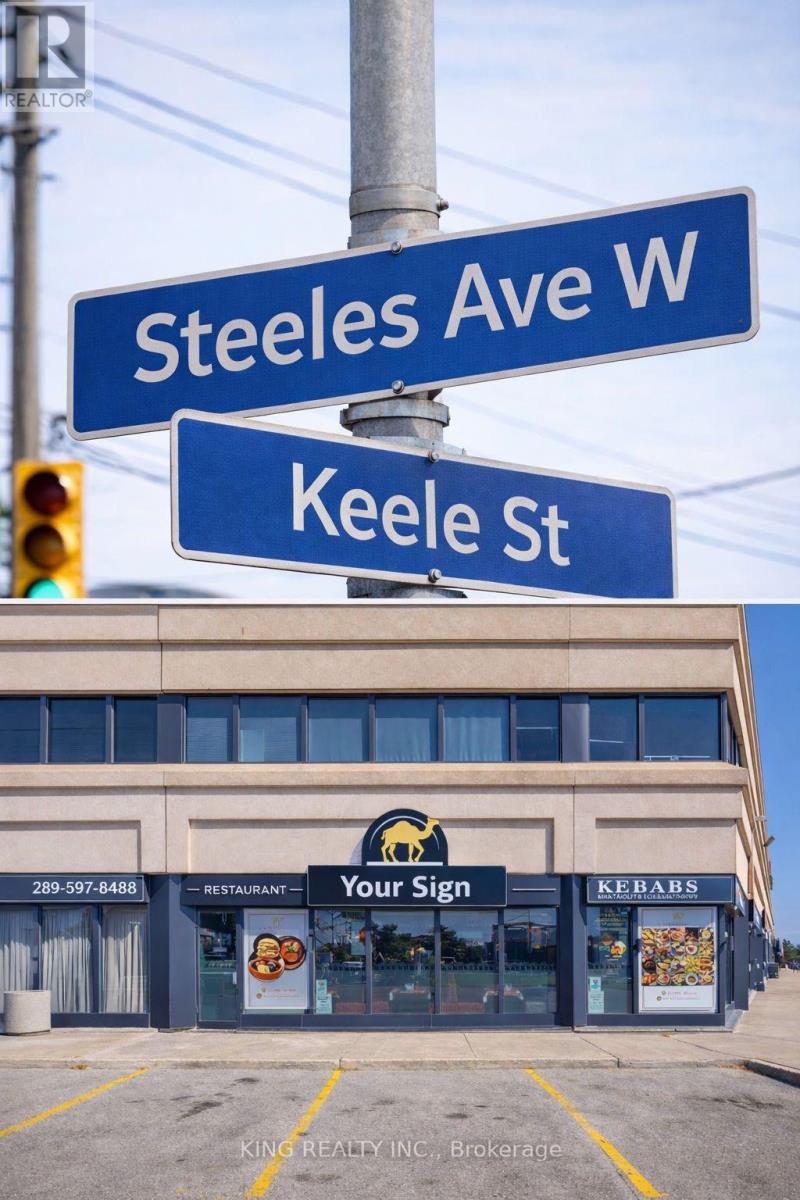
6 - 2180 Steeles Avenue W
Vaughan (Concord), Ontario
Exceptional turnkey restaurant opportunity in a high-traffic location at Steeles Ave W & Keele St. Beautifully built-out dining area with modern finishes, fully equipped commercial kitchen, bar, walk-in cooler, furniture, fixtures, and equipment included. Ample customer parking and excellent street exposure. Suitable for a wide range of restaurant concepts. Save time and build-out costs-move in and start operating immediately. Lease terms available upon request. (id:45725)
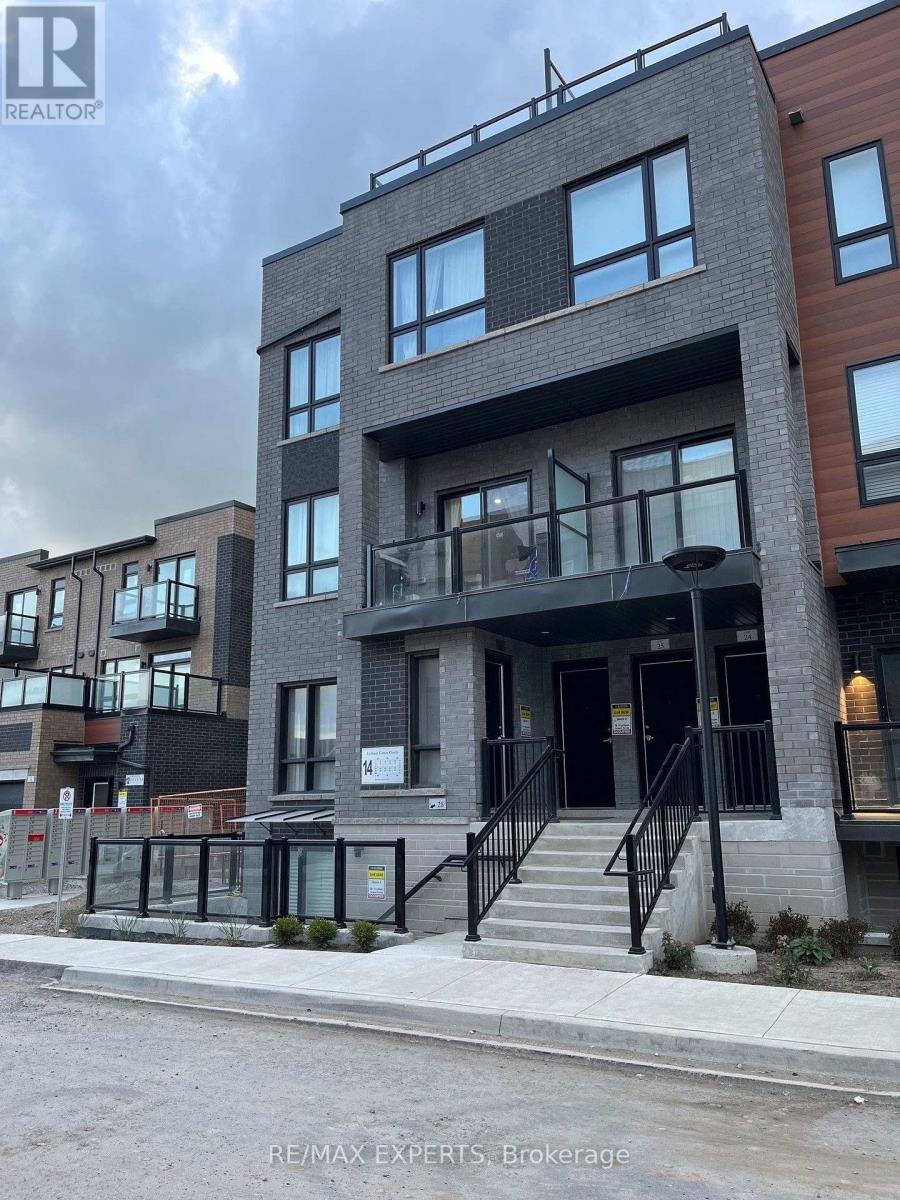
27 - 14 Lytham Green Circle
Newmarket (Glenway Estates), Ontario
Bright and well-maintained main-level 1-bedroom, 1 (4-piece) bathroom condo featuring an open concept layout with abundant natural light. Upgraded kitchen with modern countertops and appliances, plus pot lights in the spacious living area. Includes in-suite laundry, 1 privately owned underground parking space, and a locker for extra storage. Conveniently located near Upper Canada Mall, Community Centre, Hospital, Transit, scenic trails, & restaurants. Easy access to Hwy 400 & Hwy 404! (id:45725)
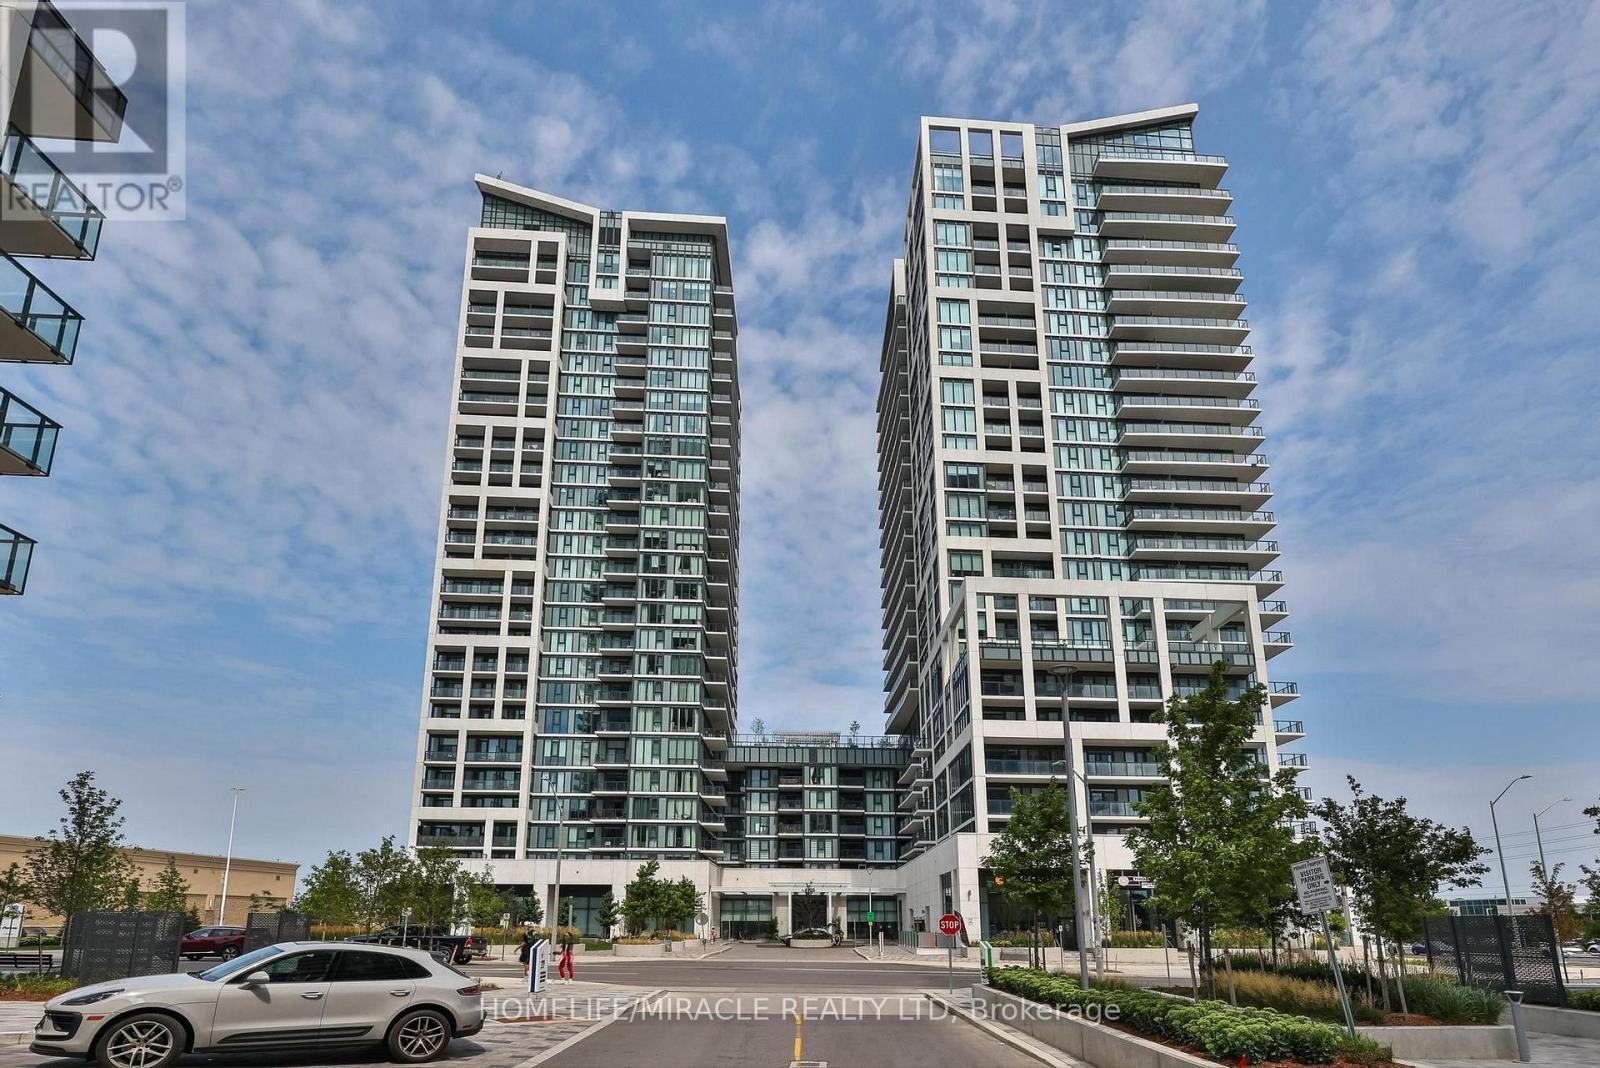
223 - 9000 Jane Street
Vaughan (Vellore Village), Ontario
Welcome to this stunning 1 + 1 bedroom condo featuring an expansive private walk-out terrace in the heart of Vaughan. This bright and modern suite offers 9-foot ceilings, an open-concept layout, and a stylish kitchen complete with quartz countertops, a center island, and stainless steel appliances. The spacious primary bedroom features a large window, while the versatile den is ideal as a second bedroom, home office, or guest space.Situated in one of Vaughan's most desirable locations, you're just steps to Vaughan Mills, Canada's Wonderland, restaurants, shopping, public transit, hospital and convenient access to Highways 400 and 407. Enjoy resort-style living with exceptional building amenities, including 24-hour concierge and security, a fully equipped fitness centre, sauna, party room, meeting room, outdoor swimming pool, theatre room and many more. An exceptional opportunity for first-time buyers, downsizers, or investors. (id:45725)
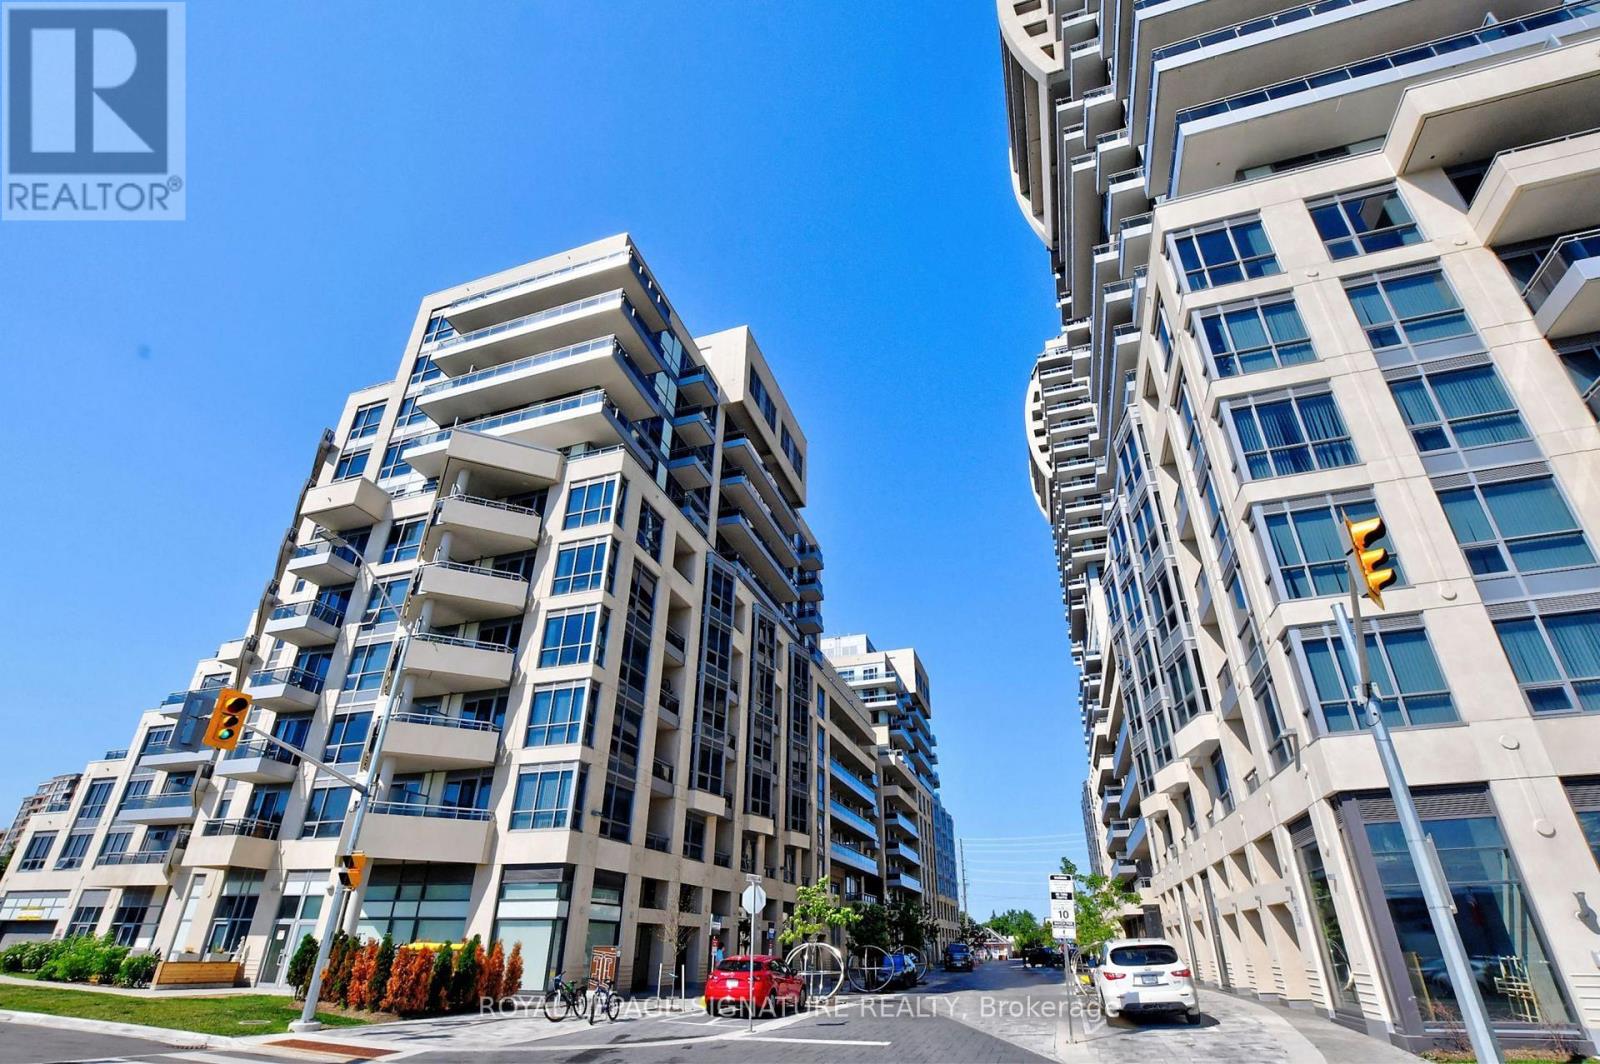
1506ne - 9205 Yonge Street
Richmond Hill (Langstaff), Ontario
Welcome To Unit 1516NE 9205 Yonge Street, Ideally Located In The Heart Of Richmond Hill! Enjoy The Convenience Of Being Steps To Yonge Street, York Region Transit, Hillcrest Mall, Major Shopping Centres, Restaurants & More, With Easy Access To Hwy 407 & 404, Schools And Entertainment. Residents Enjoy An Impressive Selection Of Hotel-Inspired Amenities Including Indoor & Outdoor Pools, 24-Hour Concierge, Party Rooms, A Large Fitness Centre With Sauna,Rooftop Terrace, Visitor Parking & More. (id:45725)
7 Zippora Drive
Richmond Hill (Devonsleigh), Ontario
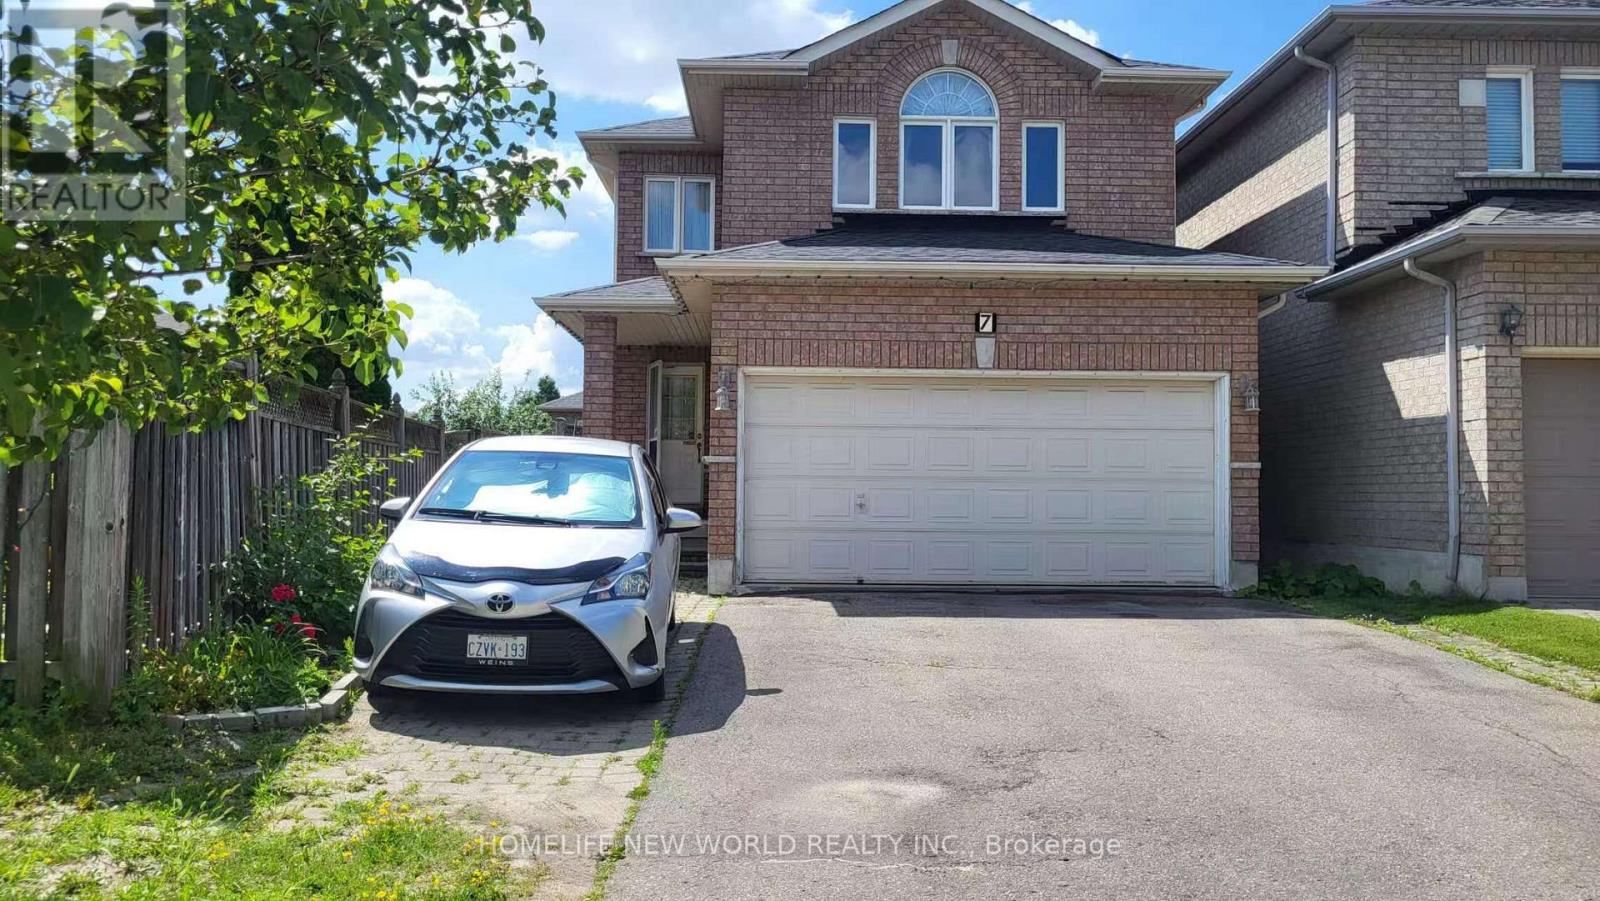
Excellent Location: Walking Distance To Yonge Street And Public Transit, One Bus To Finch Subway, Excellent School Area: Bernard Elementary & Richmond Hill High School. Fully Fenced South-Facing Yard, Bright & Clean Home, Great Layout, Hardwood Throughout, Quiet Residential Street. (id:45725)
0 Concession 7 Road
Tay Valley, Ontario
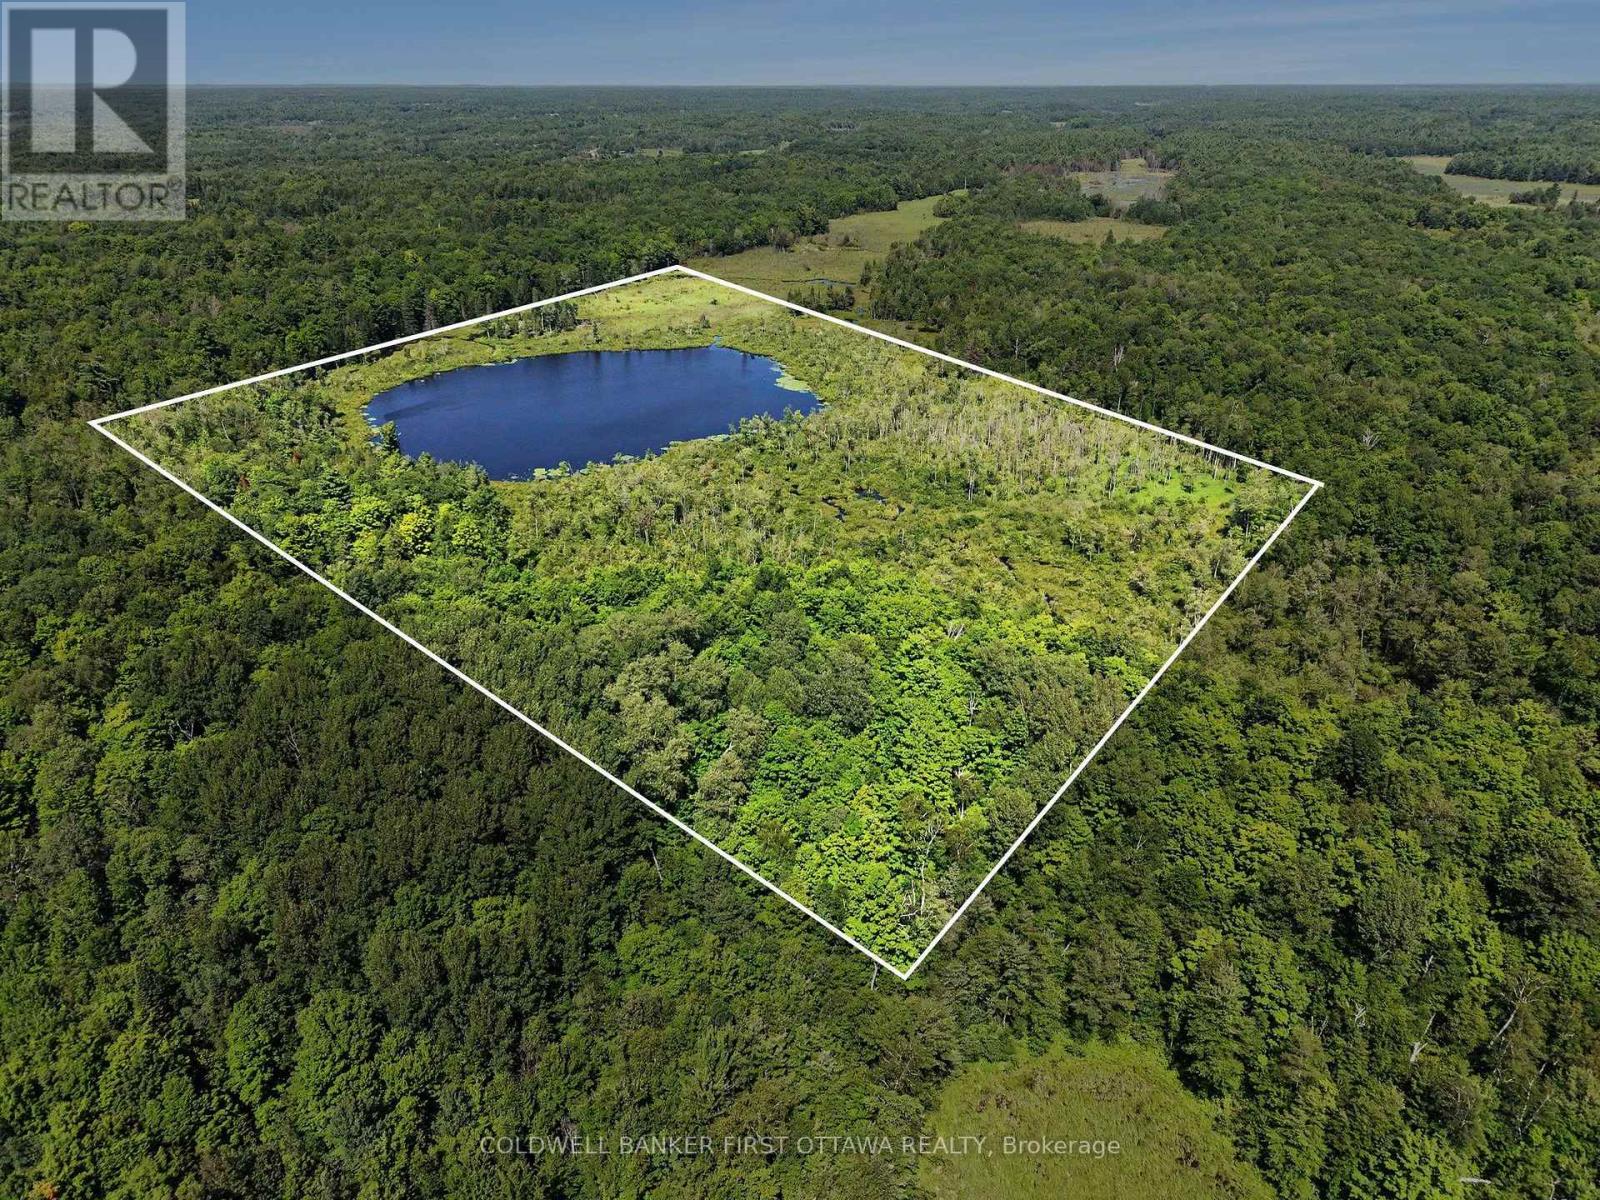
Birds singing and frogs chirping are only sounds you have here on secluded 120 acres of picturesque landscape in Tay Valley, near the friendly hamlet of Maberly. Completely private and unspoiled, this land offers expansive green space for the outdoor enthusiast who enjoys hiking, observing wildlife, nature conservation and/or hunting. In winter, there is endless snowshoeing. The land also has a small spring-fed lake providing an ideal habitat for birds and array of wildlife. You have the opportunity to create hiking trails, enjoy natural retreat or preserve the land as a long-term recreational holding - away from the hectic noise of the city. This property is landlocked with no road access; current access is available through a lease arrangement over a neighbouring property. Buyers to conduct their own due diligence regarding permitted activities, environmental restrictions, hunting regulations, development potential, services and boundaries. From Concession 7A Road distance is approx 3 km to Maberly then 15 mins to Sharbot lake or 20 mins to Perth. (id:45725)
406 Water Street
Bonnechere Valley, Ontario
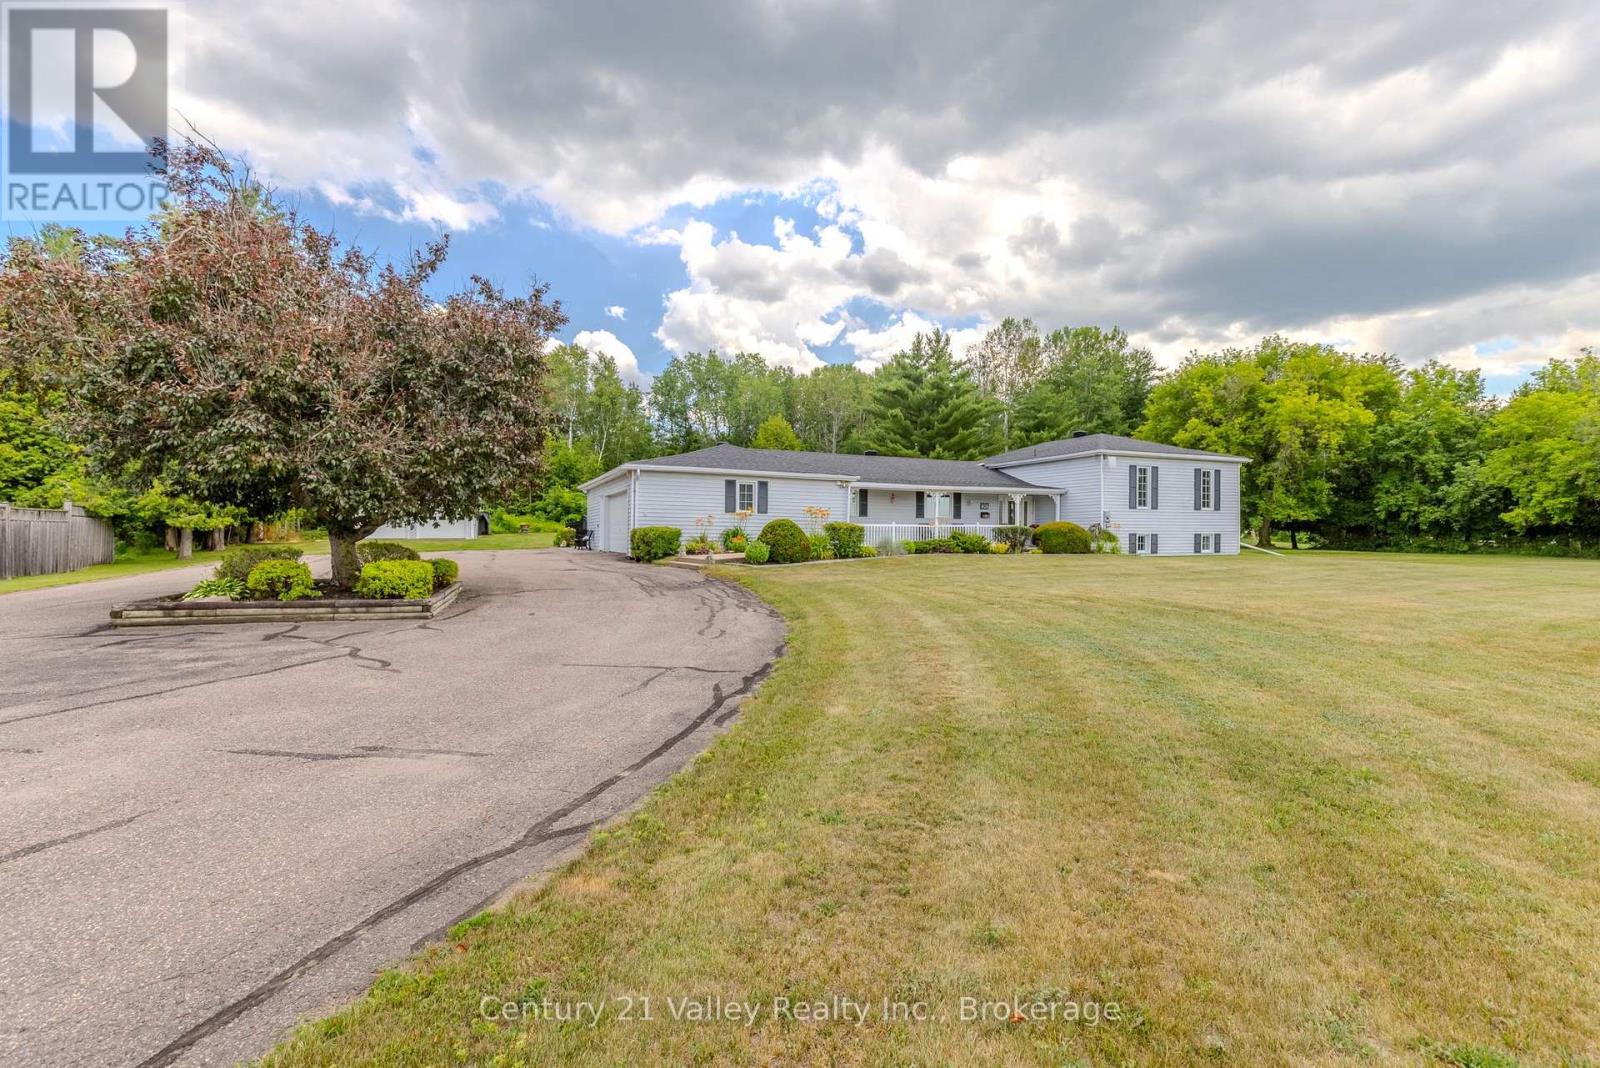
Welcome to this stunning 3-bedroom, 2-bathroom home, tastefully updated, meticulously maintained and beautifully situated on 2.38 landscaped acres at the edge of town. From the moment you arrive, the pride of ownership is evident, but the backyard is where this property truly shines! Your own private retreat awaits with a heated 15'x30' saltwater inground pool, reaching 6' deep, surrounded by a spacious patio and complemented by a 10'x20' covered porch-the perfect setting for entertaining family and friends or relaxing on a summer afternoon. An 8'x12' pool shed provides convenient storage for all your pool equipment & outdoor essentials. The property also offers an attached insulated & drywalled 2-car garage, plus an impressive 24'x24' detached heated garage-ideal for vehicles, recreational toys or a workshop. Step inside to a warm and inviting home featuring spacious living and dining rooms, with patio doors from the dining area providing direct access to the covered porch & pool. The beautifully renovated kitchen (2021) features custom cabinetry, quartz countertops and picturesque views of the Bonnechere River. Upstairs you'll find three spacious bedrooms and the main bathroom, including a generous primary bedroom complete with its own 3-piece ensuite and patio doors leading to a private 10'x14' deck overlooking the backyard and pool. Two of the bedrooms also enjoy views of the river. The finished lower level adds even more living space with a large recreation room, den/office, utility room and workshop area. The 6'x30' covered front porch provides the perfect place to unwind in the evening while taking in beautiful sunsets over the river. Additional highlights include house shingles replaced in 2022 & a 200-amp electrical panel. An exceptional property offering space, privacy, beautiful outdoor living and plenty of room for all your vehicles and toys, while remaining conveniently close to everything Eganville has to offer. (id:45725)
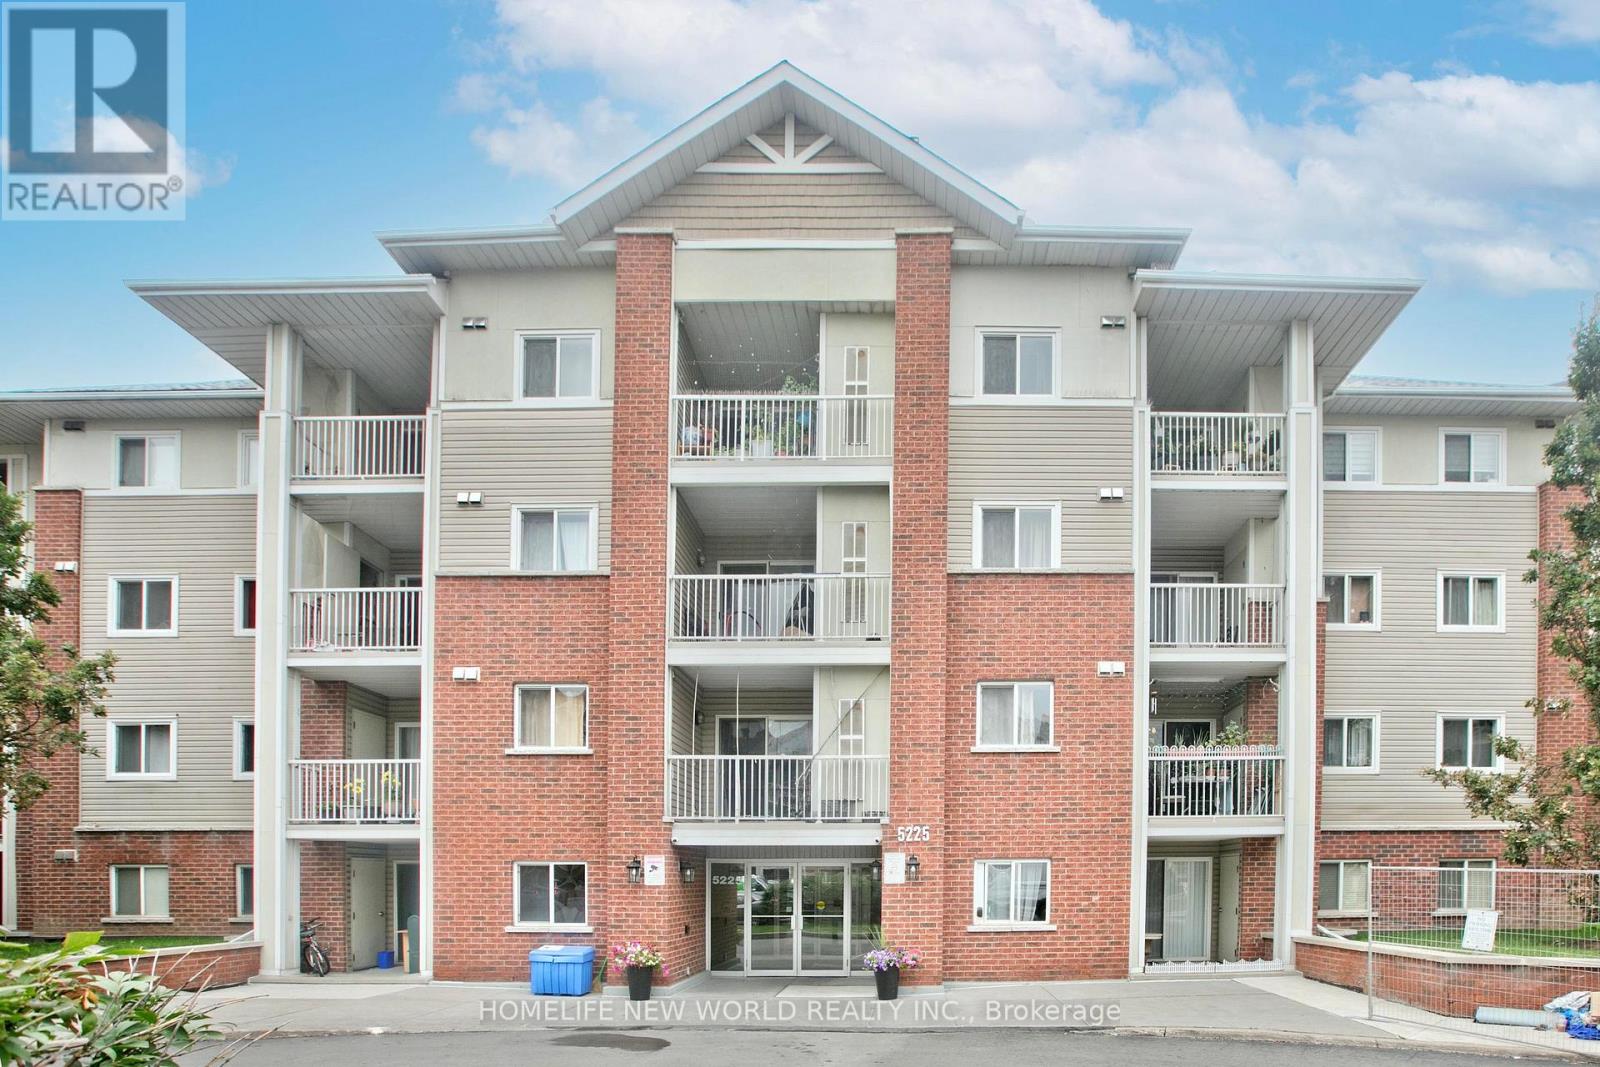
239 - 5225 Finch Avenue E
Toronto (Agincourt North), Ontario
Exceptional turn-key living in a high-demand North Scarborough neighborhood! Bright and functional condo townhouse featuring an inviting open-concept layout, spacious living area filled with natural light, and well-proportioned bedrooms. Perfect for first-time buyers, growing families, or investors looking for a prime property. Conveniently located at Finch Ave E and Middlefield Rd, steps from TTC transit routes, top-rated schools, parks, shopping plazas, and dining. Mins to Highway 401 for an easy commute. Move-in ready with incredible value-don't miss this fantastic opportunity! (id:45725)
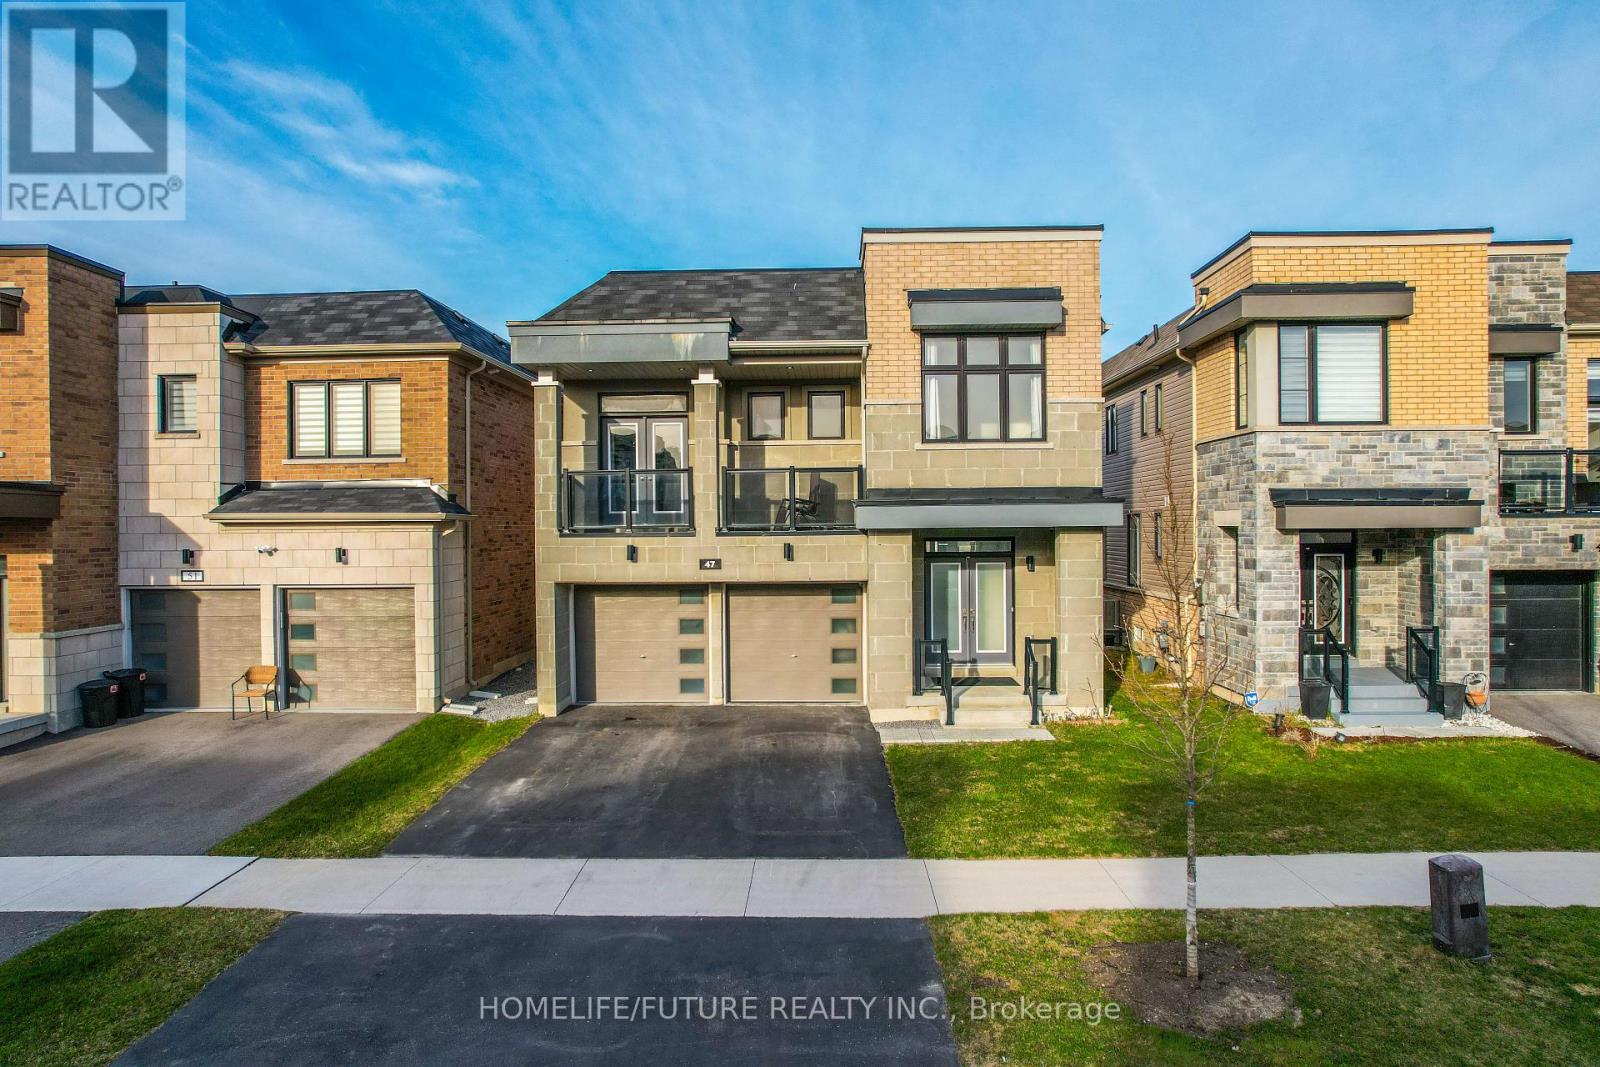
47 Clipper Lane
Clarington (Bowmanville), Ontario
First Time Offered By The Original Owner! Discover This Stunning, Modern Home Just Steps Away From The Lakes Perfect For Peaceful Walks, Featuring 5 Spacious Bedrooms On Open Concept Layout With 9 Foot Ceilings. This Home Designed For Both Comfort And Style. Enjoy The Ambiance Of Interior And Exterior Potlights And 24Hrs Security Surveillance Cameras, 3-Panel Sliding Doors At The Rear Of The Home To Bring In Natural Lights Connects Effortlessly To The Outdoor. Professionally Finished Basement Completed By The Builder With Over $$$ In Upgrades, Includes A Generous Bedrooms And Modern 3-Piece Bathroom For Guest Or Family. A Beautifully Upgraded Home In An Amazing Location, Right Off The 401! (id:45725)
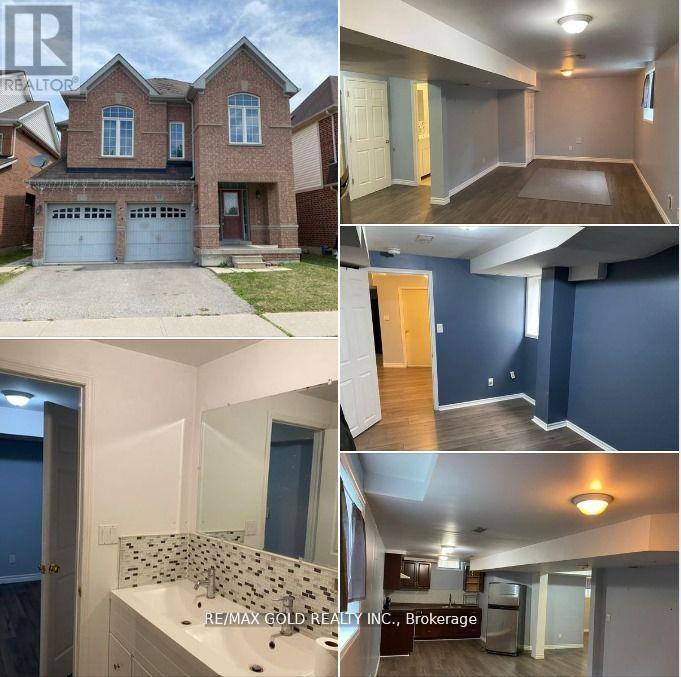
Bsmt - 27 Middlecote Drive
Ajax (Central), Ontario
Stylish, Spacious, And Well-Built One Bedroom + Den (Could Be Leveraged As A Second Bedroom) Basement Apartment With Parking In Wyndham Manor, North Ajax! Discover This Beautifully Finished And Professionally Designed One Bedroom + Den Basement Apartment Offering The Perfect Blend Of Comfort, Style, Functionality, And Convenience. The Spacious Den Can Easily Be Utilized As A Second Bedroom, Home Office, Nursery, Or Study, Providing Incredible Flexibility To Suit Your Lifestyle. This Bright And Inviting Home Features Large Above-Grade Windows That Fill The Living Space With Natural Light, Creating A Warm And Welcoming Atmosphere Rarely Found In Basement Apartments. The Modern Kitchen Offers Ample Cabinetry, Quality Finishes, And Plenty Of Counter Space, While The Elegant Bathroom Features Stylish Backsplash Finishes And Contemporary Fixtures. Generous Storage Throughout The Unit Makes Everyday Living Comfortable And Organized. Enjoy The Convenience Of One Dedicated Parking Space On The Private Driveway, Along With Shared Laundry Facilities Located Within The Home. Utilities Are Economically Shared, With The Basement Tenant Responsible For 35% of The Total Utility Costs. Commuters Will Love The Outstanding Accessibility With Quick Connections To Highway 401 & 407, Highway 412, Kingston Road, Public Transit, And The Ajax GO Station, Providing Convenient Travel Throughout The Greater Toronto Area And Easy Access To Downtown Toronto. This Professionally Built Apartment Is Ideal For Professionals, Couples, Small Families, Or Responsible Tenants Looking For A High-Quality Home In One Of Ajax's Most Sought-After Communities. Pride Of Ownership Is Evident Throughout, Offering A Comfortable, Quiet, And Well-Maintained Living Environment. Don't Miss This Outstanding Leasing Opportunity. Residents Enjoy Close Proximity To Grocery Stores, Restaurants, Shopping Plazas, Banks, Schools, Parks, Community Centers, And Everyday Conveniences. (id:45725)
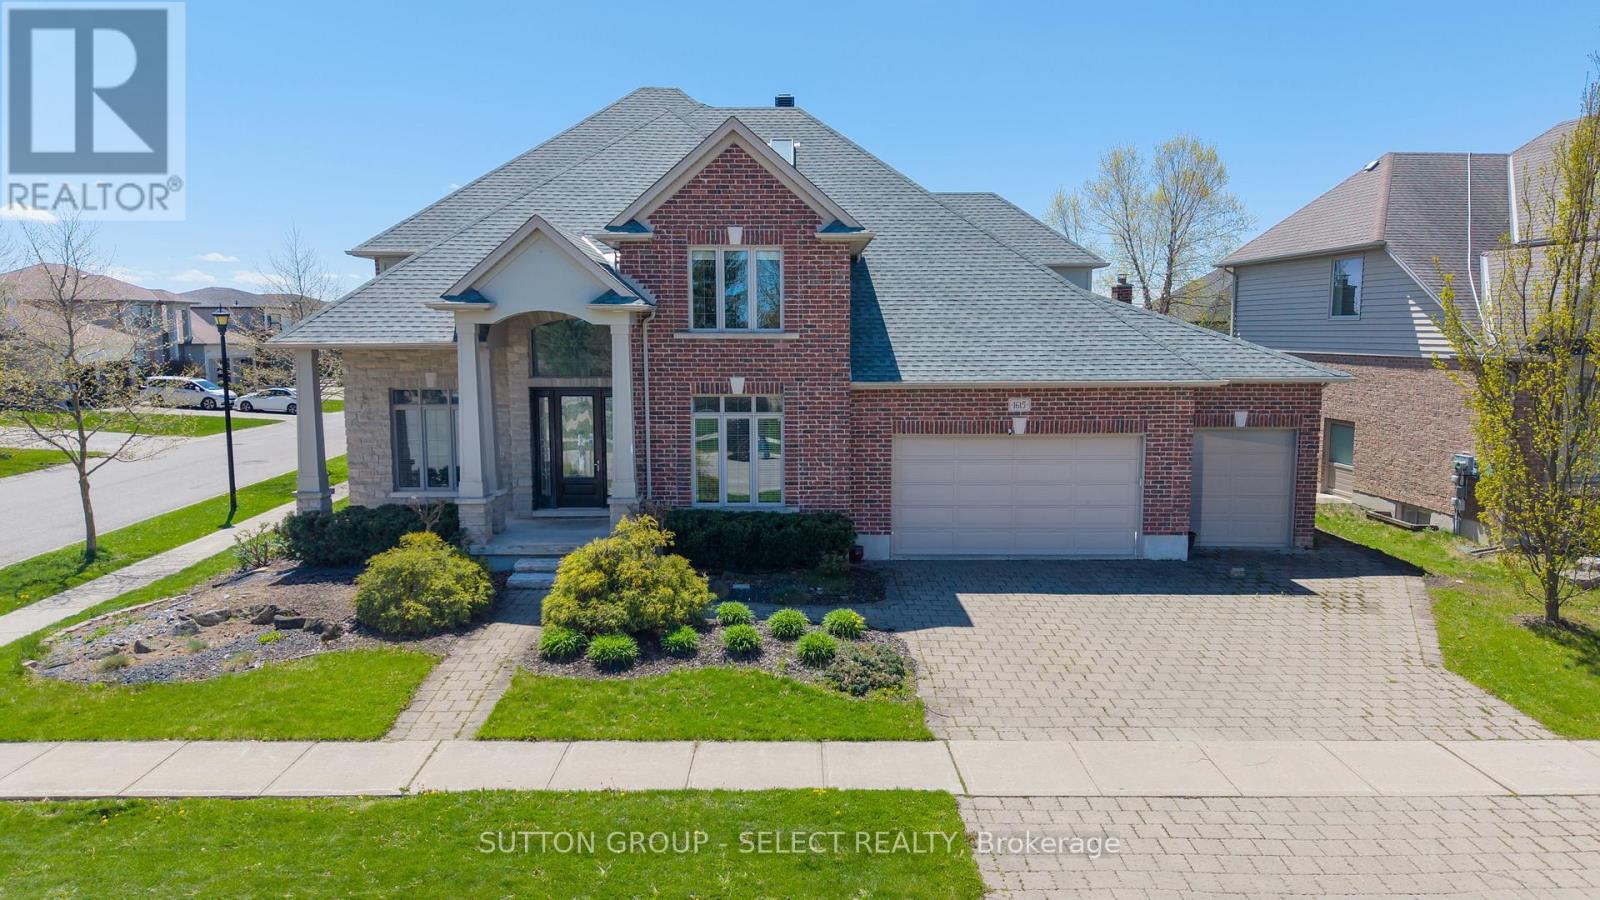
1615 Wickerson Gate
London South (South K), Ontario
A rare combination of scale, presence, and setting begins at the covered front porch, where substantial columns, stonework, and a stately entry create an immediate sense of arrival. A triple car garage and wide driveway reinforce the home's presence from the street. Inside, the two-storey foyer rises with natural light, framed by an arched opening and statement lighting-introducing the volume and architectural detail that define this home.The main level is anchored by expansive principal rooms that feel both open and intentional. Rich hardwood, substantial crown moulding, and custom millwork carry throughout, while a wall of windows across the back of the home draws in natural light and connects seamlessly to the outdoor living space. The living area is centred around a fireplace, with clear sightlines into the kitchen and dining spaces-designed for both everyday function and larger gatherings.The kitchen delivers on both presence and practicality, with extensive cabinetry, a large centre island with prep sink, gas range, and a walk-in pantry. A wet bar/servery enhances flow to the dining area. A private office is located off the foyer, along with convenient main floor laundry. Garden doors lead to a covered patio with an integrated wood-burning fireplace-an outdoor space that feels private and purposeful.Upstairs, a wide landing overlooks the foyer below. Four well-proportioned bedrooms include a primary suite with space to unwind, complemented by an ensuite with soaker tub, glass shower, double vanity, and skylight.The fully finished lower level adds flexibility with a large media/games room, fireplace, bedroom, full bath, and workshop.. A separate staircase from the garage supports multi-generational or private use.A fully fenced, pool-sized yard and wide corner lot offer added frontage, privacy, and a more open streetscape, set in Wickerson Heights at the edge of Byron Village. Nearby trails, Thames River, West 5, RiverBend Golf & Hunt Club Golf. (id:45725)