
664 Center Street
Ottawa, Ontario
For those who believe a home should inspire, this is where your next masterpiece begins. Built in 1877, this extraordinary century home is a rare sanctuary for artists, dreamers, and lovers of timeless architecture. Set on an oversized lot backing directly onto Forbes Park with no rear neighbours, the enchanting grounds feature white picket fencing, endless perennials and gardens, sprawling lawns, and a European-inspired courtyard. Inside, high ceilings, abundant natural light, and wood casings create a home filled with character. The main floor showcases an expansive living room with custom built-in bookshelves, a dining room built for hosting festive dinners, convenient main-floor laundry, and updated country kitchen. The kitchen boasts butcher block countertops, crisp white cabinetry with gold pull hardware, a farmhouse sink, decorative tile backsplash, and includes the updated appliances. The exceptional 500+ sq. ft. studio-a dream space for painters, sculptors, photographers, makers, musicians, or woodworkers. Featuring its own electrical panel with 240V outlet, heater, generous lighting with large windows, and custom fitted patio doors - it is designed to inspire the creator. Upstairs, original pine floors lead to three spacious bedrooms and an updated 3-piece bathroom. Rich in history, overflowing with character, and impossible to replicate, this is more than a home-it's a place to create, gather, and be inspired. Ideally located just steps from parks, shopping, public transit, and only minutes to downtown and major highways, this is a once-in-a-generation opportunity to own one of Ottawa's most enchanting century homes. 24 hours irrevocable. (id:45725)
6310 Matchette Road
Lasalle, Ontario
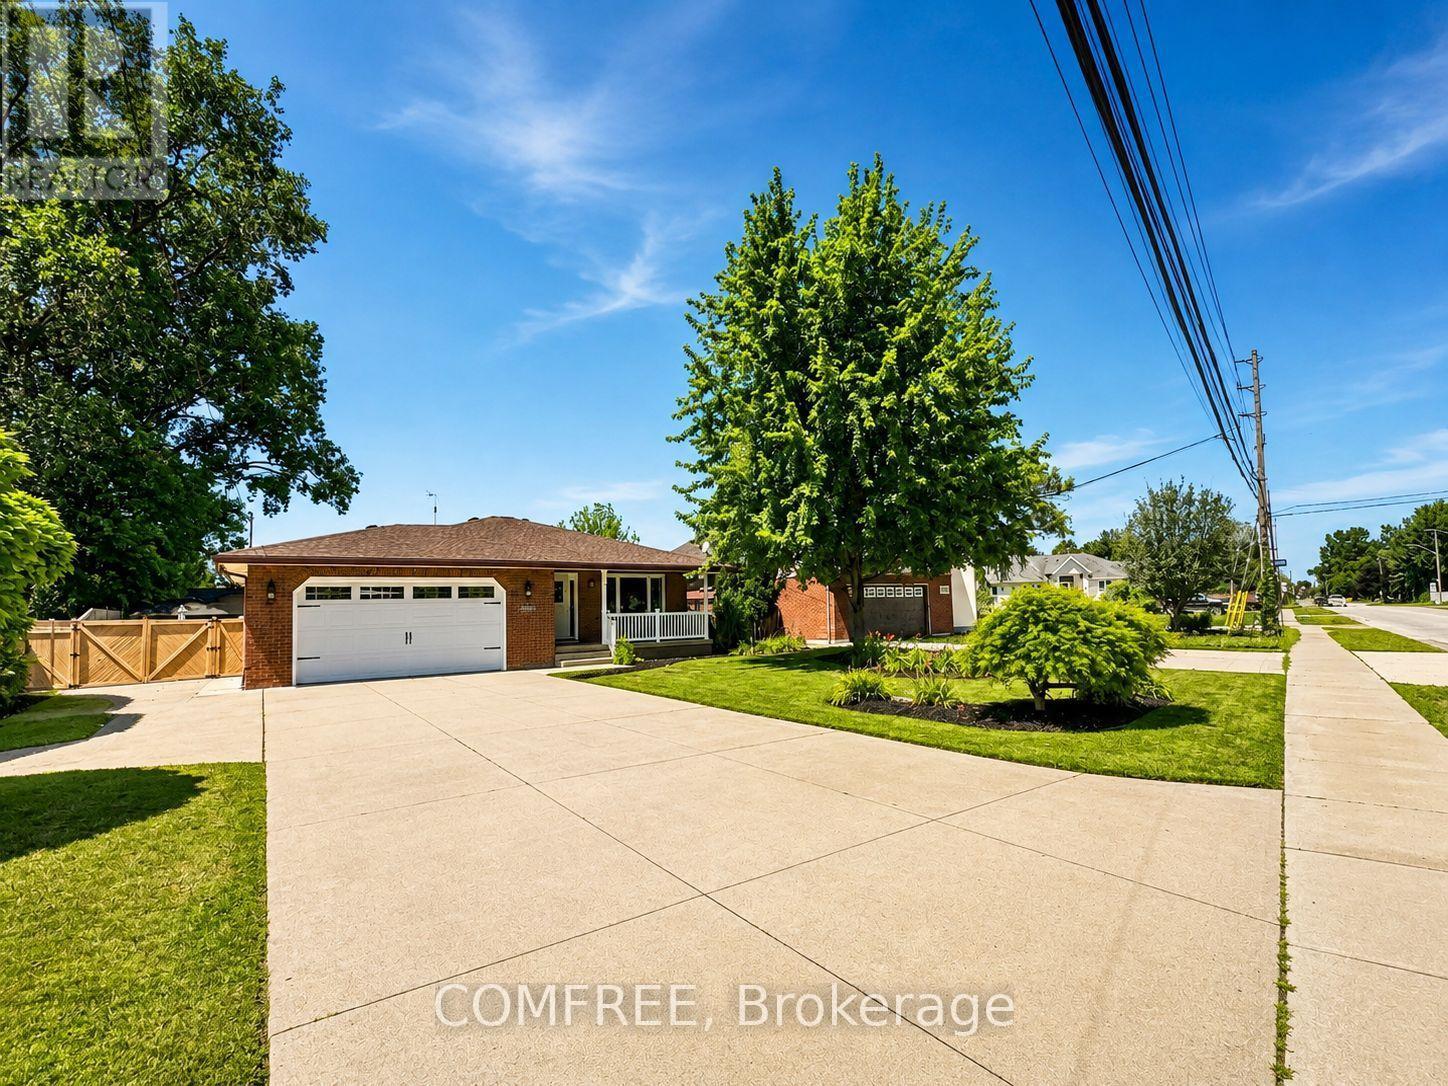
Welcome to this beautifully maintained 4 level back split in the heart of Lasalle! This spacious home offers 4 plus 1 bedrooms and is perfect for families or those who love to entertain. Enjoy your private backyard oasis featuring a heated 24-foot above ground pool, beautifully manicured landscaping, and plenty of outdoor space. Carenthusiasts and hobbyists will appreciate the heated and cooled detached 2-car garage , plus an attached 2-car garage and ample additional parking with additional home access from the garage. Relax and unwind in your own sauna after a long day. Ideally located just minutes from a sought after golf course and close to parks, walking trails, schools, shopping and all amenities. A rare opportunity to own a move in ready home in one of LaSalle's most desirable locations! (id:45725)
142 Mcarthur Avenue
Welland (Lincoln/crowland), Ontario
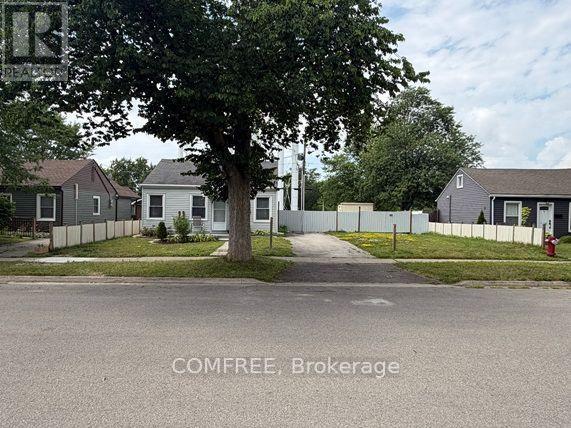
This 2-bedroom, 1-bathroom home features an updated kitchen and laundry area. The property has received City of Welland approval for the severance of an adjacent building lot of similar size. According to the draft survey, each parcel is approximately 33 ft. x 100 ft. The adjacent parcel includes an approximately 12 ft. x 12 ft. insulated accessory building with electrical rough-in. The seller advises that the home's foundation has been reinforced with steel beams. The property is currently zoned R2. Buyers are responsible for completing their own due diligence regarding the status and conditions of the severance, lot dimensions, zoning, permitted uses, accessory-building and electrical approvals, and the feasibility of any future construction or additions. Supporting documentation is available for review. (id:45725)
2269 Sandman Crescent
Ottawa, Ontario
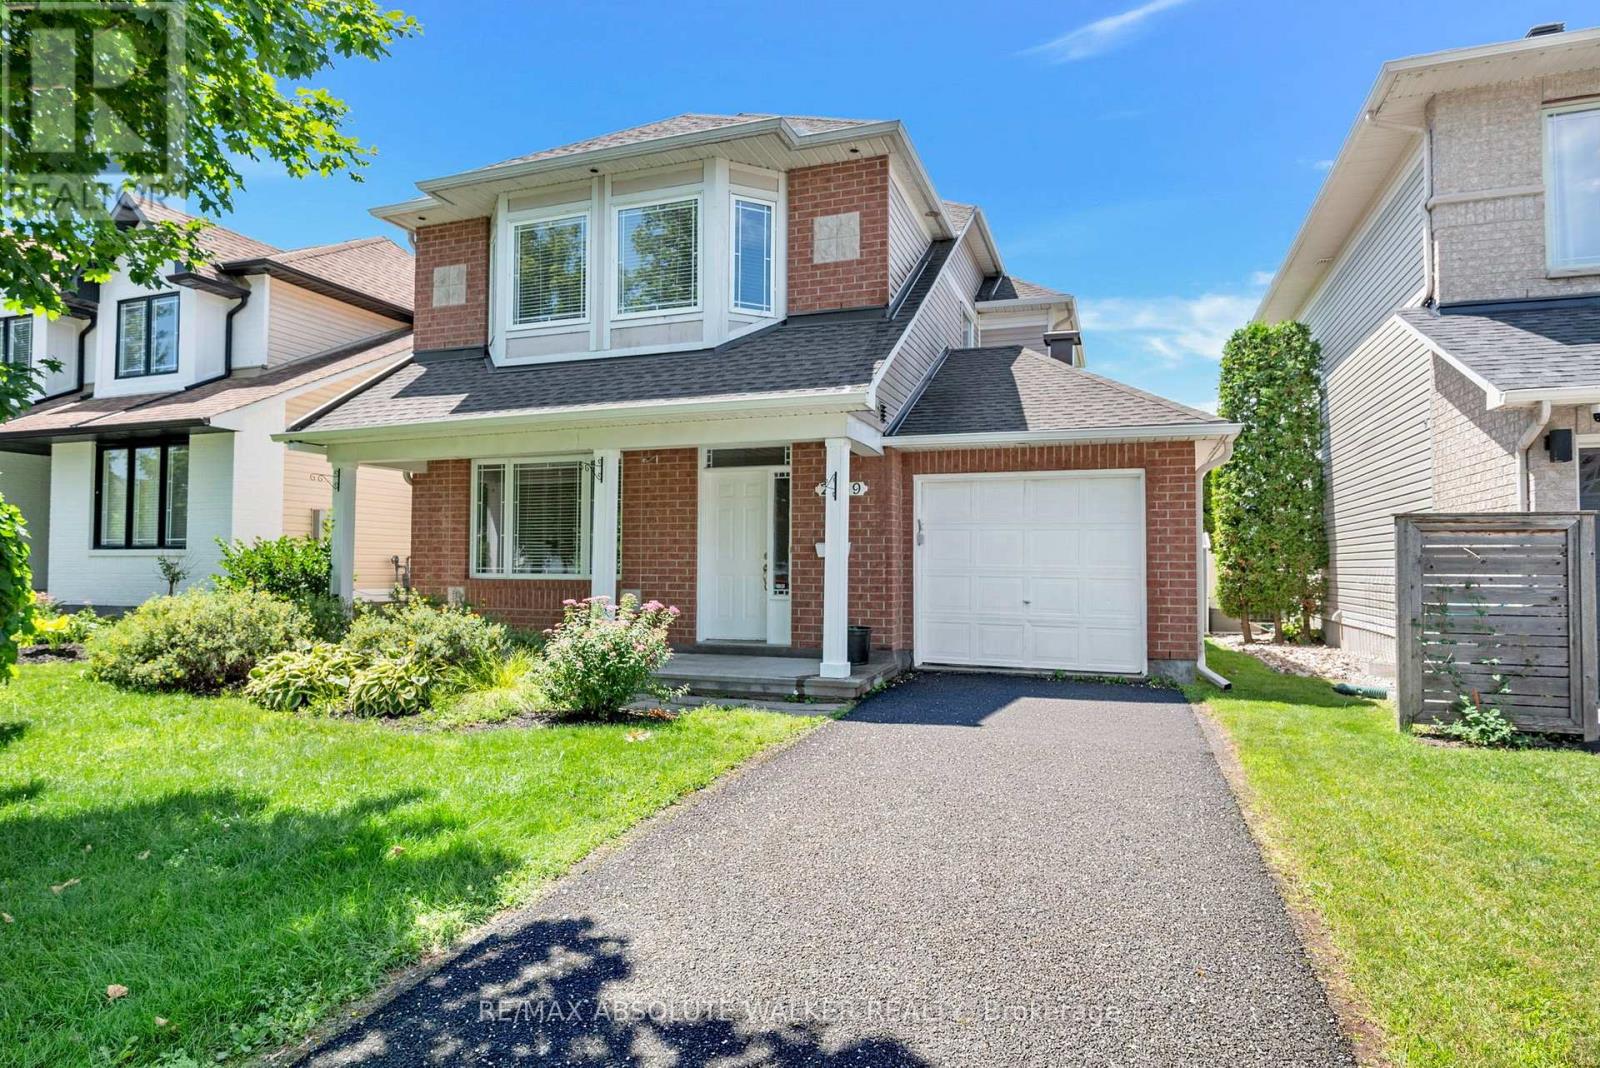
A rare opportunity! Set on a PREMIUM lot backing directly onto Aquaview Pond, this 3-bedroom, 4-bathroom Captiva Model offers unobstructed views, privacy, and everyday convenience. Wake up to calm pond views, enjoy spectacular sunsets from your backyard, or step onto the scenic Avalon Trail walking path that winds around the pond. Designed for comfortable family living and entertaining, the main level features an adjoining living and dining room, an inviting family room with a fireplace, and a spacious kitchen with direct access to the backyard, where the peaceful setting becomes an extension of your living space. Upstairs, three generously sized bedrooms include a spacious primary suite complete with a walk-in closet and private ensuite. The finished lower level includes a recreation room and a convenient 3-piece bathroom, offering flexible space for family living. Enjoy the peaceful setting and everyday convenience of being close to schools, parks, transit, shopping, and all essential amenities. With its exceptional location, this home is a rare chance to create something truly your own. Some photos are virtually staged. (id:45725)
136 Blair Road
Cambridge, Ontario
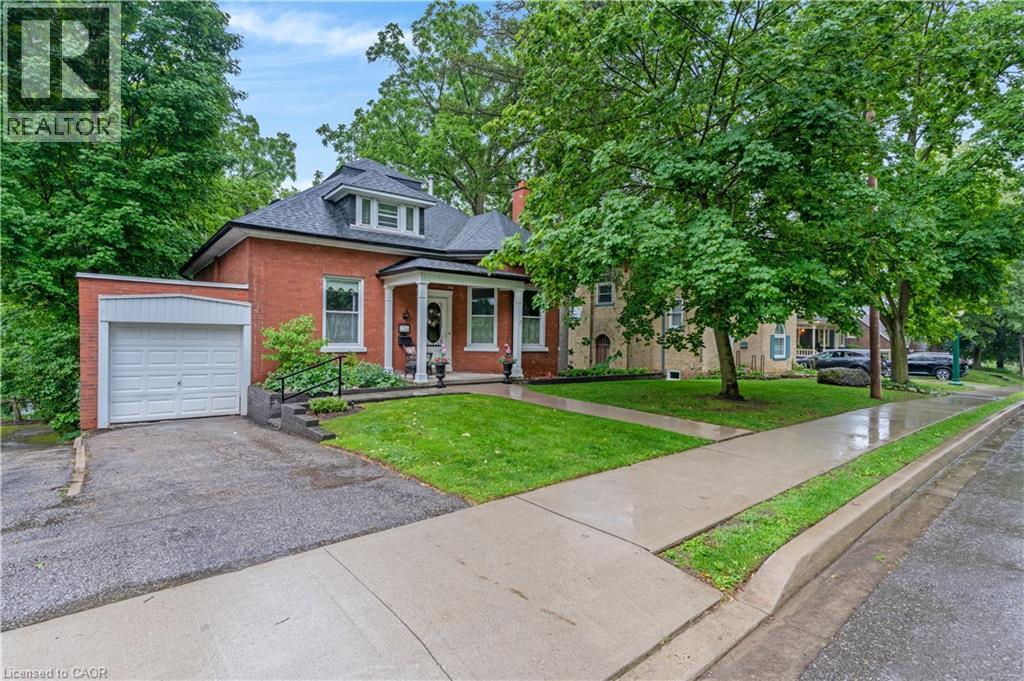
A STORYBOOK SETTING IN ONE OF THE CITY'S MOST COVETED NEIGHBOURHOODS. Hidden beneath a canopy of mature trees in one of the area's most prestigious neighbourhoods, this enchanting red-brick residence feels as though it has been lifted from the pages of a classic novel. From the moment you arrive, the charming covered front porch, winding walkway, and timeless architectural details create a sense of warmth and wonder that is increasingly difficult to find. Step inside and discover a home rich with character and craftsmanship. Sunlight pours through oversized windows, illuminating soaring trim work, original details, and beautifully preserved spaces. The elegant formal living room welcomes guests with a cozy fireplace and picturesque bay window, while the vibrant dining room provides the perfect backdrop for holiday celebrations. At the heart of the home, everyday living unfolds effortlessly. A spacious main-floor primary bedroom (virtually staged), full bathroom, and convenient laundry area offer the ease of single-level living without compromising charm or character. Toward the rear of the home, a kitchen and bright family room capture peaceful views of the surrounding greenery and lead directly to one of the property's most magical features, a large screened-in porch suspended among the trees. Outside, the grounds feel more like a private park than a backyard. Sweeping lawns, mature trees, and beautifully tiered stone gardens. Upstairs, 2 bright and inviting bedrooms are accompanied by a charming full bathroom and abundant storage. The lower level adds yet another layer of possibility with a spacious walk-out recreation room (virtually staged). Complete with an attached garage, incredible curb appeal, and a location that places you among some of the area's most beautiful homes. (id:45725)
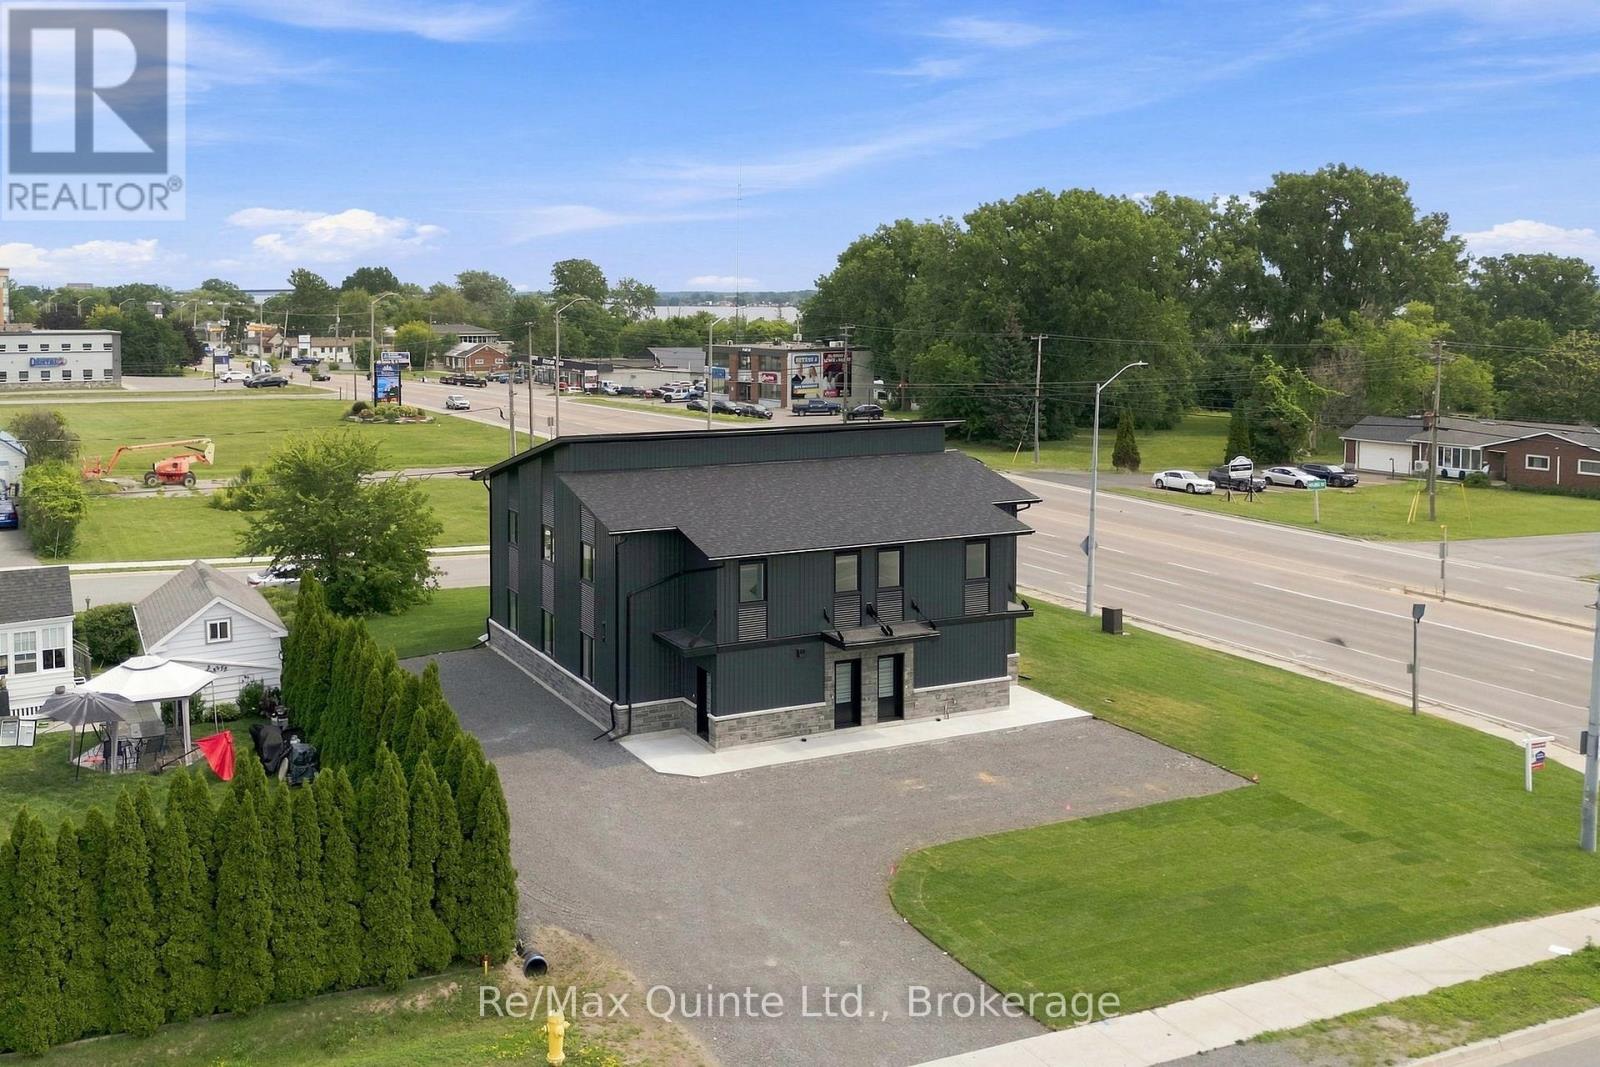
D - 5 Sienna Avenue
Belleville (Belleville Ward), Ontario
Client RemarksBe the first to call this brand-new home yours! Located in Belleville's sought-after Potter's Creek neighbourhood, this bright 2-bedroom, 1-bathroom main-floor unit offers over 1,100 sq. ft. of stylish, single-level living with no stairs and a private entrance. Enjoy a custom kitchen with quartz counters, stainless steel appliances and walk-in pantry, open-concept living and dining, in-suite laundry, two paved parking spaces, and efficient heating and cooling. Water and sewer included. Conveniently located near CFB Trenton, Belleville General Hospital, and all of Quinte's amenities. (id:45725)
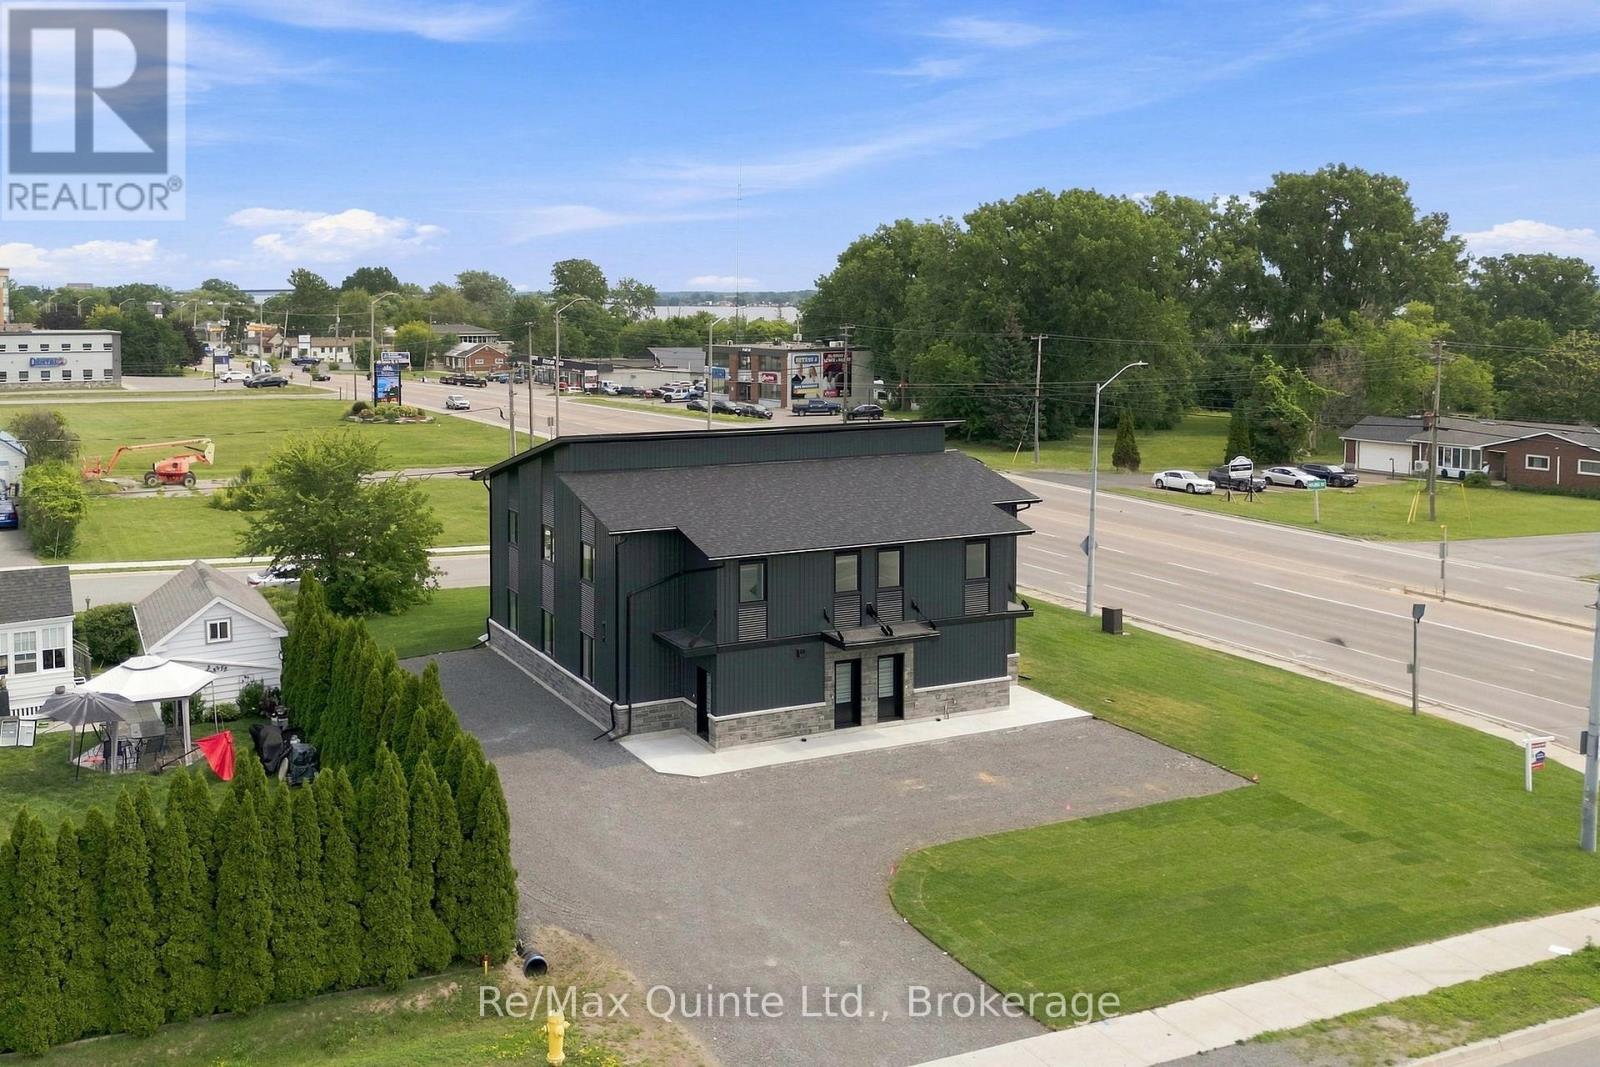
B - 5 Sienna Avenue
Belleville (Belleville Ward), Ontario
Be the first to call this brand-new home yours! Located in Belleville's sought-after Potter's Creek neighbourhood, this bright 2-bedroom, 1-bathroom main-floor unit offers over 1,100 sq. ft. of stylish, single-level living with no stairs and a private entrance. Enjoy a custom kitchen with quartz counters, stainless steel appliances and walk-in pantry, open-concept living and dining, in-suite laundry, two paved parking spaces, and efficient heating and cooling. Water and sewer included. Conveniently located near CFB Trenton, Belleville General Hospital, and all of Quinte's amenities. (id:45725)
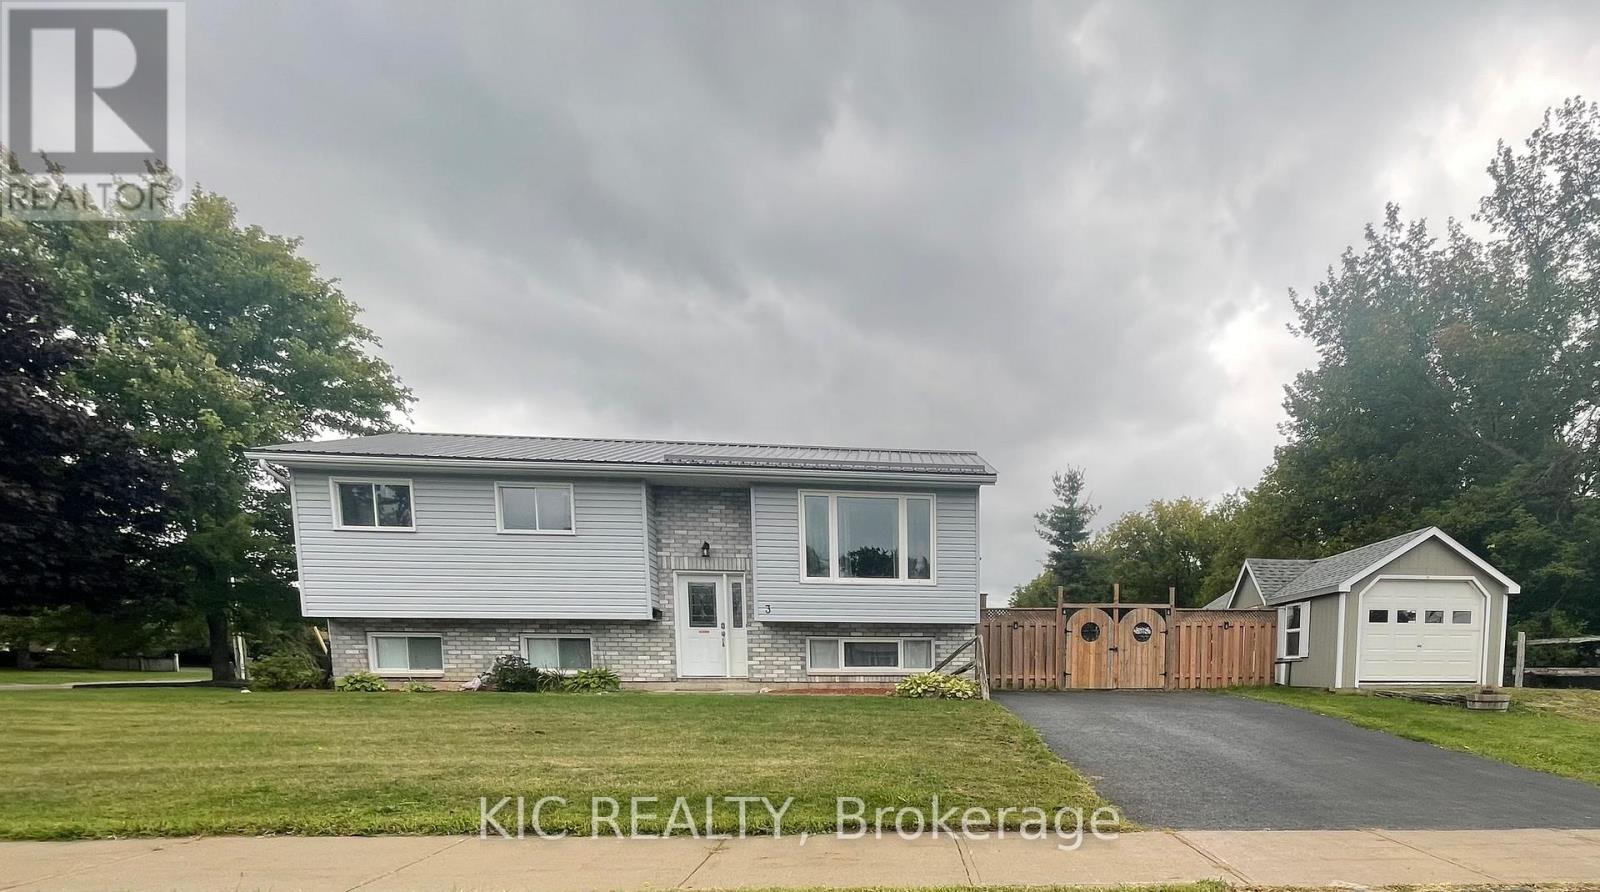
3 Creekside Drive
Stirling-Rawdon (Stirling Ward), Ontario
PRICED FOR QUICK SALE - $519,000! Not holding offers!!! An exceptional opportunity at 3 Creekside Drive, Stirling, where comfortable family living meets real income potential. This freshly painted 3+1 bedroom, 2 bathroom home offers a flexible layout with one of its biggest advantages - a separate 1-bedroom in-law suite with new flooring, ideal for extended family, guests, or as a mortgage helper to help offset your monthly carrying costs.Imagine owning a home where part of the property can help bring in extra income while you build equity. Whether you're a first-time buyer looking for affordability, an investor searching for added value, or a family wanting space for multiple generations, this home offers options that are increasingly hard to find at this price.The main living area is bright and welcoming, with generous principal rooms and a dining area leading directly to the large deck and gazebo - perfect for summer entertaining and relaxing outdoors. The large landscaped corner lot offers a fenced yard with plenty of room for children, pets, gardens, and outdoor enjoyment.Need room for your toys and equipment? You'll appreciate the detached garage with man door, paved driveway, and additional space for boats, recreational vehicles and storage. A durable metal roof adds even more long-term value and peace of mind.At $519,000 and priced for a quick sale, this is more than a place to call home - it's an opportunity to live comfortably, create additional income and make your housing dollars work harder for you. Homes offering this combination of space, flexibility and income potential don't come along often. Don't miss it! (id:45725)
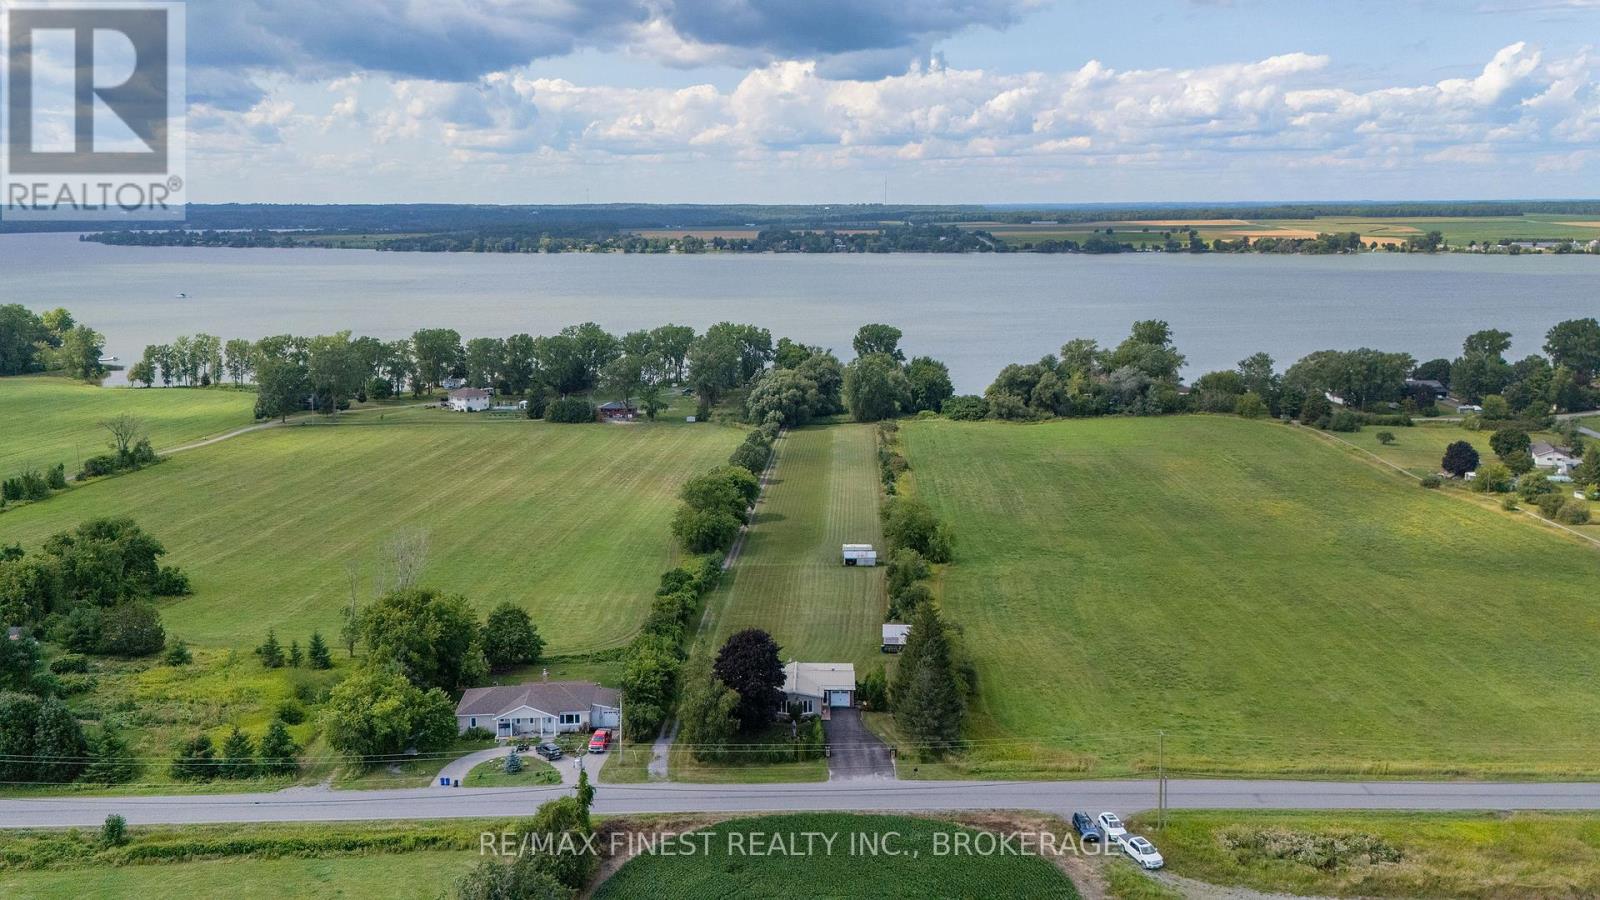
109 3rd Concession Road
Greater Napanee (Greater Napanee), Ontario
A truly rare offering with this extensively updated waterfront home on over 4 acres of land, complete with a bonus off-grid cottage right at the shoreline. Properties of this size, character, and versatility are almost impossible to find. The main home has been beautifully updated throughout. The gorgeous kitchen features a huge L-shaped granite island, ample cabinetry, and a propane stove, flowing seamlessly into the dining and living rooms where large panoramic windows capture stunning water views. Two comfortable bedrooms with generous closet space and an updated full bathroom complete the main level, with direct access to your covered 16x24 deck, the perfect spot to enjoy the view. The fully finished lower level offers incredible additional living space, including a large rec room, a huge bedroom with double walk-in closets, and a full bathroom with an enormous tiled walk-in shower. A bonus music room and another bonus room featuring a hot tub and bar create endless entertainment options. Walk out to your stamped concrete patio with direct propane BBQ hookup. Potential to reconfigure the layout to add bedrooms if needed. Outside, 4+ acres provide space to breathe, with multiple detached outbuildings currently used as workshops and storage. A separate private laneway leads directly to the waterfront and your very own bonus cottage with 2 beds with tongue and groove wall and ceiling, a large living room warmed by a cozy wood stove, insulation, and updated windows. The waterfront wraps around two sides, offering a viewing area deck, boat launch, a large dock into the inlet bay, and even a dedicated kayak storage building. Fish, swim, paddle, or simply soak it all in. Home, cottage, workshops, acreage, and water. This is a one of a kind property that must be seen to be fully appreciated. (id:45725)
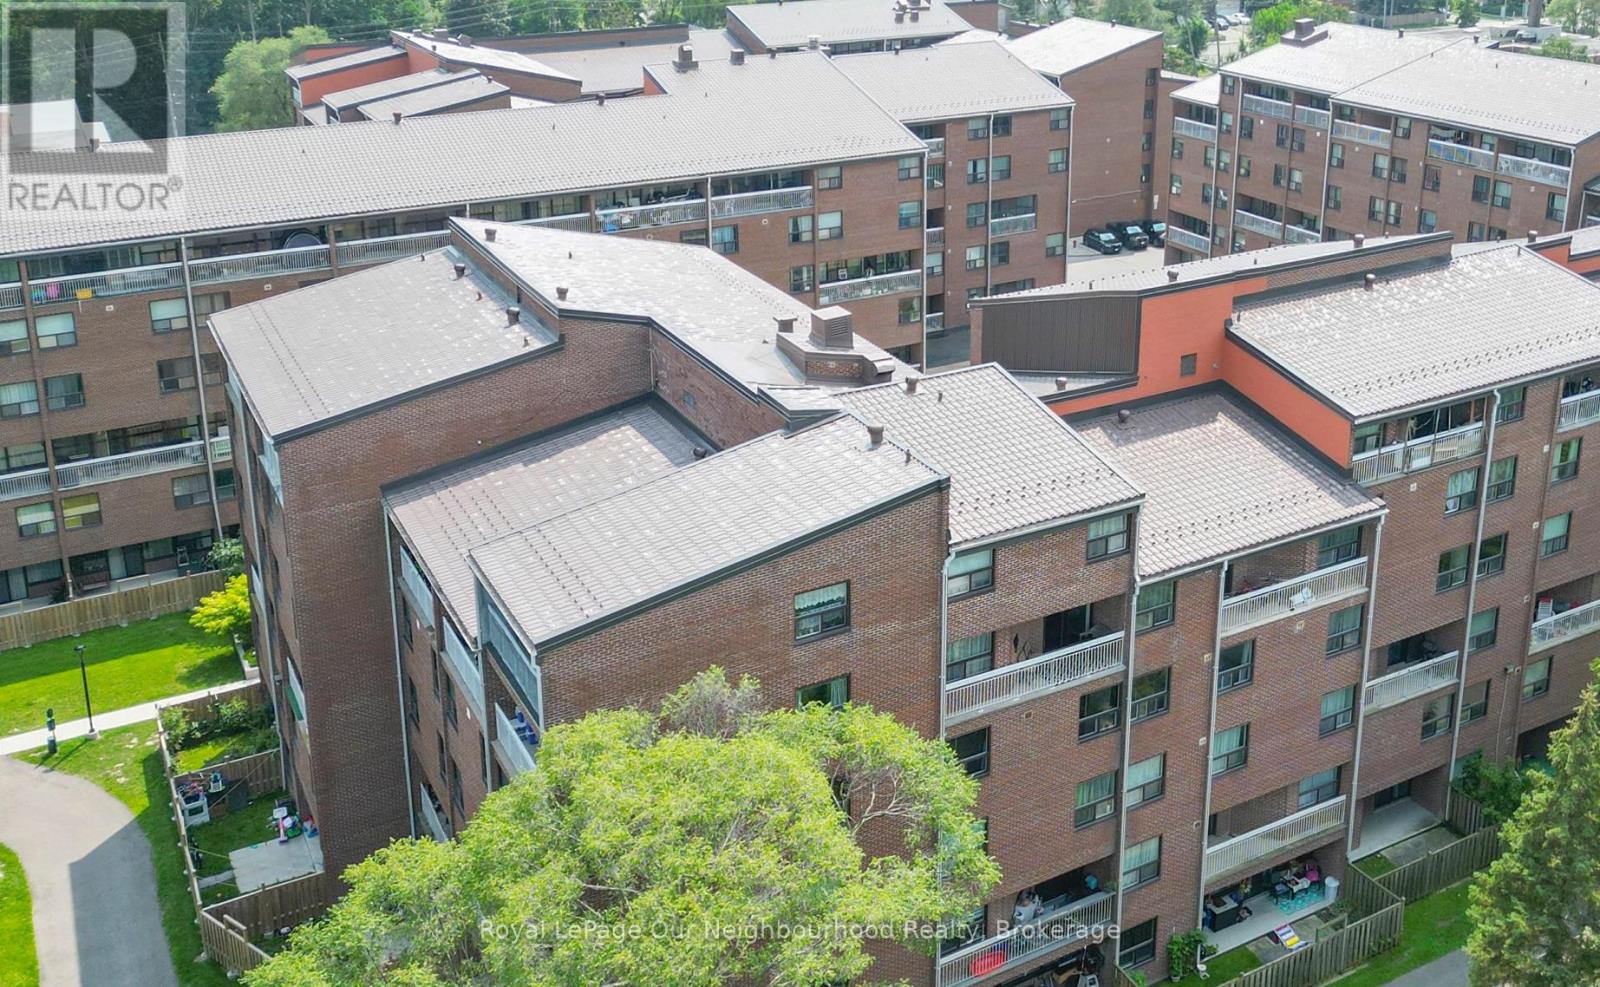
507 - 4064 Lawrence Avenue E
Toronto (West Hill), Ontario
Welcome to this exceptional 2-storey condominium at 4064 Lawrence Ave E, Unit 507! Rarely does a condo offer this much space, natural beauty and character. This large, beautifully renovated and upgraded two-storey suite offers a unique layout with an abundance of natural light and peaceful ravine views that create a wonderful sense of privacy and tranquility.Step inside and appreciate the spacious, thoughtfully designed floor plan, featuring generous principal rooms and plenty of room for both everyday living and entertaining. The two-storey design provides a true home-like feel, while the extensive upgrades and renovations offer a move-in-ready experience.Large windows fill the home with natural light and showcase the beautiful surrounding greenery, creating a bright and inviting atmosphere throughout. Enjoy your morning coffee or unwind at the end of the day while taking in the serene ravine setting.This is a fantastic opportunity for buyers looking for more space, privacy and a unique condo lifestyle without sacrificing convenience. Ideally located close to shopping, restaurants, schools, transit and major highways.A rare opportunity to own a spacious, renovated two-storey condo with beautiful ravine views and exceptional natural light. This one is truly worth seeing! (id:45725)
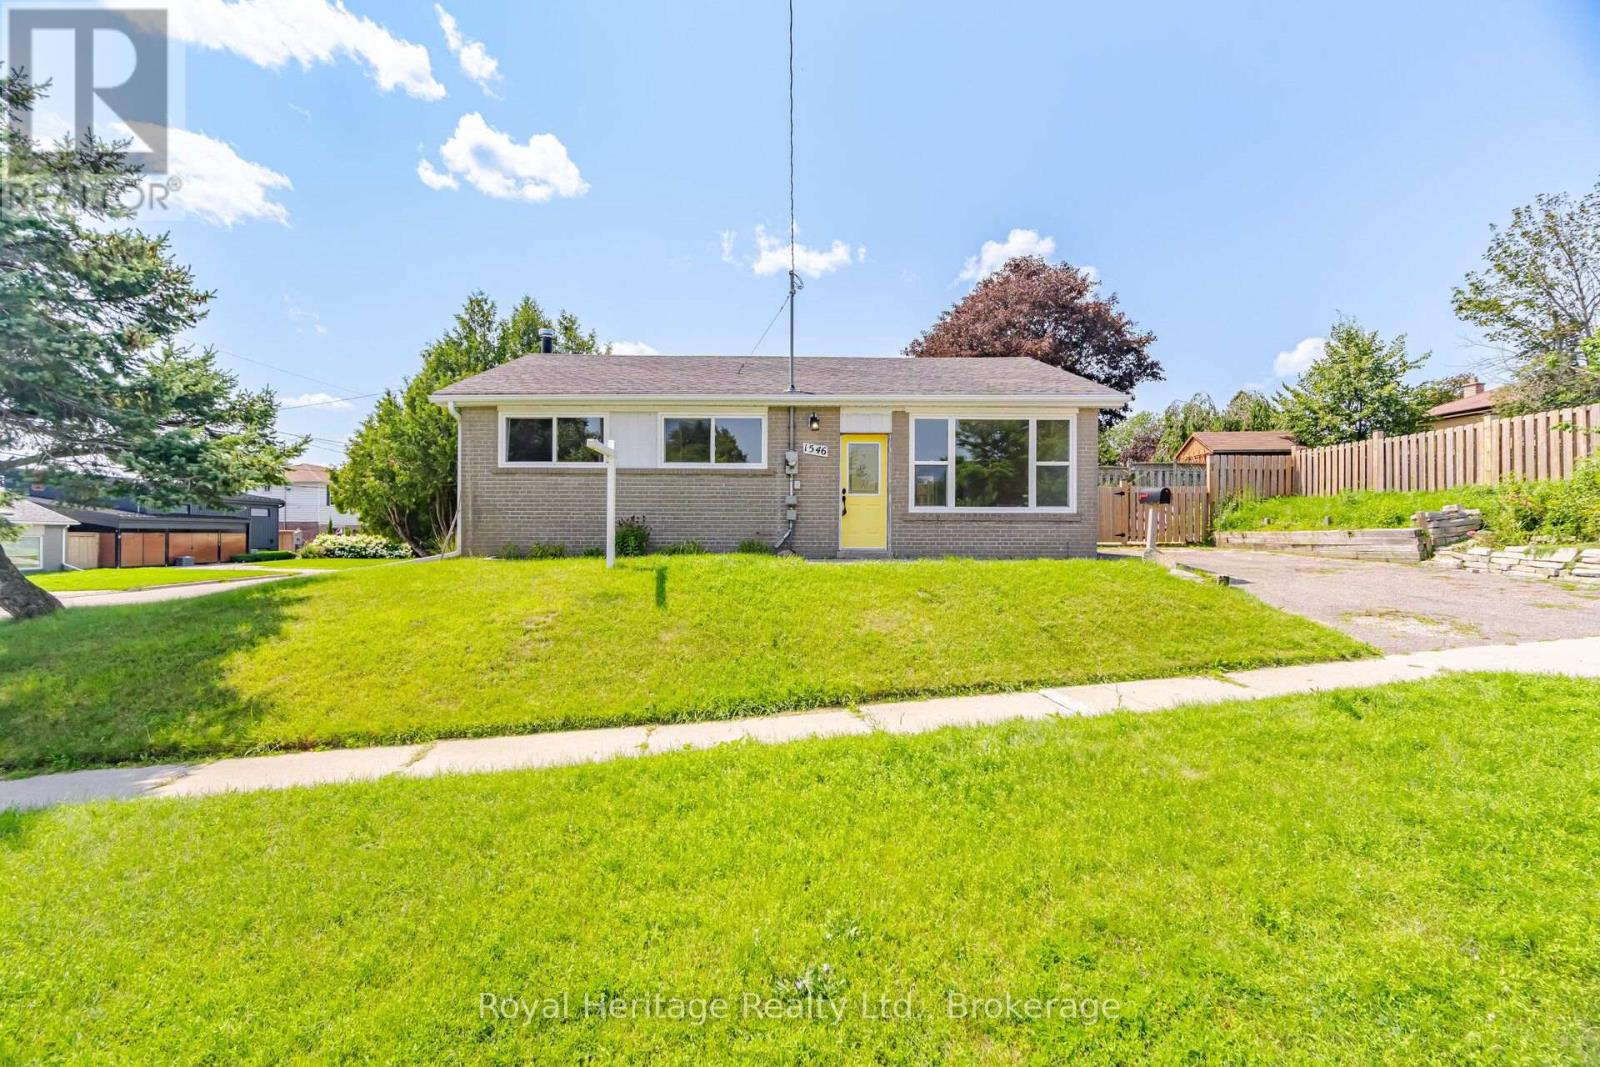
1546 Lakemount Street
Oshawa (Lakeview), Ontario
Welcome to this bright sidesplit steps from Lake Ontario. This 3 Bedroom, 2 washroom home has a large fully fenced side yard. Finished lower level has a large rec room area. Close to schools, parks, public transportation & the waterfront trail. (id:45725)
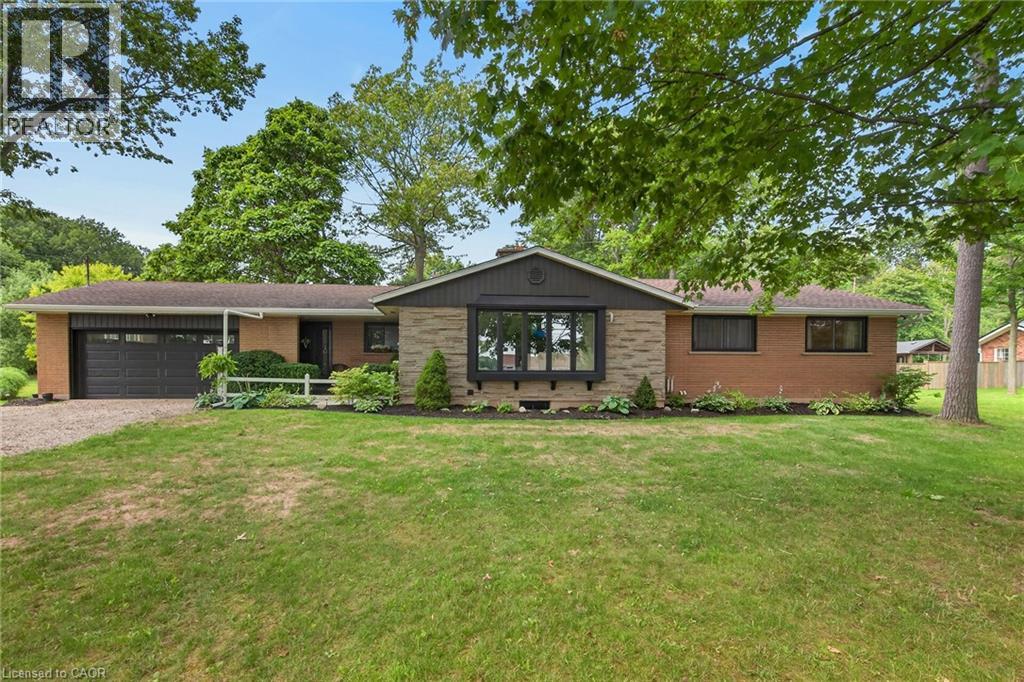
7079 Rainham Road
Dunnville, Ontario
Simply spectacular Executive-style rural property located in Byng - a popular, preferred hamlet located mins west of Dunnville’s amenities incs Hospital, schools, shopping, eateries, Grand River parks & boat launch - 50 mins south of Hamilton & QEW. Nestled among towering pines & hardwoods is extensively renovated brick bungalow positioned majestically on 1.56ac manicured, park-like lot introducing 1,804sf of flawless, chicly appointed interior plus sparkling new (2025) fully finished 1,777sf basement & attached 549sf double car garage. Impressive 2025 updates transformed this already stunning home to way beyond next level. Highlighted w/custom white kitchen cabinetry sporting designer island, quartz countertops, quality appliances & dinette enjoying patio door walk-out to newly built 400sf composite deck - continues to spacious living room boasting 2-sided wood fireplace separating dining room. Leads to primary bedroom offers large walk-in closet & personal 4pc ensuite w/heated floors, 2 additional bedrooms, 5pc main bath, convenient main floor laundry & side foyer/mud room incs 2nd man door walk-out & direct garage entry. Prepare to be wowed once entering stunning lower level boasting spray foam insulated/sound proof walls/ceilings & premium carpeted flooring - showcasing ultra spacious family room, separate rec room, 2 sizeable bedrooms, multi-purpose office, stylish 3pc bath & versatile utility/storage room. Notable 2025/26 upgrades - new in-vogue painted/redecorated interior, bath/kitchen cabinetry & fixtures, quality windows, gas furnace, AC, tankless gas water heater, ductwork, 2 exterior doors & 1 garden door, interior doors, LED light fixtures, all new appliances, 9mil luxury vinyl flooring, 100 amp hydro, all new plumbing lines, majority new wiring, n/g garage heater, insulated garage door & increased attic insulation. Extras inc roof shingles-2018, 4000 gal cistern w/liner, independent septic & groomed double wide driveway. Redefining “Rural Elegance”! (id:45725)