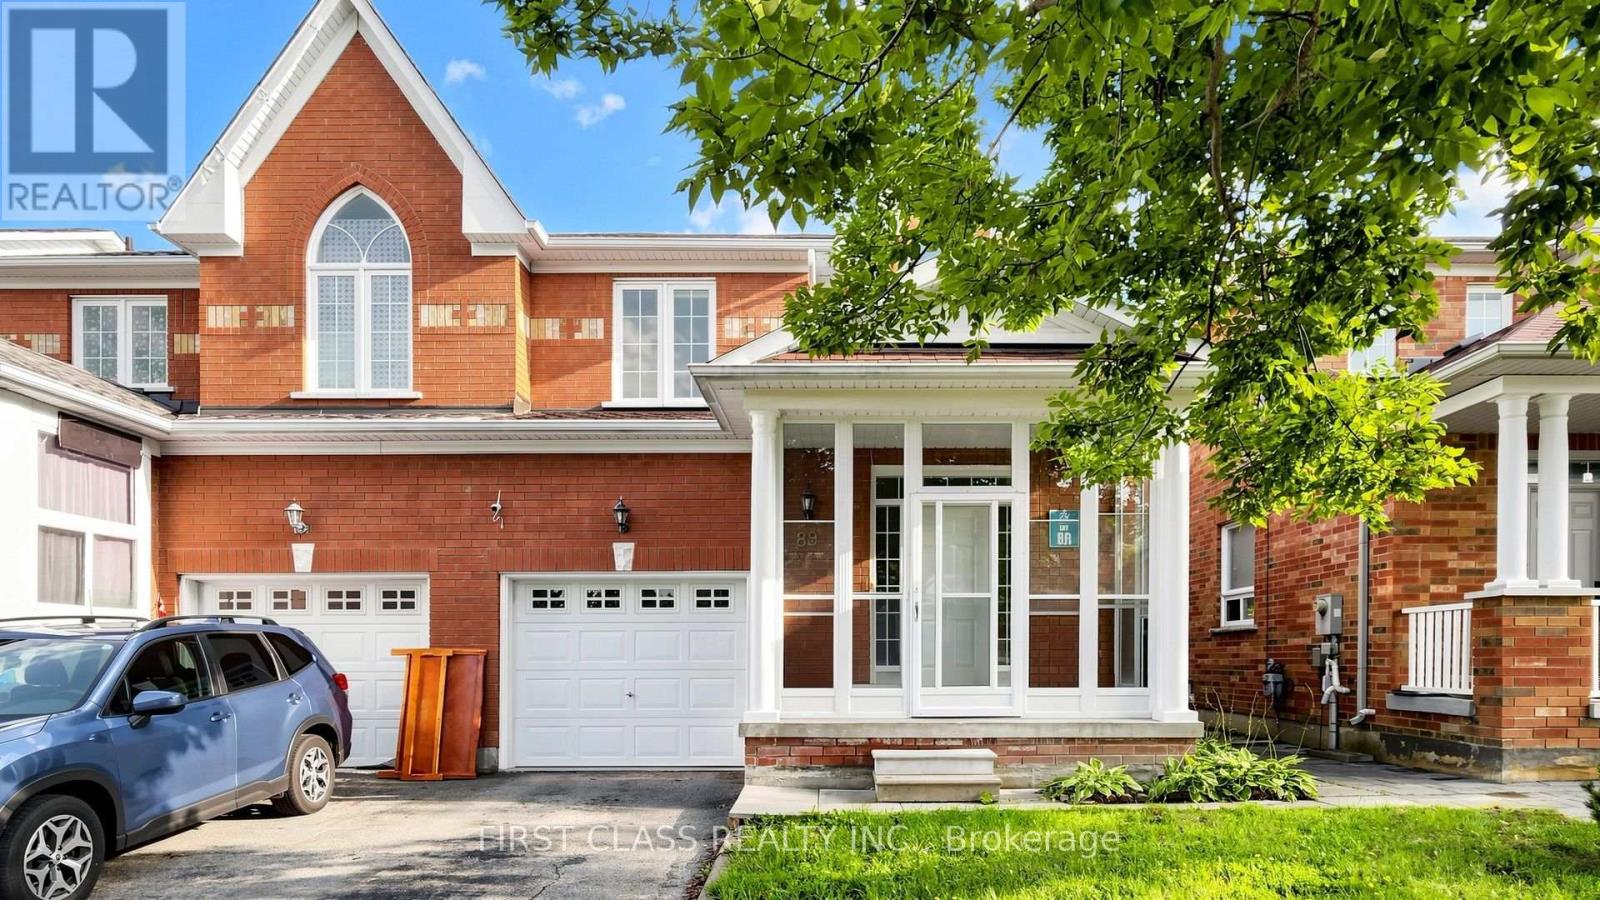
89 Castan Avenue
Markham (Village Green-South Unionville), Ontario
Welcome to this beautifully upgraded, south-facing, 4-bedroom home rarely offered in the desirable South Unionville community. Offering approximately 1,850 sq. ft. of bright, functional living space above grade, this move-in-ready home has been thoughtfully refreshed for modern family living. Freshly painted throughout with modern light fixtures, the home features abundant natural light. The south-facing family room and breakfast area are bathed in sunlight throughout the day, creating warm and inviting spaces for everyday living and entertaining.The newly renovated kitchen features sleek cabinetry, elegant countertops, brand-new stove, dishwasher and range hood, and contemporary finishes. Both upstairs bathrooms have also been comprehensively renovated with brand-new vanities, refreshed tilework, stylish fixtures, and updated lighting.Step outside to the newly renovated deck, perfect for outdoor dining, relaxing, and family gatherings.Located in a quiet, family-friendly neighbourhood near Markville Secondary School, Unionville Meadows Public School, parks, playgrounds, T&T Supermarket, restaurants, Markham Pan Am Centre, YMCA, Main Street Unionville, and Markville Shopping Centre. Easy access to Highways 407 and 404 and Unionville GO Station.Bright, spacious, and move-in ready, this beautifully upgraded home offers an excellent opportunity for first-time buyers, growing families and savvy investors in the heart of South Unionville. (id:45725)
1203 - 18 Hollywood Avenue
Toronto (Willowdale East), Ontario
Fully Furnished Luxury Hollywood Plaza Condo Unit In Highly Desirable Earl Haig S.S And Mckee Elementary School Region, South East View, Den And Dining Converted To Bed Rooms, 4 Bed Rooms In Total. Family Size Kitchen With Breakfast Bar & Breakfast Area. Steps To Subway, Ttc, City Hall, Schools, Shops. Rent Include Heat, Hydro, Water, Cable Tv,Cac.24 Hr. Security, Exercise Room, Swimming Pool, Sauna, Party Room, Guest Rooms. Parking P1-29 (id:45725)
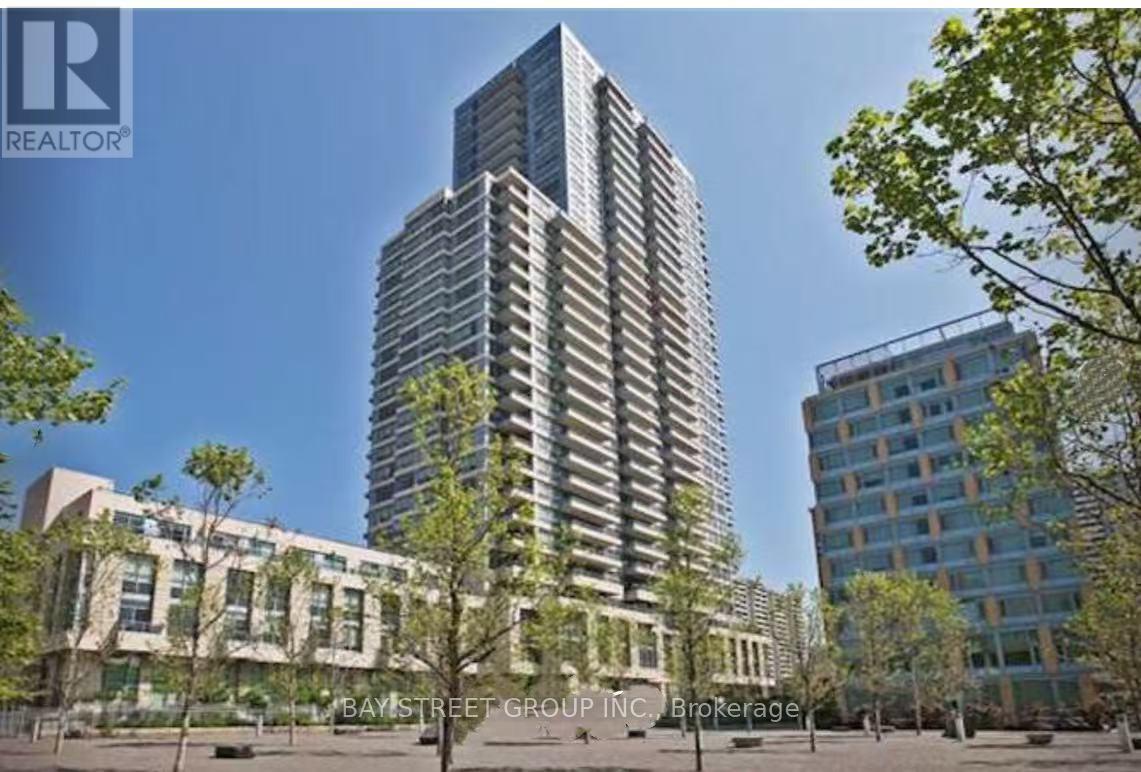
3001 - 500 Sherbourne Street
Toronto (North St. James Town), Ontario
Beautiful 1 bedroom unit available for rent in The 500 Sherbourne St! Open concept unit featuring stainless steel appliances, granite countertops, hardwood flooring and a large balcony. With a walk score of 97, 10 Ft Ceiling, Neutral Finishes, Steps away from FreshCo, bus station. A 7-min walk to Sherbourne Station and No Frills. 24/7 Concierge. (id:45725)
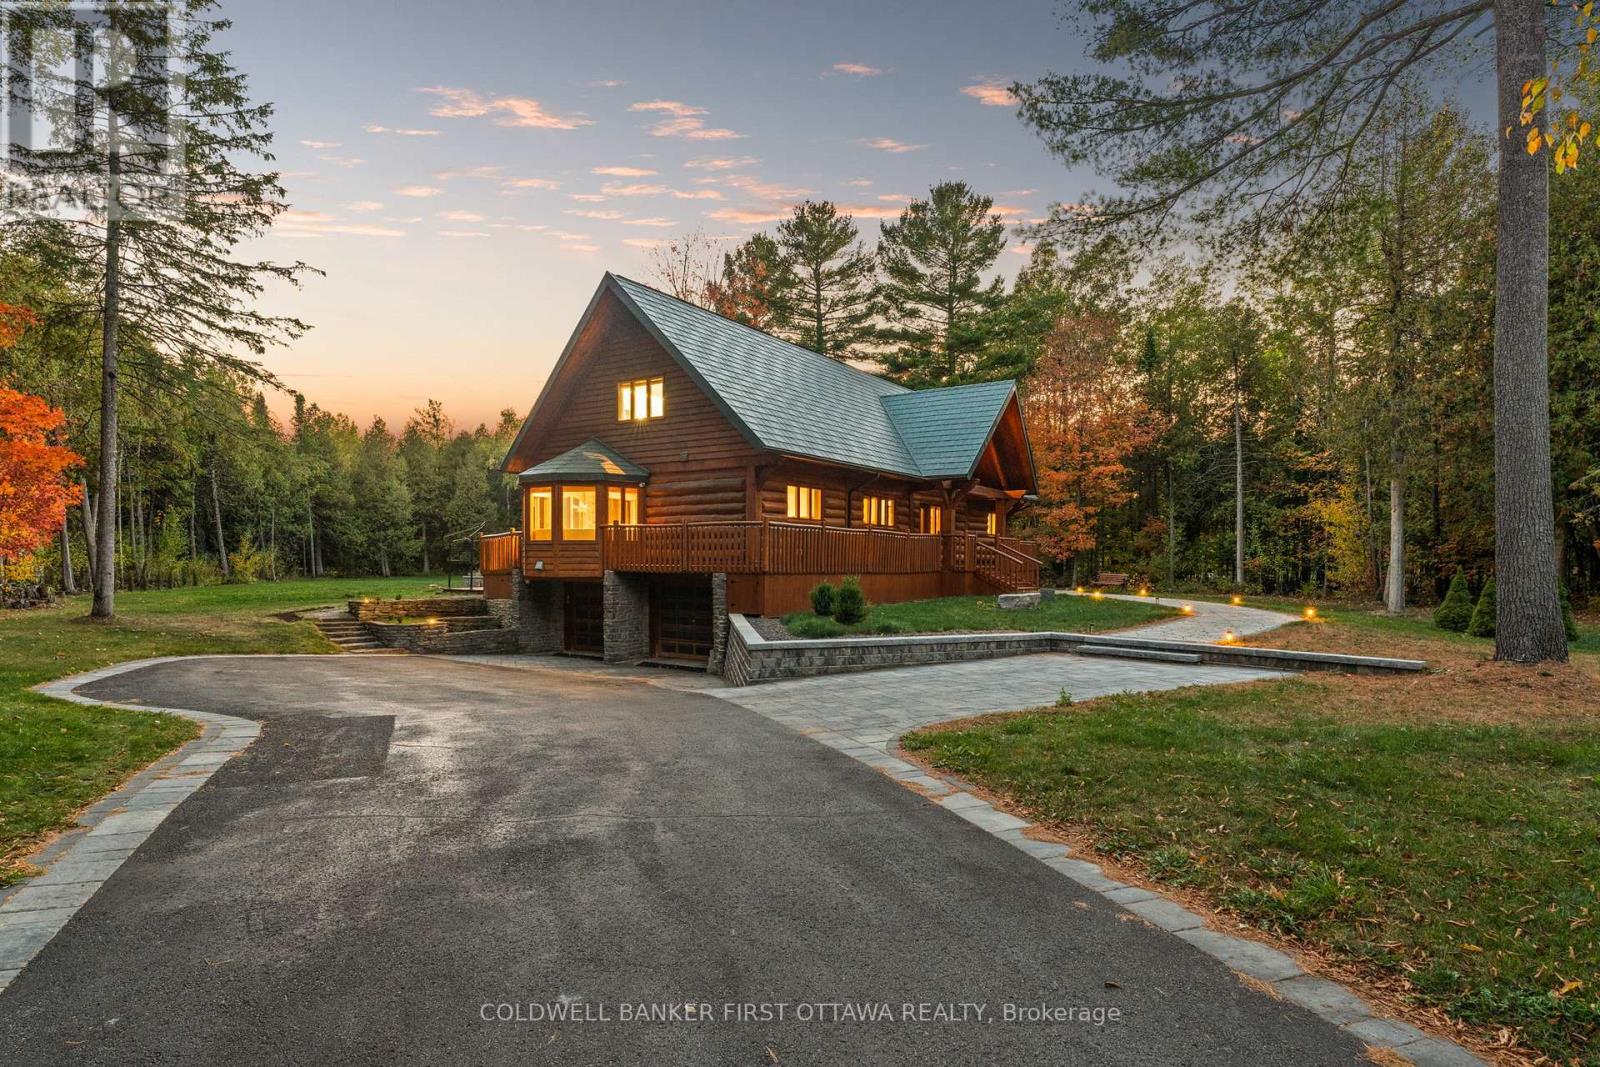
9 Lucas Lane
Ottawa, Ontario
This residence is a private retreat with timeless charm and Modern Elegance. Nestled on a serene 2.3-acre lot surrounded by mature trees, this exquisite residence seamlessly blends the warm character of a traditional log home with a fully modernized, luxurious interior. Offering privacy, tranquility, and breathtaking natural views, the location provides the perfect balance peaceful country-style living just a short drive from Ottawas amenities, schools, shops, and recreation. Step inside to a sun-filled, sunken living room featuring a cozy wood-burning fireplace with an elegant stone surround, oversized windows, and patio doors that invite the outdoors in. The chef-inspired country kitchen is a true showpiece, boasting custom millwork, quartz countertops, a spacious island with built-in cooktop, walk-in pantry, and built-in appliances. A large eat-in area with bay window and banquette seating offers the perfect place to enjoy morning coffee while taking in tranquil views, while the expansive formal dining room is ideal for hosting family gatherings and elegant dinner parties.The main floor suite offers a private retreat with its own walk-in closet, 4-piece ensuite, and direct access to a private sundeck overlooking the backyard. A convenient main floor laundry everyday living .Upstairs, a versatile loft with gas fireplace provides the ideal space to relax and take in the tranquil, wooded surroundings. On this floor, you'll find the primary bedroom wing of the home with additional custom millwork and luxurious breath-taking, vacation-like spa inspired bathroom area.Another additional bedroom with ensuite bathroom as well! The exterior is equally impressive with a metal roof, oversized double garage, flag stone pathways, mature gardens, and storage shed all framed by a beautifully treed and landscaped setting. This property is truly a hidden gem, offering a rare blend of traditional log home charm and refined modern luxury. ** This is a linked property.** (id:45725)

3766 Mountain Meadows Crescent
Ottawa, Ontario
This rarely offered, well-maintained Cardel single home provides ~3,400 sq. ft. of living space on a premium, pie-shaped 62' x 190' lot backing onto private ravine woods in a well-established riverside neighborhood close to Mountain Meadows Park and ravine walking trails. The home welcomes you with an enclosed front porch and features numerous upgrades throughout. The main floor boasts a bedroom with a separate 3-piece full bathroom, a living/dining room, a sunken family room, a dedicated office with custom cabinetry, a laundry room, and an award-winning kitchen (updated in 2014) with quartz counters and custom bay-window seating. Also on the main level is a stunning 15'x16' four-season sunroom (added in 2021) featuring double-pane windows, radiant flooring, and direct access to the huge backyard. Upstairs, the spacious primary suite includes a 5-piece ensuite with cultured marble sinks, alongside three additional generously sized bedrooms and a full family bath also featuring a cultured marble sink. The fully finished, open-concept basement offers a bar area with custom cabinetry, a media room, a full bathroom, and additional laundry space. Outside, the professionally landscaped backyard includes an irrigation system and is already designed to accommodate a 16'x30' pool with blueprints available. This EV-ready, carpet-free home (except for basement stairs) includes a roof, furnace, and A/C all updated in 2019. Conveniently located just five minutes from local shopping and the Limebank O-Train Station, and 15 minutes to Barrhaven and South Keys, it is also close to French, English, Catholic, and public schools. Select photos have been virtually staged, and this beautiful property is ready for immediate move-in. (id:45725)
8 Colindale Avenue
Ottawa, Ontario
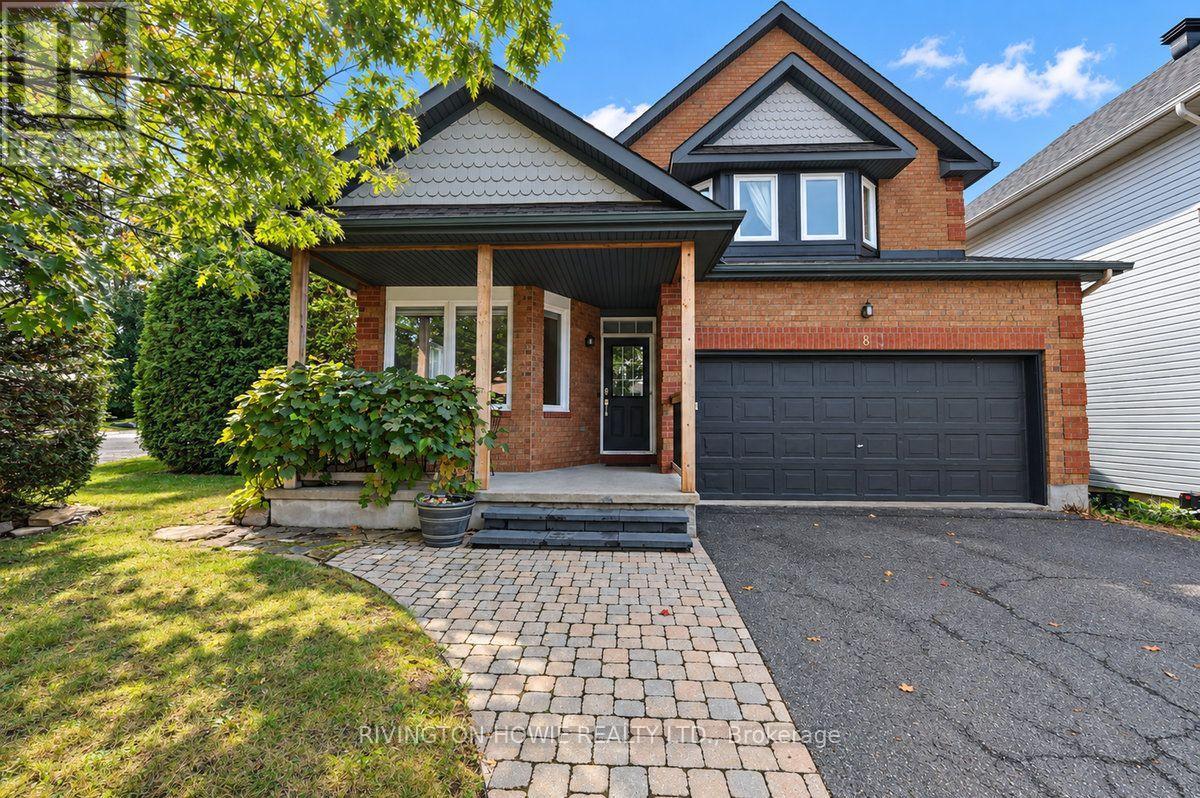
Welcome to 8 Colindale Avenue. This beautifully maintained 4-bedroom, 3-bathroom family home, ideally located on a quiet, established street in Barrhaven's sought-after Longfields community. The inviting covered front porch, adorned with grape vines, offers the perfect spot to enjoy your morning coffee or chat with neighbours. Step inside to a spacious foyer that creates a warm and welcoming first impression. Large bright office/bedroom features rustic-inspired flooring, while the spacious formal living and dining rooms showcase elegant crown moulding and hardwood flooring. The beautifully renovated kitchen is sure to impress, featuring butcher block counters with a convenient breakfast bar, sleek two-tone cabinetry extending to the ceiling, stainless steel appliances, stylish tile backsplash, under-cabinet lighting, with open-concept layout flows seamlessly into the eat-in kitchen and family room complete with a cozy gas fireplace. Upstairs, the spacious primary suite offers a beautifully updated 4-piece ensuite with a glass walk-in shower, quartz countertops and dual sinks, along with a large walk-in closet. Three additional well-sized bedrooms provide plenty of space for family or guests, with two bedrooms offering walk-in closets. A 4-piece main bathroom and convenient second-level laundry complete the upper level. The finished lower level provides even more living space with a large recreation room, dedicated theatre room, cold storage and a spacious utility room. Step outside to your own private backyard retreat, fully fenced and featuring a lovely interlock patio, storage shed and an exceptional side yard with double-door access, offering convenient space for additional storage and play. A wonderful family home showcasing pride of ownership throughout, perfectly situated close to parks, schools, shopping, recreation and public transit. A perfect place to call HOME! (id:45725)
6 Upper Mercer Street Unit# B5
Kitchener, Ontario
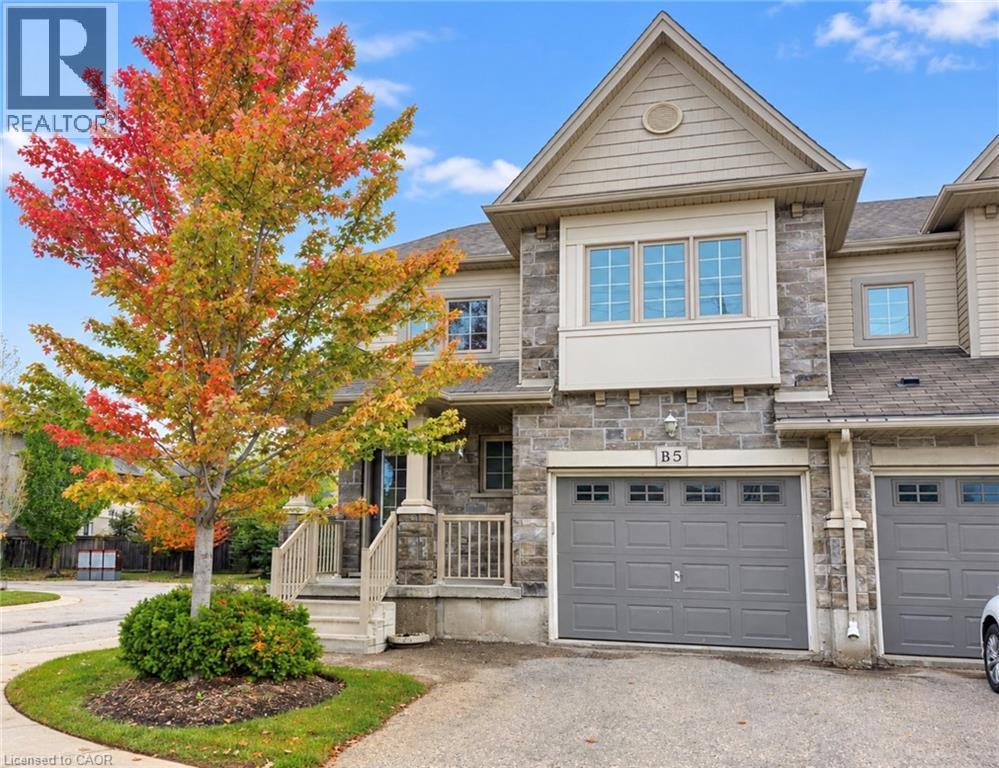
Welcome to this bright and spacious 3-bedroom, 2-bathroom, 2-storey townhouse offerring 1,562 sq. ft. of comfortable living space in Kitchener’s sought-after Lackner Woods community! The main floor features a functional layout with a modern kitchen equipped with stainless steel appliances (fridge, stove, dishwasher, range hood), along with in-suite laundry for added convenience. Upstairs, you will find three generous bedrooms and a full bath. Includes an attached 1-car garage plus a private driveway (2 total parking spaces), central air, and an unfinished full basement perfect for extra storage. Ideally situated close to top-rated schools, nature trails, parks, shopping centers, public transit, and major highway routes. Immediate possession available! (id:45725)
18696 County Road 2 Road
South Glengarry, Ontario
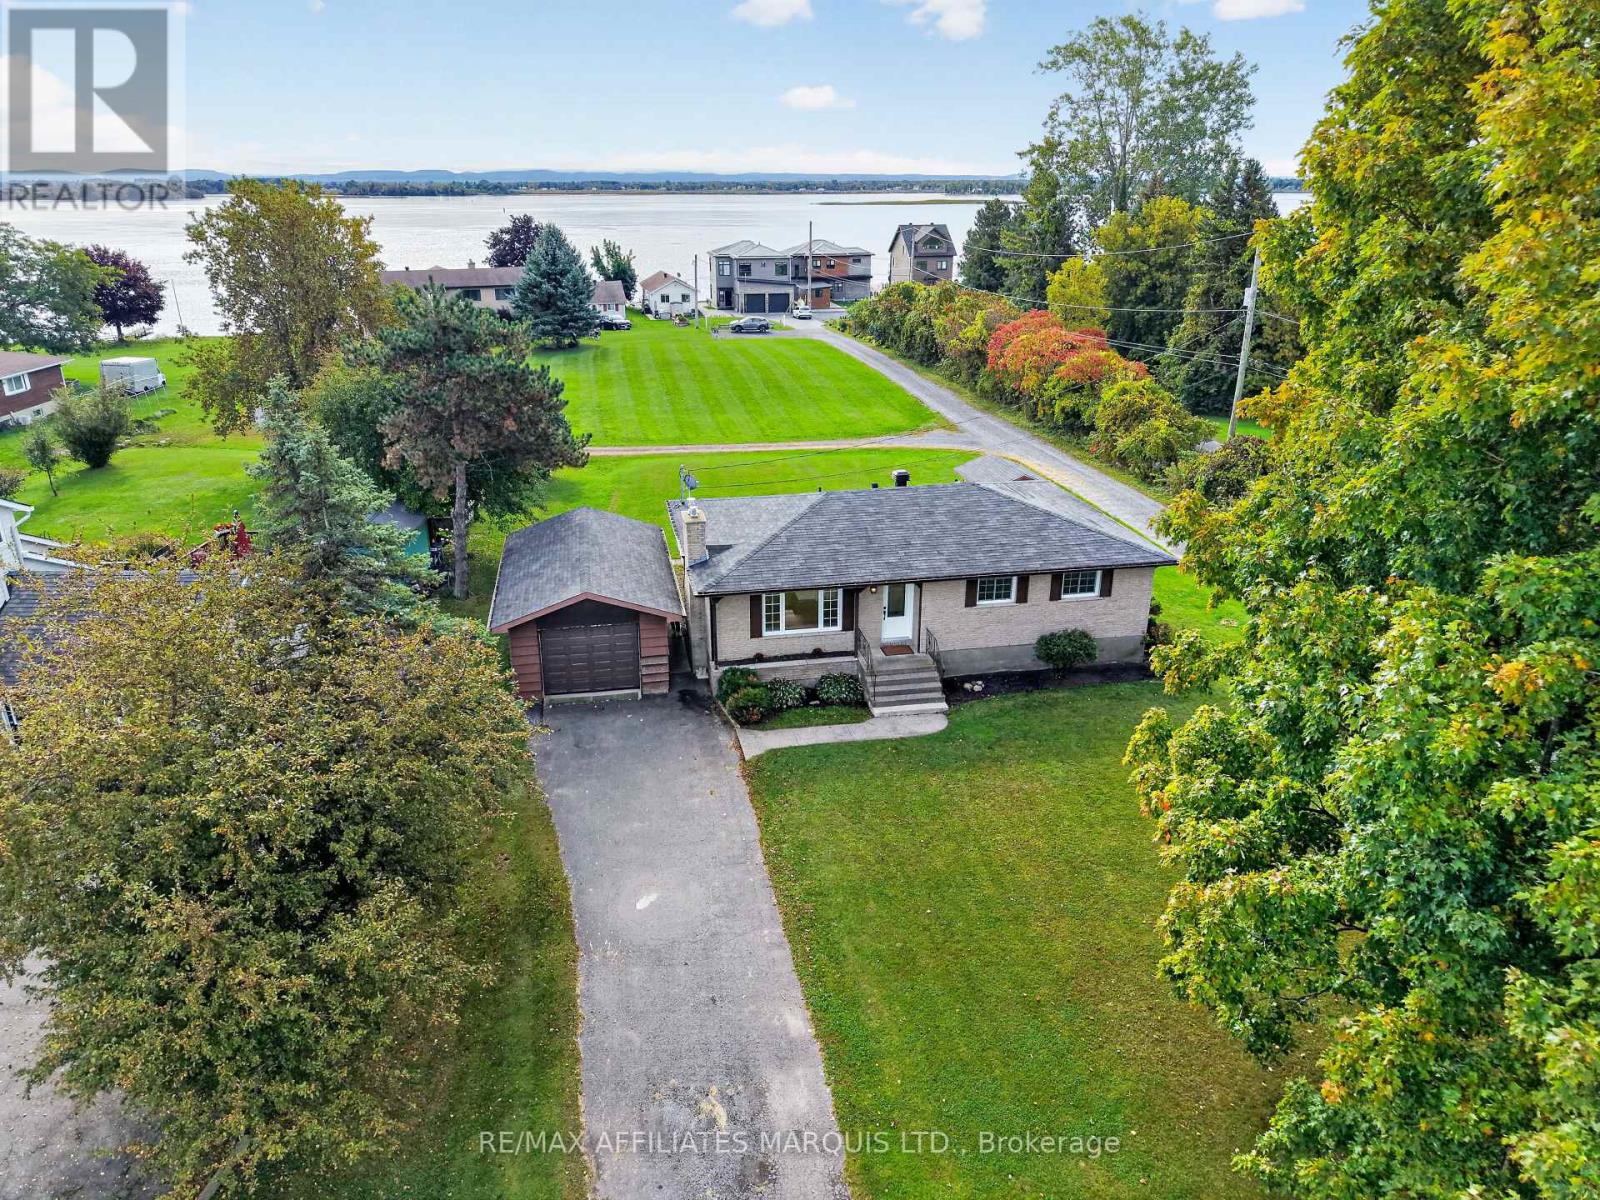
Move right in and enjoy beautiful views of the St. Lawrence River and Adirondack Mountains from this thoughtfully renovated 3-bedroom brick bungalow. Hardwood floors bring warmth to the open-concept living area, where a cozy fireplace creates an inviting space to relax and gather. The exceptional kitchen, completely renovated in 2024 with elegant granite countertops, makes everyday living and entertaining a pleasure. The new deck (2026) offers a welcoming invitation to outdoor retreat with the expansive backyard, and shed. While the spacious detached garage and workshop provide plenty of room for vehicles, hobbies, and storage. Newly insulated and updated, the basement features a second propane fireplace and ample potential for future finishing to suit your lifestyle. Significant upgrades include the forced-air gas furnace and central A/C (2020), sump pump and well pump (2024), and hot water tank (2025). Ideally situated just minutes from the marina, golf course, bike path, Glen Walter Park, and Marlin's Orchard, with local dining favourites Sheep's Head and The Blue Anchor nearby, this move-in-ready home combines comfort, scenic views, and an exceptional location. Come discover your next chapter along the St. Lawrence. (id:45725)
3001 - 47 Mutual Street
Toronto (Church-Yonge Corridor), Ontario
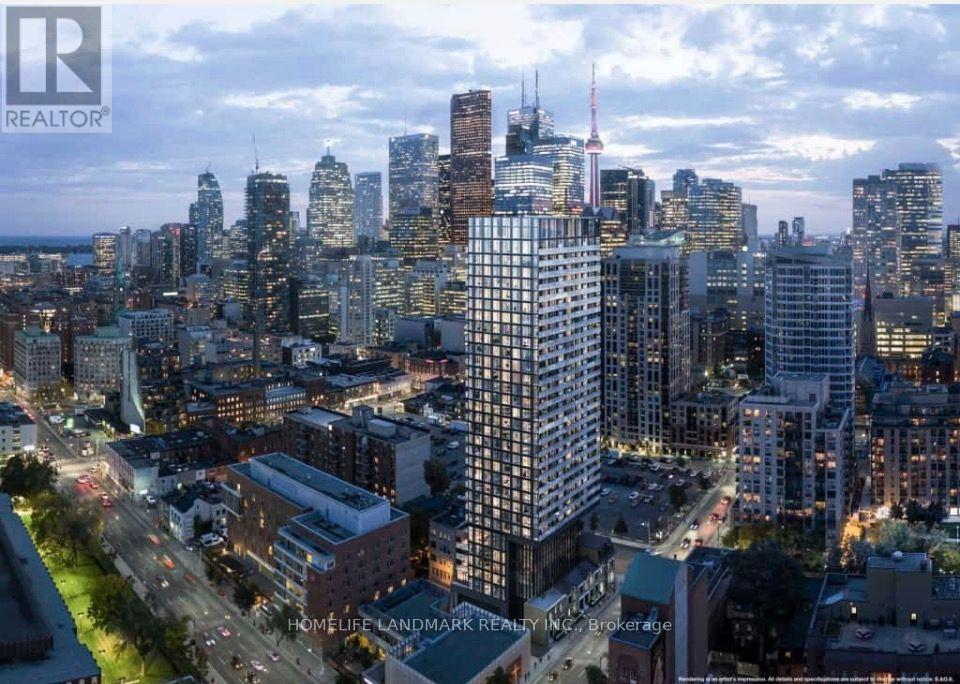
Welcome to "The Garden District" condos, located at the intersection of Mutual and Shuter Streets in downtown Toronto! This modern, two-year-old building features a highly efficient open-concept layout that maximizes space. The south-facing unit is bathed in natural light and boasts a spacious private balcony. It includes a versatile den suitable for use as a home office or a second bedroom. Full furnished. Ready to move in. Enjoy a prime downtown location with everything within walking distance: No Frills supermarket, various shops, restaurants, universities, and essential amenities. Public transit is easily accessible, with Queen and Dundas subway stations, the Eaton Centre, TMU (Toronto Metropolitan University), and St. Michael's Hospital all just a short walk away. The Financial District is also only minutes away, offering the ultimate in urban convenience. Residents have access to over 6,600 square feet of premium building amenities, including a fitness center, party lounge, outdoor terrace, children's playroom, and pet spa. (id:45725)
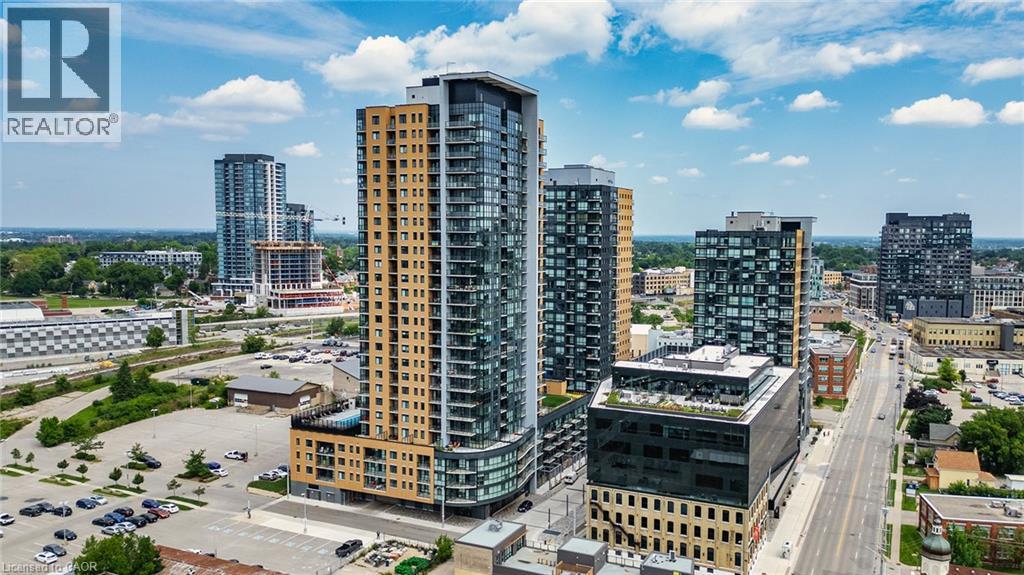
108 Garment Street Unit# 807
Kitchener, Ontario
Open concept 1 bedroom + den suite has an efficient floorplan and private outdoor terrace facing south-west. Just a short walk to Victoria Park! Includes 1 garage parking space and a storage locker. The spacious layout features the den right off the living space making it feel connected. You will be just steps away from the Light Rail Train system and steps away from the GO train station with access into Toronto which will make commuting a breeze! You are within short walking distance to shopping, cafes, restaurants and bars. Close to the Innovation Centre, Google, U of W School of Pharmacy and McMaster's Medical School, D2L, KPMG (Glovebox), Deloitte, and much more. Take a walk to the Historic Victoria Park which has a skating rink in the winter months and also an outdoor gym, splash pad and much more. The amenities in the building include a gym, party room, fantastic rooftop garden and bike storage. A geothermal heated pool, outdoor/indoor yoga space and a basketball court! Part time concierge and an expansive lobby lounge with property management on site. Perfect location and walking distance to Victoria Park to attend various festivals, events, water activities in warmer months, the MUSEUM and the Kitchener Market with fresh, locally grown products. Heat, Internet, and Water are included in the lease. This location has ample visitor paid parking in the garage or surface parking. (id:45725)
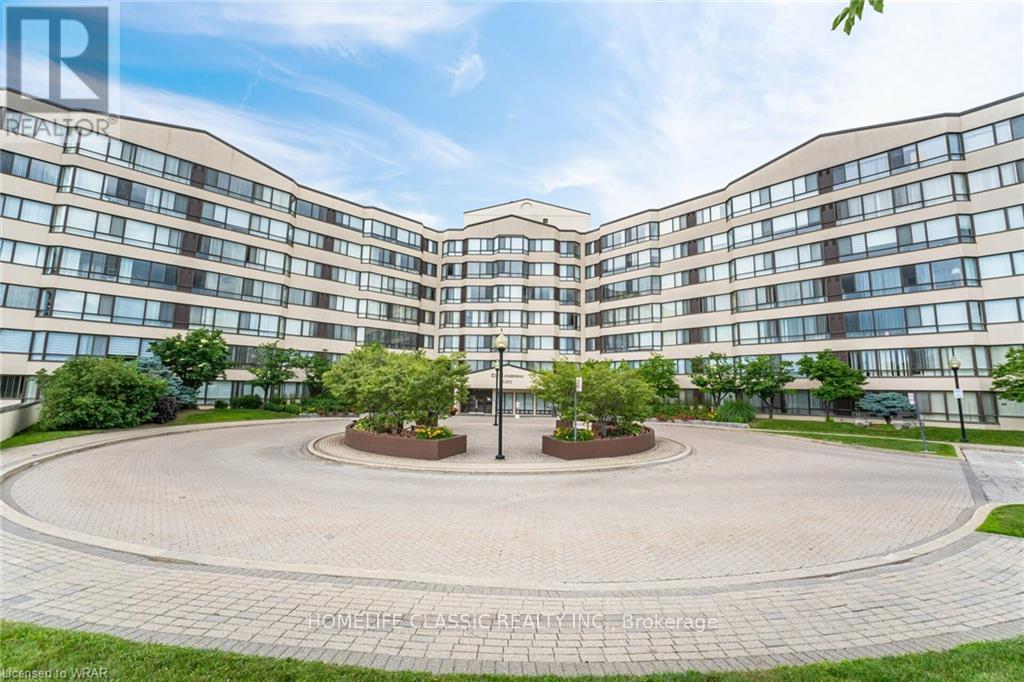
617 - 1001 Cedarglen Gate
Mississauga (Erindale), Ontario
Rarely does a condo offering this much value, space, and perspective come to market. Welcome to suite 617 at 1001 Cedarglen Gate, an exceptionally spacious 2-bedroom plus den, 2-bathroom residence perched on the highly coveted 6th floor of a boutique mid-rise building in the heart of Erindale. This premium suite offers breathtaking, panoramic views that you can count on remaining completely unobstructed. Step inside to discover a rare, fully open-concept kitchen-meticulously updated to flow effortlessly into your massive living and dining areas. Complete with brand-new, never-before-used stainless steel appliances, it is a modern, sun-drenched space that truly sets this suite apart from today's typical condo layouts. The generous den offers the perfect footprint for a true home office or studio. The building is exceptionally well-maintained, with attentive property management and an all-inclusive maintenance fee that covers all utilities for ultimate budgeting convenience. Ideally located just minutes from Huron Park, the University of Toronto Mississauga (UTM), Credit Valley Hospital, major highways, and everyday transit. For buyers who value true square footage, modern updates, and elite views without sacrificing condo convenience, this is an opportunity increasingly difficult to find. We invite you to come see it for yourself, compare the space, compare the views-and experience what true premium building value looks like. (id:45725)
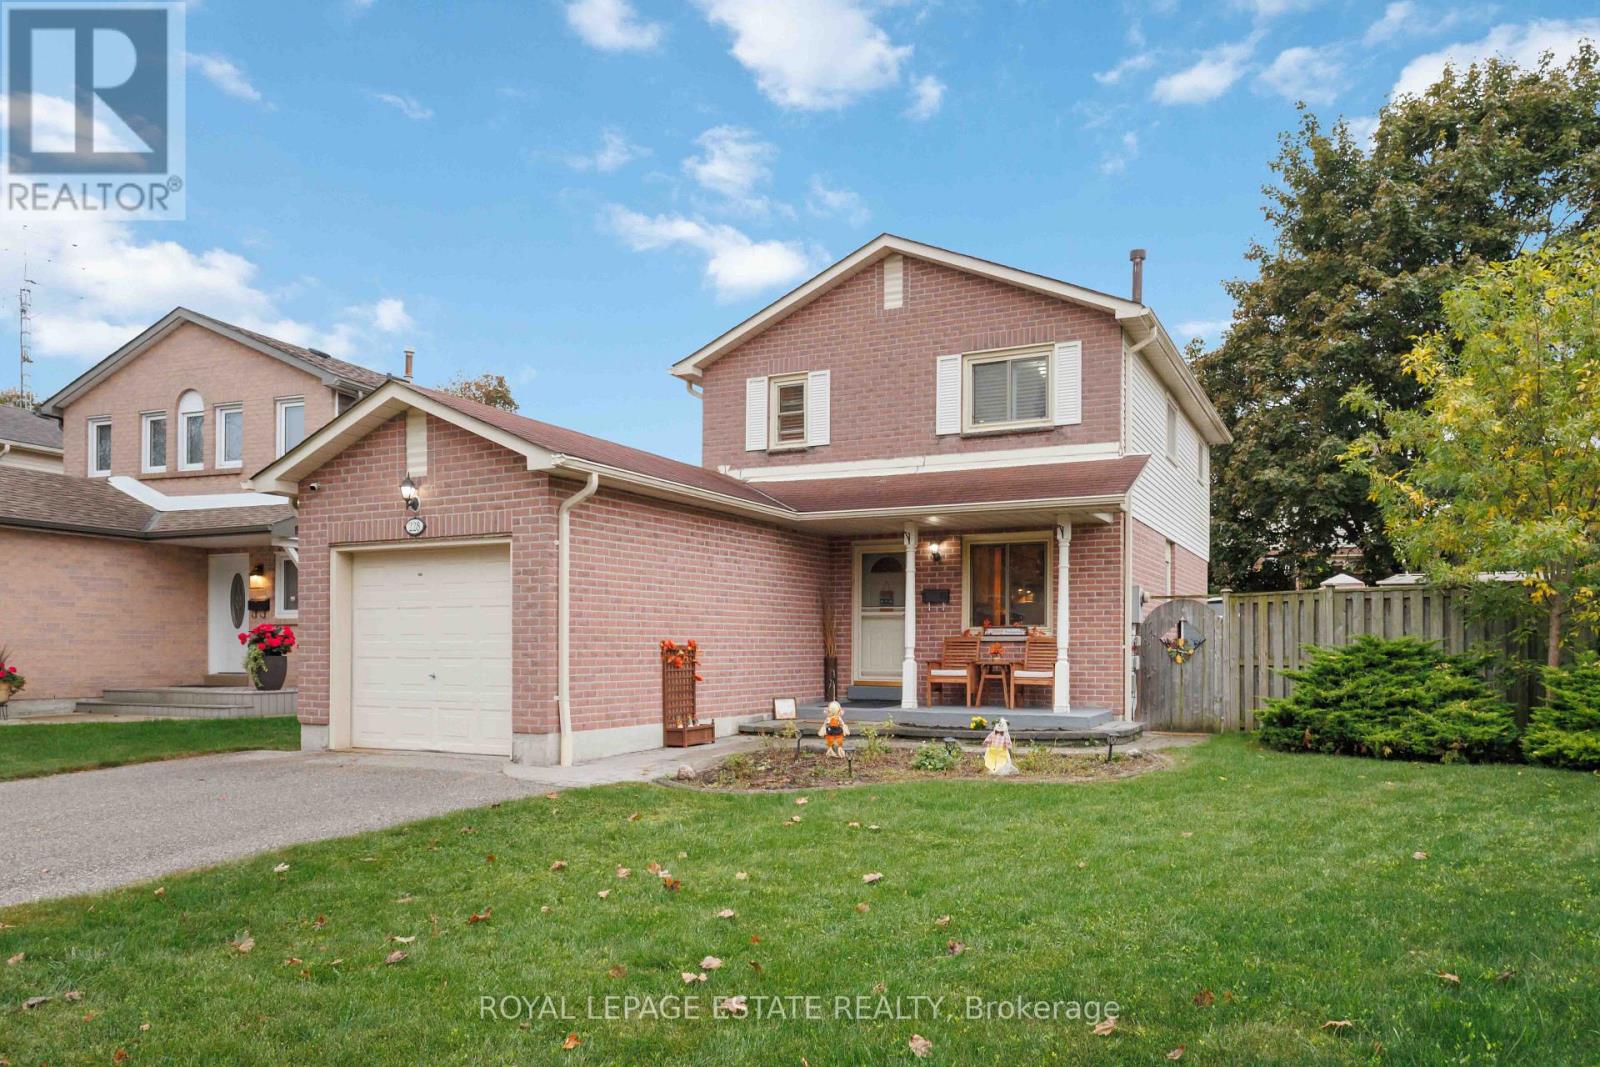
228 Rands Road
Ajax (South West), Ontario
Welcome to 228 Rands Road, a well-kept 3-bedroom, 3-bathroom detached home in sought-after South Ajax. Located just minutes from the waterfront, Rotary Park and Lake Ontario, this home offers a great combination of space, comfort and convenience. The bright, updated kitchen opens into a versatile sunroom that can be enjoyed throughout the year, while the finished lower-level rec room provides additional living space. Upstairs, you'll find three generous bedrooms, including a spacious primary bedroom with its own ensuite. Close to the Ajax GO Station, transit, shopping, schools and major highways, this is a fantastic opportunity in a family-friendly neighbourhood. (id:45725)
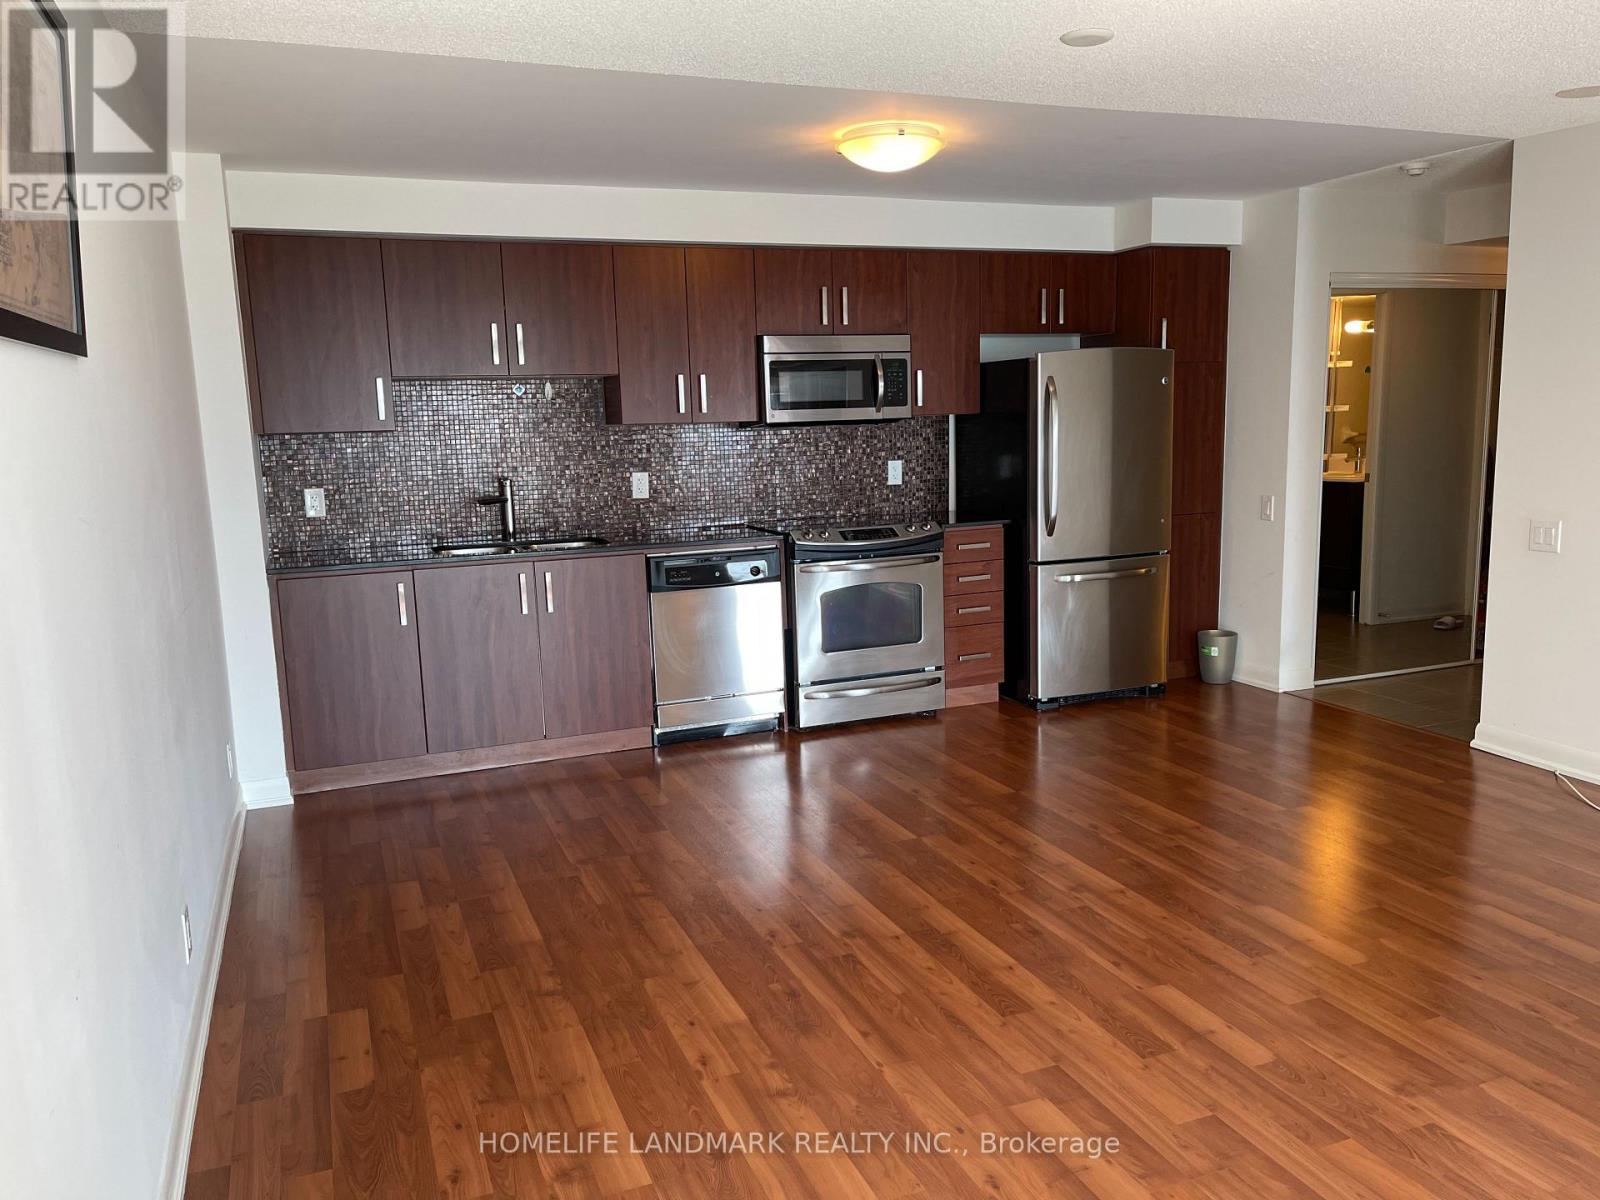
1117 - 17 Anndale Drive
Toronto (Willowdale East), Ontario
Shiny & Bright Corner Unit! Den Has Its Own Door. Great High Floor W/Unobstructed & Quiet West View! Steps To Sheppard Subway Station & All Imaginable Shopping & Restaurants! Secure W/24Hrs Consierge & Sec. Sys. *Indoor Pool, Exercise Rm, Sauna, Party Rm, Dining Rm, Theatre Rm, Outdoor Lounge, Guest Suites, Lots Of Visitor Parkg, Condo Surounded By Expensive Townhomes By Same Developer *Hard To Find Better In This Area-Come. (id:45725)

1710 - 295 Adelaide Street W
Toronto (Waterfront Communities), Ontario
Live In Luxury At Pinnacle On Adelaide In The Heart Of The Entertainment District. Steps To Local Cafes, Top Rated Restaurants, Tiff, Theatres. Practical Layout For Single Person/Couple, Spacious Bedroom Comfortably Fits Queen Size Bed, Mirrored Closets. Private West Exposure. State-Of-The-Art Amenities- 24-Hr Concierge, Indoor Pool, Well-Equipped Exercise/Gym, Yoga, Media Lounge, Party Room, Rooftop Patio, Guest Suites. (id:45725)
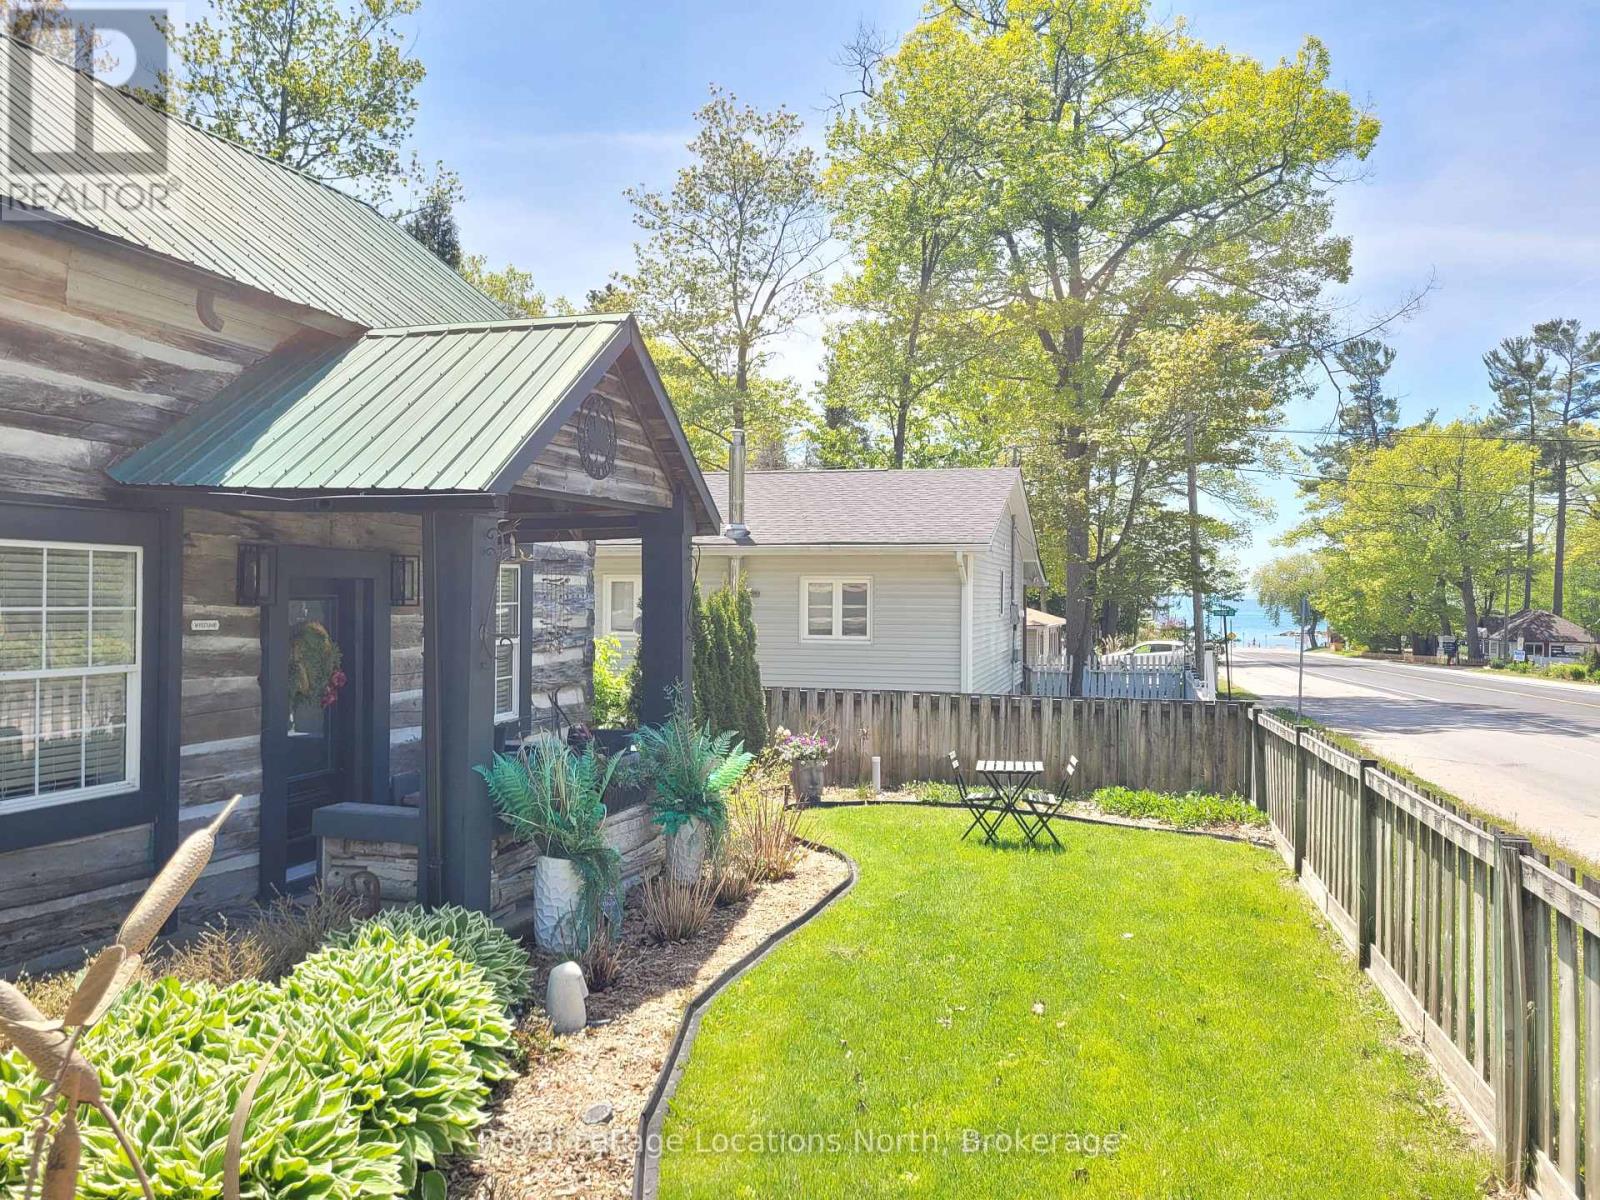
347 Balm Beach Road W
Tiny, Ontario
Welcome to your perfect Balm Beach retreat, where modern upgrades meet the laid-back lifestyle of one of Georgian Bay's most beloved waterfront communities. Whether you're searching for a year-round residence, weekend getaway, or income-generating investment property, this exceptional home checks every box. Completely renovated with quality and comfort in mind, this property offers the peace of mind that today's buyers are looking for. Major improvements include new plumbing and electrical systems (2022), a high-efficiency gas furnace (2026), water softener, iron filter and UV water treatment system (2022), spray foam insulation, lawn irrigation system, all new appliances (2022), and smart home technology throughout. The result is a truly move-in-ready home where the heavy lifting has already been done. Inside, you'll find a bright and welcoming interior featuring 3 comfortable bedrooms and 2 full bathrooms, thoughtfully designed for both everyday living and entertaining. The open-concept living spaces create a warm and inviting atmosphere, perfect for gathering with family and friends after a day at the beach. Location is everything, and this home delivers. Enjoy the convenience of being just a short walk from Balm Beach's famous sandy shoreline, local restaurants, seasonal events, and breathtaking Georgian Bay sunsets. Spend your days swimming, boating, paddleboarding, cycling, or simply enjoying the relaxed beach-town atmosphere that makes this community so desirable. Rarely does a property combine this level of renovation, lifestyle, and investment opportunity in such a sought-after location. Simply unpack, relax, and start enjoying everything Balm Beach has to offer. (id:45725)
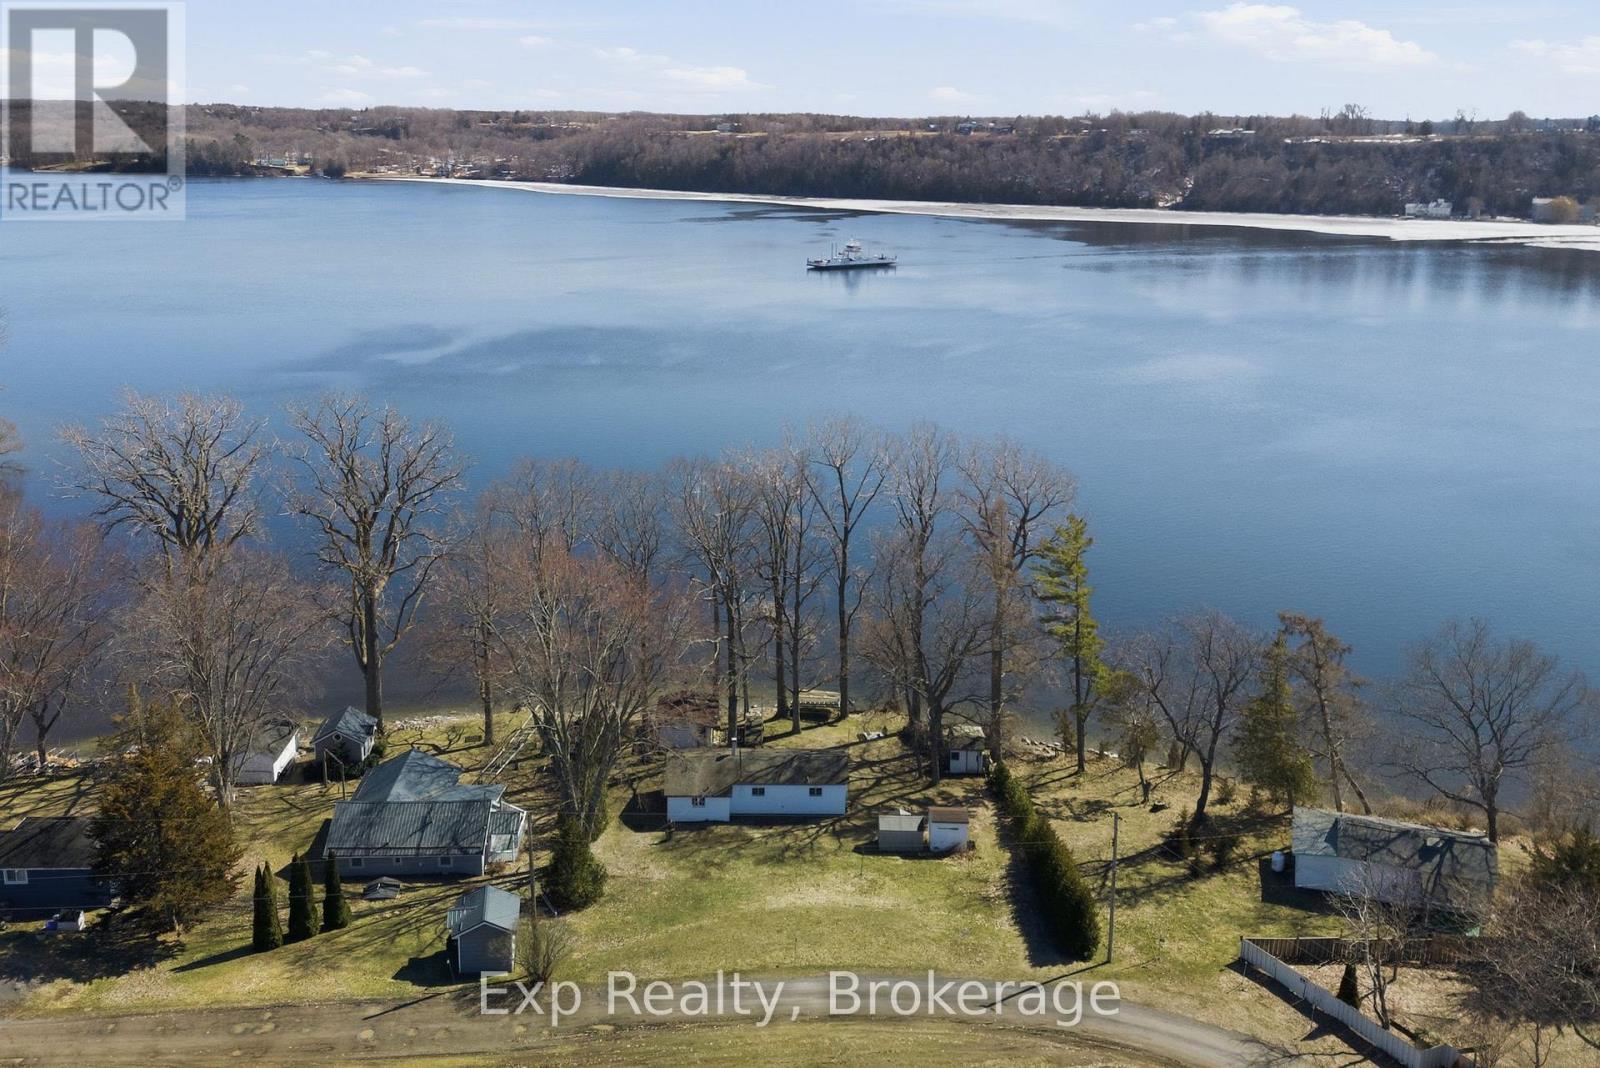
32 Quinte View Road
Greater Napanee (Greater Napanee), Ontario
Your Prince Edward County cottage escape, with waterfront, flexibility, and opportunity.Welcome to 32 Quinte View Road, a charming waterfront retreat perfectly positioned near the Glenora Ferry, offering an easy connection to Prince Edward County and all the wineries, beaches, restaurants, markets and outdoor adventures that make the area so special.This inviting 2+1 bedroom, 1-bathroom cottage combines classic cottage character with thoughtful updates, including new vinyl siding (2025), fresh paint, a refreshed kitchen and updated bathroom. Warm, comfortable and ready to enjoy, it's the perfect place to escape, unwind and make the most of summer by the water.The real bonus? A separate boathouse with guest quarters and electricity, offering valuable additional living space right at the water. Use it for visiting family and friends, a private guest retreat, home office, creative space, golf simulator, games room - or whatever suits your lifestyle.Outside, enjoy direct waterfront access for swimming, boating, paddleboarding and relaxing by the dock, then gather around the fire pit as the sun goes down. With beautiful water views and a peaceful setting, this is cottage living at its best.The location also offers exciting income potential. Close to both Prince Edward County and Napanee, the property provides an opportunity to explore short-term accommodation potential, subject to applicable municipal requirements. The combination of waterfront, additional guest space and proximity to one of Ontario's most sought-after destinations makes this a property worth considering from both a lifestyle and investment perspective.Whether you're looking for your own waterfront getaway, a place to host family and friends, or a property with flexible income potential, 32 Quinte View Road offers the space, setting and possibilities to make it your own. (id:45725)
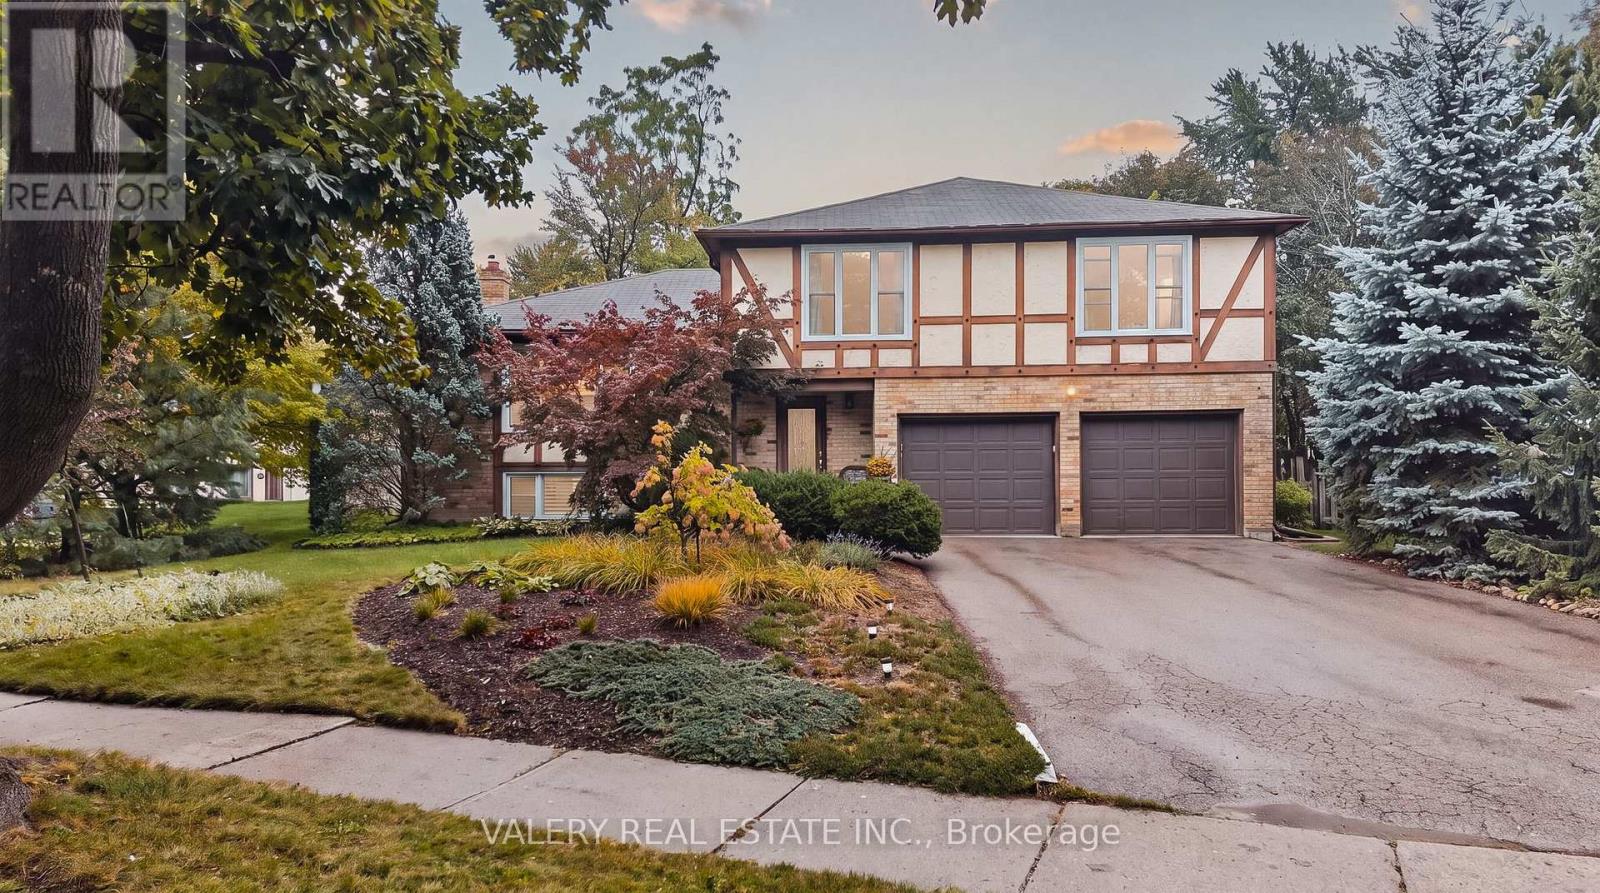
325 Coleridge Drive
Waterloo, Ontario
Big Lot, Great Neighbourhood. This home, sitting on over a quarter acre, is hitting the market for the first time in over 50 years! Located in desirable Beechwood, and featuring a double car garage, you're going to want to see this. Walking in, the entrance is both warming and functional. The main floor opens up to two separate living areas, paired with dedicated dining. Enjoy your afternoons with big windows looking out to the front yard, and spend your evenings in front of the wood fireplace. Enter from the garage into your dedicated main floor laundry with powder room. The upper level of the home features 4 bedrooms and 2 bathrooms. Look forward to your evening routine while you experience a modern eloquence with your beautiful private ensuite with walk-in shower and in-floor heating, but wait, there's more! There's even a finished basement. Providing not only a 3rd living space, it's perfect for entertaining or keeping it low key for a movie night and you wont be going far for refreshments either with a built-in bar and fridge off to the side. This home makes entertaining so easy. Walking out from the basement you can immediately enjoy your massive backyard and whether you want to hang out on the patio or enjoy the expansive green area, this yard has something big to offer. 325 Coleridge brings it all together, Don't sleep on it! (id:45725)
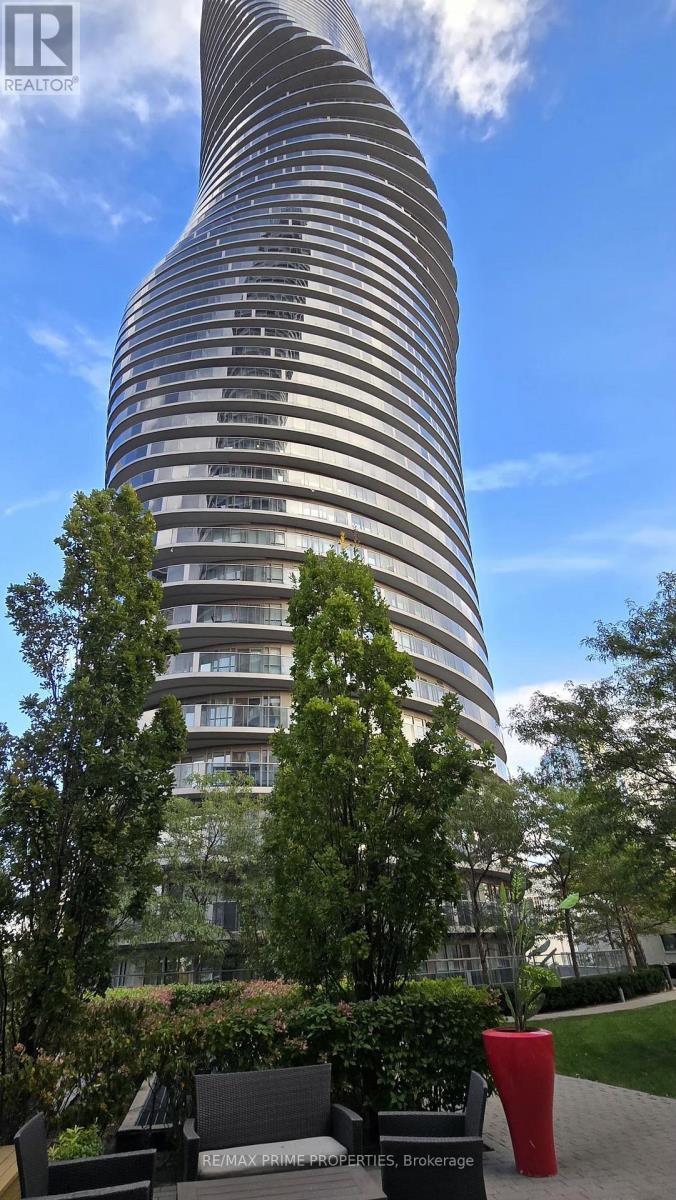
1106 - 50 Absolute Avenue
Mississauga (City Centre), Ontario
Welcome to this bright and spacious unit with floor to ceiling windows and walk out to nice big balcony from living room and both bedrooms. All stainless steel appliances and granite counter tops. This is the among the largest floor plans 965sqft plus295 sqft of wrap around balcony. Building has state of art recreation center for you to enjoy. A very large party room, BBQ and open terrace area. It comes with additional storage locker and one parking spot. (id:45725)
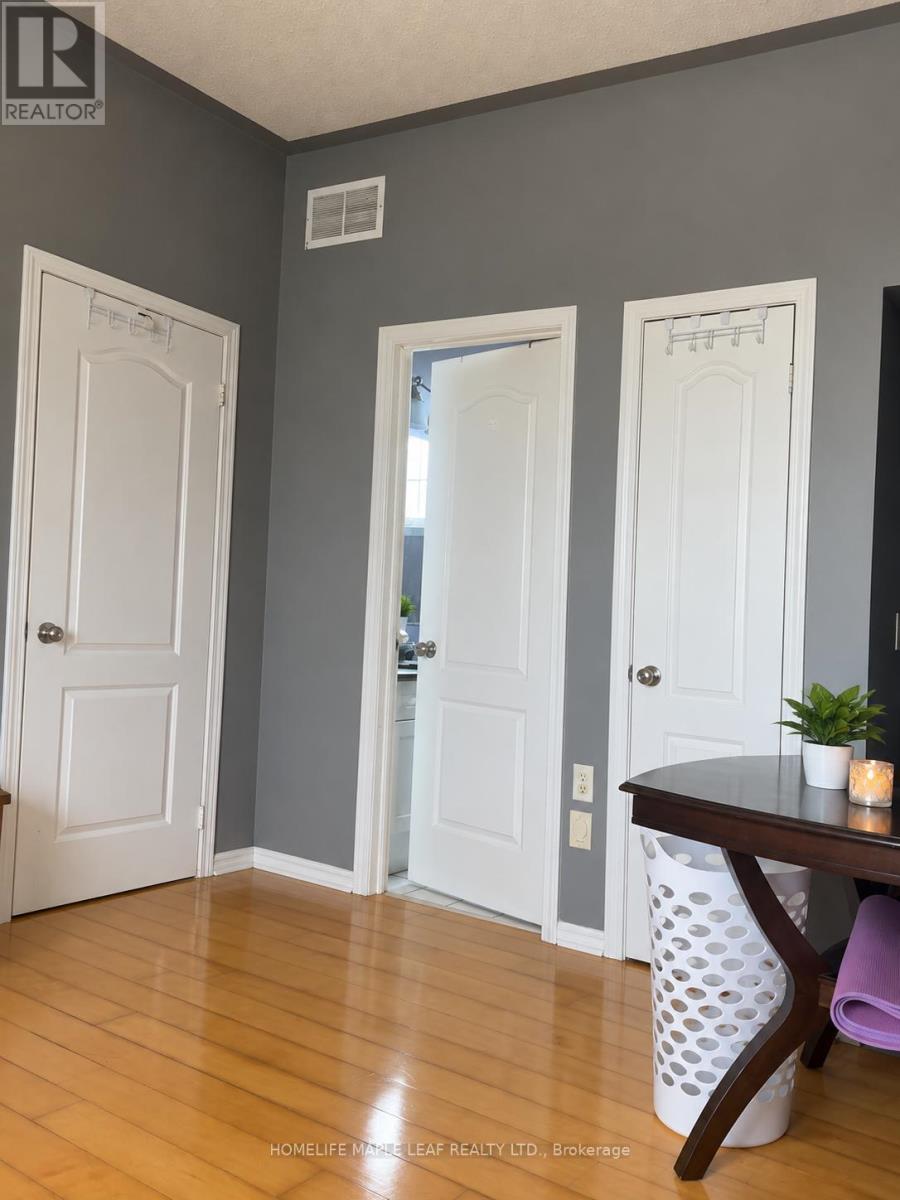
6 Quincy Place N
Brampton (Vales Of Castlemore), Ontario
A Studio apt in castlemore area in scenic surroundings of castlemore in two storey house with separate entrance having ensuite washroom, kitchenette , living cum bedroom ( all in one ) ideal for a single executive. Close to all amenities. One car park available on driveway. Owner is related to RREA. For showing contact LA at: sp.singh@live.ca (id:45725)
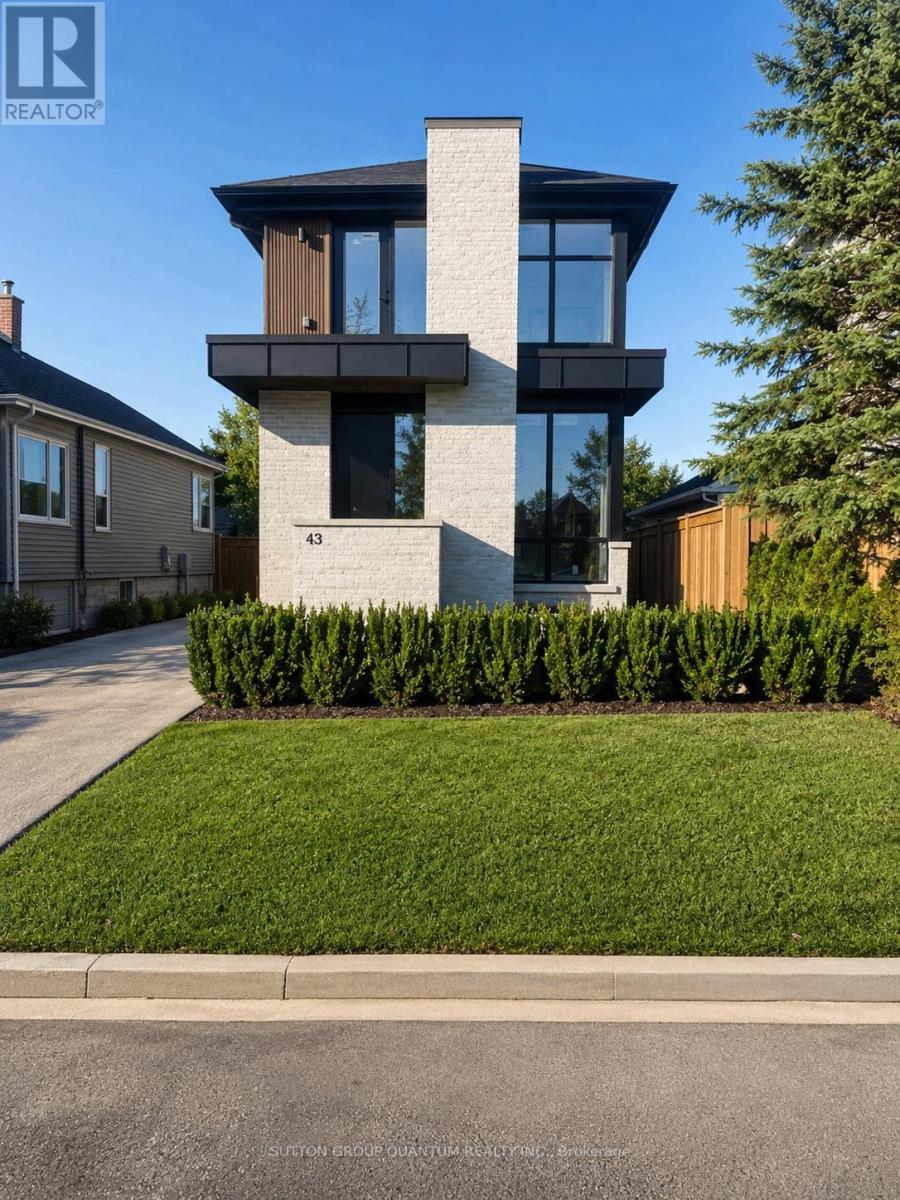
#4 - 43 Elmwood Avenue N
Mississauga (Port Credit), Ontario
Rare and exceptional opportunity in the heart of Port Credit, completely exclusive, no common areas. Brand new luxury modern 1+1 acting as a two-bedroom lower level residence within an exclusive low-density fourplex, smartly designed for an individual seeking new, custom-home quality with the ease and convenience of premium lease living in a family-friendly neighbourhood. Perfectly positioned just a 5-minute walk to the GO Transit station with direct service to downtown Toronto in approximately 17 minutes, while boutique shops, acclaimed restaurants, cafés, parks, and the vibrant waterfront lifestyle of Port Credit are all right outside your door. Mentor College is around the corner and Forest Avenue Public School sits directly across the street.This beautifully designed approximately 625 sq. ft. suite offers a private separate entrance and an intelligent European-inspired layout maximizing every inch of space with style and function. The open-concept kitchen/ living area features stunning Taj Mahal quartz countertops, integrated cooktop, built-in oven, built-in microwave, custom cabinetry, and sophisticated designer finishes throughout. Beautifully appointed three-piece bath, while rare radiant in-floor heating provides exceptional warmth and comfort. A split integrated air conditioning system offers efficient climate control, adding to the premium living experience. Luxury detailing, custom craftsmanship create a below-grade residence that feels elevated, warm, and highly livable. Additional conveniences include full-size in-suite laundry and brand new construction standards. A rare chance to lease a thoughtfully designed luxury suite in one of Mississauga's most sought-after waterfront communities. Utilities extra. Parking available with this unit for a small/standard size vehicle. Rental Application, Financial capacity proof, current Credit Score, Employment letter and pay stubs required (if applicable) (id:45725)
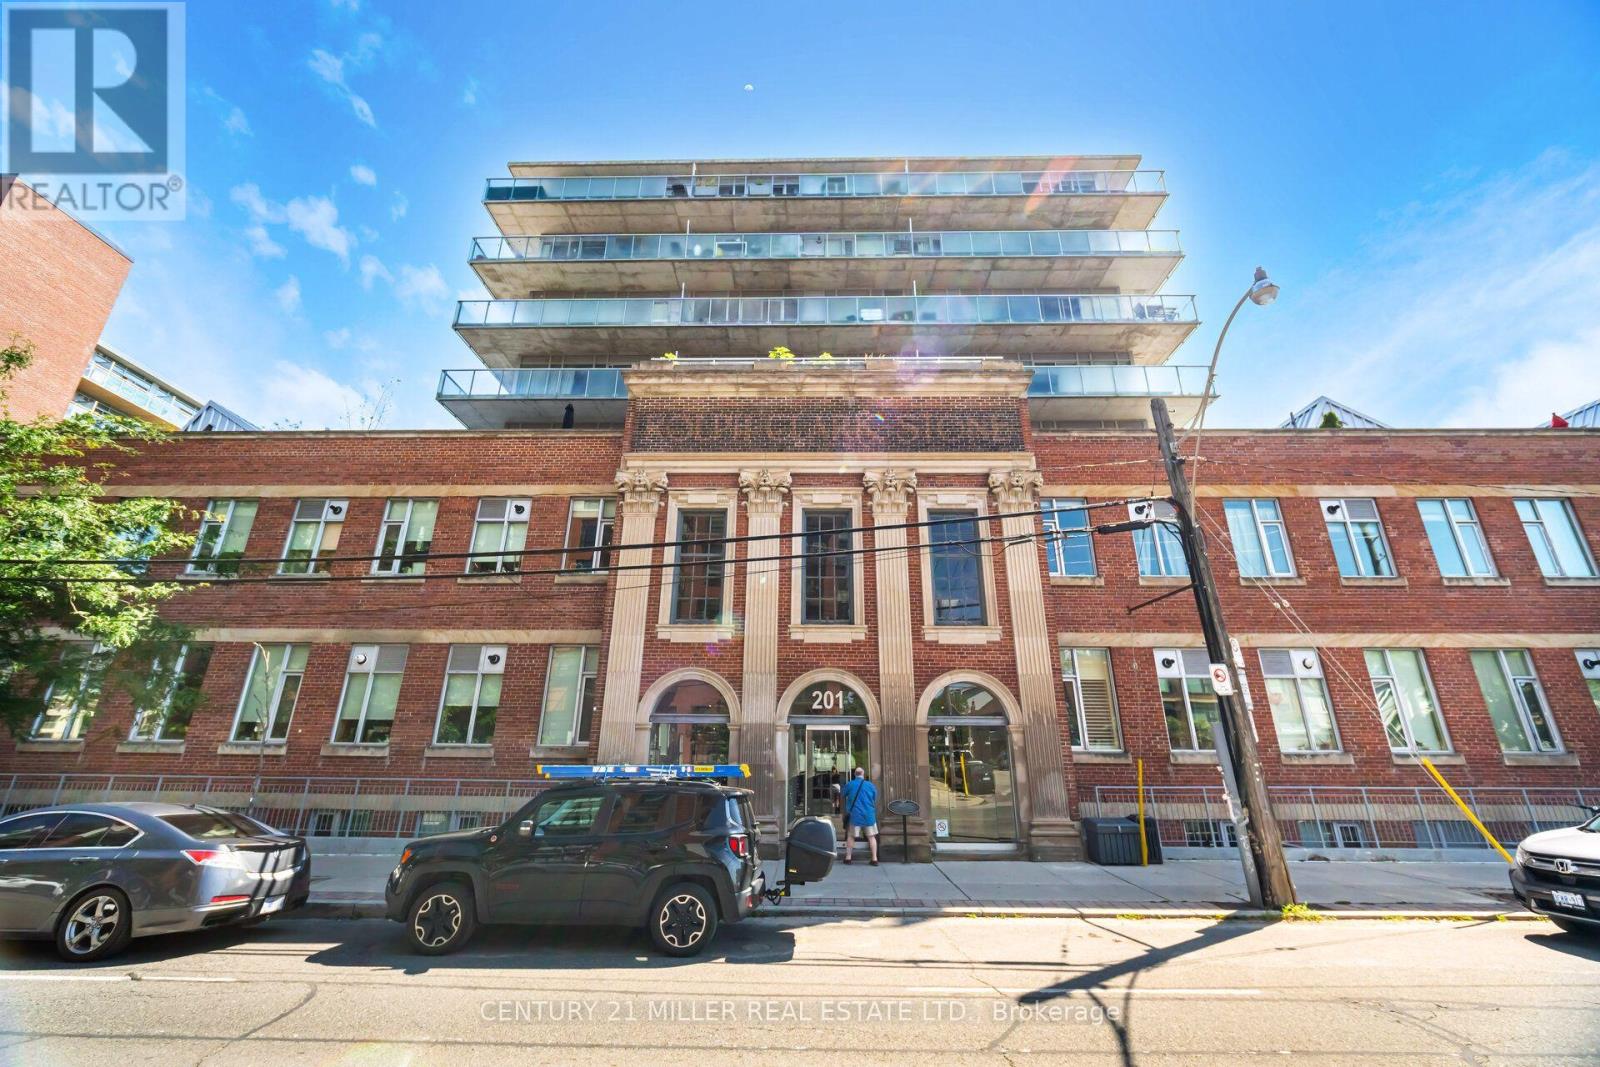
123 - 201 Carlaw Avenue
Toronto (South Riverdale), Ontario
Experience the perfect blend of industrial charm and contemporary sophistication in this stylish 1-bedroom plus den, 1-bathroom loft in Toronto's vibrant Leslieville neighbourhood. Featuring impressive loft-style ceilings, exposed brick, expansive windows that flood the space with natural light, and an inviting open-concept layout, this unique residence offers character and urban elegance at every turn. The versatile den is ideal for a home office, creative studio, or reading nook. Enjoy a warm and welcoming living space perfect for relaxing or entertaining in style. Step outside to your private rooftop terrace and unwind with evening dinners under the stars. Ideally situated just steps from trendy cafés, acclaimed restaurants, boutique shops, parks, and public transit, with convenient access to downtown Toronto. Surrounded by Leslieville's lively community atmosphere and charming streets, this distinctive loft offers an exceptional opportunity for first-time buyers, professionals, or investors seeking a unique urban lifestyle in one of Toronto's most desirable east-end neighbourhoods! (id:45725)
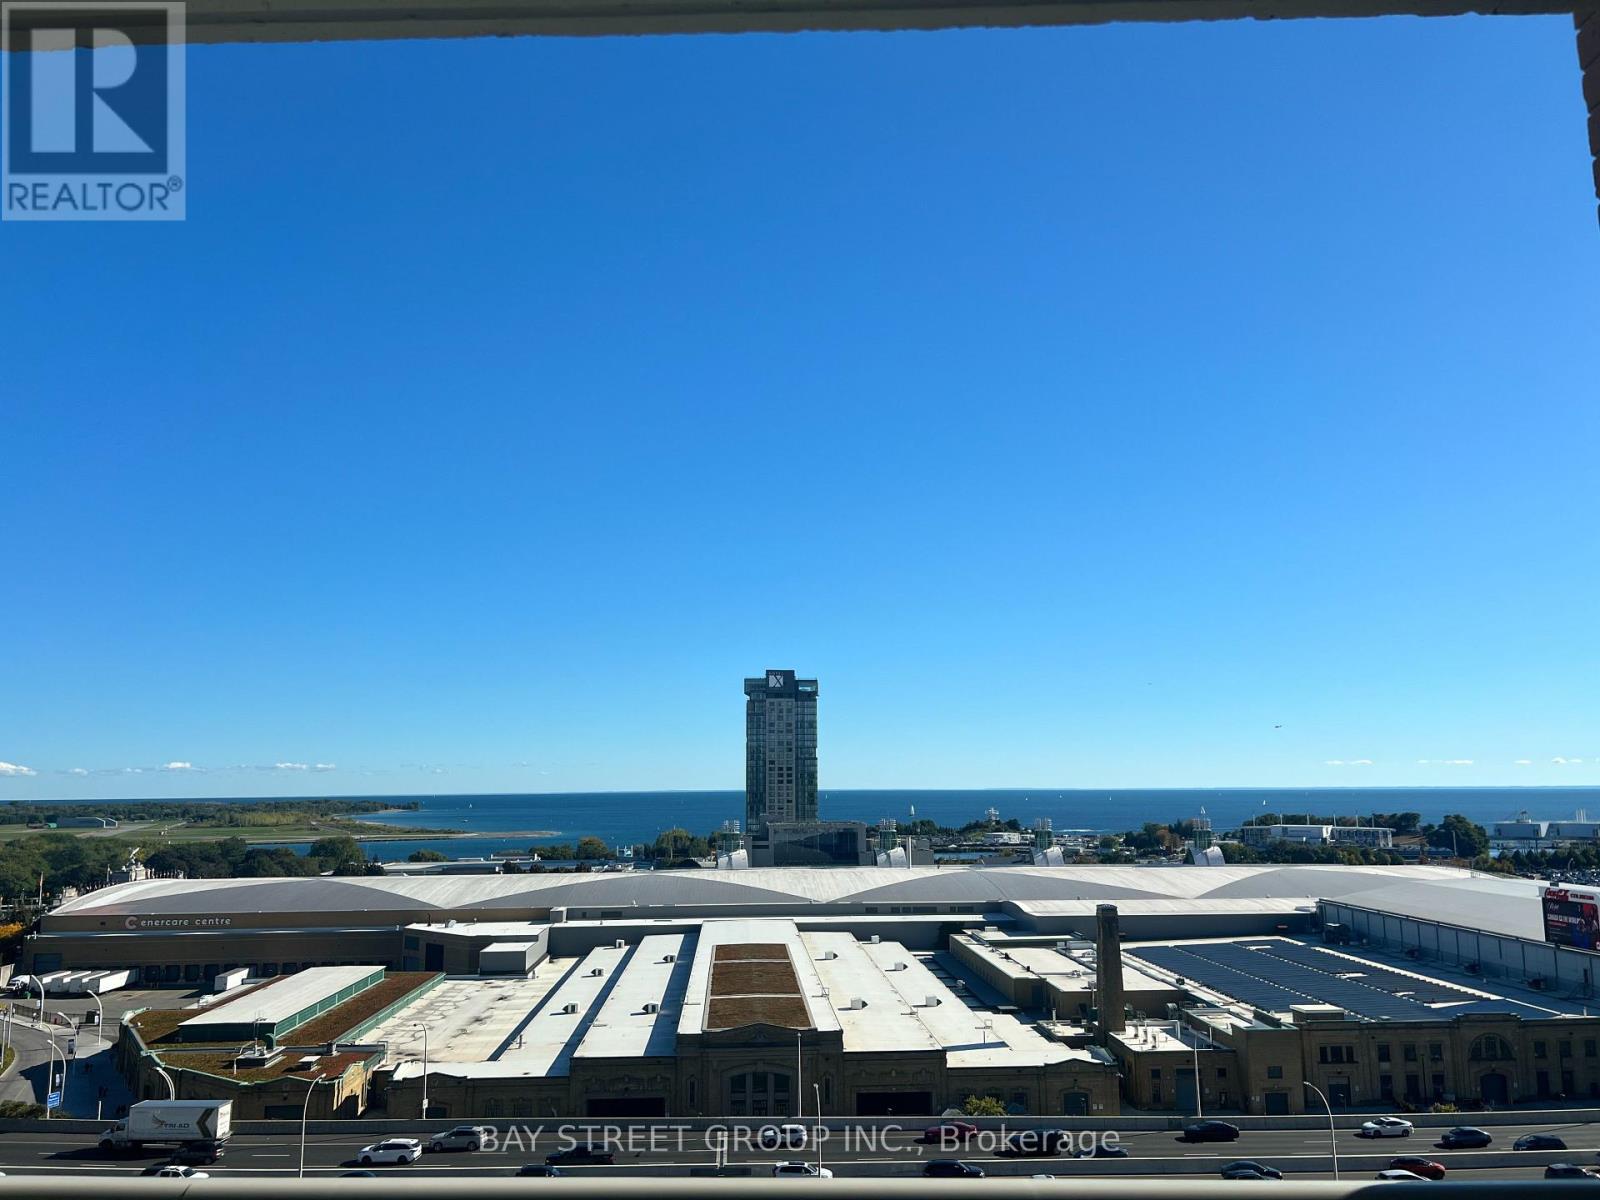
1504 - 65 East Liberty Street
Toronto (Waterfront Communities), Ontario
*Lux Condo In TRendy East Liberty Village *TTC At Door, Walk To 24-Hr Metro Supermarket, Shops, Restaurants, Banks, LCBO, Starbucks *Easy Access To Downtown Financial Ctr *Wrap-Around Flr To Ceiling Windows *Panoramic Lake & City View *Well-Kept Unit W/ Contemporary Upgrades *Laminated Flooring, Modern Kitchen, Quartz Countertops, S/S Appliances, Roller Shades, New Lightings, Inflame Fireplace *24-Hr Concierge *Million $ Recreational Facilities **EXTRAS** Stainless Steel Fridge, Stove, B/I Dishwasher, B/I Microwave & Hood Fan Combined Unit , White Stacked Front Load Washer & Dryer, All Elfs, Roller Shades, Inflame Fireplace, 1 Parking Lot, 1 Locker , Tenant Pays Hydro (id:45725)
1b - 6070 Dunn Street W
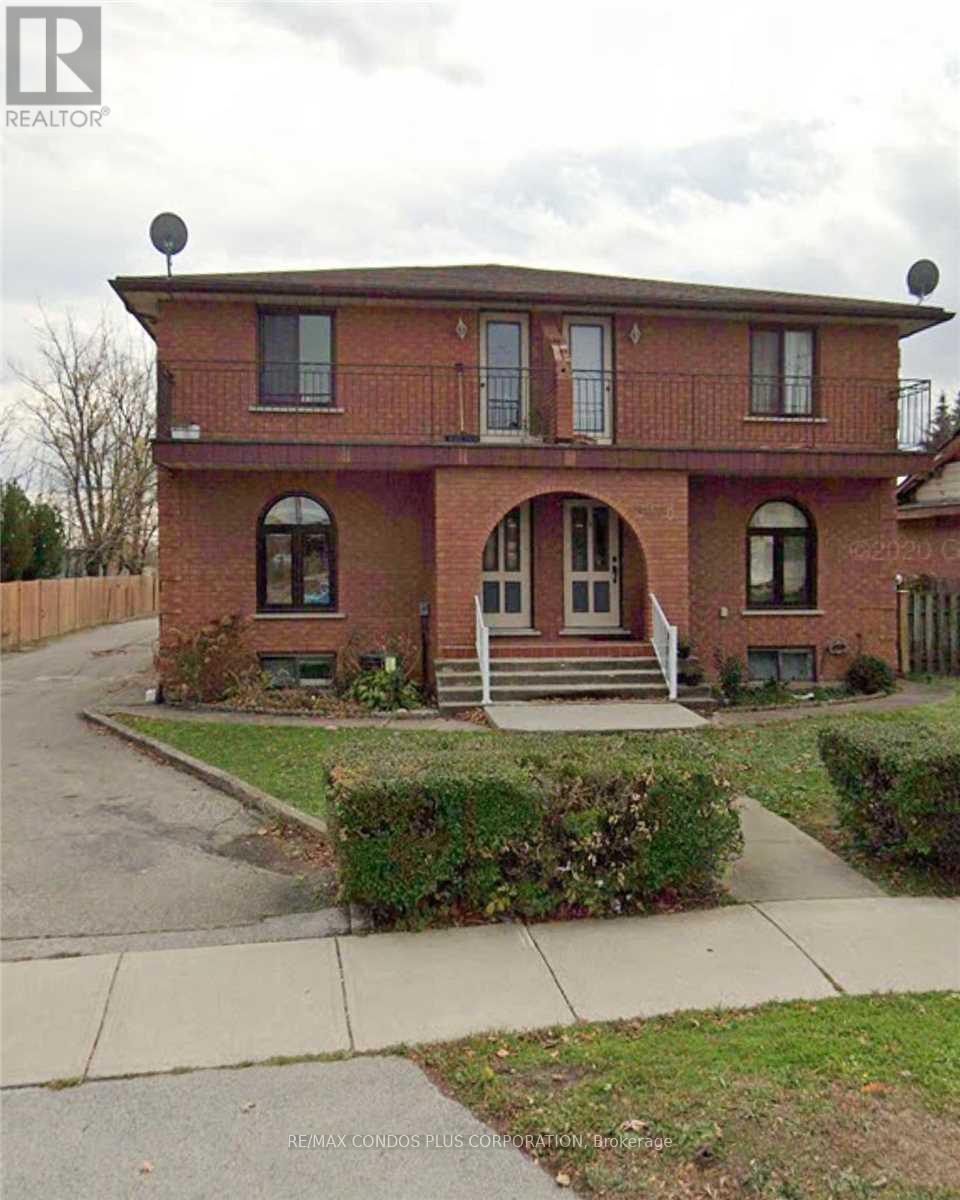
Niagara Falls (Arad/fallsview), Ontario
Prime location 1 Bed Apartment In The Heart Of Niagara Falls. Conveniently Located A Short Walk Away To The 8th Wonder Of The Natural World. (id:45725)
Lower - 71 Lakeside Drive
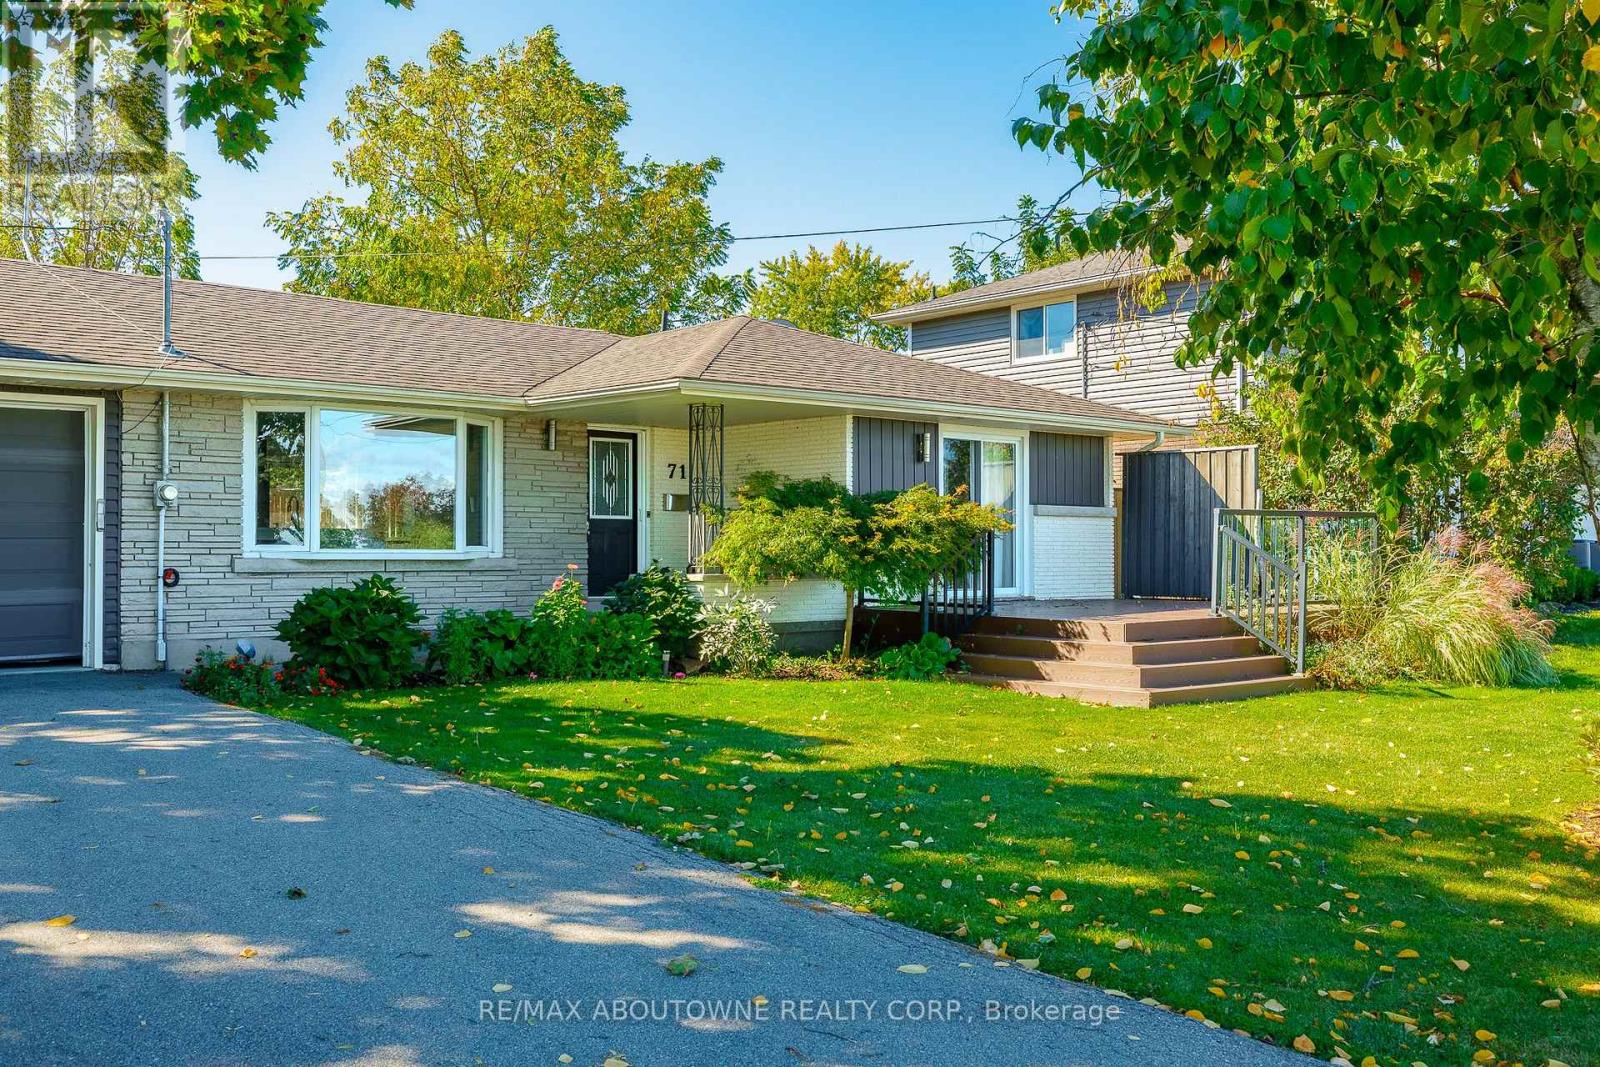
Grimsby (Grimsby Beach), Ontario
Spectacular Detached Bungalow Lower Level Unit Facing Lake Ontario With Unobstructed Views To The Lake Across From The Toronto Skyline. Minutes drive to various amenities through highway access. Immediate possession available upon providing credit report, rental application, employment letter and proof of income. Prefer Non-Pet Owner & Non-Smoker. Tenant to pay 40% utility when both units are occupied, otherwise it's 100%. (id:45725)