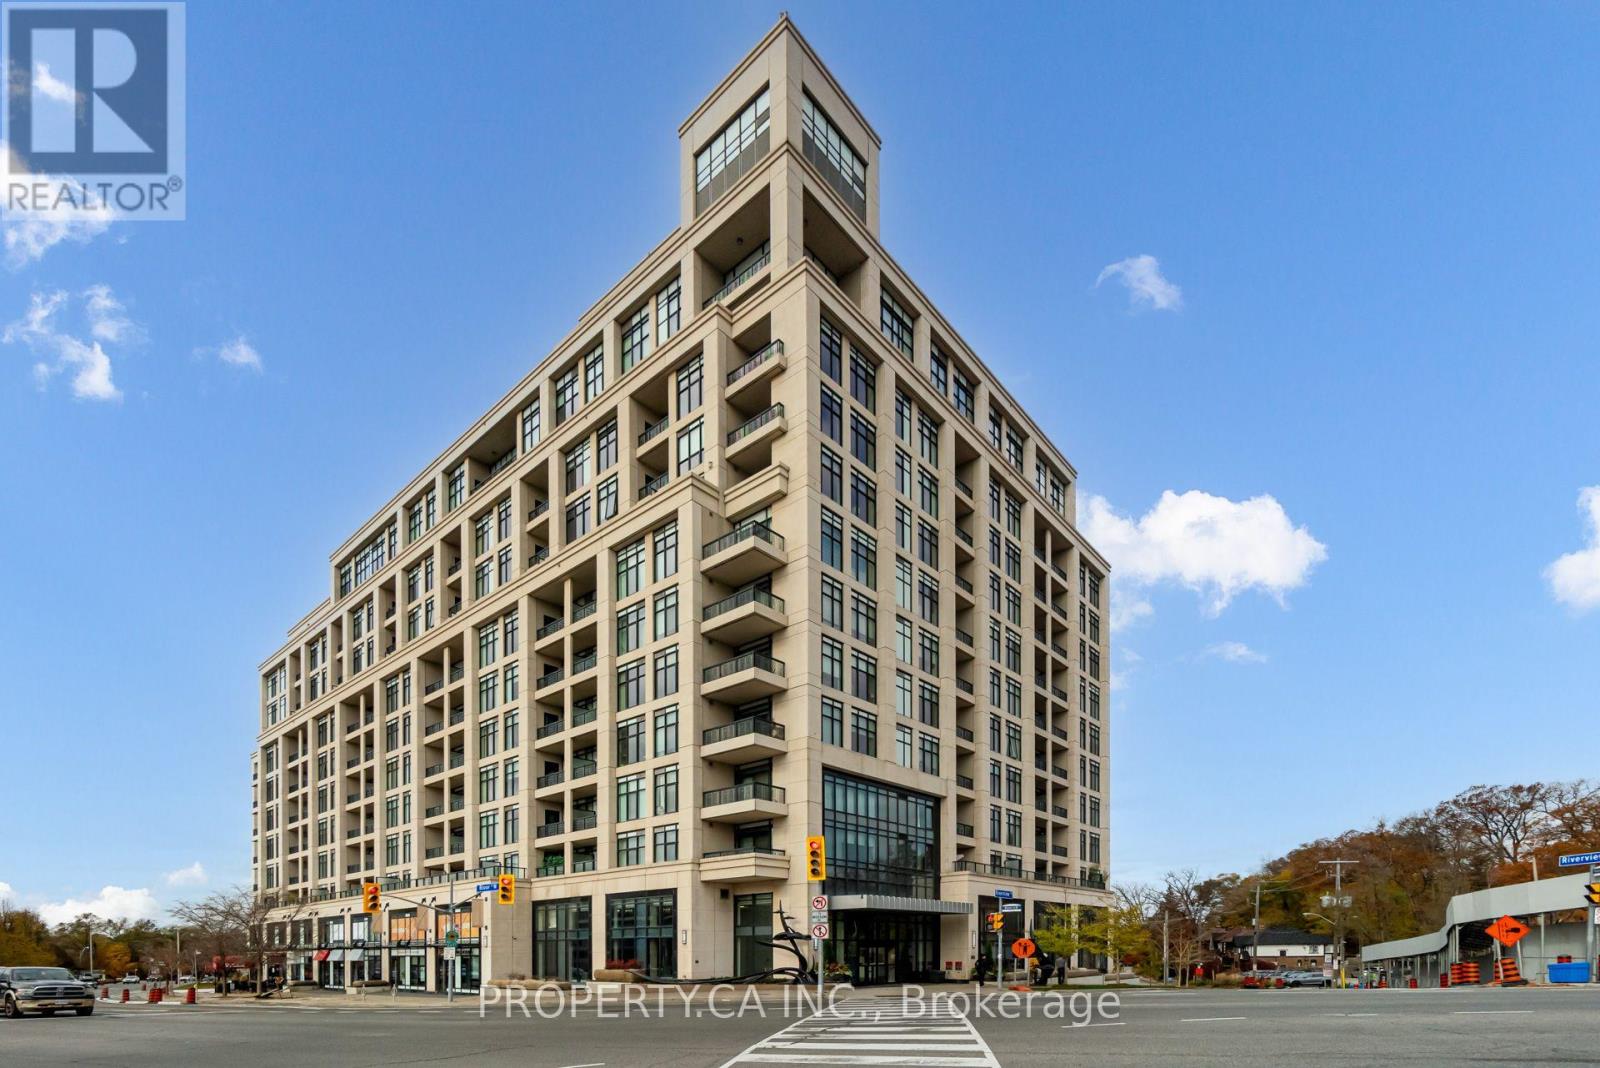
613 - 1 Old Mill Drive
Toronto (High Park-Swansea), Ontario
Rarely Offered South-Facing 1+Den In A Popular & Prestigious Tridel Building - One Old Mill! This Sun Drenched Premium Suite Features An Exceptional Open Concept Layout With A Spacious, Versatile Den That Functions Seamlessly As A Second Bedroom Or Private Home Office. High End Finishes Include Elegant Granite Countertops, Stainless Steel Appliances, Quality Flooring, And A Charming Private Balcony Offering Peaceful South Views Over Bloor Street West. Complete With Dedicated Parking & Locker. Enjoy World Class 5 Star Amenities: 24-Hour Concierge, Rooftop Terrace With Outdoor BBQs, Indoor Pool, State-Of-The-Art Gym, Guest Suites & Visitor Parking. Prime Location Steps To Walkable Bloor Street West, The Historic Old Mill, Jane & Old Mill Subway Stations, Local Groceries, And Serene Humber River Nature Trails. Surrounded By Amazing Local Restaurants, Trendy Cafes, Artisan Bakeries & Shopping Across Bloor West Village,Baby Point & The Kingsway. Minutes To Iconic High Park, A Short Drive To The Lakefront, And Quick Access To Major Highways For Seamless Commuting! *Tenant Has Signed N9 & Vacating Oct 31, 2026 (id:45725)
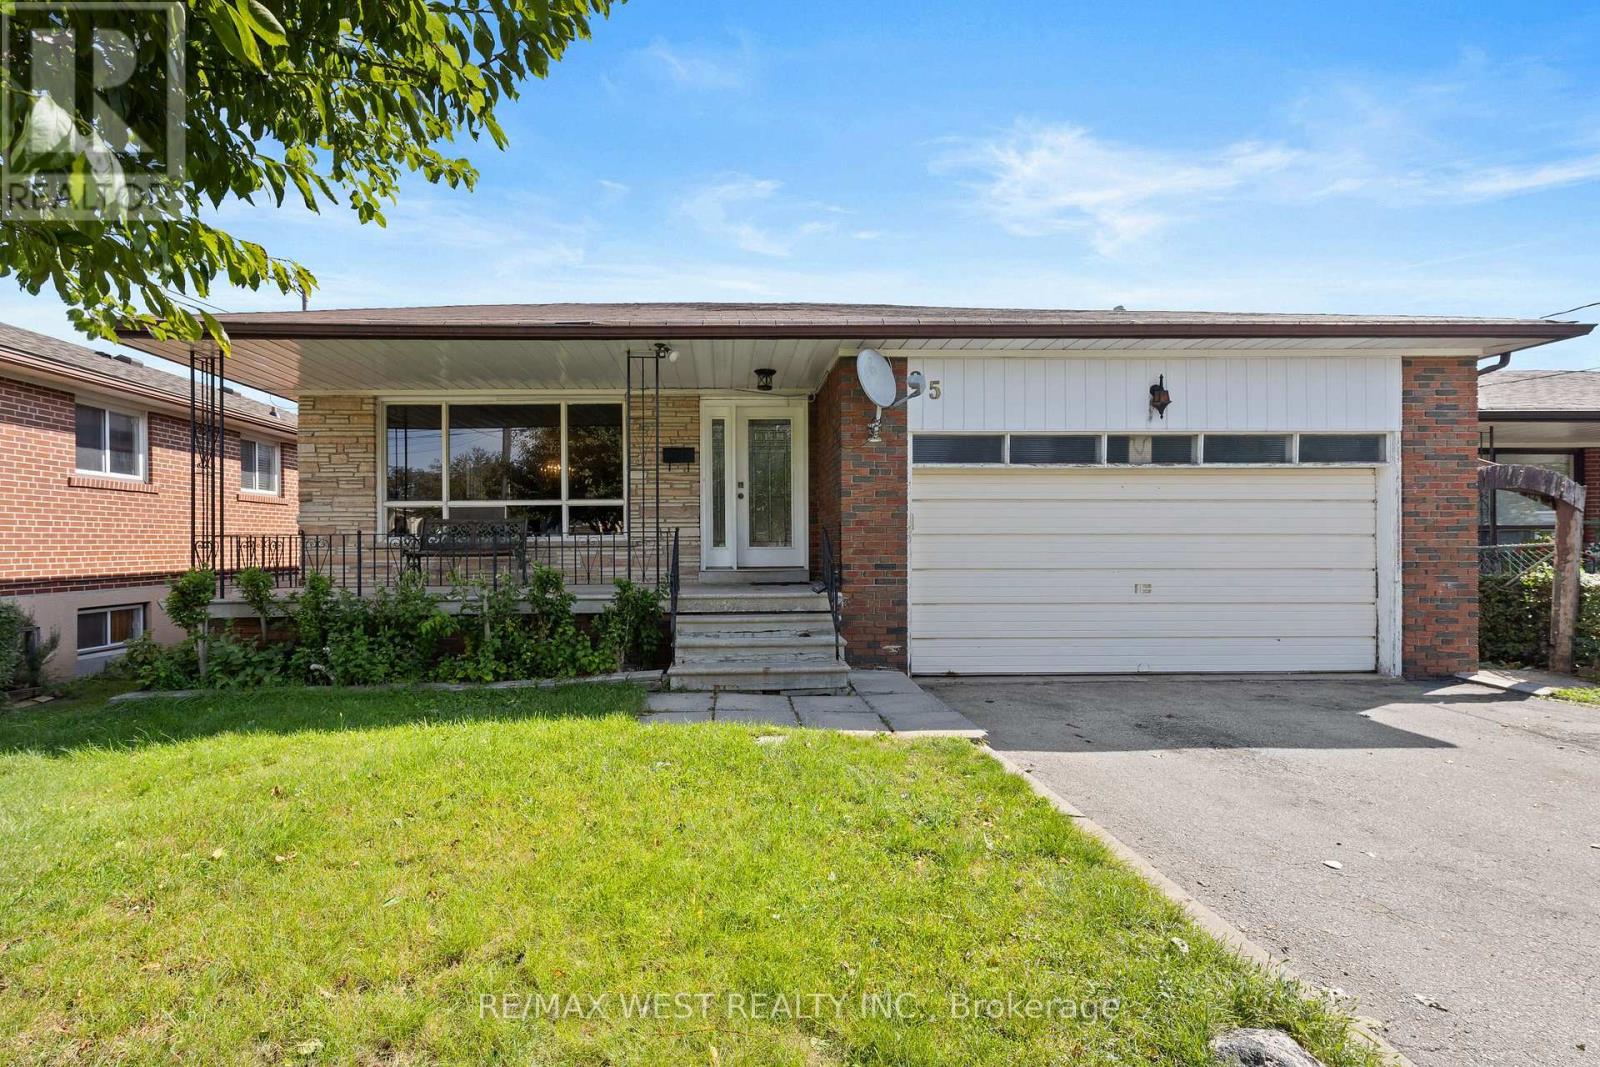
25 Apted Avenue
Toronto (Humber Summit), Ontario
Exceptional Opportunity in Humber Summit! Nestled on a generous 50' x 130' lot in one of North York's most desirable communities, this detached bungalow offers outstanding potential for families, investors, and renovators alike. The main floor features 3 spacious bedrooms and 2 bathrooms, including a convenient 2-piece ensuite in the primary bedroom. The sizeable finished basement provides exceptional additional living space, complete with a fourth bedroom, a newly renovated bathroom, a separate entrance, and a walk-out to the backyard-making it ideal for entertaining extended family, or future in-law suite potential. Ideally situated near schools, parks, shopping, public transit, and offering quick access to Highways 400, 407, 427, and 27, this home combines everyday convenience with an unbeatable location. Whether you're looking to renovate and add your personal touch, invest in a prime Toronto neighbourhood, or simply secure a property with incredible long-term potential, the possibilities are endless. Don't miss this rare opportunity to own a detached home on a premium lot in the highly sought-after Humber Summit community. New furnace (2025) Renovated bathroom (2017) (id:45725)
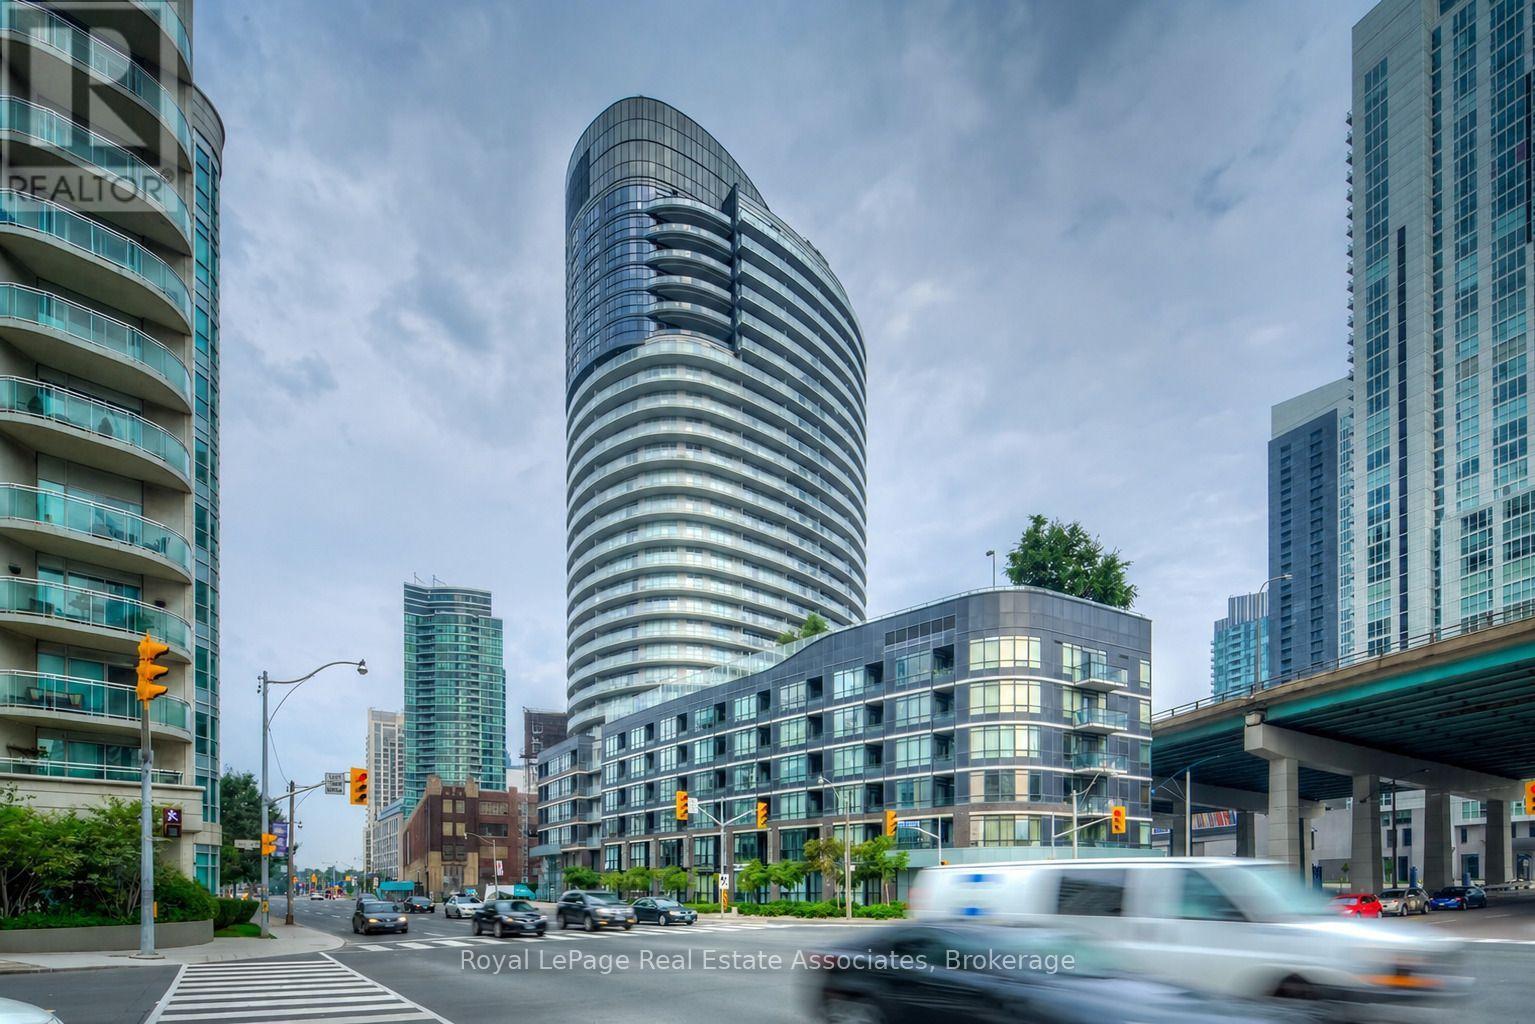
505 - 38 Dan Leckie Way
Toronto (Waterfront Communities), Ontario
Welcome to 38 Dan Leckie Way, Unit 505, where modern downtown living meets comfort and convenience. This bright and stylish 1-bedroom suite features a functional layout with 9-ft ceilings, floor-to-ceiling windows, and a sleek European-style kitchen. TTC at your doorstep, high-speed fibre-optic connectivity, and an unbeatable location just steps from Lake Ontario, Rogers Centre, CN Tower, and Toronto's finest dining, entertainment, and urban amenities. (id:45725)
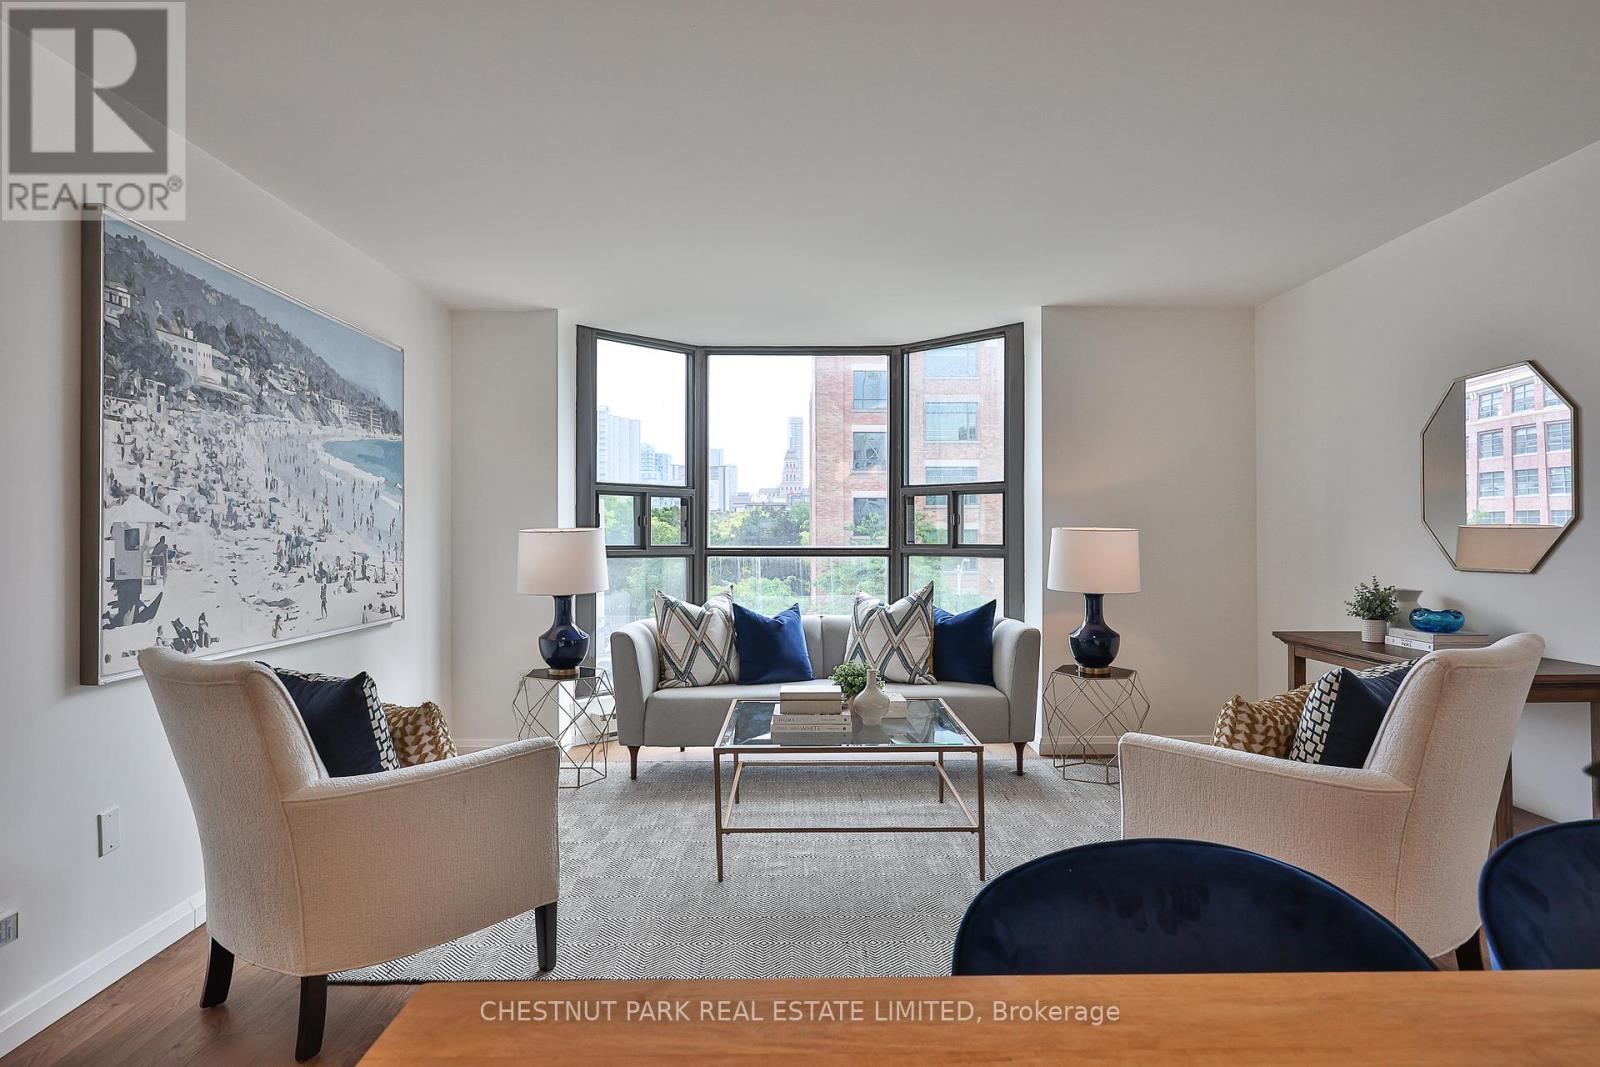
301 - 188 Spadina Avenue
Toronto (Kensington-Chinatown), Ontario
*Exceptional value downtown $636 psf!* A beautifully renovated residence offering approximately 1,729 square feet of thoughtfully designed living space in the heart of downtown Toronto. Featuring contemporary finishes throughout, including wide-plank white walnut-look flooring, quartz countertops, white cabinetry, Carrara marble tile, and classic subway tile accents, this bright and spacious home offers three bedrooms, two bathrooms, a private balcony, and an excellent layout with distinct living and bedroom wings.The open-concept living and dining areas are filled with natural light from a large bay window and flow seamlessly into the renovated kitchen, complete with custom cabinetry, quartz countertops, a subway tile backsplash, breakfast bar seating, and Samsung and LG stainless steel appliances. The generous primary suite features a walk-in closet and a five-piece ensuite with a double vanity and marble finishes. The second bedroom offers direct balcony access, while the third bedroom is ideal as a home office, nursery, or guest room. In-suite laundry includes Samsung appliances, storage, and a laundry sink. Built by Kingscourt Development, this boutique condominium features just 58 suites and offers residents an indoor pool, fitness centre, sauna, recreation. Located in the heart of downtown, this vibrant neighbourhood puts everything you need within easy reach, including schools, universities, hospitals, arts, culture, dining and everyday amenities. Enjoy exceptional walkability and convenient access to the rest of the city, with the soon-to-be-completed Ontario Line just steps away, providing even greater connectivity across Toronto. (id:45725)
2506 Rollin Road
Clarence-Rockland, Ontario
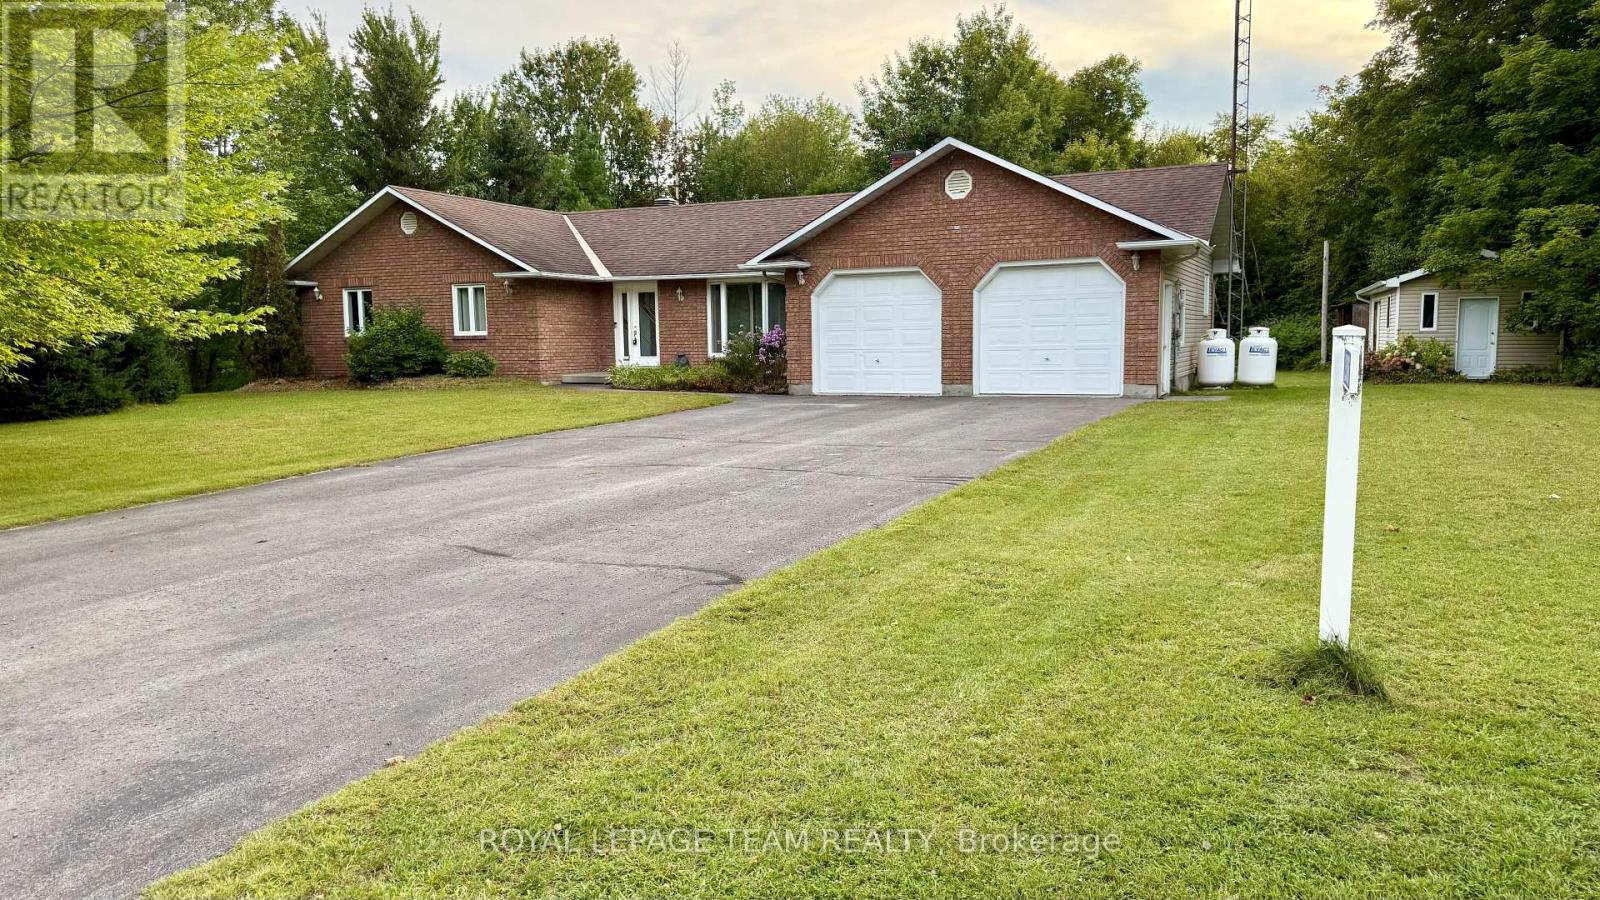
Country living with the convenience of being within easy reach of the city! Sitting on approximately half an acre, this spacious bungalow offers plenty of indoor and outdoor space in a peaceful country setting, complete with a double-car garage and backyard storage shed. The open-concept main level features a sunken formal living room overlooking the front yard and a large, bright kitchen with plenty of cabinetry and counter space, a double sink, cooktop and built-in oven. The kitchen opens to the spacious dining and eating area with patio doors leading to the backyard deck. The primary bedroom also features direct access to the deck along with a cheater door to the main 4-piece bathroom. An additional 3-piece bathroom, main-floor laundry with backyard access and inside entry to the double-car garage complete the main level. The fully finished basement provides plenty of additional living space. The home has been recently painted, the roof was replaced in 2020, and the cooktop, built-in oven, dishwasher, fridge, washer and dryer are all approximately two years old. The water pump and external tank were also replaced approximately two years ago. A great option for those looking for more land, privacy and space outside the city without being too far from everyday amenities. (id:45725)
49 Scots Pine Trail
Kitchener, Ontario
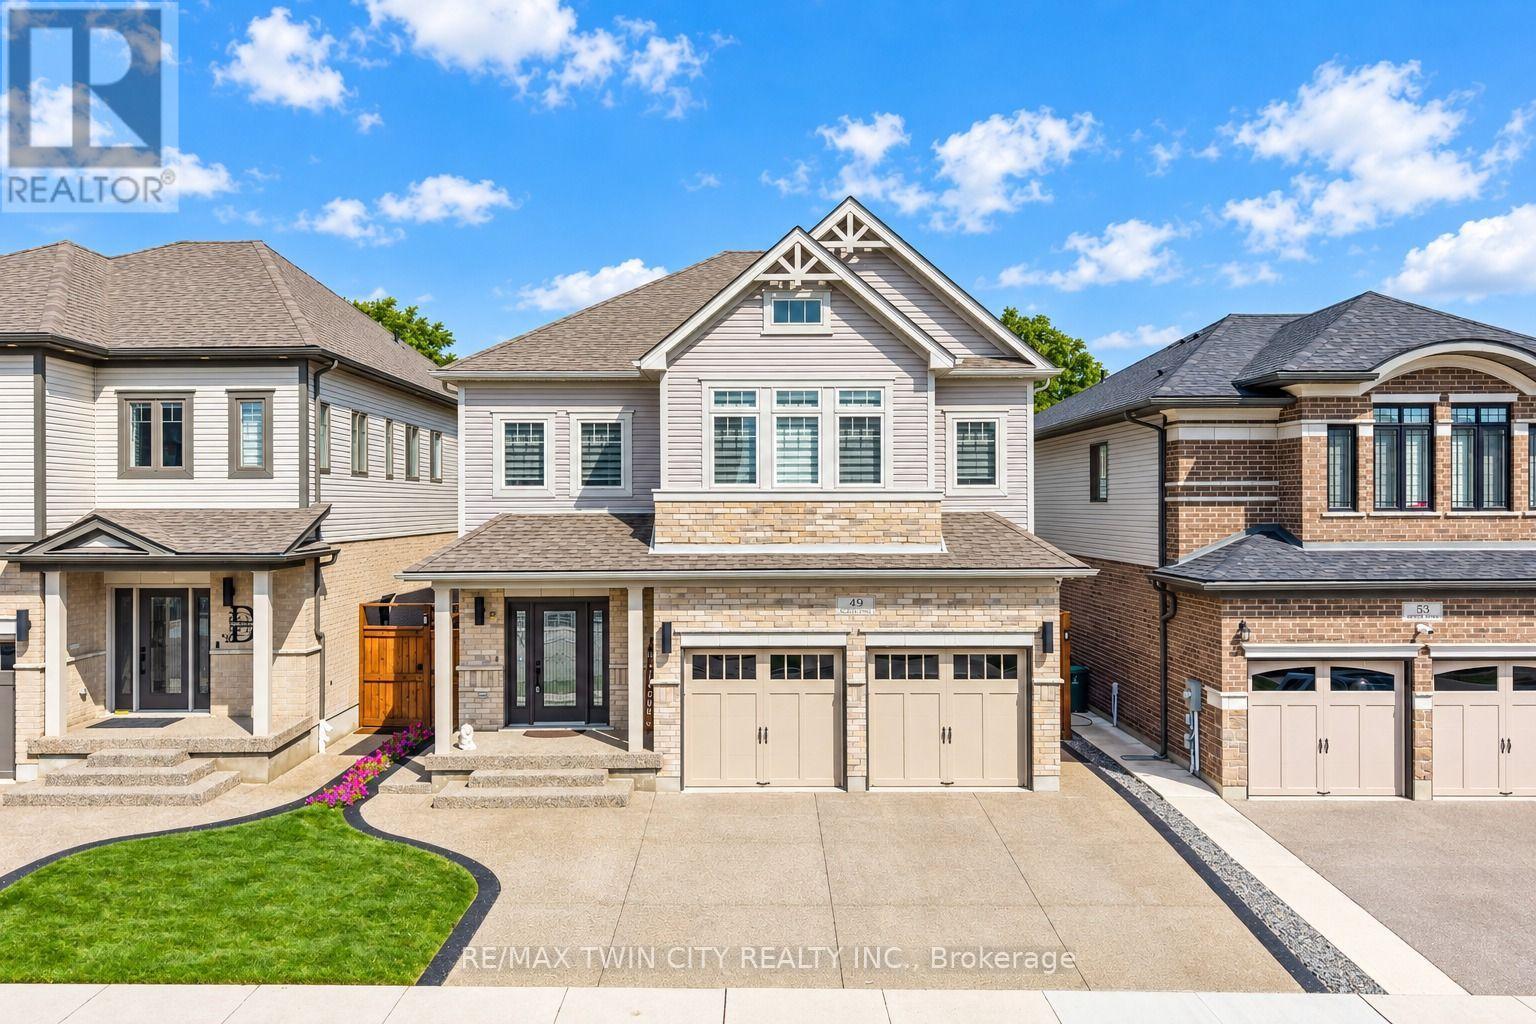
Big on Space, Beautiful in Design, Exceptional in Every Way: Welcome to 49 Scots Pine Trail, Kitchener! Nestled in the highly sought-after Huron Park community, this impressive 6-bedroom, 5-bathroom home sits on a generous 39' x 109' lot, featuring a legal Basement and no backyard neighbors, ideal for large or multigenerational families, investors or Growing Families. A grand foyer welcomes you into the home, where 9-ft ceilings, pot lights and carpet-free engineered hardwood flooring create an elegant atmosphere throughout the main level. The spectacular chef-inspired kitchen, featuring an impressive 12-ft island, Quartz countertops, chic backsplash, stainless-steel appliances and walk-in pantry while the adjacent dining area creates the perfect setting for family dinners and memorable gatherings. The dining space overlooks the bright family room, highlighted by a beautiful accent wall and windows that floods the space with natural light. Upstairs, a convenient double-staircase leads to4 spacious bedrooms and 3 full bathrooms. The luxurious primary retreat features, 5pc ensuite and walk-in closet. A second bedroom enjoys its own ensuite, while the remaining bedrooms share a well-appointed Jack-and-Jill bathroom. Laundry at upper level is cherry on the cake. The fully finished legal basement features a kitchen, large Rec room, two bedrooms and a full bathroom, along with a separate entrance. An additional accessory apartment provides even more flexibility and can be utilized for additional living space. Step outside to your fully fenced private backyard with no rear neighbors. This backyard with patio and Gazebo, is made for entertaining, relaxing and enjoying warm summer evenings. Located in the vibrant Huron Park area, you'll be close to parks, trails, schools, shopping, restaurants, everyday amenities and Highway 7/8 and 401. With 5-car parking (2 car garage, 3-car driveway), this house offers incredible opportunity. Book your Private showing today! (id:45725)
17 Erin Heights Drive
Erin, Ontario
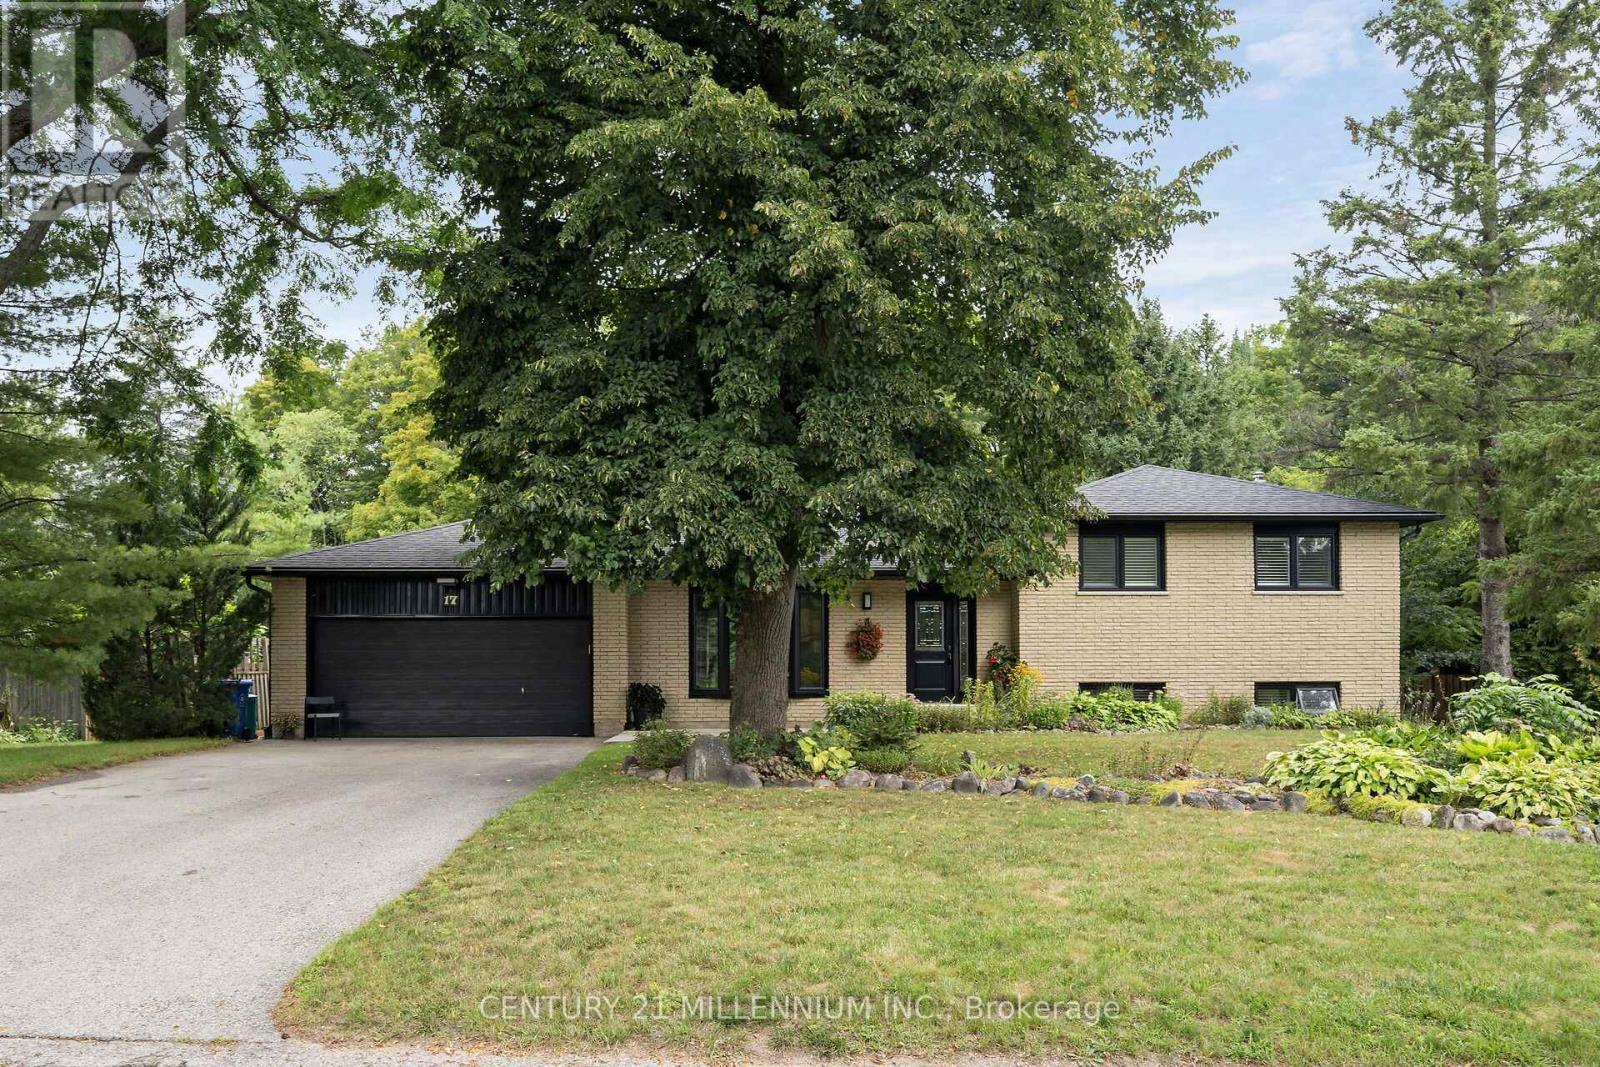
Just imagine this... slide open the door from the kitchen to put the burgers on the barbeque, while the kids are right there, having a blast in the pool, and you look a bit further, to see the Jay's game on the TV in the huge, custom, cabana. This is reality at 17 Erin Heights Drive! This 4-level side-split located in the incredible neighborhood of Erin Heights, is fully treed, completely private and backs on to 'just trees'. Across the street is not a driveway, it is the other street's side yard. So, let us walk in the front door, lovely decor, updated beautiful kitchen overlooking the huge yard, and an eat-in, big enough for a large table. Wander up to 3 spacious bedrooms, a lovely, renovated bathroom, with sunlight just pouring in. Next, wander down to a huge family room with big windows, a fireplace, full bath, and walkout to the yard. But wait! Go down again to another huge bedroom and beautiful laundry room, crisp and clean. The two-car garage is also a mancave, or an easy home for two cars, or the place all the guys hang on Saturday night. Let us have a quick chat about this incredible neighborhood, so many kids laughing and riding bikes, but also the downsizers, enjoying their landscaped places. An easy 35 minutes to the GTA, or 15 to the GO train. This is not an imagination, it is real, right here and waiting for you. (id:45725)
943 Mayfair Crescent
Kingston (South Of Taylor-Kidd Blvd), Ontario
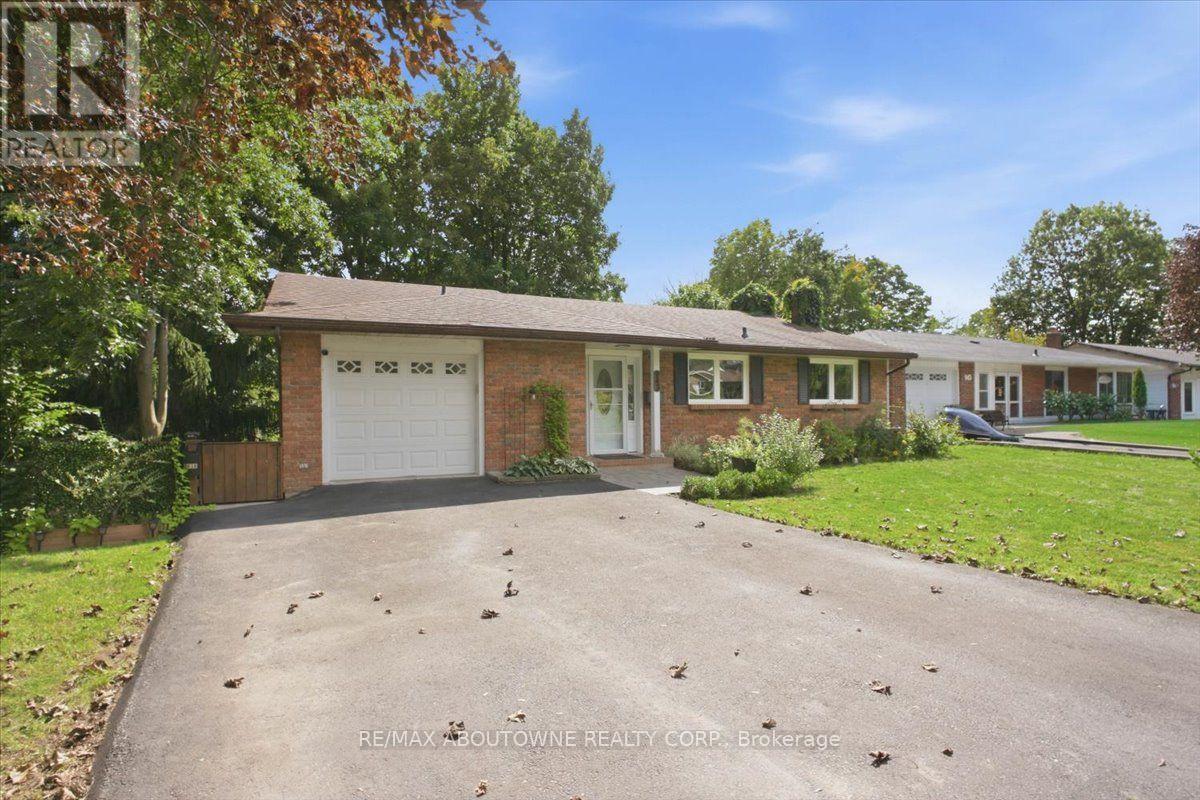
Attention Investors, Multi-generational Families & Savvy Buyers! Welcome to this incredibly versatile 5-bedroom, 2-kitchen back-split, set up like a duplex and zoned for up to a fourplex with proper fire separation (buyer to verify). Live in one unit and rent the other-or plan for future expansion! Main Level features a bright living/dining area, eat-in kitchen, walk out deck, 1 bedroom, and a 2 & 3 piece bath. The lower level offers a separate entrance, 4 bedrooms, a second kitchen, laundry, and a 3 piece bath-perfect for in-laws or tenants. Walk out from the lower level to a tranquil, park-like pie shaped backyard-ideal for morning coffee or evening entertaining. Both levels have their own laundry, plus an attached 1-car garage.Currently a spacious single-family in law suite home with income potential already in place. Don't miss this rare opportunity to own a property that adapts to your needs-today and tomorrow. (id:45725)

37 Empress Avenue
Welland (Lincoln/crowland), Ontario
Smart 3 bedroom detached sidesplit ! Large fenced yard - includes an above ground pool ! Great central location - close to schools, shopping and easy access to highway. Recently updated with new paint etc - spacious and clean with potential to make your own and increase value. (id:45725)
Ph06 - 15 Michael Power Place
Toronto (Islington-City Centre West), Ontario
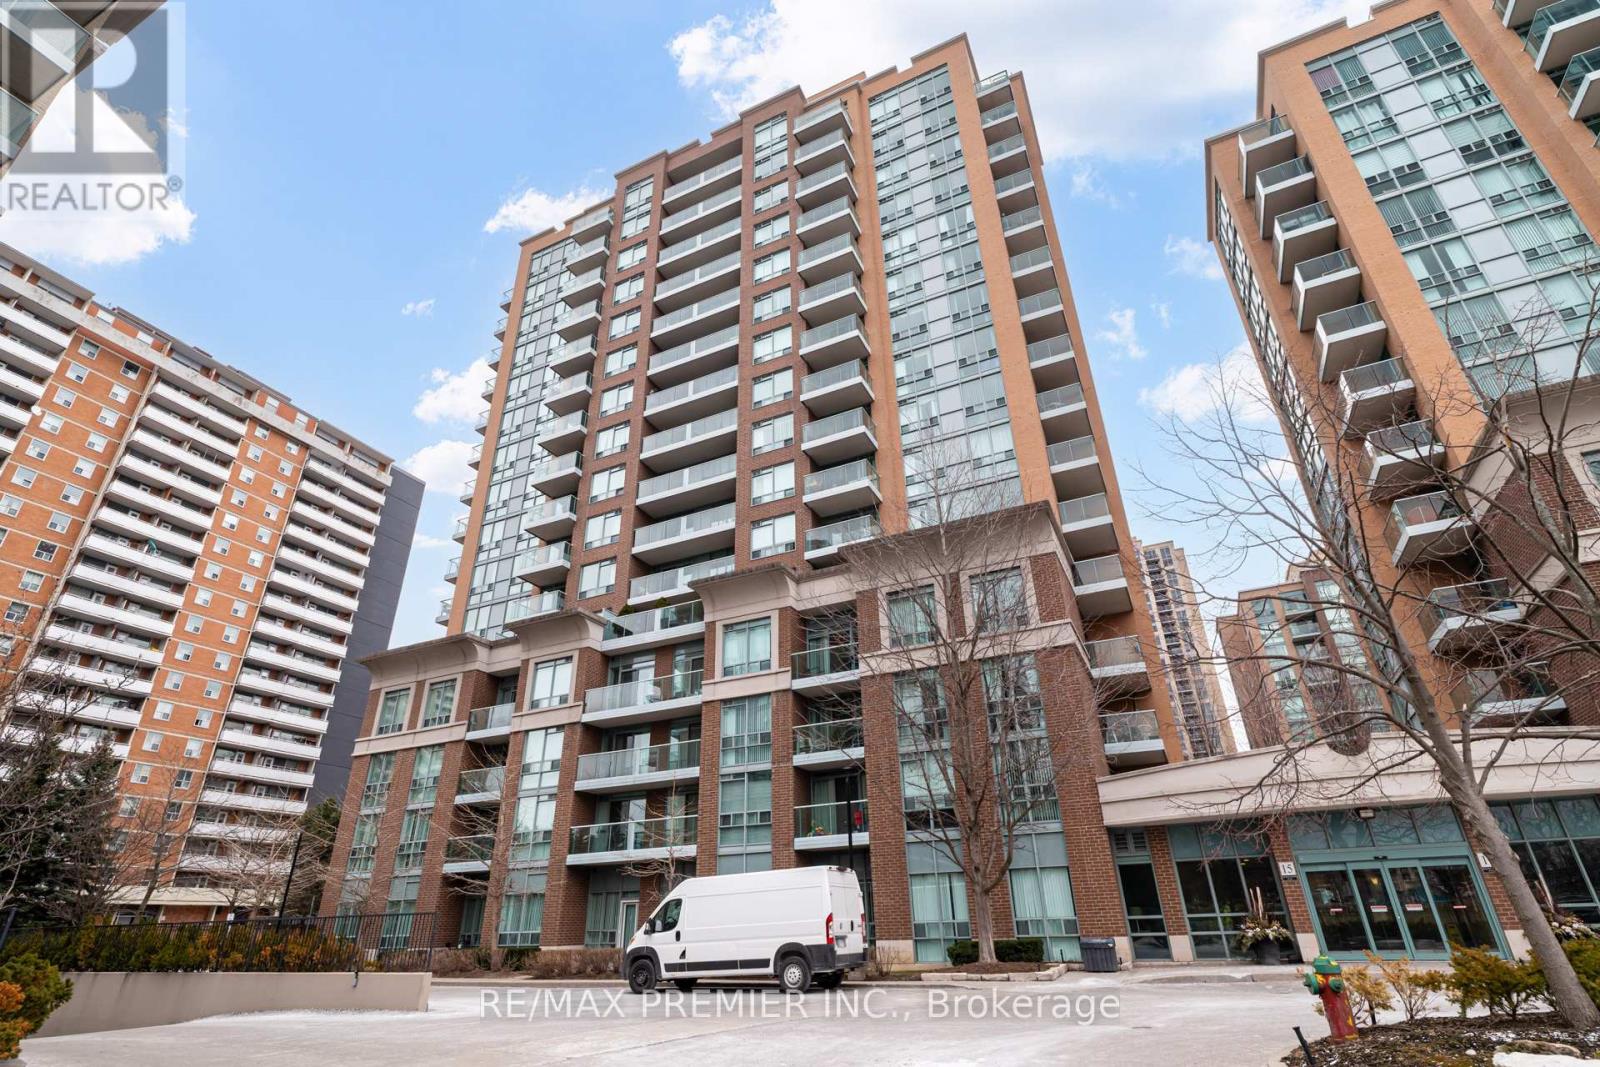
Best value in the complex - Penthouse suite with 2 parking spaces. Welcome to PH06 at 15 Michael Power Place - 625sq. of unbeatable value. Sitting on the 16th and highest floor of the building, this bright 1-bedroom + den penthouse suite offers the privacy, views and prestige of penthouse living at a price that simply doesn't exist anywhere else in the complex. What truly sets this suite apart is a combination nearly impossible to find at this price point. Two owned parking spots, all-inclusive maintenance fees, an owned locker and in-suite laundry. Whether you use both spots or rent the second for additional monthly income, the value here is exceptional. Floor-to-ceiling windows flood the open-concept living and dining area with natural light, while your private balcony delivers northwest city views - a daily reminder that you're at the top. The den offers flexibility for a home office, guest space or 2nd bedroom. Priced to reflect its original kitchen and bathroom, this is a rare opportunity for the buyer who wants to personalize their space and build equity through their own updates. With no neighbours above, all utilities included, and one of the most connected locations in Etobicoke - steps to Islington subway, the GO train, parks, shops and with quick access to the Gardiner and QEW - this is the smart buy that savvy first-time buyers, downsizers and investors have been waiting for. (id:45725)
Lower - 18 Sunnybrae Crescent
Toronto (Mount Dennis), Ontario
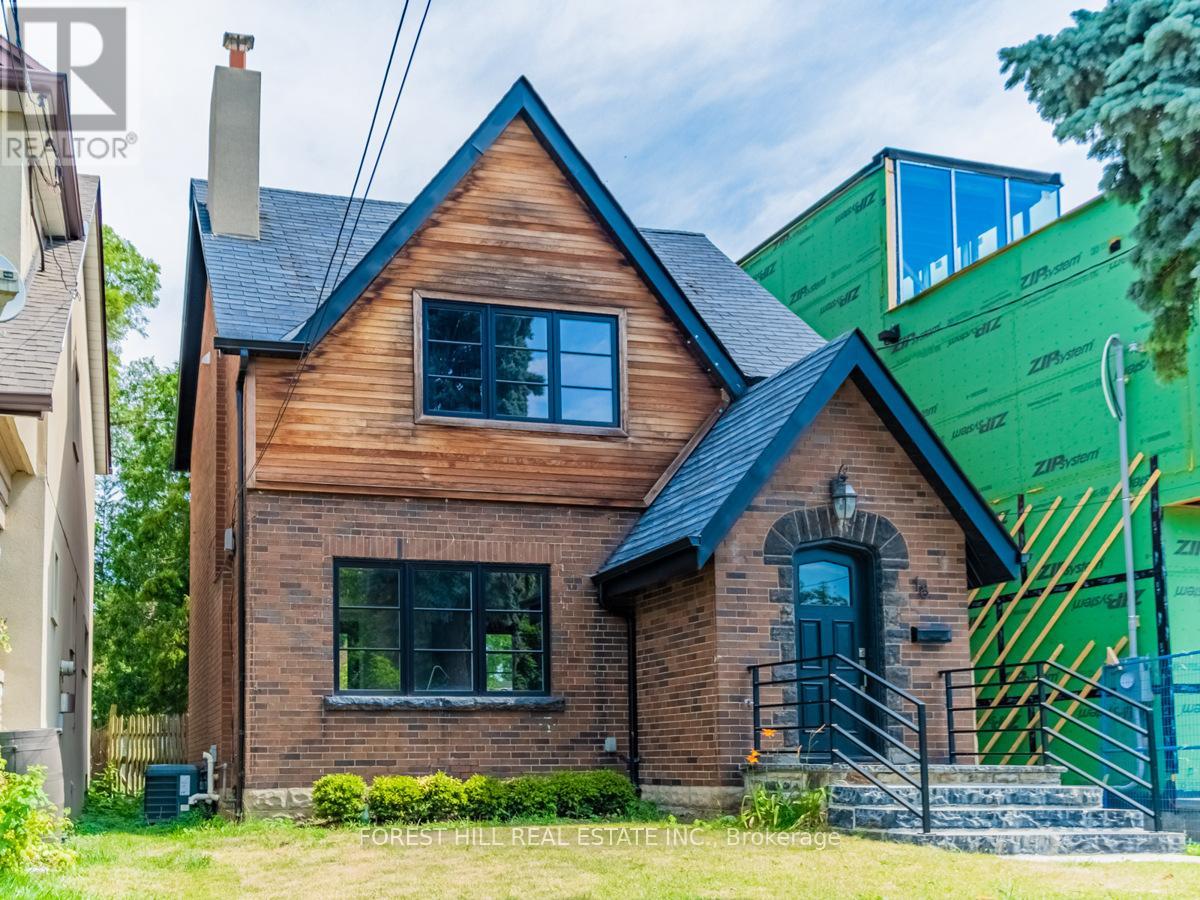
Beautiful, Bright One Bedroom Lower Level Unit In Prime Mt Dennis Location. Gorgeous Polished Concrete Floors, Stainless Steel Appliances. Bedroom Has Window And Natural Light. Walking Distance To Mt Dennis Eglinton LRT, Union Pearson Express to & Weston Bus. Shops, Restaurants, Grocery And York Recreation Center Are Also Close By. All Inclusive Lease Including Internet. Separate Entrance. (id:45725)
71 Hamster Crescent
Aurora, Ontario
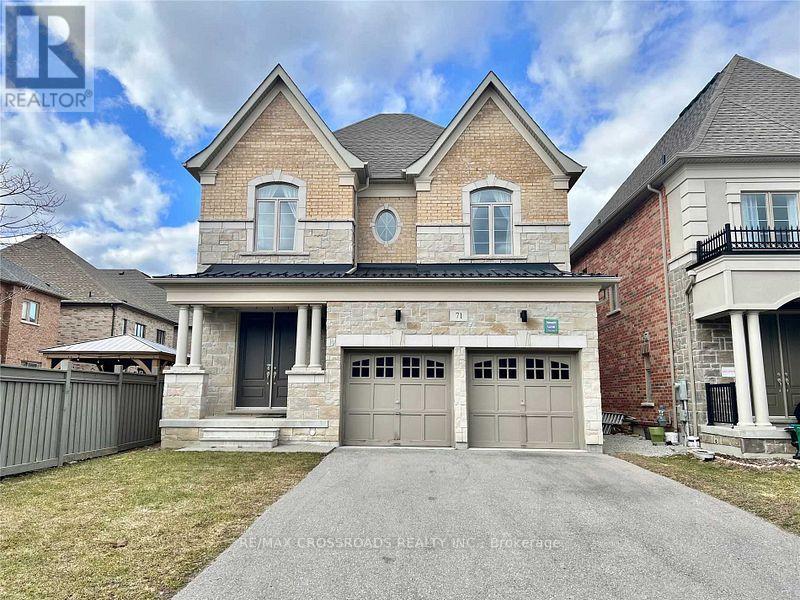
Welcome to This Beautiful and Luxury Home By Treasure Hills In Prime Aurora Neighbourhood, Bright and Spacious 4 Bedroom with 2 Ensuites and Library On Main Floor (Can Be 5th Bedroom), 10Ft Smooth Ceiling On Main Level, 9Ft On Second and Walk-Up Basement, Large Open Concept Kitchen with Pantry and Centre Island, Granite Countertops, Hardwood Flooring Throughout, Steps To Aurora Recreation Centre And Parks. Close To Hwy 404, TNT Supermarket, Walmart Super Centre, Banks, Restaurants, Shops, Go Station and All Amenities... (id:45725)
11 Godfrey Willis Drive
Markham (Angus Glen), Ontario
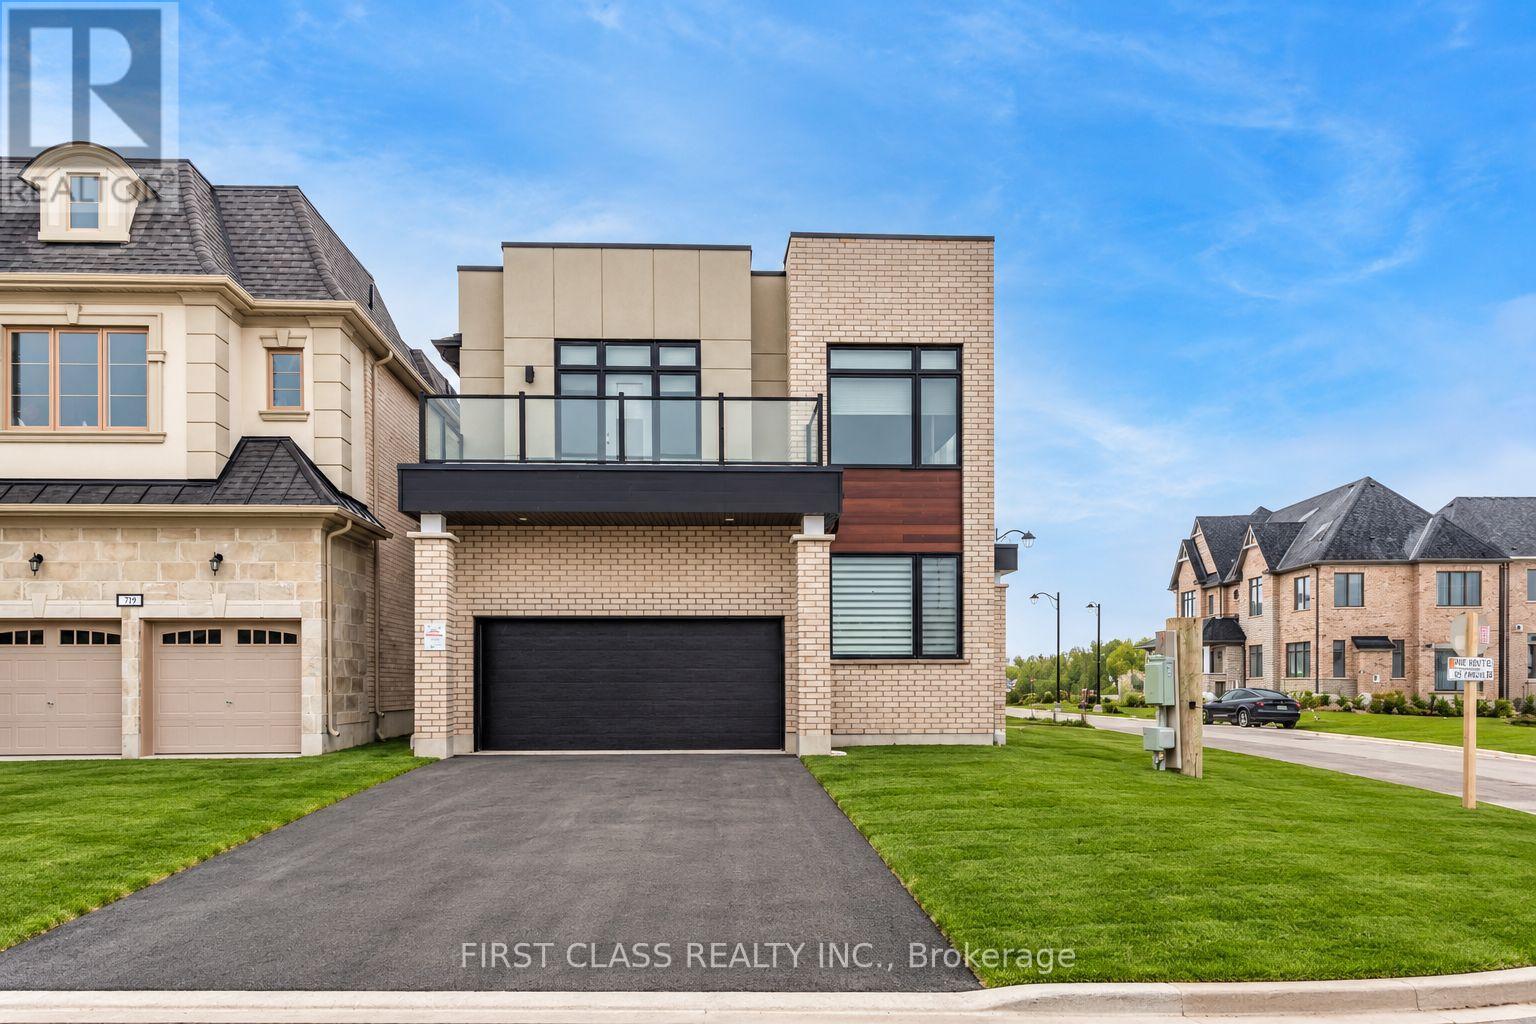
Modern detached home by Minto nestled in highly sought after Angus Glen Community. Sun-soaked corner lot w/open concept design. 10ft ceiling on main. 9ft on 2nd floor w/Upgraded 8ft interior doors. Solid hardwood floor on main & oak stairs. Gas fireplace in Family room. Trendy white modern kitchen w/stainless steel appliances, large centre island, quartz counter & backsplash. Custom size sliding door from breakfast area to backyard. Office at corner can be guest room. Laundry in mudroom close to garage. 4 large bedrooms w/two ensuite bathrooms. Mins drive to grocery stores, restaurants, banks, angus glen golf club & community centre. Surrounded by top schools (buttonville PS, pierre elliott trudeau high school, unionville HS & St Augstine Catholic HS) (id:45725)
3503 - 65 Harbour Square
Toronto (Waterfront Communities), Ontario
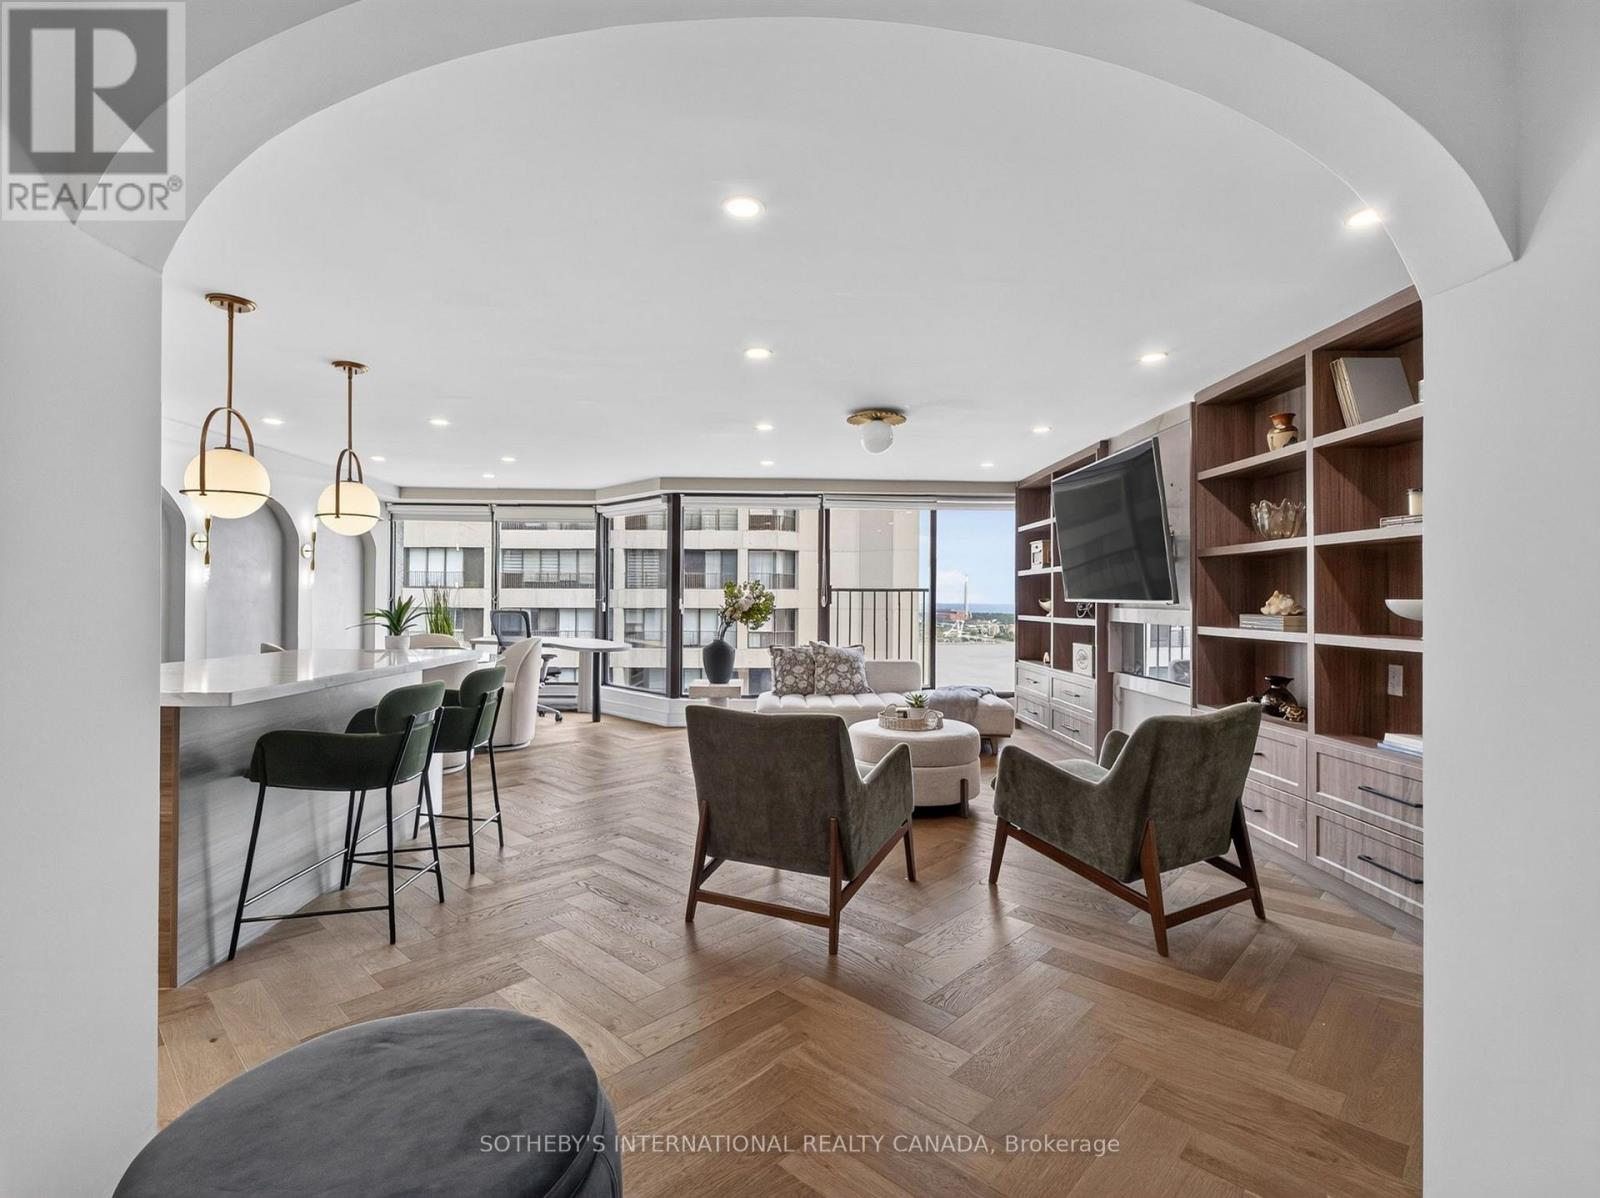
Welcome to an exceptional waterfront home at 65 Harbour Square. Set high above the city, this expansive 1,052 sqft. furnished suite captures sweeping east-facing views across Lake Ontario and theToronto Islands. Large windows bring natural light into a generous open living and dining space designed for both comfortable everyday living and entertaining.The renovated kitchen is the heart of the home, featuring modern cabinetry and an oversized stone island with abundant space for cooking, dining and gathering. Warm hardwood herringbone flooring, custom built-ins and a fireplace give the suite a distinctive, finished character rarely found in a downtown rental. The spacious bedroom offers a built-in closet, while the separate laundry room provides valuable additional storage and convenience. One parking space and one locker are included. Residents enjoy 24-hour concierge service, an indoor pool, gym, squash court, sauna, rooftop garden with BBQs, residents' lounge, library, visitor parking and shuttle service. All of this is moments from the waterfront, Union Station, Scotiabank Arena, the Financial District, restaurants, shopping and transit. Offered fully furnished and all-inclusive for an effortless, turnkey downtown lease. Some photos have been virtually staged. (id:45725)
219 Balmoral Avenue
Toronto (Casa Loma), Ontario
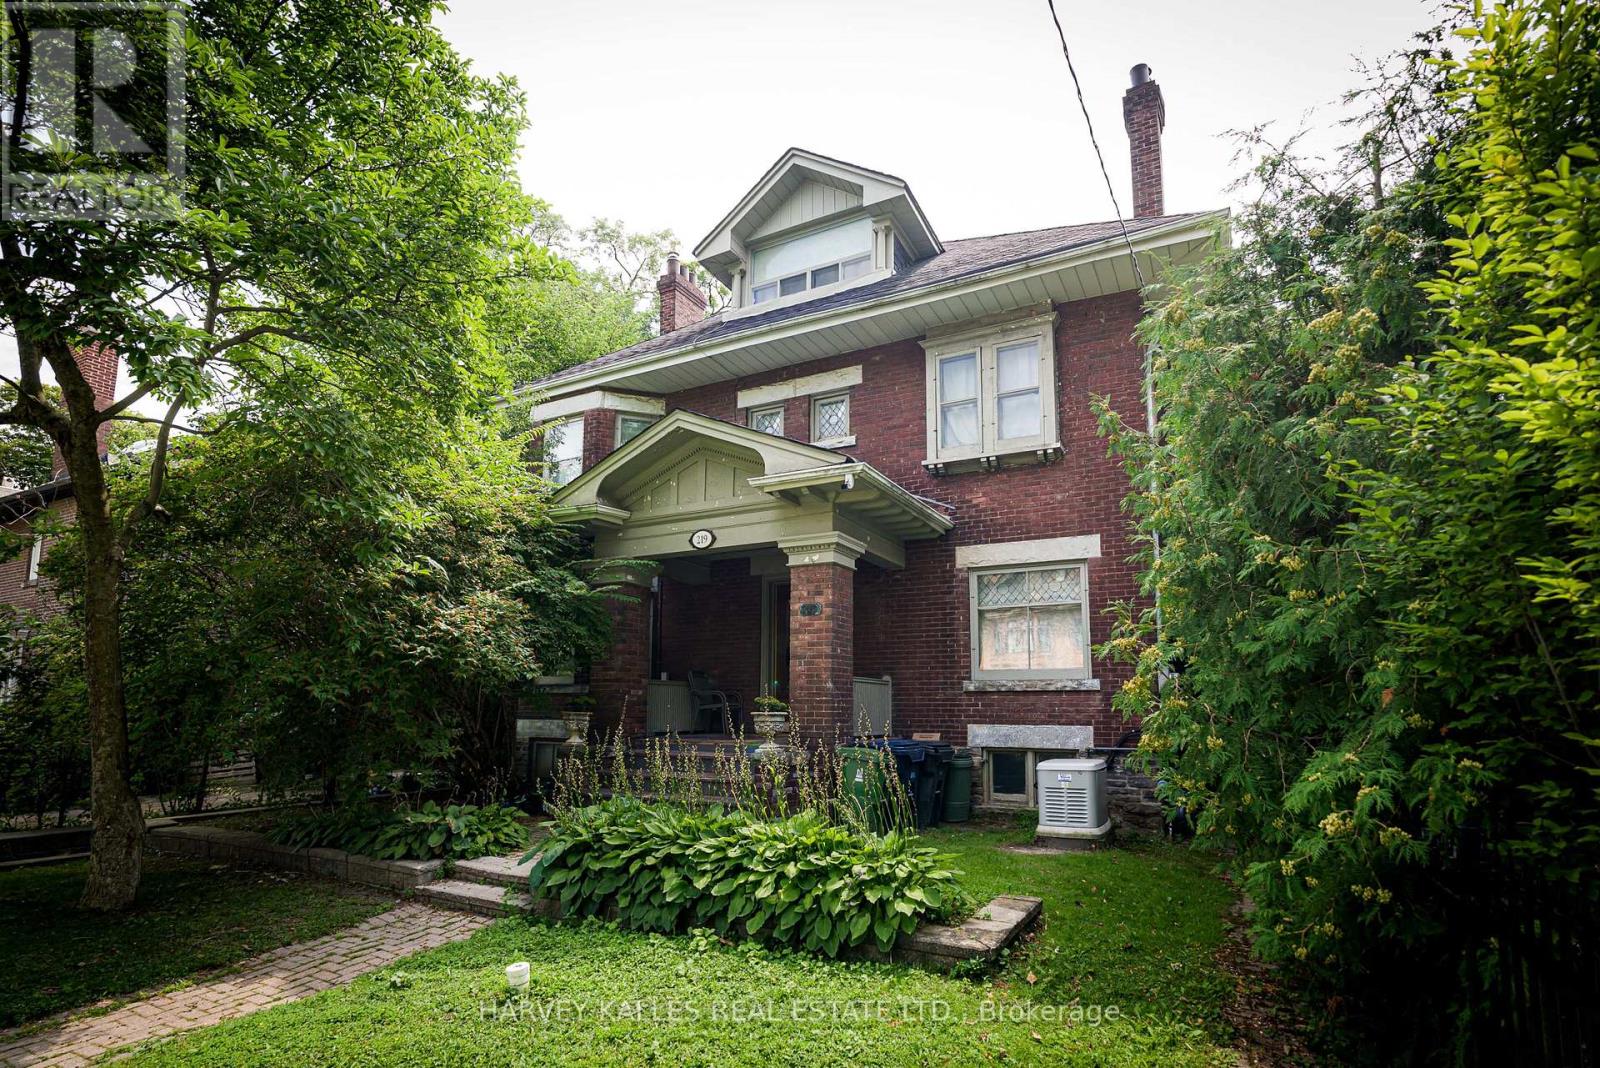
Renovate and restore this original home, or start fresh with a new custom build. The generous 50' frontage and 150' depth, prime South Hill location, and south-facing orientation make this a compelling site for a discerning buyer, renovator, or builder. Set on a coveted 50 x 150' lot on one of South Hill's best blocks, this south-facing three-storey home offers five bedrooms and four bathrooms in original condition - a rare opportunity on an exceptional footprint. (id:45725)
17 Hughes Road E
Orillia, Ontario
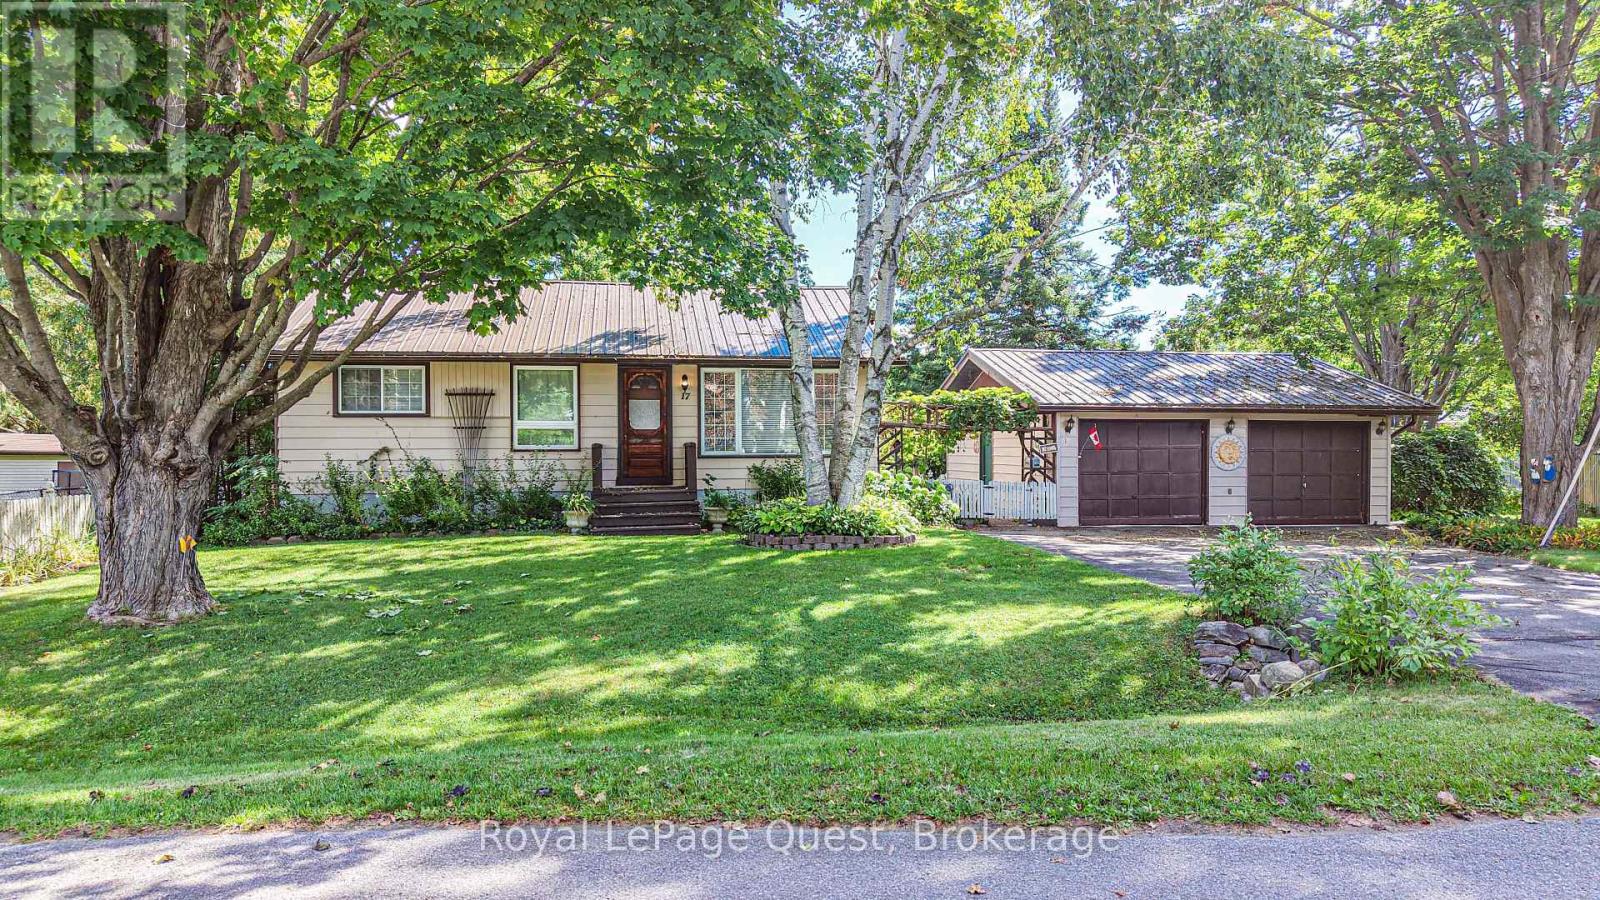
Set on a quiet street in a fantastic North ward neighbourhood, this well-cared-for home sits on a beautiful mature lot surrounded by towering trees and offers a private backyard with plenty of room to enjoy. The location is hard to beat - close to schools, shopping and Lake Couchiching, with nearby water access for enjoying everything the lake has to offer. Inside, the home has a warm and comfortable feel, with a bright living room featuring a large picture window, a separate dining room and a functional kitchen with plenty of cabinetry and natural light. One of the highlights is the 3-season sunroom overlooking the private backyard - a great spot to relax, entertain or simply enjoy the peaceful setting. The finished basement adds valuable additional living space and, with its side entrance, offers excellent potential for an in-law setup. Outside, a double-wide driveway provides plenty of parking and leads to the detached double garage, while a steel roof and Generac standby generator add even more practicality and peace of mind. All of this in an established, family-friendly area. A wonderful opportunity to make a home your own in one of Orillia's great neighbourhoods. Quick closing is available. (id:45725)
15 Black Friars Road
St. Catharines (Lakeshore), Ontario
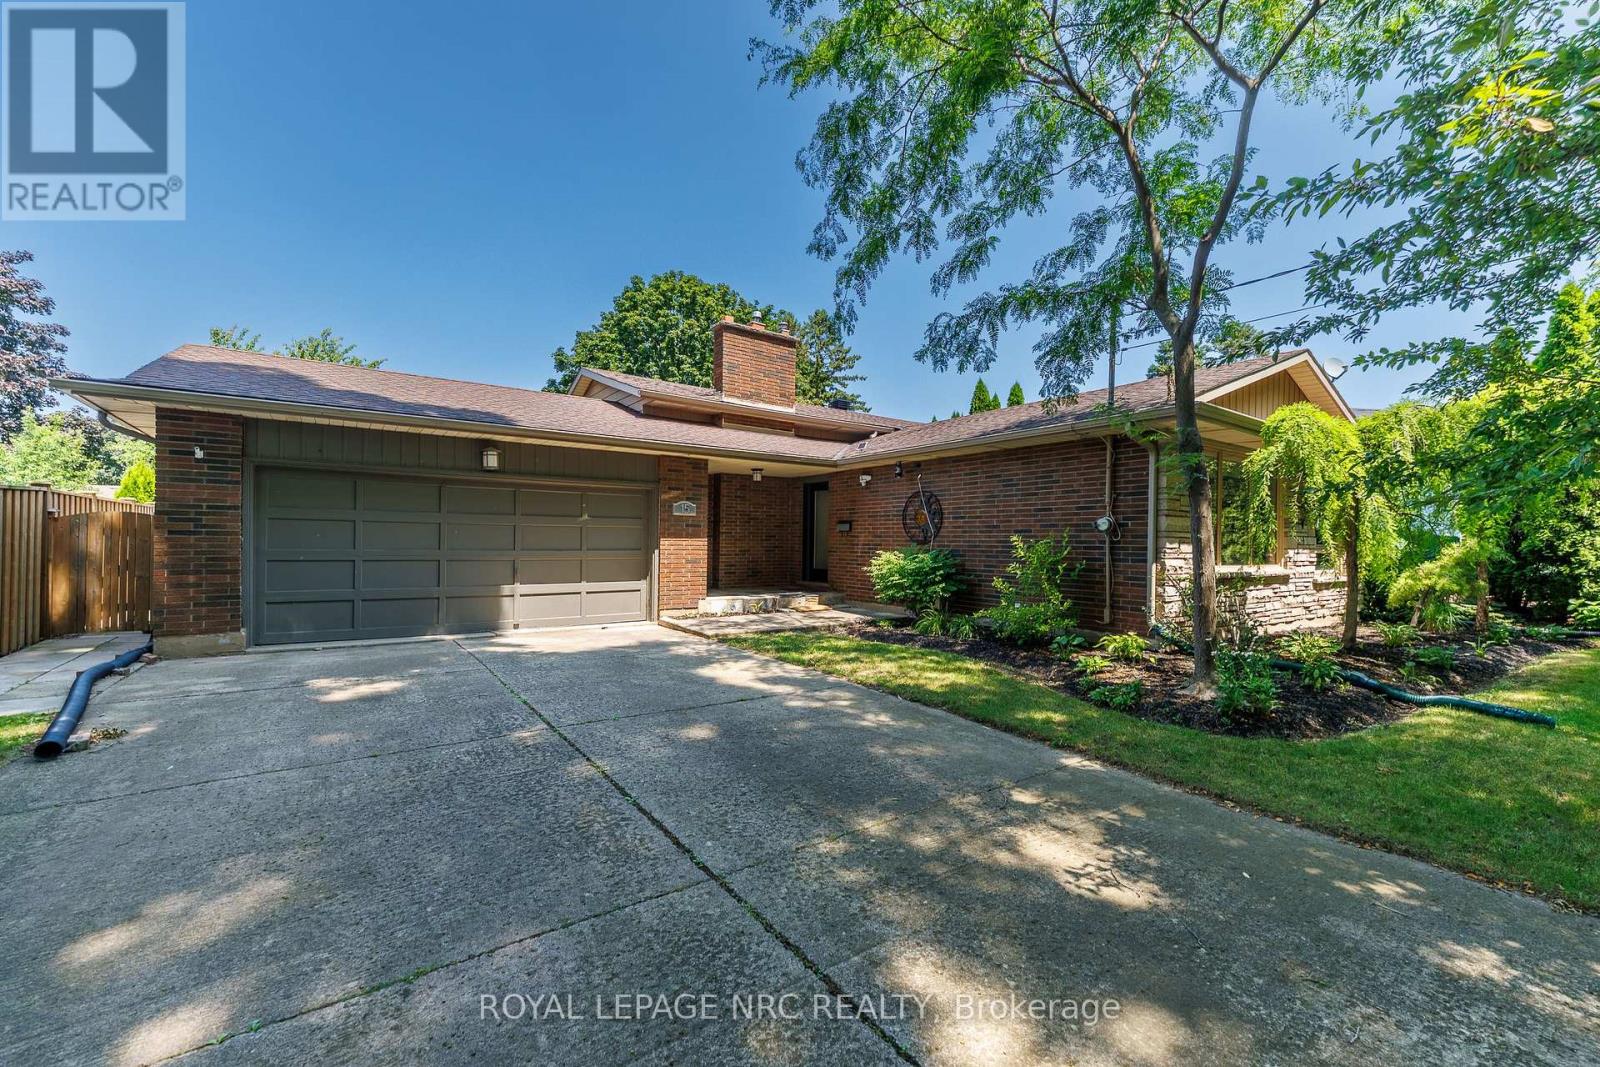
Welcome to 15 Black Friars Road, a beautifully maintained backsplit nestled in one of North St. Catharines' most desirable and established neighbourhoods. Just steps from the waterfront trail and surrounded by mature trees, this home offers generous living space, exceptional privacy, and everyday convenience. Situated on a generous lot, the property features a double-car garage, a driveway with parking for up to 10 vehicles, and no sidewalk, providing extra parking and enhanced curb appeal. The thoughtfully landscaped front yard creates a peaceful, private setting that can be enjoyed from the main living spaces. Inside, the bright and inviting main floor offers an open-concept living and dining area, perfect for everyday living and entertaining. Large front windows fill the space with natural light while overlooking the beautifully landscaped front yard. Upstairs features three generously sized bedrooms with functional layouts, along with a 4-piece bathroom. The lower level features a cozy family room with a gas fireplace, a fourth bedroom, and a walk-out with a separate entrance, providing flexibility for extended family, guests, a home office, or future in-law potential. The basement offers even more functional space with a second 4-piece bathroom, laundry area, large utility room, and abundant storage. Located in a quiet, sought-after neighbourhood north of Lakeshore Road, this home is just minutes' walk to the waterfront trail and offers easy access to parks, excellent schools, shopping, restaurants, and all the amenities that make 15 Black Friars Road one of the city's most desirable places to call home. A rare opportunity to own a spacious family home in an exceptional location where privacy, mature surroundings, and convenience come together. (id:45725)
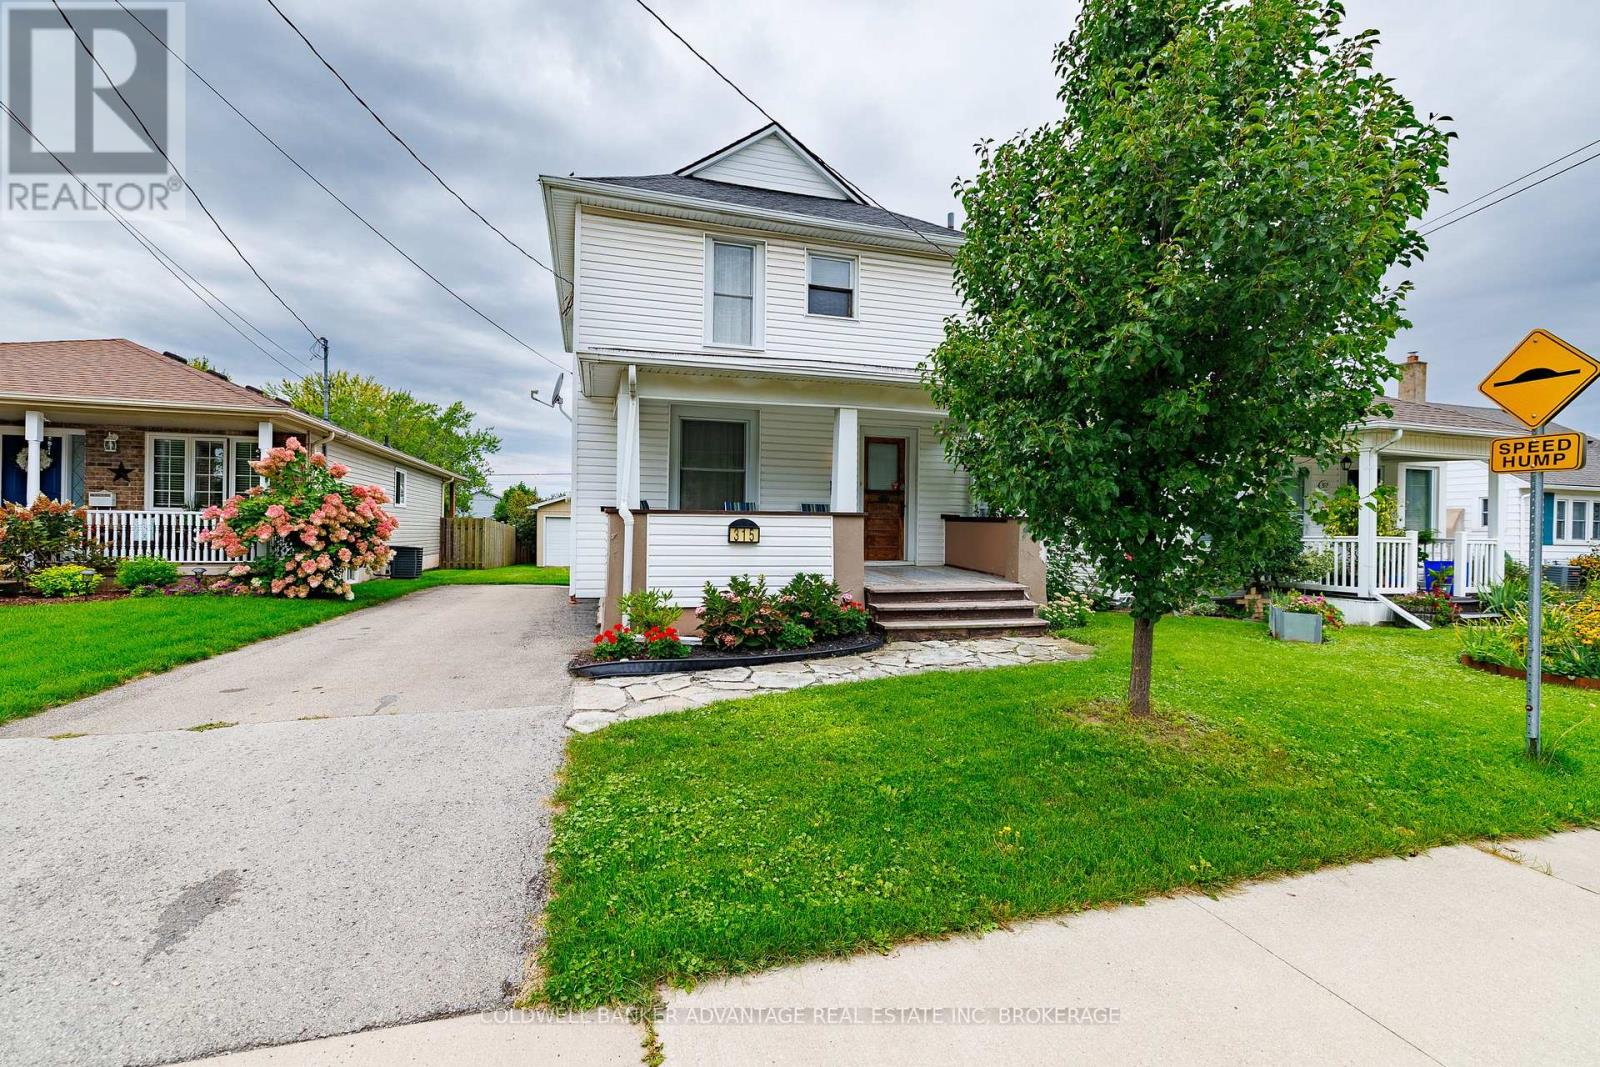
315 Aqueduct Street
Welland (N. Welland), Ontario
Welcome to this charming 3-bedroom, 1.5-bathroom two-storey home in North Welland, situated on a quiet street close to shopping, parks and convenient access to Highway 406. Inside, hardwood flooring runs throughout the home, complemented by ceramic tile in the kitchen. A lovely front porch adds to the home's welcoming curb appeal, while the spacious back deck provides the perfect spot for relaxing or entertaining. The property also features a detached garage, offering additional parking and storage. With a comfortable layout, great outdoor space and a convenient location, this is a wonderful place to call home. (id:45725)
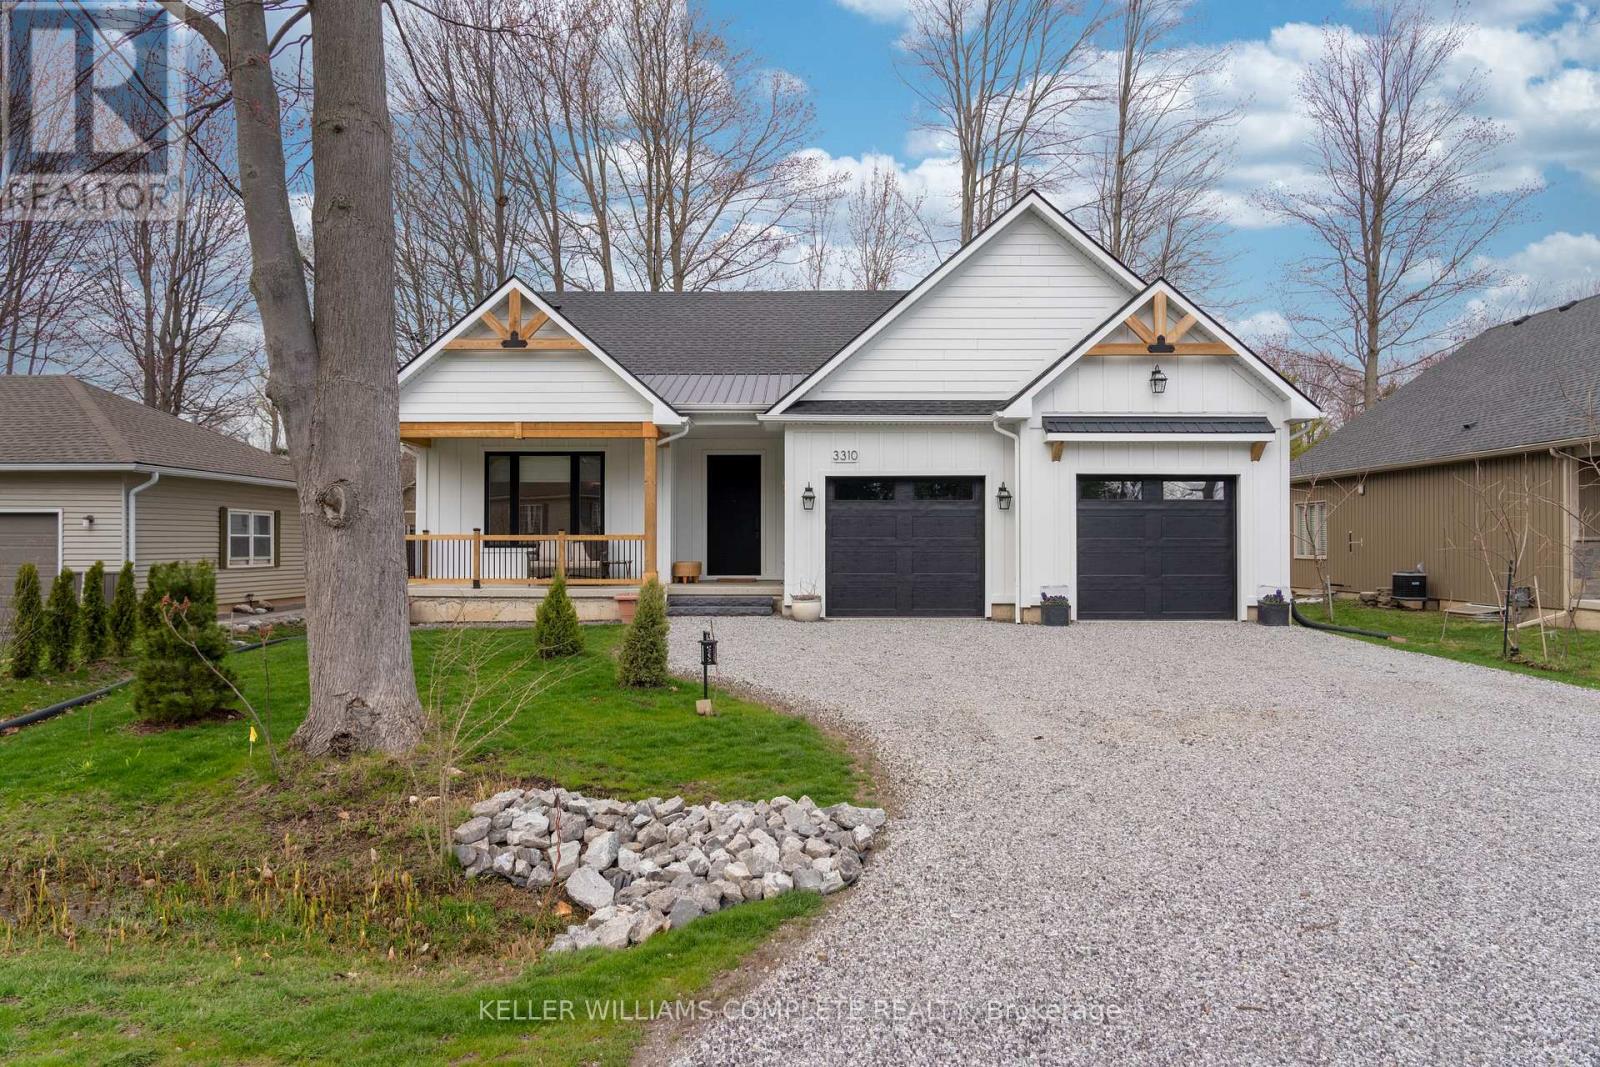
3310 Bethune Avenue
Fort Erie (Ridgeway), Ontario
Welcome to this stunning, newly built bungalow in one of Ridgeway's most desirable neighbourhoods-where modern luxury, thoughtful design, and an unbeatable location come together. Nestled in a quiet, safe community just minutes from the beach and Friendship Trail, this exceptional home offers over 3,100 sq. ft. of beautifully finished living space. Step inside to a bright, open-concept main floor filled with natural light and finished with warm, light-oak engineered hardwood and elegant gold hardware. The impressive living room features soaring 10-ft vaulted ceilings, expansive windows, and a sleek gas fireplace creating a stylish and inviting focal point. The gorgeous chef-inspired kitchen is truly the heart of the home, featuring a stunning 9-ft waterfall-edge island, abundant cabinetry, stainless steel appliances, and seamless flow into the dining area. Large sliding doors lead directly to the private backyard patio, making indoor-outdoor entertaining effortless. The main floor offers exceptional comfort and functionality, including a spacious primary suite with a beautiful 4-piece ensuite, plus a generous second bedroom with its own 3-piece ensuite featuring a walk-in shower. A convenient 2-piece powder room, main-floor laundry, and mudroom complete this level. Downstairs, the fully finished lower level offers 9-ft ceilings, a large recreation room, additional bedroom, and 3-piece bathroom-perfect for guests, family, a home office, or entertaining. Additional features include durable LP Smart Side exterior siding, natural gas BBQ hookup, hot water on demand, backup sump pump, and an oversized 600 sq. ft. double-car garage. Modern, spacious, stylish, and just minutes from the beach and trail-this is Ridgeway living at its best! (id:45725)
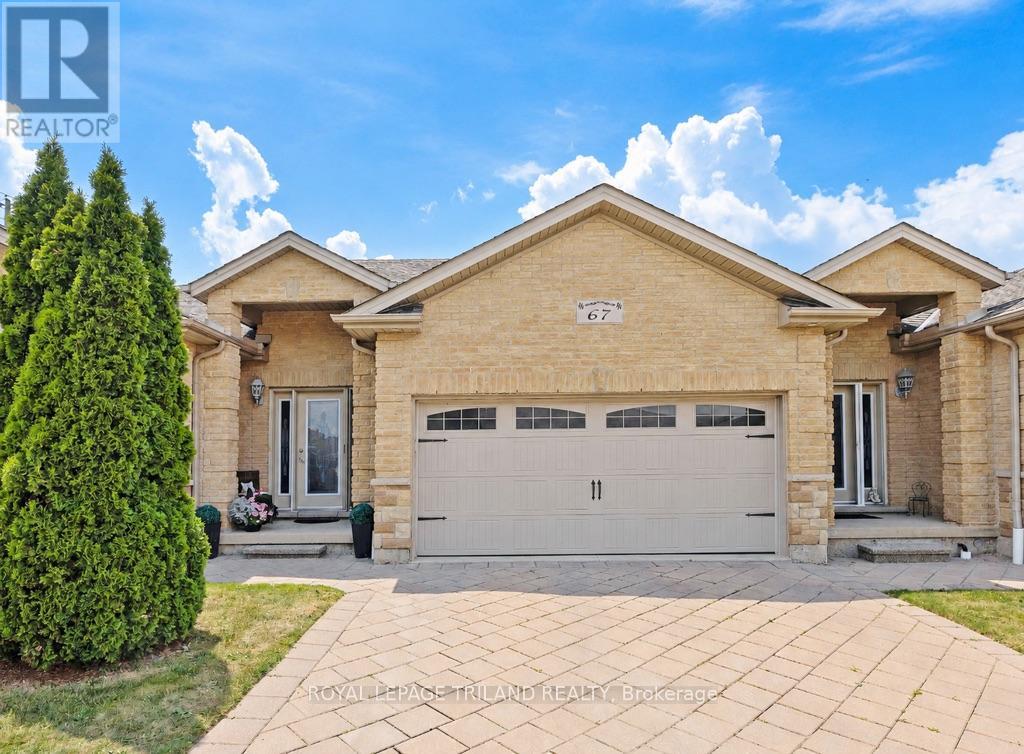
67 - 70 Tanoak Drive
London North (North E), Ontario
Tucked just off Gainsborough Road, this one-floor land condo offers an easy, low-maintenance lifestyle in a spot that keeps you close to everything Hyde Park and North London have to offer. Shopping, restaurants, trails, schools, Western University and hospital and lots of everyday conveniences just minutes away. Inside, a spacious foyer gives the home an open and welcoming first impression, while a freshly painted interior makes it feel bright and refreshed throughout. Warm bamboo flooring carries through the main living areas, and the kitchen offers plenty of workspace for everyday cooking and entertaining. Main-floor laundry keeps things convenient, while two bright bedrooms & bathrooms, means no one has to share. Downstairs, the large family room is ready for movie nights, game days or simply a second place to relax, with additional space that could easily become a home office, workout area, hobby space or playroom. Your own private patio offers a sweet little spot for morning coffee, an afternoon read or dinner outside. With generous living space, a practical one-floor layout and a location that makes getting around the city easy, this is the kind of home that simply works. Low-maintenance, comfortable and conveniently located - it's well worth a look (no trends required). (id:45725)
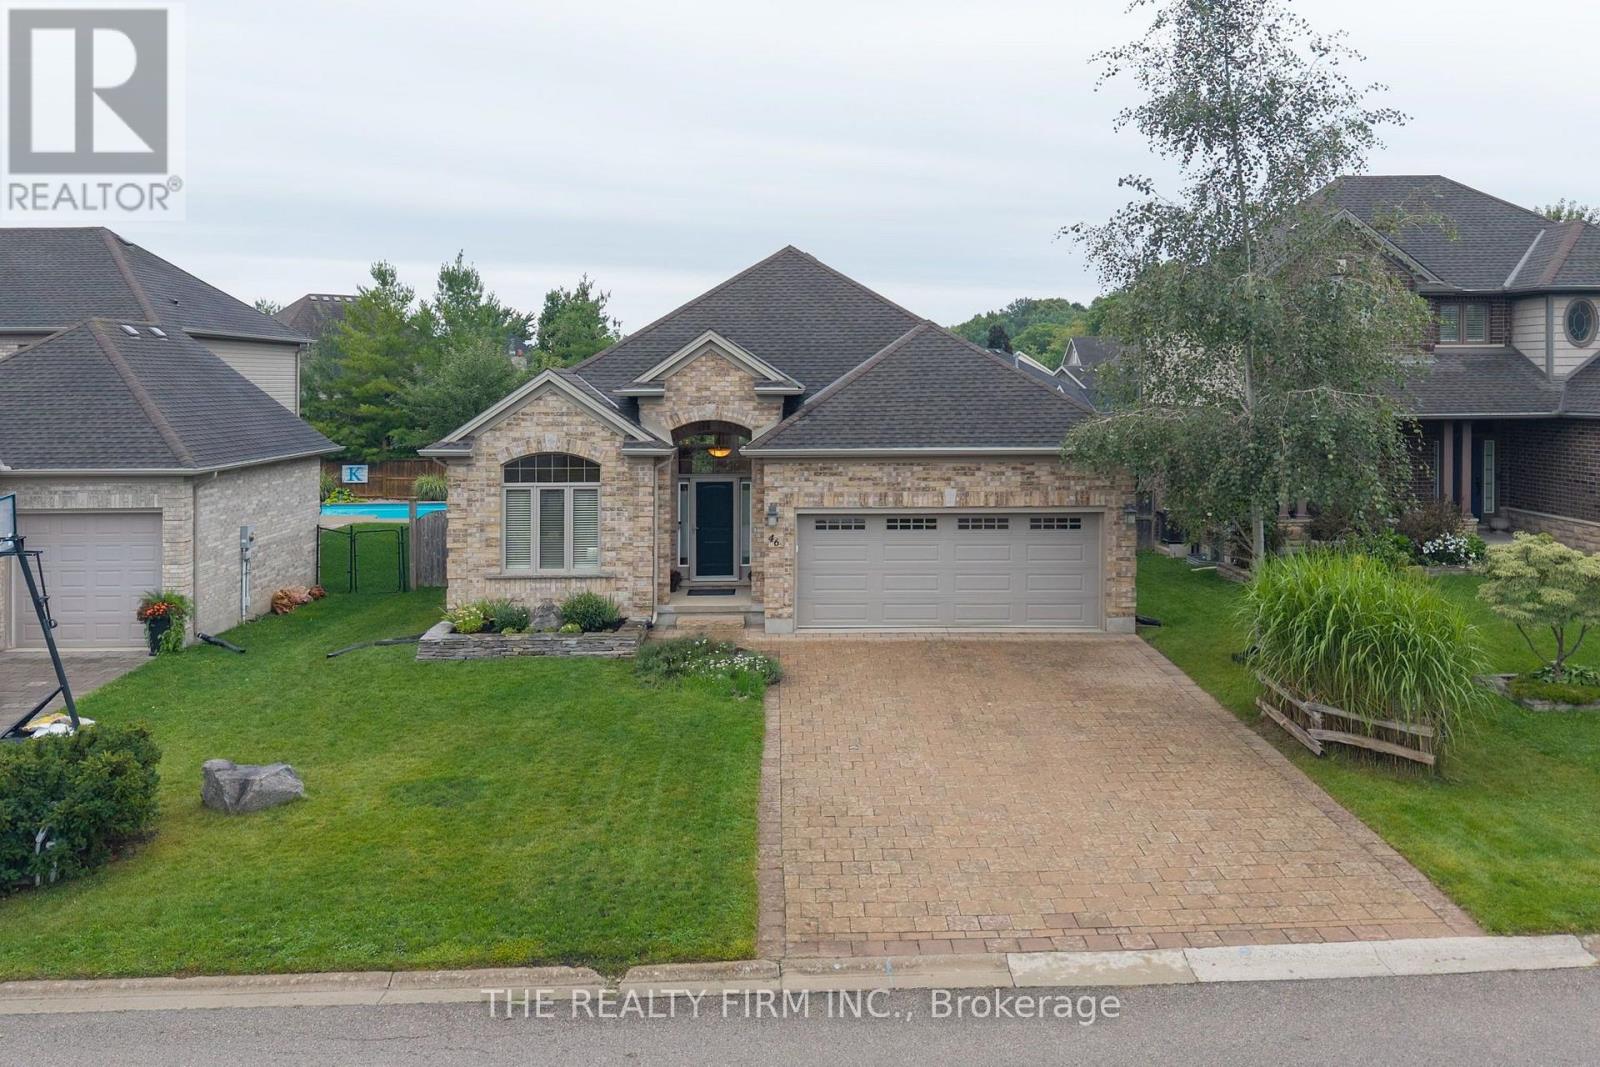
46 Ashwood Crescent
Middlesex Centre (Ilderton), Ontario
Escape the busy city life at 46 Ashwood Cres, a one-floor, all-brick bungalow built for comfort and easy living. This home suits growing families and downsizers alike, with everything you need on one level. The main floor offers an open-concept layout that connects the kitchen, dining room, and living room into one bright, easy-flowing space. The kitchen features a large island, a pantry, and plenty of counter space for prepping and hosting on the newly added hard surface counters. The living room brings the wow factor with cathedral ceilings, a gas fireplace, and natural light pouring in all day long. The primary bedroom feels like a private retreat. It has a tray ceiling, a gas fireplace, a large walk-in closet, and an ensuite bathroom with a soaker tub and glass shower and large walk in closet. A second bedroom on the main floor works well as a home office, or as a guest room thanks to the built-in Murphy bed. A 3-piece bathroom sits right next door, and laundry is conveniently located on the main floor. The finished basement adds even more living space. You'll find two more bedrooms, a full bathroom, and a large family room perfect for movie nights or game days as well as lots of storage and work space. Outside, large windows look out over a landscaped, fenced backyard. A multi-level deck gives you extra outdoor living space and a great spot to watch the sunset. Other great features include Generator back up ready, awning and all LED lights for efficiency. This bungalow is located in Ilderton, just minutes from local shops, a medical practice, dentist, pharmacy, library, arena, and community centre. It sits in the renowned Maplewood Estates, a quiet, nature-surrounded community 10 minutes London, Ontario. Simply move in and enjoy! (id:45725)
91 Biscay Road
London North (North P), Ontario
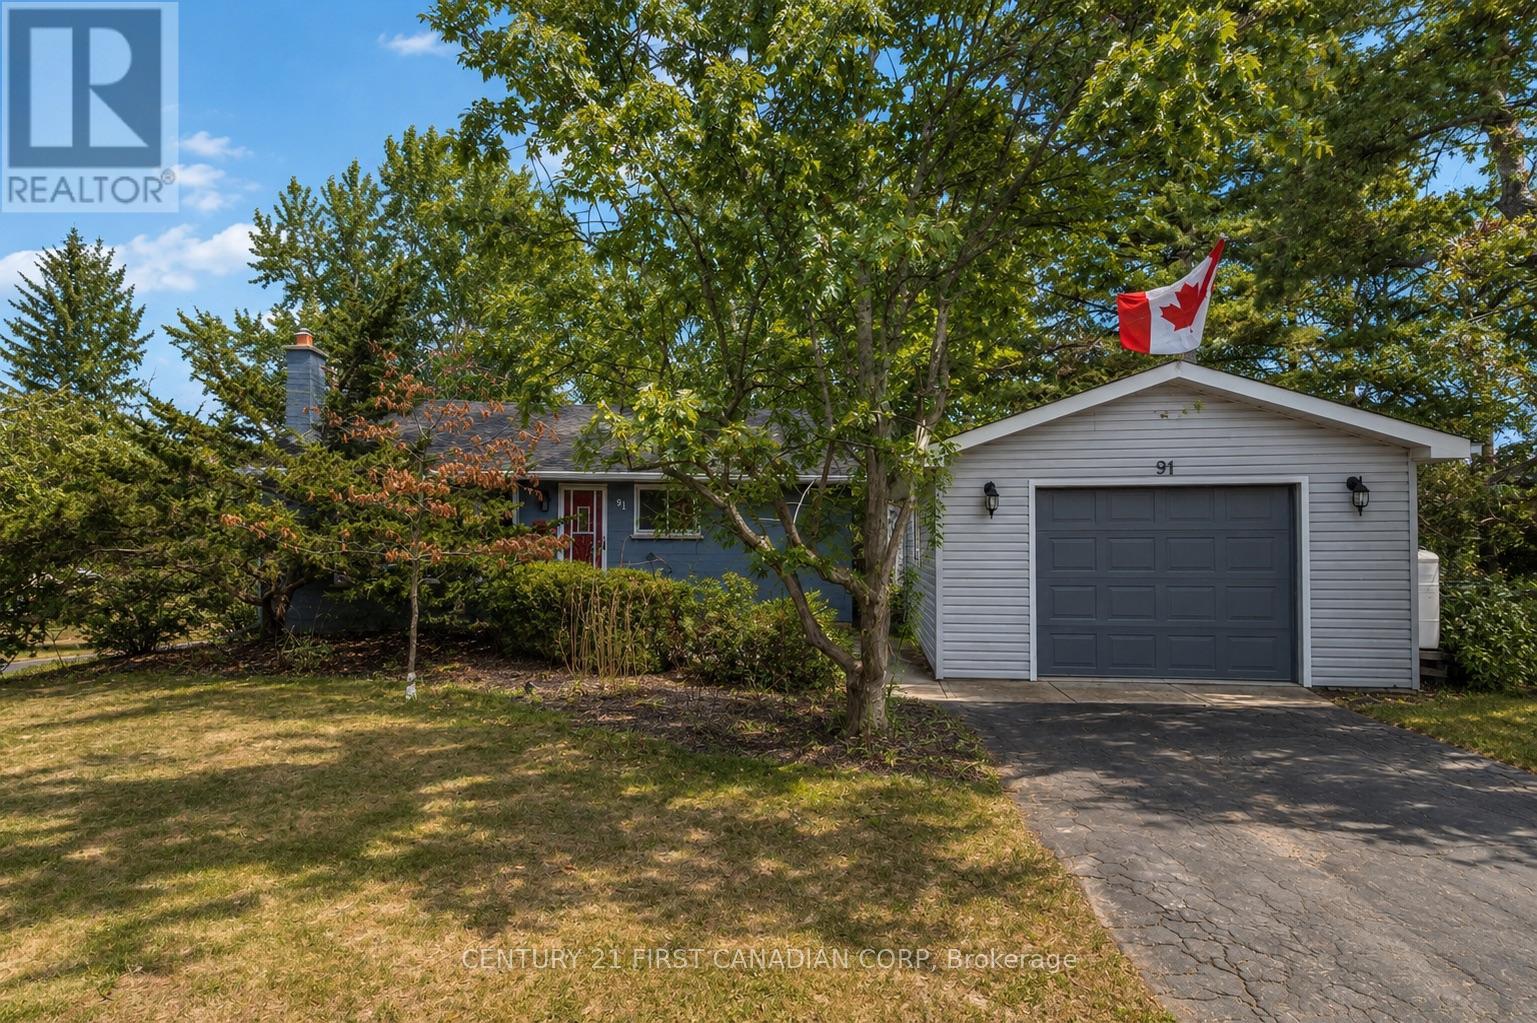
Welcome to Oakridge Acres! This well-maintained 3-bedroom, 2-bathroom bungalow sits on an impressive lot just shy of 1/3 acre, surrounded by mature trees in one of London's most desirable west-end neighbourhoods. The main floor features engineered hardwood throughout the principal living spaces, an updated kitchen (2016), and a bright front bay window replaced in 2020 that fills the home with natural light. The main bathroom was renovated in 2020.The finished lower level offers a spacious rec room with oversized windows that bring in plenty of natural light, laminate flooring, and a renovated bathroom (2018), creating excellent additional living and entertaining space. Step outside to enjoy the private, well-kept backyard featuring a 21-ft above-ground pool (2016) with a wood deck, mature trees, and a large shed for extra storage. The detached 24' x 18' garage (built in 2015) features fibreglass shingles and its own hydro panel, making it ideal for a workshop, hobbies, or additional storage. Additional updates include roof shingles (2013) and furnace improvements including a replacement heat exchanger and conductor. A fantastic opportunity to own a spacious property in sought-after Oakridge Acres, close to great schools, parks, and west London amenities. (id:45725)
172 Fairhaven Circle
London East (East O), Ontario
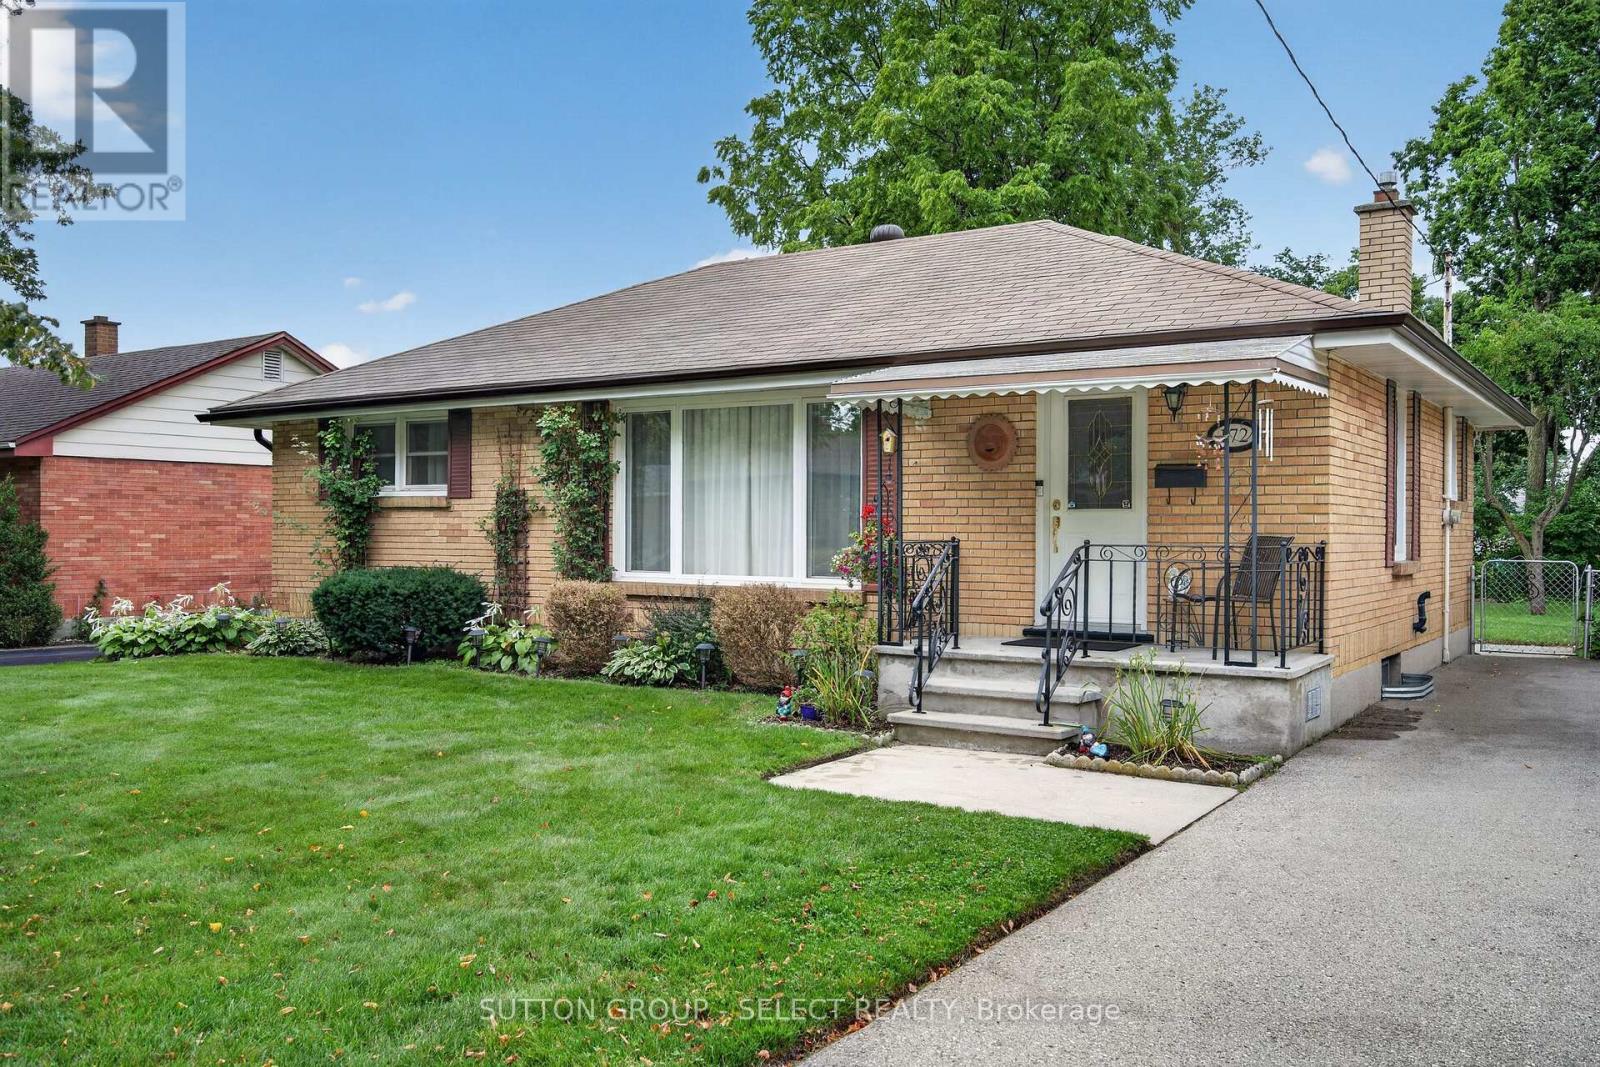
Welcome to this lovingly maintained one-floor brick home in London's desirable Fairmont subdivision. The main level features two bedrooms, a bright living room with large windows, and an additional main-floor room that offers flexibility as an office or formal dining room, or the ability to create a 3rd bedroom, hardwood flooring, an updated four-piece bathroom, main-floor laundry, and a kitchen with a separate dinette area. The lower level offers excellent versatility and potential for an in-law or secondary living setup, with a spacious living and dining area, adjoining kitchen, office/bedroom (egress window required), two-piece bathroom, and a second laundry area. Additional features include a cold cellar, high-efficiency forced-air gas furnace with central air, updated 100-amp breaker panel, and most switches and receptacles replaced. Included are two refrigerators, two stoves, two washers, and two dryers. Numerous updates include most windows, aluminum eavestroughs, an energy audit, attic and wall insulation, and an air-sealed attic. The roof was replaced in 2013. Enjoy the fully fenced 55' x 110' lot, with a large patio, storage shed, mature trees, lovely gardens, an inviting front porch, and a private driveway with parking for three vehicles. A versatile home offering comfortable one-floor living with additional lower-level potential. Flexible possession available. (id:45725)