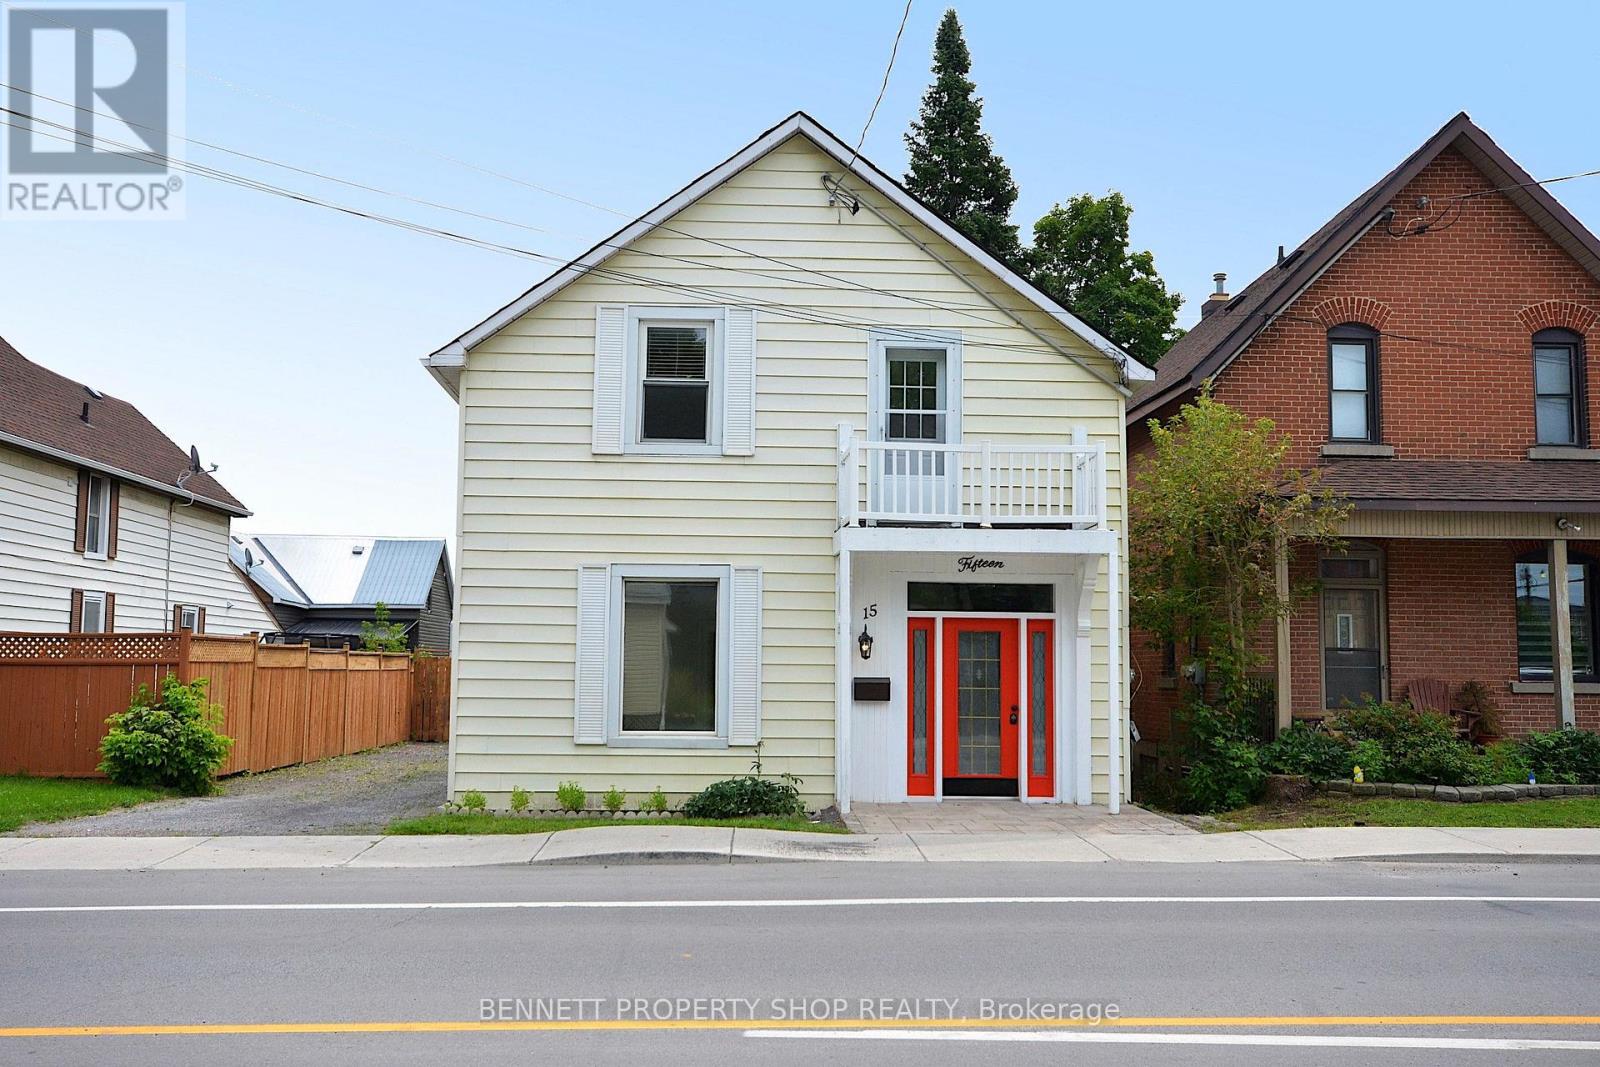
15 Daniel Street N
Arnprior, Ontario
Large, attractively updated home. Extensively renovated for modern living while maintaining many of its original heritage charms. The main floor offers generous principal rooms, a new kitchen, and a large, bright family room with a gas fire that leads to the private garden and deck. The 2nd floor has a primary bedroom with a Juliette balcony, double closets, and a new 3-piece ensuite. There are 2 more comfortable bedrooms, a flex space for a dedicated office or kids' playroom, and a new 4-piece family bathroom. No carpets, hard flooring throughout.The private backyard has a new fence, the large rebuilt wrap-around deck (L-shape) approx 30' x 18' and the original coach house. (approx 18' x 21' with 2nd storey loft). The coach house has power and is ready to create a separate workshop/studio/summer kitchen/small vehicle storage... the potential possibilities are endless. 15 Daniel is ideally located. An easy walk to shopping and restaurants in the historic downtown, local schools, library, and scenic walking paths. It is next to the Ottawa Valley Recreational Trail with multi-use paths for walking, cycling, or ATV from Arnprior to Smiths Falls in one direction or in the other direction to go as far as Deux-Rivieres. The "other" rooms on the main floor are the main entry hall and the 20 ft covered porch off the kitchen. This property has mixed-use zoning for a live/work opportunity. With the full bathroom on the main level, this home is also suitable for families that need a main-floor bedroom for one-level living. 48 hours irrevocable on all offers. Some photos are digitally enhanced. (id:45725)
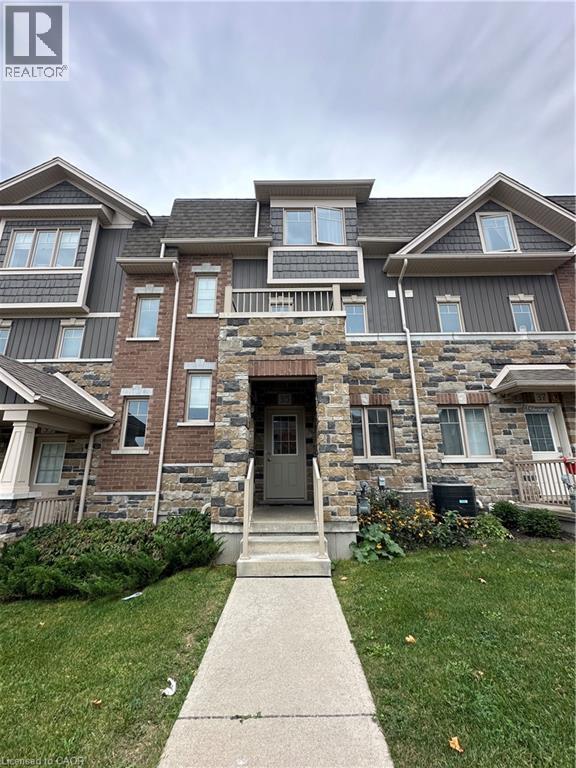
35 Eliza Avenue
Kitchener, Ontario
Beautifully finished from top to bottom, this 3 bedroom, 2.5 bathroom townhouse is move in ready. The main floor offers a bright open layout with large windows and plenty of natural light. The kitchen features stainless steel appliances, granite countertops, tiled flooring, and an oversized island that anchors the space perfectly. There’s a generous dining area and a spacious great room with a walkout to an oversized deck, ideal for summer BBQs and entertaining. Upstairs, you’ll find three well sized bedrooms. The primary suite includes a walk in closet and a private ensuite. Central air and a garage door opener with remotes are already in place for added comfort and convenience. The ground level entry opens into a finished flex space that works well as a home office, sitting area, or bonus room. The second level balcony offers open views and another great spot to relax. Located just minutes from the highway, public transit, top rated schools, everyday amenities, and The Boardwalk, this home checks all the boxes for lifestyle and convenience. Seeking AAA tenants. (id:45725)
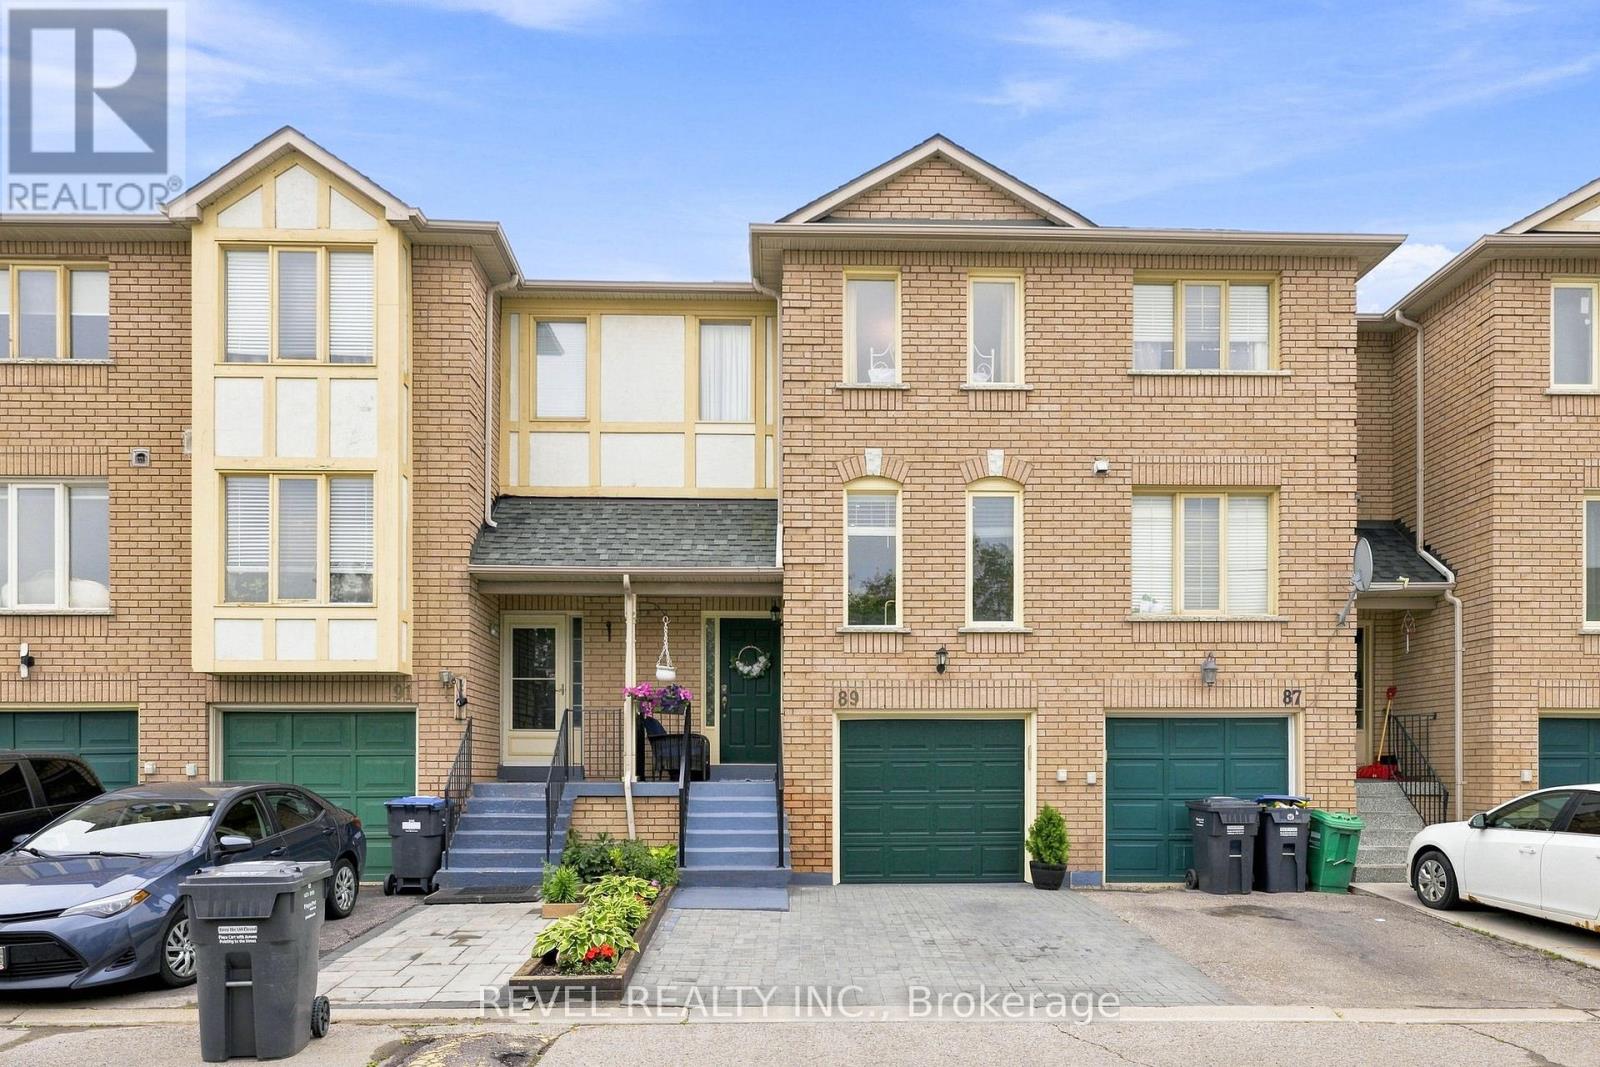
89 - 2 Sir Lou Drive
Brampton (Fletcher's Creek South), Ontario
Welcome to this beautifully updated and meticulously maintained townhome offering over 1,750 sq. ft. of finished living space in a sought-after Brampton neighbourhood. Featuring 3 spacious bedrooms and 1.5 bathrooms, this move-in ready home combines comfort, style, and functionality for today's family. The bright, open-concept main living area is enhanced by a skylight that fills the home with natural light, while the modern kitchen is equipped with newer stainless steel appliances and flows effortlessly into the dining and living spaces-perfect for everyday living and entertaining. Enjoy the added convenience of central vacuum, inside access from the garage, and parking for two vehicles. Step outside to your fully fenced private backyard, creating the perfect setting for summer BBQs, family gatherings, or simply unwinding in your own outdoor retreat. Pride of ownership is evident throughout this spotless home, with thoughtful updates including a roof replaced approximately four years ago. Ideally situated close to excellent schools, parks, shopping, public transit, and major commuter routes, this exceptional home offers the perfect blend of convenience and lifestyle. Simply move in and enjoy! (id:45725)
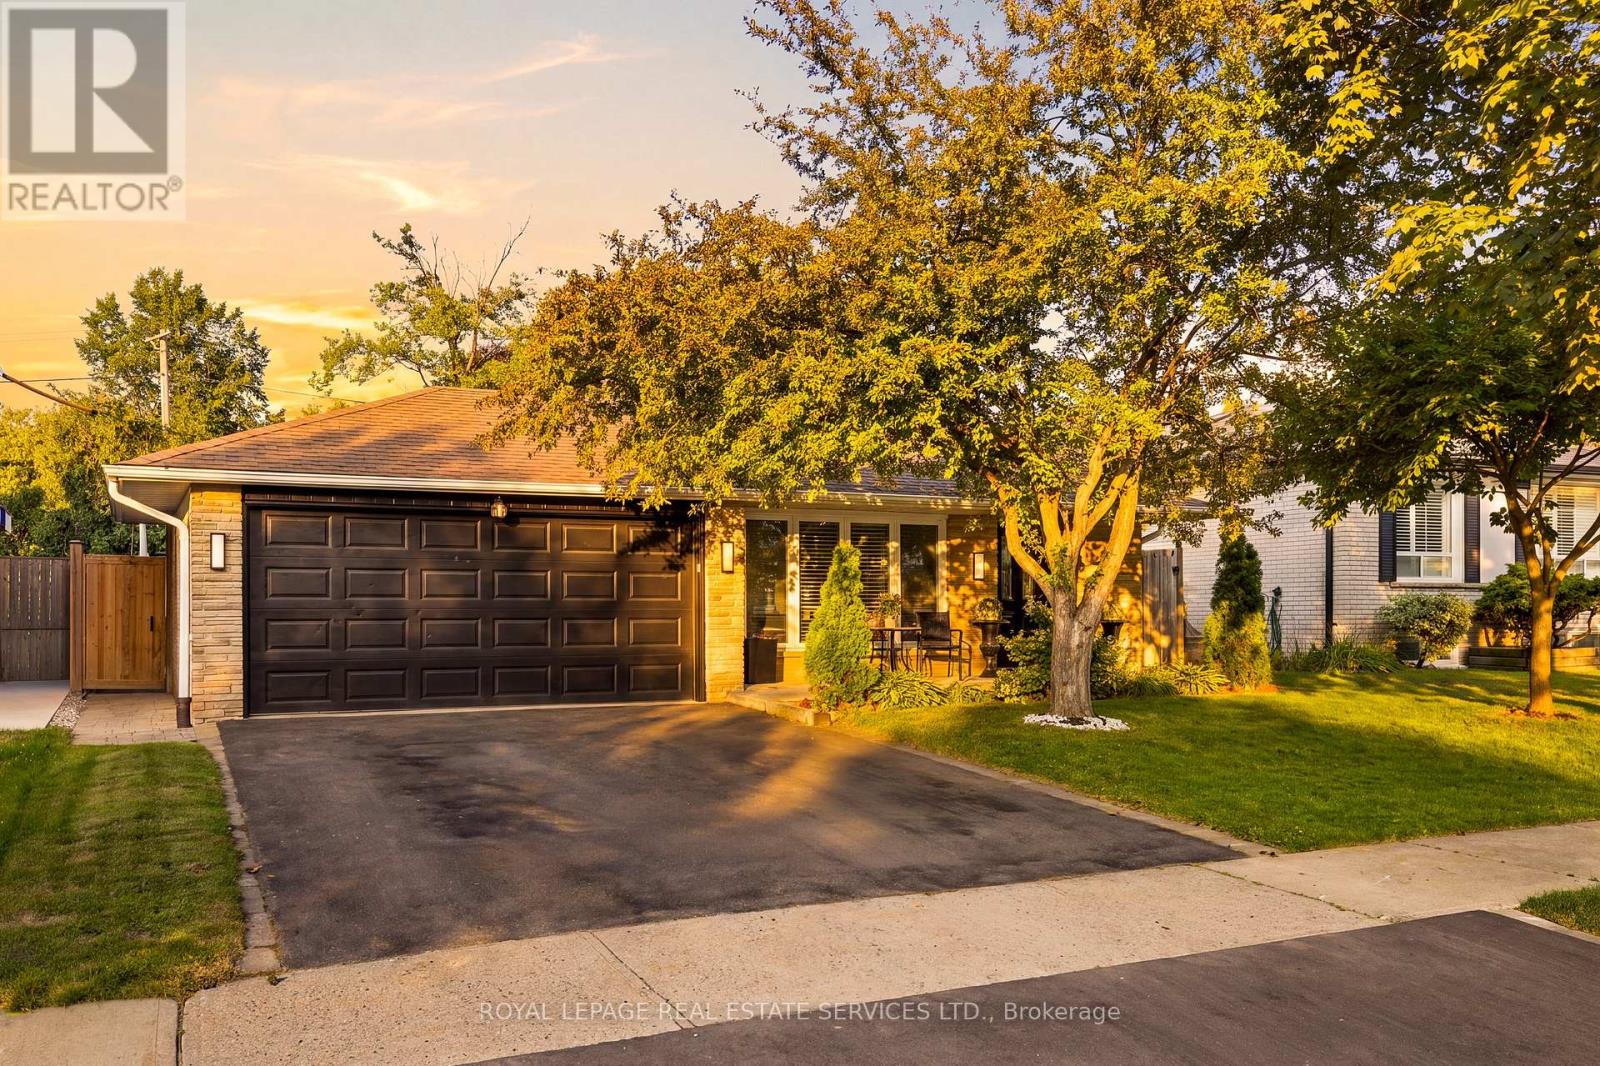
127 Redgrave Drive
Toronto (Willowridge-Martingrove-Richview), Ontario
Welcome to 127 Redgrave Drive, a well-maintained detached backsplit situated on a quiet, tree-lined street in a desirable Etobicoke neighbourhood. Offering a versatile 3+3 layout and 3 bathrooms, this home presents an excellent opportunity for growing families, multi-generational living, or buyers seeking additional living space.The bright main level features spacious principal rooms, a functional kitchen with a skylight, a separate open concept dining area, and a sunroom overlooking the backyard-an ideal space to enjoy your morning coffee or unwind while taking in views of the pool. Laminate flooring runs throughout much of the home, adding warmth and easy maintenance.The upper level offers three generously sized bedrooms, including a primary bedroom with its own convenient 2-piece ensuite, along with a full main bathroom. A separate side entrance leads to the finished lower level, featuring three additional rooms currently used as bedrooms, a full bathroom, and flexible living space ideal for extended family, a home office, gym, or potential in-law accommodation. Step outside to your own private backyard retreat featuring a beautiful in-ground vinyl pool (new liner in 2024) surrounded by an attractive stone patio, creating the perfect setting for summer entertaining and outdoor relaxation. This home is ideally located near excellent schools, parks, Centennial Park, shopping, restaurants, TTC transit, Pearson International Airport, and major highways including the 401, 427 and 409. Enjoy the convenience of living in one of Etobicoke's most established, family-friendly communities while adding your own personal touches to make this home your own. (id:45725)
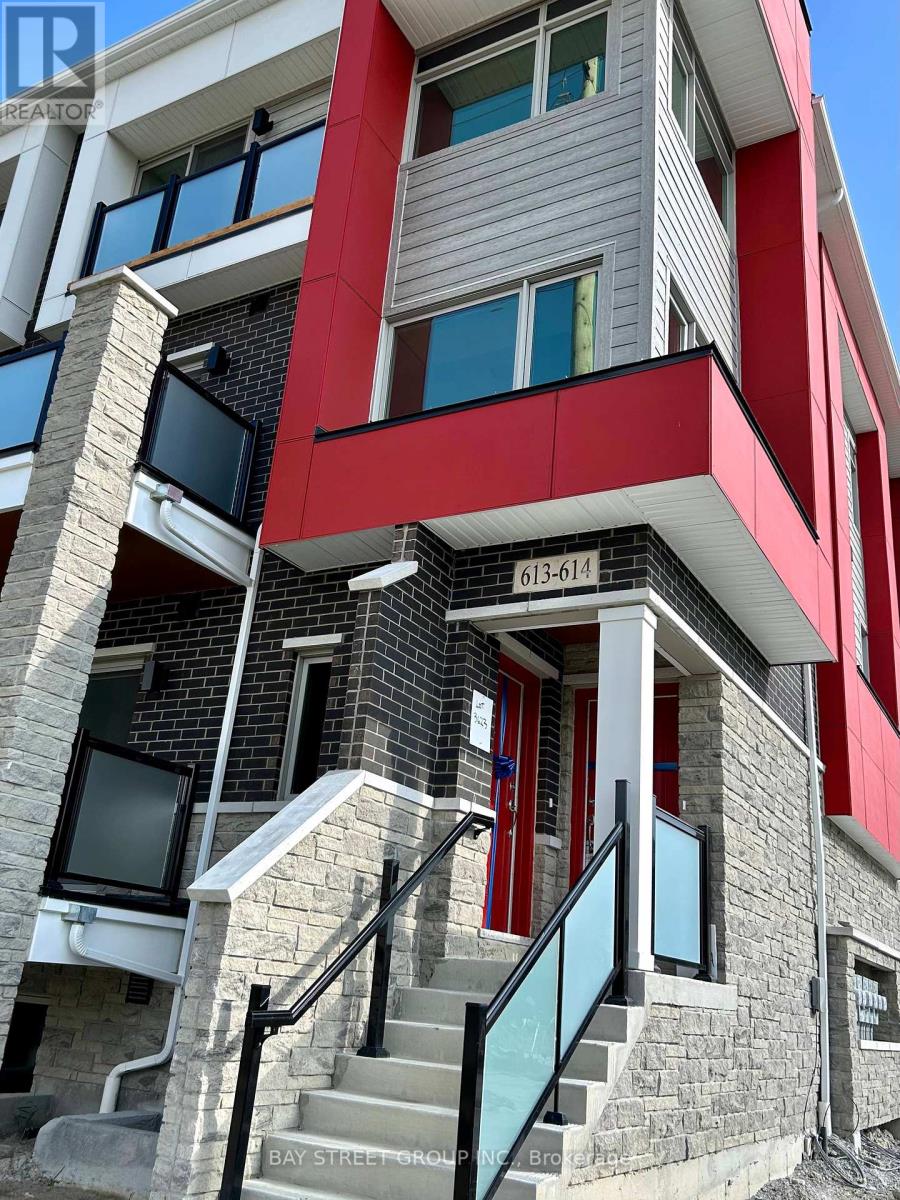
614 - 1034 Reflection Place
Pickering, Ontario
Welcome To This Bright & Spacious Condo Townhome Offering Location, Style & Smart Living In The Young Community of New Seaton In Pickering. This Modern Corner Unit Has 2 bedrooms and 2.5 Washrooms, An Open-Concept Layout, Stylish Kitchen With Stainless Steel Appliances, And Large Windows With An Abundance Of Natural Light. Conveniently Located Near Public Schools, Pickering City Centre, Shopping Plaza, Community Library, Police Station, Minutes to the 401, 407, 412, Steps to Public Transit & Pickering GO Station. Relax & Enjoy Your Coffee In The Morning Or Catch The Sunsets In The Evening On The Balcony Facing Taunton Rd. Perfect For Professionals, Young Couples and Small Families. Electric Vehicle Charging Station On Site. SECOND PARKING SPOT AVAILABLE FOR ADDITIONAL COST. (id:45725)
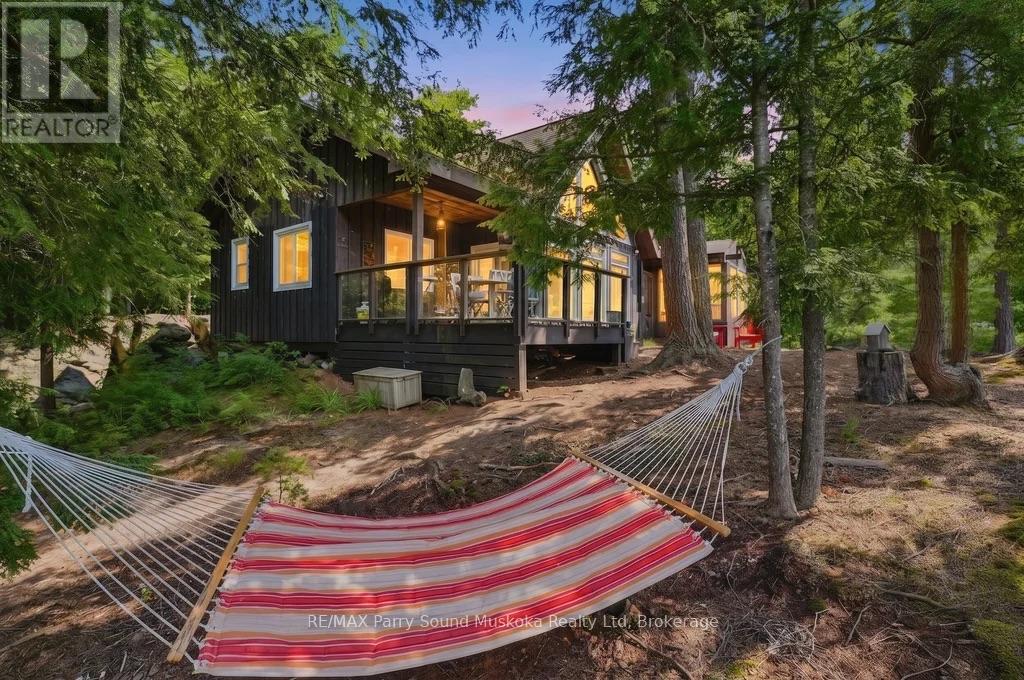
24 Arbor Vitae Island
Whitestone, Ontario
Welcome to 24 Arbor Vitae Island rare 1.5-acre island property on Desirable Wahwashkesh Lake, offering 452 feet of water frontage & a long, stunning view w/ multiple exposures. Coffee-side sunrises from the east & breathtaking southwest sunsets.Sun all day, shaded spots to cool off & drift asleep in a hammock to the whisper of the breeze.This cozy, meticulously maintained, turn-key 2-bed, 2-bath bungalow sits on a point of land, perched among tall pines above a smooth rock shoreline. Step inside & feel like you stepped into a magazine custom-built cottage & cabinetry, high-quality materials & finishes, pine ceilings & walls, quartz & laminate counters, a spacious screened porch, & floor-to-ceiling windows framing the lake. Uv filter. Laundry room.Level areas & short trails make the exterior easy to explore on foot, w/ a gentle walk from dock to cottage. Rocky shoreline w/ 2 small beaches & 6' depth off the dock. Private mainland parking & dock at Taylor Bay/, 3 min by boat to the island. Boat to golf course & ice cream shops, canoe into neighbouring lakes or the Magnetawan River, & enjoy great fishing, deer sightings, loon calls, & starry skies, peaceful island living.One of the largest lakes in the area, Wahwashkesh is a playground for fishing, boating, kayaking, canoeing, & paddle-boarding spending the day exploring its granite outcroppings & fingers, crystal-clear water, & plentiful Crown land. Lake amenities include a marina & store, golf course, & float plane location, home to an upscale community of cottages.Nearby Dunchurch restaurant, nursing station, & grocery. Join the Lake Wahwashkesh Lake Association w/ a warm and welcoming Lake community.Perched on the Canadian Shield, avoiding fluctuating water levels. A family-friendly property for you and your loved ones can also be an investment property with short-term rentals permitted A turn key cottage move in ready, including the pontoon boat. Click on the media arrow for 3-D imaging, virtual tour and video. (id:45725)
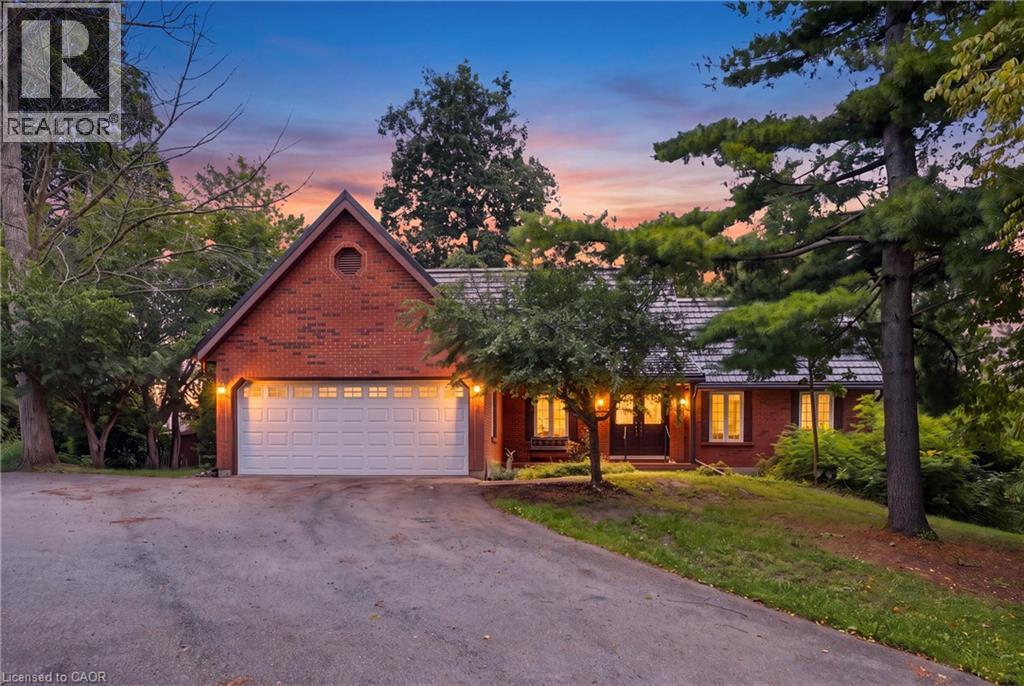
2210 1 Sideroad
Burlington, Ontario
This beautiful 2.5 acre lot has 224' of frontage and 500' of depth, with mature trees adding to its privacy. At the rear of the property there is a 1200 sq ft insulated garage with car hoists, for those car enthusiasts, with added storage containers at the rear. The property backs on to active farmland, with little chance of development due to NEC control. The Brick home is well built with a 100 year roof and new Gas Furnace, the home is in need of total renovation. This is a great opportunity to live on #1 sideroad, country living but close to all amenities. Notwithstanding anything contained herein, the property will be purchased by the buyer on an as is where is basis and there shall be no representation or warranty, express or implied as to title, encumbrance, description, condition, zoning, cost, size, merchantability, fitness for purpose, quantity or quality thereof, the existence or non-existence of any hazardous materials, compliance with any or all environmental laws, or in respect of any matter or thing, whatsoever concerning the property on the express understanding that the buyer shall rely solely on its own inspections and investigations with respect to the property. The buyer saves harmless the seller from any recourse following completion. (id:45725)
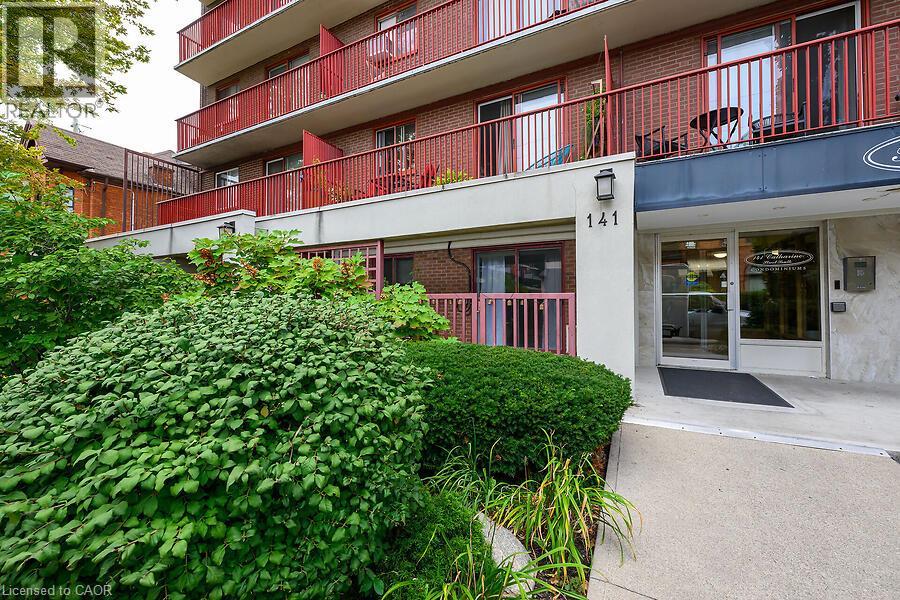
141 S Catharine Street S Unit# 102
Hamilton, Ontario
Welcome to the Crofts. This lovely updated 1 bedroom unit showcases a newly renovated kitchen with quartz countertops and new island with breakfast bar. Upgraded vinyl flooring through out. The conveniently located ground floor unit is quickly access from the ground floor. This unit also provides an extra large patio space only offered on ground floor units allowing you extended space during the warmer months. This unit has an additional space that could be used as an office space or additional wardrobe space. Keep cool in the summer with ductless air conditioner installed in 2023. Locker and Parking included. The building amenities include Gym, Sauna, Common BBQ area and coin laundry. New patio door and window have already been paid for! (id:45725)

31 Berkshire Drive
St. Catharines (Carlton/bunting), Ontario
Welcome to this gorgeous bungalow, built in 2021, perfectly situated on a dead-end street, and offering the ideal blend of luxury, comfort, and resort-style living. This beautifully finished home feature two bedrooms on the main level, plus a spacious lower level bedroom with a walk in closet and en-suite 3 piece washroom. It provides plenty of room for your family and guests. The main floor showcases high-end finishes, stylish light fixtures, and quality craftmanship throughout. The fully finished basement expands the living space with a large rec room, additional bedroom, and two washrooms, making it perfect for entertaining, relaxing, or accommodating guests. Step outside to your own private oasis! The professionally landscaped backyard features an impressive inground pool and resort-like setting, creating the perfect space for summer gatherings and relaxing poolside. The exterior is beautifully finished with a double driveway, featuring interlocking brick, while the attached garage is fully insulated for added comfort and flexibility. Located on a peaceful dead-end street, this exceptional property offers a rare combination of modern luxury, privacy, and effortless indoor-outdoor living. Property is being sold in "as-is/where-is" condition. (id:45725)
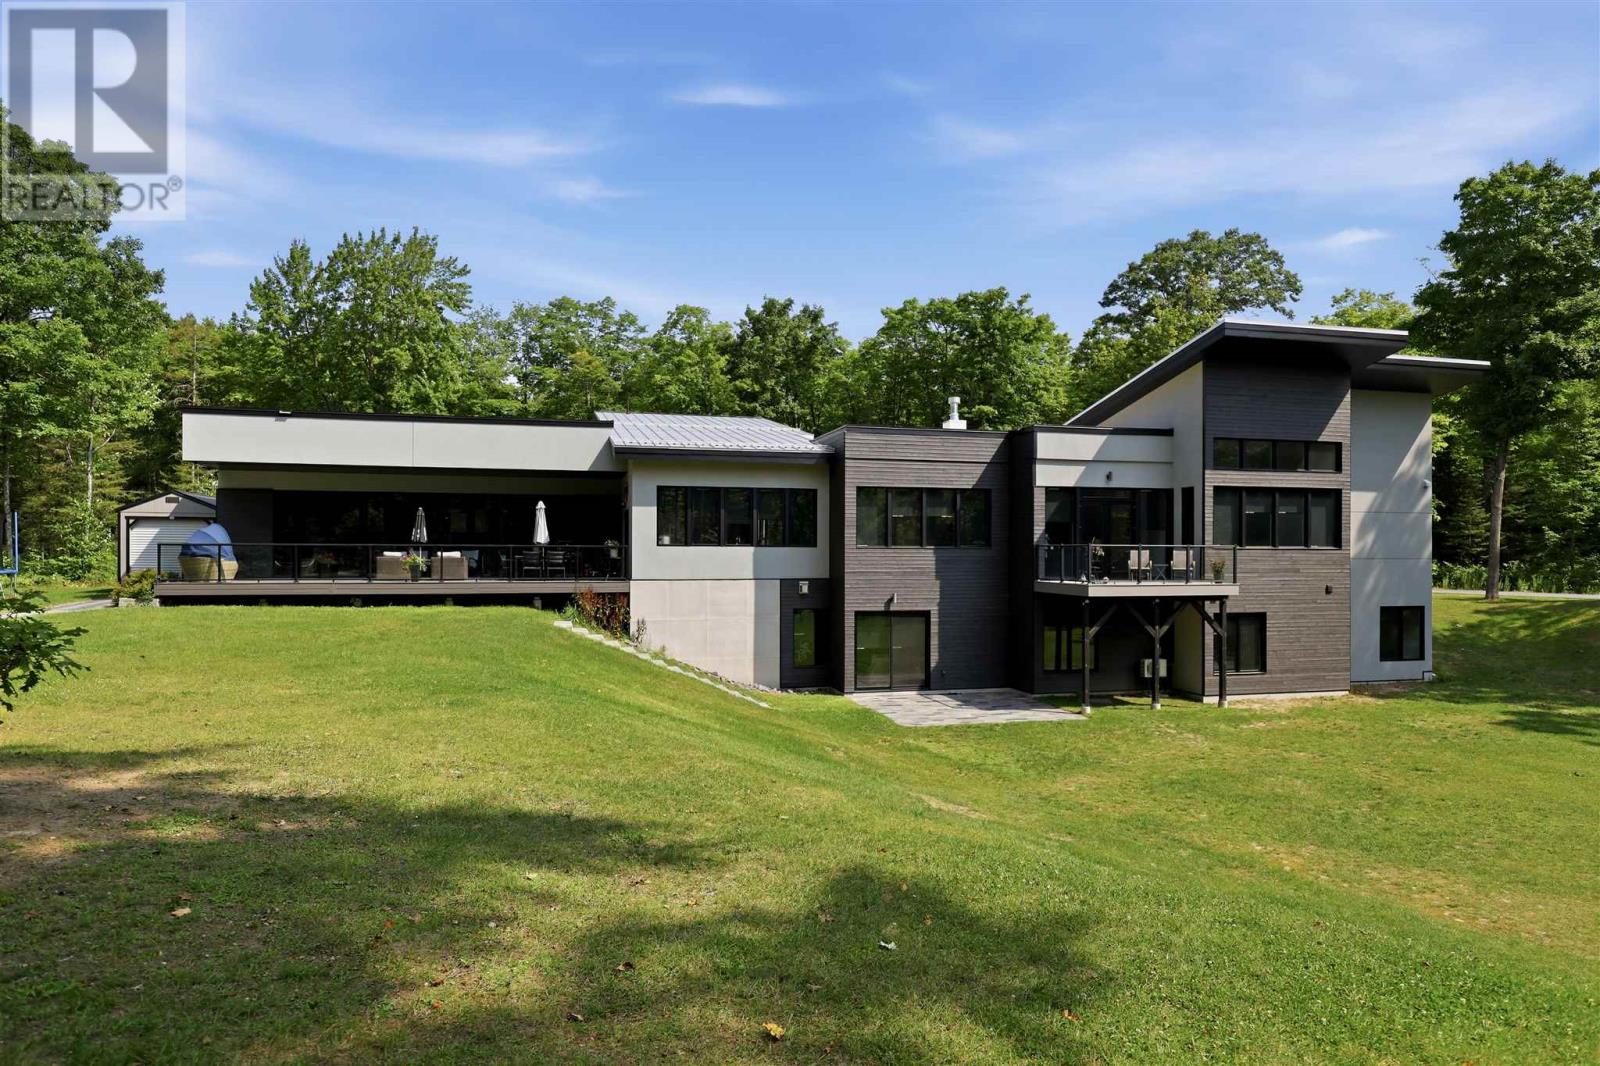
66 Wilderness Ct
Sault Ste. Marie, Ontario
An incredibly rare opportunity! Welcome to 66 Wilderness Court, a truly exceptional custom-built home situated on approximately 5 acres in one of the Sault’s most desirable locations. Offering the perfect combination of privacy, space and convenience, this remarkable property is just minutes from Hiawatha, Sault Area Hospital, hiking, biking and ski trails, and all amenities. Impressive in every way, this sprawling bungalow offers over 5,000 sq. ft. on the main floor and more than 8,100 sq. ft. of beautifully finished living space. Thoughtfully designed with quality, functionality and accessibility in mind, this home features soaring ceilings of approximately 12 ft. on the main level and 9.5 ft. in the fully finished walkout basement, creating bright, open and inviting spaces throughout the entirety of the home. Featuring 6 bedrooms and 6.5 bathrooms, including 3 ensuites, the layout is ideal for large families, multigenerational living and entertaining. The stunning primary suite showcases vaulted ceilings, an incredible walk-in closet and luxurious ensuite. The home includes an elevator, in-floor heating, central air conditioning with secondary heating capabilities, and an exceptional triple attached garage with oversized doors and in-floor heat. The Kitchen offers a massive island and its central setting is perfect for indoor and outdoor entertainment. The staircase and fireplaces are also special focal points. One of the home’s most unique features is the spectacular indoor pool room—a completely self-contained space offering an incredible year-round setting for recreation and entertaining. Outside, enjoy an asphalt driveway, covered deck area, walkout lower level and a peaceful south-facing backyard surrounded by acres of mature privacy. The setting is exceptional, the design is impressive inside and out, and the quality is evident throughout. A top-notch property offering space, privacy, accessibility and features rarely found in one home. (id:45725)
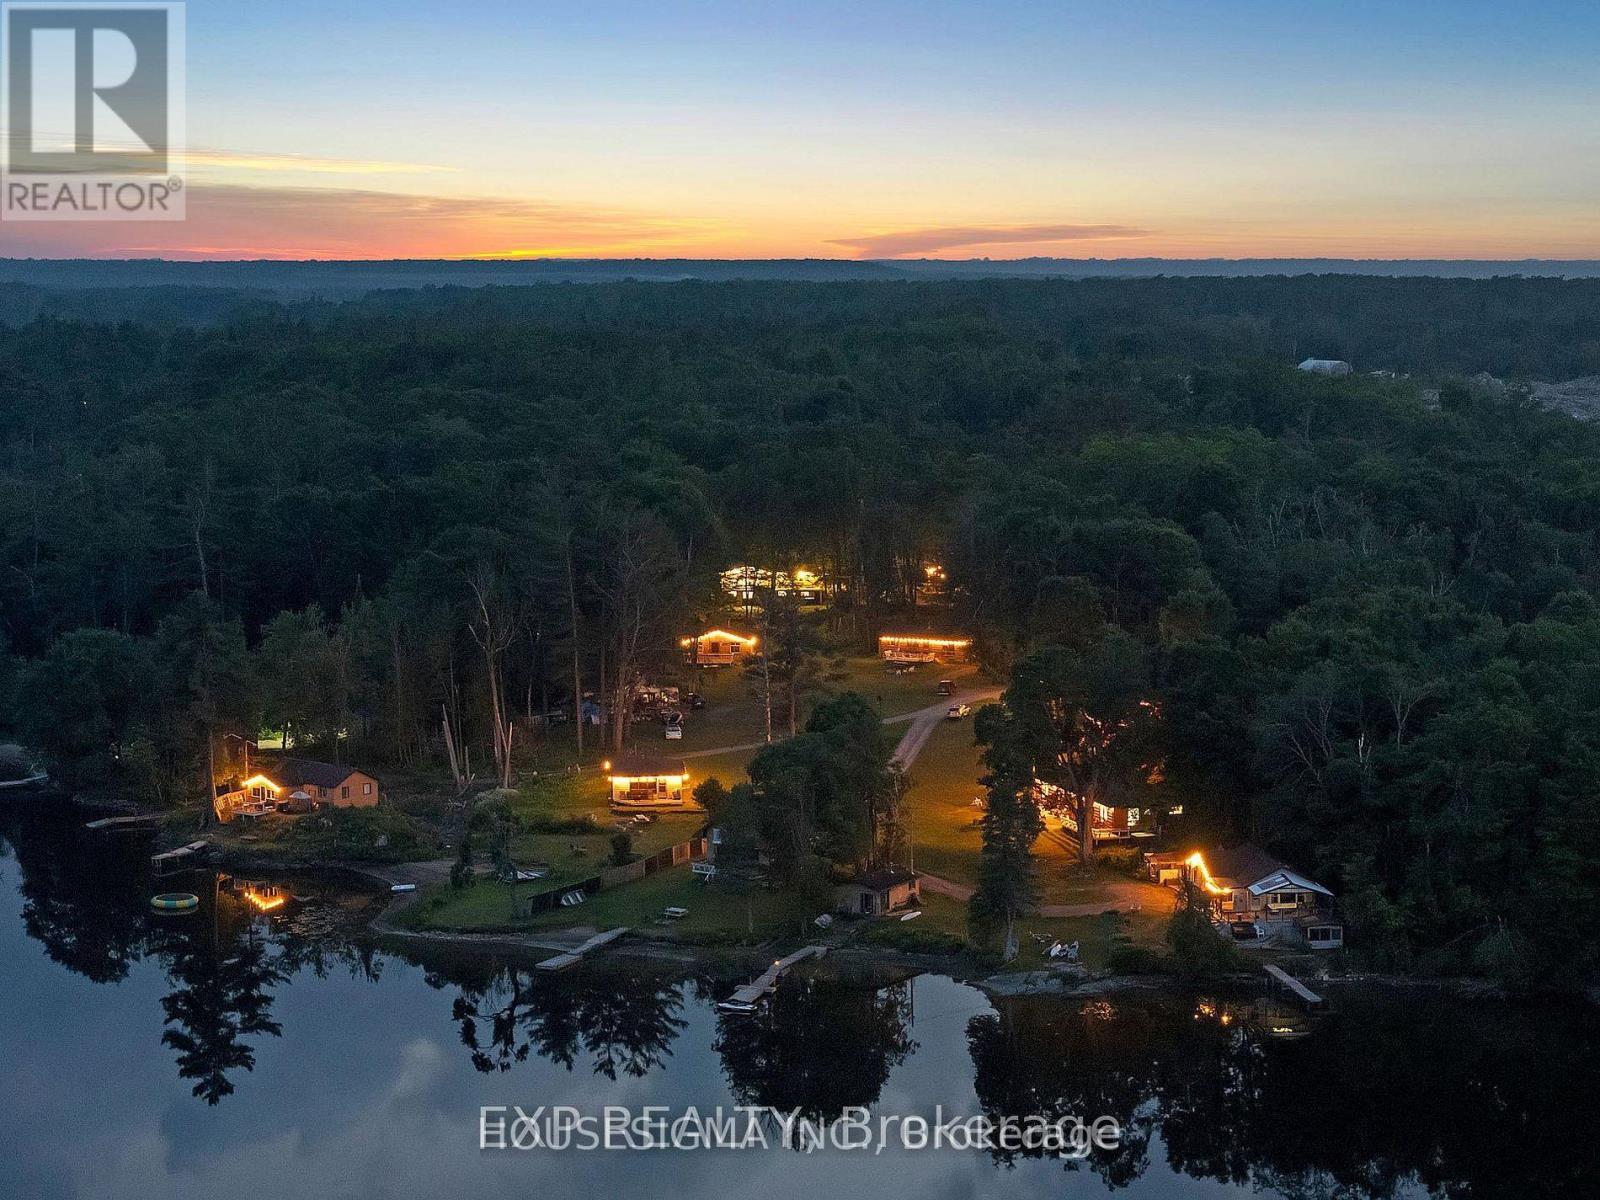
7178 Highway 35
Kawartha Lakes (Laxton/digby/longford), Ontario
A rare opportunity to own a fully operational lakefront resort on sought-after Shadow Lake. Set on 3.84 acres with over 500 feet of private sandy shoreline, this turn-key property features 11 year-round cottage seach with its own unique charm, layout, and appeal. All units come fully furnished with full kitchens, A/C, woodstoves, and private outdoor space. Several cottages are waterfront with private docks, while others are tucked into the trees for added privacy. Guests enjoy a shared beach with sandy wade-in access, fire pits, picnic areas, and a lakeside sauna. This is a proven income-producing resort with Airbnb revenue of $203,495 in 2023 and $264,316 YTD in 2024 (after platform fees). After estimated expenses, the property generates a ~6.95% + cap rate based on the current list price of $3,200,000.The active Airbnb profile and operating systems can be transferred to the buyer for a seamless investment handover. Ideal for investors, boutique retreat owners, or multi-family use. High-speed internet available. Located just 10 minutes to Coboconk, 2 hours from the GTA, and directly accessible from Highway 35. (id:45725)
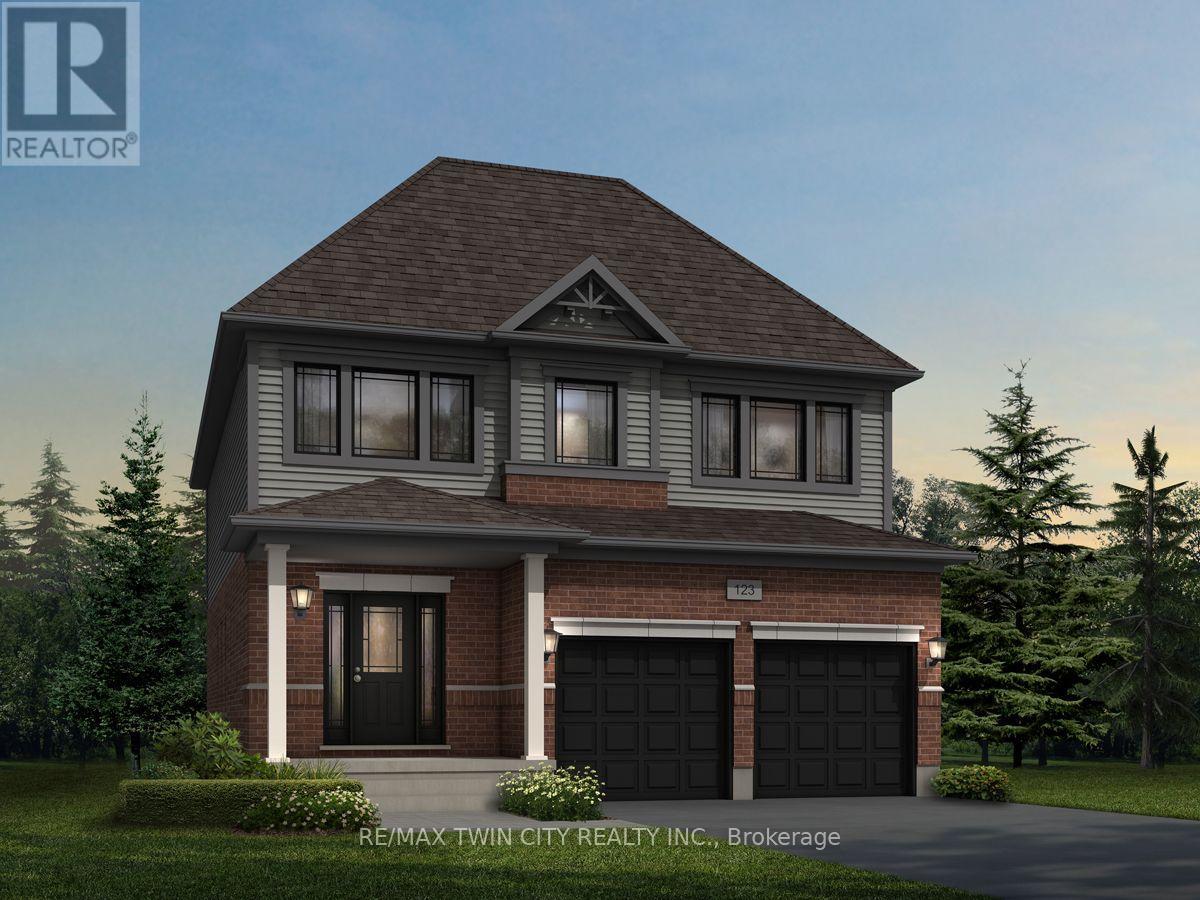
538 Dominique Crescent
Kitchener, Ontario
Welcome to 538 Dominique Crescent, Kitchener, an exceptional pre-construction opportunity featuring the beautifully designed Rahi A model by Fusion Homes, a respected builder known for creating thoughtfully planned homes with a strong focus on quality and modern family living. Offering approximately 2,350 of above-grade living space, this impressive residence provides the exciting option to customize the home into a spacious 4-bedroom layout. Buyers may also have the opportunity to make additional floor-plan modifications to better suit their lifestyle and family needs, subject to the builder's drafting approval and applicable fees. The home features 2.5 bathrooms, hardwood flooring throughout the main level and impressive 9ft main-floor ceilings that enhance the sense of space and create a bright, open and welcoming atmosphere. The unfinished basement offers excellent future potential with oversized 40-by-24-inch operable windows and a rough-in for 3pc bathroom, making it ideal for a Rec room, home office, fitness area or additional family living space. Parking is available for up to 4 vehicles (2-car garage, 2 on the driveway). Buyers will also receive a complimentary extended warranty for added protection and peace of mind. Fusion Homes is currently advertising an effective price of $1,054,900 after the proposed government HST rebate*. There is also no lot premium, offering additional value to prospective buyers. All other standard inclusions, specifications, and available finishes are outlined in the builder's Features and Finishes List. With its generous living space, flexible customization options, valuable incentives, and the opportunity to create a brand-new home tailored to your vision, this house presents an outstanding opportunity to build your future in Kitchener. *Rebates shown herein are for demonstration purposes only and are subject to the proposed rebates coming into force from the provincial & federal governments and purchaser eligibility (id:45725)