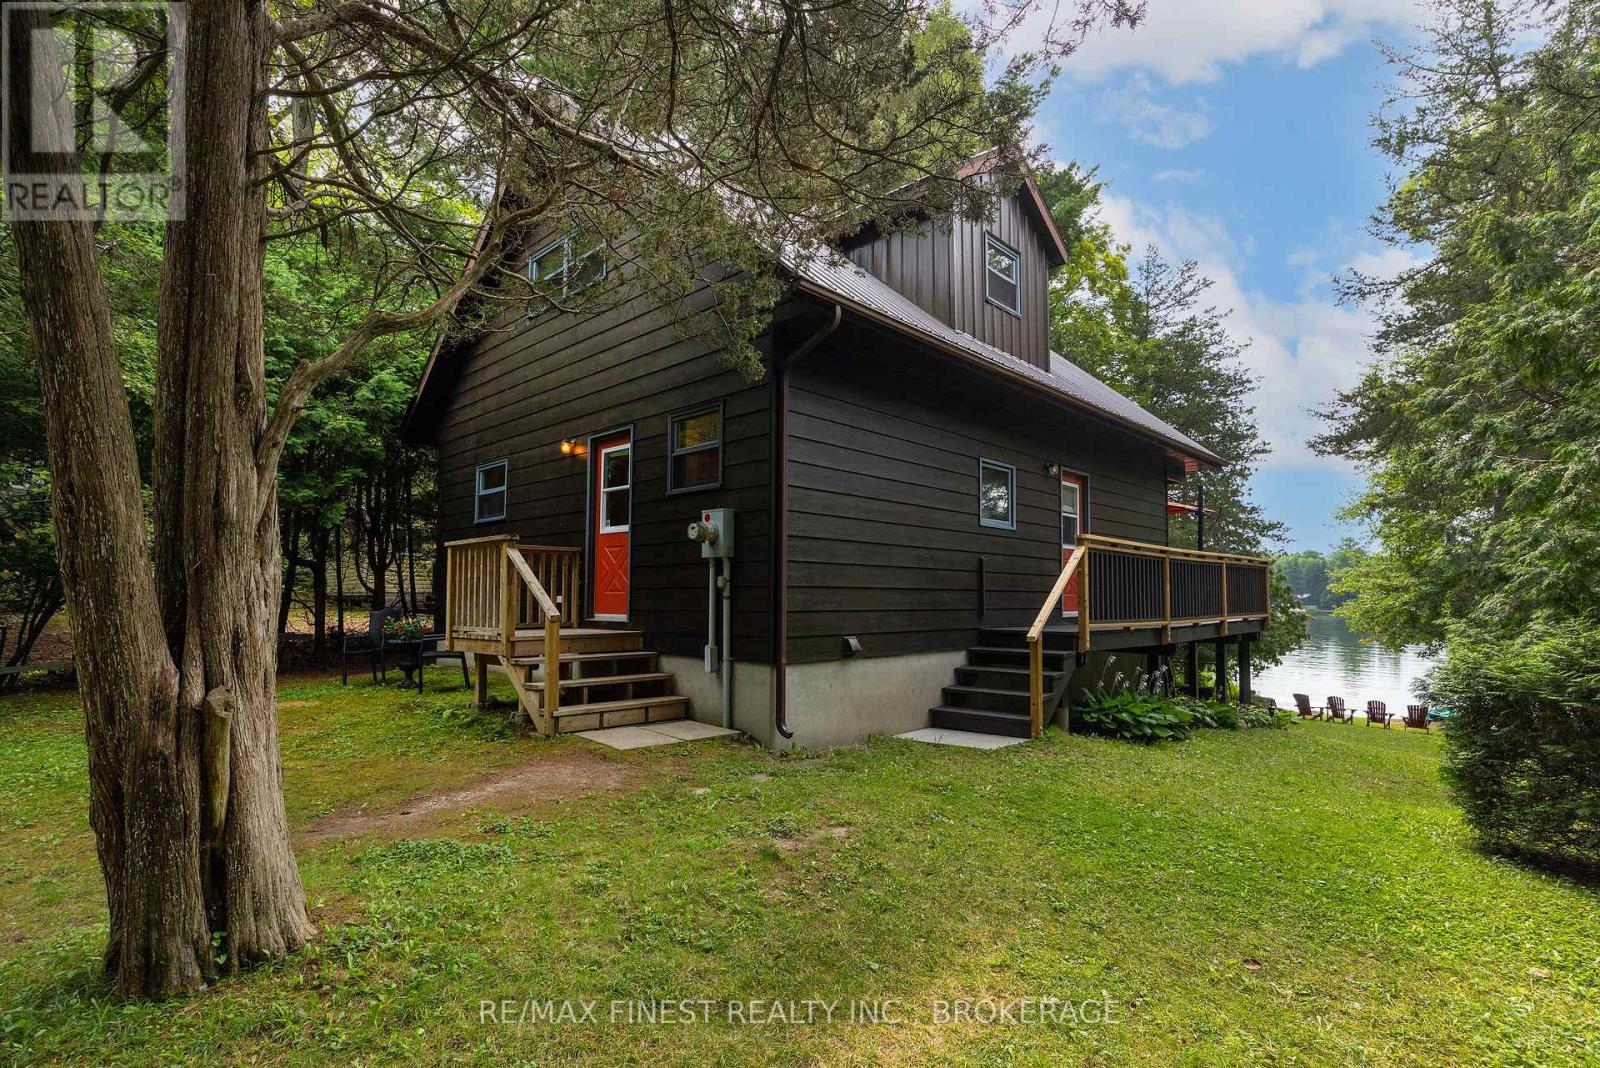
106 Yardarm Lane
Leeds And The Thousand Islands, Ontario
Charleston Lake is widely regarded as one of the most sought-after lakes in Leeds and Grenville, offering boating, fishing, swimming, and outdoor living through every season. This 2.5-acre property sits in a quiet bay, sheltered from through-traffic, with an excellent dock ready for your boat and water toys. The 1.5 story home with walk out basement is south-facing, with a gradually sloping lot from house to shoreline; none of the steep descents common on many lakes, making it comfortable and accessible for all ages. Inside, the main floor offers an open-concept kitchen and living room that capture the south-facing lake views through the trees, along with a bedroom and 3-piece bath. Upstairs, two additional bedrooms and a 4-piece bath, including a private deck off the primary bedroom. The walk-out basement, currently a workshop and utility space, offers real potential for future development. The home is equipped for year-round comfort with a heat pump (2024) for efficient heating and cooling, a metal roof (2014), and a GenerLink switch (2023) for easy generator hookup when needed. Water comes from an excellent drilled well (approx. 180'), supported by a water softener (2023), with a concrete septic tank servicing the system. A 12' x 14' shed adds extra storage, and 60 feet of docking gives you ample space for watercraft and swimming including a walk out sandy entry for the little ones. A well-maintained wrap-around deck off the main level provides additional space to take in the setting. Across Yardarm Lane, the property extends further, offering space for future outbuildings or a garage. Access is straightforward: municipally maintained roads lead to a well-kept private road. You're minutes from Lansdowne & The Outlet boat launch, about 20 min. to Gananoque, and 40 min. to Kingston. Whether you're looking for a seasonal escape or a full-time home that keeps you close to work and schools while living lake life, 106 Yardarm Lane is worth a look. (id:45725)

72 Beardmore Crescent
Halton Hills (Ac Acton), Ontario
Welcome to 72 Beardmore Crescent, where exceptional value meets one of Acton's most desirable, family-friendly, Finoro-built neighbourhoods. Offering approximately 2,405 square feet of beautifully maintained, move-in-ready living space above grade, this exceptional home is situated just minutes from Georgetown and within easy walking distance to shopping, the GO Station, parks, and the Acton Arena and Community Centre. Step inside to discover a bright and functional layout highlighted by impressive 9-foot main floor ceilings, a dramatic open-to-above foyer, and extensive recent interior updates. Fresh designer paint throughout, a beautifully refreshed kitchen featuring sleek quartz countertops and an elegant waterfall backsplash, updated bathrooms with quartz counters and undermount sinks, modern light fixtures, and plush new carpeting create a sophisticated atmosphere where all that is left to do is unpack. At the heart of the home is the updated kitchen with a peninsula and an eat-in area overlooking the backyard, flowing seamlessly into the spacious family room, while a separate living and dining room provides flexibility for hosting formal gatherings. Upstairs, you will find three spacious bedrooms, a convenient second-floor laundry room, and beautifully updated bathrooms, including an oversized primary suite complete with a walk-in closet and a luxurious five-piece ensuite. The lower level offers incredible future potential with nearly 9-foot ceilings, oversized above-grade windows for maximum natural light, two finished rooms currently utilized as a home office and den, generous storage areas, and a three-piece bathroom rough-in. Outside, the private, fully fenced backyard boasts a freshly stained deck perfect for summer barbecues, while exterior updates like a freshly sealed driveway and wrapped front pillars reflect true pride of ownership throughout this exceptional Halton Hills property. (id:45725)
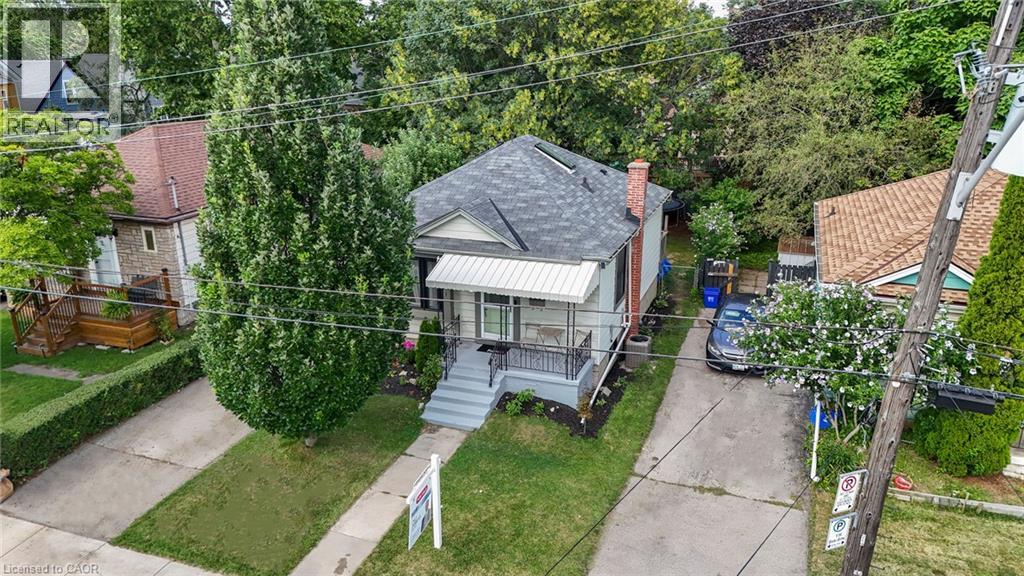
197 Crockett Street
Hamilton, Ontario
This beautifully maintained home offers a warm blend of character and modern updates across three finished levels, featuring a bright main floor with a stylish updated kitchen, cozy living room, refreshed 4-piece bath, and comfortable primary bedroom; a charming attic retreat with skylights perfect for a kids’ room, guest space, or studio; and a fully finished basement with a spacious recreation room, second full bath, kitchenette, dedicated laundry area, and an additional bedroom. Outside, a private fenced backyard with mature trees, a wooden deck, trampoline area, and storage shed creates an inviting space for relaxation and family fun. Located on a quiet, tree-lined street steps from Juravinski Hospital, parks, schools, and amenities, this move-in-ready home combines comfort, functionality, and exceptional use of space — ideal for families and first-time buyers seeking a welcoming property in a great neighborhood. (id:45725)
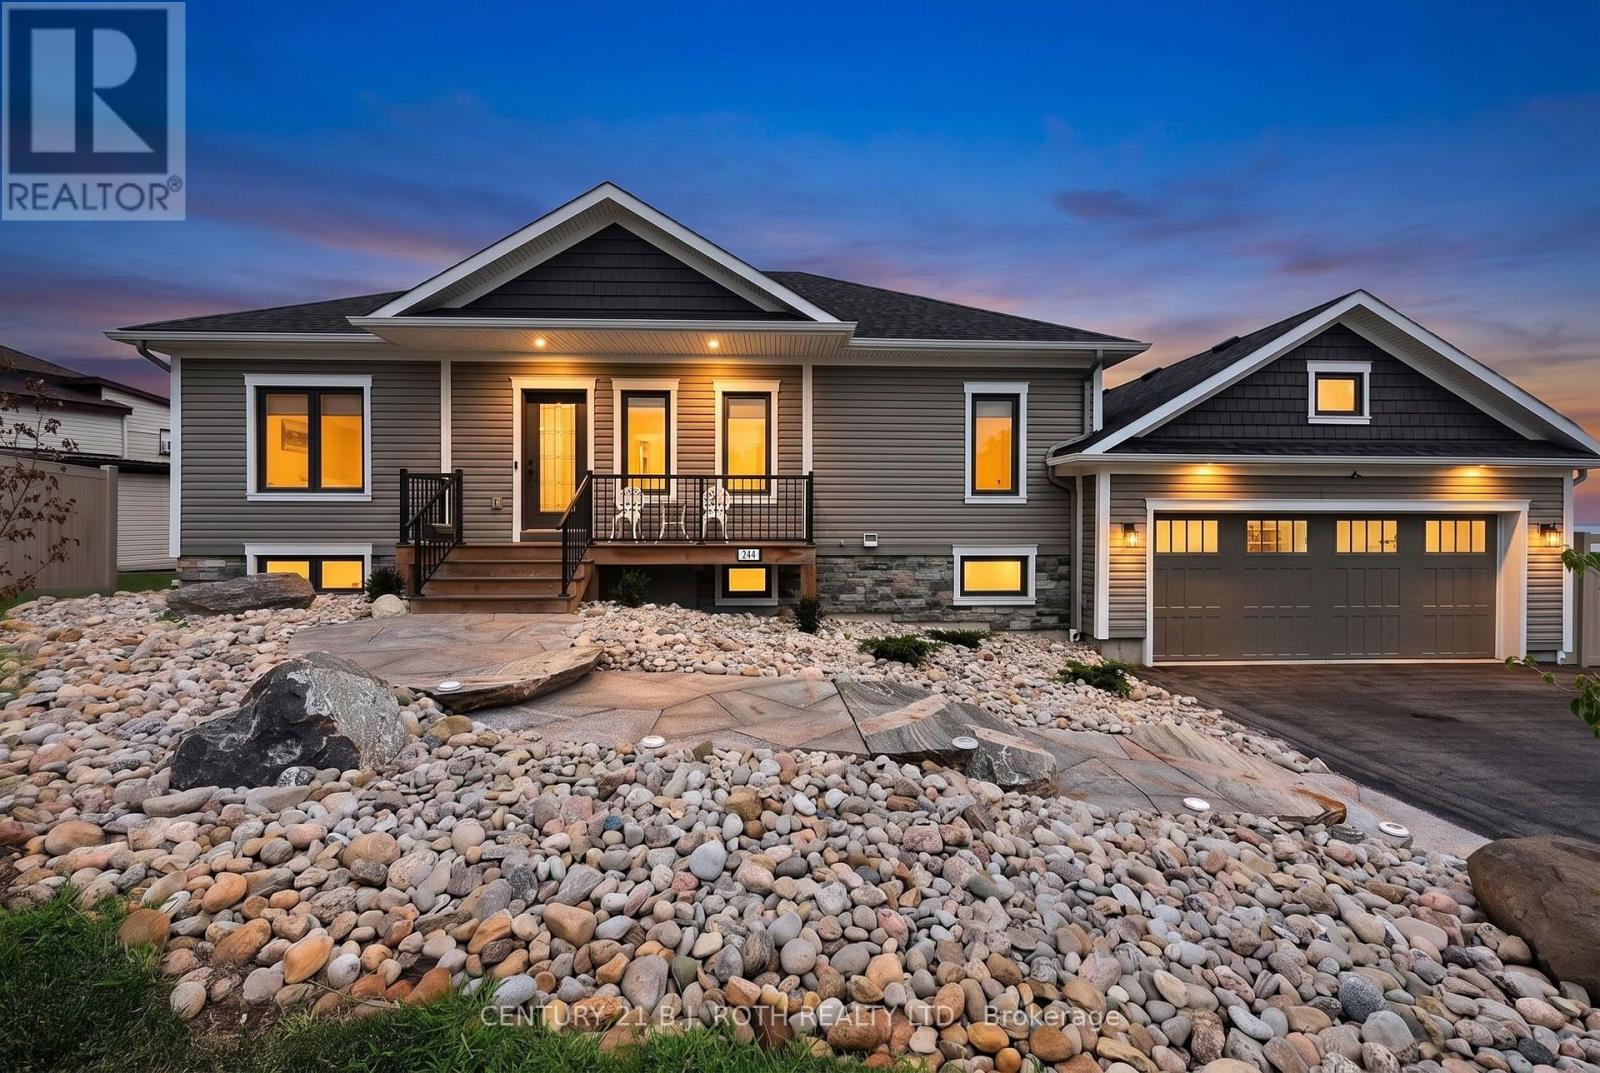
244 Frank Street
Midland, Ontario
Panoramic Georgian Bay Views & Secondary Suite! Welcome to 244 Frank Street, where beautiful water views, generous living space and exceptional flexibility come together in one of Midland's desirable established neighbourhoods. This spacious raised bungalow offers 2+1 bedrooms, 3 bathrooms and a bright, open-concept main level designed to take full advantage of the spectacular views of Georgian Bay. Large windows fill the principal rooms with natural light, while the living and dining areas provide an inviting setting for everyday living and entertaining. The kitchen offers generous workspace and storage with an easy connection to the main living areas. Step outside and enjoy the elevated outdoor space overlooking the Bay, the perfect place for morning coffee, evening sunsets or simply taking in the changing seasons. A standout feature is the fully finished secondary suite with its own separate entrance, complete with a second kitchen, bedroom, bathroom and spacious living area. Ideal for multi-generational living, aging parents, adult children or extended family, the separate suite also provides buyers with valuable flexibility and potential income opportunities. The main-floor primary suite provides a comfortable retreat, while the attached double garage and well-maintained property complete the package. Ideally located minutes from Midland's waterfront, marinas, trails, parks, shops, restaurants and everyday amenities, 244 Frank Street offers the opportunity to enjoy the Georgian Bay lifestyle without the maintenance and expense of direct waterfront ownership. Georgian Bay views, two complete living spaces and exceptional flexibility-all at one address. *Note* Some images have been virtually staged. (id:45725)
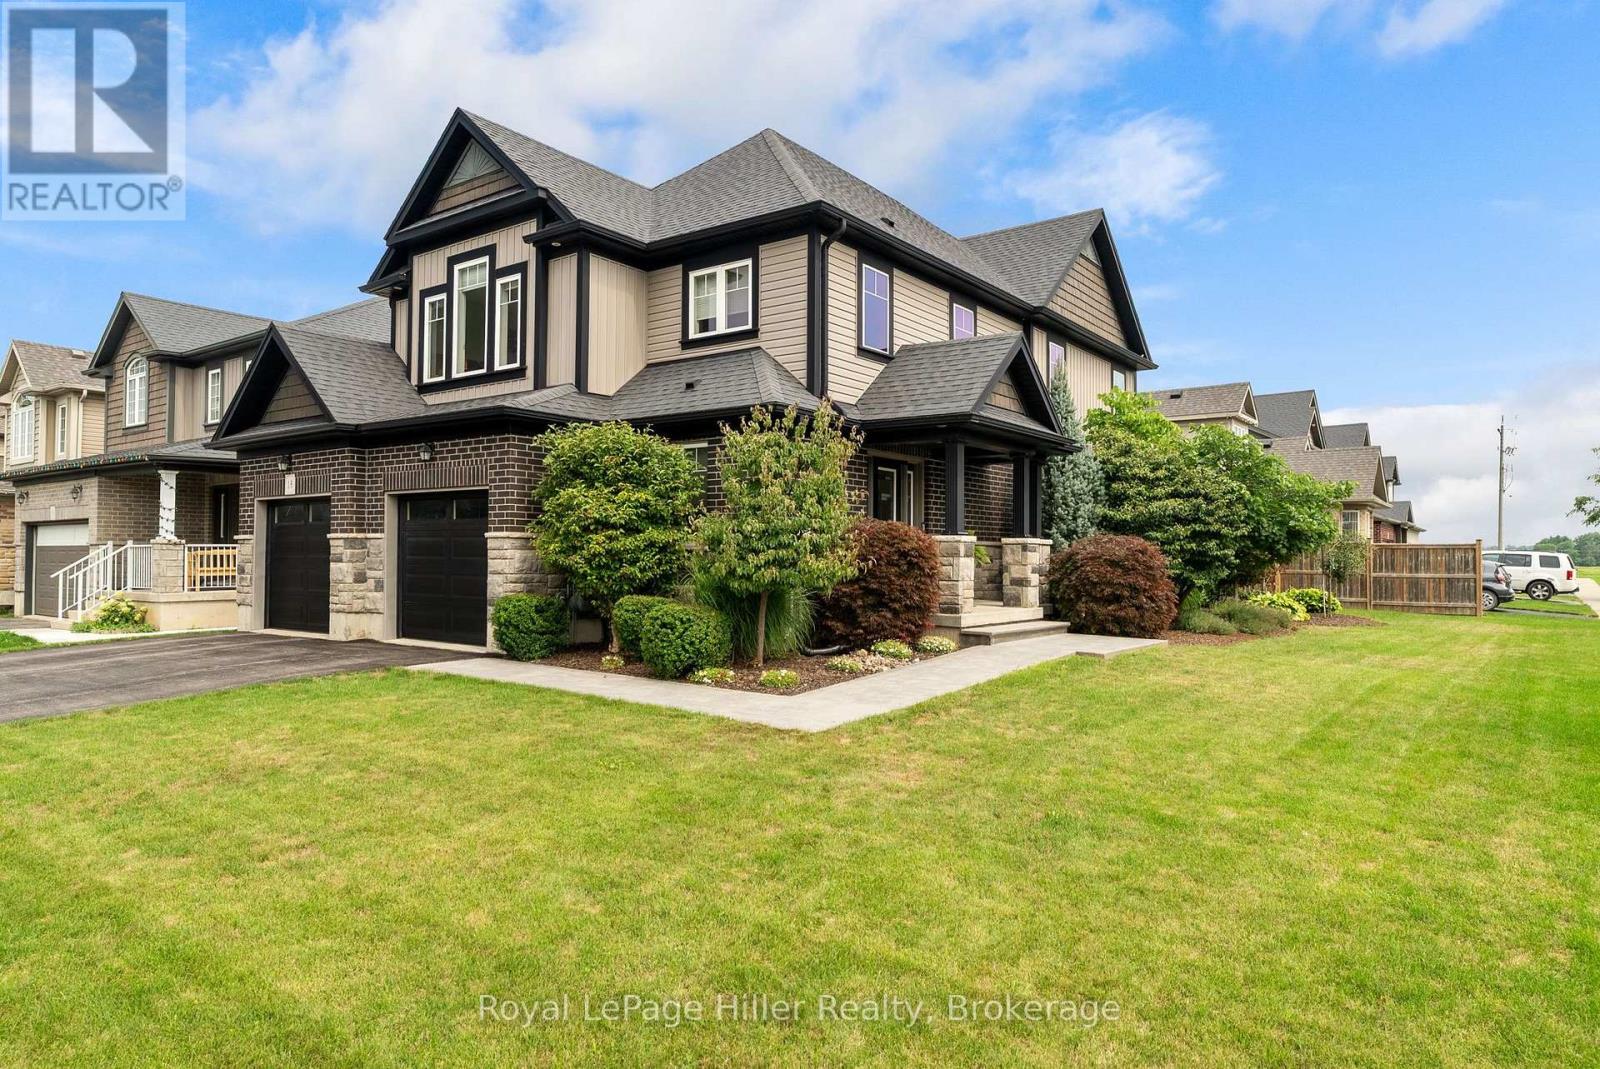
15 Robertson Drive
Stratford, Ontario
Welcome to 15 Robertson Drive, where modern comfort, generous living space and an established Stratford neighbourhood come together. Built just 10 years ago, this thoughtfully designed 4-bedroom, 4-bathroom home offers exceptional space for everyday living, entertaining and growing families. Step inside to a welcoming foyer and a bright, open-concept main floor designed for connection. The kitchen, dining and living areas flow seamlessly together, complemented by beautiful countertops, a modern fireplace and convenient main-floor laundry. Upstairs, the spacious primary suite offers a private retreat with a walk-in closet and ensuite featuring double sinks. Two additional bedrooms and a full bathroom provide plenty of room for family or guests, while the versatile bonus loft creates an inviting second living space which is perfect for a home office, TV room, playroom or quiet place to unwind.The fully finished lower level extends the living space even further with a generous rec room, fourth bedroom with proper egress, and additional bathroom ideal for teenagers, overnight guests or extended family. Set on an attractive corner lot, the outdoor space features beautifully maintained flowerbeds, mature landscaping and a lovely patio for relaxing or entertaining during the warmer months. A double garage, Central Air and ample space throughout complete the package. With the feel and efficiency of newer construction, the space of a true family home and the advantage of an established neighbourhood, 15 Robertson Drive is ready for its next chapter. (id:45725)
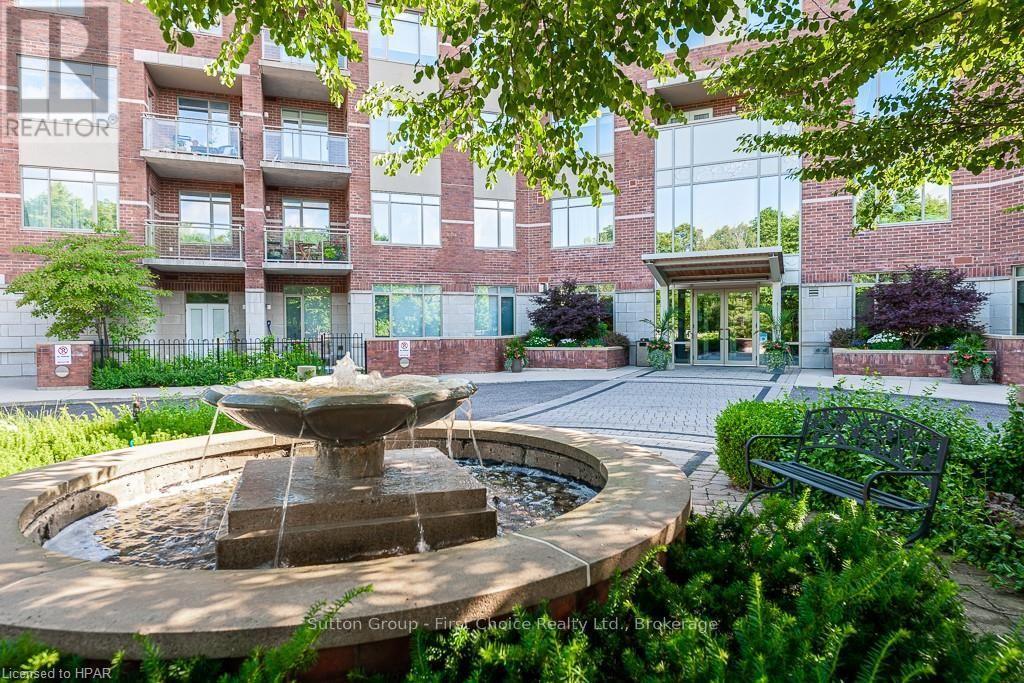
207 - 400 Romeo Street N
Stratford, Ontario
Sunny southern exposure on this second floor, 855 square foot 2 bedroom, 2 bath condo unit in Stratford Terraces. You'll find an open concept kitchen, in-suite laundry and a private, enclosed balcony. One underground parking spot and a storage locker is included. Immediate possession is available. Prospective tenants to complete application to lease, provide references, credit check and must adhere to Condo Rules & Regulations. (id:45725)

8 Bedrock Drive
Hamilton (Stoney Creek Mountain), Ontario
A fully upgraded, modern home with exceptional finishes and a prime location - don't miss this one. Welcome to this beautiful 2019 Priva-built home offering 3+1 bedrooms, 4 bathrooms, and 1650 sq ft of modern, upgraded living space. Located in a highly sought-after Stoney Creek mountain community with no rear neighbour, this property delivers comfort, privacy, and exceptional value. The main and second levels showcase luxury laminate flooring, an open-concept layout, upgraded extended-height cabinetry, and enhanced pot lighting. The second floor includes three bright bedrooms, convenient upstairs laundry, and a spacious primary suite with a 3 piece ensuite and a custom walk in closet. The exterior is finished with exposed concrete in both the front and backyard for a clean, low maintenance appeal. The fully finished basement adds impressive additional living space, complete with a bedroom, den, large rec room,3 piece full bathroom, and vinyl flooring throughout - perfect for extended family or guests. The home has been freshly painted and is truly move-in ready. Ideally located just 5 minutes to Red Hill Valley Parkway and 10 minutes to the QEW, and close to parks, shopping, Cineplex, schools, and everyday amenities. (id:45725)
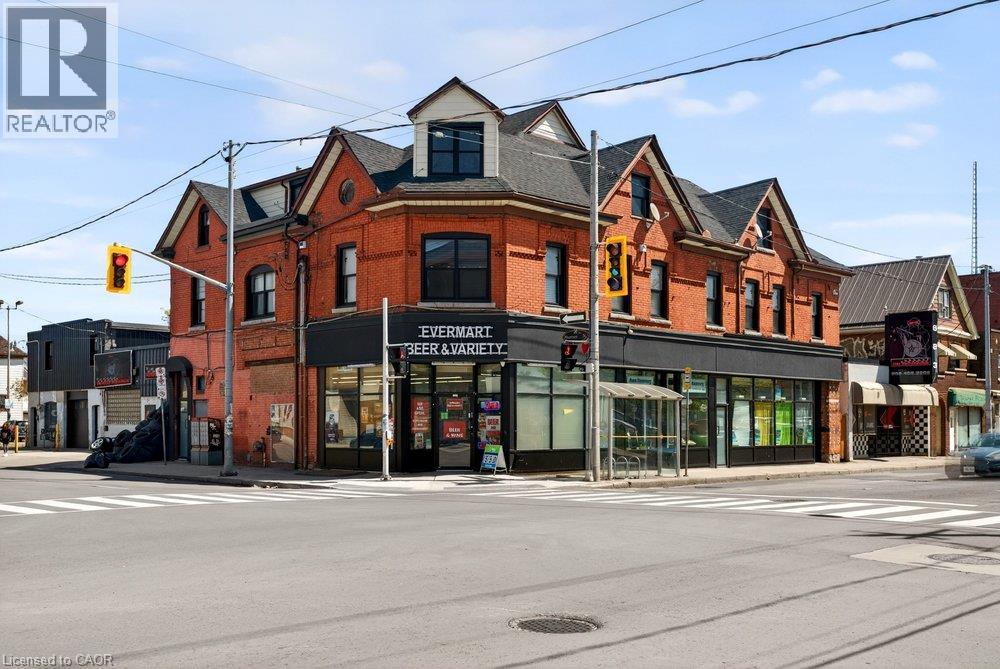
677 Barton Street E Unit# Main
Hamilton, Ontario
Turn-key retail space at the corner of Barton and Sherman! This unit is done up right - move-in ready with a layout that works for personal services, retail, or wellness and therapeutic services. Ductless split heating and cooling keeps it comfortable year-round. You'll be in great company: Hottie's Smash Burgers, Barton BIA, John Howard Society, Hendry's Barbershop, VERO Gallery Cafe, Mai Pai, Playhouse Cinema, and more are all right around you on this busy stretch. Gross lease, rent subject to HST, tenant covers utilities. Come grow your business here - book a showing today! (id:45725)
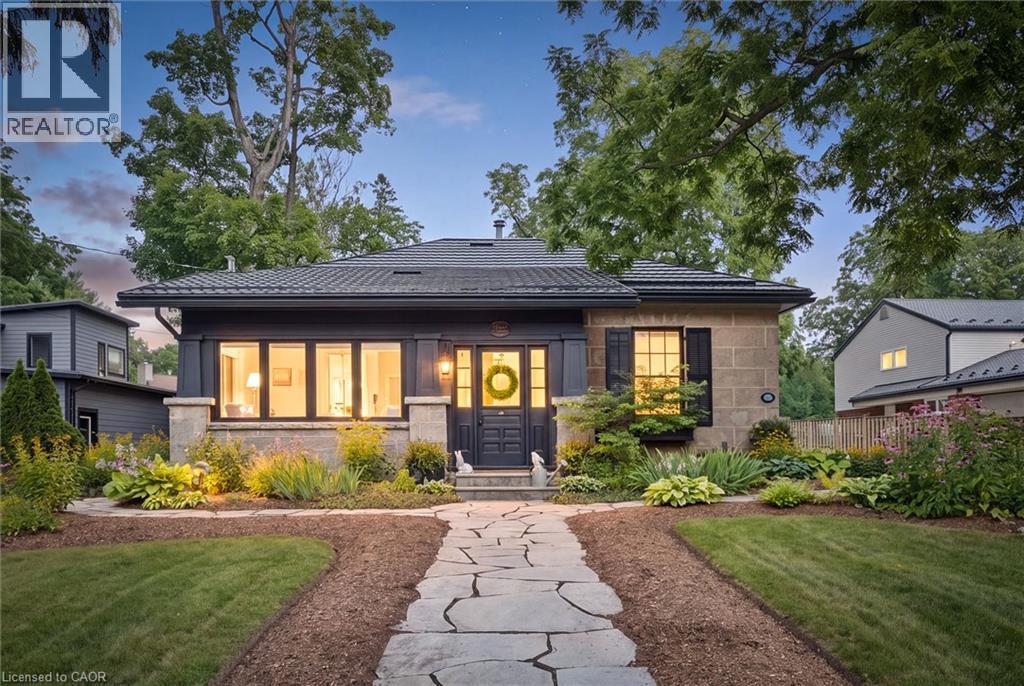
275 Geddes Street
Elora, Ontario
The Beatrix Cottage, Circa 1868. Step into a timeless piece of history, an exquisite stone landmark originally built in 1868 by master stone mason Mr. Sutherland. Nestled in the heart of picturesque Elora, this remarkable bungalow effortlessly blends historic character with sophisticated modern upgrades. Showcasing classic rubble stone exterior walls with taped joints, traditional fieldstone voussoirs, symmetrical sash windows, and a low gable roof framing a charming enclosed front veranda, this historic home offers exceptional craftsmanship. The property is sited on a generous lot complete with flagstone front walkways, a fully fenced private yard, and mature landscaping. Additionally, it features a classic barn equipped with an updated electrical panel and wiring, alongside a newly paved driveway with parking capacity for up to 8 vehicles. The interior offers 2,396 square feet of meticulously maintained above-grade living space defined by rich historical detailing and refined finishes. Culinary and domestic spaces are outfitted with newly installed KitchenAid appliances and an updated laundry room featuring a new washer and dryer. Modern peace of mind is provided through an updated Viessmann boiler system and central air, an upgraded roof, electrical and plumbing, and a comprehensive well filtration system complete with UV light, reverse osmosis, and a water softener. The Beatrix Cottage is ideally positioned in the heart of downtown Elora, placing you just moments away from local shops, restaurants, scenic rivers, parks, libraries, and healthcare facilities. A rare fusion of 19th-century architectural grace and 21st-century comfort, this legacy property awaits its next discerning owner. (id:45725)
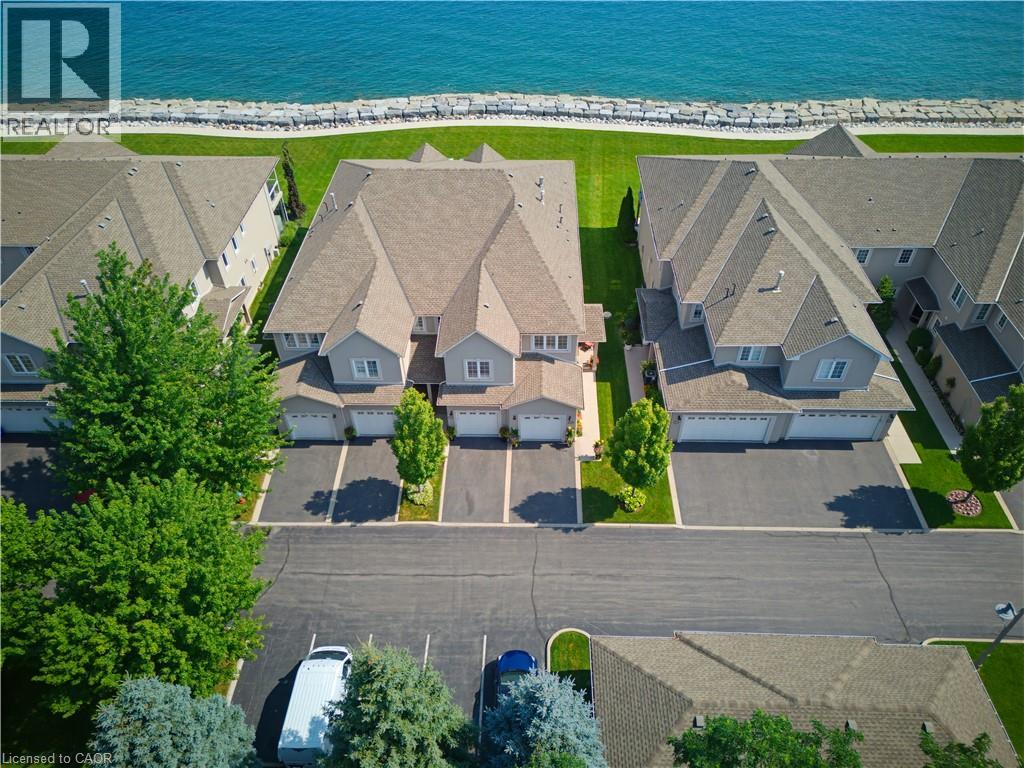
484 Millen Road Unit# 15
Stoney Creek, Ontario
Welcome to prestigious Bal Harbour Estates, where luxury waterfront living meets effortless everyday comfort. This extensively renovated bungalow style end unit condo townhouse offers over 2,300 sq. ft. of beautifully finished living space, showcasing exceptional craftsmanship and premium finishes throughout. Completely transformed from top to bottom, this turnkey residence features a stunning designer kitchen, elegant bathrooms, premium flooring, upgraded lighting, and high end finishes at every turn. The bright, open concept main level is thoughtfully designed to capture breathtaking views of Lake Ontario, featuring a walk out that seamlessly blends indoor and outdoor living while framing the Toronto skyline in the distance. Step outside to the newly installed concrete pad, the perfect place to unwind, entertain, or simply relax while taking in the ever changing waterfront scenery. Premium European engineered motorized blinds provide effortless light control and privacy without compromising the spectacular views. The finished lower level offers exceptional additional living space, ideal for a recreation room, home office, gym, or guest retreat. As a desirable end unit, the home is flooded with natural light and offers added privacy, along with the rare convenience of three parking spaces, including an attached garage, private driveway, and an exclusive parking space located directly in front of the home, plus ample visitor parking for family and guests. Enjoy direct access to the waterfront trail and private beach, while being just minutes from Fifty Point Marina, shopping, dining, and convenient QEW access. Perfect for professionals, commuters, retirees, and boating enthusiasts seeking a maintenance free waterfront lifestyle. The recently fortified shoreline provides long-term peace of mind, allowing you to simply relax and enjoy one of Stoney Creek's most sought after lakefront communities. Luxury. Location. Lifestyle. Welcome home. (id:45725)
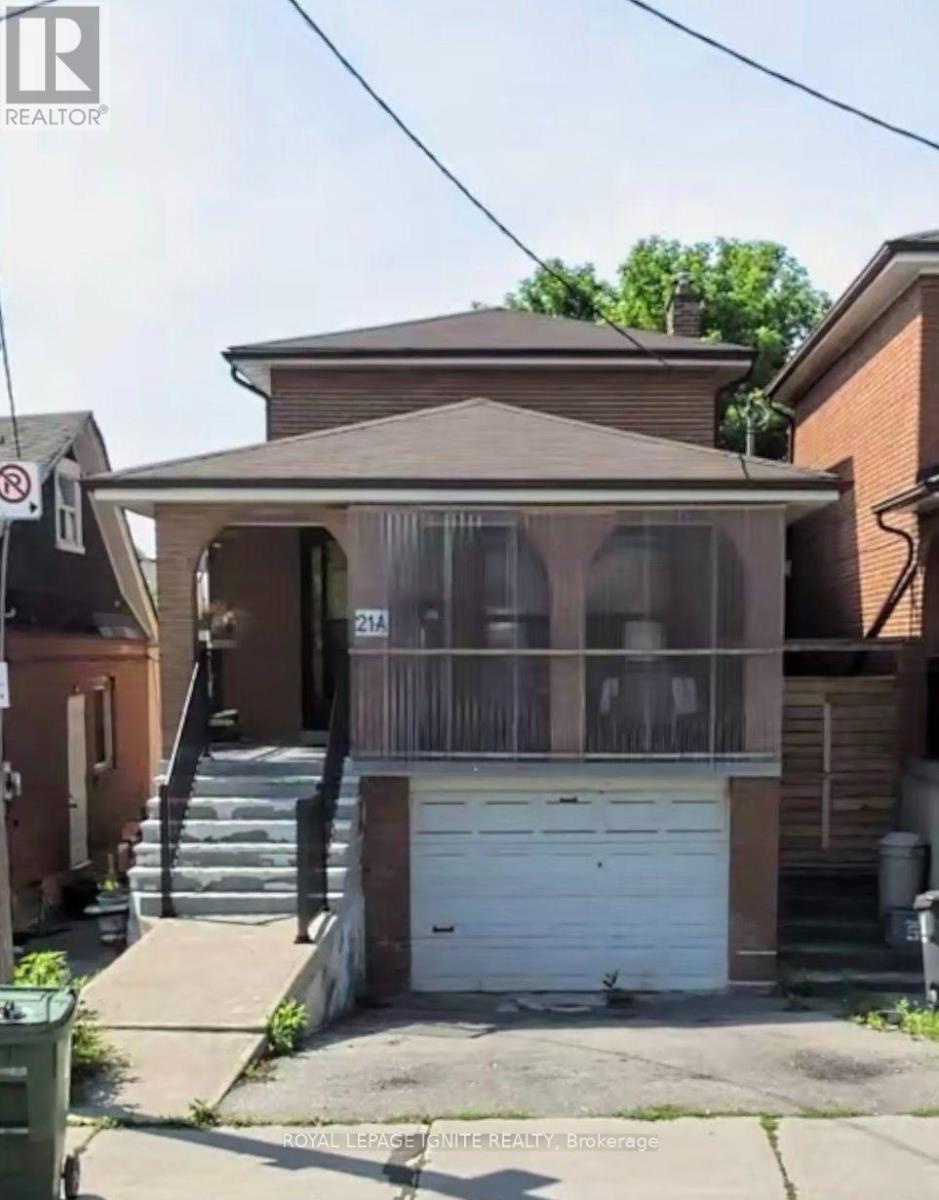
Bsmt - 21a Lambton Avenue
Toronto (Rockcliffe-Smythe), Ontario
No Pets, No smokers, Suitable for a couple. Unit max for 2 people. Renovated BSMT a part in a family-friendly neighborhood. 2 Bedroom, 1 Bathroom Enjoy a Separate and private entrance. Just minutes away to Parks, Shopping, Boxed Stores, restaurants, major Hwy's and So much more! Water 40/60%. between Upstairs owner. Include. Hydro, parking, Heat. (id:45725)

1397 Charles Drive
Burlington (Mountainside), Ontario
Discover the space, flexibility, and location offered by this well-cared-for 4-level side- split in Burlington's desirable Mountainside community. Set on an impressive 60' x 120' lot, this detached home features 3+1 bedrooms, 2 full bathrooms, an attached garage, and parking for 3 vehicles. The bright multi-level design provides excellent separation between living areas, including a spacious lower-level family room with a walkout to the private backyard. The finished basement adds another bedroom and full bathroom, making it ideal for extended family, guests, a home office, or additional living space. Buyers may also explore its potential for a future secondary suite, subject to independent verification of zoning, permits, retrofit requirements, and municipal approvals. Conveniently located near Burlington GO Station, public transit, highways 403, 407 and QEW, schools, parks, recreation facilities, shopping, restaurants, Costco and Mapleview Shopping Centre. A wonderful opportunity to own a versatile family home on a premium lot in an established Burlington neighbourhood. (id:45725)