340 North Burgess 8th Concession
Tay Valley, Ontario
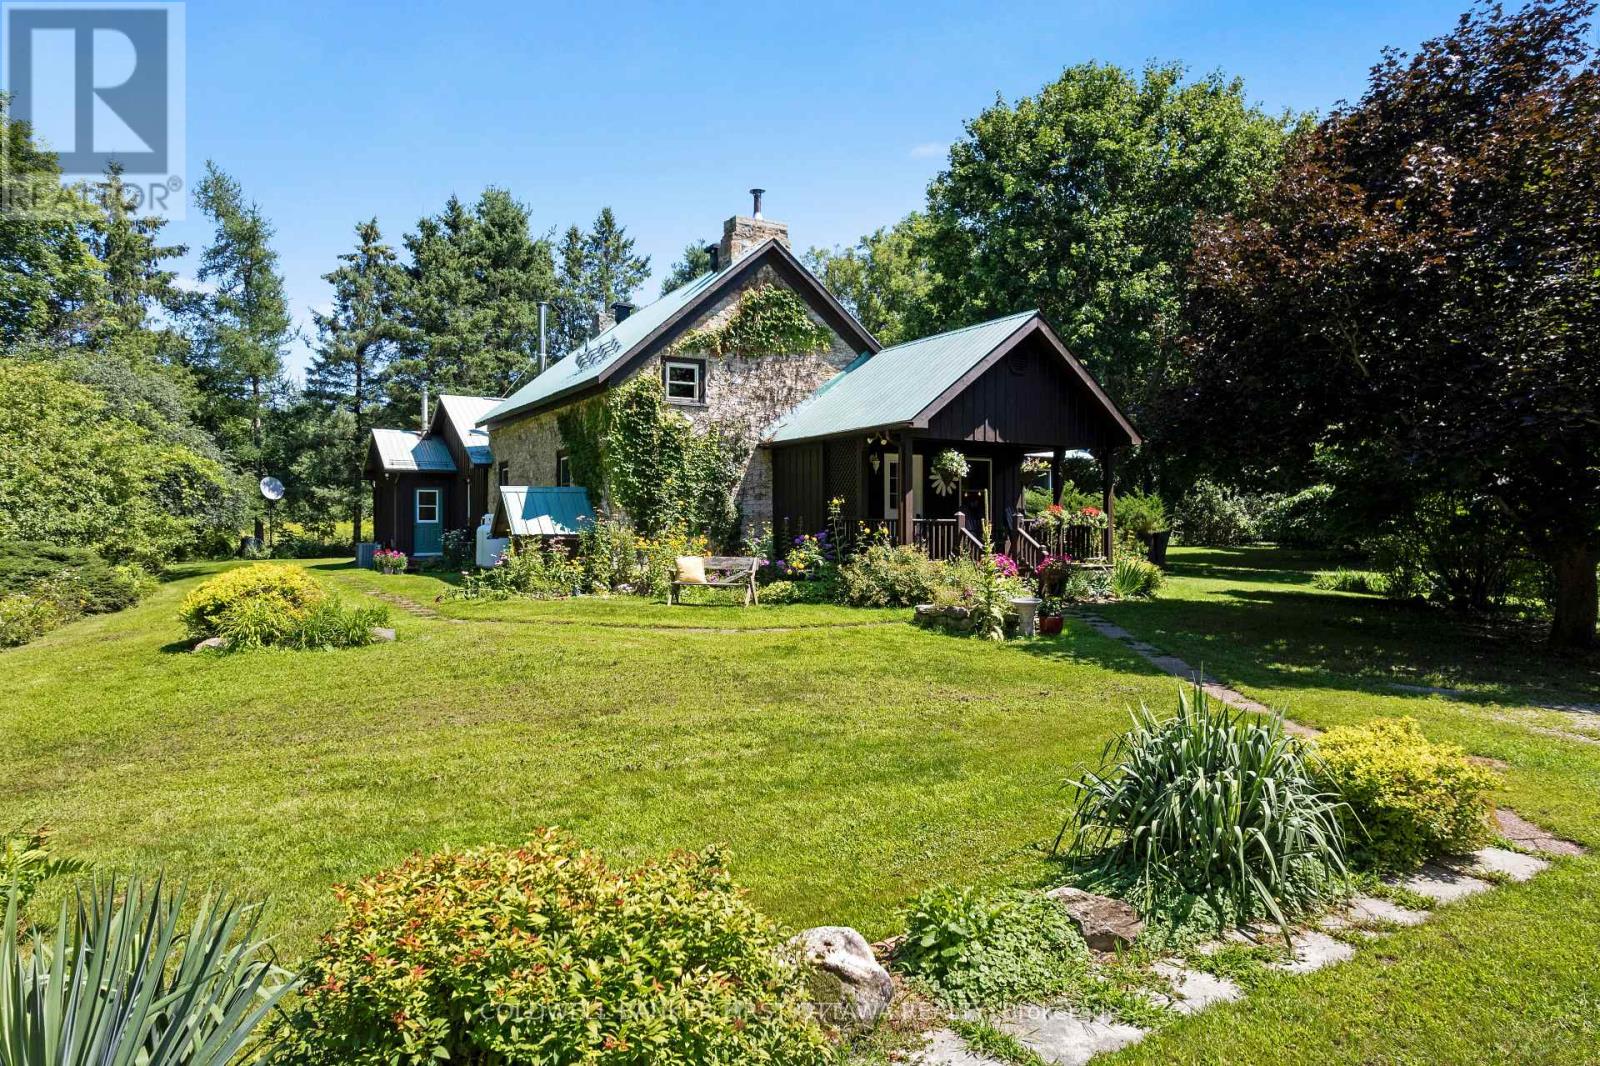
At the end of this quiet country road is gracious century stone home, surrounded by 100 acres of nature. Walking trails meander thru the property over meadows, by wild berry bushes and in mature woodlands. Along with the 100 acres, the home is a treasure that will charm you. Storybook-like front porch opens to 3,000sf of traditional warmth and contemporary updates. Foyer has a closet and impressive accent stone wall. Livingroom log beams and stone fireplace add character while fireplace's wood-burning insert adds warmth. Sunshine fills big bright family room that has patio doors to side deck. Office/den features rustic beams and wood accents that help create a quiet calm. Stone entryway into wide open dining area and kitchen where thoughtful 2020 renovations connect yesteryear with today. Kitchen sparkles with light as it showcases an island-breakfast bar purposefully designed for food prep, gatherings & entertaining. Cookstove/woodstove adds country flavour and comfort. Main floor two good-size bedrooms; one has garden door to covered lounging deck with relaxing views of the peaceful outdoors. Main floor bathroom includes laundry station with 2021 combo washer/dryer. Second floor, landing with sitting nook for quiet times. Two more bedrooms with deep window sills and wide baseboards; one bedroom has attached powder room. Numerous upgrades include new 2025 propane furnace, durable metal roof 2008 and 2025 eavestroughs. Wired-in Generac included. Detached barn/garage has workshop and storage shed. Plus, chicken coop & a vintage stone structure where limestone kiln was kept. On left of the property is small wetlands where birds, frogs and wildlife thrive. The rest of the property is high & dry. No pesticides used on the land for over 7 years and previously supported beehives for honey production. In the spring, mature maples can be tapped for syrup. The land is also an investment with possibility of two severances along the road. All this, located 10 mins from Perth. (id:45725)
11 - 101 Swales Avenue
Strathroy-Caradoc (Sw), Ontario
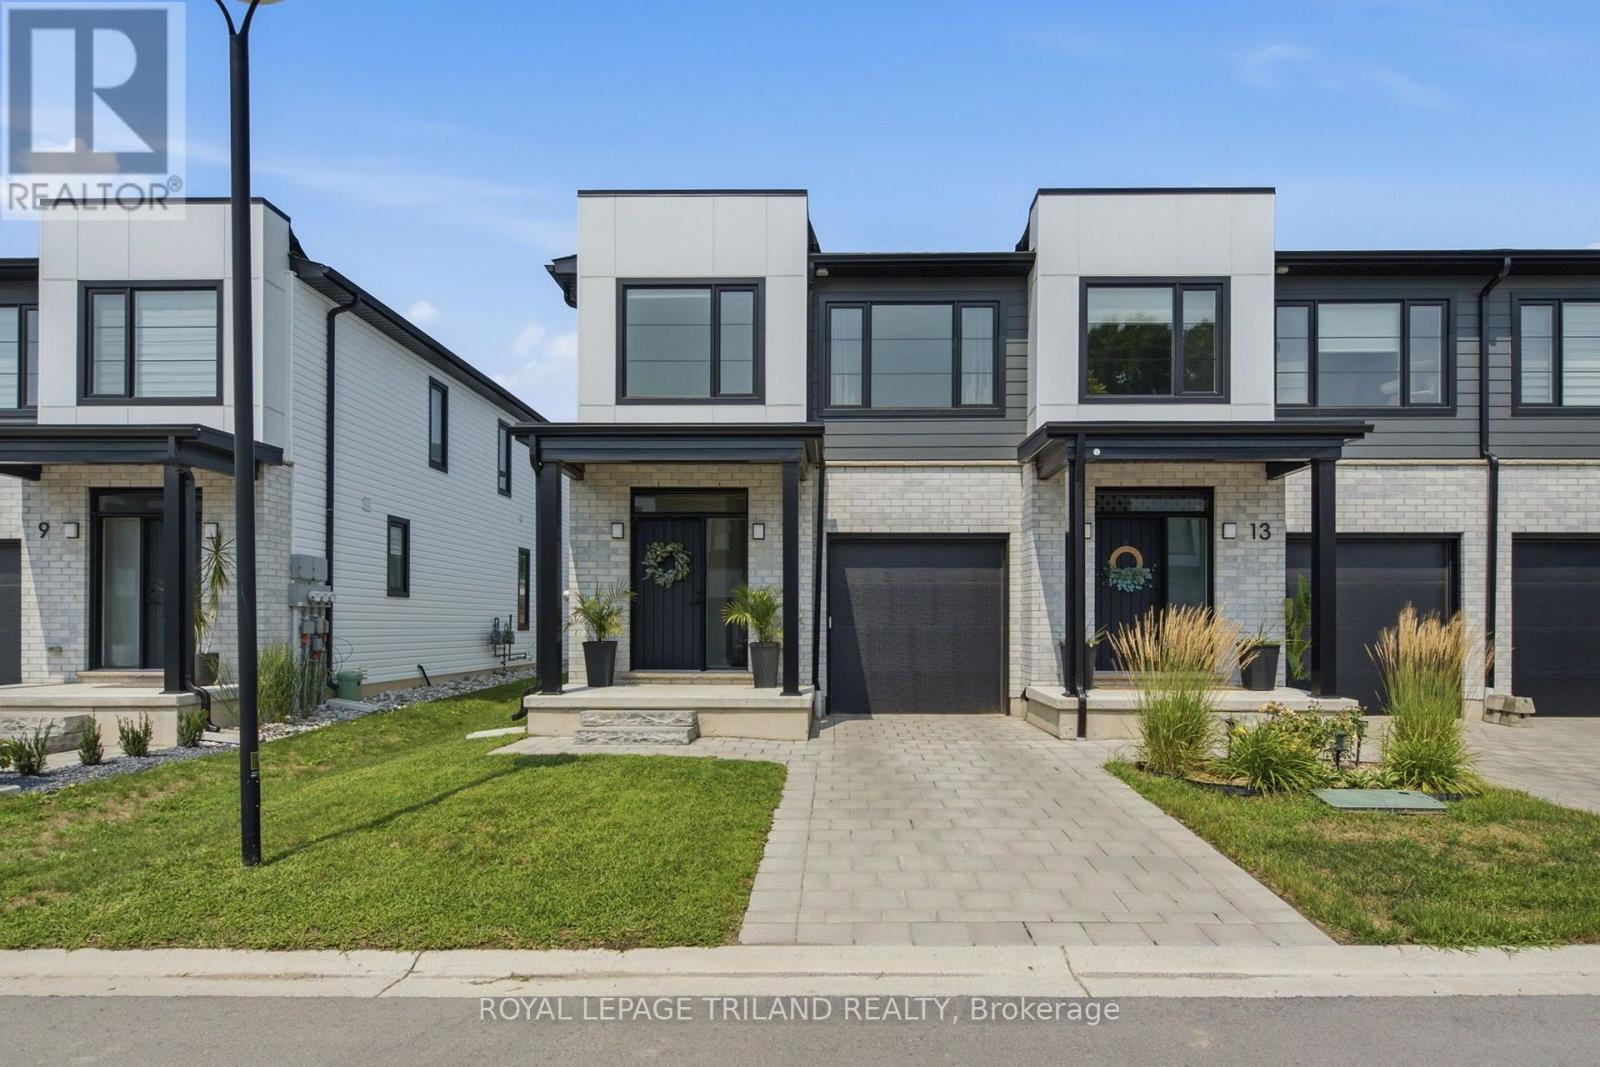
Welcome to 11-101 Swales Ave in Strathroy! This beautifully finished 2-storey townhome offers modern style, thoughtful design, and an ideal location in the sought-after Carroll Creek community. Built by Werrington Homes, this spacious end-unit Waterlily model features approximately 1,982 sq. ft. of finished living space above grade, plus a fully finished lower level. The main floor offers an inviting open-concept layout with 9-ft ceilings, luxury vinyl plank flooring, pot lights, and a bright, modern kitchen complete with quartz countertops and ample cabinetry. The spacious living and dining areas provide an excellent setting for both everyday family living and entertaining. Upstairs, you'll find three generous bedrooms, including a primary suite with a beautiful4-piece ensuite featuring a tiled and glass shower and double vanity. A convenient second-floor laundry room adds to the home's functionality. The fully finished basement provides valuable additional living space with a fourth bedroom, full bathroom, and spacious recreation room, making it ideal for a growing family, guests, home office, or media space. The home also features abundant storage throughout and a single-car garage. Outside, enjoy the convenience of a paver stone driveway and walkway, attractive brick, hardboard and vinyl exterior, and the added privacy and natural light of an end-unit location. Located close to nearby schools and within walking distance to parks, restaurants, shopping, Canadian Tire, Walmart, LCBO, and the West Middlesex Memorial Centre, this home offers exceptional convenience in a family-friendly neighbourhood. A low monthly common-element fee covers items such as snow removal on the private road and maintenance of the community greenspace. Move-in ready, modern, and complete with the space today's families need - 11-101 Swales Ave is an excellent opportunity to own a newer home in the growing community of Strathroy. (id:45725)
Pt Lt 31 Brewer's Mills Road
Kingston (City North Of 401), Ontario
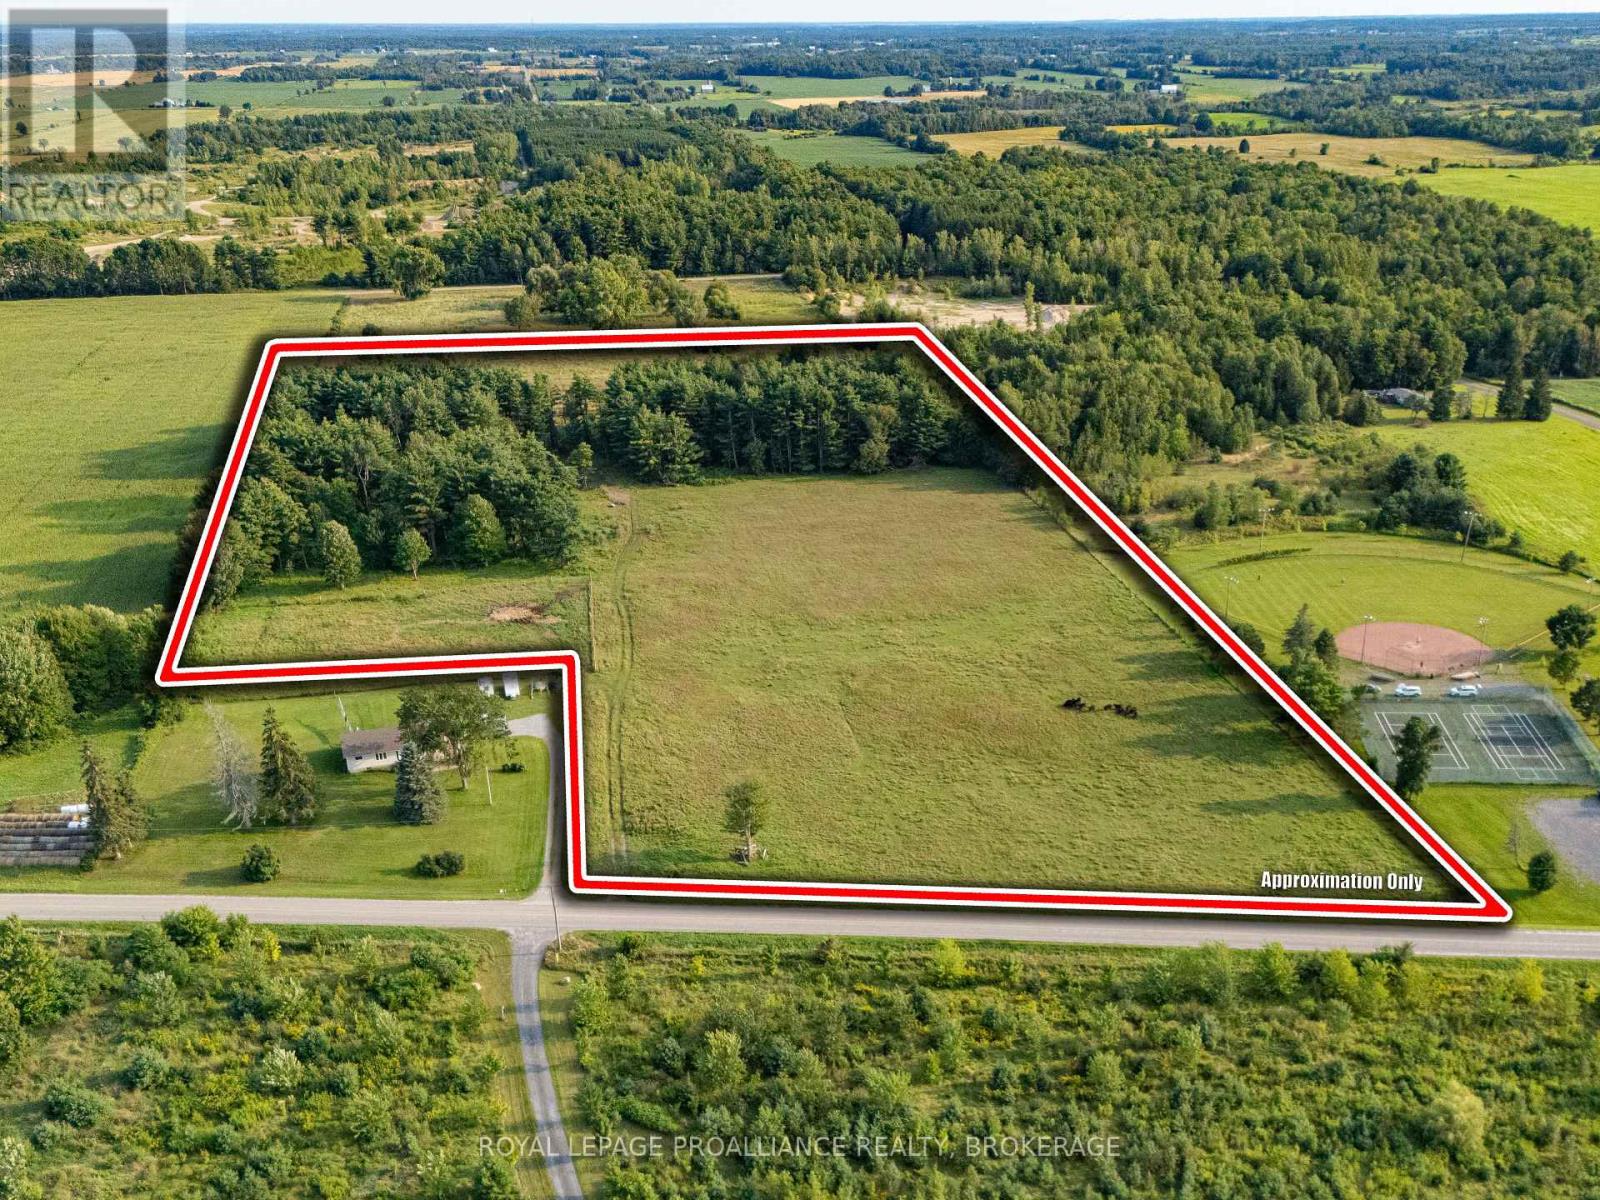
What an idyllic setting to build your forever home on a quiet country road within Kingston's city limits. At approximately 14.5 acres there are many options for the dream hobby farm, as over half the land is open and level, with a mature mixed forest at the back of the property. The land is fully fenced and has been used to pasture cattle over the years, and an older drilled well that has been used to water them periodically. With over 400 ft of frontage, the city has suggested that a severance would be possible but this would need to be investigated further. A small herd of cattle is currently on the property - please call before trying to walk the land. (id:45725)
201 - 580 Armstrong Road
Kingston (East Gardiners Rd), Ontario
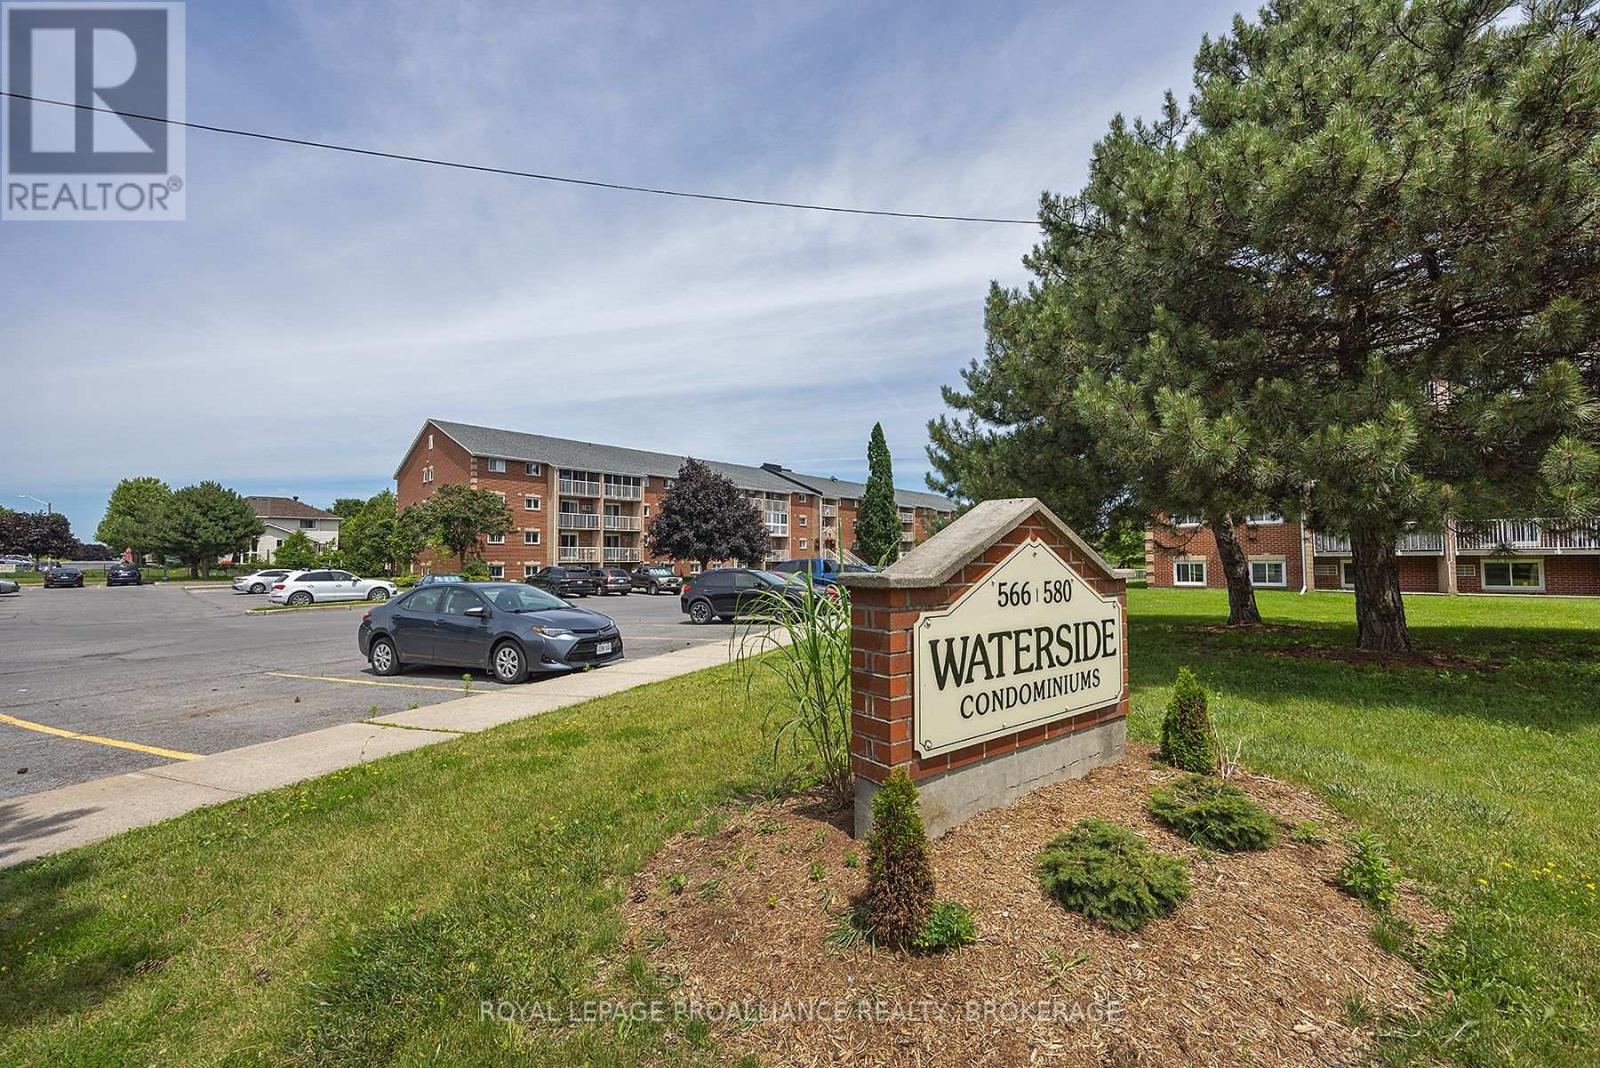
Ideally located in the heart of the city, this move-in ready two bedroom condo offers both comfort and convenience. Situated close to public transit, it provides easy access St. Lawrence College, Queen's University and a variety of west-end amenities. This well-maintained unit features a south-facing balcony with a peaceful view overlooking a conservation area. The updated kitchen and bathroom are complemented by new appliances, including a refrigerator, stove, and microwave fan unit (2024). The interior is finished with tasteful, spotless laminate flooring throughout, along with a generously sized storage room. Additional highlights include in-building laundry facilities and secure entry for added peace of mind. (id:45725)
6300 6th Line
Port Hope, Ontario
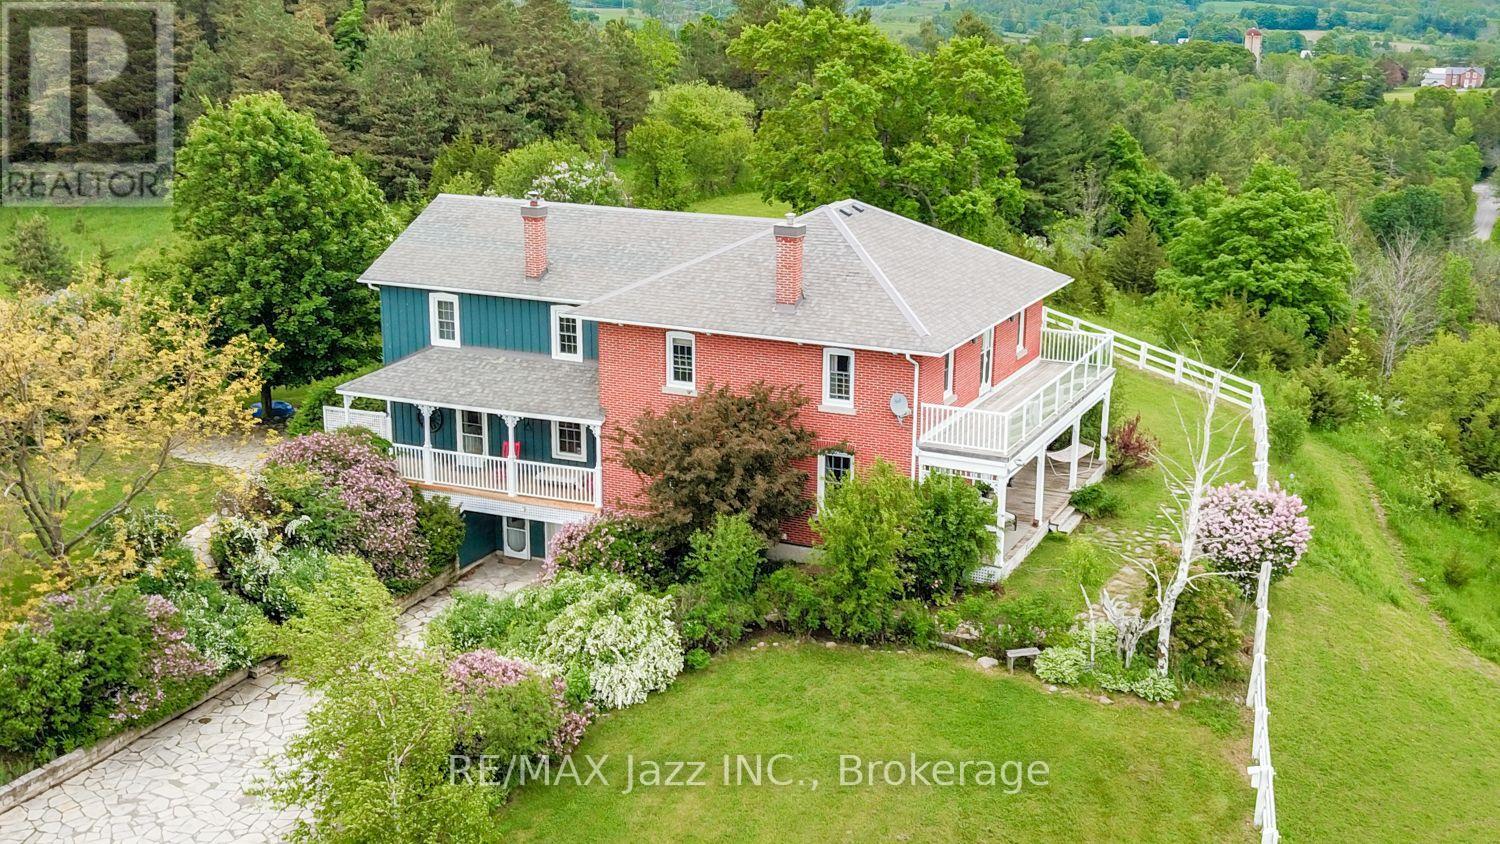
A Remarkable 18-Acre Country Estate With Panoramic Views To Lake Ontario!Perched on a spectacular hilltop setting, this truly one-of-a-kind country property offers exceptional privacy, breathtaking panoramic views stretching toward Lake Ontario and an impressive collection of buildings and amenities. Custom-built in 1988 by an electrician as a replica of his grandfather's circa-1865 farmhouse, the distinctive 5-bedroom, 5-bathroom residence captures the warmth and character of a traditional Ontario farmhouse while offering the advantages of a more modern build. Gorgeous wide-plank pine floors add warmth, richness and authentic country character throughout the home.The property is ideally suited to those seeking space, privacy, equestrian possibilities, a hobby farm, workshop space or a unique multi-generational country retreat. The impressive barn features beautiful oak-lined stalls, a tack room, kitchen and loft, while a separate drive shed with workshop provides excellent space for equipment, storage, hobbies or a home-based enterprise. An additional separate building offers potential for in-law or extended-family accommodations. A school portable on the property provides even more flexible space and possibilities.Outside, enjoy 18 acres of peaceful countryside, wonderful privacy and incredible long-distance views, along with a swim spa/hot tub for year-round relaxation. Practical features include a newer high-efficiency propane furnace, impressive 400-amp electrical service and a strong drilled well.All this privacy comes with an exceptionally convenient location, within easy reach of Hwy 401 and Hwy 407, the Ganaraska Forest and Rice Lake, with excellent opportunities for hiking, riding, boating, fishing and year-round recreation. Close to Port Hope and renowned Trinity College School, this remarkable property combines an exceptional rural lifestyle with convenient access to town, schools and major transportation routes. (id:45725)
2970 Lakeshore Road
Dunnville, Ontario
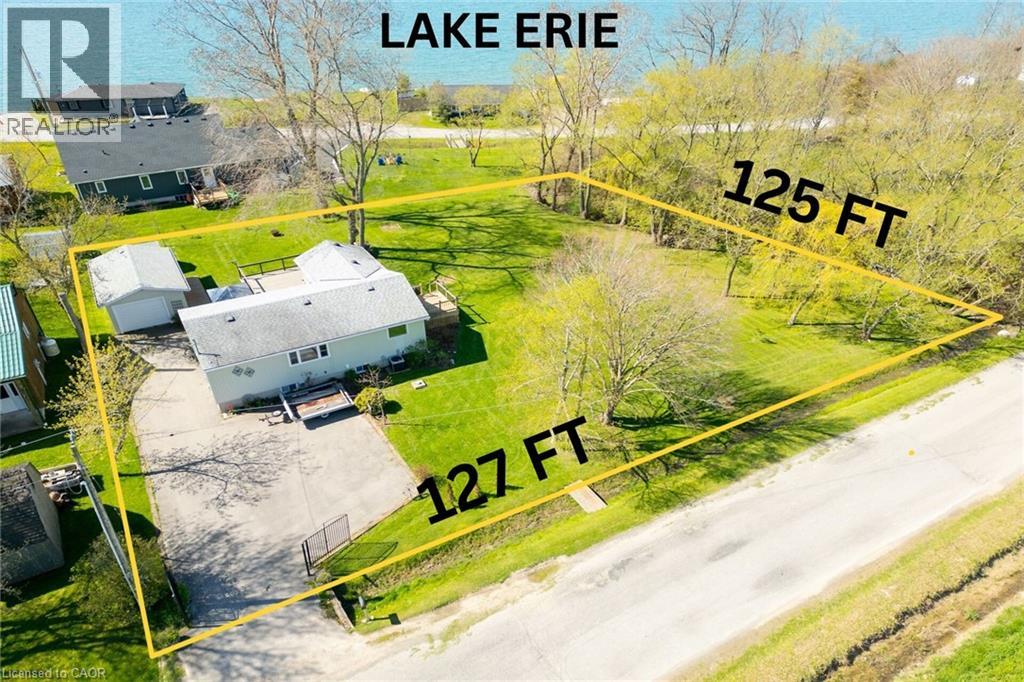
Lake Erie Living! Pristine yr-rnd bungalow extensively renovated in 2019. Offers ~1500 sf of fin’d living space incl full basement w/3rd bedrm, 2nd bathrm w/new fixtures, famrm w/gas f/place, laundry & utility/storage. Main floor features plenty of windows providing natural light, 2 bedrms, 3 pc bath w/glass shower, updated fixtures & heated tile floor, maple kitchen cabinets w/granite counters & hi-end SS appliances, living rm w/gas fireplace & patio door to spacious lakeview tiered deck (27x15+11x7) & gazebo on 15x12 ground level deck, dining area w/garden door to recent 12x10 side deck w/lake view leading to a “park-like” side yard w/horseshoe & fire pits; ideal for sports, kids play area or future buildings/addition. A deeded right of way provides access to Lake Erie across a low traffic road. This awesome package is situated on a 127’x125’ treed & landscaped double lot including hobbyists det’d 24x15 garage/workshop, shed, & iron gated entrance w/paved driveway & loads of parking for RV or boat. Other 2019 upgrades incl o/h garage door, roof shingles, hi-eff furnace, C/Air, R60 attic insulation, drywall, pot-lights, light fixtures, luxury vinyl flooring, int doors, hardware, trim & stylishly painted neutral décor. Easily rented for added income. Enjoy all that Lake Erie has to offer; bird watching, great fishing, boating, watersports, bonfires, storm watching & beautiful sunrises. Located 10 min West of Dunnville, & 1 to 1.5-hr commute to Hamilton, Niagara or Toronto. (id:45725)
162 Blue Mountain Drive
Blue Mountains, Ontario
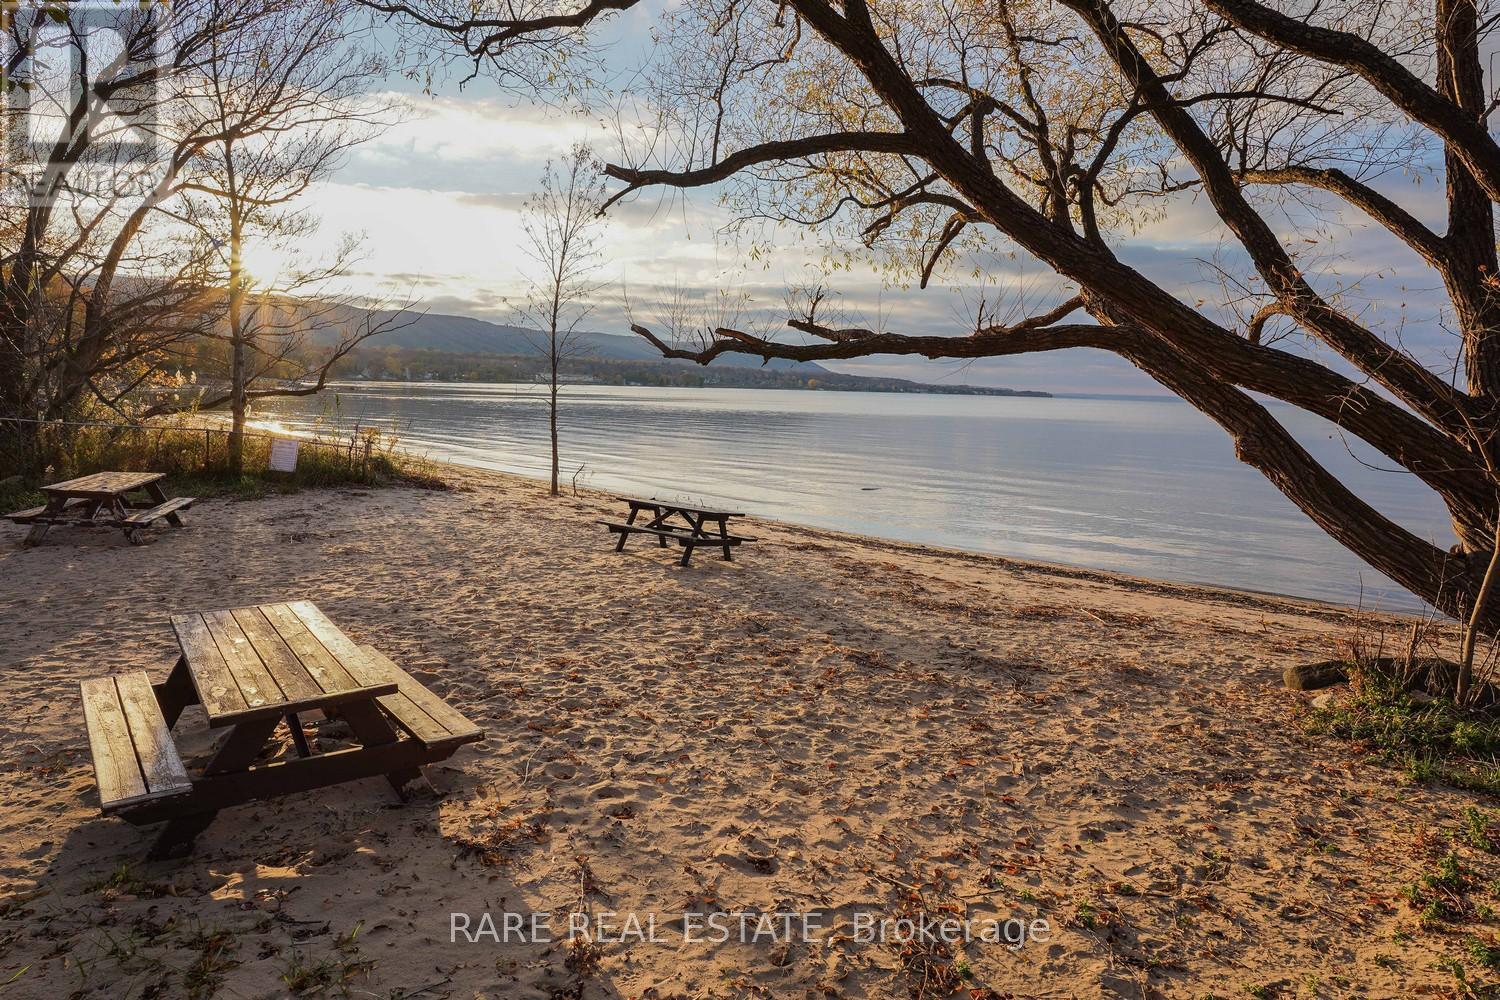
Four-Season Living with Private Beach Access! Welcome to 162 Blue Mountain Drive, where year-round living meets the beauty of the Blue Mountains. Enjoy private beach access and an incredible recreational lifestyle, with Georgian Bay, scenic trails, skiing, golf, and local amenities all nearby. Whether you're looking for a year-round residence, a vacation home for personal enjoyment, or a rental opportunity, this property offers exceptional versatility in one of the area's most desirable destinations. (id:45725)
1590 Elm Tree Road
Central Frontenac, Ontario
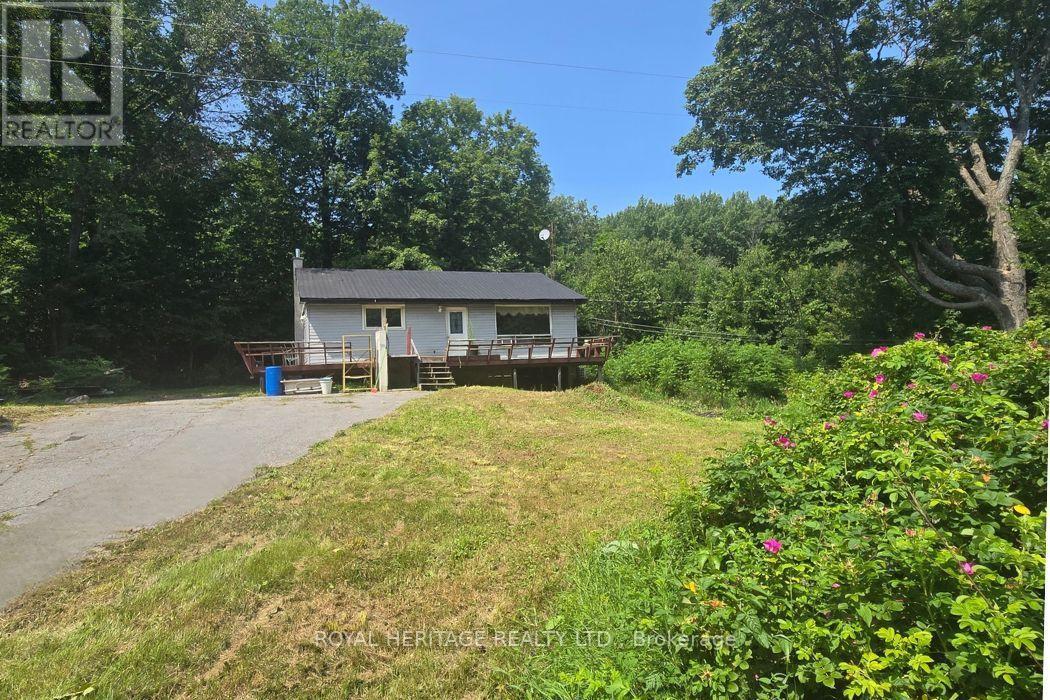
24 Acres of Privacy & Potential in Arden! Welcome to 1590 Elm Tree Rd, a unique opportunity to own 24 acres in the peaceful village of Arden, Ontario. Surrounded by mature trees and natural privacy, this property offers plenty of space to explore, garden, and enjoy the outdoors. Follow the forest at the rear of the property and discover a large private pond tucked away among the trees. The existing 3-bedroom, 1-bathroom bungalow features a kitchen, living room, and wrap-around deck. The home is being sold strictly "as is, where is" and requires extensive repairs and renovations. No appliances are included. The hot water tank and furnace require replacement, and the wrap-around deck also needs repairs. The home is currently heated by two rented mini split units at approximately $300/month. The property has 100-amp hydro service, a dug well, and a septic system. This property is an excellent opportunity for a renovator, investor, or buyer looking for a private rural retreat with plenty of land and potential. The 24 acres provide room for gardens, recreation, hiking, and enjoying nature, with mature forest offering privacy and a peaceful setting. Located close to Kennebec Lake, Big Clear Lake, Bull Lake and Buck Lake, as well as beaches, boat launches, hiking trails and the Trans Canada Trail. Arden offers a quiet country lifestyle with convenient access to Sharbot Lake, Kaladar and surrounding communities. Approximately 2 hours to Ottawa and 2.5 hours to Toronto. Bring your vision and transform this property into your own country getaway. The building and property are being sold in "As is" condition. No warranties or guarantees will be provided. (id:45725)
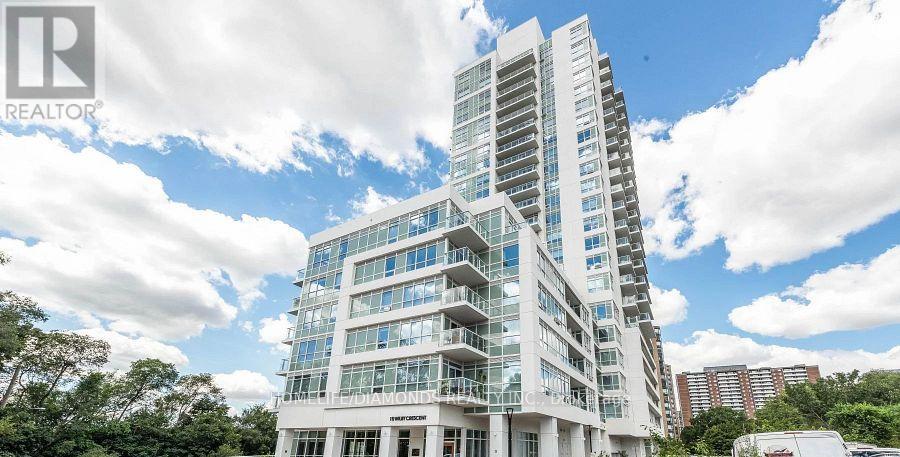
615 - 10 Wilby Crescent
Toronto (Weston), Ontario
A Beautiful Condo North West Facing With One Bedroom And a Large Balcony Overlooking The Humber River And Raymore Park, Is Now Available. Amazing Transit - Weston UP/GO Takes You To Downtown Union Station As quickly as 18 Minutes, Or The Other Direction To Pearson Airport In 16! Building Features A Ground Floor Party Room With Outdoor Seasonal BBQs, 7th Floor Lounge With Kitchen and Roof Top Terrace, Gym, Main Floor Riverside Lounge & Visitor Parking. Ideal Parking Spot. Do not Miss Out on The Chance To Live Here. (id:45725)
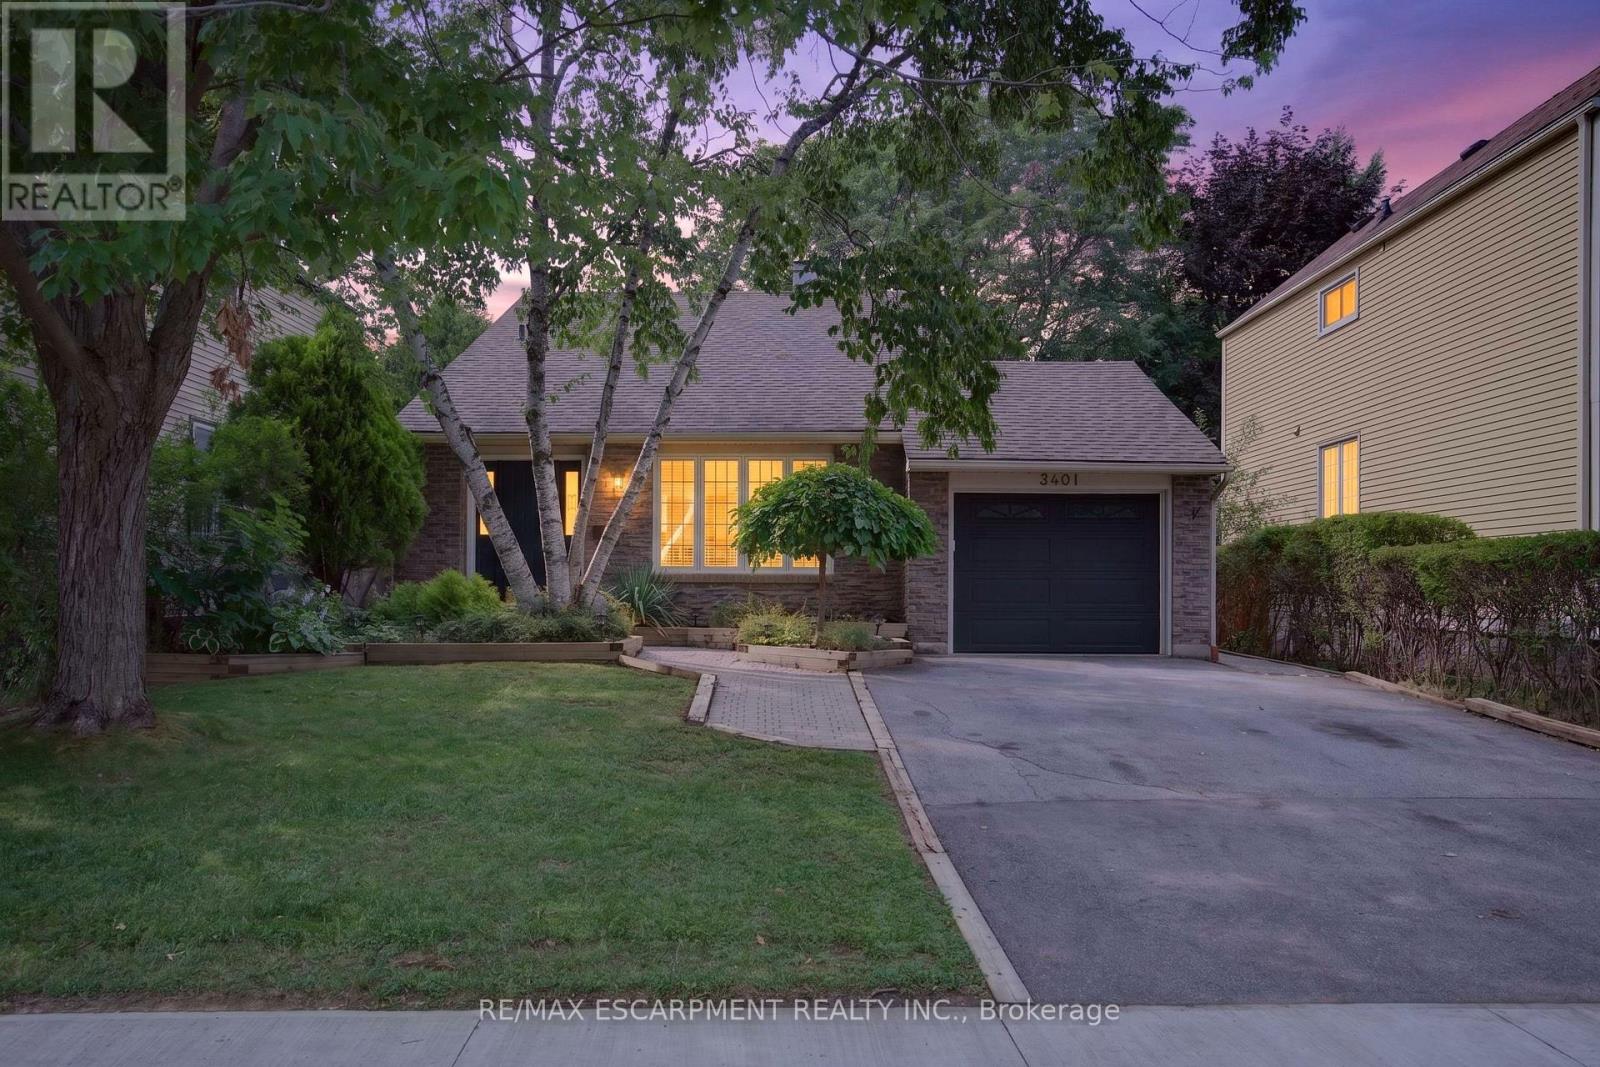
3401 Rockwood Drive
Burlington (Roseland), Ontario
Welcome to 3401 Rockwood Drive in Burlington, where there's much more space than meets the eye! This spacious 4-level backsplit offers 4 bedrooms, 2 full bathrooms and multiple living areas, giving everyone room to spread out.Step inside to a sunken living room with hardwood flooring, flowing into the formal dining room, also finished in hardwood. The bright kitchen features a double sink, built-in dishwasher and new flooring, with patio doors leading to a pathway to the backyard. A second set of patio doors off the dining room opens onto the deck, creating an easy connection between indoor and outdoor living.Upstairs, you'll find 3 generously sized bedrooms, each with its own closet, along with a 4-piece bathroom featuring updated fixtures.A few steps down, the home really begins to show off its versatility. Open to the kitchen above, the lower level has a connected, open-concept feel and features a cozy family room centred around a gas fireplace. A 4th bedroom and 3-piece bathroom make this level ideal for older kids, guests, a home office or anyone looking for a little extra privacy.And there's still another level! The lowest level adds even more usable living space with a recreation room and bar, a separate laundry room and plenty of storage.Outside, the fully fenced backyard feels surprisingly private, with mature foliage creating a leafy backdrop for summer evenings, entertaining or simply relaxing on the deck.With four finished levels and flexible spaces that can grow and change along with you, 3401 Rockwood Drive is a fantastic opportunity to put down roots in Burlington. Don't let the view from the curb fool you. There's a lot more home waiting inside! (id:45725)
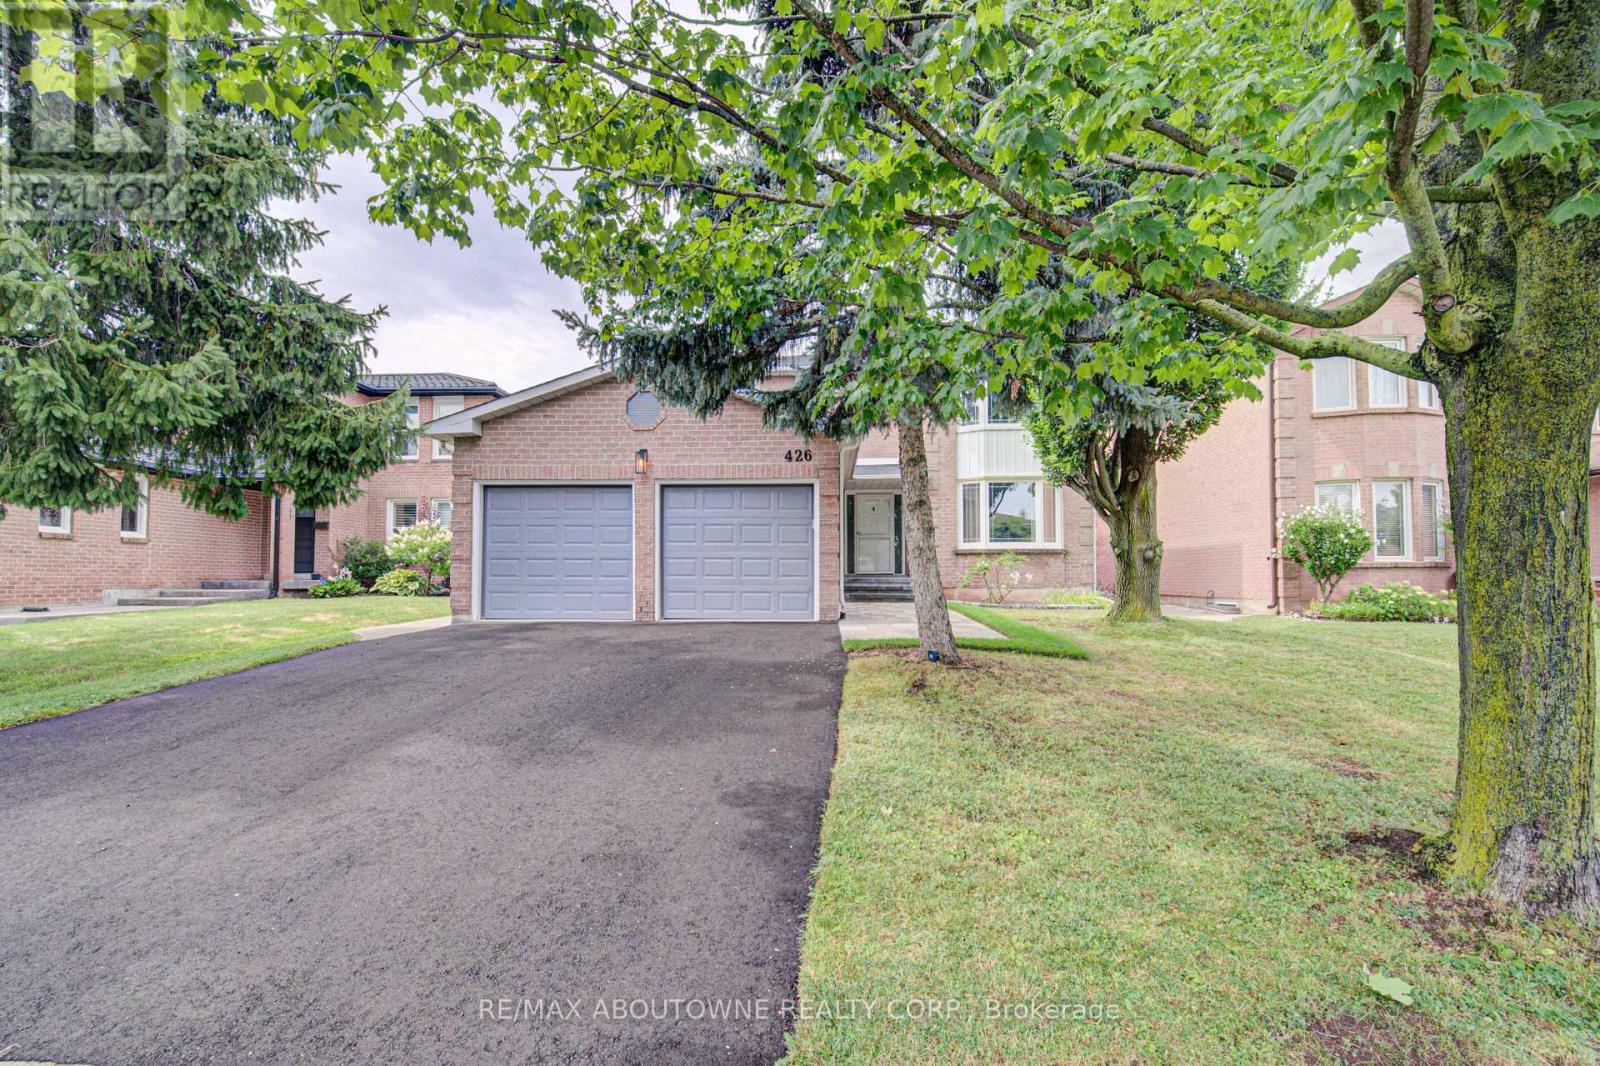
426 Parklane Road
Oakville (Cp College Park), Ontario
Nestled on a premium 50' x 103' fully fenced lot with desirable Northwest exposure, this beautifully updated 2-storey, 4-bedroom, 2 full-bath plus 1 2pce bath home offers exceptional living space with 2,325 sq. ft. above grade and a double-car garage. Recent updates include fresh paint throughout, a fully renovated main floor bathroom, a refinished upper bathroom featuring a newly updated tub/shower, and new floor registers throughout the home. On the exterior all new landscaping with irrigation system, new driveway, new walkway and matching rear patio with fully fenced yard. The stunning brand-new custom kitchen is the heart of the home, showcasing granite countertops with a matching full-height granite backsplash, 12 pot lights, under-cabinet lighting, and a full suite of LG stainless steel appliances, including a refrigerator, oven, microwave, and dishwasher. Step outside to a newly landscaped backyard patio, perfect for entertaining or relaxing. Outdoor patio furniture can be included if desired. Walk to Sheridan College and close to all neighbourhood schools. Walking distance to GO train at Trafalgar, Oakville Place, parks, public transit and shops at Trafalgar/Dundas. Ideally located close to the QEW, 403 & 407. Enjoy being less than 10 minutes from Oakville's vibrant downtown waterfront, offering boutique shopping, dining, and beautiful lakeside parks. The well cared for home is available immediately. No pets and none smoker. Credit check, rental application, letter of employment required. Tenant to pay all utilities including water tank rental. (id:45725)
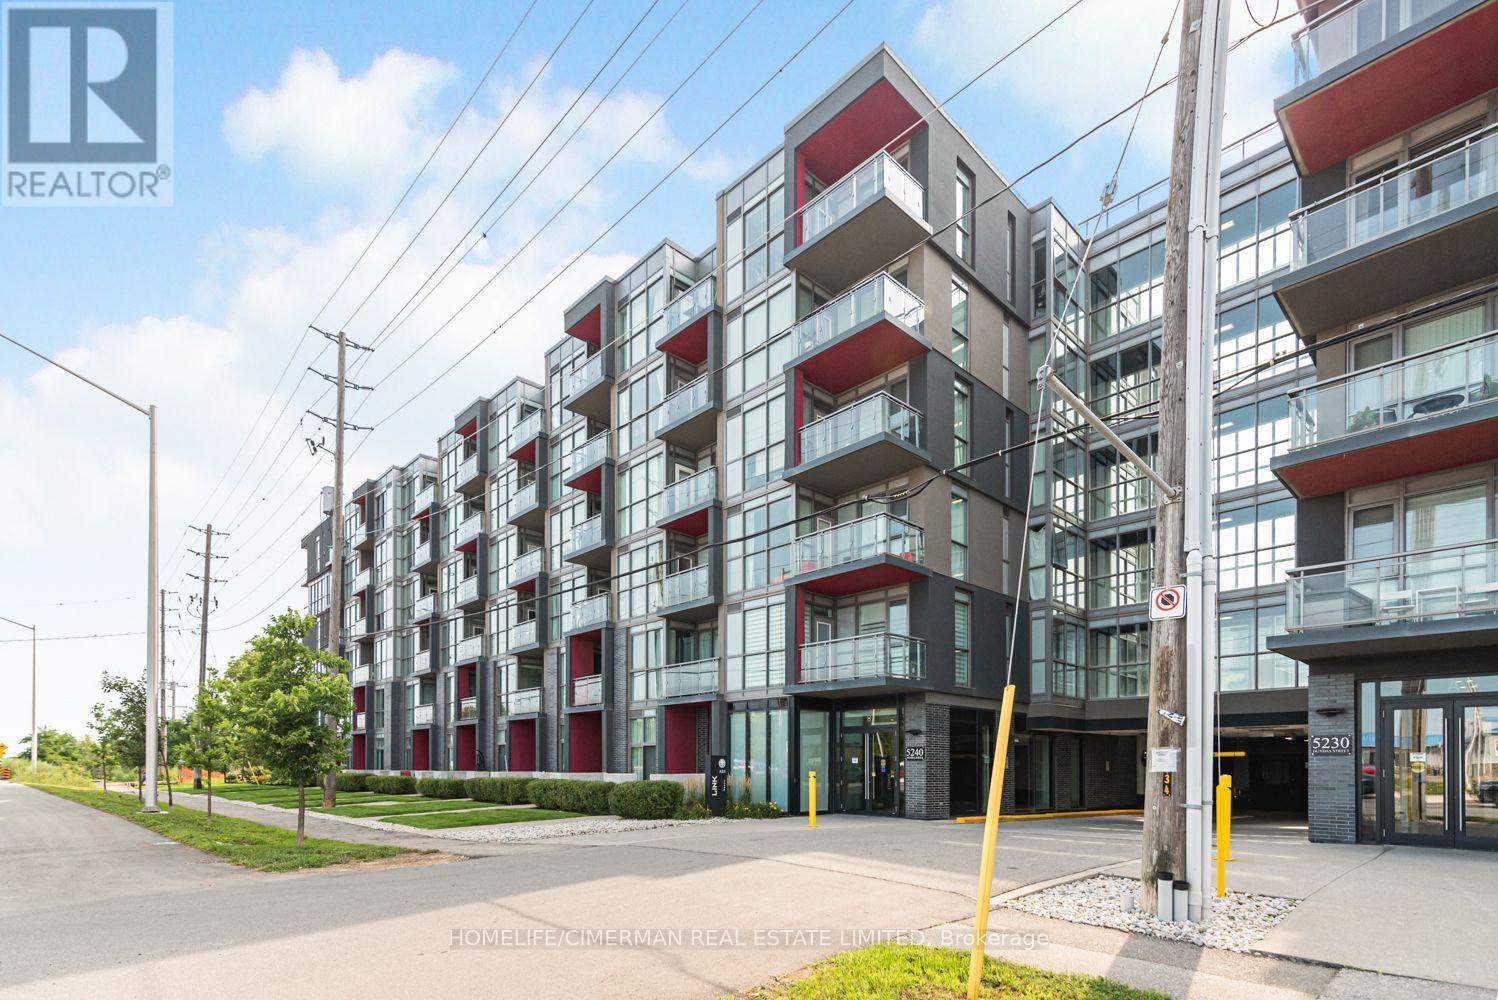
B608 - 5240 Dundas Street
Burlington (Orchard), Ontario
Burlington's Sought After Orchard Neighbourhood. This Top Floor Beautiful Unit Offers 9 Feet Ceilings And Floor To Ceiling Windows. Laminate Throughout, No Carpet In The Unit. Very Practical Layout. Walk Out From Living Room To Balcony With Unobstructed Gorgeous North-West Views. Granite Countertop And Stainless Steel Appliances In The Kitchen. Access To Many Amenities Including: Go; 407 Etr; Parks; Shopping; And More! (id:45725)