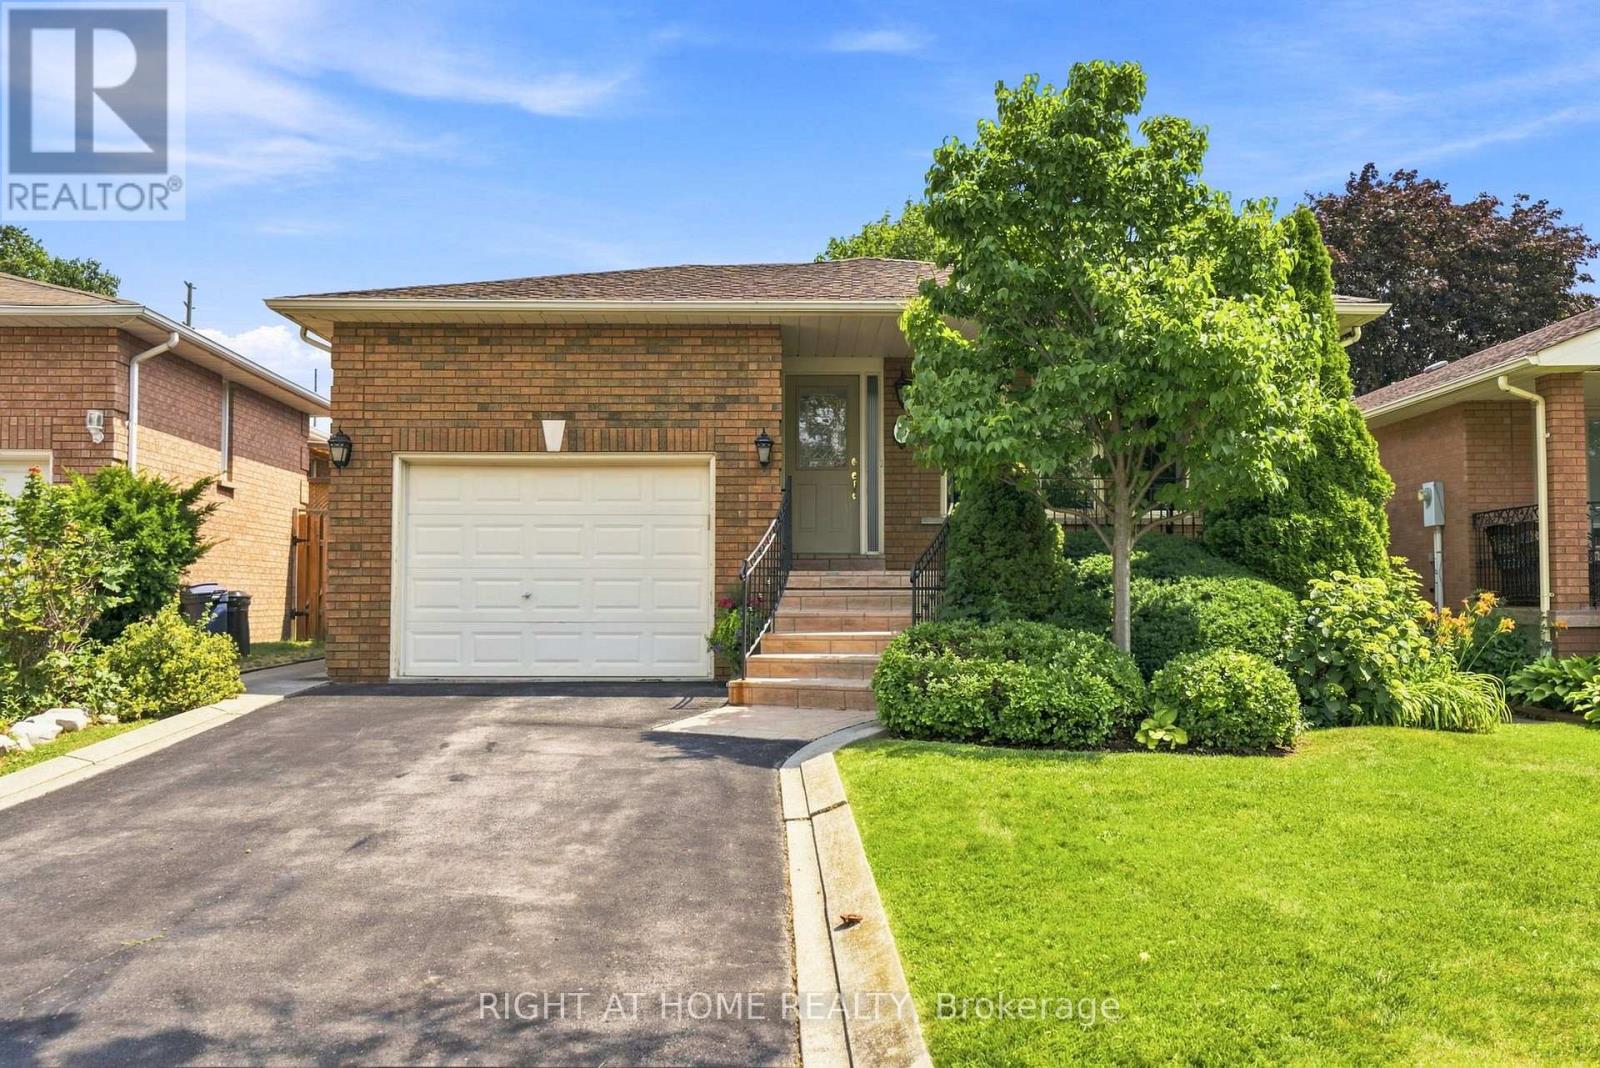
39 Dante Court
Vaughan (East Woodbridge), Ontario
Welcome to 39 Dante Court, a rare opportunity to own a detached bungalow on a premium 40 x 147 ft lot in the heart of desirable Woodbridge. Lovingly cared for by its original owner, this 3 bedroom, 2 bathroom home offers 1,414 sq. ft. of thoughtfully designed main-floor living space, complemented by an expansive finished basement with exceptional versatility. A covered front porch and rare deep driveway welcome you to the home, offering charming curb appeal and ample parking. Inside, the open-concept layout features generous room sizes flooded with natural light, and a well-appointed kitchen with breakfast area. The fully finished basement extends the living space further, featuring a convenient side-door entrance, second kitchen, large great room with wood-burning fireplace, recreation room, cold cellar, and endless possibilities for extended family living, entertaining, or a private retreat. Set on a deep lot, the home features a large backyard offering plenty of space for outdoor enjoyment and entertaining. Move-in ready and thoughtfully maintained, the home is being offered with furniture included, providing a seamless opportunity to settle in and enjoy from day one. Situated on a quiet, family-friendly street, don't miss the wonderful combination of comfort, space, and opportunity that 39 Dante Court offers in one of Woodbridge's most sought-after communities. Ideally located close to schools, parks, shopping, public transit, and major highways. (id:45725)
29 Dunsford Crescent
St. Marys, Ontario
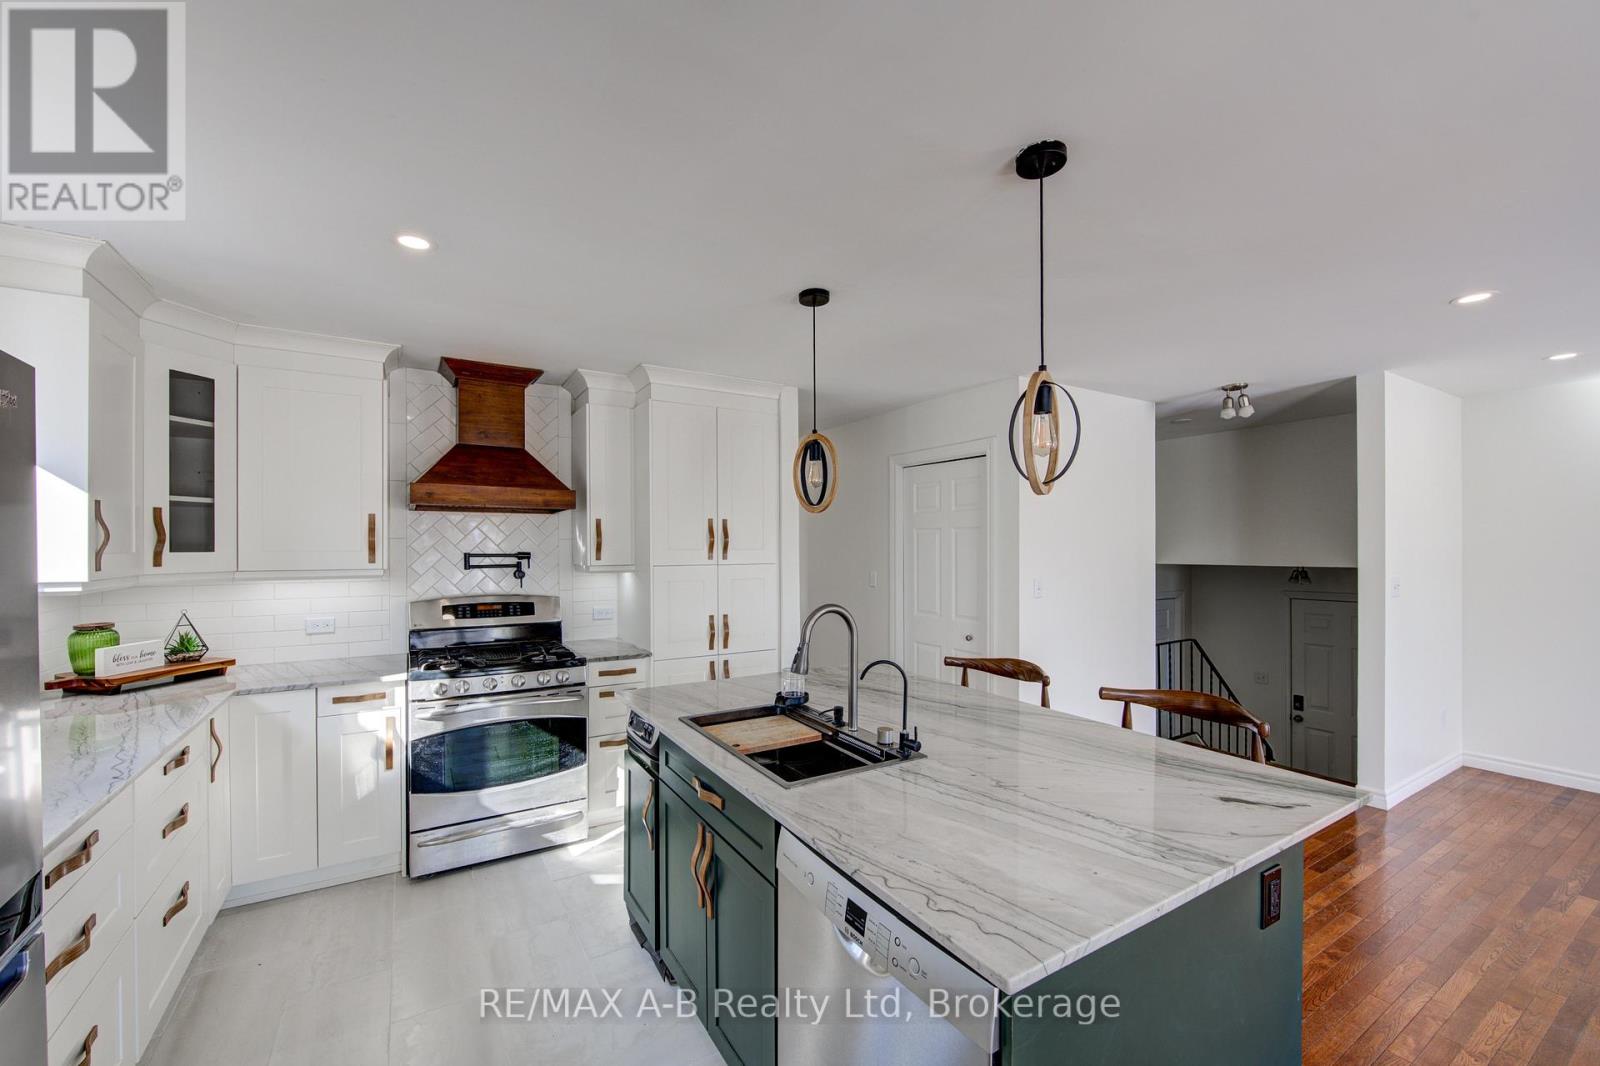
Welcome to the perfect family neighbourhood just a couple of blocks from the Pyramid Centre and Little Falls Public School. This welcoming 3-bedroom bungalow has been lovingly updated with family comfort in mind. If you love to cook, you'll love this kitchen! From the custom-built island, gas range and upgraded finishes to the trash compactor, every detail was designed for entertaining friends and family. The open concept living space means no one is left out of the fun. The main floor is rounded out by 3 generous bedrooms and a renovated cheater ensuite. The lower level is a welcome surprise. With natural light pouring in from the large above-ground windows, it offers a large family room, full bathroom and 2 additional rooms for your home office, gym, hobby room or just extra space for storage. The many updates making this home move-in ready include new siding (2023), new front door and garage door (2024), a stamped concrete pad ready with a hot tub hook up (2024), truscore in the garage (2025) and new flooring throughout the foyer, down to the family room and throughout the basement (2025). The list continues, so please reach out for more! This home is a delight for any family and is ready to become your new home. Call for your private tour today. (id:45725)
127 Cook Street
Binbrook, Ontario
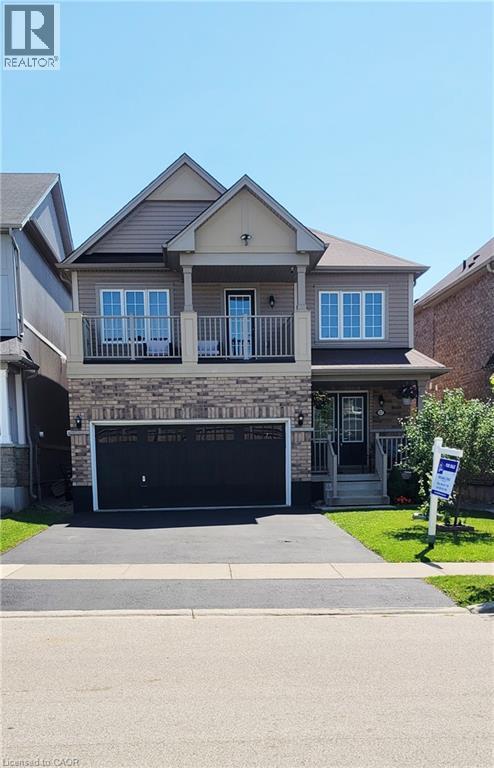
Beautiful family home offering approximately 3,000 sq. ft. of living space with modern finishes throughout. The open-concept main floor features a spacious eat-in kitchen, a separate dining room, and a cozy living room, making it ideal for both everyday living and entertaining. This spacious home offers 3+1 large bedrooms and 4 bathrooms, providing plenty of room for a growing family. A beautiful second-floor balcony showcases gorgeous views, creating the perfect spot to enjoy your morning coffee or unwind at the end of the day. Recent upgrades include a new kitchen floor and new hardwood flooring throughout the second level, adding style and elegance to the home. The finished basement provides valuable additional living space, perfect for a recreation room, home office, gym, or guest suite. Step outside to a private, fully fenced backyard featuring a charming gazebo—an ideal setting for outdoor dining, relaxation, and family gatherings. Combining comfort, space, and modern updates, this move-in-ready home is a wonderful opportunity for family living. (id:45725)
1400 Hemlock Road
Ottawa, Ontario
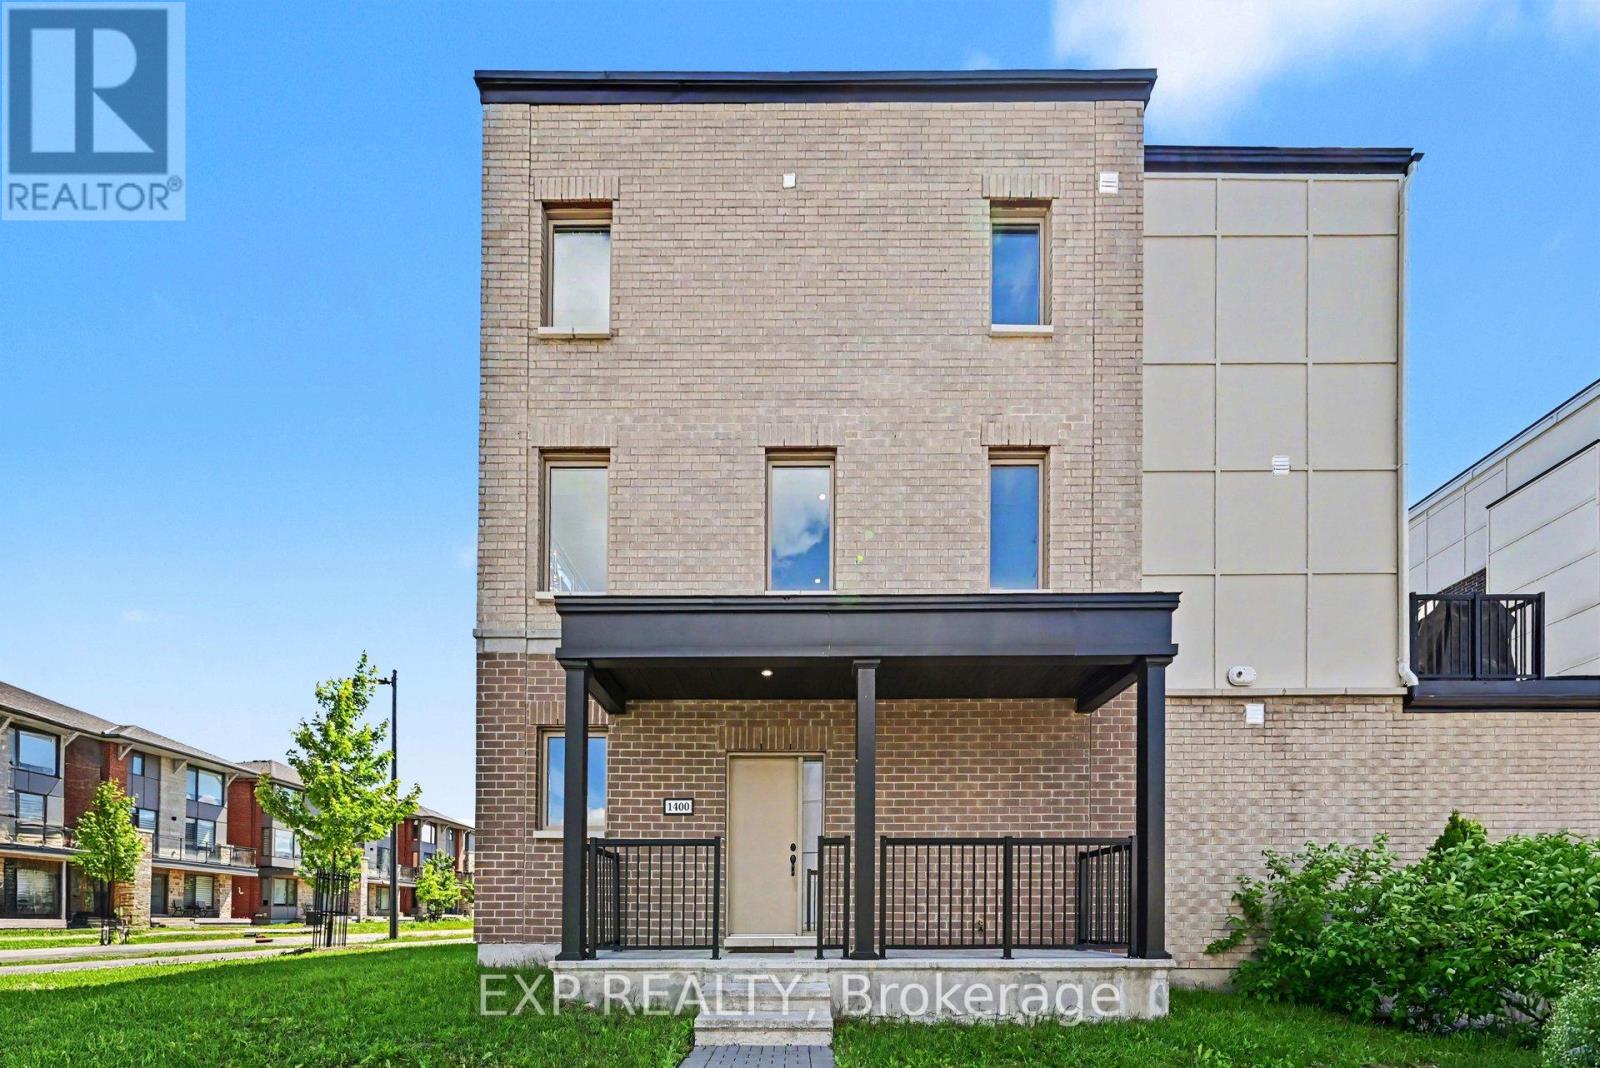
Stunning 4 Bed, 3 Bath, 3 Storey Townhome with an Extra Wide Single Car Garage in the sought after Wateridge Village community. Showcasing high end finishes, soaring ceilings, and thoughtful upgrades throughout, this home impresses from the moment you arrive. Step inside to a bright and versatile lower level featuring a spacious bedroom and stylish 3 piece bathroom, making it the perfect guest suite, home office, or private space for family members. The main level is designed for modern living with soaring 10ft ceilings and large transom windows that fill the home with natural light. The open concept layout flows effortlessly between the living, dining, and kitchen areas, creating an inviting space for everyday living and entertaining. A sleek electric fireplace adds warmth and character, while pot lights and upgraded railings enhance the contemporary design. The beautifully appointed kitchen features quartz countertops, extended soft close cabinetry, under cabinet lighting, upgraded hardware, pendant lighting, an extra long island with breakfast bar seating, a gas stove, upgraded hood fan, and gas BBQ hookup. Step outside to the spacious balcony with a natural gas connection, perfect for summer barbecues and outdoor dining. Upstairs offers three additional well sized bedrooms, including a spacious primary retreat with a beautifully upgraded 4 piece ensuite featuring quartz countertops, modern tile, and designer finishes. Every bathroom throughout the home has been finished with quartz counters, stylish sinks, and contemporary fixtures, creating a cohesive, upscale feel. The extra wide single car garage provides valuable additional storage for bikes, seasonal equipment, and more, while still comfortably accommodating your vehicle. Located in the family friendly Wateridge Village community, you'll enjoy parks, splash pads, walking paths, playgrounds, transit, and everyday amenities, all just minutes from downtown Ottawa! (id:45725)
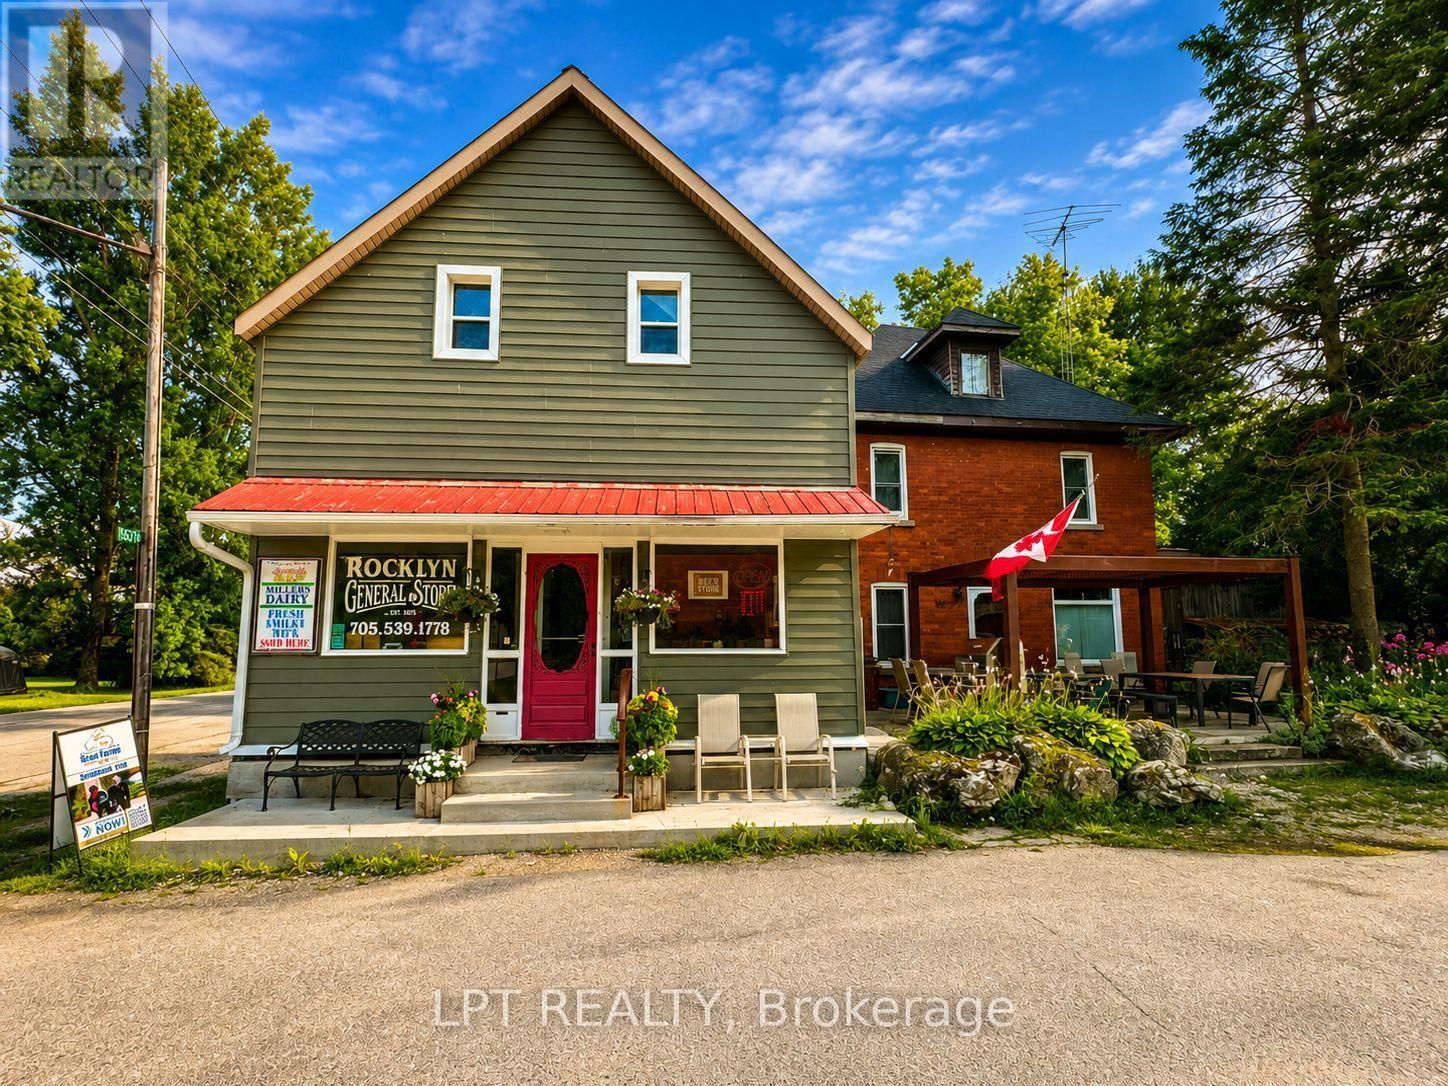
156378 7th Line
Meaford, Ontario
Own a piece of Grey County history and create a lifestyle entirely your own at the Rocklyn General Store. This landmark property offers an incredibly rare combination of business, residential living and income potential all in one unique package.At the heart of the property is the charming Rocklyn General Store, filled with authentic character and thoughtfully updated for modern operation. The commercial space features a welcoming retail area, food service counter, commercial kitchen, ample storage and the added draw of an on-site Beer Store outlet-creating multiple opportunities for an owner-operator to serve the surrounding community while building their own business.What truly sets this property apart is the residential component. A spacious 3-bedroom, 1-bath home and separate 2-bedroom, 1-bath loft apartment provide exceptional flexibility. Live on site while operating the store and rent the second residence for additional income, accommodate extended family or staff, or explore the potential of multiple rental revenue streams.Outside, mature trees, gardens, patio space and a traditional outbuilding create a surprisingly peaceful setting behind this historic village storefront.This is more than real estate-it's an opportunity to own your business, live where you work, generate additional income. (id:45725)

71 Grayview Drive
Grey Highlands, Ontario
Beautifully maintained by the original owners, this true ranch bungalow offers almost 1,800 sq. ft. of thoughtfully designed carpet-free one-floor living, exceptional pride of ownership, and a finished lower level with separate access through the attached garage, creating outstanding opportunities for multi-generational living, a private in-law or nanny suite, or future basement apartment potential. It also offers the flexibility to explore living on one level while creating future rental income from the other. Step inside to find bright, spacious principal rooms, a generous eat-in kitchen, three main floor bedrooms, convenient main floor laundry, and a layout designed for everyday comfort. The spacious primary bedroom features an oversized walk-in closet and a private ensuite complete with double sinks, a separate soaker tub, and walk-in shower. A well-appointed main bathroom also with separate tub and shower serves the additional bedrooms, while the finished lower level includes a large recreation room, additional bedroom, full bathroom, workshop, and flexible space ready to adapt as your family's needs evolve. Presented in immaculate condition, this home gives buyers confidence from the moment they walk through the door. Major updates include the furnace (2023), A/C (2023), sump pump (2021), water softener (2021), and roof (approx. 2015). Additional features include central vacuum and garage door opener, allowing you to simply move in and enjoy. Situated on a beautifully maintained lot in one of Markdale's most desirable neighbourhoods, you'll enjoy the peace of small-town living while remaining close to schools, parks, shopping, recreation, the new hospital, and within walking distance of the Markdale Golf & Curling Club. Whether your next chapter is about simplifying, supporting family, or creating new opportunities, this exceptional ranch bungalow offers the lifestyle, versatility, and peace of mind that's becoming increasingly difficult to find. (id:45725)
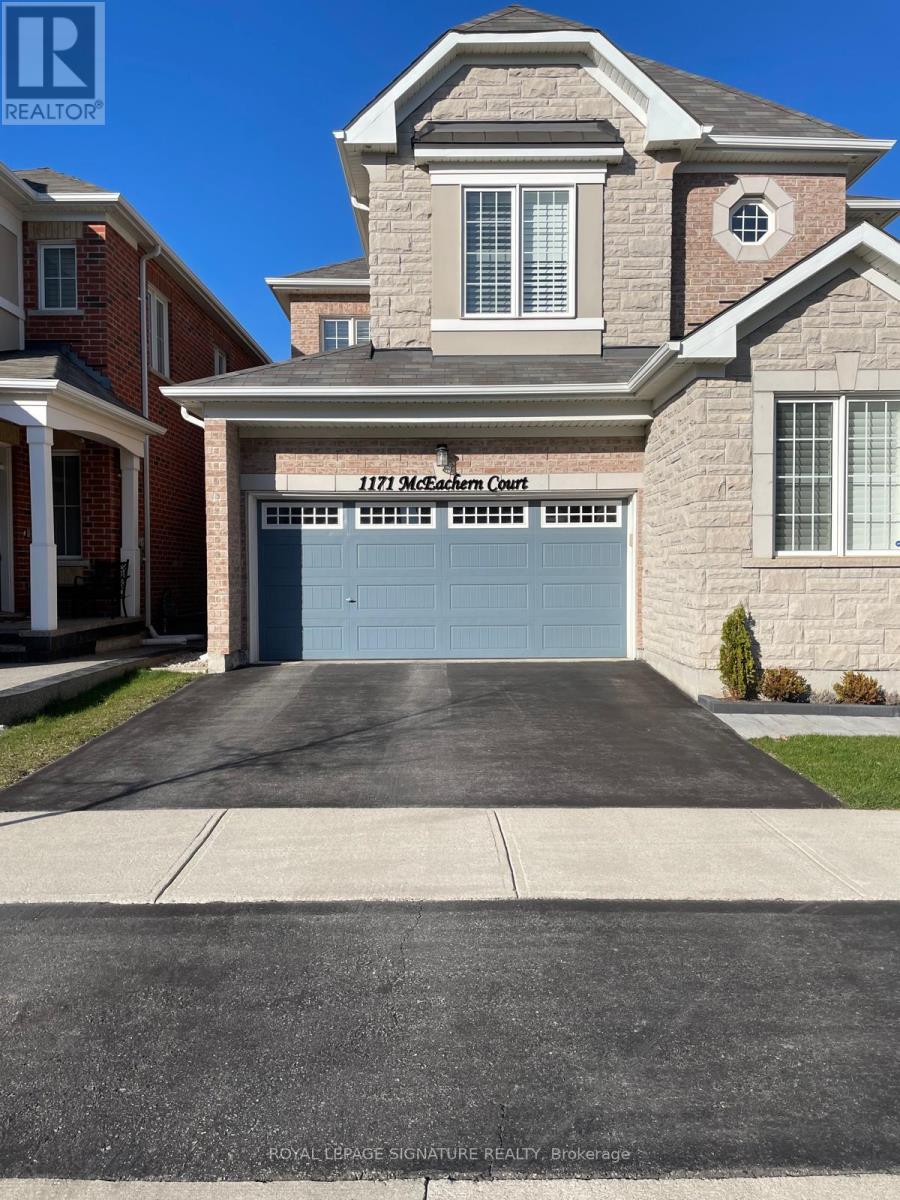
Basement - 1171 Mceachern Court
Milton (Fo Ford), Ontario
Brand New & Bright open-concept Legal Basement Apartment featuring 595 sqft, 1 Bedroom, One 3 Pc Bathroom and an Modern Kitchen with S/S Fridge and Cook top stove. Includes 1 parking on the driveway, separate Laundry, and a Private Entrance. Conveniently located with easy access. Tenant To Pay 30% For Utilities. One parking spot on driveway right side (id:45725)
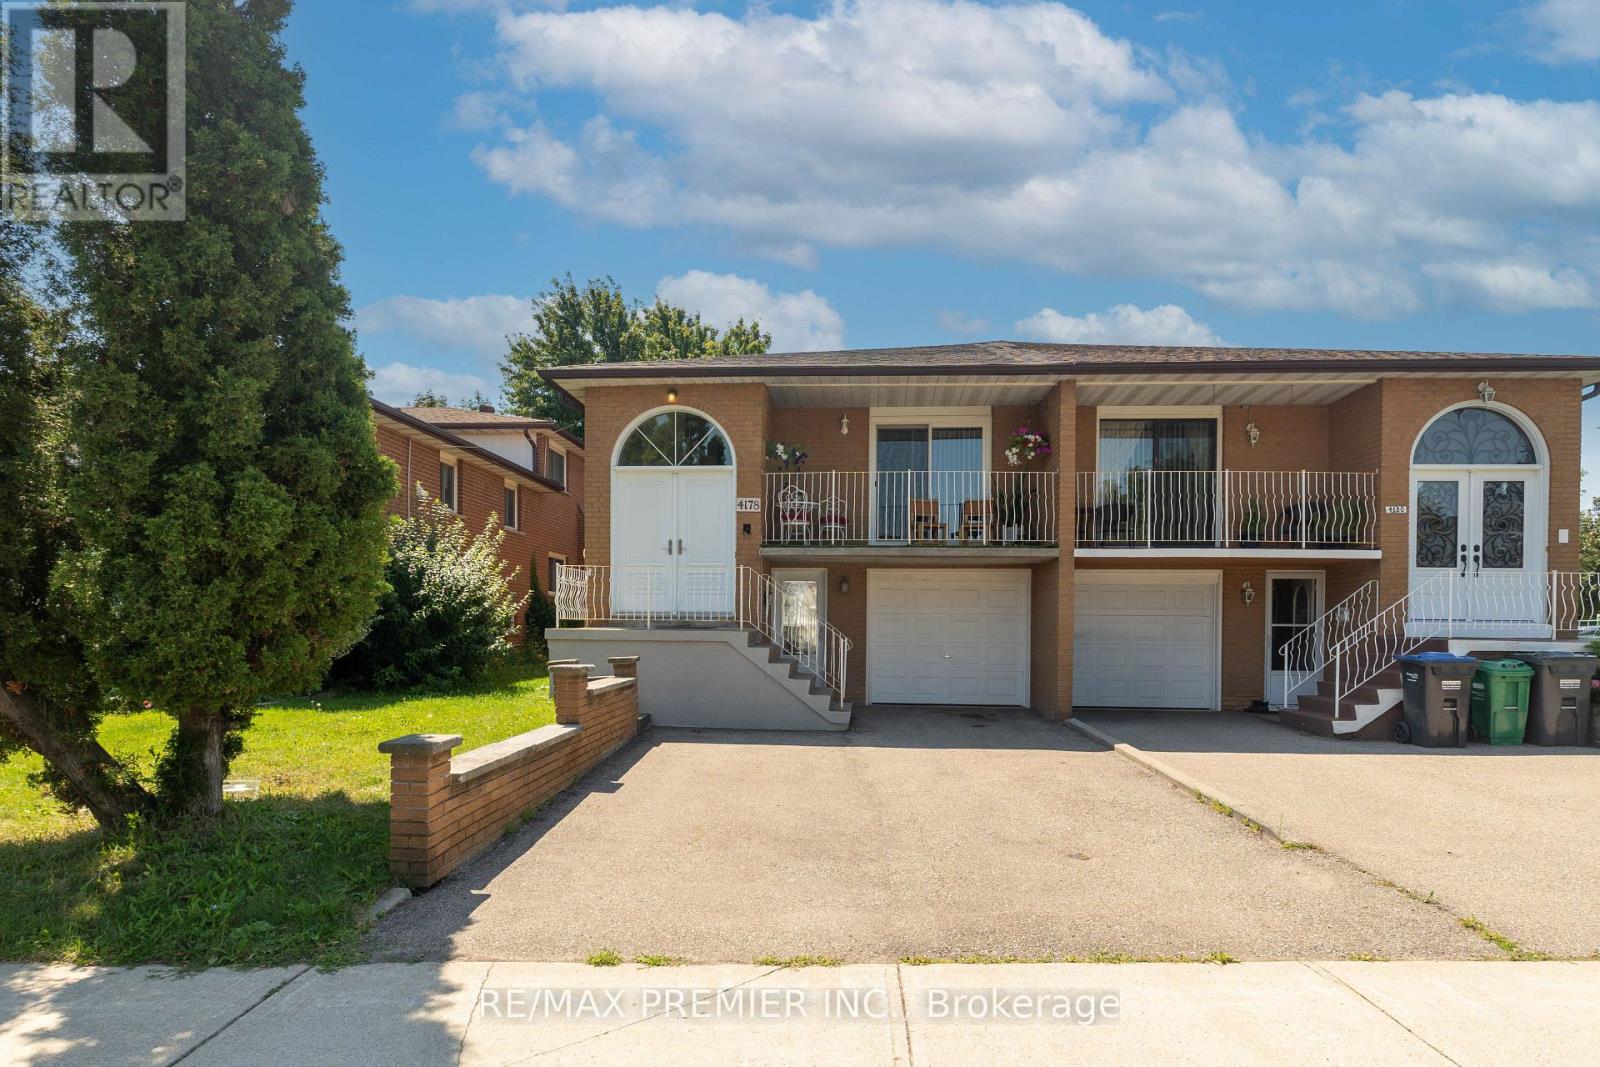
4178 Dursley Crescent
Mississauga (Rathwood), Ontario
One Property. Two Living Spaces. Endless Possibilities. Calling all first-time buyers looking to offset their mortgage, investors searching for serious cash-flow potential, and families needing a comfortable space for extended family - this is the opportunity you have been waiting for! This updated semi-detached home features a separate legal apartment, offering exceptional versatility in one of Mississauga's most convenient locations. The bright and spacious upper unit includes three bedrooms, while the beautifully renovated lower apartment offers one bedroom, one bathroom, separate laundry and a private walk-in entrance directly from the driveway. The lower level can be easily reconfigured into a two-bedroom unit. Major improvements include an updated roof, windows and exterior doors, providing added comfort, efficiency and peace of mind. Enjoy your morning coffee on the inviting front veranda, then unwind or entertain in the spacious backyard.Live upstairs while rental income helps cover your mortgage, create a private in-law suite for extended family, or add a versatile income-producing property to your investment portfolio. Perfectly tucked away on a quiet crescent, yet only minutes from Square One, GO Transit, Sheridan College, major shopping, and quick access to Highways 403, 401 and the QEW. A rare combination of location, flexibility and income potential-opportunities like this do not come around often! (id:45725)
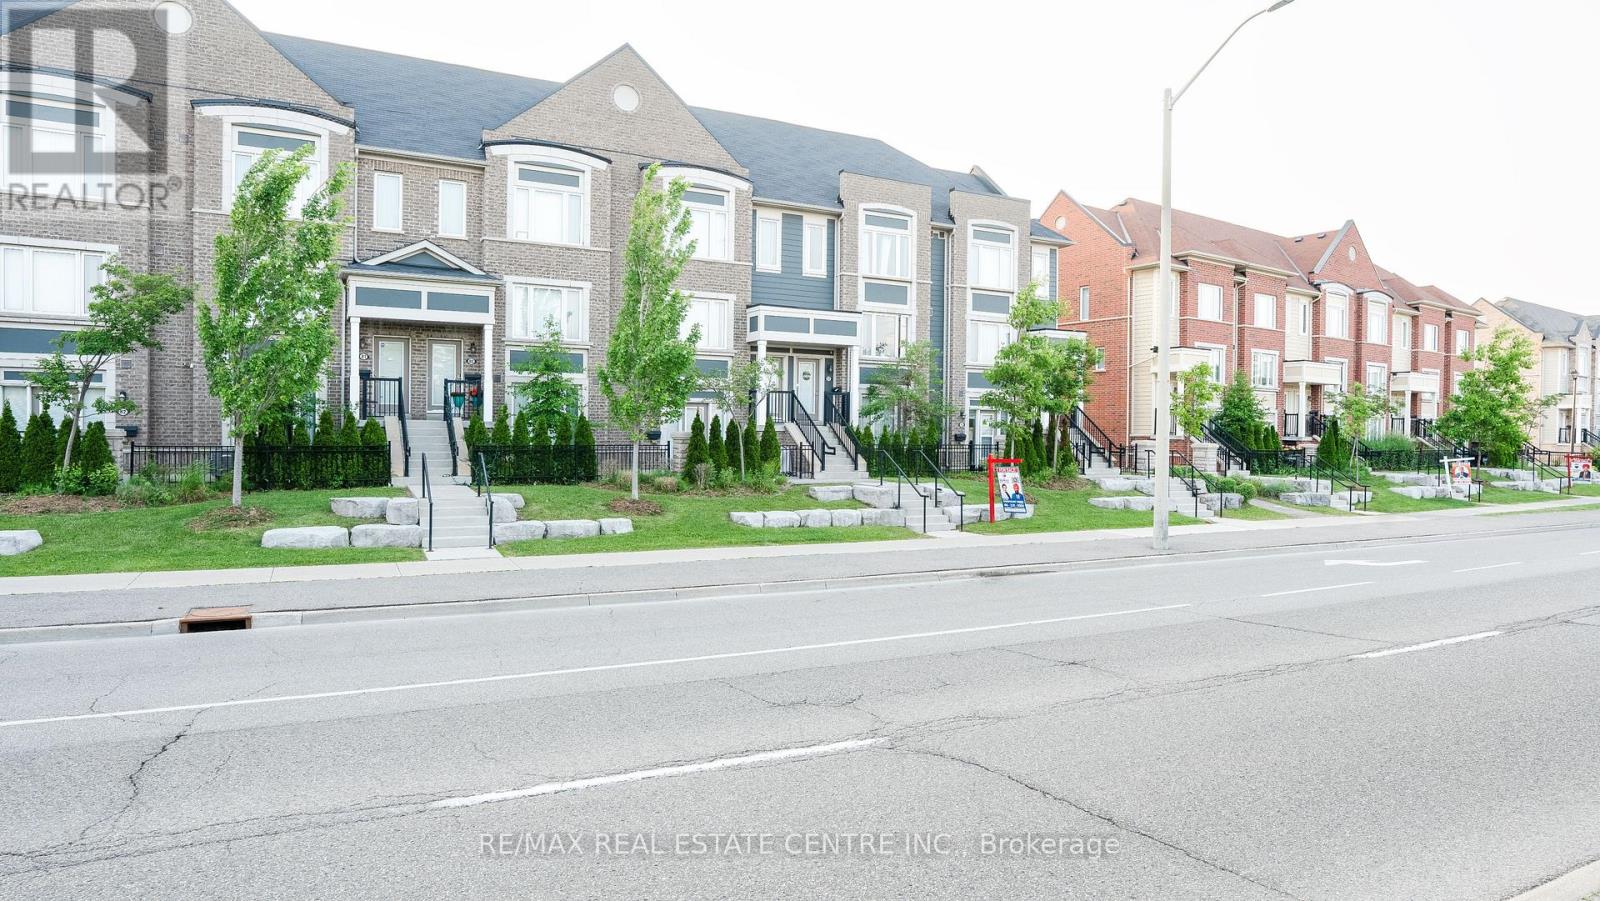
77 - 250 Sunny Meadow Boulevard
Brampton (Sandringham-Wellington), Ontario
Gorgeous Open Concept, Amazing Property, 2 Master Bedrooms, Upgraded With Wooden Floors, Pot Lights, Smooth Cieling, Huge Deck, Extra Large Size Windows For Lots Of Natural Light, 2 Entrances, 1Car Garage and 1 Car Park On Driveway ( 2 car parks ) Huge Deck to Step outside to enjoy your private patio and garden space, Huge Eat In Kitchen with Stainless Steel Appliances, Ready To Move In Property, Freshly Painted, Access To House From Garage, Designed for comfort and functionality, Located just steps from a childrens playground and within walking distance of parks, schools, shopping plaza, transit, and more, this move-in-ready townhouse seamlessly combines stylish living with everyday convenience, Garage Opener, Carpet Only On Stairs, All Existing Stainless Steel Appliances, New Washer Dryer November 2024, Stove, Dishwasher, Fridge Plus All Existing Light Fixtures. Don't Miss This Property... (id:45725)

163 Floradale Drive
Mississauga (Cooksville), Ontario
Set on a remarkable deep pie-shaped lot with a 54'(front)x159'x105'(rear)x120'. Move-in ready with brand new kitchen (quartz countertop, double undermount sink, luxury faucet), new bathroom with double shower located next to the Primary bedroom. Extensively improved and maintained with newer air-conditioner, furnace, refurbished front verandah, fresh painted throughout, 200 AMP Service, newer roof and some new windows. The lower level is accessible from a split entrance, ideally suited for remote/professional office or in-law suite. The expansive rear yard provides exceptional space and layout flexibility, including ample room for a future pool. This home is literally steps to primary schools and located in desirable Port Credit Secondary School District. Steps to Trillium Hospital and the new LRT. This area is poised for significant appreciation as major healthcare and transit expansions drive rapid neighbourhood growth. (id:45725)
72 Willowdale Crescent
Port Dover, Ontario
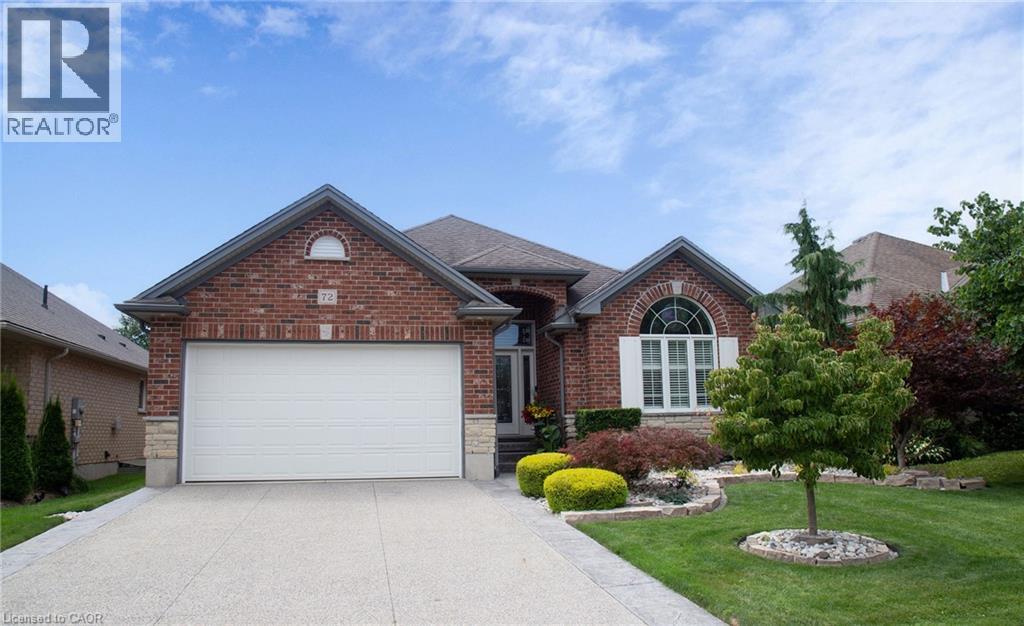
If your house hunting has you looking to make a move to Port Dover, 72 Willowdale Cres. is a Bungalow that you want to put at the top of your list! The 1529 sq ft main floor features 2 Bedrooms, 2 Bathrooms, Main Floor Laundry, an open concept Living Room with vaulted ceiling (gas-ready for a Fireplace), and a beautifully updated Kitchen. Speaking of which, the renovation included not only custom maple cabinetry and quartz countertops, but also new Fisher & Paykel appliances with a handy two zone dishwasher (2019). The Primary Bedroom overlooks the backyard and has a 4 pc Ensuite that has been updated with a freestanding soaker tub and custom vanity with quartz countertop, as well as a spacious walk-in closet. You’ll find engineered hardwood throughout the main living areas that compliments the crisp white Kitchen, and newer luxury vinyl plank flooring in the front Bedroom currently being used as a cozy Den. On the lower level is a bright, professionally finished Rec Room with gas Fireplace and newer carpet, a 3 Pc Bath, and 2 more Bedrooms (one with an electric Fireplace), one of which is set up as an Exercise Room. The outdoor living space is so inviting and features a low to no maintenance composite deck, pergola with sun filtering cover, a fully fenced yard, and gorgeous, yet easy to maintain, perennial gardens. Located in one of the prettiest parts of the County, you can find boutique shopping, family owned restaurants, the world class Lighthouse Theatre, and of course the Beach, right in your new hometown. A short drive will take you along quiet country roads to photo ops, wineries, breweries, concert venues, and eco adventures… all of this just 45 minutes to Brantford, an hour-ish to Hamilton, Burlington and Oakville, and an hour and a half to Toronto. With curb appeal for days, a solid brick and stone exterior, concrete driveway with pebbled finish and maturing landscaping, 72 Willowdale Cres., Port Dover is where you can make yourself at home! (id:45725)
9364 Wellington Rd 124
Erin, Ontario
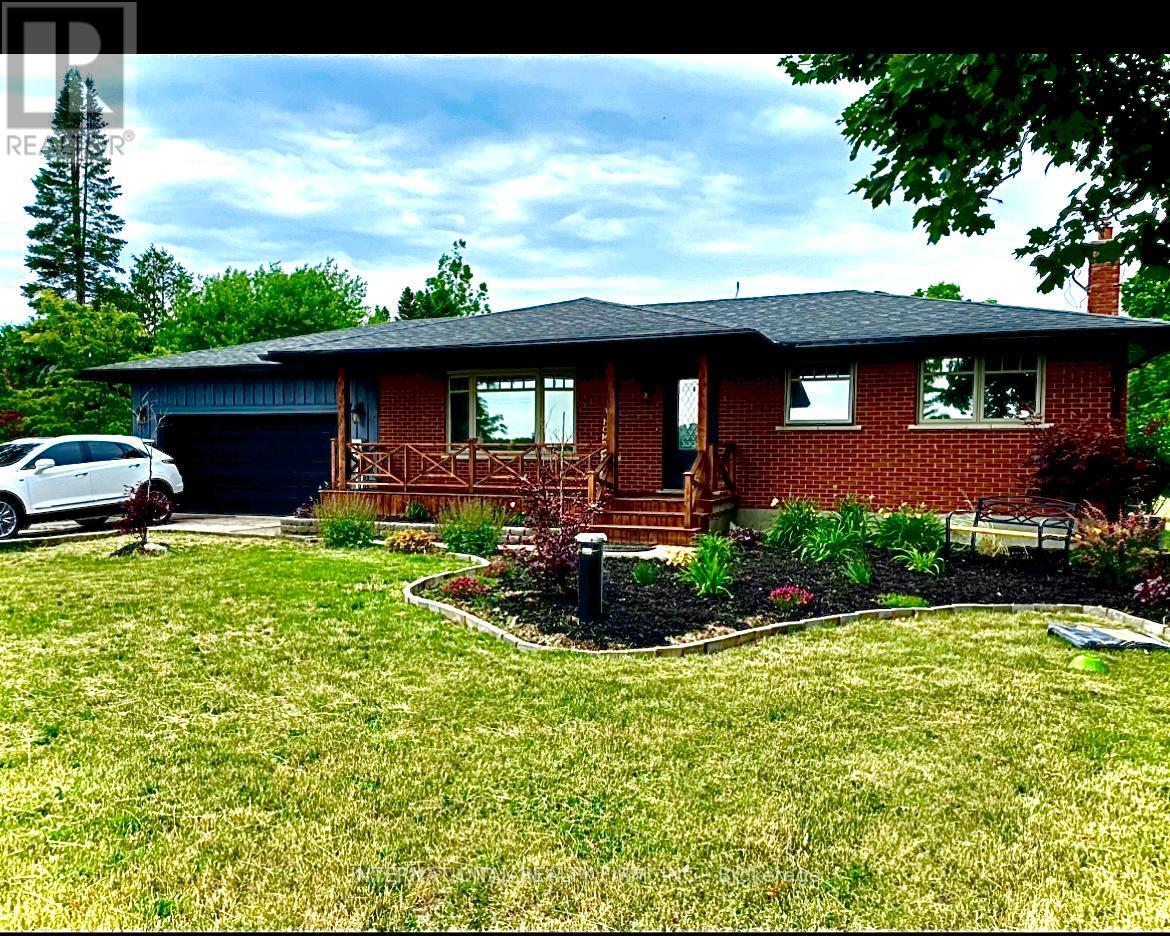
Discover this beautifully maintained 3+1 bedroom, 2-bathroom bungalow, perfectly situated on a private, meticulously landscaped one-acre lot in the heart of Erin. Combining timeless craftsmanship with modern comfort, this exceptional home showcases a custom-built kitchen, energy-efficient triple-pane windows, and rich hardwood flooring throughout the main level.The fully finished basement offers versatile additional living space, ideal for a recreation room, home office, guest suite, or growing family.Step outside and experience your own backyard retreat. A sprawling 1,500 sq. ft. deck overlooks a peaceful, park-like setting featuring an outdoor dining area, pergola, hot tub, fire pit, children's play structure, and a saltwater above-ground pool-creating the perfect space for entertaining or relaxing with family and friends.Car enthusiasts, hobbyists, and entrepreneurs will appreciate the impressive 900 sq. ft. insulated workshop with electricity and heating, offering endless possibilities for projects, storage, or additional indoor parking. An attached two-car garage and an expansive driveway with parking for up to 10 vehicles provide exceptional convenience.Pride of ownership is evident throughout this remarkable property. Offering outstanding privacy, quality finishes, and an unbeatable lifestyle in one of Erin's most sought-after locations, this is a rare opportunity you won't want to miss. (id:45725)