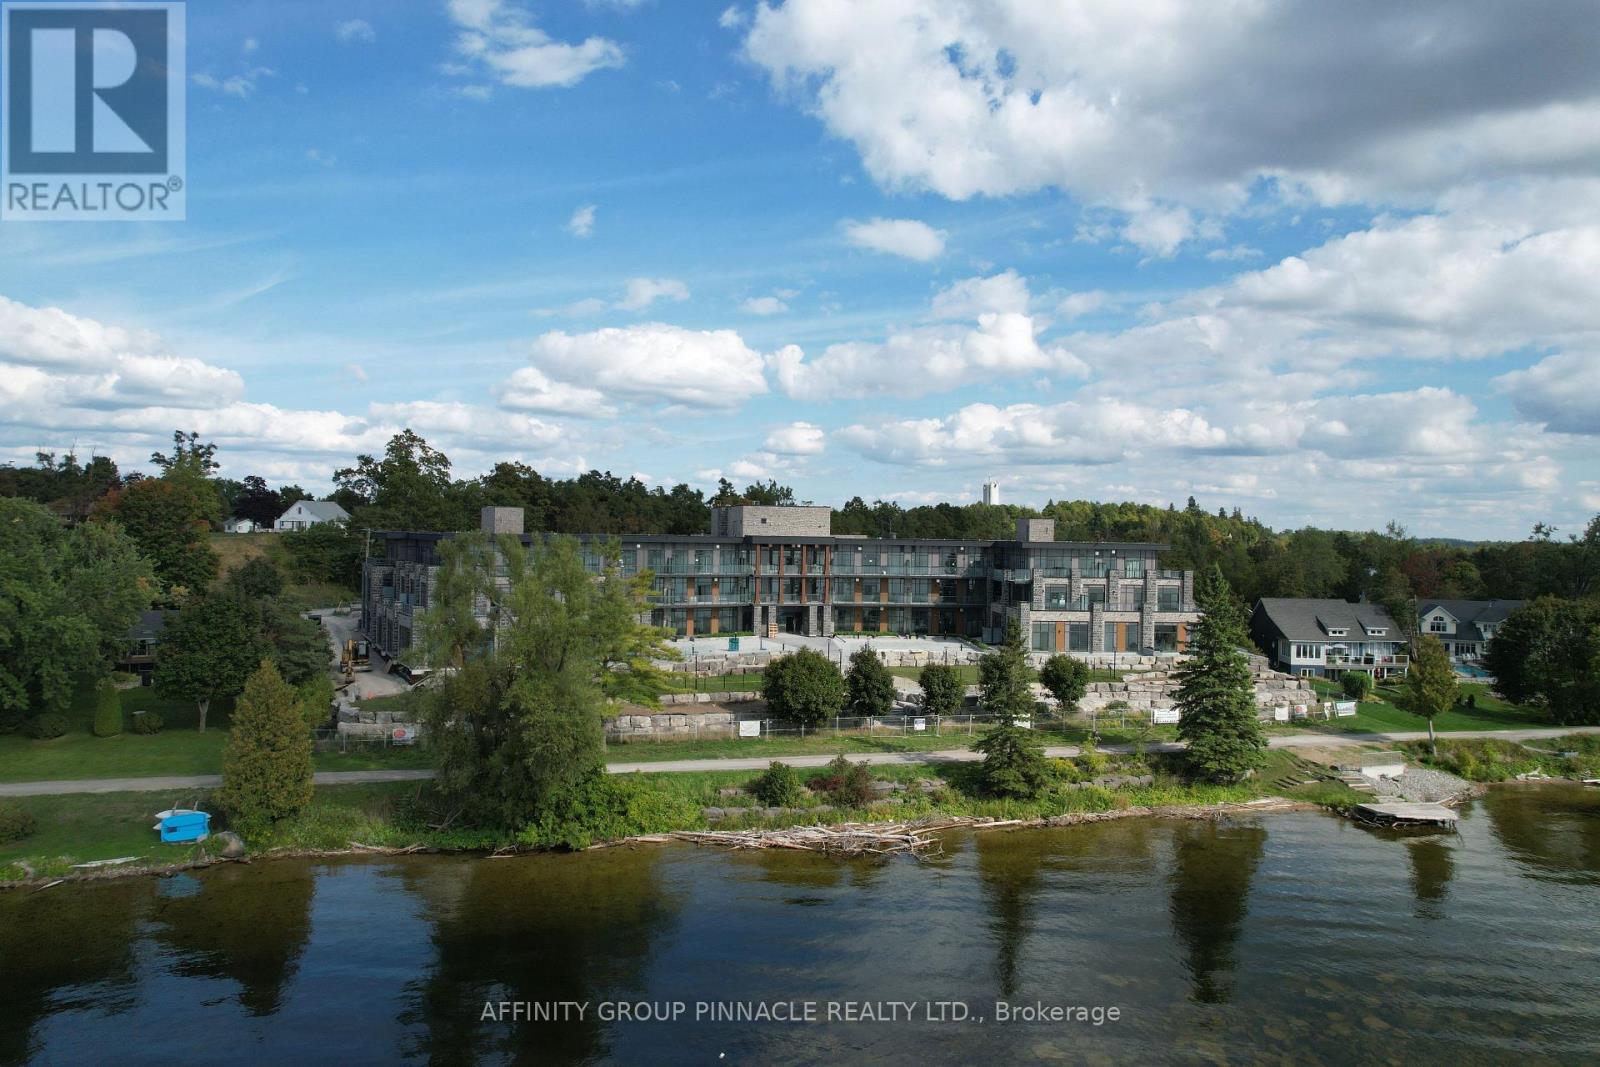
309 - 99 Louisa Street
Kawartha Lakes (Fenelon Falls), Ontario
The Moorings on Cameron Lake offers luxury condominium living in the heart of Kawartha Lakes. Enjoy Blazing sunsets with unobstructed views of Cameron Lake. Suite 309 located on the Top Floor as a two-bedroom, two-bath suite measuring 1,087 square feet, with 9-foot ceilings and abundant windows. The interior features engineered hardwood and porcelain tile floors, stainless steel KitchenAid appliances, quartz countertops, in-suite laundry with Whirlpool washer/dryer and bar fridge. The primary bedroom includes a four-piece ensuite, walk-in closet, and access to a balcony equipped with a natural gas line for a barbeque. The unit also provides a secure, underground parking spot with a roughed-in EV charging outlet and a private storage locker. Building amenities are exceptional. The third-floor owners' lounge, located adjacent to Unit 309, can be booked for private events and offers lake views through wall-to-wall windows. It is fully appointed with a caterer's kitchen, dining seating, fireside lounge, high-top tables, and an in-house theater room featuring cinema seating. The second-floor fitness center offers cardio and weight machines, change rooms, a dedicated yoga/Pilates room, and an attached cedar sauna. Outdoor amenities include a heated pool and spa, tennis/pickleball courts, a lakeside courtyard. Condo fees cover high-speed internet and natural gas; a boat slip is also available for purchase. Located on the shores of Cameron Lake with panoramic sunset views, The Moorings provides residents with a refined and active lifestyle in Fenelon Falls, Ontario. Enjoy biking, hiking, snowmobiling, and ATV activities on the Victoria Rail Trail, boating along the renowned Trent Severn Waterway, and easy access to dining, shopping, and entertainment in historic Fenelon Falls. With contemporary amenities and scenic surroundings typical of the Kawarthas, this condominium offers a low maintenance yet vibrant living experience. (id:45725)

31 Grove Street
Belleville (Belleville Ward), Ontario
Welcome to 31 Grove Street, a charming 2-storey century home built in 1920 that blends rich architectural character with modern functionality in central Belleville. Step inside to an interior featuring hardwood floors, grand natural wood trim, coffered ceilings, and warm wood finishes throughout the living and dining spaces. Powered by efficient natural gas forced air heating, this home offers comfort year-round. Impressively practical for a century home, the layout offers an abundance of storage, closets, and pantries throughout. A cozy fireplace anchors the living area, while the functional galley kitchen is outfitted with rich cabinetry, granite countertops, and included appliances. The main level offers excellent day-to-day convenience, complete with main-floor laundry and a bright mudroom space with tile flooring. Outdoors, the 0.181-acre property (59.40 ft x 132 ft lot) features a fully fenced yard with a deck and porch-ideal for outdoor relaxation or entertaining. Parking is effortless with a detached 1-car garage equipped with an auto remote opener, plus a private triple driveway providing space for 4 additional vehicles (5 total parking spaces). Situated in an exceptional, highly walkable location near Pinnacle St, you are just steps from vibrant local dining, shopping, and live entertainment at the iconic Empire Theatre. Enjoy weekend strolls along the scenic walking trails at Zwick's Centennial Park on the Belleville waterfront, while staying close to everyday amenities, public transit, local schools, and the nearby hospital. (id:45725)
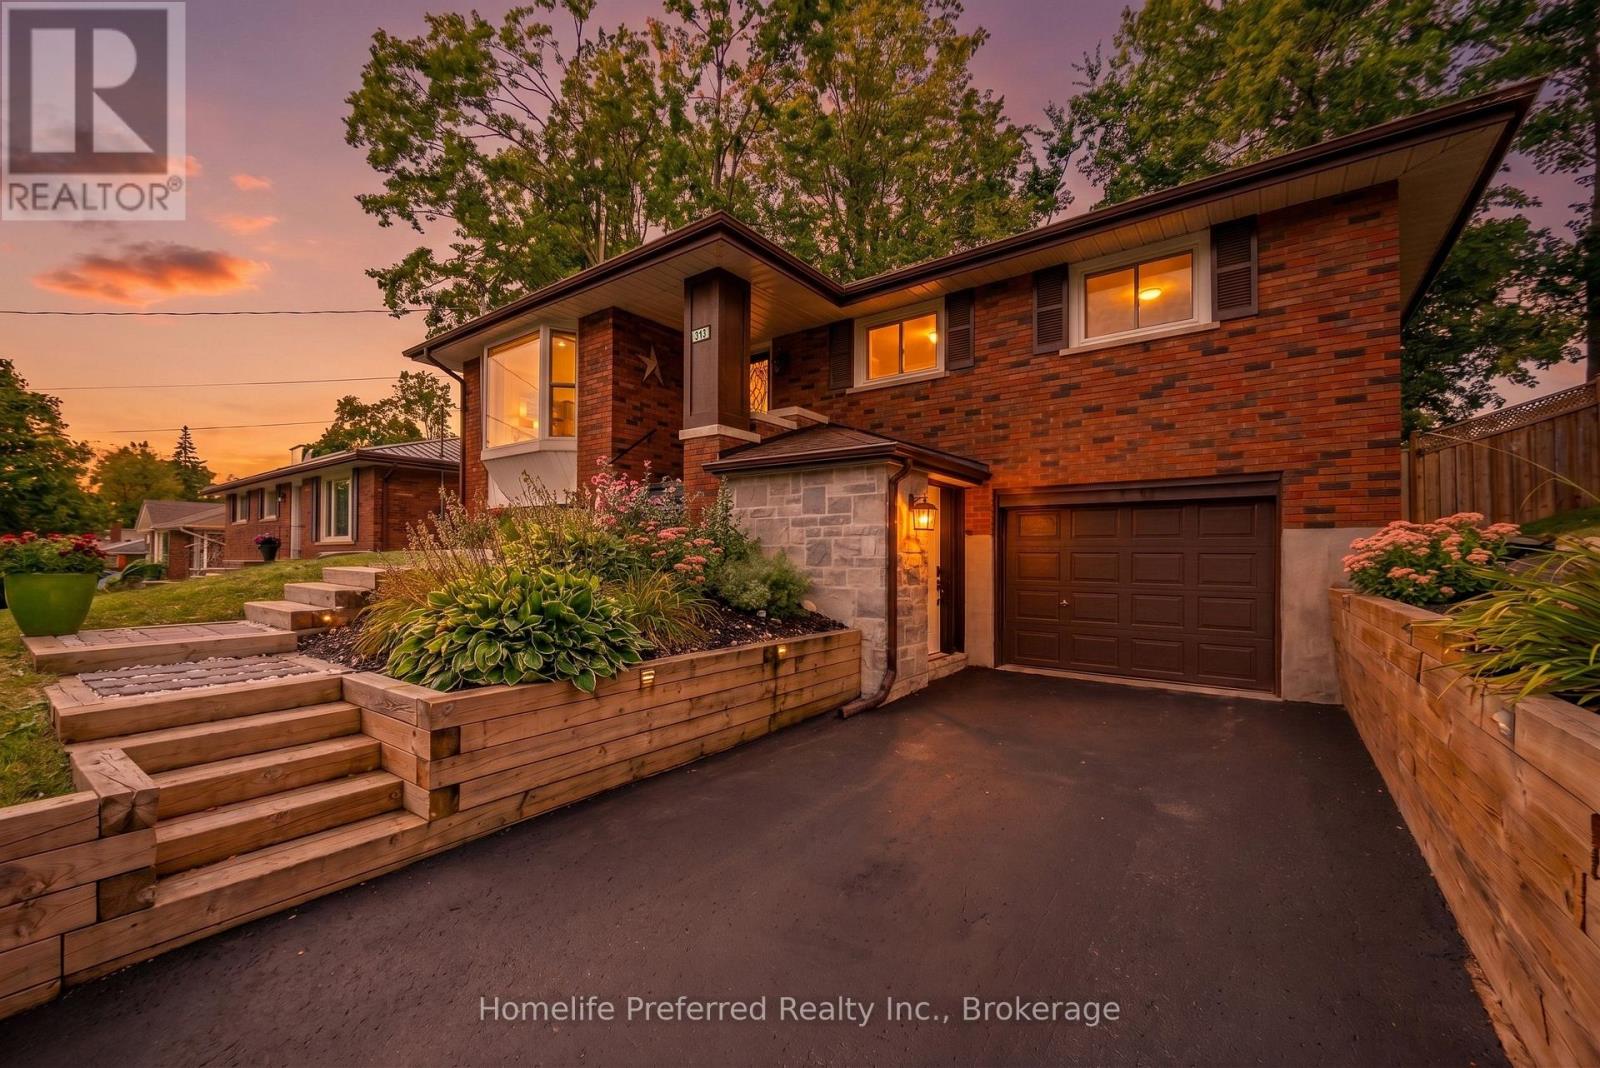
313 Lindan Avenue
Selwyn, Ontario
AMAZING OPPORTUNITY TO LIVE IN A FABULOUS COMMUNITY! 2 + 2 BED, 2 BATHROOM, ATTACHED GARAGE AND AN IN-LAW SUITE. THIS RECENTLY RENOVATED HOME HAS A FENCED IN PRIVATE BACKYARD WITH LARGE DECK & A PAVED DRIVE. THIS HOME HAS A BEAUTIFUL MODERN KITCHEN WITH BUILT IN APPLIANCES AND A VIEW OF THE TREED IN BACKYARD. THE MAIN FLOOR BATHROOM IS UPDATED AND IS EQUIPPED WITH LAUNDRY. THE LARGE PRIMARY BEDROOM HAS AN ETHANOL FIREPLACE, BUILT IN MIRRORED CABINETS AND SLIDING DOORS TO BACK DECK. THE LOWER LEVEL IS SET UP FOR AN IN-LAW SUITE WITH SEPARATE ENTRANCE AND SECOND LAUNDRY. YOU AND YOUR EXTENDED FAMILY CAN LIVE HERE, EACH HAVING THEIR OWN PRIVATE SPACE. CLOSE TO TRENT UNIVERSITY AND ALL AMENITIES (id:45725)
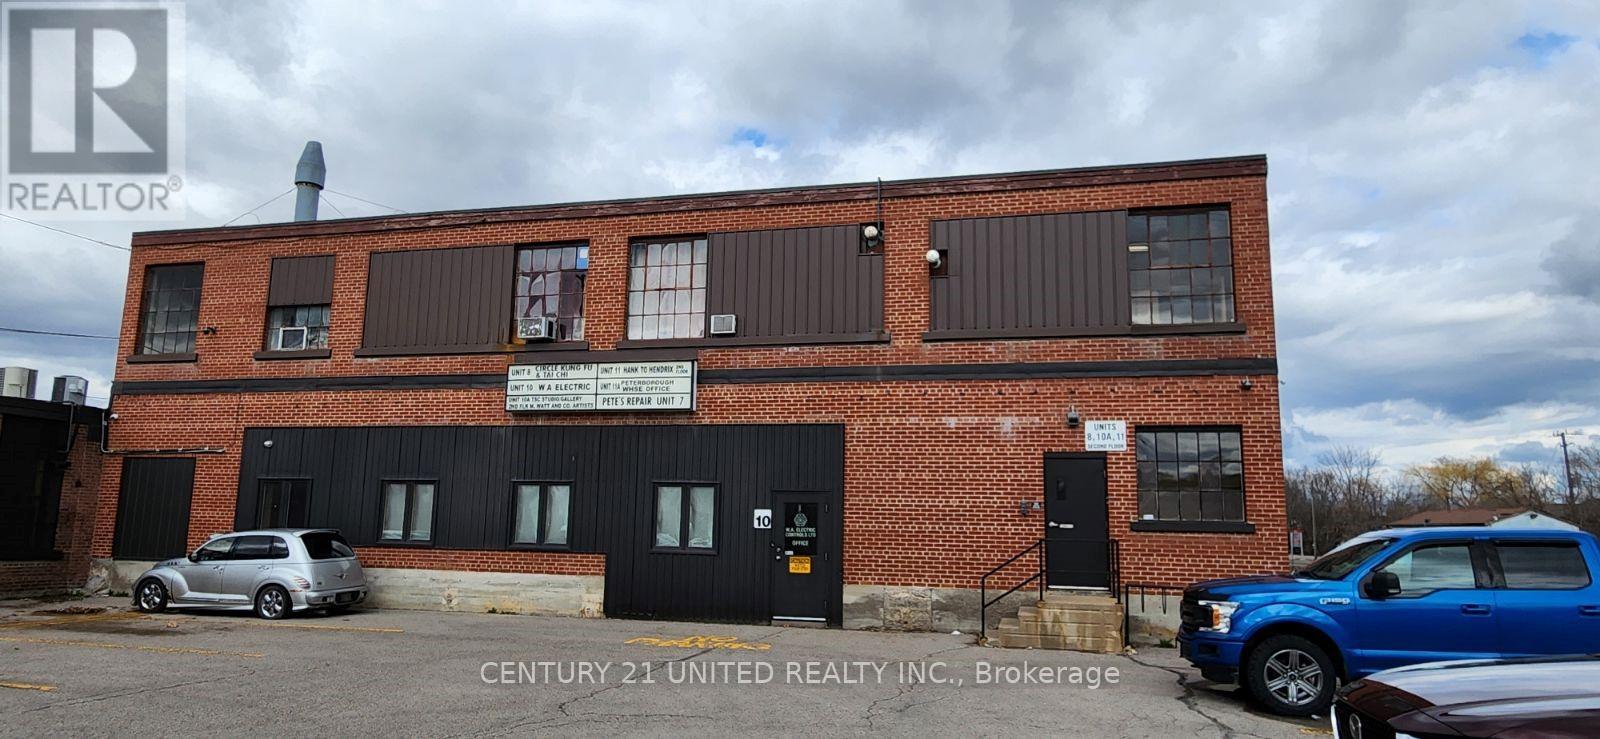
15 - 280 Perry Street
Peterborough (Town Ward 3), Ontario
Approximately 3,358 SF of ground floor space, centrally located with easy access to downtownPeterborough and the Lansdowne commercial strip. The zoning for this space has many permitted uses including a Place of Assembly, School or Day Nursery, Art Gallery, Studio Workshop,Museum, Communications and Broadcasting Establishment etc., etc. etc. Includes a private 2-pc bathroom. Additional rent estimated at $3.65/SF. Electricity included in Additional rent,Natural Gas metered to tenant. (id:45725)
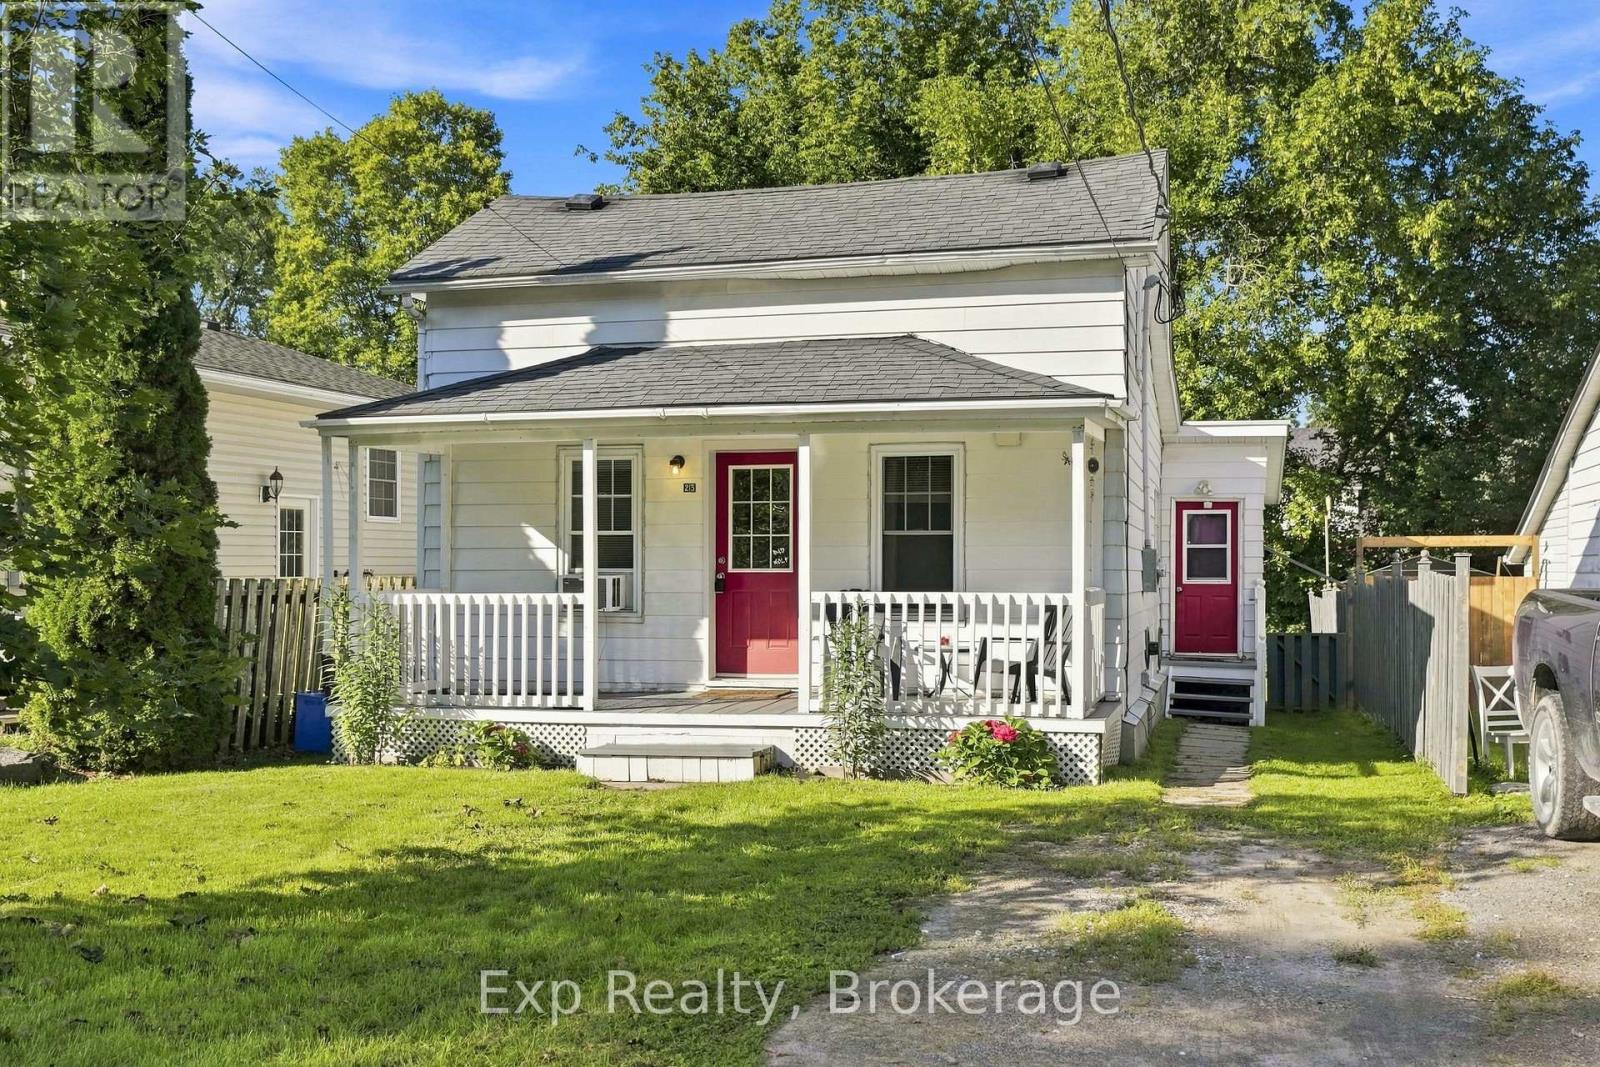
25 Bursthall Street
Marmora And Lake (Marmora Ward), Ontario
Welcome to 25 Bursthall Street, where affordable small-town living meets comfort and convenience! This charming 2+1 bedroom, 1-bath home is a wonderful opportunity for first-time buyers, downsizers, or anyone looking for a smaller home that's easy to maintain. Enjoy the convenience of a main-floor primary bedroom and main-floor laundry, making everyday living simple and functional. Upstairs you have a large bedroom and den. The den could be converted into a 3rd bedroom if needed. Step outside to a fenced yard, perfect for pets, gardening, or relaxing outdoors, plus a deck and welcoming porch for enjoying those warm summer days. Best of all, you're just steps from Marmora's shops, restaurants, parks, trails, and everyday amenities. Small, affordable, and conveniently located, this inviting home proves you don't need a lot of space to have everything you need. A great opportunity to simplify, get into the market, and start enjoying life in the heart of Marmora! (id:45725)
33 Lindsay Street S
Kawartha Lakes (Lindsay), Ontario
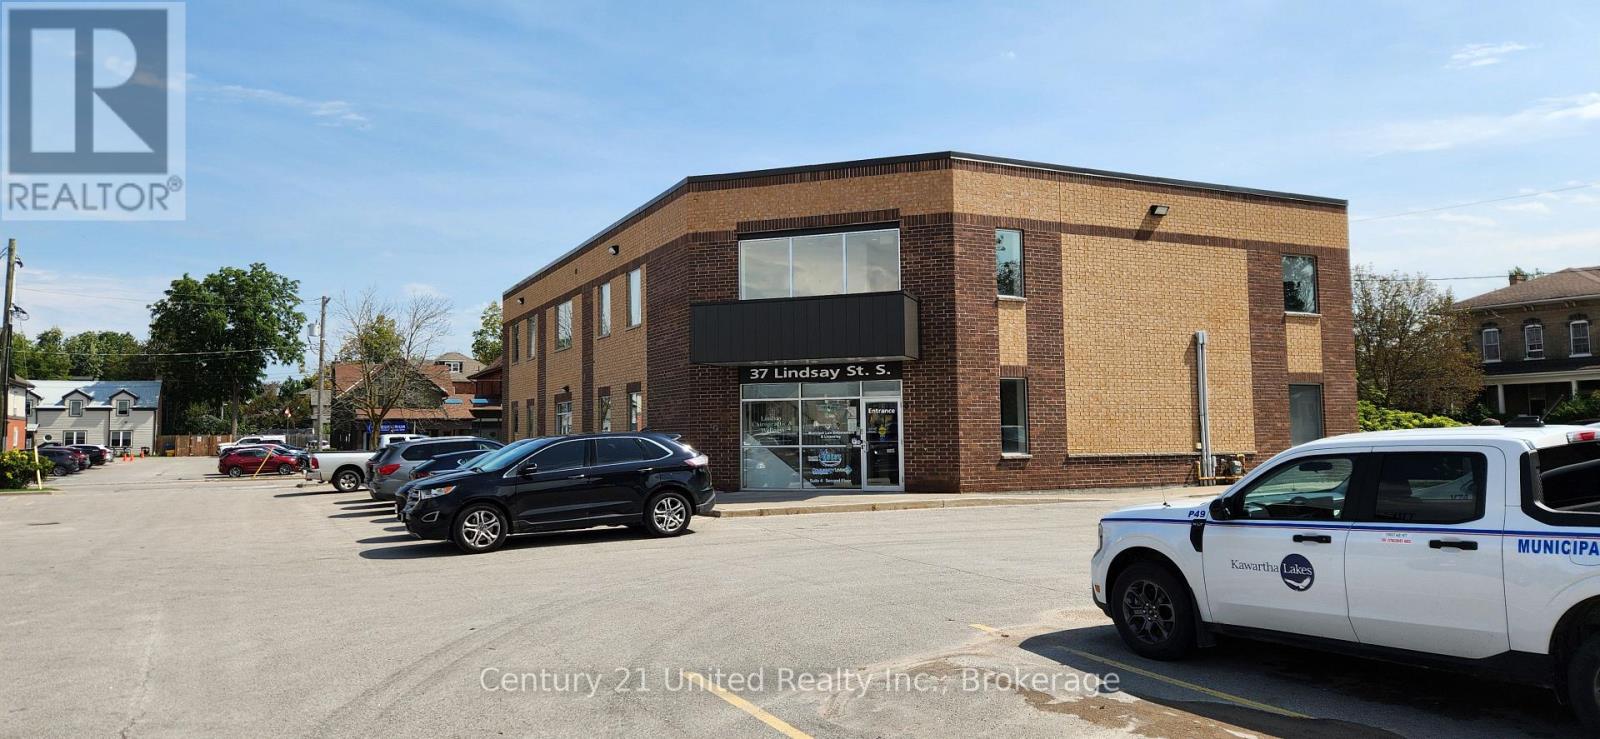
Discover an exceptional investment opportunity featuring two fully leased, multi-tenant office buildings offered for sale together. With a combined area of over 15,000 square feet, the properties are fully leased to creditworthy tenants with long-term agreements. Both buildings offer flexible floor plans, modern finishes, abundant natural light, and have been meticulously maintained with numerous upgrades. Building One was constructed in 2015, whileBuilding Two was completely renovated in 2012.Strategically located in a high-traffic business district, the property offers excellent visibility and convenient access to major highways and the city. Employees and guests will appreciate the close proximity to local restaurants, banking, retail amenities, and other services, along with ample on-site surface parking. With minimal immediate capital expenditures anticipated, this property presents an attractive investment opportunity for investors seeking quality commercial real estate. (id:45725)
3 Shand Lane
Scugog (Port Perry), Ontario
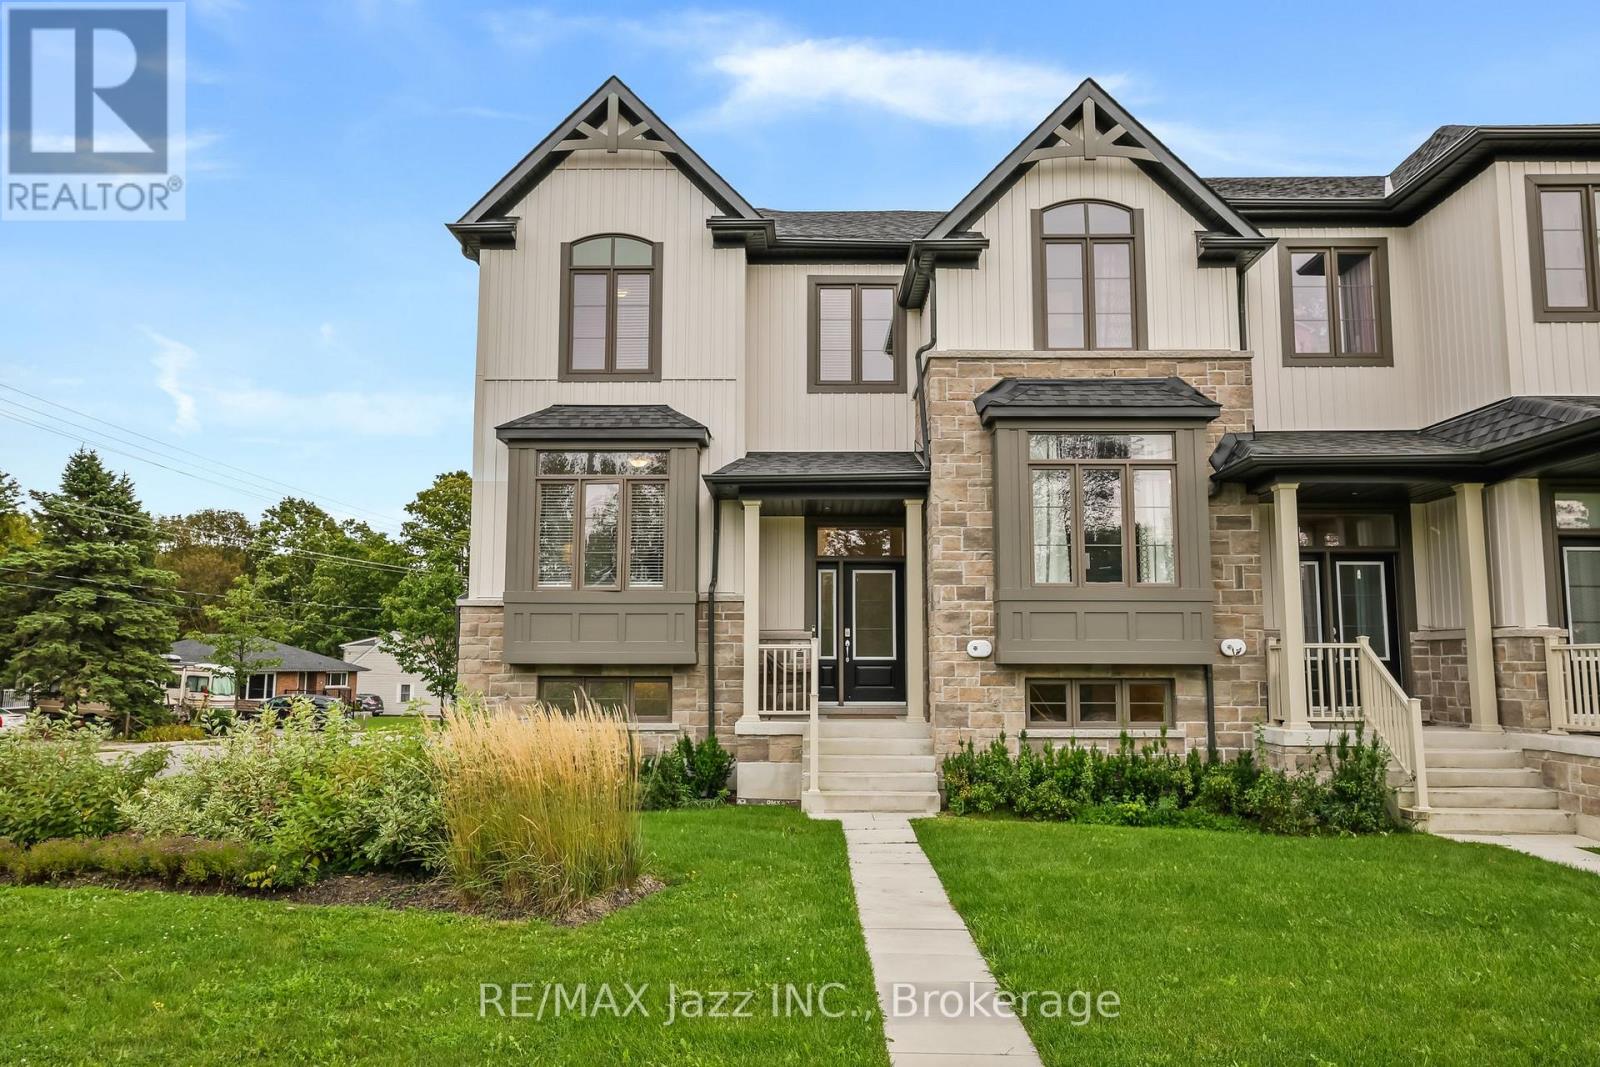
Built by Jeffery Homes in 2023, this beautifully finished end-unit townhouse offers modern living, exceptional natural light, and an ideal Port Perry location. Featuring 3 bedrooms, 3 bathrooms, and a fully finished basement, this home provides plenty of space for families, professionals, and those looking for a low-maintenance lifestyle without sacrificing comfort. As an end unit, the home benefits from windows facing north, east, and south, bringing an abundance of natural light throughout the day. The main floor features 9' ceilings and a bright open-concept layout combining the kitchen, dining area, and living room, with a large walk-out porch extending from the living room and creating an excellent space for outdoor entertaining. The spacious kitchen offers plenty of workspace and storage, while a versatile office area just off the kitchen and front entry provides the perfect spot for working from home, studying, or a dedicated workspace. Upstairs, 9' ceilings continue throughout, with three well-appointed bedrooms, convenient second-floor laundry, and a spacious primary suite complete with its own ensuite bathroom. The fully finished basement adds valuable additional living space and features direct access to the large two-car garage. Outside, the private driveway accommodates two additional vehicles, providing parking for four cars in total. Located within walking distance to downtown Port Perry, local elementary and high schools, shops, restaurants, parks, and everyday amenities, this is an excellent opportunity to own a nearly new home in one of Port Perry's most convenient locations. (id:45725)

774 Dyment St
Sault Ste. Marie, Ontario
All one level living. This 3 bedroom home is only 4 years old. Open concept living room dining room and kitchen. beautiful kitchen with large island. high ceilings with pot lights, forced air gas furnace and central air. 3 good size bedrooms and modern bathroom.Patio doors off living room to deep lot with room for garage and partially fenced. (id:45725)

Lot 17 Ellwood Blvd
Hilton, Ontario
Beautiful west facing vacant lot on Elwood Boulevard! Build your dream waterfront home on this 1.2 acre west facing lot, featuring 120 feet of water frontage, a shale beach, on a municipally maintained year round road. Call today! (id:45725)

50 Berko Avenue
Hamilton, Ontario
Desirable East Mountain Location! All Brick Bungalow Featuring In Law Suite with Separate Entrance. Offering 3+1 Bedrooms, 2 Full Baths. Eat in Kitchen. Bright & Spacious Open Concept Living Room/Dining Room. Automatic Blinds in Kitchen & Dining Room. Hardwood Flooring Under Carpet in Living Room, Bedrooms & Hallway. Main Floor Walk Out to Deck Overlooking Spacious Fenced in Backyard with Concrete Patio Areas, Shed & Gas BBQ Hook Up. Lower Level Recreation Room with Gas Fireplace Open to Kitchen, 4th Bedroom & 3 Piece Bathroom. Thermal Windows. Covered Front Porch. 100 AMP Breakers. Backflow Valve. Central Air. Central Vacuum. Parking for 2 Cars. Steps to Lawfield Elementary School, Bill Friday Lawfield Arena, Lawfield Park/Pickleball/Soccer Field/Track & Public Transit! Just Minutes to Limeridge Mall, Shopping, Restaurants, Juravinski Hospital & Quick Access to the LINC, Red Hill Parkway & QEW for Easy Commuting! Room Sizes Approximate & Irregular. (id:45725)

315 Perth Street
Mount Forest, Ontario
Whether you’re buying your first home, looking for more room for a growing family, or ready to simplify into bungalow living, this solid all-brick home offers a great place to put down roots. Set on a deep 130' lot with mature trees and shrubs, there’s plenty of outdoor space for kids, pets, gardens or simply relaxing in your own backyard. A two-tiered deck provides a great spot for summer meals and entertaining, while a pair of garden sheds add handy storage for tools, bikes and seasonal items. Inside, you’ll find 3 bedrooms, 1.5 baths and a carpet-free main floor. The entire home has been professionally painted, giving it a clean, bright feel while still leaving plenty of opportunity to add your own style. The lower level adds even more usable space with a comfortable rec room featuring an electric fireplace—and a little surprise behind it: the home’s original wood-burning brick fireplace. There’s also plenty of additional basement storage. The attached garage is a real bonus with a large workbench, gas wall furnace and additional electric heat at the front—perfect for hobbies, projects or keeping the car warm through winter. Shingles were replaced in 2016 and central air was updated in 2020. Comfortable, practical and full of potential, this is a home ready for its next chapter and new memories to be made. (id:45725)

39 Cedar Street Unit# 3
Cambridge, Ontario
Welcome to this large and charming two-bedroom apartment located in the desirable West Galt area of Cambridge. Situated within walking distance of downtown Cambridge, the Gaslight District, scenic walking trails, the School of Architecture, and a variety of shops, restaurants, and everyday amenities, this apartment offers both convenience and character. The unit features two generously sized bedrooms, 1.5 bathrooms, and two large private balconies—perfect for enjoying your morning coffee or relaxing outdoors. Residents also enjoy shared use of an outdoor pool and convenient on-site laundry facilities. Located in a quiet, older building full of character, this apartment offers a peaceful living environment while remaining close to everything you need. Rent: $2,200/month + hydro Included: Heat, water, and Wi-Fi Features: Large two-bedroom layout 1.5 bathrooms Two spacious balconies Shared outdoor pool On-site laundry Quiet building with lots of character Walking distance to downtown, Gaslight District, trails, School of Architecture, and amenities A convenient and comfortable place to call home in one of Cambridge’s most desirable areas. ****The photographs are not current, the unit is updated but due to tenancy updated photos are not currently available**** (id:45725)