
1351 Ontario Street Unit# 10
Burlington, Ontario
Location , Location, Steps from Spencer smith park and lake. Walk to downtown shops and restaurants. Executive Rental. Living room with corner gas fireplace and walkout to private courtyard .Dining room overlooks living room. Newer kitchen with large pantries ,S/S appliances and granite counter.Upper level features large master bedroom with wall mount television , all bedrooms with hardwood floors and closet organizers Credit check and references. End Unit, landscape & snow removal included. (id:45725)

2312 - 130 River Street
Toronto (Regent Park), Ontario
Welcome to Unit 2312 at 130 River Street! This bright and modern one-bedroom, one-bathroom suite offers 575 sq. ft. of thoughtfully designed living space. The open-concept layout and southwest exposure provide abundant natural light and beautiful afternoon sunshine. Ideally situated in a highly connected neighbourhood, just minutes from the DVP, Gardiner Expressway, downtown Toronto, TTC, Riverdale Park West, and local farmers' markets and much more. Residents enjoy exceptional amenities, including a fully equipped fitness centre, 24-hour concierge, co-working spaces, communal gardens, BBQ area, party room, arcade and games room, and an indoor children's playroom. An excellent opportunity to enjoy modern urban living in a vibrant and convenient location! (id:45725)
19 Stoneridge Crescent
Niagara-On-The-Lake (St. Davids), Ontario
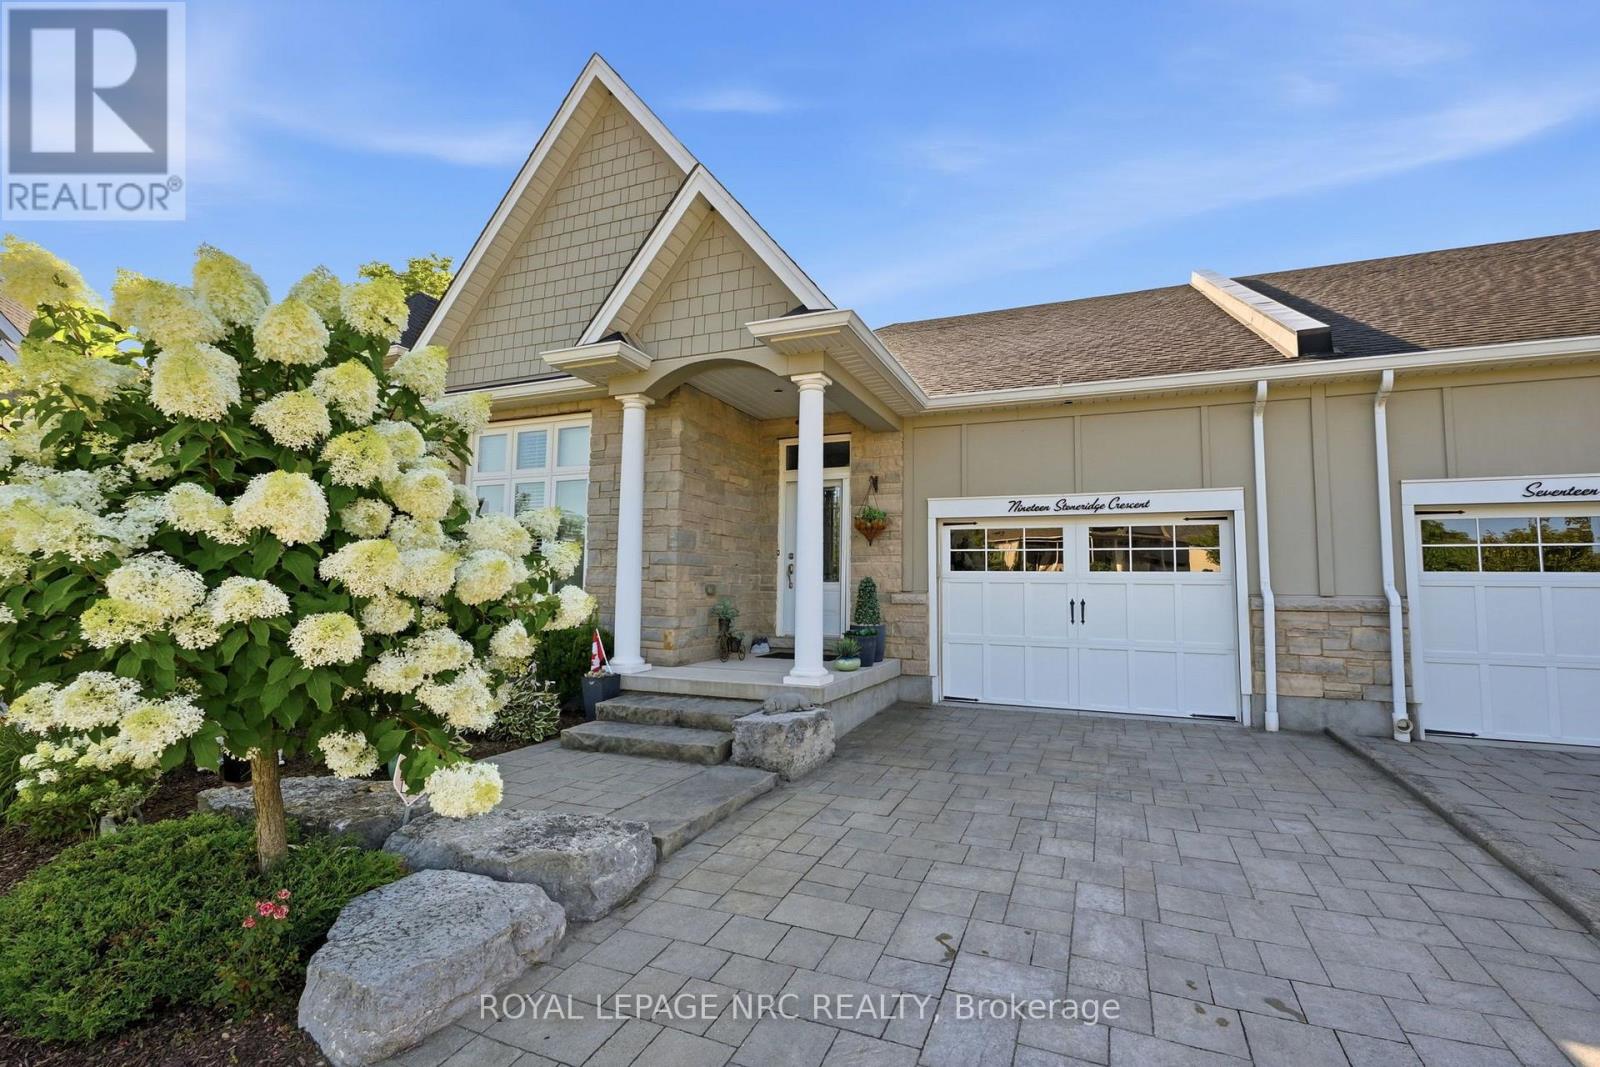
Welcome to 19 Stoneridge Crescent, a beautifully appointed freehold townhome in one of Niagara-on-the-Lake's most desirable St. David's neighbourhoods. Situated on an impressive 189 foot deep lot backing onto a private ravine, this 1,645 sq. ft. 2 bdrm, 2 bath Bungalow offers exceptional comfort, quality, and outdoor living. The open-concept main floor features soaring cathedral ceilings, rich cherry hardwood flooring, two skylights, and luxury lighting throughout. The chef-inspired kitchen boasts premium cabinetry, under-cabinet lighting, tile backsplash, Cambrian quartz countertops, a large island with seating for four, and high-end stainless steel appliances including a JennAir Cooktop, Dual GE wall ovens, Bosch Dishwasher, KitchenAid Fridge, and a Zephyr Hood Vent. The spacious primary suite overlooks the stunning backyard and offers extensive built-in storage, a walk-in closet, and a luxurious 4-piece ensuite w/ Shower and Jet Tub (2022). A generous guest bedroom with vaulted ceilings, stylish 3-piece bath, and main-floor laundry complete the main floor. French doors lead to a 12' x 16' deck, hardscaped patio, heated galvanized steel pool (2020), and beautifully landscaped hydrangea gardens bordering the ravine. The expansive basement, featuring an epoxy-coated floor, is ready for your personal touch and could accommodate a home theatre, wine cellar, recreation room, or additional living space. Additional features include a Lennox furnace and A/C (2020), epoxy-coated garage floor, EV Outlet in Garage and a Rinnai On-Demand Tankless Water Heater. Ideally located minutes from world-class wineries, golf courses, dining, and all the character and charm of Niagara-on-the-Lake. (id:45725)
Unit #9 - 1113 Golf Avenue Road
Muskoka Lakes (Watt), Ontario
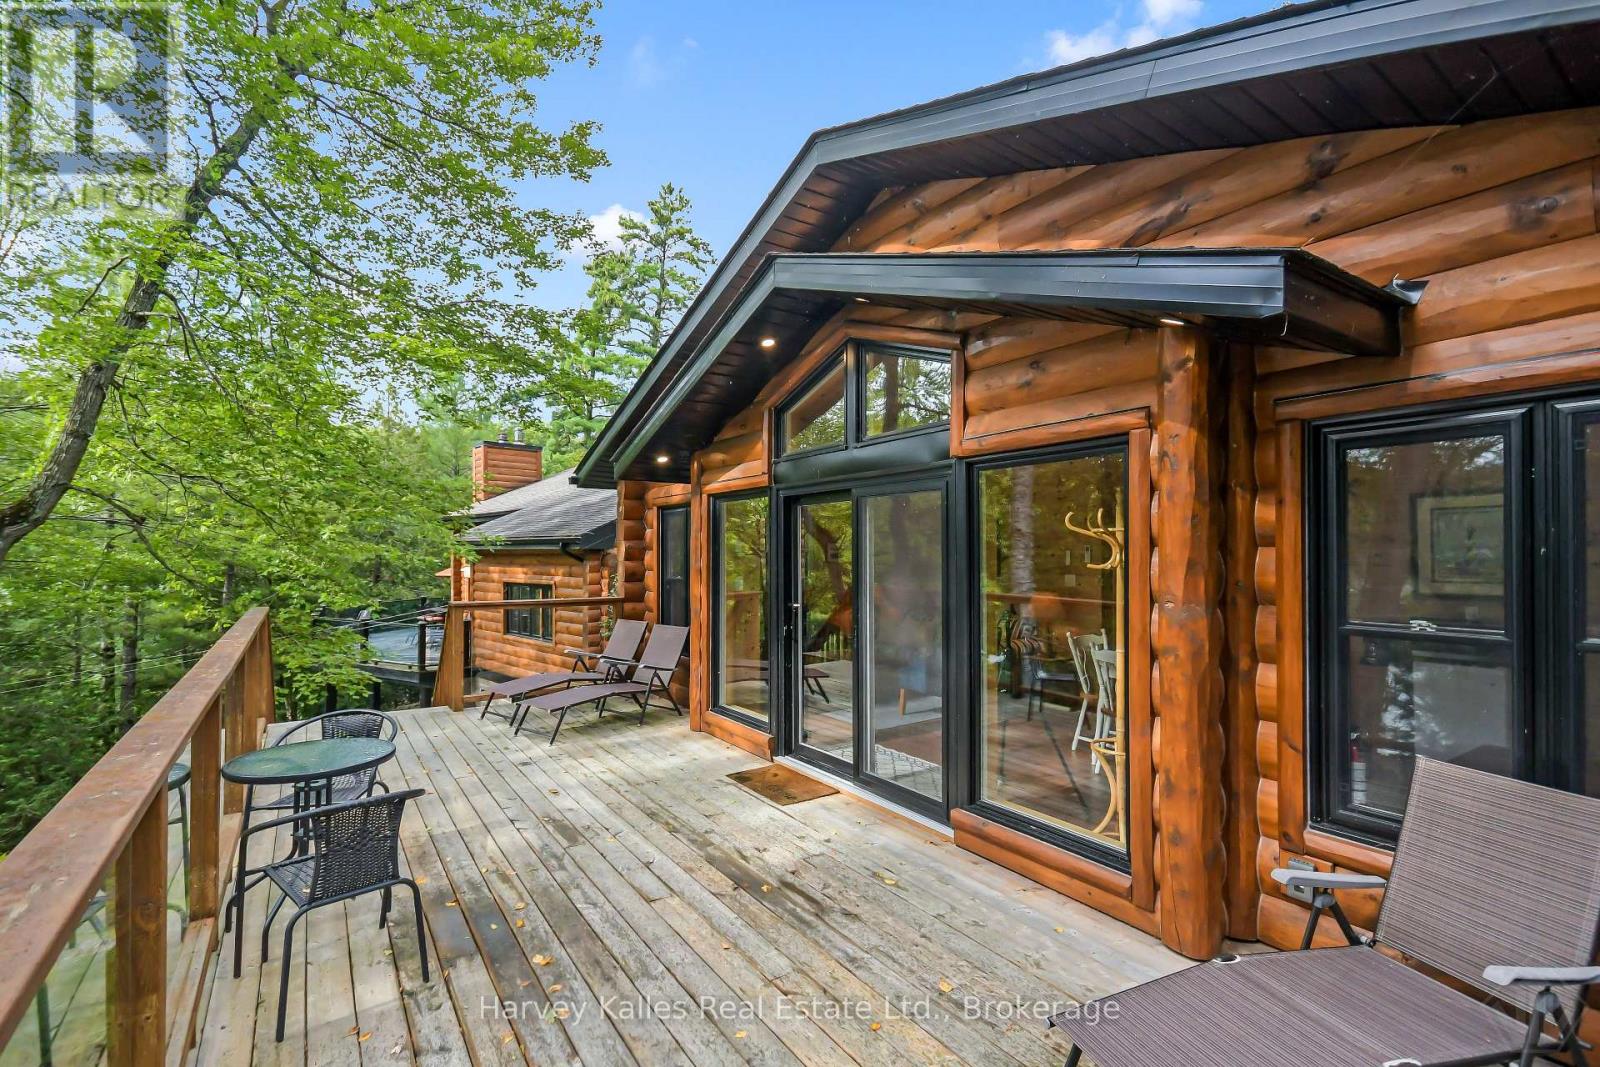
Fantastic privacy with over 300' of waterfront frontage, this turnkey Lake Rosseau escape includes 7 bedrooms & 5 bathrooms creating an exceptional year-round retreat surrounded by privacy & natural beauty. Set amongst enchanting old-growth forest, this extraordinary property offers an unparalleled sense of seclusion while remaining within walking distance of the renowned Windermere Resort & Golf & Country Club. A rare opportunity to experience the very best of Muskoka living, with expansive waterfront, generous accommodations for family and guests, & an idyllic setting to enjoy in every season.Inside, soaring cathedral ceilings & a striking floor-to-ceiling granite fireplace create an impressive yet inviting atmosphere. A cedar barrel sauna provides a private retreat, while evenings are made for gathering around the firepit and taking in the soothing sounds of the cascading waterfall.The south-facing waterfront offers beautiful natural light throughout the day and an idyllic setting for sunset evenings. Take an evening boat ride to the renowned Windermere Resort & Spa, just minutes away by water, or simply enjoy the exceptional privacy & natural beauty of this spectacular setting.A major renovation completed in 2022 added a new 650 sq. ft. guest cottage featuring air conditioning, two bedrooms and a bathroom, along with a newly built oversized three-car garage. Renovations & upgrades to the cottage include 4 new bathrooms, two additional bedrooms, a new furnace, hot water heater, generator, air conditioner, water filtration system, sauna, dishwasher, stove, two sets of washers and dryers, and a brand-new septic system.Thoughtfully renovated and exceptionally well equipped, this remarkable property combines refined comfort with the timeless beauty of Muskoka. (id:45725)
91 The Meadows Avenue
Markham (Cornell), Ontario
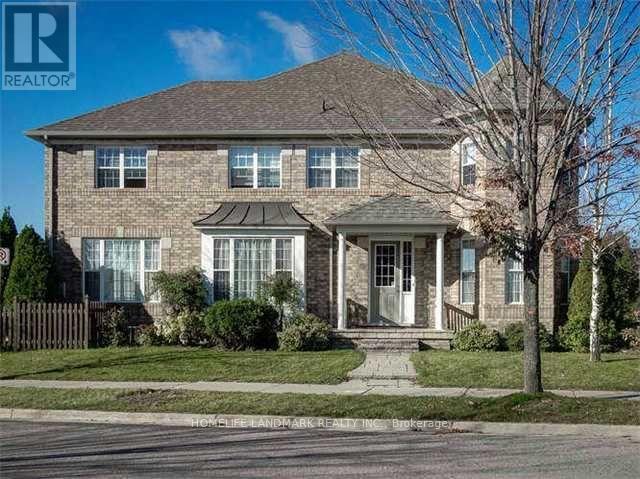
A Stunning Mattamy Semi Detached Home W/ 2-Car Garage In The Heart Of Cornell Community! Approx 1,800 Sf, Premium Corner Lot W/ 31' Frontage & Park Facing, 9' Ceiling On Main, Open Concept Kitchen, Family, Living & Dining Rms, 2nd Floor Laundry, Walk Out To Huge South Facing Deck & Professionally Landscaped & Fully Fenced Backyard, New Upgraded Hardwood Floor In Family, Fresh Paint, Newer Roof, Lots Of Windows, Bigger Than Most The Detached Homes In The Area (id:45725)
49 Norista Street
Whitby (Taunton North), Ontario
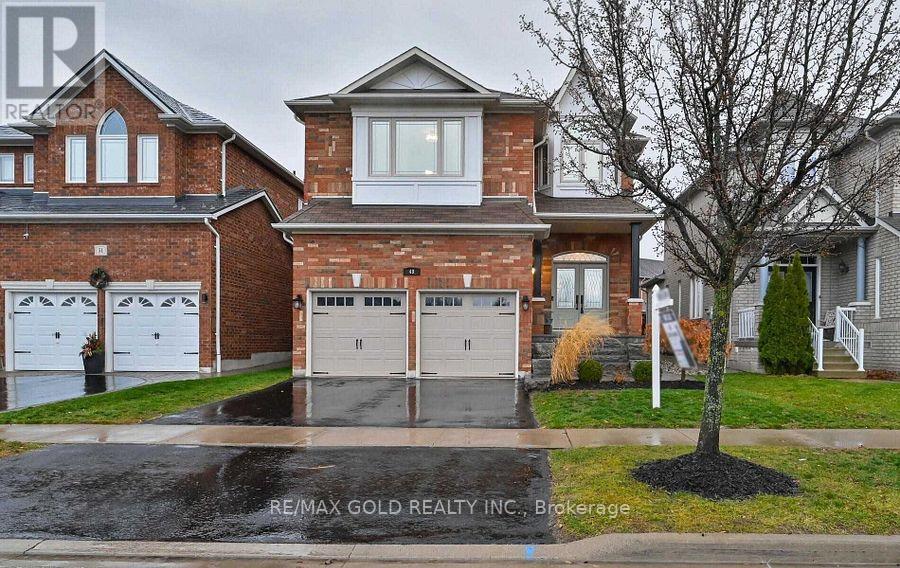
Welcome to this beautifully updated 4-bedroom detached home in one of Whitby's most desirable neighbourhoods. Featuring a fully finished basement with 2 additional bedrooms and a separate entrance, this spacious family home offers exceptional living space throughout. The generous family room provides a warm and inviting atmosphere with a gas fireplace, making it an ideal space to gather and unwind. With extensive renovations and versatile finished basement space, this home is move-in ready and offers plenty of room for the whole family. California Shutters Throughout & 4 Great Sized Bedrooms W/ A Master Retreat Featuring A Walk-In Closet & 5Pc Ensuite! Newer Windows, Furnace & Ac! Situated Across From Park/Splash Pad, Steps To The School, Close To Hwy 407, Shopping & More! (id:45725)
41 Grange Street
Guelph (St. George's), Ontario
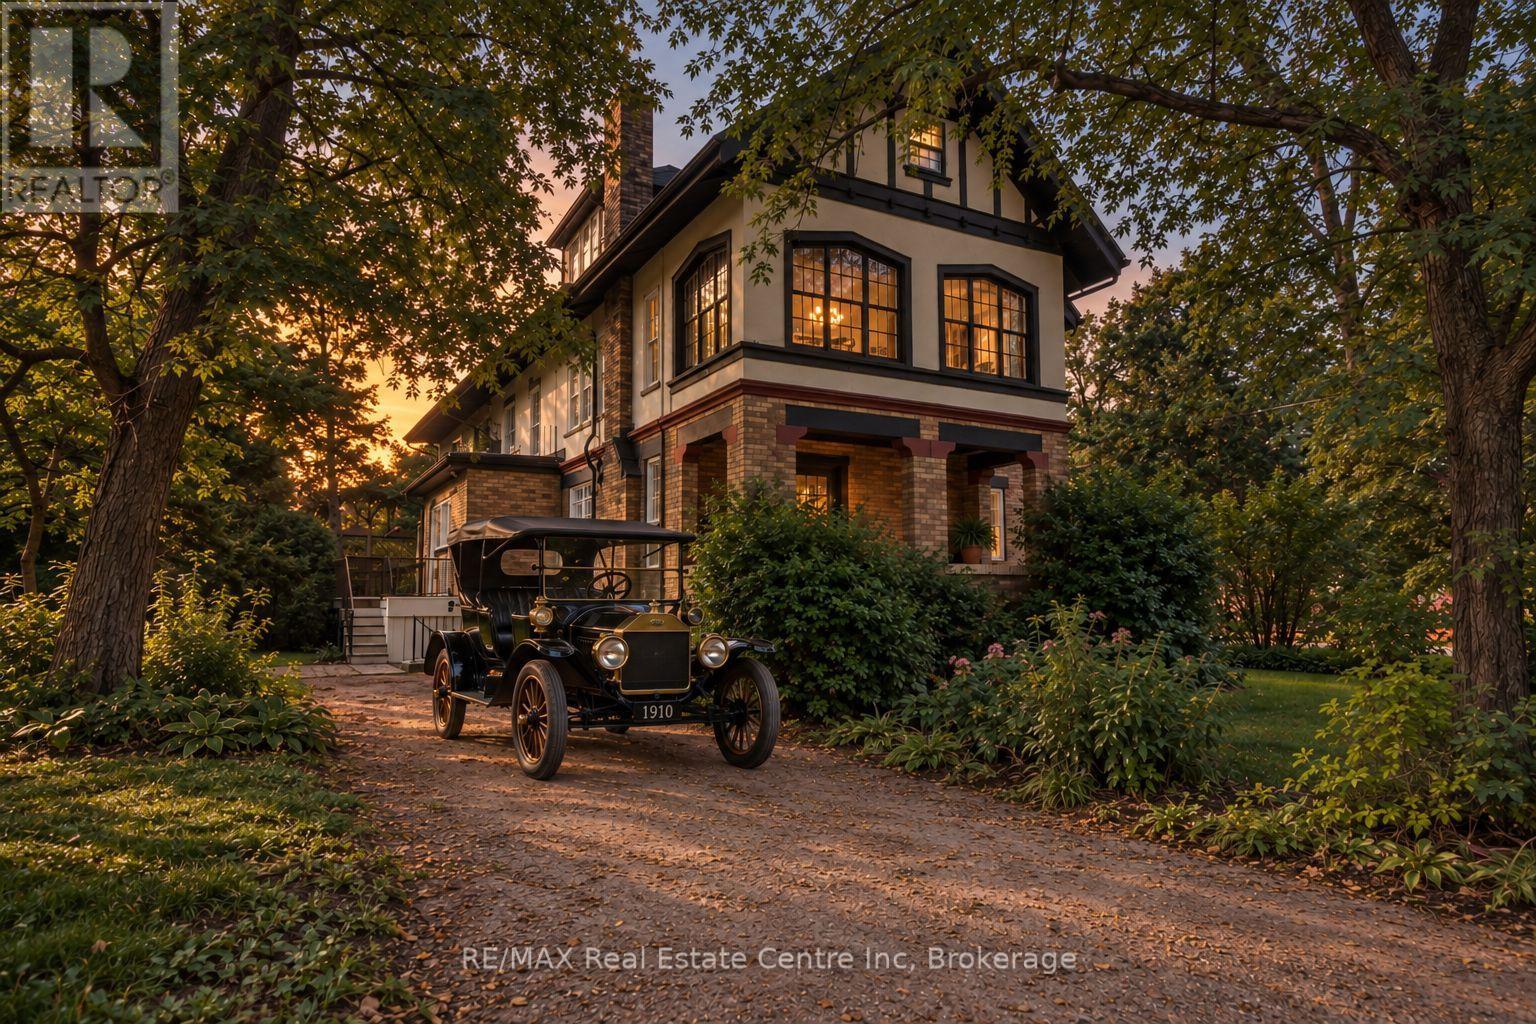
Facing beautiful St. George's Park, this remarkable circa-1910 Arts & Crafts residence with Tudor Revival influences offers almost 3,500 sq. ft. and an extraordinary collection of period architectural details. Set in Guelph's most distinguished historic neighbourhood, the home retains the craftsmanship, scale and character that make houses of this era so compelling. Beyond the covered porch and vestibule, a grand central hall sets the tone with rich quarter-sawn oak millwork, built-in seating and a grand main staircase, complemented by a separate service staircase, a wonderful remnant of the home's original design. French doors connect the principal rooms, while magnificent oversized double doors create a dramatic sightline between the formal dining room and front hall. The gracious living room features an Arts & Crafts inglenook with brick fireplace and built-in fireside seating, with French doors opening to the private covered veranda. A spacious main-floor office overlooking the park offers flexibility as a fifth bedroom. Substantial baseboards and casings, original wood doors and hardware, built-ins and beautiful art glass continue throughout. Upstairs, the grand principal Master suite offers a walk-in closet and adjoining window-wrapped sunroom, used as a sleeping porch in 1910. The two-room bath features a large jetted tub with balcony access, separate shower, bidet and double sinks. A second bedroom enjoys beautiful views over St. George's Park, while the upper landing offers a charming library nook with built-in bookshelves.The third floor adds two generous bedrooms, one with an extended play area, plus a large family room with adjoining bonus room and a charming bath. The lower level provides additional rooms, a bath, sauna and walk-up. Four bedrooms with potential for five, four baths and remarkably versatile living space, in an exceptional park-front setting where more than a century of architectural character remains very alive. (id:45725)
175 Pleasure Pt. Lane
Frontenac Islands (Wolfe Island), Ontario
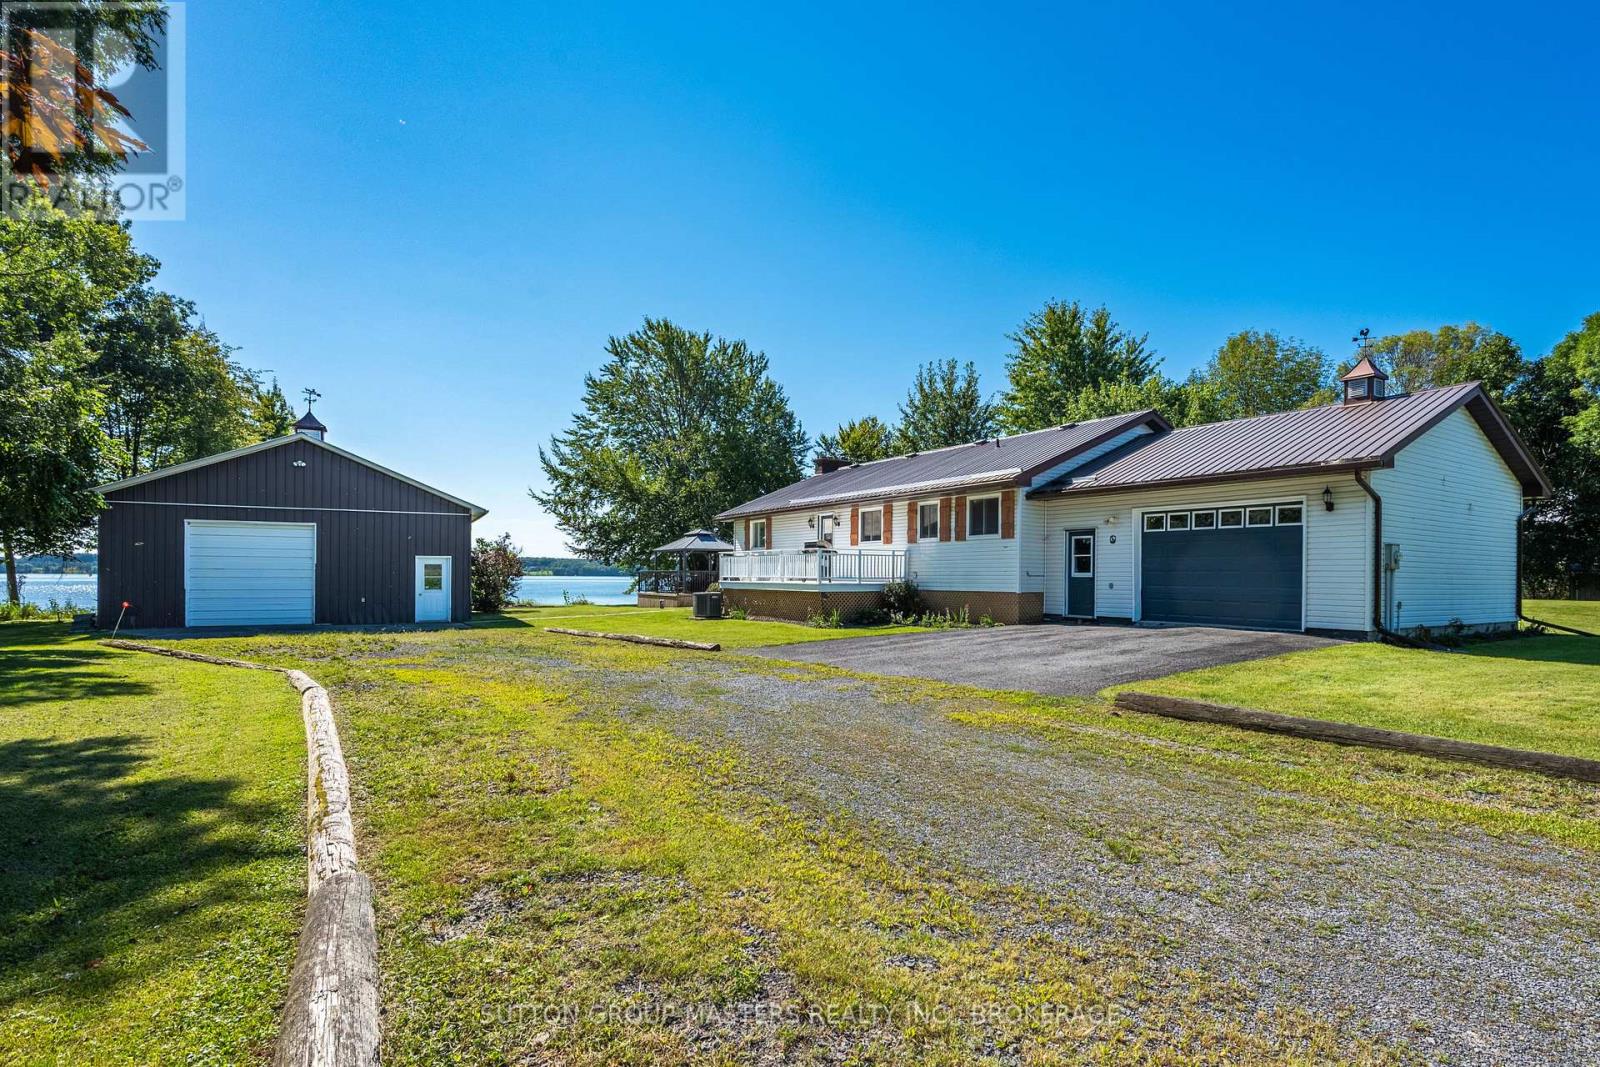
If waterfront living on beautiful Wolfe Island has been calling your name, 175 Pleasure Point Lane might just be the one! Set along the shores of the St. Lawrence River, this 1,550+ sq. ft. bungalow delivers spectacular south-facing waterfront views-and your own front-row seat to watch the ships, boaters and local wildlife go by. Inside, there's plenty of room to spread out with 3 bedrooms, 2 bathrooms, main-floor laundry and a bright, spacious open-concept kitchen, dining and living area that was made for gathering with family and friends. Head downstairs and you'll find even more space with a large open Rec room and games area, plus a generous cold room that's perfect for wine, preserves and extra storage. And then there's the workshop...at an impressive 29.7 ft x 38.11 feet with 100-amp service and a 10' high door, this space opens up a whole world of possibilities. Whether you're a hobbyist, need room for your toys, have a trade, love to tinker or simply want an incredible amount of extra storage, you're going to appreciate having this kind of space.There's also an oversized attached garage with interior access to both the main and lower levels. The home has been updated and freshly painted throughout and features a propane furnace, metal roof, wood-burning fireplace and propane stove. And while you get all the peace, space and beauty that come with island living, you're certainly not cut off from the things you need. Marysville is only about 15 minutes away for the bakery, restaurants, LCBO and more, and the ferry terminal is approximately 15.5 km away, followed by a scenic 25-minute ferry ride right into downtown Kingston. Morning coffee by the water, ships passing in the distance, room for everyone, and a workshop that might just make someone fall in love before they even get inside the house. 175 Pleasure Point Lane isn't just a home-it's a whole different way of living. (id:45725)
658 Galloway Crescent
Mississauga (Creditview), Ontario
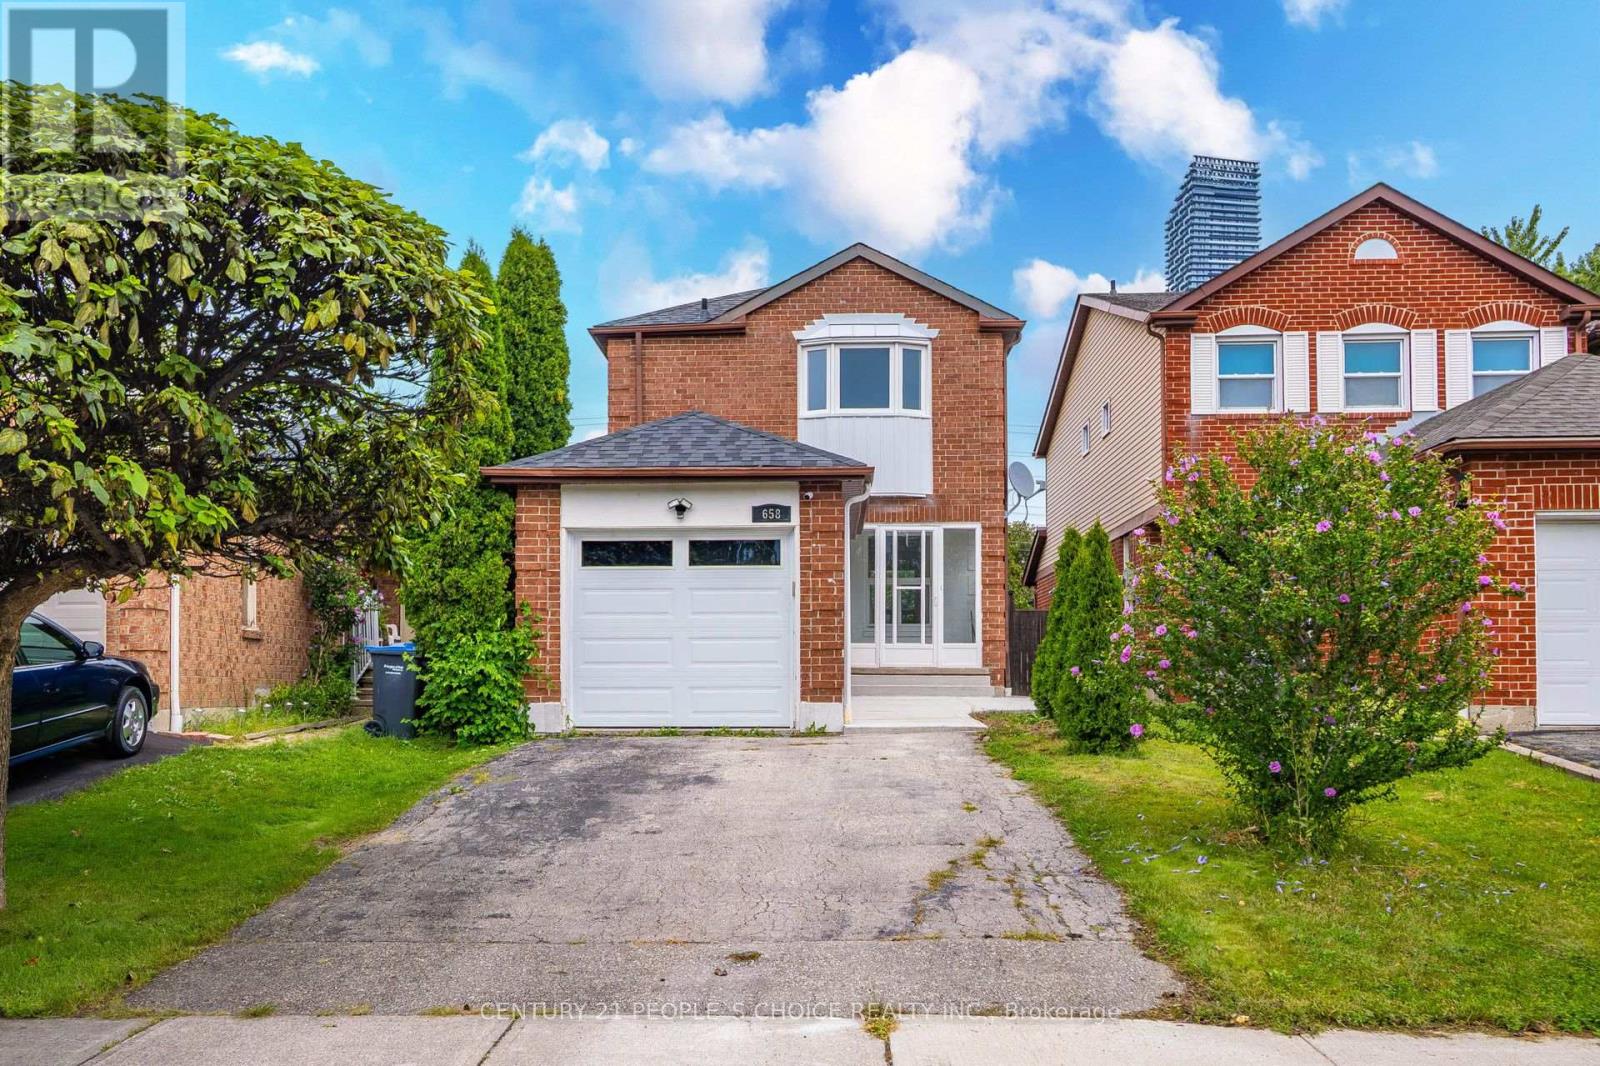
Great Value in the Heart of Mississauga! Beautiful Detached 3+1 Bedroom, 3 Bath Home Situated on a Premium 130-Ft Deep Lot in a Quiet, Family-Friendly Crescent. Bright & Spacious Open-Concept Main Floor Featuring Renovated Kitchen & Bathrooms, Pot Lights, Stainless Steel Appliances, Spacious Bedrooms, New A/C, Updated Roof & Windows, and a New Deck-Perfect for Entertaining and Family Living. Finished Basement Features a Legal 1-Bedroom Apartment with Separate Entrance, Offering Excellent Rental Income Potential or Space for Extended Family. Prime Central Mississauga Location Close to Square One Shopping Centre, Schools, Parks, Transit, Restaurants, Highways & All Amenities. A Fantastic Opportunity for Homeowners and Investors Alike! (id:45725)
301 - 436 Athlone Avenue
Ottawa, Ontario
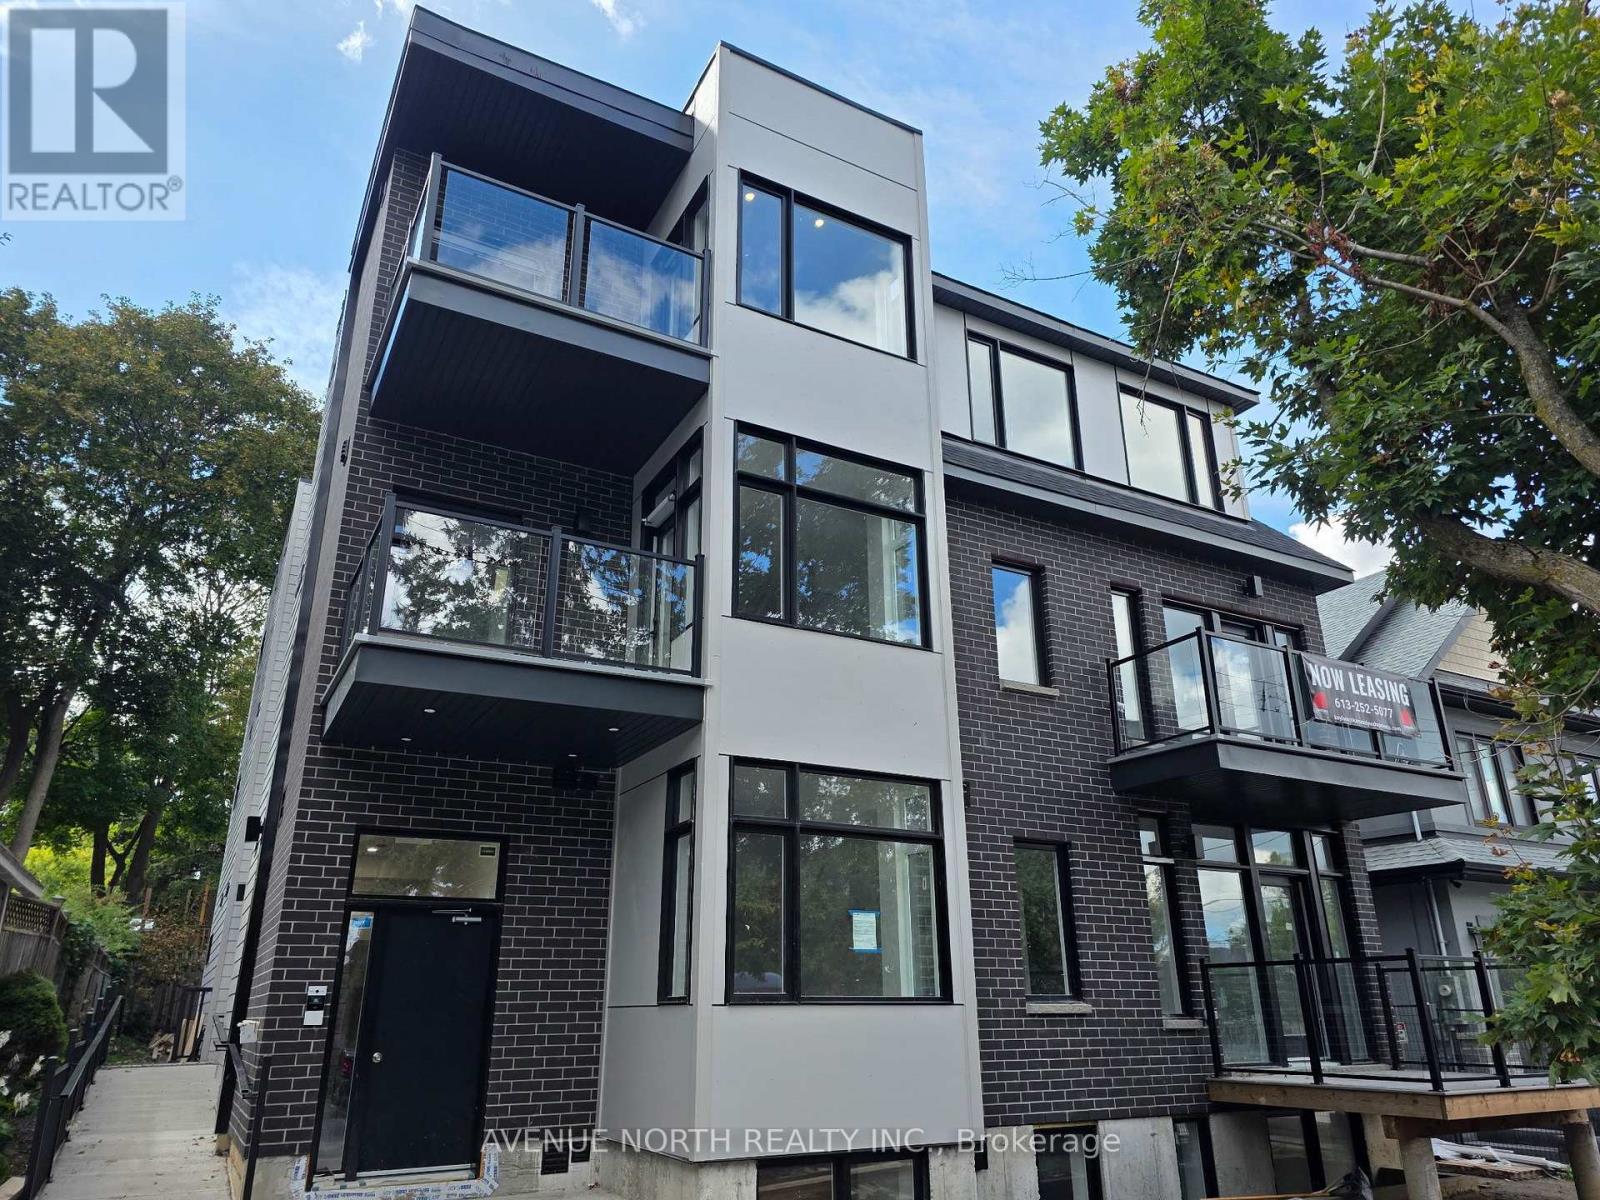
Welcome to your beautifully built modern 1 bedroom apartment, nestled in the heart of vibrant Westboro! This thoughtfully designed space offers a perfect blend of style, comfort, and affordability. Located in one of Ottawa's most sought-after neighborhoods, this home places you just steps away from an array of trendy restaurants, charming cafes, boutique shops, and all the amenities you could need. Whether you're grabbing a coffee, enjoying a meal out, or exploring the nearby parks, Westboro's lively and welcoming atmosphere makes it easy to feel right at home. Inside, you'll find a sleek, open-concept layout with contemporary finishes, large windows that invite natural light, and all the modern conveniences you desire. Don't miss this opportunity to experience the best of city living at an affordable price! Tenant Pays Hydro only. INCLUDED Refrigerator, Stove, Washer, Dryer, Built-in Heating/Cooling Unit. (id:45725)
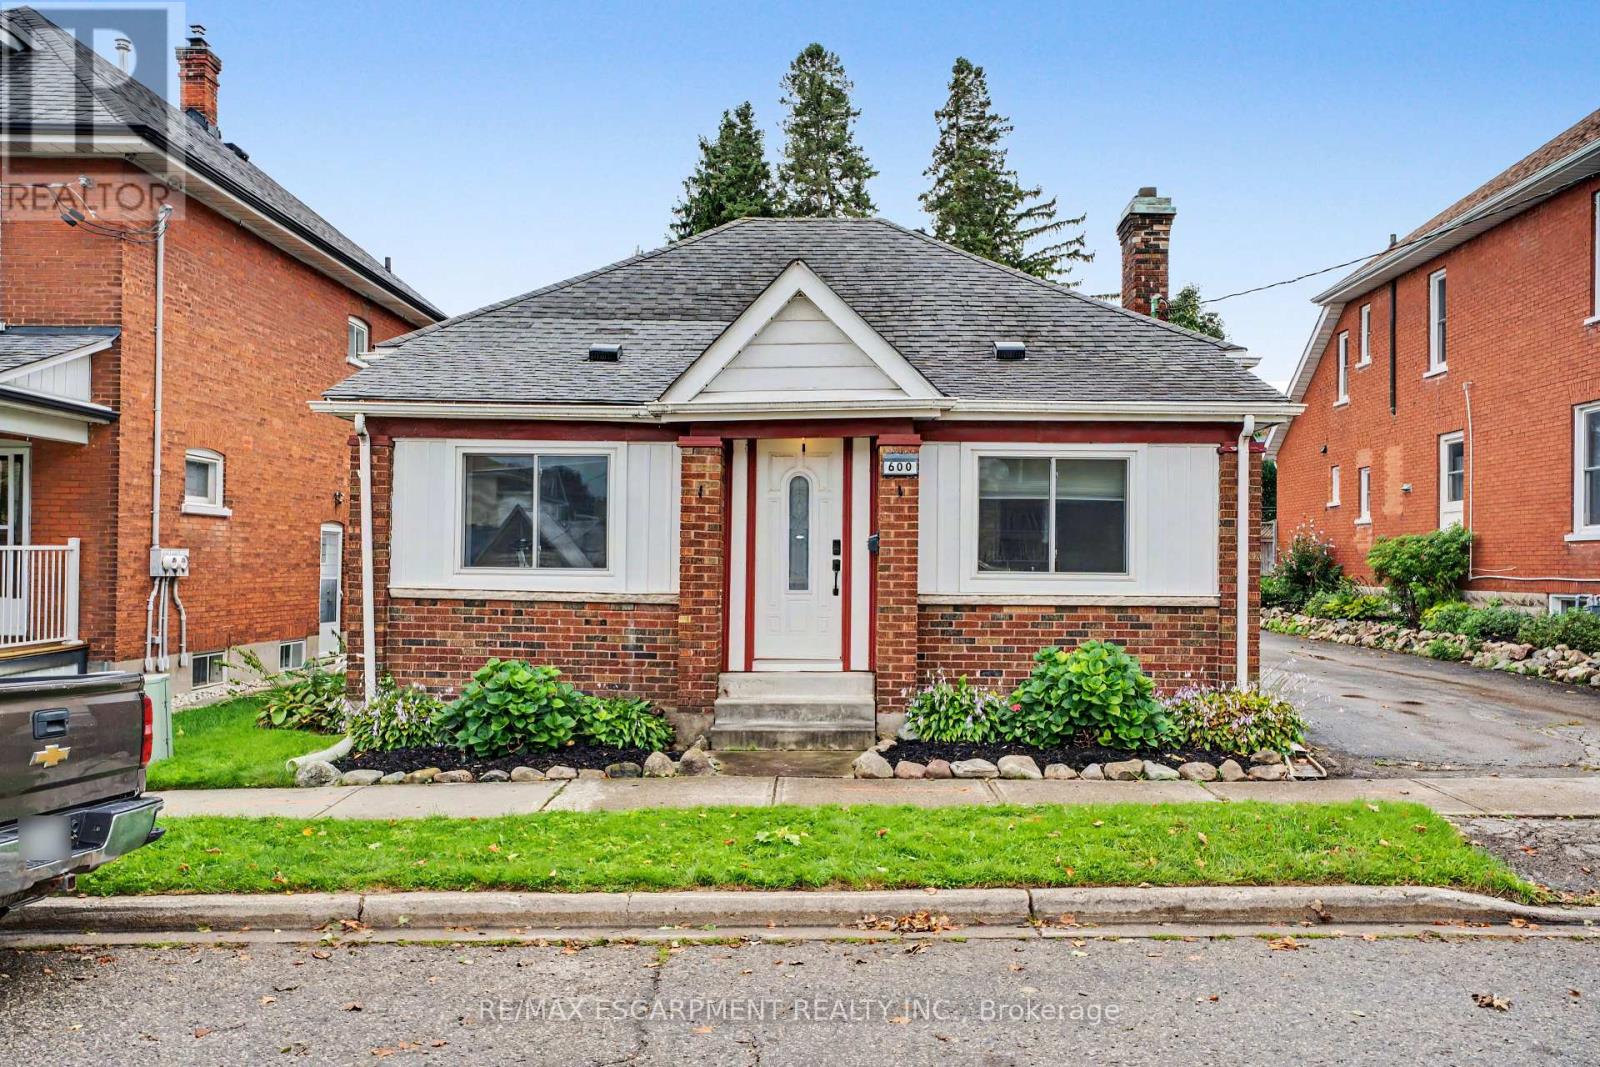
600 Peel Street
Woodstock (Woodstock - South), Ontario
Calling all first-time buyers, downsizers, and business owners! This home is zoned C3, giving you the opportunity to run your business right from home - but that's only the beginning. This century-old home is full of original character while being updated where it counts. It's truly move-in ready. Inside you'll find 3 bedrooms, a full bathroom + a newly renovated primary ensuite, and a bright, open living space with an updated kitchen that still feels warm and cozy. Many of the big-ticket updates have been taken care of over the last handful of years, including the furnace, A/C and windows. Outside might surprise you even more. There's parking for up to 8 vehicles, a detached garage perfect for storage or a workshop, a fully fenced private backyard, and a back deck made for summer evenings. Summers out back. Winters cozy inside. Room to grow, downsize, work from home, or simply settle in. This is a home that can fit every season of your life. (id:45725)
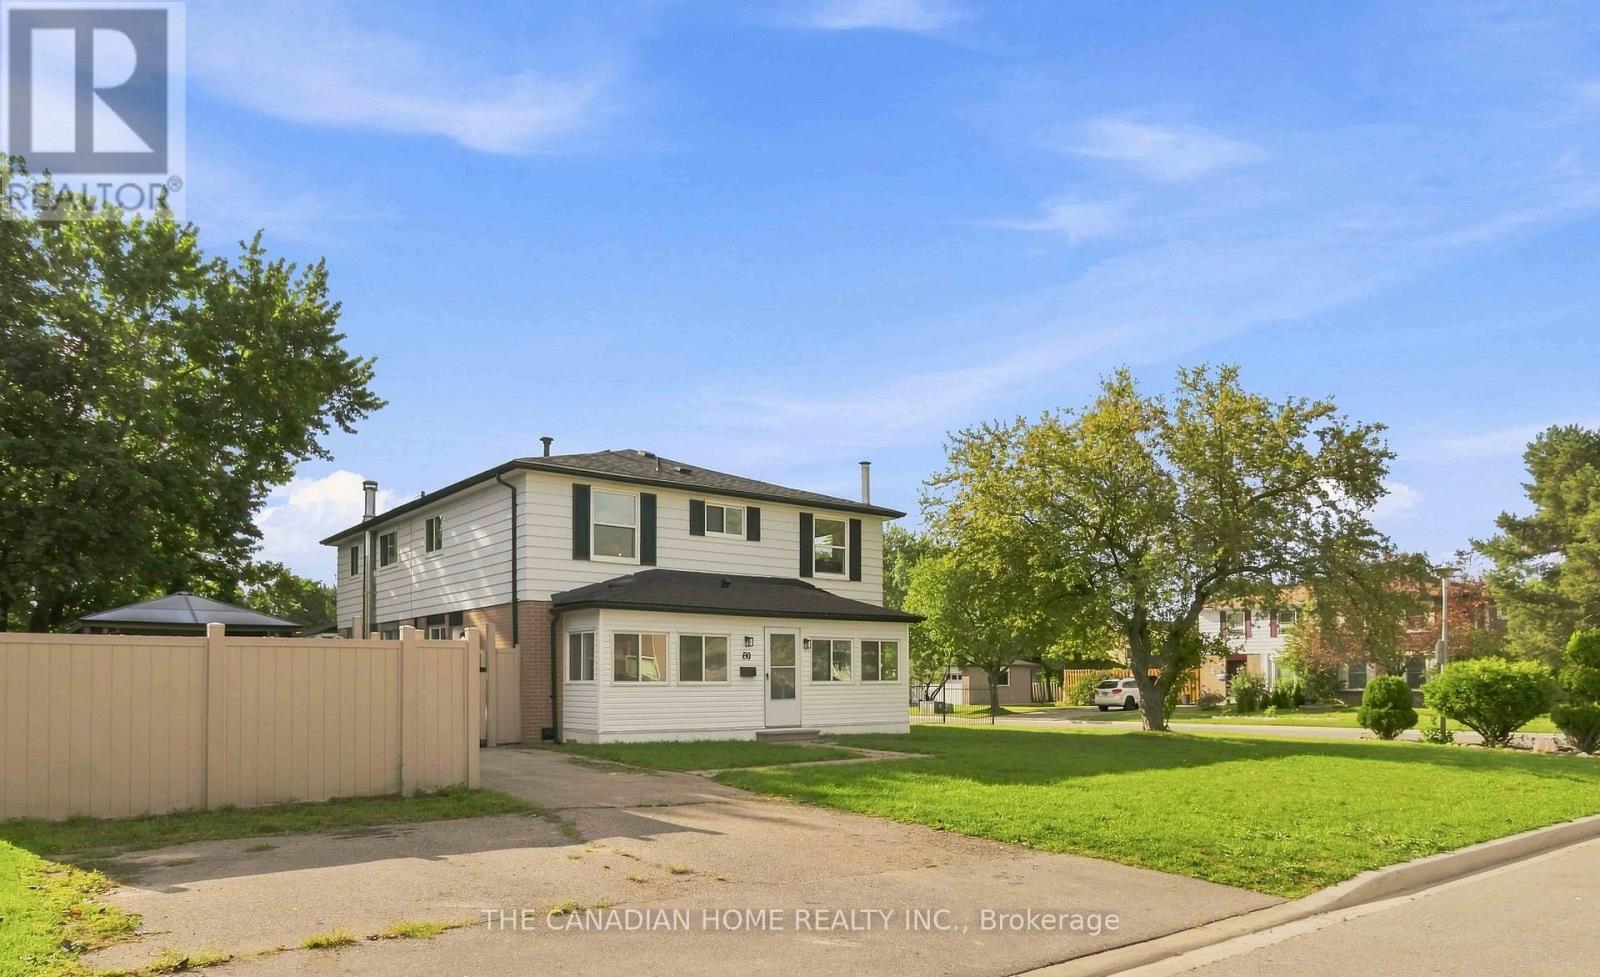
80 Flamingo Crescent
Brampton (Southgate), Ontario
Be the first to enjoy this beautifully renovated, move-in-ready 2-storey semi, ideally situated on a spacious corner lot in one of Brampton's welcoming, family-friendly neighbourhoods. Close to schools, parks, public transit, Bramalea City Centre and everyday amenities, this home offers the perfect blend of space, style, and location. Step inside to a bright, thoughtfully updated interior featuring brand-new engineered hardwood flooring throughout and a fresh paint that flows seamlessly from room to room. The stunning, brand-new kitchen offers ample cabinetry and workspace, ready for everyday living and entertaining alike. Upstairs, the home offers four generously sized bedrooms, ideal for a growing family. The fully finished lower level extends your living space even further, featuring an additional bedroom, a second kitchen - perfect for extended family living - and a beautifully updated bathroom, offering flexibility for multigenerational households. Enjoy the added benefit of a large, sun-filled corner lot, offering a fenced backyard with a gazebo and wonderful curb appeal that's hard to find at this price point. Many major updates provide true peace of mind, including all-new engineered hardwood, a brand-new kitchen, new bathroom, fresh paint throughout, and all-new switches and light fixtures. Everything has been done. Simply move in and enjoy worry-free living for years to come! (id:45725)
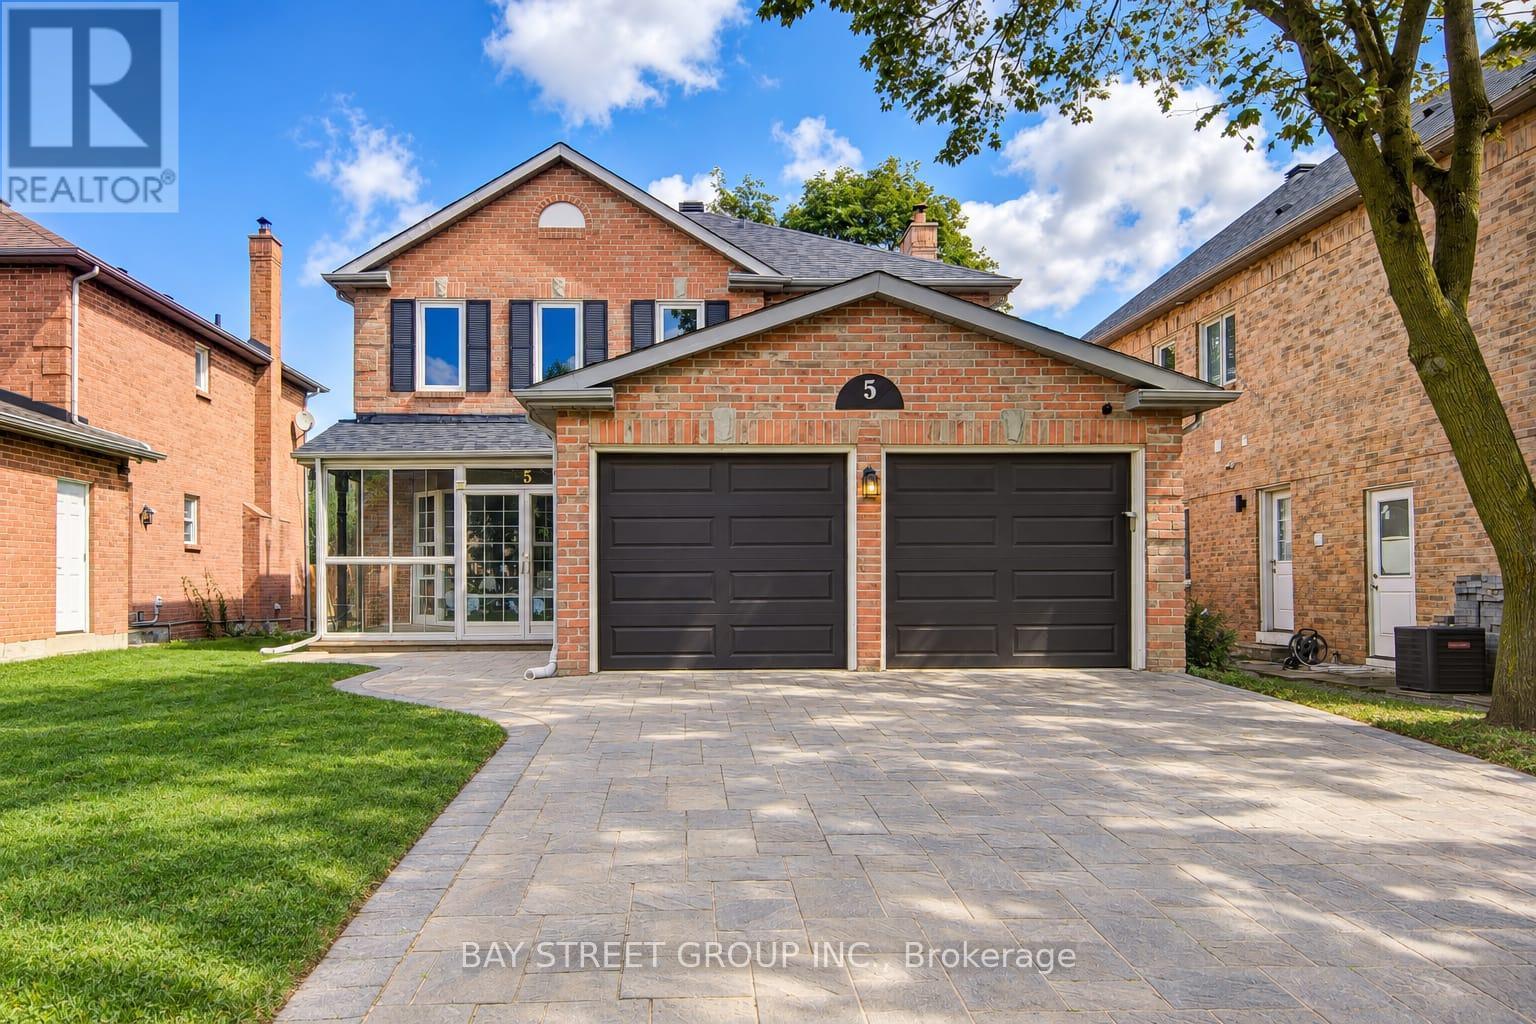
5 Captain Francis Drive
Markham (Buttonville), Ontario
Welcome To 5 Captain Francis Dr, A Beautifully Cozy Home Nestled In The Heart Of Markham's Highly Desired Buttonville Community. This Exceptional Home Combines Timeless Design With A Bright, Functional Layout, Featuring 9-Foot Ceilings, Large Windows, And Hardwood Flooring. The Spacious Kitchen And Bright Breakfast Area Overlook The Beautiful Backyard, Creating A Warm And Inviting Space For Everyday Living And Entertaining. A Convenient Main-Floor Laundry Room And Elegant Powder Room Complete The Main Level. The Good Sized Second And Third Bedrooms Share a Well-Appointed Bathroom With A Practical Layout. The Newly Finished Walk-Out Basement With A Separate Entrance Offers Two More Rooms That Can Be Used As Bedroom or Office, It Also Comes With a Recreation Area, Beautiful Kitchen And 3-Piece Bathroom for an Additional 900+ sqft of Comfortable Living Space.A Long, Private Interlock Driveway With No Sidewalk Accommodates 4 Vehicles Plus Double Garage. Top Ranked Schools: Unionville H.S., Buttonville PS, Sainte-Marguerite-Bourgeoys French school and St Augustine and St Justin Martyr catholic schools. Everyday conveniences close by, restaurants, supermarkets, shops and schools. Minutes from Hwy 404 & 407, this is a home where lifestyle, location, and value come together seamlessly. Roof 2021, Garage Door 2022, Air Conditioner 2023. (id:45725)
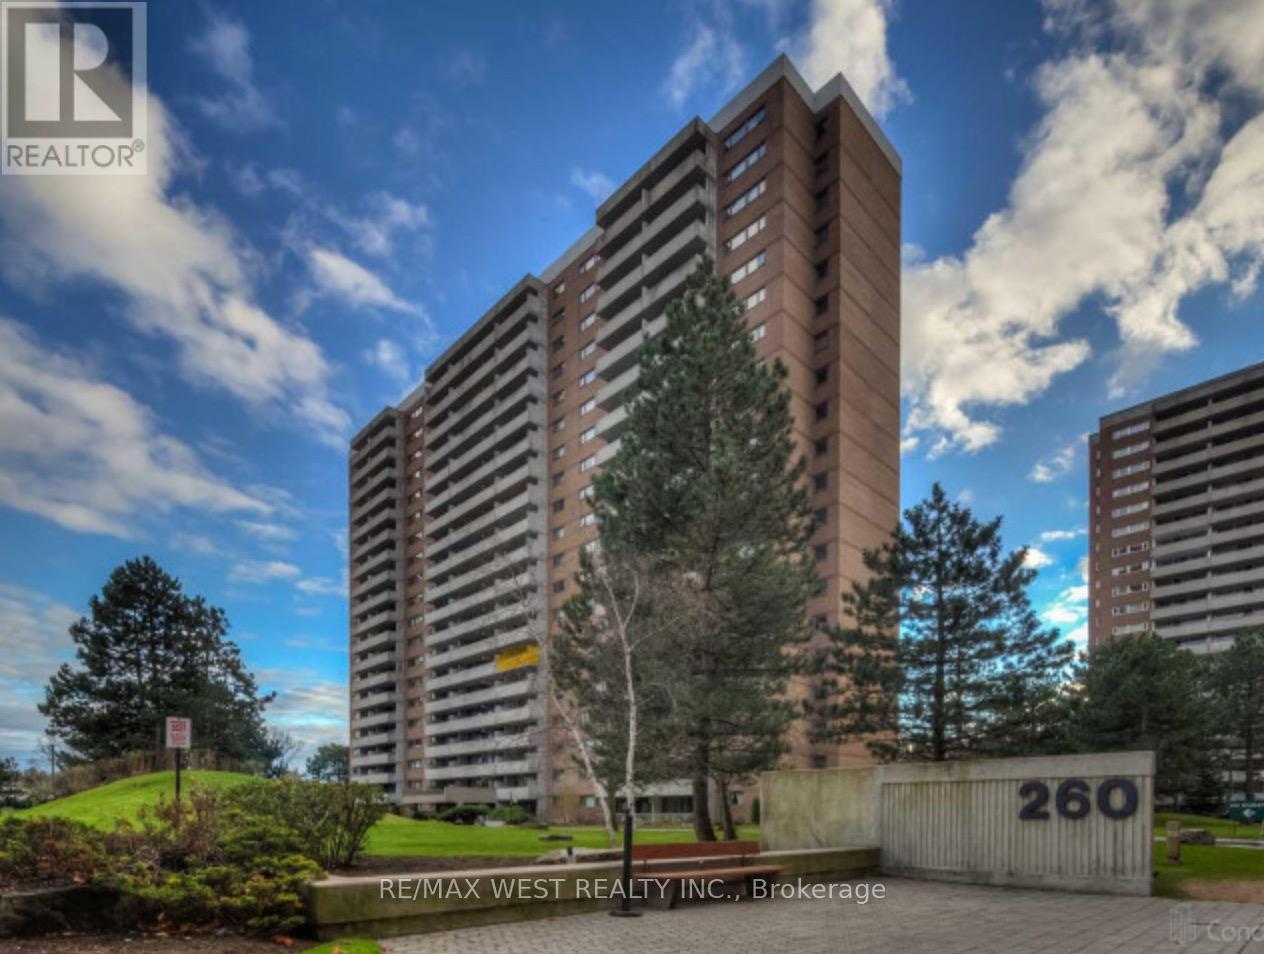
709 - 260 Scarlett Road
Toronto (Rockcliffe-Smythe), Ontario
Welcome to this wonderful, spacious 2-bedroom unit offering comfort, style, and plenty of living space. The large primary bedroom features a generous walk-in closet, while the second bedroom offers a wall-to-wall window and ample closet space.The renovated bathroom adds a fresh, modern touch. Enjoy a family-sized living area with a walkout to a huge private balcony, perfect for relaxing or entertaining.The unit also features a convenient ensuite laundry room with new appliances. The good-sized kitchen offers granite countertops and stainless-steel appliances, including a new dishwasher.Located in a convenient location close to everyday amenities, shopping, transportation, and more, this unit is an excellent opportunity for comfortable living. (id:45725)
555 Island View Drive
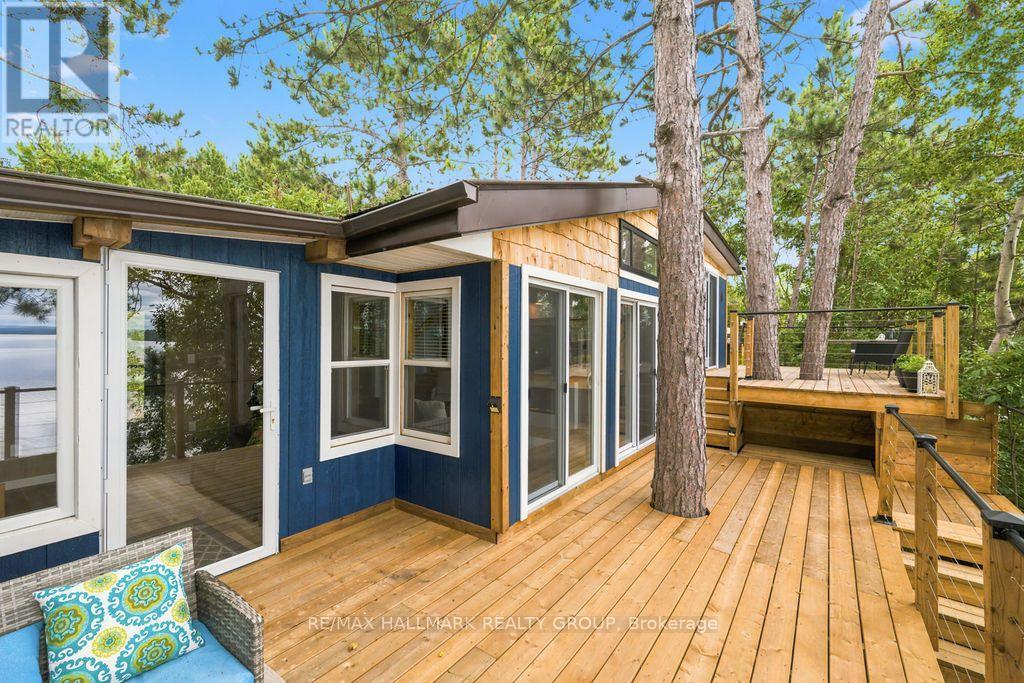
North Algona Wilberforce, Ontario
Welcome to your year-round retreat on the shores of beautiful Golden Lake! This fully updated 4-season waterfront home offers 100 feet of frontage, beautiful lake views and unforgettable sunsets. Extensively upgraded for comfortable year-round living, the property features a new drilled well (2025), new heat pump with backup baseboard heating, excellent insulation and a durable metal roof. Inside, you'll find an updated kitchen and bathroom along with a bright, welcoming interior that's move-in ready. Step outside and enjoy everything waterfront living has to offer. The inviting pebble beach leads to a sandy bottom, creating a great spot for swimming, relaxing and enjoying summer days on the lake. Best of all, the property comes fully furnished and includes the dock, paddle boat and paddle board, making this a truly turnkey waterfront getaway. Year-round access is easy, with the property located on a paved public road that is municipally maintained and snow plowed. Just 5 minutes from the village of Golden Lake, you can enjoy the peace and tranquility of lakefront living while still being close to everyday conveniences. Adding to the charm is the wonderful neighbourhood and warm, welcoming community that makes this area so special. Whether you're looking for a full-time waterfront home, weekend escape or family cottage, this property offers the perfect combination of lakefront living, year-round comfort and small-community charm. A true Golden Lake gem-just move in, unpack and start enjoying life at the lake! (id:45725)
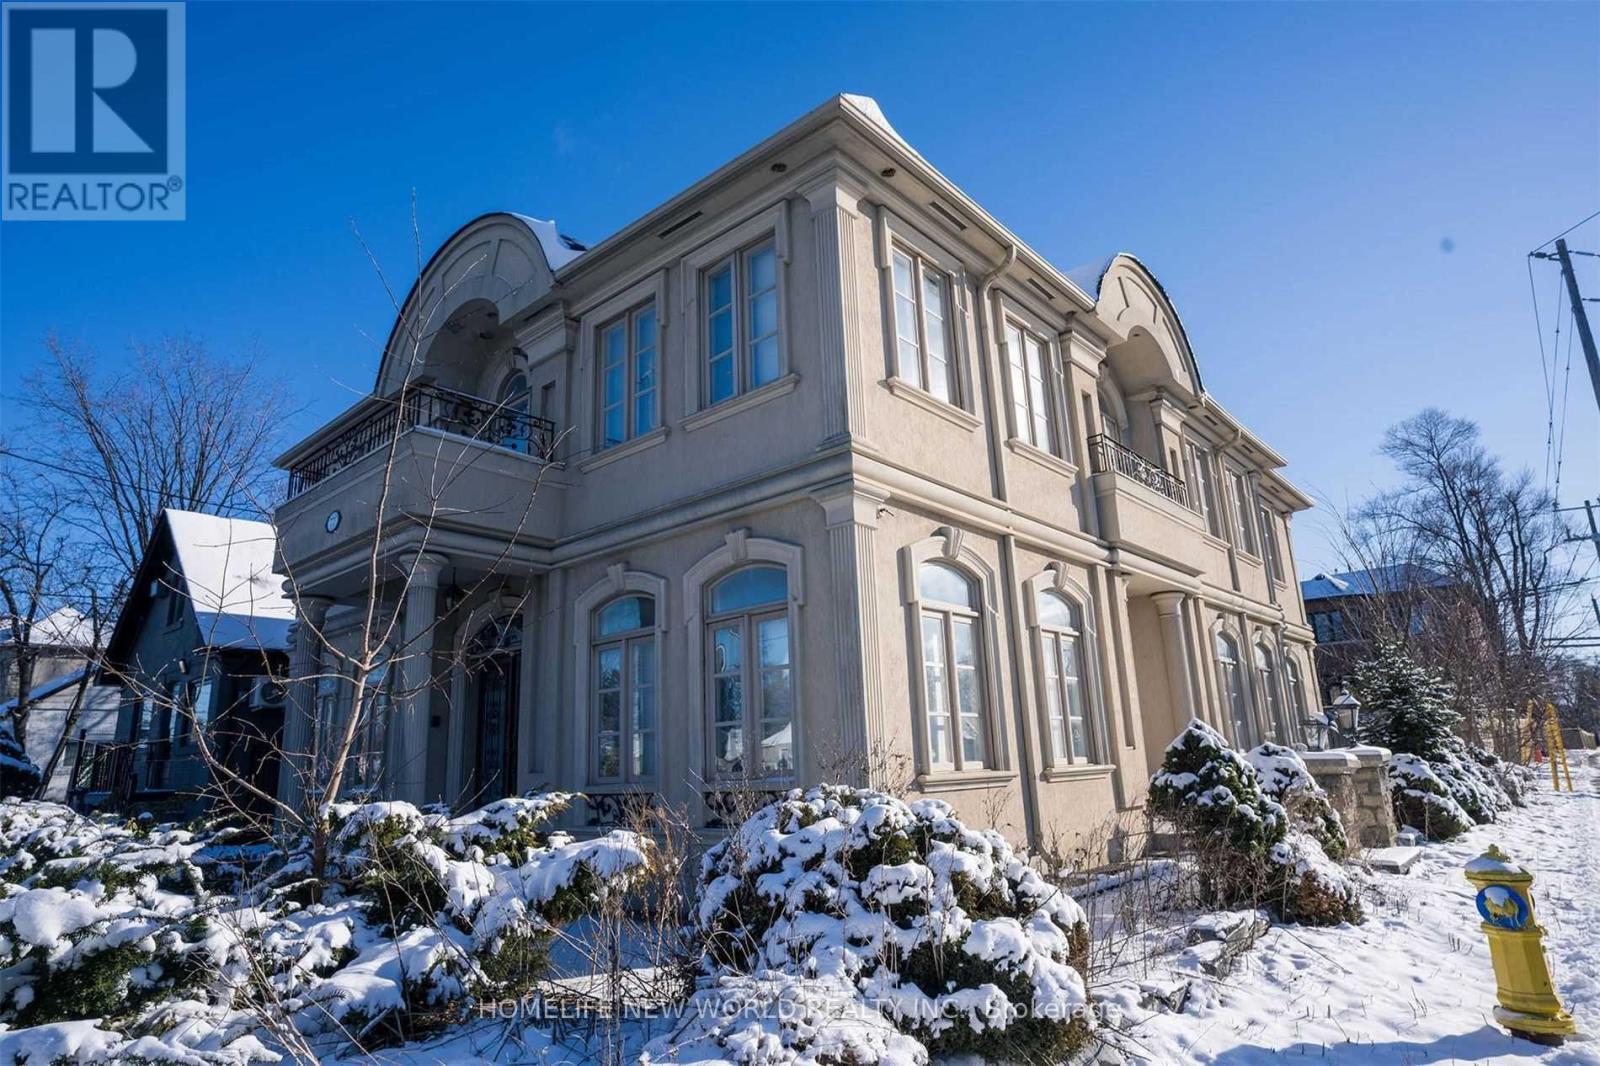
2nd Floor - 77 Steeles Avenue E
Toronto (Newtonbrook East), Ontario
Prime Willowdale Location Custom Built Home. Bus Stop In Front Of Door. Intelligent Designed Property With High-Quality Material. Completely Separated Unit With Kitchen, Laundry Room And Separate Entrance. One parking At Backyard (id:45725)
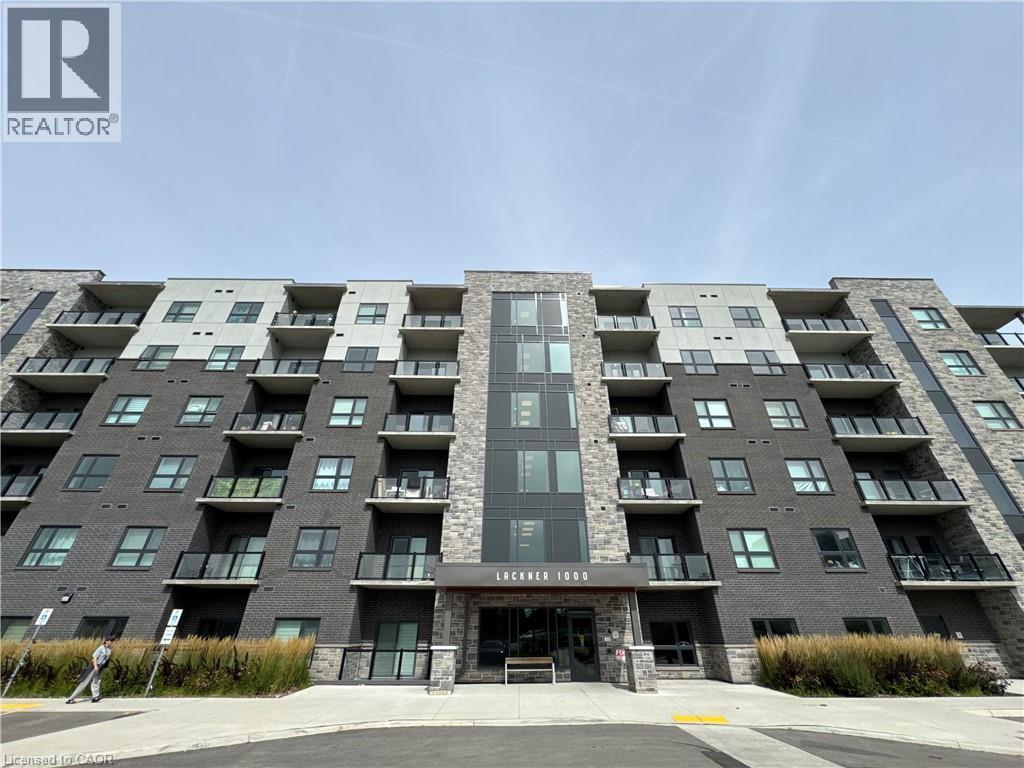
1000 Lackner Place Unit# 205
Kitchener, Ontario
Experience luxury living in this sun-filled 2-bedroom, 2-bathroom condominium, perfect for a couple working from home or a small family. Located in a newer building complex, this modern unit boasts expansive windows that flood the space with natural light, creating a warm and inviting atmosphere. The master bedroom features an ensuite bathroom equipped with a double vanity, offering a touch of elegance and convenience. Throughout the unit, high-quality vinyl flooring replaces traditional carpeting, providing both durability and a sleek aesthetic. Step outside to a spacious balcony, ideal for enjoying summer evenings or entertaining guests. Additional amenities include secure underground parking and a storage locker, ensuring ample space for your belongings. Situated just five minutes from the highway and in close proximity to all essential amenities, this condo offers unparalleled convenience for modern living.Check it out today!! (id:45725)
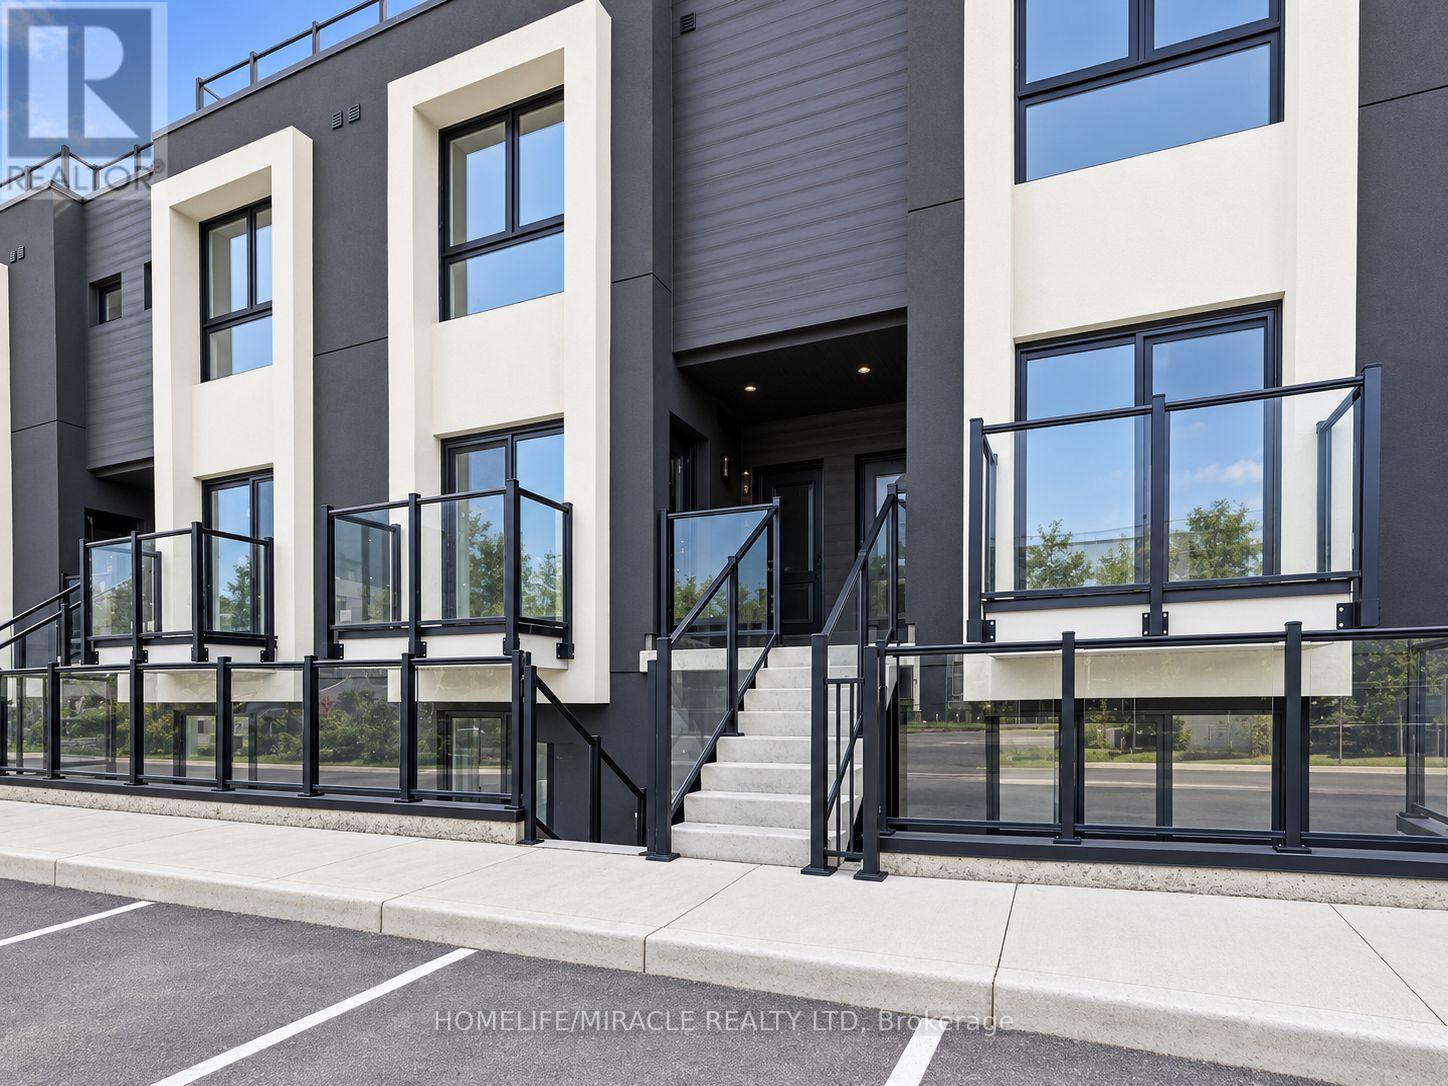
#311 - 6638 Mcleod Road
Niagara Falls (Oldfield), Ontario
!!! Be the First to Call This Brand-New, Never-Lived-in Stacked Condo Townhouse Home!!! Offering 2 Bedrooms, 2 Bathrooms, and approximately 767 sq. ft. of Bright, Modern Living Space, this stylish unit also features a Private Rooftop Terrace, Perfect for relaxing or Entertaining. The Contemporary Kitchen is finished with Stainless Steel Appliances, Modern Cabinetry and light-toned flooring, creating a clean and inviting feel throughout. The main level includes a bedroom, full bathroom, and convenient in-suite laundry. Upstairs, the second bedroom features a walk-in closet, private ensuite, and direct access to the rooftop terrace. Includes 1 Parking space. Conveniently located close to Shopping, Restaurants, Transit, and Highway access, and just minutes from Niagara Falls Attractions. Modern, move-in ready, and waiting for you. Don't miss your chance to make it yours! Shows 10+++ (id:45725)
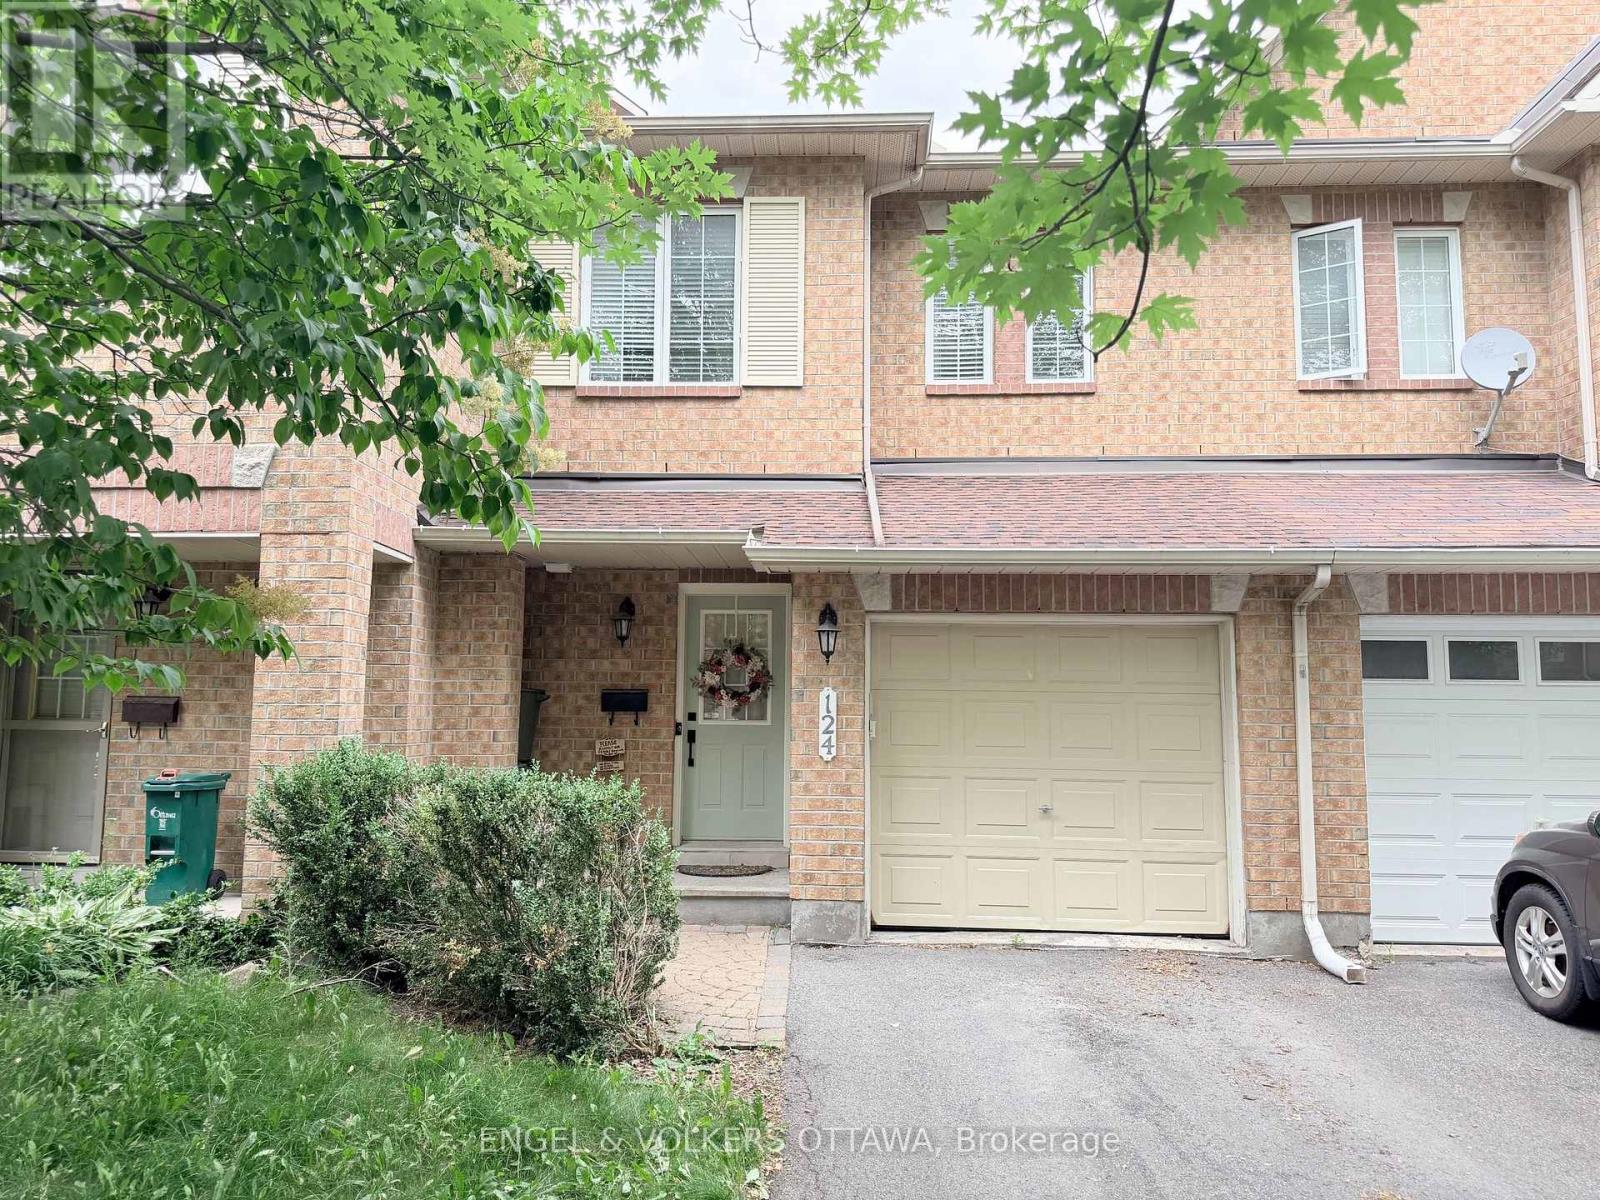
124 Landover Crescent
Ottawa, Ontario
Light, airy and clean, this 3 bedroom 2.5 bath townhome with fenced backyard is ready for the perfect tenant. Excellent location close to amenities in the great community of Bridlewood, Kanata. Fully fenced yard and attached garage. All utilities extra. The Hot Water Tank is owned and is 1 year old. Available immediately. Some flexibility for the ideal tenant. (id:45725)
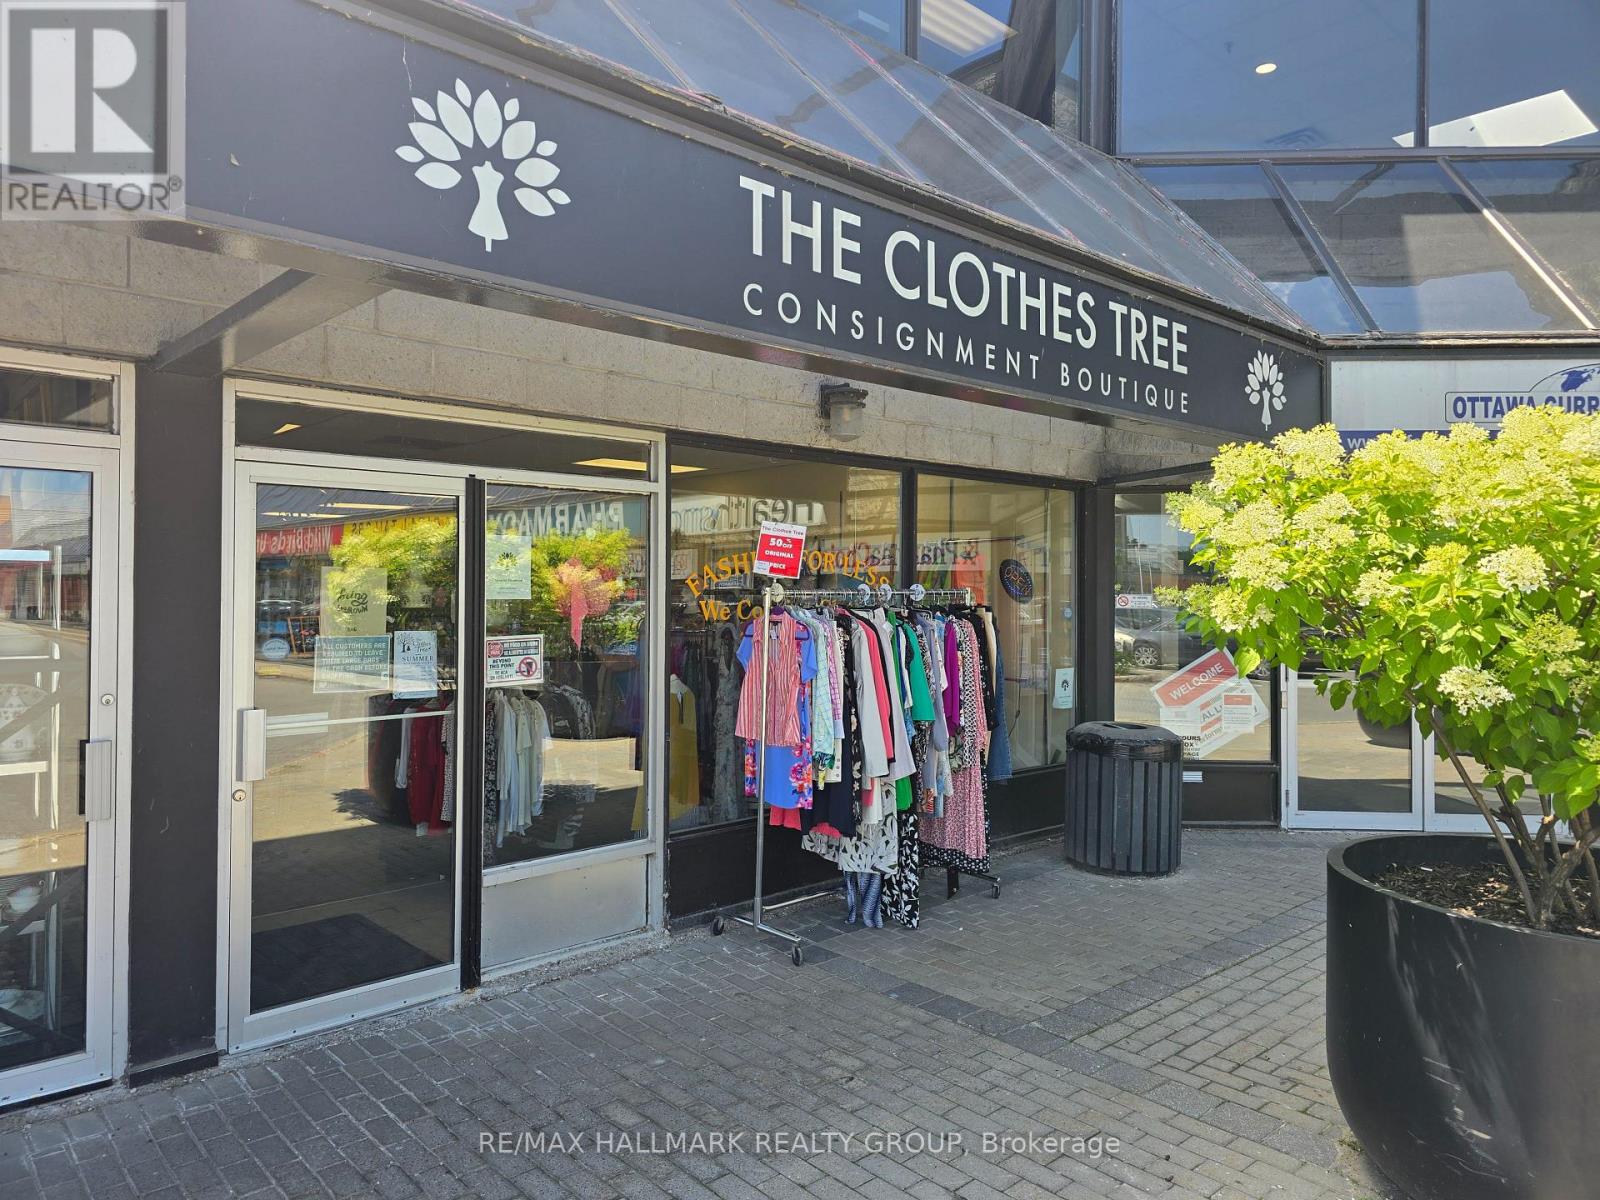
28 - 1500 Bank Street
Ottawa, Ontario
GREAT OPPORTUNITY to own a very well Established Business in a very busy Shopping Centre on BANK STREET. Known for the highest quality and superior customer service for over 28 years. Join the fast growing Clothes and Accessories Consignment Wave and benefit from the High Margins and Growth Opportunities available to the next Fashion and Apparel Enthusiast continuing the next chapter of this inspiring tale. (id:45725)
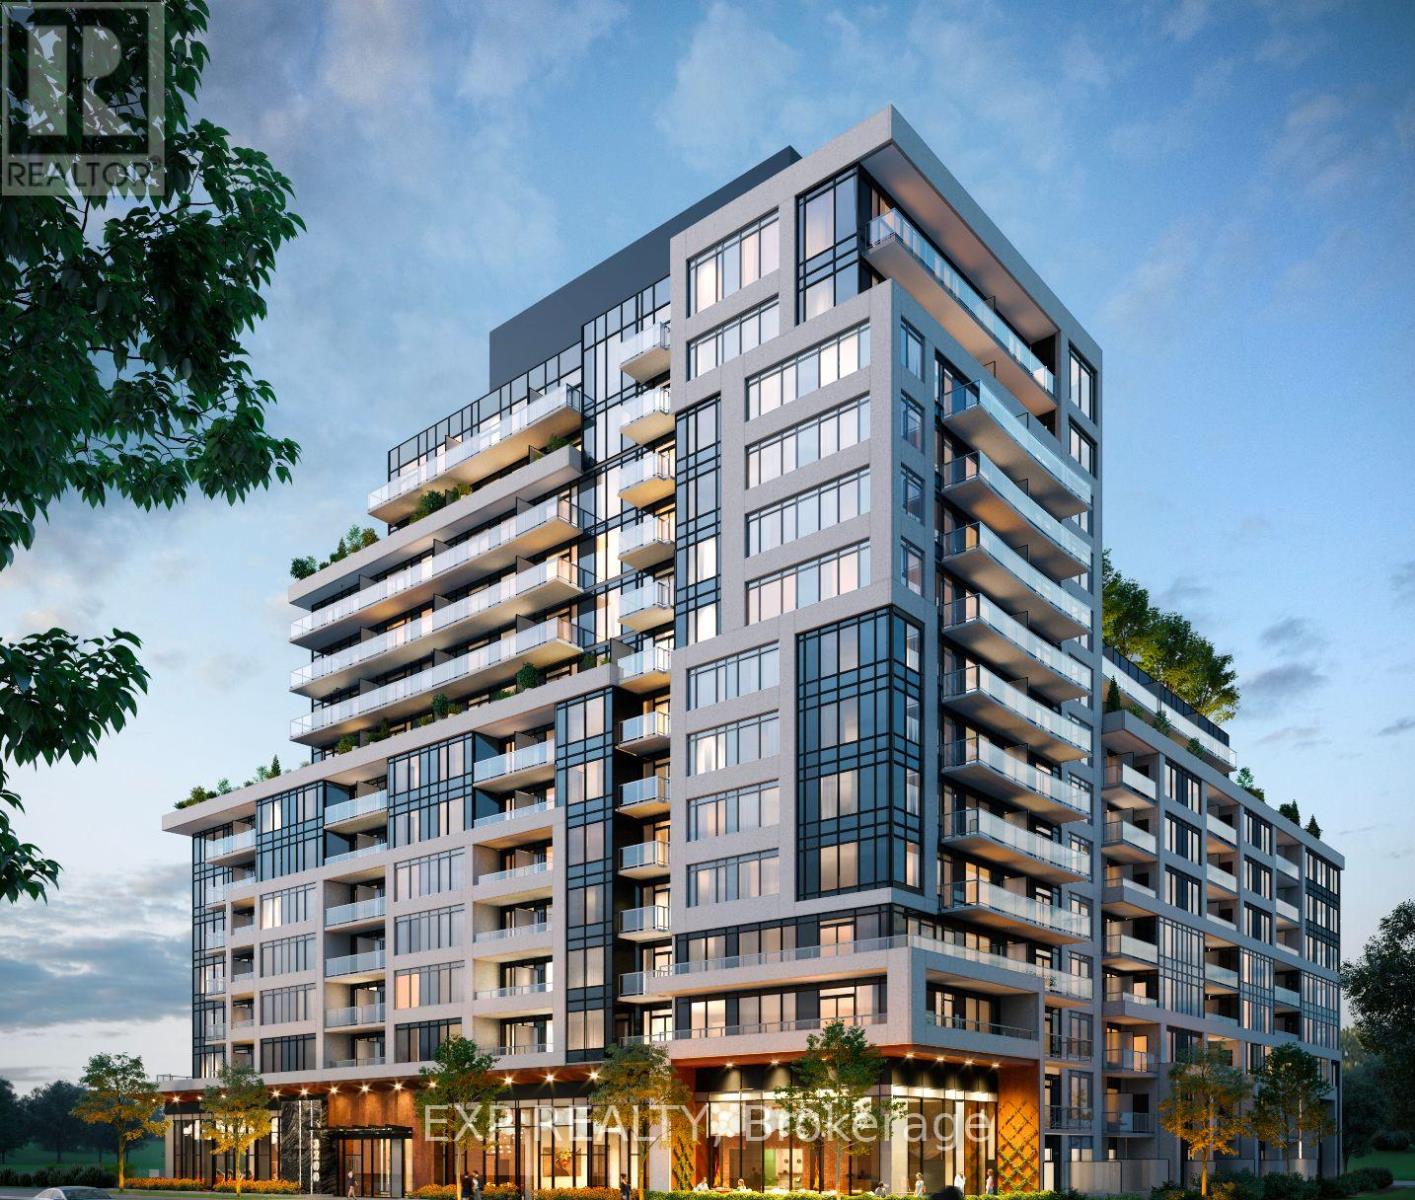
1007 - 3200 William Coltson Avenue
Oakville (Jm Joshua Meadows), Ontario
Discover luxury living at 3200 William Coltson Dr, Unit 1007 an exclusive opportunity with only 4 units in the building offering this sought-after layout. This beautifully maintained 1-bedroom, 1-bath suite features a stunning spa-like bathroom, a bright open-concept living space, and an eat-in kitchen with a large island, stainless steel appliances, and ensuite laundry. Step out to your private balcony and enjoy the peace of living on the 10th floor with no upstairs neighbours. Perfectly located just one floor below the 11th floor outdoor amenities, complete with BBQs and stylish patio furniture. Premium EV parking right beside the elevator, hand-picked by the owner, make daily living effortless. Steps from groceries, shopping, and all essentials this rare unit combines convenience, exclusivity, and elegance. Dont miss your chance book your showing today before its gone! (id:45725)
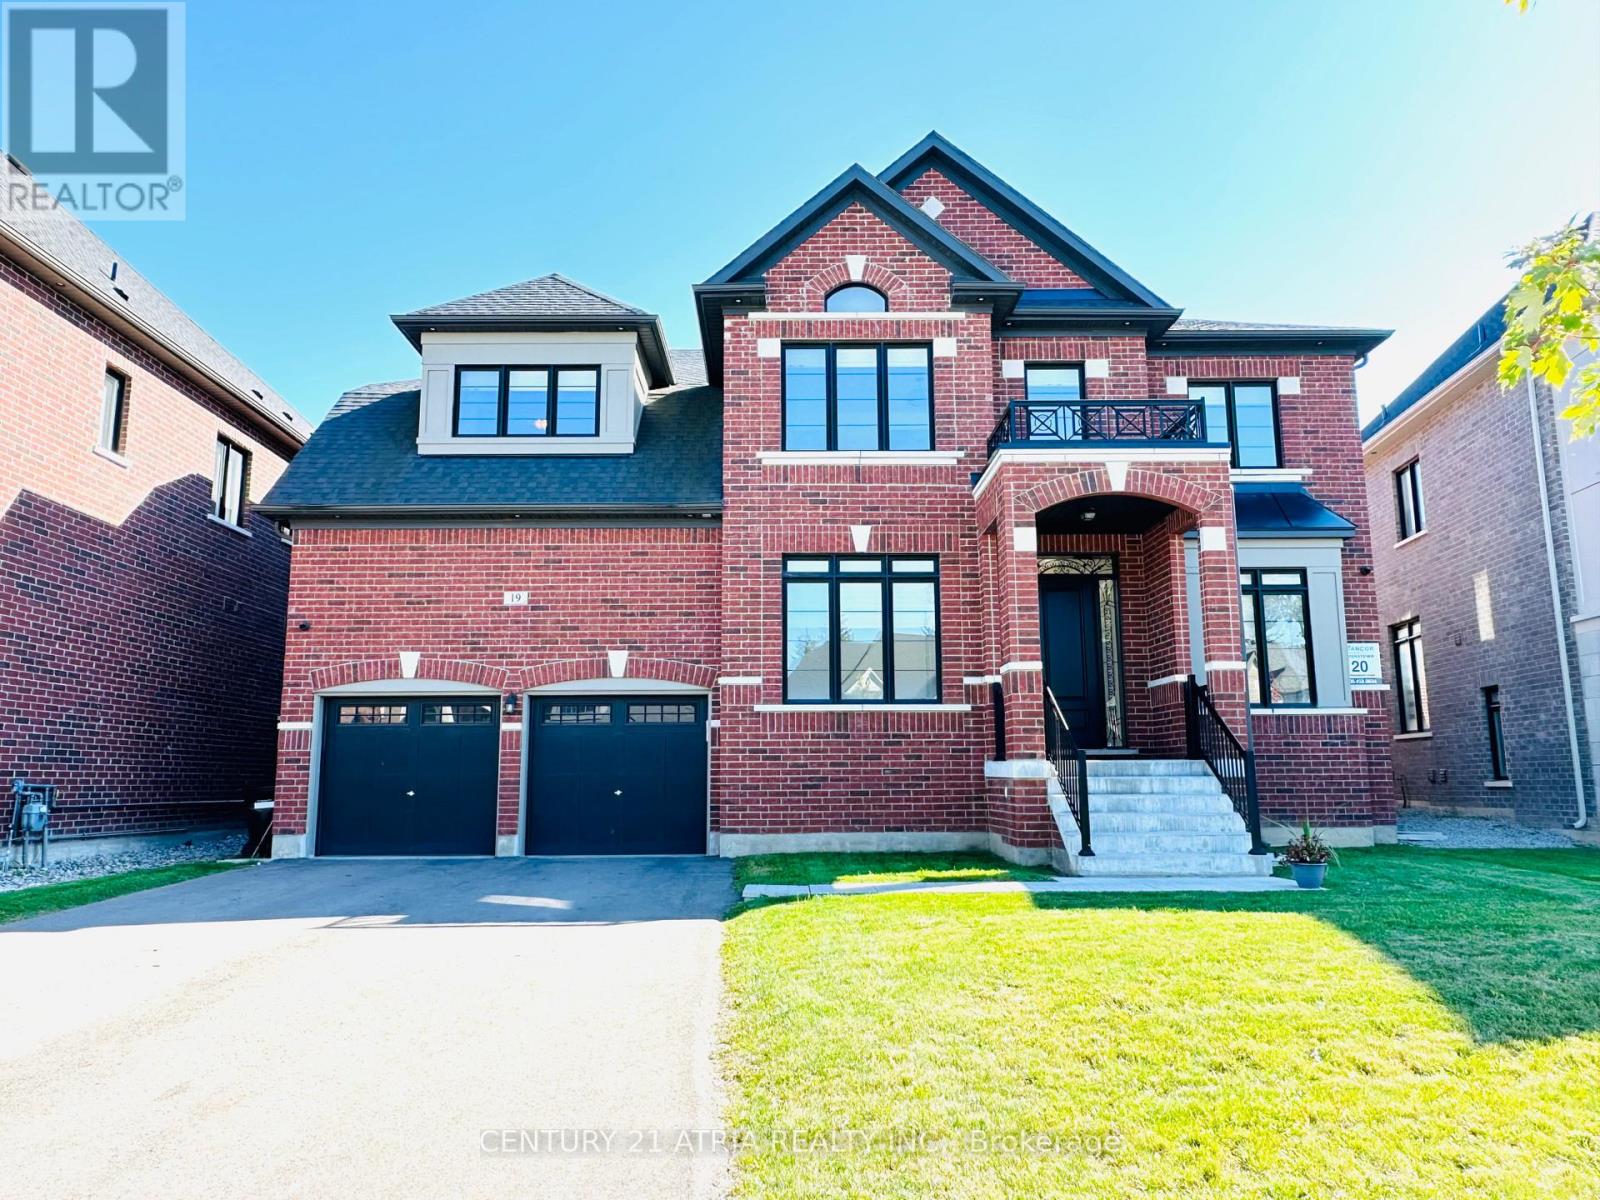
19 Mumberson Street
Innisfil (Cookstown), Ontario
Almost 5,000 square feet luxury home with 3 car garage (tandem). Largest sized "BELCROFT model" built by Zanier Homes & Feels almost like a brand new house!!! This One of the largest sized lot & largest sized House on the street. Premium large lot with no sidewalk & facing other newer homes! Can park 9 cars In total (3 cars in garage + 6 cars on driveway. Main floor office. 5 bedrooms & 4 bathrooms on 2nd floor . Lots of upgrades including 10ft ceiling on main floor & 9ft ceiling on 2nd floor. Upgraded coffered ceiling. Upgraded security cameras . Upgraded pot lights. Upgraded hardwood floors on main level & 2nd floor. Upgraded window coverings. Upgraded washroom tiles & quartz counter tops. New Kitchen backsplash will installed. Laundry room on the 2nd floor. Massive Bright south facing backyard. This Beautiful home is Located just west of Tanger Outlet Mall on Hwy 400.....Feels like a very new house!!! (id:45725)

34 Stewardship Road
Brampton (Northwest Brampton), Ontario
Immaculate Bright End Unit Freehold Townhouse Feels Like Semi With Separate Unit Rental Potential. 3 parking spots. Steps to St Carlo Acutis Catholic Elementary and Dolson Public school. Easy Access To Mt. Pleasant Go Station, Sun Filled Eat-In Kitchen With Modern Finishes And Stainless Steel Appliances. Open Concept Living Room. Finished Walkout Basement. Plenty Of Upgrades Including Hardwood Floors, Hardwood Staircase and Vinyl floors. (id:45725)
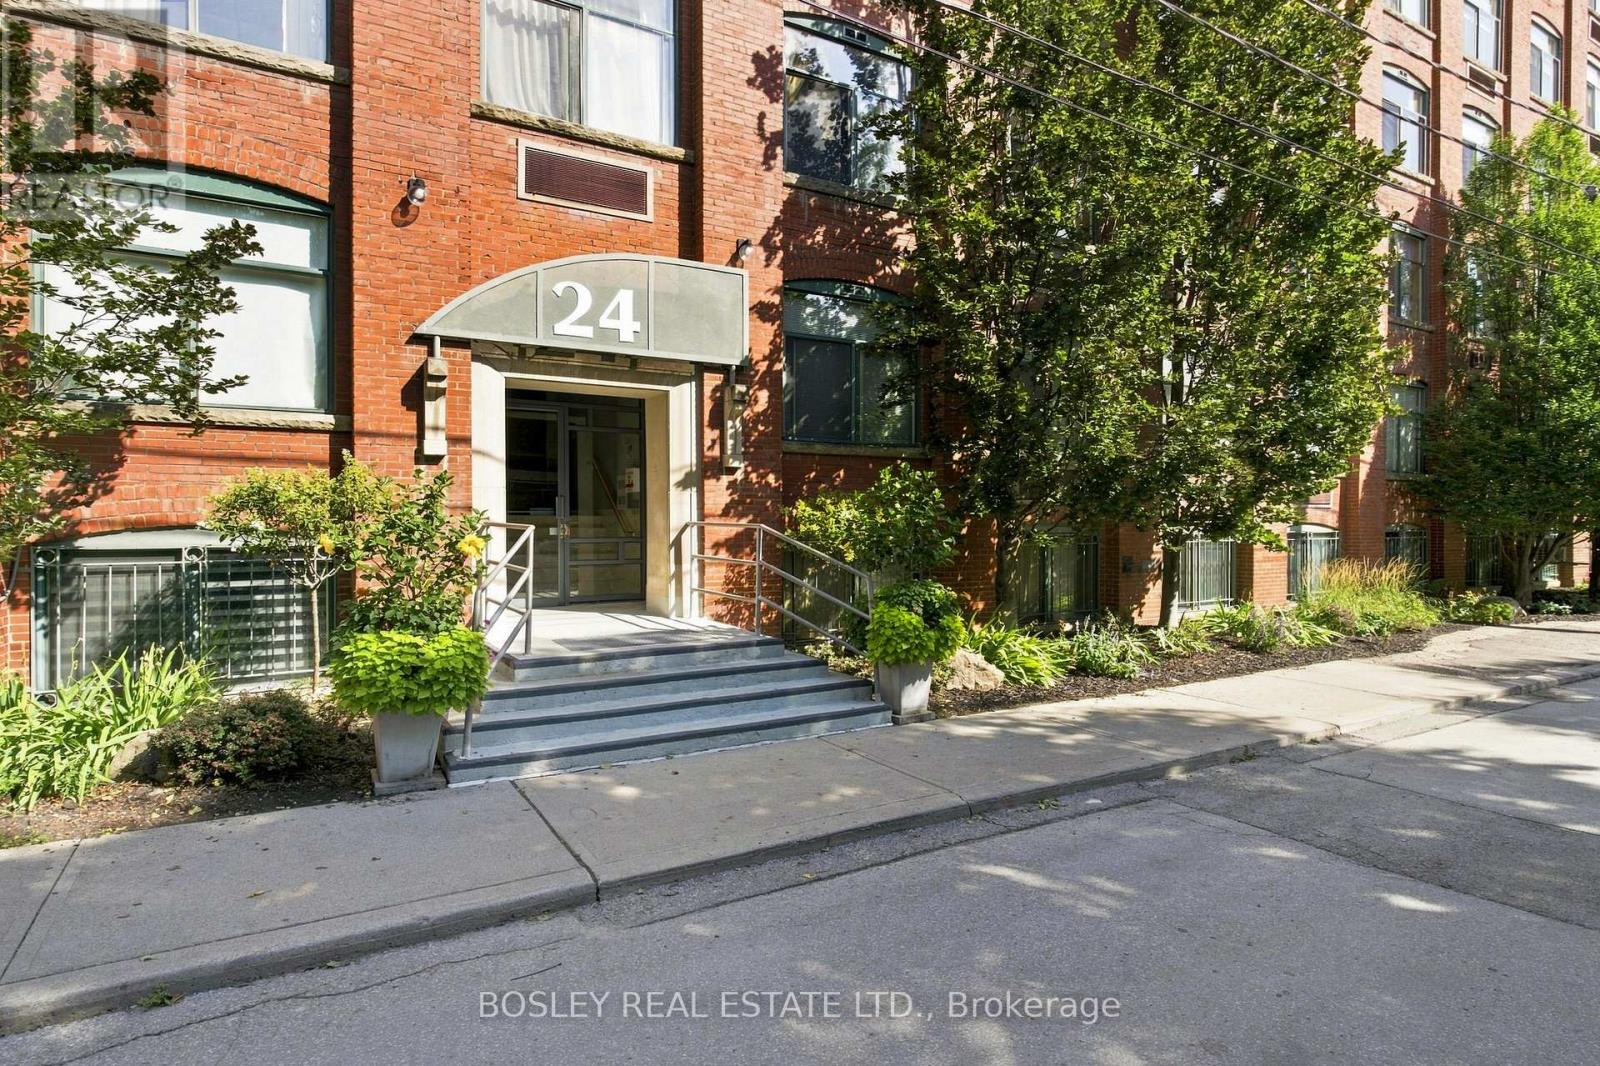
G09 - 24 Noble Street
Toronto (Roncesvalles), Ontario
Super-cool, authentic Loft Living in the Heart of Queen West! Step into something truly special at 24 Noble Street. This charming 465 sq. ft. hard loft "Garden Suite", blends character and functionality with exposed brick, large 4-ft. windows and charming wood beams. With soaring 9-ft. ceilings and an open-concept layout, this loft offers an airy, spacious feel while making every square foot count. The included loft bed frame maximizes space, providing room for an office desk and storage below - ideal for young professionals. The bright and inviting layout creates a comfortable home with plenty of room to live, work and unwind. Perfectly positioned in a vibrant pocket of Toronto, you're just steps from the cafés, restaurants, shops and everyday conveniences of Queen Street West. The Queen streetcar is right outside your door, and with easy access to the Gardiner Expressway, getting around the city couldn't be easier. Full of character, full of charm and perfectly located - this is loft living with a distinctly "New York feel". Don't miss your opportunity to make this special space your own! Average heat and hydro - approximately $75/per month. Airbnb permitted - an opportunity to generate additional income! An amazing investment at just $880.00/sq. foot. This building is zoned Commercial Condominium (Live/Work)!!! Parking is first come, first served! (id:45725)