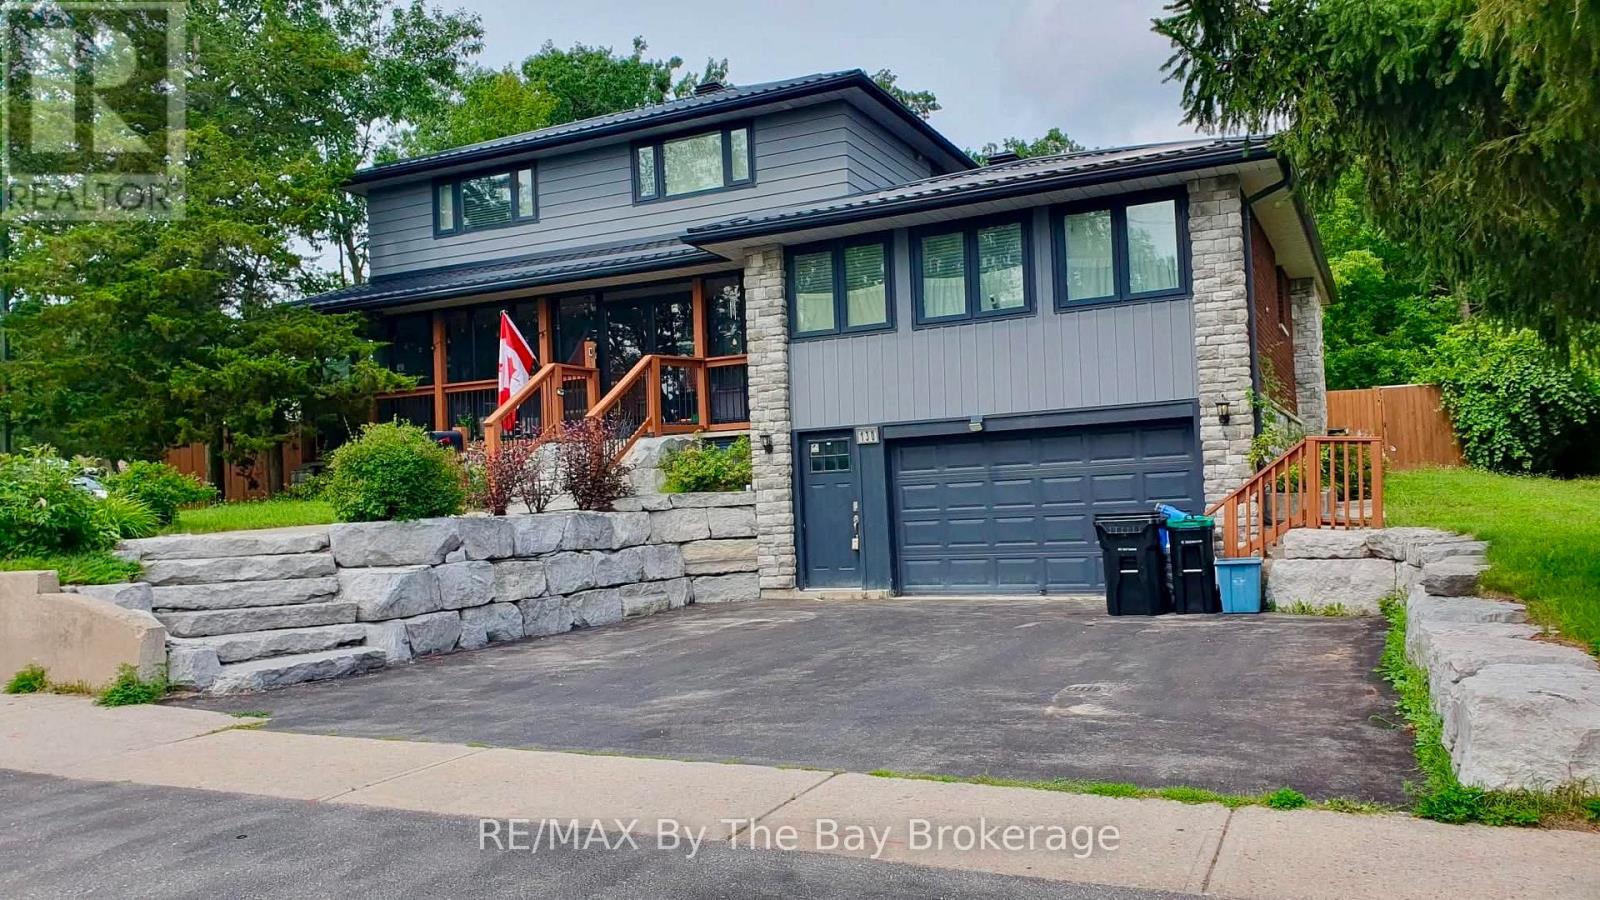
Lower Unit - 130 Letitia Street
Barrie (Letitia Heights), Ontario
Spacious Basement Unit With Private Entrance Offering 1 Bedroom + Den. Separate Entrance Provides Easy Access To Unit Located At The Front Of The Home. Large Open Concept Kitchen & Living Room Space. Spacious Primary Bedroom With Close Proximity To 4Pc. Bathroom. In-Suite Private Laundry. 1 Parking Space On Driveway For Tenants Use. Tenant To Pay 40% of utilities. (id:45725)
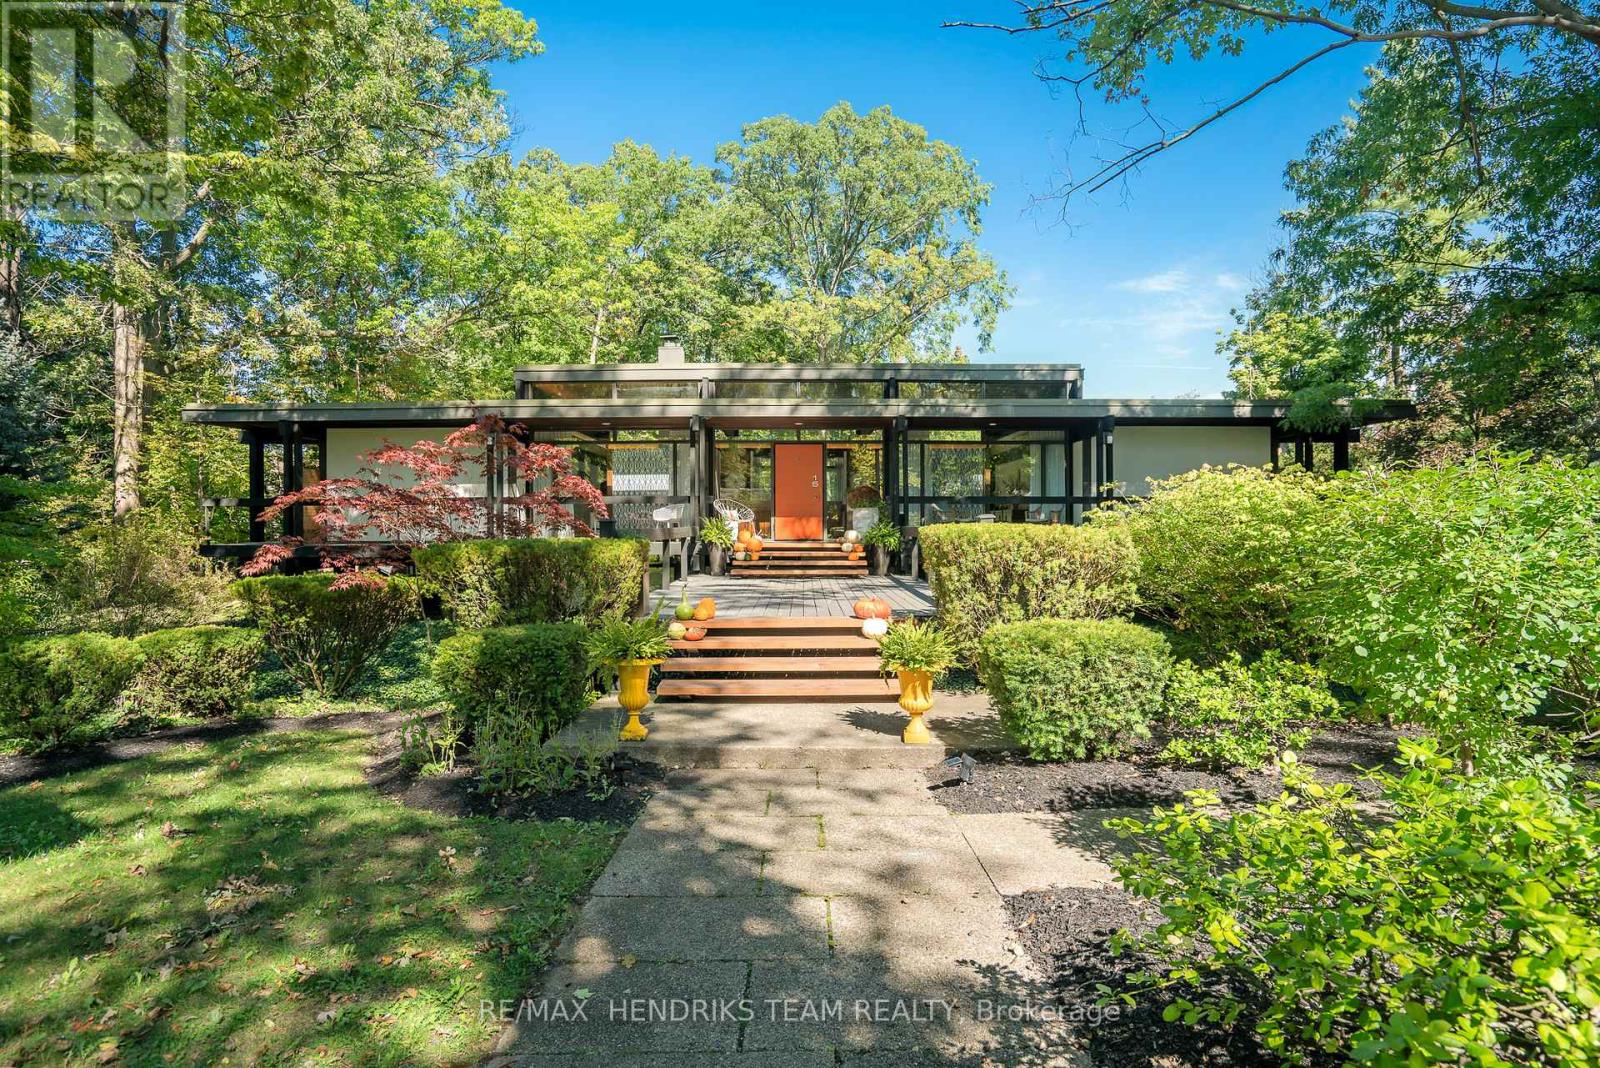
15 Wood Dale Drive
St. Catharines (Glendale/glenridge), Ontario
The opportunity to live in one of Niagara's most well known mid-century modern masterpieces. Situated on a massive double pie shaped treed lot on a quiet street at the bottom of the escarpment just below Brock University. Approx. 3,000 square feet of finished living space. Designed by award winning architects Secord & Herzog in 1960. Post and beam construction with floor to ceiling glass panels surrounding the home allowing for great nature views and an abundance of light to stream thru. Double carport plus room for another 4 cars in the driveway. A pathway leads across a footbridge to the front door. Step inside and discover a reminiscent bygone era converging with modernism. Huge renovated kitchen features stainless steel appliances including Fisher Paykel drawer dishwasher, Wolf gas range with custom hood, large walk-in wine cabinet for up to 300 bottles, back painted glass wall, stainless steel counters and a 10 foot island with quartz counters. Hardwood floors throughout the main floor and lamb's wool carpeting in the lower level. Possible main floor bedroom was used as a playroom and office. "Floating" woodburning fireplace in the huge combined living & dining room area. 2 piece bath on main. The lower level is only a few feet below grade and offers two bedrooms both with ensuites - one with a tub and one with a glass shower. The rec room has an adjacent pool change room and walk-up to the back yard. Back on the main floor, 3 sets of patio doors lead out to balcony style decking that surround the entire home. And wait till you get a chance to enjoy the incredible backyard! Tiered fibreglass spa and pool new in 2021 - gas heated to extend the season. The pool is surrounded by 2,000 square feet of patio area and mature trees for added privacy. One of a kind living in a one of a kind home and property! Note: Co-owner is the Listing Agent. Tenant for the past 4 years is now vacating. All photos shown are from prior to the tenant's occupancy of the home. (id:45725)
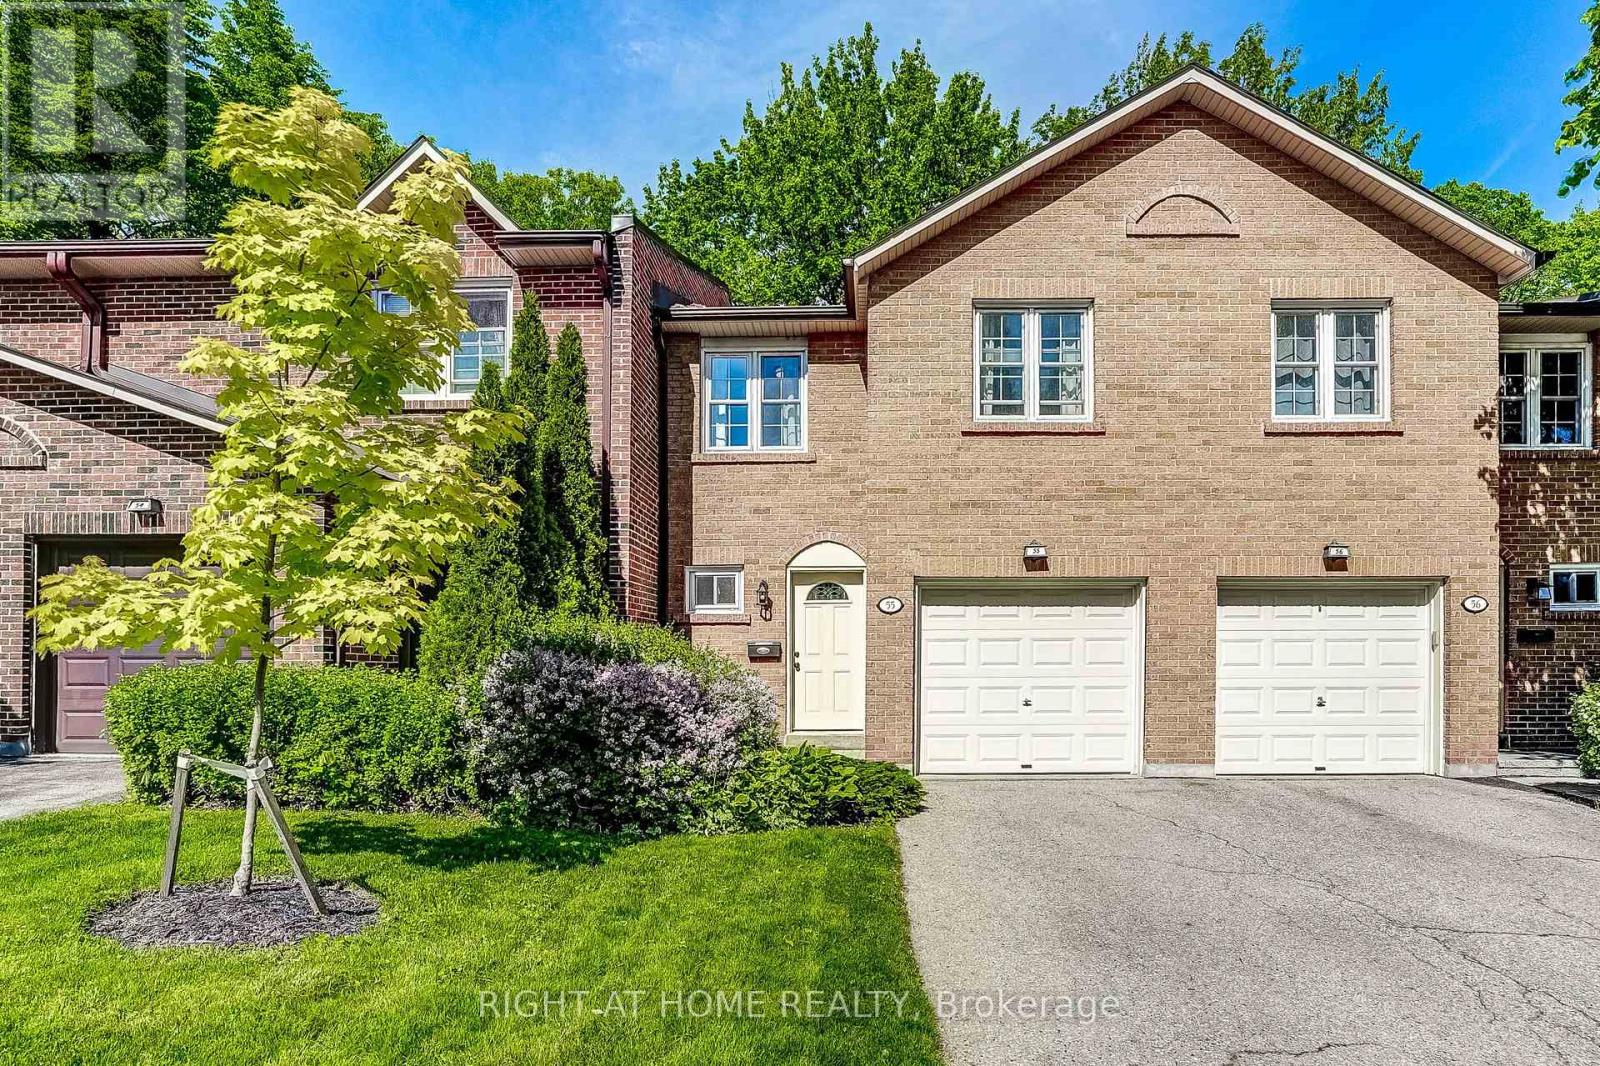
55 - 2120 Rathburn Road E
Mississauga (Rathwood), Ontario
Beautifully renovated 4-bedroom, 4-bathroom home backing onto a serene ravine in sought after Rathwood. Renovated from top to bottom, this home delivers modern comfort, thoughtful design, and a natural setting. The main floor features hardwood flooring, abundant natural light, and a seamless flow between living, dining, and kitchen spaces. Highlights of the renovated kitchen include quartz countertops and new stainless steel appliances (dishwasher 2026, stove 2025). Walk out to a patio where tranquil ravine views greet you in the morning and evening. Four bedrooms, an ensuite bathroom, and a tastefully renovated main bathroom complete the upper level. The finished basement offers a wood-burning fireplace, laundry room with storage cabinets, and a bathroom. Upgrades include an owned furnace with humidifier (2020) and high-efficiency A/C (2021). Located within the highly regarded Glenforest Secondary School catchment and across the creek from Centennial Park, this move-in ready home delivers on every front. Maintenance fee covers water, cable TV, internet, exterior upkeep (roof, driveway, garage door, front and rear doors, exterior brick, all windows), snow removal, grass cutting, and hedge trimming. Complex offers visitor parking, playgrounds, and a tennis court. (id:45725)
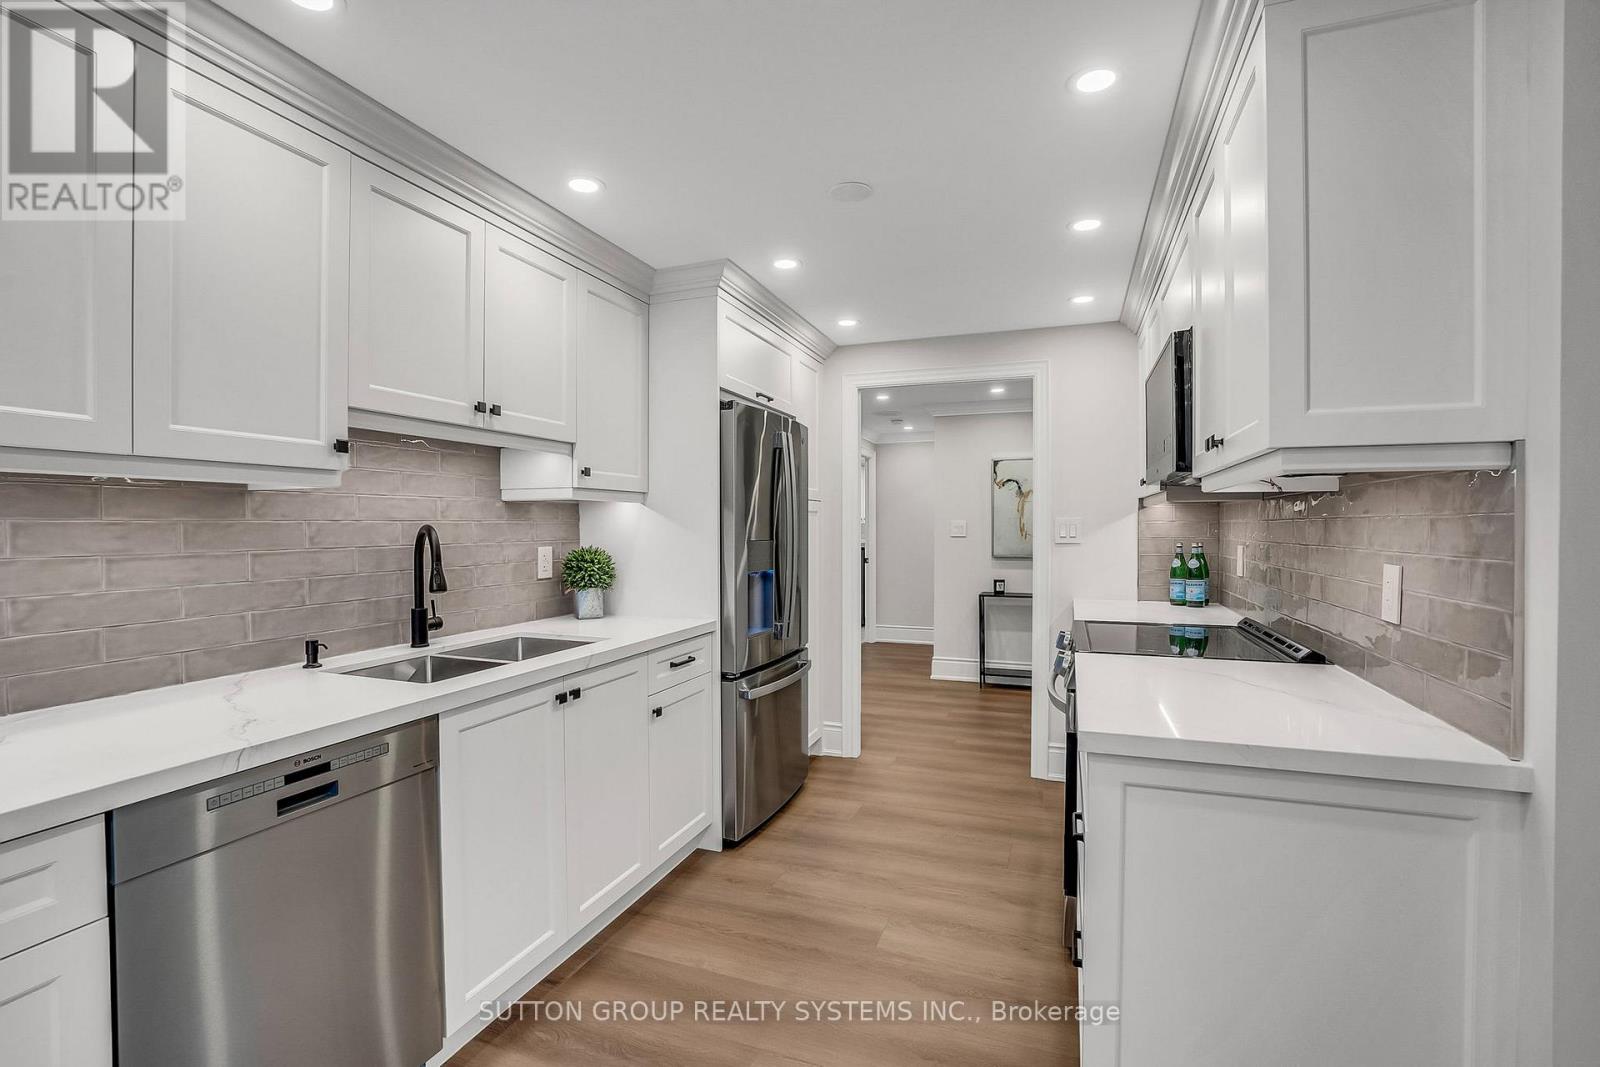
501 - 2180 Marine Drive
Oakville (Br Bronte), Ontario
Introducing a newly renovated condominium offering an exceptional blend of elegance and comfort. This corner suite spans approximately 1,830 sq. ft. The desirable split layout seamlessly integrates open-concept living and dining areas with a spacious eat-in kitchen. This residence features two generously sized bedrooms, two full bathrooms, and a versatile den, combined with a sun-drenched solarium that is perfect for a home office, reading nook, or creative space. Every detail has been curated with discerning taste in mind. The custom chef's kitchen is a culinary masterpiece, featuring bespoke cabinetry, quartz c-tops, subway tile backsplash, pot lighting, under-cabinet light and brand-new stainless steel appliances, including a Bodega dual-zone wine fridge. The expansive living room radiates modern charm, while the primary suite offers a tranquil retreat with double custom closets and a spa-inspired ensuite. The second bedroom provides ample storage and equal comfort for family or guests. Elegant finishes abound: wide-plank laminate flooring t/out, smooth ceilings adorned with refined 7-inch crown mouldings, 7.25-inch baseboards, upgraded door casings and hardware, sleek interior doors, modern light fixtures, and screw-less wall plates subtly elevate the overall aesthetic. A full-size laundry room and abundant in-suite storage. This unit features an underground parking space and a private locker. Set within the prestigious Ennisclare II on the Lake community, this residence is nestled on five acres of immaculately landscaped grounds in the heart of vibrant Bronte Village. Residents enjoy access to an array of first-class amenities, including an indoor pool, fully equipped fitness centre, sauna, tennis and squash courts, party and billiards rooms, golf driving range and residents' lounge. (id:45725)
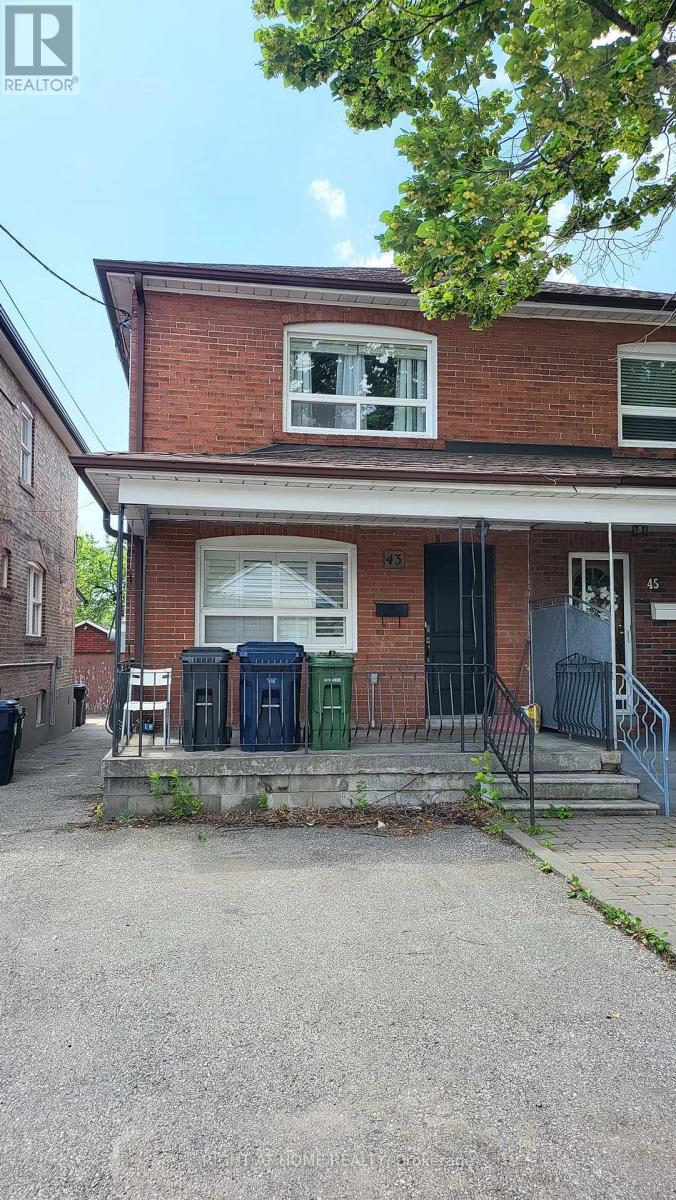
43 Bowie Avenue
Toronto (Briar Hill-Belgravia), Ontario
Cozy Upgraded Living near Upcoming Eglinton LRT line. Upgraded Kitchen: Cabinets, Pantry, Backsplash, and Faucet; Over 30 LED Pot-lights; Upgraded Furnace/Central Air Conditioning; Upgraded Electrical, Shingles, Bathrooms, Shutters, Baseboards/Trim, Crown Moulding, Front Door, Smooth Ceilings, Open Riser Stairs, Tiled Cold Room. Newer Hardwood Main Floor. Garage for owner's storage. Rare Walk-Up Bsmt Separate Entrance. (id:45725)
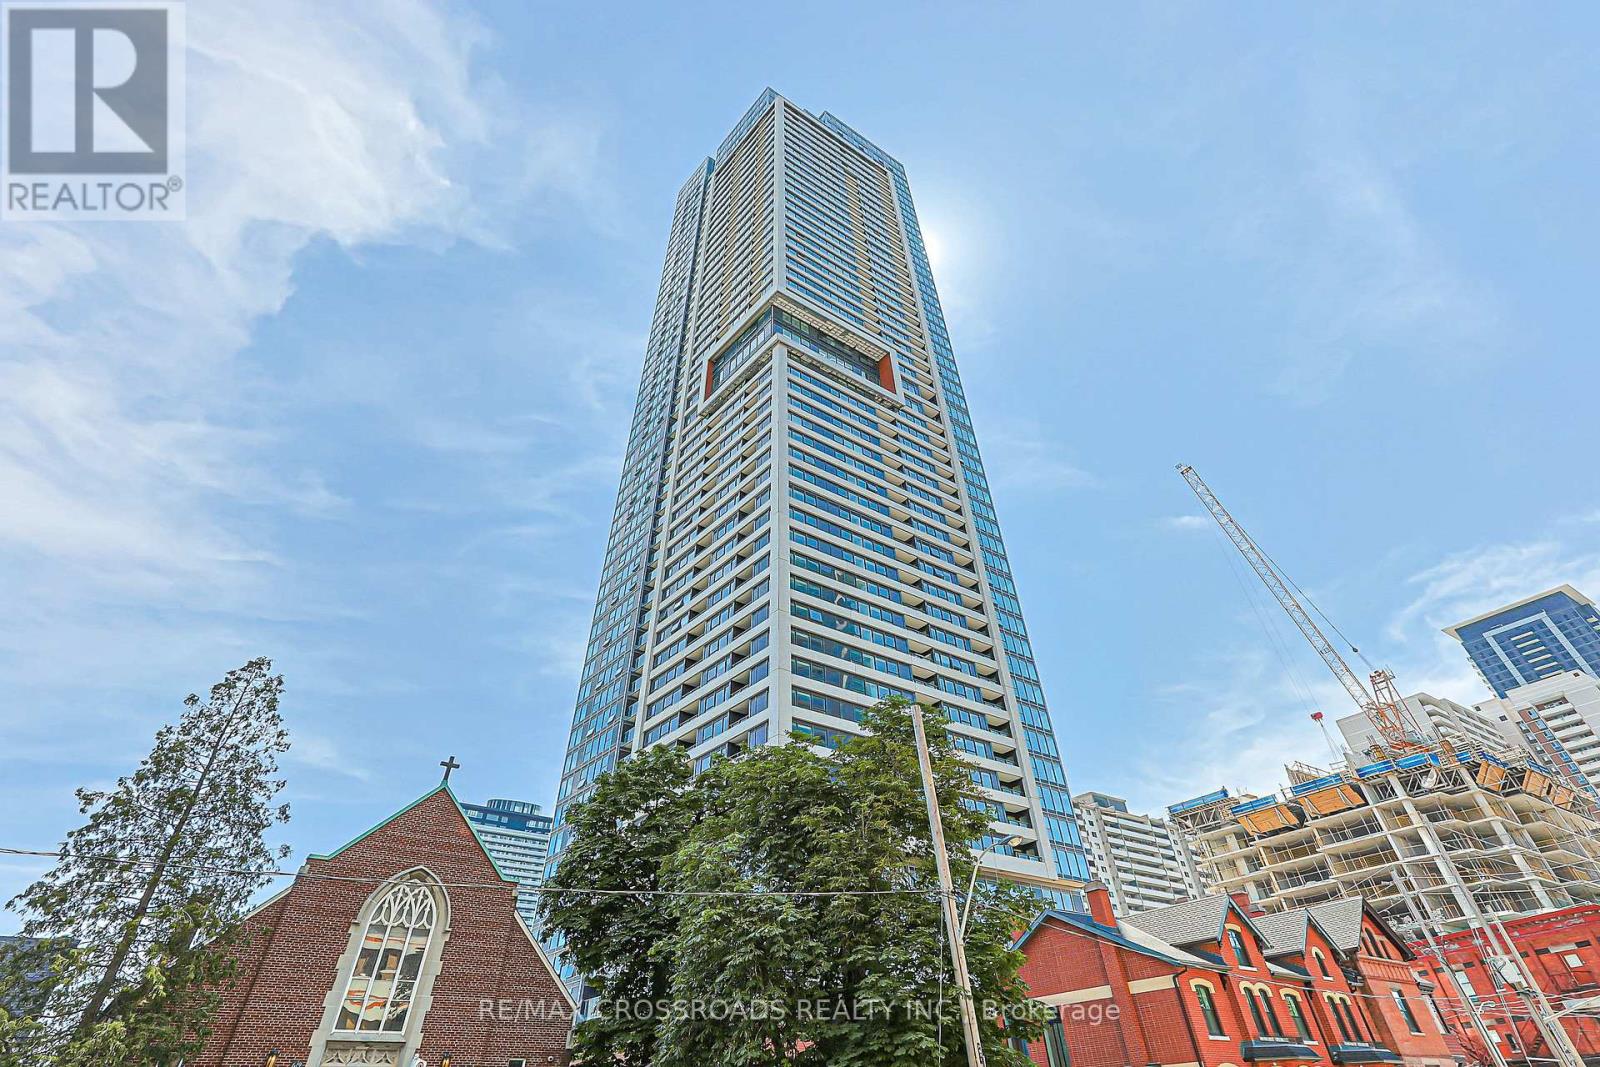
1204 - 609 Sherbourne Street
Toronto (North St. James Town), Ontario
Experience elevated urban living in this brand-new, never-lived-in corner suite offering over 1,100 sq. ft. of bright, thoughtfully designed living space with premium finishes and unobstructed green views. The functional split-bedroom layout features an open-concept living, dining, and kitchen area with built-in appliances, custom cabinetry, and abundant natural light. The spacious primary bedroom features a large closet and a well-designed ensuite bathroom, while the additional bedrooms are ideal for family, guests, or a home office. Enjoy outstanding amenities, including a 24-hour concierge, fitness centre, yoga and spin studios, co-working lounge with meeting rooms, party room, private dining room, theatre, music and games rooms, children's room, guest suite, pet wash station, secure parcel storage, and beautifully landscaped outdoor terraces with BBQs and lounge seating. Located just a 1-minute walk to Sherbourne Subway Station, with grocery stores, cafes, restaurants, Yorkville, and the scenic Rosedale Ravine nearby, this exceptional home offers the perfect blend of luxury, convenience, and nature. Furniture shown in the photos has been virtually staged and is not included in the sale. Property taxes have not yet been assessed. (id:45725)
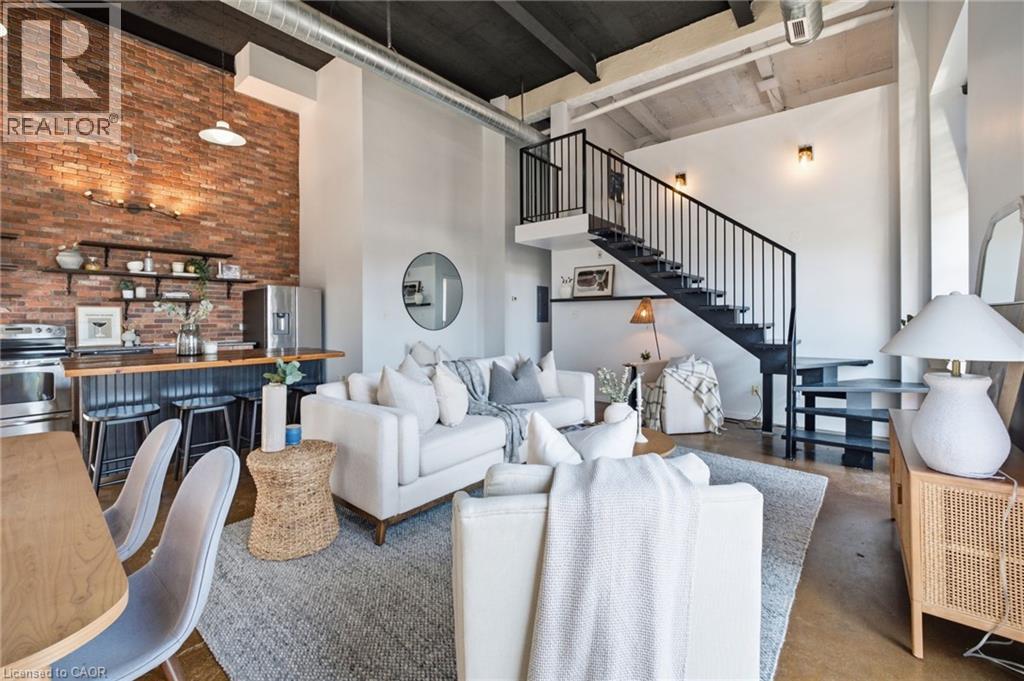
11 Rebecca Street Unit# 410
Hamilton, Ontario
Experience authentic New York loft living at the iconic Annex Lofts, one of Hamilton’s most distinctive boutique condominium buildings. This exceptional two-storey penthouse blends industrial character with modern urban living, featuring soaring 16-foot ceilings, dramatic warehouse-style windows, exposed ductwork and piping, polished concrete floors, and a striking open-riser staircase leading to the loft-level bedroom. The bright open-concept design creates an impressive sense of space while maintaining the warmth and character that make true lofts so desirable. Adding to its rarity, this is one of only seven suites in the building to include an exclusive parking space. Perfectly positioned in the heart of downtown Hamilton, you’re steps from King William’s celebrated Restaurant Row, James Street North’s vibrant arts district, Supercrawl, FirstOntario Centre, Hamilton Farmers’ Market, Bayfront Park,TD COLLISIEUM, Library, cafés, boutiques, grocery stores, St. Joseph’s Healthcare, Hamilton General Hospital, and both West Harbour and Hamilton GO Stations. Enjoy easy access to the waterfront, Royal Botanical Gardens, the Bruce Trail, everything that makes this an exciting urban Address to call home With a Walk Score of 100, this is city living at its finest. A great opportunity to own an authentic loft in one of Hamilton’s most iconic boutique buildings. (id:45725)
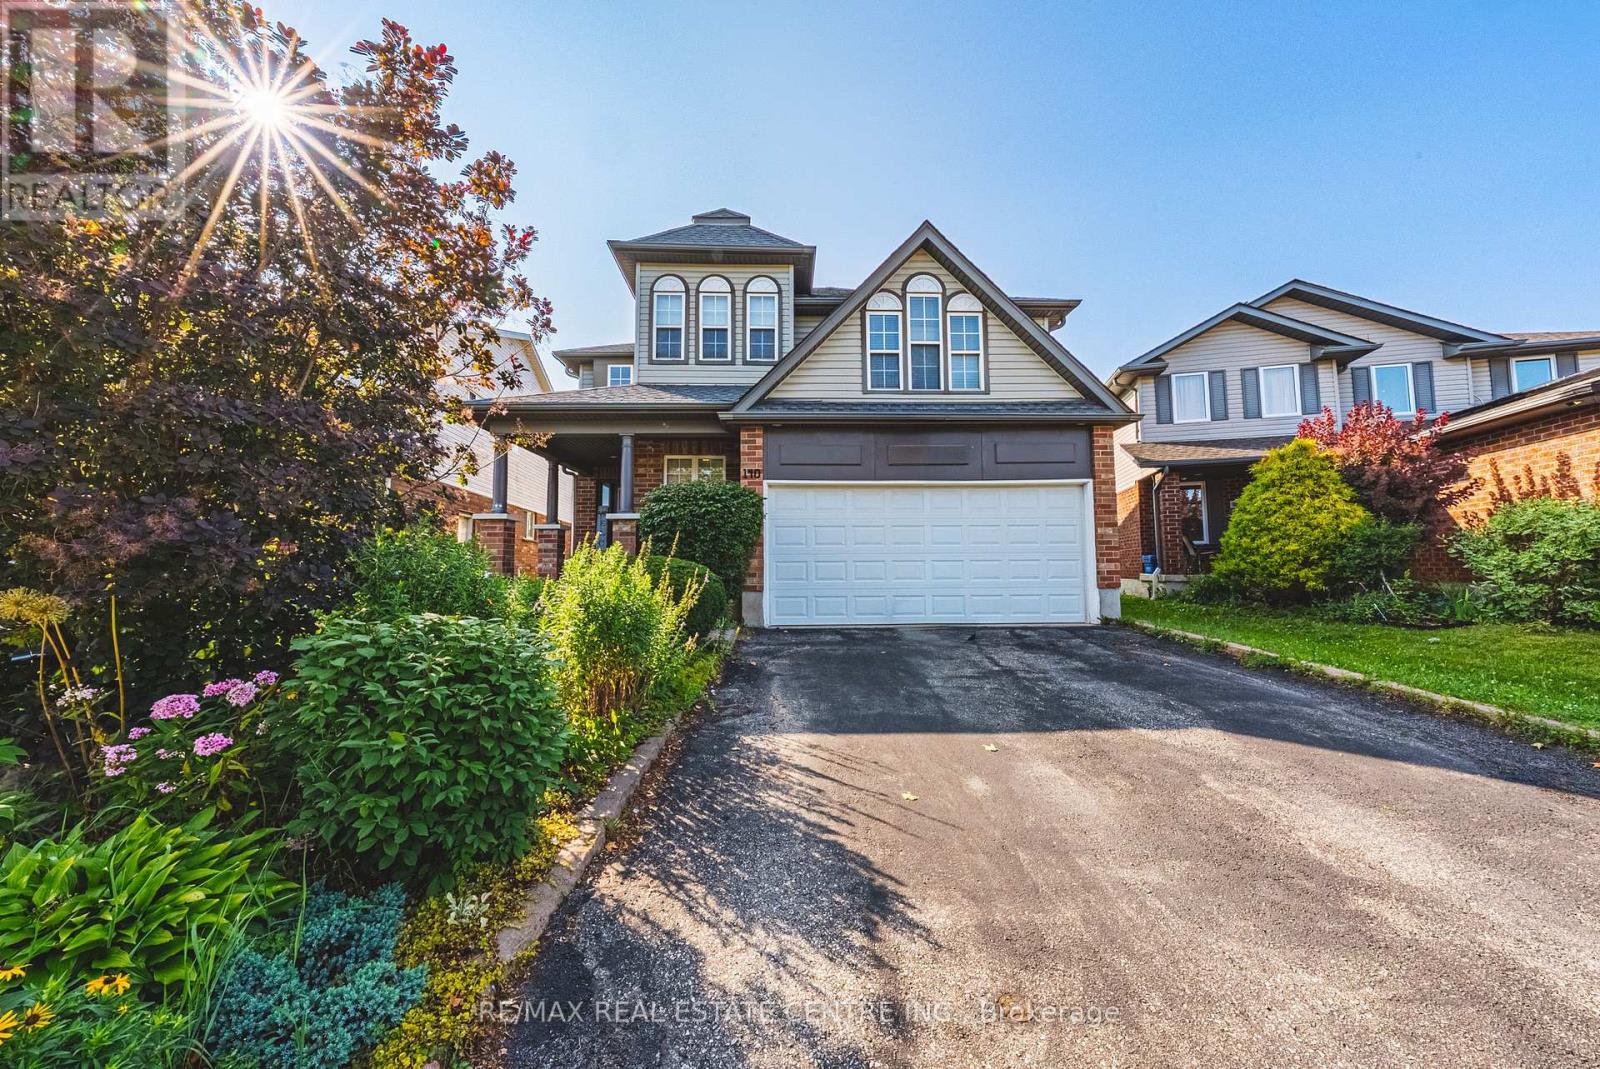
140 Country Club Drive
Cambridge, Ontario
OVER 5,400 SQ. FT. OF FINISHED LIVING SPACE - AN EXCEPTIONAL HOME AT AN EXCEPTIONAL VALUE! Some homes simply cannot be appreciated by the numbers alone-and this is one of them. Offering more than 4,000 sq. ft. above grade PLUS approximately 1,400 sq. ft. of beautifully finished lower-level living space, this remarkable home delivers the kind of size, flexibility and amenities that are incredibly difficult to find. From the moment you step inside, the sheer scale impresses. The grand foyer is virtually the size of a living room, with soaring ceilings open to the second level, creating an unforgettable first impression. One of this home's most valuable and rare features is its main-floor bedroom with a full bathroom-ideal for an aging parent, extended family member, guests, or anyone who prefers to avoid stairs. Upstairs, you'll find FOUR additional bedrooms PLUS a dedicated office, providing exceptional space for a large or multi-generational family without sacrificing privacy or work-from-home needs. And then there's the finished lower level-an entertainer's dream and an extension of the home's already incredible living space. Enjoy your own private home theatre, wine cellar and home gym, with plenty of additional room to relax, entertain and spread out. With 5 bedrooms, 4 bathrooms, a dedicated office, theatre, wine cellar, gym and more than 5,400 sq. ft. of finished space, this is not your typical family home. It is a property designed for real life on a grand scale. Add an excellent commuter location with convenient access to Highway 401, and the value becomes even more compelling. If you've been searching for extraordinary space without the extraordinary price tag, this is the rare opportunity you've been waiting for. (id:45725)
1501 - 349 Rathburn Road W
Mississauga (City Centre), Ontario
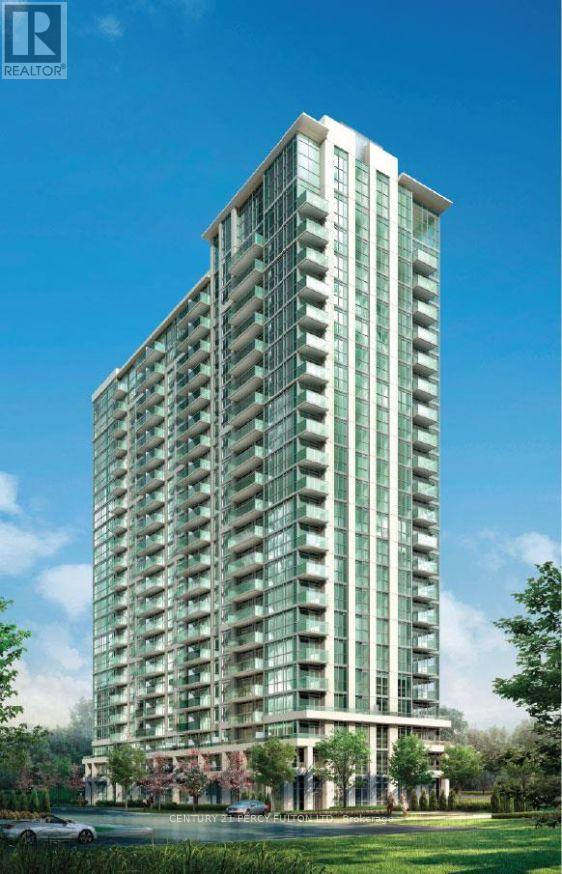
**Absolutely Beautiful** Stunning Grand Mirage Condo in Square 1. Bright, Spacious Open Concept, 1 Bedroom, 1 Bath with Walk out to Balcony from Living Room and Bedroom. Laminate Flr thru-out. Walk in closet in bedroom. Stainless Steel Appliances, Granite Countertops, Ceramic Backsplash, 1 Parking, 1 Locker. 24Hrs Concierge, Steps to Hwy 403, 401, 410 & QEW. Walk to Sheridan College, YMCA, Squae 1 Shopping Mall, Transit, Schools. (id:45725)
2511 - 2 Anndale Drive
Toronto (Willowdale East), Ontario
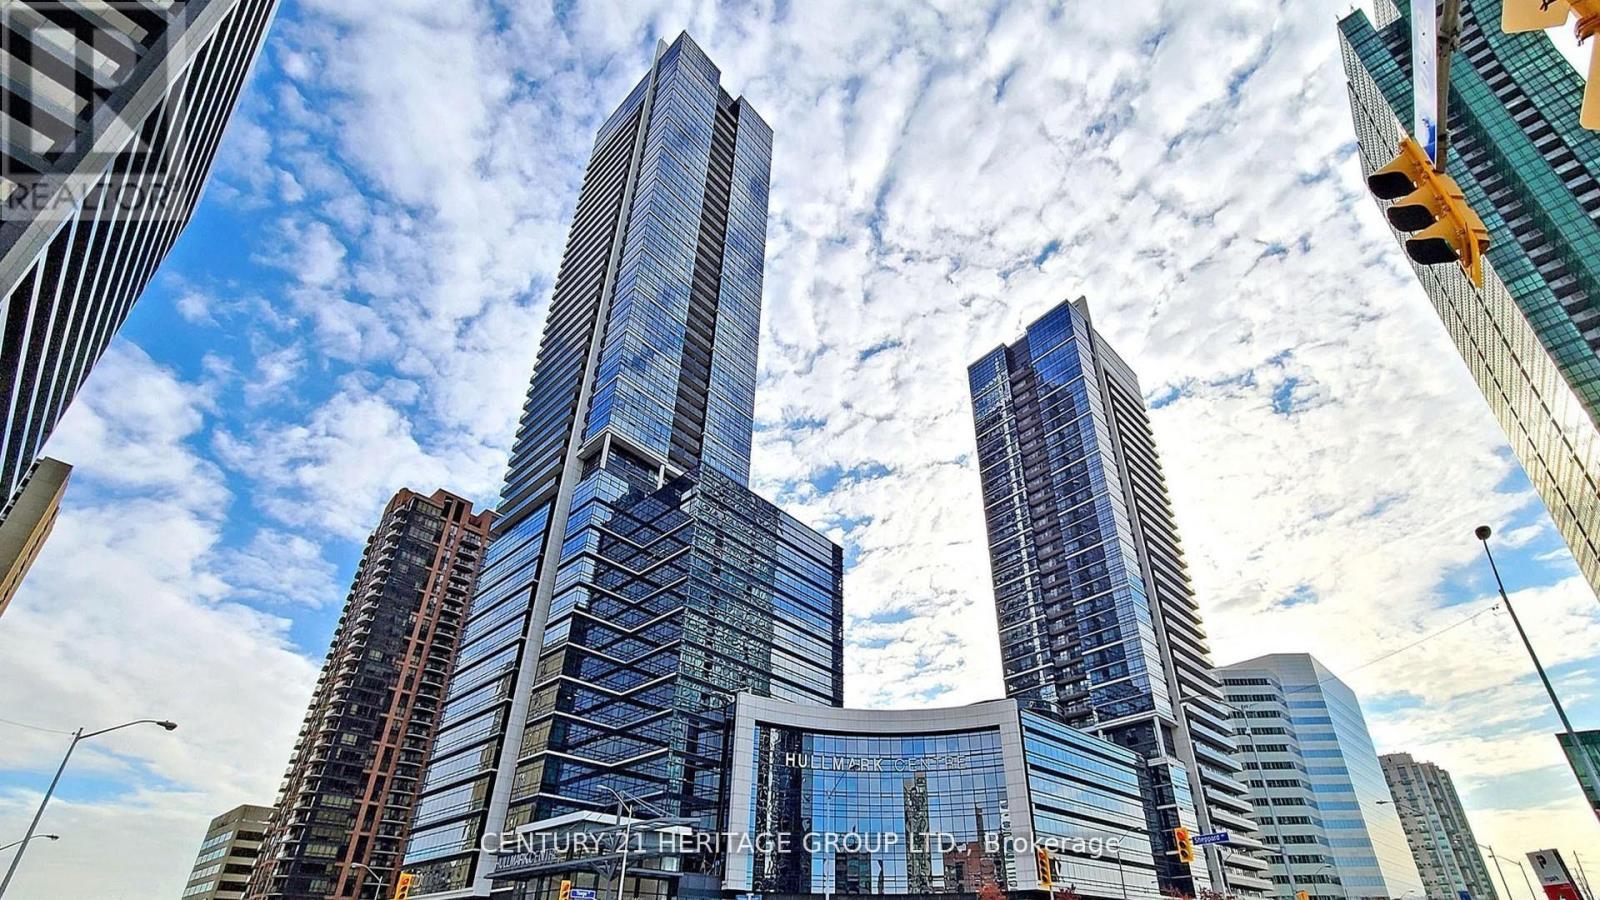
Welcome to refined urban living at the prestigious Tridel Hullmark Centre, ideally positioned at the iconic intersection of Yonge Street and Sheppard Avenue. This gorgeous 5-star luxury condominium offers 840 square feet of thoughtfully designed living space on the 25th floor, delivering breathtaking elevated views and an abundance of natural light. This exceptional 2-bedroom, 2-bathroom suite features an outstanding split-bedroom layout that maximizes privacy and functionality-perfect for professionals, downsizers, or investors. The intelligently designed floorplan ensures seamless flow between principal rooms, with no wasted space. Enjoy 9-foot ceilings and premium engineered hardwood flooring throughout, creating a modern and sophisticated aesthetic. The open-concept kitchen is beautifully appointed with granite countertops, sleek contemporary cabinetry, and built-in stainless steel appliances, including a cooktop, wall oven, fridge, and dishwasher-ideal for both everyday living and entertaining. The spacious primary bedroom offers generous closet space and a private ensuite bath, while the second bedroom is well-proportioned and serviced by a full second bathroom-ideal for guests, family members, or a home office. Direct underground access to the subway provides effortless commuting, while world-class building amenities elevate your lifestyle with 24-hour concierge service, state-of-the art fitness facilities, stylish party and meeting rooms, and more. Steps to premium shopping, restaurants, cafes, Whole Foods, parks, and every convenience imaginable, this residence offers the ultimate blend of luxury, comfort, and urban accessibility in one of North York's most sought after addresses. (id:45725)
110 - 2625 Regina Street
Ottawa, Ontario
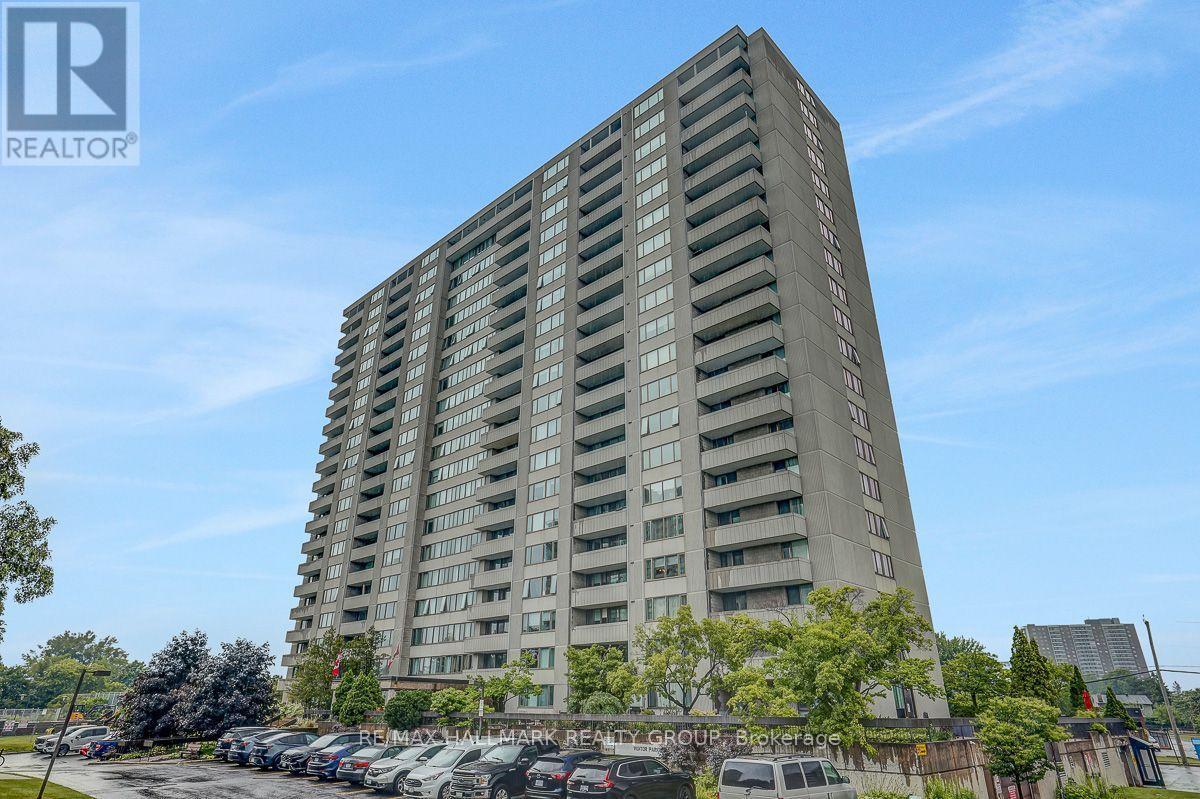
Welcome to this spacious one-bedroom, one-bathroom condo with a large private patio overlooking peaceful parkland. Although officially located on the ground level, the building itself is elevated, giving the unit the privacy, security and outlook of approximately a second-floor residence. The bright and generously sized living and dining area offers the kind of space that is increasingly difficult to find in newer condo developments. The large primary bedroom features an impressive wall of closets, while the efficient galley-style kitchen provides plenty of cupboard and counter space. Beautiful hardwood flooring runs throughout the principal living areas, complemented by tile flooring in the kitchen and bathroom. The unit also includes a heated underground parking space for year-round convenience. Enjoy an exceptional range of building amenities, including an indoor saltwater pool, saunas, fitness centre, library, billiards room, workshop, party room, guest suites, outdoor tennis courts, walking paths and BBQ area. Nature and recreation are right outside your door. The property is conveniently located beside cycling and walking paths connecting to Britannia Conservation Area (Mud Lake), Britannia Park and Beach, and the Ottawa River pathway network. Transit, shopping and other everyday conveniences are nearby, with convenient access to downtown Ottawa. Enjoy spacious condo living, beautiful parkland views and outstanding recreational amenities in one of Ottawa's established west-end communities. Book your private viewing and discover everything this home and location have to offer. 24 hours' notice required for showings. All offers require 24 hours irrevocable and must include Schedule B and the full legal description attached to the listing) (id:45725)
757 Victoria Road
Huron-Kinloss, Ontario
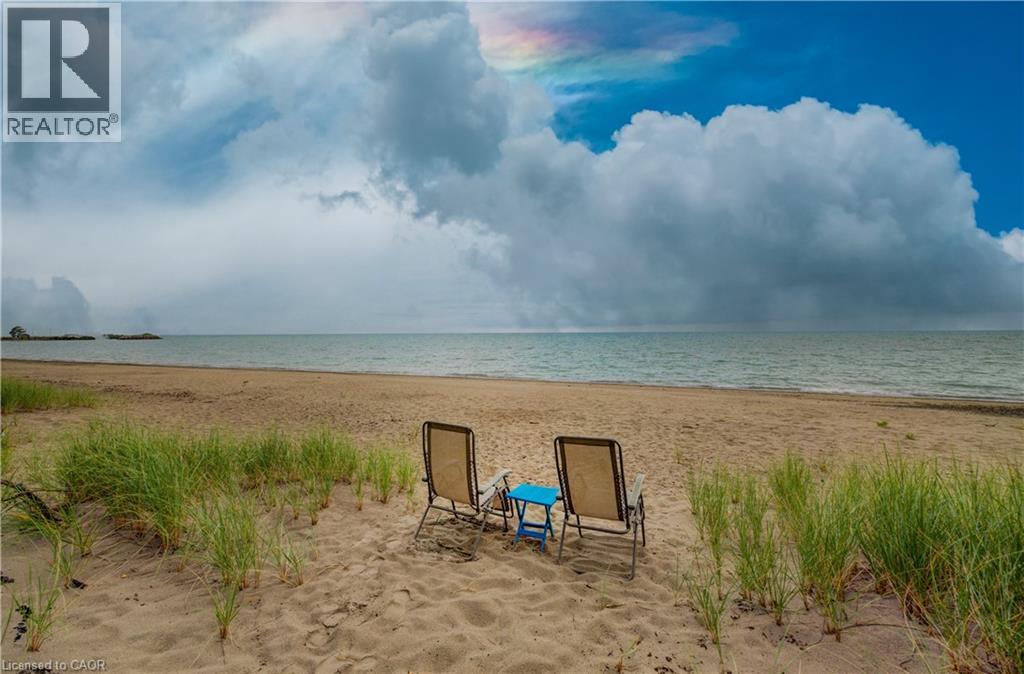
Lake Huron waterfront cottage living at its best! Welcome to 757 Victoria Road in beautiful Point Clark, where the lake is quite literally your front yard. This charming 2-bedroom cottage sits directly on the shores of Lake Huron, offering the opportunity to wake up to the sound of the waves, spend sunny days by the water and enjoy unforgettable evenings overlooking the lake. Inside, you'll love the vaulted ceilings, warm wood finishes and exposed beams, creating a classic and inviting cottage atmosphere. The bright open-concept layout brings the kitchen, dining and living spaces together, making this the perfect place to relax, entertain and create wonderful memories with family and friends. The spacious deck provides the perfect spot for morning coffee or relaxing throughout the day. And when evening arrives, the west-facing waterfront location truly shines. Settle in on on your own private beach and enjoy a front-row seat as the sun slips toward the horizon, painting the sky and Lake Huron in beautiful evening colours. There’s something pretty special about ending a summer day with a sunset over the water right outside your door. Outside, mature trees provide a peaceful cottage-country setting, while lots of parking makes it easy to welcome family and friends. Spend your days swimming, beachcombing, boating or simply enjoying the shoreline, then come home to your own private retreat. Whether you're looking for a weekend getaway, a family cottage or your own piece of Lake Huron waterfront, 757 Victoria Road offers the relaxed, carefree lifestyle you've been dreaming about. No packing up the car to go to the beach—the beach is right outside your door. Come for the cottage, stay for the sunsets and make Lake Huron your happy place! (id:45725)