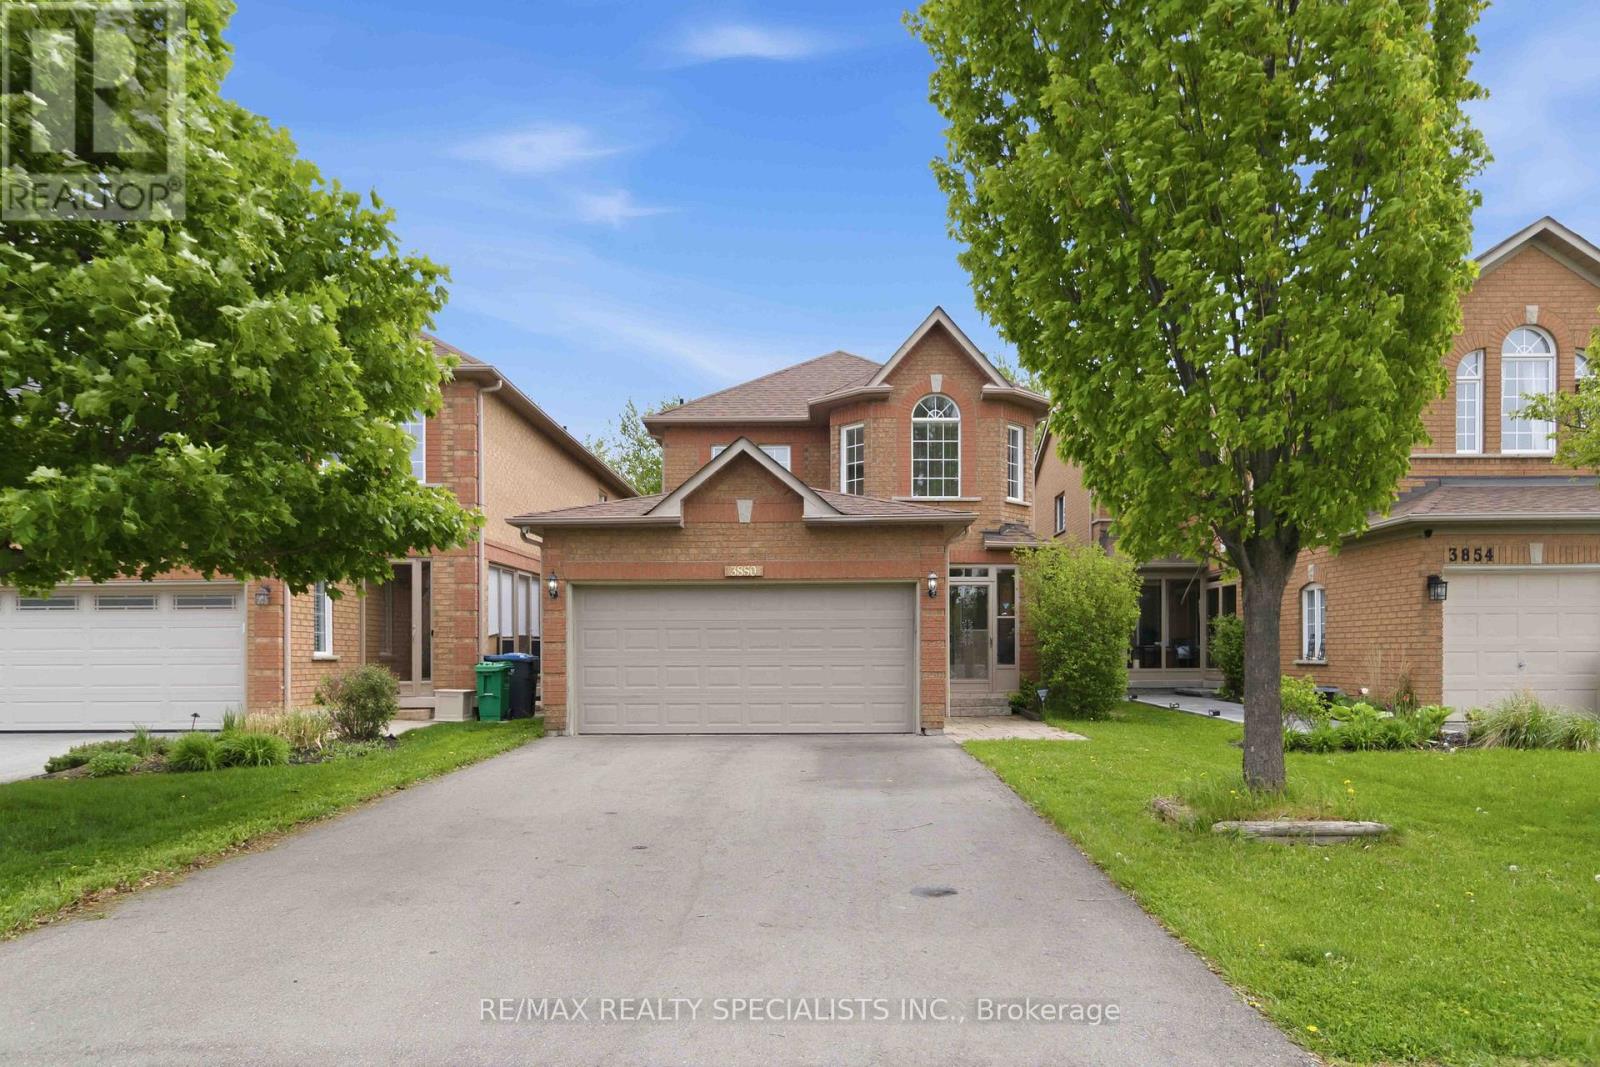
3850 Forest Bluff Crescent
Mississauga (Lisgar), Ontario
Welcome to 3850 Forest Bluff Crescent, a beautifully, recently, renovated family home tuckedinto a quiet and highly desirable Lisgar neighbourhood. From the moment you walk through thedouble door entry, you can feel the warmth, space, and attention to detail that make this homestand out. Fully upgraded from top to bottom, this is the kind of home where your family cansimply move in, unpack, and start enjoying.The main level offers a bright and inviting layout with a combined living and dining area, acozy family room with fireplace, hardwood and ceramic flooring, and convenient main floorlaundry. With four spacious bedrooms upstairs, there is plenty of room for a growing family,work from home needs, or overnight guests.One of the biggest highlights is the separate basement unit with its own private entrance.Designed with comfort and function in mind, it features large windows, a spacious living anddining area, separate laundry, and a full kitchen that feels like a true main level kitchen,complete with fridge, stove, and dishwasher. It is an incredible setup for extended family, inlaws, older children, or potential additional income.Outside, enjoy parking for up to six cars and a home that offers both practicality and curbappeal. The location is just as impressive. You are close to schools, parks, walking trails,shops, public transit, Lisgar GO Station, and major highways including the 401, 403, 407 and410, making daily commuting and family life remarkably convenient.This is more than just a renovated house. It is a flexible family home in a community wherespace, comfort, convenience, and long term value come together. Book your private showing todayand imagine the next chapter of your family's life right here (id:45725)
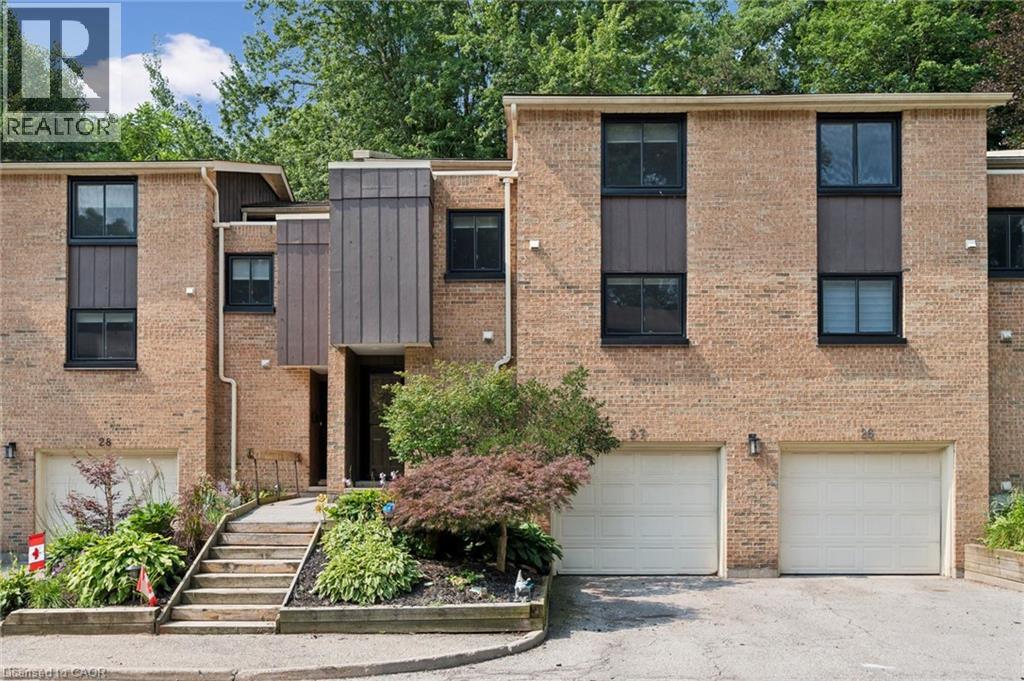
220 Salisbury Avenue Unit# 27
Cambridge, Ontario
Welcome to this beautifully maintained multi-level townhome condo offering 4 bedrooms and 2 bathrooms in one of West Galt's most sought-after neighbourhoods. Beautifully decorated and showcasing true pride of ownership, this move-in-ready home is filled with natural light from large windows throughout and offers plenty of space for families, professionals, and anyone seeking comfortable condo living. The open-concept main floor features engineered hardwood flooring, a bright and functional kitchen complete with pot lights, a stylish backsplash, and three stainless steel appliances. Neutral decor throughout creates a bright and welcoming atmosphere, while the seamless layout provides the perfect space for everyday living and entertaining. An inviting foyer welcomes you in, while a convenient 2-piece powder room and single-car garage add everyday practicality. Upstairs, you'll find charming plank pine flooring, four generously sized bedrooms, and a 4-piece bathroom. The spacious primary bedroom offers ample closet space and a comfortable retreat at the end of the day. Step outside to your private patio and enjoy a peaceful sitting area surrounded by mature trees and lovely gardens, creating the perfect backdrop for relaxing or entertaining. Ideally located in the heart of West Galt, this exceptional condo is close to parks, schools, trails, shopping, and everyday amenities. Offering space, style, and a fantastic location, this move-in-ready townhome condo is one you won't want to miss. (id:45725)
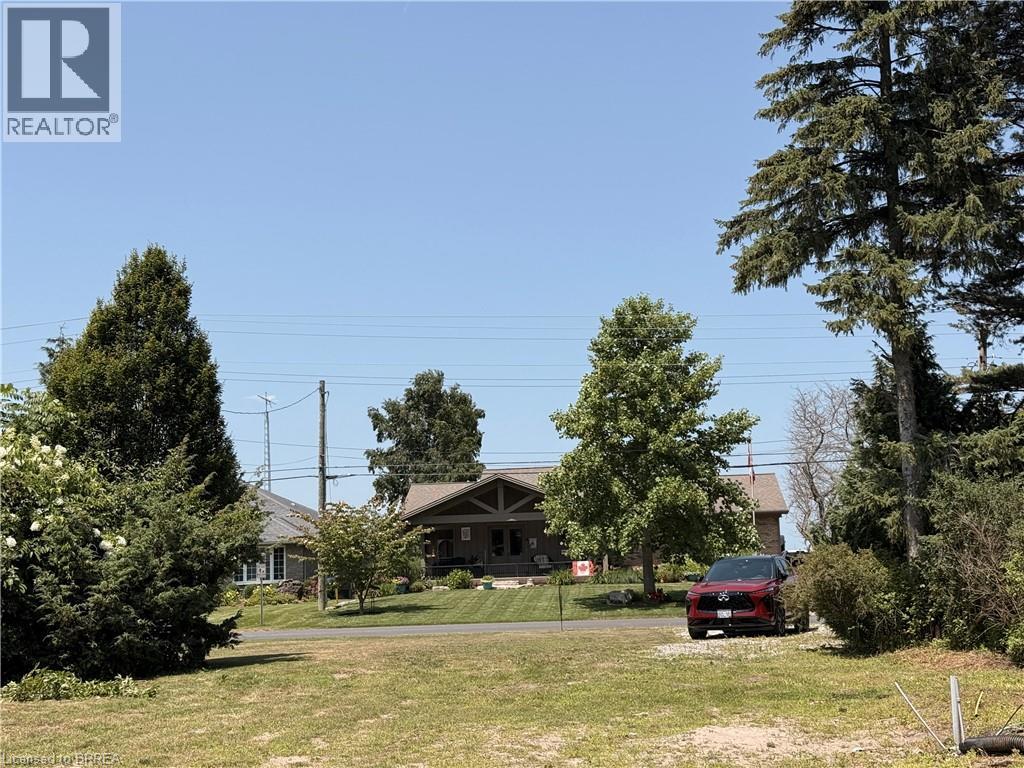
7 Old Cut Boulevard
Port Rowan, Ontario
Build your dream home or cottage on this 70' x 160' lot in the heart of Long Point. The property features mature trees, a flat and level building area, and additional fill that has already been brought in. Existing features include a bunkie, garden sheds, outdoor shower, water point and holding tank, with hydro and fibre-optic internet available at the road. Located just minutes from Long Point’s sandy beaches, marinas, boating, parks and nature trails, this is a great opportunity to create your own getaway in one of the area’s most popular recreational communities. (id:45725)
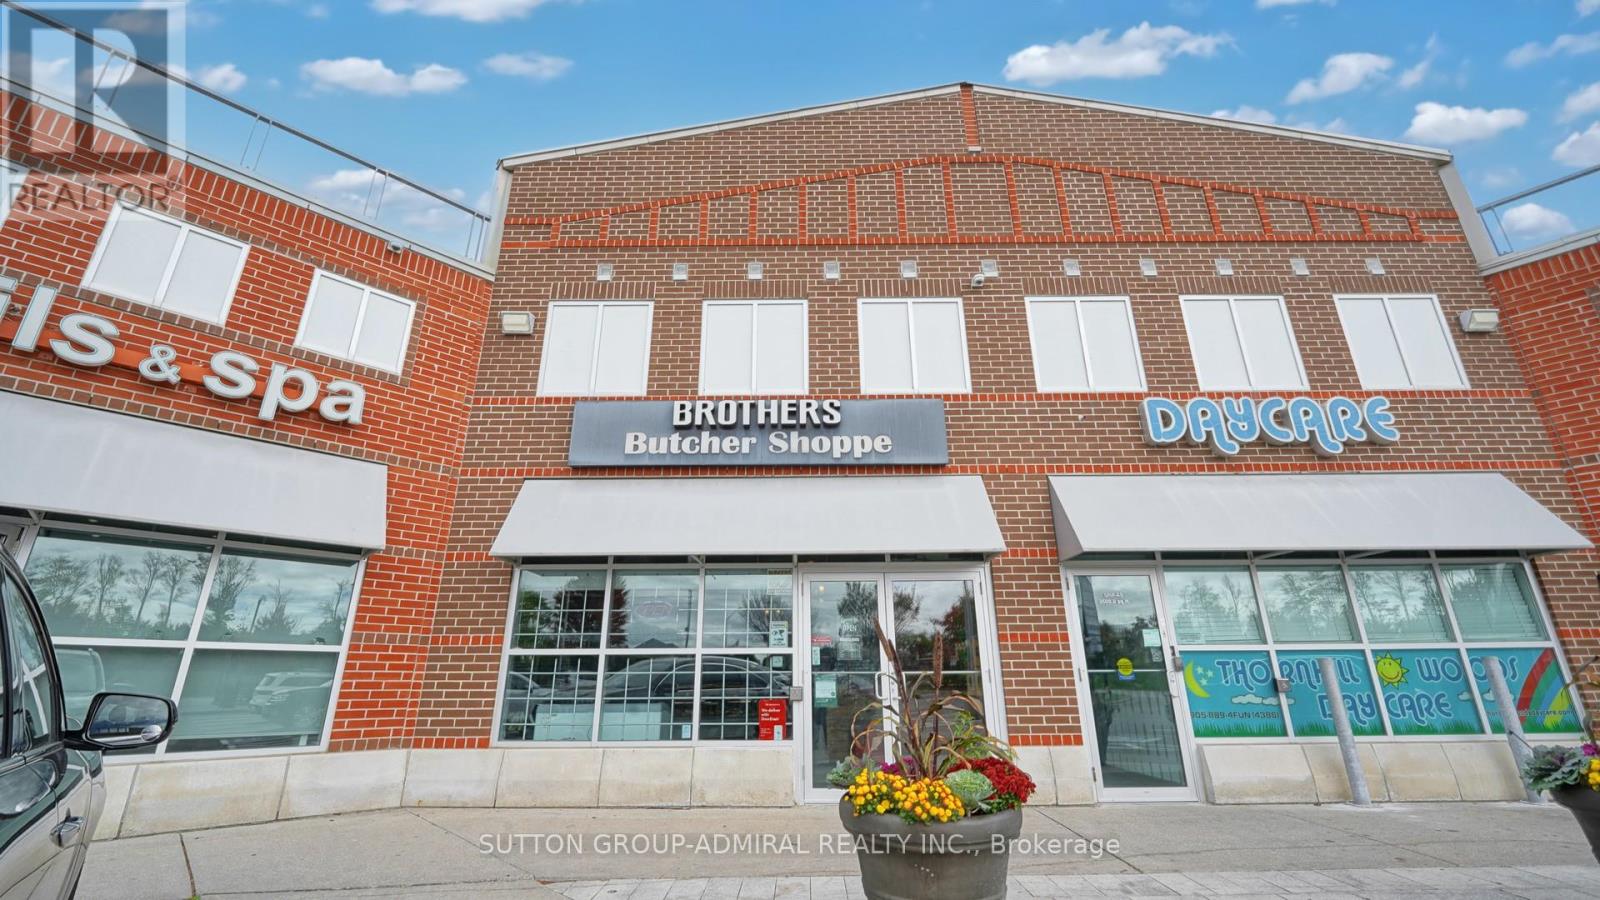
A-4 - 9001 Dufferin Street
Vaughan (Patterson), Ontario
Fantastic opportunity to own a turn-key butcher shop with growing sales and profits in a busy Vaughan plaza (Yogurty's, Mister Laffa, Levetto) along high-traffic Dufferin St between Highway 7 and Rutherford. Established business with loyal following in the prestigious Thornhill Woods neighbourhood of Patterson offering premium, locally sourced meats, as well as fish, artisanal wines, and gourmet products. Spacious 2,112 sq ft unit features an inviting ~900 sq ft retail area with rustic decor, fresh & frozen food displays, aging locker, food prep areas, two washrooms, tons of storage, and the "Burger Corner", a takeout/QSR station with steady walk-in sales from nearby high school, as well as online ordering through Uber Eats and DoorDash. Fully-equipped with top-of-the-line equipment and fixtures throughout. Plaza offers loads of parking and prominent signage visibility. LLBO. (id:45725)
145 Main Street N
Markham (Unionville), Ontario
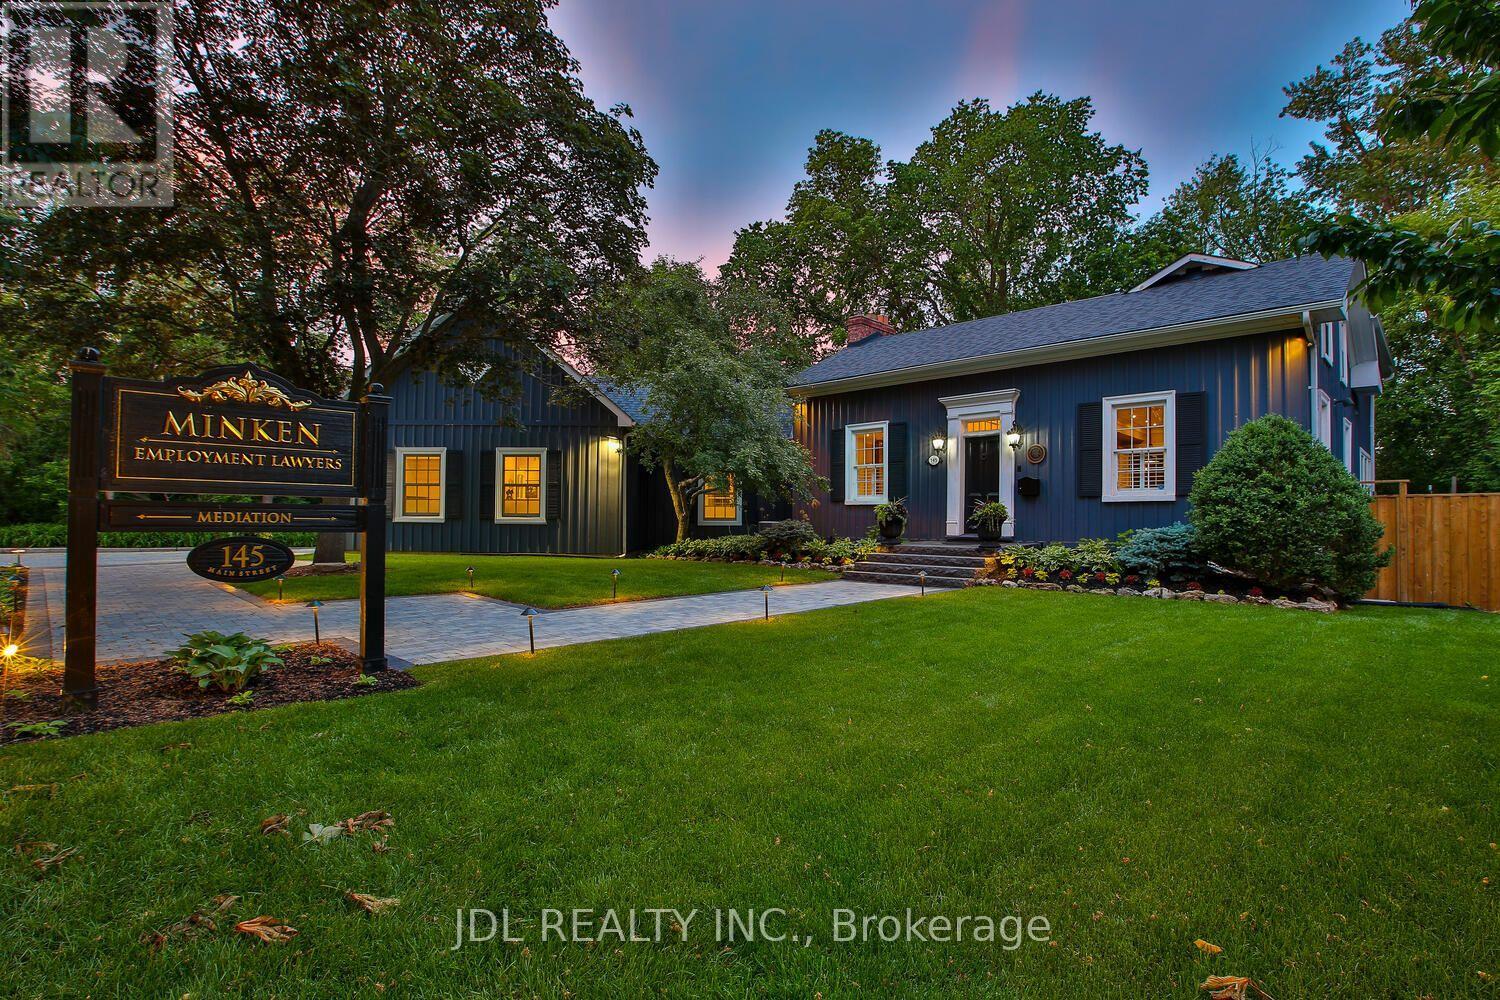
Rare Opportunity To Own One Of The Very Few Legitimately Mixed-Use Commercial Properties On Prestigious Main Street Unionville. Located In The Heart Of Unionville's Historic District, **145 Main Street Unionville** Offers Valuable **MU-HMS (U) Zoning, Including Restaurant Use**, Along With A Broad Range Of Commercial And Professional Uses. Potential Uses Include **Restaurant, Café, Hair & Beauty Salon, Spa, Hotel/Hospitality, Boutique Retail, Professional Office, Law Firm, Accounting Office, Consulting Practice, Design Studio, Personal Services, And Executive Live-Work Configurations**, Subject To Applicable Municipal Requirements And Approvals. The Building Features A **Dedicated Fiber Optic Connection**, Ideal For Modern Business And Professional Operations. Backing Directly Onto **Bruce Creek And Mature Ravine Greenery**, This Unique Property Combines Prestigious Historic Main Street Exposure, **Restaurant And Commercial Potential**, Boutique Live-Work Flexibility, And A Rare Estate-Like Setting Seldom Found In The GTA. An Exceptional Opportunity For **Restaurateurs, Hospitality Operators, Professional Firms, Boutique Businesses, Investors, Or Discerning Live/Work Owners** Seeking A Trophy Asset In One Of The Region's Premier Heritage And Lifestyle Destinations. **Buyer/Buyer's Agent To Verify Zoning, Permitted Uses, Licensing And Applicable Requirements With The City.** (id:45725)
8 - 246 Tupper Boulevard
New Tecumseth (Alliston), Ontario
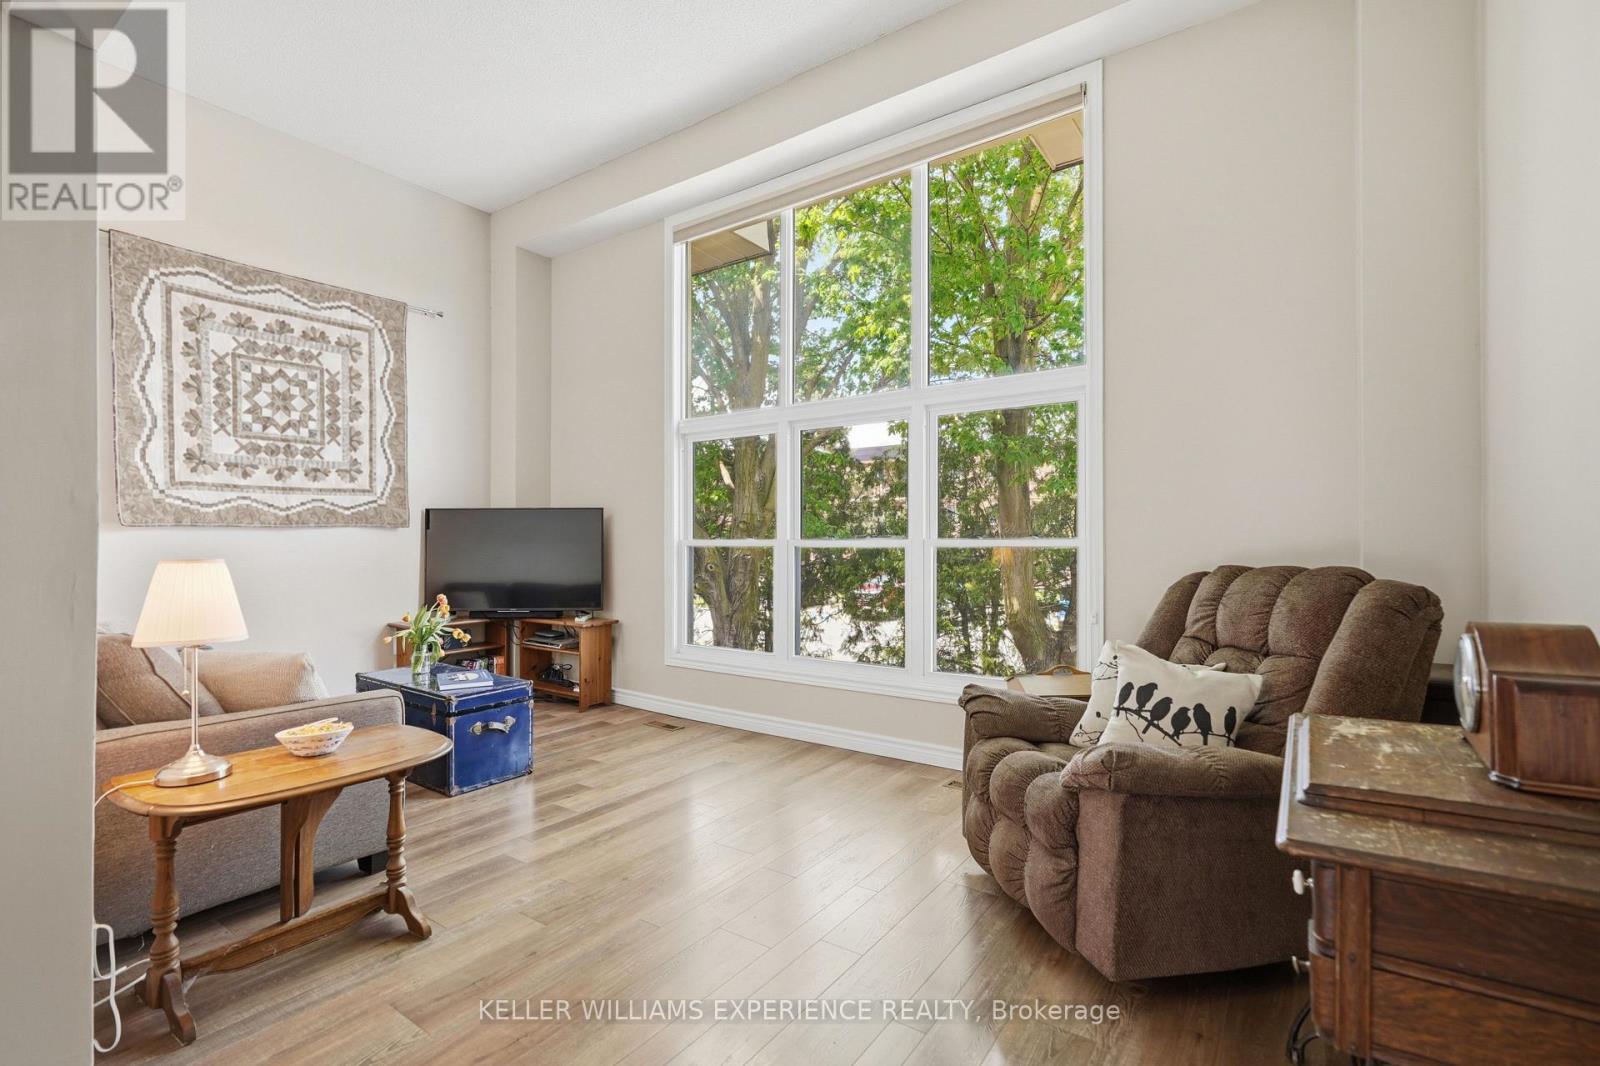
Welcome to easy, stylish family living in the heart of beautiful Alliston. Offering over 1,700 sq ft of professionally updated living space, this exceptional end-unit townhome combines generous room sizes, thoughtful upgrades, and an ideal layout for today's busy families. The welcoming foyer offers convenient inside access to the attached garage, large enough for your SUV, along with a beautifully updated 2-pc powder room. A stunning hardwood staircase leads you through spacious principal rooms beaming with warmth and natural light. The bright and airy great room features soaring ceilings and oversized windows, creating an inviting space for everyday living and entertaining. The fully redesigned kitchen is sure to impress with quartz countertops, upgraded cabinetry, stainless steel appliances, and a timeless modern design. Upstairs, you'll find three generously sized bedrooms and a beautifully renovated 4-pc bathroom, offering plenty of room for a growing family, guests, or a home office. The ground-level family room provides the perfect space for movie nights, a children's play area, or simply relaxing, complete with a walkout to the private backyard patio for outdoor entertaining. Ideally located close to Honda Canada Manufacturing and within walking distance to schools, shopping, restaurants, parks, and Rotary Park, this home offers outstanding convenience in one of Alliston's most desirable communities. Monthly condominium fees include water and sewage, snow removal including your driveway and up to your front door, lawn mowing, common area landscaping, and roof replacement, making homeownership simple and worry-free. Beautifully updated, move-in ready, and offering the perfect blend of space, style, and convenience, this is an incredible opportunity for families, first-time buyers, or anyone looking to enjoy low-maintenance living without sacrificing room to grow. Don't miss your chance to make this exceptional home yours-book your showing today! (id:45725)
396 Thomas Phillips Drive
Aurora, Ontario
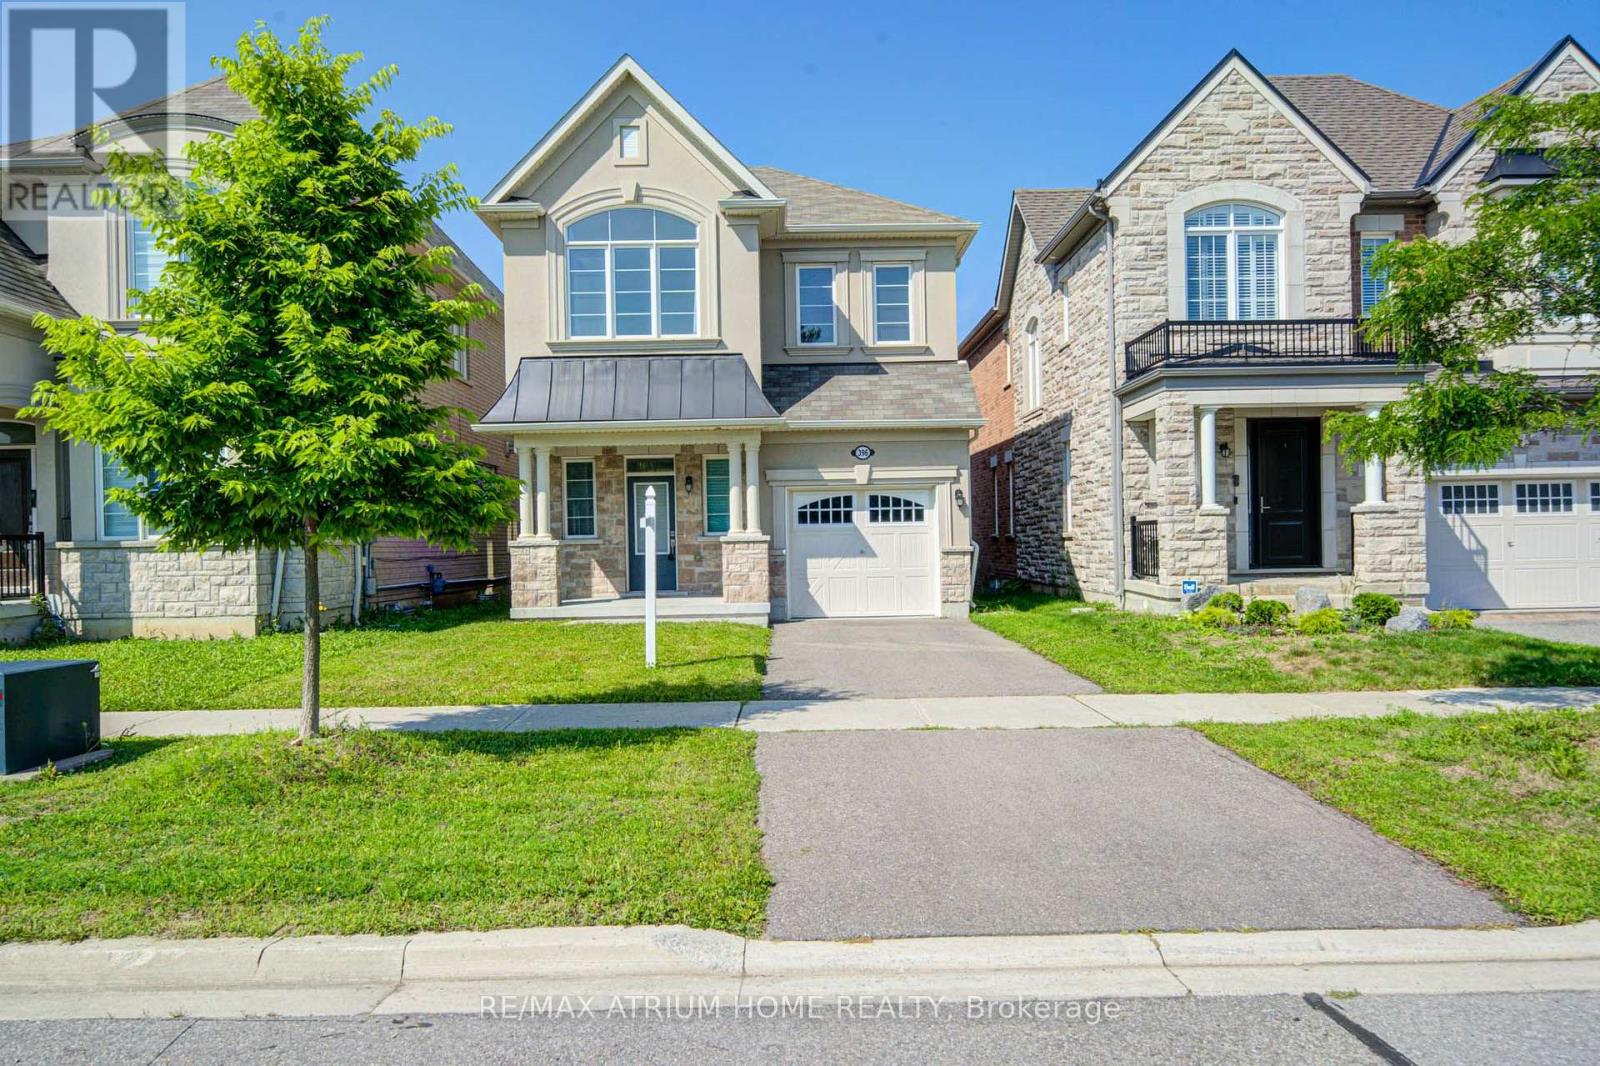
Discover Your Dream Home In Aurora Forest! Eight-Year-Old New House Never Been Lived In!! Proudly Detached House Built By Mattamy! Amazing Open Concept Layout, Approx 2000 Sqft Above Ground, 4 Beds + 3 Baths, Hardwood Flrs Through-out. $$$$ Upgrades: 9 Ft Ceilings On Main Level, 9 Ft Ceilings On 2nd Flr, Extended Doors, Large Windows, Decorated Lights(Brand New), Potlights(Brand New). Exquisite Chef's Gourmet Kitchen W/Extended Cabinets, Central Island, Granite Counters, Brand New Marble-Like Backsplash, Brand New S/S Kit Appliances, Eat - In Breakfast Area, Widen Sliding Door That Walks Out To The Backyard. Oak Staircase , Master Bedrm Has 5 Pc Ensuite & Frameless Glass Shower. Rough-In Washroom In Bsmt. Facing Park, The Home Offers Excellent Privacy, With Seasonal Free Parking In The Park During The Summer & Fall Months. Perfect Maintenance By The Original Owner, Close To Many Entertainment, Shopping Plazas, Banks, Highly Ranked Public School. Ez Access To Highway 404, Go Station, Mins To T& T, Super Store, Parks, Restaurants, etc. Ready To Move In & Enjoy! (id:45725)
5010 Corporate Drive Unit# 109
Burlington, Ontario
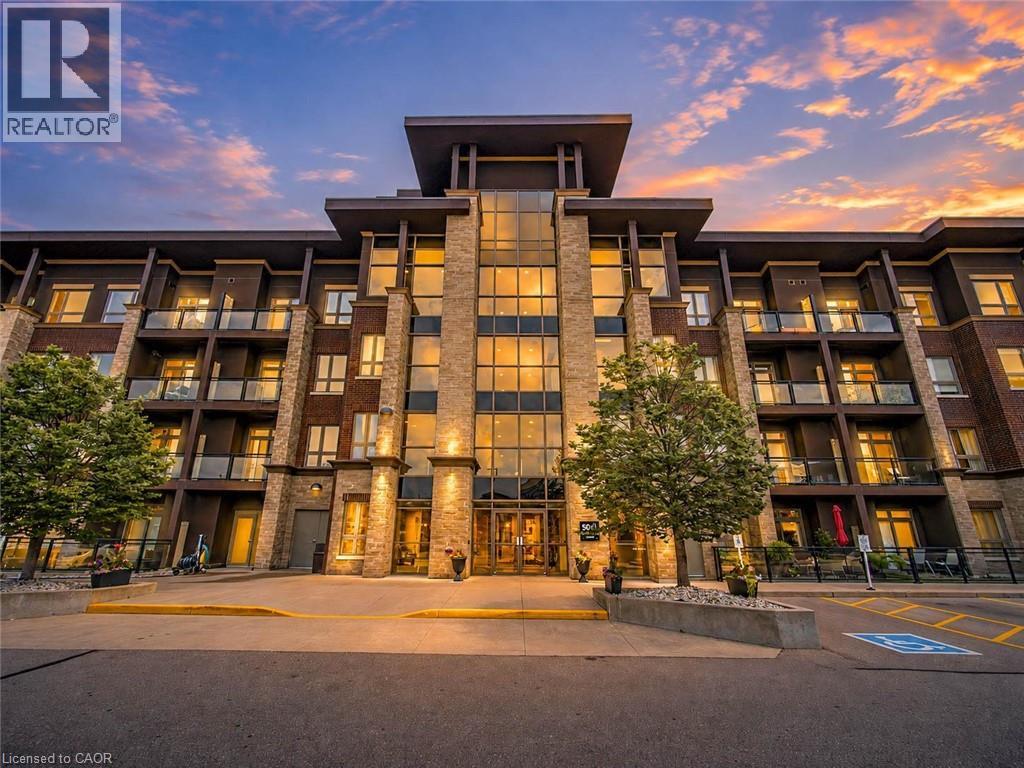
Welcome to this beautifully updated 2-bedroom condominium in Burlington's sought-after Uptown community, offering 785 sq. ft. of stylish, open-concept living. Perfectly located close to shopping, restaurants, parks, public transit, and major highways, this move-in-ready home combines comfort, convenience, and modern finishes in one exceptional package. Step inside to discover a bright and spacious layout filled with natural light. The beautifully renovated kitchen is the heart of the home, featuring updated countertops, modern finishes, and plenty of cabinetry, flowing seamlessly into the generous living and dining area-perfect for everyday living and entertaining. New flooring throughout adds a fresh, contemporary feel and creates a cohesive, polished space. The home features two comfortable bedrooms offering flexibility for a variety of lifestyles, whether you need a dedicated guest room, home office, or additional bedroom. Two well-appointed bathrooms and convenient in-suite laundry add to the home's thoughtful functionality. Step outside to your private balcony, the perfect place to enjoy your morning coffee or unwind at the end of the day. This well-maintained building offers excellent amenities including a fitness centre, party room, rooftop terrace, and BBQ area. One underground parking space and an owned locker provide added convenience. Located just minutes from Appleby GO Station, shopping, dining, parks, and everyday amenities, this beautifully updated condo is an excellent opportunity for first-time buyers, downsizers, or investors seeking low-maintenance living in a prime Burlington location. (id:45725)
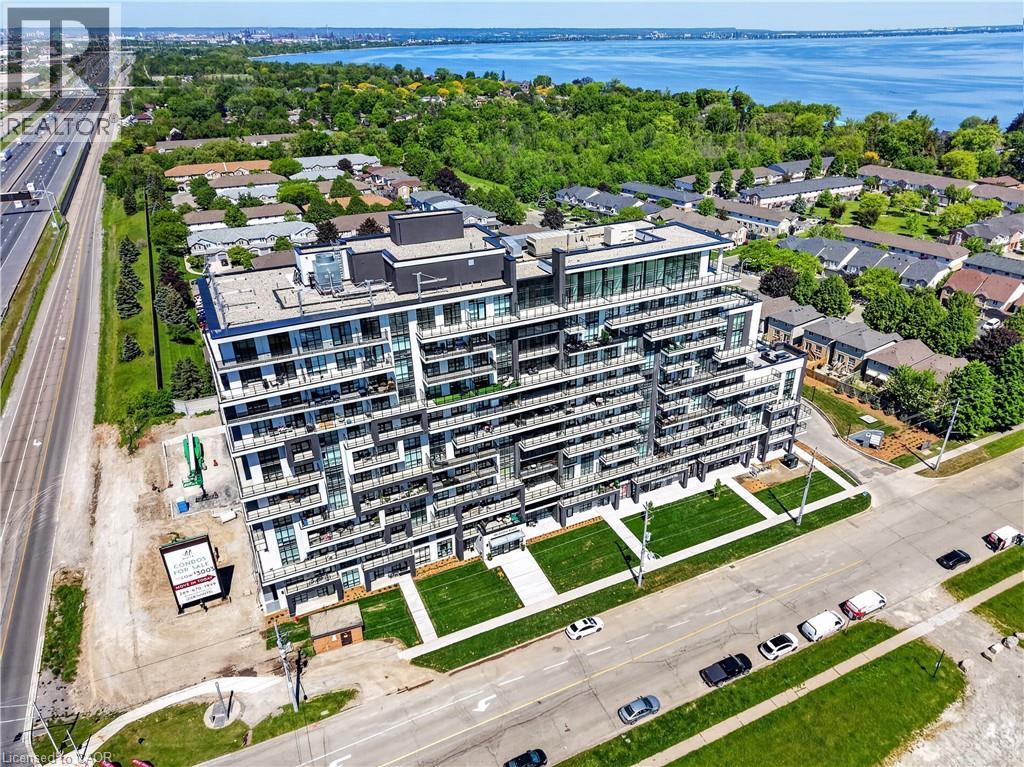
461 Green Road Unit# 718
Stoney Creek, Ontario
BUY NEW & SAVE! These brand-new suites are sold directly by the builder, and qualified buyers may be eligible for the New Home HST Rebate, a substantial opportunity to reduce your overall purchase cost. Experience elevated waterfront living in this beautifully upgraded 2-bedroom, 2-bathroom suite featuring over $8,000 in upgrades. Enjoy breathtaking lake and Escarpment views from the expansive wraparound balcony, perfect for relaxing or entertaining. This bright, open-concept home showcases quartz countertops throughout, luxury vinyl flooring throughout, floor-to-ceiling windows, and contemporary finishes. The spacious primary bedroom offers a private 3-piece ensuite, while the second bathroom is a full 4-piece bath for added convenience. Complete with a full stainless steel appliance package, the DeSantis Smart Suite wall-mounted touchscreen for temperature control and secure visitor entry, underground parking, locker, and exceptional building amenities-ell just steps from the waterfront, trails, shopping, dining, and major highway access. (id:45725)
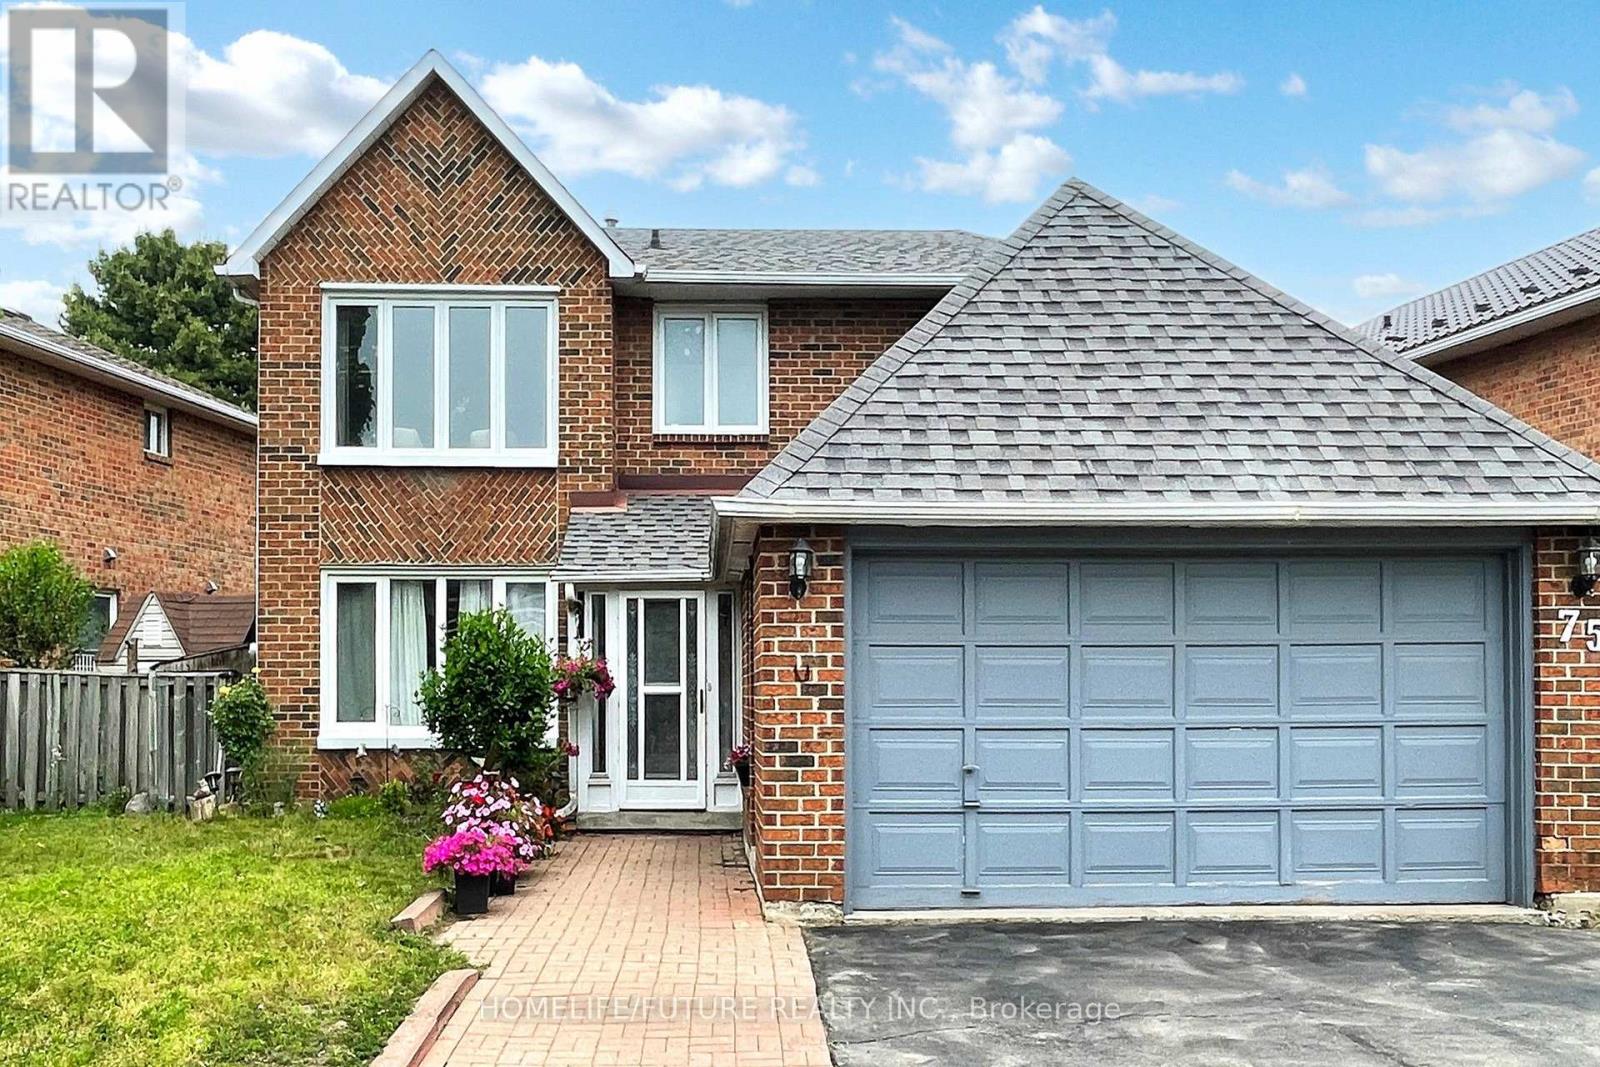
75 Calverley Trail
Toronto (Highland Creek), Ontario
Welcome To This Charming And Beautifully Maintained 4-Bedroom Detached Home, PerfectlySituated In One Of Toronto's Most Desirable And Family-Friendly Neighbourhoods. The Main FloorFeatures Gleaming Hardwood Floors, Stylish Pot Lights, And A Cozy Fireplace That Creates AnInviting Space To Relax And Entertain. The Thoughtfully Designed Layout Flows Seamlessly IntoA Bright And Spacious Kitchen And Dining Area-Perfect For Family Gatherings And Everyday Living.Upstairs, You'll Find Four Generously Sized Bedrooms With Modern Laminate Flooring And TwoFull Bathrooms, Offering Comfort And Functionality For A Growing Family. The Home AlsoIncludes A Convenient Powder Room On The Main Level, With Another In The Fully FinishedBasement. The Lower Level Is Designed For Both Fun And Wellness, Featuring A LargeEntertainment/Media Room And A Dedicated Exercise Space-Ideal For Movie Nights, Fitness, Or AHome Office Setup. Backyard Includes A Useful Hut/Storage Shed For Your Gardening Tools AndSeasonal Items.Located Just Minutes From The University Of Toronto Scarborough, Toronto Zoo, CentennialCollege, Schools, And Beautiful Parks, This Home Offers Unmatched Convenience And Lifestyle.Enjoy Easy Access To Highway 401, Public Transit, Shopping, And All Major Amenities. NestledOn A Quiet Street In A Welcoming Community, This Turn-Key Property Is Perfect For Families,Professionals, Or Investors Looking For Comfort, Space, And Location. Don't Miss This RareOpportunity To Own A True Gem In The Heart Of East Toronto-Your Dream Home Awaits! Roof Replace In 2021, Furnace Replace In 2023. (id:45725)
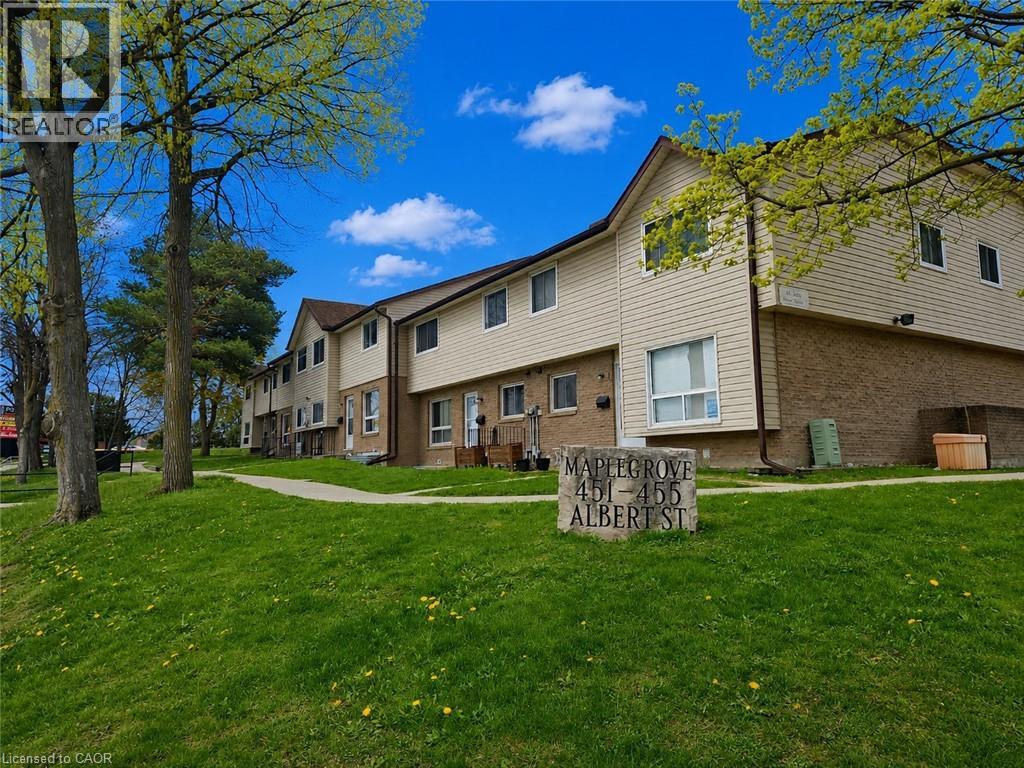
451 Albert Street Unit# 6
Waterloo, Ontario
MOVE-IN READY! This renovated and very well maintained end unit townhome is a legal duplex. The main/upper unit features a modern eat-in kitchen with bonus laundry sets, spacious living room is bright and with large windows. The 2nd floor offers 3 bedrooms and a 4pc bathroom. The lower unit bachelor apartment features a full kitchen, 3 piece bath along with living area and separate entrance to the unit. Both units are carpet free throughout, the total rent for the two units is only $2,600 including water. Great Location! Both universities are minutes away with shopping and dining across the street. Also close to bus routes, Highway 85, Conestoga Mall and St. Jacob's Farmer's Market. (id:45725)
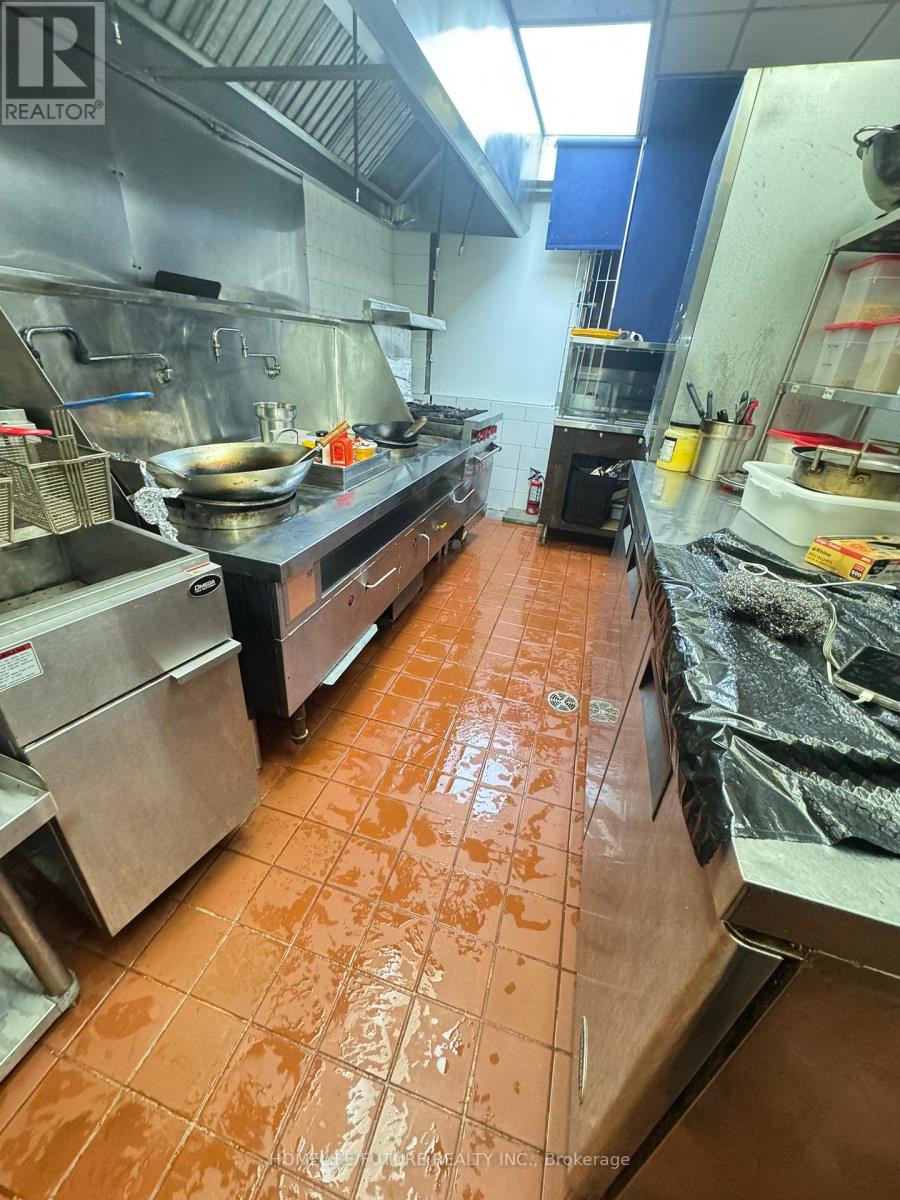
46 - 4465 Sheppard Avenue E
Toronto (Agincourt South-Malvern West), Ontario
Excellent Opportunity To Own A Fully Equipped Food Court Business In A Busy Plaza On High-Traffic Sheppard Avenue! Commercial Kitchen Comes Equipped With Everything Needed For Food Preparation And Service, Making This An Ideal Turnkey Opportunity For Take-Out, Dine-In, Catering, Central Kitchen, Meal Preparation, Or Other Food Concepts.The Food Court Offers Approximately 80 Shared Seats With Three Other Units And Flexible Operating Hours. A Huge Basement Provides Valuable Additional Preparation And Storage Space, Featuring A Walk-In Cooler, Extensive Shelving, And A Sink With Water - Ideal For High-Volume Operations, Catering, Or Central Kitchen Use.Low Rent Including TMI And Pest Control Inside The Unit! Located In A Busy Plaza With Strong Walk-In Traffic, Plenty Of Parking, Excellent Street Exposure, And Convenient Access To Highway 401. An Excellent Opportunity For An Operator Looking For A Ready-To-Go Commercial Kitchen In A Prime Scarborough Location. (id:45725)