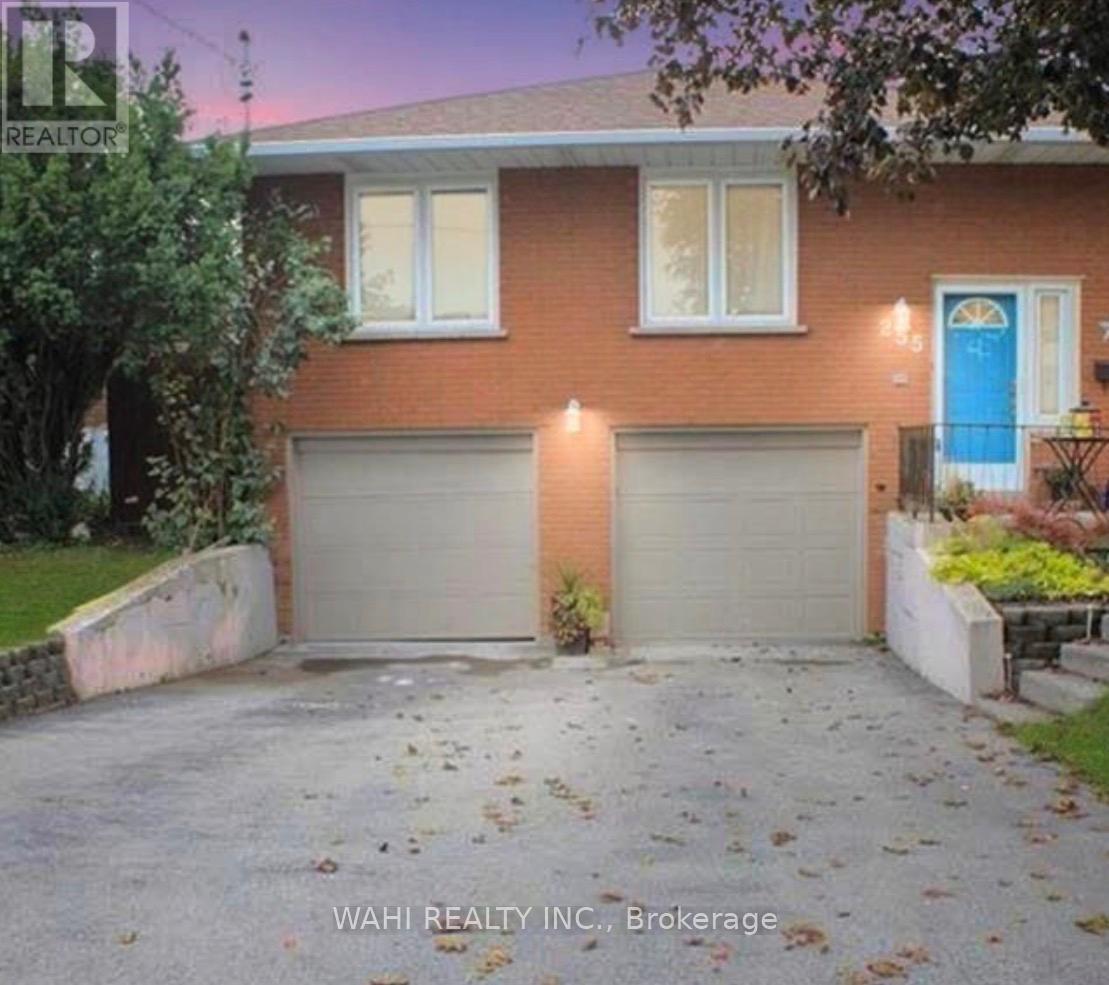
Unit 2 - Basement - 255 Carson Drive
Hamilton (Lisgar), Ontario
Welcome to this bright and well maintained 1bedroom, 1 bathroom basement apartment in a desirable Lisgar neighbourhood on East Hamilton Mountain. Situated in a legal duplex, this unit offers a separate private entrance, garage, driveway parking and walk-out to a fenced-in-backyard. Freshly repainted and a renovated bathroom, this unit features large windows that provide plenty of natural light. An excellent unit for a single professional or a couple seeking a comfortable and private living space in a great neighbourhood. Close to transit, shopping, Redhill Valley Parkway and much more. (id:45725)
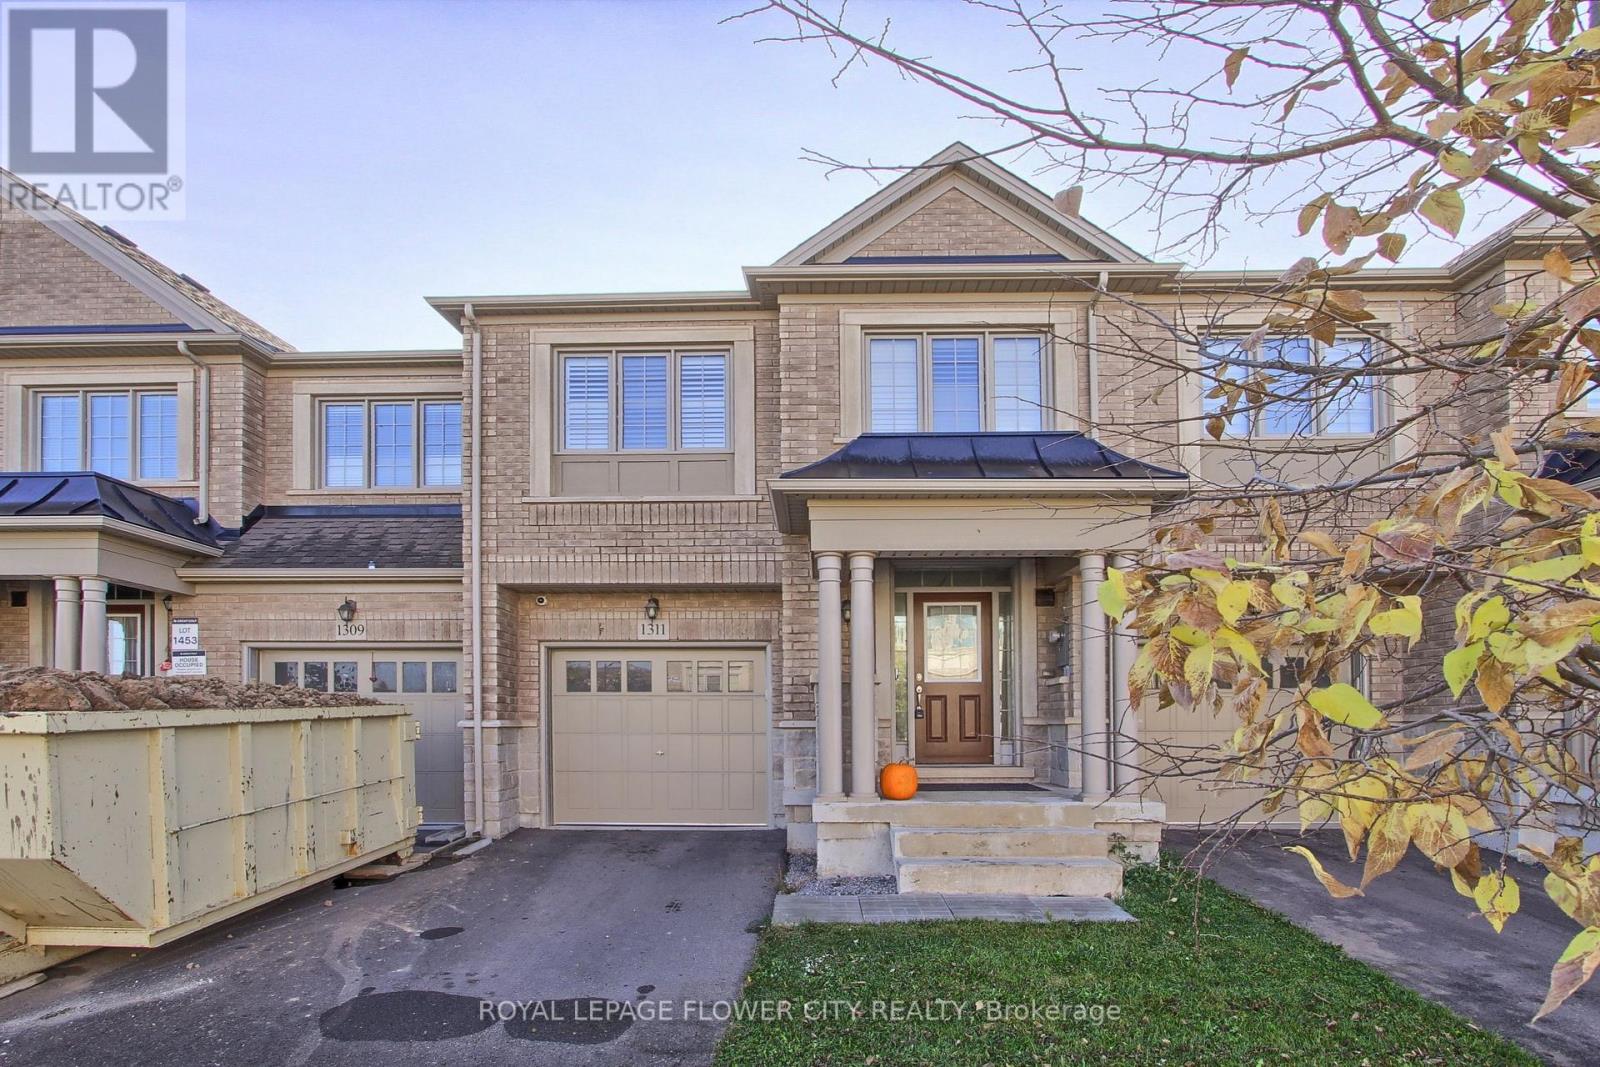
1311 Restivo Lane
Milton (Fo Ford), Ontario
4 Bedroom Model With Designer Upgrades. Open Concept Living Area Great For Entertaining. Upgraded White Kitchen Cabinets With Granite Counters And B/Fast Bar, Pantry, Over Range M/Wave And S/S Appliances! Hardwood Floors T/Out And Spa-Like En-suite W. Glass Shower And Double Vanity. Upgraded 24 X 24 Designer Tiles In Entrance And En suite. Walkout To Deck And Fenced Yard. (id:45725)

1625 Sorensen Court
Milton (Fo Ford), Ontario
Step into this beautifully upgraded all-brick 2-storey townhome, where thoughtful design, generous living space, and modern finishes come together seamlessly. Offering 3 spacious bedrooms and 3 bathrooms, this exceptional home features a layout rarely found in a townhouse, including separate living and family rooms, a dedicated dining area, and a versatile second-floor media loft. The primary bedroom offers a private ensuite complete with a full tub and separate stand-up shower. The upgraded kitchen is sure to impress with extended cabinetry, quartz countertops, backsplash, black stainless steel appliances, gas stove, and upgraded stainless steel range hood. Elegant finishes throughout include LED lighting, laminate flooring on the main floor and second-floor landing, and a striking oak staircase with iron pickets. Enjoy the added luxury of fronting onto open space, a full-sized fenced backyard, and an expansive unfinished basement with incredible potential for a future rec room, home gym, or additional living space. Ideally situated close to parks, schools, shopping, transit, and everyday amenities, this is a rare opportunity to own a spacious and refined townhome in one of Milton's most desirable newer communities.Ideally located close to top-rated schools, parks, trails, transit, shopping, and Milton District Hospital. A fantastic opportunity for families, first-time buyers, and investors alike. (id:45725)

703 - 38 Stewart Street
Toronto (Waterfront Communities), Ontario
Welcome to Thompson Residences, one of King West's most coveted boutique addresses. This beautifully appointed suite offers the perfect blend of contemporary design, premium finishes and an unbeatable downtown location in Toronto's vibrant Fashion District. Thoughtfully designed with an open-concept layout, soaring exposed concrete ceilings, floor-to-ceiling windows and wide-plank hardwood flooring, the suite is filled with natural light and maximizes every square foot of living space. The modern kitchen features stone countertops, integrated stainless steel appliances and sleek European-inspired cabinetry, flowing seamlessly into the spacious living and dining area-ideal for entertaining or relaxingat home. The generous bedroom offers excellent closet space, while the well-planned layout provides comfortable everyday living. Step outside to your private balcony and enjoy everything King West has to offer just beyond your doorstep. Includes one underground parking space and one owned locker-a highly sought-after combinationin this neighbourhood. Residents enjoy exceptional amenities including the iconic rooftop pool and terrace, fitness centre, concierge, party lounge and more. Located in the heart of King West, you're just steps to The Well, Waterworks Food Hall, STACKT Market, Trinity Bellwoods Park, renowned restaurants, cafés, boutiques and nightlife, with the Financial District, waterfront and Billy Bishop Airport all within easy reach. TTC streetcarsare at your doorstep, and the building is just moments from the future King West Ontario Line Station, providing a significant enhancement to rapid transit connectivity in one of Toronto's fastest-growing neighbourhoods. The station will connect directly with the King and Bathurststreetcar routes and is expected to further elevate the area's accessibility and long-termappeal. (id:45725)
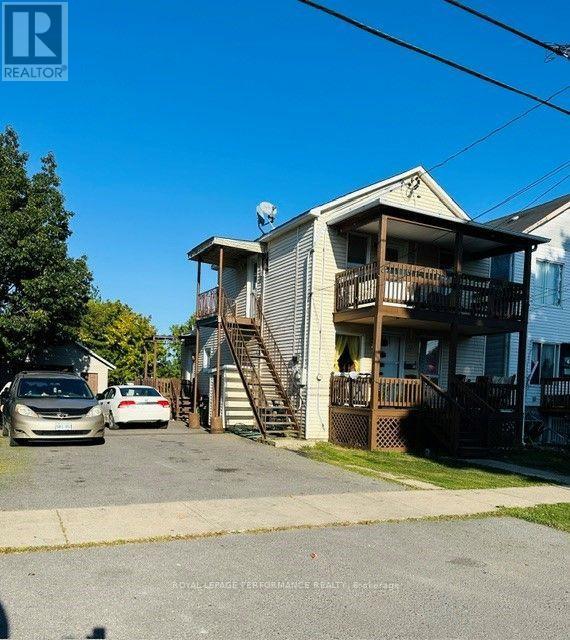
221-221a - 221 St Felix Street
Cornwall, Ontario
Duplex with great cash flow! Generating a gross revenue of $32700.00. Main floor has 3 bedrooms and tenant is paying $1550 plus utilities (including garage space) This unit has a gas furnace. The tenant is moving out by the end of this month. Upstairs is 2 bedrooms and is heated with electric baseboards. The tenant is paying $1175 plus utilities. The seller has maintained the building very well over the years. The duplex is close to all amenities and the St. Lawrence College. Property Tax is $2226, Insurance is $2006, Water is $1648, Hot water tank rental is $544.62 (id:45725)
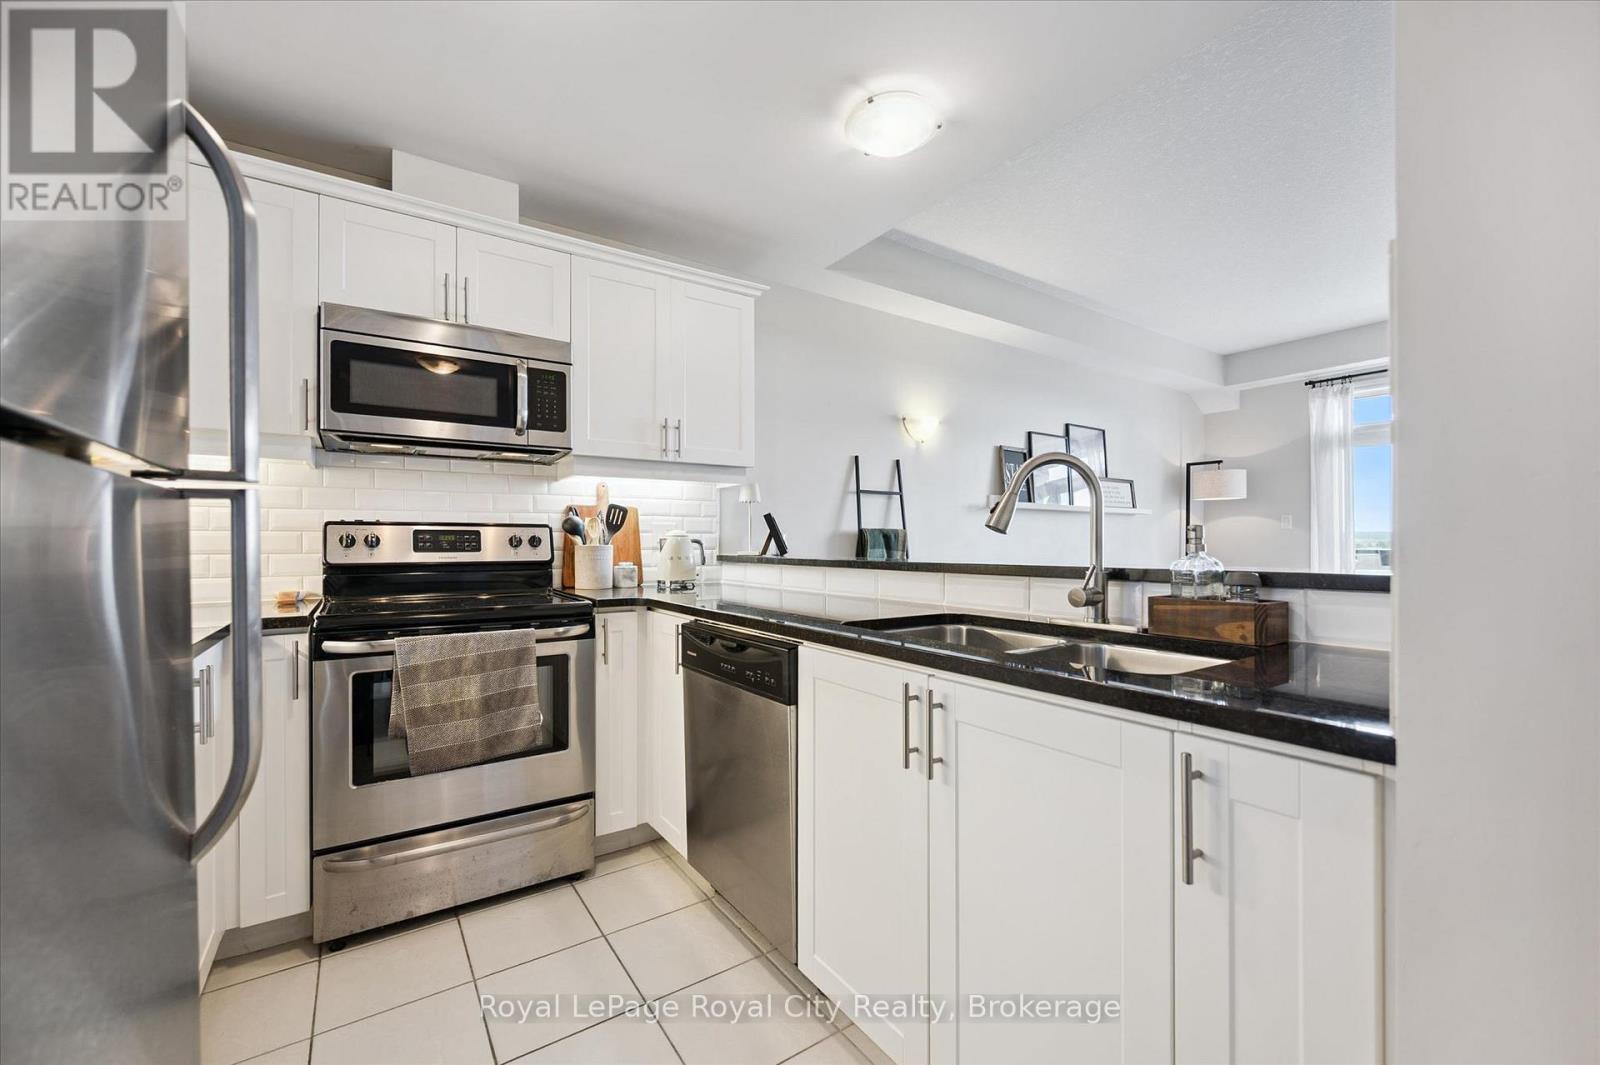
403 - 2 Colonial Drive
Guelph (Pineridge/westminster Woods), Ontario
Absolutely gorgeous and move-in ready! This bright, stylish top floor, end-unit South End Guelph condo is dressed to impress with granite countertops, wood-look flooring, and soft, neutral finishes that make decorating a breeze. Offering over 810 sq. ft., it features two bedrooms and two full bathrooms, including a lovely primary suite with its own ensuite and a glass-enclosed shower. The open-concept layout feels fresh and inviting perfect for hosting friends with an updated kitchen complete with stainless steel appliances and a chic backsplash overlooking the living and dining area. Step through the patio doors to your private balcony, ideal for morning coffee or unwinding after a long day. Youll also enjoy an underground parking spot, plus building perks like a well-equipped gym, event/party room, and plenty of visitor parking. Just minutes from the University of Guelph, everyday conveniences, and the 401, its a beautiful choice for both homebuyers and investors. (id:45725)
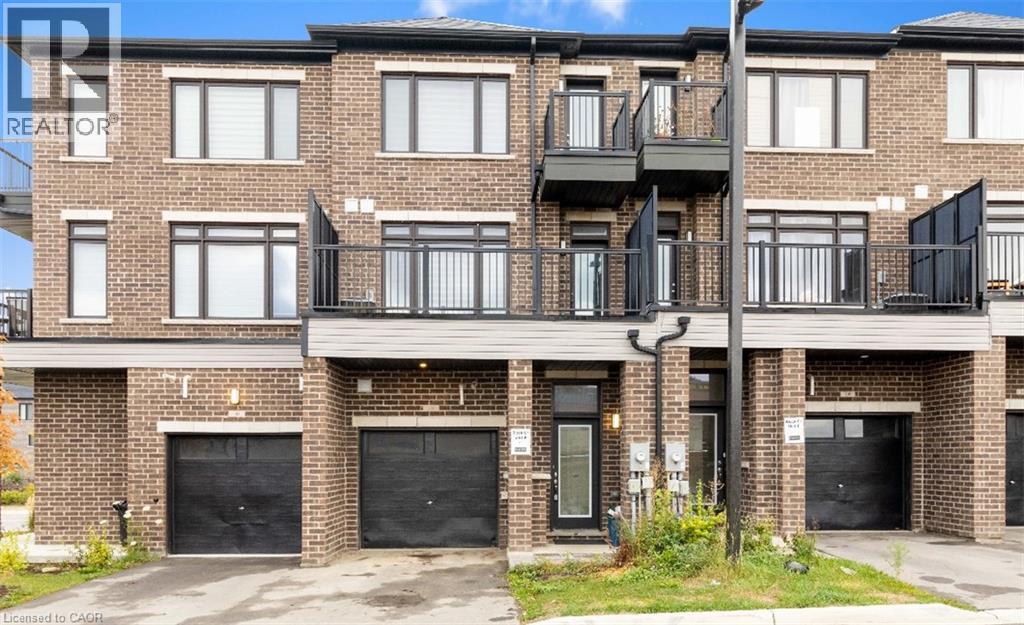
585 Colborne Street E Unit# 109
Brantford, Ontario
LOCATION! LOCATION! LOCATION! This exceptional mixed-use property perfectly blends professional versatility with upscale residential living, offering a unique opportunity for entrepreneurs, investors, or multi-generational families. Spanning approximately 2,100 square feet of thoughtfully designed space. This residence is a masterclass in functional luxury. The Professional Advantage is the main level features a premier commercial suite equipped with a private 2-piece bathroom. Whether you envision a high-end home office, a boutique retail space, or a consistent income stream. This beautiful property provides Sophisticated Residential Living. The upper levels transition into an expansive living sanctuary. The residence boasts three generous bedrooms plus a dedicated den, supported by 2.5 designer bathrooms and the effortless convenience of an upstairs laundry suite. The crown jewel of the home is the primary retreat, a lavish space featuring :- A spa-inspired5-piece en-suite bathroom. An oversized walk-in closet. A private balcony/deck perfect for morning coffee or evening relaxation. Beyond the front door, you are perfectly positioned in a vibrant, thriving community. Enjoy immediate access to top-tier schools, premier shopping, and diverse dining, all while remaining minutes from major highways for an easy commute. Complete with a private garage and additional driveway parking, this property is as practical as it is prestigious. (id:45725)
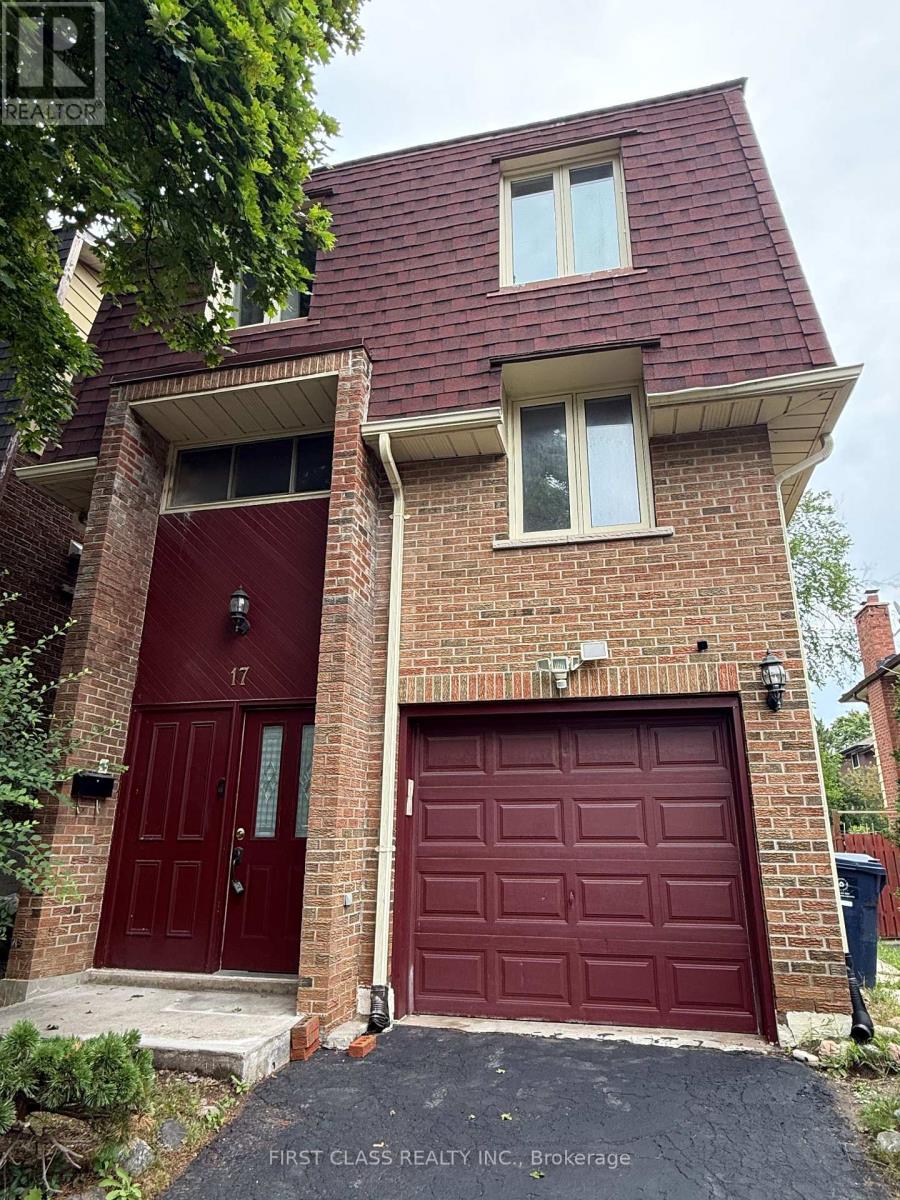
17 Harnworth Drive
Toronto (Hillcrest Village), Ontario
Bright home located in the highly sought-after A.Y. Jackson school district. Spacious livingroom with a cozy fireplace and walk-out access to a private deck. Updated kitchen featuringgranite countertops. Hardwood flooring in the living and dining areas.Situated within topranked schools including Hillmount P.S., Cliffwood P.S., Highland J.H. and Seneca College.Conveniently close to Highway 404, supermarkets, and the community centre. The Buyers & Ba ToVerify All Measurement (id:45725)
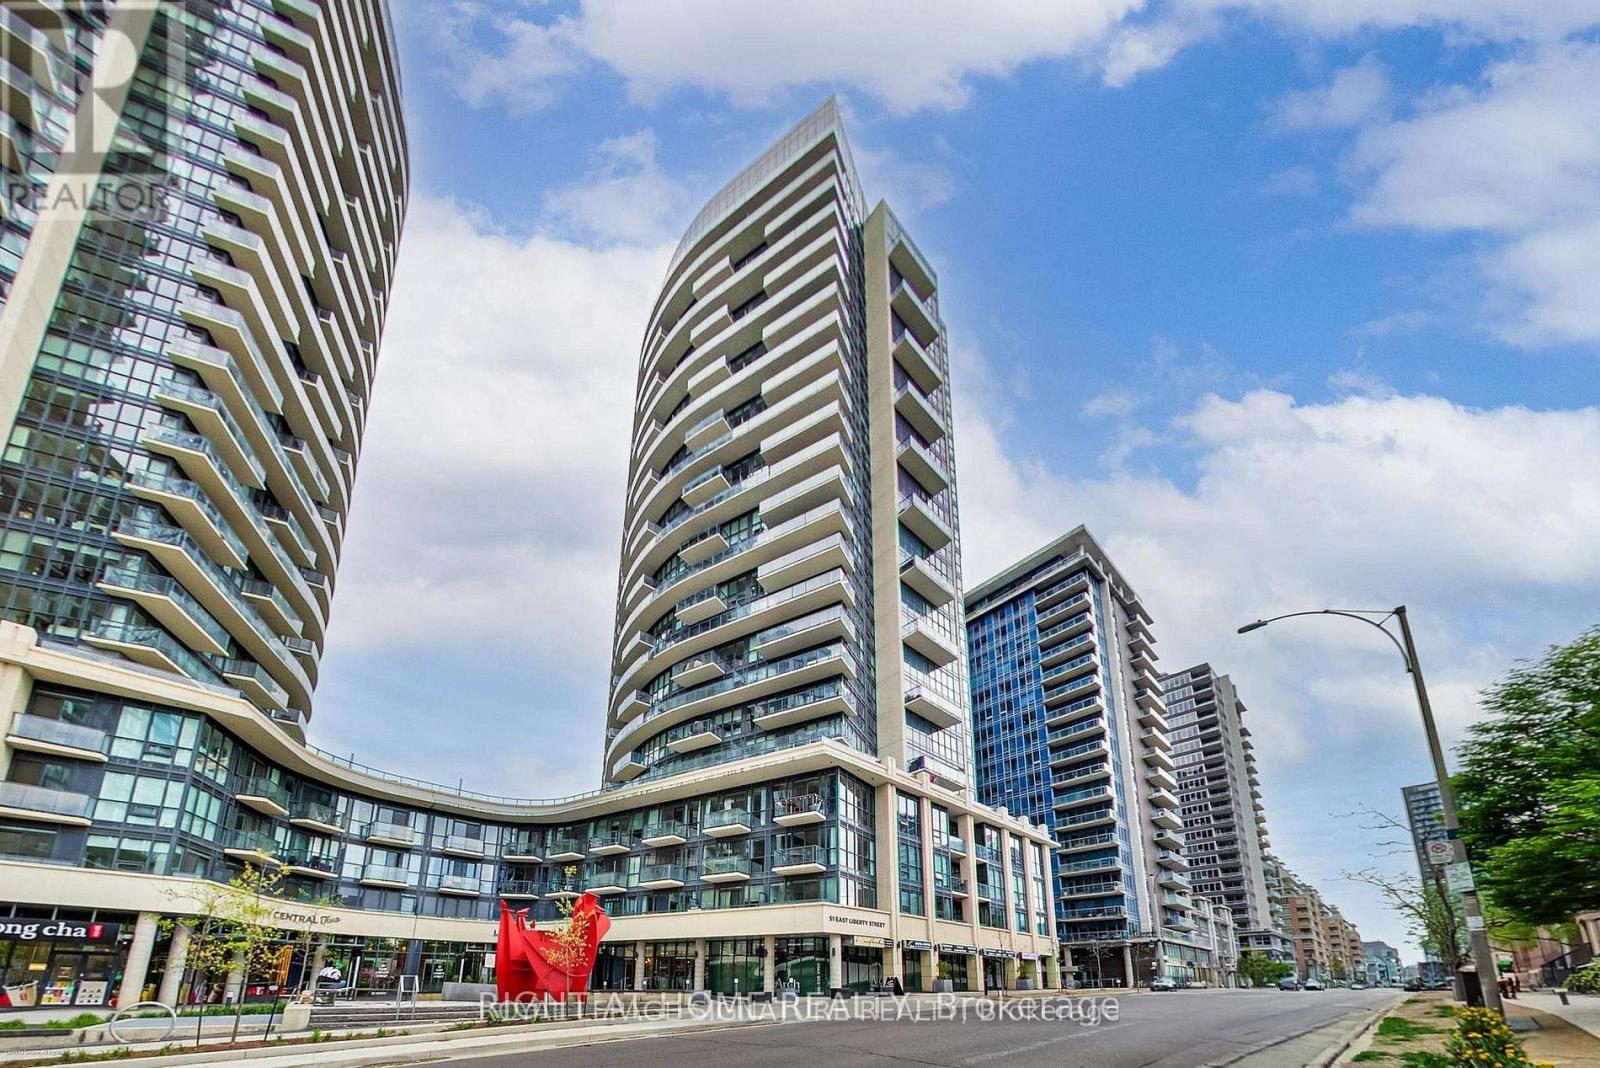
1916 - 51 East Liberty Street
Toronto (Niagara), Ontario
Looking for 8 to 12Months Maximum Lease!!! Owner moving In afterward!! In the heart of Liberty Village. This stylish 554sqft 1-bedroom condo offers a smart open-concept layout with expansive floor-to-ceiling windows that fill the space with natural light. From the comfort of your couch, enjoy breathtaking, unobstructed views across Lake Ontario - on a clear day, you can see all the way to New York State. The sleek, modern kitchen is thoughtfully designed (with many newer appliances) for both everyday living and entertaining. Located in the highly sought-after Liberty Central Phase 1, you're just steps to the neighbourhood's best cafes, restaurants, bars, shops, and transit. Enjoy effortless access to the waterfront and nearby parks-perfectly balancing vibrant city life with outdoor escape. Residents benefit from a 24-hour concierge and exceptional amenities, including a rare outdoor pool, gym, sauna, party room, and visitor parking. This is condo living done right in one of Toronto's most desirable communities. (id:45725)
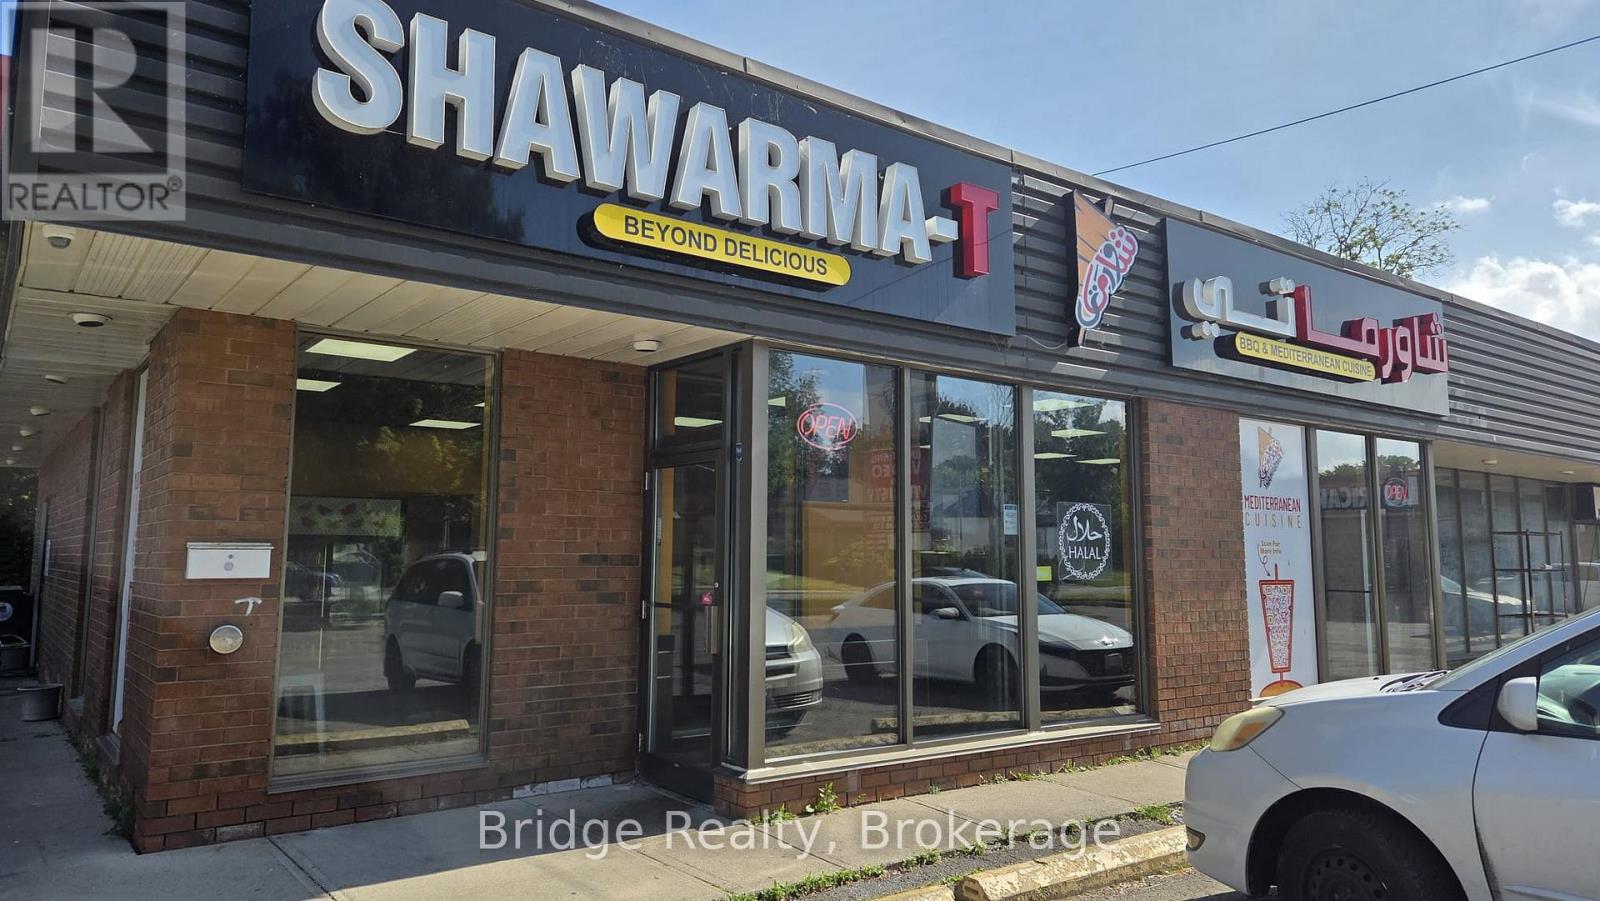
228 Dundas Street
Woodstock (Woodstock - North), Ontario
TURNKEY PROFITABLE SHAWARMA RESTAURANT - DOWNTOWN WOODSTOCK, ON. Established and operating since 2022, this 1,600 sq ft shawarma restaurant seats 20 and is ready for a new owner to step in and start earning from day one. Located in a high-visibility downtown spot with ample customer parking, the location benefits from easy reach, steady foot traffic and strong street exposure. The kitchen is fully equipped with a 12-foot commercial hood, and all equipment is owned outright - no leased equipment headaches, just walk in and operate. Lease: $2,750/month including TMI, with 1 year remaining plus two renewal options of 5+5 years, offering long-term stability and room to grow. Very LITTLE-to-NO COMPETITION and HIGH DEMAND in the area for this cuisine, giving the new owner a strong edge to grow market share. An additional value-add opportunity exists to apply for an LLBO license, which could expand the menu offering, increase customer traffic, and potentially boost overall revenue and profitability. This is a fantastic opportunity for an owner-operator or investor looking to acquire an established food business with low overhead, proven operations, and excellent location fundamentals. Don't miss this chance to own a profitable shawarma business in one of Woodstock's busiest cores. (id:45725)
1372 Village Road
East Ferris (Astorville), Ontario
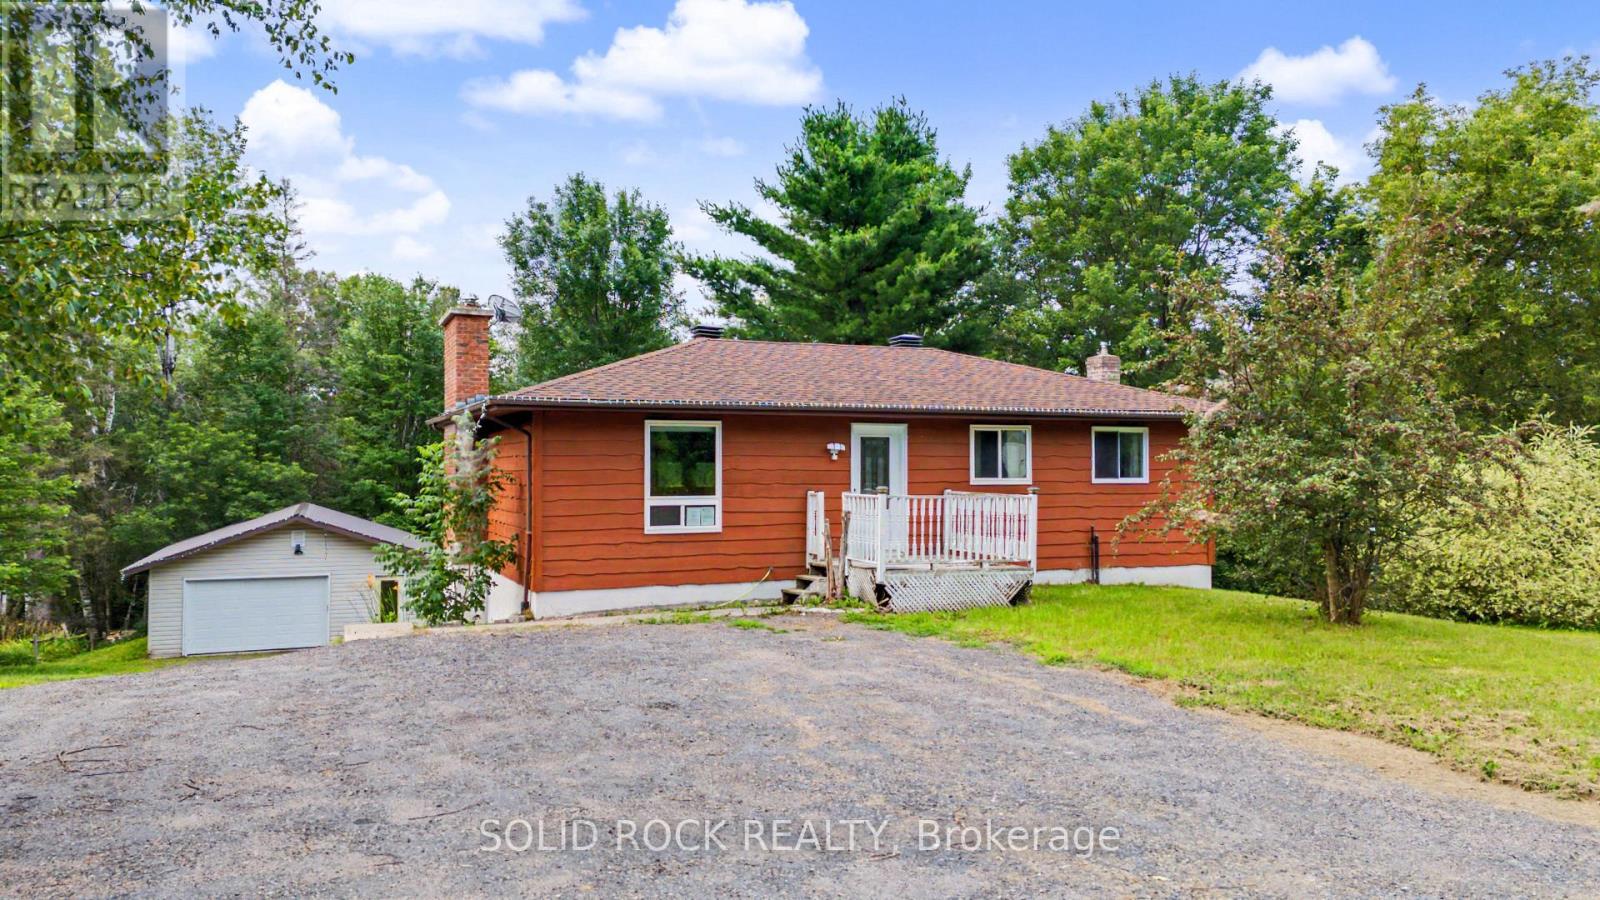
This charming property gives you best of both worlds. There is the peace and tranquility of life in the Village of Astorville, on just over a half acre lot- but you're only 15 minutes from North Bay! Then there is the 2 + 1 bedroom, 2 full bathroom bungalow, providing the space you need for your family but also a heated 24' x 36' garage for your toys and hobbies! Your new main floor is a versatile space, perfect for family life. The Kitchen has lots of storage and a penninsula with a breakfast bar that overlooks the Living Room. The Living Room features a fabulous fireplace and overlooks the Dining Area. Then there is the bonus- a patio door that opens to the wonderful 3 season sunroom, and from there, the large deck. Also on this level is the Primary bedroom (with a 10x8 walk-in closet!!!), another bedroom, and an updated 5 piece bathroom. The lower level has a large rec room with a pellet stove, a den a 3 pc bath and laundry. And that rec room? There is a walk out to the patio and large backyard ...with no rear neighbours!- the yard looks out onto a forest! The detached insulated + heated garage would make for the perfect bonus room- with space for vehicles or toys, for use as a workshop or simply as additional hangout space! You will find this home walking distance to the amenities of Astorville - the library, grocery store & elementary school, yet it is just a short drive to Lake Nosbonsing boat launch & ski trails! Come and see this home today! Taxes per Geowarehouse. Sold under power of sale. Sold As-Is, Where Is. Seller does not warranty any aspects of property, including but not limited to: sizes, taxes or condition. (id:45725)
340 North Burgess 8th Concession
Tay Valley, Ontario
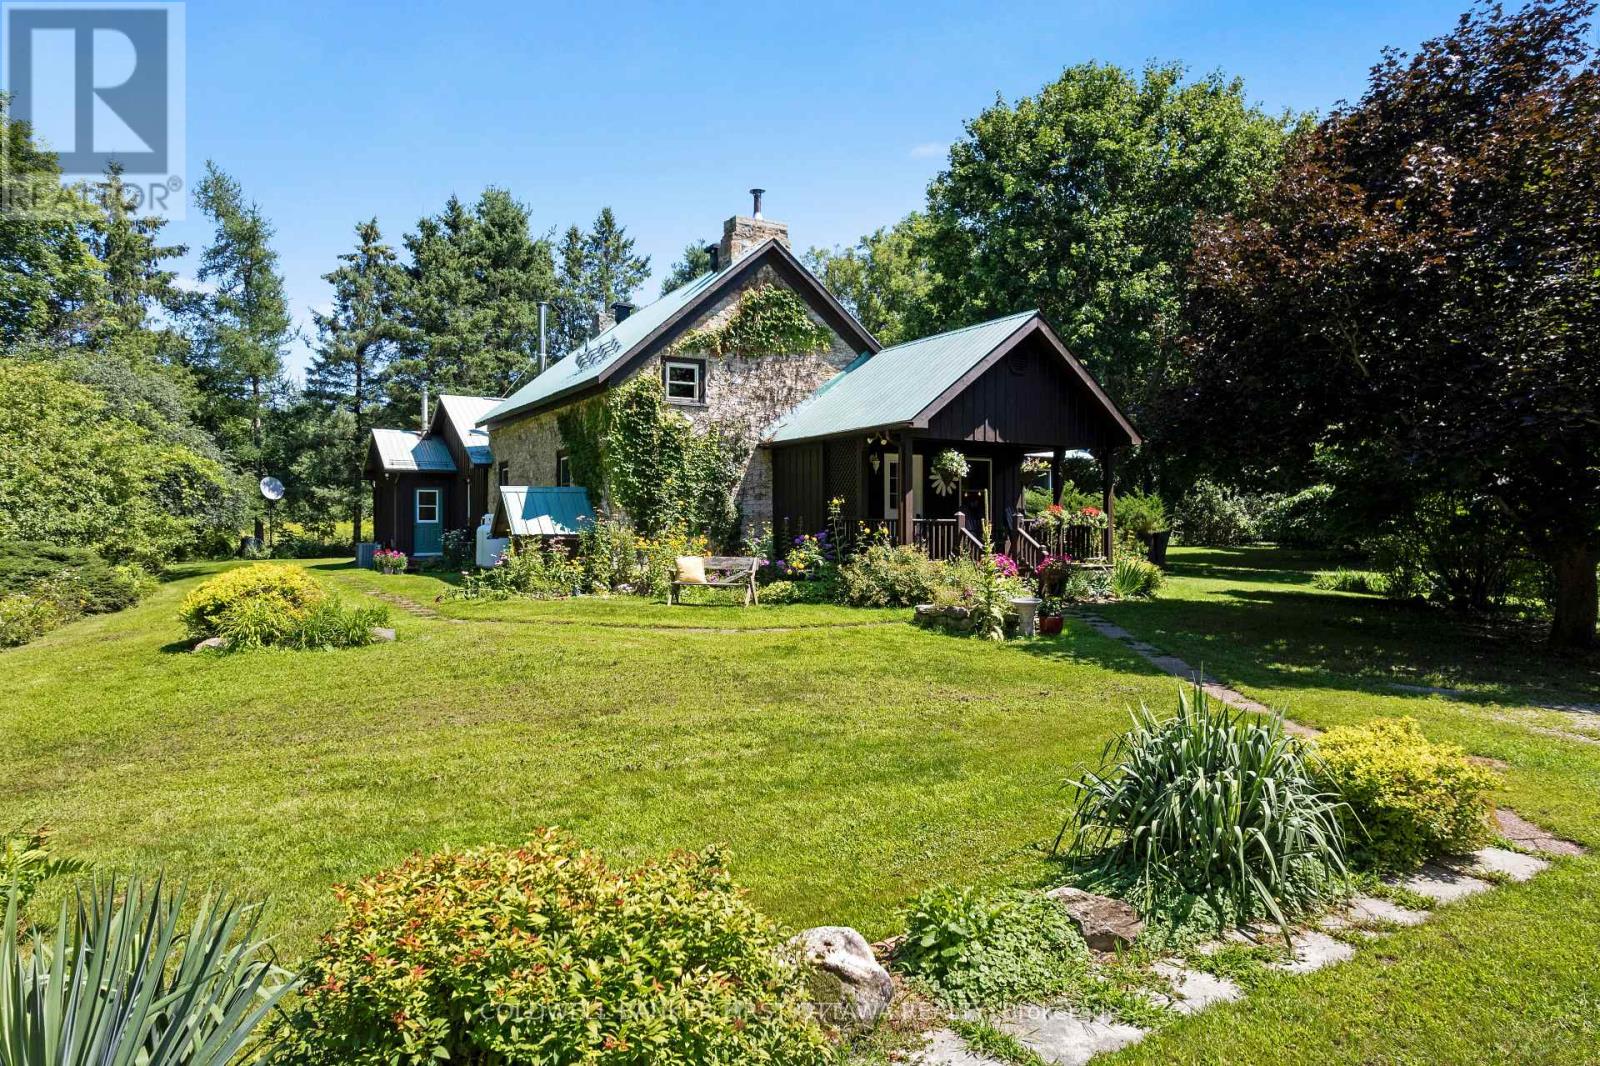
At the end of this quiet country road is gracious century stone home, surrounded by 100 acres of nature. Walking trails meander thru the property over meadows, by wild berry bushes and in mature woodlands. Along with the 100 acres, the home is a treasure that will charm you. Storybook-like front porch opens to 3,000sf of traditional warmth and contemporary updates. Foyer has a closet and impressive accent stone wall. Livingroom log beams and stone fireplace add character while fireplace's wood-burning insert adds warmth. Sunshine fills big bright family room that has patio doors to side deck. Office/den features rustic beams and wood accents that help create a quiet calm. Stone entryway into wide open dining area and kitchen where thoughtful 2020 renovations connect yesteryear with today. Kitchen sparkles with light as it showcases an island-breakfast bar purposefully designed for food prep, gatherings & entertaining. Cookstove/woodstove adds country flavour and comfort. Main floor two good-size bedrooms; one has garden door to covered lounging deck with relaxing views of the peaceful outdoors. Main floor bathroom includes laundry station with 2021 combo washer/dryer. Second floor, landing with sitting nook for quiet times. Two more bedrooms with deep window sills and wide baseboards; one bedroom has attached powder room. Numerous upgrades include new 2025 propane furnace, durable metal roof 2008 and 2025 eavestroughs. Wired-in Generac included. Detached barn/garage has workshop and storage shed. Plus, chicken coop & a vintage stone structure where limestone kiln was kept. On left of the property is small wetlands where birds, frogs and wildlife thrive. The rest of the property is high & dry. No pesticides used on the land for over 7 years and previously supported beehives for honey production. In the spring, mature maples can be tapped for syrup. The land is also an investment with possibility of two severances along the road. All this, located 10 mins from Perth. (id:45725)