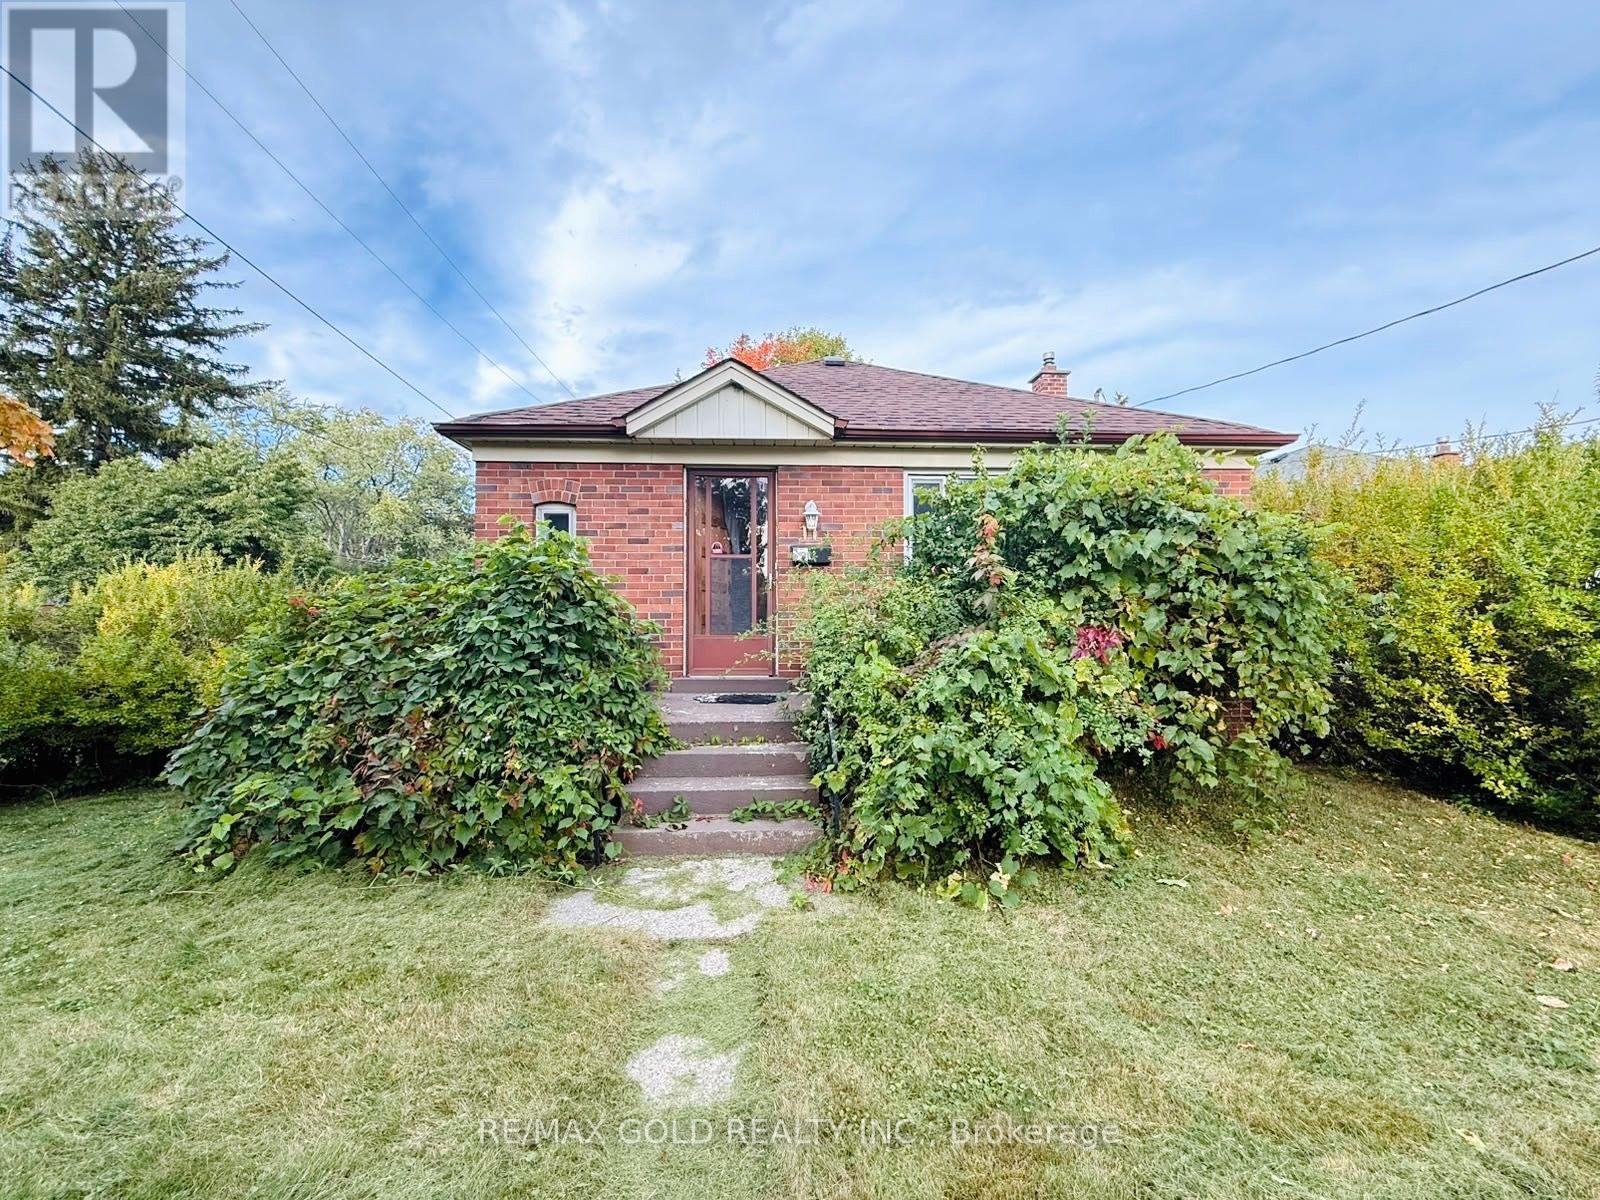
11 Pine Avenue N
Mississauga (Port Credit), Ontario
Lovely Family Home in the Heart of Port Credit! This freshly painted, bright corner bungalow offers 3 spacious bedrooms and a functional layout, perfect for families. Featuring a detached garage, walk-out to a generous backyard, and a basement recreation room that will be finished soon ( Under Renovation). Ideally located in a family-friendly neighbourhood, just steps to Lake Ontario, waterfront trails, trendy Port Credit restaurants, shopping, public transit, and major highways. Enjoy the convenience of nearby amenities while living in a beautiful lakeside community. Move-in ready and a fantastic place to call home! (id:45725)
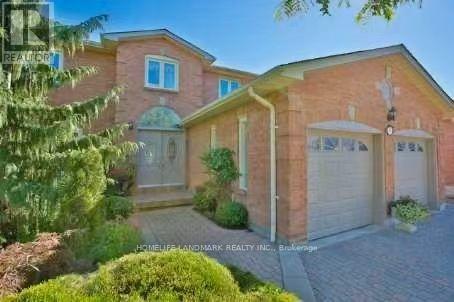
69 Hazelmere Drive
Richmond Hill (Doncrest), Ontario
Location Location Location! Bright & Spacious 2 Bedrooms Bsmt With Sep Entrance. 3 Mins Walk To YRT Transit, Steps To Top Ranking School (Doncrest PS & Adrienne Clarkson PS French Immersion & Thornlea SS), Walking Distance To Dining and Shopping Options. Ten Mins Drive To Hillcrest Mall, Costco, Walmart, Banks. Quiet and Safe, Park Just Behind The House. Has two bathrooms and Two Parking Spot On Driveway and Partially Furnished. Tenant Pays 1/3 Of Utilities (Gas, Water, Hydro). (id:45725)
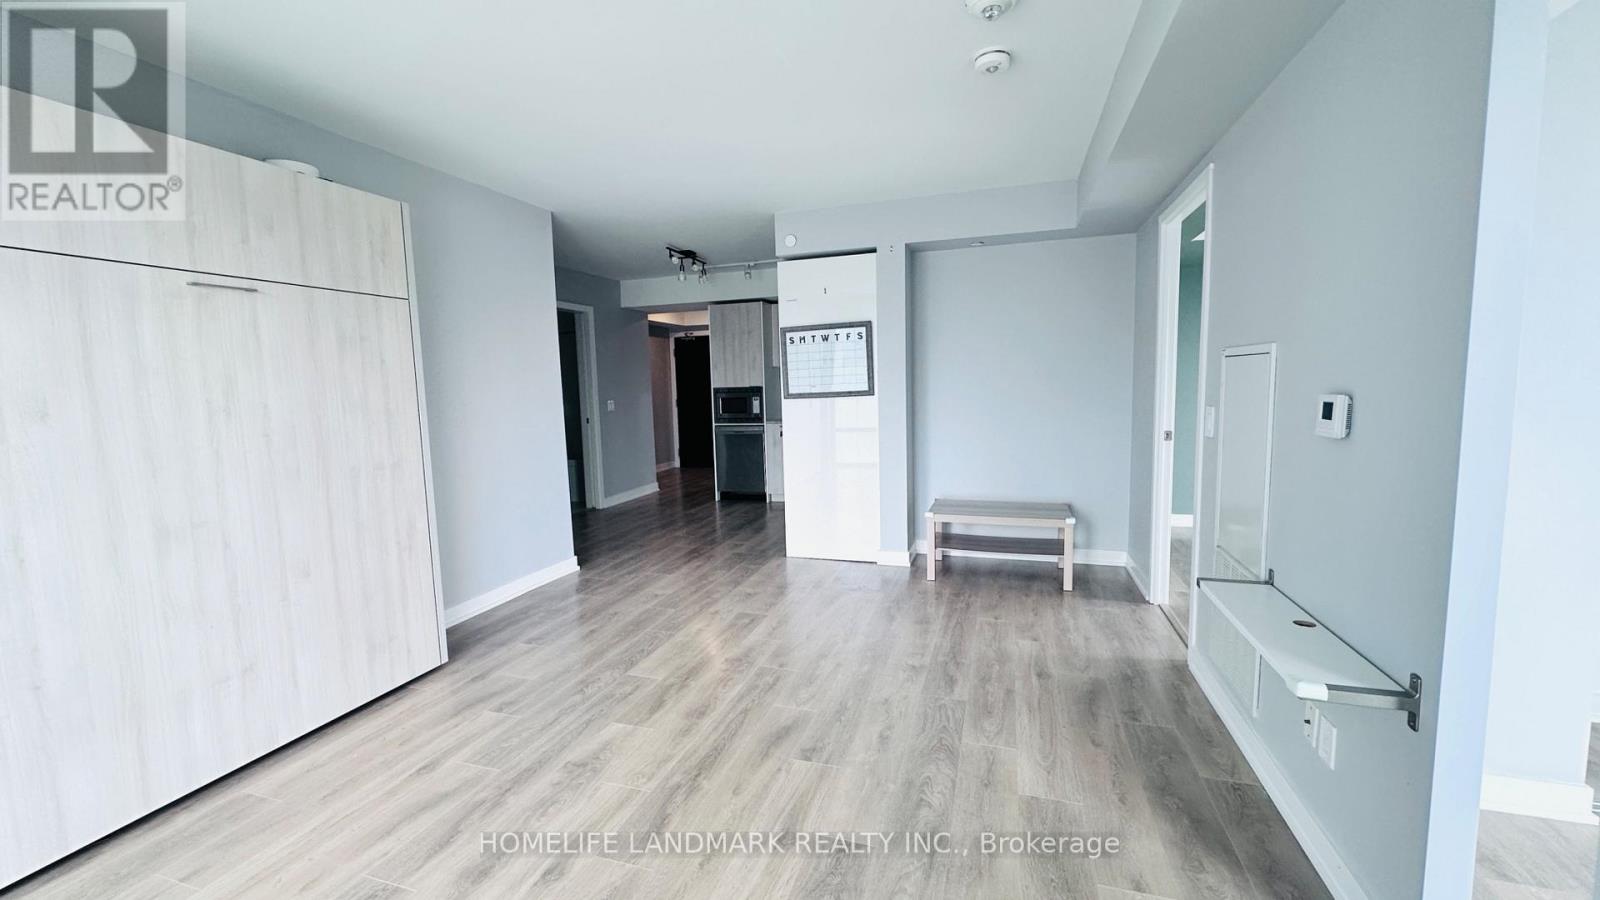
2509 - 501 Yonge Street
Toronto (Church-Yonge Corridor), Ontario
Luxury Teahouse Condo in the Heart of Downtown Toronto! Welcome to Suite 2509 at 501 Yonge Street-a bright and prestigious corner unit offering 808 sq. ft. of stylish interior living space, featuring 2 bedrooms, 2 bathrooms, 2 balconies and a versatile study corner. Enjoy unobstructed southeast views from two private walk-out balconies, along with soaring 9-ft ceilings that create an airy and inviting atmosphere. The modern kitchen is equipped with stainless steel appliances and ample storage, seamlessly connecting to the open-concept living and dining area-perfect for both everyday living and entertaining. Large windows fill the suite with abundant natural light throughout the day. Unbeatable downtown location with a Walk Score of 99/100! Just steps to the subway, University of Toronto, Toronto Metropolitan University, restaurants, cafés, grocery stores, banks, shopping, and countless amenities. Excellent building amenities provide added convenience and lifestyle appeal.Ideal for professionals, students, couples, or anyone looking to experience the best of downtown Toronto living. Move-in ready and a must-see! (id:45725)
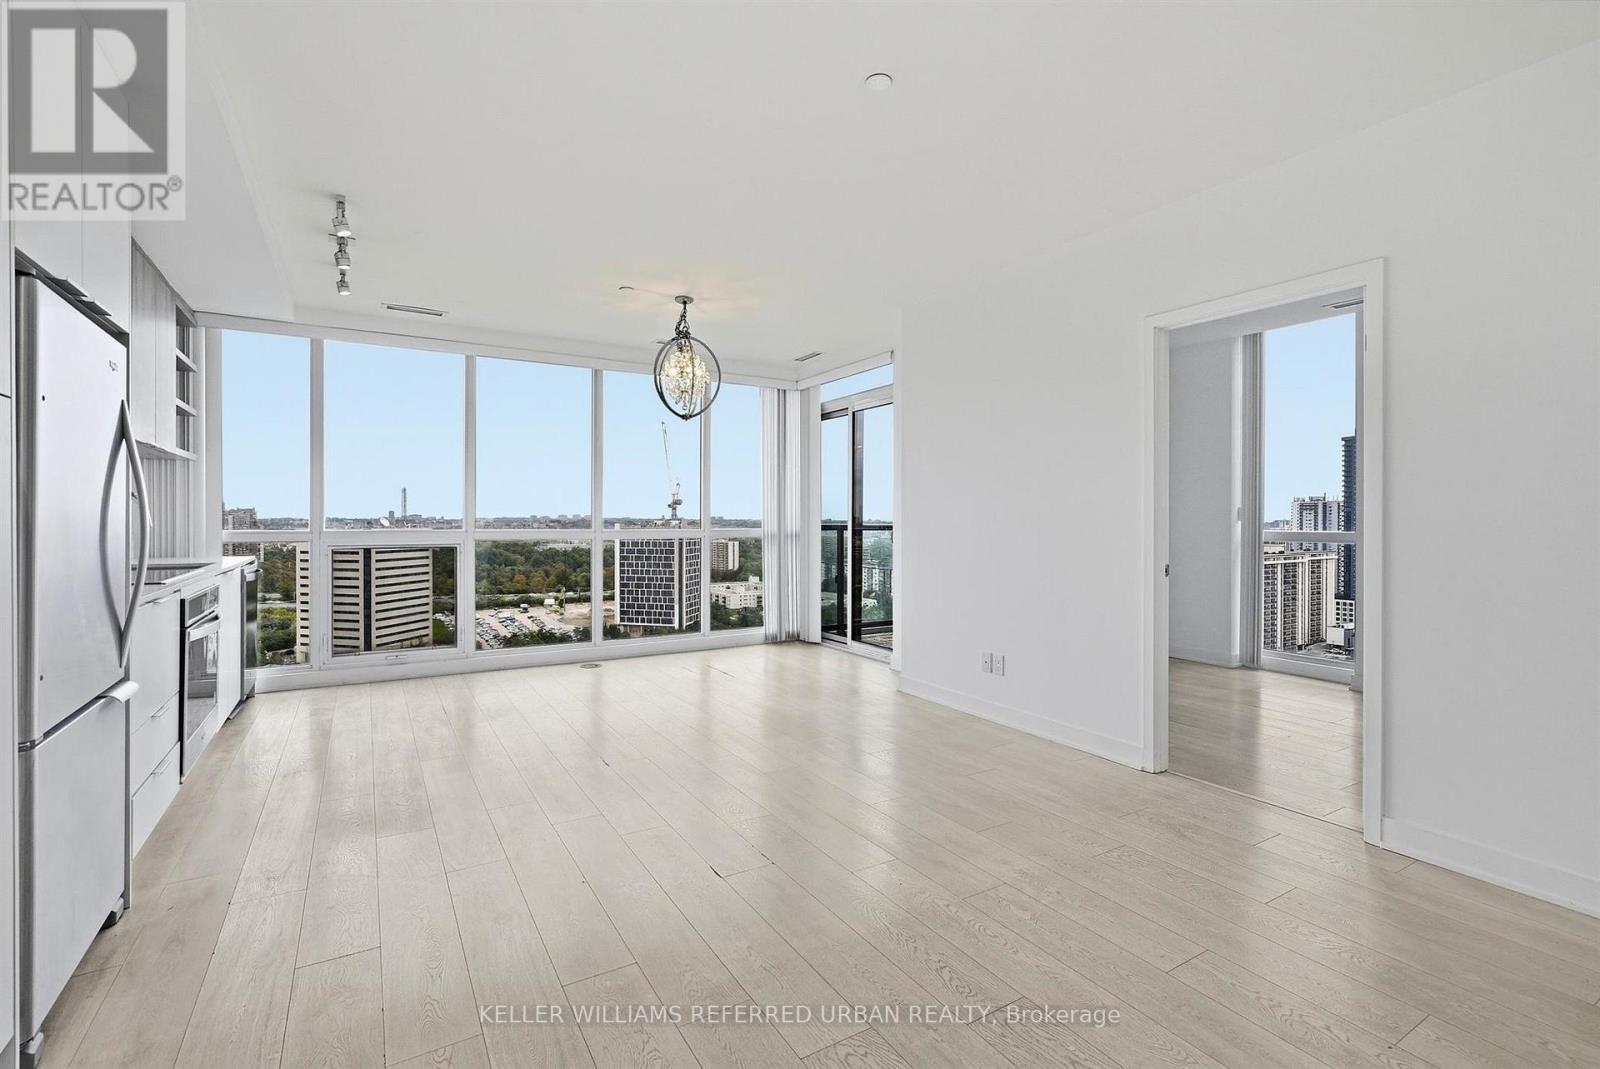
2207 - 6 Sonic Way
Toronto (Flemingdon Park), Ontario
Freshly Painted & High floor! Bright 3 Bed, 2 Bath Corner Suite At Lindvest's Iconic Supersonic Condos, Don Mills & Eglinton. Sun Filled Southeast Exposure W/ Two Balconies & Huge Windows Throughout. Spacious, Practical Open Concept Layout W/ Laminate Floors Throughout, No Carpet. Modern Kitchen W/ Contrasting Cabinetry, Stone Countertops & Stainless Steel Built-In Appliances. Primary Bedroom W/ 3 Pc Ensuite & Walkout To Private 2nd Balcony. Clean, Bright & Ready For You To Move Right In. Steps To Eglinton Crosstown LRT (Science Centre Stn), TTC & DVP. Minutes To Edwards Gardens, Aga Khan Museum, Ontario Science Centre & Shops At Don Mills. (id:45725)

24 Reuben Cr Crescent
North Grenville, Ontario
Welcome to a home that proves you don't need a huge house to have a BIG lifestyle! This charming 3-bedroom bungalow sits on an incredible lot approximately 180 ft deep, right in the heart of Kemptville-offering the kind of backyard space that is becoming harder and harder to find. Whether you're buying your first home, downsizing, or simply looking for easy one-level living, this one checks all the right boxes. Inside, the home feels fresh, bright and move-in ready, with extensive updates completed in 2026 including new flooring in the living room and front bedroom, fresh paint throughout much of the home, updated trim and baseboards, new electrical outlets and switches, a new front door, and most windows replaced. The kitchen and bathroom have also been refreshed, while a new sliding patio door leads to an expanded platform deck overlooking the massive backyard-the perfect setting for summer BBQs, kids, pets, gardens or simply enjoying your own outdoor space. Major improvements over the years include attic insulation (2013), bathroom (2014), kitchen and dining area (2015), roof (2018), and siding/insulation (2020). The home is connected to municipal services for added convenience. And the location? Leave the car at home! You're within easy walking distance of downtown Kemptville, local shops and restaurants, the outdoor pool, splash pad, baseball diamonds, Legion and more. With C1 zoning providing potential for additional permitted uses, this property offers possibilities beyond residential living. Cute, updated, convenient and sitting on an exceptional in-town lot-this is the kind of starter or downsizer home that just makes sense. (id:45725)
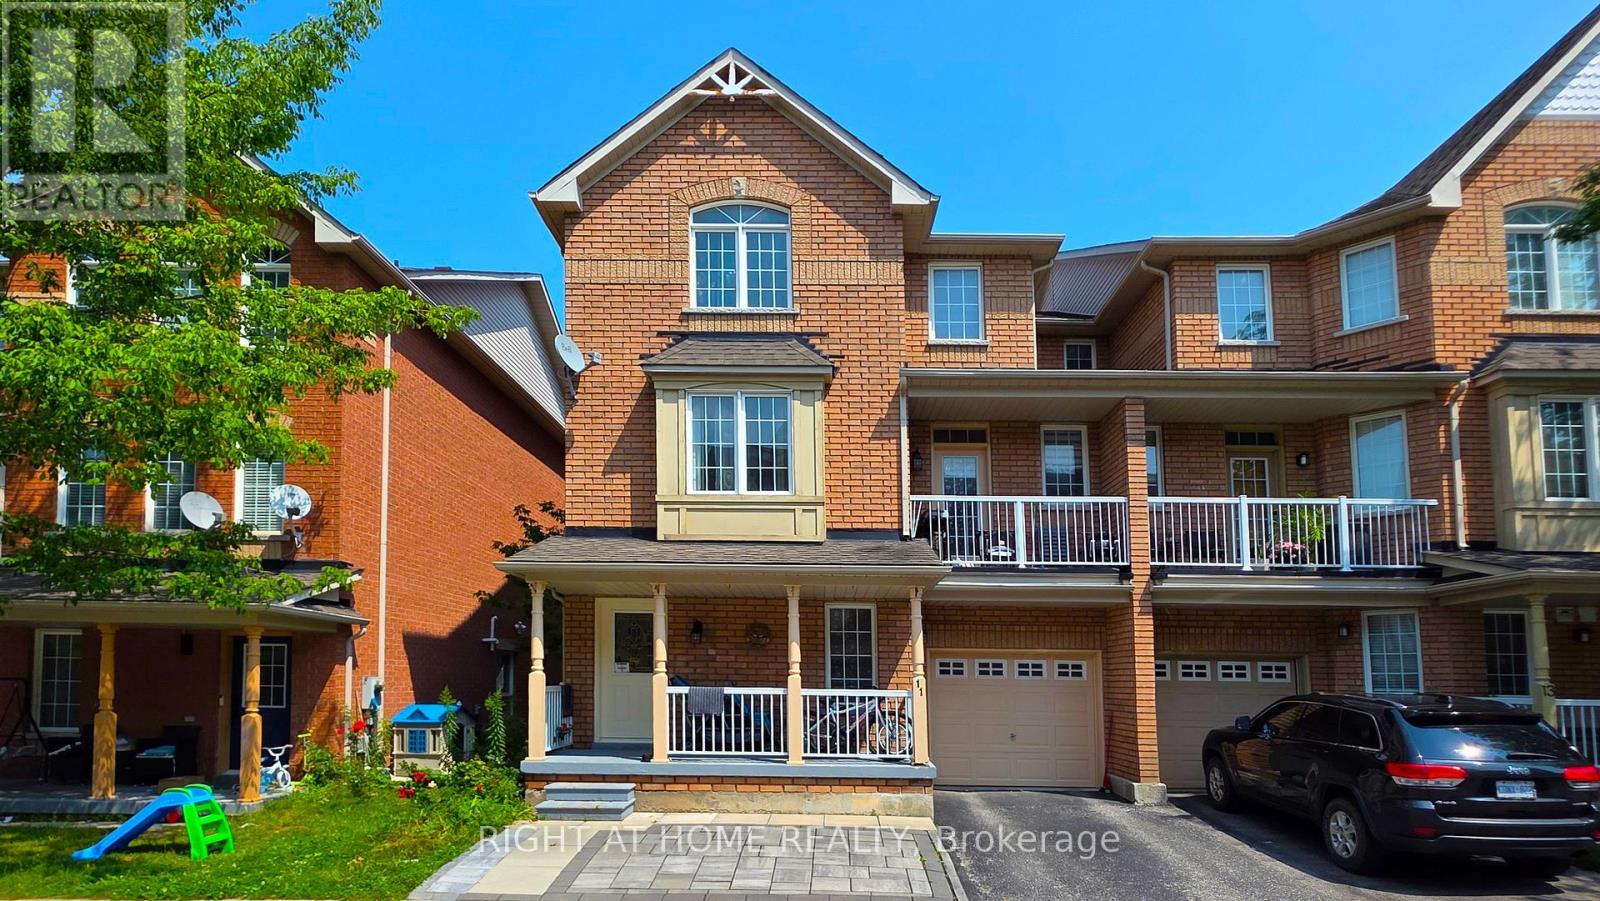
11 Pottle Lane
Ajax (South East), Ontario
Corner Townhome That Feels Like a Semi! Enjoy extra privacy, a low maintenance fee, and recently upgraded finishes throughout. This bright home features 9-foot ceilings, an open-concept layout, an upgraded kitchen, ample storage, and a walk-out balcony perfect for BBQs. An excellent opportunity for first-time buyers and investors, conveniently located near the GO Station, transit, hospital, shopping, Highways 401 & 412, Waterfront Trail, parks, and the casino. (id:45725)
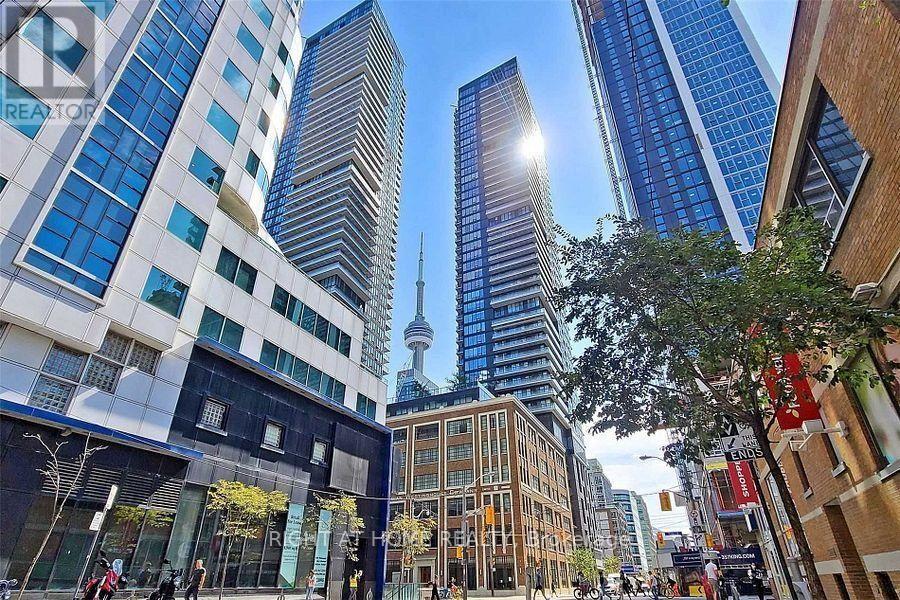
1202 - 125 Blue Jays Way
Toronto (Waterfront Communities), Ontario
Beautiful 2 Bedroom + Den W. 2 Full Washrooms At King Blue Condos For Lease. 798 sq. Corner Suite + 84 sq Balcony. Near P.A.T.H., In The Heart Of Entertainment District, Famous Theatres, Walk to Rogers Centre, Finest Bars And Restaurants. High End Finishes Inc: Floor To 9 ft Ceiling Windows. Laminate Floor, Gourmet Kitchen, Granite Countertop & Integrated Appliances. Spacious Living Space over looking to South & West Condo Gardens. (id:45725)
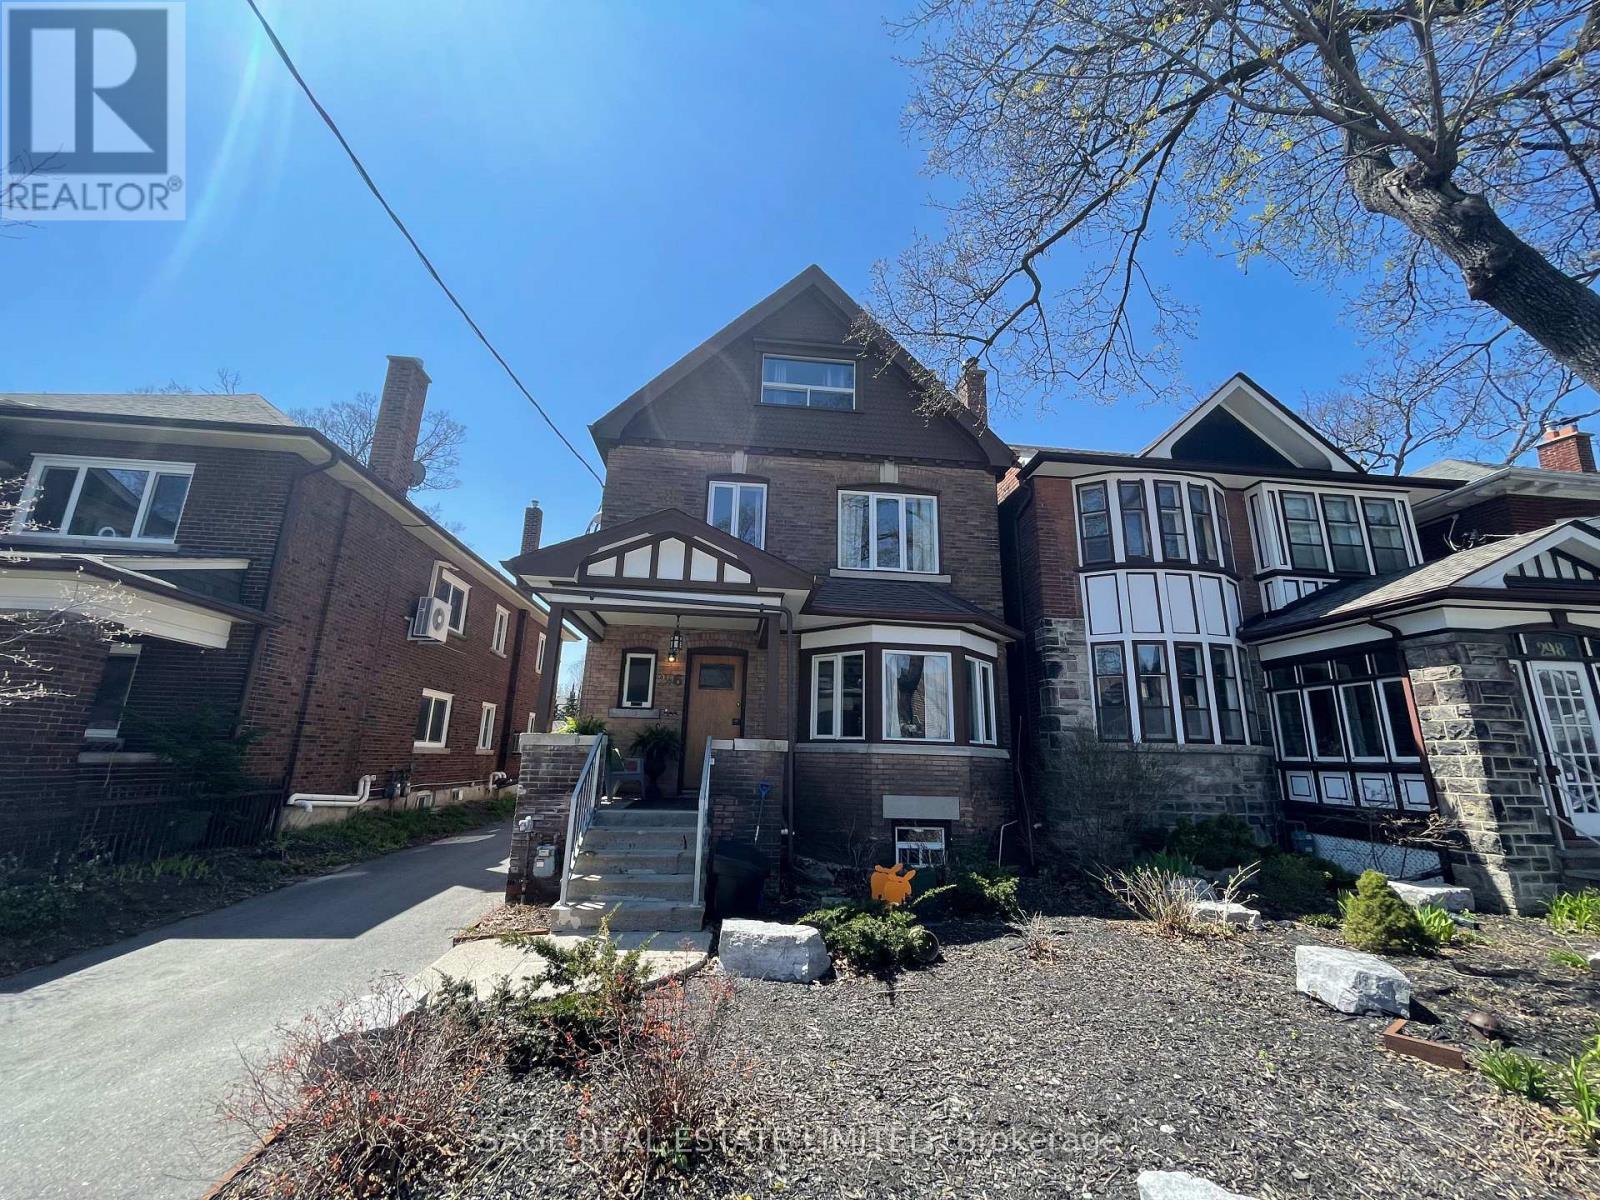
5 - 296 Runnymede Road
Toronto (Runnymede-Bloor West Village), Ontario
Welcome to 296 Runnymede Road - a bright and inviting basement apartment in the heart of Bloor West Village. Recently updated and thoughtfully laid out, this charming unit offers a comfortable blend of style, functionality, and convenience. The open-concept living space features tall ceilings, creating an airy and spacious feel throughout. The updated kitchen includes newer appliances, while updated light fixtures and a refreshed bathroom vanity add a modern touch. A spacious bedroom offers plenty of room to comfortably unwind, while the separate den provides a versatile space for a home office, reading nook, or whatever suits your lifestyle. With its functional layout, inviting living space, and recent updates, this apartment is an ideal fit for a young professional looking for a comfortable place to call home. Located in the heart of Bloor West Village, you'll be just steps from the subway, shops, cafés, restaurants, parks, and everyday conveniences that make this neighbourhood such a wonderful place to live. A lovely opportunity to enjoy the best of west-end living in a well-maintained and thoughtfully updated home. (id:45725)
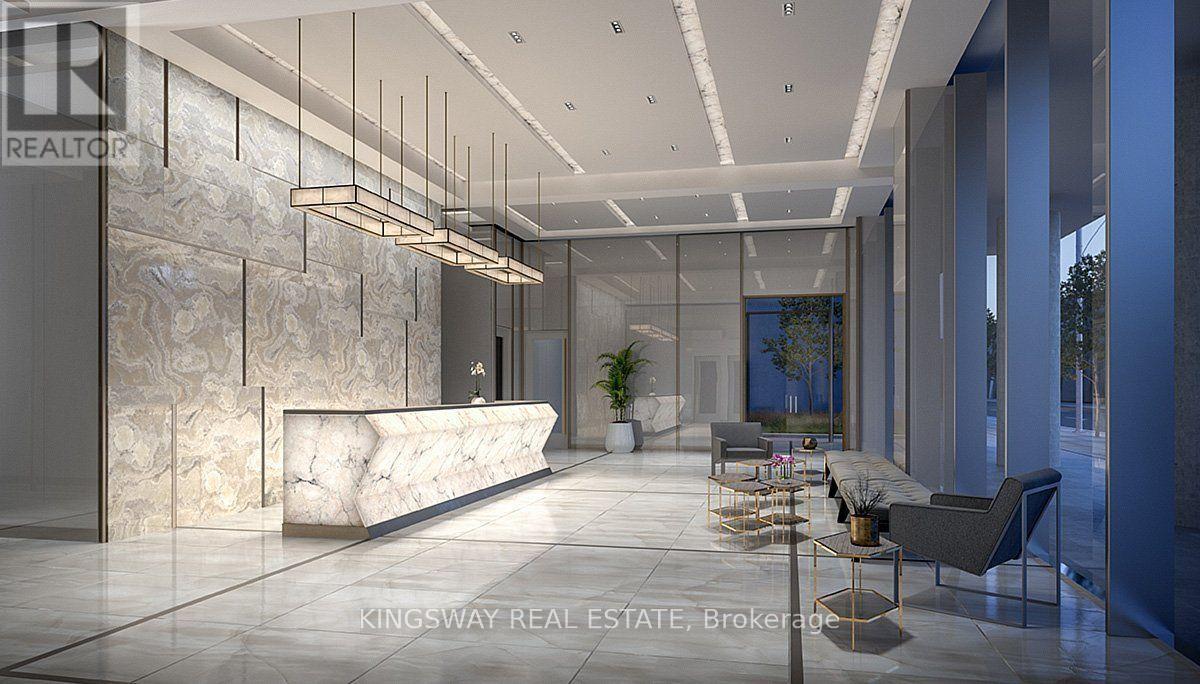
304 - 543 Richmond Street W
Toronto (Waterfront Communities), Ontario
Welcome to 543 Richmond Residences by Pemberton Group, ideally located in the heart of Toronto's vibrant Fashion District. This bright and modern studio features a functional open-concept layout, contemporary finishes, a private north-facing balcony and locker. Steps to some of the city's best dining, shopping, nightlife and entertainment, with the Financial District just minutes away. Enjoy exceptional building amenities including 24-hour concierge, fitness centre, party room, games room, outdoor pool and rooftop lounge with panoramic city views. An ideal opportunity to enjoy downtown living in one of Toronto's most sought-after neighbourhoods. (id:45725)

9 Marmora Street
St. Catharines (E. Chester), Ontario
Beautiful blend of old world craftmanship and modern updates for the busy family. This 3 bedroom 2 storey home is 1189 sq ft above grade plus a partially finished basement with recroom , 2 pc bath and utility with laundry. This home is carpet free and features easy care rich looking wood laminate throughout. Freshly painted as well and ready to welcome a new family into the neighbourhood. Updated kitchen featuring stainless steel appliances and a view of the backyard decks and landscaping is sure to inspire creative cooking! and the 2 level deck right off the kitchen is the perfect spot for al fresco dining amid the gorgeous florals and greenery . If you'd like to to watch what's going on in the neighbourhood or play some cards or Trivial Pursuit, step into the insulated 3 season sunroom and while away some free time. Private parking area will fit 3 cars. Shingles are 6 yrs old. Furnace 10 , 2 Door Fridge with ice maker 5 .One gazebo has curtains and screens as well to extend your outdoor living (id:45725)
1964 Main Street W Unit# 1508
Hamilton, Ontario
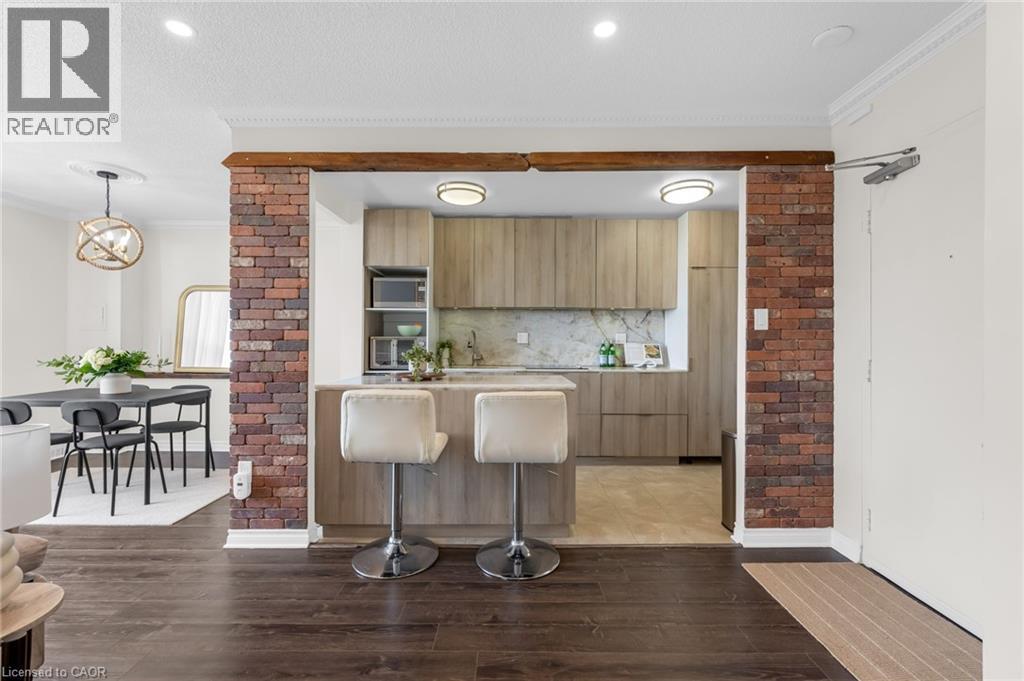
This beautifully renovated 3-bedroom, 1.5-bathroom PENTHOUSE condo offers spectacular escarpment and city views, thoughtful custom upgrades, and a rare opportunity to own in one of Hamilton's most established and sought-after condominium communities. The contemporary kitchen is truly the heart of the home, featuring custom cabinetry, premium appliances including a built-in refrigerator & stone countertops. The bright open-concept living and dining areas showcase upgraded flooring, pot lights, reclaimed wood accents, feature wall details, and direct access to a private balcony overlooking the city and surrounding green space. The spacious primary bedroom includes a walk-in closet and convenient two-piece ensuite, while two additional generously sized bedrooms provide flexibility for family, guests, or a home office. The main bathroom was further updated in 2024 with a brand-new tub and shower combination, adding to the home's move-in-ready appeal. An additional storage room offers excellent pantry space and room for a second refrigerator. One of the standout features of this unit is the inclusion of two parking spaces, a rare offering in condo living, with one underground space and one surface. Residents enjoy access to excellent amenities including an indoor pool, fitness area, party room, sauna, outdoor seating areas, and beautifully maintained common spaces. Backing onto conservation land with nearby trails and nature at your doorstep, yet just minutes from Highway 403, McMaster University, downtown Hamilton, Dundas, and Ancaster, this location offers the perfect balance of convenience and tranquility. (id:45725)
173 Blucher Street Unit# 1
Kitchener, Ontario
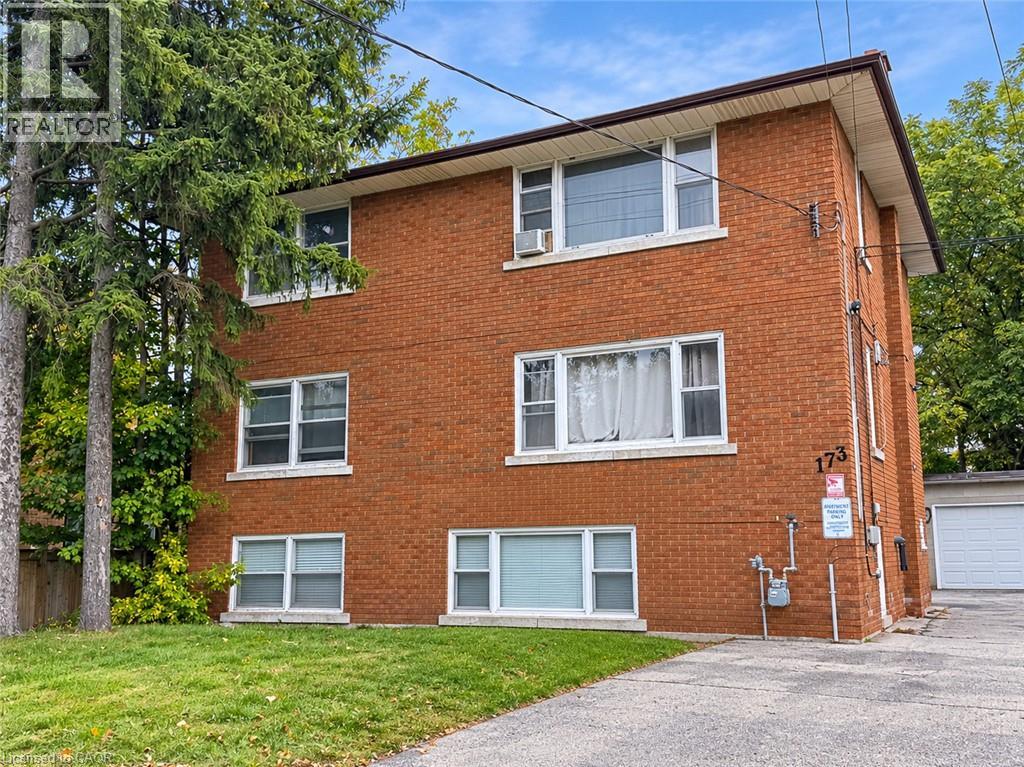
This move-in ready 2-bedroom, 1-bathroom unit offers a clean and comfortable space with plenty of natural light. The unit features a spacious living room, functional kitchen and two good-sized bedrooms. Heat and water are included, along with 1 designated parking space. An additional parking space is available at $50/month. Coin-operated laundry is available on-site. Tenant is responsible for hydro and internet. Located in a quiet neighbourhood close to transit, shopping and parks. Available for immediate occupancy. Some photos are edited (id:45725)
1901 - 385 Prince Of Wales Drive
Mississauga (City Centre), Ontario
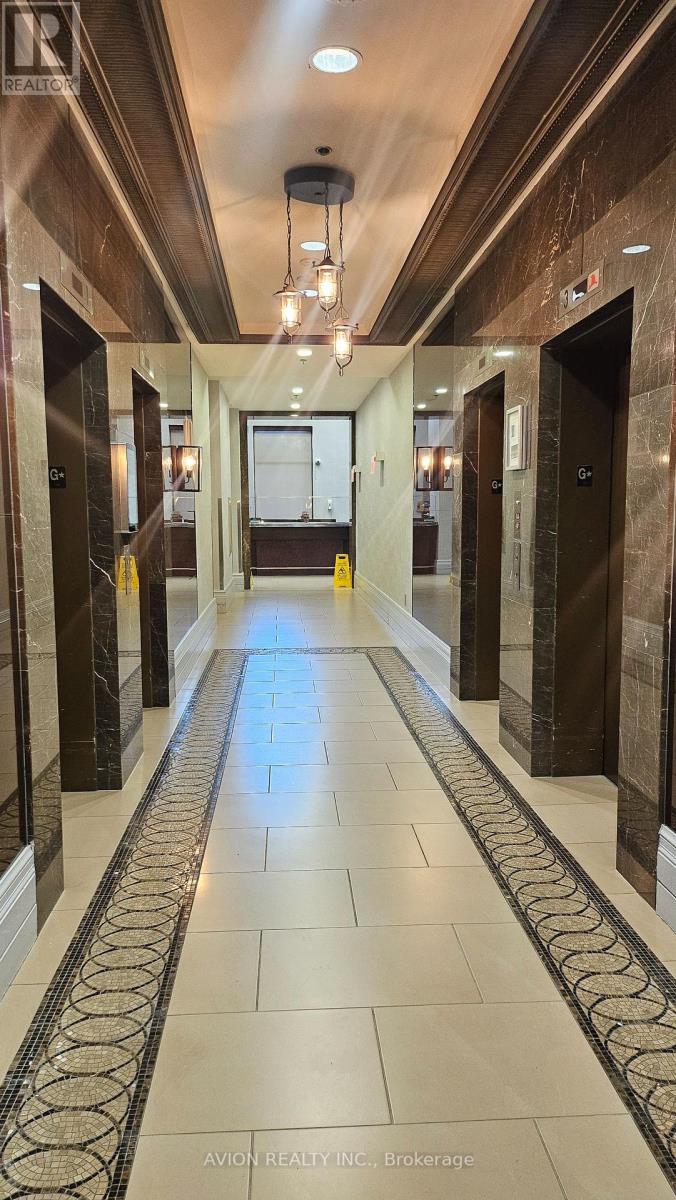
Stunning condo apartment in Chicago Tower Situated In A Very Highly Sought After Area Of Mississauga. Nice size for a young professional or student seeking luxury living. Boasts high Ceilings, Modern Kitchen, Ensuite Laundry, Laminate Floor And Ceramic Floor. This Exclusive Building Offers An Indoor Pool, Sauna, In/Out Hot Tub, Rock Climbing Wall, Rooftop Lounge, Gym, Theatre, and party room! Short Walk To Mississauga Library, Square One Mall, Sheridan College, Living Arts Centre & Transit. One locker and 1 parking included. (id:45725)
Lower - 191 Princess Avenue
Toronto (Willowdale East), Ontario
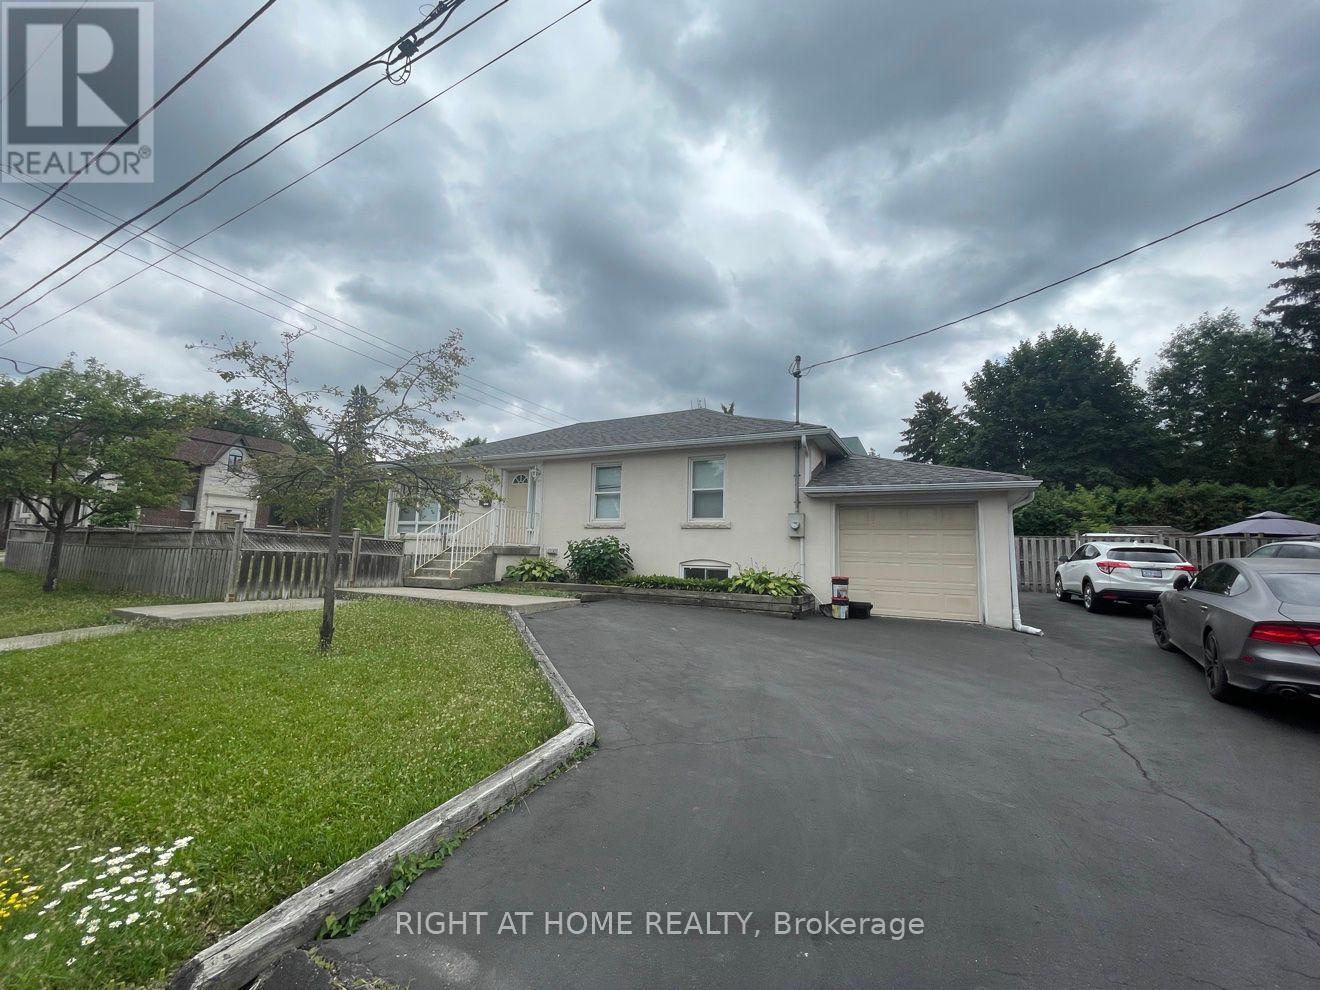
Newly renovated spacious basement apartment located in a quiet and friendly neighbourhood near Mel Lastman Square, Empress Walk & Sheppard Grande. Featuring 1145 sq ft of living space. Located at the heart of Willowdale in North York. This property offers easy access to the 401 highway, North York Centre, Sheppard and Finch Subway Stations, Mel Lastman Square, Toronto Centre for the Arts, Empress Walk and Sheppard Grande shopping district. Residents can take advantage of top-notch amenities, including nearby parks, tennis courts, splash pads, library, theatres and community centres like the Douglas Snow aquatic centre and Mitchell Field community centre. Perfect blend of comfort, culture, and connectivity, this property is ideal for young professionals, families, and anyone looking for a lively healthy urban lifestyle. Maximum 2 adults, 1 child. (id:45725)
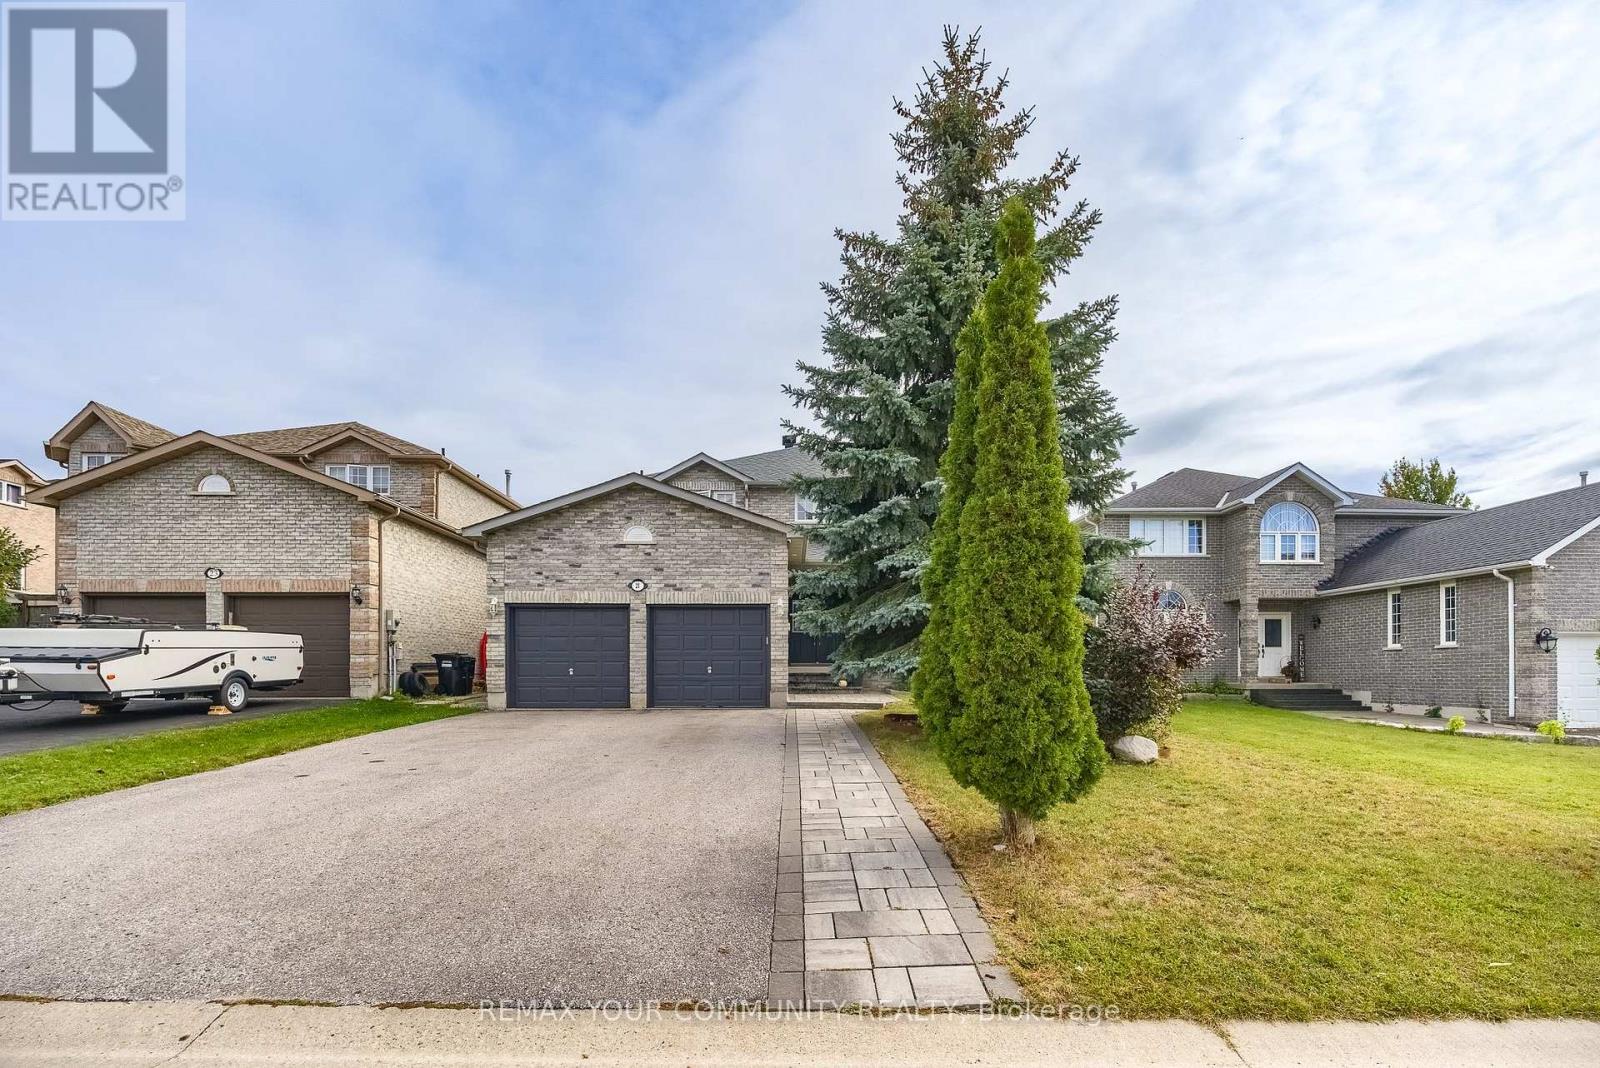
21 Silvercreek Crescent
Barrie (Ardagh), Ontario
Welcome home to 21 Silvercreek Crescent Nestled on a quiet crescent, where comfort, style, and an excellent Barrie location come together! Step inside and experience a bright, spacious, home filled with natural light and a warm, welcoming feel. The functional layout provides plenty of room for everyday family living while offering inviting spaces for entertaining friends and guests. Located on a desirable crescent in an established community, this home offers the convenience today's buyers are looking for. Enjoy being close to parks, schools, shopping, dining, highway, recreation, and many of Barrie's everyday amenities, with convenient access to major routes for commuters. Whether you're relaxing at home, entertaining, or enjoying everything the surrounding community has to offer, 21 Silvercreek Crescent is a wonderful opportunity to create your next chapter. Don't miss your chance to make this beautiful property your new home! (id:45725)
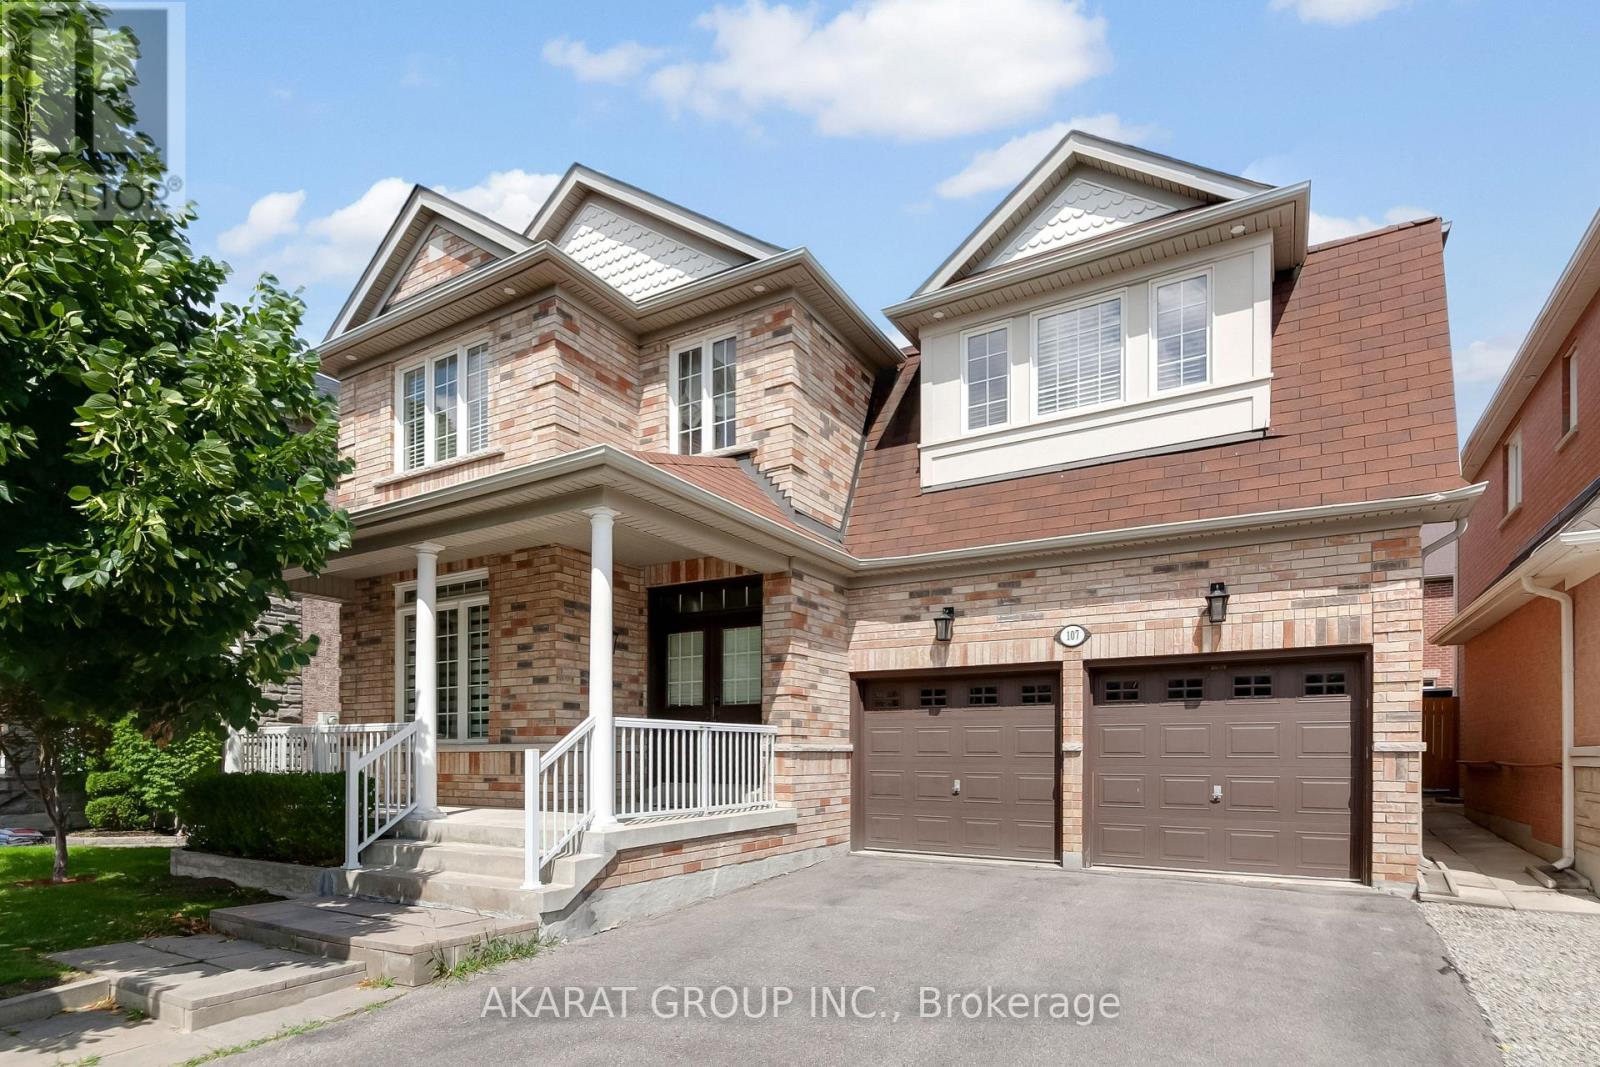
107 Filippazzo Road
Vaughan (Vellore Village), Ontario
Functional layout with premium finishes throughout. Offering over 4,000 sq. ft. of total living space, including a finished basement. Features hardwood flooring on the main and second levels, hardwood stairs with steel pickets, wainscoting, pot lights, and zebra blinds throughout the main floor. A well-appointed den overlooks the front porch, while the spacious living and dining areas, along with the family room, provide ample space for both everyday living and entertaining.The kitchen is equipped with stainless steel appliances, marble countertops, a stylish backsplash, gas stove, and pot filler. The second floor offers four generously sized bedrooms, including two ensuite bathrooms and a Jack-and-Jill bathroom. The primary bedroom features two walk-in closets, while the fourth bedroom includes its own walk-in closet. A second-floor laundry room with updated appliances adds everyday convenience.The open-to-above foyer fills the home with natural light and creates an impressive sense of space. The finished basement includes a large recreation area, two additional rooms, a washroom, and a kitchenette. Additional highlights include a central vacuum system and an in-ground sprinkler system servicing both the front and rear yards. Some photos have been virtually staged. Located in the highly sought-after Vellore Village community. Walking distance to top-ranked schools, the community centre, parks, and the Kortright Centre for Conservation. Conveniently close to shopping plazas, Cortellucci Vaughan Hospital, Canada's Wonderland, and a wide range of amenities, with easy access to major highways and transit. (id:45725)
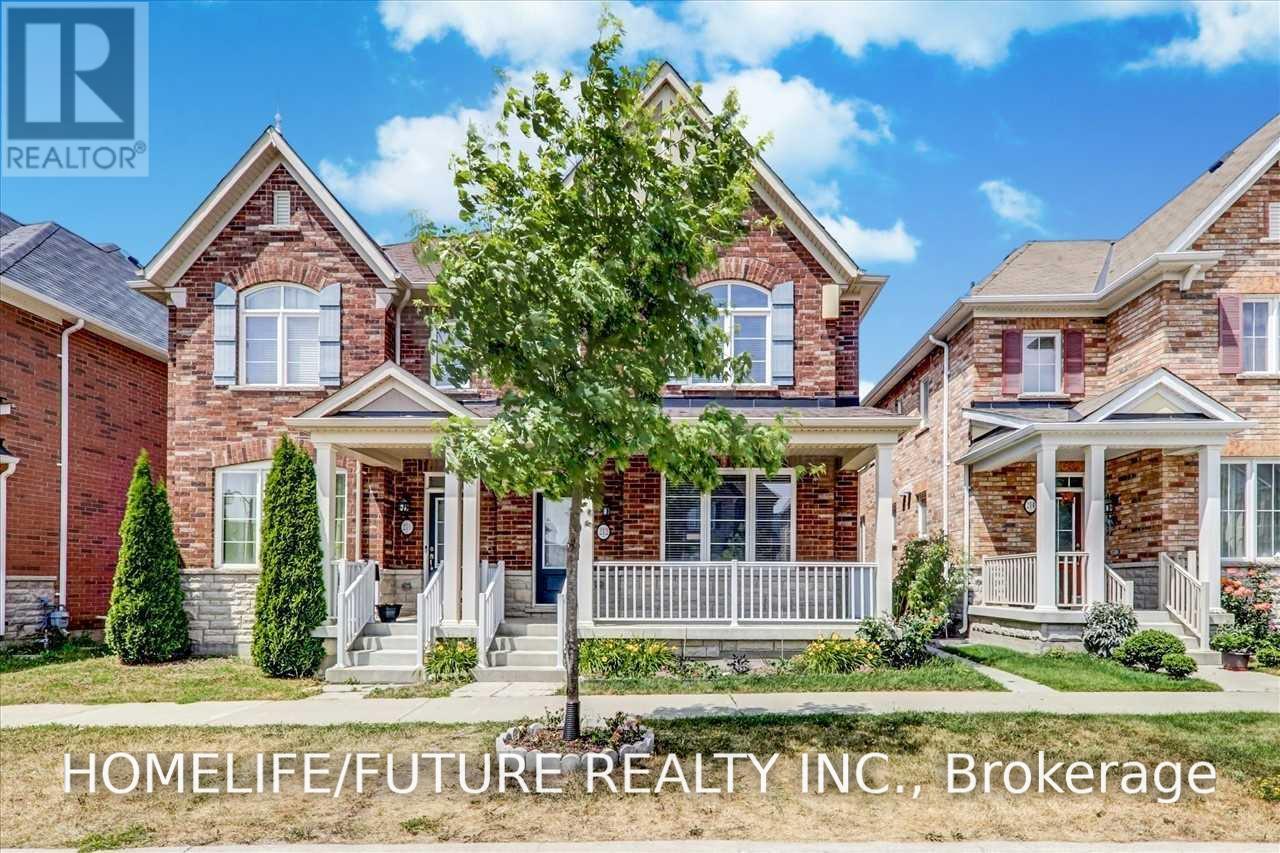
Main & 2nd - 212 Cornell Park Avenue
Markham (Cornell), Ontario
Location! Location! Executive Style Home. Fully Renovated Excellent Layout With Open Concept, 3 Bedrooms. Very Bright Home With Big Windows And Excellent Sunlight. Modern Kitchen With S/S Appliances, Just Walk To Stouffville Hospital, New Community Center, YRT. Just Minutes To Hwy7, Hwy407, Hwy404 & hwy401, Walmart, Restaurants, Top Schools, Parks & Much More. (id:45725)
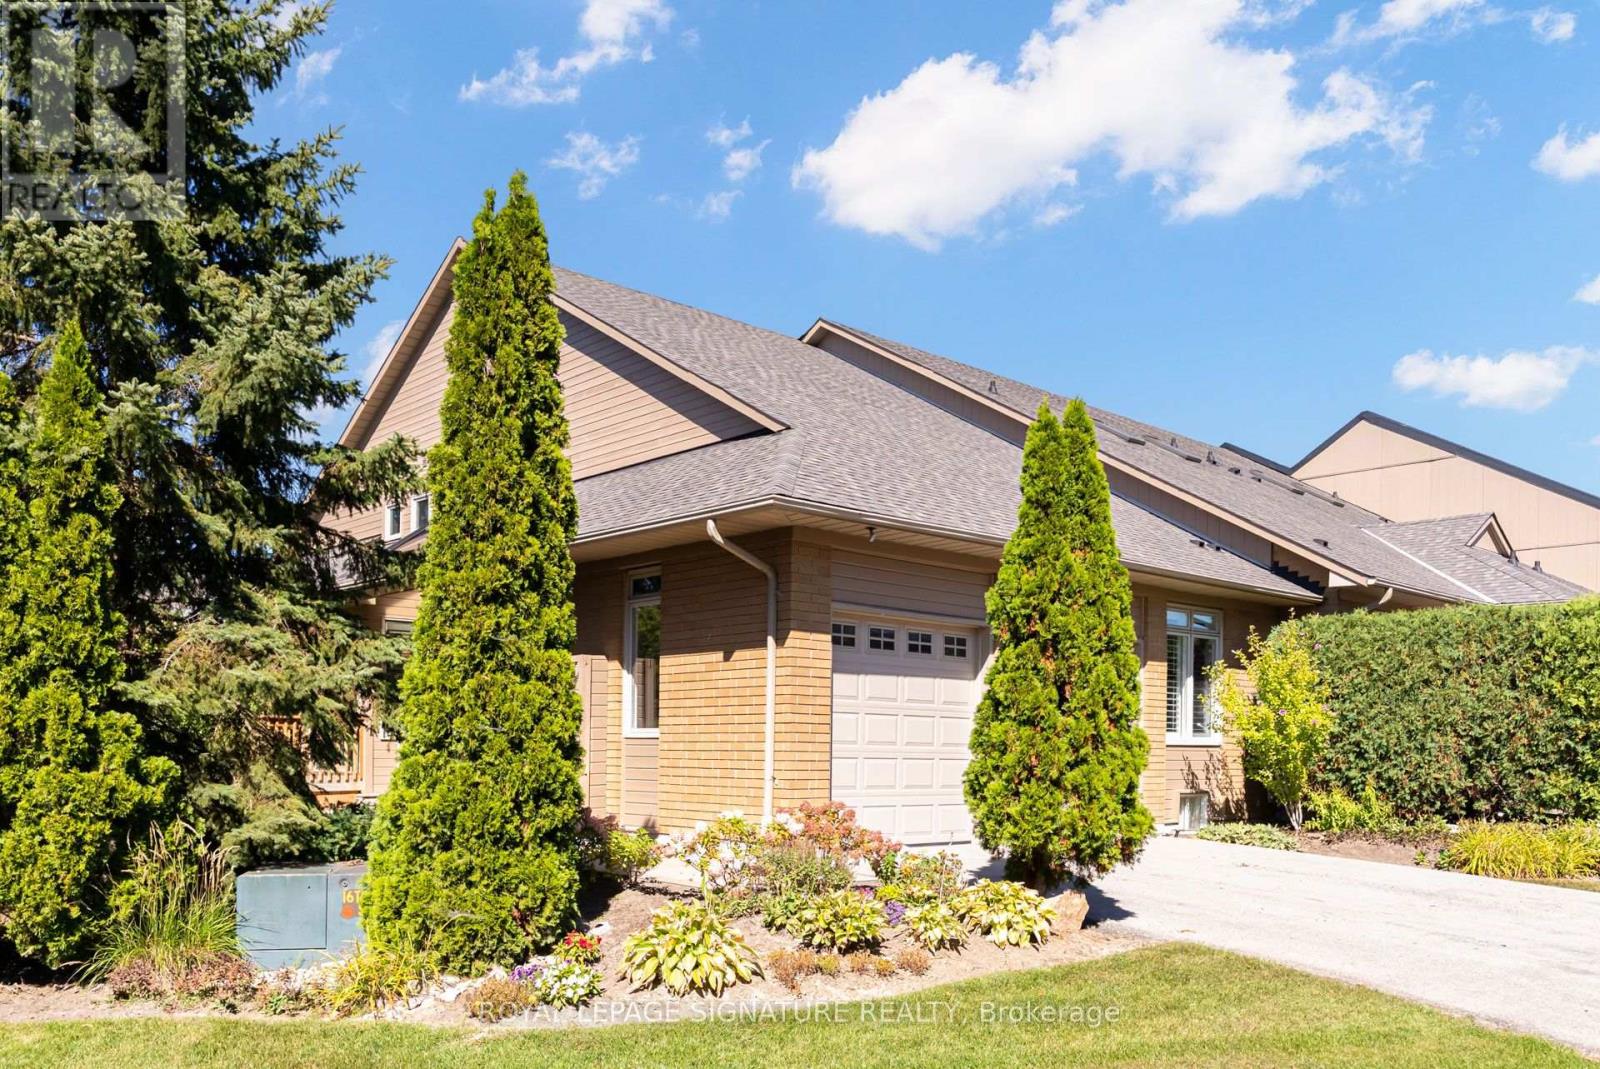
285 - 8 Lakeside Vista Way
Markham (Greensborough), Ontario
Come home to breathtaking lake views, golden sunsets, and the gentle rhythm of nature all around you. Watch swans and geese glide past, take off and land on the water, and listen to birdsong as the seasons unfold around you. This bright and spacious Swan Lake Village Kingfisher bungaloft brings that experience into the heart of the home, with the lake at the centre of the main-floor living and dining spaces and a broad bank of windows bringing the surrounding landscape into the primary bedroom. Two separate sliding glass doors open from the living room to the large, lake-facing terrace, creating a breathtaking connection to the outdoors and allowing natural lake breezes in when desired. Abundant windows-including the additional side windows of this end-unit Kingfisher-fill the home with natural light and frame mature trees and greenery from virtually every room. California-style shutters adorn the main-floor windows, complemented by power-operated roller shades on the living-room sliding doors. The main floor offers comfortable one-level living with an inviting living and dining area, an eat-in kitchen with its own separate garden-view deck, a separate den, laundry, and primary bedroom with 4-piece ensuite. Upstairs, the open loft overlooks the main living area and leads to a second bedroom with 3-piece ensuite. The exceptionally finished lower level adds generous recreation/lounge space with a gas fireplace, wet bar, 4-piece bath, flexible bonus room with a Western Red Cedar-lined closet, and abundant storage. French doors open to a ground-level interlocking patio, providing another private outdoor sitting area. Additional features include a power-retractable awning, double attached garage, and central vacuum. Enjoy the unique lifestyle of Swan Lake Village with its lake, walking paths, pools, fitness and social facilities, tennis, pickleball, and bocce. Flexible possession. (id:45725)
1706 - 18 Parkview Avenue
Toronto (Willowdale East), Ontario
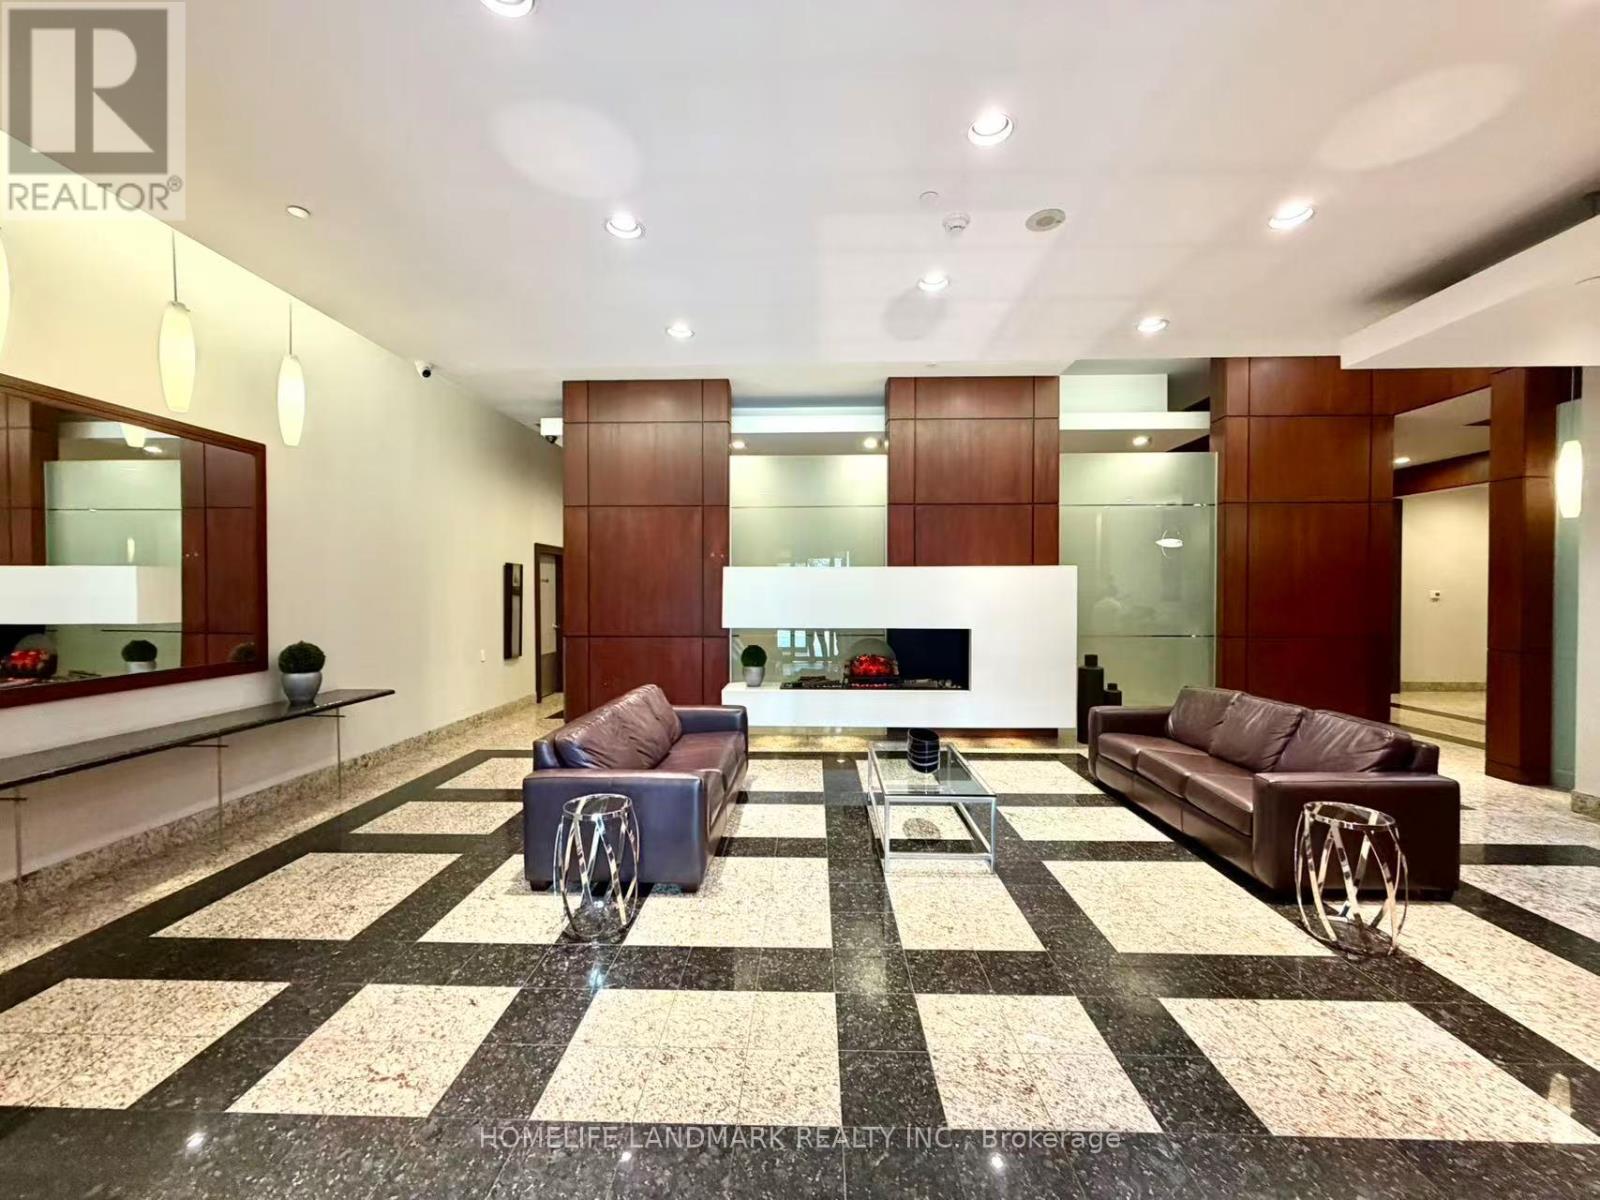
Upgraded well conditions 3bedroom **furnished** bright condo in central North York location,newer hard wood floor with *heated floor on third bedroom* largest corner unit in the building, on the 17th floor facing south/east, un-obstructive panoramic view, located in heart of North York City steps to subway station, shops, city hall, library. 24 hours security services, Full facilities, Rental including Heat and Hydro and water, One Parking and One Locker, all your needs avaliable>show with confidence! (id:45725)
109 Macaulay Street E
Hamilton, Ontario
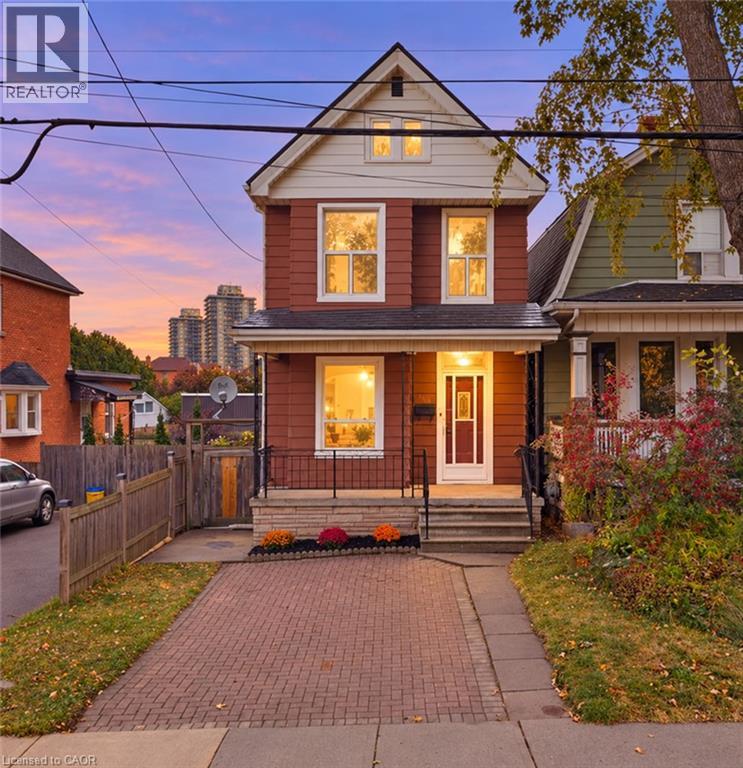
**Victorian charm. Fresh updates. Walk to the waterfront!** This freshly painted 3-bedroom gem in Hamilton’s sought-after North End pairs timeless character with brand-new luxury vinyl flooring throughout. High ceilings, classic trim, and cove molding complement separate living and dining rooms, a newly updated kitchen and refreshed 4-piece bathroom. Enjoy a high-efficiency furnace (2024), new living room window (2026) and basement bathroom rough-ins offering future potential. Outside, unwind in your fully fenced private backyard with a spacious concrete patio and shed, plus a double front driveway. Walk to West Harbour GO, the waterfront and Pier 4 Park—**character, convenience and lifestyle in one address!** RSA. (id:45725)
79 - 25 Everwood Gardens
Toronto (Rockcliffe-Smythe), Ontario
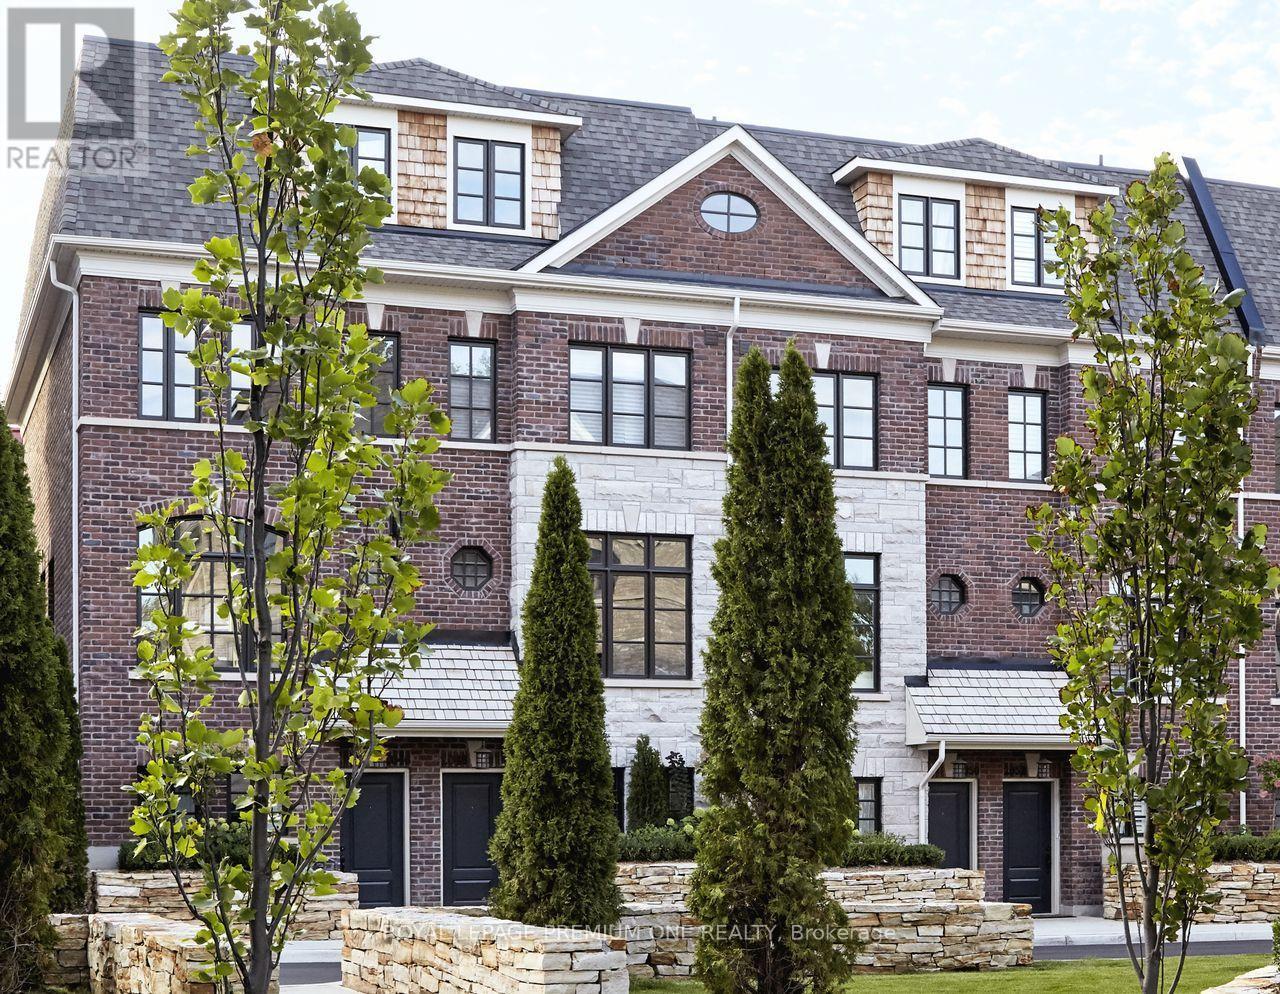
Step into sophisticated contemporary living in this stunning brand-new Dunpar townhome, featuring generous proportions, refined finishes, and an abundance of natural light throughout. The main level features an open-concept design with elevated ceilings, expansive windows, and a gas fireplace with a stone surround. The designer kitchen blends style and functionality, with custom cabinetry and stainless-steel appliances. The kitchen flows seamlessly into the dining and living areas, creating an exceptional setting for both everyday living and entertaining. Upstairs, the primary bedroom level offers a tranquil retreat. The primary suite features a luxurious ensuite and generous closet space, while the additional bedrooms provide flexibility for family, guests, or a private office. The spectacular private rooftop terrace extends the living space outdoors, offering breathtaking skyline views and an exceptional setting for outdoor entertaining. Private indoor parking with a two-car autostacker provides secure and effortless parking within the residence-an increasingly coveted amenity in Toronto. Set in one of Toronto's most desirable neighborhoods, this home is just minutes from the Stockyards, Lambton Golf & Country Club, Humber River trails, top-rated schools, parks, shopping, restaurants, Jane or Old Mill Subway Station, and major highways. Coming soon, Lambton Village will be just steps away, featuring Il Fornello, Rally Pickleball, a yoga studio, and a range of shops and amenities. A rare opportunity to experience brand-new luxury living, with refined interiors, exceptional outdoor space, and the privacy and comfort of a beautifully designed townhome. (id:45725)
1 - 1330 Mid-Way Boulevard
Mississauga (Northeast), Ontario
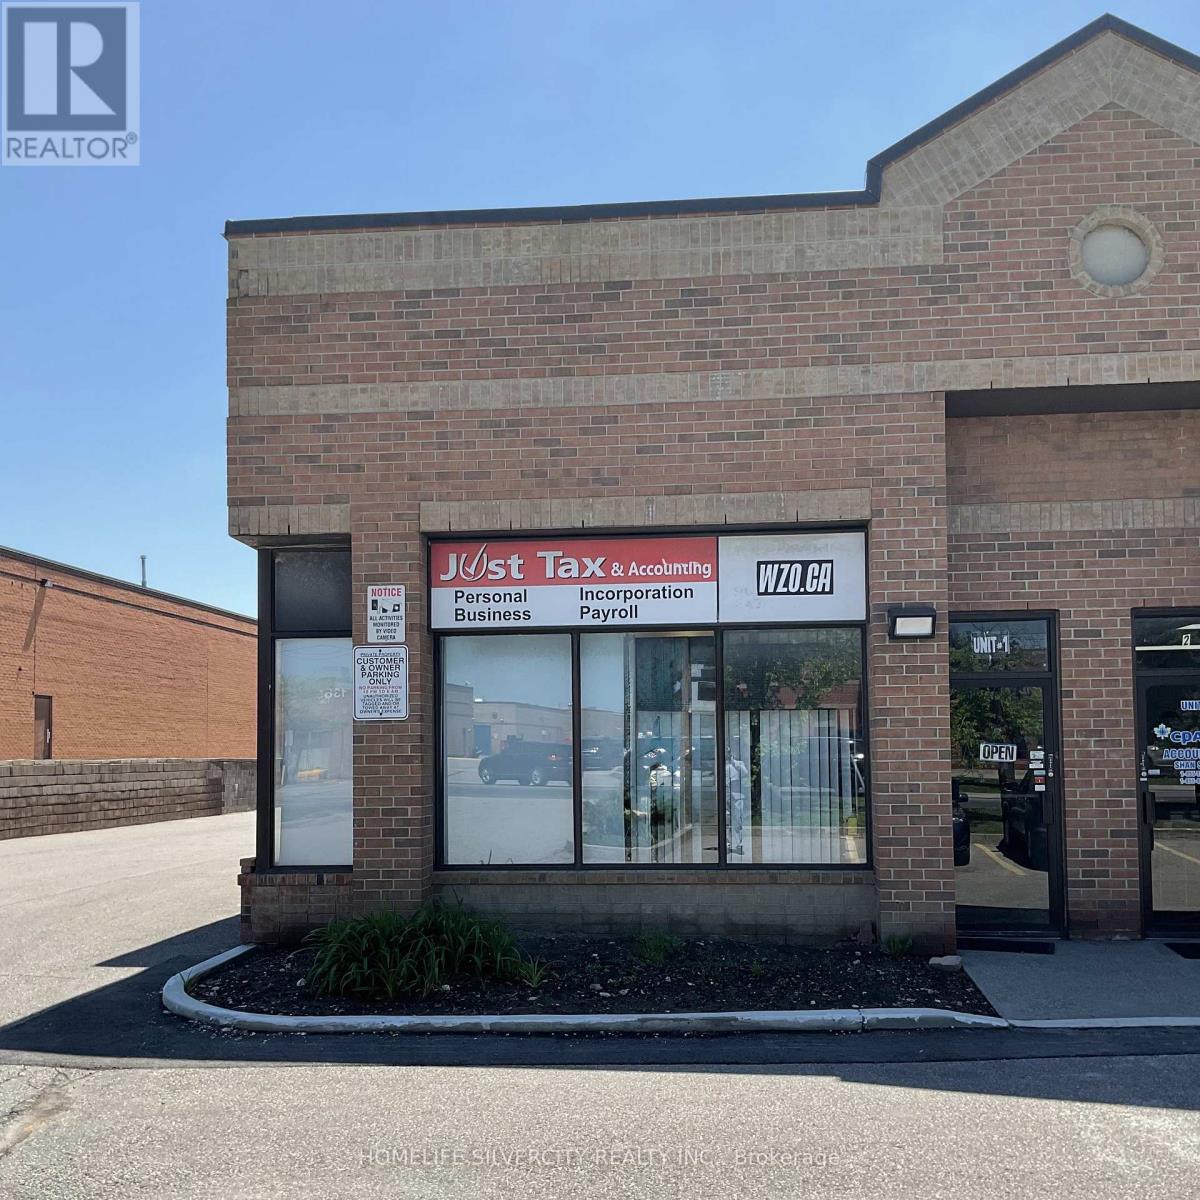
2 Furnished Office Rooms available for Lease in a shared 4 office room unit. The Office space is along with shared reception area ,a Kitchenette and a Washroom.The Office is close To Highways And Transits, Common Parkings available. Utilities are included in the Lease price (id:45725)
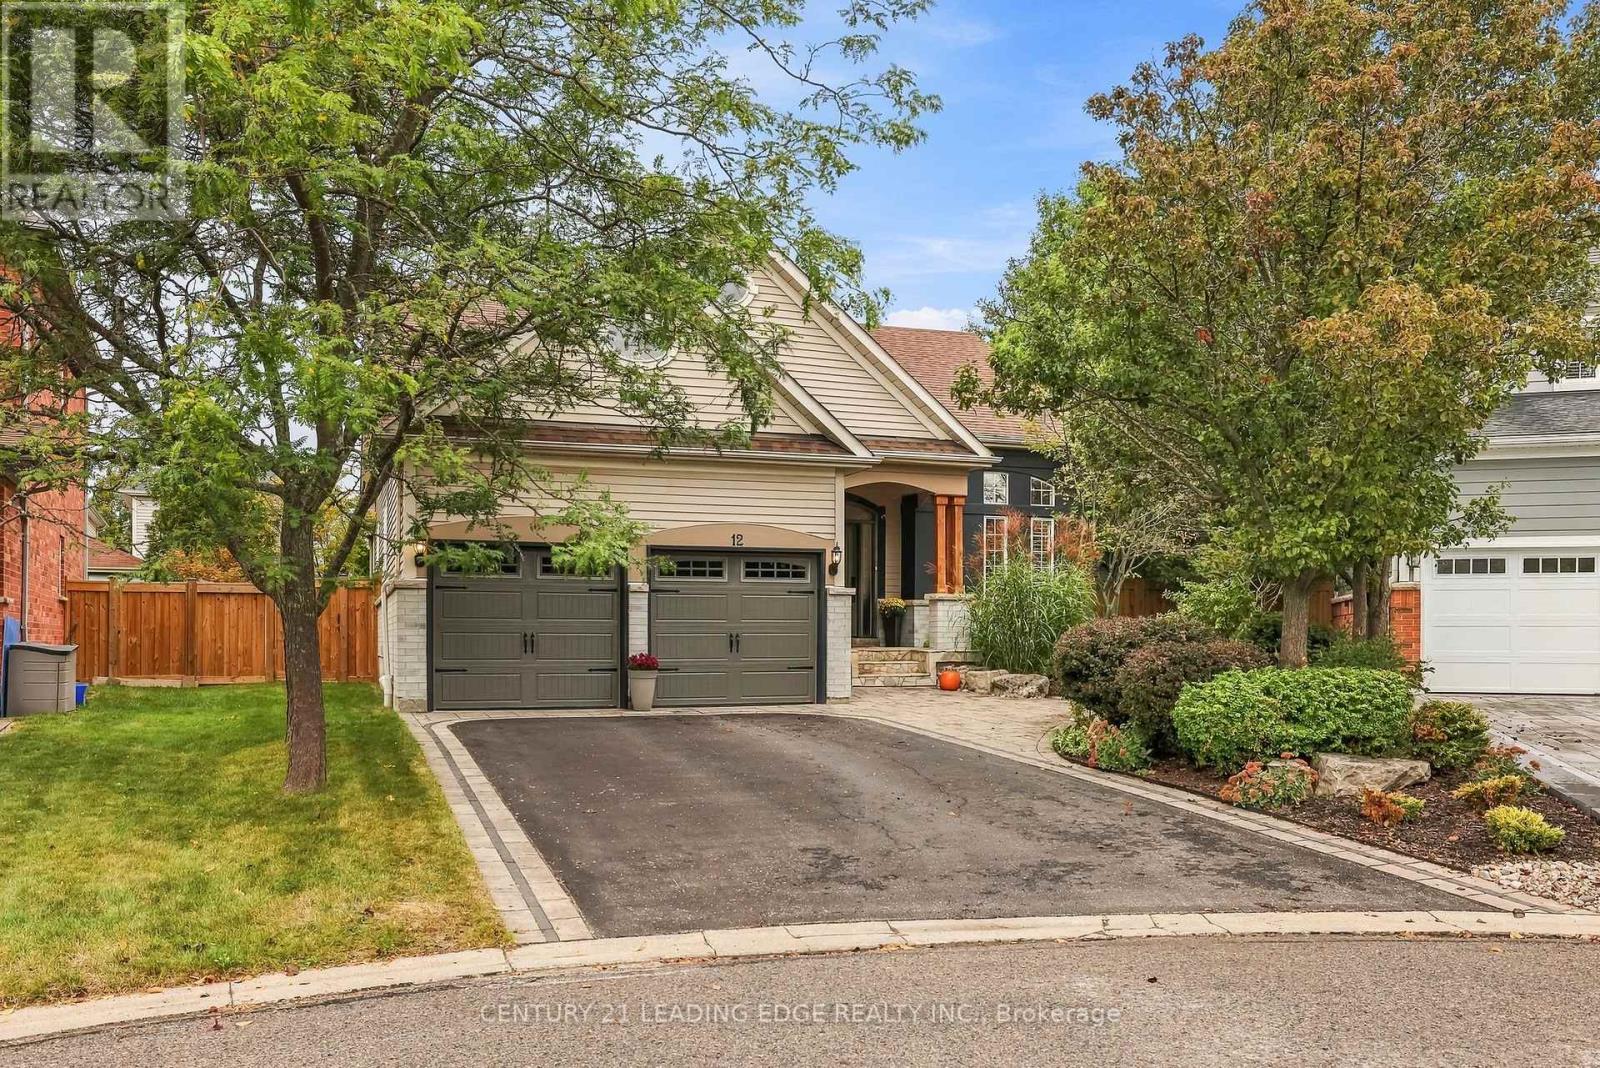
12 Coastview Court
Whitby (Port Whitby), Ontario
Beautifully Finished 2+2 Bedroom, 3-Bath Bungalow Tucked Away On A Quiet Court In Sought-After Whitby Shores. Set On A Premium Pie-Shaped Lot, This Open-Concept Home Is Designed For Entertaining, With Large Front Windows, An Impressive Tray Ceiling And A Bright, Seamless Flow From Front To Back. At The Heart Of The Home Is A Custom Kitchen With Soft-Close Cabinetry, Stainless Steel Gas Appliances, Quartz Countertops And A Large Centre Island With Ample Seating. The Main Floor Offers Two Bedrooms, Including A Primary Bedroom With A Walkout To The Backyard, Walk-In Closet And A Gorgeous Five-Piece Ensuite With A Double Vanity, Freestanding Tub And Glass Walk-In Shower. Downstairs, The Home's Generous Footprint Continues With Two Additional Bedrooms, A Full Bath With Heated Floor, Wet Bar, Expansive Rec Space And Abundant Storage. Step Outside To A Private Backyard Retreat With Brand-New Fencing, Extensive Interlocking, A Gazebo And A 40' X 15' Heated Pool. A Double-Car Garage With Direct Access To The Main-Floor Laundry Adds Everyday Convenience. Ideally Located Just Steps From The Whitby Waterfront And Trail, And Close To School, Parks, Shopping, Restaurants, GO Transit, Highway 401 And Everyday Amenities In One Of Whitby's Most Desirable Waterfront Communities. (id:45725)
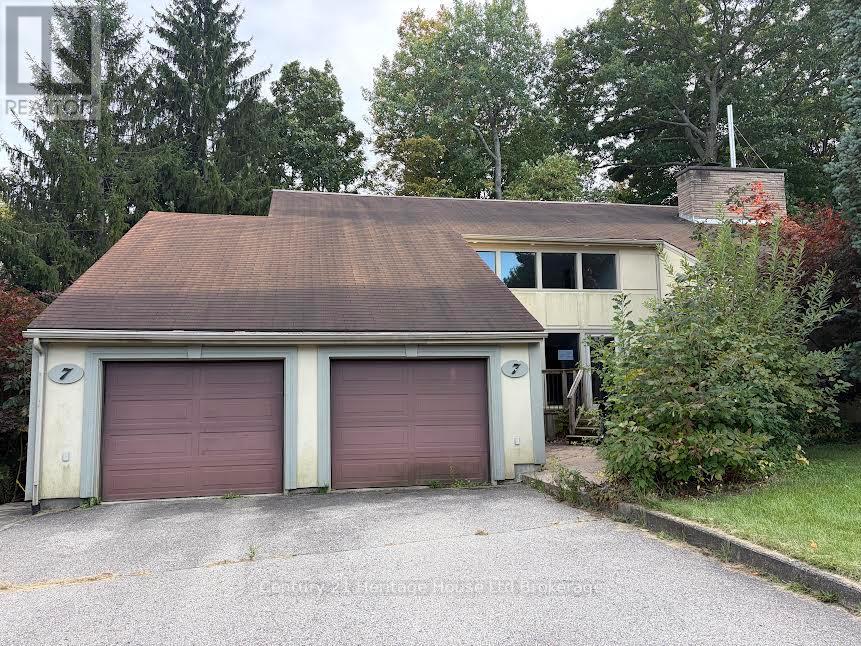
7 Thistle Court
Tillsonburg, Ontario
INCREDIBLE OPPORTUNITY IN A TOP NEIGHBOURHOOD!!! This 4-bed, 4-bath custom-built Tillsonburg 2 Storey, offers more than 4,000 sf of living space. Nestled nicely on a quiet street 7 Thistle Court also backs onto a private ravine. On the main, enjoy a large great room with vaulted ceilings and natural 2way wood-burning fireplace that is visible on both sides . Also, on this level, find a spacious eat-in kitchen, large office or Den area with walk-out balcony and view of the forest/rolling ravine, as well as a 2pc bath, main floor laundry and connecting mudroom to 2 car garage. Upstairs find 4 beds and two baths including a luxurious primary with electric fireplace, ensuite and private upper balcony. Downstairs, take a dip in your very own private INDOOR POOL!!! The pool area walks out to a large deck area that overlooks the ravine and offers plenty of multi-tiered entertaining space. Inside, overlooking the pool area is a lovely and spacious room ideal for a home gym, office, games room etc. Custom-built in 1977, there are a few things required to make this place your home, but it is truly one-of-a-kind! Located in the coveted Westfield School District, and walkable to downtown, this home is a must-see. (id:45725)