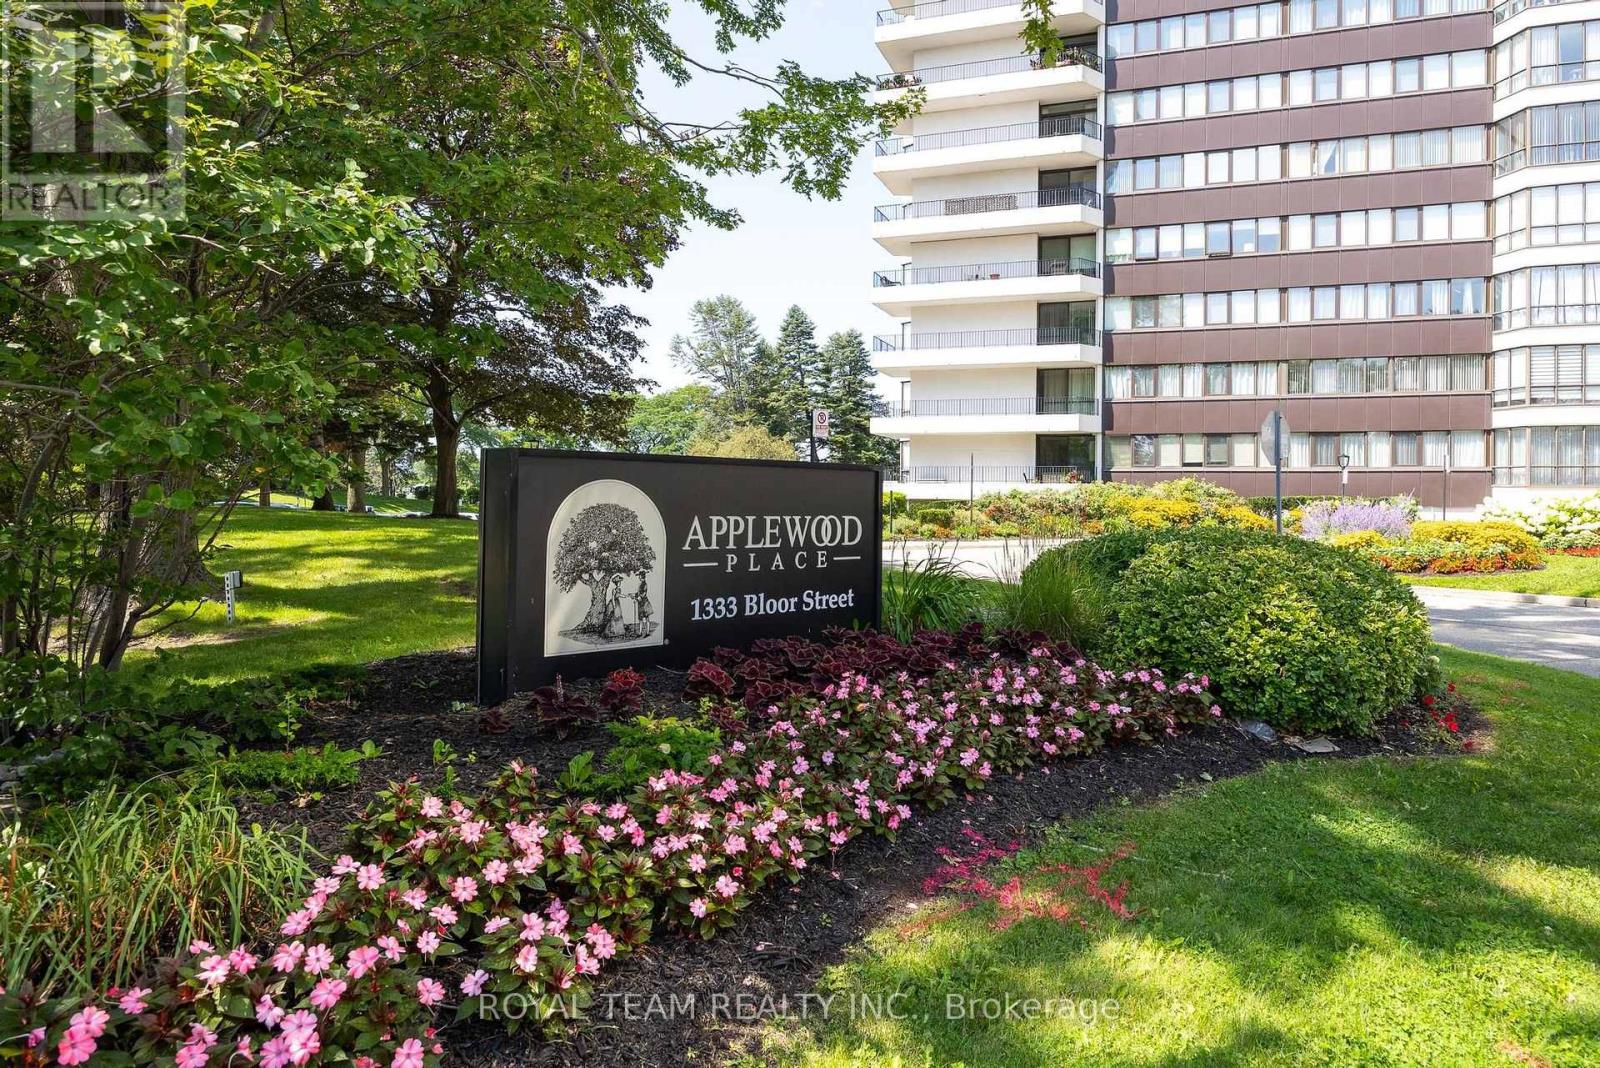
2004 - 1333 Bloor Street
Mississauga (Applewood), Ontario
Rarely offered, high-floor, 3-bedroom suite spanning 1,280 sq ft, with spectacular, unobstructed views, including sunset views from the wrap-around balcony. This spacious home offers 2 full bathrooms and in-unit storage. The kitchen features quality appliances, and custom blinds are installed in all rooms. The primary bedroom includes his and hers closets and a custom entertainment wall with fireplace. Windows, balcony doors, furnace, and thermostat have all been replaced.The parking spot is close to the building entrance. A laundry room is just steps away on the same floor, with a larger 24/7 laundry room on the RC level featuring new washers and dryers (July 2026). The building offers strong management and 24/7 concierge and security, with schools, parks, trails, and playgrounds nearby.Resort-style amenities include a pool, gym, sauna, ping pong and billiards rooms, a library, party rooms, guest suites, an on-site convenience store, tennis courts, and a putting green. (id:45725)
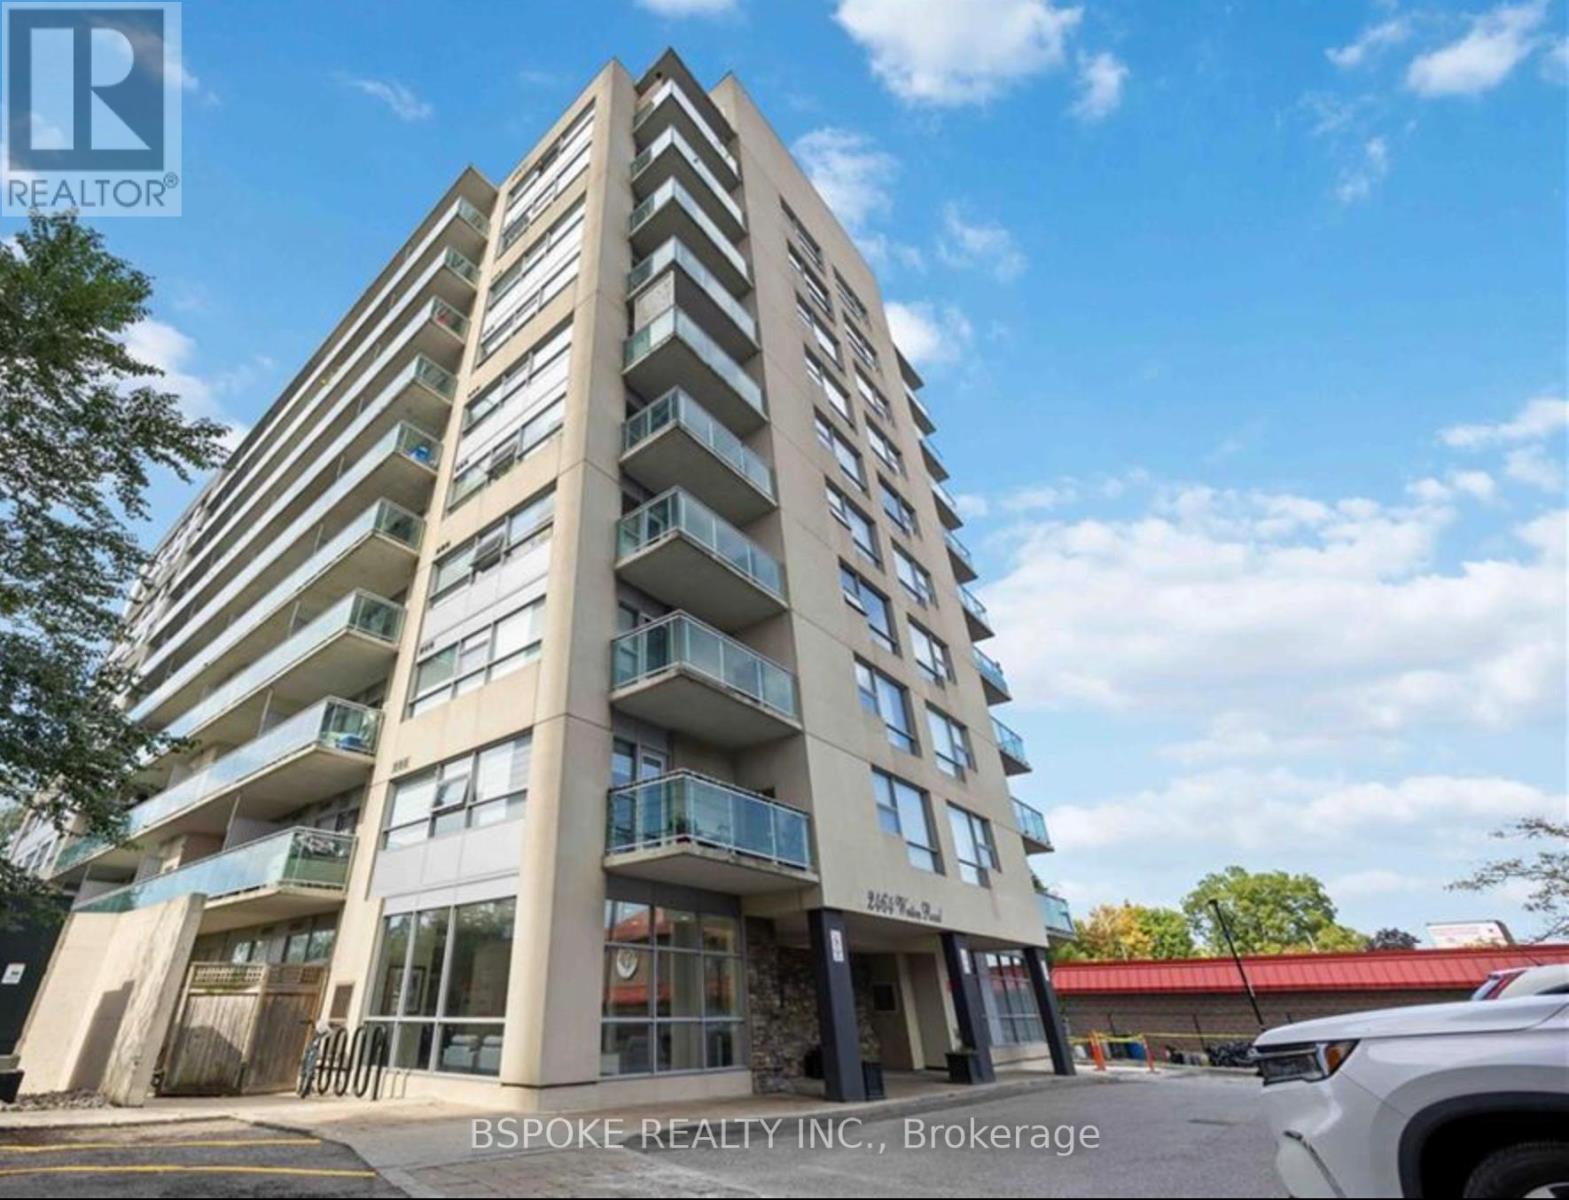
808 - 2464 Weston Road
Toronto (Weston), Ontario
Move-in ready studio condo offering exceptional value and convenience. Freshly painted, professionally cleaned, and thoughtfully updated with new lighting, this bright, open-concept unit is ideal for anyone seeking a low-maintenance lifestyle in a well-managed building. The functional layout features no separate bedroom, maximizing flexibility and flow, with in-suite laundry for everyday ease. Step outside to a generous private balcony, an extension of your living space that's perfect for morning coffee, working from home, or unwinding at the end of the day. Parking is included in the rent, and all existing appliances, light fixtures, and window coverings are included for tenant use. Enjoy building amenities such as a fully equipped gym, party/meeting room, and ample underground visitor parking, all supported by a well-regarded property management team. Conveniently located with a bus stop steps away, easy access to Hwy 401, and close to grocery stores, shopping, dining, parks, walking trails, and a nearby golf course. Approximately 20 minutes to downtown. A great space at a great price - ideal for tenants looking for comfort, convenience, and value. Tenant pays heat, hydro, and contents insurance. Landlord is open to leaving the bed and dining table for tenant use. (id:45725)
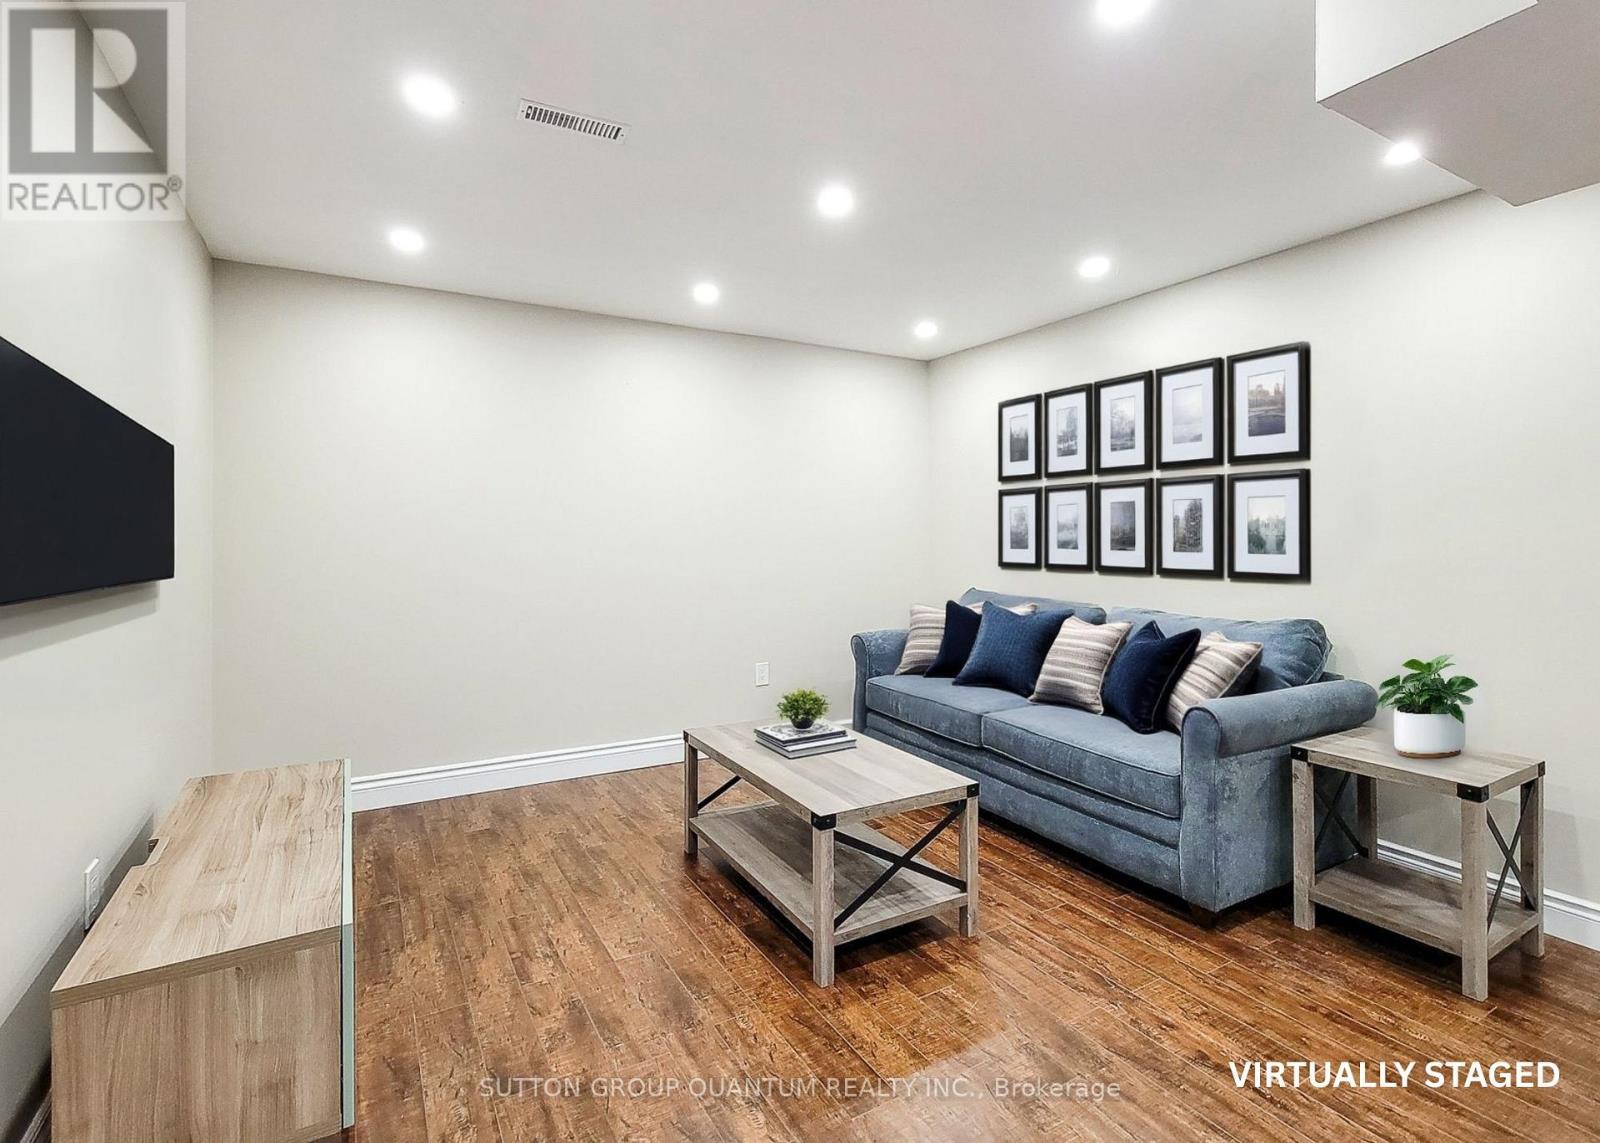
Lower - 320 Leiterman Drive
Milton (Wi Willmott), Ontario
2 BEDROOM, 1 BATHROOM, 1 PARKING, & PRIVATE LAUNDRY!! This Renovated Basement Apartment Is The Perfect Place To Call Home! Featuring An Open Concept Kitchen & Living Room, 2 Large Bedrooms & A Modern 3PC Bathroom. Kitchen Includes A Full Size Fridge, Stove, & An Additional Cooktop. The Unit Comes Partially Furnished With A Couch, Coffee Table & Tv Stand. Includes Private Stacked Washer& Dryer For Easy Laundry. 1 Parking Spot Included. Perfectly Located Steps To All Major Retailers & Transit. (id:45725)
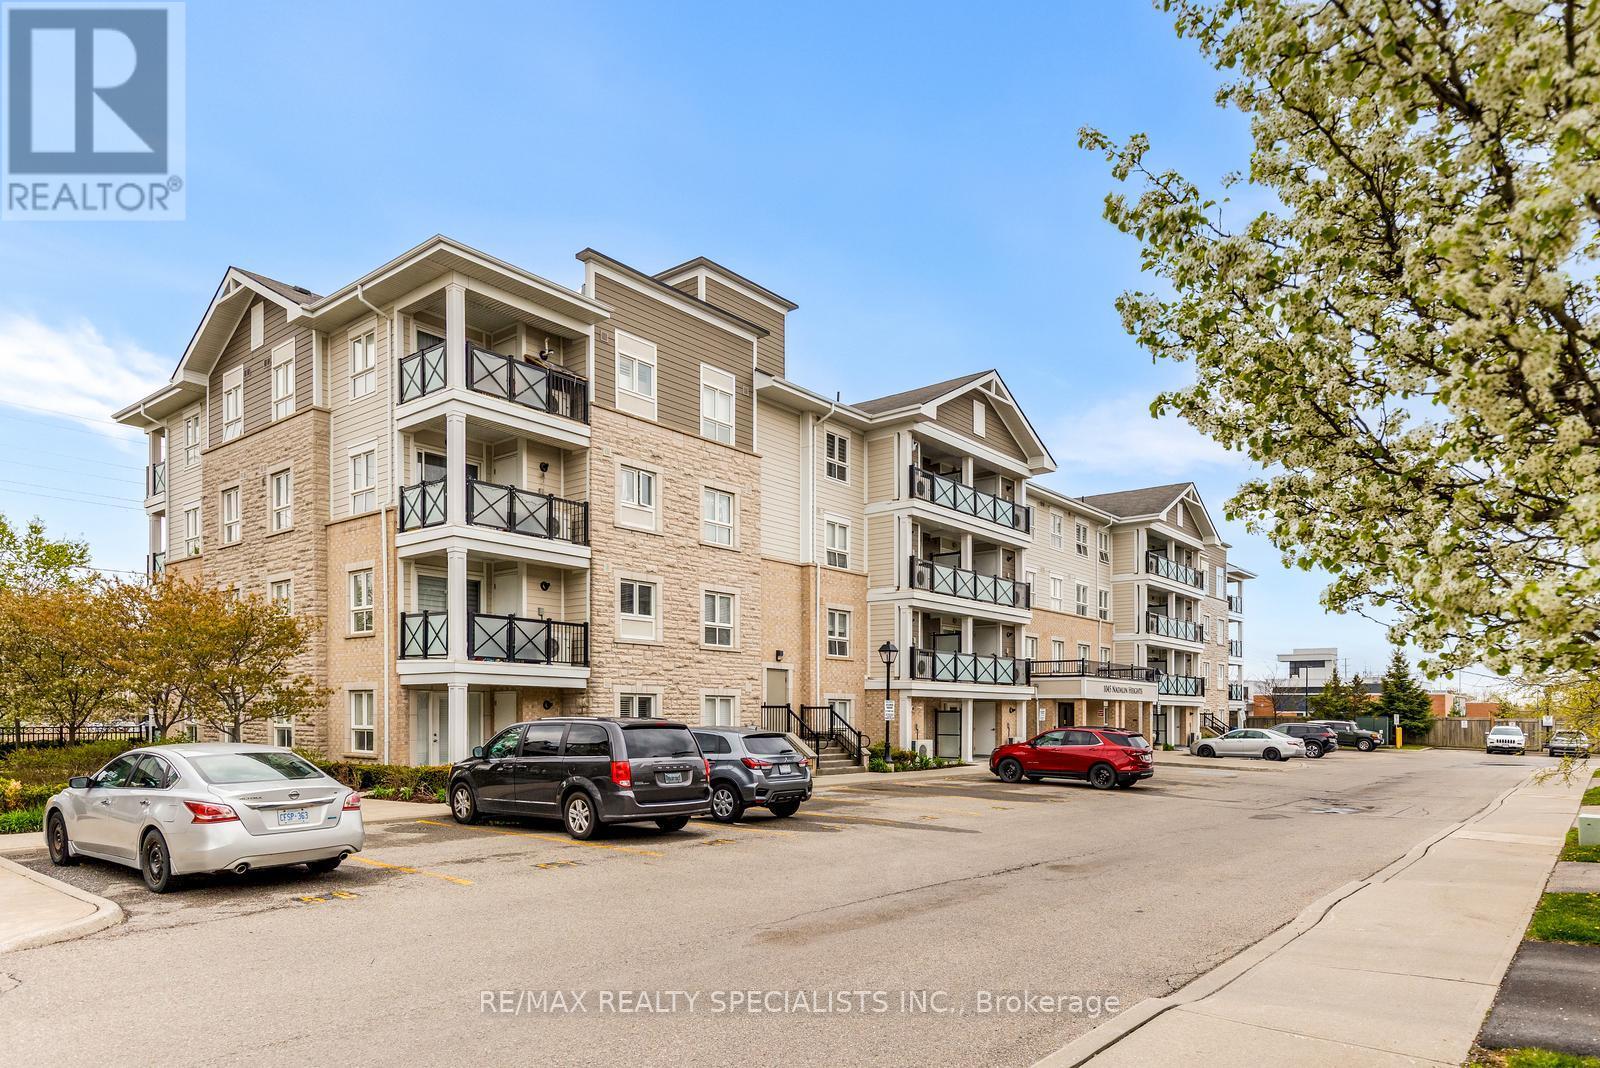
209 - 1045 Nadalin Heights
Milton (Wi Willmott), Ontario
Welcome to the largest unit offered in this desirable boutique low-rise building, offering an impressive 1,148 sq. ft. of thoughtfully designed living space! Spacious and private foyer entrance - a rare touch that creates a warm welcome without stepping directly into the living area. This truly is more like 3-bedroom home, as the oversized den is even larger than the second bedroom and includes a large mirrored closet. It has comfortably served as a third bedroom for years. Come and see it. The separate family-sized kitchen is absolutely perfect, featuring Corian countertops, stainless steel appliances, and a large window that fills the space with natural light. The open concept living room/dining room features upgraded strip hardwood floors, large windows with California Shutters and a walk out to a large balcony. The primary bedroom offers plenty of room to relax, along with a convenient 3-piece ensuite bathroom complete with an upgraded shower. The ensuite laundry adds everyday convenience. Located in a charming low-rise boutique building within a quiet, low-density neighbourhood surrounded by townhomes and detached homes, this condo offers the perfect blend of comfort and community. The Milton District Hospital and sports complex are also nearby, making this an ideal location for families, professionals, and down-sizers alike. Spacious, versatile, and exceptionally located - this is condo living that truly feels like home! One underground parking space and a storage locker are included. Please note select images feature virtual staging. (id:45725)
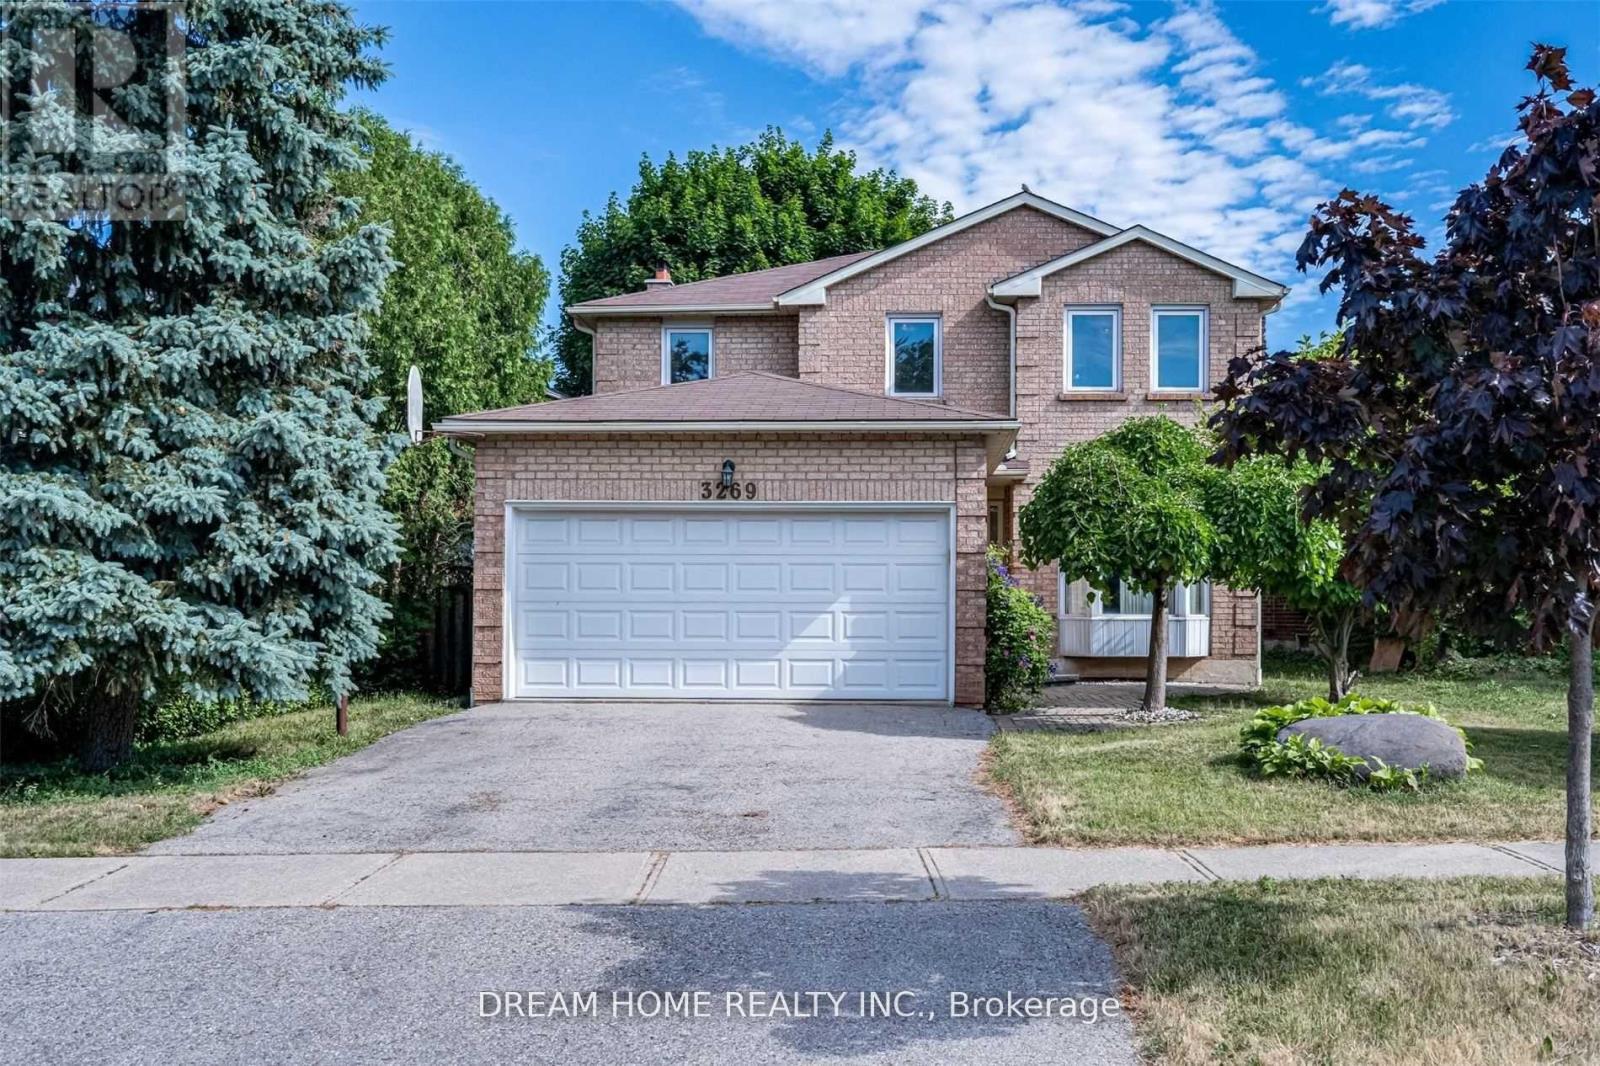
Lower - 3269 Magwood Road
Mississauga (Erin Mills), Ontario
Fantastic Newly Renovated 2 Br Apartment In The Heart Of Mississauga! Close To Costoc Shopping Mall , Close To Everything . Separate Entrance, This Gorgeous Looking Property Offers Stunning New Kitchen , 2 Bedrooms With Gleaming Laminate Flooring/ Closets,Two Washroom And Glass Door!Private Unit W/ Separate Side Door Entrance, Nothing Shares. (id:45725)
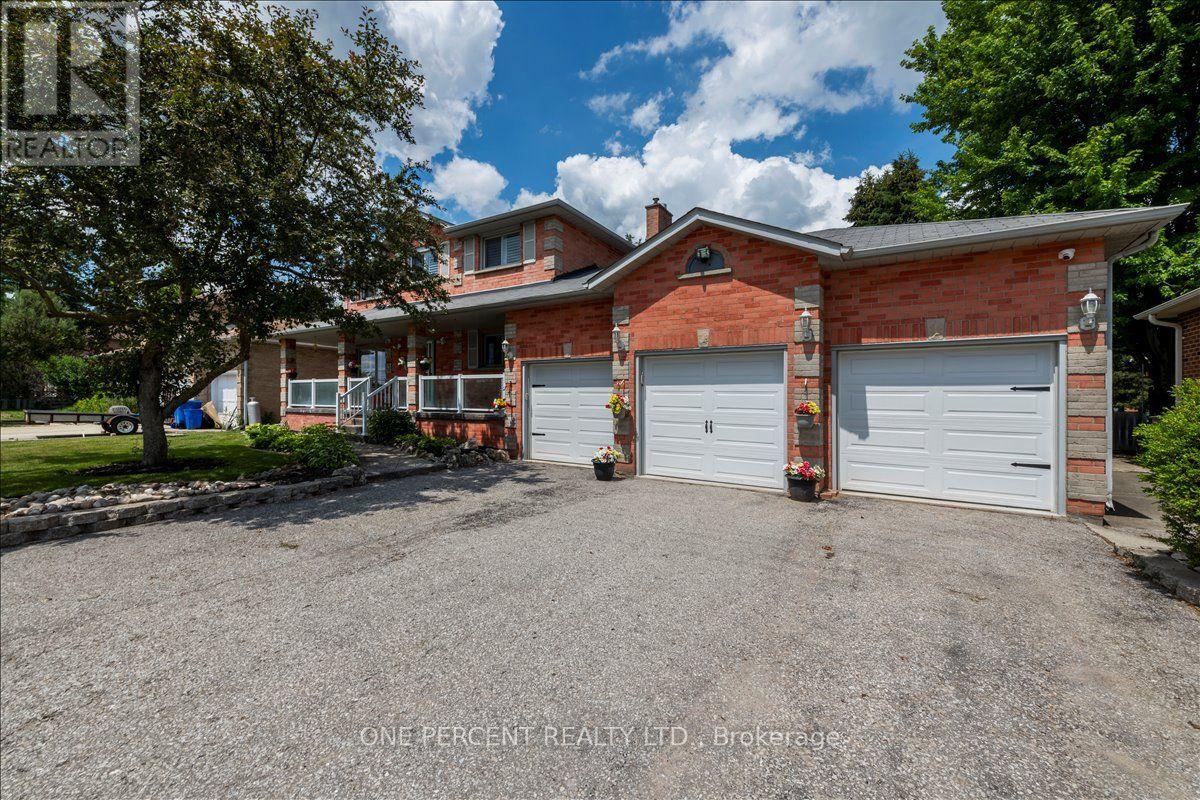
101 Toll Road
East Gwillimbury (Holland Landing), Ontario
WELCOME TO 101 TOLL ROAD! A 3 CAR GARAGE, ESTATE STYLE HOME. HUGE 9 CAR DRIVEWAY, CUSTOM STAMPED CONCRETE COVERED FRONT PORCH AND WALKWAY. CUSTOM GLASS RAILING, PROFESSIONALLY LANDSCAPED, SPRINKLERED LAWN. NEWER 3 CAR GARAGE DOORS. THE HOME IS CONSTRUCTED IN ALL BRICK WITH NICE BRICK FEATURES. AS YOU ENTER THE LARGE FOYER, THERE IS THE COMBINED LIVING/DINING SPACE TO THE LEFT. THE LIVING/DINING AND FAMILY ROOMS ARE COMPLETED IN REAL OAK HARDWOOD FLOORING. THE MAIN FLOOR FAMILY ROOM IS OFF THE KITCHEN AND THE SPACE IS WARMED BY A GAS FIREPLACE. THERE IS A 2 PIECE POWDER ROOM AND INSIDE GARAGE ENTRY ON THE MAIN FLOOR. THE EAT-IN KITCHEN WALKS RIGHT OUT TO THE FABULOUS REAR YARD SPACE. THERE IS A HUGE DECK AND COVERED SPACE FOR STORAGE AND OR A HOT TUB AREA. THE BACK YARD IS LEVEL, PRIVATE WITH MATURE TREES AND PERFECT FOR FAMILY GATHERINGS, SPORTS OR ROOM FOR EVERYTHING. BACK INSIDE A SPIRAL STAIRCASE LEADS TO THE SECOND FLOOR WHICH FEATURES 4 BEDROOMS, A MASTER ENSUITE BATHROOM AND A 4 PIECE MAIN BATH. THE WINDOWS IN THE HOME ARE ALL IN GREAT SHAPE BEING THE BIGGEST EXPENSE. THEY ARE ALL DRESSED WITH CUSTOM CALIFORNIA SHUTTERS. THE BASEMENT FINISHED WITH A HUGE RECROOM AREA AND THE WHOLE SPACE IS WARMED BY A GAS FIREPLACE. IT IS DECORATED WITH CUSTOM RUSTIC WAINSCOTTING. THE 3 CAR GARAGE IS INSULATED AND HEATED WITH A WOODSTOVE. THE FURNACE AND 2 1/2 TON A/C ARE MAINTAINED BY AN ENBRIDGE SERVICE CONTRACT AND ARE ALL IN PERFECT SHAPE. THE ARE NO NEIGBOURS IN FRONT, PRIVACY IN THE BACK AND CLOSE TO ALL AMENITIES! LOCATED IN THE QUAINT COMMUNITY OF HOLLAND LANDING! PRICED TO SELL! (id:45725)
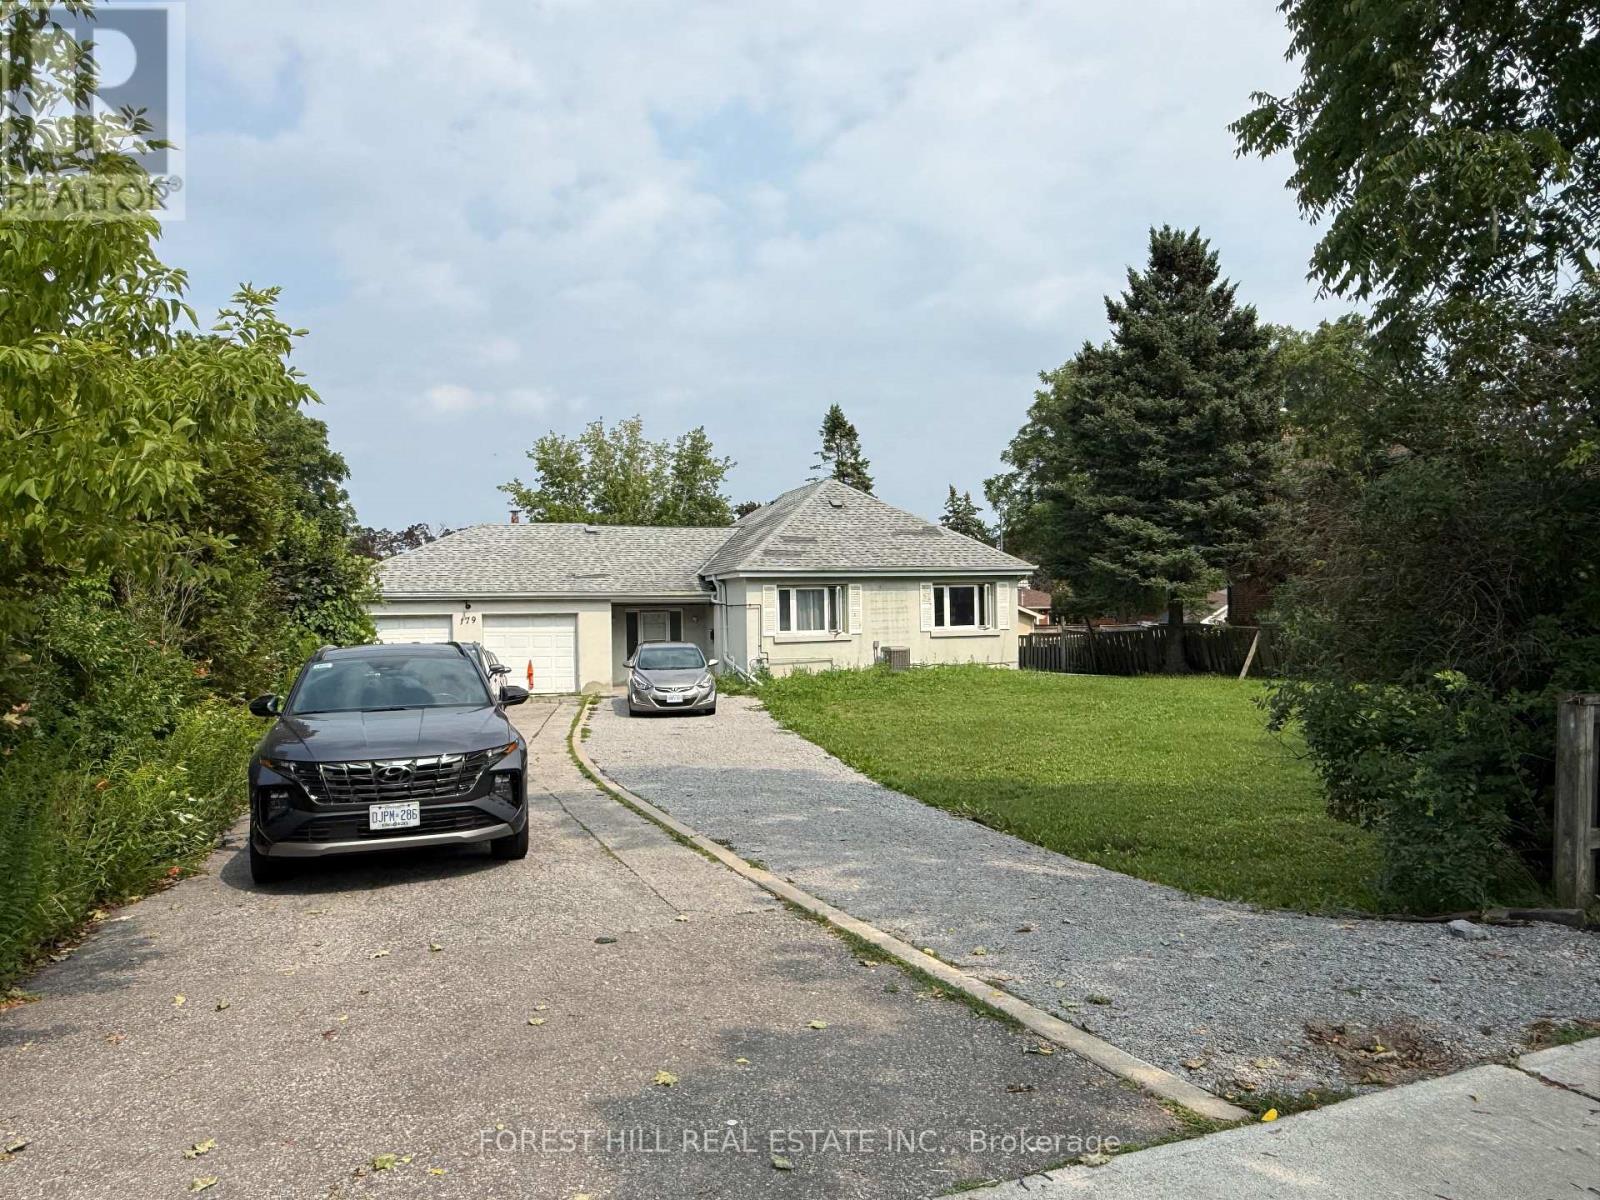
179 Bellamy Road N
Toronto (Woburn), Ontario
What a glorious opportunity here!! Property has been subdivided with approvals for 2 lots and 2 homes to be built. Existing home is totally renovated in 2025 and turn key ready! Addresses are 179 and 181 Bellamy Road North. House is tenanted. Do not walk lot without appointment. Interior showings can be arranged. Home is being sold in as is condition. See all attachments for property information. Vacant possession is possible or tenants will stay if wanted. (id:45725)
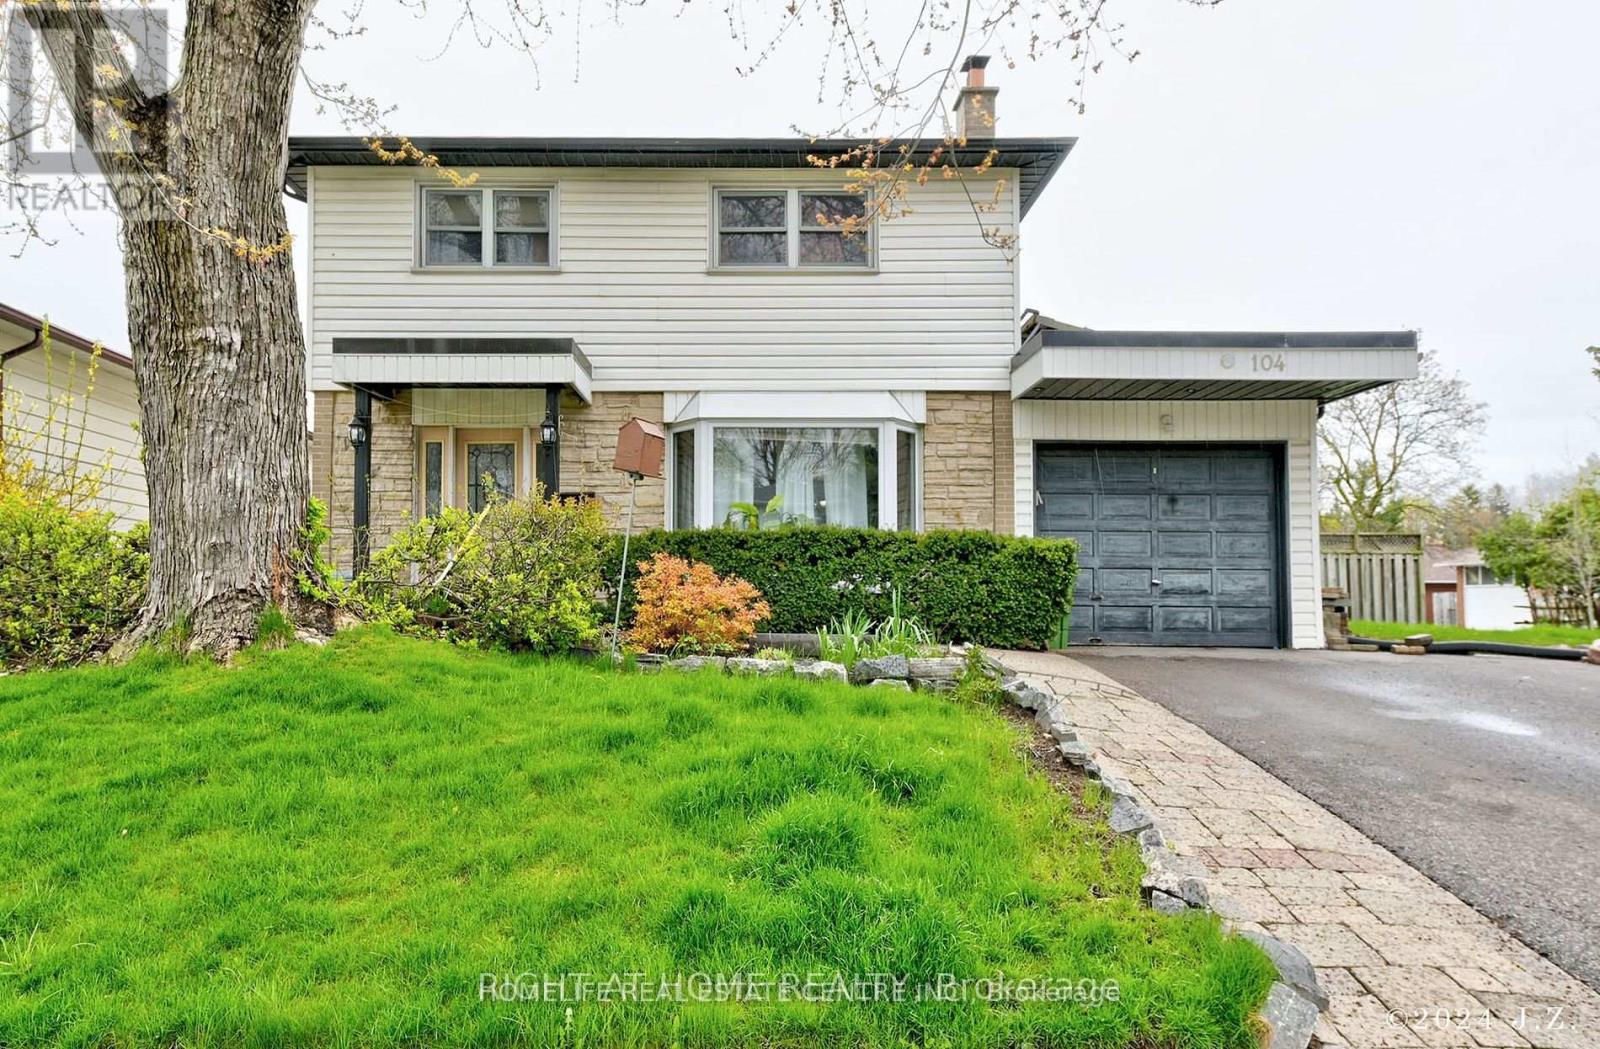
104 Pegasus Trail
Toronto (Woburn), Ontario
WELCOME TO RENOVATED 4 Bdrm home on an Amazing Woburn (Seven Oaks) Neighbourhood. Located on a Sunny South Lot, within A Quit Lovely Street. MAIN FLOOR HAS LIVING AND DINING COMBINED.KITCHEN IS UPGRADED WITH GRANITE COUNTER AND STAINLESS STEEL APPLIANCES. FAMILY ROOM WITH WALKOUT TO BACKYARD. 4 GOOD SIZE ROOM ON SECOND FLOOR WITH UPGRADED WASHROOM.BASEMENT IS FINISHED WITH SEPARATE ENTRANCE. Home Features Solarium( for More Light), W/O to Deck with Solar Headed Pool and Change Room. Conveniently located near Schools, Scarborough Town Centre,Hwy 401, U of T, Centennial College, Hospital and Parks (id:45725)
78 Regent Street
Kingston (Central City East), Ontario
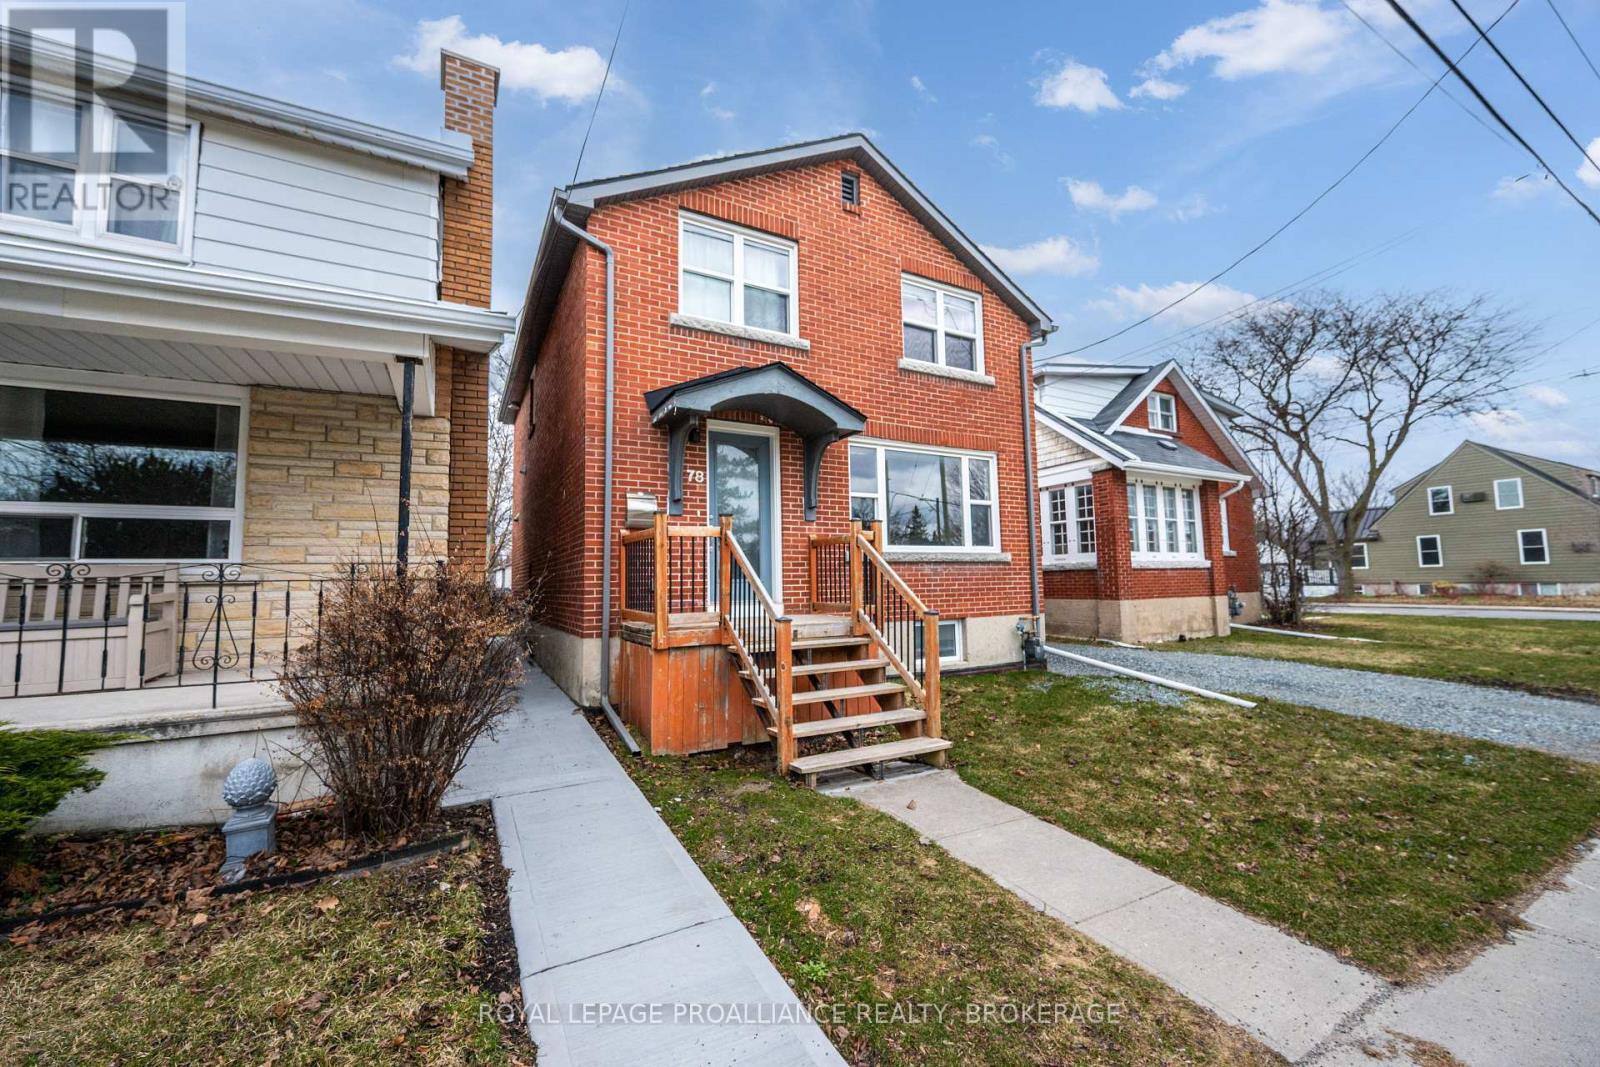
This classic Williamsville South red brick home overlooking beautiful Churchill Park is unique in that is could be: 1. A stylish 6 bedroom space, 2. A large family home for those looking for a lot of bedroom space, 3. A great property where a savvy Owner could rent out 2 bedrooms in the basement and use that income to pay down their mortgage. The interior features a custom kitchen with S/S appliances, updated bathrooms LED lighting, updated plumbing, wiring, windows, doors, ceramic/cork flooring, insulation. Outside you can walk out from your kitchen to BBQ and have access to a shed and 2 parking spaces. This is a great neighbourhood within walking distance of shopping, restaurants, Queen's, hospitals, downtown and the waterfront. (id:45725)
1035 George Road
Bracebridge (Monck (Bracebridge)), Ontario
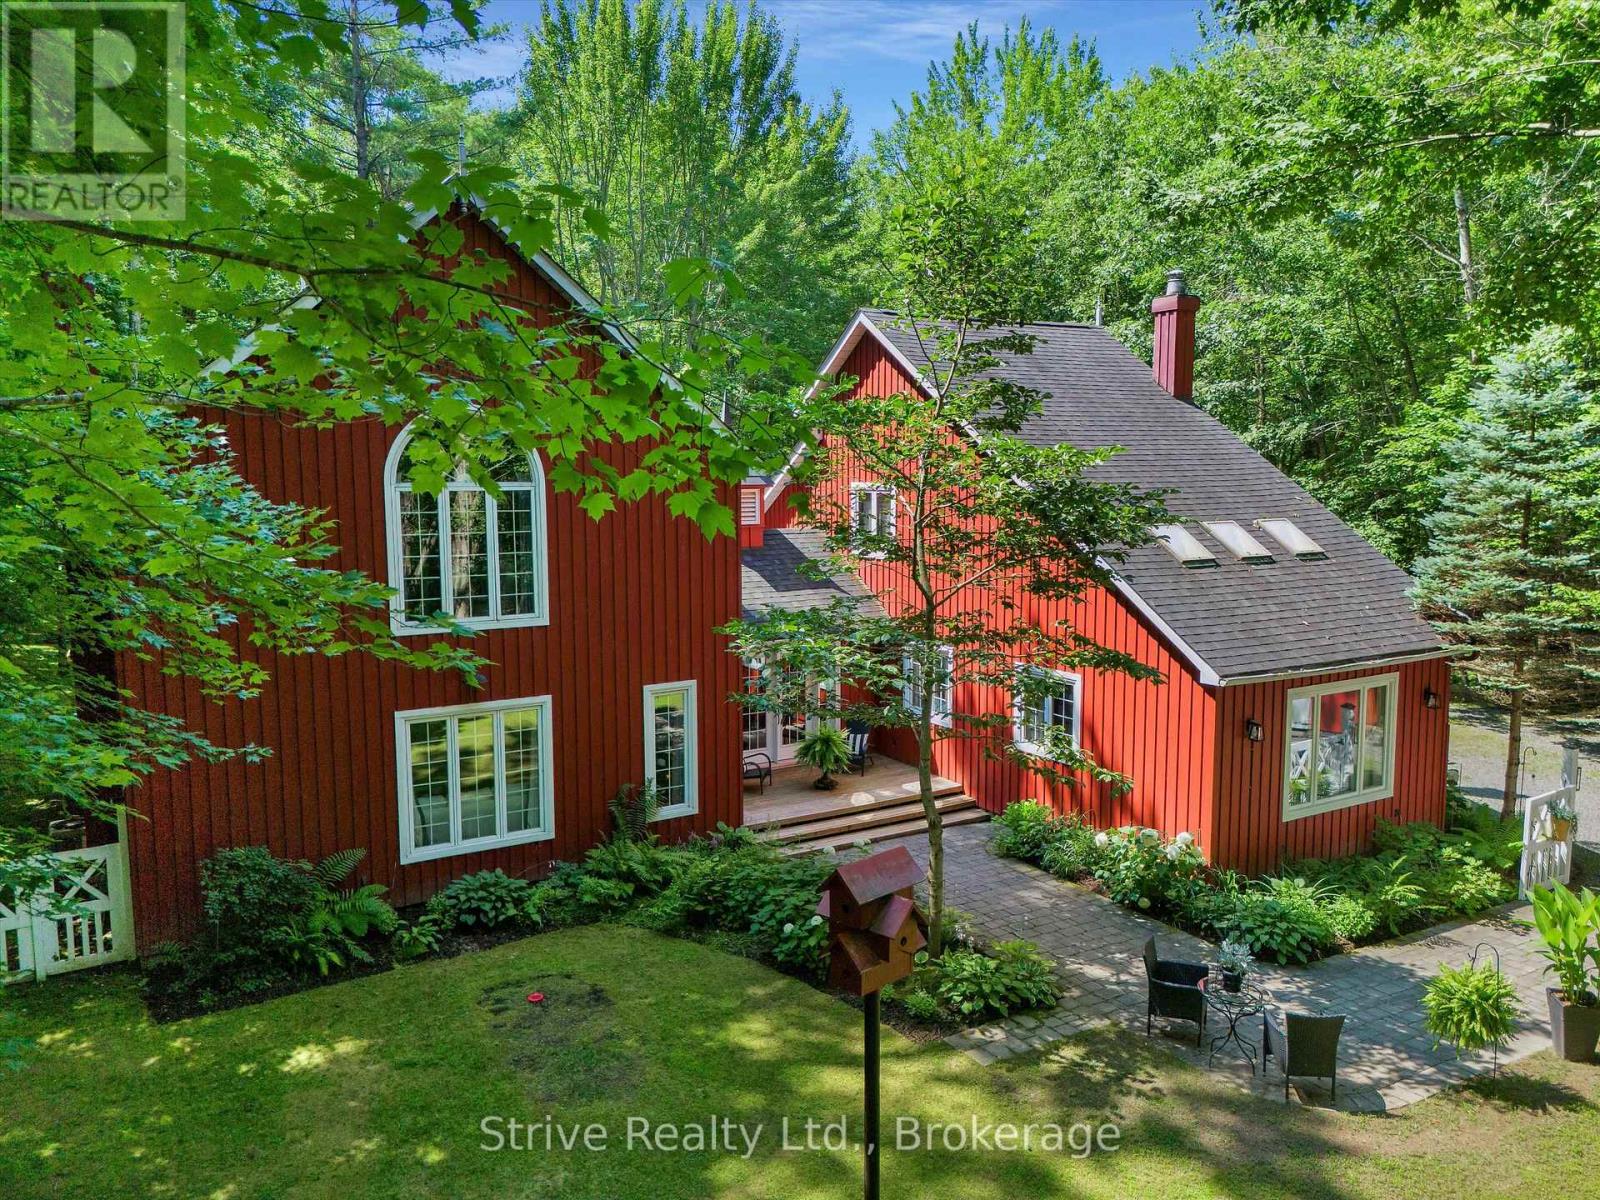
Privately Nestled Down A Tree Lined Lane You Will Find This Beautiful And Unique Custom Built Home. This Serene Muskoka Retreat Boasts A Perfect Blend Of Comfort, Privacy And Nature On 2.4 Acres Just Minutes To Bracebridge And Steps To Public Lake Muskoka Access. Professionally Designed, This 4 Bedroom And Three Bathroom Home Shows Exceptional Attention To Detail With Hardwood Floors Throughout. Creating A Warm Ambiance In Both Principal Rooms There Is A Granite Gas Fireplace In The Family Room Along With A Reclaimed Brick Wood Burning Fireplace In The Living Room. Positioned Between The Homes Two Distinct Living Areas, The Formal Glass Dining Room Showcases Spectacular Views Of The Natural Surroundings. Thoughtfully Updated, The Kitchen Features Granite Counter Tops Leaded Glass Cabinets A Copper Range Hood And Premium Appliances. Seamlessly Extending The Kitchen, The Butler's Pantry Offers Added Storage, Prep Space, And The Convenience Of A Laundry Wash Tower. The Two Second Floors On Either Side Offer Ultimate Relaxation With 4 Total Bedrooms, A Full Main Bath And Primary Bedroom Ensuite. The Loft Bedroom Overlooking The Family Room Offers A Quiet Retreat Great For Guests And Family. The Outdoor Living Space Is Designed For Relaxation And Entertaining With A Connection To Nature. A Large Deck, Outdoor Living And Dining Room, Numerous Fireplaces And Hand-Groomed Walking Trails Make This A Truly A Spectacular Lifestyle Property. In Addition To The Garage, The Large Driveway Area Has Plenty Of Space To Store All The Toys You Could Possibly Have, While Still Allowing Parking Easily For 10+ Vehicles Including Turnaround Space. This Property Offers Exceptional Versatility, Whether You're A Family Who Enjoys Nature, A Contractor Seeking Space And Functionality, Or A Fishing And Boating Enthusiast That Wants To Be Steps From Lake Muskoka. This May Be The Perfect Home For You! (id:45725)
212 - 869 Clonsilla Avenue
Peterborough (Otonabee Ward 1), Ontario
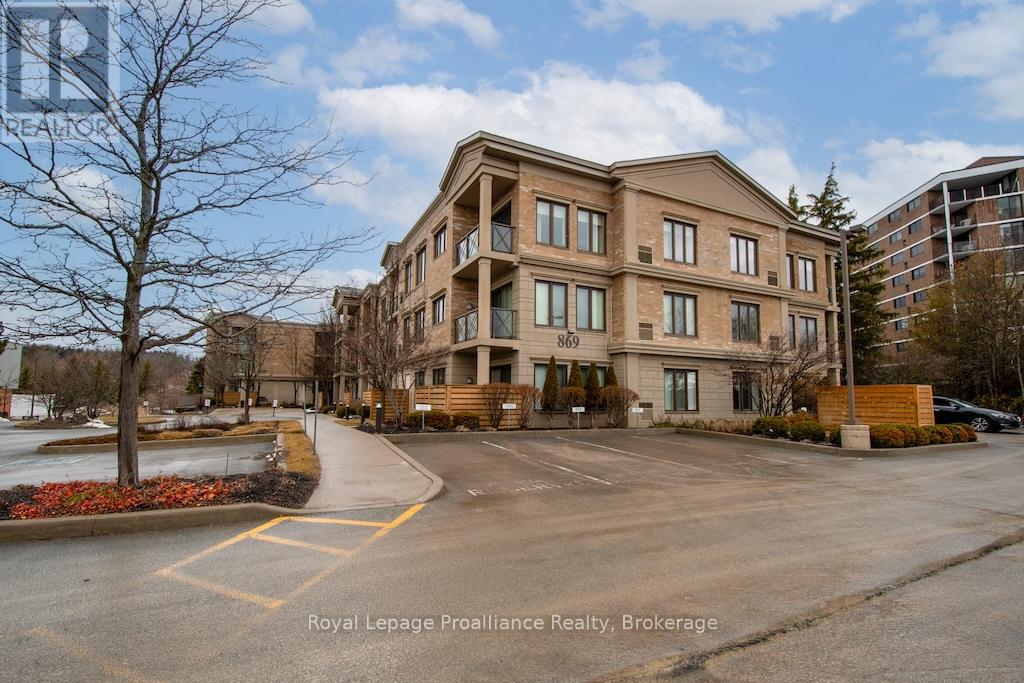
West End Condo Living at Its Best! Welcome to this beautifully maintained 1-bedroom plus den condo located in a highly desirable West End building. Offering spectacular views, this bright and spacious unit is perfect for professionals, downsizers, or anyone seeking a carefree lifestyle.The open-concept layout features a generous living and dining area with large windows that fill the space with natural light. The versatile den is ideal for a home office, guest space, or cozy reading nook. Enjoy the convenience of underground parking, secure building access, and all the benefits of living in a well-managed, sought-after building. With low-maintenance living, you can spend less time on upkeep and more time enjoying nearby shopping, restaurants, walking trails, and all the amenities the West End has to offer. Whether you're looking for your first home, an investment property, or the perfect place to downsize, this condo offers comfort, convenience, and exceptional value. Great views. Great building. Great lifestyle. (id:45725)
Ph3302 - 27 Mcmahon Drive
Toronto (Bayview Village), Ontario
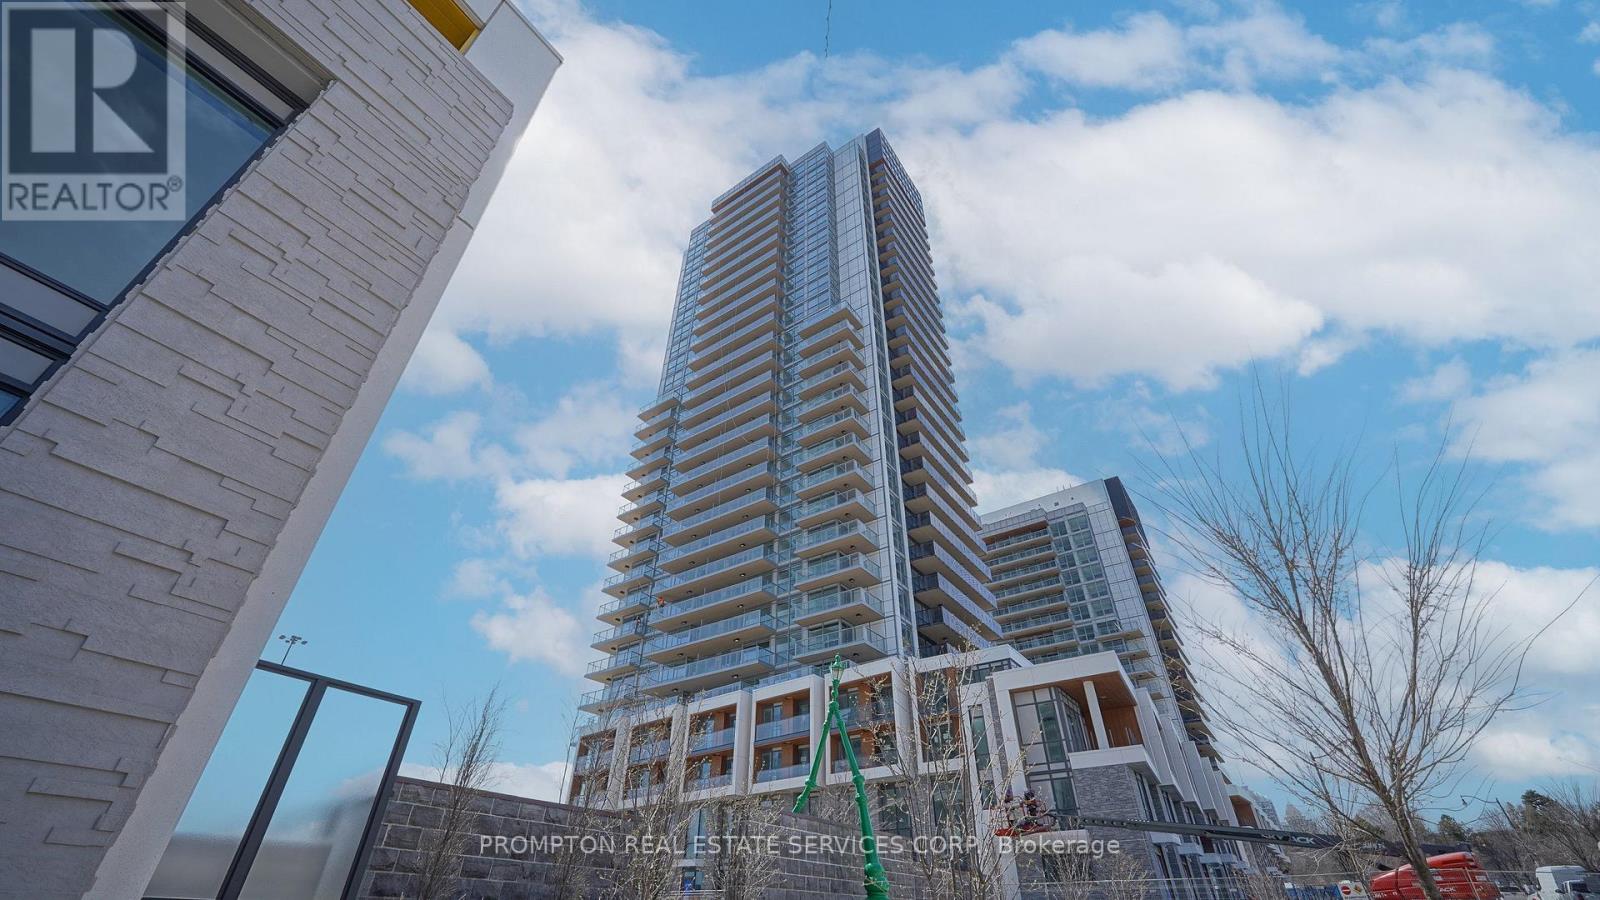
Welcome to this exceptional penthouse corner residence from the Upper House Collection at Seasons. Offering approximately 1,265 sq. ft. of total living space-including 1,090 sq. ft. indoors and a spacious 175 sq. ft. private balcony-this luxurious PH suite features three bedrooms and three full bathrooms. Expansive windows fill the open-concept living and dining areas with natural light while showcasing breathtaking panoramic views. The contemporary kitchen is appointed with premium built-in Miele appliances, Blum hardware, organized cabinetry, and a large centre island with breakfast seating. The thoughtfully designed split-bedroom layout provides excellent privacy, while all three bathrooms feature elegant Kohler and Grohe fixtures. Additional highlights include a Miele washer and dryer, roller shades, generous storage, and direct balcony access from the principal living space. A rare penthouse offering that combines sophisticated finishes, functional design, exceptional outdoor space, and elevated city living. (id:45725)