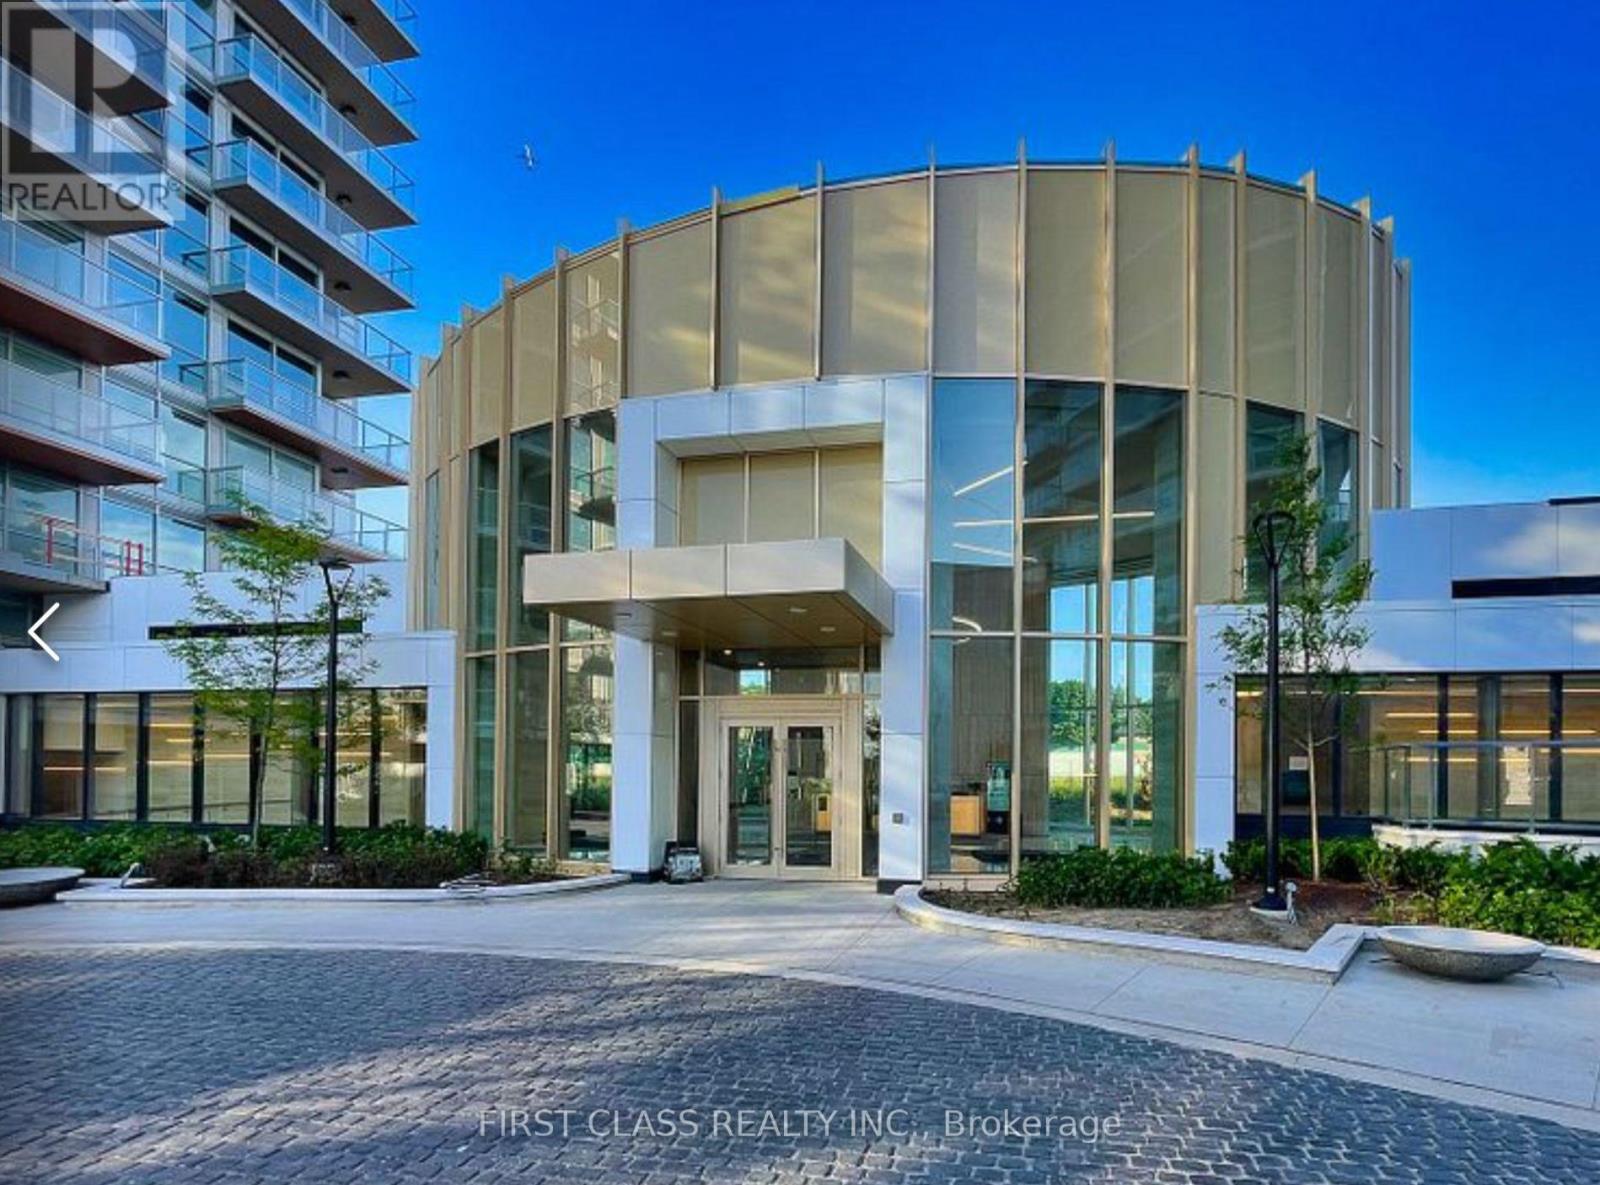
1707 - 25 Mcmahon Drive
Toronto (Bayview Village), Ontario
Luxury Living In Concord Park Place. Spacious 1 Bedroom 1 Bath With Balcony Equipped With Composite Wood & DeckingWith Radiant Ceiling Heater. 505 Sqft Interior + 198 Sqft Of Balcony. Features 9-Ft Ceiling. Walking Distance to Brand New Community CentreAnd Park. Steps To 2 Subway Stations Bessarion & Leslie. Mins To Hwy 401/ 404, Go Train Stations, Bayview Village & Fairview Mall. With80,000Sqft Of 5 Star Amenities: 24-hr concierge, Tennis/ Basketball Crt/ Swimming Pool/ Sauna/ Whirlpool/ Hot Stone Loungers/ BBQ/ BowlingAlley/ Fitness Studio/ Yoga Studio/ Golf Simulator Room/ Children Playroom/ Formal Ballroom And Touchless Car Wash And More. Steps toPublic Transit, Subway Station, Close to Hwy 401 & Bayview Village Shopping Mall, Mins to Hospital, Fairview Mall & Hwy404/DVP (id:45725)
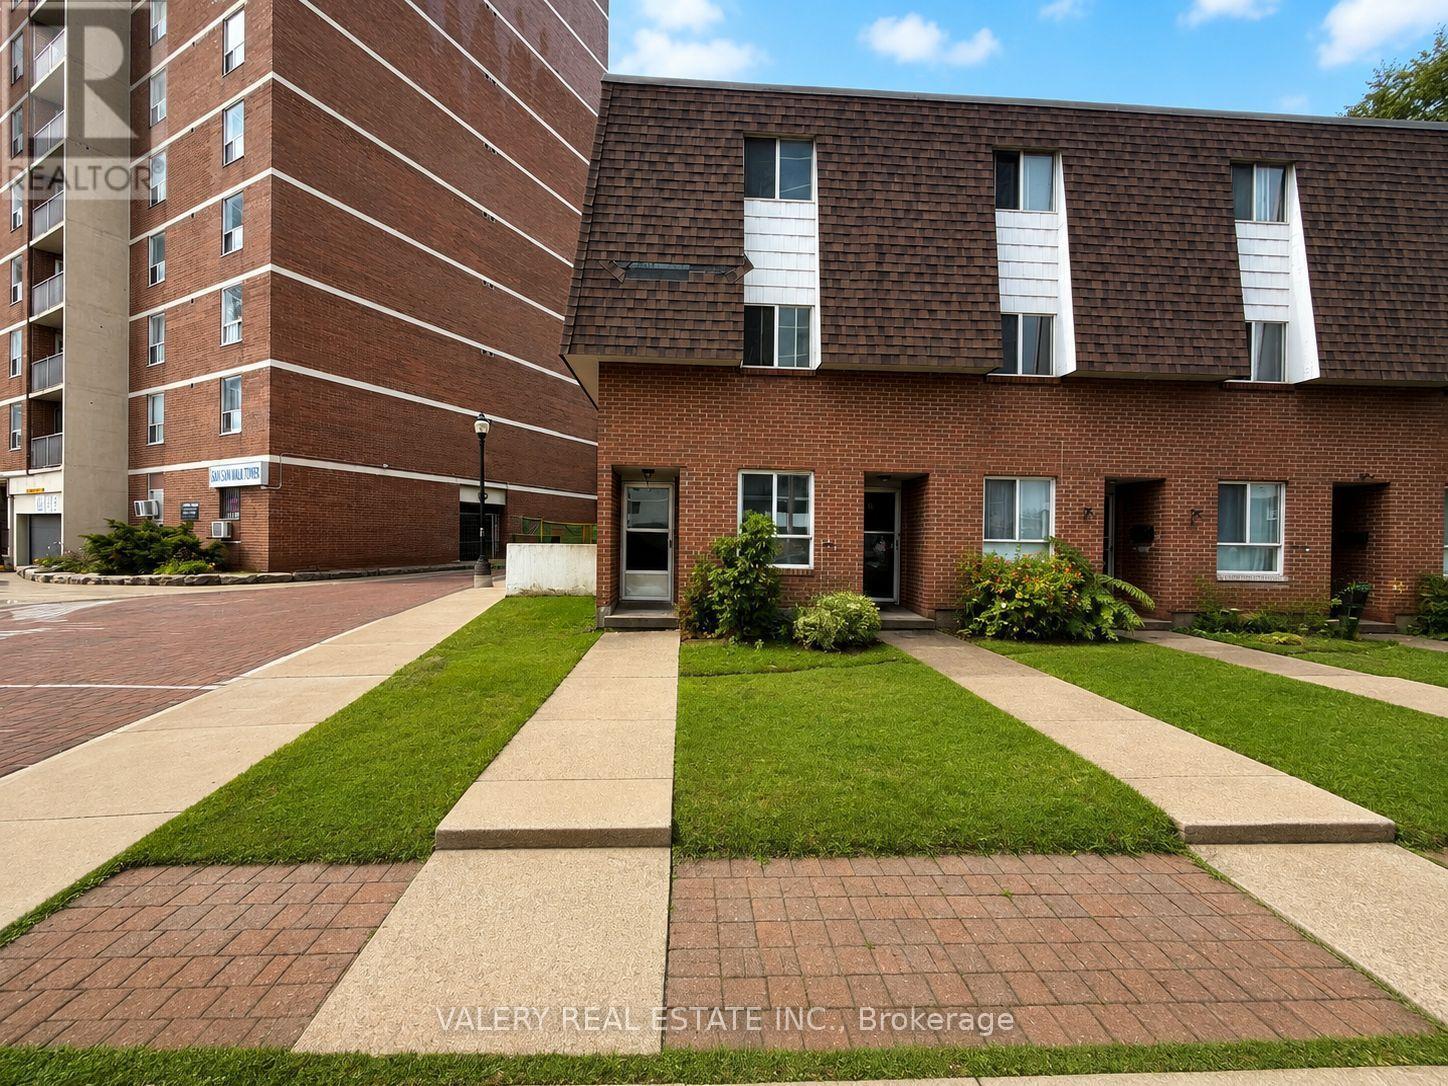
Th69 - 75 Eastdale Avenue
Toronto (Crescent Town), Ontario
Welcome to TH69 at 75 Eastdale Avenue, a beautifully maintained 4 bedroom, 1 bathroom townhouse nestled in the heart of Danforth Village, one of East York's most desirable neighbourhoods. Just north of Danforth and Main, this vibrant community puts everything at your doorstep including grocery stores, shopping, restaurants, parks, and transit with the Danforth GO Station only a 13 minute walk away. With an 86 WalkScore and 85 Transit Score this location truly keeps you connected to the city. The townhouse features a bright open concept main floor with a functional kitchen, separate dining area, and a generous living space perfect for families or professionals seeking extra room. Three well proportioned bedrooms on the upper level offer comfortable and private living for all occupants. Residents also enjoy access to excellent amenities including a fully equipped gym and stylish party room. The convenient Resident Portal makes it easy to pay rent, request maintenance ,and stay connected with management anytime from any device.All utilities are separate. Moreover, parking is rental and will be available for $125. Central air conditioning. Students and newcomers are welcome.Please note: photos have been virtually staged. (id:45725)
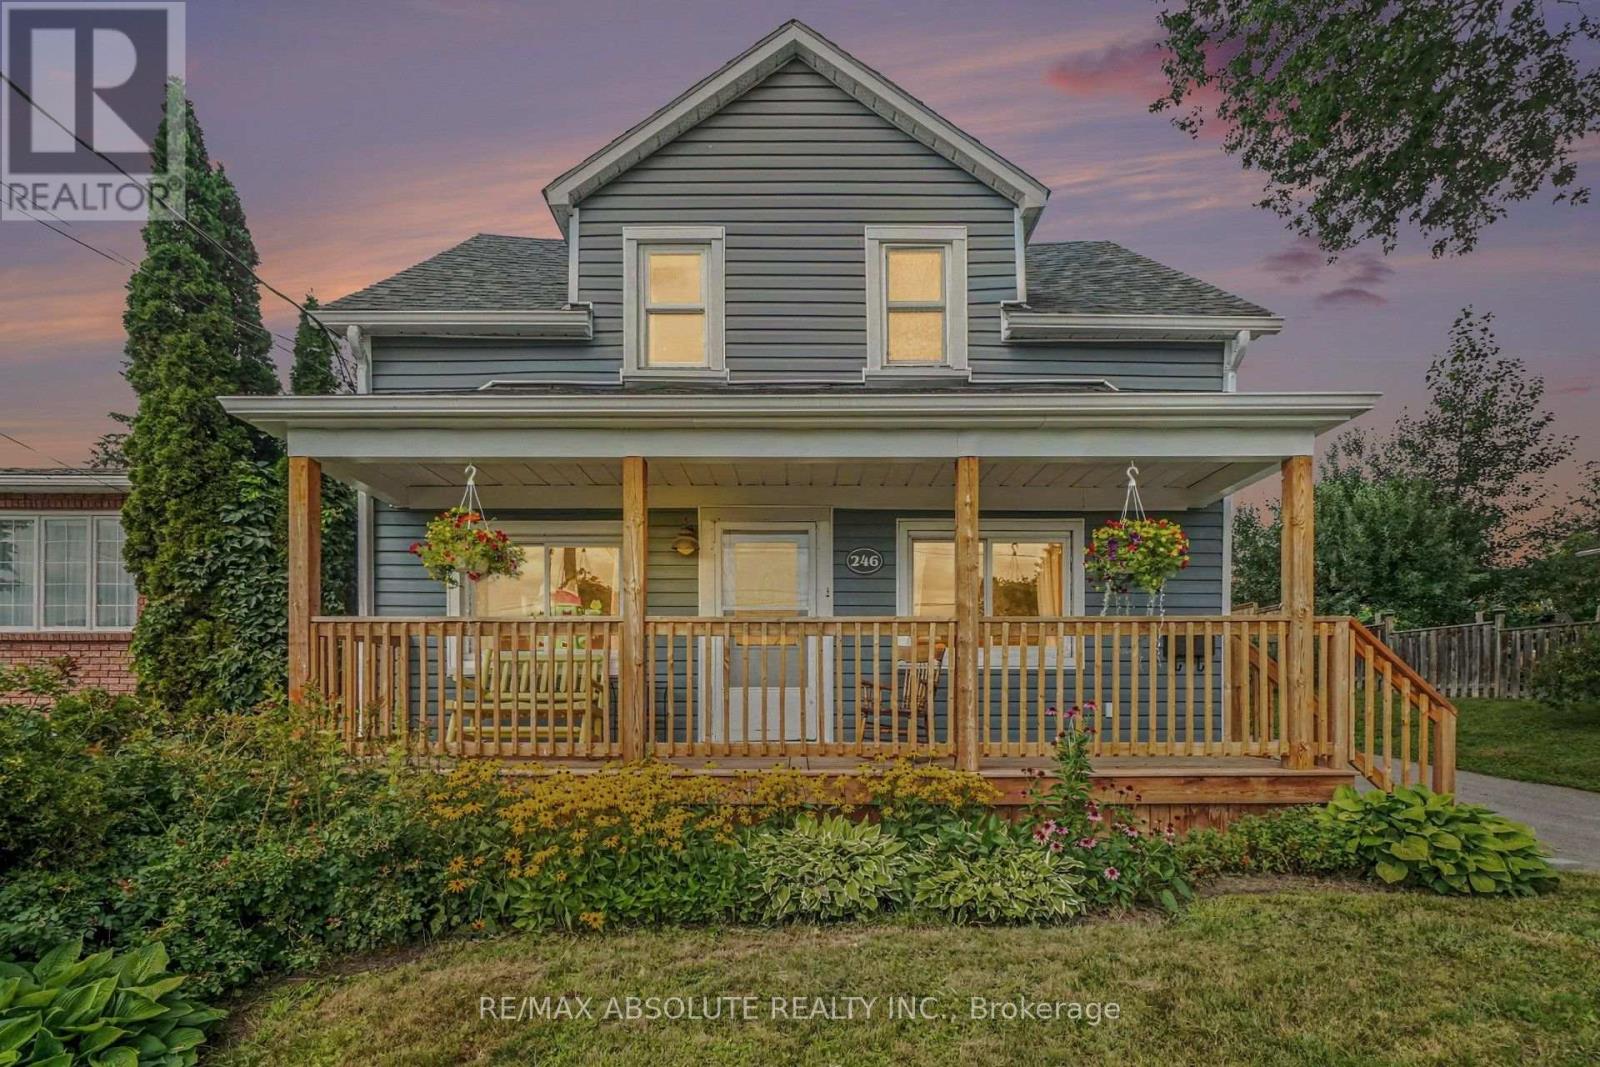
246 Albert Street
Arnprior, Ontario
Welcome to this charming 3-bedroom, 2-bathroom home with a spacious two-storey rear addition, ideally located in a sought-after Arnprior neighbourhood. Relax on the front porch and enjoy views of the Madawaska River, just minutes from historic downtown Arnprior, Robert Simpson Park and Arnprior Regional Health. Inside, the open-concept living and dining area offers a bright, inviting space for everyday living and entertaining. The kitchen features generous counter space, a large sink overlooking the backyard, side entrance and patio doors leading to the back deck, storage shed and private fenced yard. Upstairs offers the added benefit of laundry with a stackable washer and dryer, a full bathroom, two good-sized bedrooms and a spacious primary bedroom with walk-in closet and ensuite featuring a large shower. Recent updates include front porch (2024), front roof and porch roof (2024), rear roof (2010), eavestroughing with gutter guards (2024), HVAC system with humidifier (Dec. 2025) and rear fence (2025). Enjoy river views, nearby parks, shopping, restaurants and downtown amenities, with easy commuter access to Ottawa. Book your showing today! 24-hour irrevocable on all offers. (id:45725)
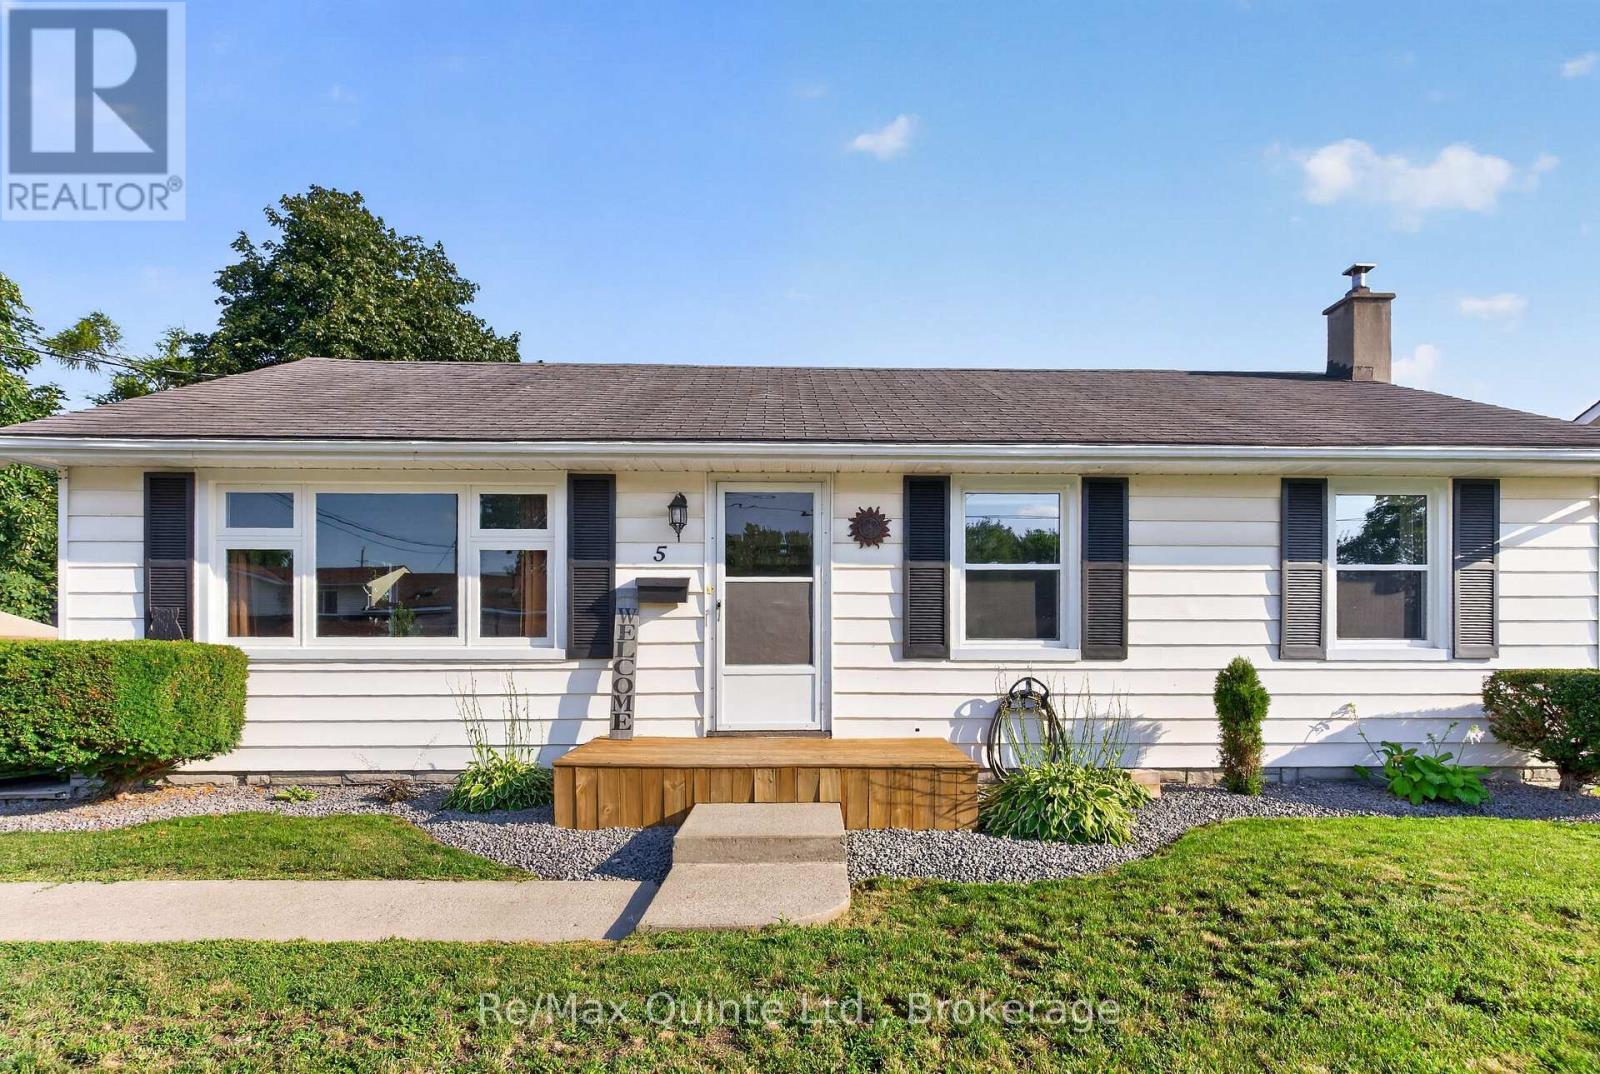
5 Wilkins Street
Belleville (Belleville Ward), Ontario
Welcome to this charming three-bedroom bungalow in Belleville's desirable West End! Situated on a quiet, family-friendly street with wonderful neighbours, this bright and inviting home is conveniently located within walking distance to groceries, shopping, schools, public transit, bike paths, walking trails and Zwick's Park. The main floor offers three bedrooms, a four-piece bathroom and an abundance of natural light from large windows, including several newer ones. Recent updates include high-end vinyl laminate flooring, new interior doors, a new kitchen sink and central air conditioning. The finished basement provides additional living space with a large recreation room, laundry room and large utility/storage area, plus a convenient one-piece bathroom, with potential to expand to a two- or three-piece bath. Step outside to enjoy the back covered deck and privacy-fenced yard, creating a great space for relaxing, entertaining, kids and pets. Two sheds provide plenty of storage for gardening equipment, outdoor toys and bikes. With numerous recent updates, a fantastic location and a welcoming community, this move-in-ready bungalow is a wonderful opportunity for families, first-time buyers or downsizers! (id:45725)
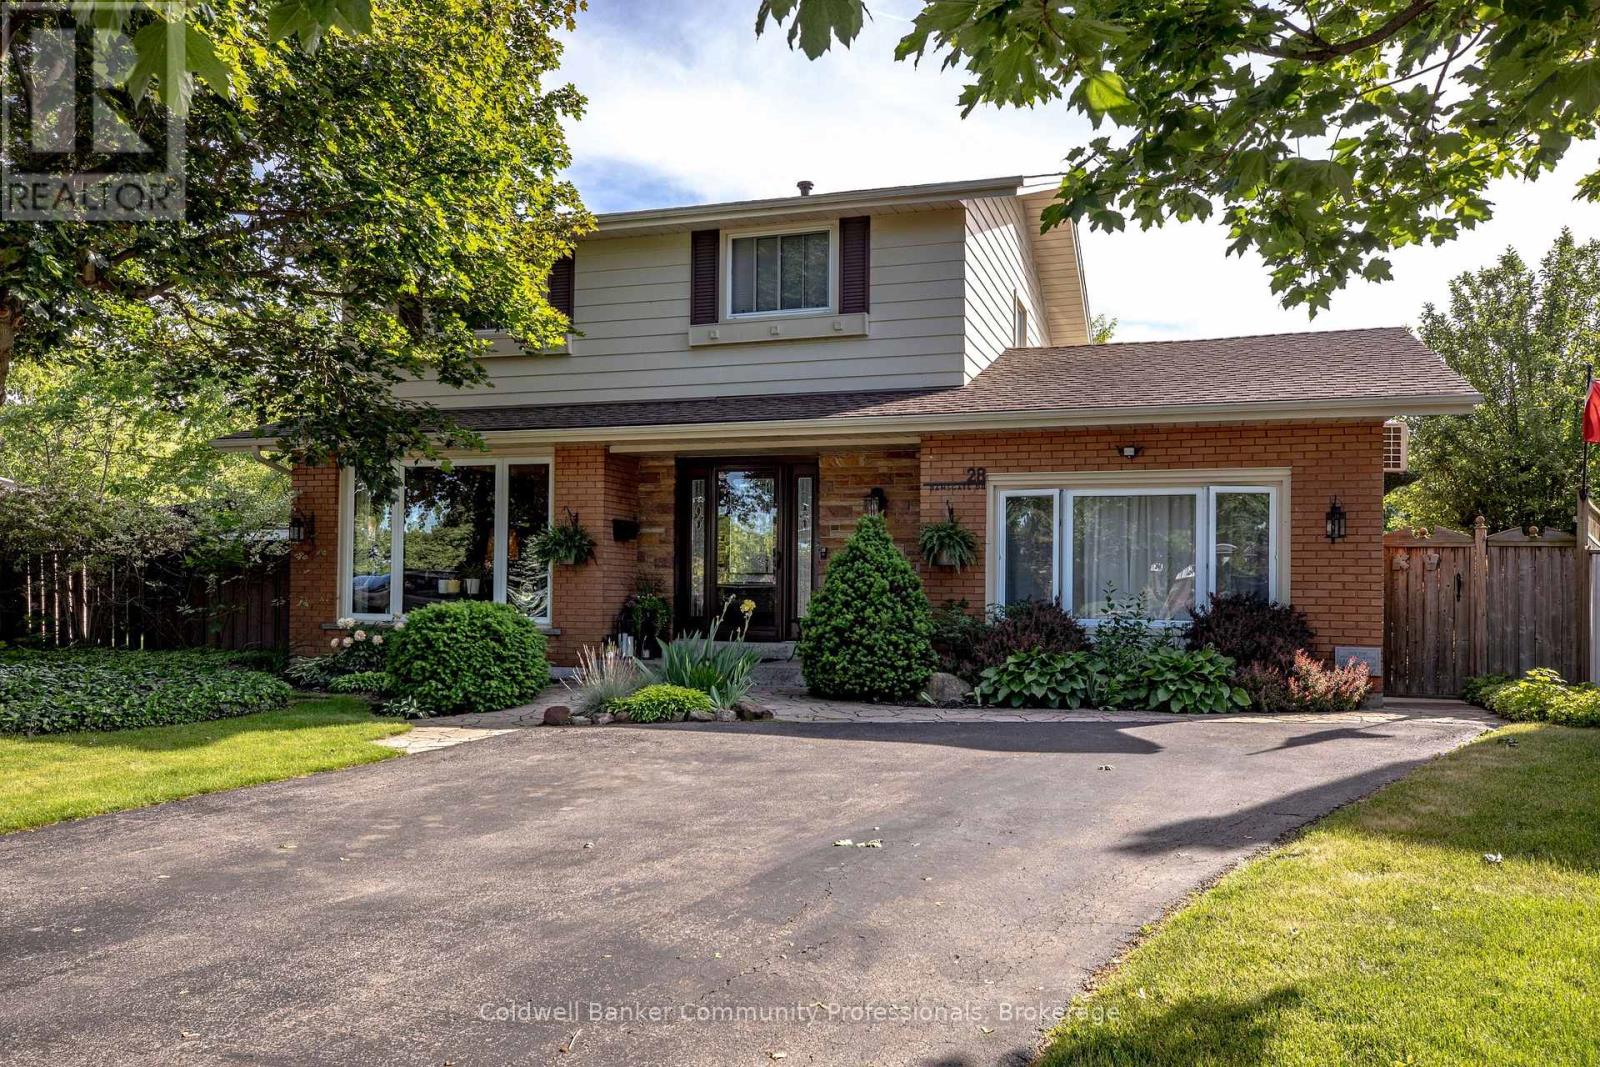
28 Ramsgate Drive
Hamilton (Stoney Creek), Ontario
Welcome to 28 Ramsgate, a beautifully maintained family home located in one of Stoney Creek's oldest and most sought-after neighbourhoods. Set on an impressive pie-shaped lot of nearly 6,000 sq. ft., this home offers a rare combination of privacy, space, comfort, and style. From the moment you arrive, the attractive curb appeal stands out with its landscaped front garden and double driveway that comfortably accommodates up to four vehicles. Originally converted from the garage, the home provides additional living space that enhances its family-friendly layout. Inside, you'll find bright and welcoming principal rooms, including a spacious living room, dining area, and kitchen designed for everyday living and entertaining. The thoughtfully renovated family room is a standout feature, offering direct access to the backyard along with year-round comfort thanks to its dedicated split unit for heat and AC and cozy gas fireplace. The upper level features four generously sized bedrooms with beautifully maintained flooring throughout. The finished basement extends the living space even further, (with its own fireplace) providing a stylish retreat perfect for relaxing, entertaining, a quiet office, or enjoying family time. Step outside to a private backyard oasis where summer memories are waiting to be made. Surrounded by mature trees and ample outdoor space, the impressive 22' x 39' in-ground pool, with an approximate depth of 12 feet, becomes the centrepiece of a backyard designed for entertaining, relaxation, and enjoying time with family, friends and staples of the neighbourhood that you'll get along with. Lovingly cared for and move-in ready, 28 Ramsgate is the perfect family home. Don't believe me, see for yourself! (id:45725)
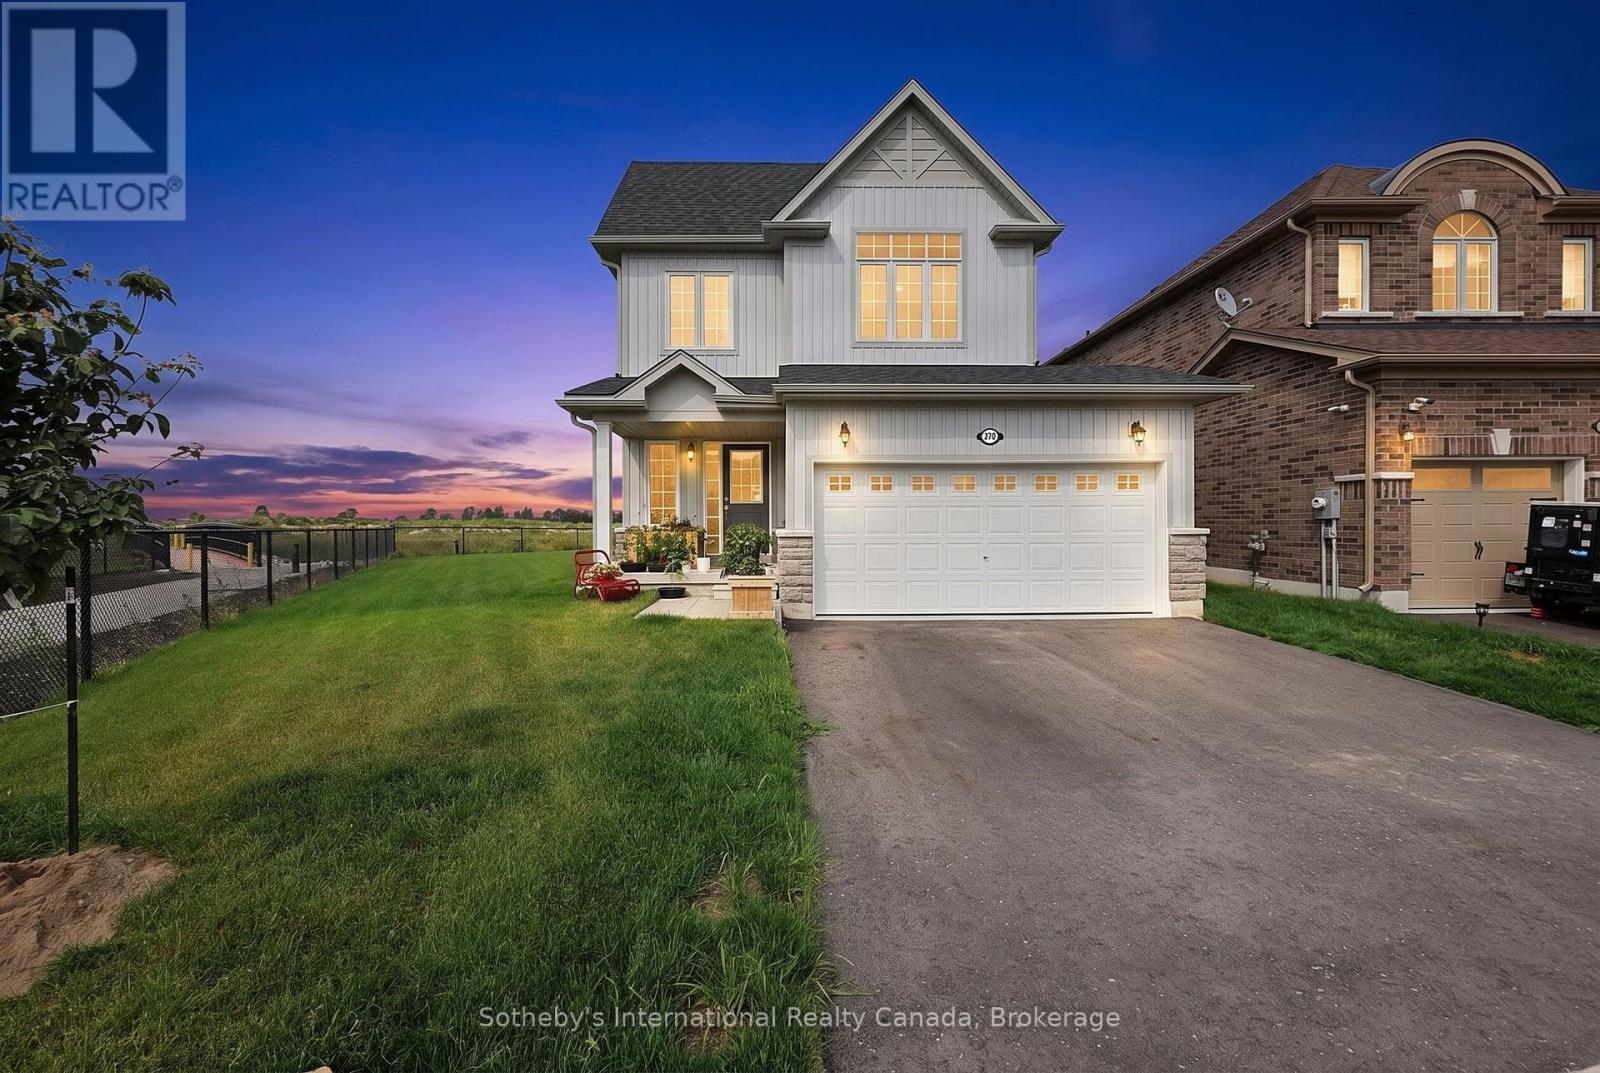
270 Springfield Crescent
Clearview (Stayner), Ontario
Privacy, space and an exceptional lot set this beautifully upgraded 3-bedroom, 3-bathroom home apart. Positioned on one of the largest pie-shaped lots in the subdivision, the expansive property backs onto a peaceful stormwater creek with a pathway along one side, creating a rare sense of privacy and outdoor space, along with a generous two-car garage. Inside, thoughtful upgrades enhance both style and everyday functionality. The kitchen features upgraded cabinetry with increased-height uppers, pot-and-pan drawers, a dedicated microwave shelf and an extended island with additional seating. A gas line has been added for the range and BBQ, while the kitchen appliances remain under warranty through April 2029. Upstairs, the spacious primary suite offers a beautifully upgraded ensuite with a full-glass shower, freestanding soaker tub and quartz countertop. Convenient upper-level laundry completes this well-planned level. The lower level offers excellent future potential with a separate entrance, enlarged windows and rough-ins for a bathroom, kitchen and laundry providing flexibility for additional living space, a home office, recreation area or future in-law accommodations. A cold cellar provides additional storage. Further upgrades include an owned furnace and air conditioner, both purchased in 2025. With its oversized pie-shaped lot, private creekside backdrop, two-car garage, upgraded interior and versatile lower level, this Clearview home offers something increasingly difficult to find: modern comfort with genuine outdoor space, privacy and room to grow. Centrally located with only minutes drive to enjoy waterfront activities along Georgian Bay, beaches, festivals, skiing, golf, shopping, restaurants, farmers markets and more. (id:45725)
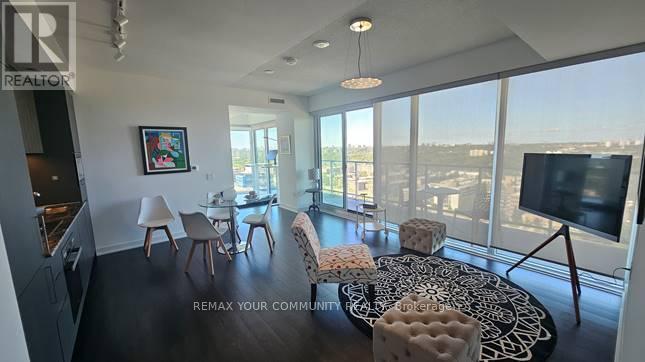
1604 - 50 O'neill Road
Toronto (Banbury-Don Mills), Ontario
A functionally designed open concept, modern 2-Bedroom plus Den condominium. The suite features two full bathrooms and a spacious den, perfect for a home office. Contemporary kitchen with high end build in appliances. Parking and locker are included. Round-the-clock building concierge service. Floor-to-ceiling windows with roller blinds, 2 access to the big balcony. Located steps from the Shops at Don Mills. Walk to schools, library, parks and Metro Supermarket. Public transit to Don Mills Station. Highway access to DVE. Designed for living and life enjoyment. Well managed. (id:45725)
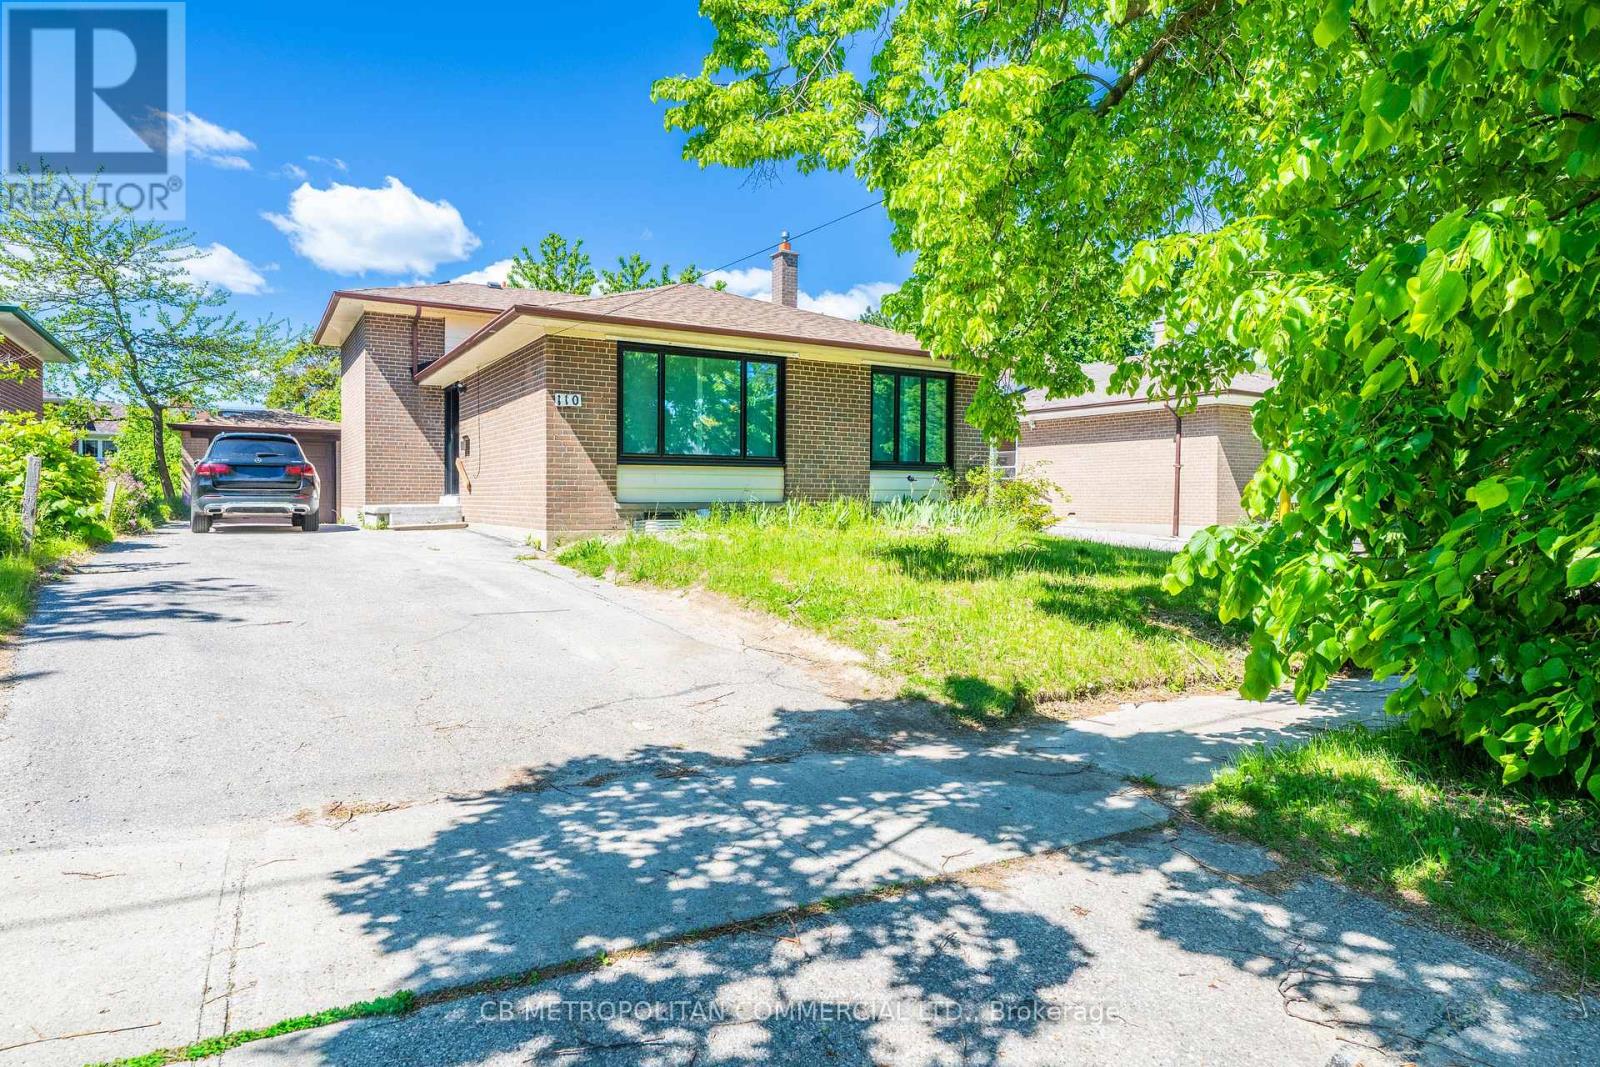
110 Marcella Street
Toronto (Woburn), Ontario
LEGAL BASEMENT Apartment! ALL UTILITIES INCLUDED. Just renovated large 1 bedroom 1 bathroom apartment for rent. Bedroom is on the main floor overlooking large beautiful backyard, large eat-in kitchen open concept with living area with fire escape and In-suite laundry room. The apartment has central air conditioning and Heat, hydro and water is included in the lease. Apartment walks out to a large patio. Large, green backyard is also included in the lease but shared. The landlord will take care of snow removal and lawn cutting in common areas. (id:45725)
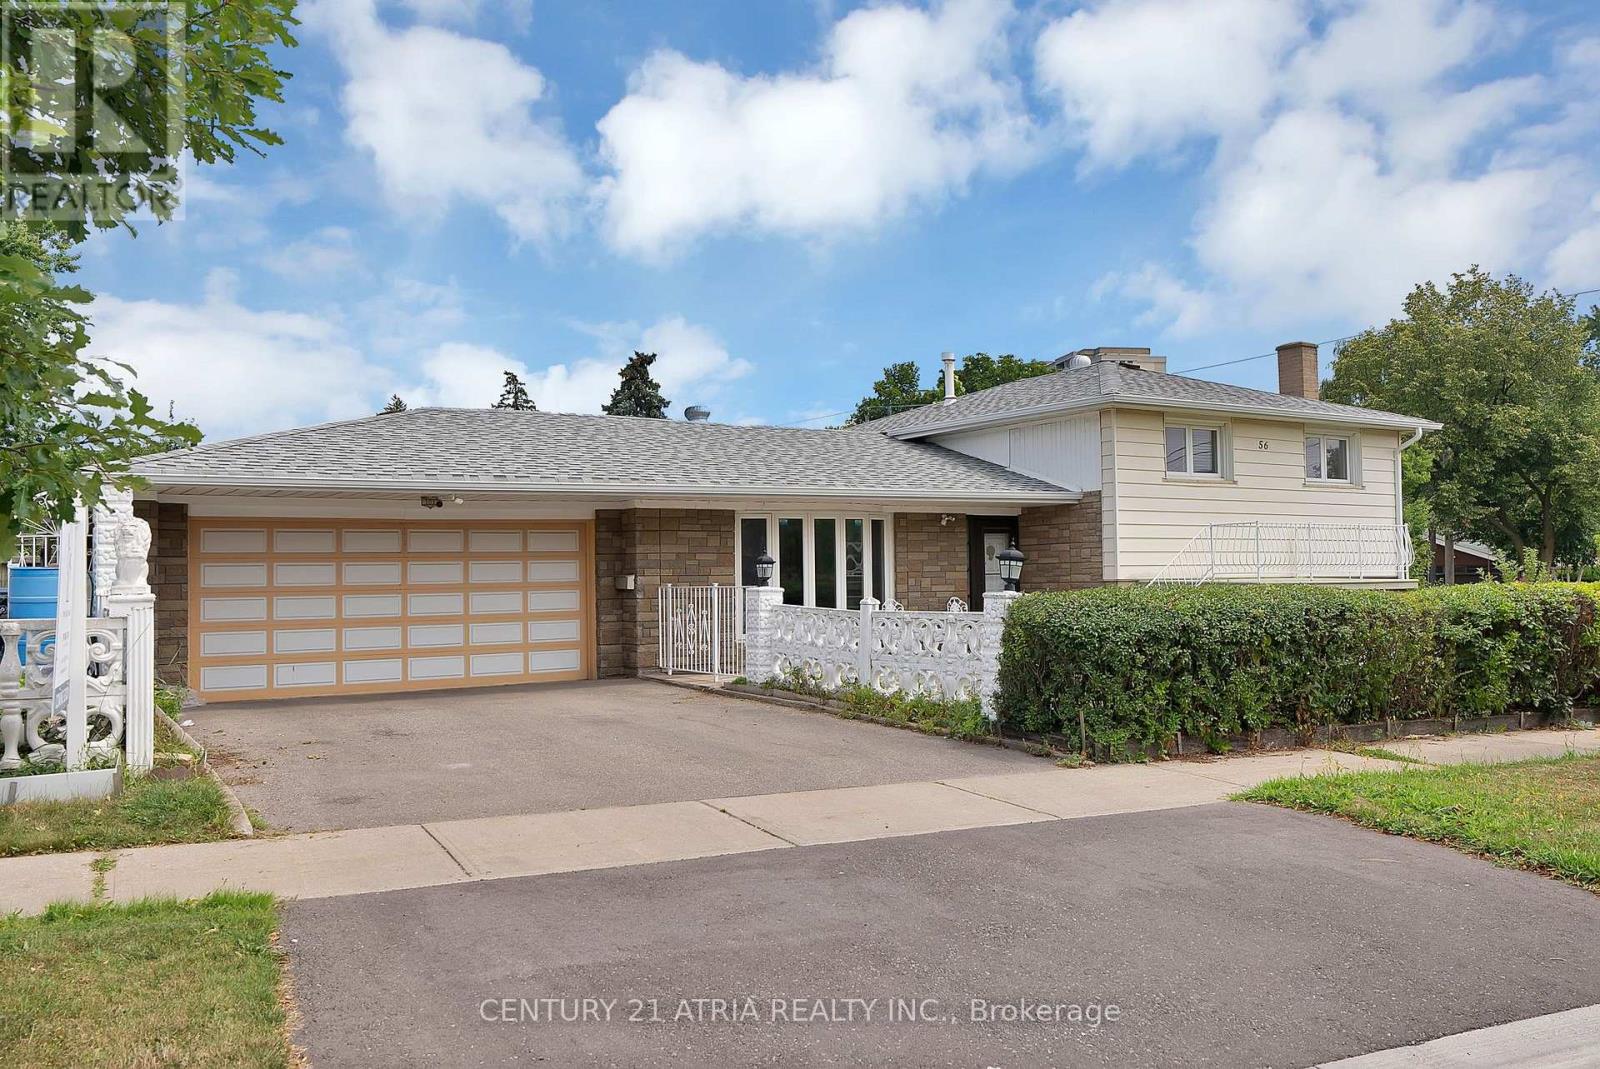
56 Tobermory Drive
Toronto (Black Creek), Ontario
Welcome to 56 Tobermory Drive. This renovated detached side-split sits on a rare 63 x 114.9 ftcorner lot, offering 3 bedrooms, 2 baths & real basement rental potential with its own kitchen& 3-pc bath already in place. New roof, refreshed windows, updated driveway & garage door actuator mean the big-ticket items are done - just move in. Bright principal rooms, renovated floors & a private garden add everyday livability rarely found this close to downtown Toronto.Location seals the deal: steps to the brand-new Finch West LRT Line 6 Tobermory stop, 2 stopsto Line 1 subway, minutes to York University - Schulich, Osgoode & a direct LRT ride to HumberCollege. Hwy 400 in 4 min, quick access to 401/407, Yorkdale & Vaughan Mills. This address sitsinside the City's approved Jane Finch Secondary Plan, alongside the master-planned Jane FinchMall redevelopment - 10 mixed-use buildings & over 4,600 units already approved for thecorridor, bringing major reinvestment to the neighbourhood. Families are steps to DriftwoodPark, York Woods Library, Black Creek Pioneer Village & schools incl. Driftwood PS, Brookview MS, C.W. Jefferys CI (ESTeM STEM program) & St. Wilfrid Catholic. Everyday shopping is covered:FreshCo Jane & Finch, Pacific Fresh Food Market (Chinese grocer) at Jane & Shoreham, & Walmarton Jane St. Toronto's multiplex & garden suite permissions add long-term flexibility on thisoversized corner lot (buyer to verify). Whether you're a first-time buyer stepping into detached home ownership at a condo-alternative price, or an investor drawn to basement apartment income potential on rapid transit, this North York detached house for sale checksevery box for 2026. Book your private showing today. (id:45725)
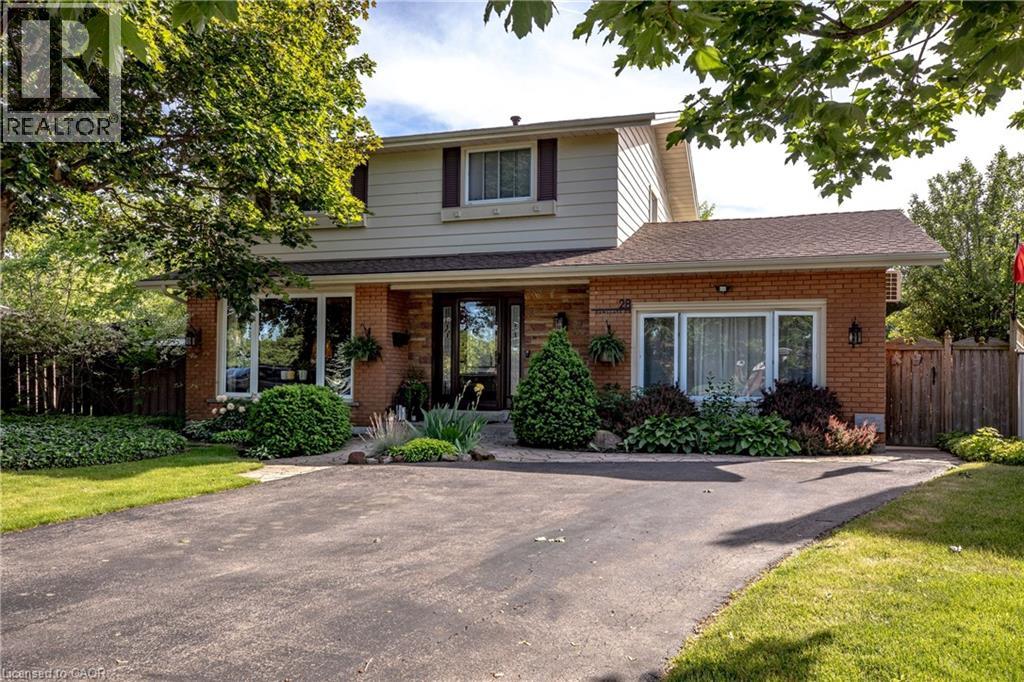
28 Ramsgate Drive
Stoney Creek, Ontario
Welcome to 28 Ramsgate, a beautifully maintained family home located in one of Stoney Creek's oldest and most sought-after neighbourhoods. Set on an impressive pie-shaped lot of nearly 6,000 sq. ft., this home offers a rare combination of privacy, space, comfort, and style. From the moment you arrive, the attractive curb appeal stands out with its landscaped front garden and double driveway that comfortably accommodates up to four vehicles. Originally converted from the garage, the home provides additional living space that enhances its family-friendly layout. Inside, you'll find bright and welcoming principal rooms, including a spacious living room, dining area, and kitchen designed for everyday living and entertaining. The thoughtfully renovated family room is a standout feature, offering direct access to the backyard along with year-round comfort thanks to its dedicated split unit for heat and AC and cozy gas fireplace. The upper level features four generously sized bedrooms with beautifully maintained flooring throughout. The finished basement extends the living space even further, (with its own fireplace) providing a stylish retreat perfect for relaxing, entertaining, a quiet office, or enjoying family time. Step outside to a private backyard oasis where summer memories are waiting to be made. Surrounded by mature trees and ample outdoor space, the impressive 22' x 39' in-ground pool, with an approximate depth of 12 feet, becomes the centrepiece of a backyard designed for entertaining, relaxation, and enjoying time with family, friends and staples of the neighbourhood that you'll get along with. Lovingly cared for and move-in ready, 28 Ramsgate is the perfect family home. Don't believe me, see for yourself! (id:45725)
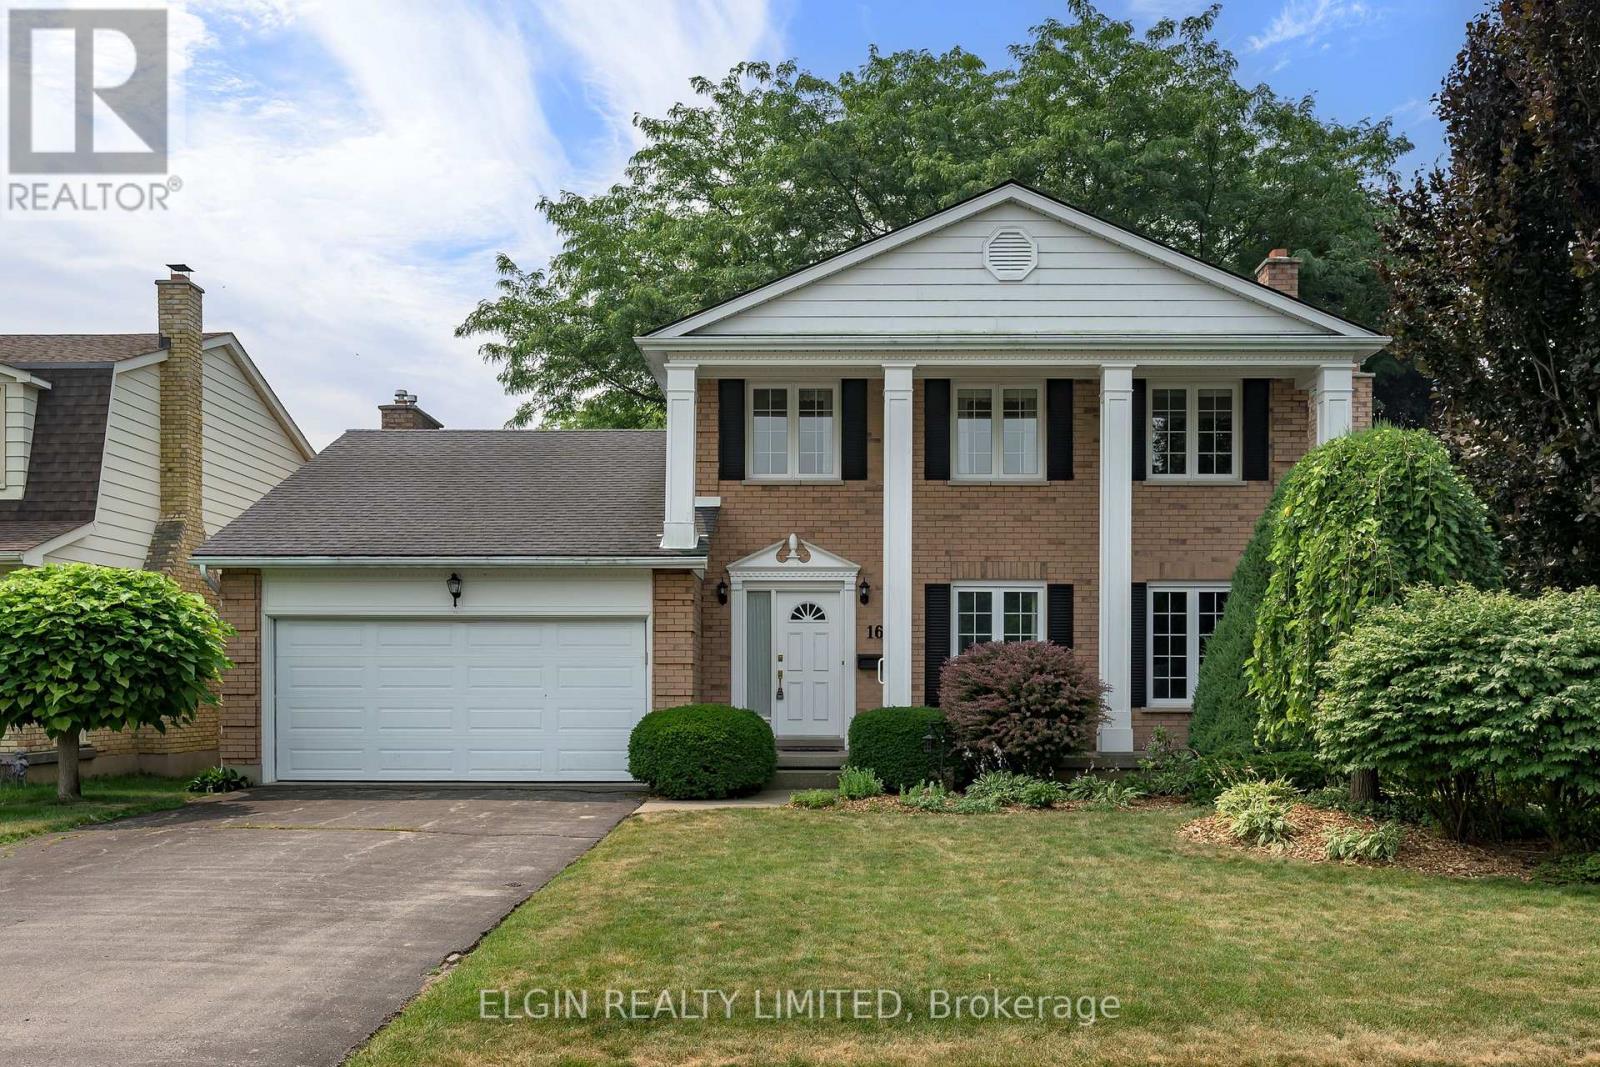
16 Massey Drive
St. Thomas, Ontario
Stately 2 storey home with double car garage on quiet cul de sac. Ideally situated across from green space. Lovingly maintained by its original owner, this home offers well kept living space in a family friendly location. Main level features a formal living room as well as a large, cozy family room with floor to ceiling brick fireplace. Newer deck off family room overlooking a shaded, fenced yard. Handy 2 piece bath on main. Second level offers 3 bedrooms and two baths. Basement partially finished with extra living space for family gatherings and a second, brick fireplace. This home is close to all amenities. Walking distance to Lake Margaret, Doug Tarry Complex, and elementary and high schools. Quick possession available! (id:45725)
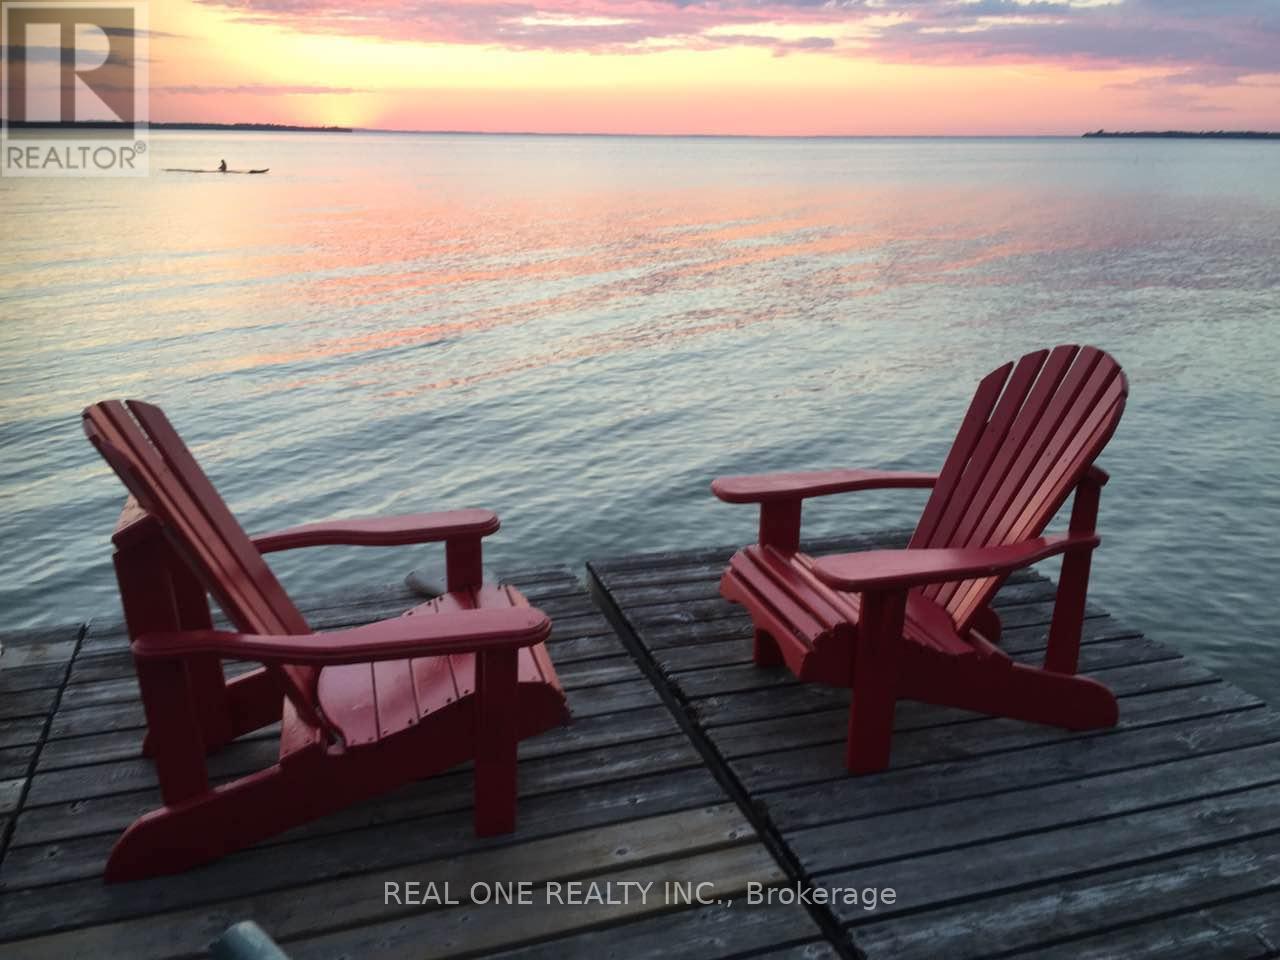
A - 86 Morrison Avenue
Brock (Beaverton), Ontario
Stunning sunsets over Simcoe Lake and long stretch of sandy beaches, just one hour drive north of Toronto! This uniquely designed and meticulously crafted home is ideal for large families with many children or supportive three-generation households. It blends casual elegance with two completely independent apartments, including two spacious kitchens and two laundry rooms, offering a family-friendly lifestyle that combines intimacy with privacy. Furthermore, it boasts a beautiful steel roof, expansive lake-view windows, and solid wood/tile floors. You can rent the entire property, or just main level apartment plus basement for $3500/month. (id:45725)