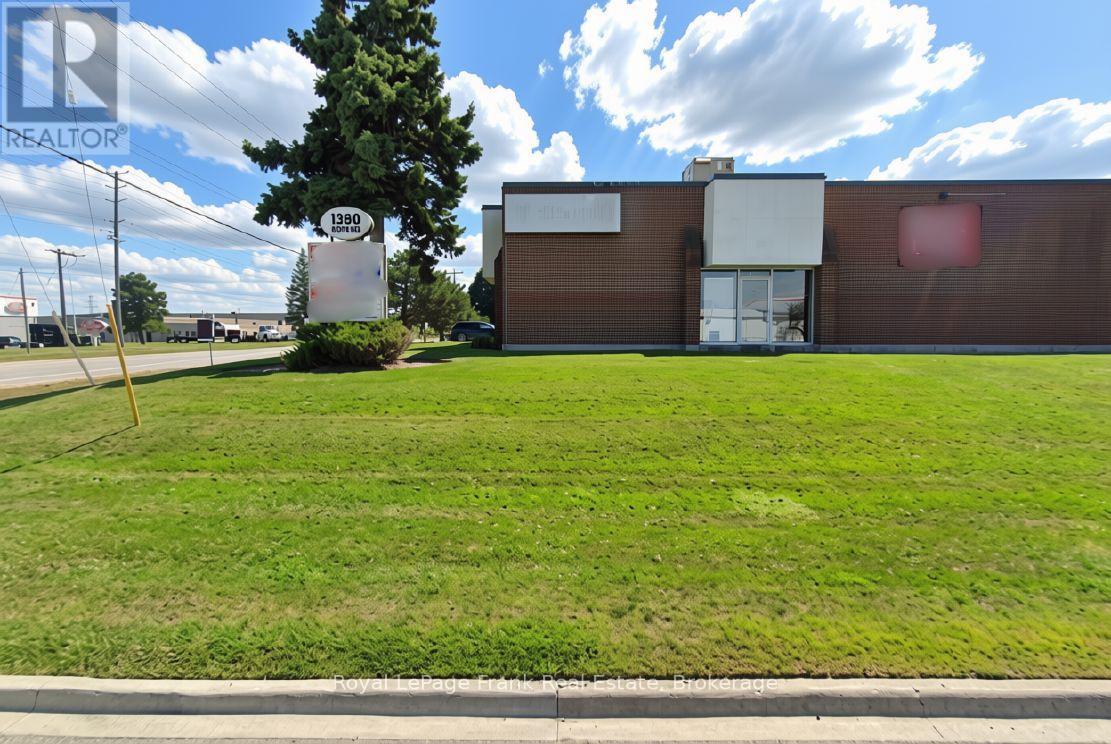
6/7r - 1380 Hopkins Street
Whitby (Whitby Industrial), Ontario
No Automotive Uses Permitted in the complex. 5,013 Sq. Ft. industrial unit featuring 1 drive-in door (ramped) and 1 dock-level shipping door. Mainly clear-span in warehouse, Reception, two 2-piece washrooms & Kitchen area. Well located industrial complex in Whitby's central industrial park. M1A Industrial zoning (see attached zoning by-law for permitted uses). Limited availability in this complex. (id:45725)
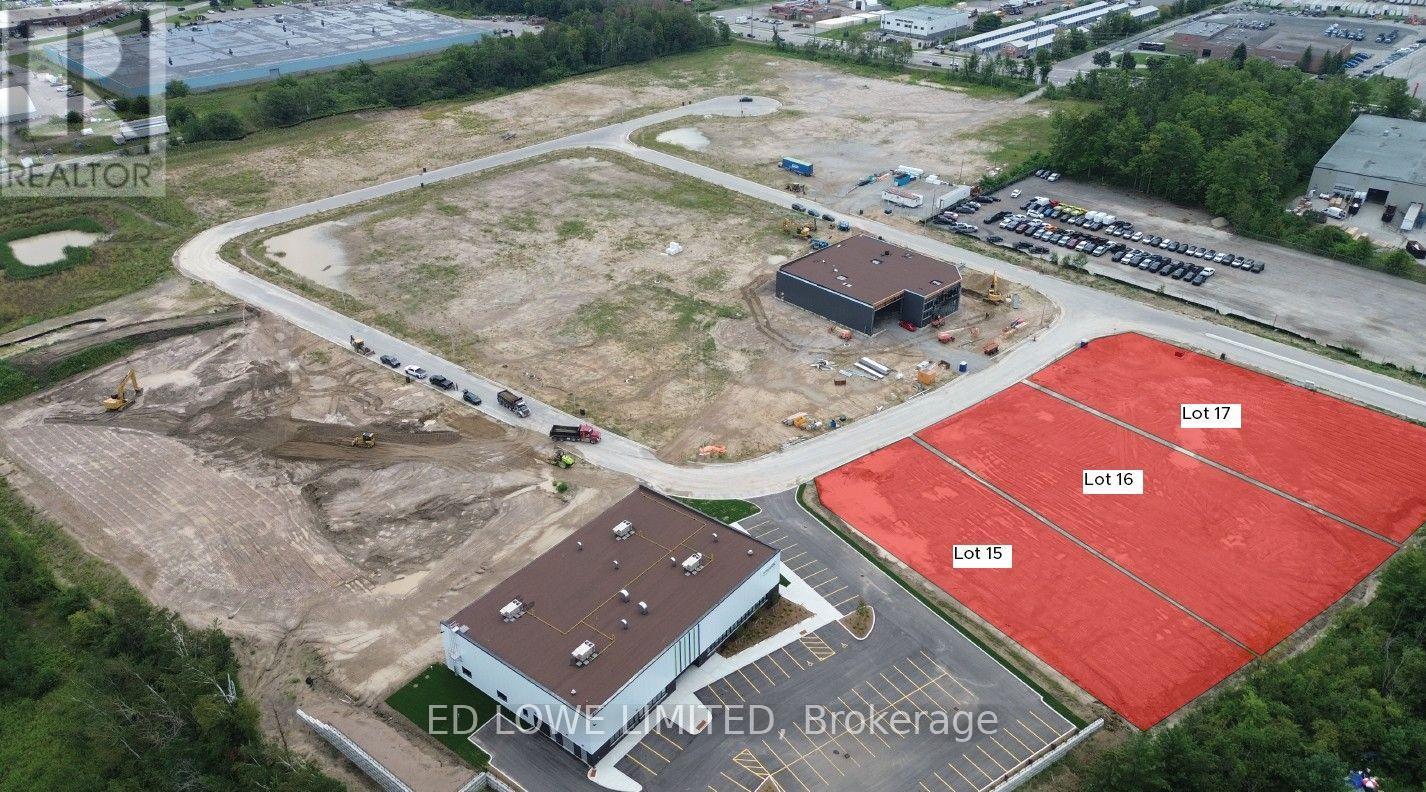
Lots 15 - 17 - 1 Ironstone Crescent
Barrie (400 East), Ontario
Welcome to 1-21 Ironstone (Lots 15 - 17) in Barrie's newest Industrial Park, Bayview Point! Capitalize on an unprecedented opportunity to grow your business with this 2.12 ac site. Located immediately within the park and just minutes off Highway 400 with exceptional visibility, access and flexible development options. The site has a General Industrial zoning is fully serviced and ready for a building permit, it's the perfect location for businesses ready to expand, relocate or establish new operations in this rapidly growing market. Development charges are deferred on these lots until occupancy and all sites are exempt from site plan agreement! Lock in your site today! Design build specifics available for Lot (id:45725)
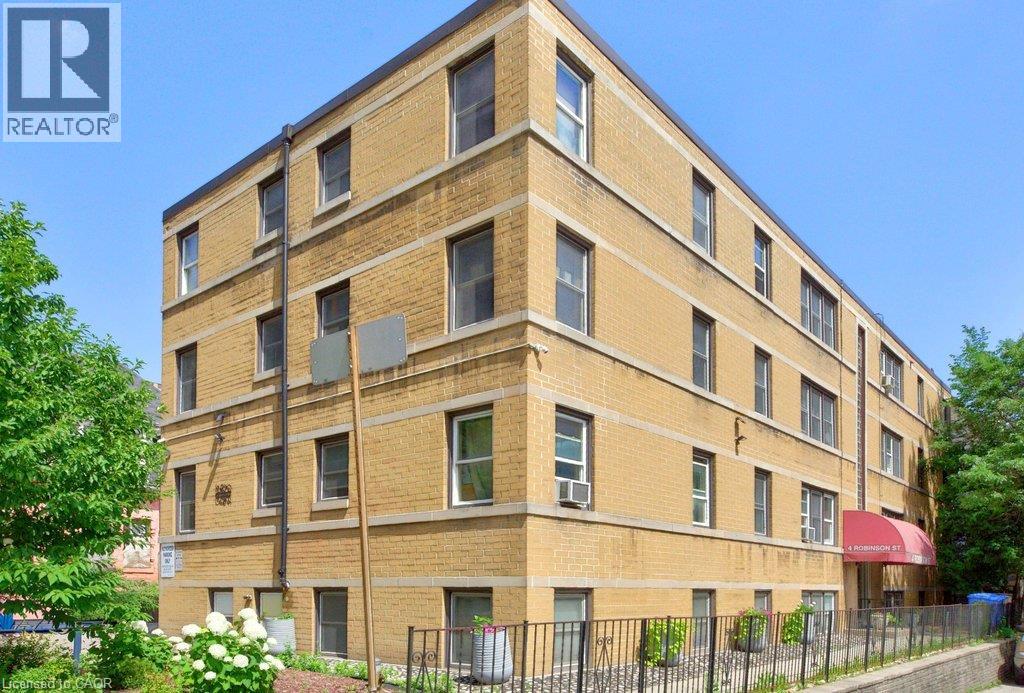
4 Robinson Street Unit# 10
Hamilton, Ontario
Welcome to Castle Apartments at 4 Robinson St. This quiet, adults-only, owner- occupied building is in one of Hamilton's highly sought-after neighbourhoods. The Durand community is a mature neighbourhood full of trees, history homes, and countless amenities. Step into the heart of the city; close to the hustle & bustle of James St S, steps from St. Joseph's Hospital, the Hunter Street GO Station, and Augusta Street bars and restaurants all to the east, as well as Durand Park and Durand Coffee Shop to the west. Walkability can’t be beaten! Enjoy the ideal combination of privacy, convenience, and easy-care living in this affordable 2-bedroom suite. Large south/east facing windows fill the home with a warm, natural light. Fresh paint throughout. Major building updates include newer windows, roof, boiler, and front entry improvements. The monthly fee includes heat, water, building maintenance, insurance, locker, and property taxes, providing straightforward ownership costs and outstanding value. Board approval (mandatory), a credit check, and a police check are required. Rentals are not permitted. RSA. *Virtual staging has been applied to select listing photos for illustrative purposes. (id:45725)

Lot 74 Terravita Drive
Niagara Falls (Stamford), Ontario
OPEN HOUSE EVERY SATURDAY/SUNDAY 12:00-4:00 PM at our beautiful TERRA BUNGALOW MODEL home located at 2310 TERRAVITA DRIVE. This fantastic CASTELLO layout has 4 bedrooms, 4 bathrooms and an upper level family room. Located in a Prestigious Architecturally Controlled Development in the Heart of North End Niagara Falls. Starting with a spacious main floor which features a large eat in kitchen w/gorgeous island, dining room, 2pc bath, living room with gas fireplace and walkout to covered concrete patio. Where uncompromising luxury is a standard the features and finishes Include 10ft ceilings on main floor, 9ft ceilings on 2nd floors, 8ft Interior Doors, Custom Cabinetry, Quartz countertops, Hardwood Floors, Tiled Glass Showers, Oak Staircases, Iron Spindles, 40 LED pot lights, Front Irrigation System, Garage Door Opener and so much more. Nestled just above St. Davids, you're minutes away from world-class wineries, designer shopping, award-winning dining, top-tier golf courses and so much more. If you love the outdoors you can enjoy golfing, hiking, parks, and cycling in the abundance of green space Niagara has to offer. With many floor plans to choose from, your dream home is waiting. LIST PRICE shown is inclusive of the HST, net of applicable HST rebate(s), assuming the buyer qualifies and assigns such rebate(s) to the builder/vendor on closing. If not, the unavailable rebate(s) shall be payable by the buyer in addition to the purchase price on closing. TO BE BUILT. (id:45725)
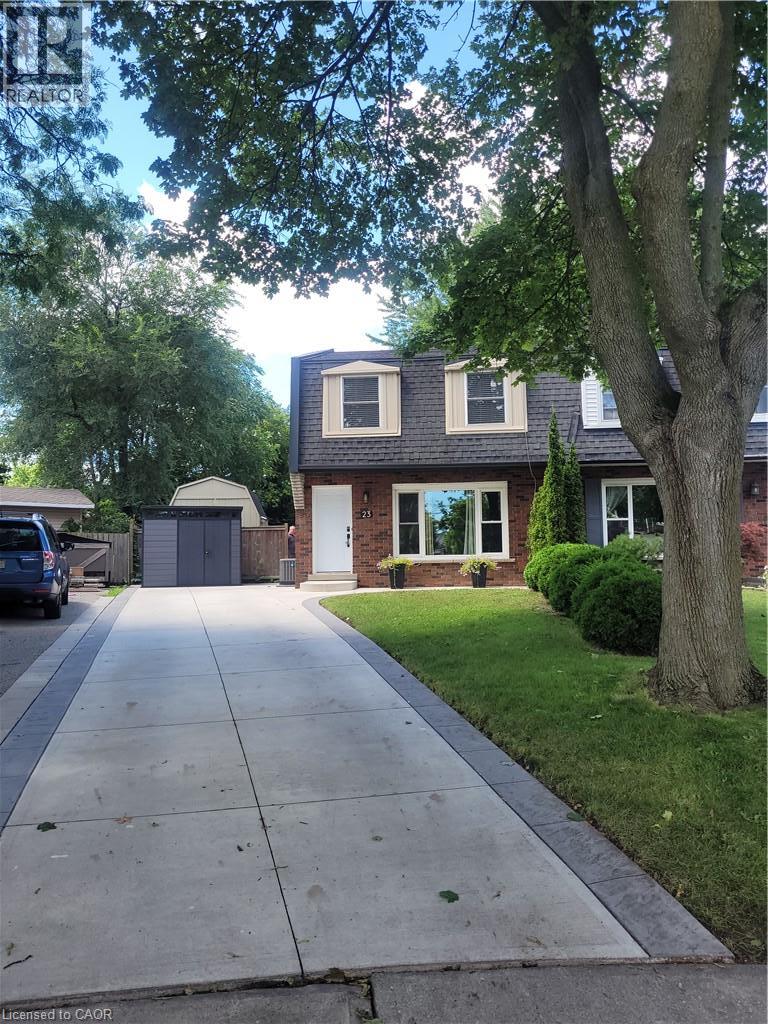
23 Bentley Place
Hamilton, Ontario
BEAUTIFUL FAMILY HOME ON A QUIET COURT WITH CHARACTER, FINISHED BASEMENT, BACKYARD RETREAT - Low Maintenance Huge Pie Shaped lot featuring, a newly installed Salt Water pool surrounded by extensive patterned concrete deck and patio. Entertain or relax in the hot tub and pool, BBQ on the natural gas grill. The house is a well maintained 3 bedroom, 1.5 bathroom, home tucked on a quiet, family friendly court surrounded by mature trees, close to schools, parks, shopping, and commuter routes. Step inside to a bright and spacious main floor featuring large principal rooms and a functional layout ideal for daily living and entertaining. The living room offers large windows and plenty of natural light. The modern eat-in kitchen features ample cabinetry, generous counter space, stainless steel appliances, and a convenient walkout to the private, fully fenced backyard, featuring mature trees, a large patio, perfect for families, entertaining, and featuring your own outdoor retreat. Upstairs features 3 generously sized bedrooms including a spacious primary bedroom with ample closet space.Beautiful family bath with shower bench double sink vanity The finished basement adds valuable additional living space, ideal for a recreation room, play area, fitness space, or home office, along with a dedicated laundry area and plenty of storage. Convenient long driveway offering parking for up to 3 vehicles. With its quiet court location, functional layout, and versatile living space throughout, this home is an excellent opportunity for families and buyers seeking comfort, space, and value. Recent Updates include Kitchen,, Salt water pool with app controlled functions, extensive patterned concrete deck patio and driveway, Hot Tub, modern windows, HVAC, Natural Gas BBQ Ready to move in tremendous value, well over 100 K in recent updates. (id:45725)
3 Parkside Drive
Tillsonburg, Ontario
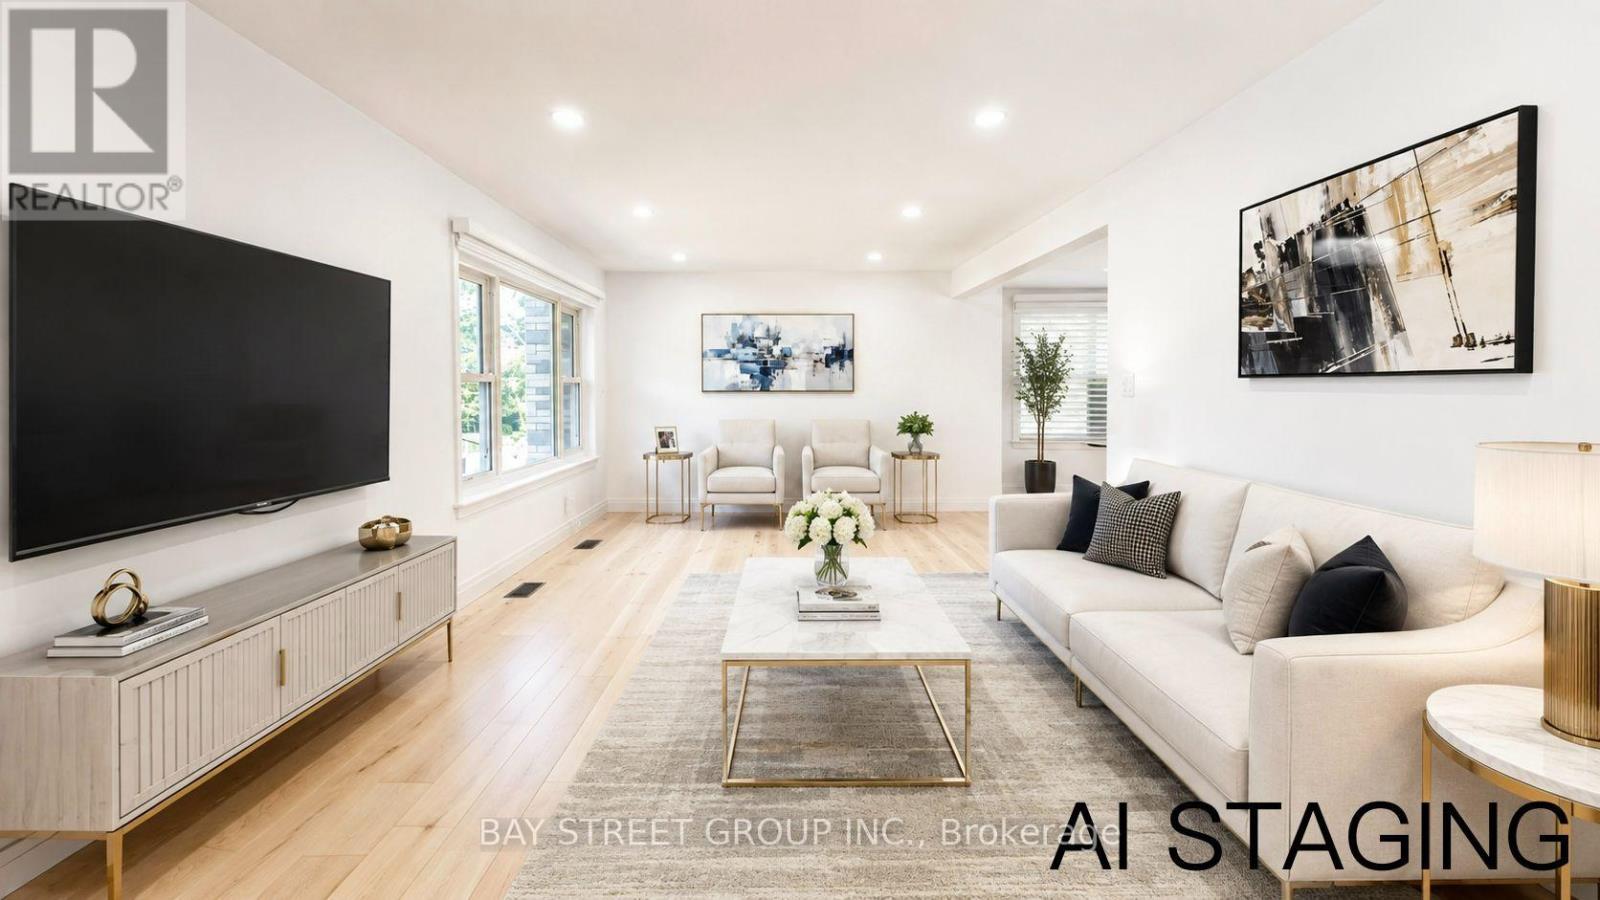
Welcome to 3 Parkside Drive, a fully renovated 3-bedroom, 3-bathroom home in the highly sought-after Glendale neighbourhood. Situated on an impressive 60' x 120' corner lot, this exceptional property is literally a 2-minute walk to Glendale High School, with parks, the community centre, and everyday amenities just moments away.Designed for modern family living, the main floor features a spacious living room, a separate sitting room with a built-in bar, and a beautifully renovated kitchen complete with quartz countertops, custom cabinetry, and brand-new stainless steel appliances.The upper level offers two generous bedrooms, while the finished basement provides a third bedroom, a full bathroom, and additional living space ideal for guests, teenagers, or extended family.Every detail has been thoughtfully curated, featuring engineered hardwood flooring, pot lighting throughout, all new windows (2019), beautifully renovated bathrooms, premium finishes, and a bright, contemporary design.Step outside to your huge private backyard, complete with a brand-new deck, a new fully fenced yard, and endless space for entertaining, children, pets, or future possibilities.Complete with an attached garage, this turnkey home offers the perfect combination of style, space, and location in one of Glendale's most desirable family neighbourhoods. (id:45725)
20190 County Rd 2 Road
South Glengarry, Ontario
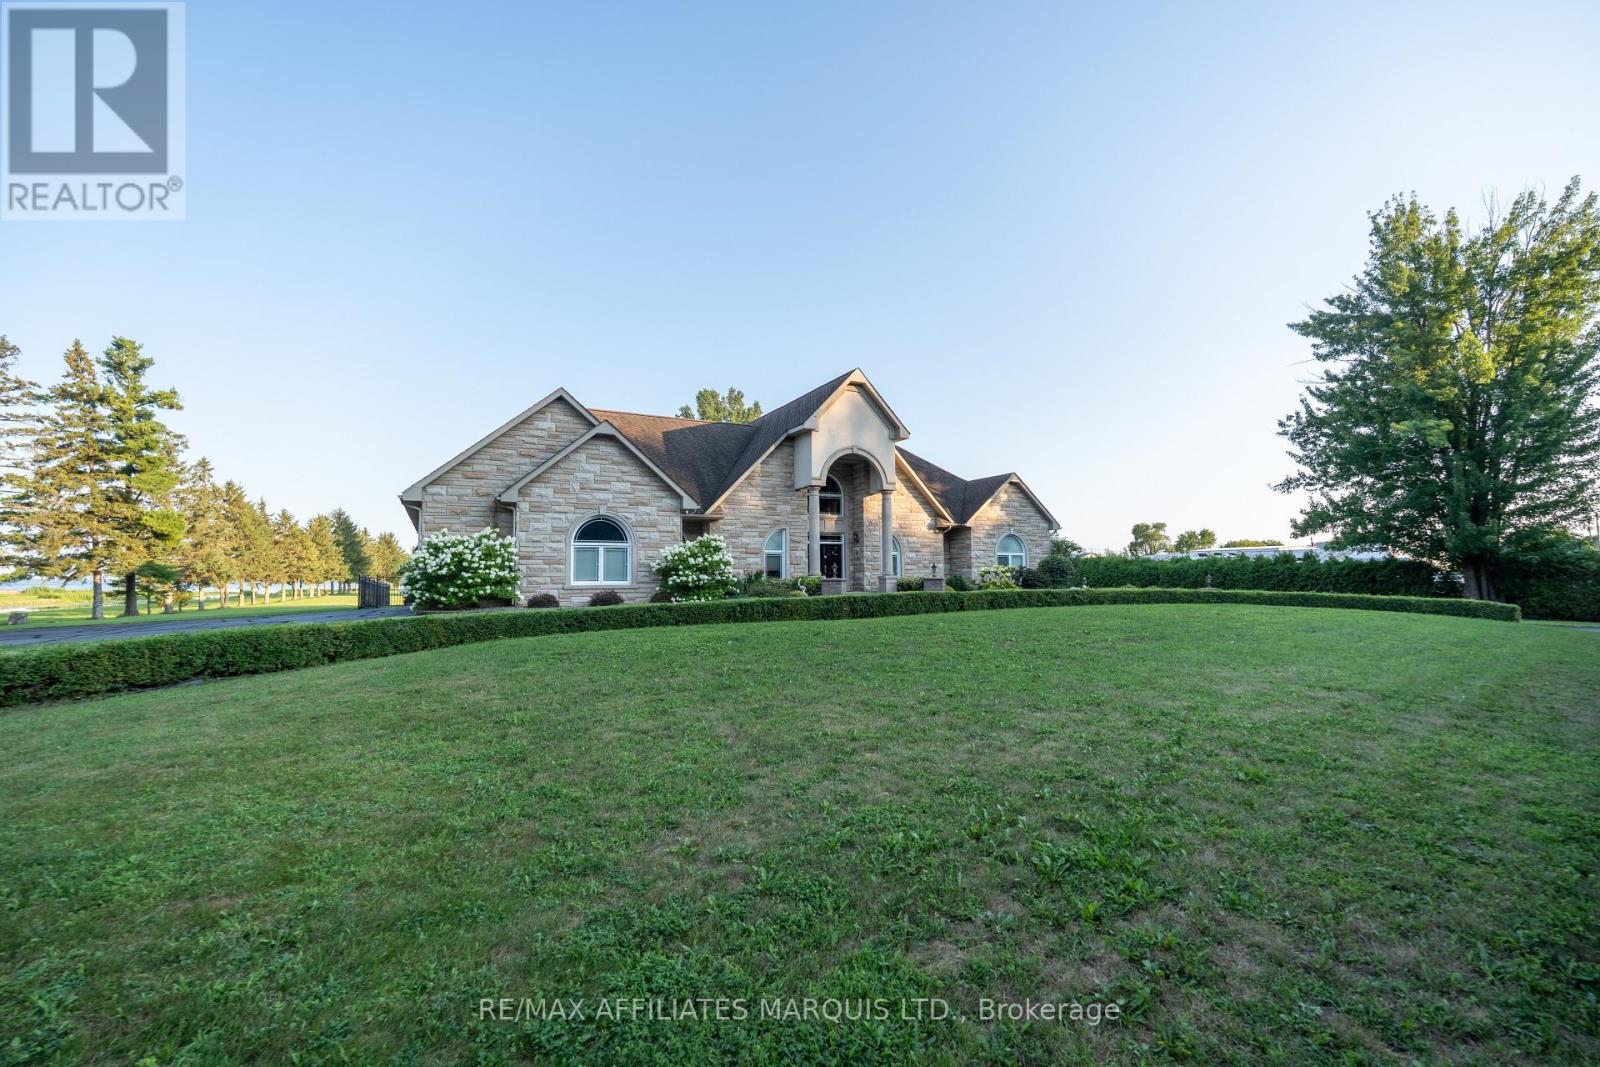
Ultimate waterfront property on the St. Lawrence River. Positioned on 3.7 acres and hedged for privacy, this estate property boasts 3,800 sq. ft. of living space, a 3-bay garage, circular drive, and a private waterfront inlet with boat lift. Enjoy a sunroom, inground pool, pool house, hot tub, and enormous interlocking patio. Ideally located near the marina, Perch & Paddle, Heritage Golf Course, and the shops and conveniences of Lancaster, with quick access to Highway 401 for commuters. Inside, the spacious design features an open-concept kitchen, living, and dining with unobstructed waterfront views. A versatile main-floor flex room is ideal as an office or den. The cherry kitchen offers built-in ovens, a cooktop, and a massive granite eat-up island. The luxurious main-floor primary suite overlooks the river and features tray ceilings, a walk-in closet, and ensuite bath. Two additional bedrooms are serviced by a full bath, plus convenient powder room, pantry, and main-floor laundry. The second level boasts a giant rec-room with panoramic views of the St. Lawrence River and Adirondack Mountains from the balcony, an ideal space for a theatre, games room, or entertaining. A massive finished bonus room above the 3-car garage offers endless possibilities as a gym, teen room, office, or in-law suite. This exceptional waterfront estate must be experienced in person to truly appreciate its setting, scale, and lifestyle. Some photos have been digitally furnished. 24hrs irrevocable. Call today! (id:45725)
190 Wilmer Road
Frontenac Islands (Wolfe Island), Ontario
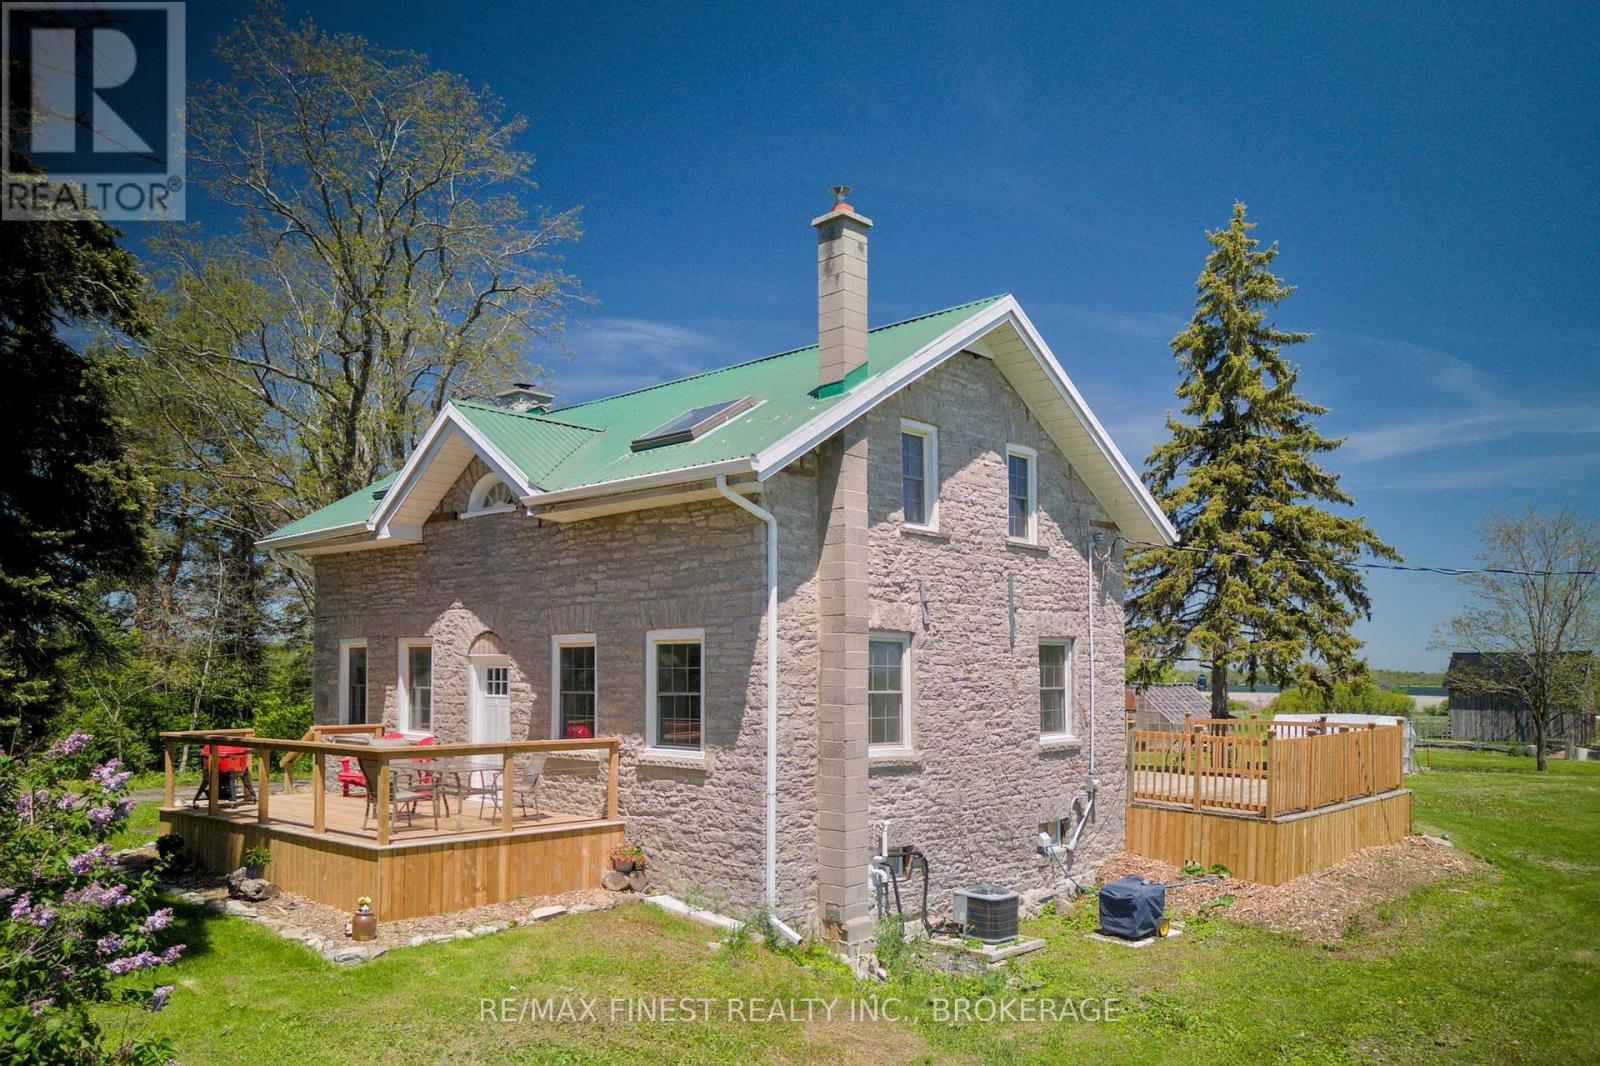
Imagine waking up to sunrise views across 9.5 private acres and over 400 feet of natural shoreline on Bayfield Bay. At 190 Wilmer Road on Wolfe Island, that is your everyday. This updated 1860 limestone farmhouse offers 4 bedrooms, 2 bathrooms, and the kind of character you simply cannot replicate - deep windowsills, a stone fireplace with efficient wood stove insert, hardwood floors on the main level, and a cozy reading nook that feels like it was made for long winter afternoons. The open living and dining area is where everyone naturally gathers, and the renovated kitchen and main floor bathroom with heated floors mean you are not sacrificing comfort for character. The major improvements are already done - new furnace, on demand hot water, water treatment and reverse osmosis systems, R50 attic insulation, HRV, central A/C, and updated appliances - so you can focus on enjoying the life you came here for. A large mudroom keeps country life organized, and a mud kitchen the kids will love makes the most of every season. East- and west-facing decks are where your mornings and evenings will be spent, with sunrise views across the property and bay. Your property includes a barn, chicken coop, 12' x 36' workshop, 12' x 20' greenhouse, fenced orchard, and large garden - everything you need to grow, build, and put down roots. Deer and birds move through the property regularly, and your own shoreline puts Bayfield Bay and the St. Lawrence River within reach of a canoe or kayak any time you want. When your guests arrive, the private off-grid cabin built in 2023 is waiting - or let it continue earning as a seasonal Airbnb while you settle in. Wolfe Island is a short ferry ride from Kingston, and once you are here, you will wonder why you waited so long. (id:45725)
385 Kents Bay Road
Otonabee-South Monaghan, Ontario
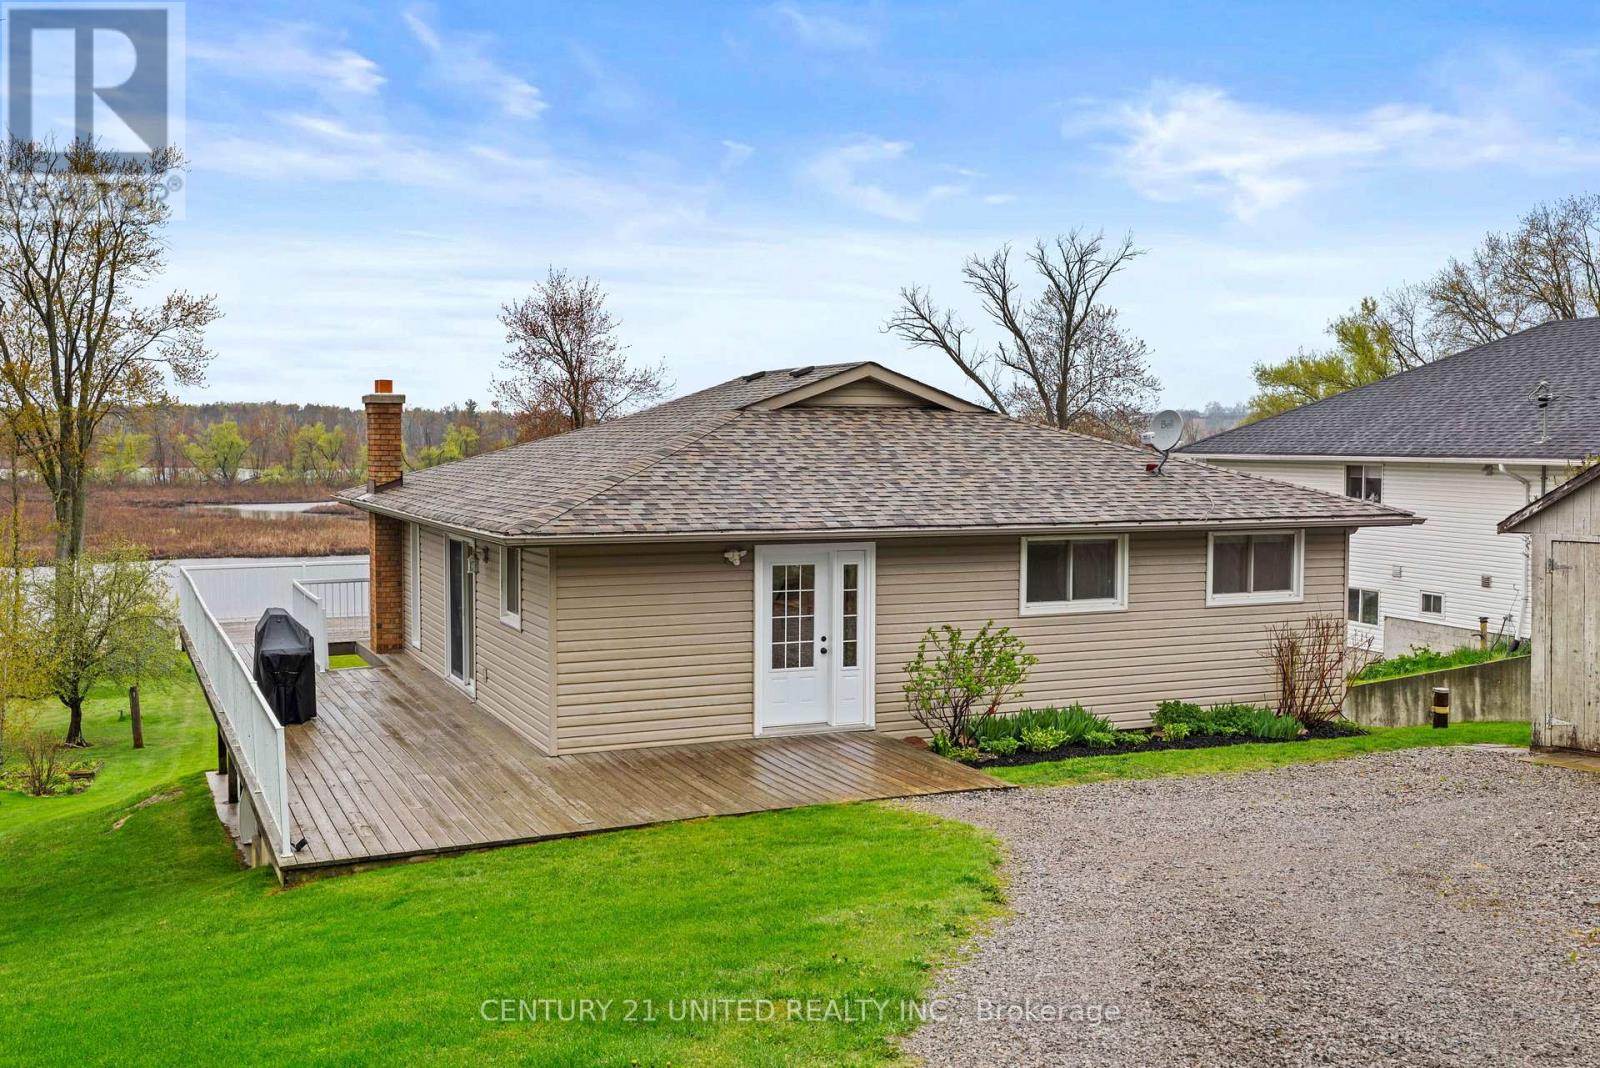
Welcome to 385 Kents Bay Rd, a lovely waterfront bungalow, with a wrap-around deck that overlooks the 70ft of shoreline off the Otonabee River which is part of the Trent-Severn Waterway. This home features open concept main floor living with large windows and substantial amount of natural light. The kitchen, which was updated in 2021, boasts significant countertop space, a built-in microwave, dishwasher, and a large kitchen island with breakfast bar seating and additional storage. Off the dining room you will find the first of 3 sliding door walk-outs to the wrap around deck. The large living room window looks directly out to the water, showcasing the stunning view through the main floor. Beside it is another sliding door that walks directly out to the deck giving you a direct view of the water. The rest of the main floor features the primary, which also has a walkout to the deck, and an additional two bedrooms along with a 4 piece bathroom. Moving to the basement you will find a 4th bedroom, a 3 piece bathroom, the laundry room, a utility/storage room, and a large finished family room featuring a walkout to the backyard. The large beautifully kept backyard runs right down to the shoreline and has an above ground pool. This waterfront home is perfect for year around living, or your escape from reality. (id:45725)
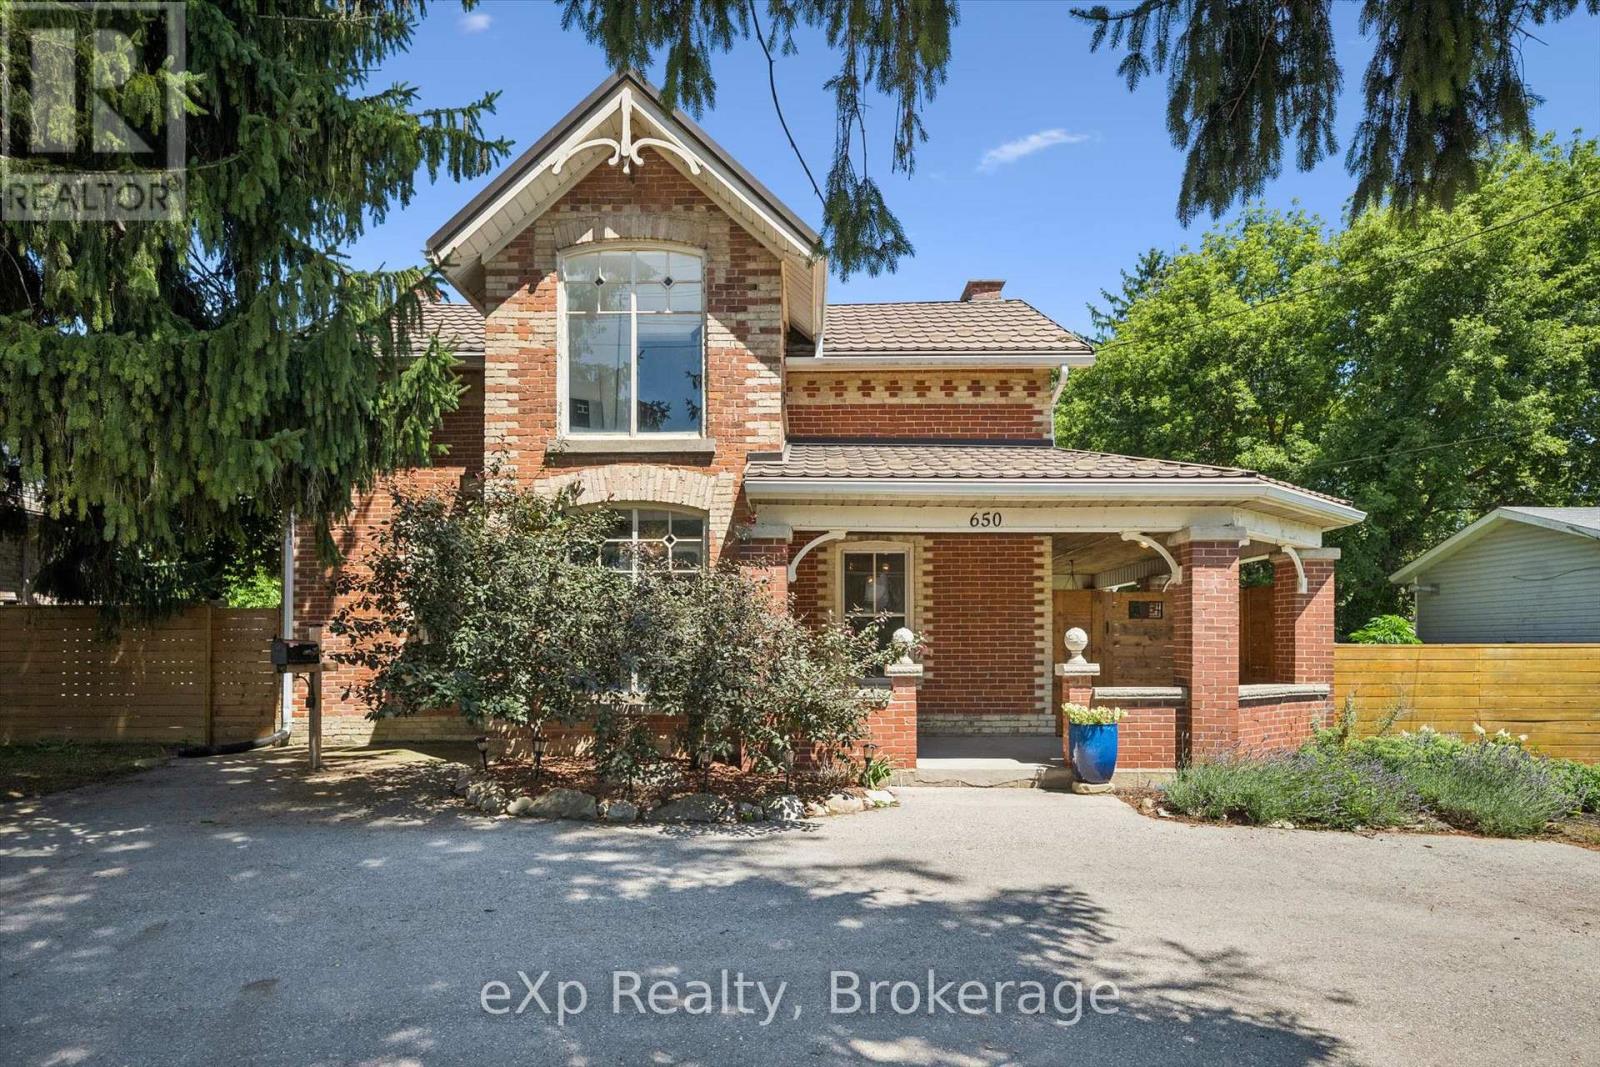
650 St David St, North Road
Centre Wellington (Fergus), Ontario
Exceptional opportunity to own a piece of local history with incredible versatility and income potential. Formerly operated as a successful bed and breakfast, this beautifully preserved century home is zoned R1B, offering potential for a bed and breakfast or home-based business. Featuring 3 bedrooms and 4 bathrooms, each bedroom upstairs has its own private ensuite, making this property ideal for hosting guests, multi-generational living, or creating a unique lifestyle opportunity. Filled with timeless character and modern conveniences, this charming home features an updated kitchen with a large centre island and walk-in pantry, original hardwood flooring upstairs, new flooring on the main floor, stunning exposed stone wall, intricate wood trim, and beautiful coffered ceilings throughout. The spacious primary suite offers a walk-in closet and a unique hidden staircase leading directly to the kitchen. Convenient main floor laundry adds everyday functionality, while the cozy sunroom provides the perfect space to relax and enjoy the views. Set on a beautifully landscaped lot, the outdoor space is truly special with English perennial gardens, a tranquil pond, a covered wraparound porch, and a spectacular outdoor stone fireplace. Thoughtful updates include a lifetime metal roof. Located within walking distance to the Grand River, restaurants, shops, parks, and trails, this remarkable property offers a rare combination of historic charm, modern comforts, and endless possibilities. (id:45725)
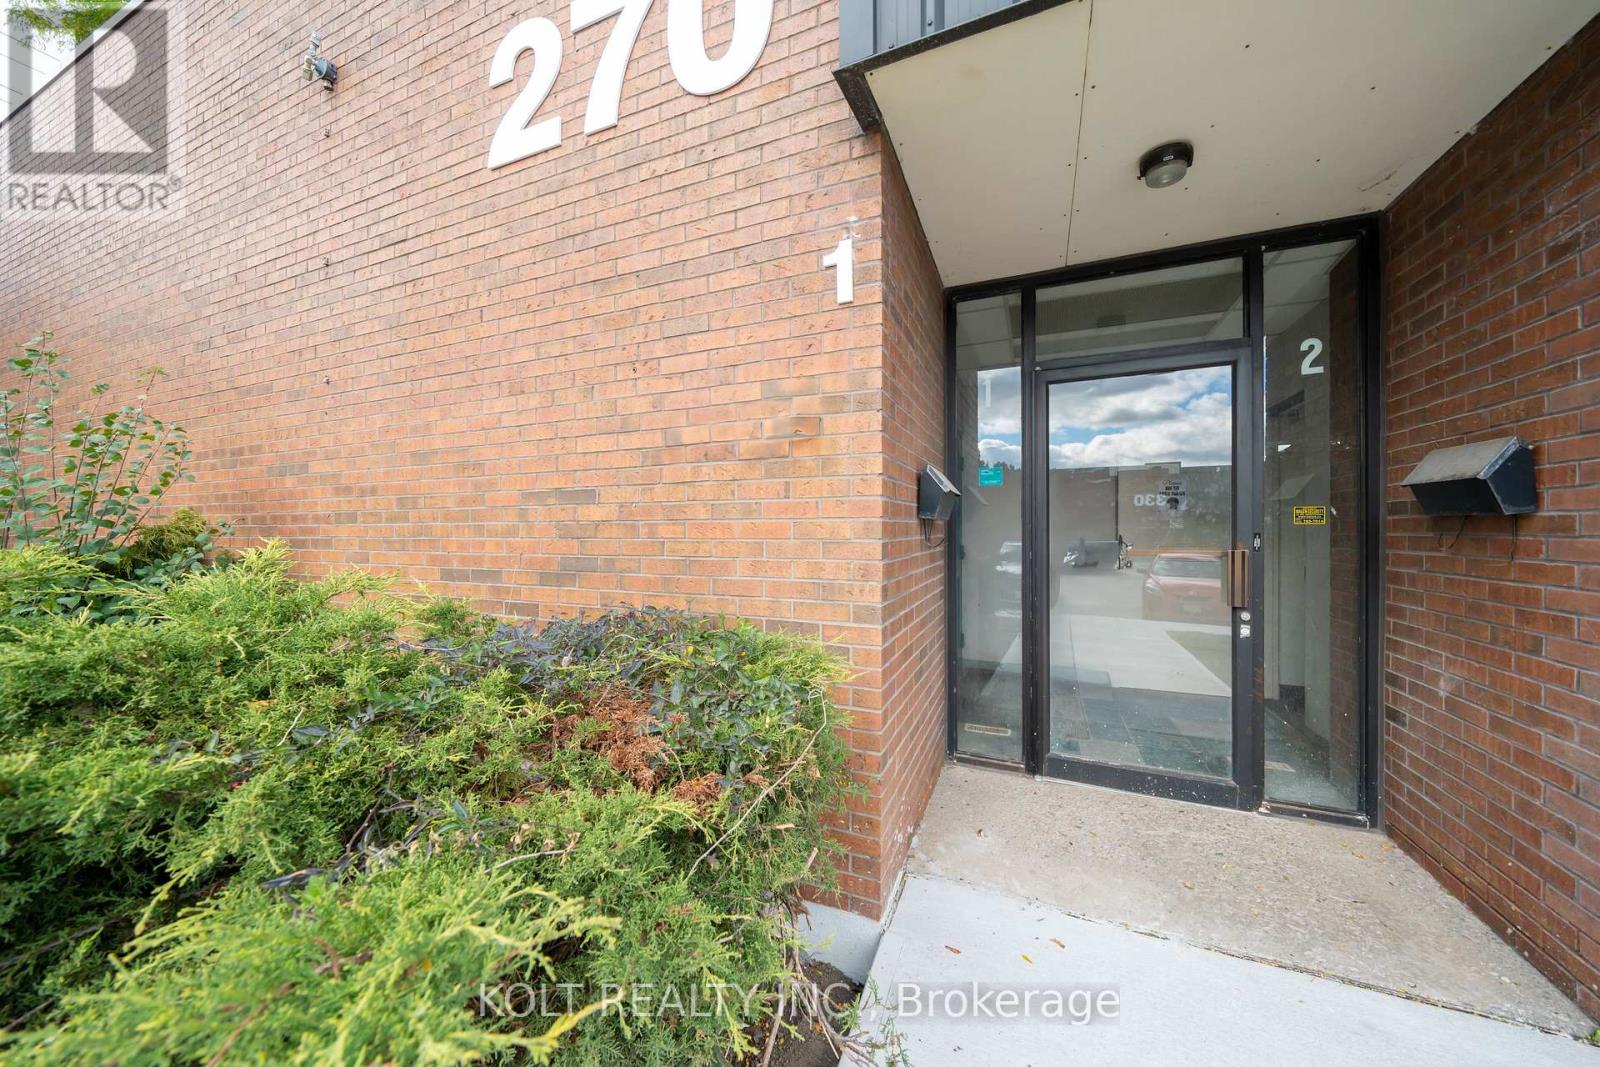
1 - 270 Esna Park Drive
Markham (Milliken Mills West), Ontario
Discover business freedom with property ownership in Markham's prime industrial hub with this 6,702 sq. ft. unit available for immediate occupancy. Designed for seamless logistics, this unit accommodates 40' trailers, offers 14' clear height, 200A power, and "EMP-GE" zoning.Vendor options for custom turnkey office build-outs & renovations, the space is easily adaptable to your needs. Great location just five minutes from Highway 404, with quick access to Highways 401 and 407 allowing easy transportation & shipping. Property features ample parking spaces, three site access points & alternative unit options. (id:45725)
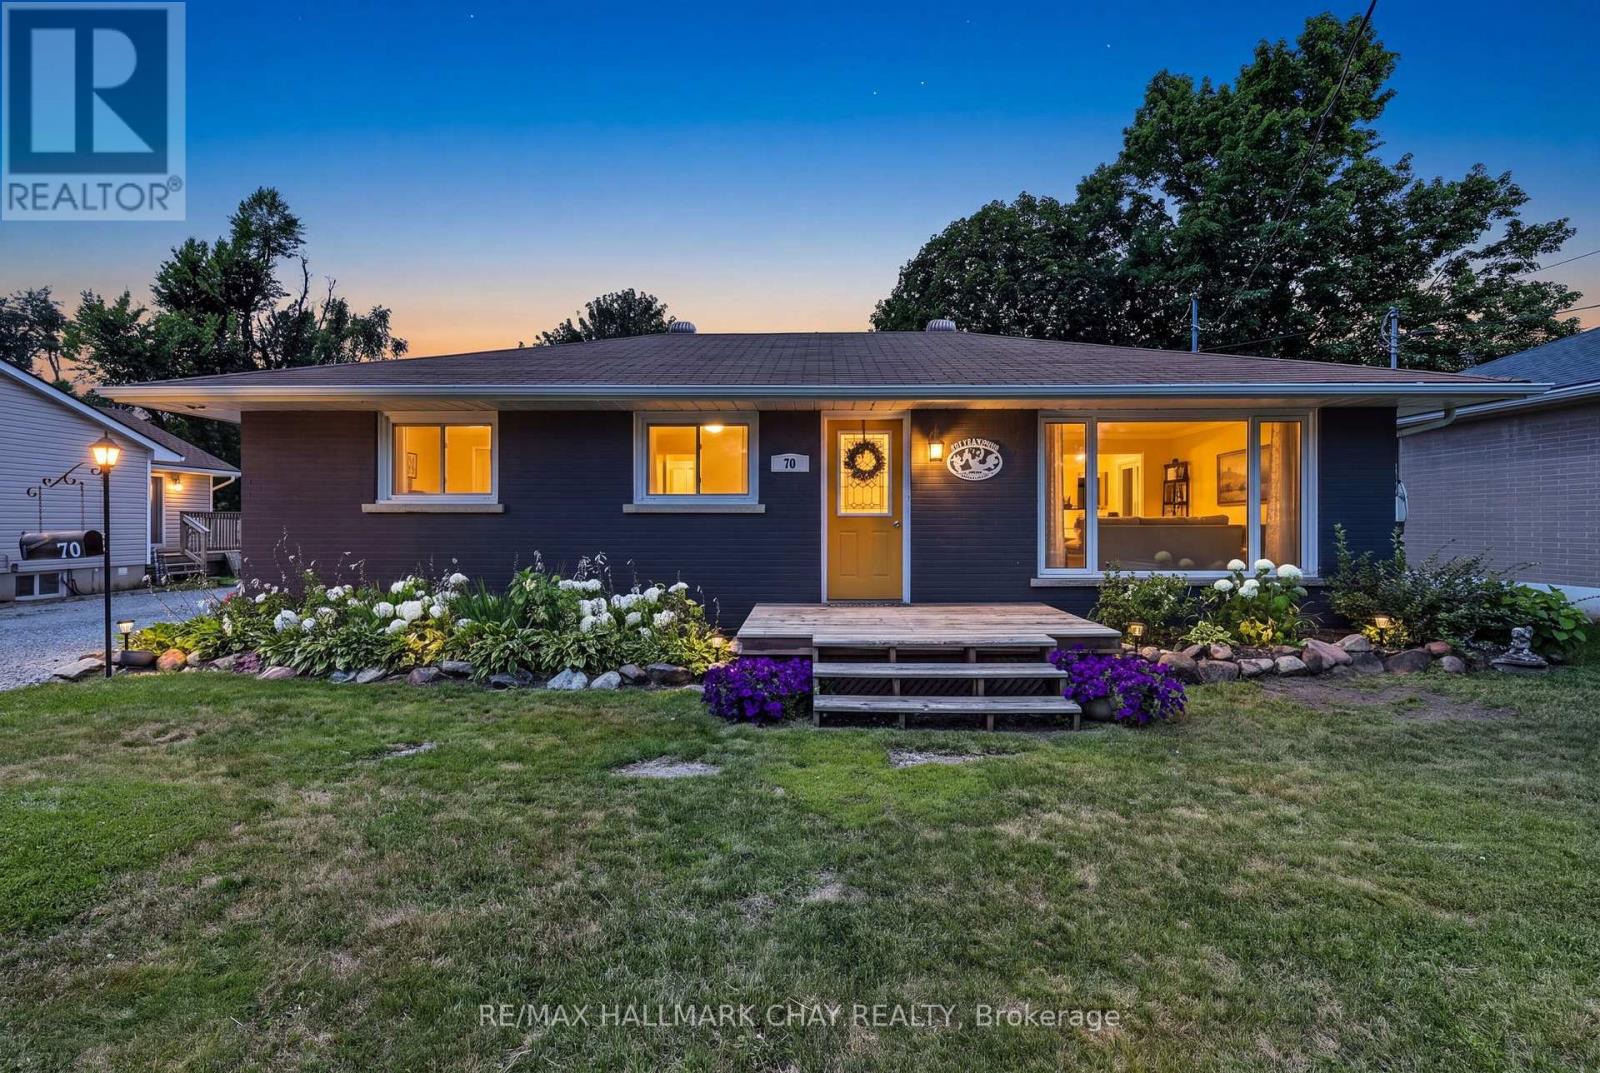
70 North Street W
Orillia, Ontario
Welcome to 70 North Street West,-a spacious all-brick bungalow situated on an extra-deep lot in the highly sought-after North Ward. Offering 3 generous bedrooms and 2 full bathrooms, this well-maintained home provides the perfect blend of comfort, functionality, and outdoor living for families, downsizers, or anyone looking for a desirable location. The bright and inviting main floor features a practical layout with spacious principal rooms, while the finished lower level boasts a large recreation room complete with a cozy gas fireplace-ideal for family movie nights, entertaining guests, or creating the ultimate games room. Step outside from the large mudroom and discover your own private backyard retreat. The expansive covered back deck is an entertainer's dream, offering the perfect space for hosting summer barbecues, relaxing with family, or enjoying your morning coffee rain or shine. The extra-deep lot is surrounded by mature trees that provide exceptional privacy, while the large storage sheds offer plenty of room for tools, lawn equipment, and seasonal storage. Located in one of Orillia's most desirable neighbourhoods, this home is just steps from excellent schools, parks, shopping, restaurants, waterfront and entertainment, making everyday living both convenient and enjoyable. Don't miss this incredible opportunity to own a solid all-brick bungalow on a premium lot in the heart of Orillia's North Ward. Schedule your private showing today and experience everything this wonderful property has to offer. (id:45725)