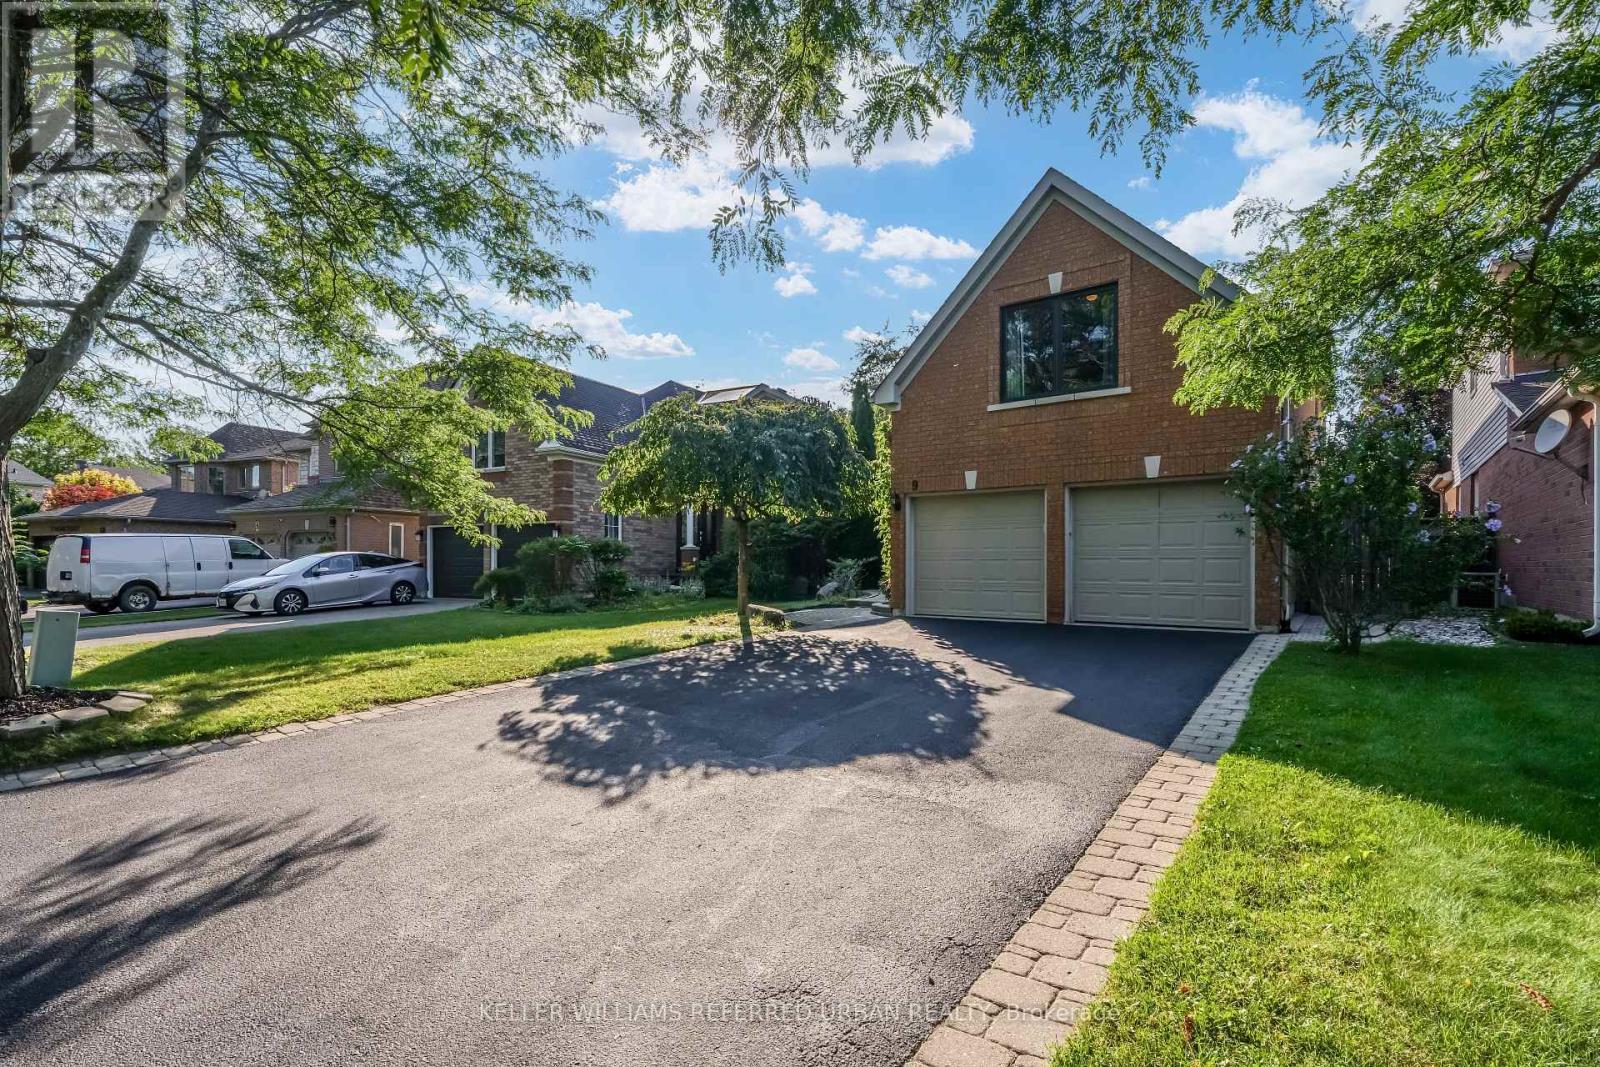
9 Stone Street
Halton Hills (Georgetown), Ontario
Nestled on one of South Georgetown's most desirable streets, this beautifully maintained and thoughtfully upgraded 4+1 bedroom, 4-bathroom home offers the perfect combination of elegance, comfort, and everyday functionality. Step inside to a welcoming main level featuring upgraded tile flooring laid in a timeless French pattern throughout the foyer, hallway, kitchen, and family room. The spacious eat-in kitchen is designed with both style and practicality in mind, featuring rich Java cabinetry, granite countertops, a centre island, dry bar, and extensive cabinet and pantry storage. Open to the family room, this space is ideal for casual family living and effortless entertaining. The open-concept living and dining rooms are enhanced by hardwood flooring, creating a bright and inviting atmosphere for gatherings. On the second level, hardwood flooring continues through the hallway and into the generous primary bedroom, adding warmth and a cohesive finish Primary Bedroom offers His & Her Walk-In Closets & 5 Piece Ensuite. Secondary Bedrooms Are All Fabulous Sizes. Basement With Dry Bar, 3 Piece Bath, 5th Bedroom & Rec Room. Backyard Oasis With In-Ground Pool, Cabana & Electric Awning! Numerous recent updates add to the home's appeal, including fully renovated second-floor bathrooms and an updated powder room (2026). All windows were replaced in 2021 and include a transferable limited warranty, providing added value and peace of mind for the next owner. (id:45725)
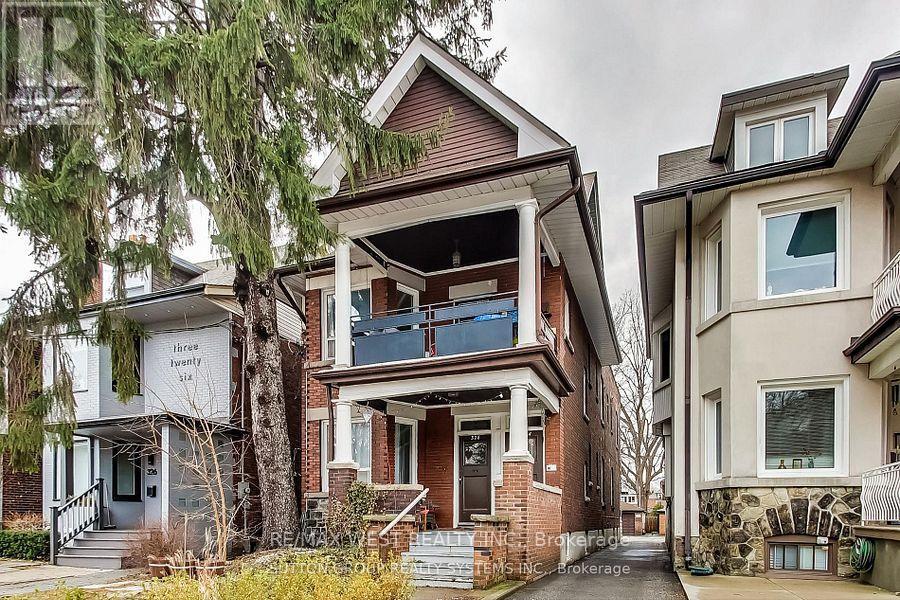
328 High Park Avenue
Toronto (Junction Area), Ontario
The One and Only High Park Avenue is Calling. Exceptional Opportunity to Own a Fabulous Income Generating Property in the Heart of the Junction. Stroll down To the Iconic High Park Grounds, Shop and Sip Wonderful Cocktails and Fine Dining at your Doorstep. We offer 3 Self-Contained Units, all Within a Massive 3000 Square Foot Plus Home, Situated on a Huge 29 By 200 Foot Lot With A Detached 2 Car Garage and Parking for 5. With 2 Three Bedroom Suites and 1 One Bedroom Suite, You can Truly Live the Life You Wish. Want More? How About A Potential 4th Suite in the Basement with Private Entrance! Currently Generating $7925 / Month With Options For More. All The Best of this Bloor West Junction Neighbourhood Awaits and The Time For A Change is Now. (id:45725)
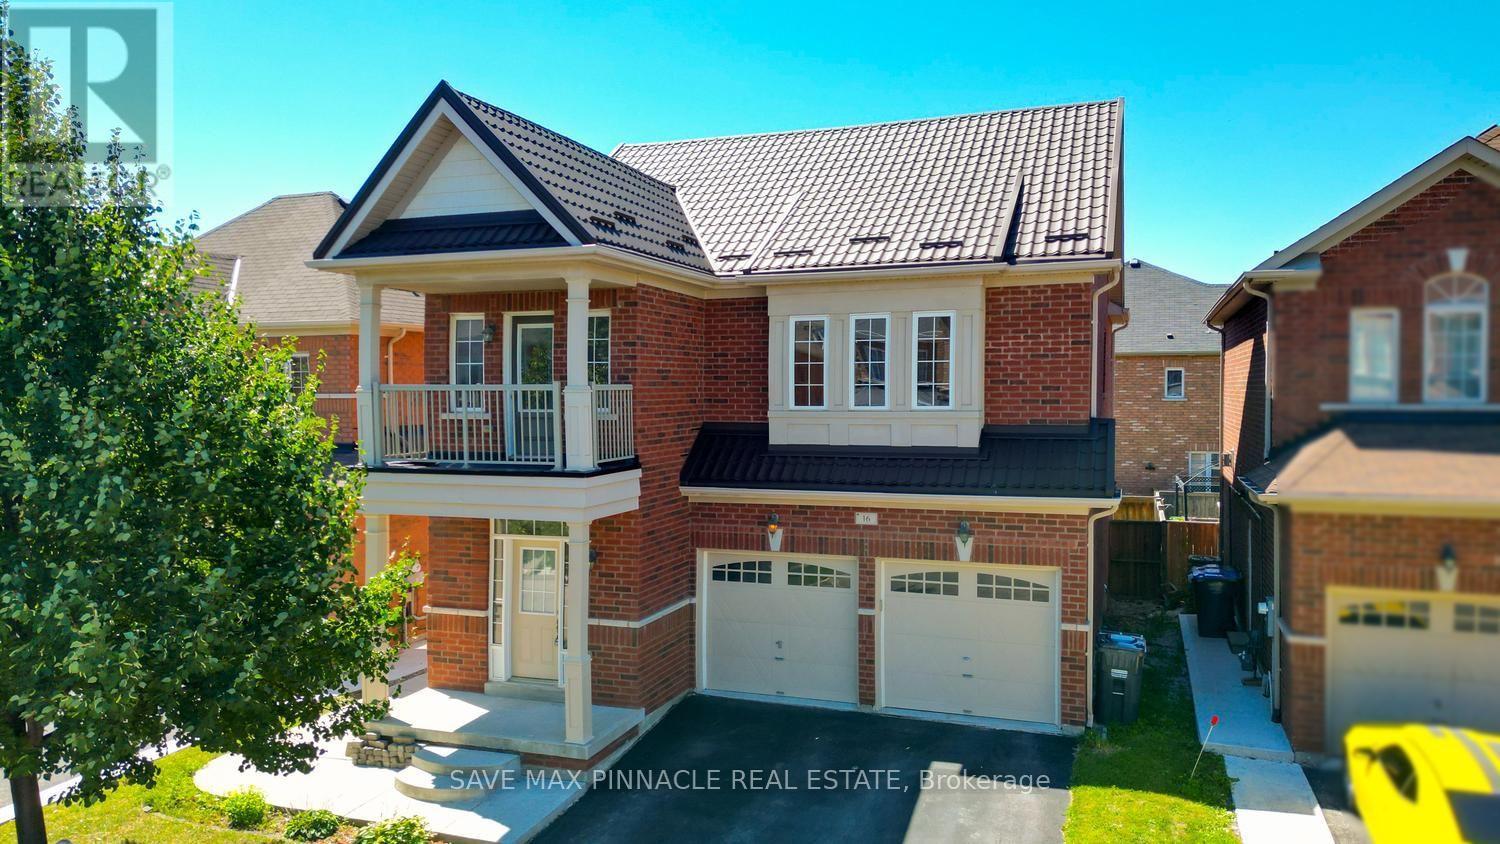
16 Baby Pointe Trail
Brampton (Northwest Brampton), Ontario
Welcome to this beautiful east-facing, fully detached home offering 4+2 spacious bedrooms and 5bathrooms, complete with a legal 2-bedroom basement apartment-an excellent opportunity forextended family living or rental income. Situated on a premium no-sidewalk lot, this homecombines elegance, functionality, and exceptional value. Step inside to a bright and invitinginterior featuring 9-foot ceilings on both the main and second floors, creating an open andairy atmosphere filled with natural light.Elegant hardwood flooring extends throughout the main and second levels, while thechef-inspired kitchen showcases quartz countertops, a large centre island, a stylishbacksplash, and stainless steel appliances-perfectly blending style and functionality foreveryday living and entertaining.All bedrooms are generously sized and provide convenient access to adjoining or connectedbathrooms, ensuring comfort and convenience for the entire family. One of the second-floorbedrooms features a private walkout balcony, offering the perfect space to enjoy your morningcoffee or unwind in the evening.A side entrance leads to the legal 2-bedroom basement apartment, providing an outstandingincome-generating opportunity or ideal accommodation for extended family. Step outside to enjoythe beautifully landscaped backyard featuring a deck, perfect for summer barbecues, outdoordining, and family gatherings. Additional outdoor storage sheds provide added convenience.Notable upgrades include a hardwood staircase, central air conditioning, a heat pump (2022),and a durable metal roof (2018), ensuring long-term comfort and peace of mind.Ideally located close to Mt. Pleasant GO Station, parks, schools, shopping, and other essentialamenities, this exceptional home offers the perfect combination of luxury, convenience, andinvestment potential. (id:45725)
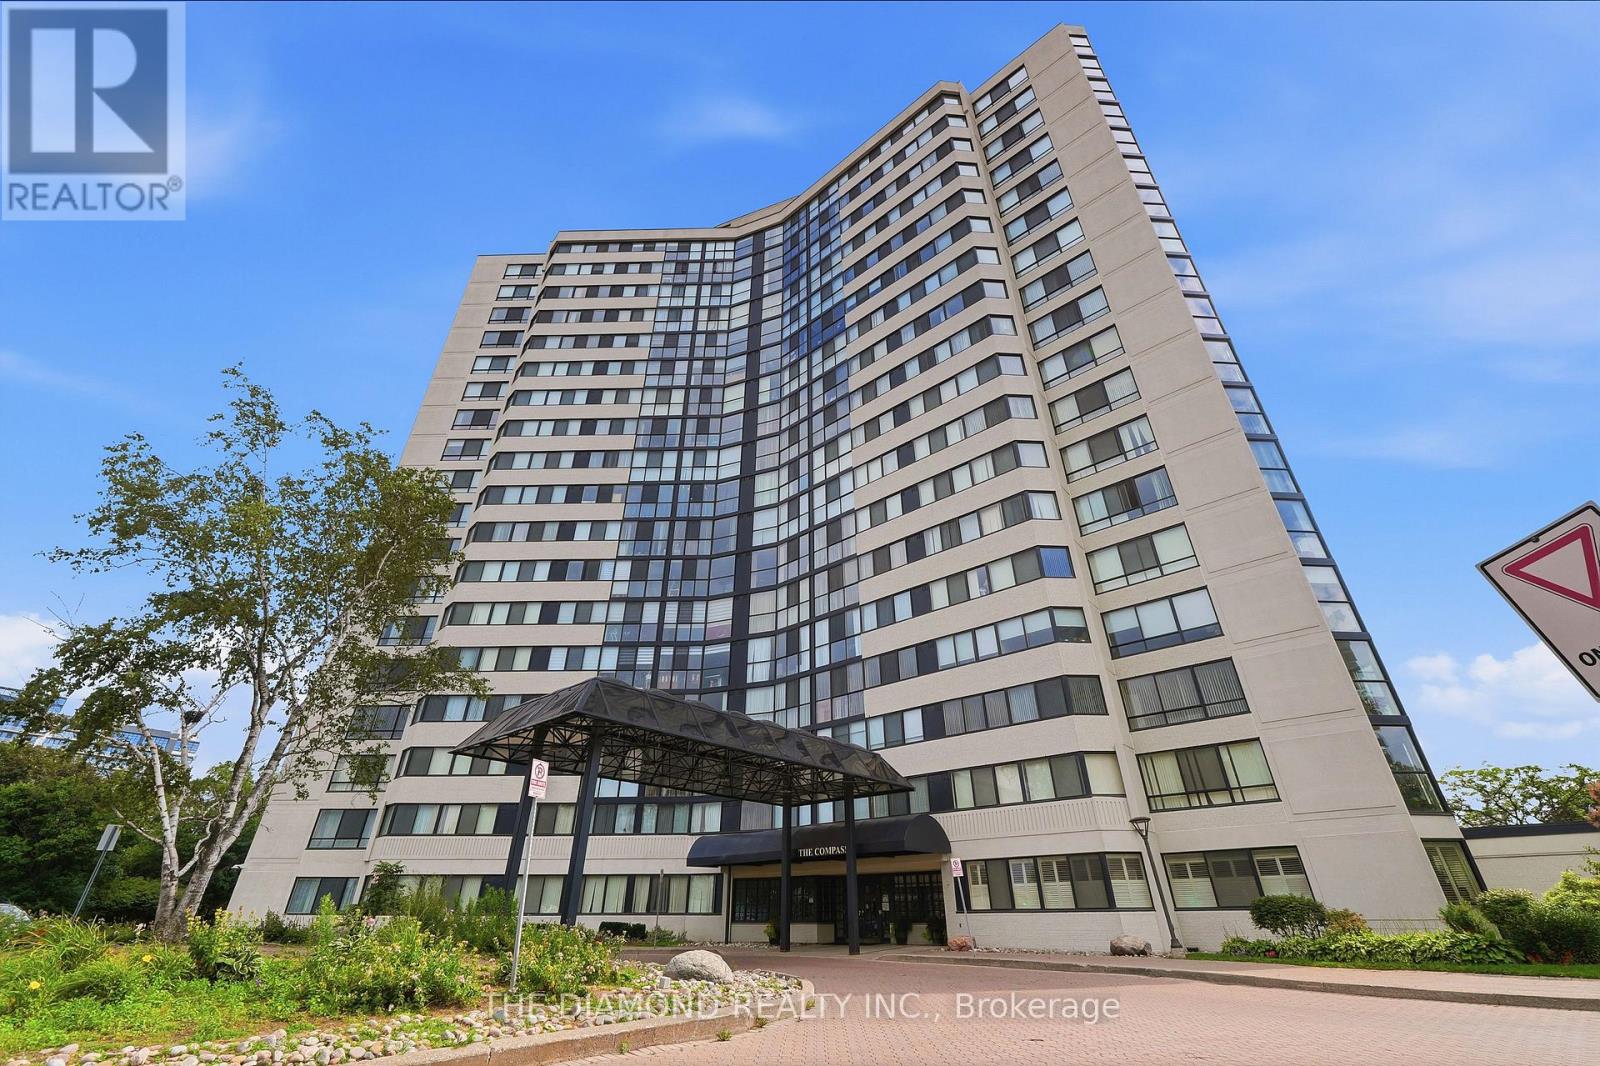
1805 - 1360 Rathburn Road E
Mississauga (Rathwood), Ontario
Incredible oppertunity to own an enormous 2-bedroom, 2-bathroom suite at a fantastic price point! Well maintained throughout and offering exceptional potential, this bright and spacious unit could be transformed with some minor updates into a truly luxurious home. Soaring natural light fills and open-concept living spaces, complemented by unobstructed views that create a bright and airy atmosphere, Primary suite features a 4 piece ensuite and walk in close, while the spacous second bedroom offers a double closet. The enclosed solarium provdes endless possiblities as WFH home office or additonal sitting area to enjoy the views. Enjoy the many amenities of this well-managed building, incluiding tennis courts, gym, indoor pool, suana and more. Fantastic East Mississauga location, steps to public transit, shopping, parks and scenic walkingtrails, with Rockwood mall directly across the street. Convenient highway access and just a short drive to Square One Shopping Centre, Pearson International Airport and more. An exceptional opportunithy to create your dream home in a highly convenient location. (id:45725)
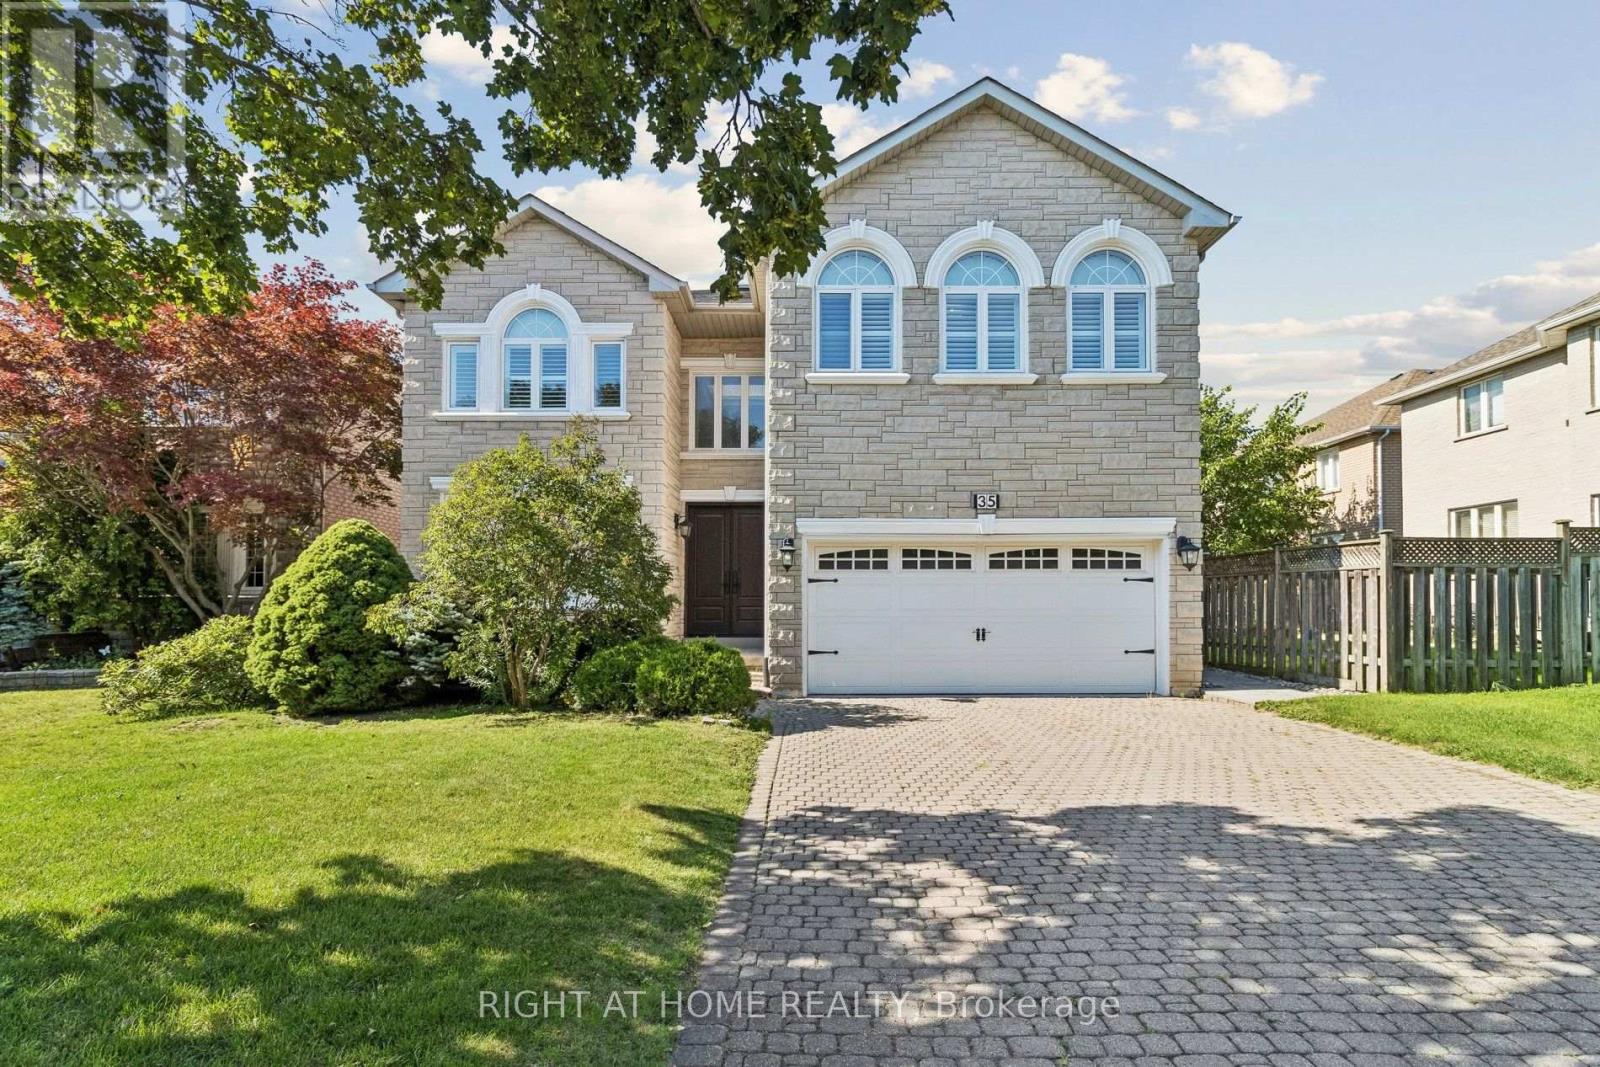
35 Palace Court
Richmond Hill (Doncrest), Ontario
Rare Opportunity with a 50 x 150 ft Lot! First time on the market, this impeccably maintained, original-owner ~3,600 sq. ft. detached home sits on a massive lot featuring an expansive, private backyard-an outdoor lover's dream! Grand double-door entry leads to a soaring foyer with a sweeping curved staircase, solid wood spindles, and a large skylight. Main level boasts hardwood floors, California shutters, a cozy fireplace, Artemide Giocasta chandelier, and a marble kitchen with built-in gas cooktop. Upper floor features 5 spacious bedrooms and 3 washrooms. Complete with Central Air, Central Vac, a double car garage, and a private 4-car driveway (6 parking total). Unfinished basement offers endless potential. Unbeatable Location: Near Bayview Ave, minutes to Hwy 407, steps to Hwy 7, Viva bus, parks & schools. Walk to Golden Court Plaza, future T&T supermarket, restaurants, banks, medical centre & pharmacy! (id:45725)
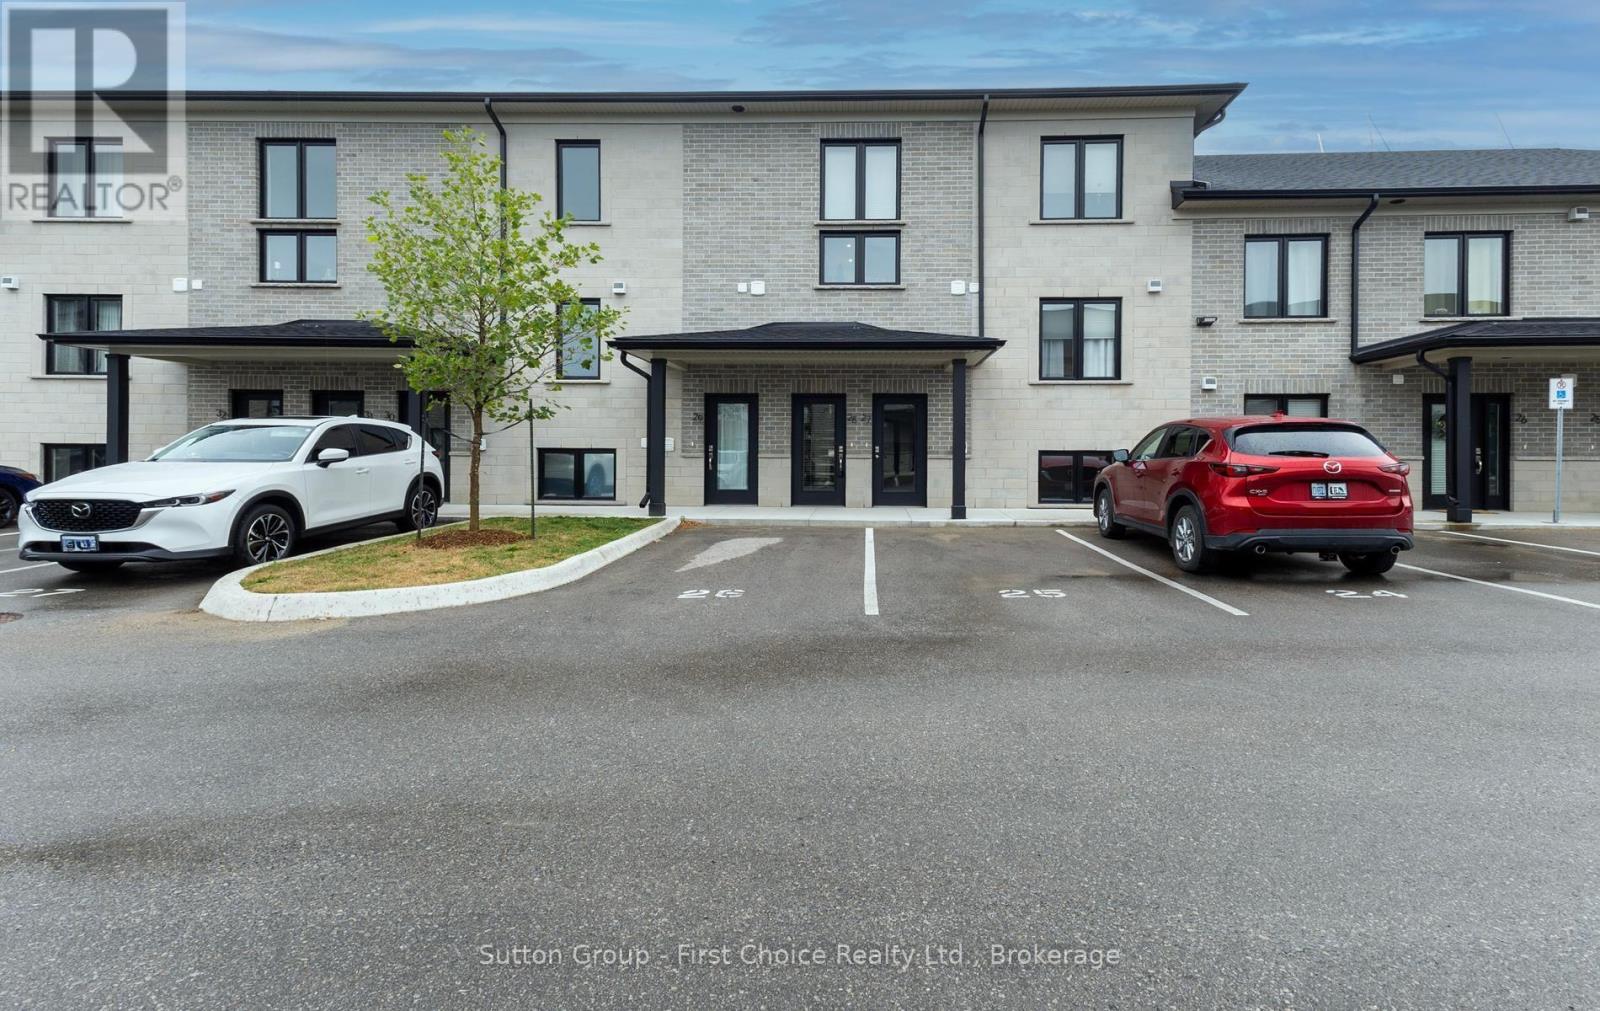
28 - 3202 Vivian Line 37 Line N
Stratford, Ontario
All the extra's are already here for you in this Hyde Construction 2 year old , 2 storey, 1487 sq ft , 2 large bedrooms , 2 bath ,loft condo that has all the upgrades and finishes that buyer's want today. Great location on the edge of the countryside and golf and theatre nearby . Come and enjoy the easy life of condo living with all the space you need. (id:45725)
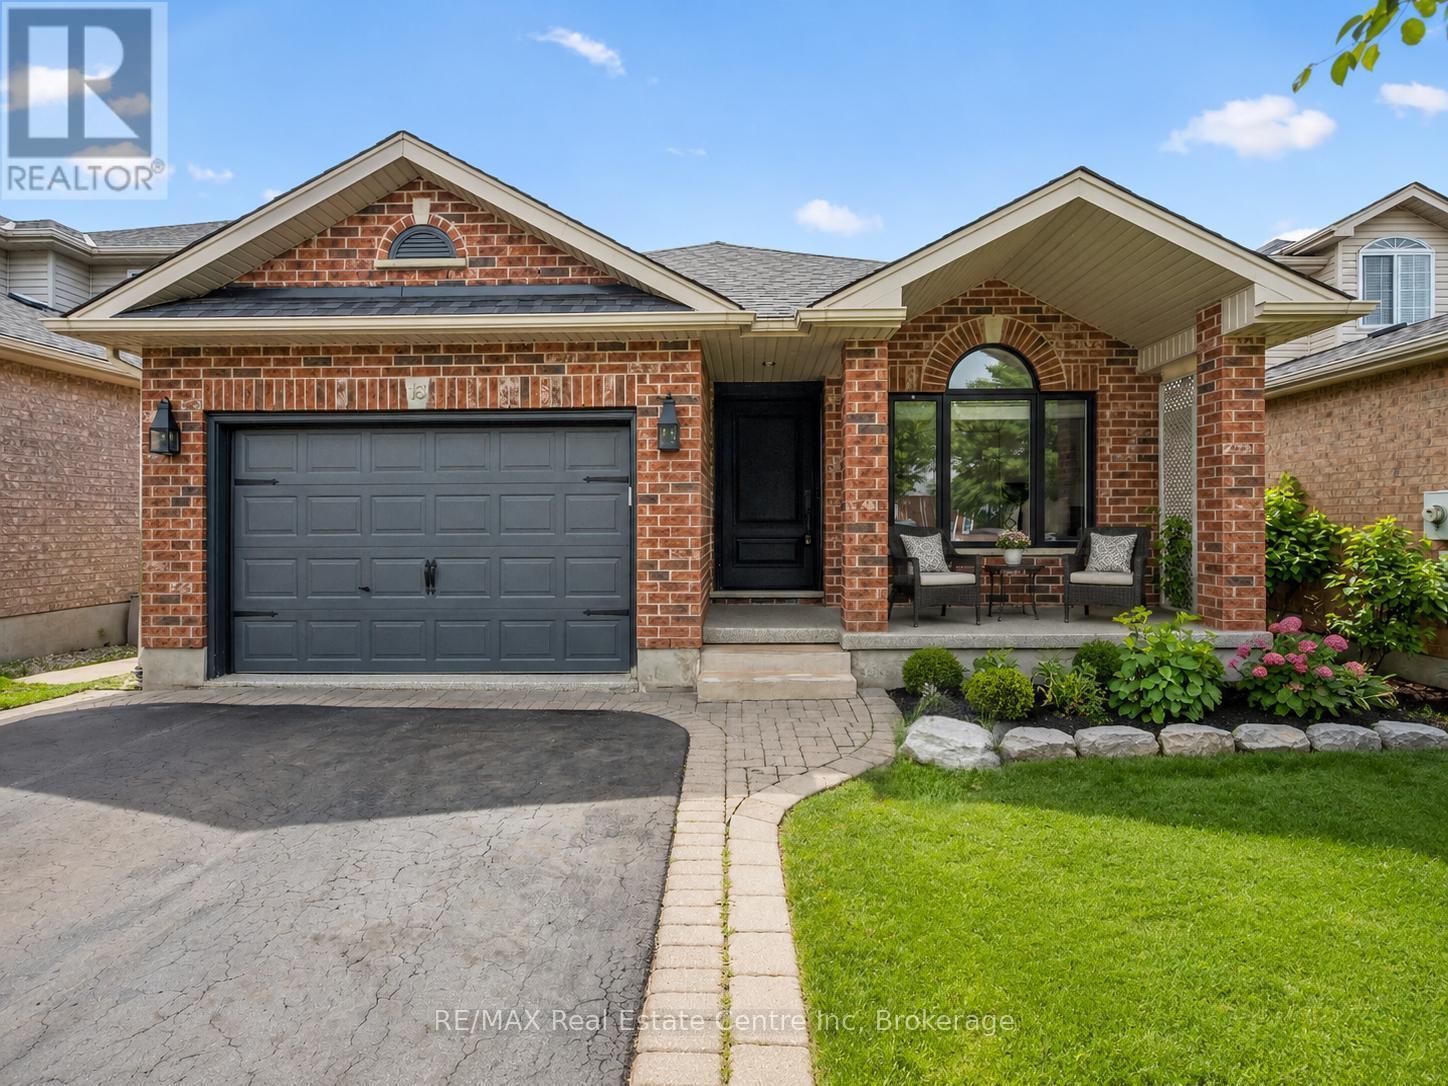
18 Keys Crescent
Guelph (Clairfields/hanlon Business Park), Ontario
18 Keys Cres is an elegantly finished 4-bdrm, 4-bathroom bungalow W/almost 3000sqft of beautifully designed living space W/legal bsmt apt, situated on quiet crescent in the heart of Guelph's sought-after south end! Timeless red brick exterior W/sleek black accents creates a polished elevated first impression. There is no walkway on driveway which allows parking for 4 cars. Inside the heart of the home is the open-concept living area designed for connection & entertaining. Upgraded custom kitchen W/white cabinetry W/crown moulding, quartz counters, stone backsplash, custom range hood, pot filler, S/S appliances & oversized island W/seating beneath elegant glass pendant lights. Kitchen flows seamlessly into great room where wide-plank flooring, elegant wall mouldings, oversized windows W/California shutters & gas fireplace create a space that feels refined & inviting. Formal dining room offers perfect setting for family dinners & hosting guests. Main-floor primary bdrm is a beautiful retreat W/custom B/I dresser wall, W/I closet & ensuite offering oversized vanity W/quartz counters & W/I shower. An add'l generously sized bdrm W/vaulted ceilings & arched window adds flexibility, while the main-floor laundry & modern 4pc bathroom complete this level. Downstairs you'll find a gorgeous registered legal 1-bdrm apartment W/incredible income potential helping cover almost $400K in mtg payments. The suite features full kitchen with S/S appliances & white cabinetry, living area W/gas fireplace, a large bdrm, 4pc bathroom & private laundry. Separate from the apartment, there is an add'l bdrm, 3pc bathroom & storage. Private backyard oasis is fully fenced & landscaped W/large deck for outdoor dining & relaxation. Just a few houses down from the entrance to Preservation Park's extensive trail network, you'll have acres o fbeautiful woods at your doorstep. Nearby you'll also find highly rated schools, parks, Pergola Commons, restaurants, fitness, movie theatre & easy access to 401 (id:45725)
529 Mayo Lake Road
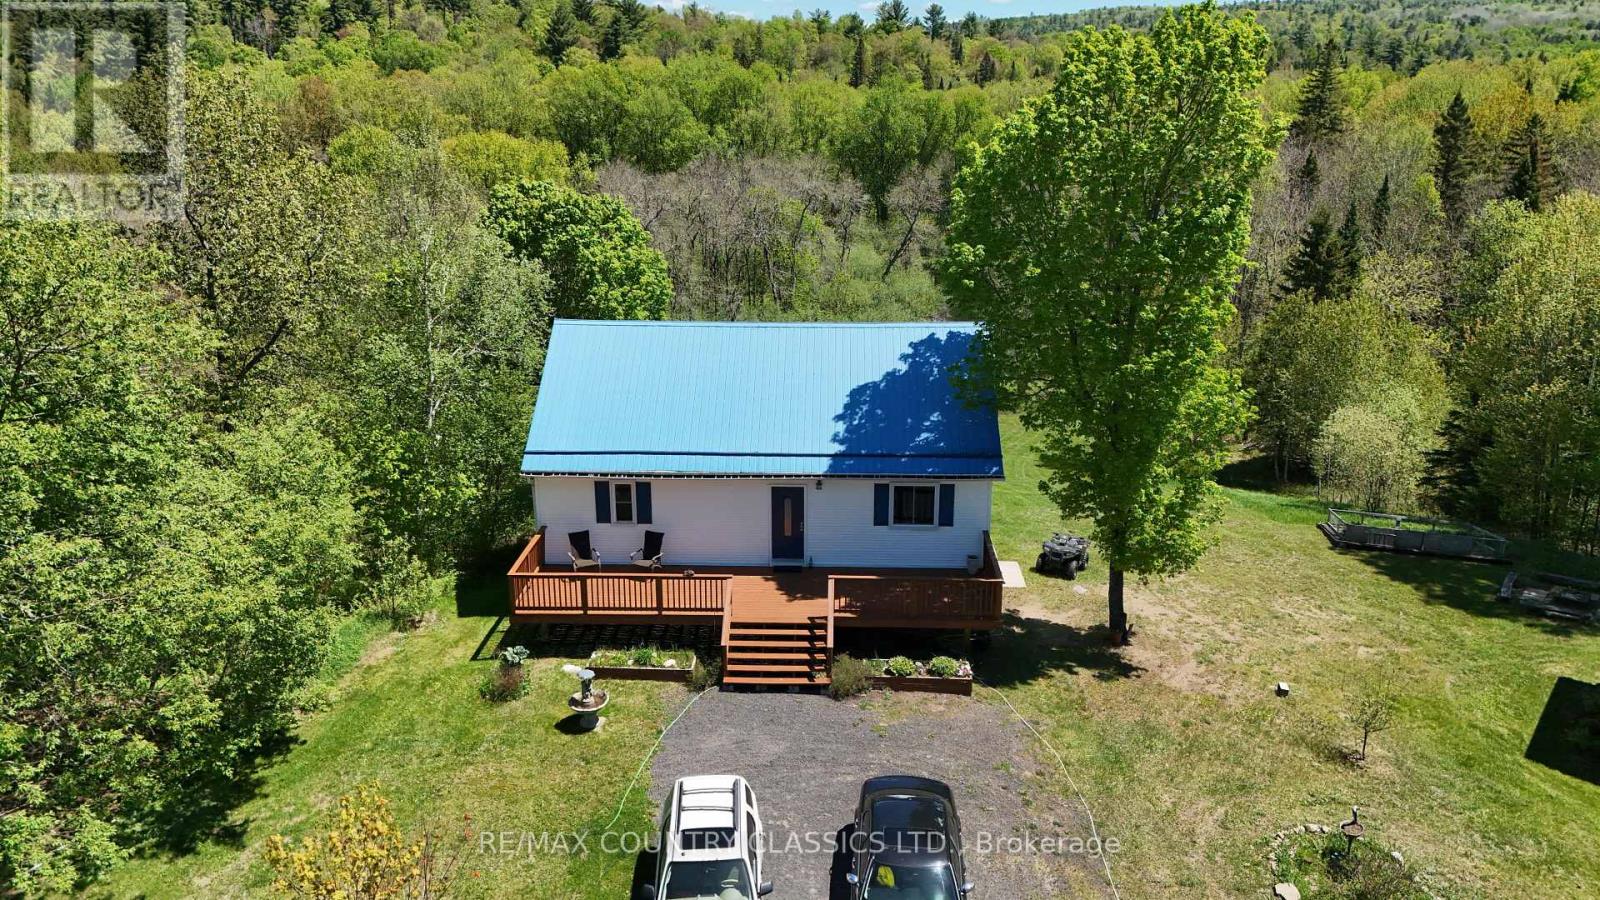
Carlow/mayo (Mayo Ward), Ontario
Little Mississippi River - don't let this one pass you by! This adorable home with a private yard has a beautiful view of the river from the spacious back deck. Great spot for swimming and you can traverse the river with your kayak and canoe while you enjoy nature at its finest. Yard is level at the road then slopes to the water and is level at the river. Property is 2.51 acres with 380' of river front. This well maintained home has 2 bedrooms on the main floor, a shared kitchen & dining room that overlooks the river, living room, main floor laundry and a 4 piece bathroom. Walkout basement features a 3rd bedroom, 2 piece bathroom, rec room, mud room, utility room and lots of storage. There is a second large deck facing the road and a storage shed for all your needs. If you don't want to drive 20 minutes to town, Cunningham's General Store is 5 minutes away and provides gas, groceries and a liquor store. Recent updates include a heat pump in 2020 and a new water pump in 2023. The added bonus with this house is the Tesla Powerwall which is part of the Residential Reliability Improvement Program. It can be transferred to a new owner or removed by closing date. (id:45725)
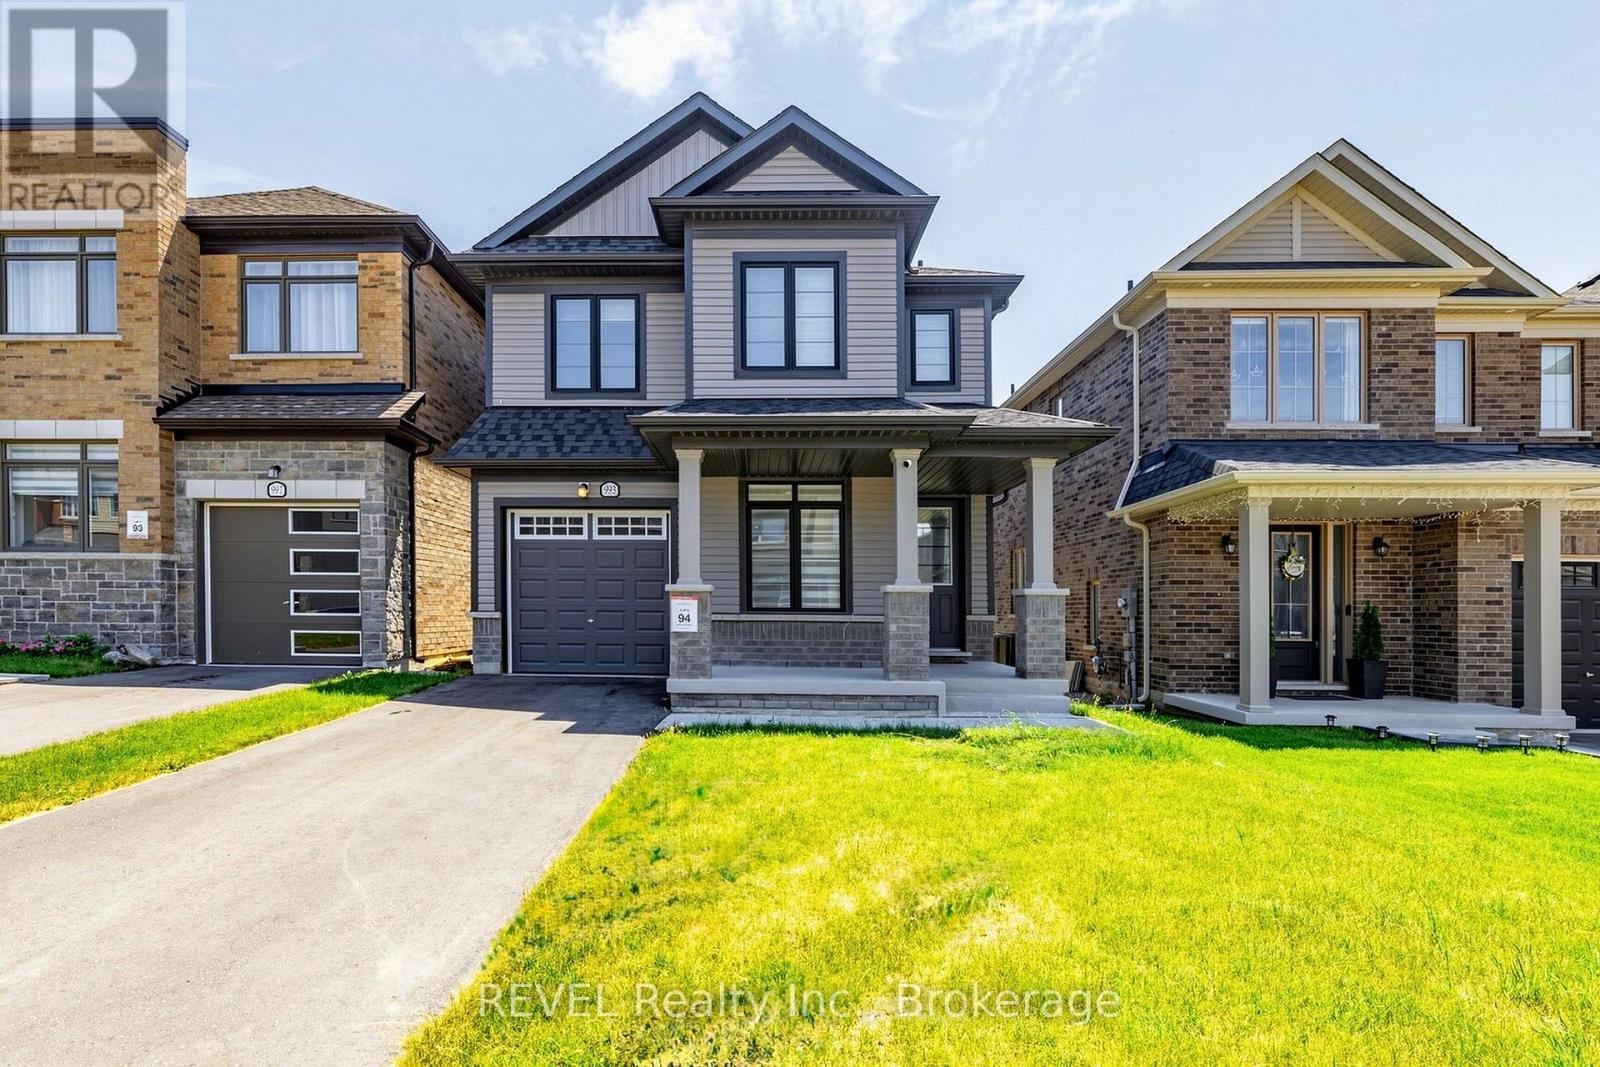
993 Lockie Drive
Oshawa (Kedron), Ontario
Welcome to a beautifully upgraded home that has everything a growing family could want! As soon as you walk in, you'll notice the tall 9 ft ceilings and real hardwood floors throughout the home. There are also pot lights and a stylish kitchen backsplash, plus a gorgeous staircase with hardwood steps and metal railings. If you love to cook, you'll enjoy the kitchen's top-quality KitchenAid appliances, including a 36" gas stove top and a powerful 1000 CFM range hood that keeps cooking smells and smoke under control. Need more space? The basement has its own separate entrance, large windows, and is only a few steps down, perfect for guests, a home office, a rec room, or even future rental income. The primary bedroom includes a custom-built walk-in closet, and laundry is conveniently located on the second floor, no more carrying laundry up and down stairs! The home also comes with zebra blinds throughout, a smart garage door opener, and a smart thermostat, making everyday life easier and more comfortable. For car owners, the garage has a clean epoxy floor and an EV charging plug. Plus, the driveway already has city approval for widening to fit side-by-side parking, and the curb has already been cut, saving you the time, cost, and hassle of the approval process. The washer and dryer (2023) are included, and the home still has Tarion warranty for structural issues, giving you extra peace of mind.This move-in ready home is packed with upgrades and sitting in a great location. (id:45725)
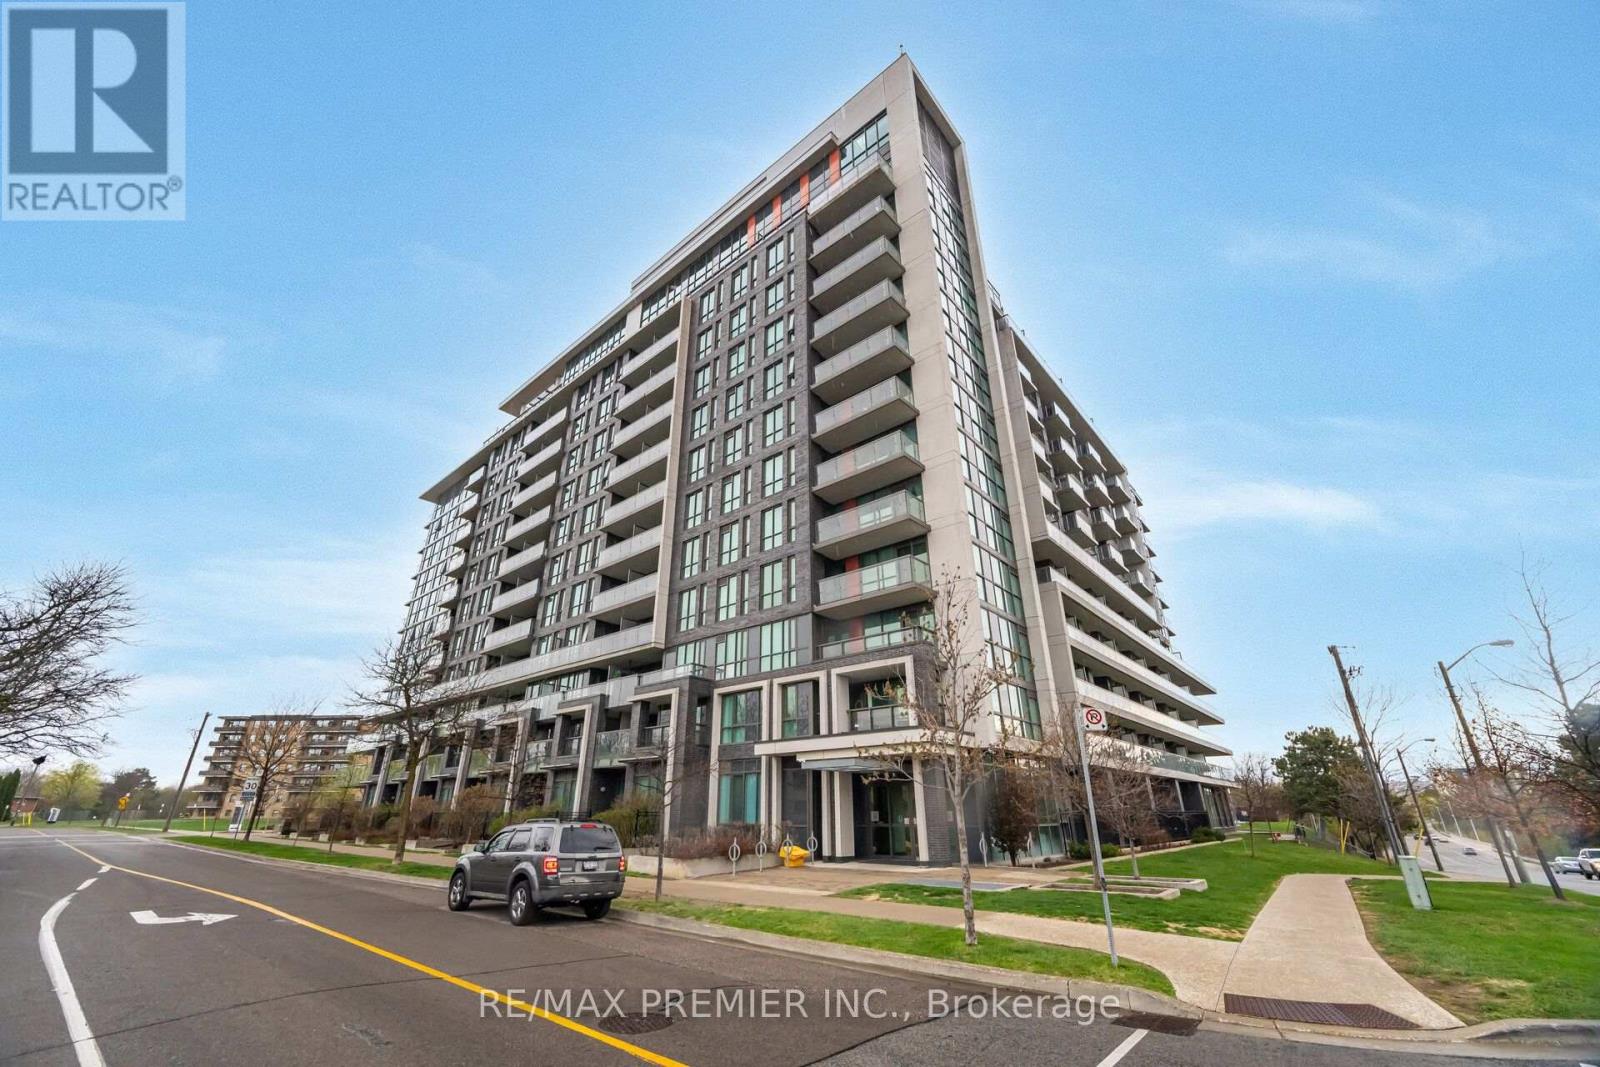
312 - 80 Esther Lorrie Drive
Toronto (West Humber-Clairville), Ontario
Step into Cloud Condos, a true North Etobicoke gem offering modern living with exceptional comfort and convenience. This bright and spacious 2+1 bedroom corner suite boasts approximately920 sq. ft. of thoughtfully designed living space with a desirable southeast exposure, flooding the home with natural light throughout the day. The open-concept layout features stylish laminate flooring, a porcelain tiled kitchen floor, granite countertops, a contemporary tile backsplash, and seamless flow between the kitchen, dining, and living areas-perfect for both everyday living and entertaining. Two generously sized bedrooms are complemented by a versatile den, ideal for a home office, nursery, or guest space. Two full bathrooms add to the suite's practicality and appeal. Residents enjoy an impressive selection of building amenities, including an indoor swimming pool, while the prime North Etobicoke location offers convenient access to transit, highways, shopping, dining, parks, and everyday essentials. Don't miss your opportunity to own this bright, spacious, and beautifully maintained corner unit in one of North Etobicoke's most desirable condominium communities (id:45725)
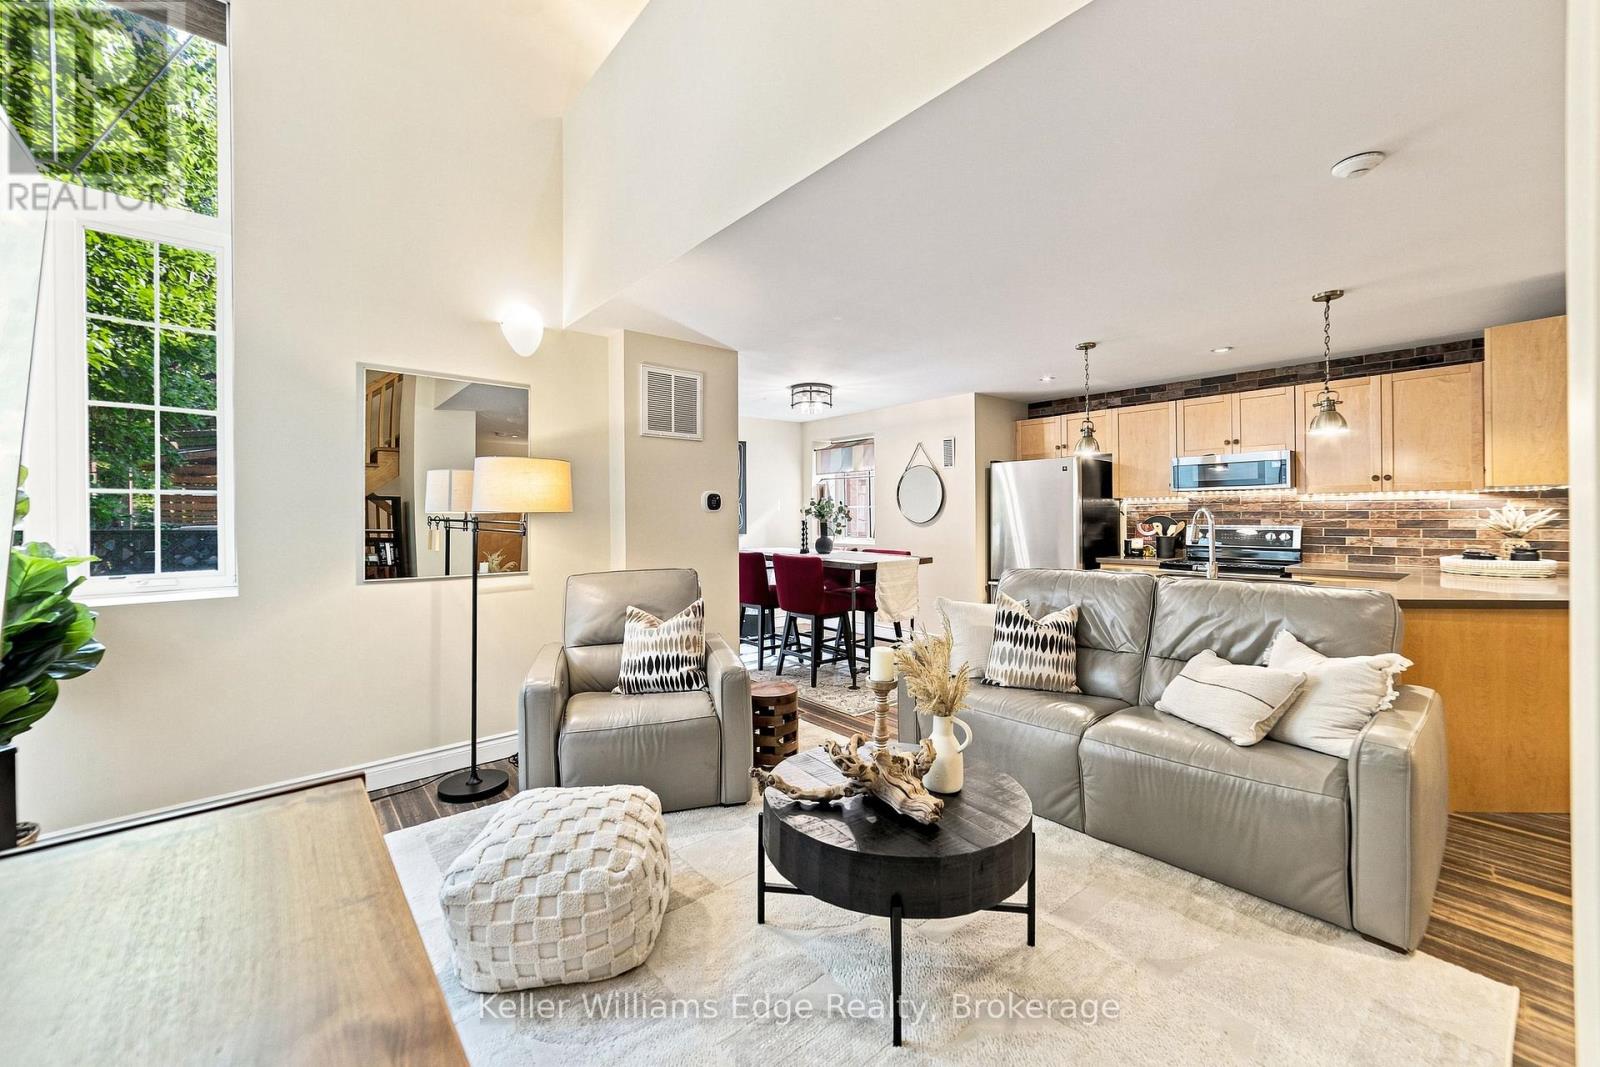
1d - 73 Garfield Avenue S
Hamilton (Stipley), Ontario
Welcome to this one-of-a-kind loft nestled within a beautifully converted historic building in the heart of Hamilton! This stylish 2-storey loft offers an incredible blend of character, space and modern convenience. Featuring 1+1 bedroom, 1 bathroom and over 1,600 square feet of finished living space, including a rare finished basement, an almost unheard-of feature in loft living.From the moment you step inside, you'll be captivated by the expansive ceilings, oversized windows, and abundant natural light that fill the spacious, functional layout. The updated kitchen overlooks the open-concept living and dining area, creating the perfect space for entertaining or simply enjoying everyday life. Upstairs, the loft-style primary bedroom offers a unique retreat. The finished basement offers exceptional flexibility, with endless possibilities for a second bedroom, home office, gym, media room, or additional living space. Enjoy the convenience of in-unit laundry and a dedicated parking space. Located in the vibrant Stipley neighbourhood, you're just minutes from Gage Park, Tim Horton's Field, transit, parks, shops, restaurants and everyday amenities, with easy access to major highways.A rare opportunity to own a unique loft that seamlessly combines historic charm and modern style, this one checks all the boxes! (id:45725)