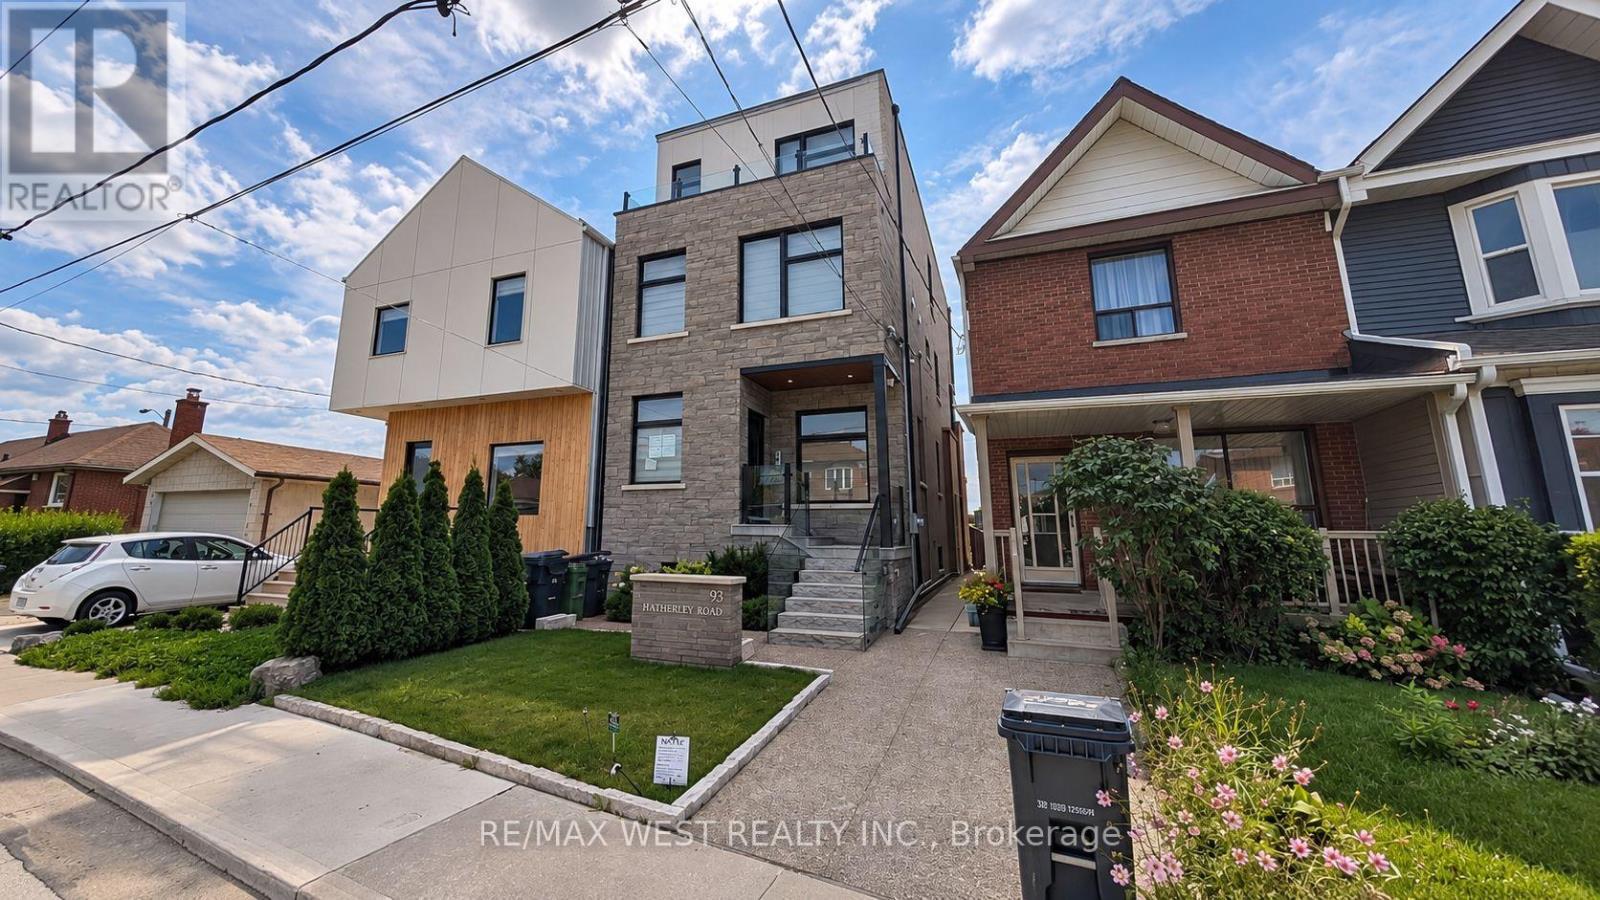
Main Floor - 93 Hatherley Road
Toronto (Caledonia-Fairbank), Ontario
Welcome to 93 Hatherley Road, a beautifully finished and thoughtfully designed main-floor residence in the heart of Toronto's Caledonia-Fairbank neighbourhood. This bright and spacious home offers a modern open-concept layout with a seamless flow between the living, dining and kitchen areas, complemented by contemporary finishes and stylish wide-plank flooring throughout. The modern kitchen features sleek white cabinetry, quartz countertops, subway-tile backsplash, stainless steel appliances, a dishwasher and ample storage. Large windows and an expansive sliding glass door fill the living area with natural light and provide direct access to a private outdoor terrace, creating an ideal space for relaxing, entertaining or enjoying the elevated views of the neighbourhood and Toronto skyline. The well-appointed bathroom features contemporary finishes, a glass-enclosed tub and shower, modern vanity and attractive tilework. Generously sized bedrooms offer comfortable living space. Additional highlights include recessed lighting, independent heating and cooling, quality finishes, a private entrance and beautifully landscaped exterior. The elevated rear terrace features glass railings and offers an exceptional outdoor extension of the living space, complete with a BBQ area. Ideally located close to parks, schools, shops, restaurants, cafés and everyday amenities along Eglinton Avenue and Dufferin Street. Excellent TTC access provides convenient connections throughout the city, including nearby subway and LRT connections. (id:45725)

102 Southlake Boulevard
Brampton (Madoc), Ontario
Welcome to Resort Like Residence In Lakelands Village. Upgraded Sun Filled, "Paradise" Built Detached Home with Finished Walk-Out Basement. 2- Car Garage with Aggregate Concrete Driveway. Backing onto 16 Acres Lake & Parkland. Open to Above Foyer, Cathedral Ceilings in Living and Family Rooms and 9' Ceilings Throughout Main Floor. Pot Lights Throughout. Hardwood Floors & Oak Stairs. Gourmet Kitchen with Servery Walk-Through to Dining Room, S/S Appliances & Breakfast Bar. Deck Overlooks the Lake to enjoy your Morning Coffee. One Bedroom on Main Floor with Bay Window & Closet. Main Floor Laundry Room with Access to Garage for your Convenience. Spacious Primary Bedroom with Bay Window Overlooking Lake, 4-pc Ensuite with Separate Shower & Soaker Tub, Walk-in Closet. 4th Bedroom/Loft with view of the Living Room. 240V Outlet in Garage. Step Out to Lake, Park, Esker Lake Trail. Quick Access To Hwy 410, Public/Go Transit, "Turnberry" Golf Course, RONA, Trinity Commons Outlet Mall, Home Depot, Shoppers Drug Mart, Walmart, Grocery Super Markets, Restaurants & everything in your Wish List! (id:45725)
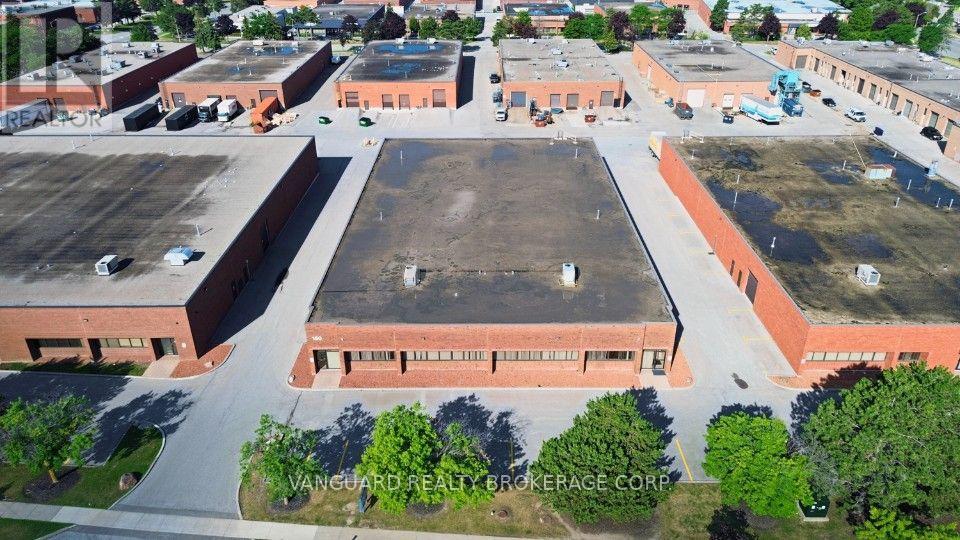
150 Marycroft Avenue
Vaughan (Pine Valley Business Park), Ontario
Rare freestanding industrial opportunity in the highly sought-after Pine Valley Business Park. Excellent access to Highways 400 and 407 provides convenient connectivity throughout the GTA. The building offers strong shipping capabilities with 4 truck-level and 2 drive-in doors, providing a functional configuration suitable for a wide range of indutrial, warehousing and distribution uses. (id:45725)
54 North Street
Georgina (Sutton & Jackson's Point), Ontario
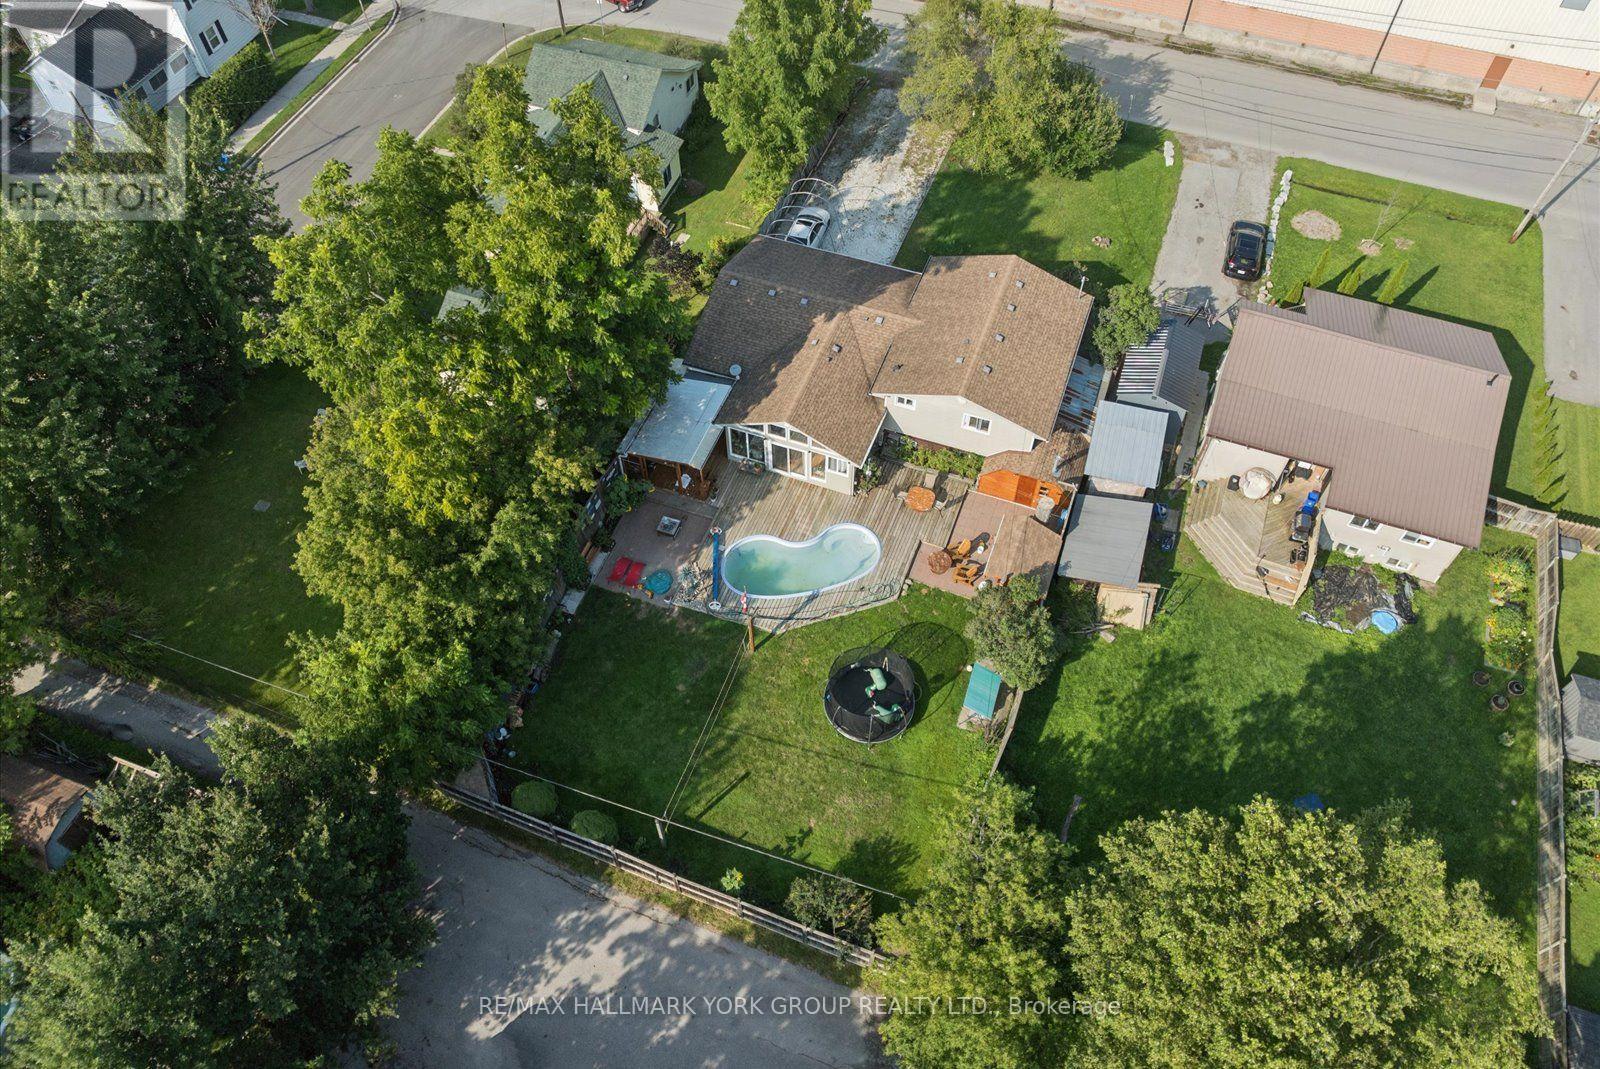
Welcome to 54 North Street, a lovingly maintained 3 plus 1 bedroom, 2 bathroom side split on a quiet street in the heart of Sutton. The bright main floor features gleaming hardwood, a spacious living room with a large bay window, and a warm wood kitchen with ample cabinetry and a window overlooking the sunroom. French doors lead to a stunning vaulted sunroom wrapped in windows with a walkout to the covered deck, the perfect spot to entertain all summer long. Upstairs offers three comfortable bedrooms with ceiling fans, a 4 piece semi ensuite bath accessible from both the hallway and the primary bedroom, plus a linen closet and double door storage closet. The finished lower level adds a large fourth bedroom with above grade window, a generous rec room, a beautifully renovated 3 piece bath with glass and tile shower, and a fantastic laundry room with floor to ceiling built ins and a folding counter. Outside, enjoy a fully fenced backyard with pool (sold as is), a covered seating area, storage sheds, and a converted garage workshop with walkthrough access to the back deck. 200 amp panel. Steps to schools, parks, shopping and the Black River, minutes to Lake Simcoe, Jackson's Point and Sibbald Point Provincial Park, with easy access to Hwy 404 for commuters. Just move in and enjoy everything Sutton has to offer. (id:45725)
2407 - 101 Erskine Avenue
Toronto (Mount Pleasant West), Ontario
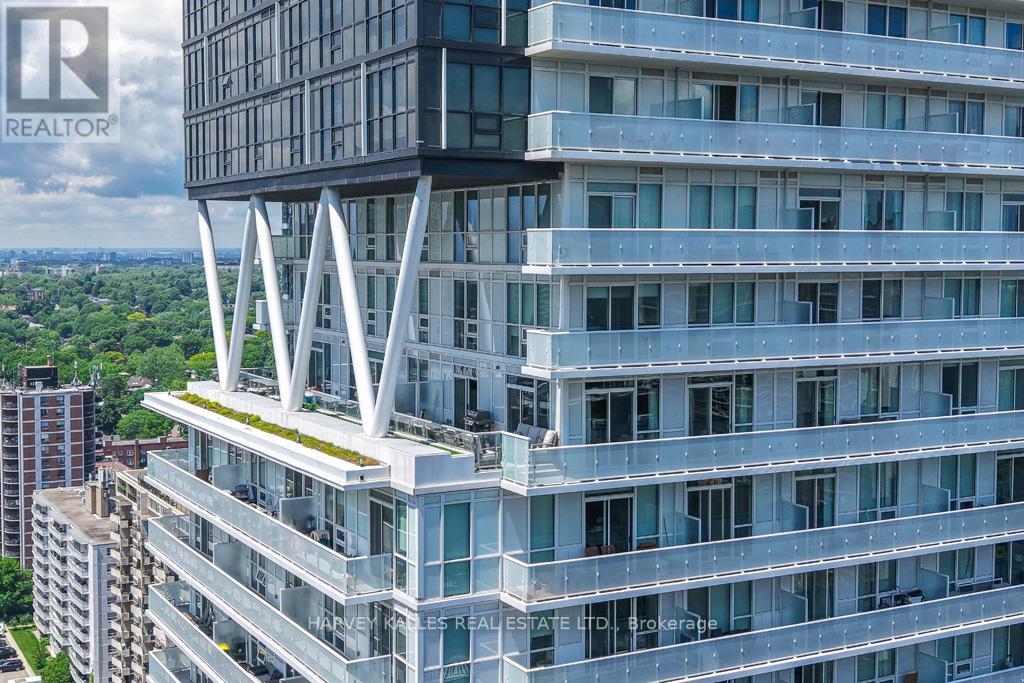
Rarely offered and truly one-of-a-kind, this exceptional corner residence boasts one of Midtown Toronto's most impressive private terraces with panoramic south skyline and partial lake views. Seamlessly blending indoor and outdoor living, nearly every principal room connects to almost 500 Sq. Ft. of private outdoor entertaining space, creating a lifestyle more commonly associated with a luxury home than a condominium. Enjoy morning coffee overlooking the city, summer dinners under the stars, and unforgettable entertaining against a spectacular urban backdrop. Offering approximately 1,361 Sq. Ft. of beautifully appointed living space, this sophisticated residence features 2 bedrooms, 3 bathrooms, an upgraded kitchen with premium appliances, expansive open-concept living and dining areas, custom millwork, hardwood floors, and exceptional attention to detail throughout. With only four residences on the floor, privacy and exclusivity are second to none. Perfectly positioned in the heart of Yonge & Eglinton, residents enjoy easy access to Midtown Toronto's finest restaurants, cafés, shops, parks and transit. Residents of 101 Erskine by Tridel enjoy concierge service, outdoor pool, fitness facilities, party room, rooftop terrace, visitor parking and more. An extraordinary opportunity for discerning buyers seeking exceptional outdoor space, breathtaking views, refined finishes and a truly unique lifestyle in one of Toronto's most vibrant neighbourhoods. (id:45725)
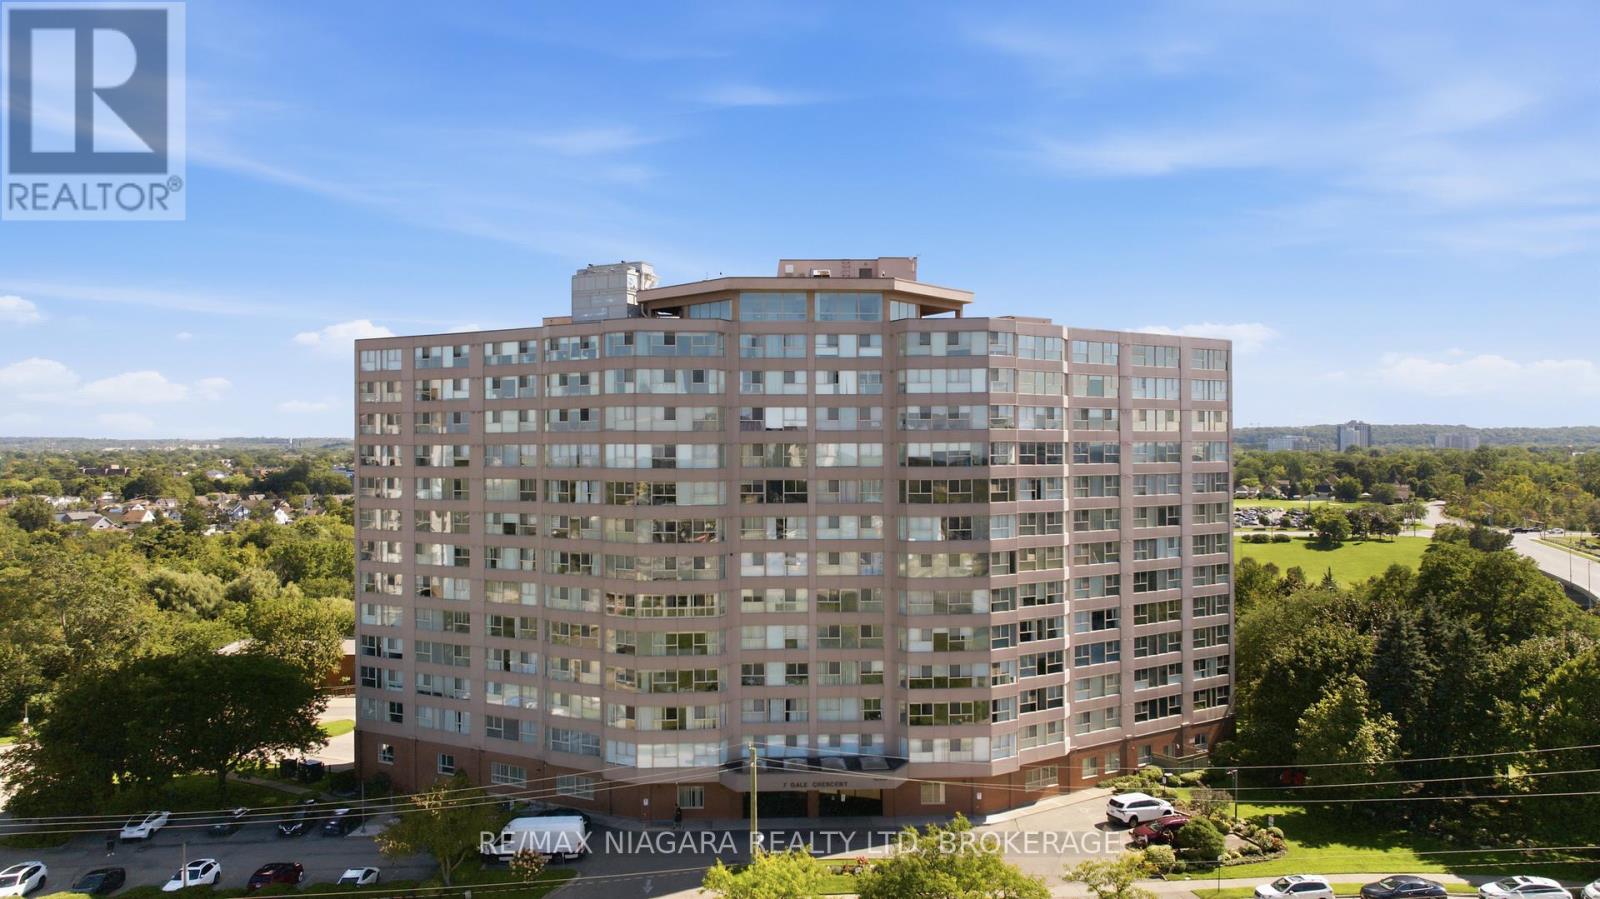
411 - 7 Gale Crescent
St. Catharines (E. Chester), Ontario
Welcome to 7 Gale Cres, Unit 411. Situated in a well-appointed apartment building, this two-bedroom, two-bathroom unit is perfect for singles or small families. The bright, updated kitchen offers a functional layout with an abundance of white cabinetry, stainless steel appliances, and a stylish mosaic backsplash. The kitchen opens into the dining area and spacious living room, creating a seamless flow ideal for both everyday living and entertaining. Large windows in the living room provide an abundance of natural light while offering pleasant views of the surrounding area. Just off the dining room, the enclosed den provides a versatile additional space, perfect for a home office, reading area, or quiet retreat, with floor-to-ceiling windows bringing in even more natural light. Down the hall you'll find two generously sized bedrooms equipped with large windows allowing for natural light in, and plenty of closet space. Two spacious bathrooms and convenient in-suite laundry add to the ease and functionality of this home and complete the unit. Condo fees include water, hydro, heat, Wi-Fi, cable, and access to an impressive selection of building amenities, including a gym, games room, library, and more. Step outside to enjoy the beautifully maintained outdoor space, complete with a pavilion and lounge chairs-an inviting spot to relax or spend time with family and friends. With so much to offer both inside and out, 7 Gale Cres, Unit 411 is an excellent opportunity to enjoy comfortable, convenient condo living in the heart of St. Catharines. (id:45725)
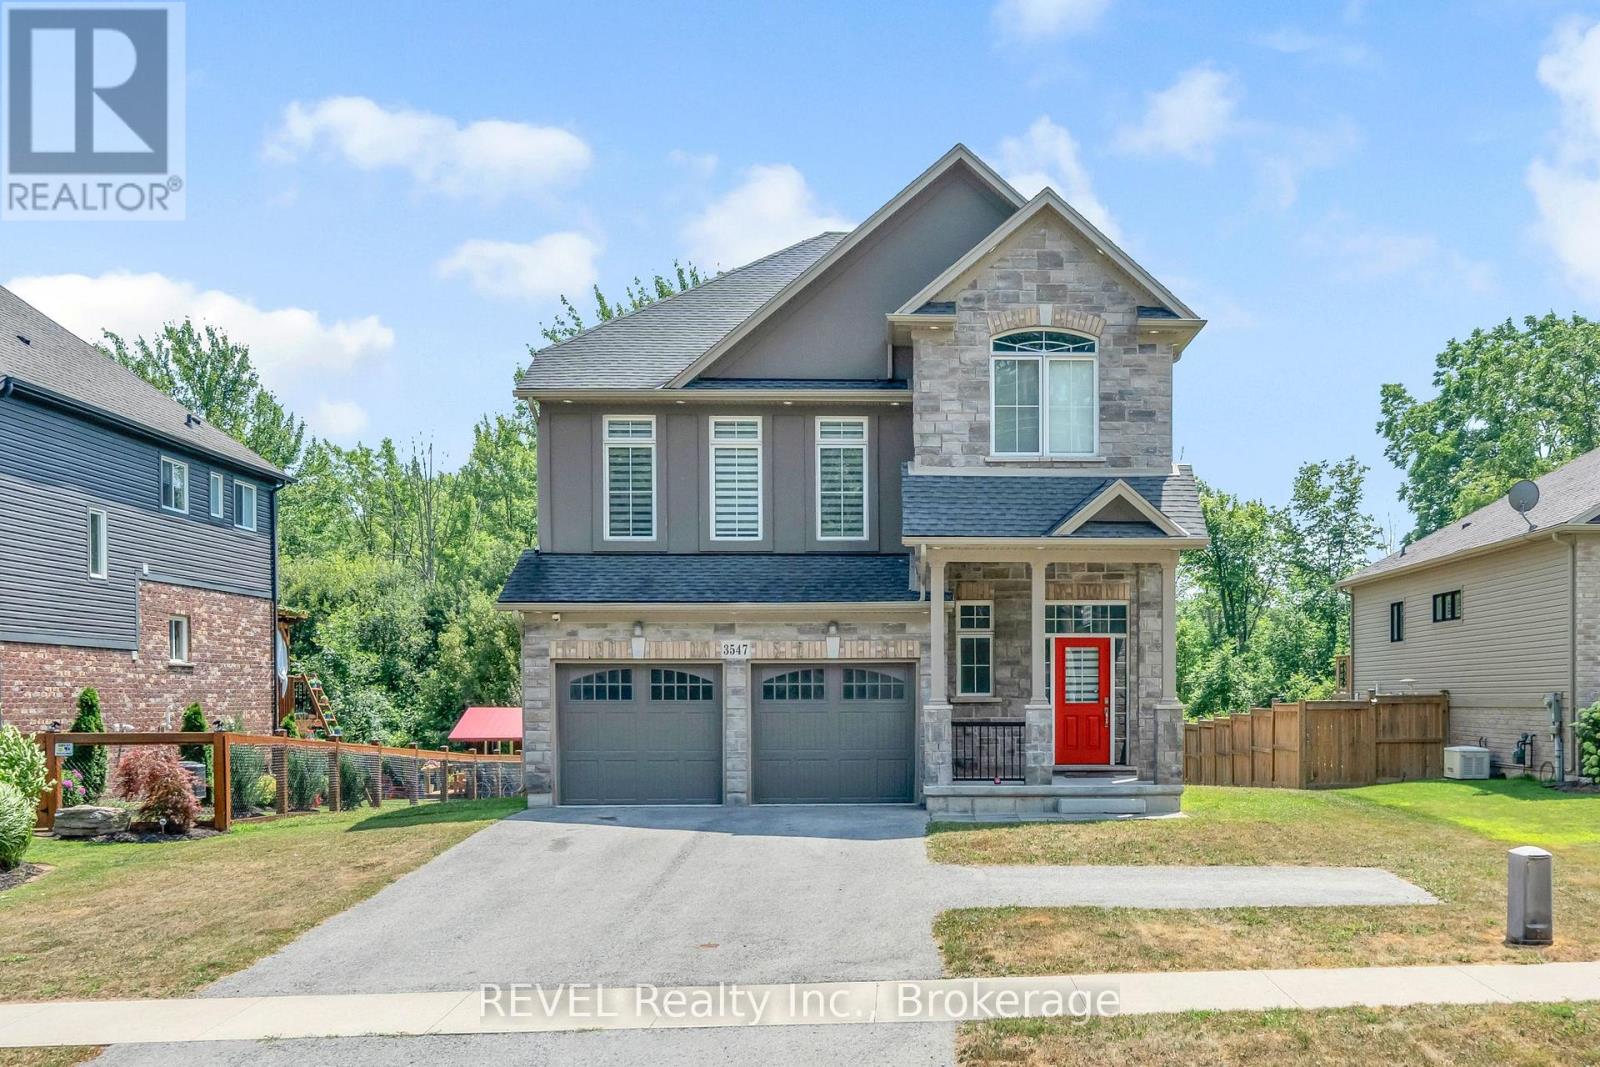
3547 Dominion Road
Fort Erie (Ridgeway), Ontario
Outstanding value!! This detached home in Ridgeway boasts over 2400 sf of living space plus unfinished potential in the walk-out basement! 4 bedrooms on the second level, including a primary retreat featuring 2 walk-in closets and a 5 piece ensuite bathroom. This home has a spacious and functional design, including a bonus family room, an expansive open concept living/dining area with engineered hardwood floors, a recently updated kitchen with quartz countertops and stainless steel appliances and space for an eat-in breakfast area. A large backyard with no rear neighbours offers additional privacy and loads of space for entertaining. A double car garage and double driveway with turnaround top it all off. Conveniently located steps from downtown Ridgeway and nearby amenities including a grocery store, schools, library, community centre, shops, LCBO, Dollarama, McDonald's and Crystal Beach! Ideal for the growing family or those looking for extra space in a wonderful neighbourhood. (id:45725)
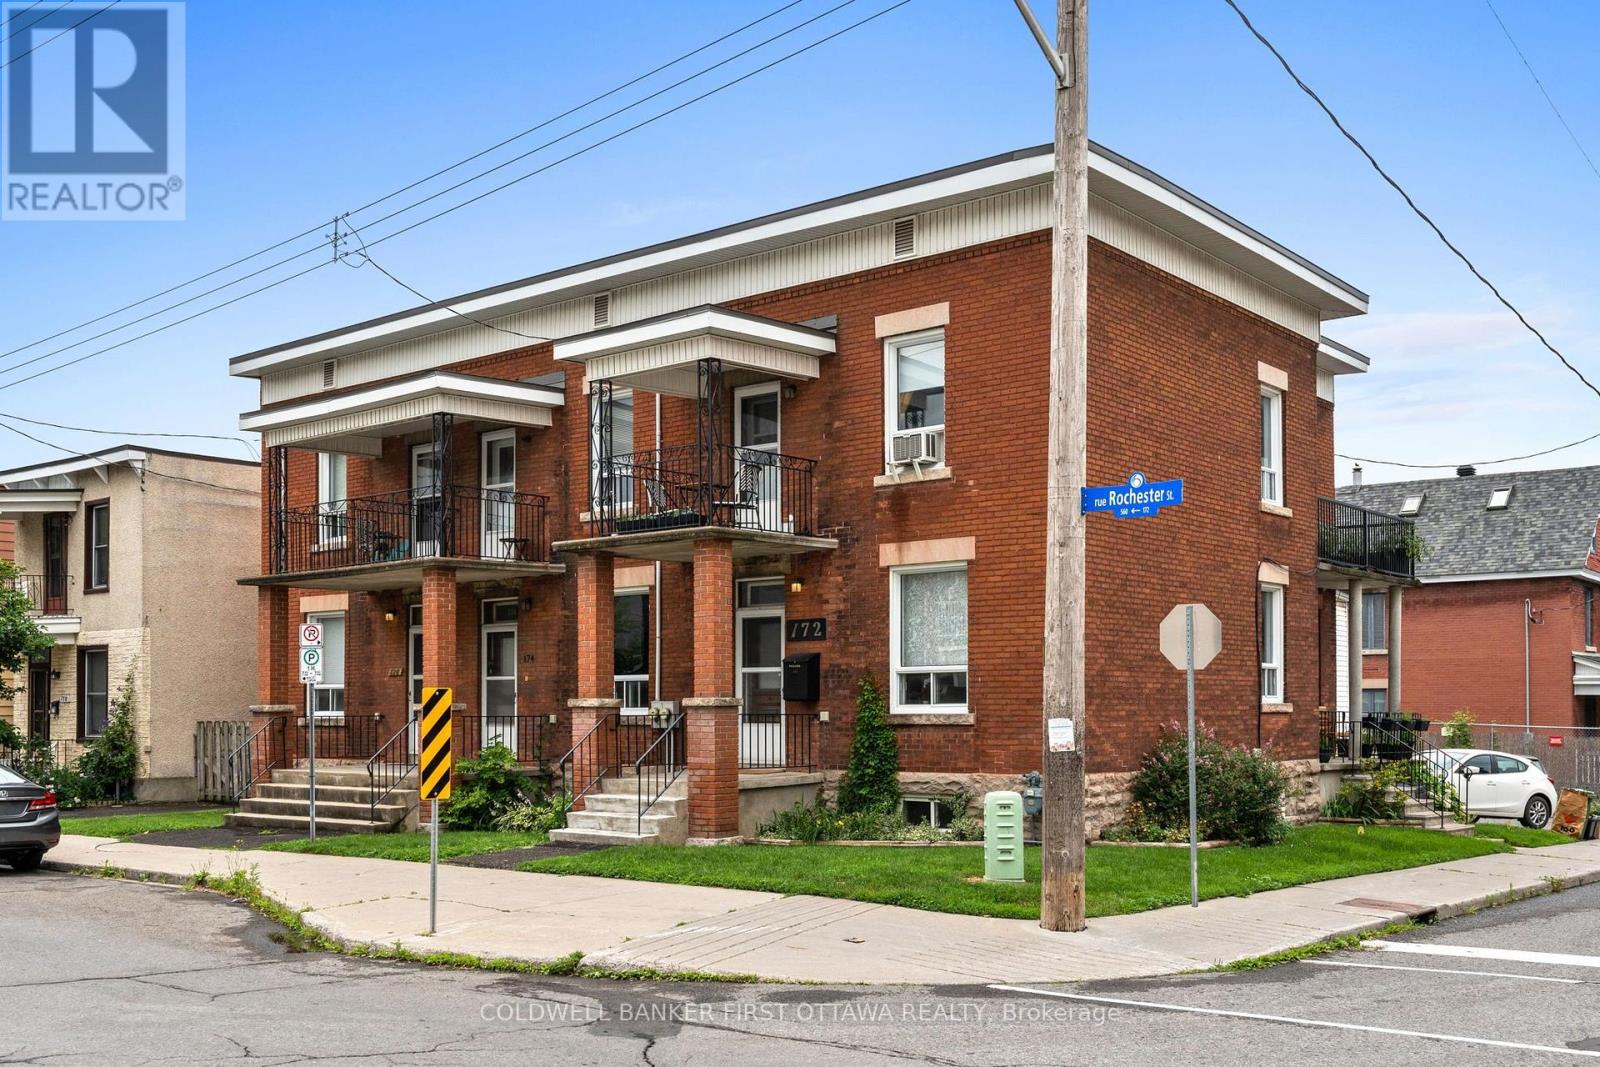
2 - 174 Rochester Street
Ottawa, Ontario
Huge opportunity to live in one of Ottawa's most sought after & walkable neighbourhoods! Located in little Italy right off Preston St, this 2nd level 1 Bed/1 Bath + Balcony apartment has high ceilings, loads of natural light, charming & is surrounded by a mix of culture, cuisine & convenience. Parking spot included & in unit laundry as well! Outdoor enthusiasts will appreciate nearby walking & biking paths just west of Preston St that travel all the way to the River & Gatineau. Steps away from Bridgehead coffee shop & all the dining options Preston St offers. Mins to some community gems: Cosenza Cafe, Umbrella Burger, Torta Boyz, Corner Peach, Ten Toes Coffee House, Lola's Kitchen, Drip House, Retro Gusto & Dolci Sapori Pasteries. Walk to Lebreton Flats to take in a multitude of events including the very popular Bluesfest. Ideal for professionals & those seeking an urban lifestyle, this central location offers easy access to the LRT (Corso Italia), public transit & walkable to Preston Dt., Somerset St., Downtown & Dows Lake/Rideau Canal. Hydro is additional, paid by tenant. Portable/Window unit AC allowed at tenants expense. No Students. No Smoking. No Pets. Available immediately. (id:45725)
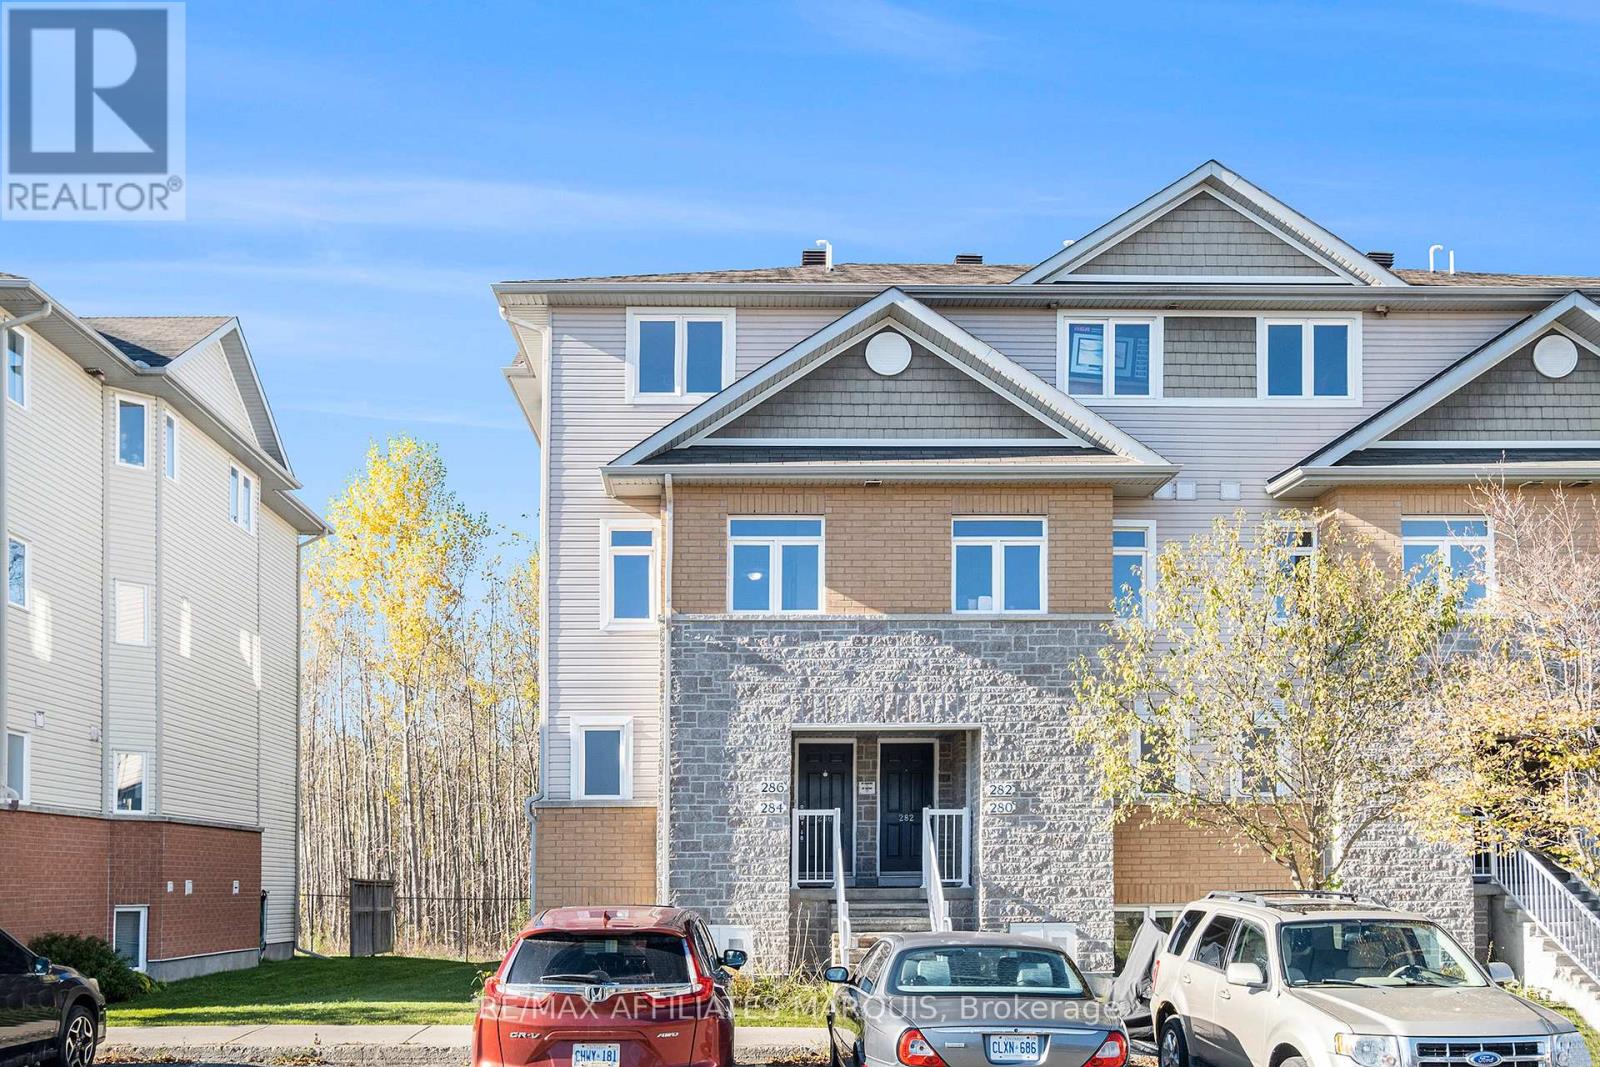
276 Fir Lane
North Grenville, Ontario
Comfortable and spacious, this 1138 sq ft lower-level Oak model condo offers a large living room with balcony and stairs to a ground level patio area, a generous kitchen, a 2 pc. Powder room plus a foyer. The lower area adds a generous master bedroom, a 2nd bedroom, a full main bathroom, an in-suite laundry/utility room. Hardwood, neutral carpeting and tile flooring. Includes fridge, stove, microwave, dishwasher, washer & dryer. Natural gas forced air heating with central air. One assigned parking stall include. Close to amenities, schools and hospital facilities. This unit has been tenanted in the past and is being sold as-is. Clean and ready to move in condition. All measurements taken from the builder floorplan. A standard OREA agreement of Purchase form may be used. Immediate occupancy is available. 48 hr irrevocable for all offers please. (id:45725)
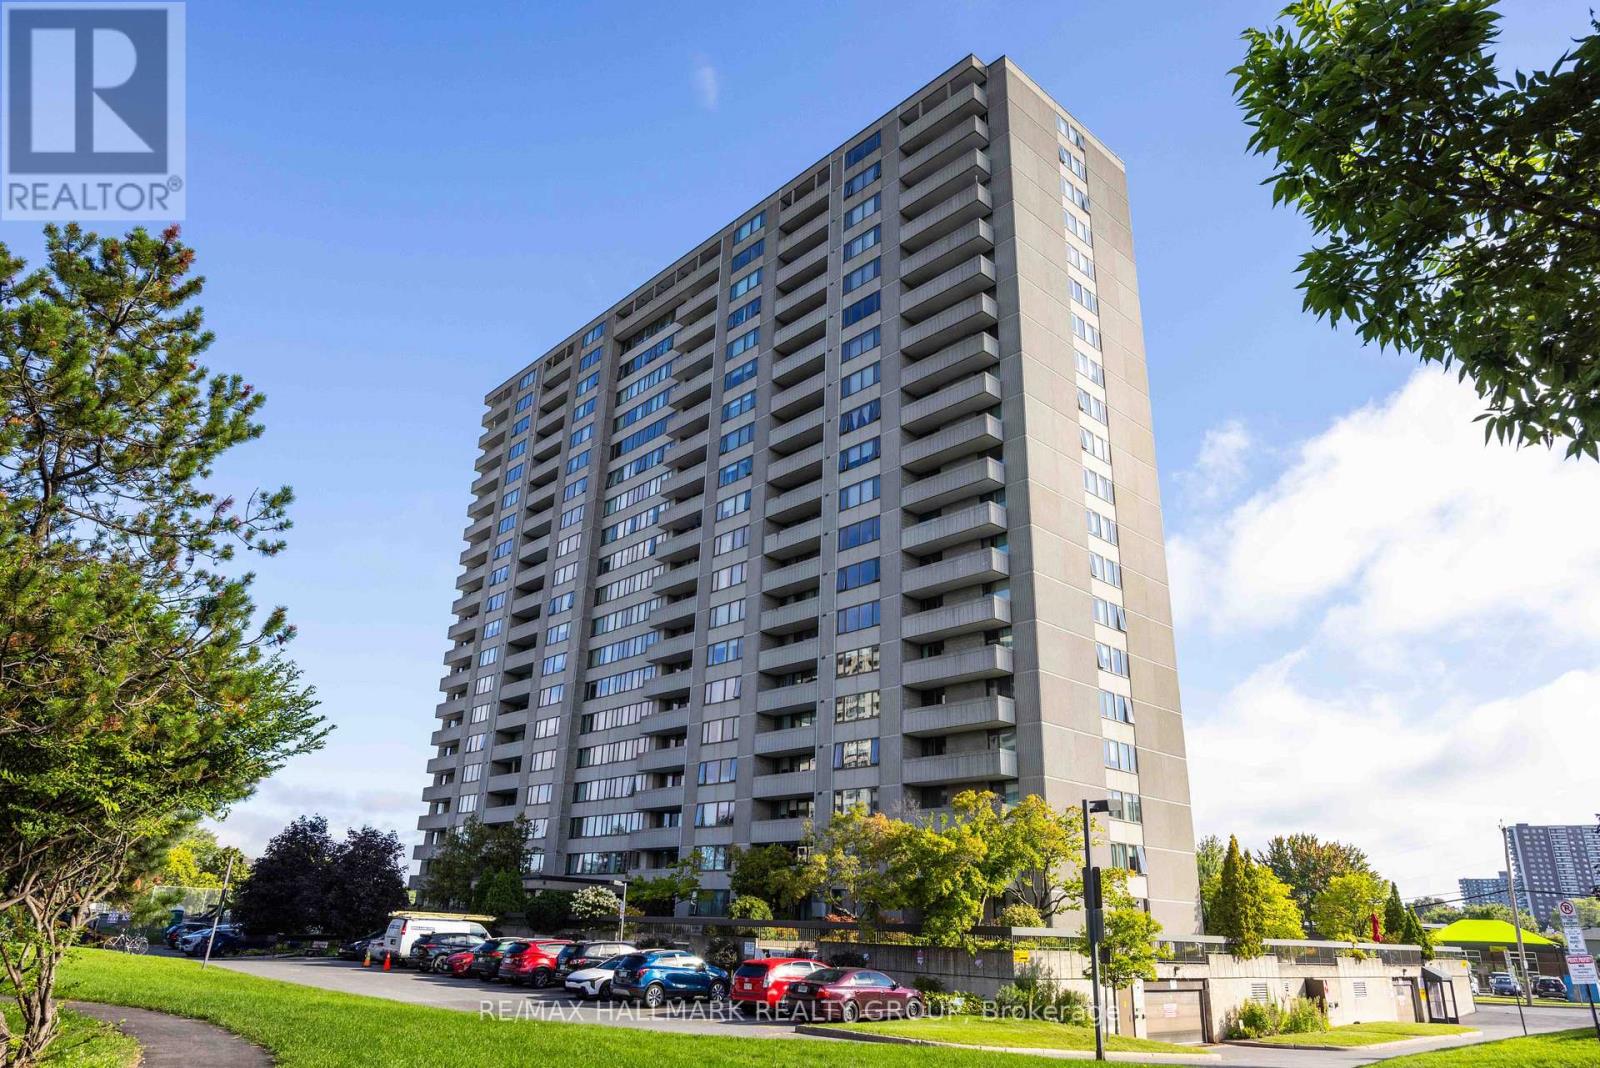
1706 - 2625 Regina Street
Ottawa, Ontario
BUYER Incentive! The Seller will pay the Buyer's first 6 months of condo fees, making this exceptional opportunity even more attractive. Welcome to this rarely offered, spacious 3-bedroom corner suite on the 17th floor, where breathtaking views of Britannia Bay and spectacular sunsets over the Ottawa River create the perfect backdrop for everyday living. This generous floor plan (1,120sq.ft.) offers an ideal balance of space, comfort, and functionality, making it perfect for you to enjoy carefree condo living. Freshly painted throughout, the unit features an updated kitchen with stainless steel appliances and two beautifully renovated bathrooms, all finished with quality, high-end materials. A large private balcony with access through the primary bedroom provides the perfect place to unwind while taking in the panoramic water views, while in-unit storage adds everyday convenience. This home has also been upgraded with a modern, energy-efficient heat pump system, helping reduce heating and cooling costs while providing year-round comfort. Residents enjoy outstanding resort-style amenities, including a large indoor lap pool, fully equipped fitness centre, party room, expansive outdoor green spaces, and a walking track. Step outside to enjoy direct access to the Ottawa River Pathway, Mud Lake, and miles of scenic trails. Conveniently located in Ottawa's west end, you're just steps from shopping, transit, restaurants, and everyday amenities. Complete with heated underground parking, this beautifully updated condo offers an exceptional combination of space, views, lifestyle, and value. Book your private showing today! (id:45725)
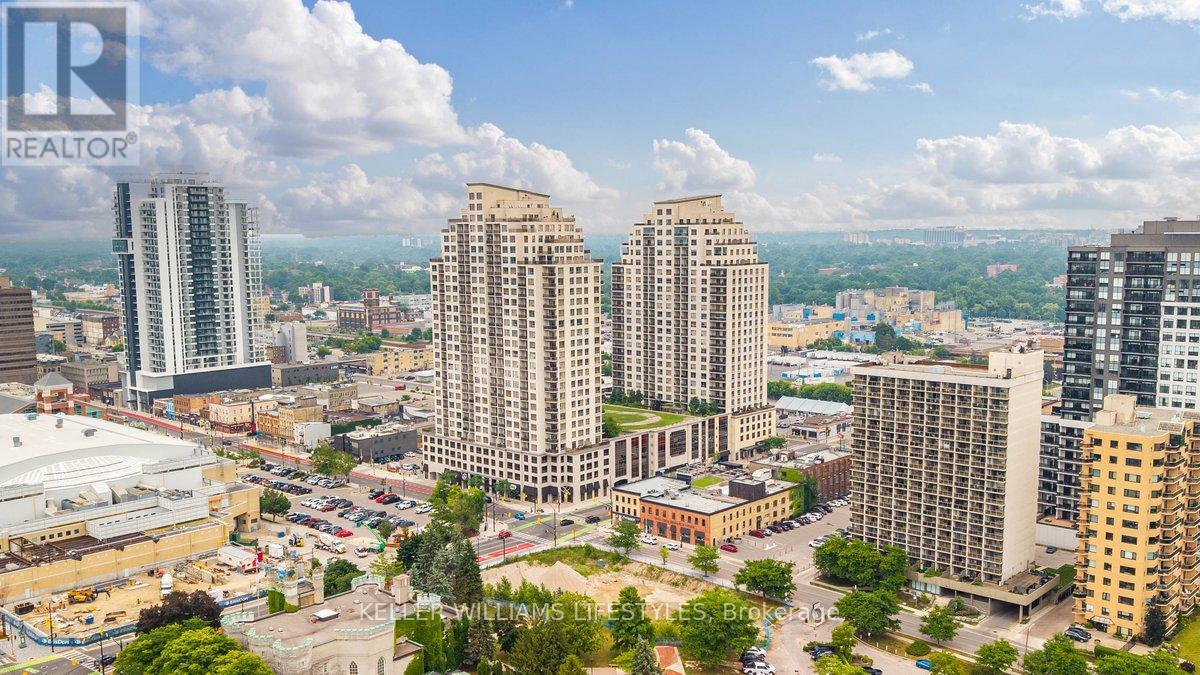
1902 - 330 Ridout Street N
London East (East K), Ontario
Experience upscale downtown living at its finest in this stunning 19th-floor suite at Renaissance II. Offering 2 bedrooms and 2 bathrooms, this beautifully appointed condo features high-end finishes throughout and an open-concept layout designed for both comfort and entertaining. The spacious kitchen boasts abundant storage, making it as functional as it is stylish. Take in breathtaking city views from the 19th floor while enjoying the convenience of maintenance-free living. Condo fees include the majority of utilities, providing exceptional value and cost-effective ownership. This unit also comes complete with two parking spaces, a rare and highly sought-after feature in downtown living. Residents of Renaissance II enjoy access to an impressive selection of amenities, including a fully equipped fitness centre, theatre room, party room, guest suites available for rent, and a spectacular 7th-floor outdoor terrace featuring a putting green. Ideally located in the heart of downtown London, you're just steps from dining, shopping, scenic walking trails, and Canada Life Place. Whether you're looking to downsize, invest, or enjoy a sophisticated urban lifestyle, this exceptional condo offers the perfect blend of luxury, convenience, and location. (id:45725)
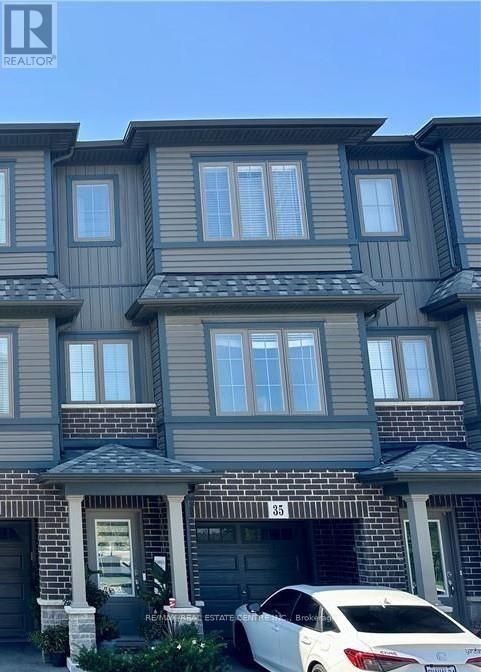
35 - 124 Compass Trail
Cambridge, Ontario
This beautiful 3+1 bedroom, 3-bathroom townhouse offers a bright, spacious and functional layout, perfect for families, working professionals. Featuring generously sized bedrooms, modern living spaces and 2 parking spaces, this home combines comfort and convenience in a desirable Cambridge community.The main living area offers an inviting open concept for everyday living and entertaining, while the [upper-level] bedrooms provide comfortable and [well-appointed] spaces for family members or guests.Enjoy the convenience of 3 washrooms and 2 parking spaces, along with easy access to nearby schools, shopping, dining areas, and transit. Located in a family-friendly community, offers a great opportunity to own a spacious townhouse in Cambridge-move-in ready and waiting for you to make it home! (id:45725)
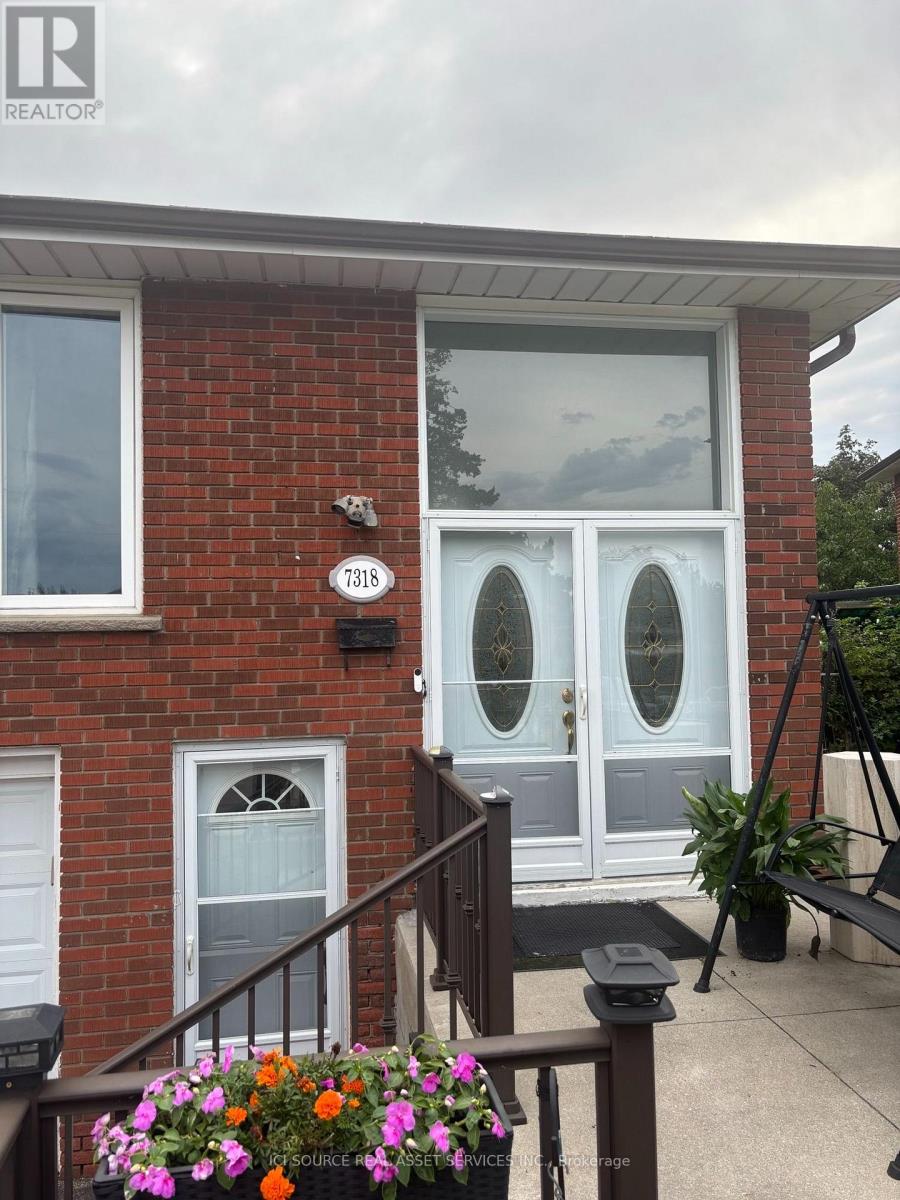
Main Floor - 7318 Shallford Road
Mississauga (Malton), Ontario
Home is located in Malton, close to schools and 7 mins away from the airport and Malton GO station. 3 rooms available for rent upstairs, along with a spacious and bright living room. The basement is already leased with a separate entrance. Only the main floor is available for rent. 3-car parking. Looking for a family. *For Additional Property Details Click The Brochure Icon Below* (id:45725)
613 - 1 Old Mill Drive
Toronto (High Park-Swansea), Ontario
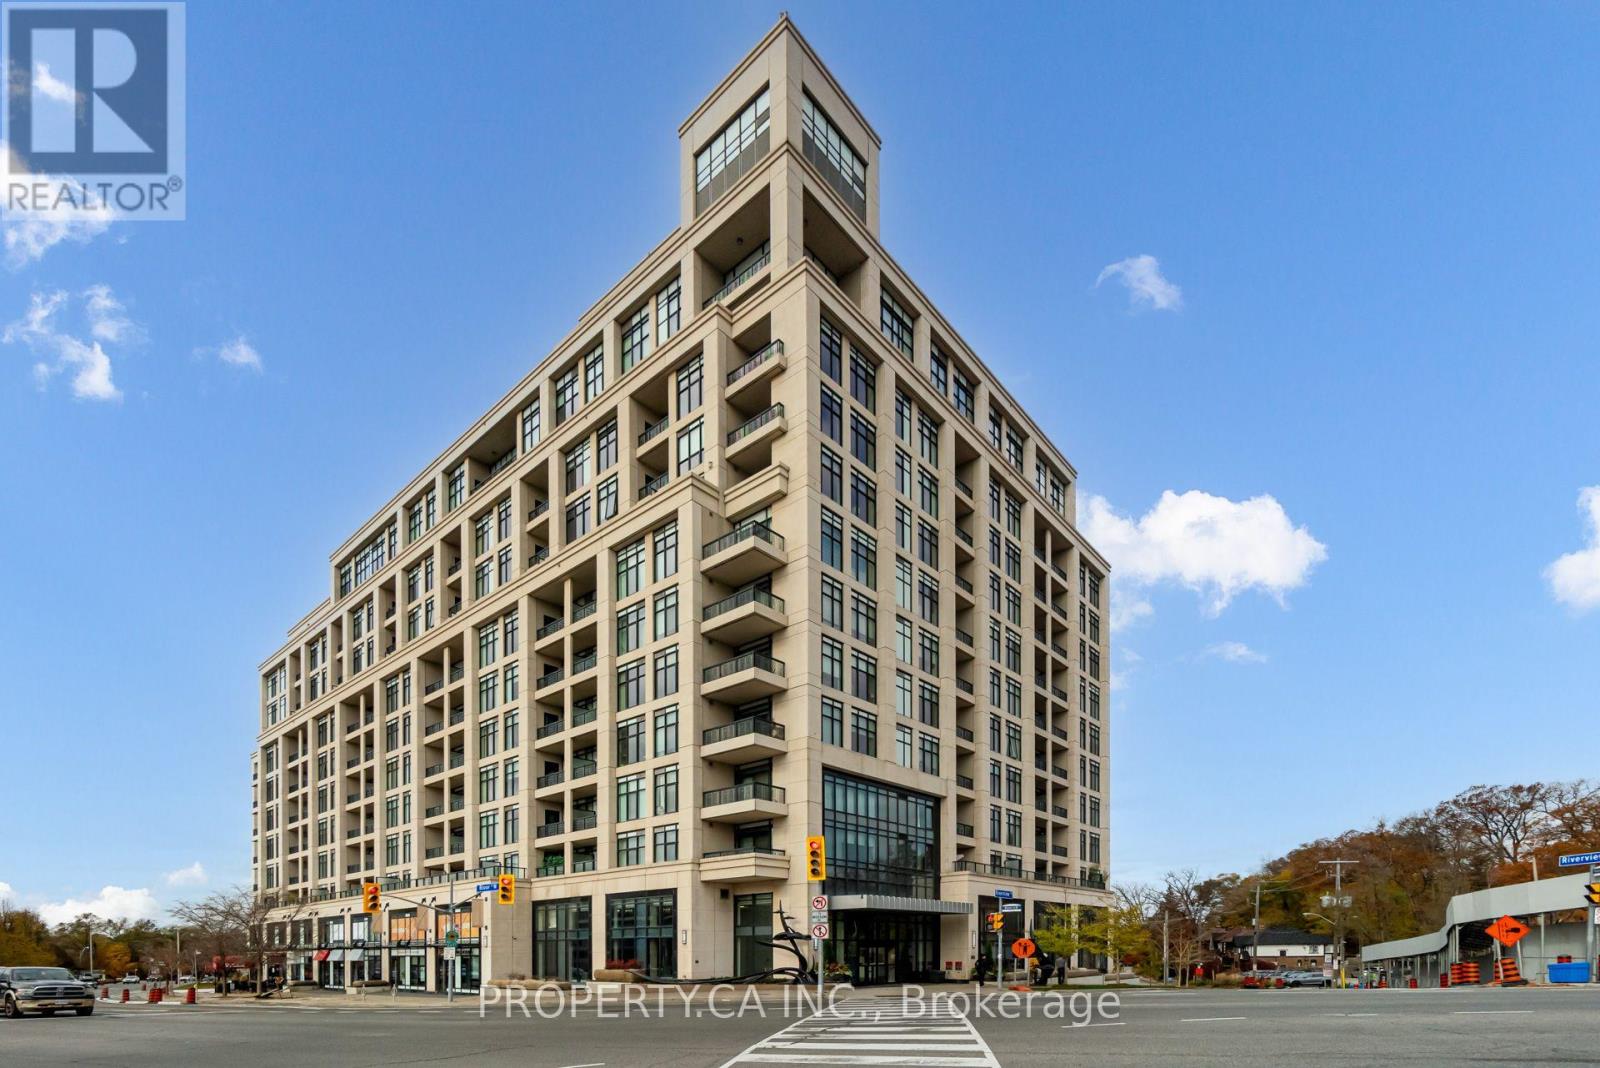
Rarely Offered South-Facing 1+Den In A Popular & Prestigious Tridel Building - One Old Mill! This Sun Drenched Premium Suite Features An Exceptional Open Concept Layout With A Spacious, Versatile Den That Functions Seamlessly As A Second Bedroom Or Private Home Office. High End Finishes Include Elegant Granite Countertops, Stainless Steel Appliances, Quality Flooring, And A Charming Private Balcony Offering Peaceful South Views Over Bloor Street West. Complete With Dedicated Parking & Locker. Enjoy World Class 5 Star Amenities: 24-Hour Concierge, Rooftop Terrace With Outdoor BBQs, Indoor Pool, State-Of-The-Art Gym, Guest Suites & Visitor Parking. Prime Location Steps To Walkable Bloor Street West, The Historic Old Mill, Jane & Old Mill Subway Stations, Local Groceries, And Serene Humber River Nature Trails. Surrounded By Amazing Local Restaurants, Trendy Cafes, Artisan Bakeries & Shopping Across Bloor West Village,Baby Point & The Kingsway. Minutes To Iconic High Park, A Short Drive To The Lakefront, And Quick Access To Major Highways For Seamless Commuting! *Tenant Has Signed N9 & Vacating Oct 31, 2026 (id:45725)
25 Apted Avenue
Toronto (Humber Summit), Ontario
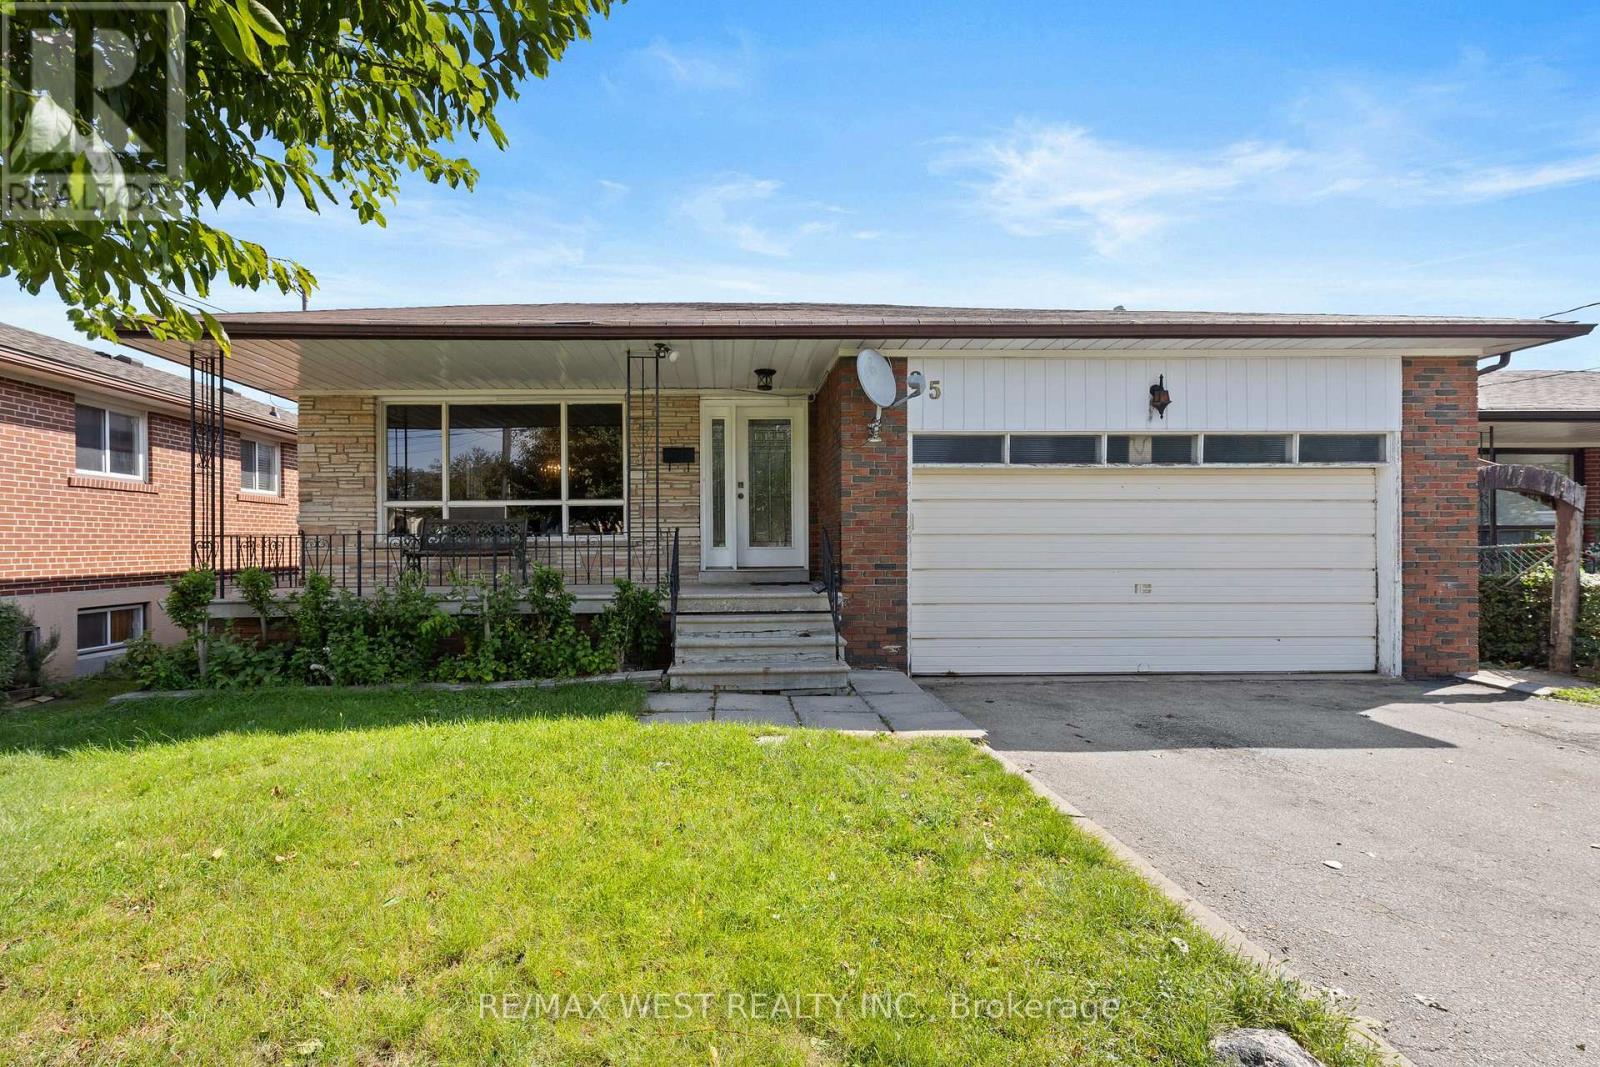
Exceptional Opportunity in Humber Summit! Nestled on a generous 50' x 130' lot in one of North York's most desirable communities, this detached bungalow offers outstanding potential for families, investors, and renovators alike. The main floor features 3 spacious bedrooms and 2 bathrooms, including a convenient 2-piece ensuite in the primary bedroom. The sizeable finished basement provides exceptional additional living space, complete with a fourth bedroom, a newly renovated bathroom, a separate entrance, and a walk-out to the backyard-making it ideal for entertaining extended family, or future in-law suite potential. Ideally situated near schools, parks, shopping, public transit, and offering quick access to Highways 400, 407, 427, and 27, this home combines everyday convenience with an unbeatable location. Whether you're looking to renovate and add your personal touch, invest in a prime Toronto neighbourhood, or simply secure a property with incredible long-term potential, the possibilities are endless. Don't miss this rare opportunity to own a detached home on a premium lot in the highly sought-after Humber Summit community. New furnace (2025) Renovated bathroom (2017) (id:45725)
505 - 38 Dan Leckie Way
Toronto (Waterfront Communities), Ontario
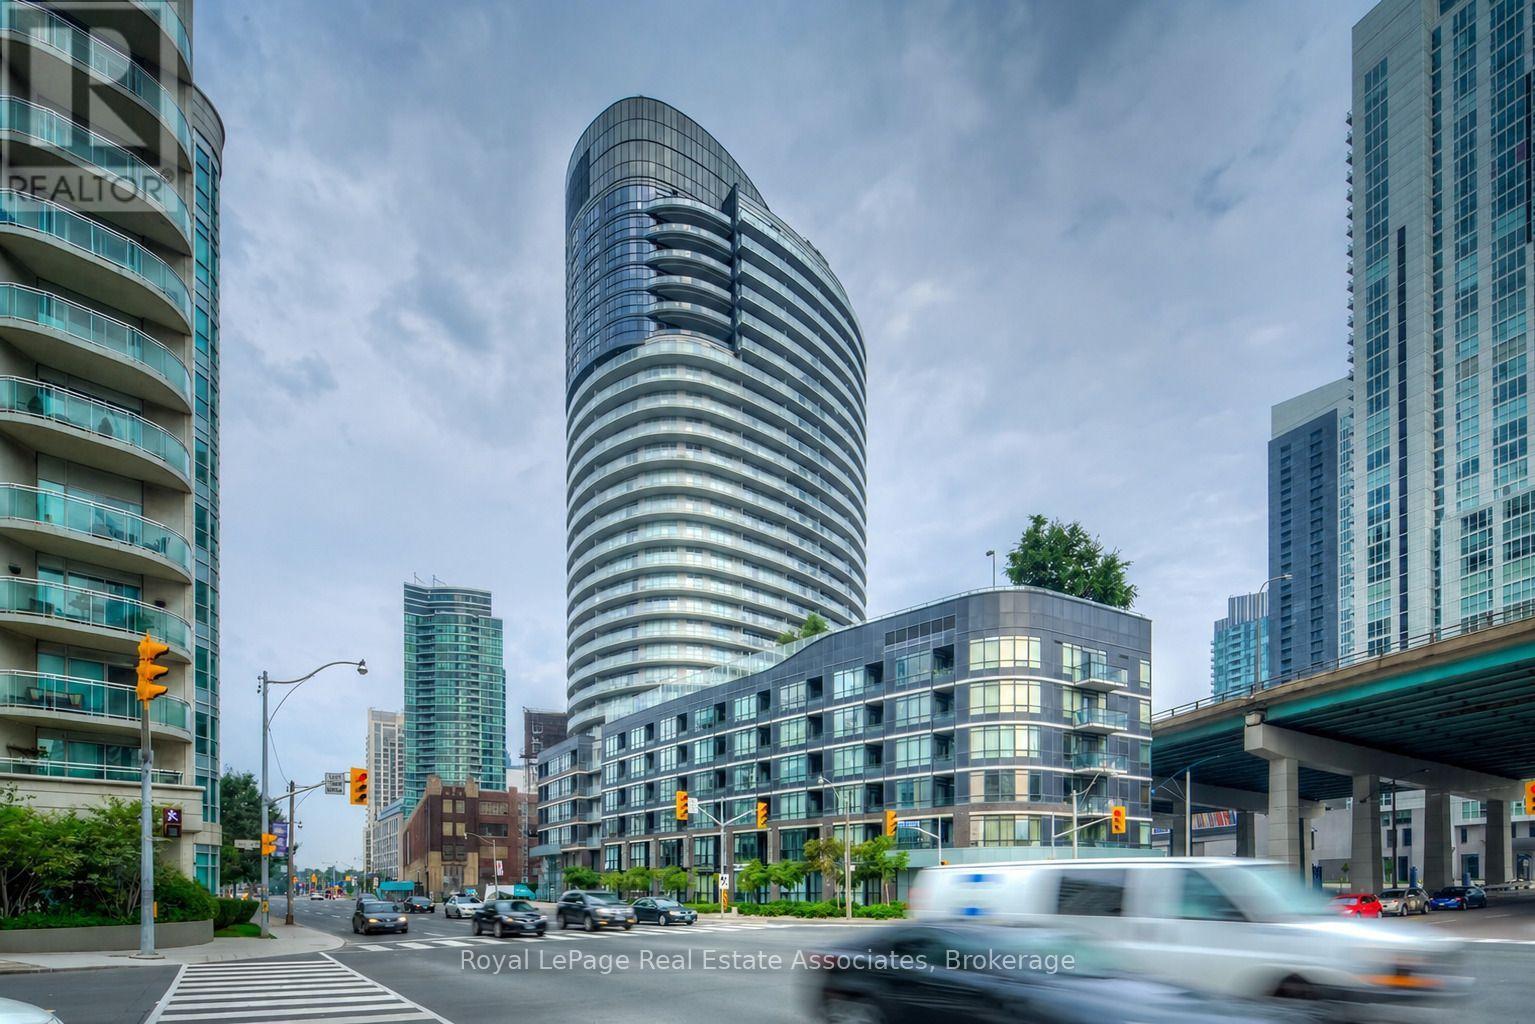
Welcome to 38 Dan Leckie Way, Unit 505, where modern downtown living meets comfort and convenience. This bright and stylish 1-bedroom suite features a functional layout with 9-ft ceilings, floor-to-ceiling windows, and a sleek European-style kitchen. TTC at your doorstep, high-speed fibre-optic connectivity, and an unbeatable location just steps from Lake Ontario, Rogers Centre, CN Tower, and Toronto's finest dining, entertainment, and urban amenities. (id:45725)
301 - 188 Spadina Avenue
Toronto (Kensington-Chinatown), Ontario
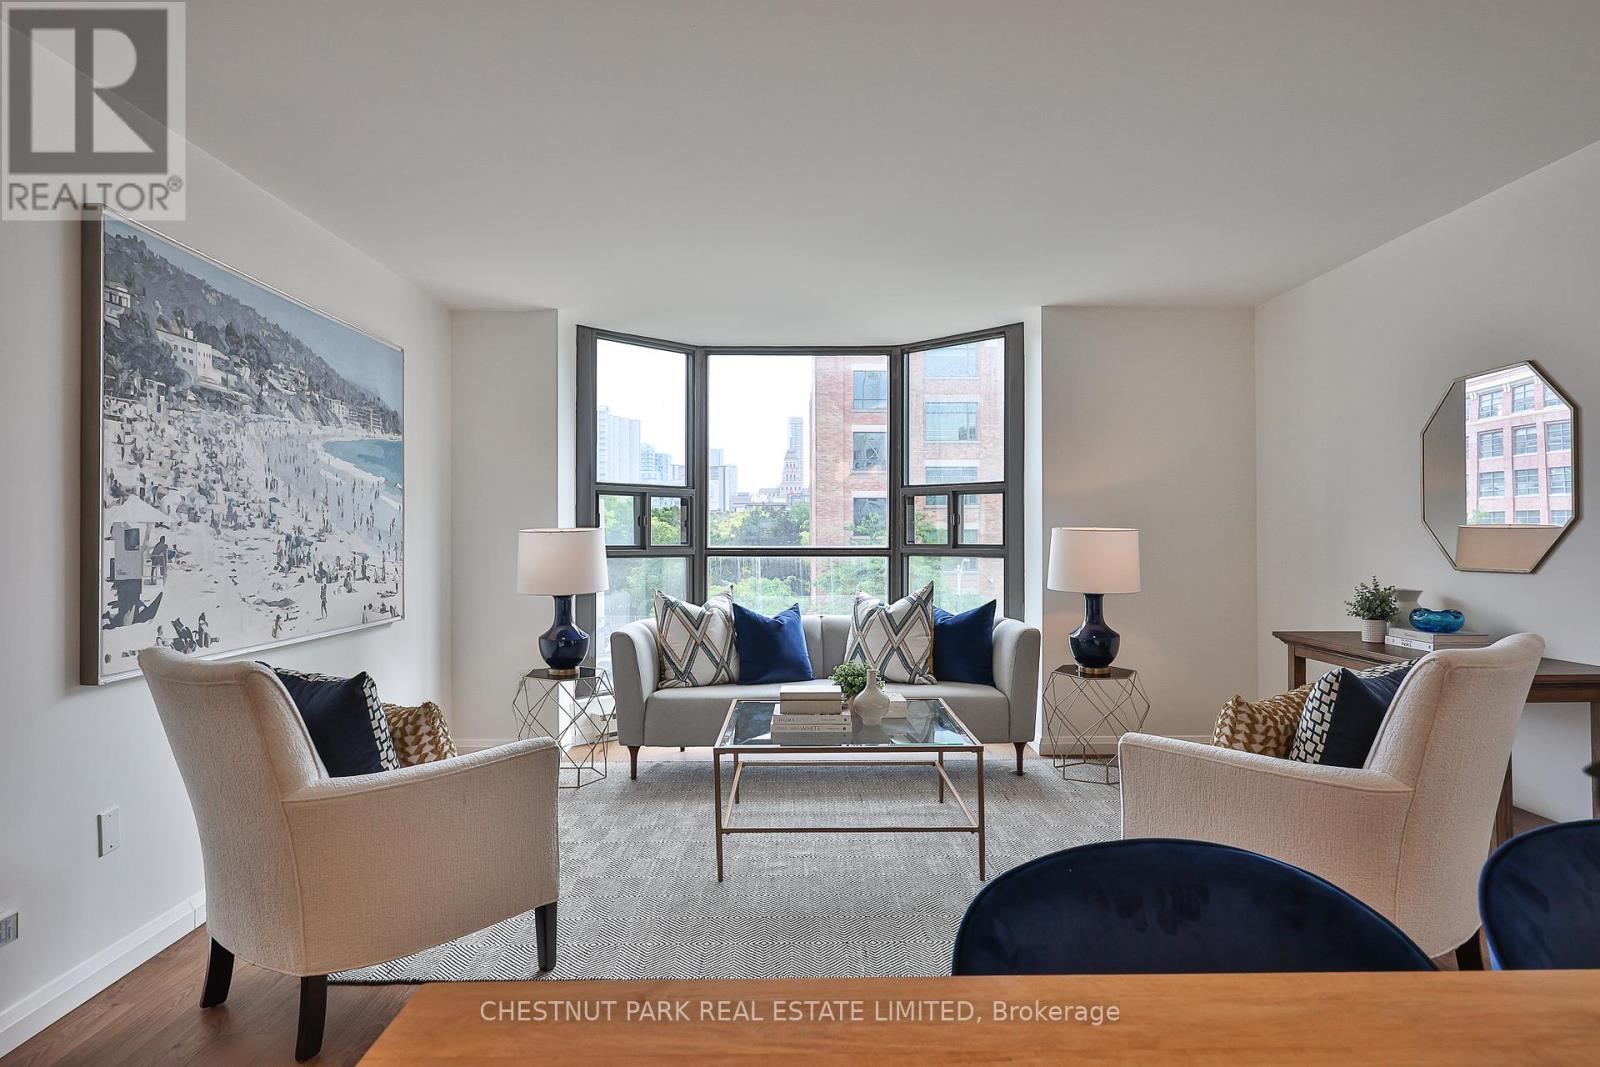
*Exceptional value downtown $636 psf!* A beautifully renovated residence offering approximately 1,729 square feet of thoughtfully designed living space in the heart of downtown Toronto. Featuring contemporary finishes throughout, including wide-plank white walnut-look flooring, quartz countertops, white cabinetry, Carrara marble tile, and classic subway tile accents, this bright and spacious home offers three bedrooms, two bathrooms, a private balcony, and an excellent layout with distinct living and bedroom wings.The open-concept living and dining areas are filled with natural light from a large bay window and flow seamlessly into the renovated kitchen, complete with custom cabinetry, quartz countertops, a subway tile backsplash, breakfast bar seating, and Samsung and LG stainless steel appliances. The generous primary suite features a walk-in closet and a five-piece ensuite with a double vanity and marble finishes. The second bedroom offers direct balcony access, while the third bedroom is ideal as a home office, nursery, or guest room. In-suite laundry includes Samsung appliances, storage, and a laundry sink. Built by Kingscourt Development, this boutique condominium features just 58 suites and offers residents an indoor pool, fitness centre, sauna, recreation. Located in the heart of downtown, this vibrant neighbourhood puts everything you need within easy reach, including schools, universities, hospitals, arts, culture, dining and everyday amenities. Enjoy exceptional walkability and convenient access to the rest of the city, with the soon-to-be-completed Ontario Line just steps away, providing even greater connectivity across Toronto. (id:45725)
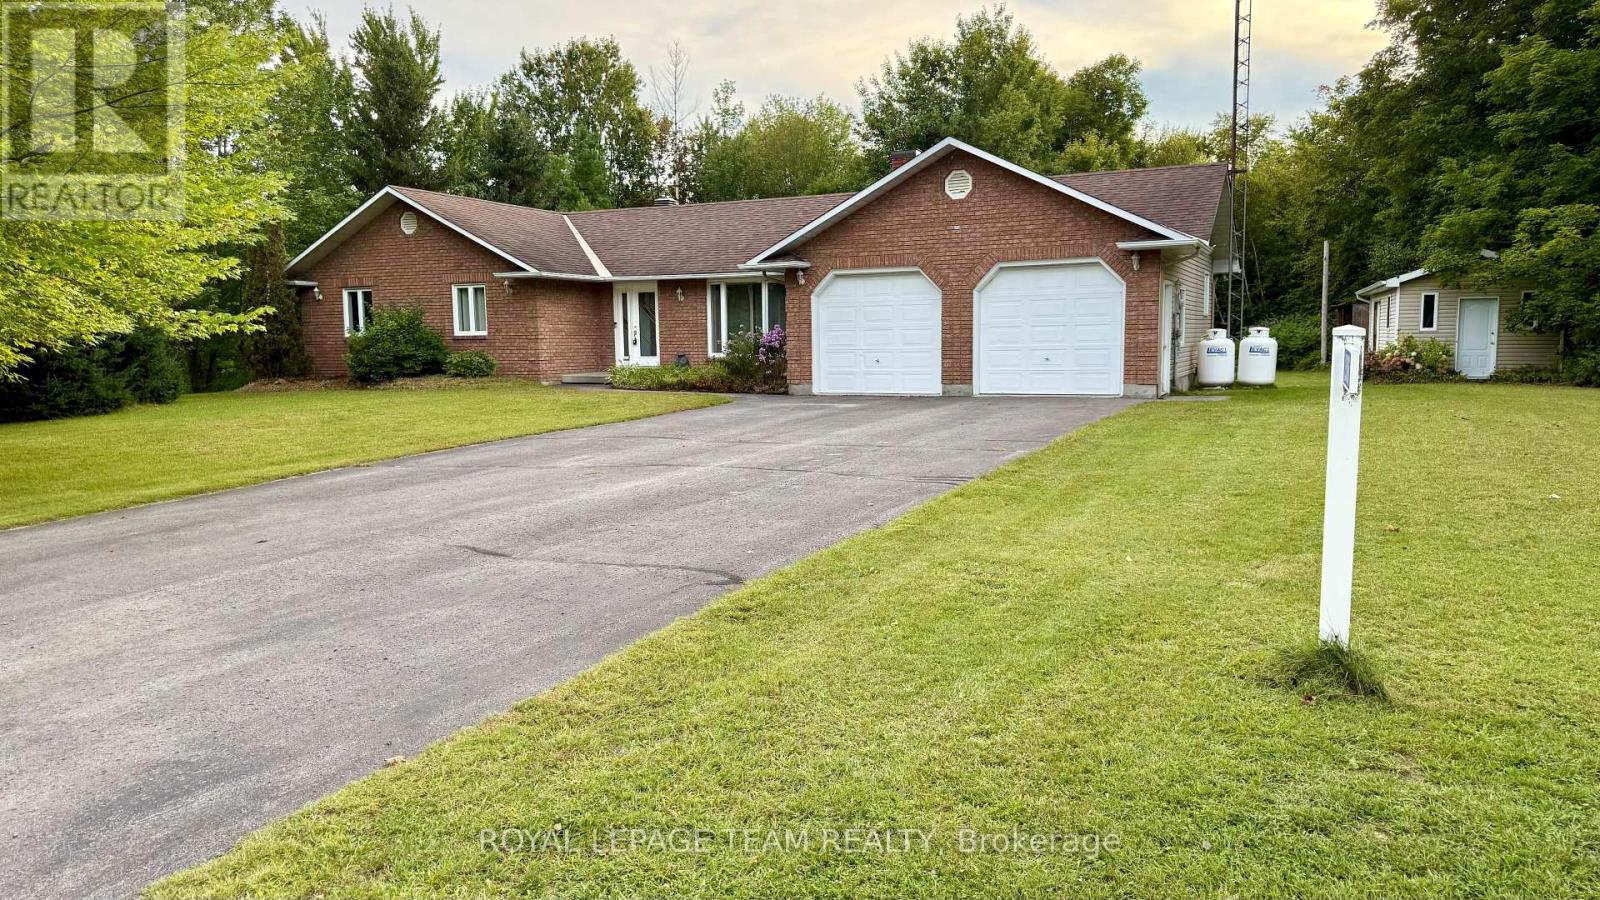
2506 Rollin Road
Clarence-Rockland, Ontario
Country living with the convenience of being within easy reach of the city! Sitting on approximately half an acre, this spacious bungalow offers plenty of indoor and outdoor space in a peaceful country setting, complete with a double-car garage and backyard storage shed. The open-concept main level features a sunken formal living room overlooking the front yard and a large, bright kitchen with plenty of cabinetry and counter space, a double sink, cooktop and built-in oven. The kitchen opens to the spacious dining and eating area with patio doors leading to the backyard deck. The primary bedroom also features direct access to the deck along with a cheater door to the main 4-piece bathroom. An additional 3-piece bathroom, main-floor laundry with backyard access and inside entry to the double-car garage complete the main level. The fully finished basement provides plenty of additional living space. The home has been recently painted, the roof was replaced in 2020, and the cooktop, built-in oven, dishwasher, fridge, washer and dryer are all approximately two years old. The water pump and external tank were also replaced approximately two years ago. A great option for those looking for more land, privacy and space outside the city without being too far from everyday amenities. (id:45725)
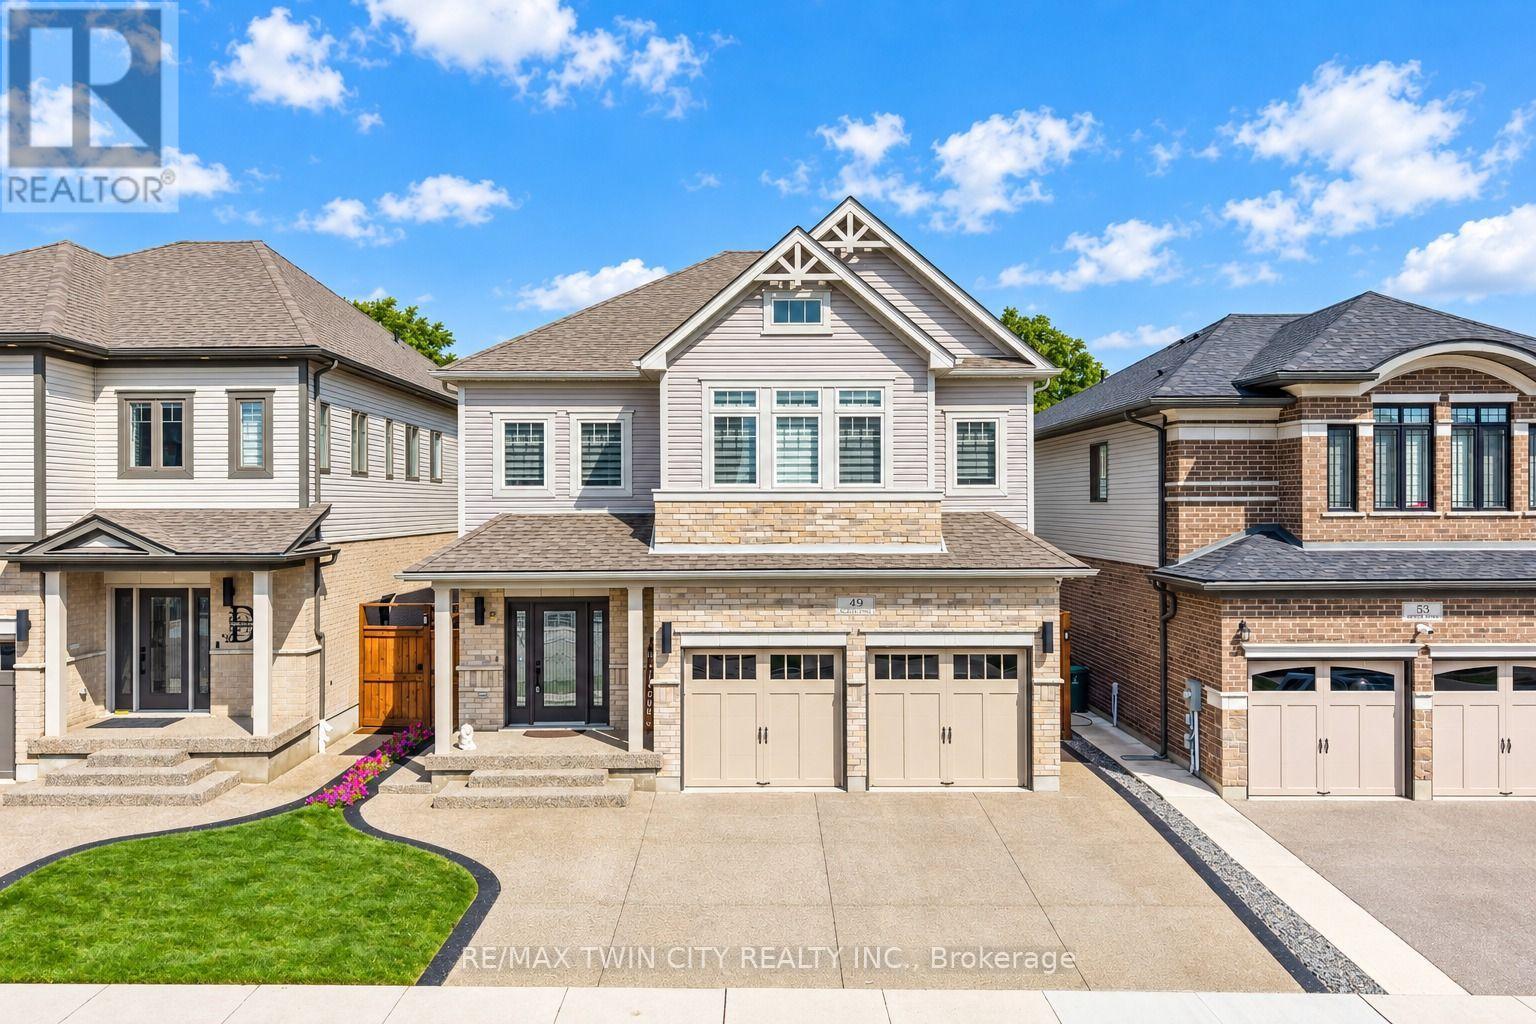
49 Scots Pine Trail
Kitchener, Ontario
Big on Space, Beautiful in Design, Exceptional in Every Way: Welcome to 49 Scots Pine Trail, Kitchener! Nestled in the highly sought-after Huron Park community, this impressive 6-bedroom, 5-bathroom home sits on a generous 39' x 109' lot, featuring a legal Basement and no backyard neighbors, ideal for large or multigenerational families, investors or Growing Families. A grand foyer welcomes you into the home, where 9-ft ceilings, pot lights and carpet-free engineered hardwood flooring create an elegant atmosphere throughout the main level. The spectacular chef-inspired kitchen, featuring an impressive 12-ft island, Quartz countertops, chic backsplash, stainless-steel appliances and walk-in pantry while the adjacent dining area creates the perfect setting for family dinners and memorable gatherings. The dining space overlooks the bright family room, highlighted by a beautiful accent wall and windows that floods the space with natural light. Upstairs, a convenient double-staircase leads to4 spacious bedrooms and 3 full bathrooms. The luxurious primary retreat features, 5pc ensuite and walk-in closet. A second bedroom enjoys its own ensuite, while the remaining bedrooms share a well-appointed Jack-and-Jill bathroom. Laundry at upper level is cherry on the cake. The fully finished legal basement features a kitchen, large Rec room, two bedrooms and a full bathroom, along with a separate entrance. An additional accessory apartment provides even more flexibility and can be utilized for additional living space. Step outside to your fully fenced private backyard with no rear neighbors. This backyard with patio and Gazebo, is made for entertaining, relaxing and enjoying warm summer evenings. Located in the vibrant Huron Park area, you'll be close to parks, trails, schools, shopping, restaurants, everyday amenities and Highway 7/8 and 401. With 5-car parking (2 car garage, 3-car driveway), this house offers incredible opportunity. Book your Private showing today! (id:45725)
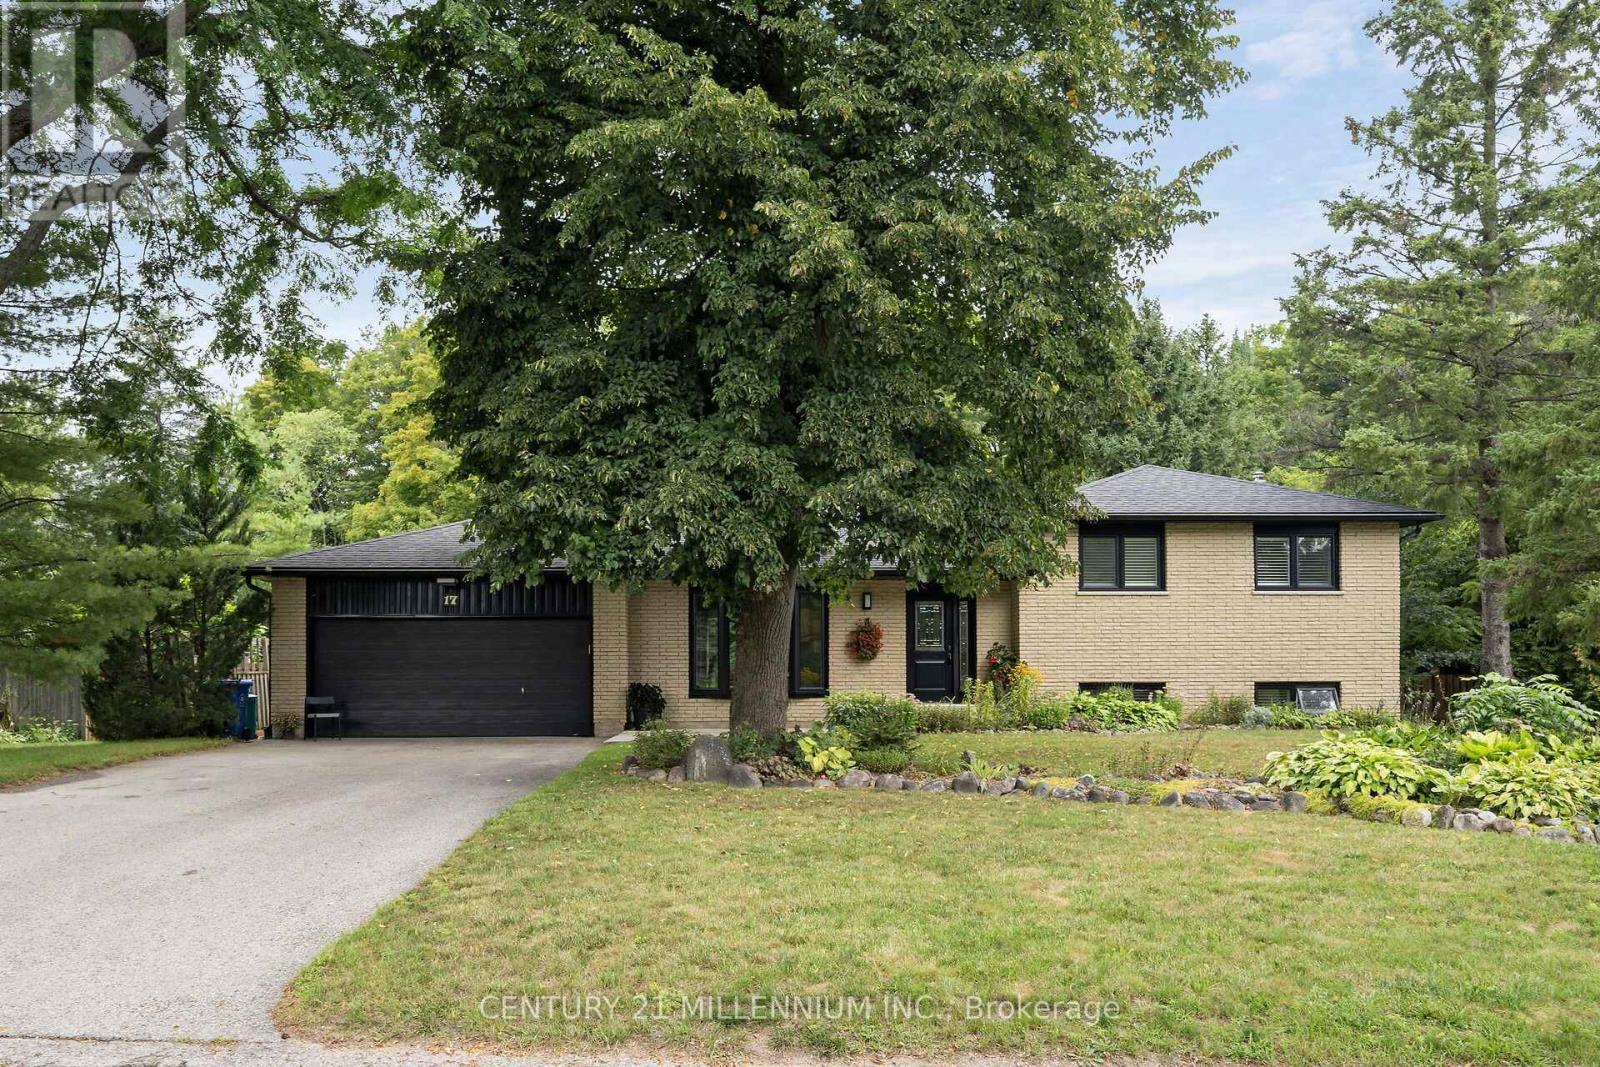
17 Erin Heights Drive
Erin, Ontario
Just imagine this... slide open the door from the kitchen to put the burgers on the barbeque, while the kids are right there, having a blast in the pool, and you look a bit further, to see the Jay's game on the TV in the huge, custom, cabana. This is reality at 17 Erin Heights Drive! This 4-level side-split located in the incredible neighborhood of Erin Heights, is fully treed, completely private and backs on to 'just trees'. Across the street is not a driveway, it is the other street's side yard. So, let us walk in the front door, lovely decor, updated beautiful kitchen overlooking the huge yard, and an eat-in, big enough for a large table. Wander up to 3 spacious bedrooms, a lovely, renovated bathroom, with sunlight just pouring in. Next, wander down to a huge family room with big windows, a fireplace, full bath, and walkout to the yard. But wait! Go down again to another huge bedroom and beautiful laundry room, crisp and clean. The two-car garage is also a mancave, or an easy home for two cars, or the place all the guys hang on Saturday night. Let us have a quick chat about this incredible neighborhood, so many kids laughing and riding bikes, but also the downsizers, enjoying their landscaped places. An easy 35 minutes to the GTA, or 15 to the GO train. This is not an imagination, it is real, right here and waiting for you. (id:45725)
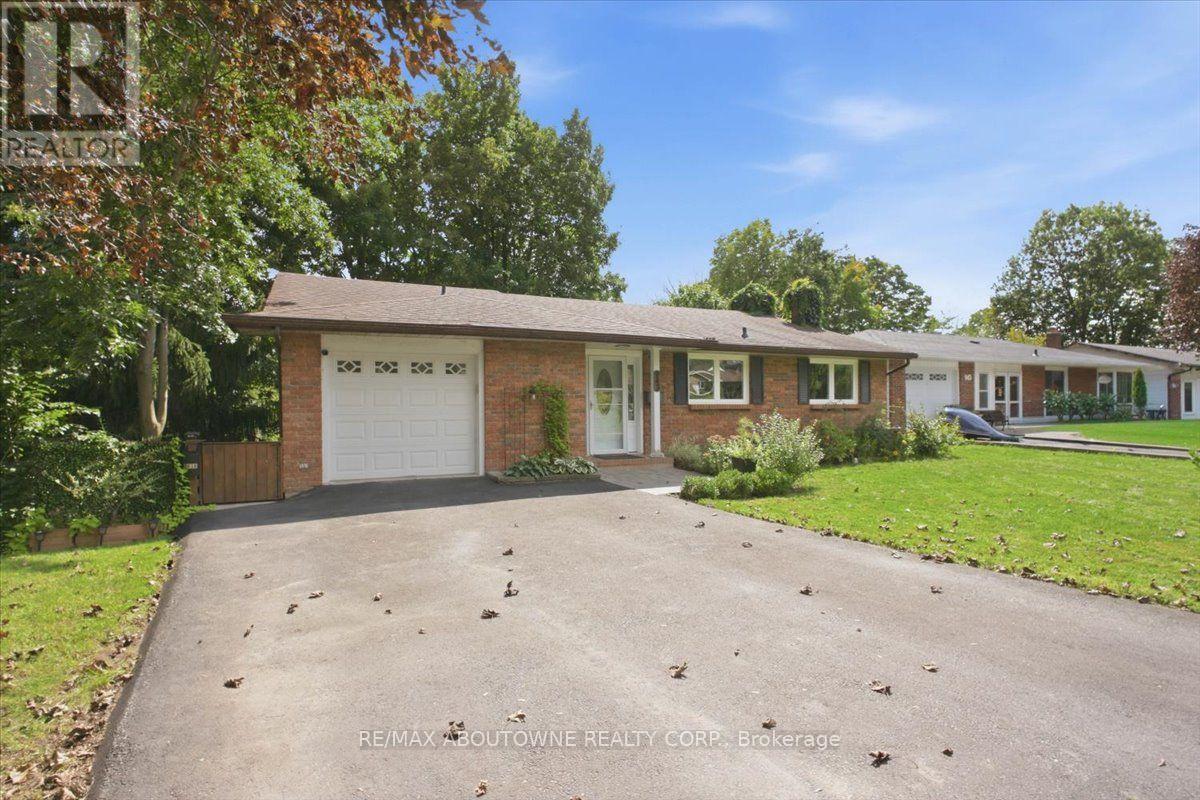
943 Mayfair Crescent
Kingston (South Of Taylor-Kidd Blvd), Ontario
Attention Investors, Multi-generational Families & Savvy Buyers! Welcome to this incredibly versatile 5-bedroom, 2-kitchen back-split, set up like a duplex and zoned for up to a fourplex with proper fire separation (buyer to verify). Live in one unit and rent the other-or plan for future expansion! Main Level features a bright living/dining area, eat-in kitchen, walk out deck, 1 bedroom, and a 2 & 3 piece bath. The lower level offers a separate entrance, 4 bedrooms, a second kitchen, laundry, and a 3 piece bath-perfect for in-laws or tenants. Walk out from the lower level to a tranquil, park-like pie shaped backyard-ideal for morning coffee or evening entertaining. Both levels have their own laundry, plus an attached 1-car garage.Currently a spacious single-family in law suite home with income potential already in place. Don't miss this rare opportunity to own a property that adapts to your needs-today and tomorrow. (id:45725)

37 Empress Avenue
Welland (Lincoln/crowland), Ontario
Smart 3 bedroom detached sidesplit ! Large fenced yard - includes an above ground pool ! Great central location - close to schools, shopping and easy access to highway. Recently updated with new paint etc - spacious and clean with potential to make your own and increase value. (id:45725)
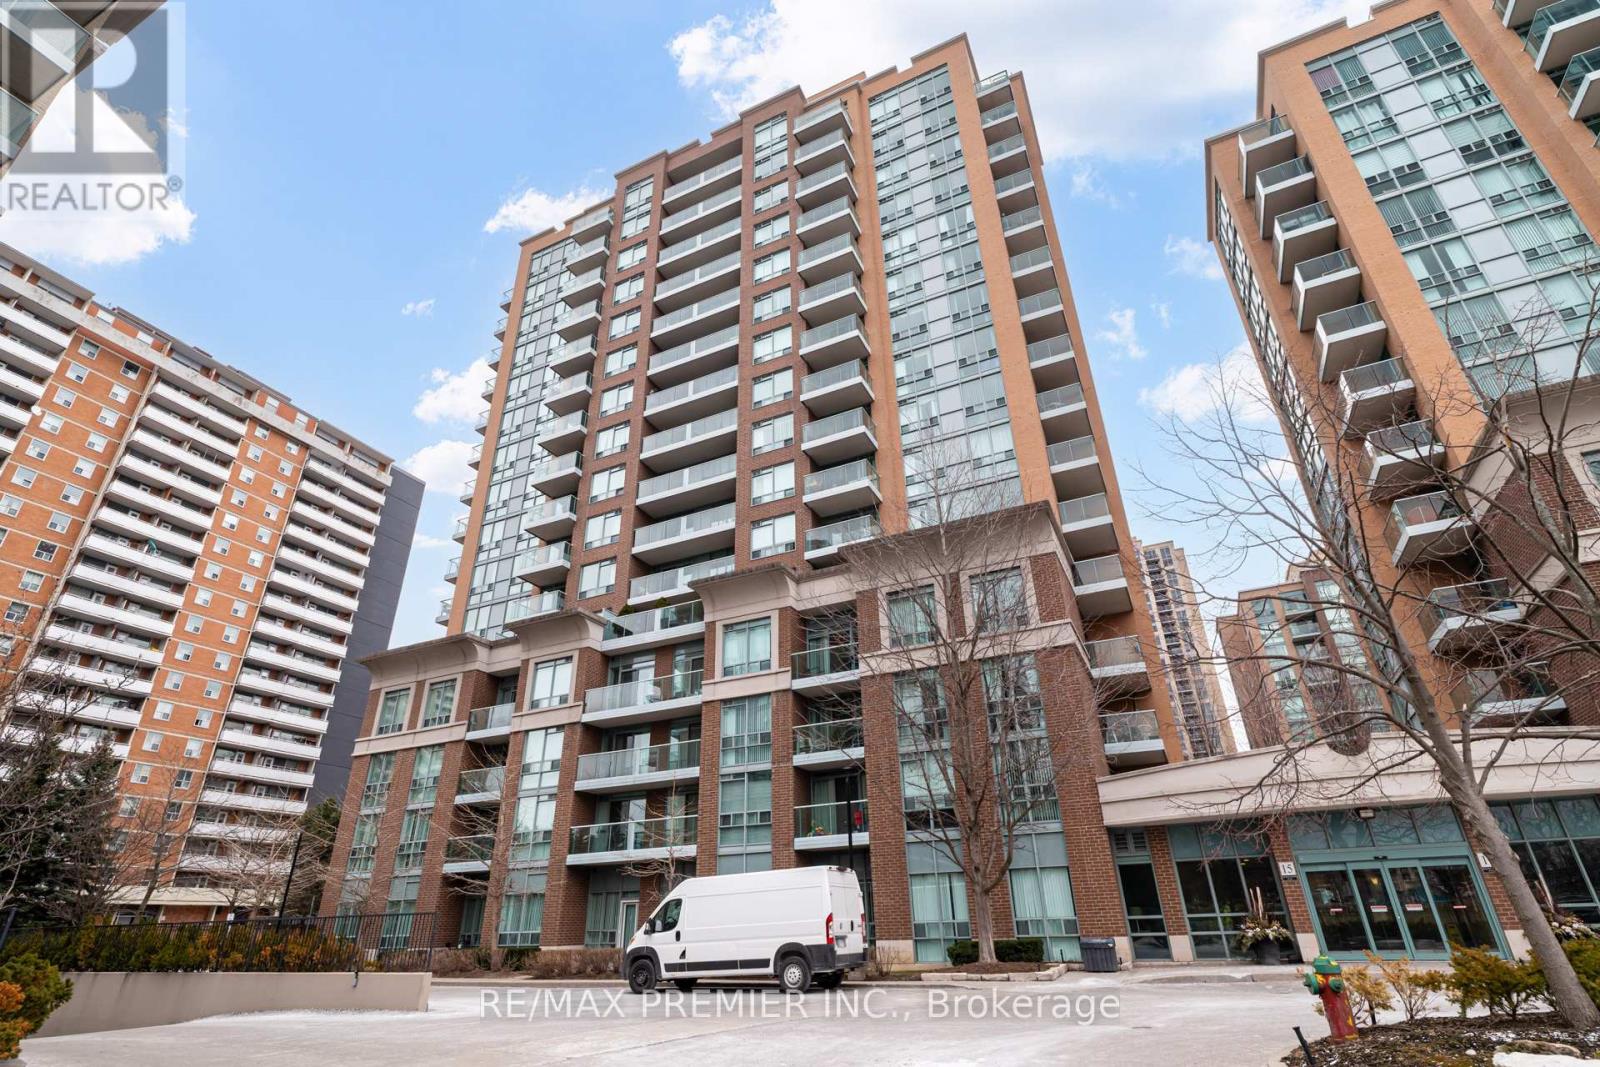
Ph06 - 15 Michael Power Place
Toronto (Islington-City Centre West), Ontario
Best value in the complex - Penthouse suite with 2 parking spaces. Welcome to PH06 at 15 Michael Power Place - 625sq. of unbeatable value. Sitting on the 16th and highest floor of the building, this bright 1-bedroom + den penthouse suite offers the privacy, views and prestige of penthouse living at a price that simply doesn't exist anywhere else in the complex. What truly sets this suite apart is a combination nearly impossible to find at this price point. Two owned parking spots, all-inclusive maintenance fees, an owned locker and in-suite laundry. Whether you use both spots or rent the second for additional monthly income, the value here is exceptional. Floor-to-ceiling windows flood the open-concept living and dining area with natural light, while your private balcony delivers northwest city views - a daily reminder that you're at the top. The den offers flexibility for a home office, guest space or 2nd bedroom. Priced to reflect its original kitchen and bathroom, this is a rare opportunity for the buyer who wants to personalize their space and build equity through their own updates. With no neighbours above, all utilities included, and one of the most connected locations in Etobicoke - steps to Islington subway, the GO train, parks, shops and with quick access to the Gardiner and QEW - this is the smart buy that savvy first-time buyers, downsizers and investors have been waiting for. (id:45725)
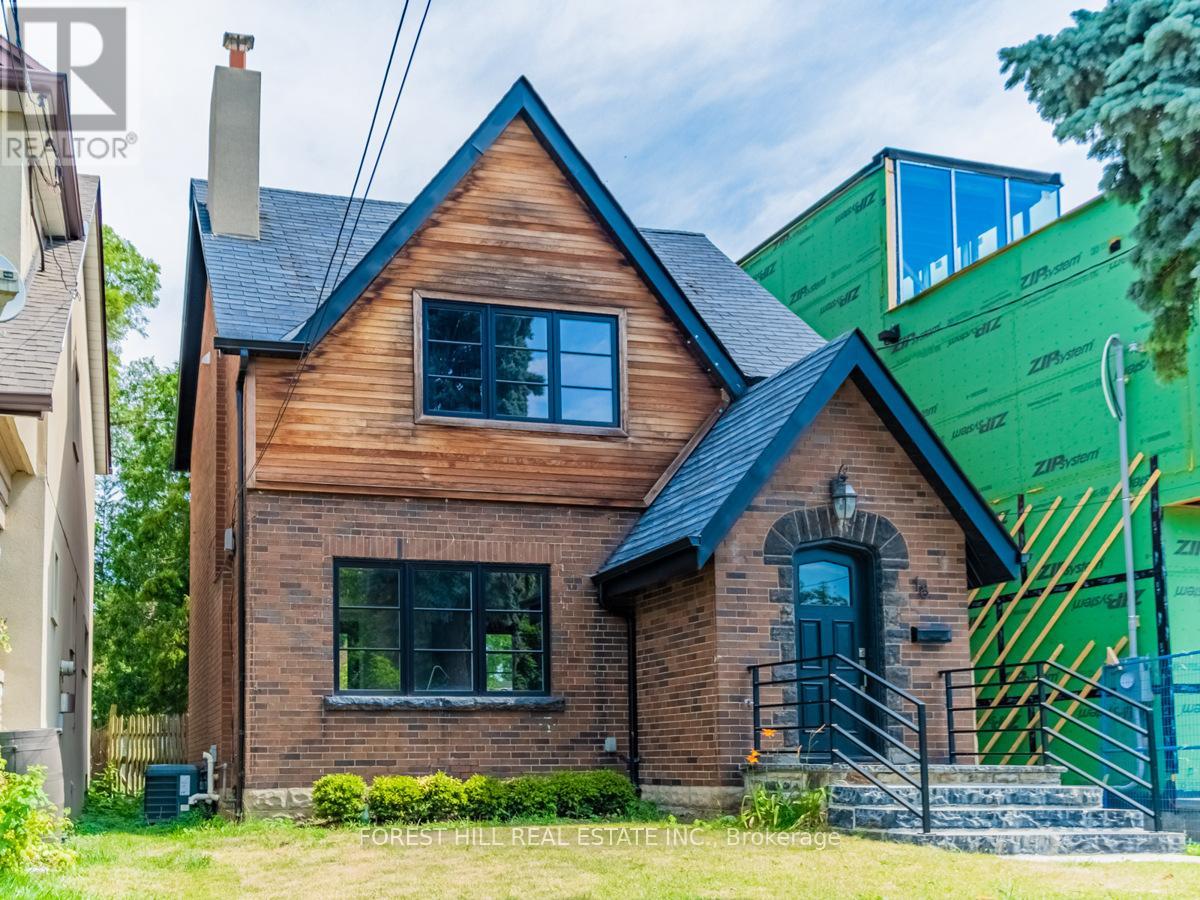
Lower - 18 Sunnybrae Crescent
Toronto (Mount Dennis), Ontario
Beautiful, Bright One Bedroom Lower Level Unit In Prime Mt Dennis Location. Gorgeous Polished Concrete Floors, Stainless Steel Appliances. Bedroom Has Window And Natural Light. Walking Distance To Mt Dennis Eglinton LRT, Union Pearson Express to & Weston Bus. Shops, Restaurants, Grocery And York Recreation Center Are Also Close By. All Inclusive Lease Including Internet. Separate Entrance. (id:45725)