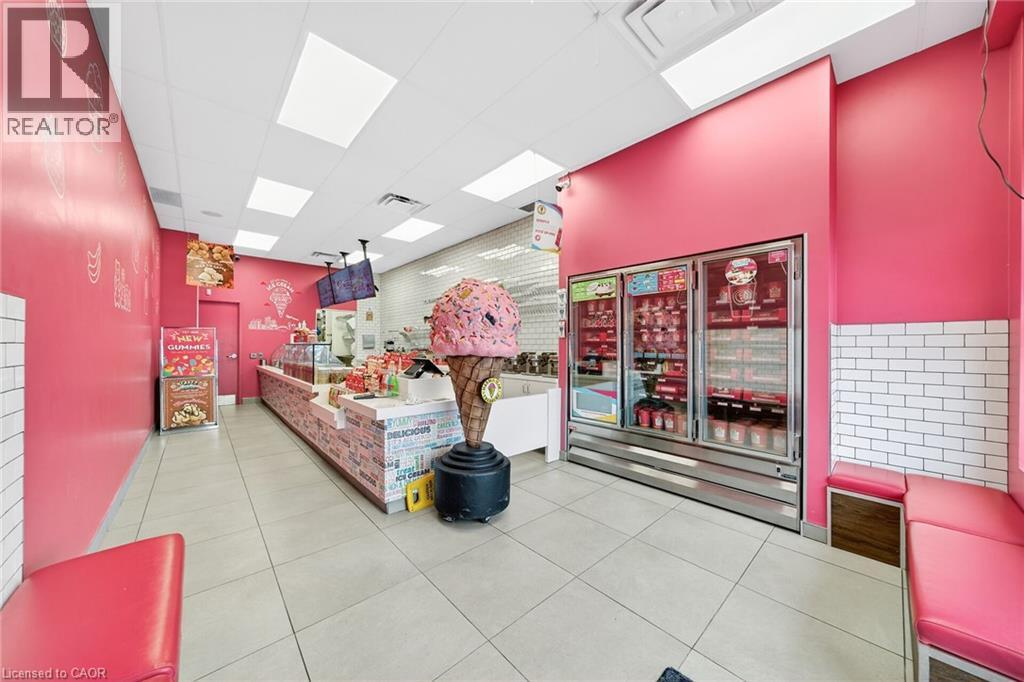
380 Dundas Street E Unit# D9
Oakville, Ontario
Prime Oakville Location – DUNDAS ST E & TRAFALGAR ROAD Corner. Opportunity Knocks! Own a profitable Marble Slab Creamery franchise in the heart of Iroquois Shopping Plaza, Oakville. This turnkey business offers a proven and successful ice cream concept, easy to operate with training provided. Low rent $2,304, long-term lease with renewal option, and ample parking make this an ideal Business Opportunity. Do not delay! (id:45725)
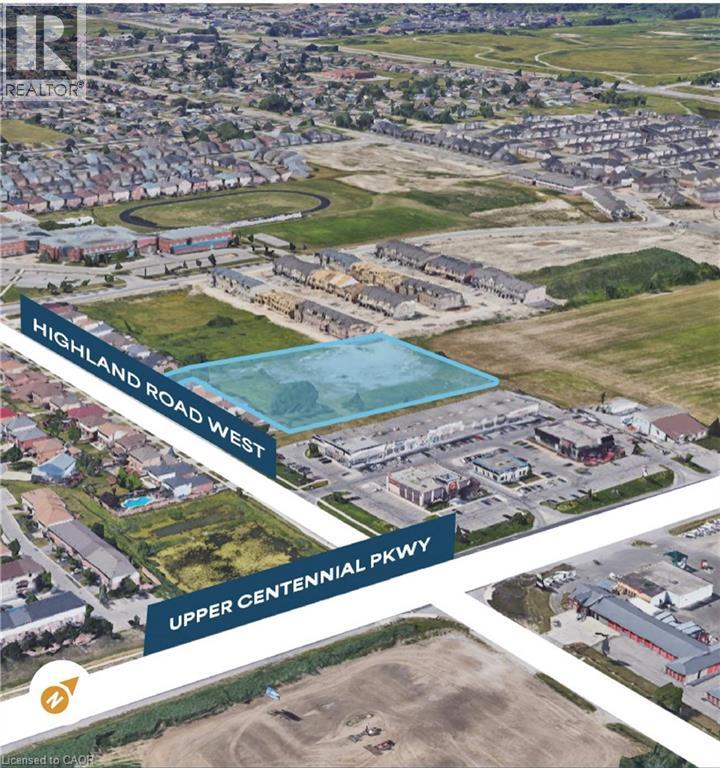
56 Highland Road W
Stoney Creek, Ontario
Conditionally SITE PLAN APPROVED for a 43-unit medium-density residential development consisting of 25 two-storey townhomes and 18 three-storey maisonettes in Upper Stoney Creek. This 2.59-acre vacant parcel is Zoned RM3-68 (H) – Multiple Residential Holding, the property is strategically located just west of Upper Centennial Parkway with planned dual access from Highland Road West and Picardy Drive. Surrounded by established neighbourhoods and numerous active residential developments, the site offers convenient access to major highways, transit, shopping, schools, parks, and everyday amenities. An outstanding opportunity for builders and developers to acquire a well-positioned residential development site in one of Hamilton's fastest-growing communities. (id:45725)
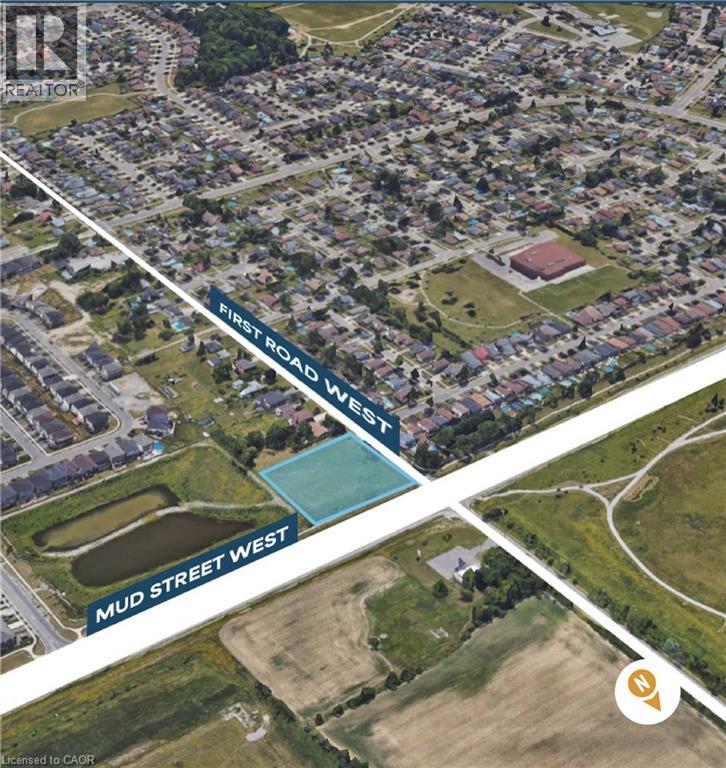
256 First Road W
Stoney Creek, Ontario
Conditionally SITE PLAN APPROVED for a 25-unit townhouse development situated on a 1.47-acre site in Upper Stoney Creek. This rarely offered development site presents an outstanding opportunity for builders and investors. The property is zoned RM3-70-H (Multiple Residential). With frontage on both First Road West and Mud Street West, the site backs onto a stormwater pond, providing added privacy with no future rear development. Servicing permits have been issued, making this shovel-ready site well-positioned for future construction. Located just west of Upper Centennial Parkway, the property is surrounded by established neighbourhoods, ongoing residential growth, and convenient access to major highways, transit, shopping, schools, and parks. (id:45725)
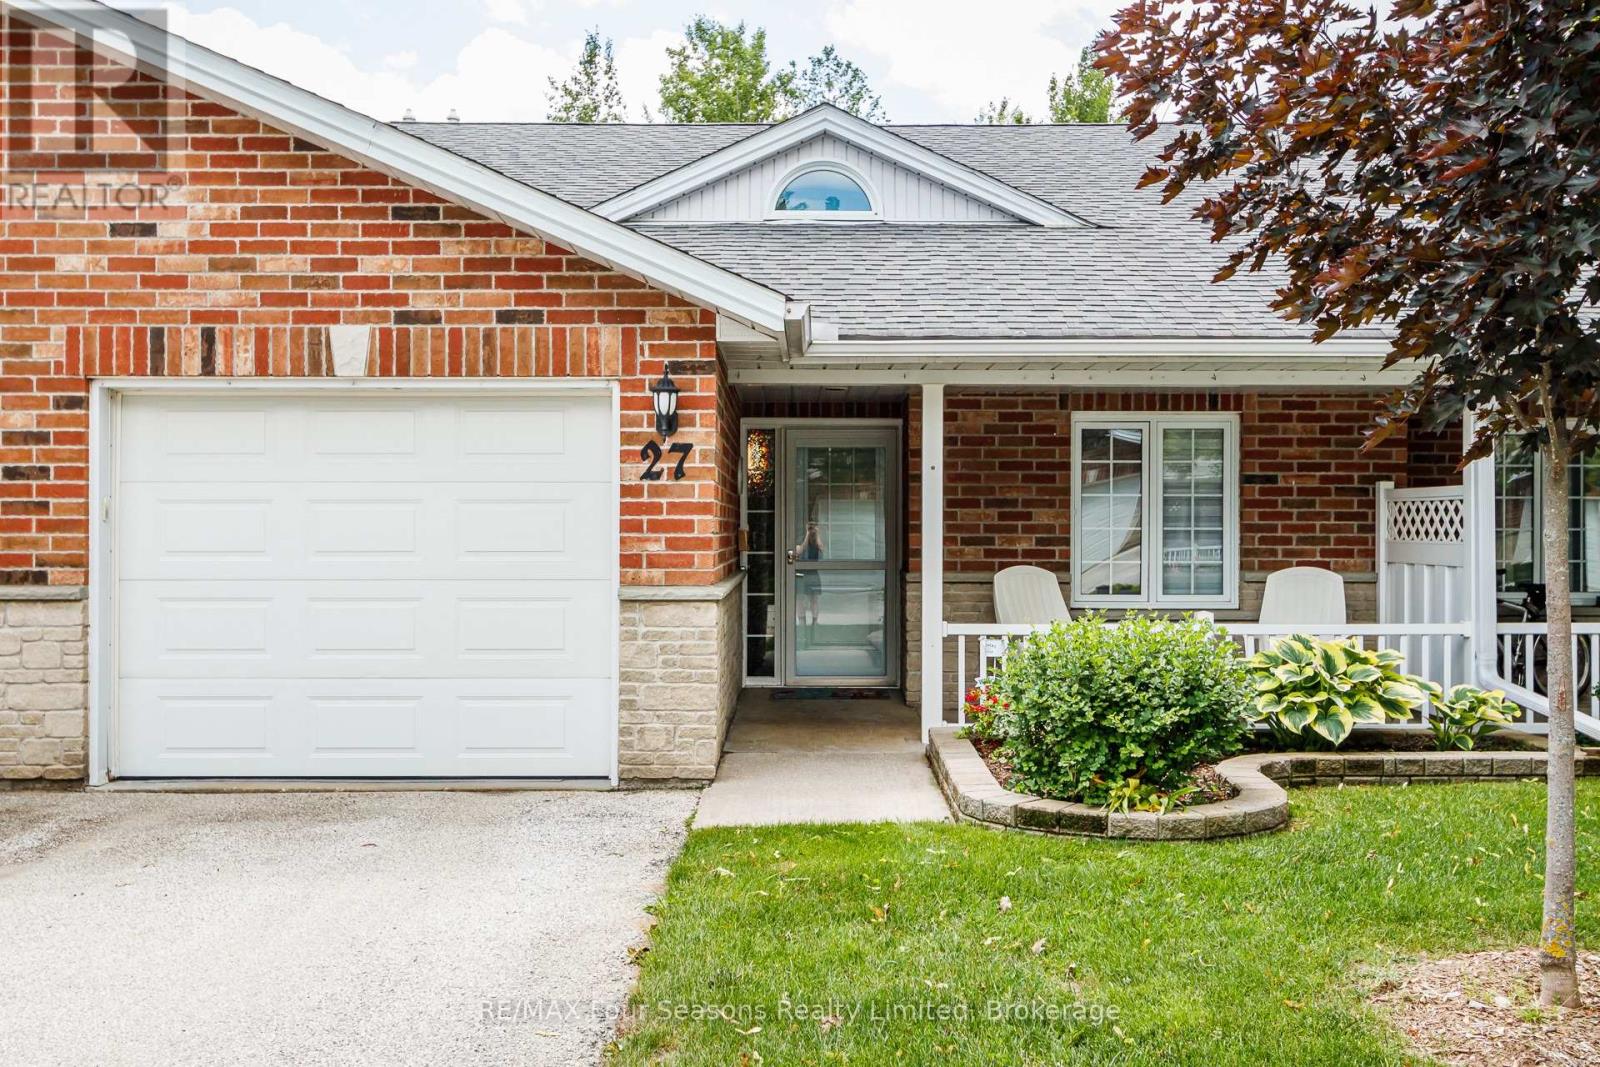
27 - 275 Huron Street
Clearview (Stayner), Ontario
Large Middle Unit with Loads of Upgrades....Welcome to Unit #27 at Huron Meadows, a welcoming adult life lease community offering peaceful, low-maintenance living. This beautifully updated 2-bedroom, 2-bathroom home backs onto a private forest, providing exceptional privacy, mature trees, and excellent bird watching. Recent upgrades include updated flooring throughout, modern lighting and blinds, an updated kitchen countertop with under-cabinet lighting, and a beautifully renovated second bathroom with a walk-in shower. New front door (2026), Patio door (2024), hide-a-screen storm door (2025), and Washing Machine (2026), Fresh Paint (2025) Enjoy the large stone patio with a 12' electric awning, a cozy corner fireplace, skylight, 4' crawl space for exceptional storage, and the energy efficiency of an interior unit. Residents also enjoy access to a clubhouse, while monthly fees include grass cutting, snow removal, and many maintenance/replacement items for truly carefree living. (id:45725)
2915 2nd Concession
Elizabethtown-Kitley, Ontario
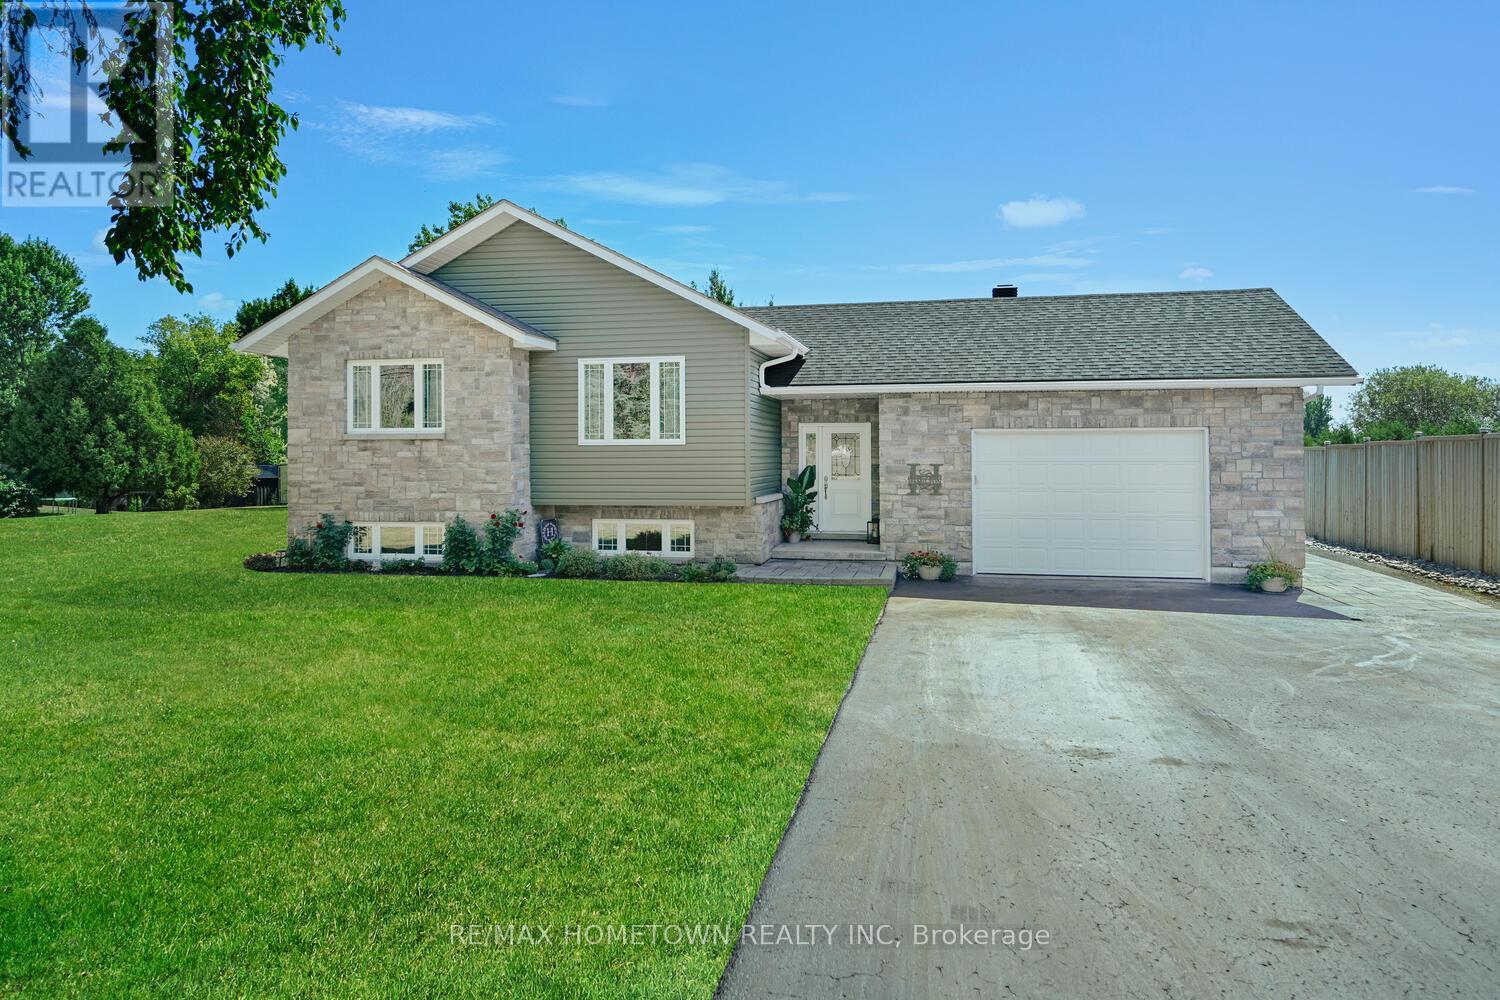
Spacious Raised Bungalow with Pool on 2.6 AcresThis 1300+ sq ft raised bungalow checks all the boxes: 3 bedrooms, 2 bathrooms, an attached double garage (with man door and drive-through access), and a private in-ground pool-all set on a 2.6-acre lot just minutes from Brockville and Hwy 401. This property offers an excellent opportunity with the generous space to the east of the home, providing the potential to build a large shop or garage with an in-law suite or loft above, creating additional living space or potential rental income. Buyers are advised to complete their own due diligence with the township regarding permitted uses, zoning, and building requirements. Built in 2016, this home offers modern curb appeal with a paved driveway and plenty of parking. Step into a large foyer with a back door that opens directly to the fenced backyard and pool area-perfect for summer entertaining. Upstairs, enjoy open-concept living where the kitchen, dining, and living spaces flow seamlessly together. The primary bedroom includes direct access to a Jack-and-Jill bathroom, which conveniently hosts the washer and dryer-adding functionality to this smart layout. Two additional bedrooms complete the main level. The family room located on the lower level offers space to relax and host during the colder months and stay cozy in the winter with a propane fireplace, featuring a 3-piece bathroom, laundry area, utility room, and plenty of storage. Spend your summers by the pool and enjoy the peace and privacy of country living with the convenience of nearby city access. (id:45725)
3667 Miller Road
Port Colborne (Bethel), Ontario
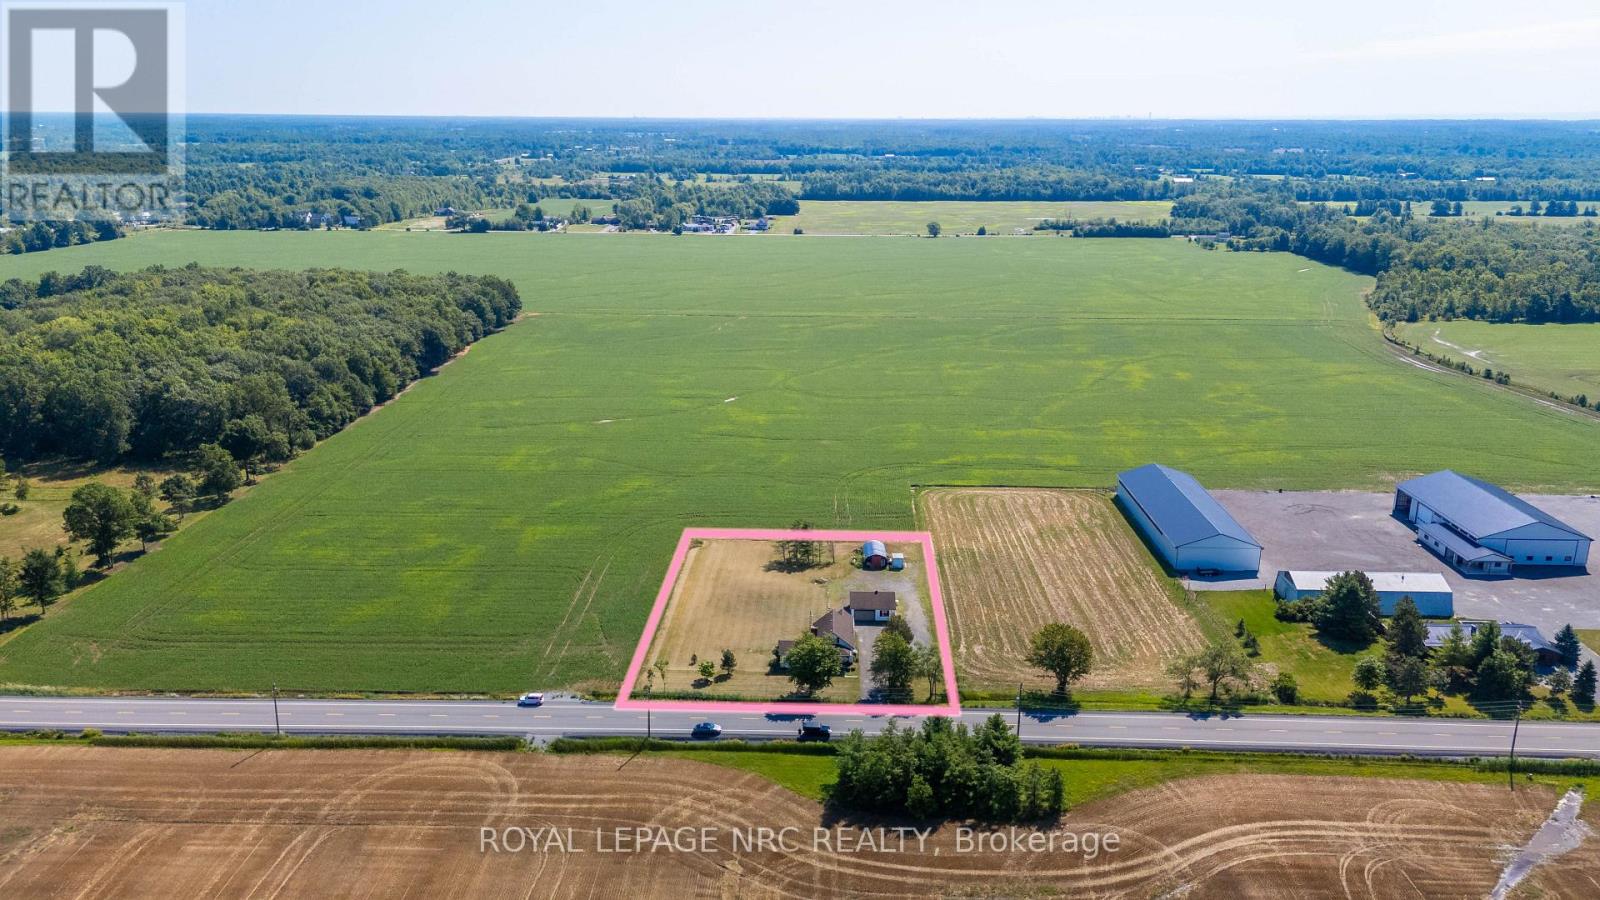
Enjoy the space and freedom of country living in the quiet pocket of Bethel, conveniently located with easy access to Port Colborne, Welland, Niagara Falls and Fort Erie. The property offers plenty of room both inside and out, including an impressive 27 x 27 ft detached heated garage, perfect for projects, hobbies, storage or a workshop. Directly behind the garage, a Quonset-style outbuilding provides additional space for chickens or storage. Inside, the home features a spacious eat-in kitchen, an oversized living room made for gathering, and two main-floor bedrooms. Upstairs you'll find a third bedroom plus an additional irregular-shaped room offering flexible space for a home office, playroom or hobby room. The property has seen numerous improvements over the years, including exterior doors (2019), windows (2020), reinforced basement wall (2022), exterior painting and pot lights (2023), and a heat pump added to the existing high-efficiency oil furnace (2024). Additional renovations completed between 2020-2024 include updates to the kitchen, insulation, vapour barrier and electrical. Previous improvements include the septic system (2007), UV water system (2013), water pump (2014), and furnace and water heater (2018). Whether you're looking for room to garden, keep a few animals, tackle projects in the garage or simply enjoy a little more space between you and the neighbours, this country property offers plenty of possibilities. Immediate possession is available. (id:45725)
911 - 2759 Carousel Crescent
Ottawa, Ontario
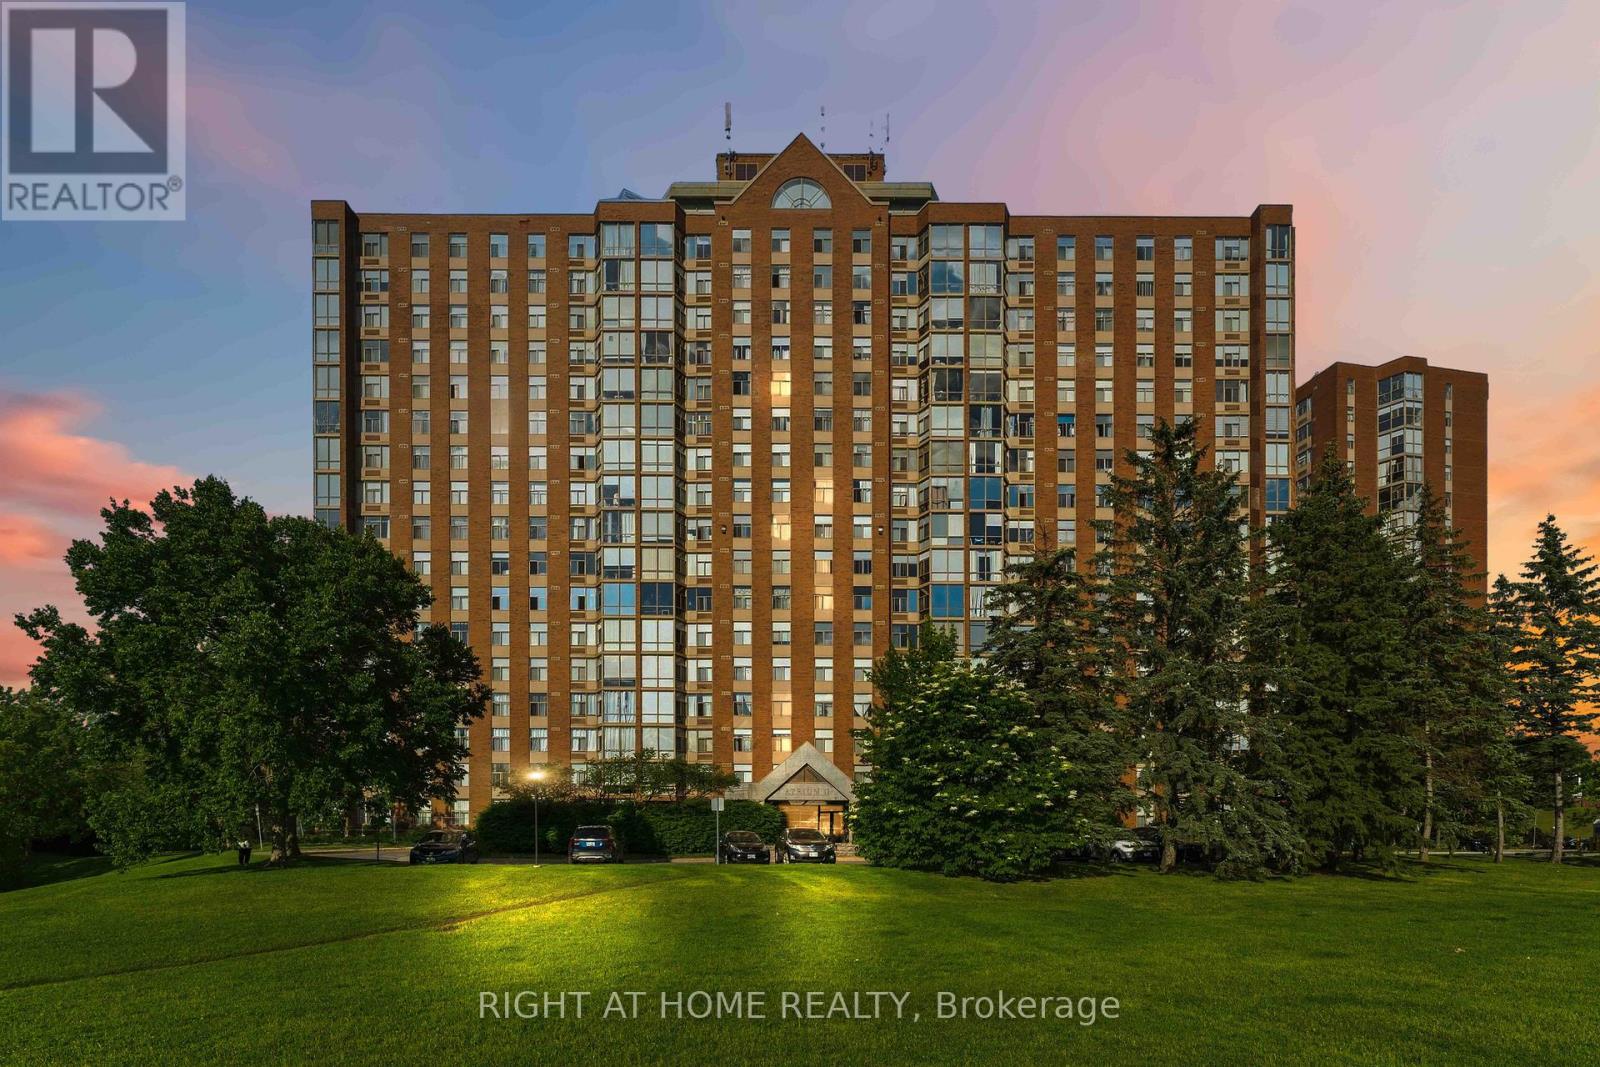
Welcome to Atrium II! This bright and inviting, extensively renovated condo offers a spacious open-concept layout with a massive living and dining area, two bedrooms, two full bathrooms, including a three-piece ensuite -- enjoy sun while having Coffee in your living room. The UNIT underwent major renovations in 2020, including a complete redesign of the kitchen, cabinetry, flooring, and both bathrooms. The modern kitchen features abundant cupboard space, a pantry added in 2023, and premium 1-inch Spanish quartz countertops. A new over-the-range microwave and stove were installed in 2026.Additional updates include a new PTAC heating and cooling unit in 2021, a rental water heater in 2023, all-new LED light fixtures in 2023, fresh paint throughout in 2026, and an updated toilet seat in 2026. The spacious primary bedroom features ample closet space and a private three-piece ensuite. The unit also includes a generous second bedroom, a four-piece main bathroom, and convenient in-suite laundry. Parking space #532, Storage locker located in Room 10, Cage #46, are also included. This wonderfully maintained building offers an impressive selection of amenities, including an outdoor swimming pool, rooftop terrace, party room, exercise room, guest suites, sauna, Library and whirlpool. Enjoy comfortable condo living in a beautifully updated unit with a functional open design and outstanding building amenities (some pictures are virtually staged). (id:45725)
942 Dunn Rovin Lane
Leeds And The Thousand Islands, Ontario
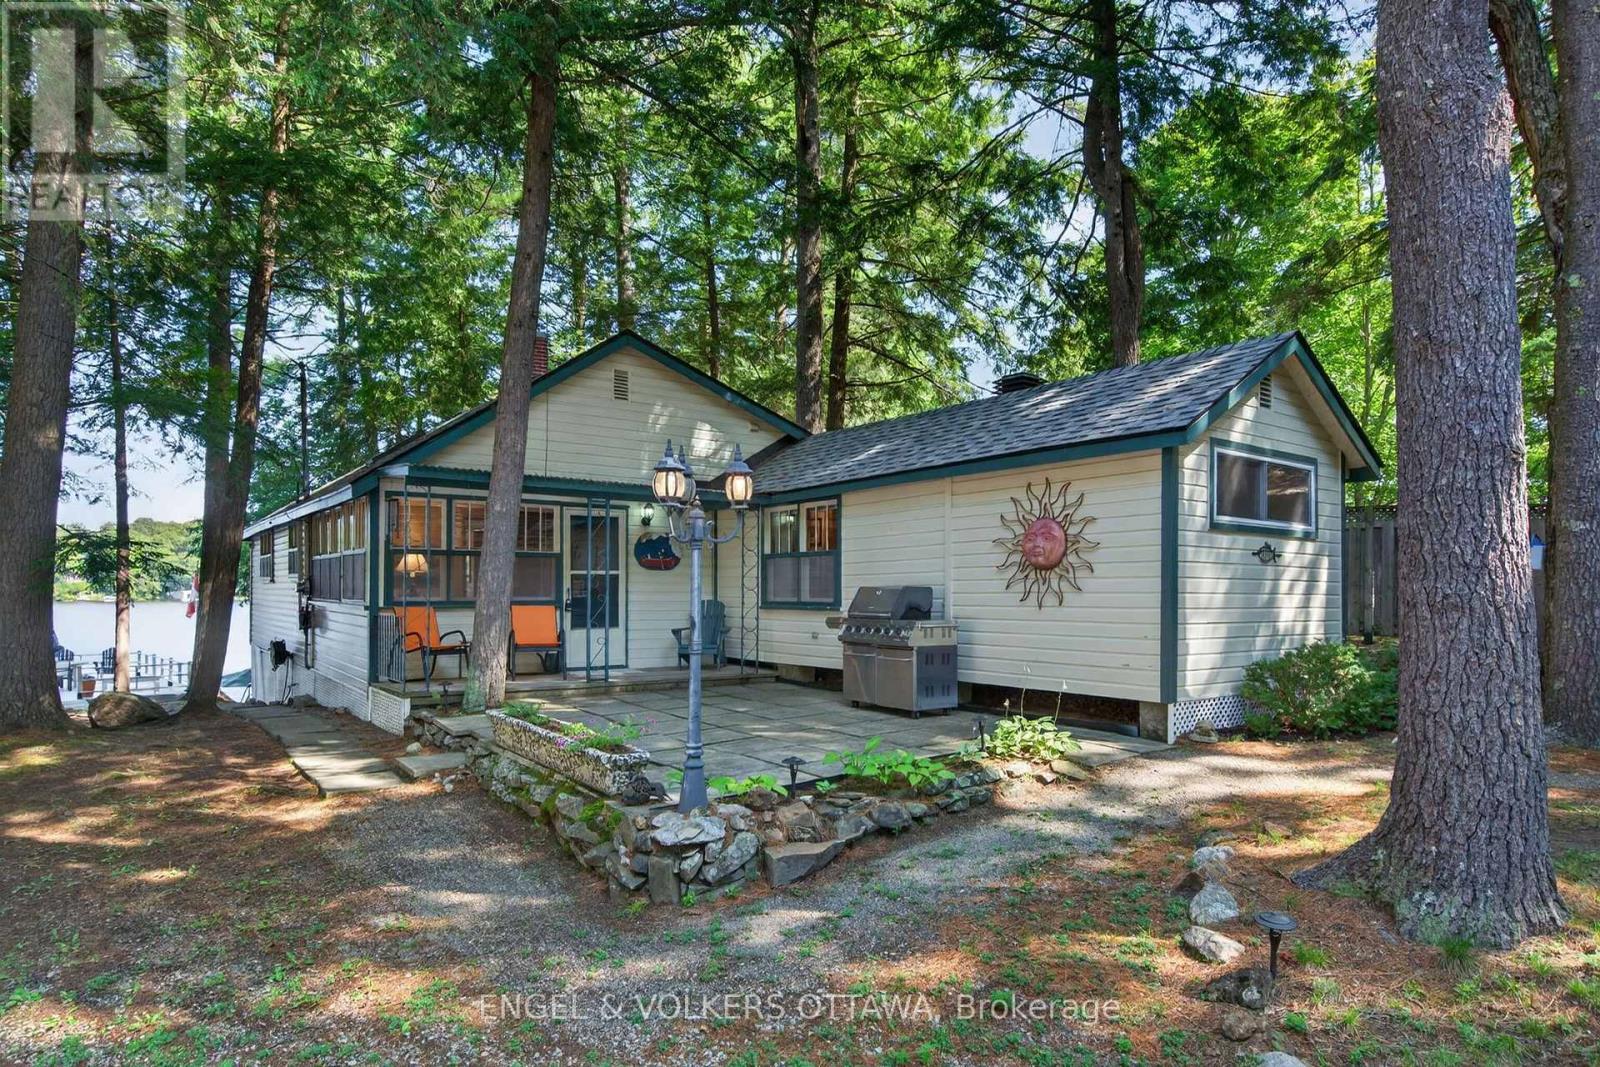
3hr from Toronto, 90 min from Ottawa, 2.5hr from MTL! Experience the best of Lakefront living on Charleston Lake, a furnished 2-bed waterfront cottage nestled on sought-after Loon Bay. Set on a private lot with prized western exposure, this turnkey retreat offers spectacular sunsets, direct waterfront access, and a boathouse with a lift. A cozy family room with a propane fireplace and brick facade opens into the kitchen, which features a vaulted pine ceiling with a skylight, white shaker cabinetry, generous counter space, and open sightlines to the lake. Large windows fill the living and dining areas with natural light while showcasing beautiful water views, and a second propane fireplace adds warmth and comfort. Two bedrooms and a well-appointed bathroom with dual sinks complete the functional layout. The outdoor living space is the true wow factor. At the front of the home are mature trees and a patio with a BBQ. Along the shoreline is a full concrete boathouse with lots of storage, a rooftop sundeck, a waterfront patio, swim ladder, and deep water right off the shore, ideal for jumping in on a hot day! The rarely offered waters of Loon Bay provide ideal conditions for family-friendly waterfront living. Located on the crystal-clear waters of Charleston Lake, known for great fishing and as one of Eastern Ontario's premier recreational lakes. This property offers access to more than 150 km of shoreline and over 100 islands to explore, thanks to 3 boat launches and 2 full-service marinas on the lake. Just 30 minutes from Charleston Lake Provincial Park, approximately 10 minutes to the Village of Athens, and 5 minutes from Charleston Village, you'll enjoy convenient access to hiking, beaches, restaurants, shops, and everyday amenities. Easily accessible from Brockville, Kingston, and Highway 401, this property is ideal for weekend getaways and perfectly positioned as a short-term vacation rental for those coming from Montreal, Ottawa, and Toronto! (id:45725)
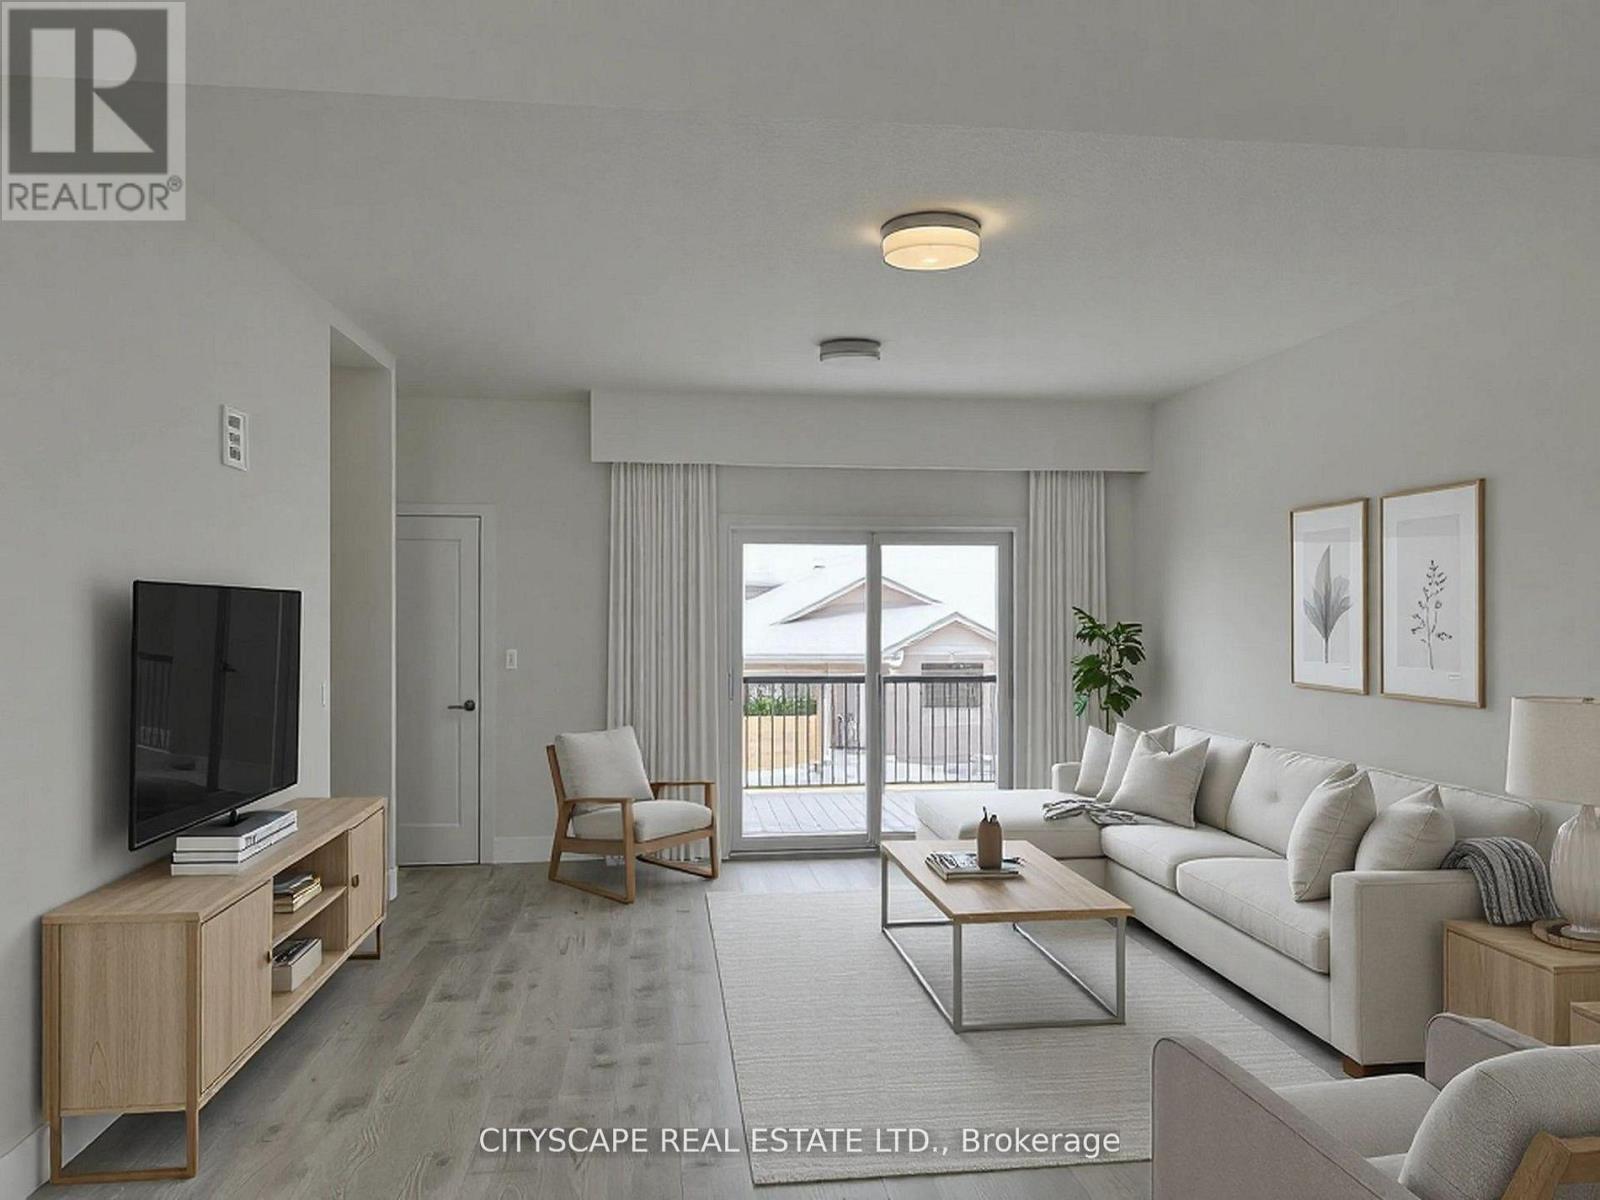
48 Balladry Boulevard
Stratford, Ontario
Welcome to this beautifully designed 3-bedroom, 3.5-bathroom townhome offering bright, modern living in the heart of Stratford's desirable Poet & Perth community. Thoughtfully built with contemporary finishes and a smart, functional layout. The main level features a welcoming foyer, a spacious bedroom with its own 4-piece ensuite, and convenient interior access to the single-car garage and private driveway-ideal for guests, extended family, or a dedicated home office. On the second floor, enjoy a light-filled, open-concept living and dining area with 9' ceilings and access to a private patio. The sleek, modern kitchen offers ample cabinet space and flows seamlessly into the living area. A convenient powder room completes this level.Upstairs, you'll find two well-sized bedrooms-each with access to a full bathroom. The primary suite includes a walk-in closet, 3-piece ensuite, and a private balcony with views of the community pond-perfect for quiet mornings or evening relaxation. A full-size laundry set is also located on this floor for added convenience. Perfect for families and working professionals, this home offers modern finishes, generous space, and two parking spots (garage + driveway). *******Photos are virtually staged******* (id:45725)

49 Palmerston Avenue
Brantford, Ontario
Step back in time and experience the timeless charm of this classic Century Home, where character and craftsmanship meet everyday comfort. Offering 3 spacious bedrooms plus a second-floor office, this home provides plenty of space for families, professionals, or those working from home. The inviting living room is warm and welcoming, while the formal dining room is perfect for entertaining and is complemented by a charming butler's pantry. The large eat-in kitchen offers ample space for family meals, and a convenient main-floor water closet is tucked near the second staircase. Original hardwood floors, elegant crown moulding, and stunning coffered ceilings showcase the grandeur and quality of a bygone era. The unfinished third-floor attic presents an exciting opportunity to create additional living space, a studio, or a private retreat to suit your needs. The dry basement houses the laundry and utilities and features a walk-up to the backyard. Outside, a generous yard includes a concrete pad ready for your future patio, garage, or outdoor entertaining space. Situated in the desirable Dufferin neighbourhood, this home is surrounded by mature tree-lined streets and is just a short walk to Dufferin Park, offering a wonderful setting for families and outdoor enthusiasts alike. If you've been searching for a home with history, charm, and endless potential, this Century Home is ready to welcome its next chapter. **Photos have been enhanced to highlight the property** (id:45725)

68 Galloway Trail
Welland (Hwy 406/welland), Ontario
Welcome to this exceptional 1,370 sq ft bungalow featuring 2 bedrooms, located in one of Niagara's premier active adult lifestyle communities by Luchetta Homes. Ideally situated near the Welland River & Canal, this home offers both convenience and a picturesque setting. Great curb appeal on this 46 x 130 ft lot, complete with a double car driveway and meticulously manicured landscaping. Step inside to a spacious foyer that flows seamlessly into the kitchen, offering ample space for all your culinary needs. The kitchen is beautifully appointed with granite countertops, a center island, decorative backsplash, latte cabinetry, stainless steel appliances, pot lights, and an open-concept layout overlooking the dining and living areas with a cozy fireplace. The spacious primary bedroom is inviting, featuring high ceilings, a large walk-in closet, and a 3-piece ensuite with a glass shower and granite vanity. The second bedroom offers direct access to a 4-pc bathroom, ideal for guests. This home has also been recently painted and features newer flooring in the bedrooms, adding a fresh, modern touch throughout. The main floor includes a generous laundry room with direct access to the garage for added convenience. The lower level offers a blank canvas, providing ample space for customization and additional storage to suit your needs. Step outside to a tranquil backyard retreat with a deck, perfect for relaxing and enjoying the peaceful surroundings. Residents of this exceptional community enjoy access to a variety of amenities, with a monthly fee of $300 that includes grass cutting, snow removal, Clubhouse with indoor pool, hot tub, sauna, outdoor tennis courts, library, and gym, along with grass cutting, snow removal, and a monitored alarm system. Updates include: A/C & Furnace (2021), Roof (2019), Water Softener (2022). (id:45725)
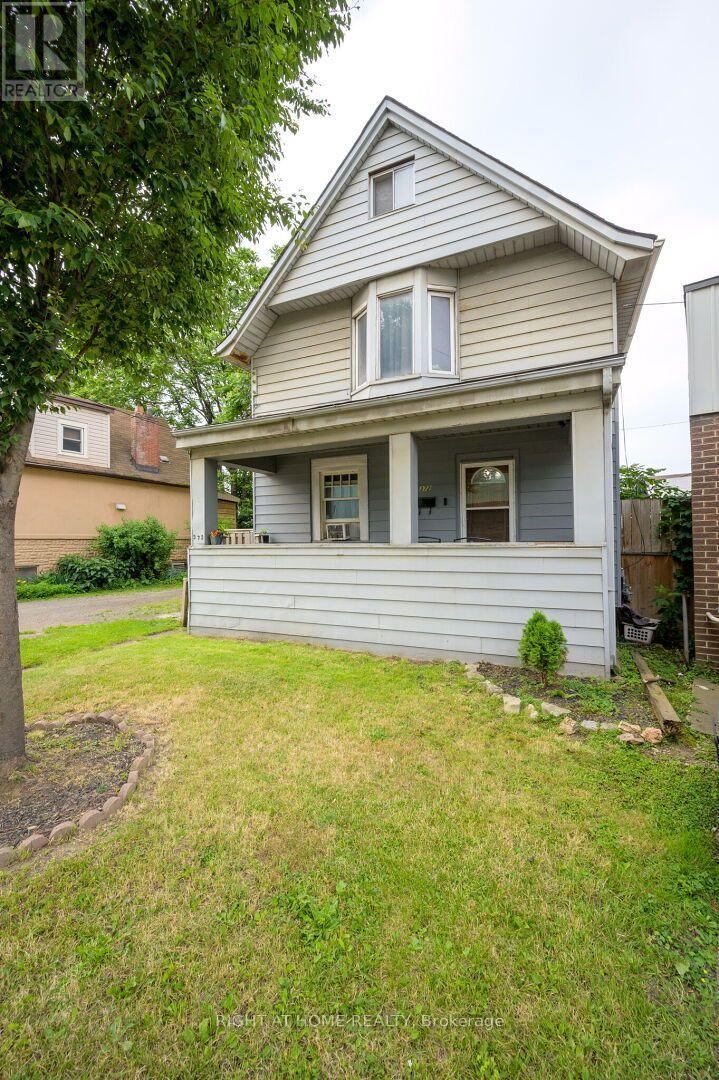
372 Beach Road
Hamilton (Crown Point), Ontario
Not your typical Hamilton home-and that may be exactly the point! Sitting on an uniquely wide 52.75' x 86.6' lot, 372 Beach Road offers the space, parking and flexibility that can be hard to find at this price point. With parking for multiple vehicles plus a detached garage offering valuable additional storage, this property deserves a look from contractors, tradespeople, DIYers, investors or anyone who simply needs more room for vehicles, tools and equipment. Inside, the 2 1/2-storey home provides plenty of usable space with 4+1 bedrooms and 2 bathrooms. The main floor features separate living and dining areas, kitchen and sunroom, while the upper levels offer multiple bedrooms including a third-floor loft. The full basement adds even more functional space and includes a 2-piece bathroom with a rough-in for a shower. For those who work in Hamilton's industrial and manufacturing sectors, the location offers convenient proximity to the city's major employers, while everyday shopping and amenities along Barton Street are just minutes away. Whether you're looking for a home you can make your own, an investment property, or simply a property where the wider lot, extensive parking and added storage solve needs that a typical city home cannot, 372 Beach Road offers a combination worth exploring. Investors may be attracted to a property with a well established long term tenant willing to stay. Bring your ideas and see the potential for yourself. (id:45725)