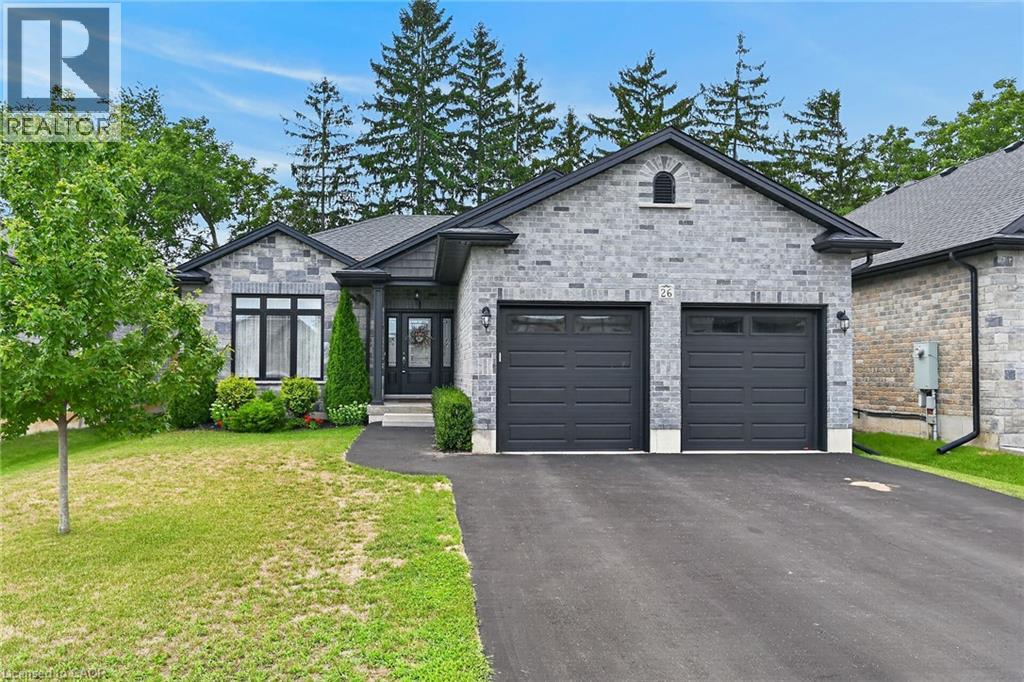
26 Stonebridge Place
Simcoe, Ontario
Beautifully presented brick bungalow boasting quiet court location surrounded by similarly maintained homes/properties in Simcoe’s desired southwest quadrant - enjoying close proximity to amenities incs Hospital, schools, churches, arena/rec centers, Lynn hiking/biking trails, downtown shops, eateries/bistros & east side super centers. Situated proudly on 51.35ft x 130.25ft landscaped lot is 2019 “Herrewynen” custom built home ftrs gorgeous, private back yard extending to open style rear fence attractively positioned in front of stands of towering Norfolk pines w/acres of farm fields beyond. Inviting covered porch provides entry to front foyer introducing 1219sf of stylish, open concept interior highlighted w/modern kitchen sporting white cabinetry, quartz countertops, desired walk-in pantry & quality appliances - segues to dining area offering patio door walk-out to 12ft x 12ft deck covered w/rigid gazebo overlooking manicured yard incs Amish built designer shed - continues to impressive living room boasting10ft tray ceilings, oversized street facing picture window & the warm ambience of gas fireplace. Convenient main floor laundry room incs direct entry to 464sf double car garage enhanced w/10.5ft ceilings, drywalled/finished walls & ceiling plus removable wooden wheel chair ramp. Hallway corridor leads past 4pc main bath, roomy guest bedroom completed w/elegant primary bedroom offering 2 double door closets & chicly appointed 3pc ensuite. Hi & dry 1219sf lower level ftrs insulated/vapor barrier/studded perimeter walls w/installed hydro receptacles, rough-in bath, cold room & utility room housing gas furnace, HRV air exchange system, 200 amp hydro, gas water heater & water softener - this large unblemished canvas is waiting for your personal finish. Extras -9ft main floor ceilings, low maintenance flooring, paved double driveway, quality windows & roof covering. Experience Executive Life-Style in this upscale neighborhood - perfect Retiree or Young Family venue! (id:45725)
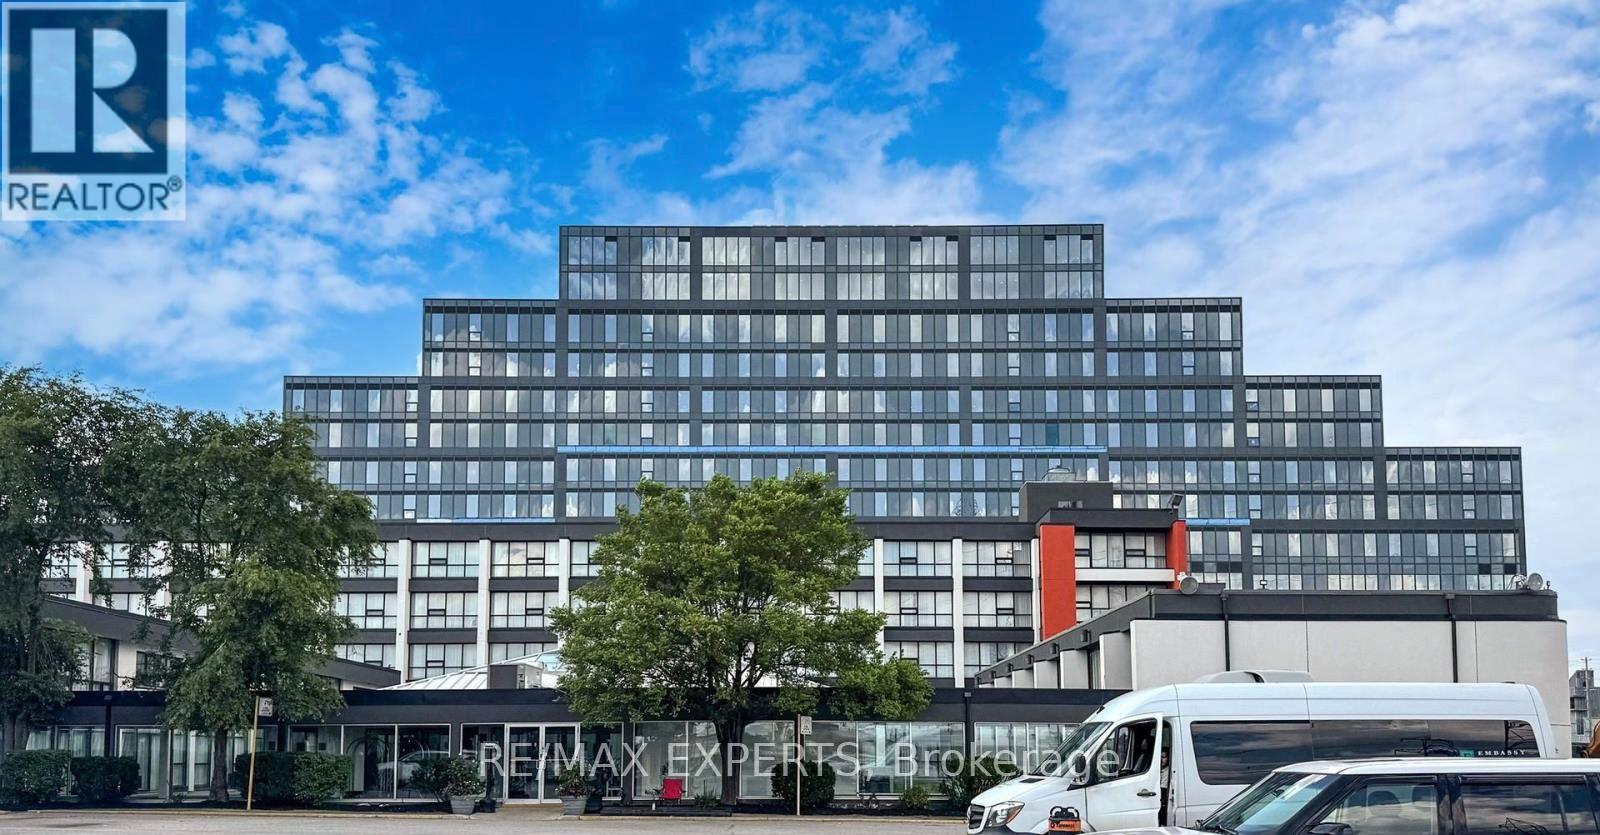
204 - 600 Dixon Road
Toronto (West Humber-Clairville), Ontario
Exceptional Opportunity To Lease A Brand-New Office Suite At The Prestigious Regal Plaza Corporate Centre. This +785 Sq. Ft. Suite Is Ideally Located On The Second Floor Directly In Front Of The Elevator, Offering Excellent Visibility And Effortless Client Access. Featuring Floor-To-Ceiling Windows, The Space Is Filled With Abundant Natural Light, Creating A Bright And Professional Environment.As An Added Incentive, The Unit Is Currently Undergoing Renovations At The Landlord's Expense, Allowing Prospective Tenants To Transition Seamlessly Into A Refined, Move-In-Ready Workspace Without The Challenges Of Leasing A Shell Unit. Renovations Include Elegant Flooring, Modern Light Fixtures, And Finished Walls, Offering Immediate Value And Reduced Upfront Costs. Common Washrooms Are Conveniently Available Throughout The Floor For Guests And Staff. Regal Plaza Is Surrounded By Numerous Nearby Amenities, Upscale Dining Options, And Luxury Restaurants, Enhancing The Daily Business Experience. Includes One Underground Parking Space Plus Ample Visitor Parking. Strategically Located Minutes From Toronto Pearson International Airport, The Toronto Congress Centre, And With Easy Access To Highways 401, 409, 427 & 27. Regal Plaza Is A Premier Mixed-Use Development Featuring Executive Offices, Ground-Floor Retail, A Hotel, And A Striking Central Atrium. Landlord Motivated. Immediate Availability. (id:45725)
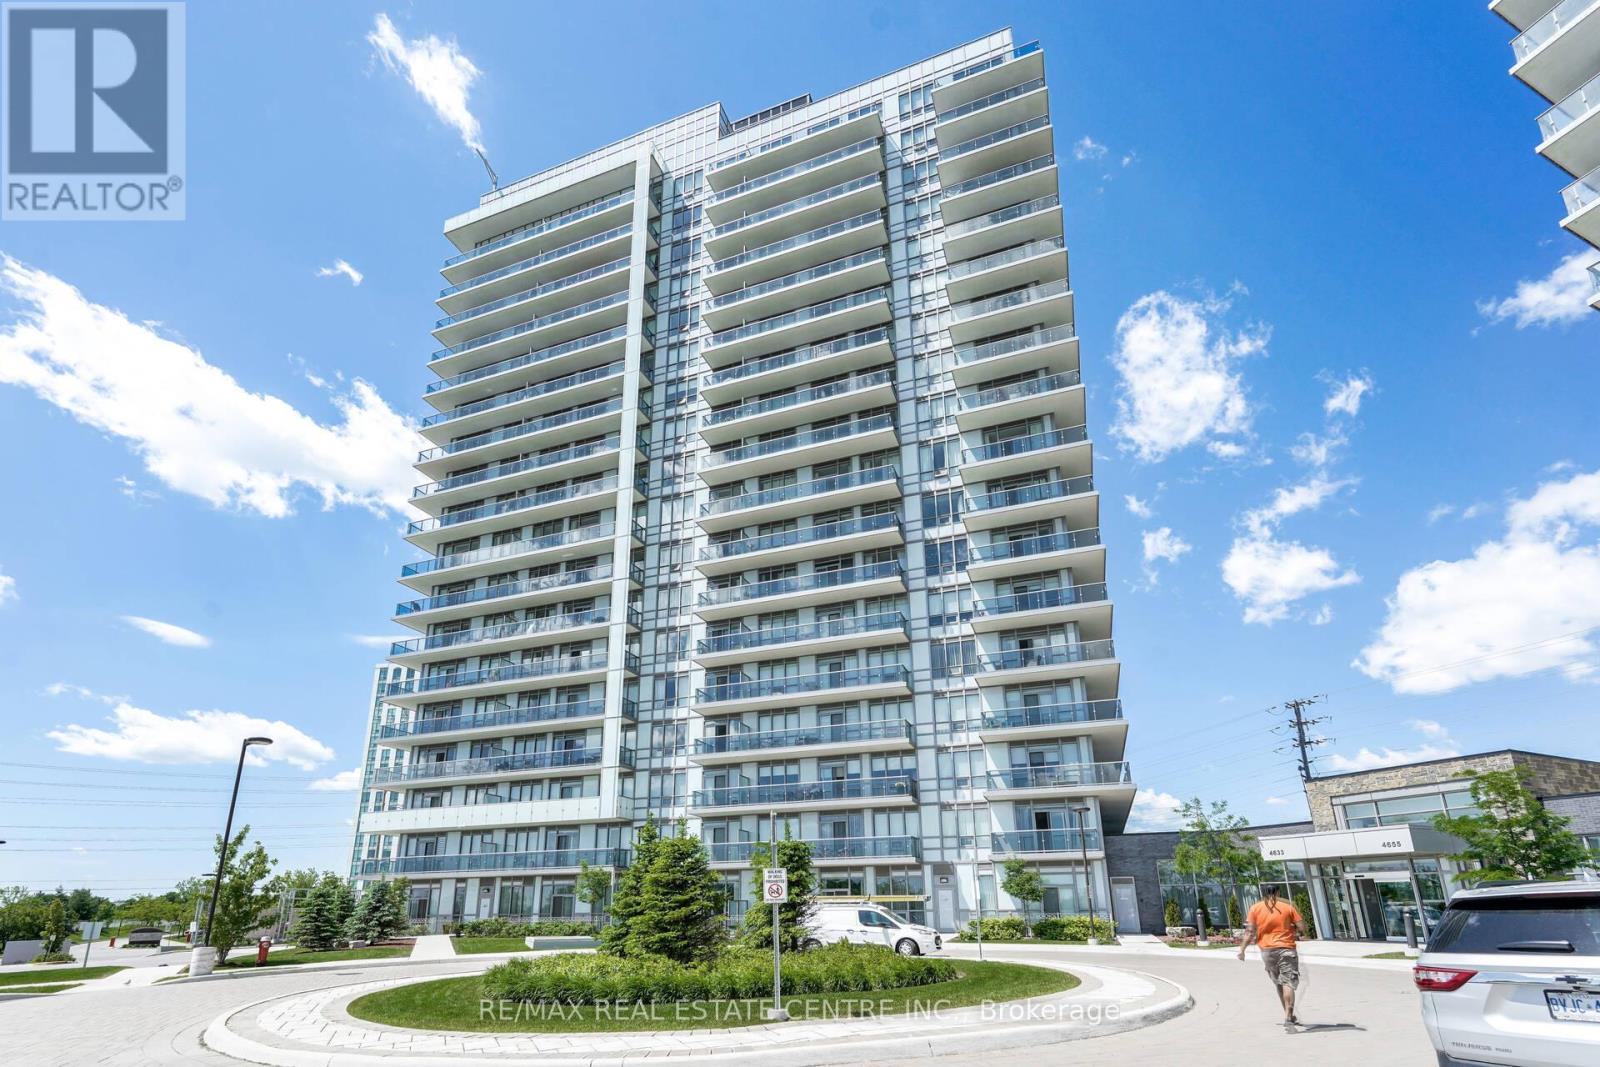
802 - 4677 Glen Erin Drive
Mississauga (Central Erin Mills), Ontario
2 Bed, 2 Full Bath + Large Den (880 Sq Ft) With Spectacular Open View of Erin Mills Mall & Eglinton. Huge "L"-shaped balcony (250+ sq ft). Less-Than-Seven-Year-Old Unit, Layout With Living/Dining & Kitchen, Includes One Parking & One Locker, Laminate Flooring Throughout, Steps To Erin Mills Town Centre, Schools, Walmart, Credit Valley Hospital, Minutes To Public Transit & Major Hwy, and Steps To Cineplex. (id:45725)
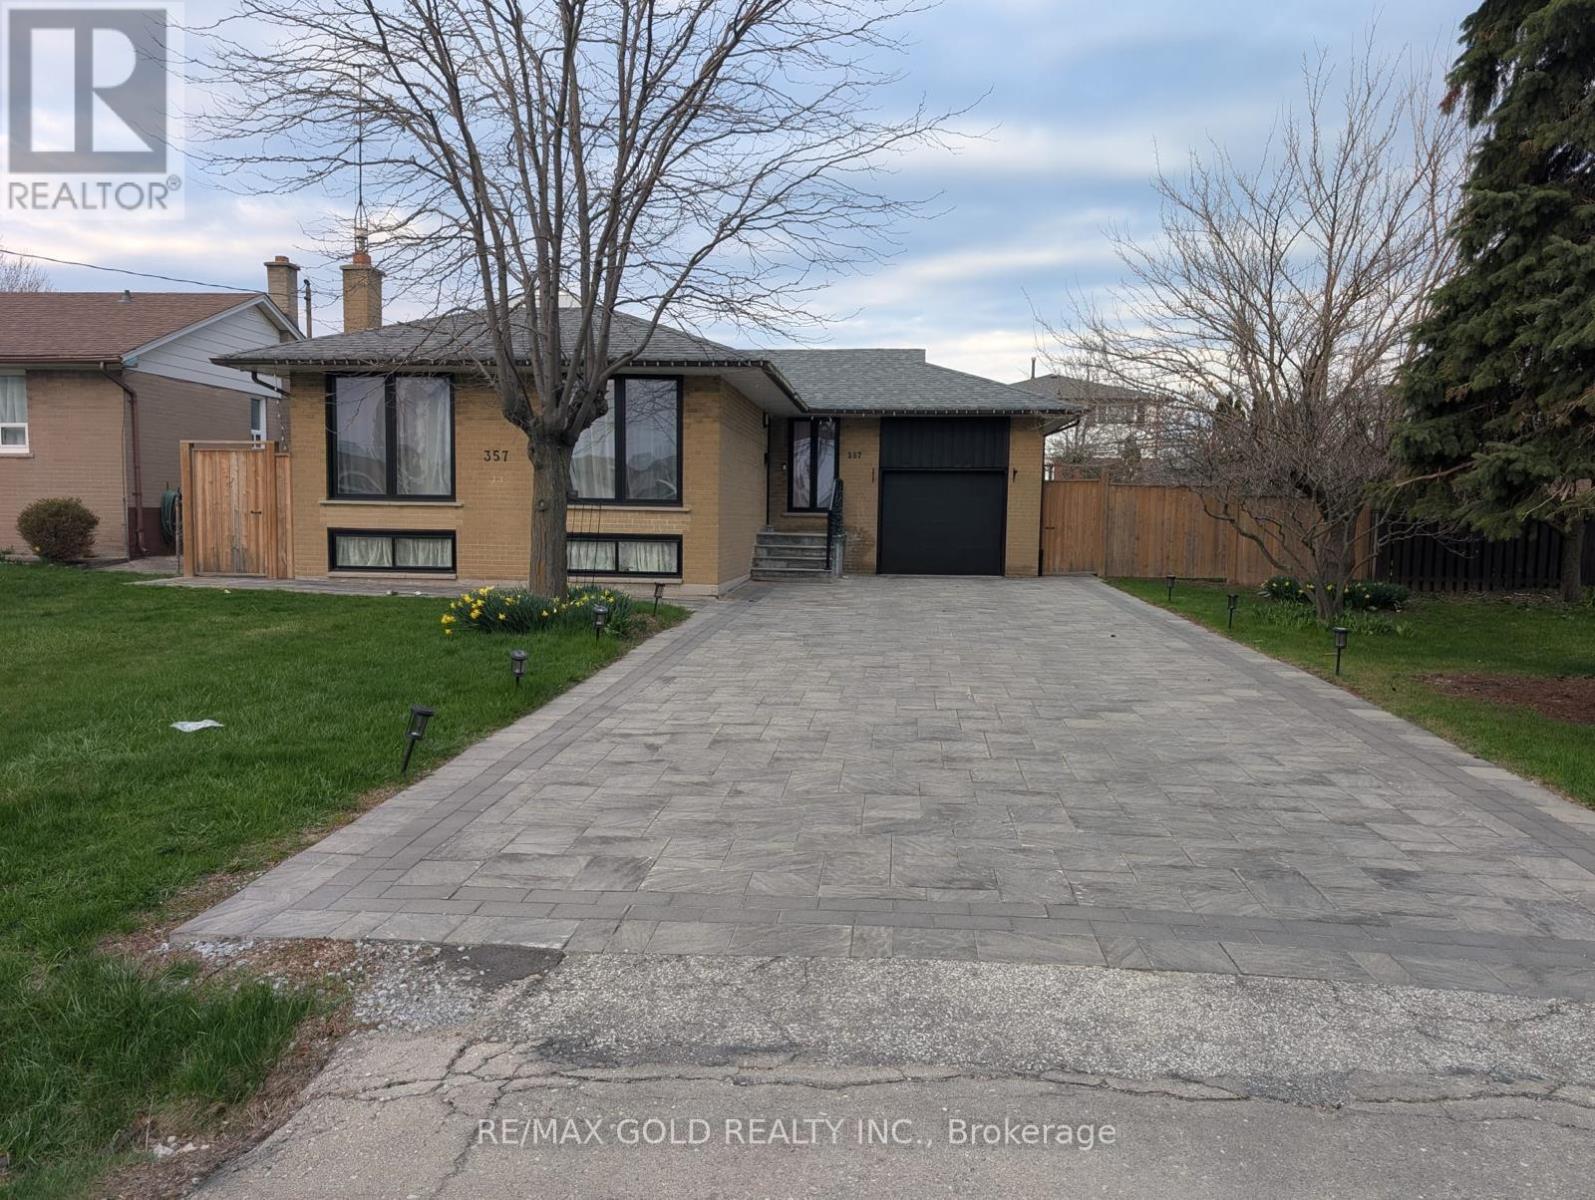
357 Morden Road
Oakville (Wo West), Ontario
Situated in South Oakville, this exceptional property offers a fantastic opportunity in a highly sought-after neighbourhood. Set on an extra-wide 66' x 114' lot in a transitioning pocket, it provides a true blank canvas for your vision. With no sidewalk, the lot maximizes usable space and curb appeal.The home is move-in ready and features a separate entrance leading to a bright, sun-filled two-bedroom in-law suite with an abundance of above-grade windows-ideal for extended family or potential rental income.Whether you choose to build your custom dream home, renovate or expand the existing space, or simply enjoy the property as-is while planning for the future, the possibilities are endless. The home includes generously sized principal rooms with original hardwood flooring, adding warmth and character.Located near top-rated schools, including French immersion at Pinegrove Public School, as well as St. Nicholas, St. Thomas Aquinas, and Appleby College. Just minutes from Lake Ontario, this property offers both convenience and an exceptional lifestyle. (id:45725)
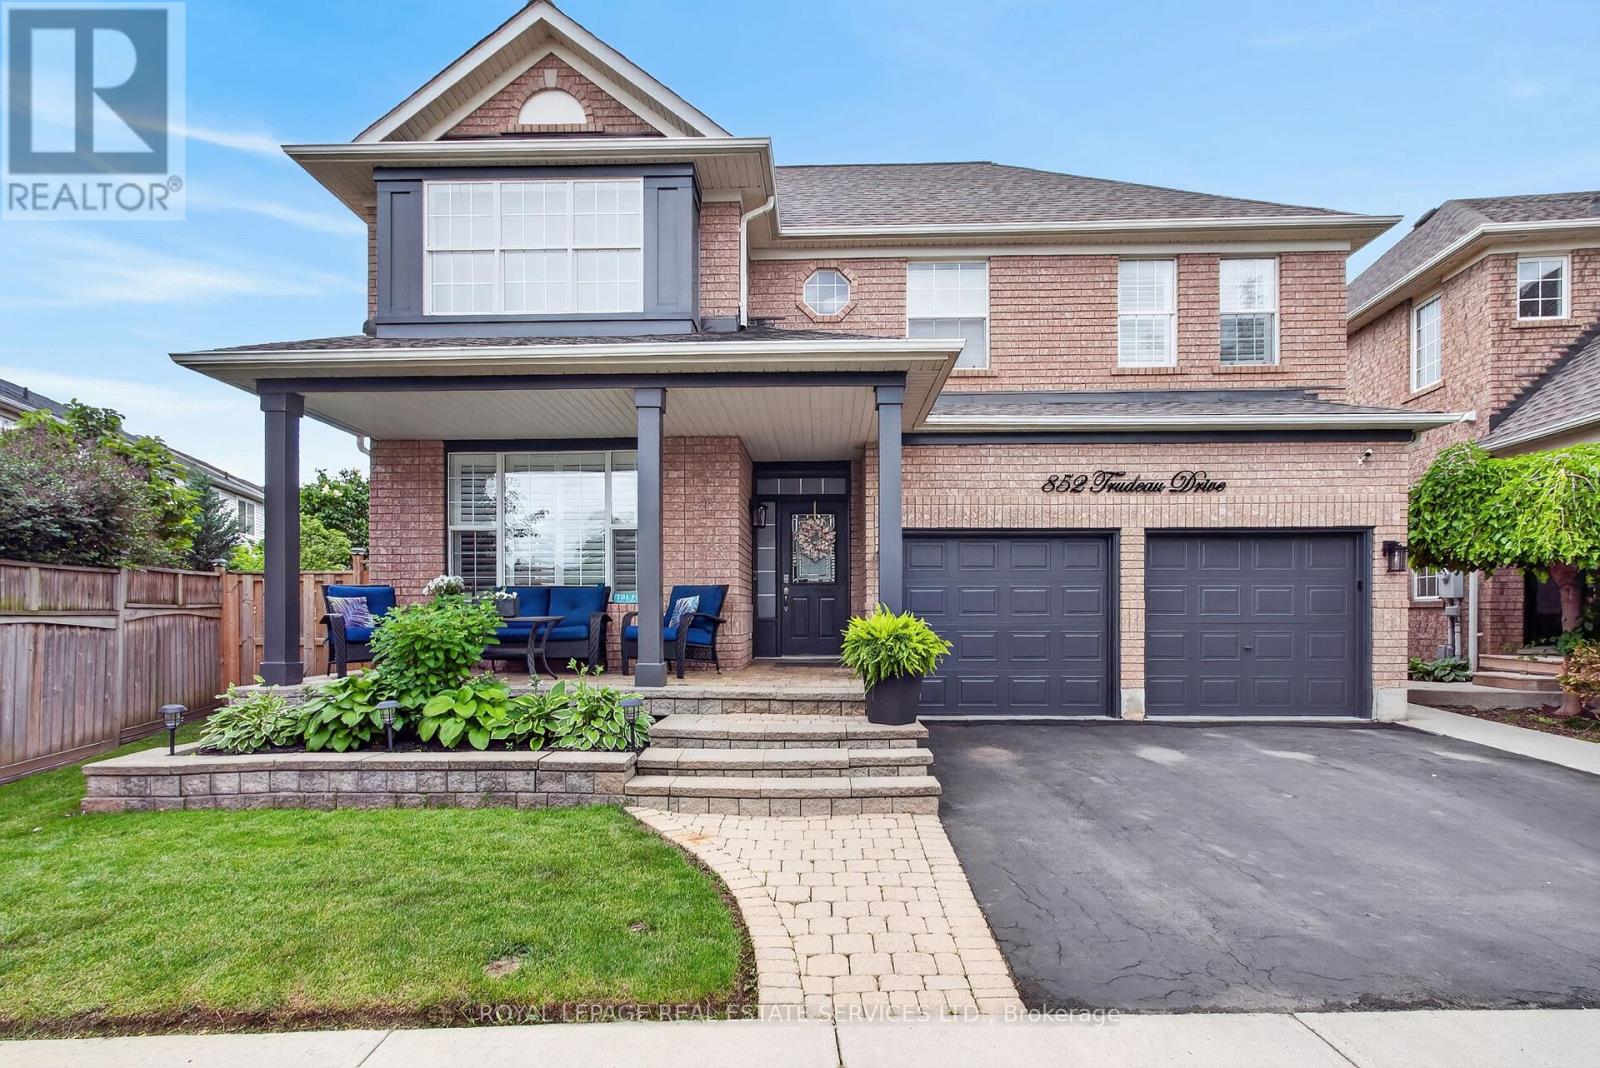
852 Trudeau Drive
Milton (Be Beaty), Ontario
Welcome to 852 Trudeau Drive - a masterfully designed residence showcasing exceptional craftsmanship and extensive high-end upgrades throughout. Nestled on a premium pie-shaped lot, this remarkable property offers a private backyard retreat featuring an inground pool, a spacious cedar cabana, cedar gazebo and professionally landscaped grounds that create a true outdoor oasis. The impressive main floor features 9 foot ceilings, hardwood flooring, pot lights, upgraded designer lighting, and a beautifully flowing layout flooded with natural light. The spectacular family room features a soaring vaulted ceiling and a cozy gas fireplace, while the separate living and dining rooms provide perfect spaces for entertaining and everyday living. At the heart of the home is a custom gourmet kitchen, beautifully appointed with top-of-the-line cabinetry, quartz countertops, backsplash, premium built-in appliances and a breakfast area offering a walk-out to outdoor retreat. Upstairs, you will find the luxurious primary suite, complete with a spacious walk-in closet and a spa-inspired 5-piece ensuite featuring a double vanity, freestanding soaker tub, glass-enclosed shower, and custom built-ins. Additional bedrooms have been thoughtfully designed with style and comfort in mind. The professionally finished basement extends the home's exceptional living space with a show-stopping custom bar, a spacious recreation area, an additional bedroom and bathroom. Combining timeless elegance, modern comfort and exceptional attention to detail, this extraordinary property is truly an entertainer's dream and a rare opportunity to experience luxury living at its finest. (id:45725)
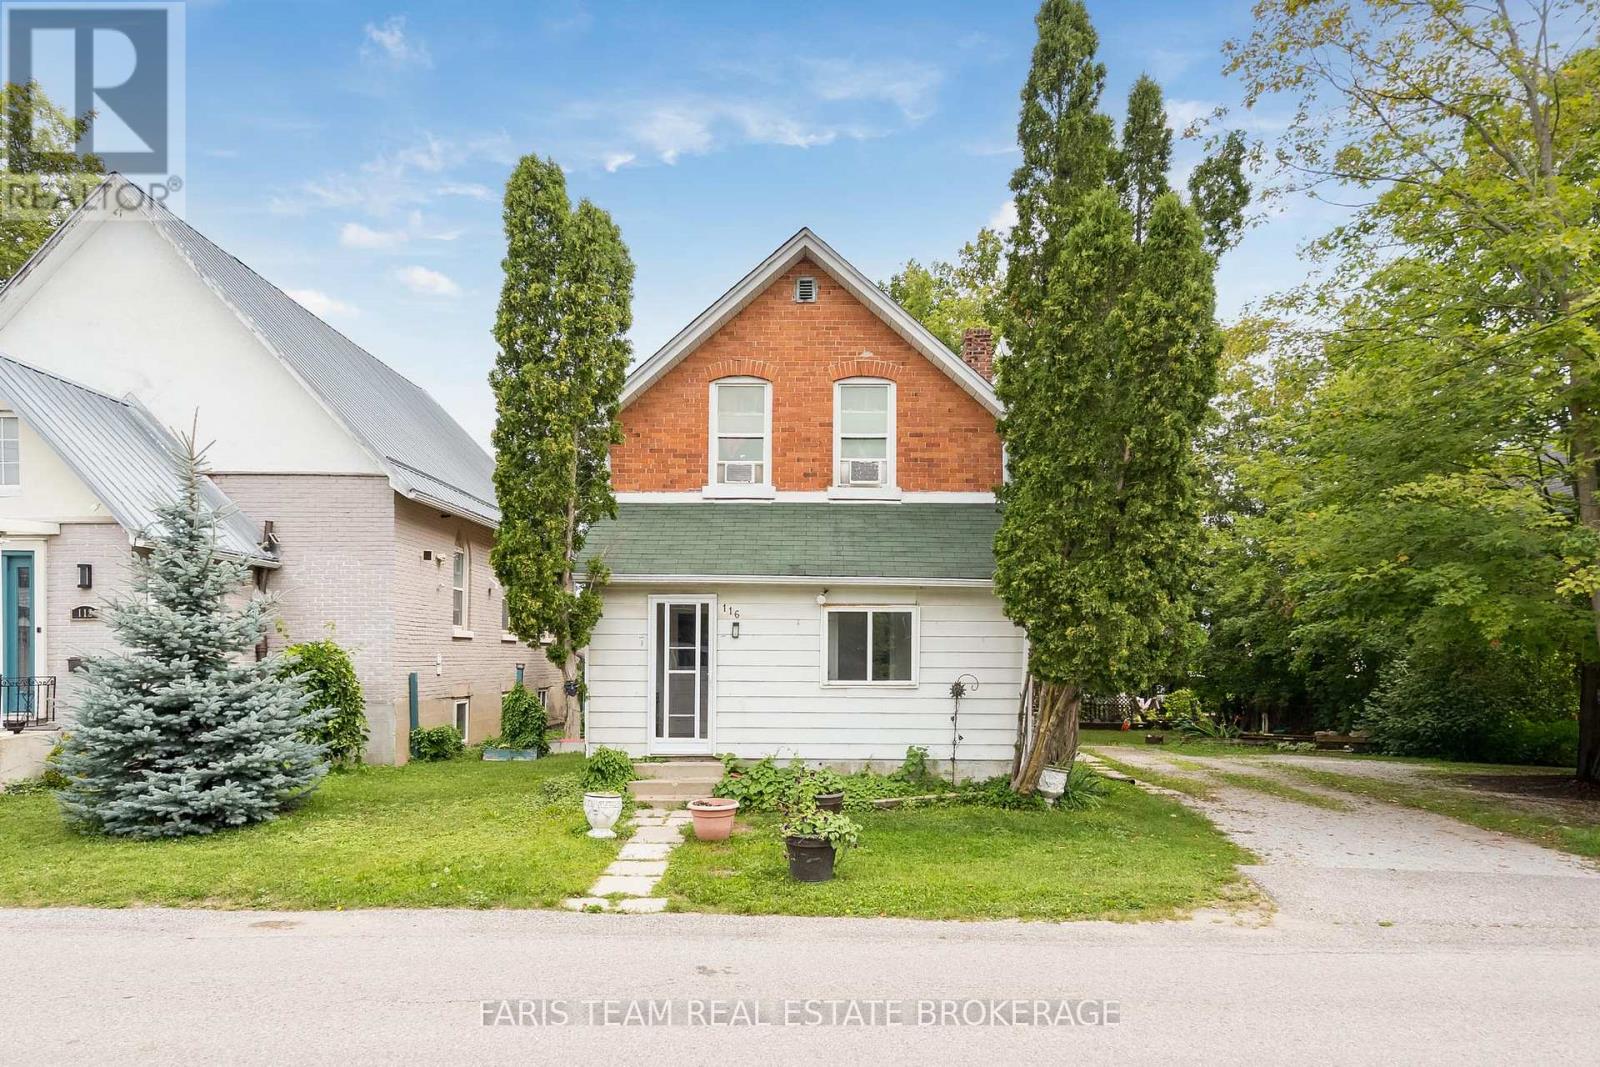
116 Albert Street S
Orillia, Ontario
Top 5 Reasons You Will Love This Home: 1) Affordable investment property generating nearly $50,000 in annual income, offering an excellent opportunity for investors seeking strong returns 2) Legal triplex with numerous recent improvements including a new roof (2024), new eavestroughs (2025), two major suite modernizations completed in 2022 and 2025, and a new furnace (2026) 3) Located in desirable downtown Orillia, providing excellent access to a wide range of amenities and services 4) Within close proximity to shopping, grocery stores, hospital, lake, and the vibrant downtown core, enhancing tenant appeal and long-term rental demand 5) Revenue and expense statement available upon request, providing valuable financial information for prospective buyers. 1,943 above grade sq.ft. plus an unfinished basement. (id:45725)
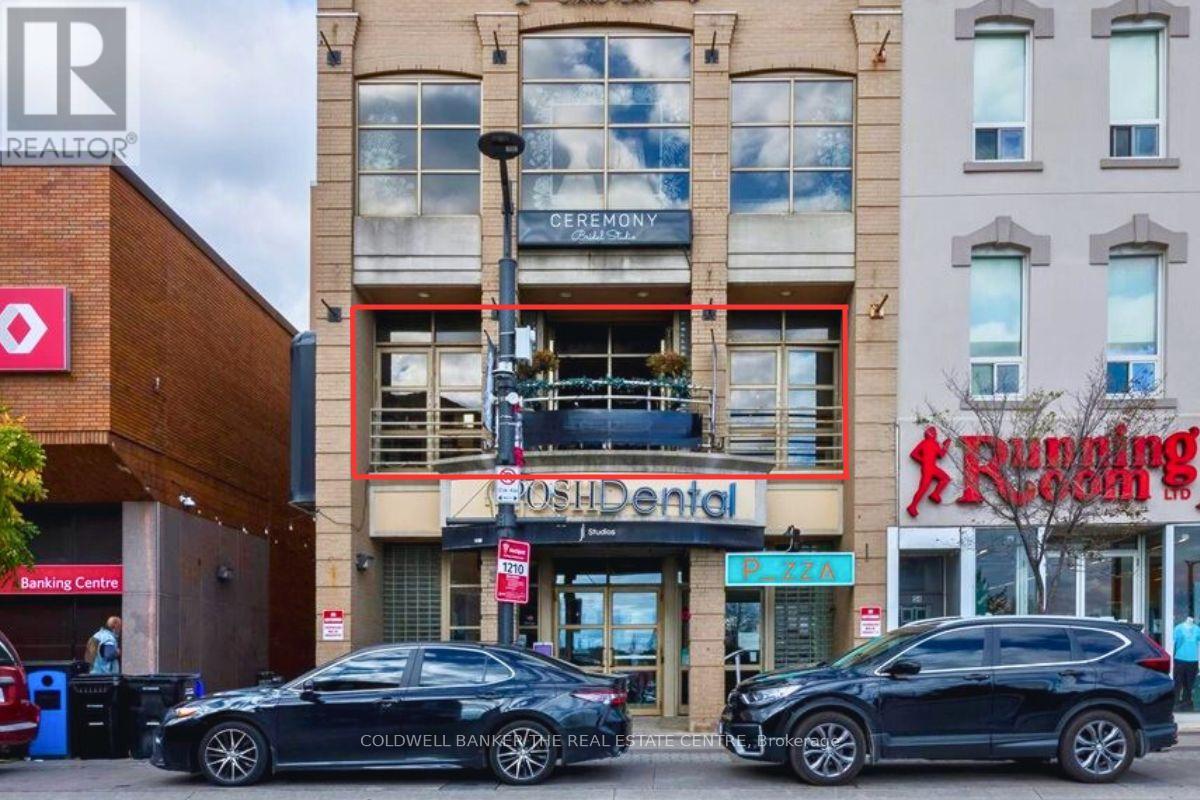
200 - 50 Dunlop Street E
Barrie (City Centre), Ontario
READY TO GO FROM STYLIST TO SALON OWNER? Skip the costly build-out and step into a fully equipped, established business from day one. Samson's Salon & Spa has been part of Barrie's beauty industry since 1988 & offers a rare turn-key opportunity in the heart of downtown. Since 2020, the business has operated from a beautifully finished 1,521 sq ft second floor space at 50 Dunlop St E, complete with elevator access, multiple hair stations & a bright open spa room ready to customize, sublet or introduce a new revenue stream. Equipment, furnishings, fixtures & leasehold improvements are included, saving a new owner the time, expense & downtime of creating a salon from scratch. Even better, 3 pre-arranged chair rentals may be available at the Buyer's discretion, creating potential income from day one. Overlooking the Meridian Centre and Barrie waterfront, the salon delivers beautiful views & a distinctive downtown atmosphere ideal for everyday services, self-care experiences & bridal parties. Professionally managed premises & the ability to extend the lease for an additional 5 years provide continuity for the next owner. After decades in business, the owner is transitioning to their next chapter & is willing to assist with a smooth transition. For an established stylest ready to build their own team, an exisitng salon looking to expand, or an entrepreneur entering the beauty industry, the foundation is already here. Bring your brand, your vision & your ambition - the salon is ready. (id:45725)
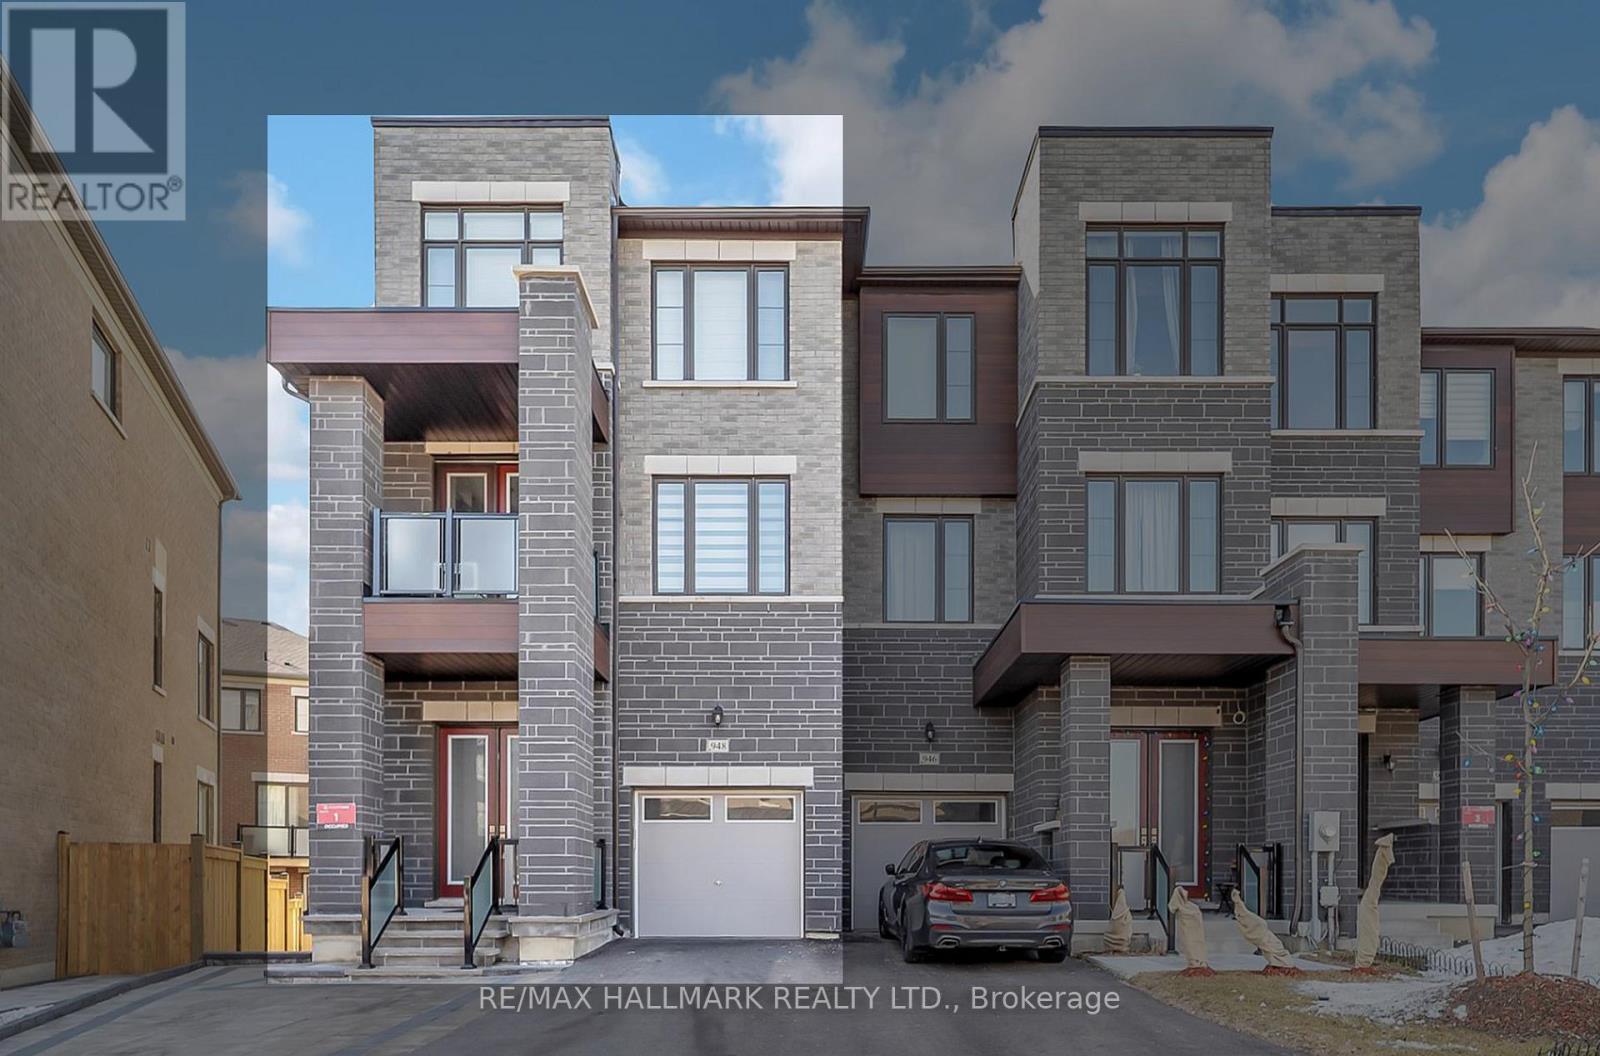
948 Isaac Phillips Way
Newmarket (Summerhill Estates), Ontario
Welcome to 948 Isaac Phillip Way, a rare end-unit townhome that feels like a semi-detached in Newmarket's sought-after Summerhill Estates. Situated on a premium pie-shaped corner lot, this bright and spacious 3-bedroom, 3-bathroom home offers one of the largest backyards in the neighbourhood, extra windows throughout, main-floor laundry, and a rare walk-out basement with endless potential. Enjoy quality upgrades including upgraded appliances, custom entertainment wall, renovated powder room, driveway interlock, water softener/filtration system, custom blinds, and a BBQ gas line off the kitchen. Complete with 4-car parking (double driveway + garage) and ideally located close to top-rated schools, parks, shopping, GO Transit, and Highway 404. A unique opportunity to own a stylish, upgraded home with the space, privacy, and feel of a semi-detached. (id:45725)
217 - 10909 Yonge Street
Richmond Hill (Devonsleigh), Ontario
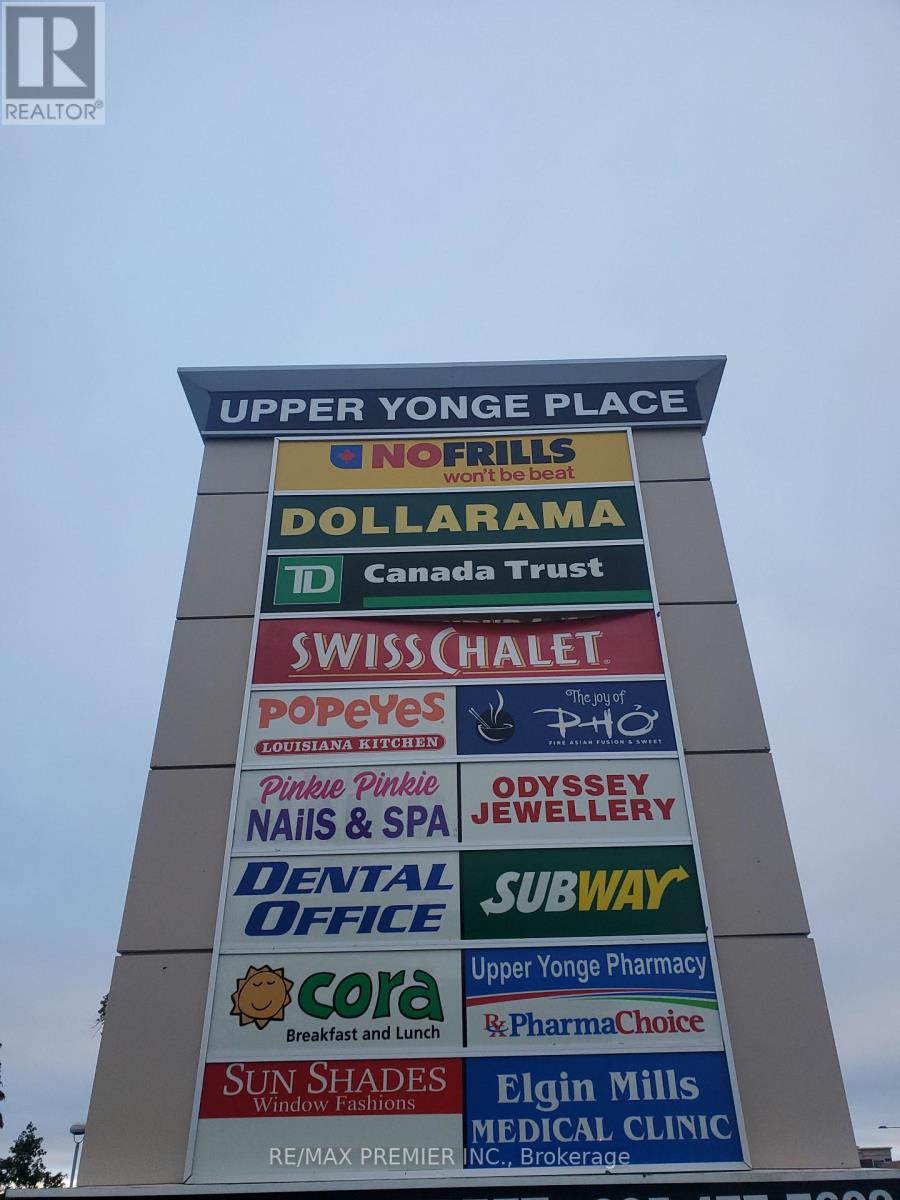
Move-in-ready 2nd-floor suite with elevator access*Completely built out with spacious office, inviting reception area*Functional layout*Bright window exposure*Abundance of natural light*Located in busy plaza anchored with No Frills, Dollarama, TD Bank, Imagine Cinema, Swiss Chalet, A&W, Subway, Cora's Chatime, Poeye's, Service Ontario, Dental, Medical, Pharmacy, Optical, Barburrito, Jewellery, and more * Strategically located between 2 signalized intersections in close proximity to the YRT loop in a well-established trade area* Multiple ingress and egress from surrounding streets * High pedestrian and vehicular traffic. (id:45725)
1 - 199 Bourdeau Boulevard
The Nation, Ontario
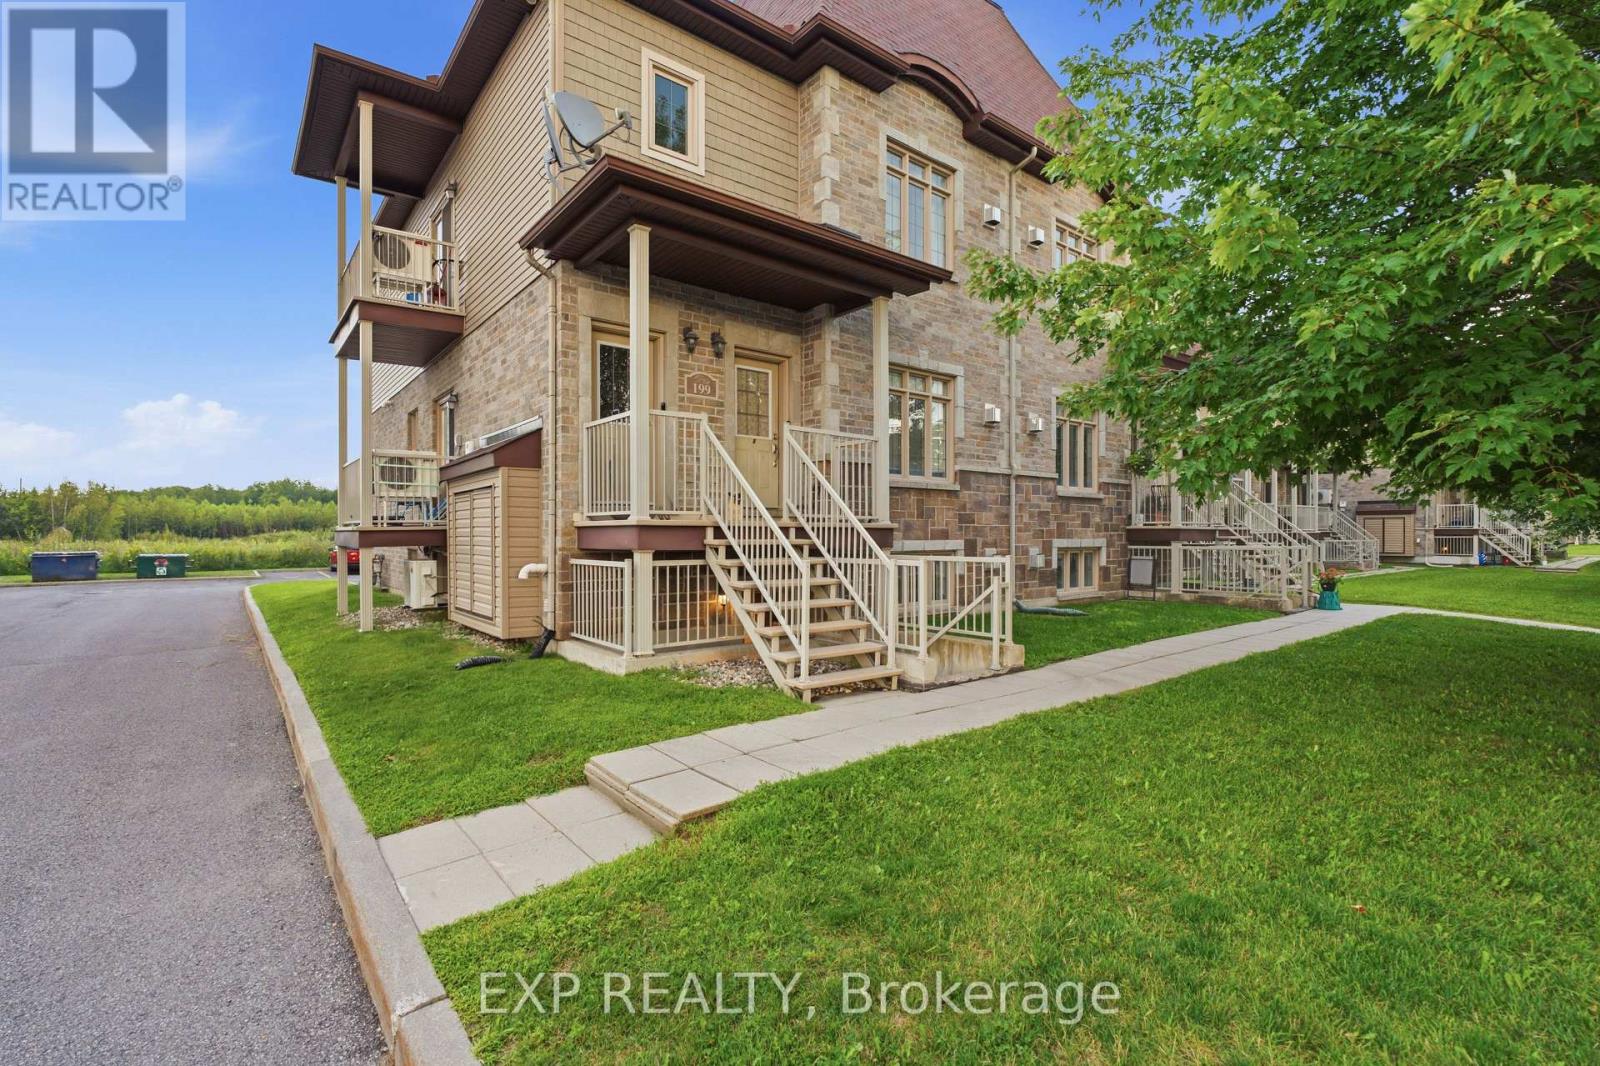
An excellent opportunity for first-time buyers or investors! This spacious 2-bedroom condo in Limoges features large windows that fill the home with natural light on sunny days, generous living and dining areas, a cozy natural gas fireplace, updated flooring (2018) and a primary bedroom with walk-in closet. All existing appliances, the water softener and walk-in closet dresser are included. Enjoy two owned parking spaces, P9 and P13, plus an exterior storage area measuring approximately 4 ft. 6 ft. Condo fees are approximately $395/month and reportedly include lawn care and snow removal, common element expenses, reserve fund, and more. Seller-reported costs include approximately $93/month for winter gas, $85/month for summer hydro, $2,887/year in property taxes and $330 quarterly for water/sewer. Reliance water heater rental is approximately $47.95/month. Conveniently located near parks, trails, local amenities and Highway 417 an affordable, low-maintenance place to call home or add to your investment portfolio. (id:45725)

134 Karen Lane
Drummond/north Elmsley, Ontario
Tucked into sought after Chaloa Acres, this remarkable stone home feels as though it belongs in another era. Climbing ivy, mature surroundings and an impressive sense of scale give it an almost storybook quality, while extensive updates have made it beautifully suited to modern family life. Offering more than 3,200 sq. ft., the home was made for gathering. The renovated white kitchen is an entertainer's dream with quartz counters, two sinks, two dishwashers, wine fridge, Whirlpool appliances, coffee station, a mix of solid and glass-front cabinetry and an enormous peninsula with seating for six. Oak engineered hardwood carries into a truly grand dining room with space to comfortably seat 18, setting the scene for long dinners, holidays and a house full of family and friends. The sunroom offers a quieter escape and opens to a huge deck overlooking the peaceful, tree-lined yard. In the living room, a wood-burning fireplace and views of the winding oak staircase create one of the home's most memorable spaces. A powder room is conveniently located near the main entrance, while a separate entrance into the mudroom provides easy access between the home and attached double garage. Upstairs, the expansive primary suite includes an ensuite and sizeable walk-in closet, alongside an office or flex room, a second bedroom and an incredible oversized bedroom above the garage. The finished lower level offers a living area, two additional flex rooms, full bathroom, laundry, storage and plenty of room for guests. The home has been beautifully updated over several years, with the kitchen, flooring, most windows, A/C, added ductwork and finished basement completed in 2020, a new deck in 2023, fresh paint throughout from 2020-2025, and a new furnace and garage door in 2026. Quiet, peaceful and surrounded by nature, Chaloa Acres offers a wonderful place to put down roots, just minutes from Perth, Smiths Falls, lakes, parks and shopping, with Ottawa within easy reach. (id:45725)
457 Boler Road
London South (South K), Ontario
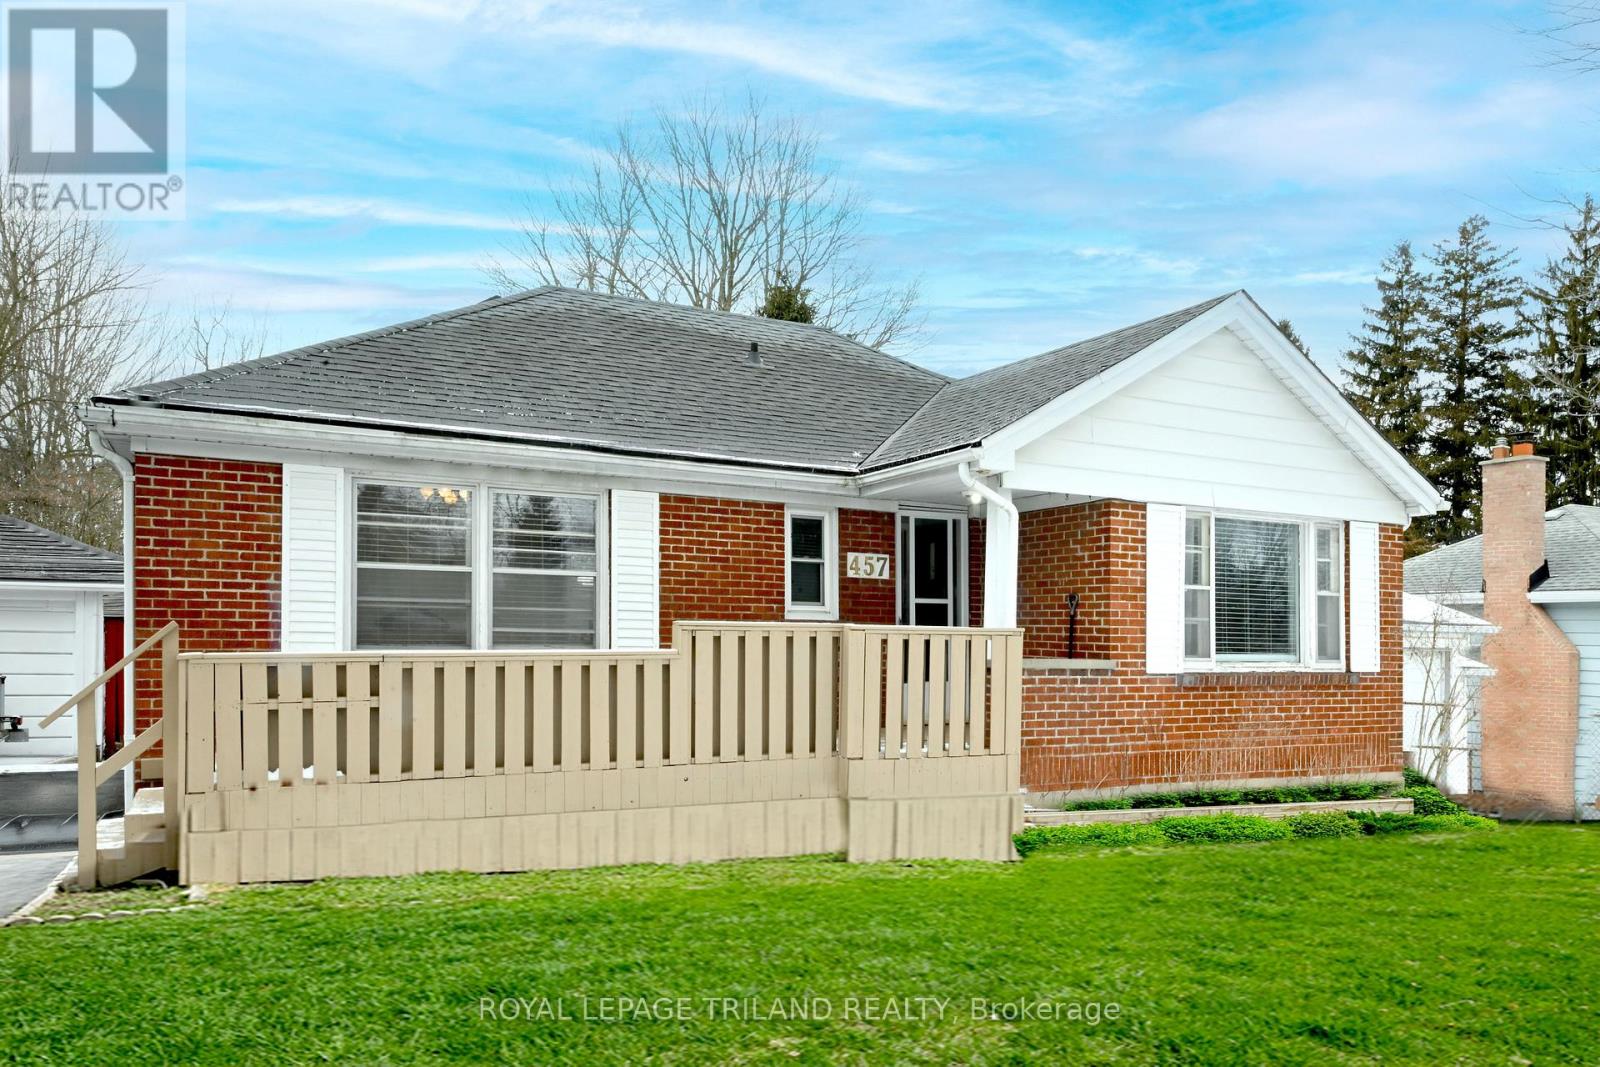
Charming Brick Bungalow in Byron Discover the allure of this charming brick bungalow, perfectly situated in the highly sought-after Byron area. This 2 + 1 bedroom home is in move-in condition, ready to welcome you to its inviting spaces. Ideal Location: Positioned on a generous 256-foot deep lot, this property offers plenty of outdoor space for relaxation and recreation. The backyard features a 16x32-foot inground pool - perfect for summer gatherings and leisurely swims. Plus, the property backs onto Byron Southwood Public School, providing both convenience and a sense of community. Inviting Interior Spaces: Inside, the home boasts a generous living room complete with a cozy fireplace, ideal for unwinding after a long day. The formal dining area provides a lovely space for family meals and entertaining guests. The updated 4-piece bathroom and renovated kitchen, which includes modern appliances, add to the home's appeal and functionality. Lower Level Amenities: The partially finished lower level extends the living space with a versatile rec room, an additional bedroom, a workshop, laundry facilities, and a 3-piece bathroom. This area offers plenty of potential for customization to suit your lifestyle needs. Additional Features: Mature Lot: Enjoy the beauty and privacy provided by the mature landscaping. Detached Single Car Garage: Offers convenient parking and additional storage space. Affordable Opportunity: Don't miss out on the chance to own a home in Byron at an attractive price point. This property is an opportunity not to be missed, offering both comfort and convenience in a desirable location. Whether you're looking for a family home or an investment, this Byron gem has it all. (id:45725)