314 7th Concession Road E
Hamilton, Ontario
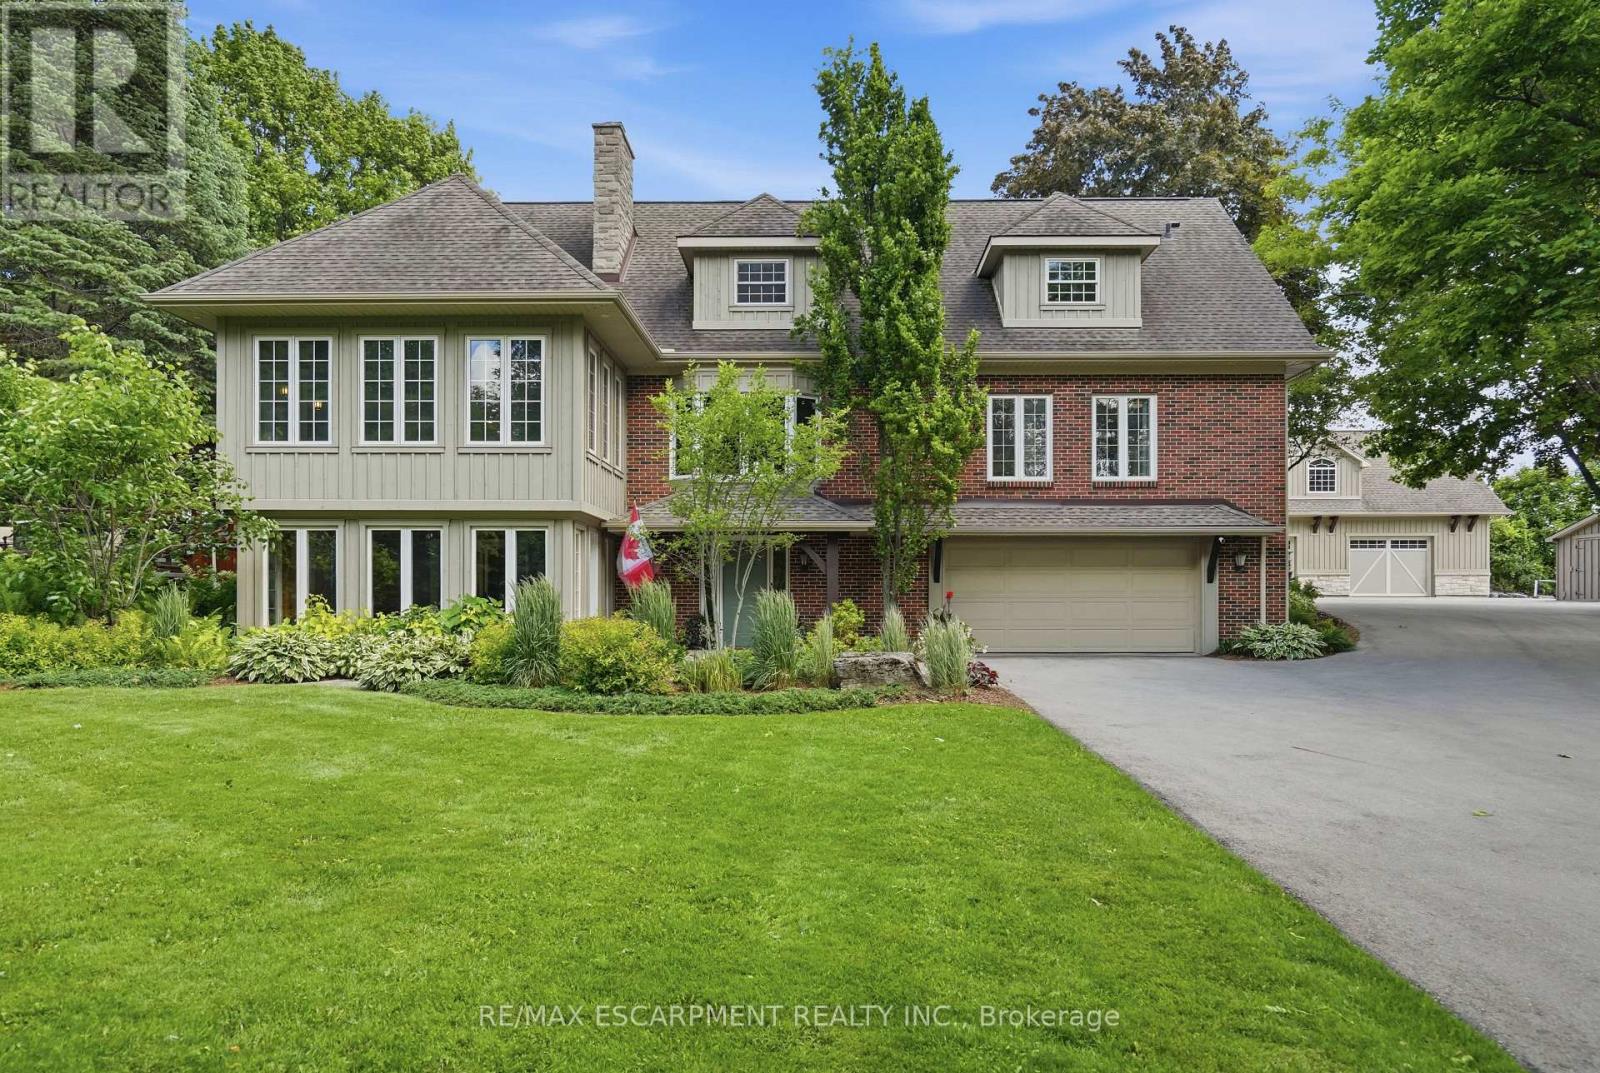
YOUR PRIVATE OASIS MINUTES TO WATERDOWN! Set back nearly 1,000' on a paved, tree-lined driveway, this 8-acre estate, dubbed "The Resort," is offered for the 1st time in 19 years. The 3,800+ sqft home has geothermal heating & cooling, a whole-home 30kW propane generator (weekly auto-exercise) will power everything in the event of an outage. Excellent water with UV & RO treatment. A second story offers 1,800 sqft of open concept living space with a home theatre, great room & powder room. Kitchen renovated in '19 with a 15' island seats 6, three fridges, double ovens, two sinks & reclaimed elm flooring throughout from antique barns. A spacious dining room with windows on 3 sides overlooks the front yard. The living & family rooms share a two-sided fireplace, built in cabinets & beamed ceilings. The finished lower level adds a bedroom, 3-piece bath & yard access. Laundry room has access to the double car garage featuring a Tesla Wall charger. Outdoors: two-level deck with fire table, hot tub /22, stone BBQ center with pergola & a Finnish wood-fired sauna. An award winning (HFH INC) 46'x30' garage features dual heat (in-floor & ductless heat/AC), R35 wall/R60 ceiling insulation for comfort & efficiency. An attached post & beam cabana with stone fireplace & custom limestone floor is beside an over-sized 48'x21' salt water pool with a 10' deep end & massive diving rock. Enjoy your own private pickleball court! The front features a 120'x60' pond with waterfall & fountain that has color changing night lighting. Enjoy winter skating on the pond & cozy up in an A-frame cabin with a wood stove. A beautiful custom fence with 8"x8" posts & capped decorative stone columns ties the entire yard together! Hydro buried underground '23 (Hydro One approved), spare conduit roughed-in to the road for future possibilities. Septic pumped Nov '25; four propane tanks service the garage & pool heat. Quality, privacy & lasting sophistication throughout. (id:45725)
116239 2nd Line S
Melancthon, Ontario

Beautiful 3 bedroom, 2 Bath, traditional 2 storey Farm house and large detached Garage/Shop on 3.4 Acres. On Paved Road, Close to Shelburne, easy access to Highway 10 north of Shelburne and Highway 89 west of Shelburne. Large shop with two big sliding doors, w man doors, concrete floor and high ceilings. Yard has lots of open space, Mature trees, remnants of old barn. History abounds. Classic features still in the house. Main floor Entry into Family room and into a porch Foyer. Three entrances from outside, makes it very convenient. Addition section has a large Family room with a old time wood cook stove. Laundry room on main floor combined with a 3 pc bathroom (shower) Large unfinished Storage room for wood and other items. Kitchen has a centre Island with a counter top cook stove. Good cabinets with plenty of storage, Fridge with water and ice features. Eat in Breakfast area plus a Large Dining room that opens to the Living room, has 3 large windows creates a bright and cheery gathering place for family and friends (vinyl windows have been updated and are not original) Second Floor has 3 bedrooms, Large open hallway, 4 pc Bathroom. Primary Bedroom once was two rooms and is extra large with two closets. Closets in every room. This home was well loved and has beautiful features. There is updating to be done, ready for your vision of this timeless beauty. The lot is large and has privacy with mature trees. Surrounded by peaceful farm land fields. Handy Green house for your green thumb. This property is waiting for its new owner to shower it with their own taste in refurbishment. Perfect for a contractor, large family, hobby farm. Must be seen to appreciate. Has work to do, If you have got the vision, this is Ready for you to turn into your new dream home. Close to Shelburne on a paved road. Lots of yard space for parking and or additions. Private and cozy all in one. (id:45725)
205 - 420 Main Street E
Milton (Om Old Milton), Ontario
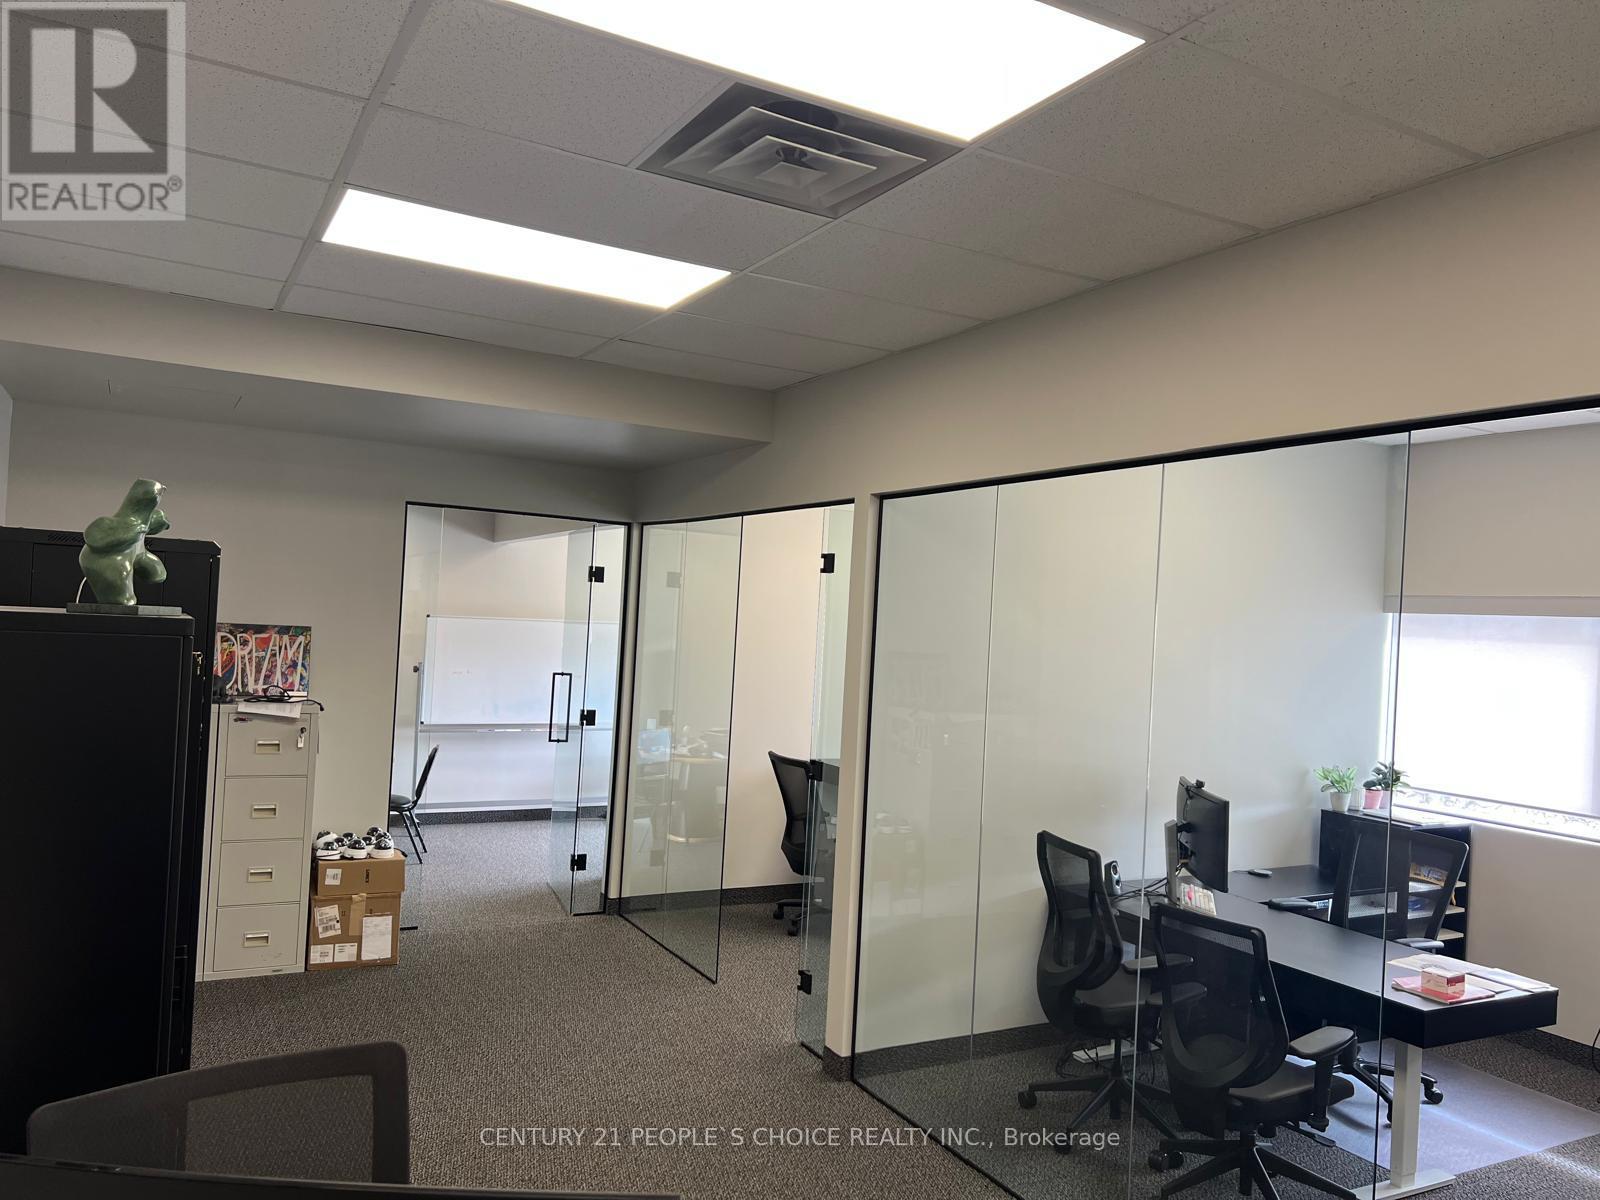
2nd Floor Professional Space and Direct Exposure To Main Street. Plenty Of Parking spaces on both sides of the Plaza, Great Tenant Mix, surrounded by Lots of Residential. Great Location For Professional Offices (Accountants, Lawyers, Consultants, General Service, And Other Professional Uses). No School, tutoring or religious usage Unit 205 (id:45725)
120-121 - 7181 Yonge Street
Markham (Thornhill), Ontario
Ready To Start Your Business with AAA Location Prime Commercial Unit At Shops On Yonge. Busy Corner Unit On Main Level Next To 3 ways to Entrance Door And Elevator. Turn-Key Beauty Clinic, Currently Set-Up As Beauty Aesthetic & Laser Clinic in The Ground Floor. Renovated Flr & Lights and Water hooked up with sink in place. Total 760Sqft. Shopping Mall, Bank, Supermarket, Restaurants & Directly Connected To 4 High Rise Residential Towers, Offices & Hotel. Ample underground parking space for Owner, Tenants and Visitors. Perfect for Owner or Investor. Excellent Investment Opportunity! (id:45725)
2320 Highway 117
Lake Of Bays (Mclean), Ontario
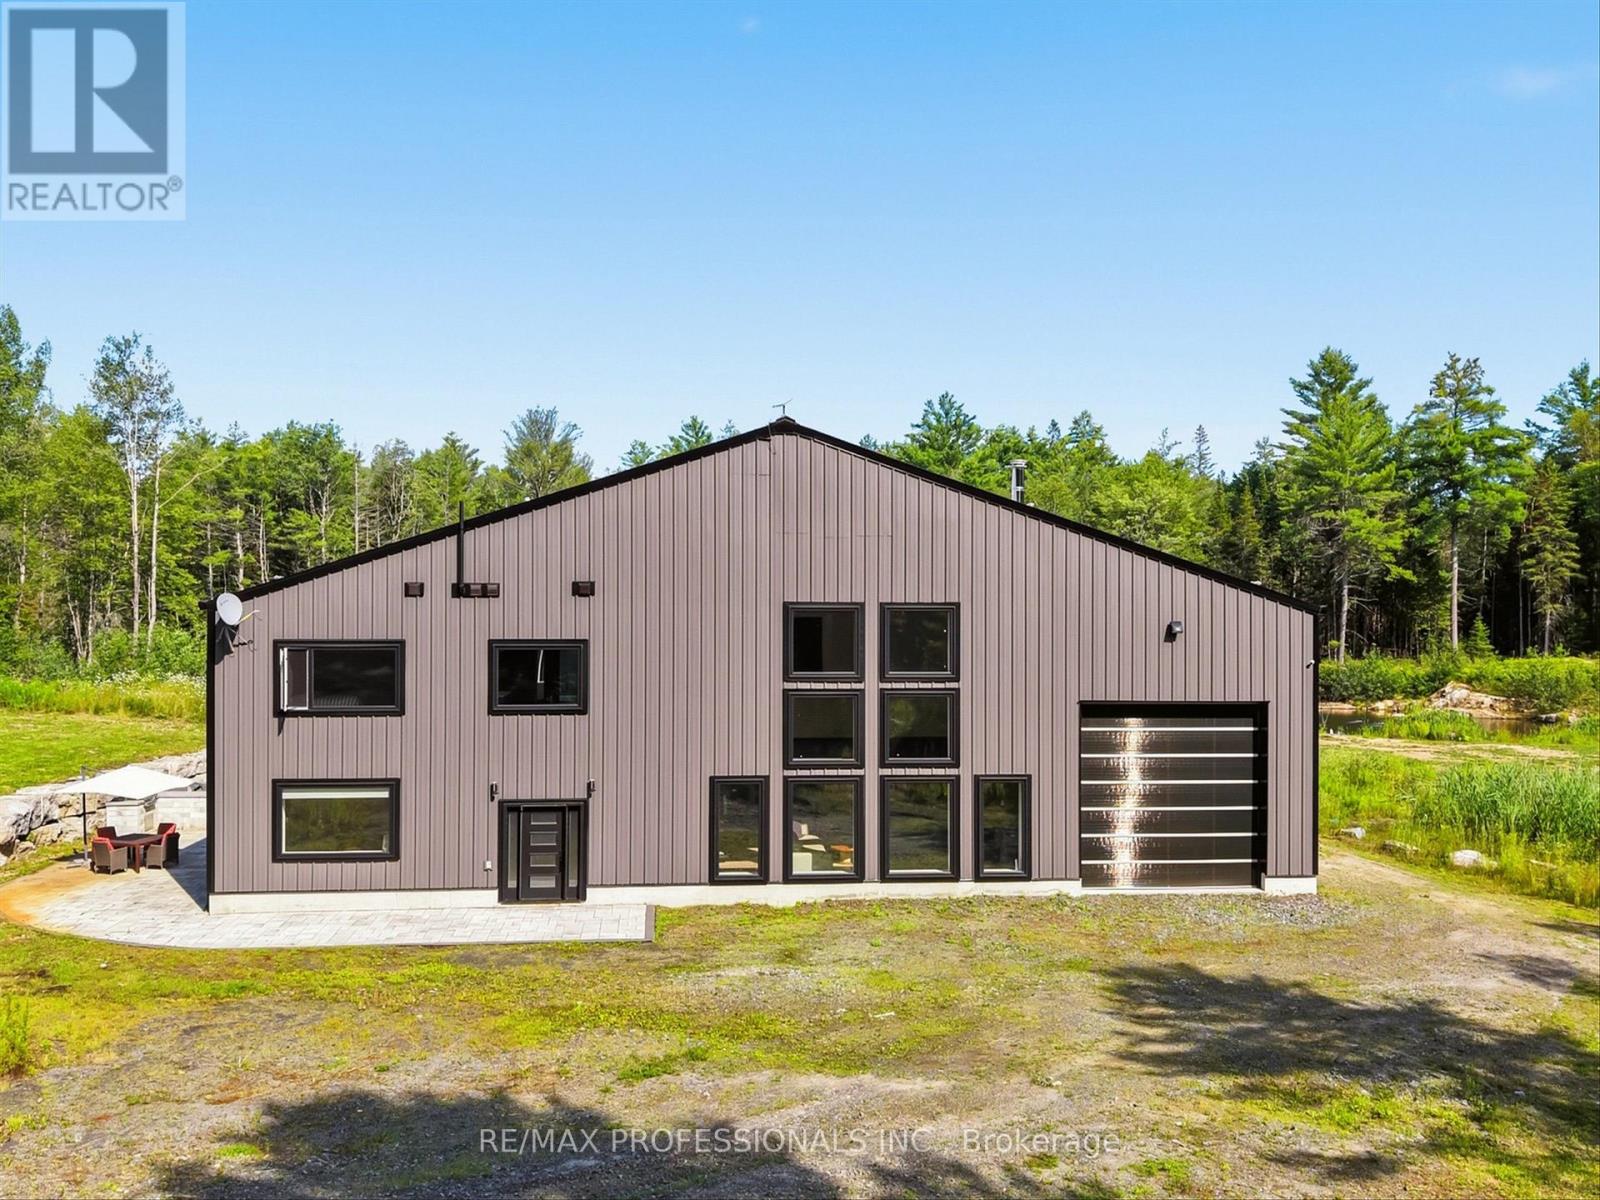
Discover the Ultimate Muskoka Property for Car Collectors, Hobbyists & Entrepreneurs! Welcome to a truly one-of-a-kind 5 bedroom, 5 bathroom luxury estate on over 8 acres in beautiful Lake of Bays, just minutes from Baysville. At the heart of this property is a spectacular ~6,700 sq/ft attached garage/workshop - an absolute dream for car collectors, automotive enthusiasts, hobbyists, entrepreneurs and businesses needing space for vehicles, equipment, projects or operations. Paired with the ~4,700 sq/ft luxury residence, this is a rare opportunity to live, work, collect and create under one roof. The possibilities are virtually endless! Whether you're looking for a world-class car collection facility, workshop, home-based business, showroom, studio, recreational headquarters or simply room for everything, this building can accommodate it. Highlights include a 0.5 acre natural-spring-fed pond, 26Kw backup generator, energy-efficient in-floor heating, and a 9,000 sq/ft Unilock patio with built-in BBQ. Inside, luxury continues with a grand open-concept design with towering 45-foot ceilings and an exceptional chef's kitchen with triple ovens, professional gas stove, oversized fridge/freezer and massive island. The primary suite offers a private retreat with fireplace, walk-in closet and spa-like ensuite featuring a freestanding tub overlooking nature. A wheelchair-accessible main floor bedroom/ensuite adds convenience. Additional features include 3 industrial garage doors, camera system, cellular boosters, Starlink internet, private trails and extensive outdoor space. If you're a serious collector, passionate hobbyist, entrepreneur, business owner or simply someone who refuses to compromise on space, this extraordinary Muskoka property is unlike anything else. Now offered at a new price, well below the cost to recreate a property of this scale and quality - an exceptional opportunity to own one of Muskoka's most unique properties. (id:45725)
2714 - 60 Frederick Street
Kitchener, Ontario
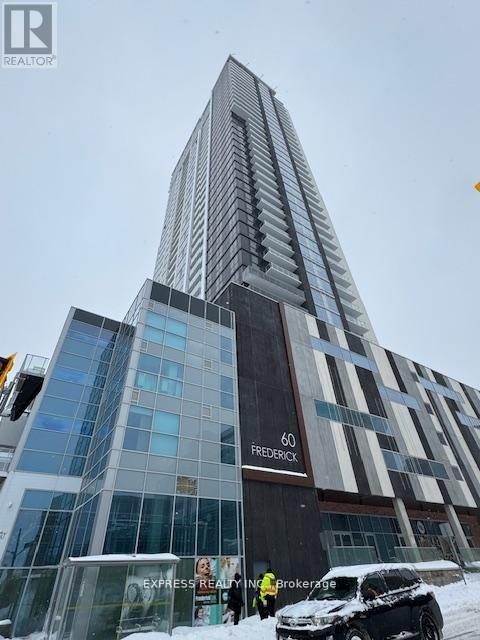
This 2-bedroom, 2-bathroom corner unit on the 27th floor offer a functional space with breathtaking southeast views. The unit features modern finishes throughout, including quartz countertops, under-cabinet kitchen lighting, porcelain bathroom tiles, and large windows that lead out to a spacious balcony. Smart home technology enhances convenience with a smart door lock, thermostat, and lighting, all controllable via a central app. Gigabit Rogers Internet is included for fast, reliable connectivity. Building amenities include a state-of-the-art fitness center with a yoga studio, a rooftop terrace, a party room, and a concierge desk. With a perfect Walk Score of 100, everything you need is within walking distance, including a LRT stop right outside the building. Great shopping, dining, and Conestoga College are all just minutes away on foot. This is your chance to live in a luxurious condo in one of KW's most sought-after neighborhoods! (id:45725)

19 Parkway Place
Hamilton (Dundas), Ontario
Welcome to 19 Parkway Place, where thoughtful updates, timeless design, and an exceptional Dundas location come together. Tucked away on a quiet family-friendly cul-de-sac, this beautifully updated detached home offers stylish, move-in-ready living in one of Dundas' most sought-after neighbourhoods. The heart of the home is the stunning designer kitchen featuring Calacatta quartz countertops, a full-height matching quartz backsplash, quality stainless steel appliances, modern flat-panel cabinetry, and sleek black fixtures. The bright main floor flows effortlessly into the living and dining areas, creating an inviting space for everyday living and entertaining. New flooring throughout and freshly painted. Step outside to your private pie-shaped backyard, complete with a spacious deck and natural gas BBQ hookup-perfect for summer gatherings, morning coffee, or relaxing evenings outdoors. Upstairs you'll find generously sized bedrooms, while the finished lower level provides flexible space for a family room, home office, gym, or playroom. Located just minutes from charming downtown Dundas, conservation trails, parks, excellent schools, shopping, McMaster University, and convenient highway access, this home offers the perfect balance of peaceful neighbourhood living and everyday convenience. Move in and simply enjoy. (id:45725)
B323 - 1119 Cooke Boulevard
Burlington (Lasalle), Ontario
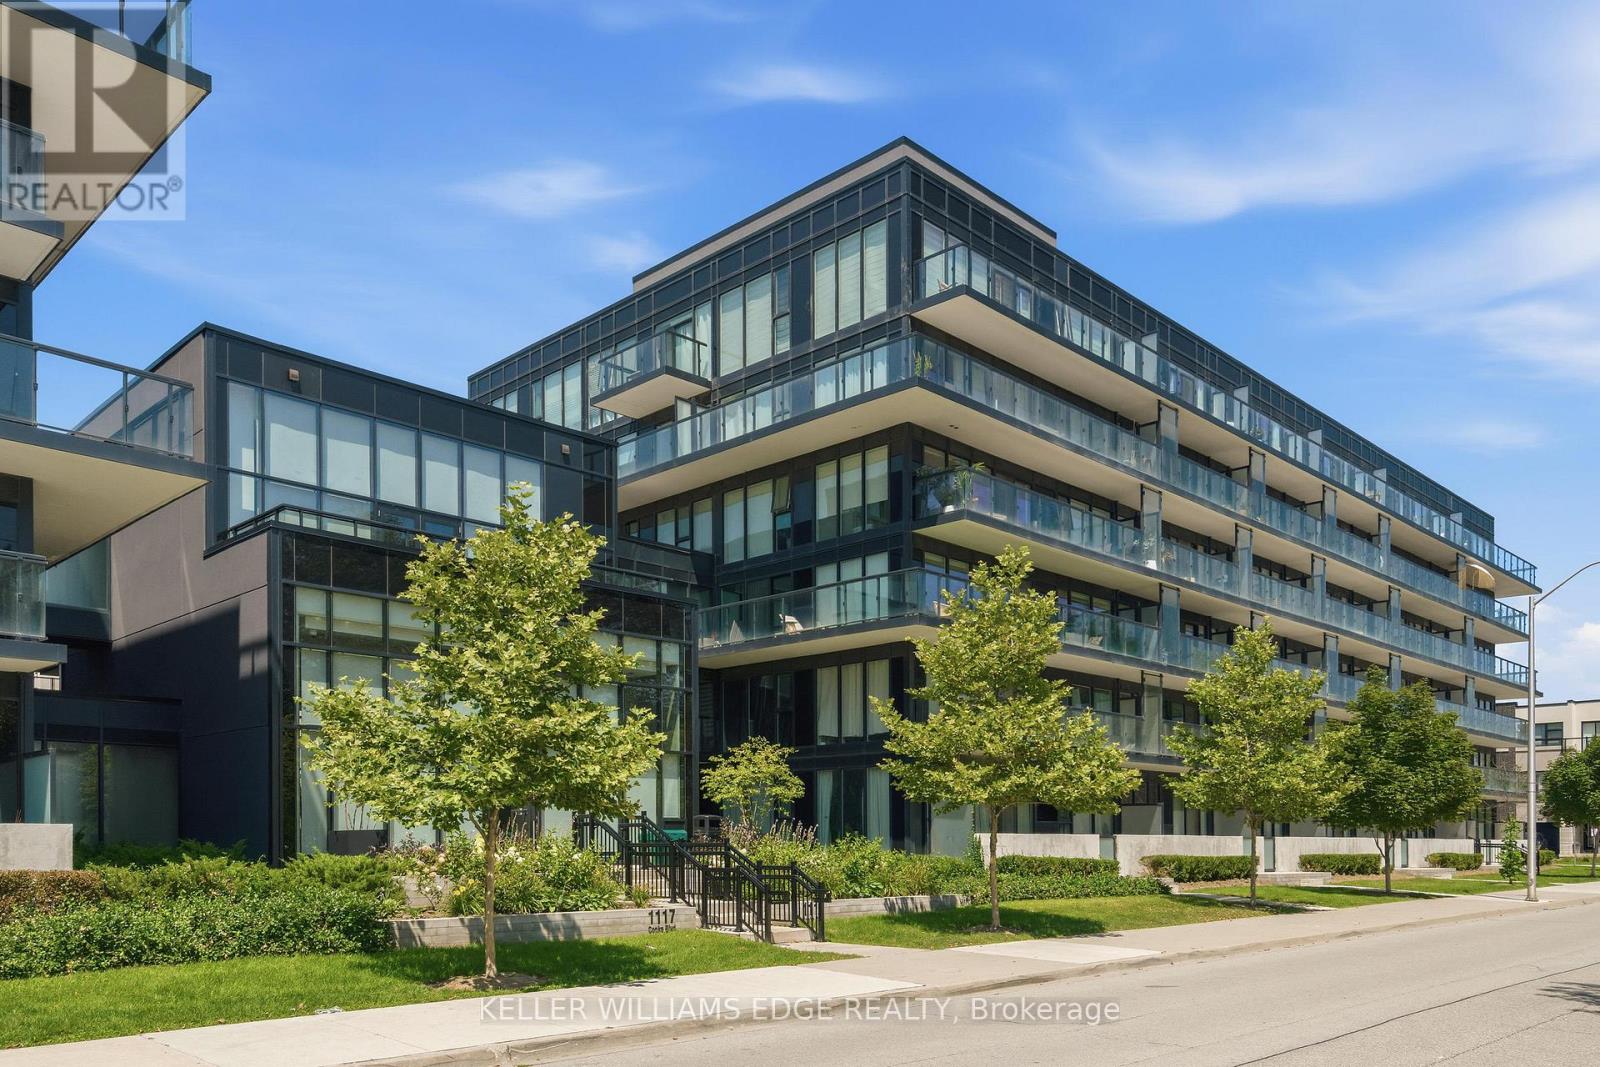
Welcome to The West Condos at Stationwest in Burlington's sought-after Aldershot neighbourhood. This bright and spacious , carpet free, 2-bedroom, 2-bathroom corner suite features 9-foot ceilings, wall to wall full height windows, and an impressive 359 sq. ft. wraparound balcony spanning two sides of the unit, creating exceptional indoor-outdoor living.The open-concept layout is finished with wide-plank flooring and a contemporary kitchen featuring quartz countertops and stainless steel appliances. The primary bedroom offers generous closet space and a 4-piece ensuite, while the second bedroom with double closet is ideal for guests or a home office. A second full bathroom with a glass-enclosed shower, in-suite laundry, window coverings, and one underground parking space complete the suite.Residents enjoy premium amenities including concierge service, gym, party room with fireplace and private terrace, rooftop terrace and EV charging stations (through SWTCH).Ideally located steps from Aldershot GO Station with quick access to major highways, this home is perfect for commuters. Enjoy nearby cafés, restaurants, shopping, parks, recreation facilities, the Royal Botanical Gardens, the Burlington waterfront, and Lake Ontario. Move-in ready and an exceptional opportunity to own in one of Burlington's most convenient and desirable communities. (id:45725)
2531 Andover Road Unit# Basement
Oakville, Ontario
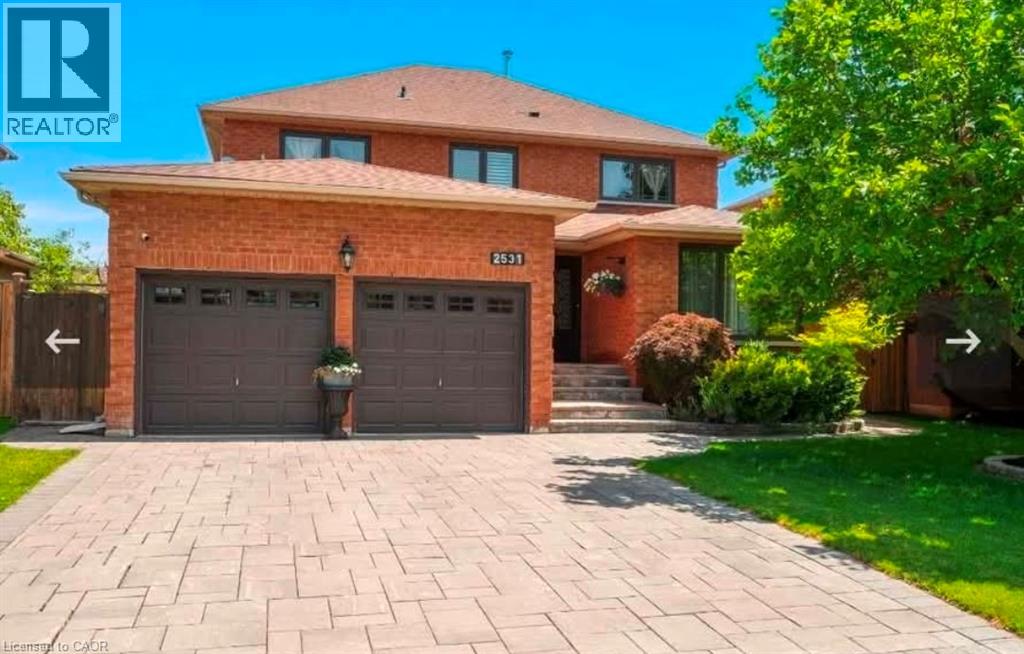
**FOR LEASE – Premium Basement Suite | 2531 Andover Rd, Oakville** Discover comfort, privacy, and convenience in this **professionally maintained 2-bedroom basement unit** located in one of Oakville’s most desirable and quiet neighbourhoods. This **vacant, move-in-ready** suite offers a **private separate entrance Property Highlights * **2 Spacious Bedrooms** – Bright, well-laid-out rooms with ample space * **1 Full Washroom** – Clean, functional, and well maintained * **Separate Private Entrance** – Complete independence and privacy * **Vacant & Ready for Immediate Occupancy** * **Landlord Resides Upstairs** – Well-managed and responsive ownership ### Prime Oakville Location * Situated in a **quiet, family-friendly neighbourhood** * **Highly rated schools nearby** * **Quick access to major highways** for easy commuting * **Steps to bus stops and public transit** * Close to shopping, parks, and everyday amenities (id:45725)
312 - 253 Albert Street
Waterloo, Ontario
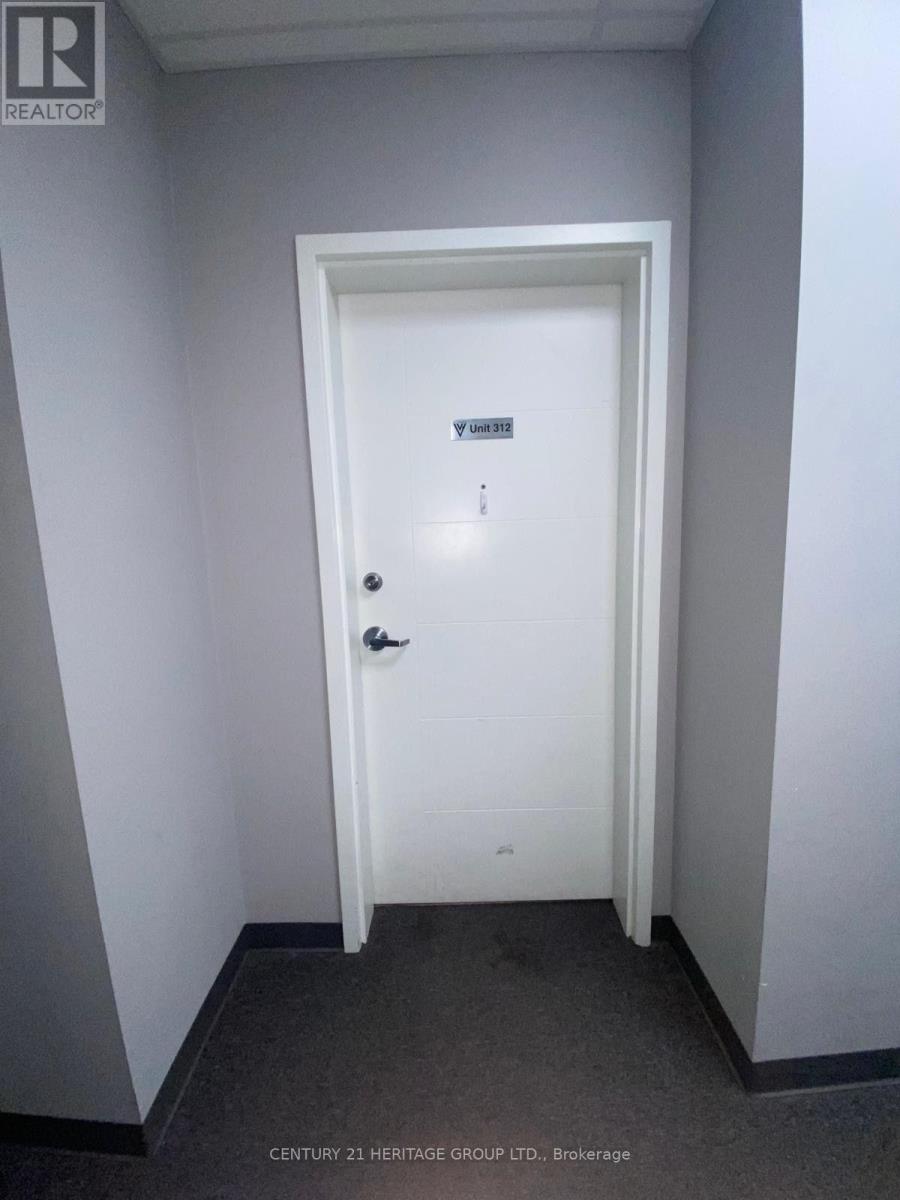
Welcome to this beautiful, condo at 253 Albert St., Unit 312, ideally located in the heart of Waterloo. Perfect for mature students, young professionals, professors, or anyone looking for a convenient and comfortable home close to everything. Situated just minutes from the University of Waterloo and Wilfrid Laurier University, this centrally located condo provides easy access to shopping, restaurants, public transit, entertainment, and other amenities. This spacious unit features 2 good-sized bedrooms and 2 full bathrooms. The primary bedroom offers the convenience of a private ensuite and walk-in closet. The open-concept living and dining area provides plenty of space for cooking, relaxing, dining, and entertaining. The unit comes includes 1 surface parking space. It is move-in ready and available for a new tenant right away. Don't miss this opportunity to live in a convenient and well-appointed condo in the heart of Waterloo! (id:45725)
140 Country Club Drive
Cambridge, Ontario
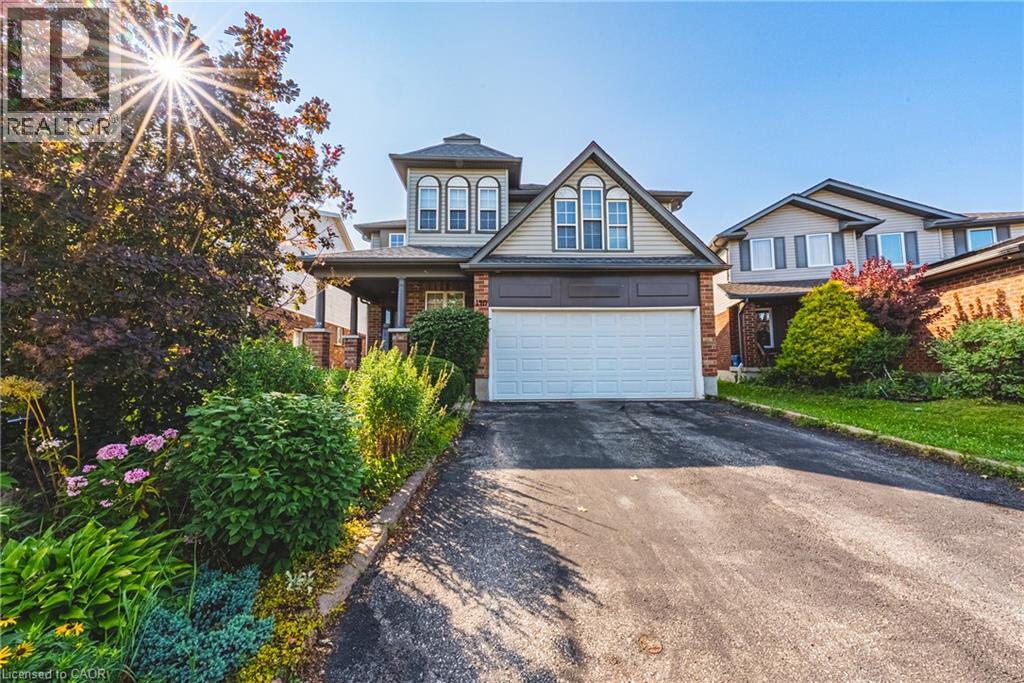
OVER 5,400 SQ. FT. OF FINISHED LIVING SPACE — SIX (6) BEDROOMS - AN EXCEPTIONAL HOME AT AN EXCEPTIONAL VALUE! Some homes simply cannot be appreciated by the numbers alone—and this is one of them. Offering more than 4,000 sq. ft. above grade PLUS approximately 1,400 sq. ft. of beautifully finished lower-level living space, this remarkable home delivers the kind of size, flexibility and amenities that are incredibly difficult to find. From the moment you step inside, the sheer scale impresses. The grand foyer is virtually the size of a living room, with soaring ceilings open to the second level, creating an unforgettable first impression. One of this home's most valuable and rare features is its main-floor bedroom with a full bathroom—ideal for an aging parent, extended family member, guests, or anyone who prefers to avoid stairs. Upstairs, you'll find FOUR additional bedrooms PLUS a dedicated office, providing exceptional space for a large or multi-generational family without sacrificing privacy or work-from-home needs. And then there's the finished lower level—an entertainer's dream and an extension of the home's already incredible living space. Enjoy your own private home theatre, wine cellar and home gym, with plenty of additional room to relax, entertain and spread out. With 5 bedrooms, 4 bathrooms, a dedicated office, theatre, wine cellar, gym and more than 5,400 sq. ft. of finished space, this is not your typical family home. It is a property designed for real life on a grand scale. Add an excellent commuter location with convenient access to Highway 401, and the value becomes even more compelling. If you've been searching for extraordinary space without the extraordinary price tag, this is the rare opportunity you've been waiting for. (id:45725)
79 Fleetwood Crescent
Brampton (Southgate), Ontario
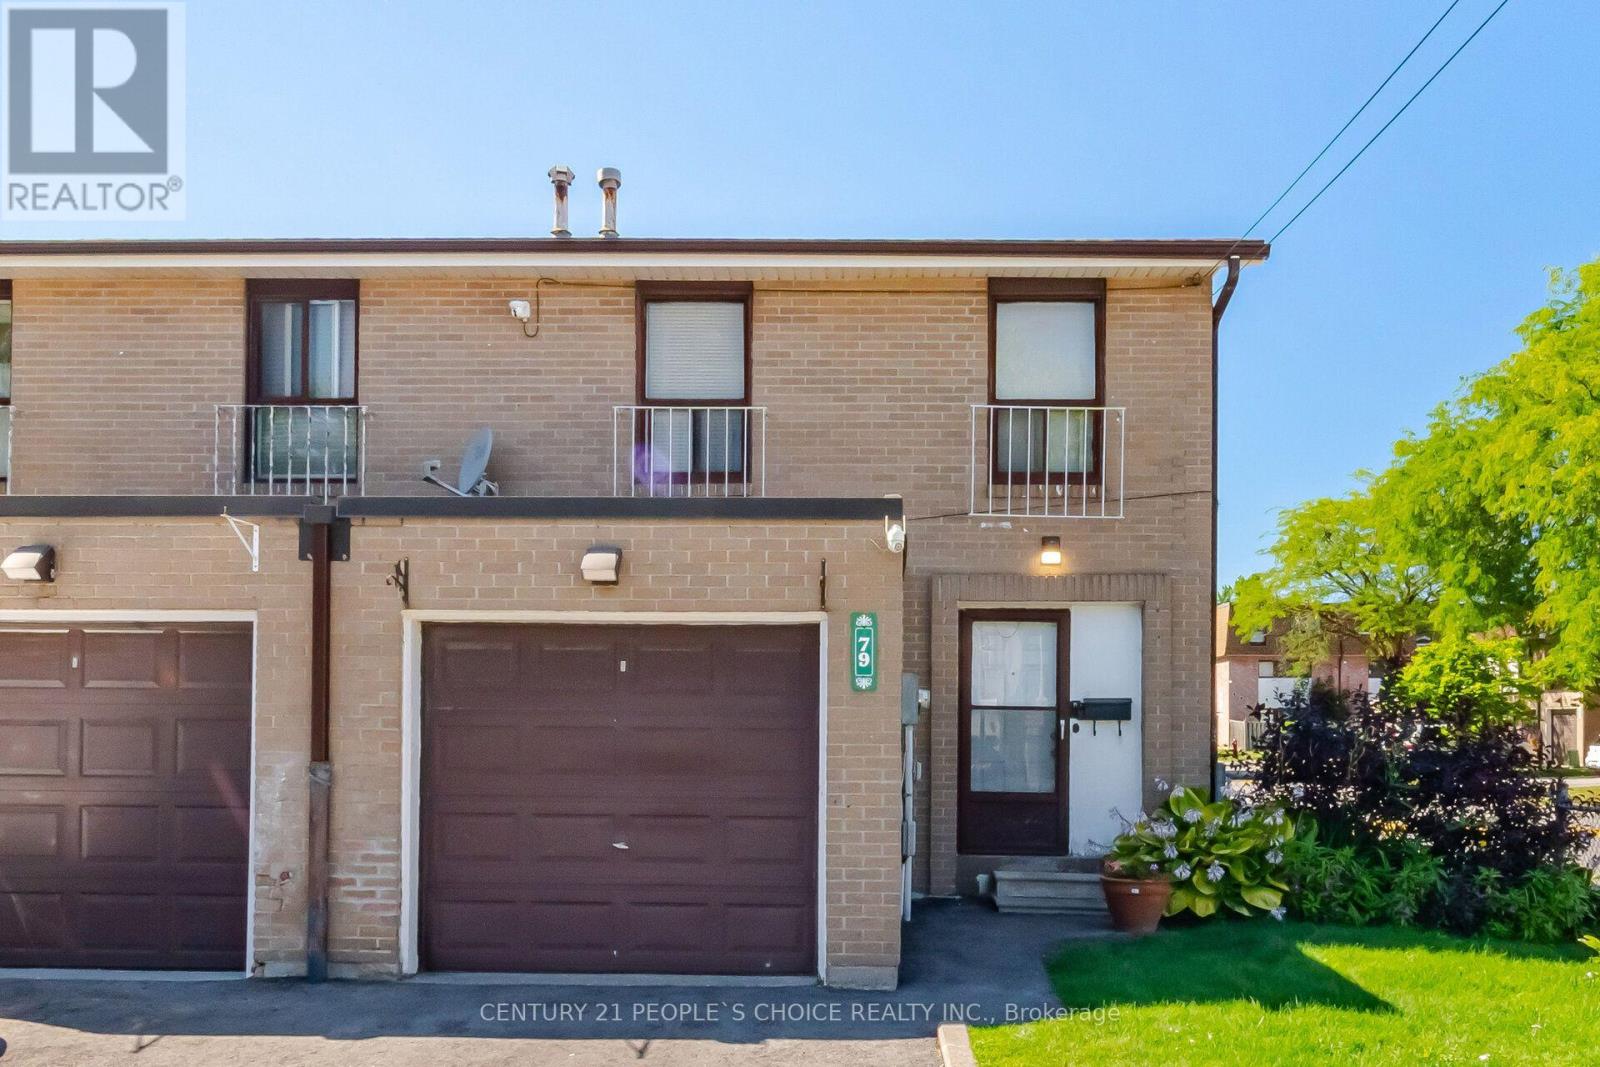
Welcome to this spacious corner-unit condo townhouse located in a mature, family-oriented pocket of the Southgate neighbourhood, near Clark Blvd and Bramalea Rd. This home features five bedrooms in total, including four bedrooms upstairs and one in the basement, along with two full washrooms and an upgraded kitchen. it also features a combined living and dining room with a walkout door to the backyard and door to walk out in complex from the backyard. Enjoy an excellent location just steps from Chinguacousy Park, one of Brampton's premier recreational destinations, offering year-round activities, community events, seasonal fireworks, sports facilities, basketball courts, and plenty of outdoor space for the whole family. The property is also conveniently located near medical buildings, office areas, schools, shopping, and a wide variety of commercial and recreational amenities. Bramalea City Centre is only minutes away, while Highway 410 is approximately 7 minutes away, making commuting and everyday errands convenient. With its spacious layout, corner-unit setting, upgraded features, and prime location in an established community, this home offers an excellent opportunity for families looking for both space and convenience. (id:45725)