
1004 - 4286 King Street
Kitchener, Ontario
Experience luxury living in this spacious 1-bedroom apartment located at Deer Ridge Point - Tricar's newest high-end rental building in Kitchener. Perfectly situated close to shopping, restaurants, medical offices, and everyday conveniences, this home offers both comfort and an unbeatable location. Inside, you'll find premier finishes throughout, including a stunning white kitchen with stainless steel appliances, sleek hard-surface flooring, and large windows that fill the space with natural light, creating a bright and inviting atmosphere. Residents enjoy access to exceptional building amenities such as a golf simulator room, stylish lounge, state-of-the-art gym, and a guest suite for visiting friends or family. Visit to see and feel the quality of a Tricar Rental Apartment. (id:45725)
401 - 257 Hemlock St Street
Waterloo, Ontario
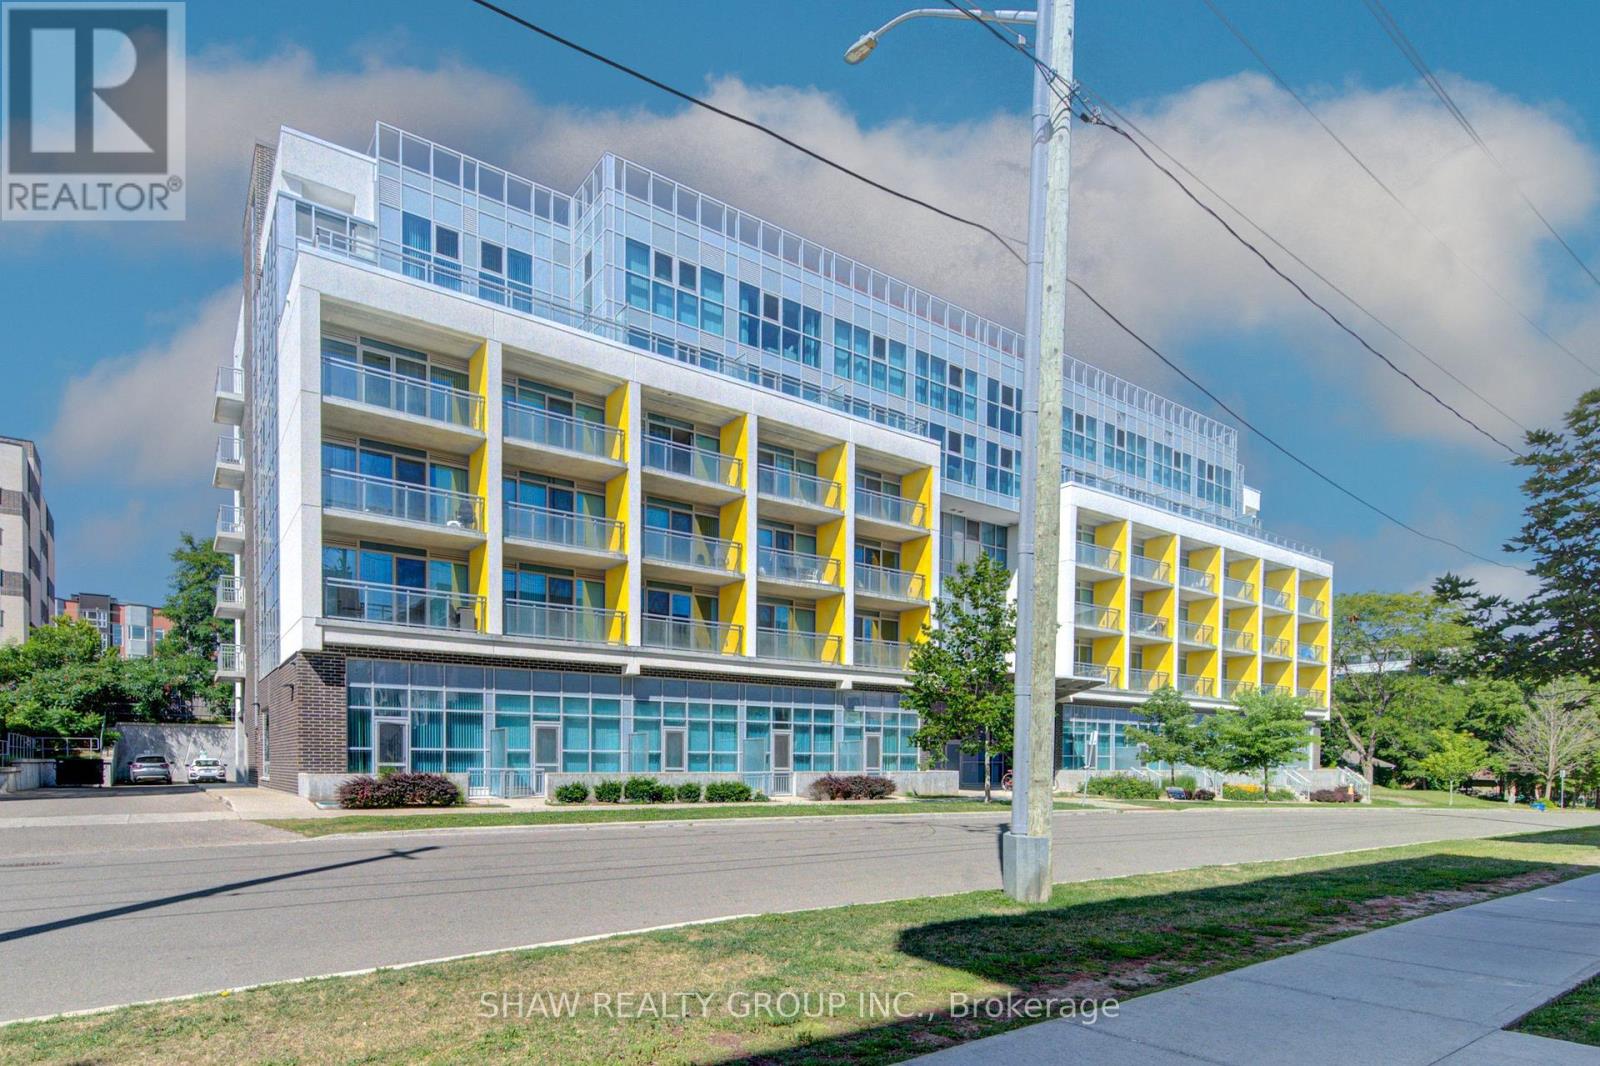
Welcome to this beautifully maintained, fully furnished condo in an unbeatable location! Whether you're a student, or an investor, this condo offers the perfect combination of comfort, convenience, and peace of mind. As a rare end unit being offered, this condo is filled with natural light thanks to its large side and rear windows, creating a bright and inviting living space making for comfortable living. The functional layout provides plenty of room, especially in the bedroom. Located close to the university, shopping, restaurants, transit, and everyday amenities that you need to make life convenient and smooth. You'll enjoy the convenience of having everything you need just minutes away. Student-friendly and worry-free, this is an exceptional opportunity to own a turnkey property in a fantastic location that's ready to enjoy from day one. (id:45725)
1 - 5430 Prince Edward County Road
Prince Edward County (Hillier Ward), Ontario
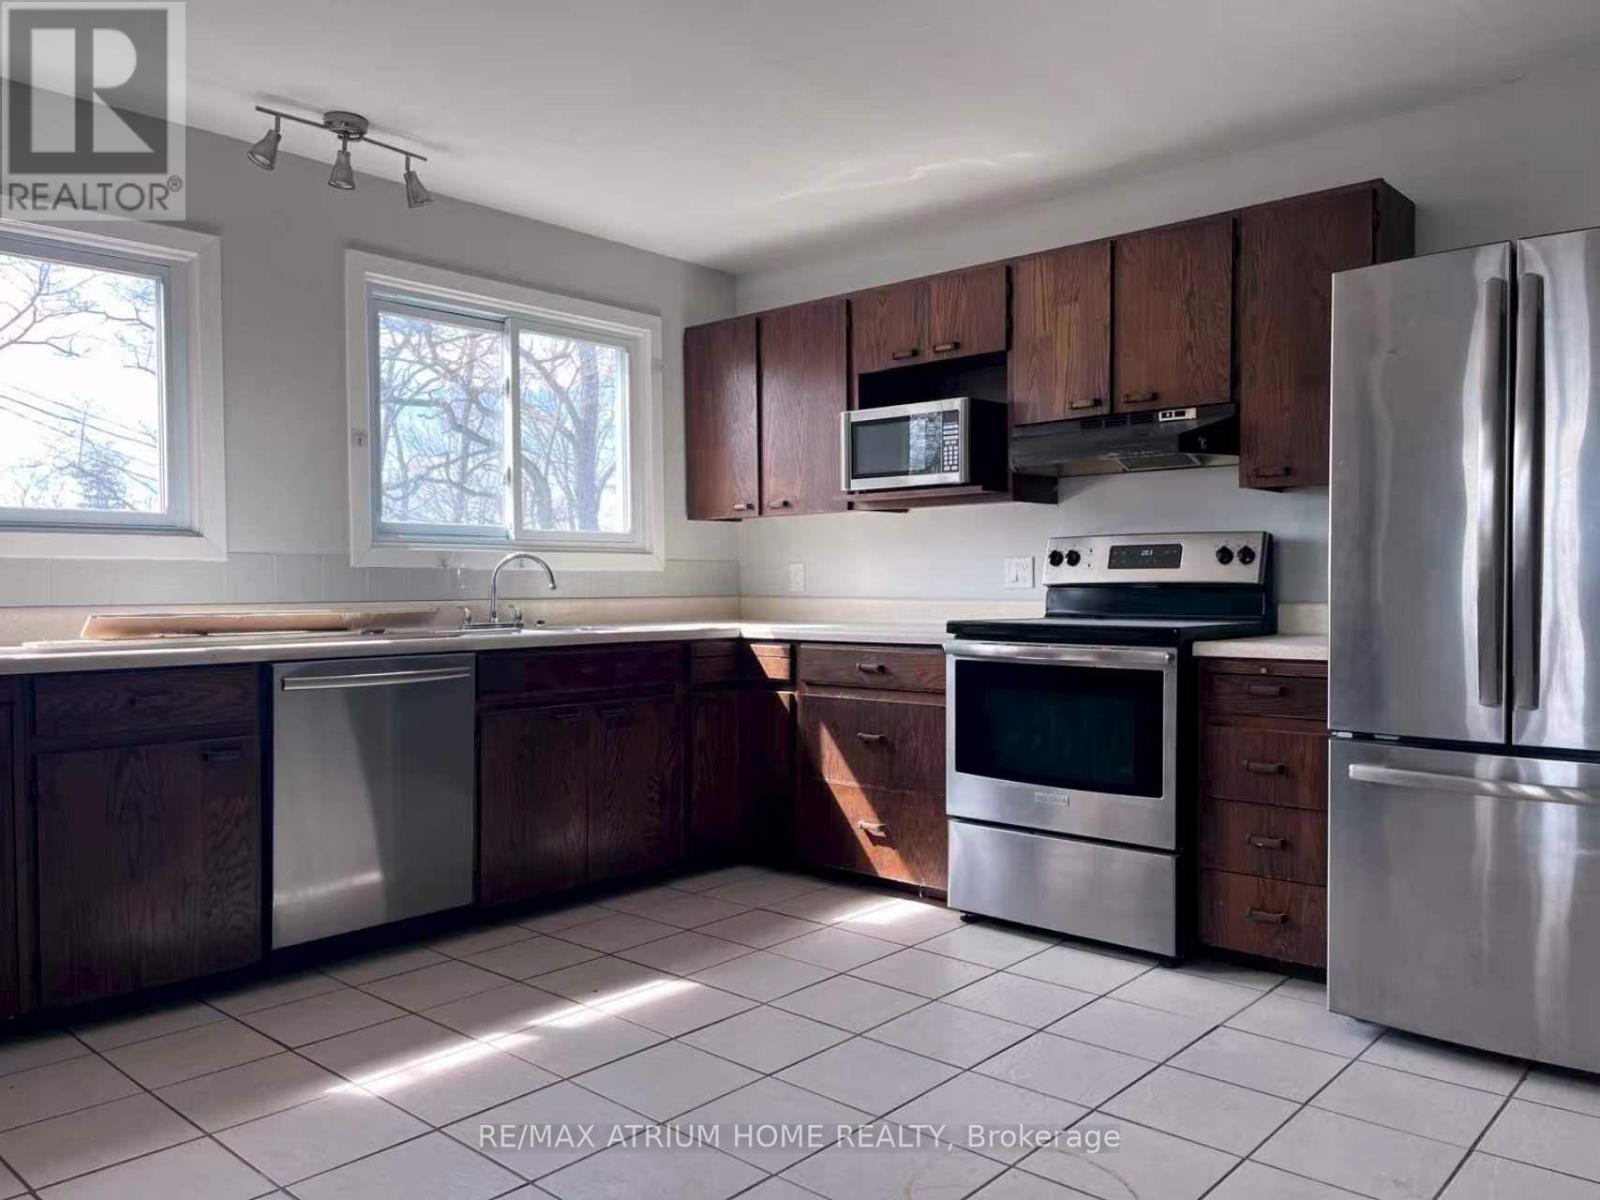
Located at the heart of a beautiful campground, this newly renovated house offers the perfect blend of comfort and nature. Just a short 2-minute walk to the lake, you can enjoy serene views and peaceful waters right at your doorstep. The spacious house comfortably accommodates 6-8 guests, with stunning new furniture throughout. Relax on the private deck, complete with a BBQ stove, ideal for outdoor dining and enjoying the fresh air. Inside, you'll find a large dining room with a big table for shared meals, and a fully equipped kitchen for all your cooking needs. Surrounded by vibrant flowers and trees, this retreat provides the ideal setting for unwinding and reconnecting with nature. Whether you're looking to spend time on the lake, explore the outdoors, or simply relax in style, this house is the perfect getaway for your next family vacation or group retreat! Whether you're here for a short getaway or a longer stay, you'll enjoy a peaceful night's rest in each room, surrounded by warm and inviting decor. Perfect for guests seeking comfort, style, and a tranquil atmosphere. We are a family friendly campground located in Prince Edward County and situated directly on Consecon Lake. Our resort features seasonal trailer campsites and lakefront cottages and one house which we rent out during the camping season. Our park has many amenities including over 788' of lakefront, private boat launch, recreation hall, kids club arcade, kids' playground, outdoor pool, volleyball courts, basketball net, horseshoe pits, coin laundry, remote access security gate, onsite management, visitor parking and much more. (id:45725)
Lower - 9 Mohawk Avenue
Mississauga (Port Credit), Ontario
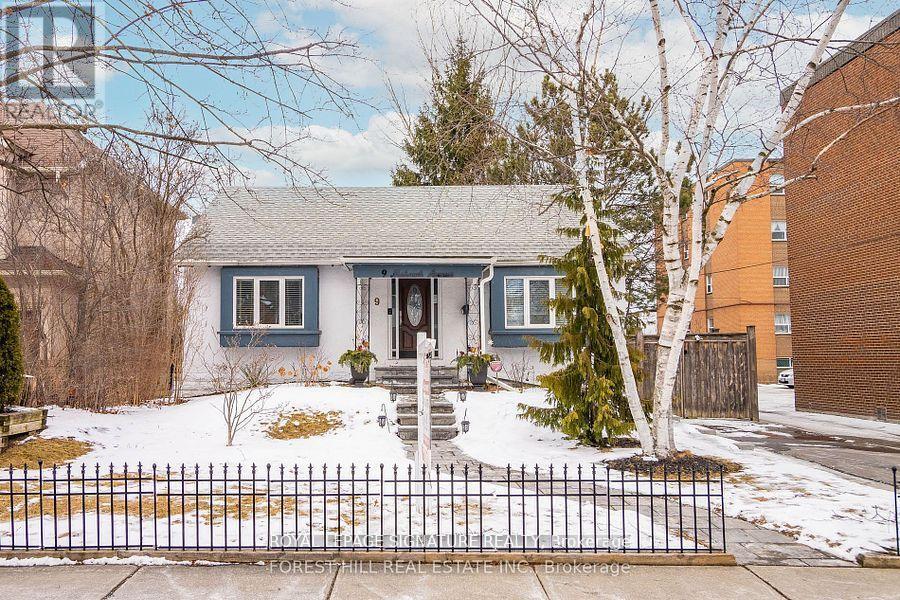
Prime Port Credit Location! This charming 2 bedroom lower level home offers a rare combination of character, space, and unbeatable walkability. Located in the heart of Port Credit, just steps from the lake, parks, trails, and all the shops and cafés that make this neighbourhood so sought-after.This spacious 2 bed room home is ideal for a young family or young professionals. Nice-sized living room and a large 3 pc washroom (id:45725)
2 Sugarbush Court
Halton Hills (Rural Halton Hills), Ontario
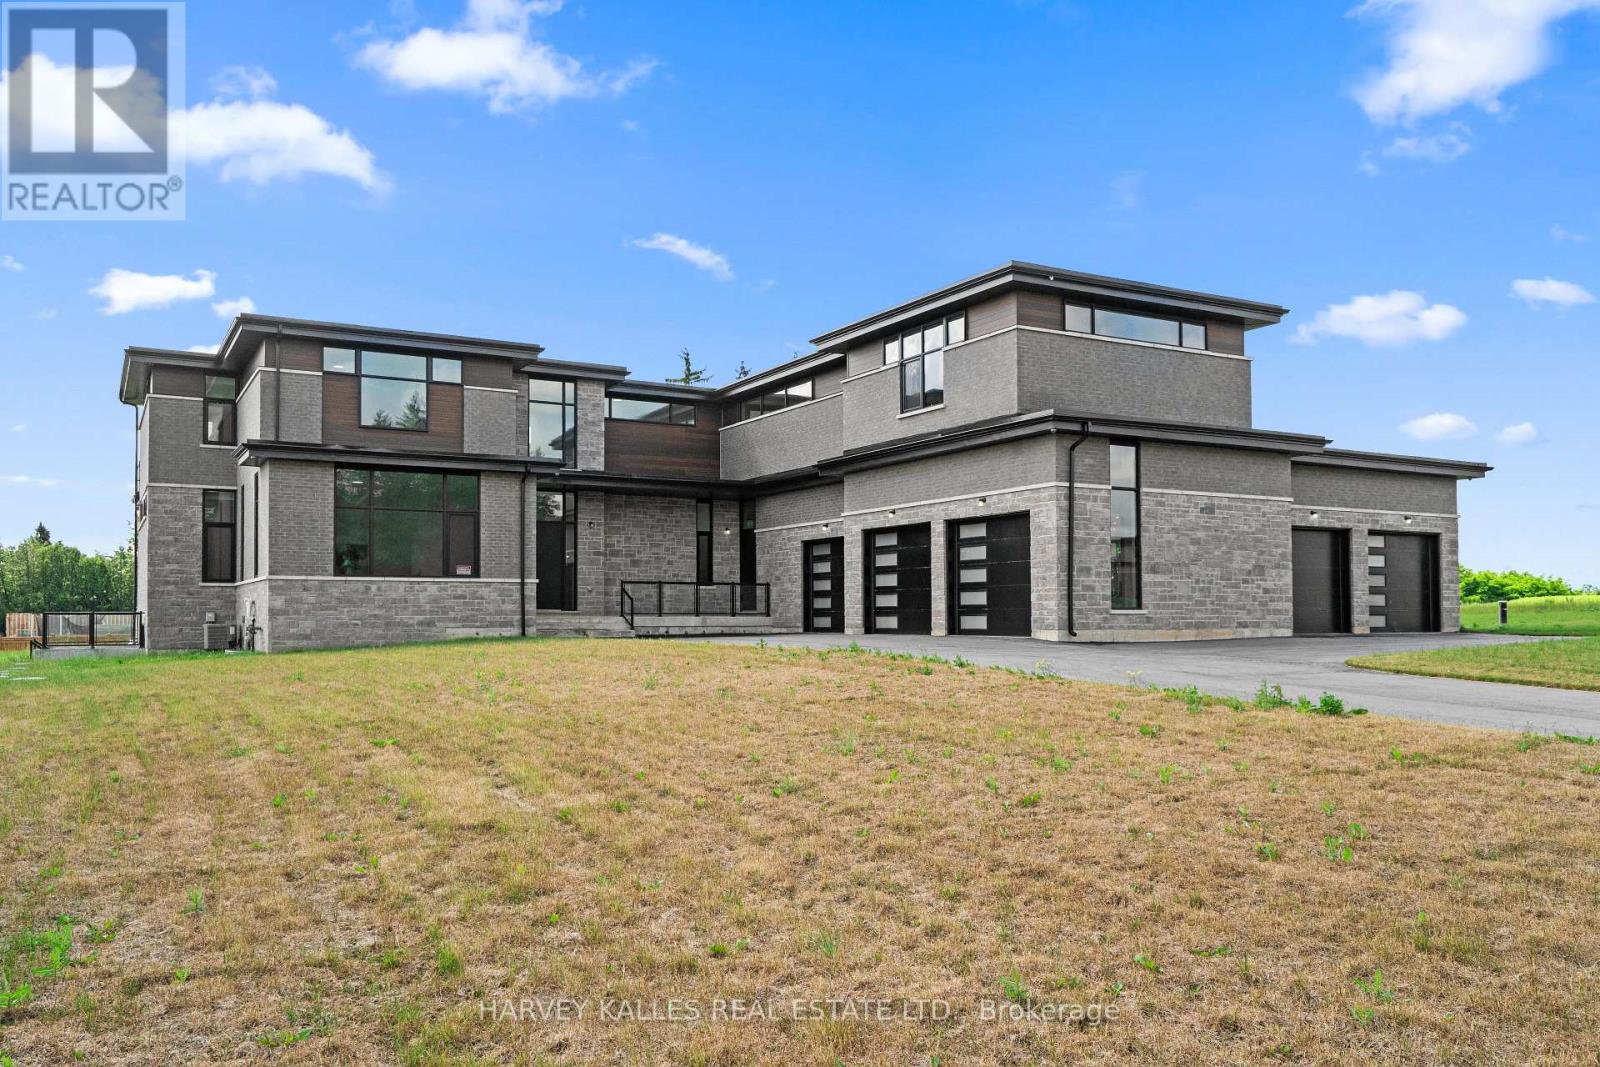
Welcome to Churchill Valley Estates, a private gated enclave where luxury, privacy, and craftsmanship come together on over 2.2 acres of picturesque land. Built by Essence Homes, this brand-new custom modern estate offers approximately 5,851 sq. ft. above grade with an exceptional layout designed for both everyday living and grand-scale entertaining. From the moment you arrive, the striking architecture, five-car garage, and expansive grounds set the tone for what awaits inside. The home features four spacious bedrooms, each with its own ensuite, and five luxurious bathrooms finished with the finest materials and attention to detail. Soaring ceilings, oversized windows, and designer finishes create a bright, open atmosphere throughout, while the thoughtfully designed floor plan seamlessly balances elegance and functionality. The heart of the home is an impressive chef's kitchen that flows effortlessly into the principal living and dining spaces, offering the perfect setting for family gatherings and entertaining. A private main-floor den provides a quiet retreat for work or study, while the upper level showcases a stunning primary suite complete with a spa-inspired ensuite, fireplace, expansive walk-in dressing room, and private balcony overlooking the estate grounds. Every detail has been carefully considered, from the premium finishes and custom millwork to the grand room proportions and seamless indoor-outdoor living spaces. Surrounded by luxury custom homes, ravine landscapes, walking trails, and natural beauty, Churchill Valley Estates delivers a lifestyle rarely found in the GTA. Enjoy the privacy of estate living without sacrificing convenience, just minutes from Georgetown's charming downtown, top-rated schools, golf courses, shopping, dining, and major commuter routes. A rare opportunity to own a newly built luxury residence in one of Halton Hills' most prestigious and exclusive communities. (id:45725)
1487 The Links Drive
Oakville (Ga Glen Abbey), Ontario
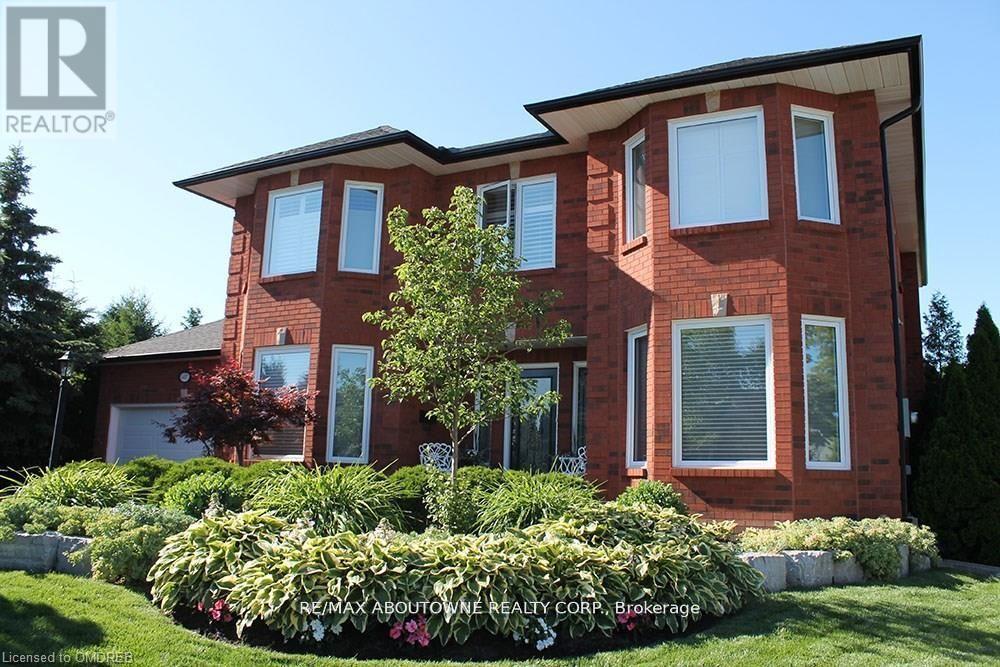
This is your opportunity to lease in the exclusive, executive enclave of Fairway Hills and experience this gated style community! Glen Orchard built, with over 4000 sqft of finished space and a spectacular backyard oasis. Saltwater pool, pond less waterfall, cabana, professional landscaping and backing on to greenspace offers the ultimate in privacy. Freshly painted throughout, the main floor features a spacious living room & formal dining room, gourmet eat-in kitchen with granite counters & stainless-steel appliances. A gorgeous 2-piece powder room and laundry room complete the main level. The second floor offers a spacious, bright primary retreat with 5-piece ensuite as well as 3 additional bedrooms and 5-piece bathroom. The fully finished basement is perfect for entertaining! Rec room, games area, granite wet bar and full bathroom complete this inviting space. Designer colours, California shutters and crown moldings are some of the beautiful details throughout. (id:45725)
249 Leavens Court
Caledon (Bolton East), Ontario
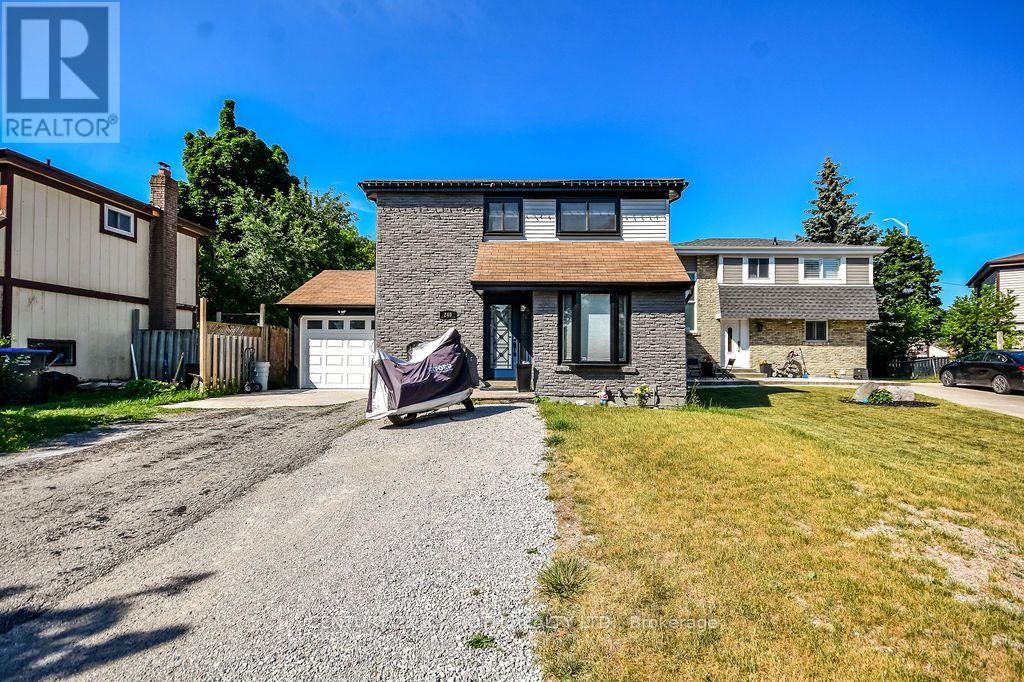
Located in the desirable South Hill community of Bolton, welcome to 249 Leavens Court. This beautifully updated home features 3 bedrooms, 3 bathrooms, and a finished basement complete with a Cozy rec with rough ins for future kitchen/laundry room.The open-concept main floor offers a fully updated, generously sized kitchen that flows seamlessly into the expansive family room overlooking the backyard-perfect for both everyday living and entertaining.Situated on an oversized 45' x 124' lot with great patio an above ground pool in a quiet, family-friendly court, this property provides plenty of space for children to play and families to enjoy the outdoors. Conveniently located within walking distance to schools, parks, shopping, and other amenities, plus just a four-minute walk to 24-hour public transit, this home offers an exceptional combination of comfort, space, and convenience. (id:45725)
61 Truro Circle N
Brampton (Northwest Brampton), Ontario
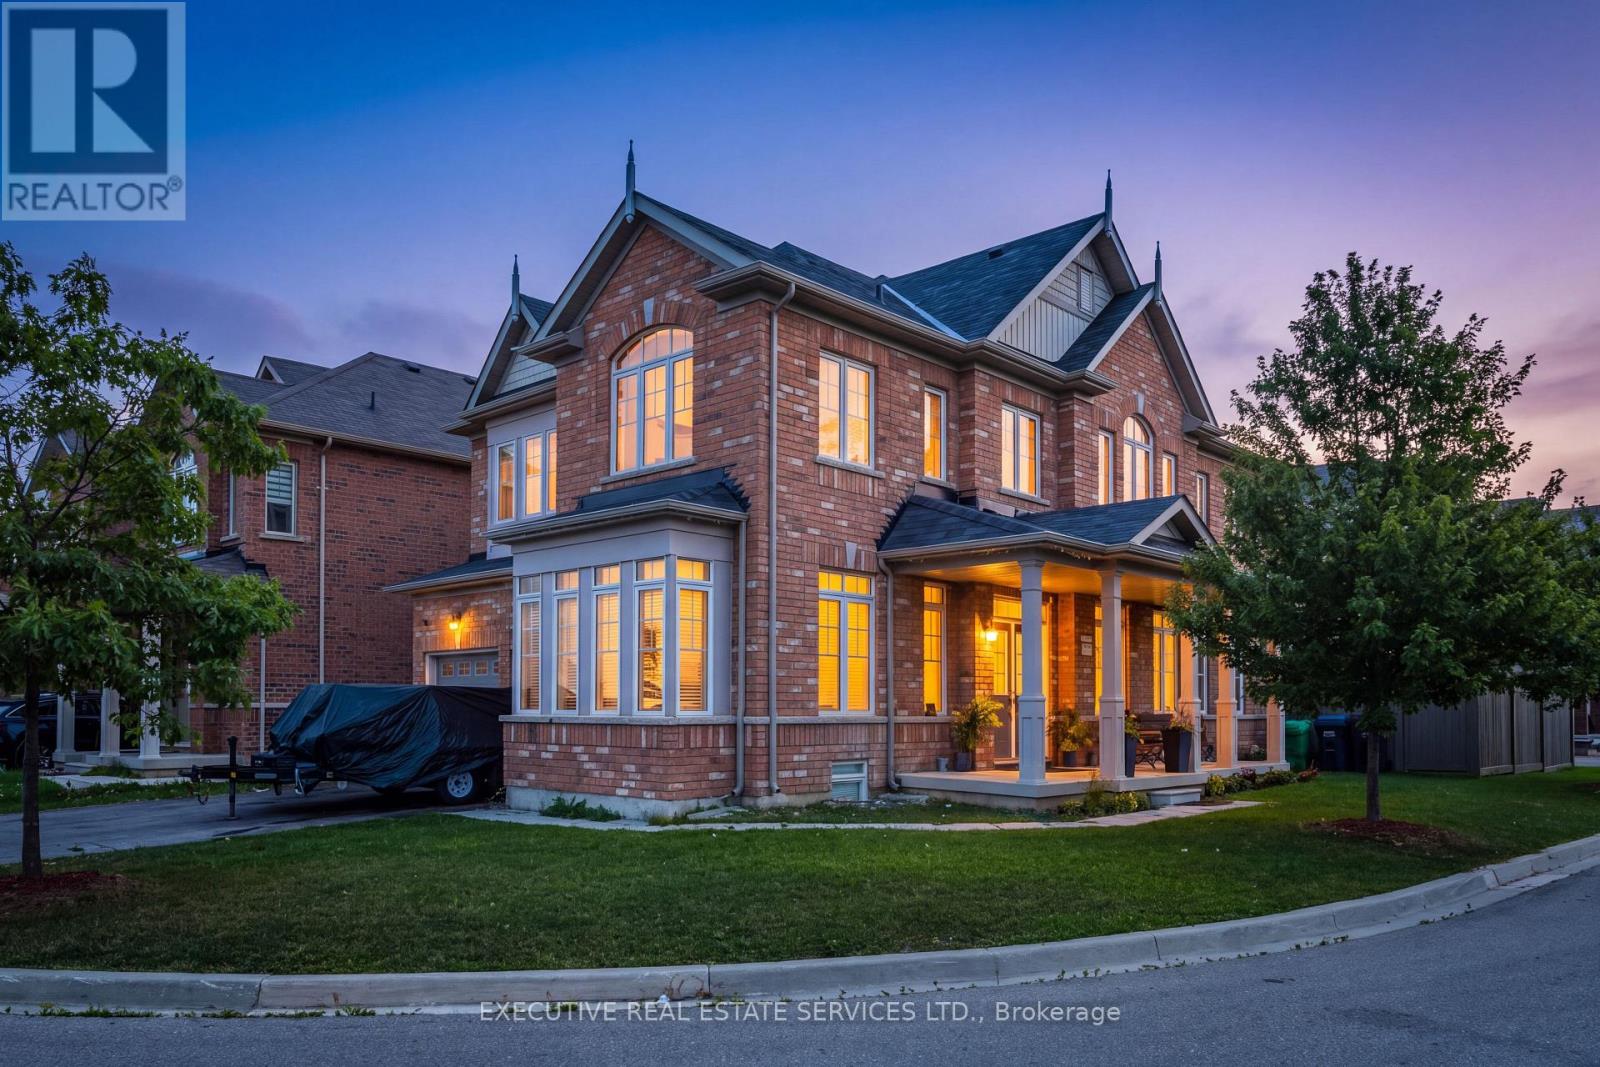
Beautiful property available for Lease. 1 Car Parking: Driveway! Fully Upgraded Kitchen Steel Appliances! Located In One Of The Prime Locations & Family Orientated Neighborhood! Modern Looking Kitchen With Lot Of Storage Space! Master Bedroom With 5 Piece With Glass Shower! (4) Large Spacious Bedroom Full Of Sun Light and Lots Of Storage. (id:45725)
18 - 11 Patterson Road
Barrie (400 North), Ontario
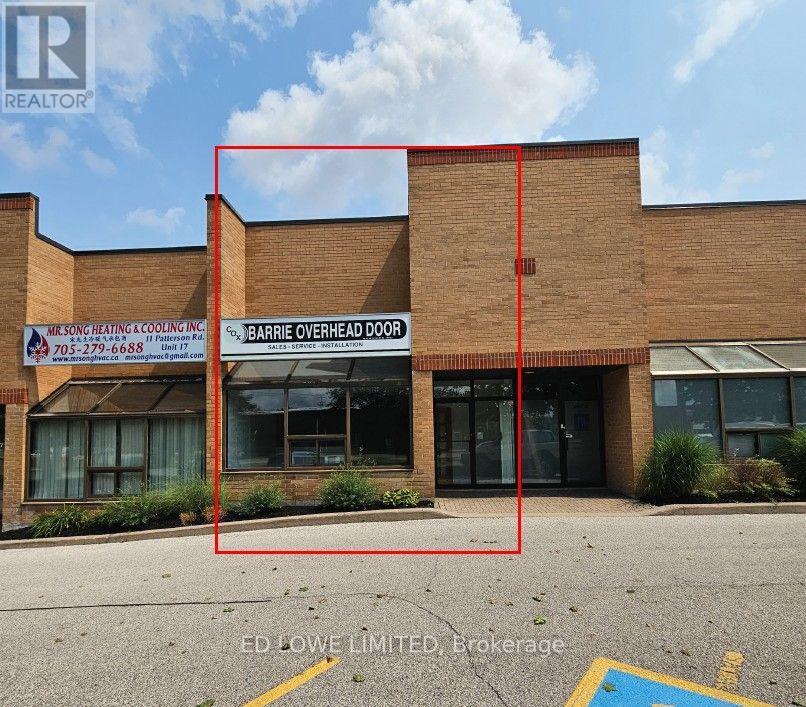
This turn-key industrial condo in Barrie offers a total of 1,900 sf of usable space, combining a 1,500 sf ground floor with a 400 sf mezzanine. Strategically located in the center of Barrie, this property features highly sought-after industrial specifications and a flexible Highway Industrial (SP-135) zoning designation, making it an excellent opportunity for a business looking to scale or relocate. Here is a comprehensive breakdown of the property's key features, utilities, and zoning allowances. Ground Floor: 1,500 square feet of turn-key, move-in-ready space. Mezzanine: 400 square feet of spacious, integrated upper-level area. Warehouse Clear Height: 19 feet of vertical clearance, maximizing racking capacity. Loading Access: One 12' x 10' drive-in door suitable for commercial vehicles. Modernized office area with high-end finishes. Custom glass dividers and a clean glass entry door. Fully updated, modern washrooms. Electrical Supply: 60 Amp, 600 Volt power infrastructure. Completely outfitted for manufacturing, fabrication, or advanced tech equipment. (id:45725)
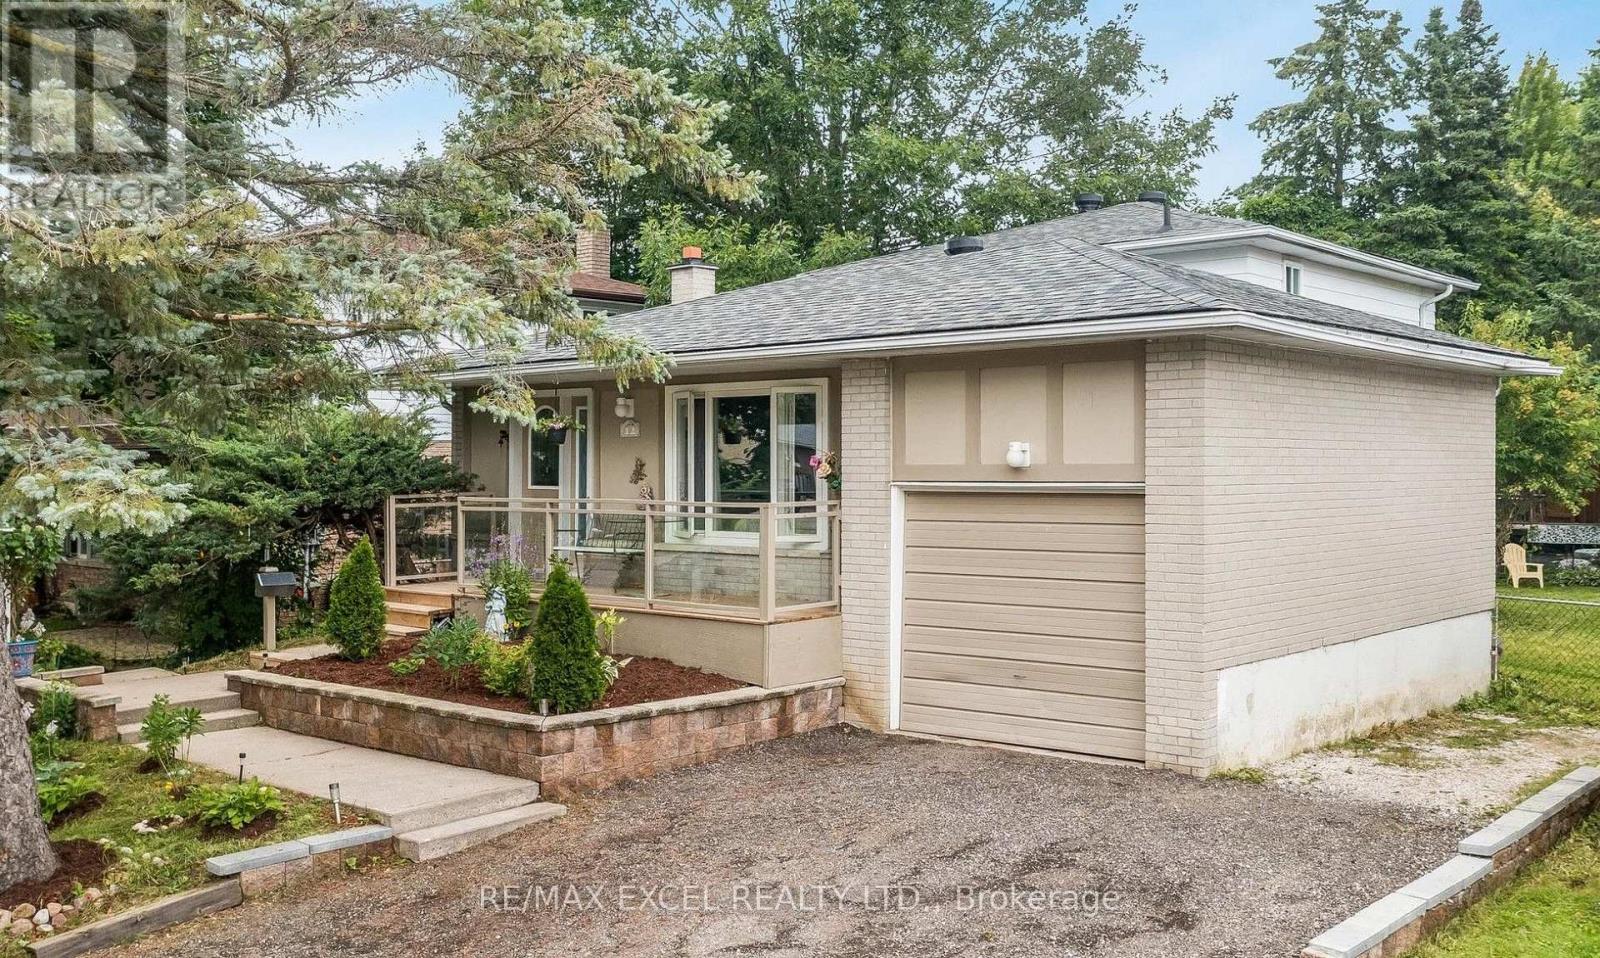
12 College Crescent
Barrie (Grove East), Ontario
Top 5 Reasons You Will Love This Home for Lease: Beautiful main and upper levels of a detached 4-level backsplit home, available for lease, offering three spacious bedrooms and one full bathroom. Updated interior featuring newer flooring throughout, an upgraded kitchen, and a refreshed staircase. Bright and inviting living spaces with hardwood flooring on the upper level, providing comfort and functionality. Access to a spacious backyard surrounded by mature trees, offering privacy and a relaxing outdoor space. Convenient location within close proximity to Georgian College, Royal Victoria Hospital, local amenities, and Highway 400 access. (id:45725)
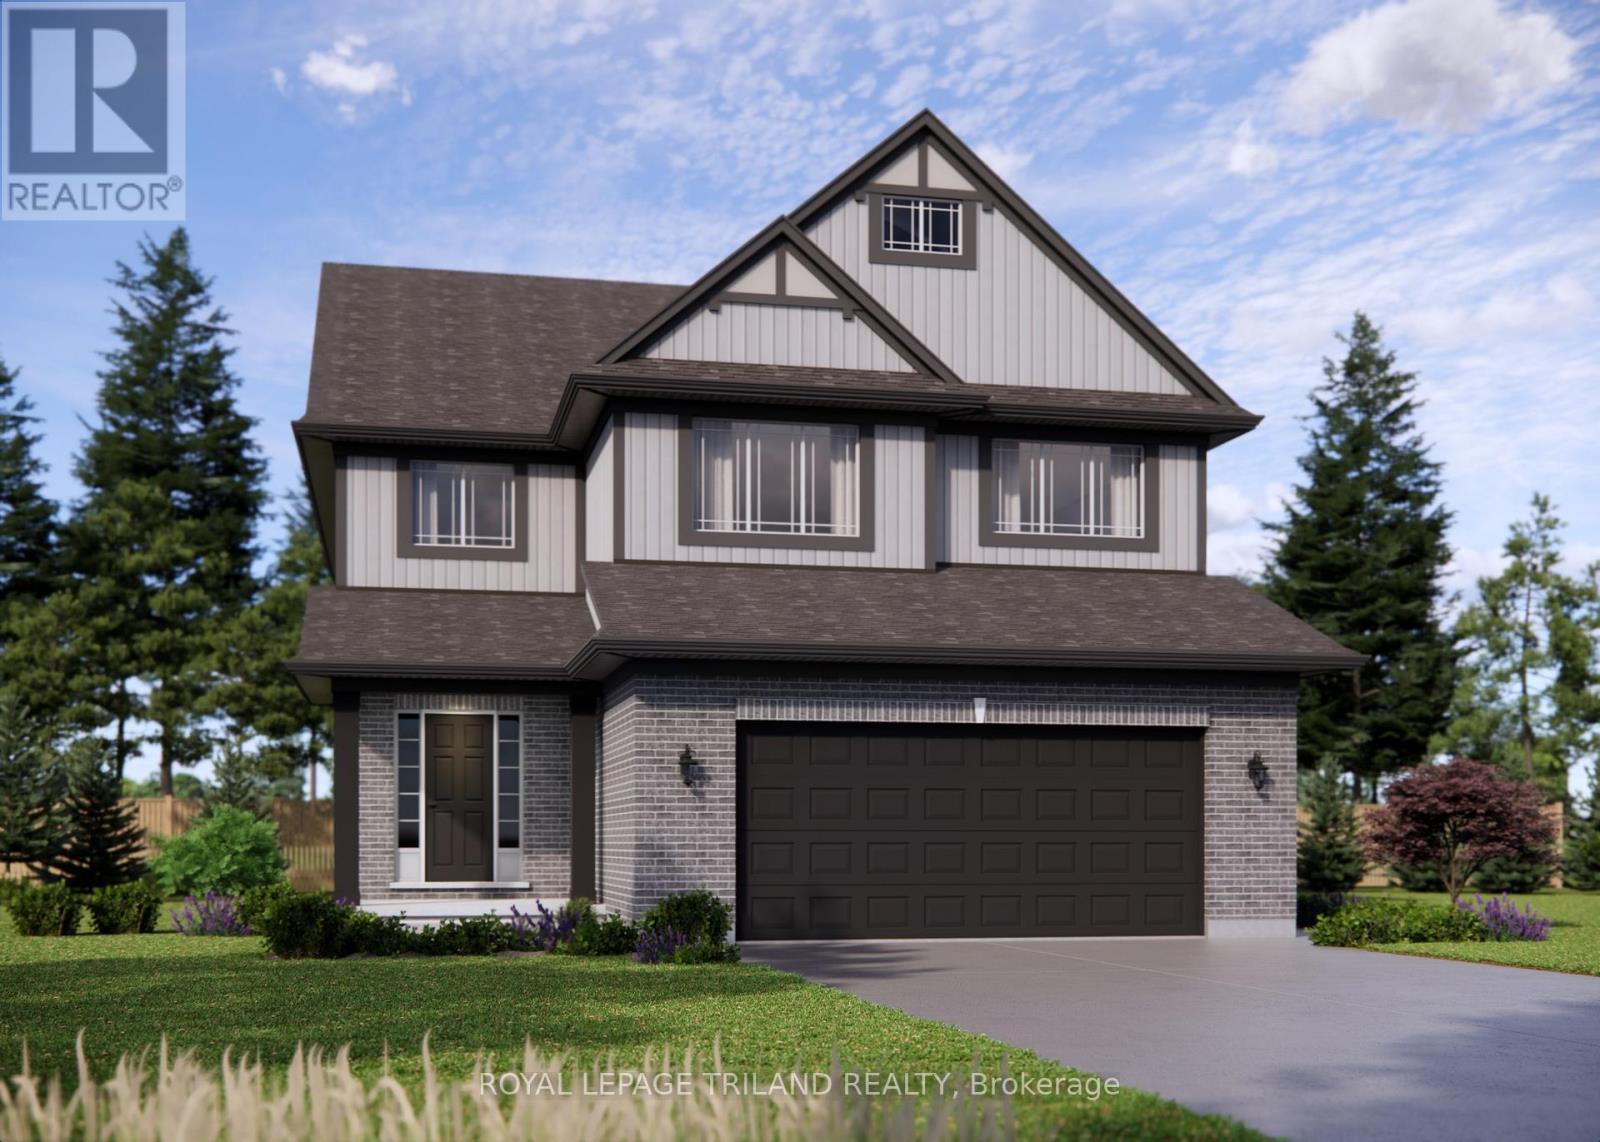
34 Harrow Lane
St. Thomas, Ontario
Welcome to 34 Harrow Lane in Harvest Run! This exquisite 2-storey residence boasts 4 bedrooms, 2.5 bathrooms, and a 2-car garage, providing an impressive 2,140 sq. ft. of meticulously finished living space. As you step inside the large open air foyer, you'll be captivated by the warmth and elegance of the home's design. The heart of the home is undoubtedly the open-concept kitchen with island breakfast bar adorned with a quartz counter-top, large walk in pantry and ample counter-space. Adjacent the kitchen, you'll find a lovely morning room that can be used as a bright reading nook or dining area. The main floor also includes laundry with access to the garage. Upstairs, discover 4 generously sized bedrooms and a 4-piece bathroom. The oversized primary bedroom features a massive ensuite with stand alone shower and soaker tub with tiled deck . The lower level of the home is unfinished but includes rough-in for a 4 piece bath and space for a bedroom and rec room. The exterior of this home has been finished to include a large covered front porch. Located in one of St. Thomas' more most sought-after neighbourhoods within the Mitchell Hepburn school District, this home is in the perfect location. Doug Tarry Homes are Energy Star Certified & Net Zero Ready. This home is currently under construction and will be complete November 9th, 2026. Reach out today to find out how you could make 34 Harrow Lane your new home before the HST rebate on new homes ends! (id:45725)
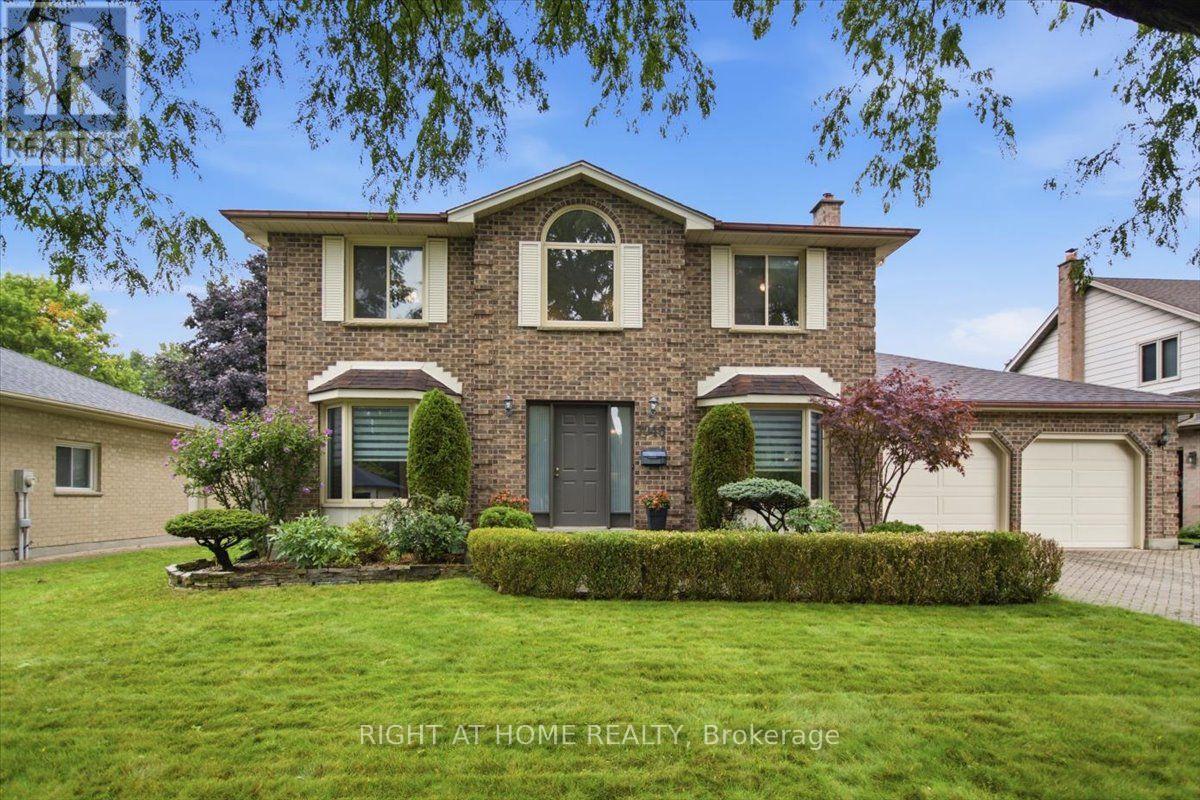
7046 Diane Crescent
London South (South V), Ontario
Welcome to 7046 Diane Crescent, a beautifully maintained 2-storey home in the sought-after community of Lambeth. Offering 4 bedrooms, 2.5 bathrooms, a double garage and a 4-car driveway, this home combines generous living spaces with valuable recent updates. Step inside to a bright and welcoming main floor featuring a spacious living room, separate family room with a striking brick fireplace, dedicated dining area, breakfast nook and convenient main-floor laundry. The refreshed kitchen (2025) is the heart of the home, showcasing contemporary cabinetry, abundant counter space and peninsula seating, creating an inviting place for everyday meals and entertaining. Flooring and ceramics (2024) add a fresh, cohesive look throughout, with the added benefit of no carpet. Upstairs, four comfortable bedrooms provide plenty of flexibility, including a spacious primary bedroom with its own ensuite. Important mechanical updates include furnace and central A/C (2025), adding comfort and peace of mind for years to come. The unfinished basement offers excellent potential for future living space, a recreation room, home gym, office or additional storage. As an added bonus, the homeowner has already purchased drywall and a toilet intended for the basement finishing project, and these materials will be included with the home. Outside, enjoy a large backyard surrounded by mature landscaping, with plenty of green space and a deck ready for summer dinners, entertaining or simply unwinding outdoors. A wonderful opportunity to make your move to Lambeth in southwest London and enjoy a spacious home with key updates already completed. (id:45725)