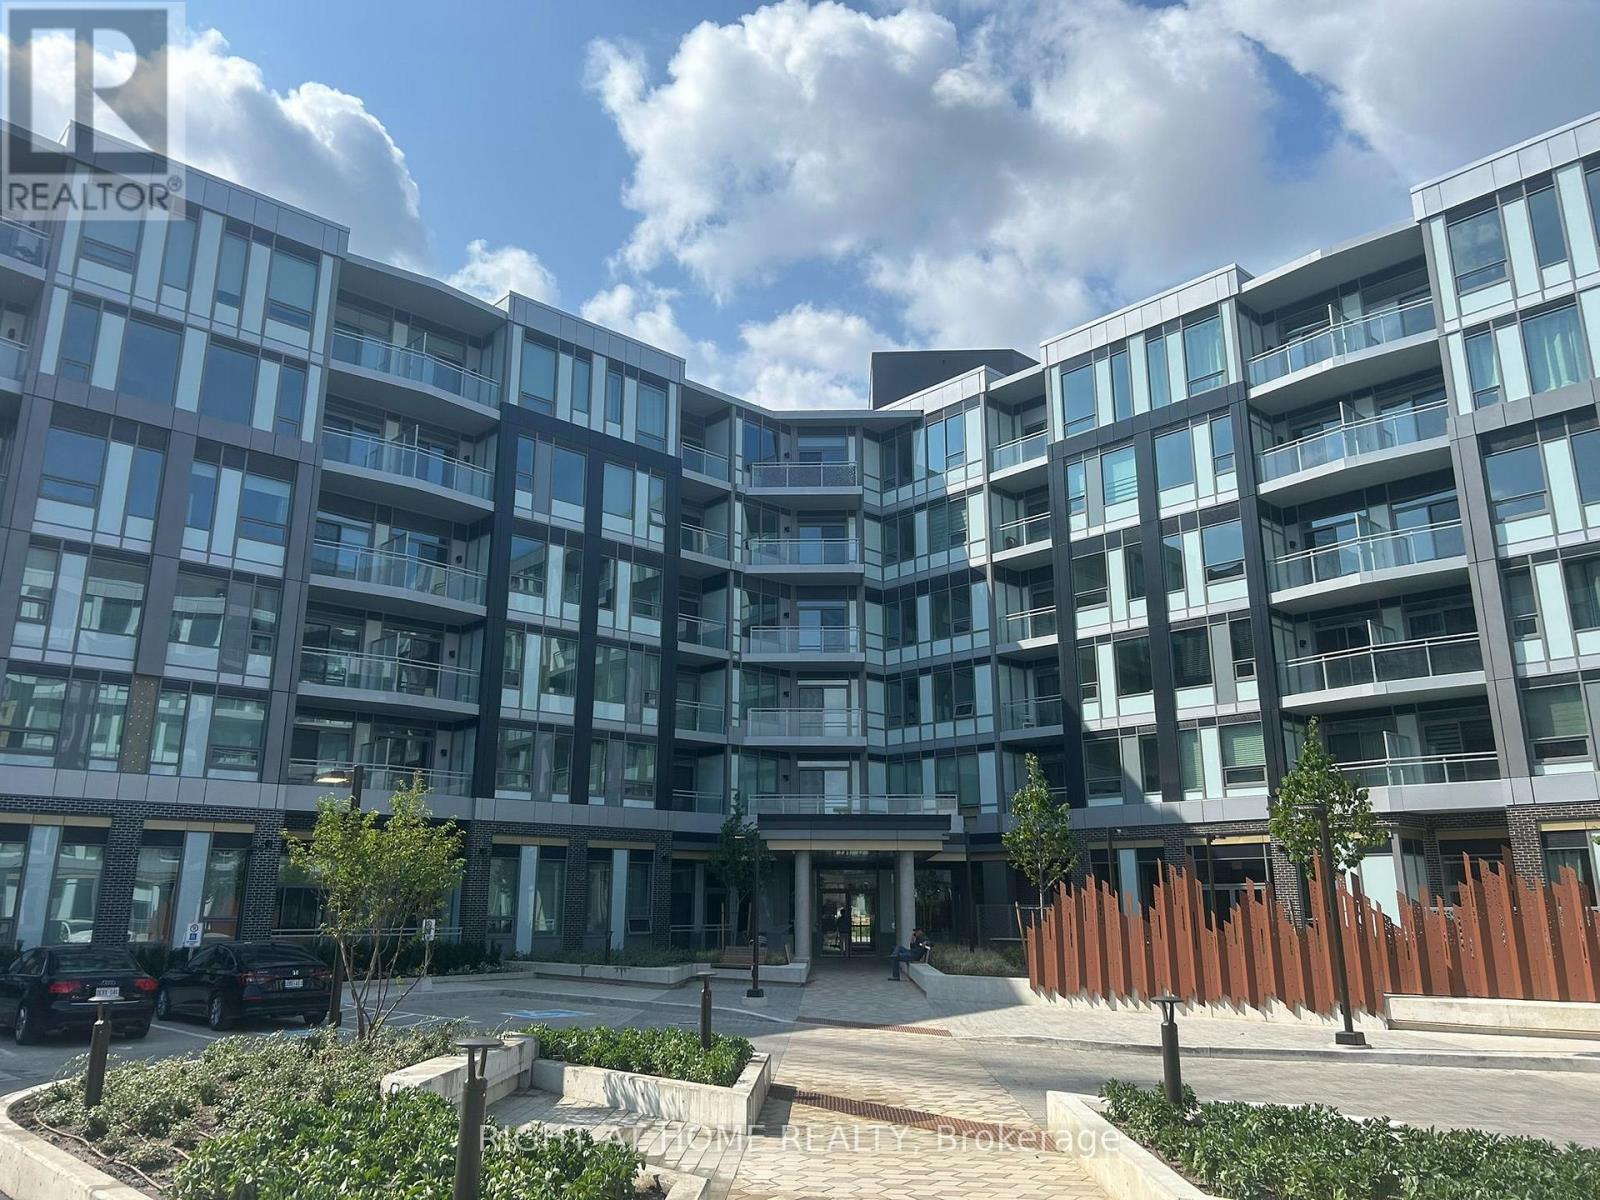
641 - 2501 Saw Whet Boulevard
Oakville (Ga Glen Abbey), Ontario
Welcome to The Saw Whet Condos. Enjoy upscale living in this spacious 1 Bed + Den, 2 Bath unit. stylish, functional living space with a desirable split-bedroom layout. The open-concept kitchen features quartz countertops, tile backsplash, stainless-steel appliances, all flowing seamlessly into the bright living area with direct access to a private balcony. The spacious primary bedroom includes a large closet and a 3-piece ensuite with a glass-enclosed shower and vanity with quartz. The den is ideal for a home office or study. This unit comes with one Locker, and one EV parking spot. Amazing building amenities including 24 Hr Concierge, Exercise Room, Co-Working Lounge with sound proof offices, Pet Spa, Bike Storage and Roof Top Garden with Community BBQs. Amazing location close to HWYs, Oakville Hospital, Bronte Creek Provincial Park, Trails and Top Rated Schools! Excellent opportunity to enjoy ***A must see*** **EXTRAS** Blinds/window coverings, Kitchen Centre Island. (id:45725)
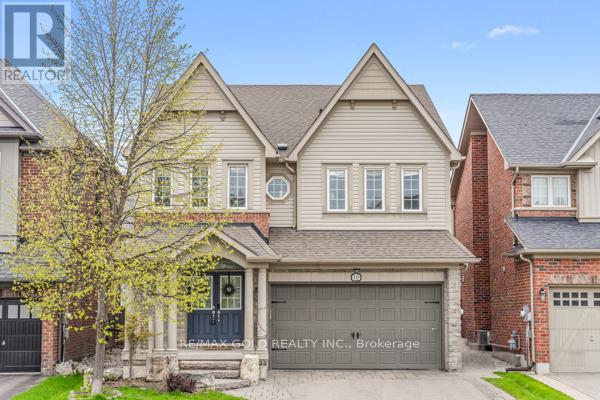
10 Rougebank Avenue
Caledon, Ontario
Welcome to this stunning 4-bedroom home in the desirable Southfield Village community with legal basement apartment. Featuring an open-concept layout with a grand double-door entry and upgraded front door, this home offers separate living, dining, and family rooms with hardwood flooring and a hardwood staircase throughout. Spacious family-sized kitchen with center island. 3 full bathrooms on the second floor, including 2 primary bedrooms. The primary suite features a 4-piece ensuite and walk-in closet. The professionally finished basement includes 2 additional bedrooms, each with access to full washrooms, along with a separate laundry area and fire wall separation, making it ideal for extended family or potential rental use. Additional highlights include professionally landscaped front and backyard, a Lorex security system, EV charger point in the garage, gas line in the kitchen, and all brand-new appliances replaced Iast year. Walking Distance To Park, School And Etobicoke Creek Trail. Must See...LEGAL BASEMENT APARTMENT ! (id:45725)
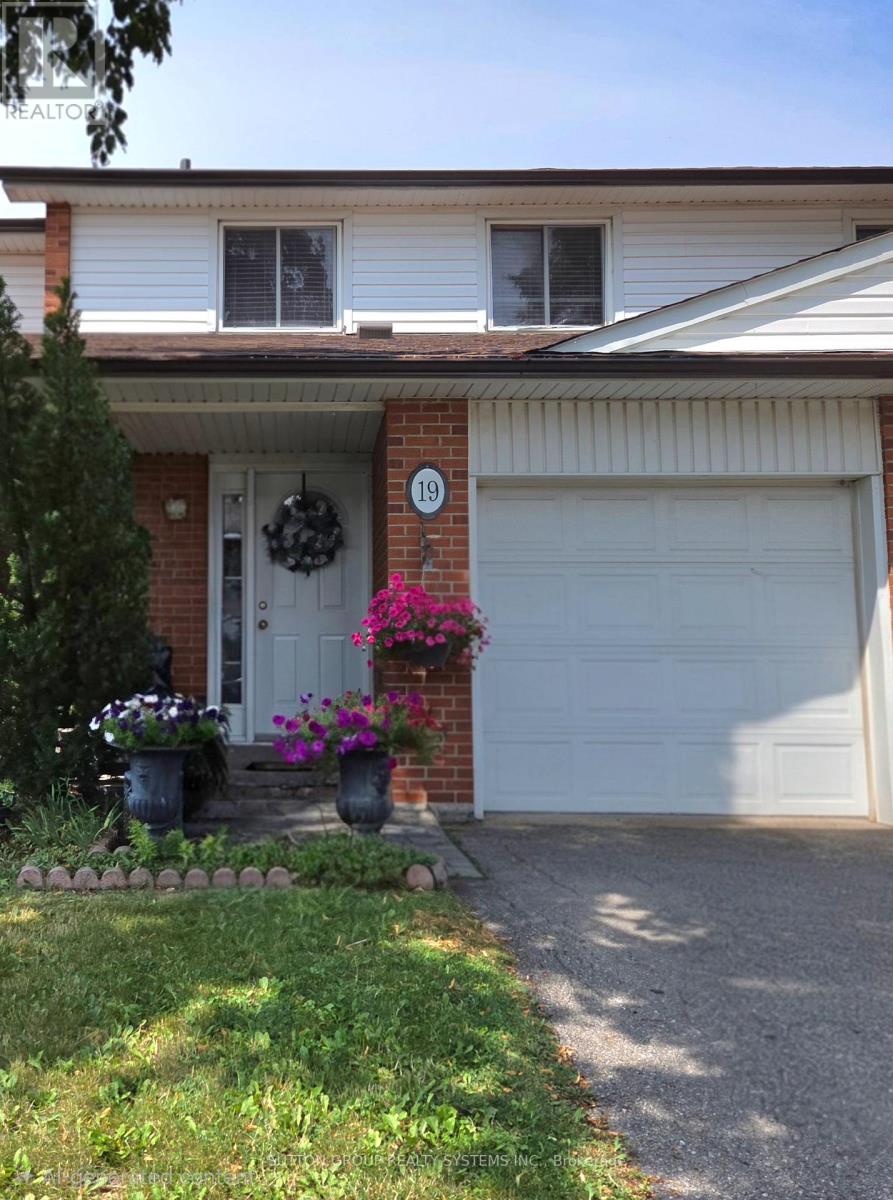
19 - 2380 Bromsgrove Road
Mississauga (Clarkson), Ontario
Clarkson Living at an Appealing Price!! Welcome to a well-located 3-bedroom townhome in the heart of Clarkson! Whether you're a first-time buyer, empty nester, or simply looking for a home where you can add your own personal style, this property offers plenty of possibilities.The generous bedroom sizes, open-concept main floor and private enclosed backyard provide a comfortable foundation for everyday living. Bring your ideas and create a space that reflects your personality and lifestyle.The location is hard to beat, with easy access to Clarkson GO, major highways, shopping, community amenities and places of worship.A well-managed complex and low maintenance fees make this an opportunity worth exploring.Come with your vision and see what you can create! (id:45725)

879 Etherington Way
Milton (Ha Harrison), Ontario
Welcome to 879 Etherington Way, a beautifully maintained detached home thoughtfully updated throughout and set on a landscaped lot in Milton's sought-after Harrison neighbourhood. This home delivers the perfect balance of space, function, and elevated finishes. From the moment you arrive, a covered front porch creates a warm welcome. Step inside to soaring ceilings, rich hardwood flooring, and light-filled layout designed for both entertaining and everyday comfort. The main level offers distinct yet connected living spaces, including a formal living room, dining room, spacious family room with a fireplace, a dedicated main floor office, and new light fixtures that elevate the space. At the heart of the home, the kitchen has been upgraded with quartz countertops, stainless steel appliances, and a bright breakfast area with direct access to the backyard, creating a seamless indoor-outdoor flow. Whether hosting friends or enjoying casual meals, this space is both functional and refined. Upstairs, four spacious bedrooms provide room for growing families. The primary suite is a true retreat, with a walk-in closet, relaxation space, and a luxurious 5-piece ensuite. An additional full bathroom completes the upper level with comfort and convenience. A professionally finished basement expands your living space, offering recessed lighting, a generous recreation room, a wet bar with a bar fridge, two additional bedrooms, and a 3-piece washroom, perfect for guests, teens, or a home gym. With over 1,300 sq ft of finished space below grade, this level adds incredible versatility. Outside, the fully fenced backyard is beautifully landscaped with mature trees and a rear patio designed for summer evenings and effortless entertaining. Ideally located near Optimist Park, the Milton Velodrome, excellent schools, and the convenient 401-Tremaine interchange, this is family living at its best. Spacious, light-filled, and finished on every level, this home truly checks every box. (id:45725)
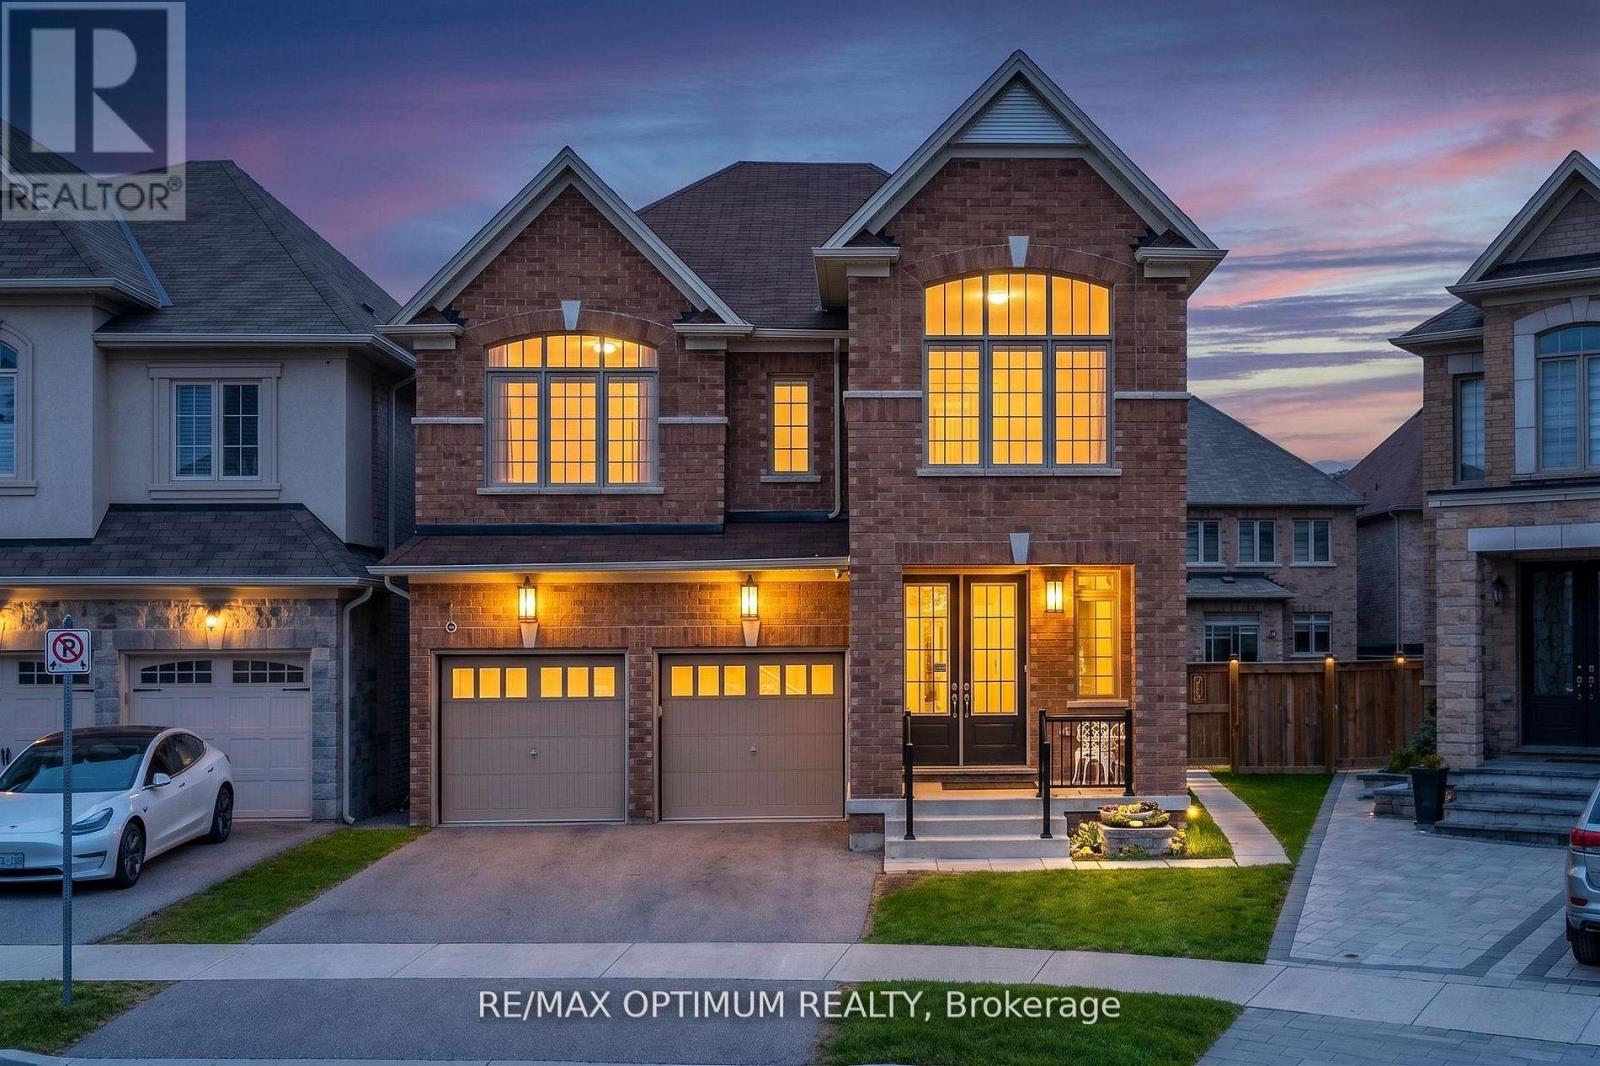
30 Wheatberry Crescent
Brampton (Sandringham-Wellington North), Ontario
Welcome to this stunning detached home with a legal 2-bedroom basement apartment in the highly sought-after Sandringham-Wellington North community! Built in 2020 and situated on a premium pie-shaped lot, this beautifully maintained 2-storey home offers approximately 2,646 sq. ft. above grade with a spacious and functional layout ideal for growing families. The main floor features separate living, dining, and family areas, hardwood flooring, crown moulding throughout, pot lights, a cozy fireplace, and a bright breakfast area with walkout to the yard. The upgraded kitchen includes stainless steel appliances and granite counters, while the legal basement apartment with separate entrance offers excellent rental income potential or comfortable extended family living. The second level features 4 generously sized bedrooms, each with access to ensuite bathrooms, including a primary bedroom with walk-in closet and 6-piece ensuite. Additional highlights include quartz counters in the basement kitchen, pot lights in the basement, a storage shed, 2-car garage, and 4 total parking spaces. Conveniently located near Hwy 410, schools, parks, public transit, shopping, hospital, golf, and recreation/community centres. A true turnkey home in a rapidly growing community that checks all the boxes! (id:45725)
6331 26 Highway
Clearview, Ontario
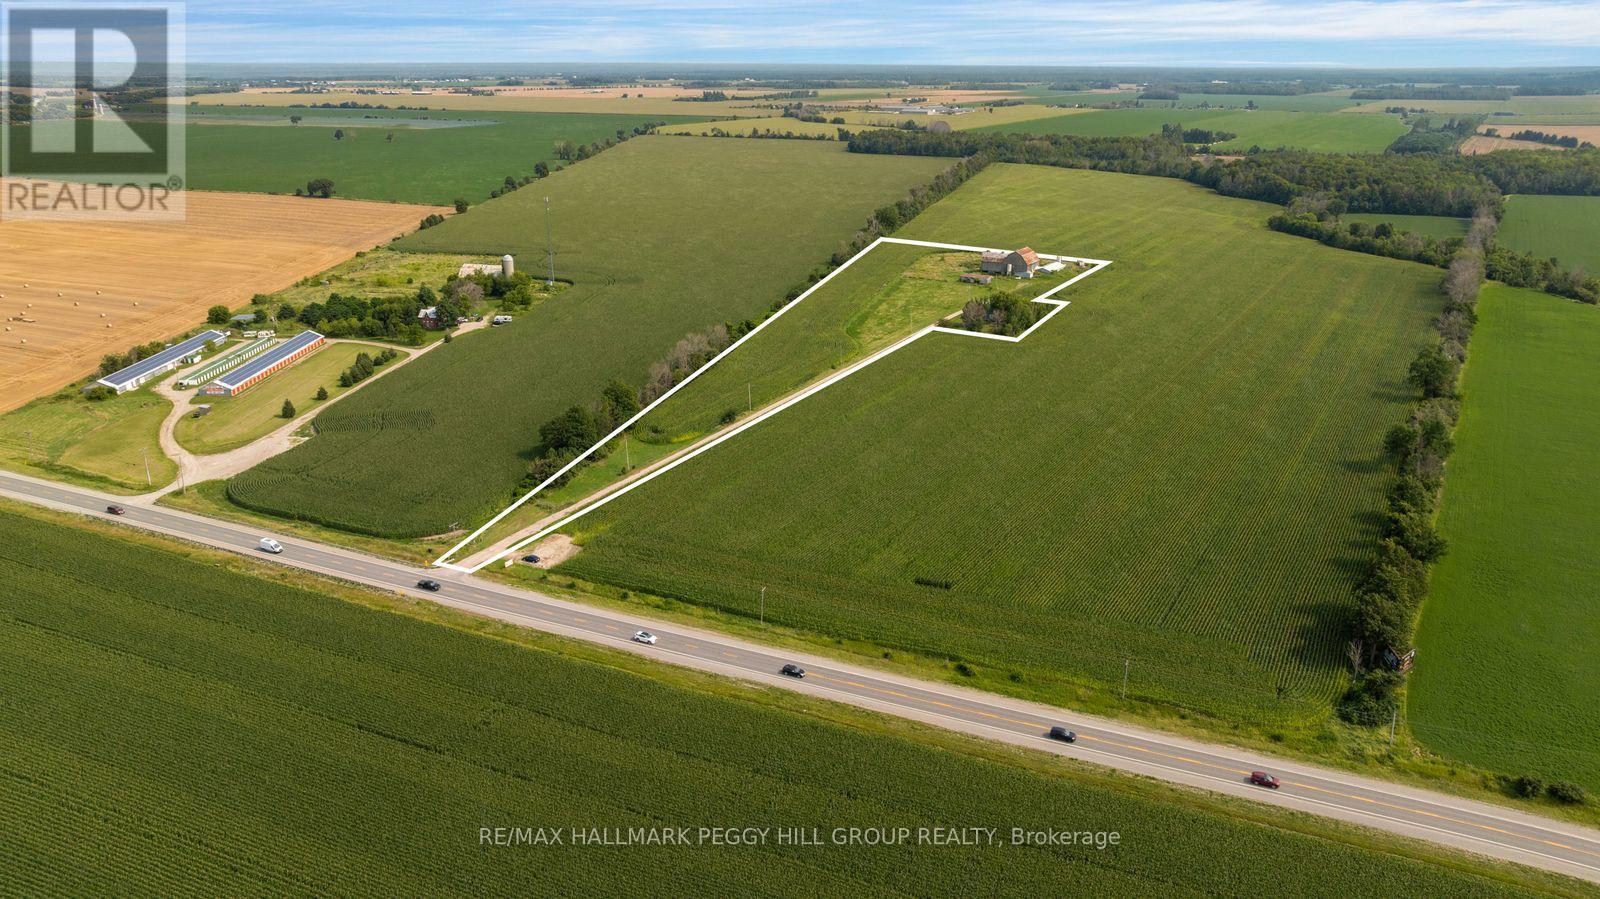
8.65 Acres With Room To Grow Your Investment! Set across expansive, cleared and level agricultural land along Highway 26, this century property offers productive farmland with a history of lease income and established infrastructure already in place. The CL1-3 agricultural soil is currently being farmed, while the level topography allows straightforward equipment access and continued agricultural use. Multiple barns provide valuable working and storage space, including a Type I bank barn dating to 1900 that remains in good condition. A drilled well and septic system are also on site. The century home offers more than 2,100 sq. ft. above grade, with separate living and family rooms plus a main-floor office or bonus room that can adapt to its next owner's needs. The kitchen is warmed by a wood stove, with a main-floor 4-piece bath and laundry adding to the practicality of the layout. 5 bedrooms are located on the second floor, where hardwood flooring adds to the home's original character. The residence is ready for thoughtful updating, giving a buyer the opportunity to restore the home while benefiting from land that is already productive. Highway 26 frontage offers excellent visibility and year-round access, with Wasaga Beach just 5 minutes away, Collingwood approximately 20 minutes away, Barrie about 25 minutes away and Blue Mountain roughly 35 minutes away. For an investor seeking productive acreage with existing farm income and substantial outbuildings, the residence adds another layer of potential to this Clearview Township property. (id:45725)
3792 Wood Avenue
Severn (West Shore), Ontario
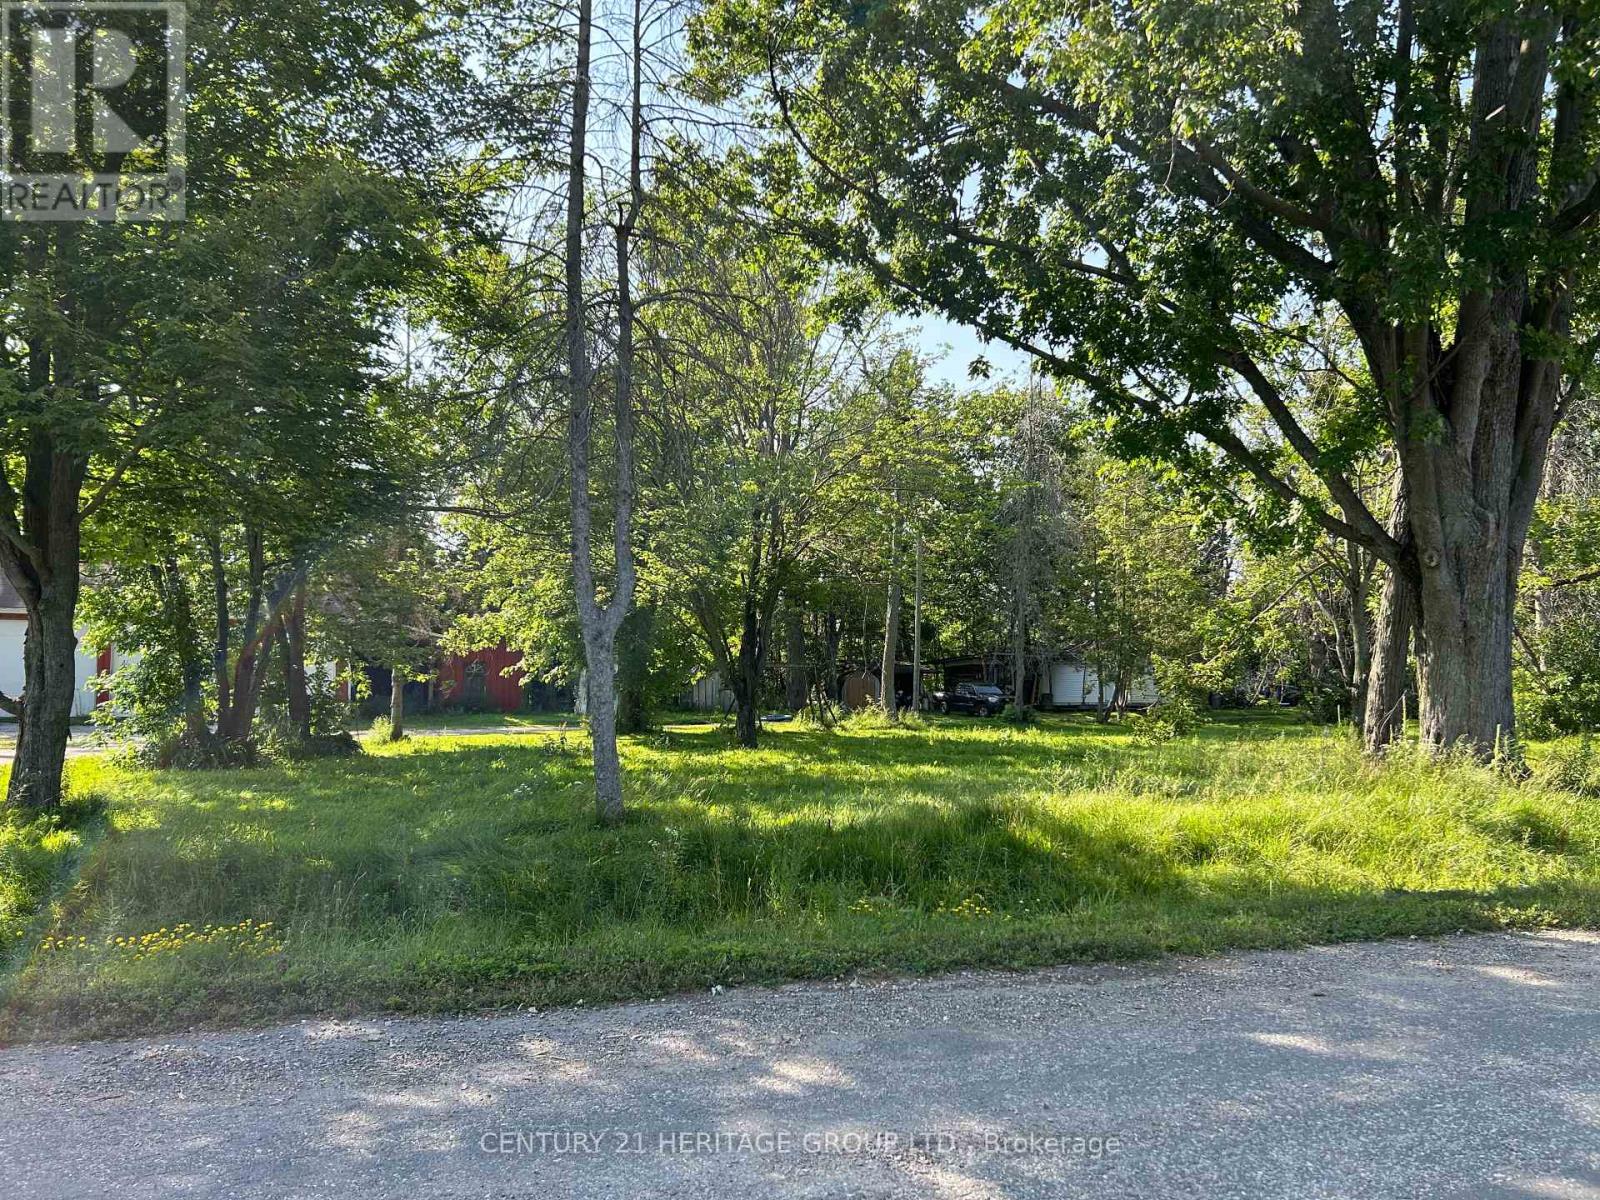
This 1.5-acre property is zoned Tourist Residential Commercial and features seven rental cabins, two large garages, and several additional structures. The property is serviced by municipal water and sewer, with natural gas, Bell, and Rogers services also available. The property offers a variety of potential uses and opportunities. (id:45725)
48 Village Gate Drive
Wasaga Beach, Ontario
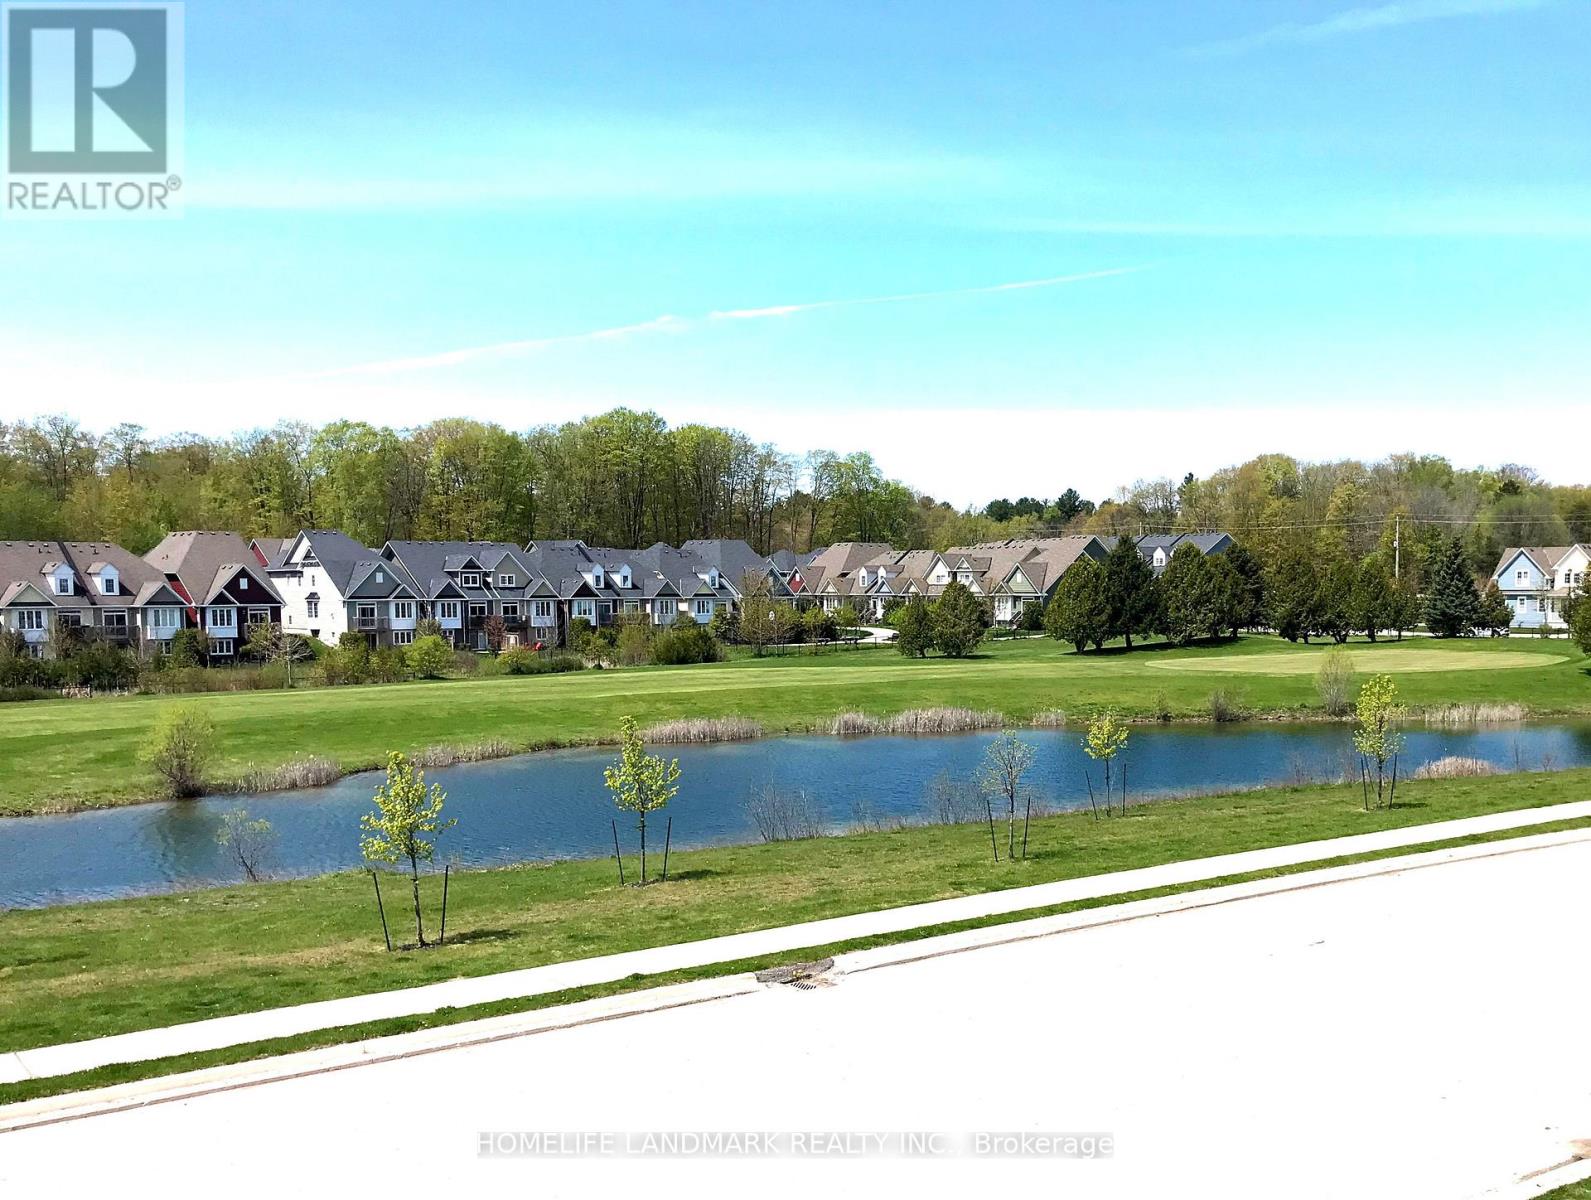
This modern and cozy four-bedroom townhouse in Wasaga Beach offers a stunning view of nature, a pond, and a golf course. Just across the street is the Village Gate Pond Park. The open-concept living room, dining room, and kitchen are perfect for families or entertaining guests. Enjoy the beautiful, private terrace throughout the day. The third floor features three bedrooms, while the ground floor has a fourth bedroom. A built-in garage provides convenient access to the ground floor. This townhouse is just minutes away from the beach, golf courses, restaurants, shopping, grocery stores, and gas stations. Photos were taken before the tenant moved in. (id:45725)
3 - 156 Chrislea Road
Vaughan (East Woodbridge), Ontario
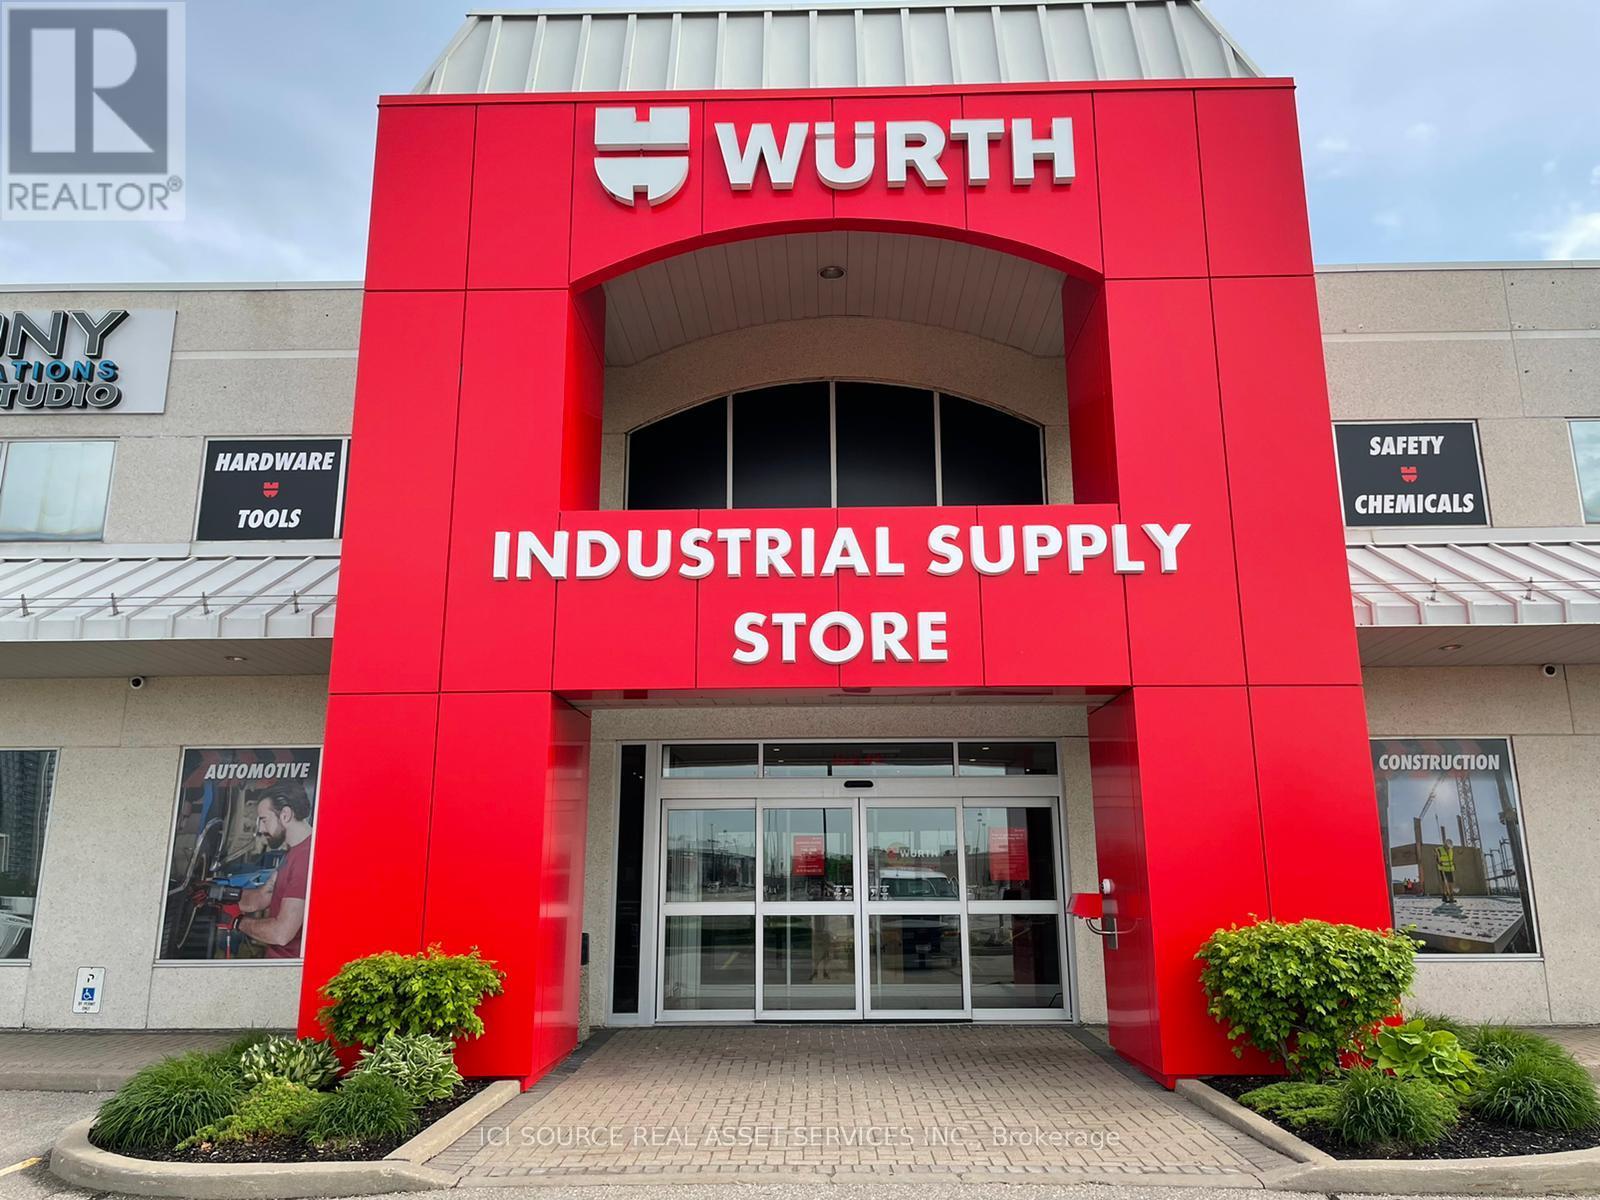
Prime 5,372 Sq.Ft. Retail/Office Unit Available July 1, 2027, at 156 Chrislea Rd, Unit 3, Vaughan. Premium street frontage & high exposure in a high-traffic retail hub. Versatile layout with excellent clear heights, large windows & signage opportunities. Ideal for retail, medical, professional office, or corporate showroom. Unbeatable synergy, located directly across the street from major national anchors: The Brick, Home Depot, Dollarama, & Lee Valley. Positioned to capture massive daily traffic. Unmatched transit connectivity: Minutes to Vaughan Metropolitan Centre (VMC) Subway for direct TTC access to Toronto. Seconds from Hwy 400 with rapid links to Hwys 407, 7, and 401. Easy commuting for clients and staff across the GTA. Features ample free on-site surface parking for customers & staff. Base Rent: $29.00/Sq.Ft. Net (Yr 1) + TMI & Utilities. Rare opportunity in a premier commercial corridor. *For Additional Property Details Click The Brochure Icon Below* (id:45725)
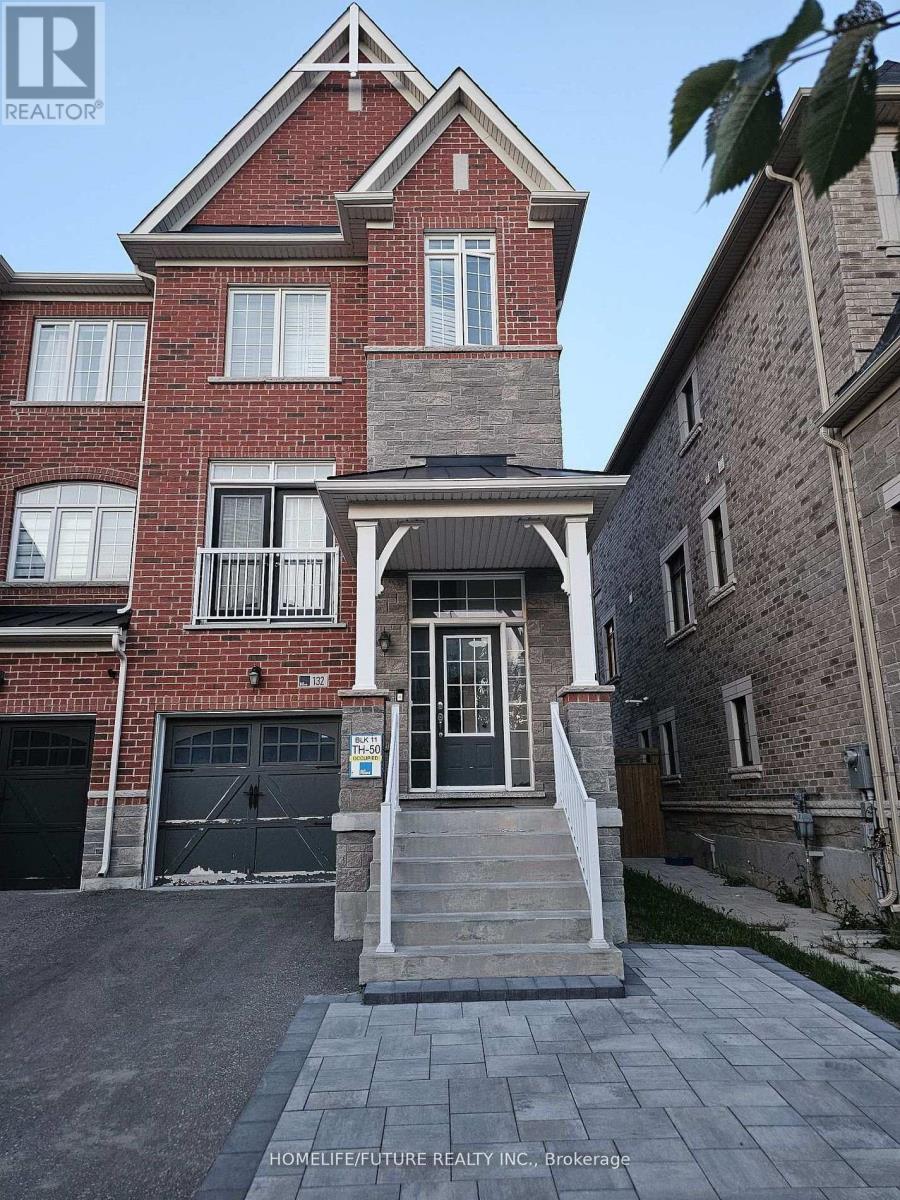
132 Sunset Terrace
Vaughan (Vellore Village), Ontario
This Stunning And Modern End-Unit Freehold Townhouse Located Is In The Heart Of Vaughan. It Offers 4 Bedrooms And 3 Bathrooms. Open-Concept Main Floor. Hardwood Floor Throughout. Modern Kitchen With Stainless Steel Appliance, Granite Counter Top, And Backsplash. Walk-Out To Balcony. Large Windows. Prime Location Near High Ranking Schools, Community Centres, Hospital, Park, Vaughan Mills Mall, Wonderland, Major Highways Including Hwy 400 & 407. Much More! Tenant Pays 70% Utilities (Hydro, Gas, & Water) (id:45725)
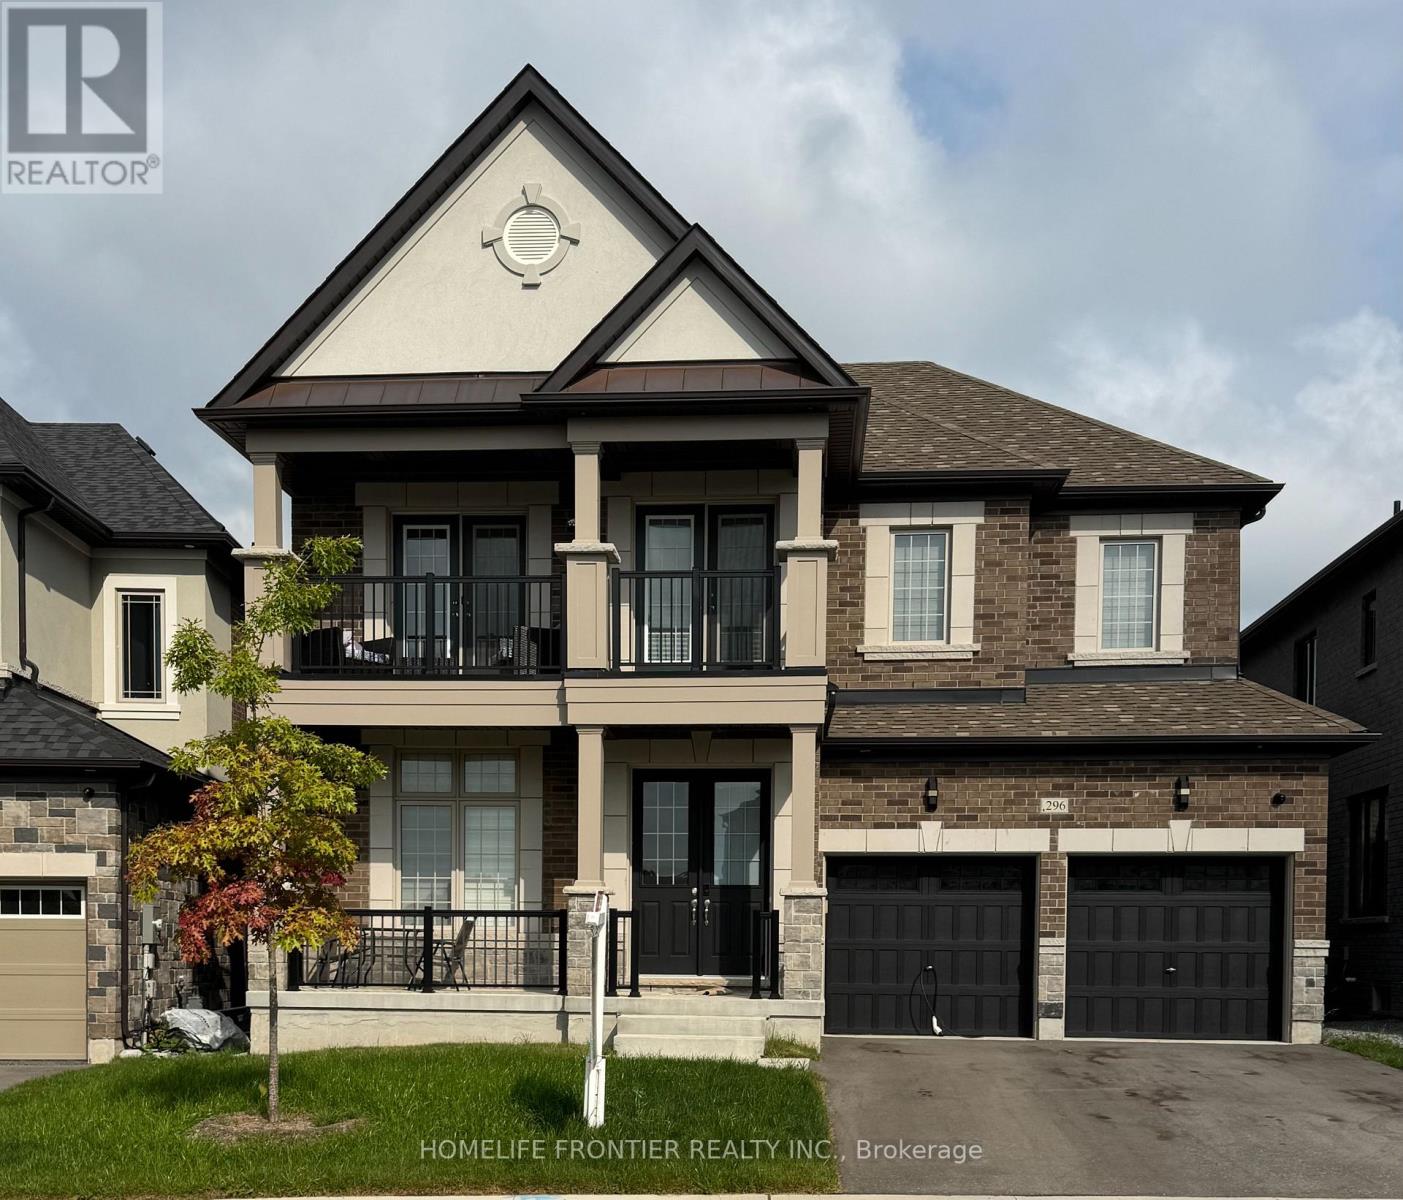
296 Ben Sinclair Avenue
East Gwillimbury (Queensville), Ontario
Rare Opportunity To Own A Premium Ravine Lot in Quiet Cul-De-Sac With Walk-Out Basement In A Rapidly Growing Community Of East Gwillimbury Queensville .welcome to this Exquisite 4-bedroom,4-bathroom 2994sqf detached home with breathtaking views of a Pond, Ravine and Trails. Boasting over $250K in premium Lot upgrades and an additional $85K in Custom interior Finishes. this home offers a lifestyle of luxury, comfort and elegance. A grand double-door entry leading to a spacious open-concept layout. 10-ft smooth ceilings throughout the main level. Upgraded large and oversized windows providing an abundance of natural light. Stunning custom accent walls in hallway and family room with designer lighting. chef's custom made Kitchen with Granite countertop and backsplash with LED lighting and oversized 8'x5'Island , a wet bar Pantry and server room. stainless steel appliances. The bright family room with custom waffle ceiling with hidden LED lighting. Convenient mudroom with laundry and access from garage. Premium Hardwood Flooring throughout including hardwood staircase with iron picket. 3nd and 4th bedrooms with 2 privet Balconies offering breathtaking views of Ravin and Trails. Pot lights throughout the house. Amazing custom lighting design controlling with SMART SWITCHES . (id:45725)
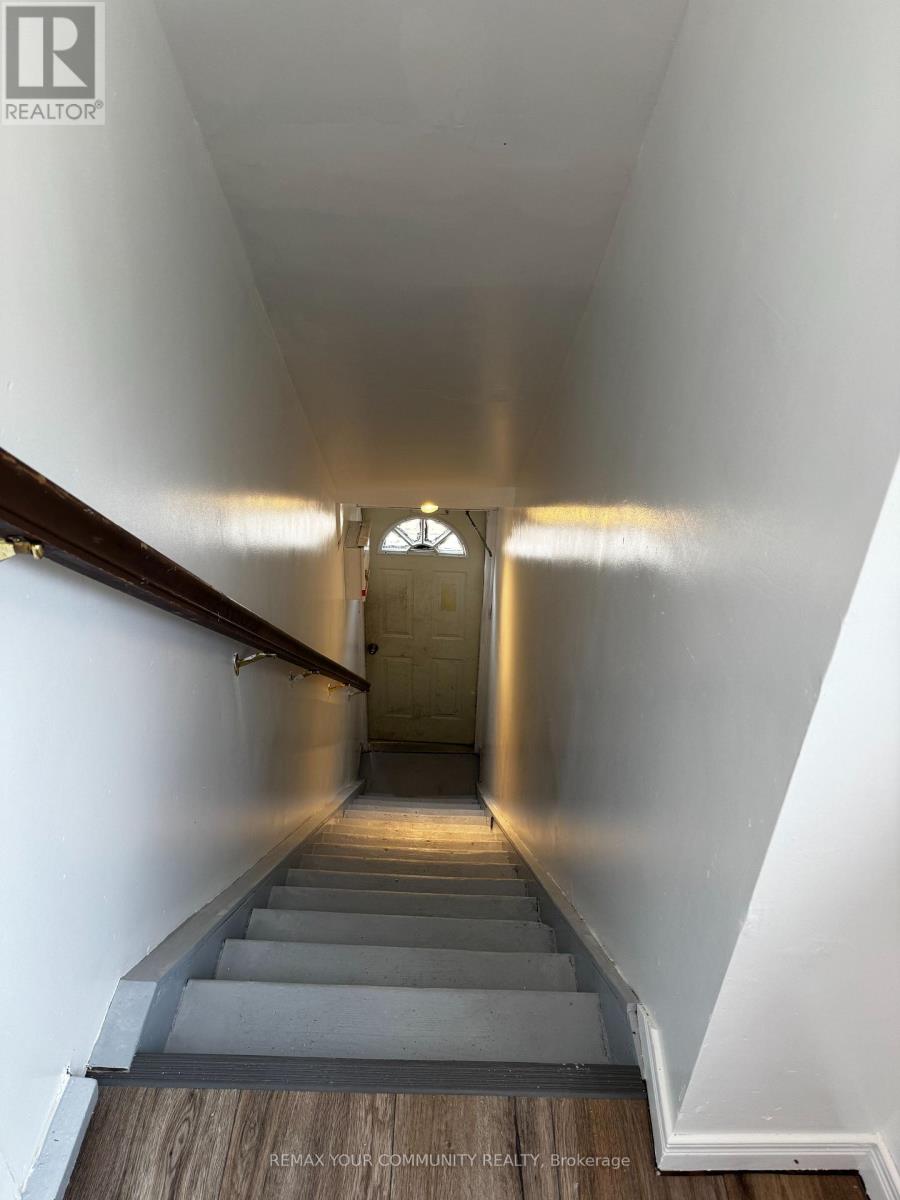
Apt A - 205 Church Street
Georgina (Keswick North), Ontario
Newly renovated second floor, 520 square foot apartment with new functioning windows, new floor, new kitchen, new bathroom finishes and parking for one car in the heart of Keswick, just steps to all amenities in the downtown area. All Utilities included, along with fridge, stove and range hood, separate entrance (id:45725)
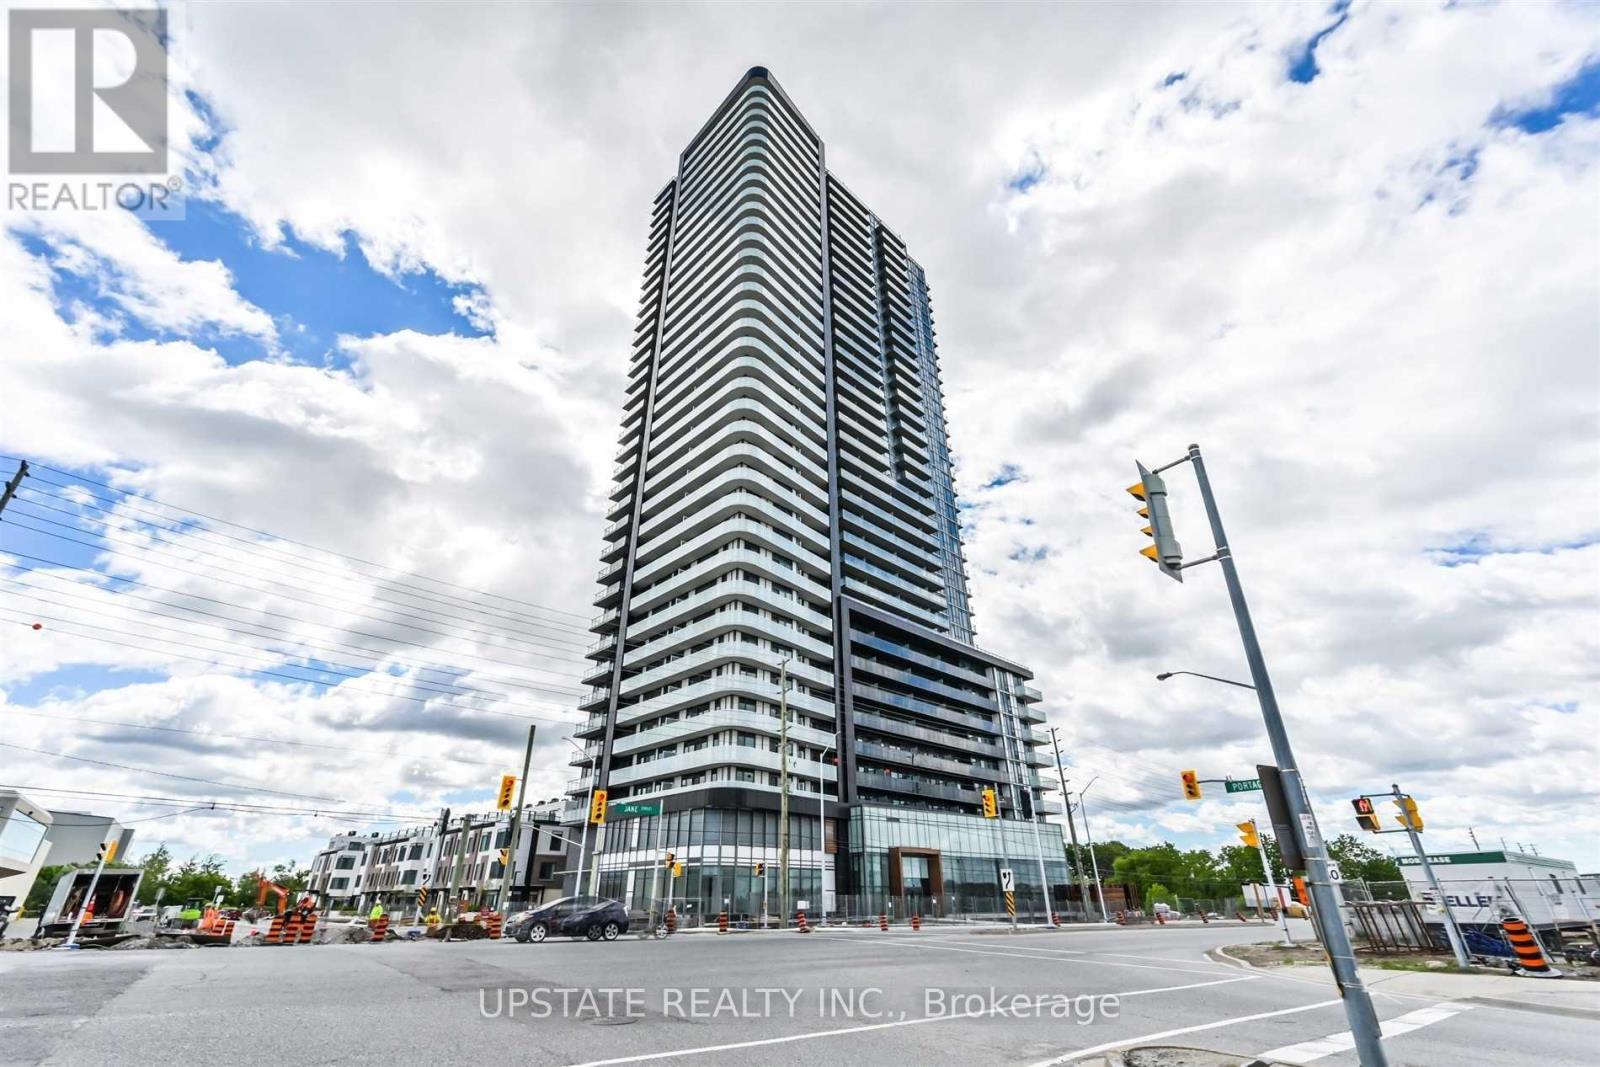
713 - 7895 Jane Street
Vaughan (Concord), Ontario
Welcome to this bright and spacious 2-bedroom, 2-bathroom corner suite featuring a practical open-concept layout and modern finishes throughout. Enjoy spectacular northwest views through floor-to-ceiling windows and walk out from the living room to a huge wrap-around balcony. Upgraded kitchen features stone counter, a stylish backsplash, high-end stainless-steel appliances, and a double-door fridge. Living and dining area offers contrasting laminate flooring, large windows, and an abundance of natural light. The primary bedroom features floor-to-ceiling windows, a double closet, and a private 3-piece ensuite. 1 Parking, 1 Locker Included. Building amenities include 24-hour concierge service. Ideally located at Highway 7 & Jane, just steps from the Vaughan Metropolitan Centre and thenew Line 1 subway station. Close to major grocery stores, shopping, restaurants, entertainment, Vaughan Mills, York University, and major highways including the 400, 407, and427. Approximately 15 minutes to York University via Line 1 subway. A fantastic opportunity to live in one of Vaughan's most convenient and connected locations! (id:45725)

245 Regional Road 8 Road
Uxbridge, Ontario
Welcome To 245 Regional Road 8, A Beautifully Renovated 4-Bedroom, 3-Bathroom Detached Home Set On An Expansive, Half-Acre Private Lot In Uxbridge, Backing Right Onto Mill Run Golf Club. This Property Combines Modern Finishes With An Exceptional Country Setting, Offering The Space And Privacy You've Been Looking For. Featuring A Brand-New Kitchen With Quartz Counters /Backsplash and Breakfast Bar, Stainless Steel Appliances, Fully Updated Bathrooms, New Hardwood Flooring, Windows (2023), Main-Floor Laundry, And Numerous Additional Improvements. The Result Is A Fresh, Modern Interior With A Comfortable And Functional Layout For Everyday Family Living And Entertaining. The Family Room Has A Stone Fireplace And Walk-Out To The Backyard / Deck /. Large Living And Dining Room Area With Bay Window. Master Bedroom Has A 3-Piece Ensuite and his-and-hers closets. 2nd Bathroom Has Double Sinks, Quartz Counter, and Ample Storage Space. A Linen Closet In The Hallway. Outside, The Property Offers: An Expansive Driveway With Over 8 Parking, Attached Single-Car Garage And Garden Shed. Plenty Of Room To Enjoy The Large, Treed Lot Or Envision Your Family Pool Or Hardscaped Oasis. The Possibilities Are Endless... The Property's Private Setting Is Complemented By Its Location Beside Large Parkland And Mill Run Golf Club, Providing A Peaceful Backdrop While Remaining Close To Downtown Uxbridge, Parks, Trails, Schools And Local Amenities. The Partially Finished Basement Features A Separate Entrance (2025), Bathroom And Kitchen Rough-In, Offering Excellent Flexibility For Future Living Space, Recreation, Home Office Use, Gym, Or Potential Secondary Living Accommodations. (id:45725)
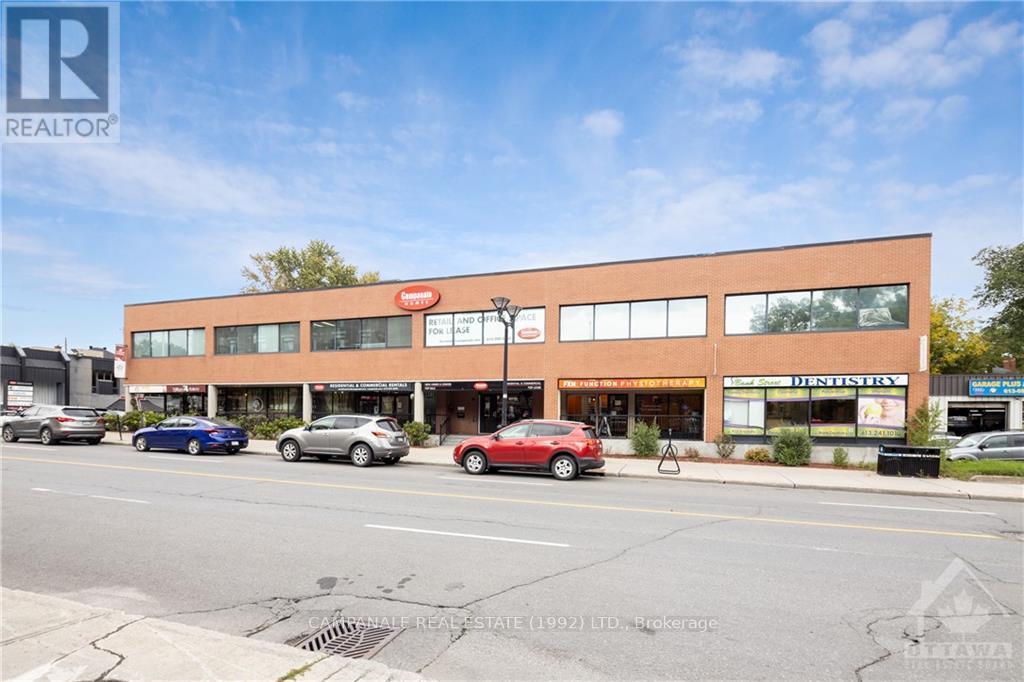
201-1 - 1187 Bank Street
Ottawa, Ontario
Introducing "The Collective on Bank" - located on one of the most vibrant streets in the nation's capital! The Collective consists of 14 newly renovated work suites located on the second floor. These flexible spaces cater to a wide range of businesses from accountants and lawyers to laser technicians and wellness professionals and more. Why are these suites in such high demand? No long-term commitments, competitive lease rates include internet, hydro, operating costs and common area maintenance and access to shared amenities including shared coffee bar/waiting area! Spaces range in size from 100 to 180 sq. ft. Access to over 60 parking spaces. Month-to-month lease term. Available for immediate occupancy. (id:45725)
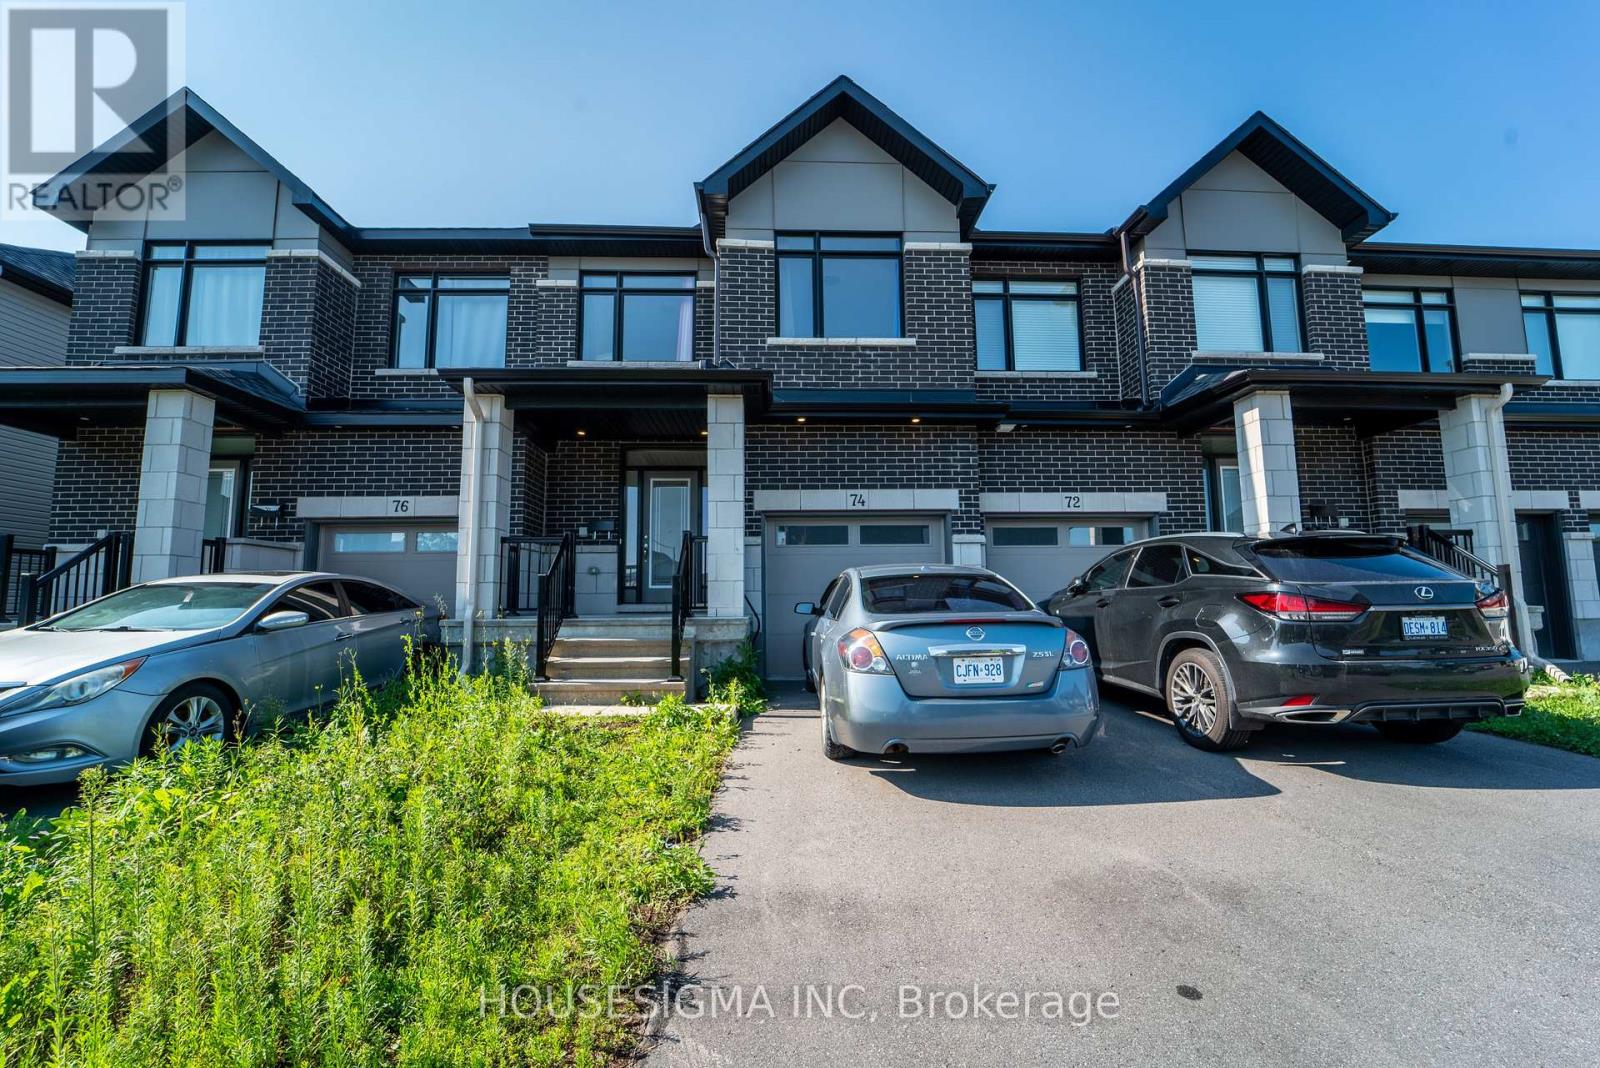
74 Nettle Crescent
Ottawa, Ontario
Welcome to 74 Nettle Crescent, a Claridge-built freehold townhome in Findlay Creek, built in 2022 and offering 1,814 sq. ft. of above-grade living space (MPAC), plus a finished lower level. This spacious 3-bedroom, 2.5-bathroom home features a bright, open-concept main floor with hardwood flooring and a dedicated den/office, ideal for working from home, a quiet study space or dedicated dining area. The well-designed kitchen offers quartz countertops, stainless steel appliances, an oversized island with seating and extensive cabinetry, opening seamlessly to the dining and living areas, where a gas fireplace adds warmth to the space. Upstairs, the generous primary bedroom features a walk-in closet and private ensuite with double vanity and glass shower. Two additional well-sized bedrooms, a full bathroom and convenient second-floor laundry complete the upper level. The finished lower level provides a large recreation room, offering flexible additional space for a family room, gym, playroom or entertainment area. Complete with an attached garage and a functional, modern layout, this 2022-built home offers plenty of living space across three finished levels in the growing Findlay Creek community. (Most listing photos have been virtually staged for presentation purposes) (id:45725)
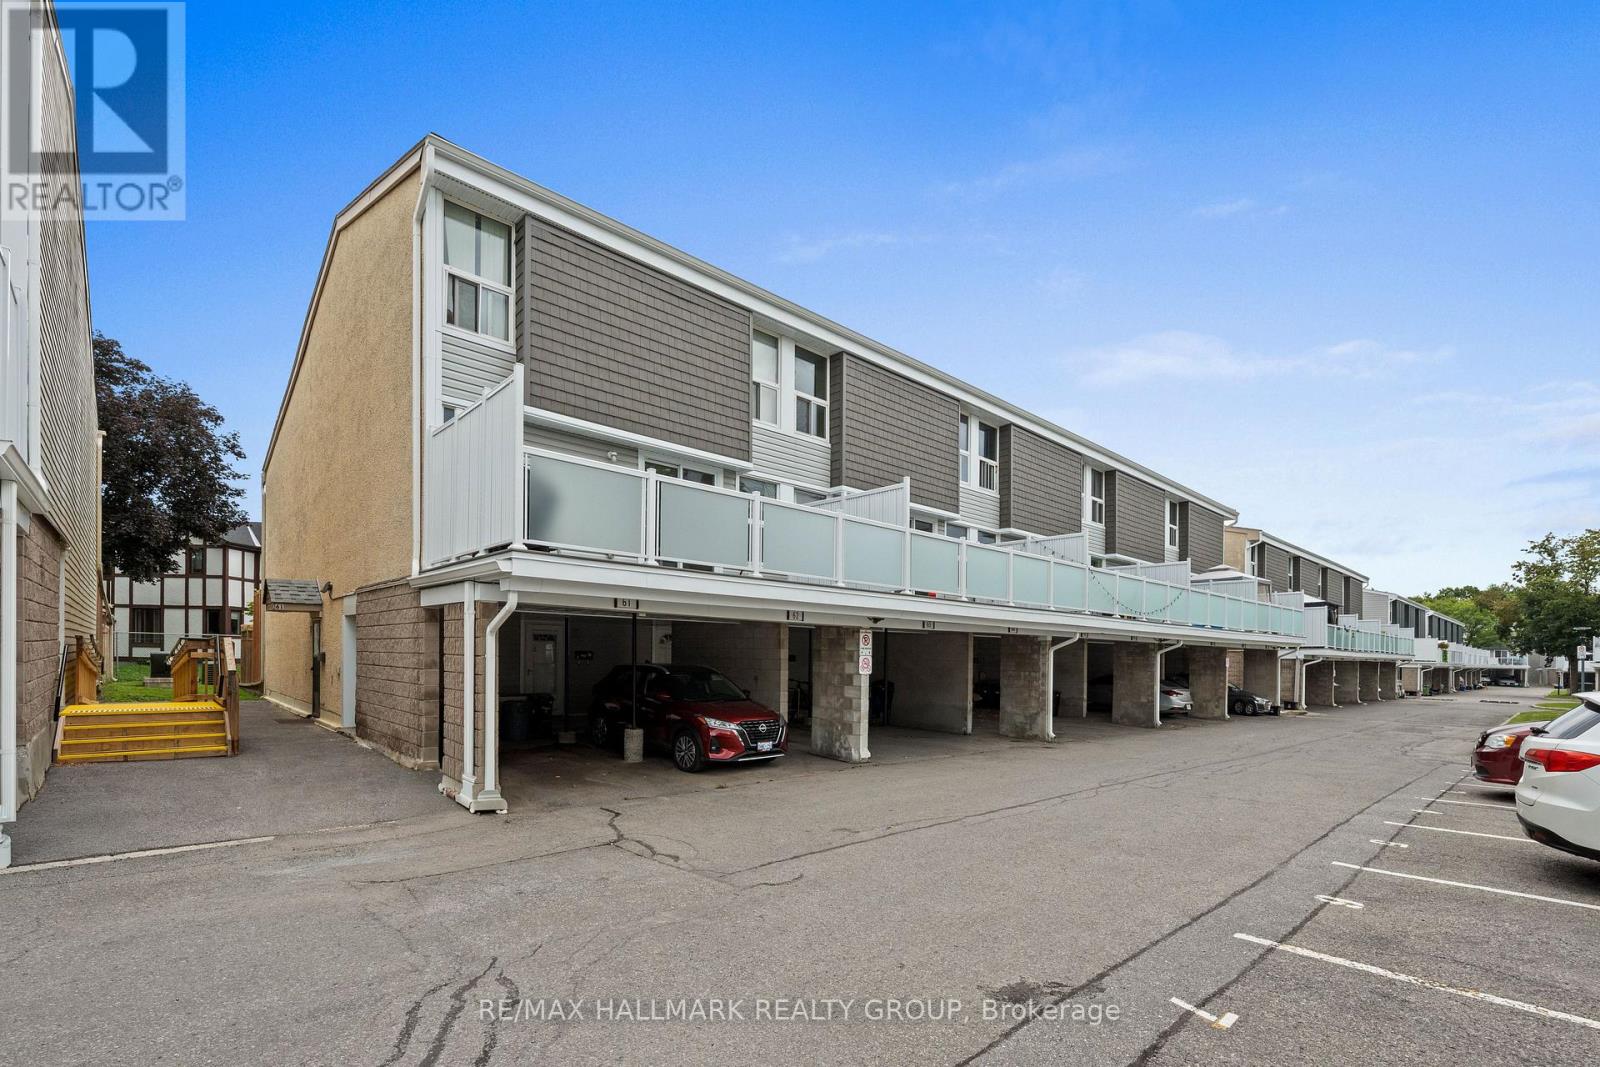
64 - 3415 Uplands Drive
Ottawa, Ontario
Welcome to this spacious 3 bedroom, 2 bathroom stacked townhouse condo in the desirable Hunt Club area. Offering three levels of comfortable living, this home features a covered parking space conveniently located directly outside the unit, along with a welcoming foyer with ample storage and a dedicated utility/storage room. The second level offers a bright and inviting living room with hardwood flooring and patio door access to a large private balcony - perfect for enjoying your morning coffee or relaxing outdoors. The separate dining area is currently being used as a bedroom, providing flexibility to suit your needs. The well-appointed kitchen offers plenty of counter and cabinet space, generous storage, and a ceramic backsplash. A convenient 3pc bathroom with a standing shower and adjacent laundry room complete this level. Upstairs, the third level features three generous-sized bedrooms and a full bathroom, providing plenty of space for family, guests, or a home office. Ideally located close to walking paths, parks, public transit, shopping, and a variety of restaurants along Hunt Club Road. With the Ottawa International Airport just minutes away, this is a convenient location for commuters and frequent travellers alike. A great opportunity to enjoy spacious condo living in a well-connected Hunt Club neighbourhood! (id:45725)

54 Albert Street
Russell, Ontario
Welcome to 54 Albert Street in Embrun! This spacious 5-bedroom, 3-bathroom split-level home offers plenty of room for family living and entertaining. Featuring an attached garage, a newly paved triple-car driveway, mainly updated flooring and an abundance of natural light, this home is ready to enjoy. The main level features hardwood and ceramic flooring, a generous living room and formal dining room flowing into the spacious kitchen. Enjoy quartz countertops, a large centre island, plenty of cabinetry and counter space, a dedicated area perfect for a coffee bar, and direct access to the backyard deck. Upstairs, the primary bedroom features a walk-in closet and private 4-piece ensuite, complemented by 2 additional generous bedrooms and another 4-piece bath. The lower level offers a comfortable family room, 2 additional rooms ideal for bedrooms, guests or home offices, plus a convenient 3-piece bath combined with laundry. Step outside to your own backyard oasis featuring a pool, hot tub and gorgeous gazebo-perfect for summer days and evenings with family and friends. Enjoy the relaxed feel of country living while staying close to schools, parks, splash pad, groceries and everyday amenities. A wonderful place to call home in the heart of Embrun! (id:45725)
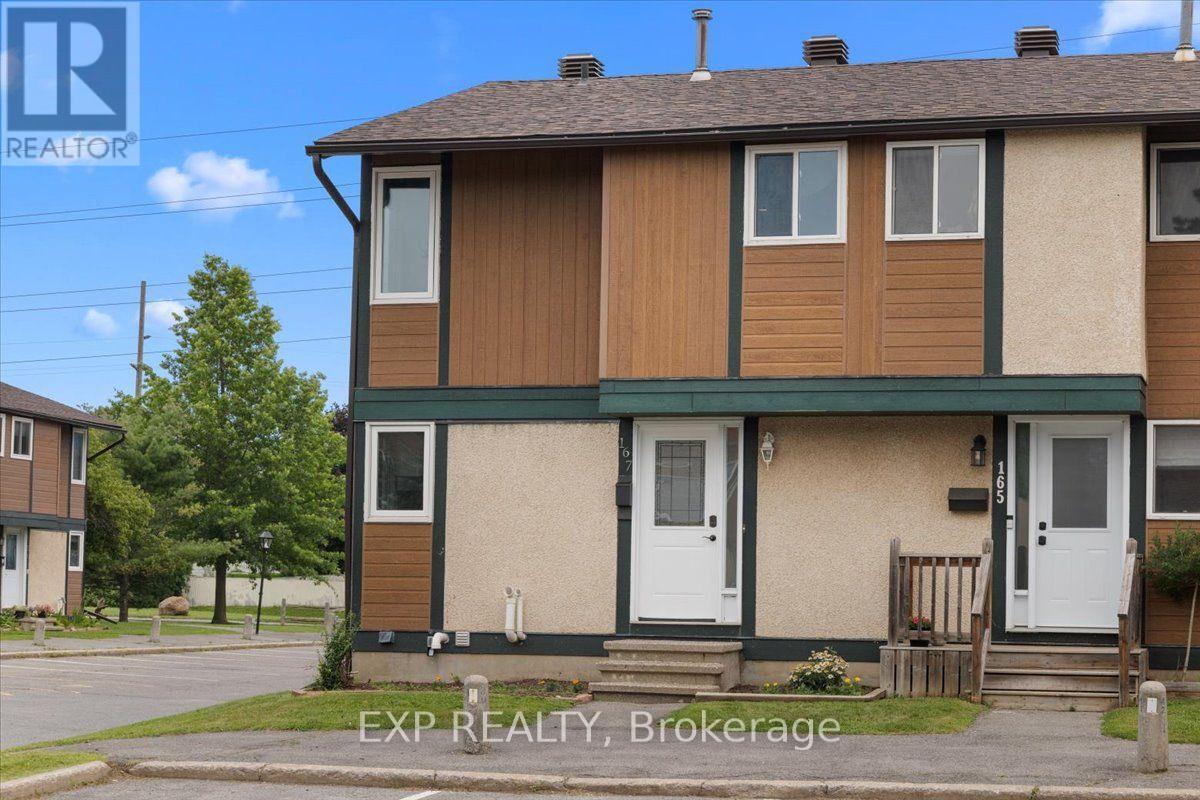
167 - 1449 Ridgebrook Drive
Ottawa, Ontario
Three bedrooms, two full baths, and a private fenced yard - under $400K, minutes from Blair Station.This end-unit townhome in Pineview's Ridgebrook complex is built for people who want space without the sprawl. The main floor, with gleaming hardwood had full-width living room with patio doors straight out to your own fenced patio, and a bright white kitchen with stainless appliances, tile backsplash and a window over the sink, with the dining area sitting right beside it. Upstairs are three bedrooms - including a generous primary - and a full bath. The finished lower level adds a second full bath, huge recreation room, plus a separate utility and laundry room with real storage.New Central air and gas furnace heat. Outside: a fenced yard with garden bed and an exclusive parking space steps from the door.Pineview sits between the 417 and the 174, a short drive to Blair Station on Line 1, Gloucester Centre, Costco and Pine View Golf Course's 36 holes. (id:45725)
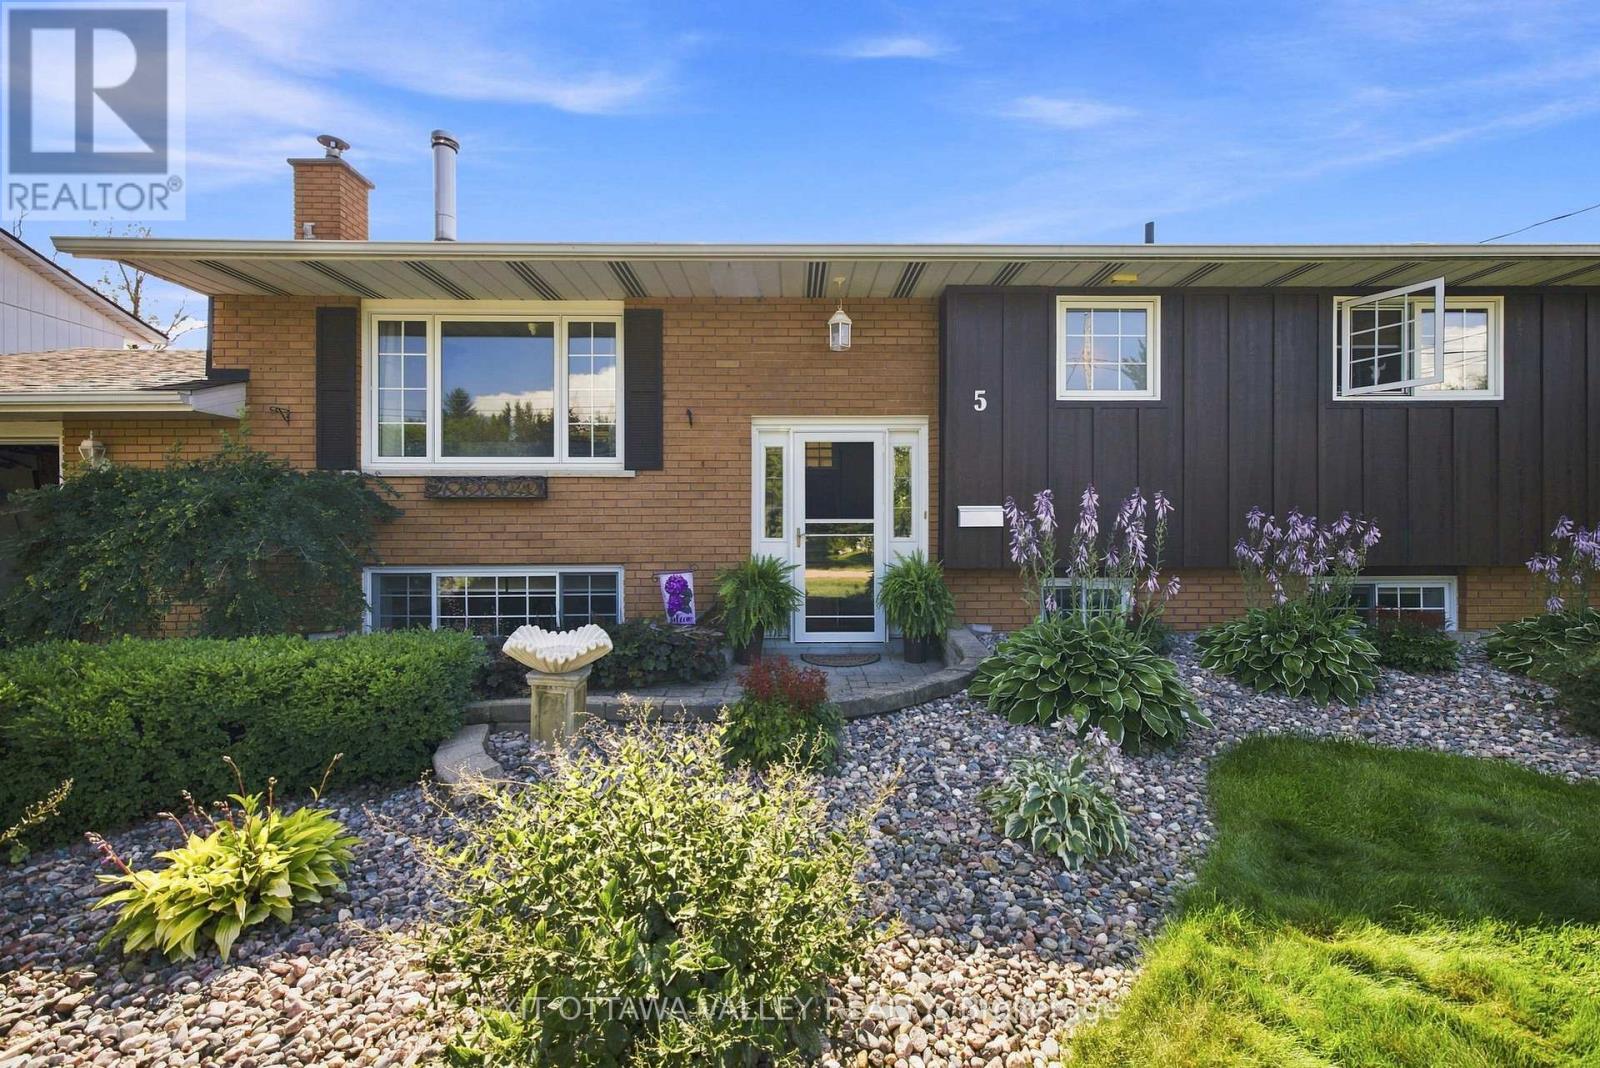
5 Valley Street
Laurentian Valley, Ontario
Welcome to this beautifully maintained and thoughtfully updated 3+1 bedroom, 1.5-bath raised bungalow on an oversized lot with an incredible backyard oasis. The main floor features inviting living and dining spaces centered around a stunning soapstone wood-burning fireplace. The kitchen and main floor bath were professionally updated in 2021, featuring custom oak cabinetry, granite countertops, gas stove and all-new appliances. The bath offers custom oak cabinetry and a stylish tiled tub/shower. Just off the kitchen, the spectacular sunroom overlooks the lush, beautifully landscaped backyard. Three generous bedrooms complete the main level. The lower level offers a large fourth bedroom with 2-piece ensuite, cozy family room with a second wood-burning fireplace, utility room and loads of storage. Outside is the true showstopper! The fully fenced backyard features a 20' x 40' inground saltwater pool, composite deck, pool change room/pump shed, two-story storage shed, natural gas BBQ, lush lawn and impeccable landscaping. The front yard is equally impressive. An attached, insulated and heated garage with electric car charger and additional side wood storage adds convenience. Numerous updates provide added comfort and peace of mind, including newer windows throughout (approx. 2007), attic insulation upgraded to R-60, additional insulation in the main floor bedrooms, R-24 Rockwool insulation in the lower level, and a 2013 furnace and A/C. A truly special home offering character, comfort, exceptional updates and an extraordinary outdoor lifestyle. (id:45725)
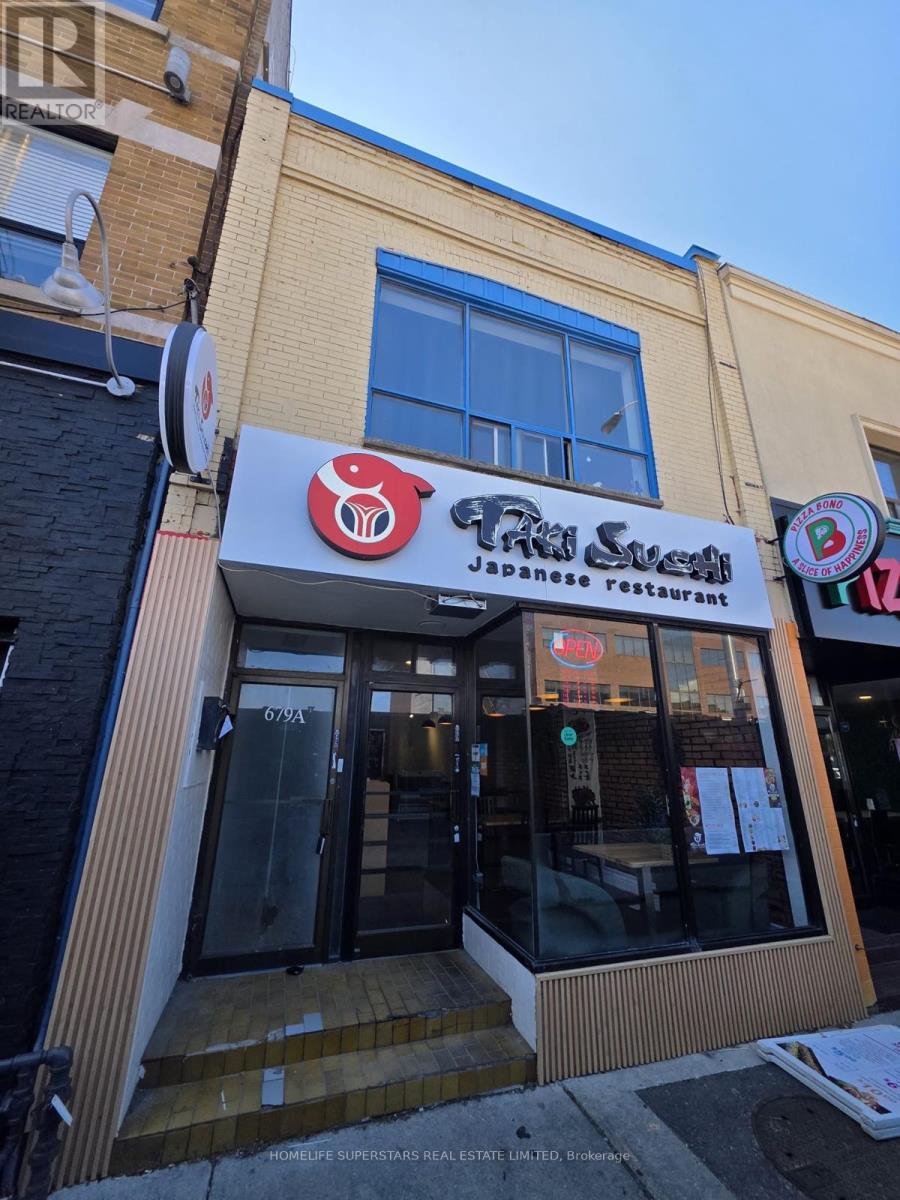
679 Danforth Avenue
Toronto (Blake-Jones), Ontario
This 2-Storey Property With A Commercial Unit Below and Residences Above Is Located In Desirable Greek Town | Ground Floor Is Home To A 1100 Sqft Commercial Unit And Includes A Finished Basement And Outdoor Rear Patio | Second Floor Contains One 1 Bdrm Apt And One Studio Apt. | 1 Bdrm Rented $1400, Studio $1250 | Commercial Tenant Pays $5000 + TMI | Property Includes 1 Parking Space At Rear (id:45725)
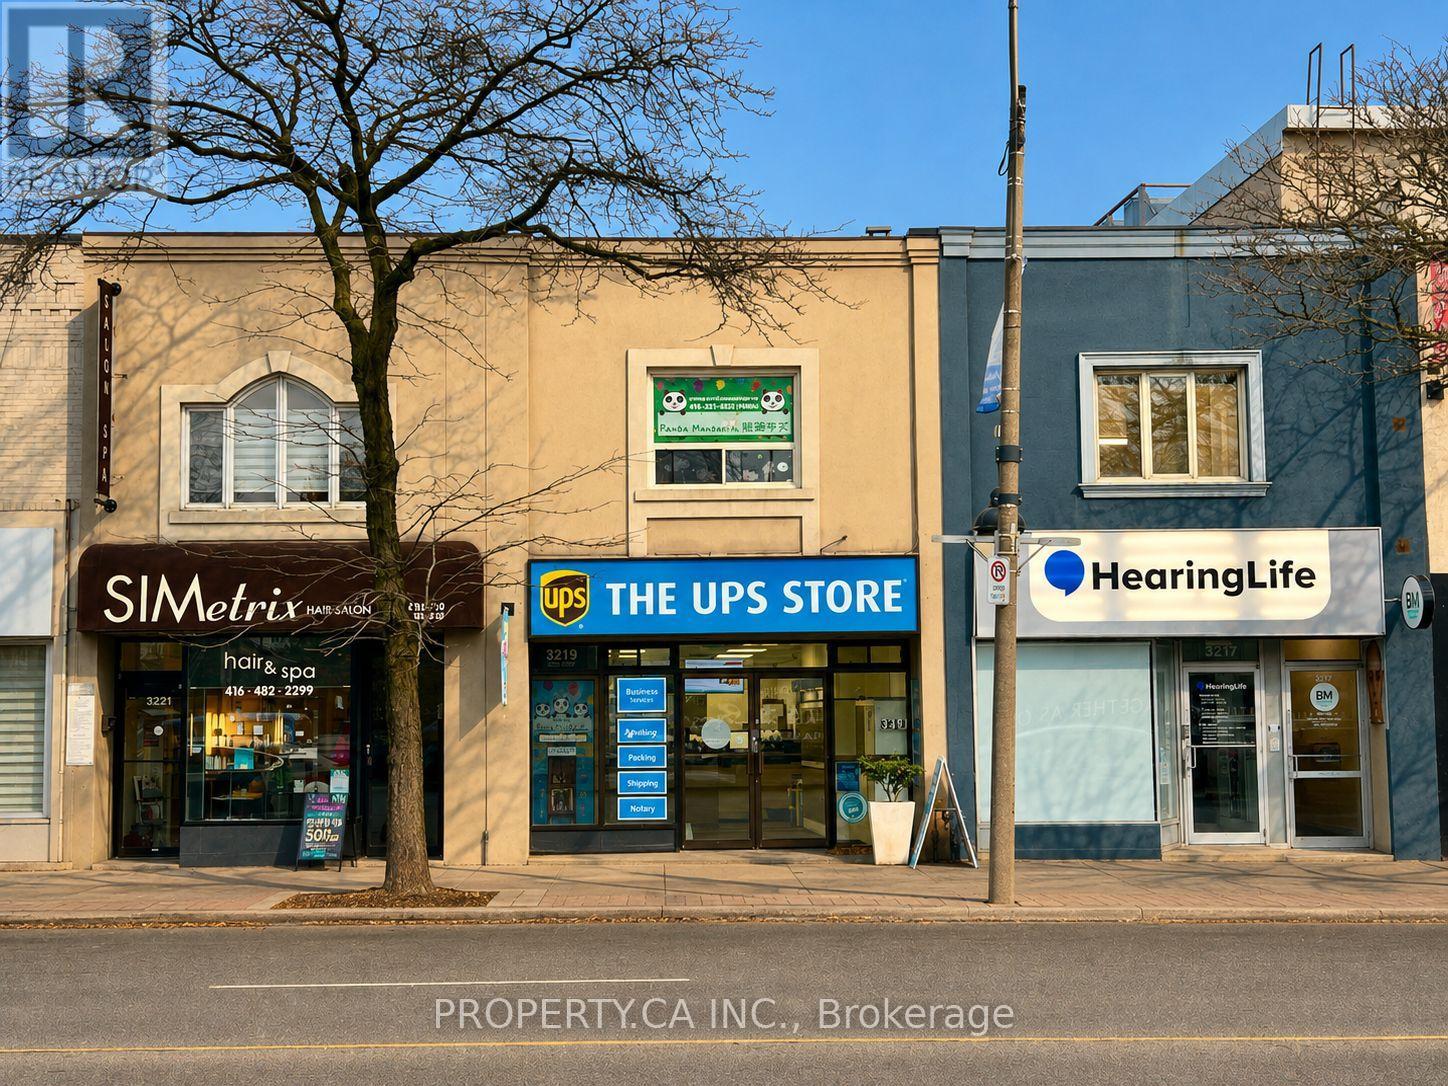
3221 Yonge Street
Toronto (Lawrence Park North), Ontario
*Full Property Address: 3217, 3219 & 3221 Yonge Street. All Three Properties Are Being Offered For Sale Together.** Ideal for A Value-Add Investor With Exceptional Lot Depth Allowing For Future Development Potential. Excess Land Currently Used As Parking. Steps To Lawrence TTC Station. Prime Yonge & Lawrence Location Surrounded By Upscale Retail, Restaurants, And Multiple Nearby Development Projects. Existing Leases Provide An Opportunity To Add Value Through Rental Rate Growth And Property Repositioning. Outstanding Yonge Street Exposure. (id:45725)
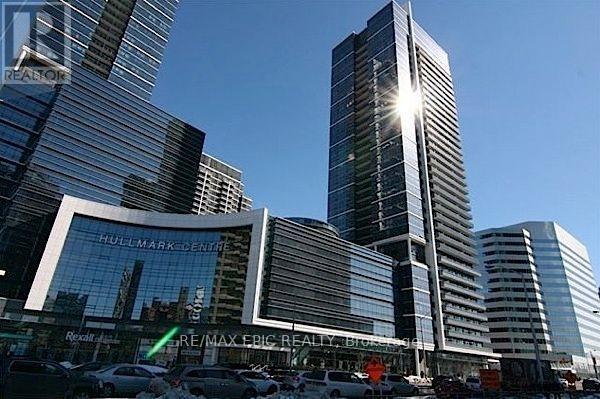
1824 - 5 Sheppard Avenue E
Toronto (Willowdale East), Ontario
Location! Location! Location! "Hullmark" Building, 1 Bed + Den, 675 Sf, Bright And Spacious, 9 Ft Ceiling, Large Windows. Direct Access To Subway, Minutes To 401. Lots Of Luxury Amenities Including Exercise Room, Rooftop Patio, Outdoor Pool, Common Terrace. (id:45725)
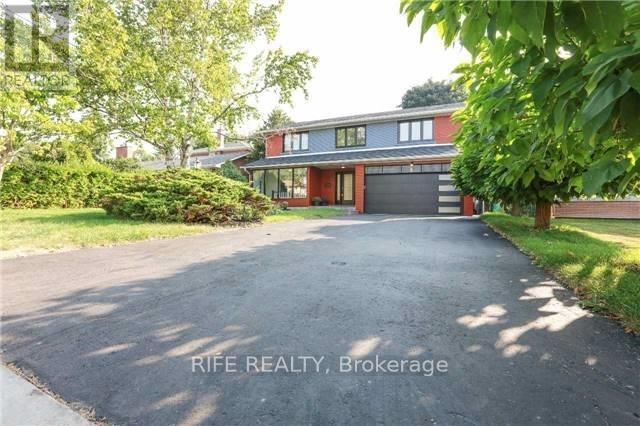
9 Gatehead Road
Toronto (Bayview Village), Ontario
Totally Renovated Family Home In Sought-After Bayview Village, A Perfect Combination Of Traditional Elegance & Modern Open Concept. 4 Bedrooms Amazing Ensuites & Walk-In Closets. Hardwood Floor, Crown Moulding, Ceasarstone Countertops, Pot Lights Throughout. Gourmet Kitchen & Oversized Central Island, Double Door Paneled Fridge & Top Brand Appliances. Cozy Family Rm With Coffered Ceiling & Fireplace, Large Window Overlook Quiet, Private Backyard & Patio. Walkup Basement Separate Entrance Covered By Enclosed Porch.Laundry, Wet Bar & Fireplace. Minutes To Don River,Parks,Trails,Top Schools,Hospital,Major Highways,Shopping Center & Amenities. Move In & Enjoy! (id:45725)
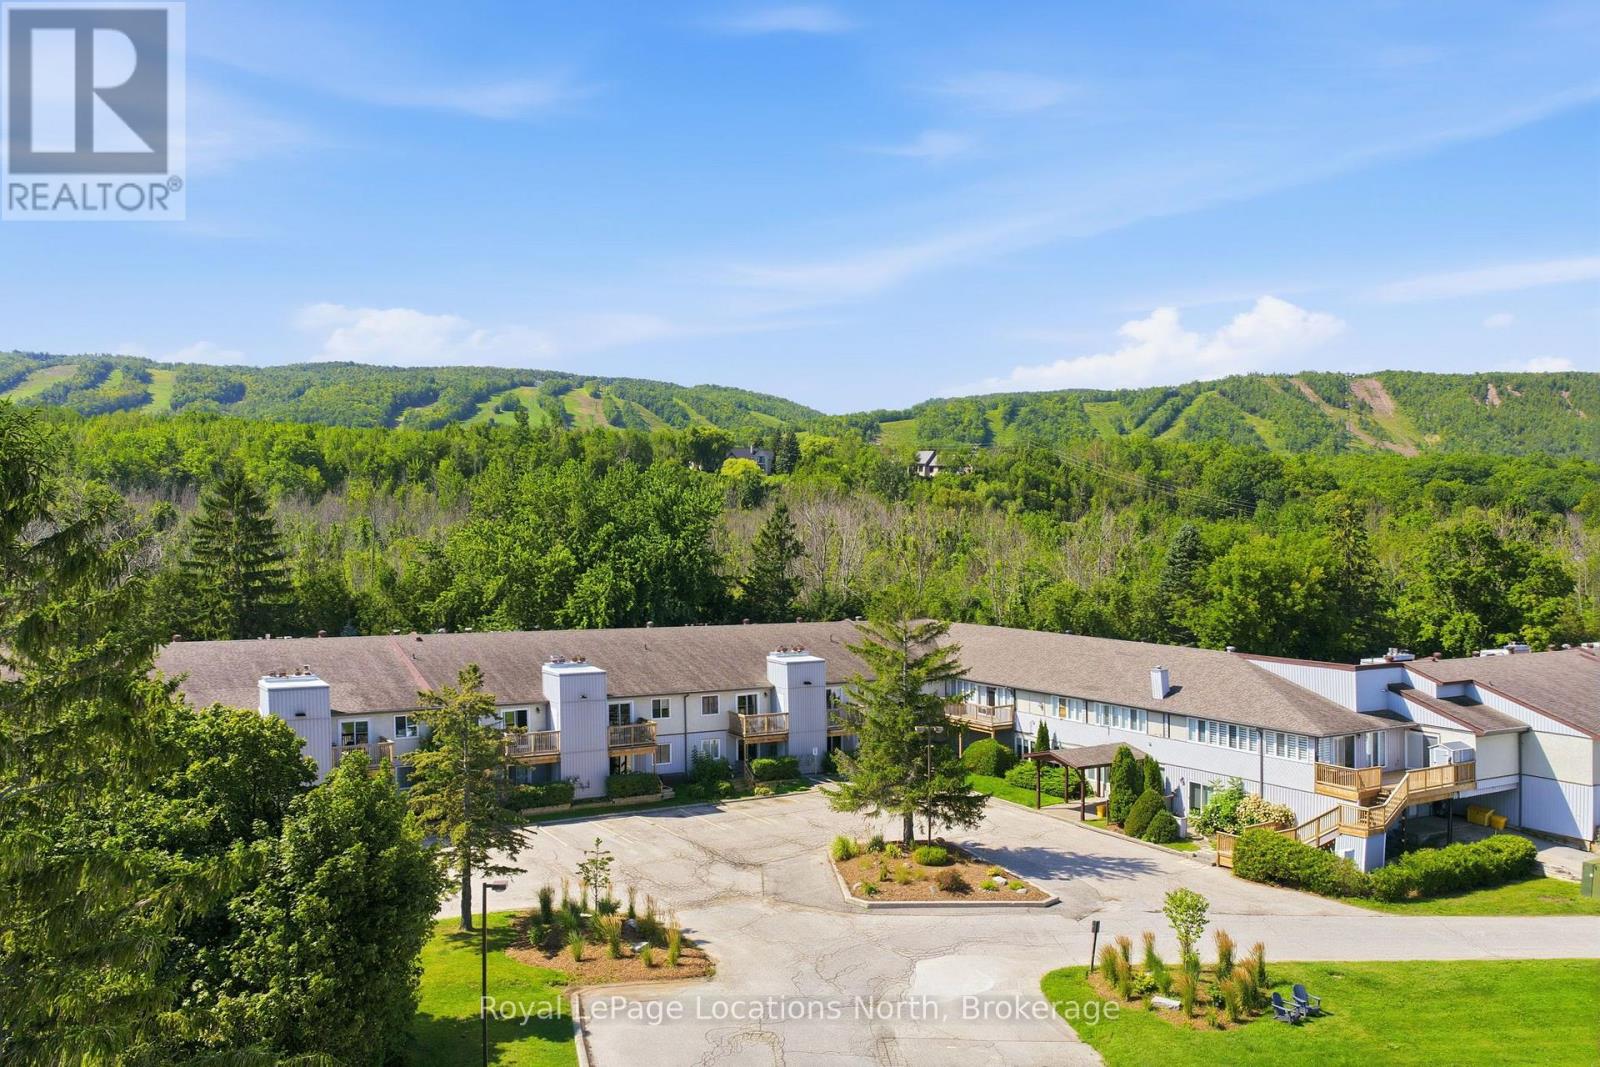
25 - 209472 Highway 26 Highway
Blue Mountains, Ontario
Georgian Bay views, a beautifully renovated interior and an enviable Blue Mountain setting. Welcome to Craigleith Shores, where four-season living comes with a relaxed, resort-style feel. This beautifully renovated one-bedroom condo is a turnkey retreat just minutes from Blue Mountain Village, Collingwood and Thornbury and it's being offered fully furnished so you can simply arrive and enjoy. Inside, the open-concept layout is bright, comfortable and thoughtfully finished with beautiful Georgian Bay views from both the living room and bedroom. The renovated kitchen features contemporary cabinetry, quartz countertops, a contemporary backsplash and stainless steel appliances opening into a welcoming living space with a cozy fireplace. Step outside to the private patio and take in the morning light over the Bay or unwind at the end of the day as the sky changes colour. Craigleith Shores offers a wonderful mix of amenities including a seasonal pool, sauna, fitness room, social room, landscaped gardens and an outdoor firepit. The Georgian Trail is right outside your door with convenient space for your bike, kayak or paddleboard. Just across the road, Craigleith Provincial Park puts the water within easy reach, while skiing, hiking, cycling and other four-season adventures are all close by. With onsite laundry, a storage locker and ample parking, this is easy, low-maintenance living in one of the area's most sought-after recreational settings. A fully furnished escape with beautiful Bay views, an exceptional location and everything you need to enjoy Blue Mountain year-round. (id:45725)
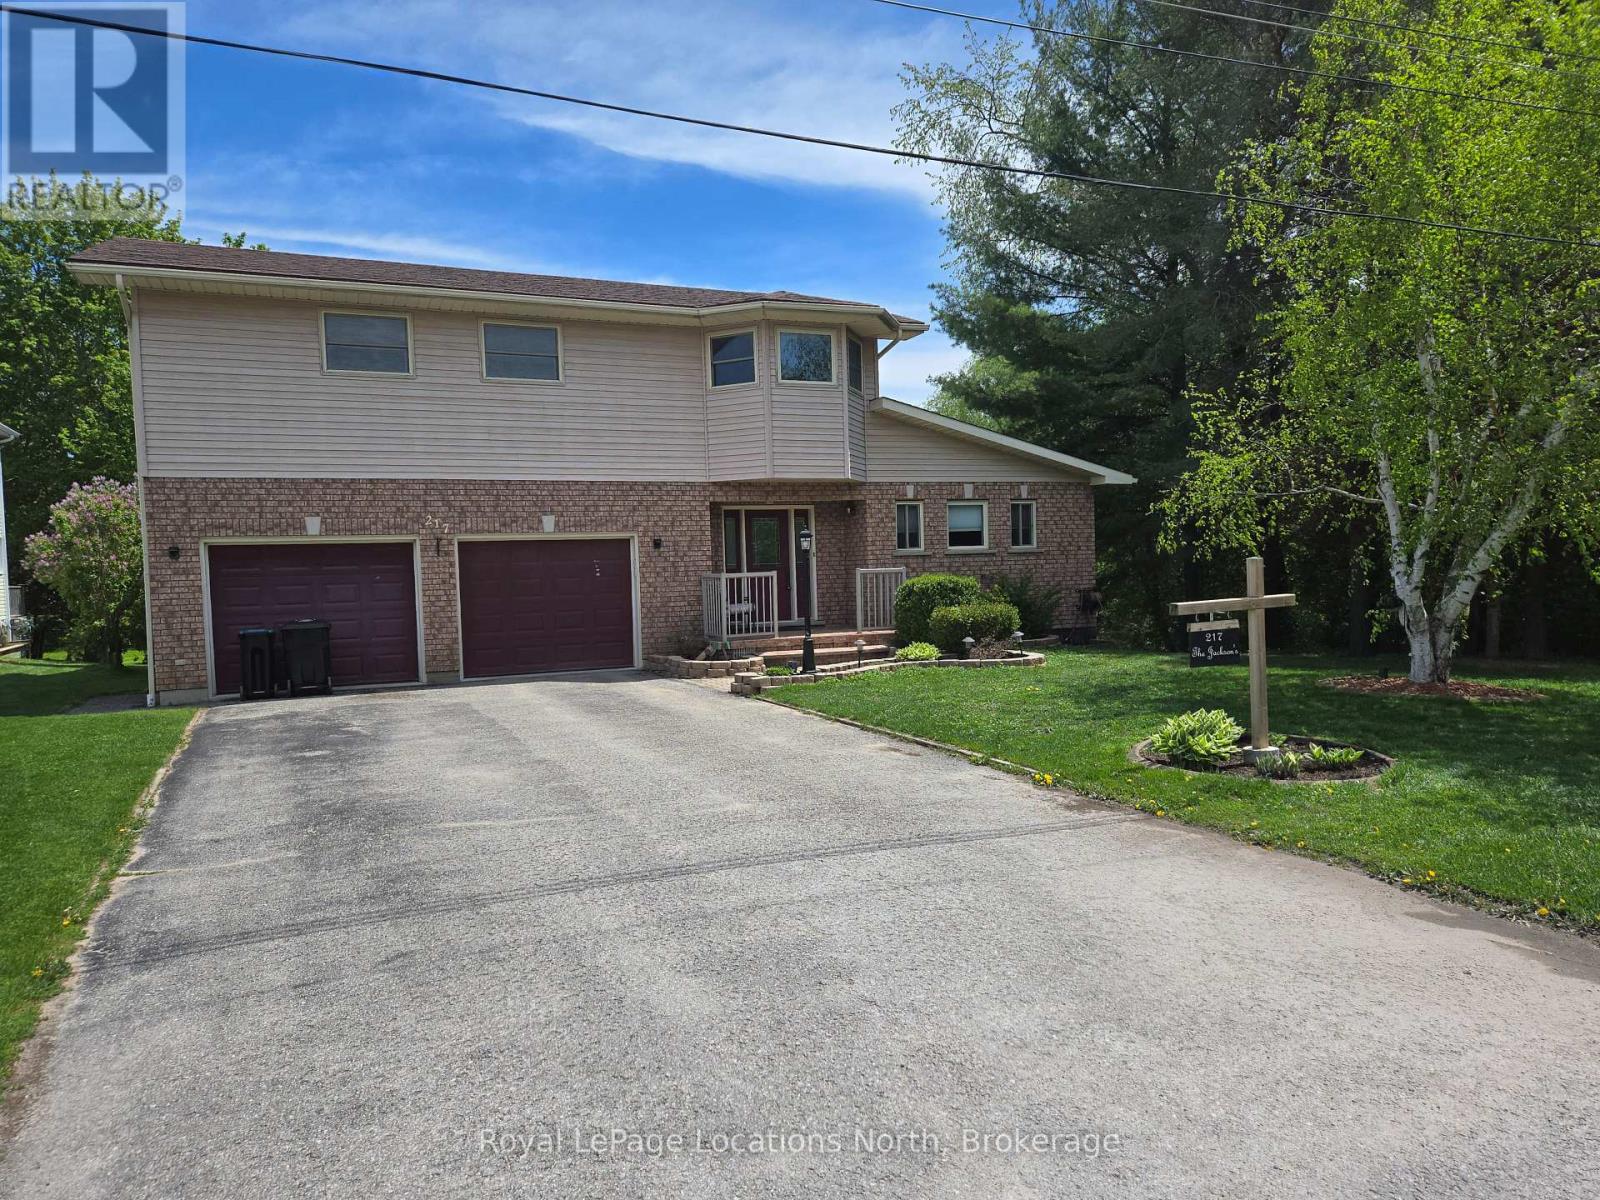
217 Dominion Drive
Clearview (Stayner), Ontario
Amazing 1.4 acres located in Stayner just a short walk to downtown, shopping, schools and parks with the lamont creek flowing through the property and lots of area for gardening and includes peach, pear, plum and apple trees. These lands are home to a very versatile 2200 + sq ft dwelling with attached and insulated 2 car garage. The main floor features open concept kitchen, dining and living room area overlooking the expansive rear yard and direct access to the lartge rear deck for barbecuing and entertaining when the weather permits. The main floor also features good size primary bedroom with 5 piece ensuite which includes a jet tub. Upstairs features a TV sitting area as well as 2 bedrooms and a 4 piece bath. Additional area for entertaining can be found in the basement in the extra large recreation room plus there is also a 2 piece bath for conveniience. Be sure to check out the virtual tour. Seller is related to the listing Broker. (id:45725)

1906 - 5250 Lakeshore Road
Burlington (Appleby), Ontario
Welcome to waterfront living at its finest in Burlington's sought-after Admiral's Walk. This beautifully updated corner suite offers an expansive layout with bright, open-concept living space and breathtaking panoramic views of Lake Ontario, the Toronto skyline, and the CN Tower.Enjoy spectacular sunrises from your private open balcony while taking in uninterrupted water views and moonlit reflections across the lake. The renovated kitchen features custom cabinetry, stone countertops, stainless steel appliances, and a rare lake-facing window that creates an inspiring backdrop for everyday living. Engineered hardwood flooring flows throughout the spacious living and dining areas, designed for both comfortable living and entertaining.Thoughtfully updated with accessibility in mind, the suite features widened bedroom and primary bathroom entrances, a barn-style bathroom door, and two beautifully renovated bathrooms with spacious walk-in showers, creating a comfortable and functional environment for mobility-conscious buyers or those seeking the convenience of single-level living.The generous primary suite offers ample closet space and a private ensuite, while the second bedroom provides flexibility for guests, a home office, or hobby space. In-suite laundry adds everyday convenience.Residents enjoy exceptional amenities including a fitness centre, games room, workshop, outdoor pool, beautifully maintained grounds, and a stunning lakeside lawn with benches overlooking the water. With no neighbouring high-rises between you and the lake, this quiet corner suite offers a rare combination of privacy, spectacular views, and resort-style waterfront living. Recently refreshed hallways with updated carpeting and wall coverings further enhance this exceptionally maintained waterfront community. (id:45725)
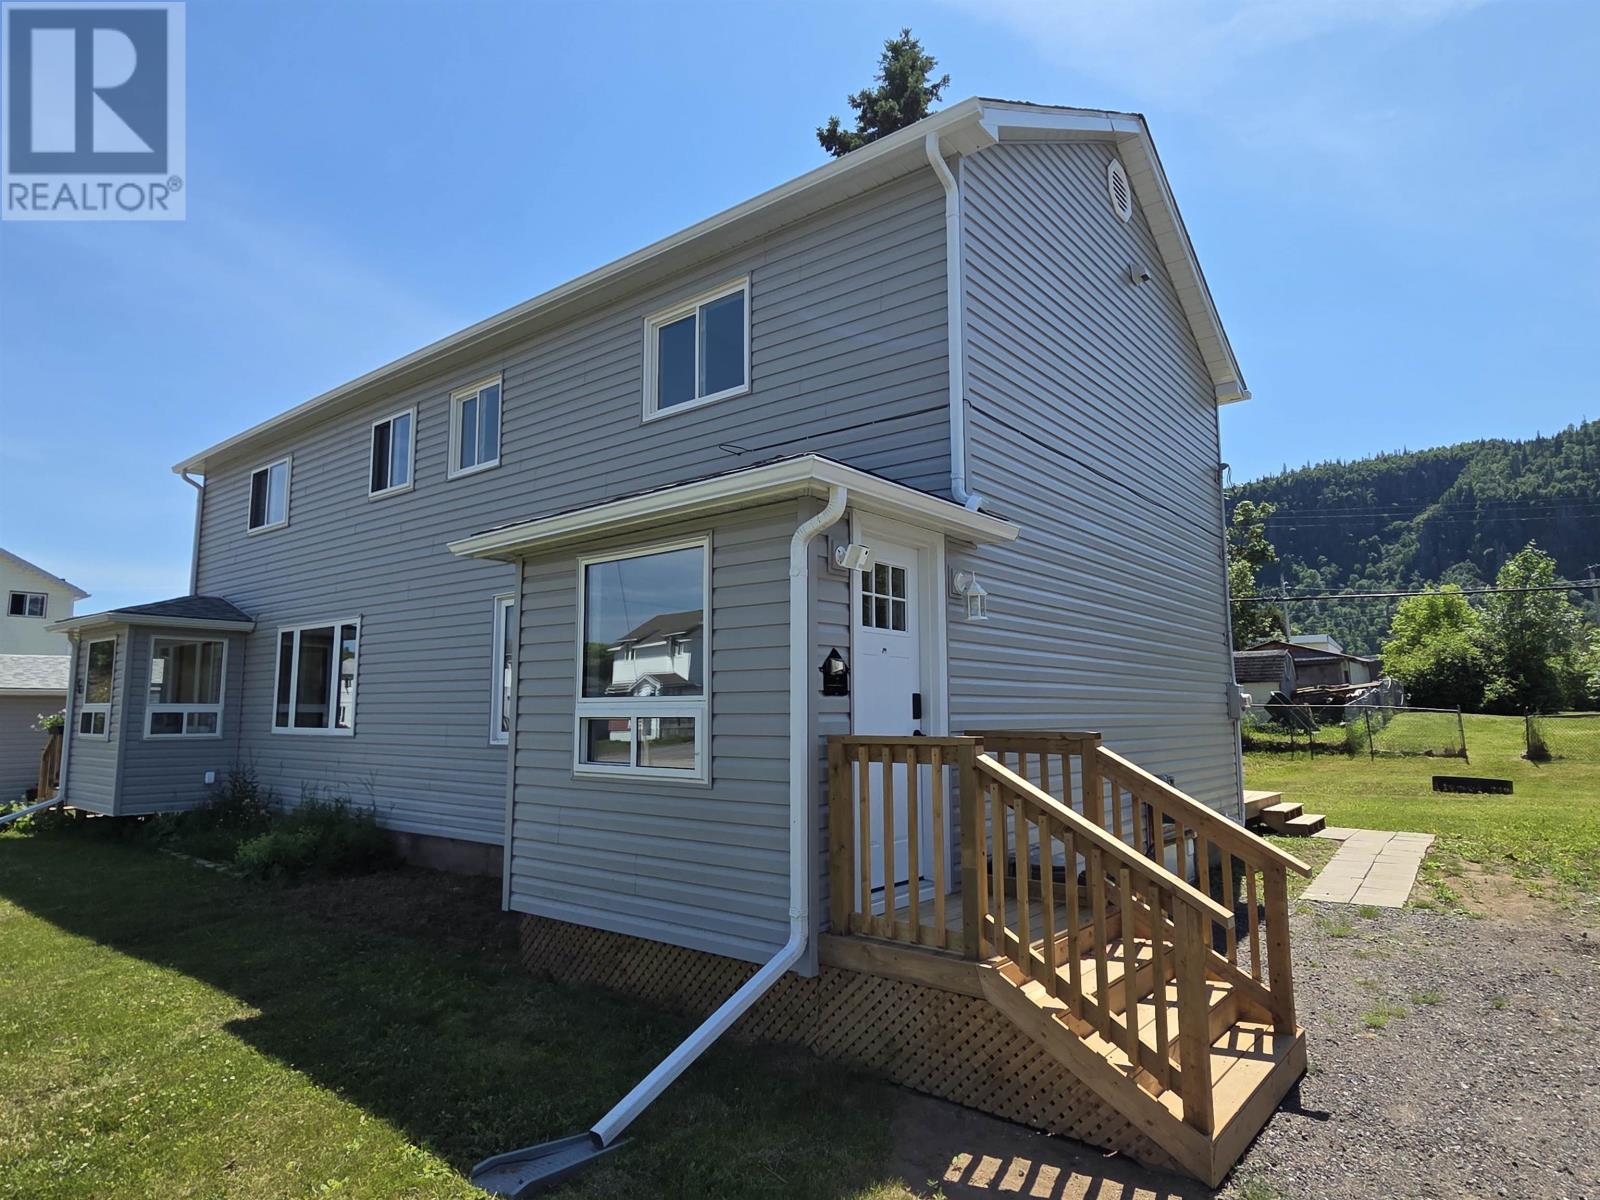
78 Timmins St
Red Rock, Ontario
*** STUNNING NEWLY RENOVATED & FULLY FINISHED FROM TOP TO BOTTOM **TO THE STUDS***ALL NEW IN 2025 & 2026***INCLUDES ALL BRAND NEW APPLIANCES 2026*** STAINLESS STEEL FRIDGE, STOVE, MICROWAVE, WASHER & DRYER*** NEW STAINLES STEEL COUNTER + ALL BAR STOOLS*** NEW SECURITY SYSTEM WITH CAMERAS***SUPER LOW TAXES $1,200*DETACHED GARAGE***VACANT** EASY TO VIEW*** IMMEDIATE POSSESSION*** Brand New Kitchen 2025, 2 Brand New Bathrooms 2025, New Flooring, Paint, Trim, Deck, Doors, garage Reinforced with Newer Cement Fl & New Garage Door, Hi-Efficient Natural Gas Furnace & Central Air. Beautifully renovated from top to bottom, modern style and comfort in a peaceful small-town setting. open-concept living room, dining room, and kitchen, updated windows, elegant lighting, and gorgeous vinyl plank flooring throughout. The kitchen is a showstopper with abundant cabinetry and a walkout to a private back deck perfect for relaxing or entertaining. The redesigned extra-wide staircase leads to a sun-filled upper landing with a large window overlooking the mountain. The fully finished lower level adds even more living space, modern 3-piece bathroom with a tiled walk-in shower. Additional highlights include a high-efficiency natural gas furnace, central air, owned hot water tank, and a single-car detached garage. VACANT** EASY TO VIEW*** IMMEDIATE POSSESSION***CALL ANYTIME*** (id:45725)
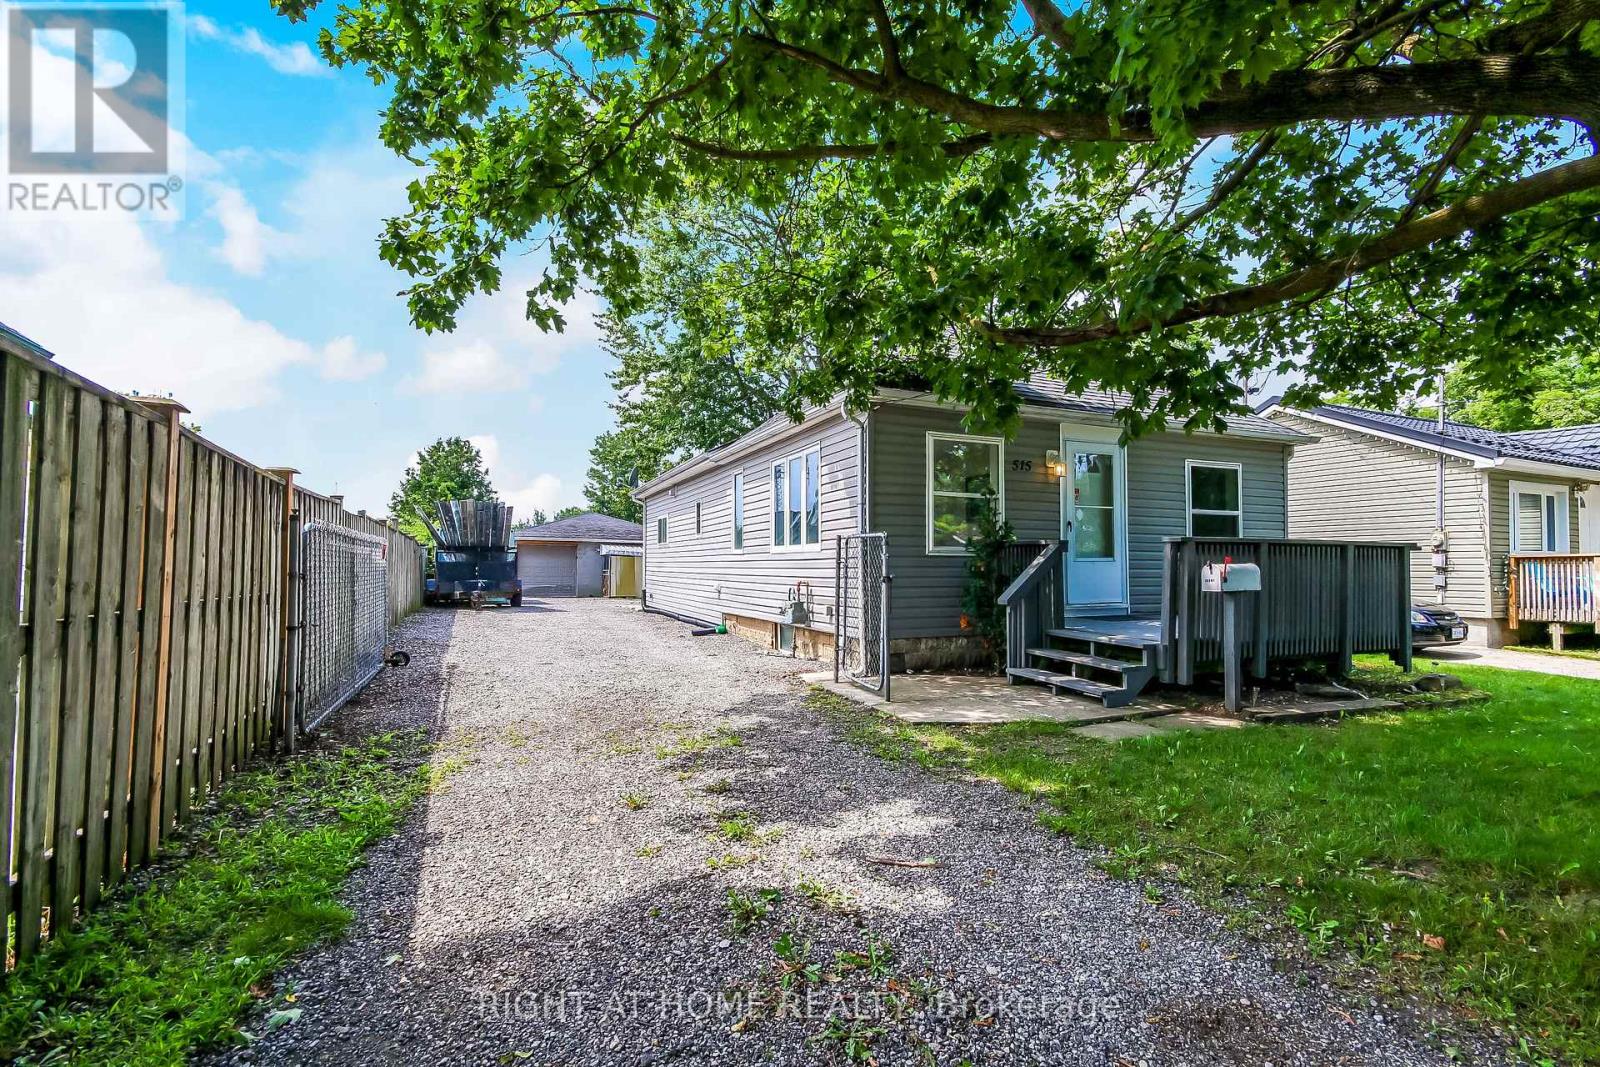
515 Third Street
London East (East H), Ontario
Excellent Investment Opportunity In London East. Three Bedroom, TWO Full Bathrooms Bungalow With ExcellentProximity To Fanshawe College. Features Oversized Quality Built Garage (30Ftx40Ftx9Ft Clear) 1200 square feet , with washroom, heated & seperate metre . With Independent Electrical Power And Heat. Ideal For A Small Business Or Workshop! Large Lot And BackyardFor Expansion Opportunities. Commercial Shopping, Bus Routes, Schools And Many Amenities Nearby (id:45725)
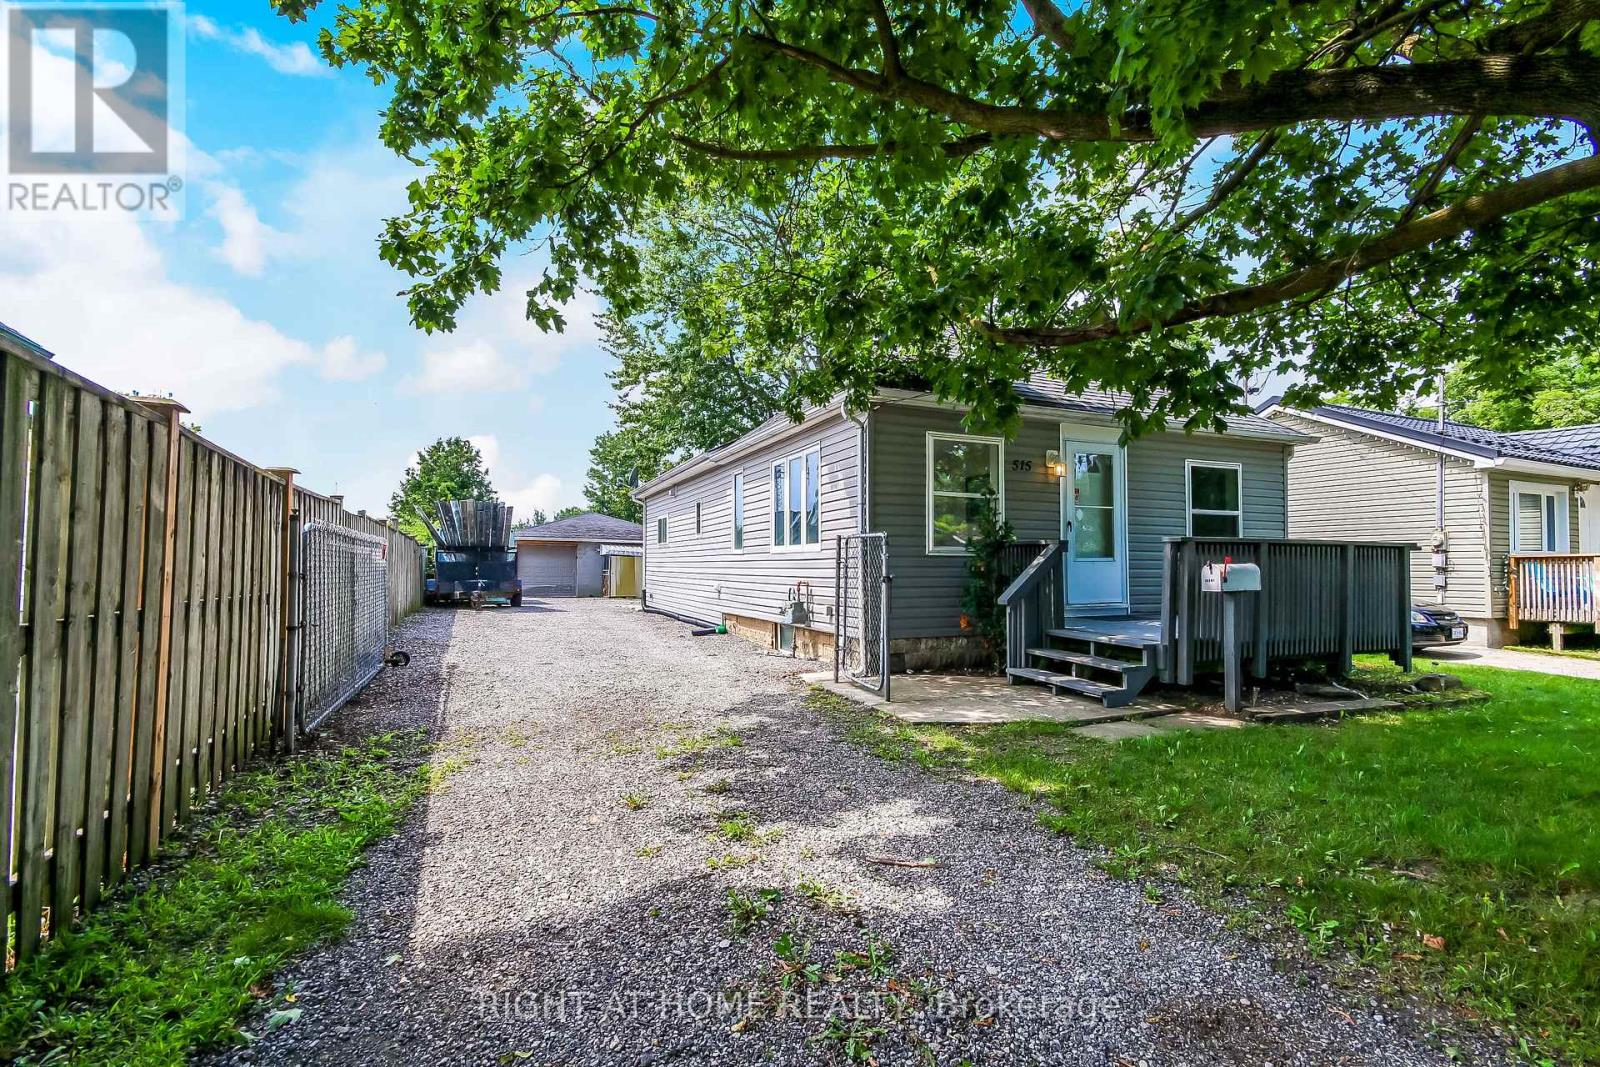
515 Third Street
London East (East H), Ontario
Excellent Investment Opportunity In London East. Three Bedroom, Two Full Bathrooms Bungalow With ExcellentProximity To Fanshawe College. Features Oversized Quality Built Garage (30Ftx40Ftx9Ft Clear) WithIndependent Electrical Power And Heat. Ideal For A Small Business Or Workshop! Large Lot And Backyard .For Expansion Opportunities. Commercial Shopping, Bus Routes, Schools And Many Amenities Nearby. Garage / Workshop fully winterized, has a washroom, Shower infrastructure, Heated. (id:45725)
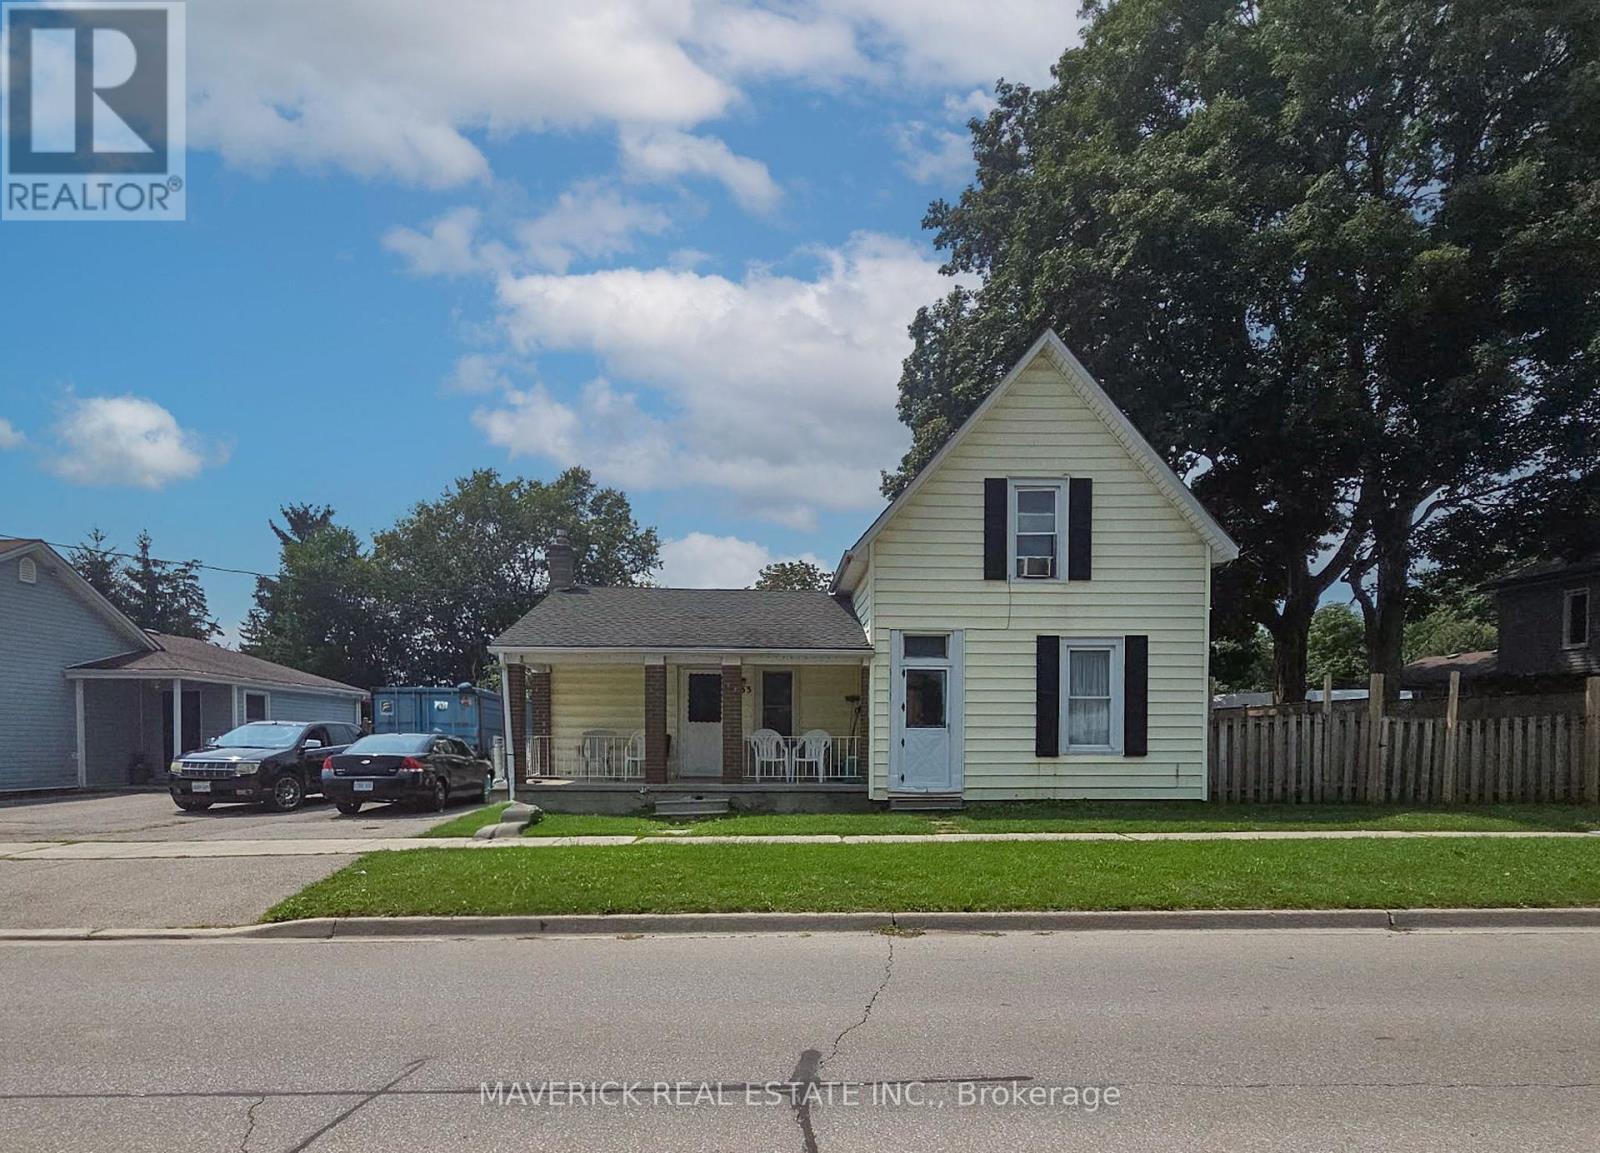
133 Mutual Street N
Ingersoll (Ingersoll - North), Ontario
Welcome to 133 Mutual Street, Ingersoll! Located in a great central location, this charming 1 1/2 storey home offers 3 bedrooms and 2 bathrooms, making it an excellent opportunity for first-time buyers, families, or investors looking to add a solid property to their portfolio. The home provides a comfortable layout with plenty of potential to make it your own. Situated in a convenient Ingersoll location, you'll be close to local amenities, shopping, dining, parks, schools and community services. Ingersoll offers small-town charm with easy access to major transportation routes, including the 401.Whether you're looking to enter the market, find a home for your family, or make a smart investment, 133 Mutual Street is an opportunity worth exploring. Don't miss your chance to own a home in one of Oxford County's growing communities! (id:45725)
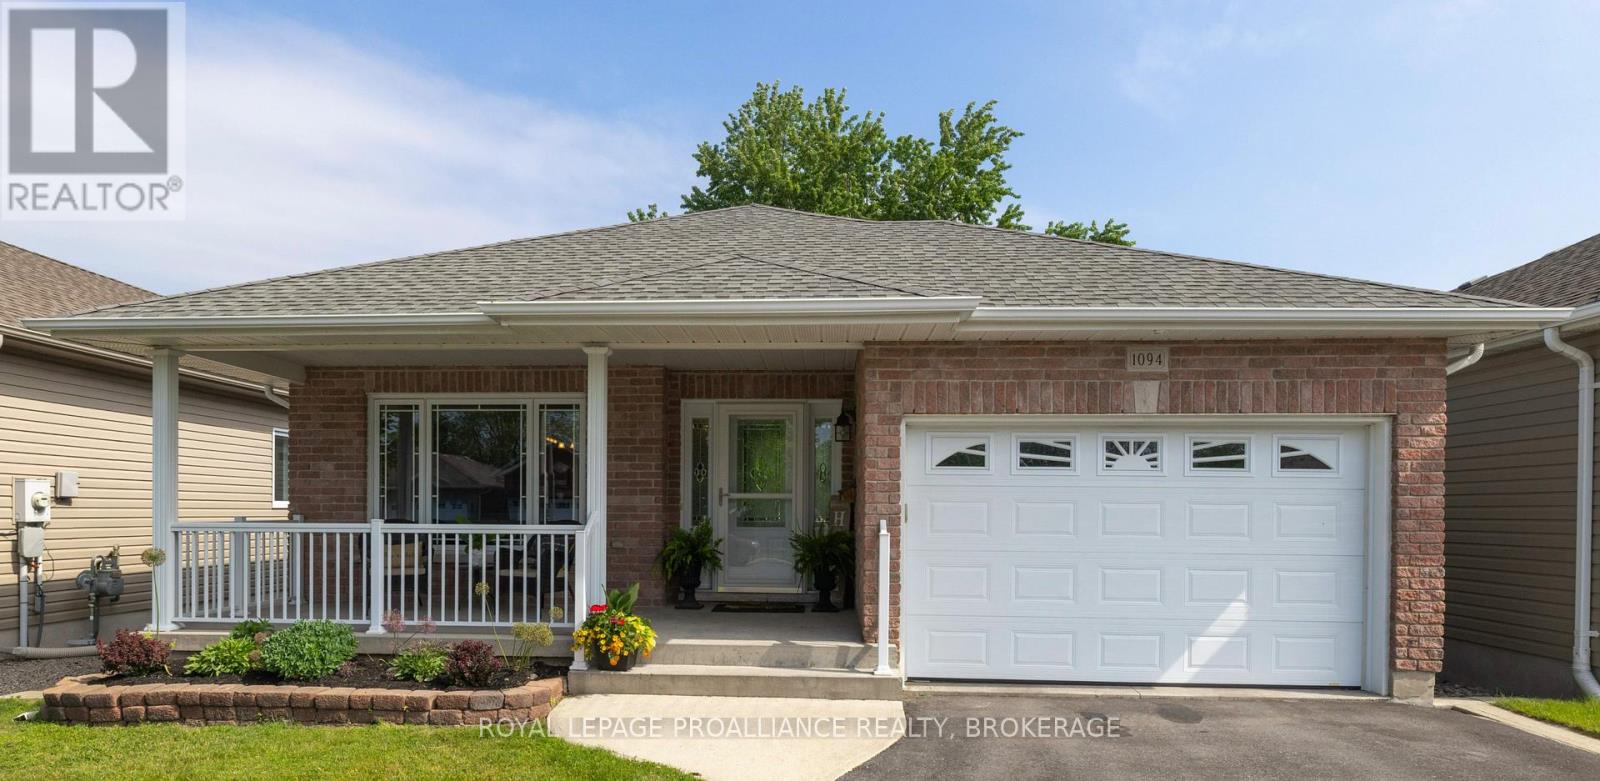
1094 Crossfield Avenue
Kingston (City Northwest), Ontario
Ideally situated close to shopping, schools and parks in the west-end community of Cataraqui North, this pristine move-in ready bungalow offers over 2,300 square feet of finished interior living space. You will be impressed with the highly functional layout of this home, as well as the amazing curb appeal, lush landscaping and ultra-inviting front porch and back deck chill zones. Stepping into the main entrance, you are welcomed by a bright, open-concept main level, featuring cozy living room, flowing to the thoughtfully designed kitchen and eating bar, with an abundance of cupboards and counter space. Sliding patio doors off your dining area lead to a beautifully landscaped, fully fenced backyard--complete with a deck, gas BBQ hookup, and a handy garden shed/workshop. To complete the main floor, retreat to your primary master suite oasis and private 3-piece ensuite, or the spacious second bedroom / office. Ultimate daily convenience is not to be under-estimated with an additional 4-piece bathroom and main-floor laundry / mudroom with direct garage access. Downstairs, the incredibly bright lower level with its high ceilings acts as a massive extension of the overall home. It features a sprawling recreation / family room, a large third bedroom with double closets, a large dedicated office space, 3-piece bath with a sleek glass shower, work-out area and your own private sauna for ultimate relaxation! Plenty of room for the creative juices to flow with all of this space available to play in and play with. Complete with central air, central vac, an energy- efficient on-demand water heater, and an attached over-sized single garage -- you won't want to miss this rare west-end gem! (id:45725)
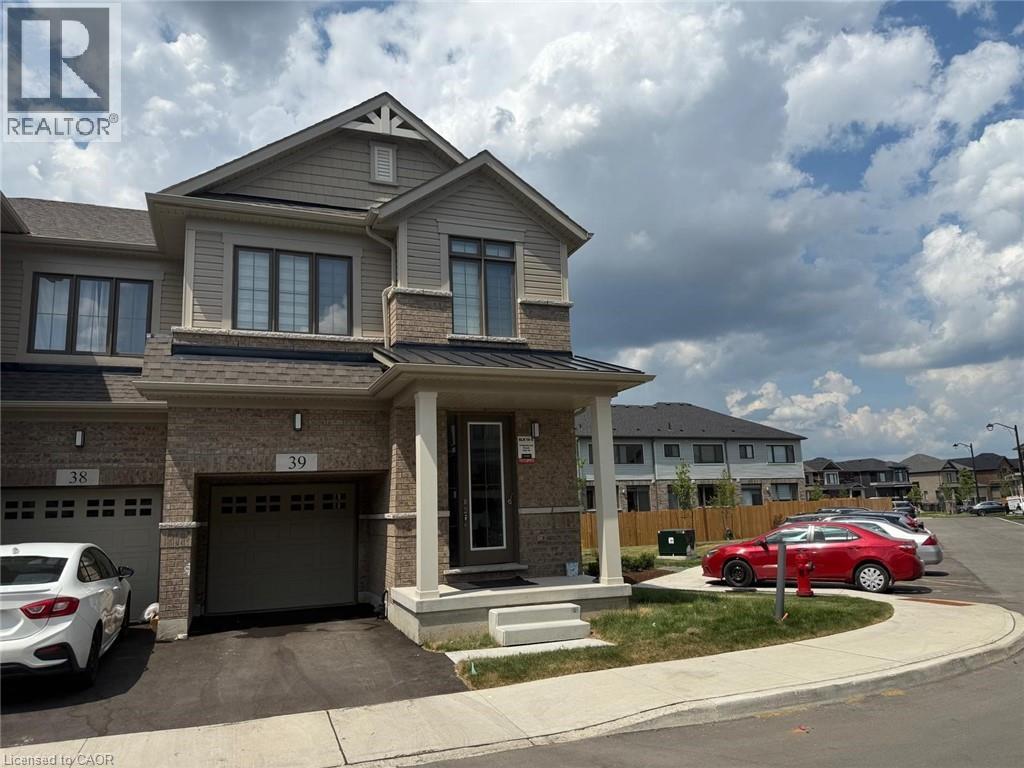
15 Blacklock Street Unit# 39
Cambridge, Ontario
RENT $2800 + Utilities . Available from October 1,2026. Welcome to this beautifully designed 4-bedroom, 2.5-bathroom townhouse in the family oriented neighborhood of Cambridge. This home boasts a spacious, open-concept layout with stylish flooring throughout and a modern kitchen outfitted with stainless steel appliances—ideal for both everyday living and entertaining. The generous primary bedroom offers a serene retreat, featuring a walk-in closet and a luxurious ensuite bathroom. Natural light pours in through large windows, creating a warm and inviting atmosphere throughout the home. Enjoy the convenience of an upstairs laundry area, a private driveway with an attached garage. Located in the highly sought-after Westwood Village area of West Galt, Cambridge, this townhome is just a short walk from Bismark Park, which features amenities for kids, teens, and adults. It’s also just minutes from downtown Cambridge, Highway 401, the Amazon distribution center, and Conestoga College. (id:45725)
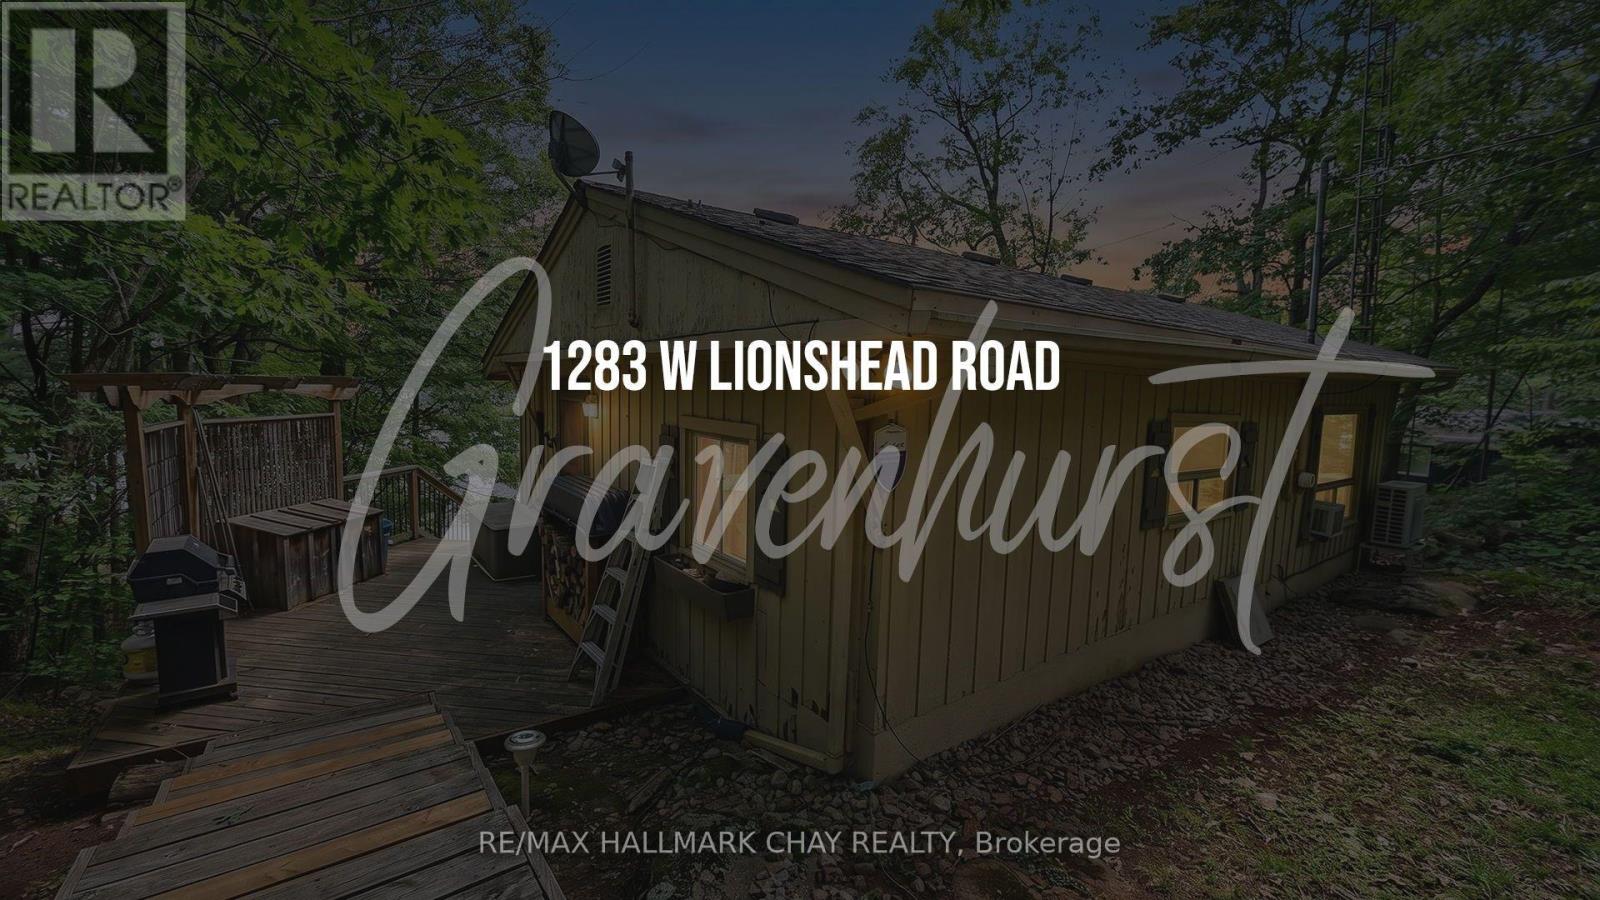
1283 Lions Head Road
Gravenhurst (Wood (Gravenhurst)), Ontario
Looking for a solid, fully winterized 4-season cottage on the Severn River for the family?This place offers continuous boating right from the new dock in the warmer months - you can head over to Sparrow Lake pretty quickly, or keep going through the Trent-Severn system toward Georgian Bay, Lake Simcoe, or further if you've got the time. It's also a great stretch just for hanging out and watching the boats go by.In winter it's equally ready. West Lionshead Road stays open year-round (yearly road fee), giving easy drive-in access for snowmobiles and winter getaways. The area has solid trail connections, so you can ride right from the property or nearby. The main cottage has two bedrooms, plus a bunkie/cabin close by with two more bunk beds - plenty of room for family or friends after a day on the trails. There's lots of deck space, a sunroom, and solid water views from inside. Southeast exposure brings nice morning light and sunshine through most of the day.It's fully winterized and set up for year-round use: new mini-split for heat and A/C, insulated water line, skirted crawlspace, wood stove, and baseboard heat. No further upgrades needed to enjoy it in the cold months.Simple, functional, and ready for the family in every season - summer boating or winter snowmobiling and cozy nights by the wood stove. (id:45725)

Unit 1 - 1200 Lambton Mall Road
Sarnia, Ontario
ASSETS OF BUSINESS FOR SALE! Currently Burger Use. Lots of Equipment! LEASE Until: October2033 with Two 5-year Renewal Options. LOW RENT: Approx. $3,223.00/Mth. Superb build-out. Lots of foot traffic! Located in Sarnia's premier retail neighborhood across from the Movie Theatre!!!. High density, close to Schools, Highways, Residential, Office, Retail, etc. Lots of parking. >>>Continue existing brand or RE-BRAND to any Use not in the plaza already. (id:45725)
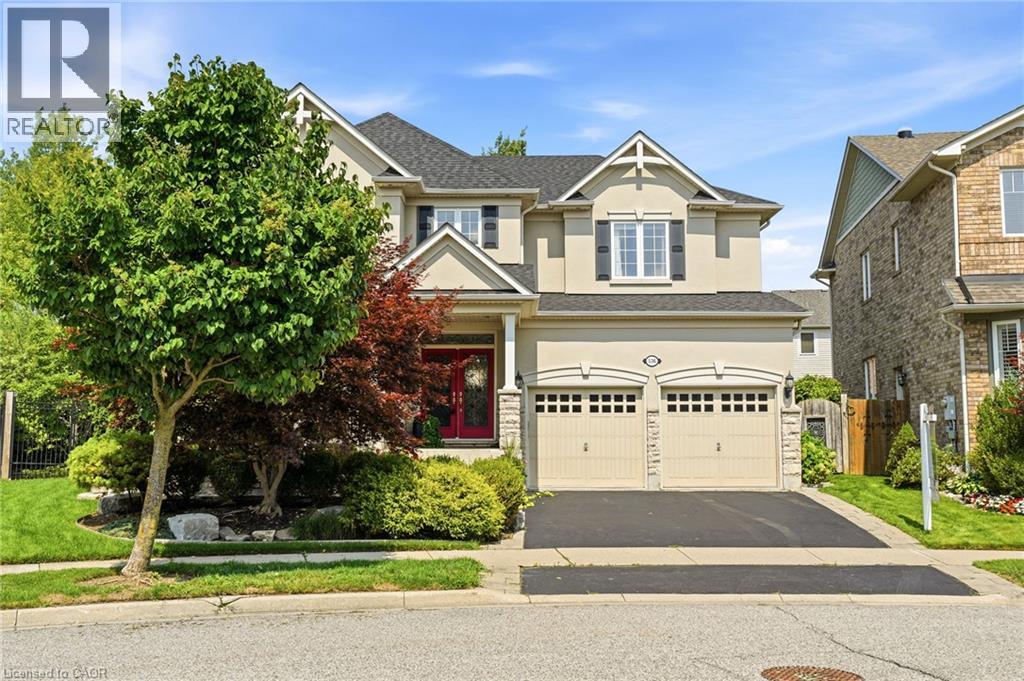
536 Cusick Circle
Milton, Ontario
Welcome to 536 Cusick Circle, an exceptional family home set on an impressive pie-shaped lot with curated gardens, mature trees and incredible outdoor entertaining space, all in the heart of Milton’s sought-after Hawthorne Village. Meticulously maintained inside and out, this is a home that truly reflects pride of ownership at every turn. Built by Mattamy Homes, the spacious Ravenswood model offers approx 3,390 sqft of beautifully designed living space, plus a fully finished basement. Soaring 9-ft ceilings on the main floor, oversized principal rooms and designer finishes throughout—including Farrow & Ball paint and wallpaper—give the home an elevated yet welcoming feel. At the heart of the home is a renovated chef’s kitchen featuring crisp white cabinetry, quartz countertops and stainless steel appliances. A dedicated main-floor office is beautifully finished with custom California Closets built-ins, including shelving, drawers and concealed printer storage—creating a polished and functional work-from-home space. Upstairs, you’ll find four generous bedrooms and convenient second-floor laundry. The impressive primary retreat features a spa-inspired ensuite and large walk-in closet professionally finished by California Closets. The true showstopper is the resort-style backyard, thoughtfully designed for summer living and effortless entertaining. Enjoy the heated inground pool, expansive patios, pool cabana and gazebo, surrounded by curated gardens and mature trees offering exceptional privacy. A smart irrigation system, conveniently controlled from your phone. The fully finished lower level is designed for year-round fun, featuring a games room with pool table, bar, art room, fifth bedroom/gym, powder room and dedicated home theatre complete with projector and large screen. Ideally located close to excellent schools, shopping and transportation, and just minutes from Milton’s beautiful trail network. An incredible combination of space, privacy and resort-style living (id:45725)
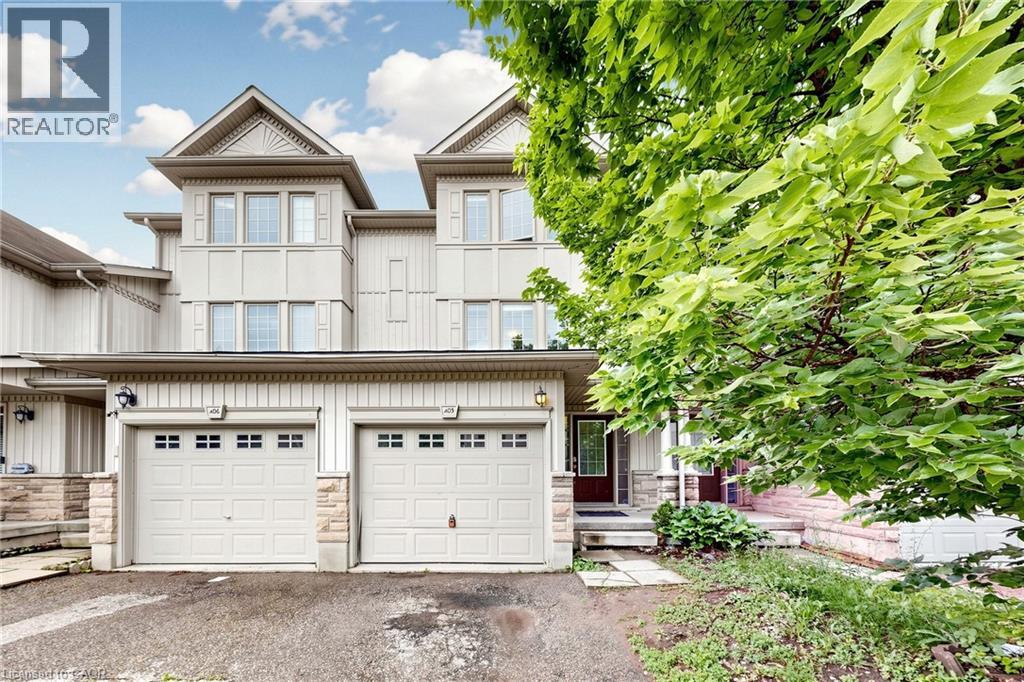
110 Activa Avenue Unit# A5
Kitchener, Ontario
3 Bedroom 3 Bathroom Freehold Town Home, Upon Entering The Home, You Are Welcomed By The Spacious Foyer With Lots Of Room And Spacious Closet. On The Next Level Is The Open Concept Kitchen And Dining Room With Sliding Door Leading To The Deck. Huge Living Room With Lots Of Windows For A Bright Atmosphere. The Basement Has A Good Size Rec-Room With A 3 Piece Bathroom. Home Is Close To Many Amenities Including School, Shopping Center (Sunrise Plaza) , Major Highway, Parks And Public Transits. (id:45725)
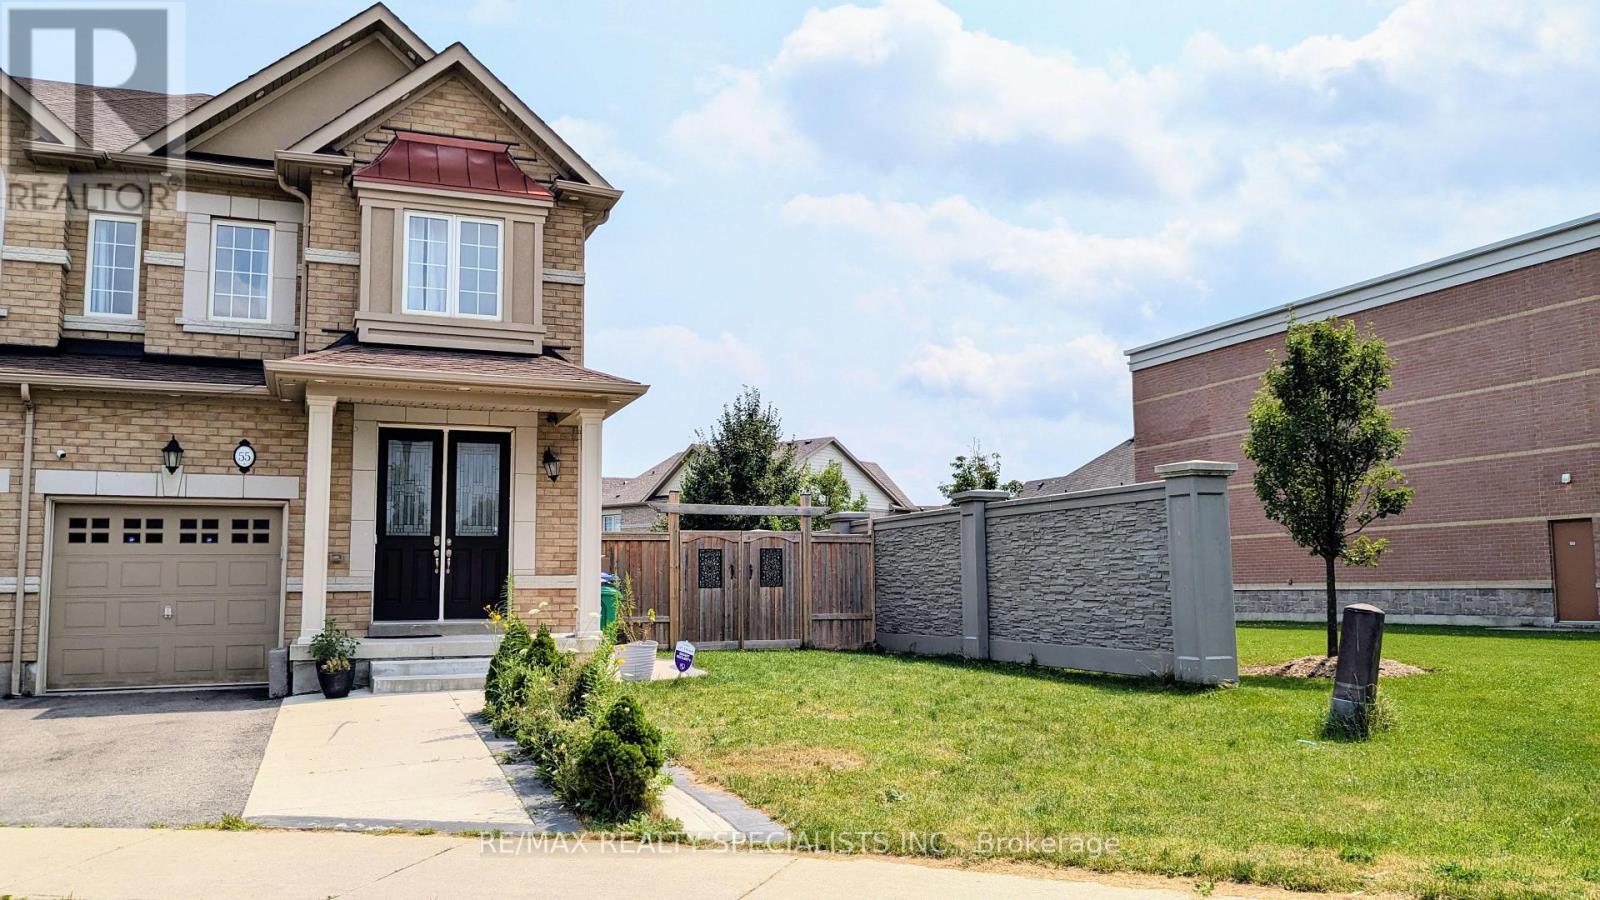
55 Dufay Road
Brampton (Northwest Brampton), Ontario
Discover urban living at its finest with this exquisite Fully Furnished Corner Townhouse for lease located in High Demand Northwest Brampton. Boasting 3 spacious Bedrooms & 3 Washrooms, this home offers both comfort & style. The main floor has 9ft ceilings, hardwood floors, pot lights & upgraded light fixtures. The main level also features a combined Living & Dining room and a Family room with a Fireplace, perfect for entertaining guests or enjoying quality family time. Natural light pours in through large windows, creating a warm & inviting atmosphere. A Gourmet Kitchen equipped with Stainless Steel Appliances, stylish Quartz Countertop, Backsplash & lots of storage. Cosy Breakfast area opens up to a private fenced backyard with no neighbours in the back, where you can enjoy morning coffee or unwind after a long day. Primary Bedroom offers 5-Piece Spa-like Ensuite & Walk-In Closet, while 2 additional Bedrooms provide comfort & natural light. 2nd Floor Laundry room. Garage access to the home adds convenience. Beautifully landscaped front and back yard. Garage with Extended Driveway provides 3 Parking spaces. Photos were taken before current tenant moved in. Close to Mount Pleasant GO Station and located in a vibrant neighbourhood, you'll have easy access to Brampton's best amenities, including Longos, Dollarama, Banks, Sandalwood Parks, Schools, Daycares, Restaurants, Walk-In clinic, etc. A must-see home offering luxury, style & prime location! (id:45725)
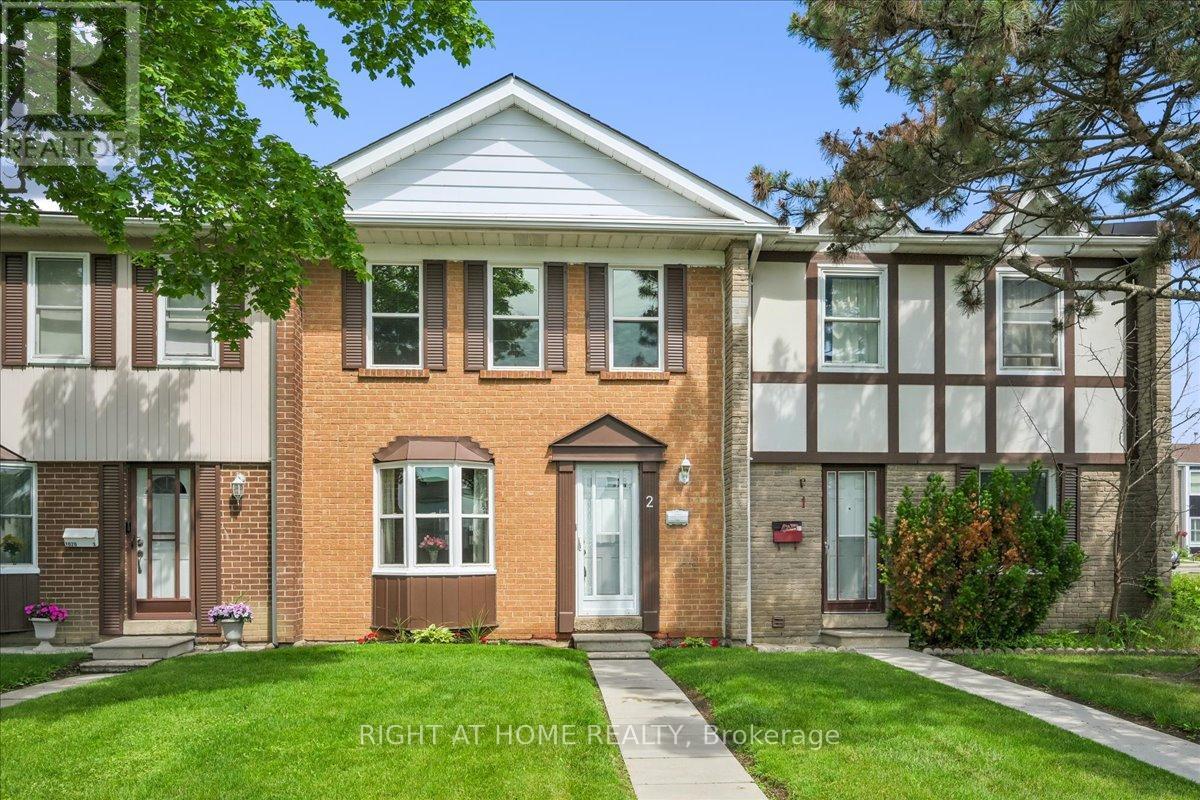
2 - 1020 Central Park Drive
Brampton (Northgate), Ontario
Meticulously Maintained 3-Bedroom Townhome. Stop renting and start owning! Welcome to 1020 Central Park Drive Unit #2, a bright, spacious, and well maintained townhome nestled in a highly desirable, family-friendly community. Available on the market for the very first time, this home has been lovingly cared for by its original owner for 50 years-offering a great opportunity for first-time home buyers to plant their roots.The main level boasts an inviting, open-concept living and dining area, anchored by a large bay window that floods the entire space with natural light. The functional kitchen features a breakfast area with walk-out to the backyard, complemented by a convenient 2-piece powder room perfect for guests.Upstairs, you will find three generously sized bedrooms, each offering plenty of storage space, alongside a clean 4-piece family bathroom. Enjoy summer days in your private, fully fenced backyard, and appreciate the ultimate convenience of having your assigned parking space right behind your back gate.Great location within walking distance to multiple schools (Grenoble PS, Greenbriar Sr PS, Chingacousy SS, Melody Village Jr), bus stops, Greenbriar Recreation Centre, parks, shopping, and more. Fantastic value in the maintenance fees, which covers Water, Bell High Speed Fibe internet, cable TV, landscaping, snow removal, exterior home maintenance (windows, doors, roof, etc), building insurance, access to the outdoor pool, parkette, visitor parking, and more! Recent Updates include: Roof (2022), New attic insulation (2025), New washing machine (2025). Don't miss out on making this beloved house your next home. (id:45725)
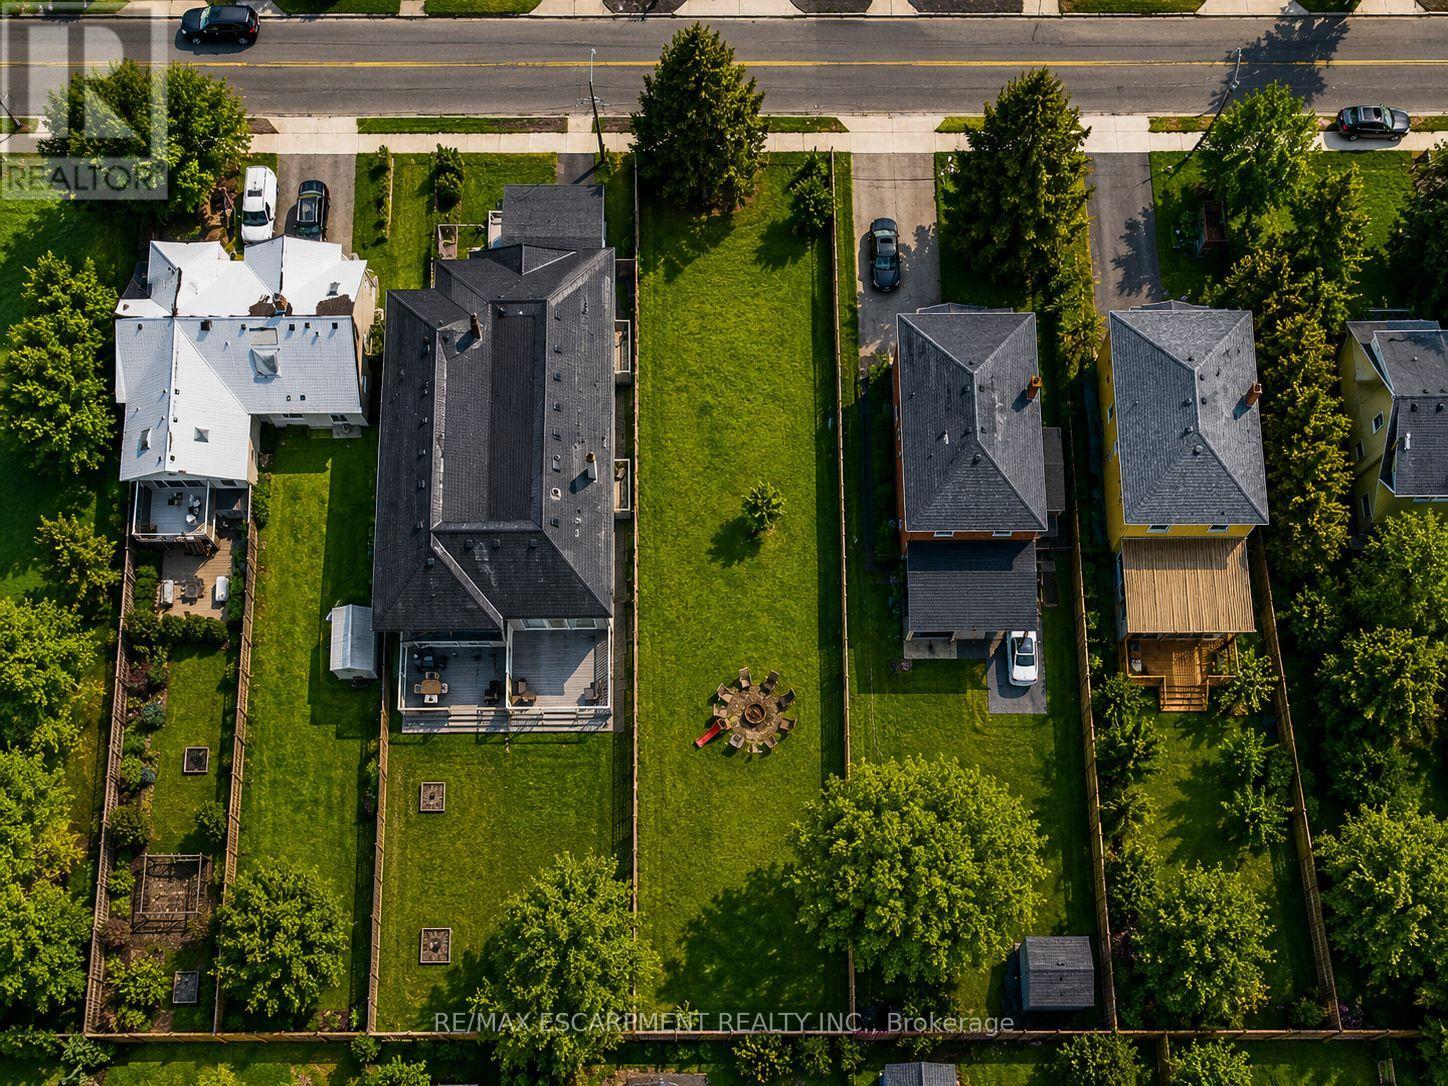
19 Broadview Avenue
Mississauga (Port Credit), Ontario
5% downpayment financing available for one year and two year terms. Land only for 2 - 23ft semi-detached lots. You have the potential to create six self-contained units in total, offered through an exceptional opportunity to secure a permit-ready build with Montbeck Developments. Approved plans and permits are in place, allowing immediate construction of two semi-detached residence representing half of the broader development. This offering includes attached plans, renderings, and floorplans for one Montbeck-designed semi-detached residence featuring a generous above-grade layout, a fully self-contained lower-level suite, and a detached garden suite, creating 6 self-contained units on this double-lot. Ideal for builders, investors, or end users seeking a custom home with income-generating potential. Ideally located steps to the lake and moments from Brightwater, Port Credit Village, and the GO station, with walkable access to restaurants, cafes, Farm Boy, LCBO, pharmacy, medical offices, everyday conveniences, and quick highway access to downtown Toronto. 19 Broadview is listed concurrently with 43 Broadview, offering street-level assembly potential for builders or investors to pursue a coordinated redevelopment of up to 12 units, subject to approvals. Conceptual Montbeck-built rental projections support approximately $11,000/month per semi when stabilized. Figures are illustrative only. Buyer to verify zoning, approvals, measurements, severance status, and development details. (id:45725)
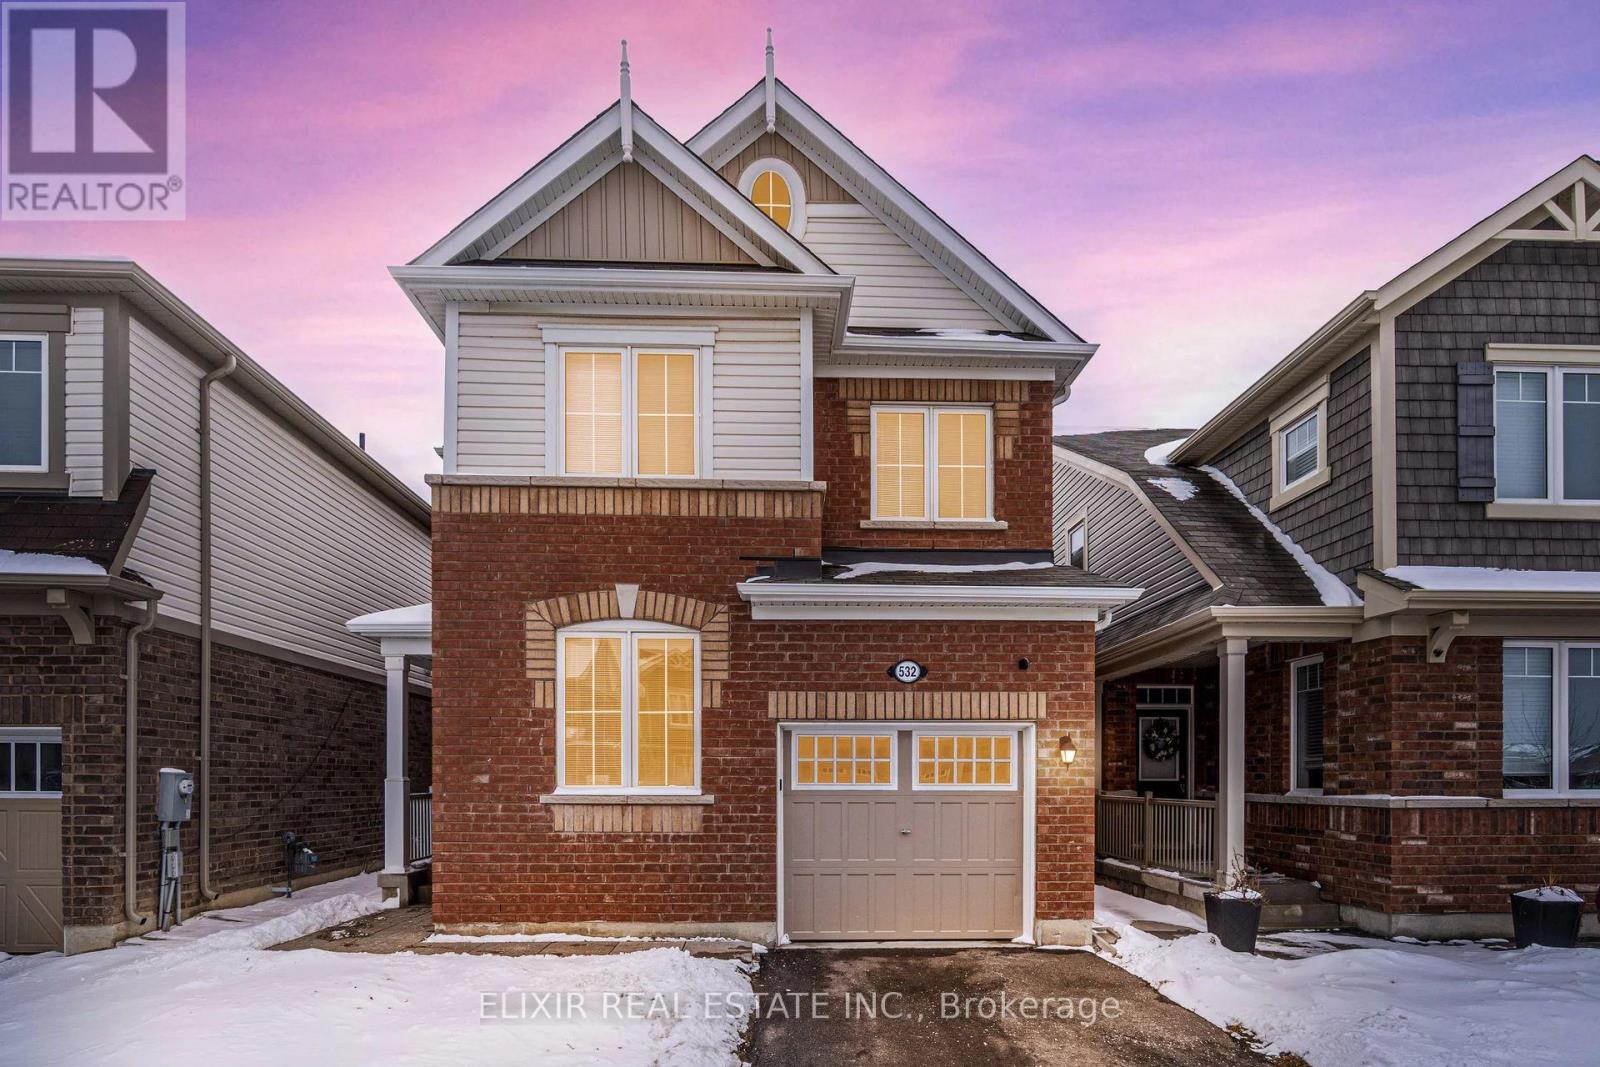
532 Edenbrook Hill Drive
Brampton (Northwest Brampton), Ontario
Welcome to this lovely detached home in Northwest Brampton, ideally located near Hwy 410, Mayfield Road, and Chinguacousy Road, offering easy access to major routes and everyday amenities. This spacious, move-in-ready home features a functional layout with a comfortable living/family room, bright kitchen and dining area, and a kitchen overlooking the backyard for an open and inviting feel. Upstairs, you'll find four generously sized bedrooms, including a primary bedroom with a private ensuite bathroom and large walk-in closet, along with the convenience of second-floor laundry. Located in a quiet, family-friendly neighbourhood close to parks, schools, shopping, Fletcher's Meadow, and Credit Valley, this home is an excellent choice for a large or multi-generational family seeking space, comfort, and convenience. Tenants are responsible for all utilities, including hot water tank rental. (id:45725)
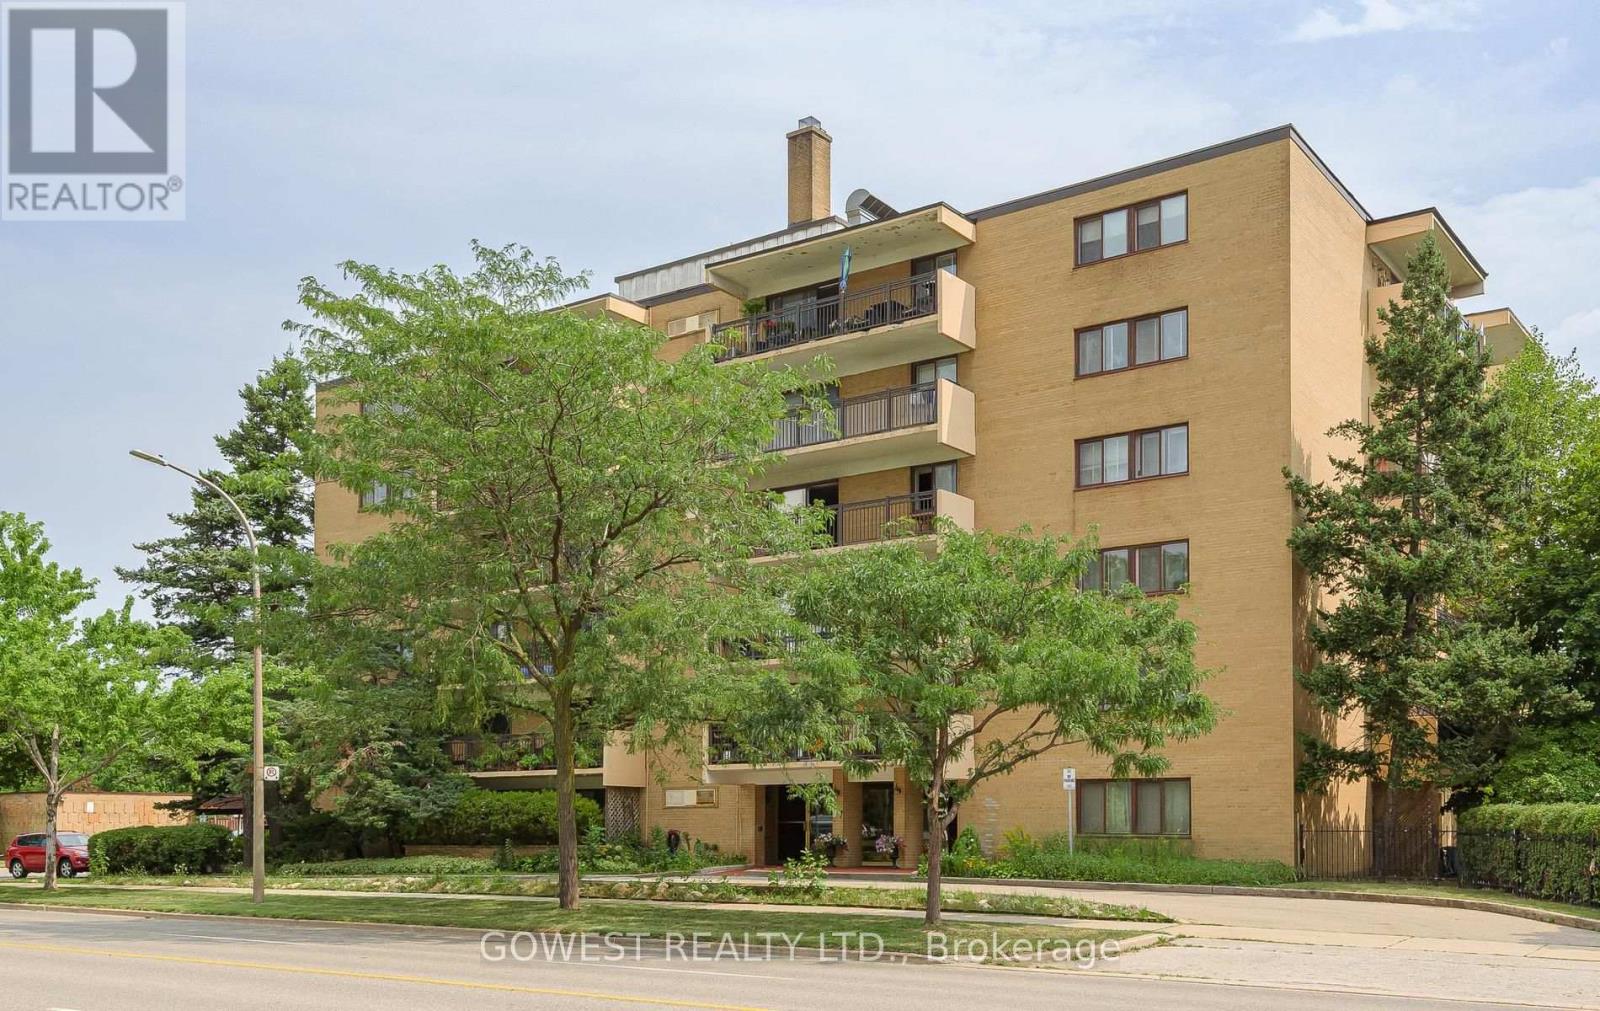
502 - 557 The East Mall
Toronto (Islington-City Centre West), Ontario
One of the Lowest-Cost Properties to Own in Toronto! The total monthly cost of maintaining this large, completely renovated 2-bedroom co-op apartment is only $628, including all utilities and property taxes. This is arguably one of the lowest monthly ownership costs you will find in Toronto. This spacious and beautifully renovated co-op apartment offers an excellent combination of size, comfort and value. It features two large bedrooms, a beautiful updated kitchen, spacious living and dining areas, and a large balcony perfect for relaxing or entertaining. One covered carport parking space is included. The location is excellent, with easy access to Highway 427, major roads, public transit, shopping, restaurants, parks and everyday amenities. Everything you need is close by, while the surrounding area offers plenty of green space and a convenient Etobicoke lifestyle .This is a rare opportunity to own a large, fully renovated 2-bedroom co-op apartment with parking and a large balcony, while keeping monthly carrying costs exceptionally low. Only $628/month including all utilities and property taxes - an exceptional value in Toronto! (id:45725)
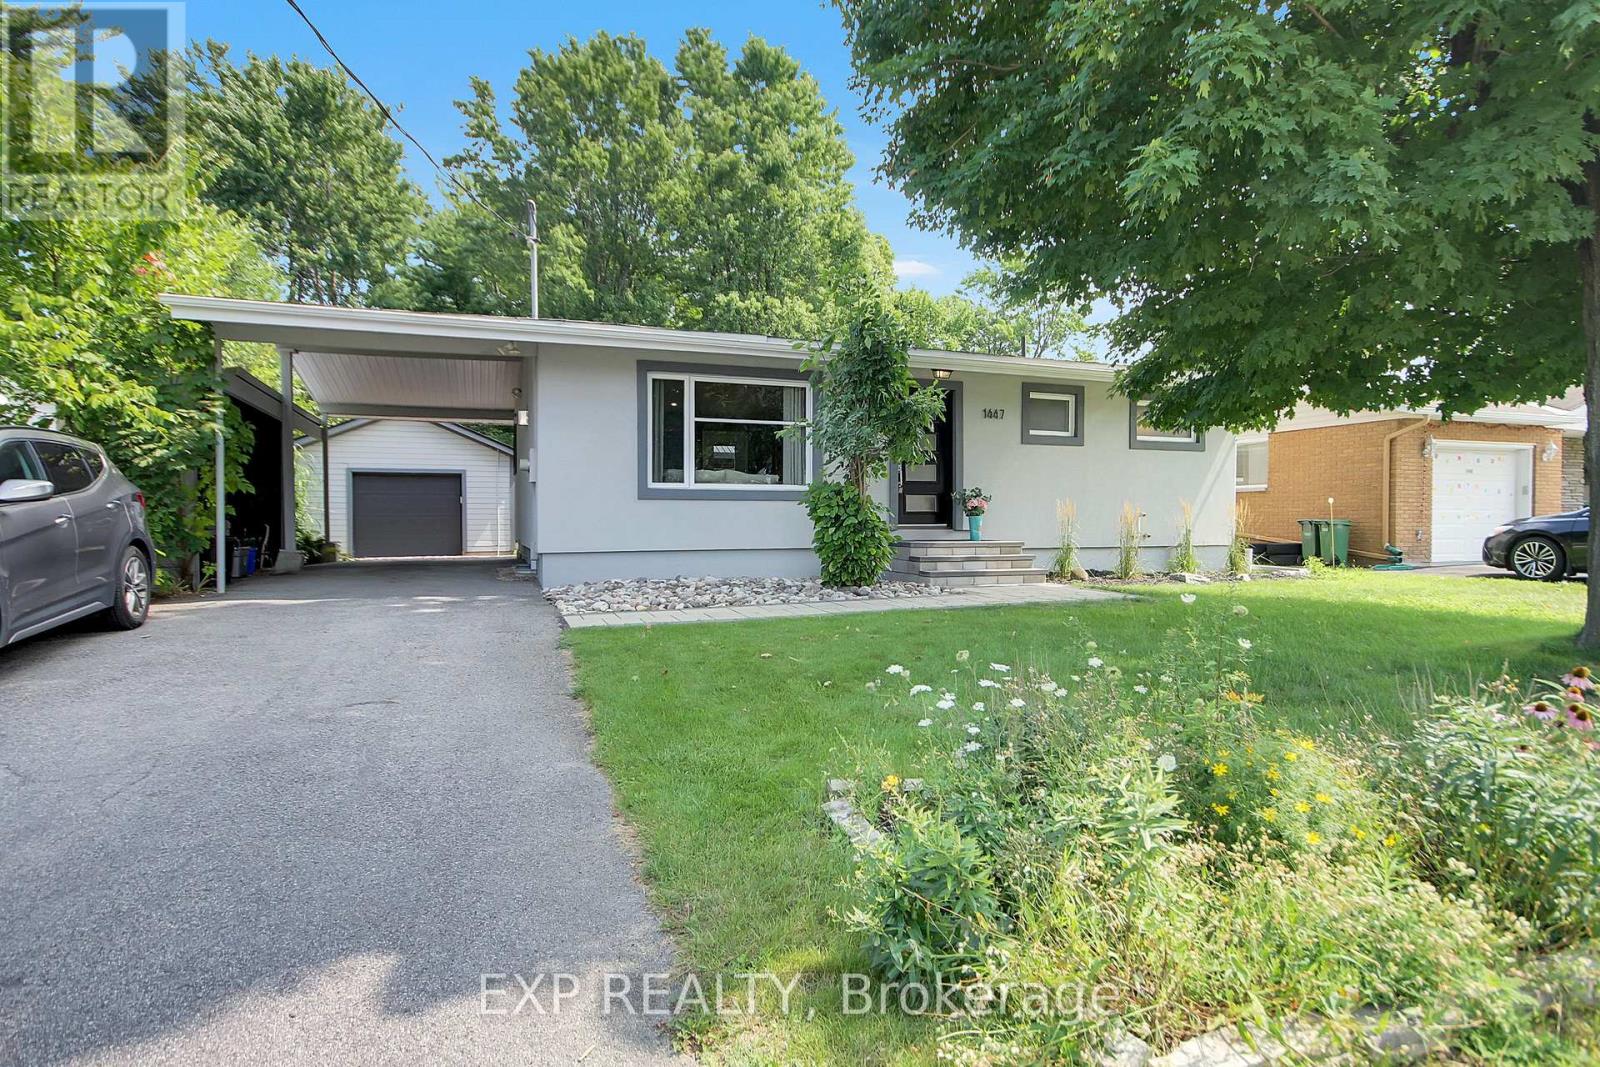
1447 Maxime Street
Ottawa, Ontario
Absolutely Stunning Totally Renovated Custom Bungalow and "BONUS" LOCATION..LOCATION Backing on Lush Mature Park No Rear Neighbors !!! and Oversized 60' X 130' Lot. This home has been renovated with Top Quality Material and Quality Craftmanship. Main Level features Open Concept Living room with Fireplace, Kitchen with huge Island bar, Master Bedroom with Full Spa Ensuite and walk-in Closet, Main 3pc. Bathroom. Lower Level has 2 more generous Bedrooms with Oversized Windows, Large Family/Entertainment room and 3pc. Bathroom. Now to the outdoors; PRIVATE, Fully Landscaped, Huge Deck, BBQ Cabinet, Oversized 60ft X 130ft Lot overlooking the lush trees, Irrigation System and Detached Fully Insulated Garage. This is a ONE OF A KIND HOME that is very hard to come by (id:45725)
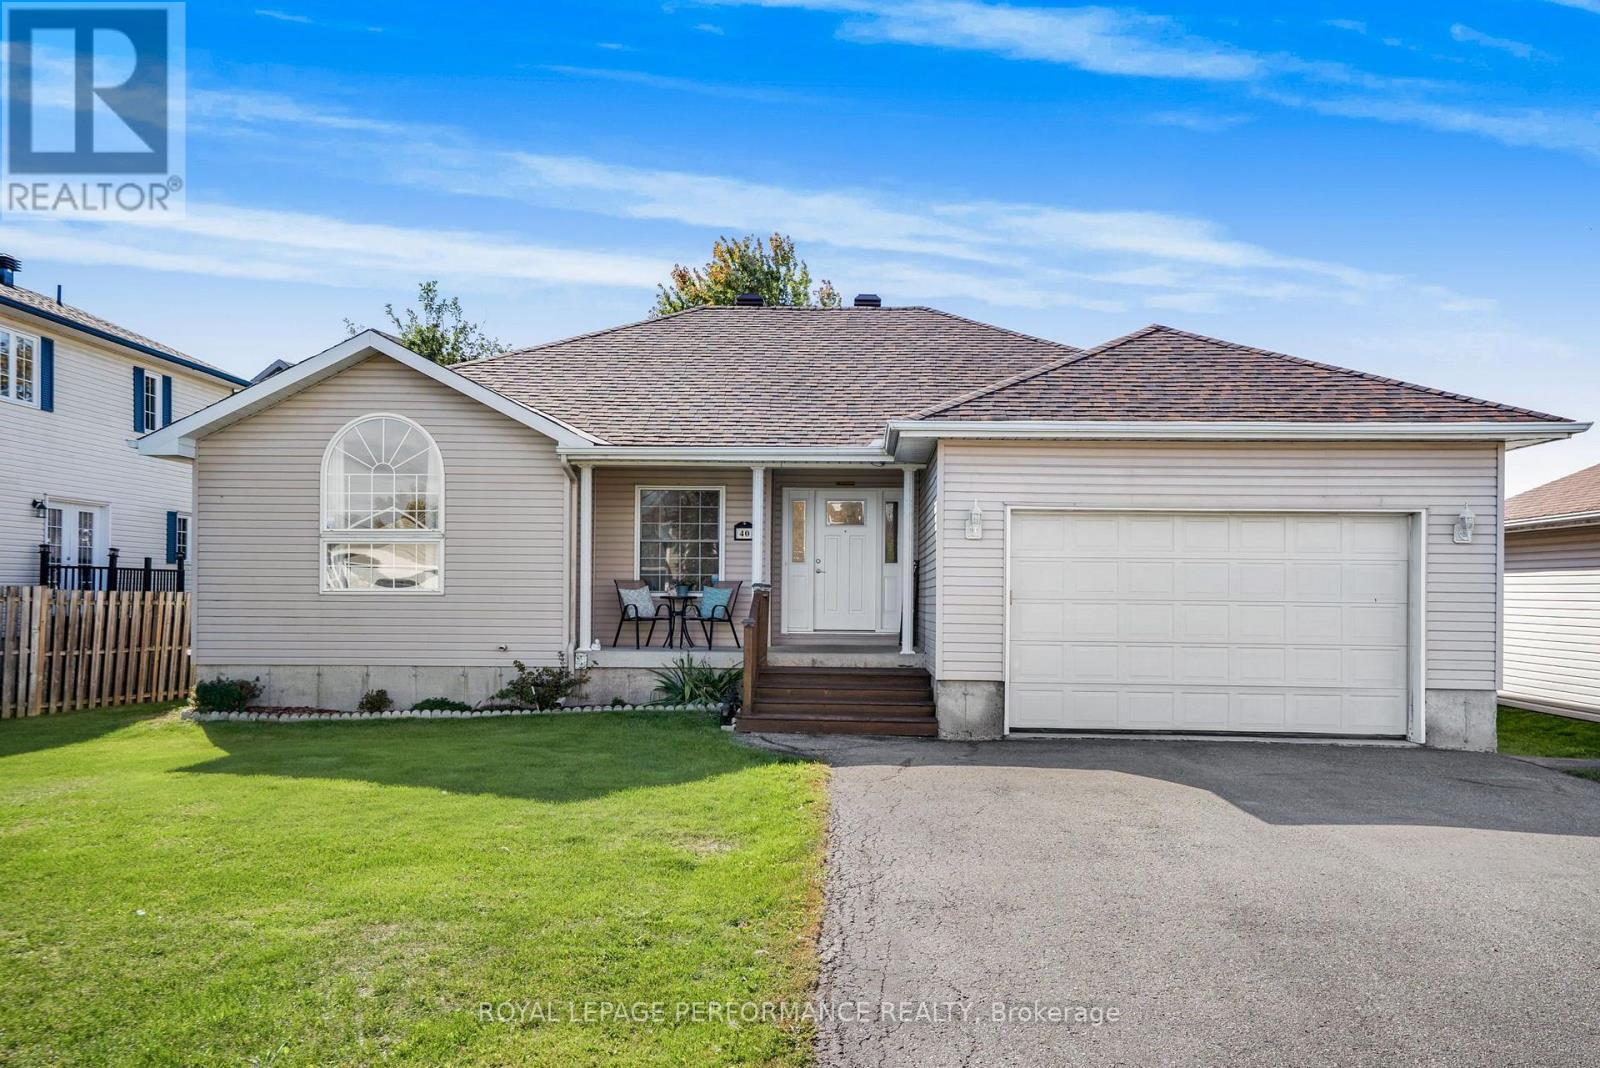
40 Lori Lane
North Dundas, Ontario
Welcome to 40 Lori Lane! A 5 bed plus 3 bath family home is move-in ready, carpet-free and features a perfect multi-generational layout with 3 bedrooms upstairs and 2 guest rooms on the lower level. The open-concept main floor offers a bright, seamless flow between the kitchen, dining, and living areas-ideal for family gatherings. Relax in the primary retreat, complete with a 4-piece ensuite and a huge 5'x9' walk-in closet. The fully finished basement adds amazing flexibility with a large games room, cozy living space, and a 3-piece bath for extended family. Complete with an oversized attached garage and inside entry, this small-town gem is ready for its next family. Please allow 24 hours irrevocable on all offers. (id:45725)
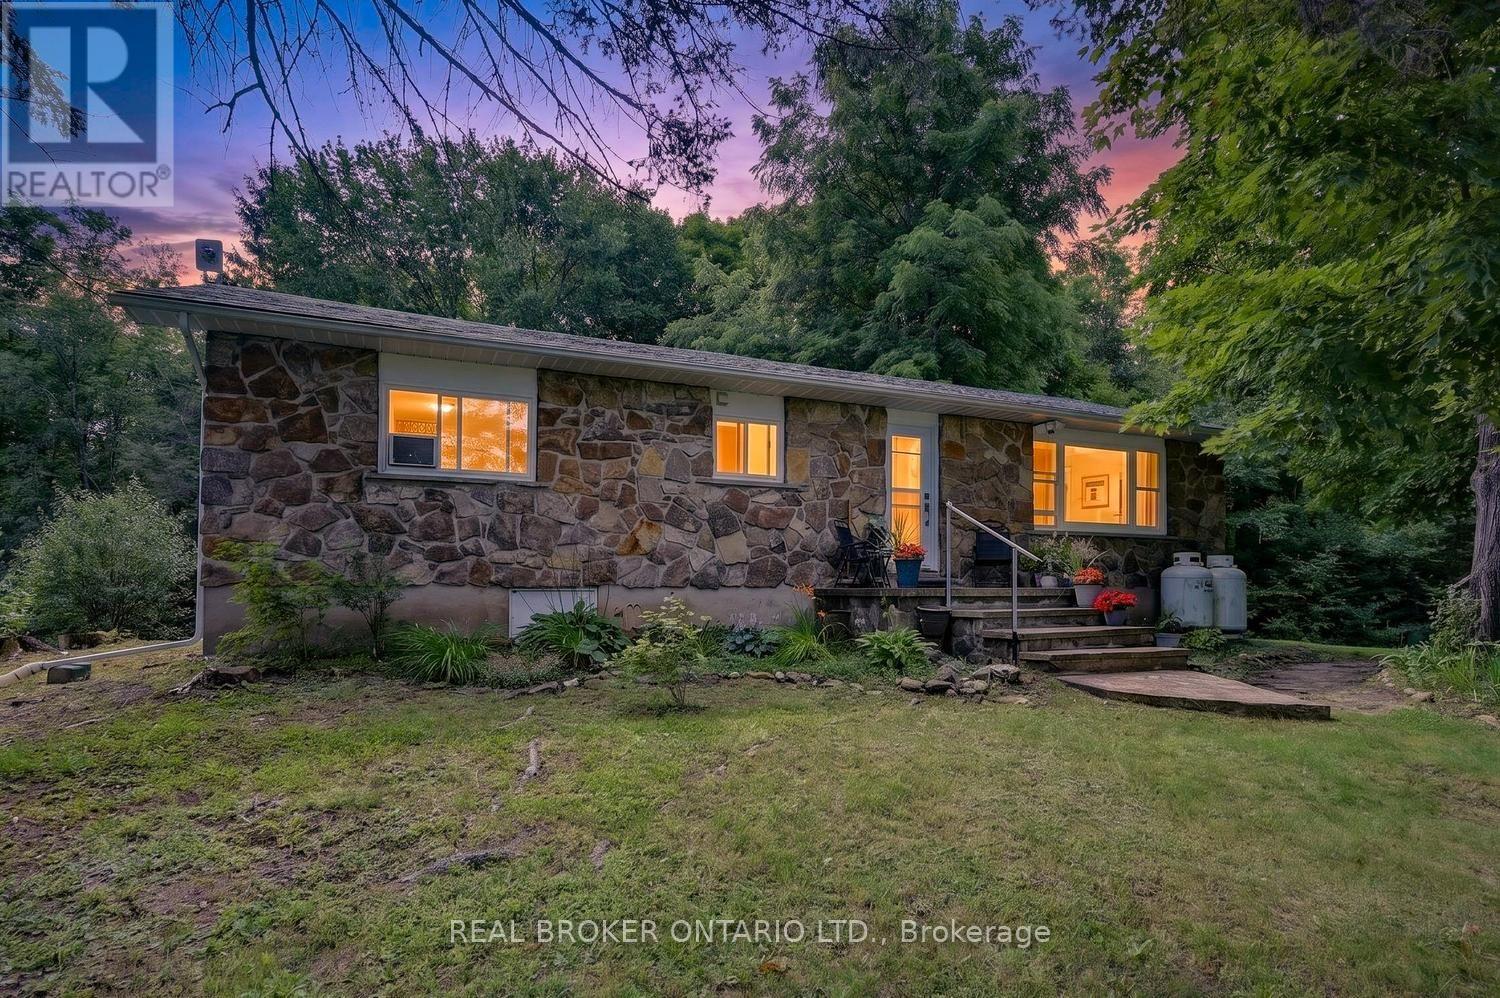
5397 Roger Stevens Drive
Montague, Ontario
WELCOME TO YOUR NEW HOME! THIS 2-BEDROOM BUNGALOW, SITUATED ON MORE THAN 65 ACRES, OFFERS A WONDERFUL OPPORTUNITY TO OWN A RURAL RESIDENTIAL PROPERTY WITH ACREAGE, PRIVACY AND A FLEXIBLE LAYOUT TO SUIT A VARIETY OF NEEDS. SET WELL BACK FROM THE ROAD, THE HOME OFFERS AN EASY COMMUTE TO OTTAWA AND IS ONLY A FIVE-MINUTE DRIVE FROM SMITHS FALLS. A WELCOMING FOYER OPENS TO A GOOD-SIZED LIVING ROOM FEATURING A LARGE PICTURE WINDOW AND PLENTY OF NATURAL LIGHT. THE EAT-IN KITCHEN OFFERS MODERN WHITE CABINETRY AND A CONVENIENT, FUNCTIONAL LAYOUT.THE HOME INCLUDES TWO GOOD-SIZED BEDROOMS. THE PRIMARY BEDROOM HAS A VIEW OF THE BACKYARD AND FEATURES A FOUR-PIECE ENSUITE AND CLOSET. THE SECOND BEDROOM HAS CONVENIENT ACCESS TO THE MAIN BATHROOM AND CONNECTS THROUGH THE HALLWAY/LAUNDRY AREA. THIS FLEXIBLE SETUP COULD WORK WELL FOR MULTIGENERATIONAL LIVING, AN IN-LAW/GRANNY ARRANGEMENT, A ROOMMATE SEEKING ADDITIONAL PRIVACY OR A DEN AND SECOND LIVING AREA. THE LOWER LEVEL INCLUDES A SMALL BEDROOM/GYM AREA, WORKSHOP AND UTILITY ZONES, ALONG WITH A WALKOUT TO THE REAR YARD. USE THE SPACE AS CURRENTLY CONFIGURED OR CUSTOMIZE IT TO CREATE ADDITIONAL LIVING SPACE, THE POTENTIAL IS THERE. SMALL CABIN LIKE SHED IS A CHARMING SPACE TO PUT YOUR OUTDOOR STUFF. THE MORE THAN 65 ACRES FEATURE MATURE TREES, FORESTED AREAS AND PLENTY OF ROOM TO ROAM-A WONDERFUL PROPERTY FOR THOSE LOOKING FOR LAND, PRIVACY AND SPACE TO ENJOY. MANY RECENT UPGRADES INCLUDE THE FURNACE, SHINGLES, SEPTIC SYSTEM, WELL PUMP AND MORE. (id:45725)
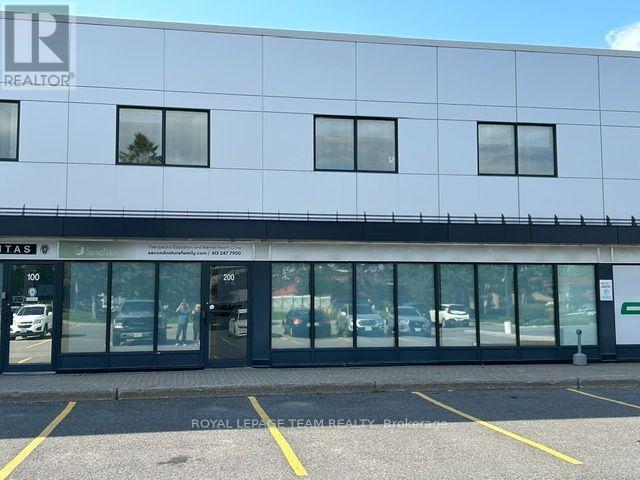
200_250 - 36 Antares Drive
Ottawa, Ontario
Looking for a new headquarters for your business 36 Antares is the spot. This unit is approximately 7915 sq ft over two levels which allows you to have main floor access for your clients. The main floor reception area has it's own private stairs to the second level. If you need it to be accessible the building does have an elevator and the unit can be accessed from the back hallway. The unit consists of a mix of closed offices and open collaborative workspaces. Tastefully decorated as it sits or paint and make this your own. This is an excellent sublease opportunity. Additional rent for 2026 at $11.47psf (id:45725)
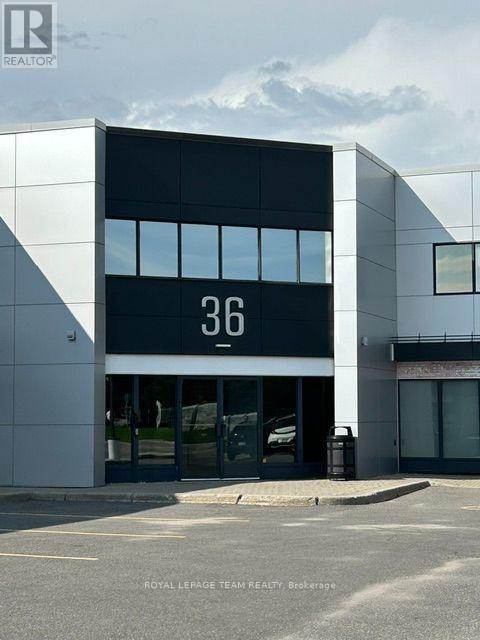
501 - 36 Antares Drive
Ottawa, Ontario
Welcome to 36 Antares Drive, conveniently located close to the Ottawa International Airport. This fully accessible second floor office space combines a mix of both enclosed office and open work areas. Tastefully decorated as is or you can personalize the unit to your taste. This unit also contains your own in suite accessible washroom. If you are not sure about how much space you require this three year sublet is the ideal way to get into the market. Additional Rent estimated at $11.47 for 2026 (id:45725)
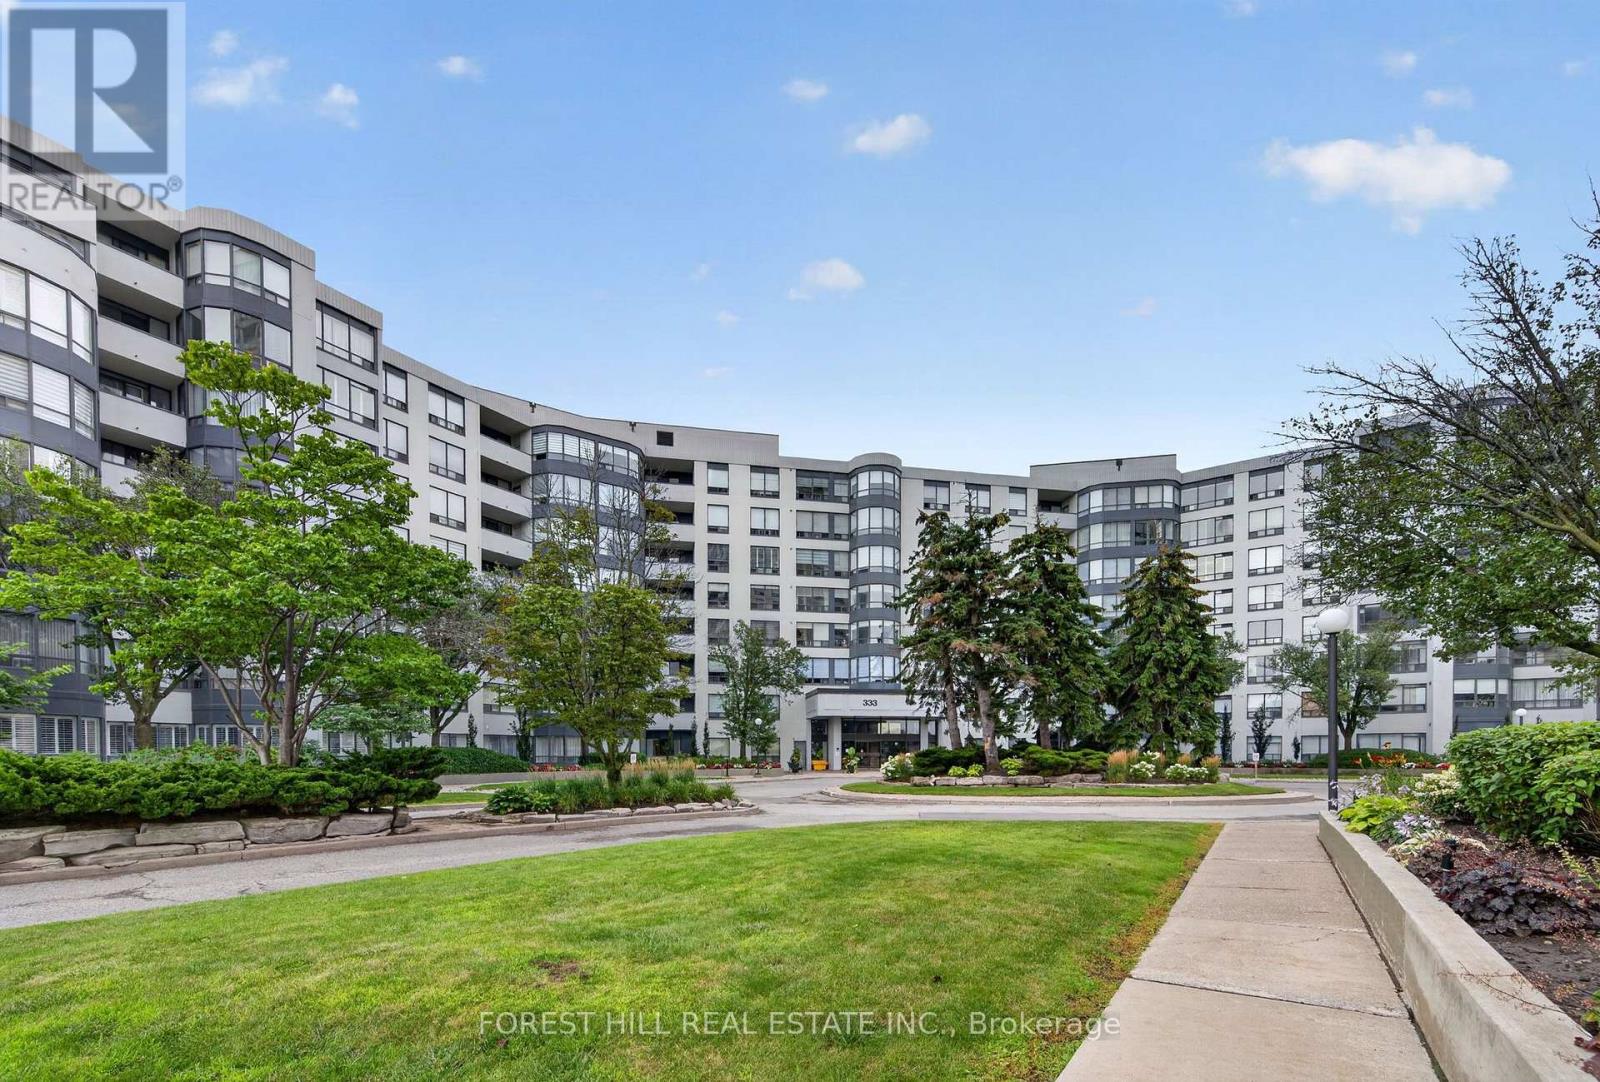
301 - 333 Clark Avenue W
Vaughan (Crestwood-Springfarm-Yorkhill), Ontario
Stunning, fully renovated unit at high demand Conservatory. Engineered hardwood floors, pot lights, and custom built-in wall units throughout, this unit is truly move-in ready. The Kitchen features high-end ceramic floors and quartz countertops, stainless steel appliances and a full-wall pantry offering tonnes of storage. The open concept living room, dining room, and solarium offer the perfect blend of workspace and entertainment. Both bedrooms feature custom built-in wall-units and light-filtering roller blinds. Both bathrooms have been fully renovated with exquisite finishings. Must be seen to be appreciated. (id:45725)