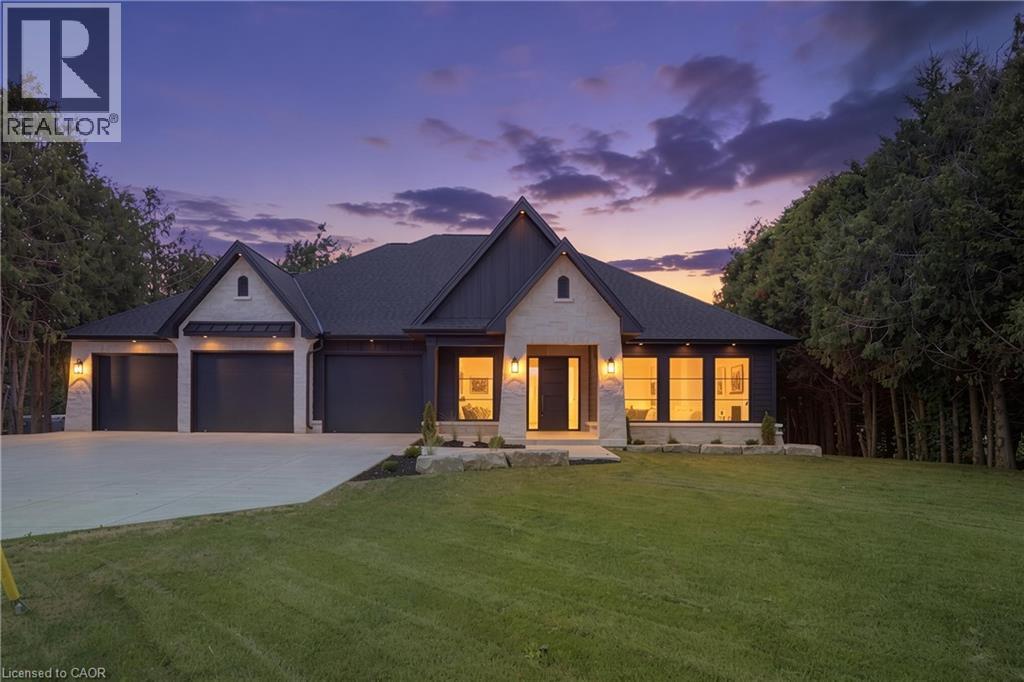
11 Concession 13 Townsend
Simcoe, Ontario
Welcome to this beautifully crafted luxury bungalow, where timeless design meets exceptional craftsmanship. The striking stone and Hardie board exterior, accented by architectural lighting, creates a stunning first impression, while the triple-car garage offers ample space for vehicles and storage. Inside, a bright foyer welcomes you into an open-concept living space finished with rich hardwood flooring throughout. The living room features a coffered ceiling, a gas fireplace, and floor-to-ceiling windows that fill the home with natural light. At the heart of the home, the designer kitchen showcases floor-to-ceiling white cabinetry, quartz countertops, a large island with seating, and a separate prep kitchen with a walk-in pantry, making it ideal for everyday living and entertaining. The dining area opens to a covered patio, creating a seamless indoor-outdoor living experience. The private primary suite offers a spa-inspired ensuite with heated floors, a glass infinity shower, and a luxurious soaker tub. Two additional bedrooms, a stylish 4-piece bathroom, a powder room, and a convenient main floor laundry room complete the level. The unfinished lower level offers outstanding potential, with space for two additional bedrooms, a full bathroom, and a spacious recreation room or home gym. A finished staircase, bathroom rough-in, and partial framing are already in place, making it easy to customize the space to suit your needs. Designed with quality, comfort, and style in mind, this exceptional home offers luxury living without compromise. (id:45725)
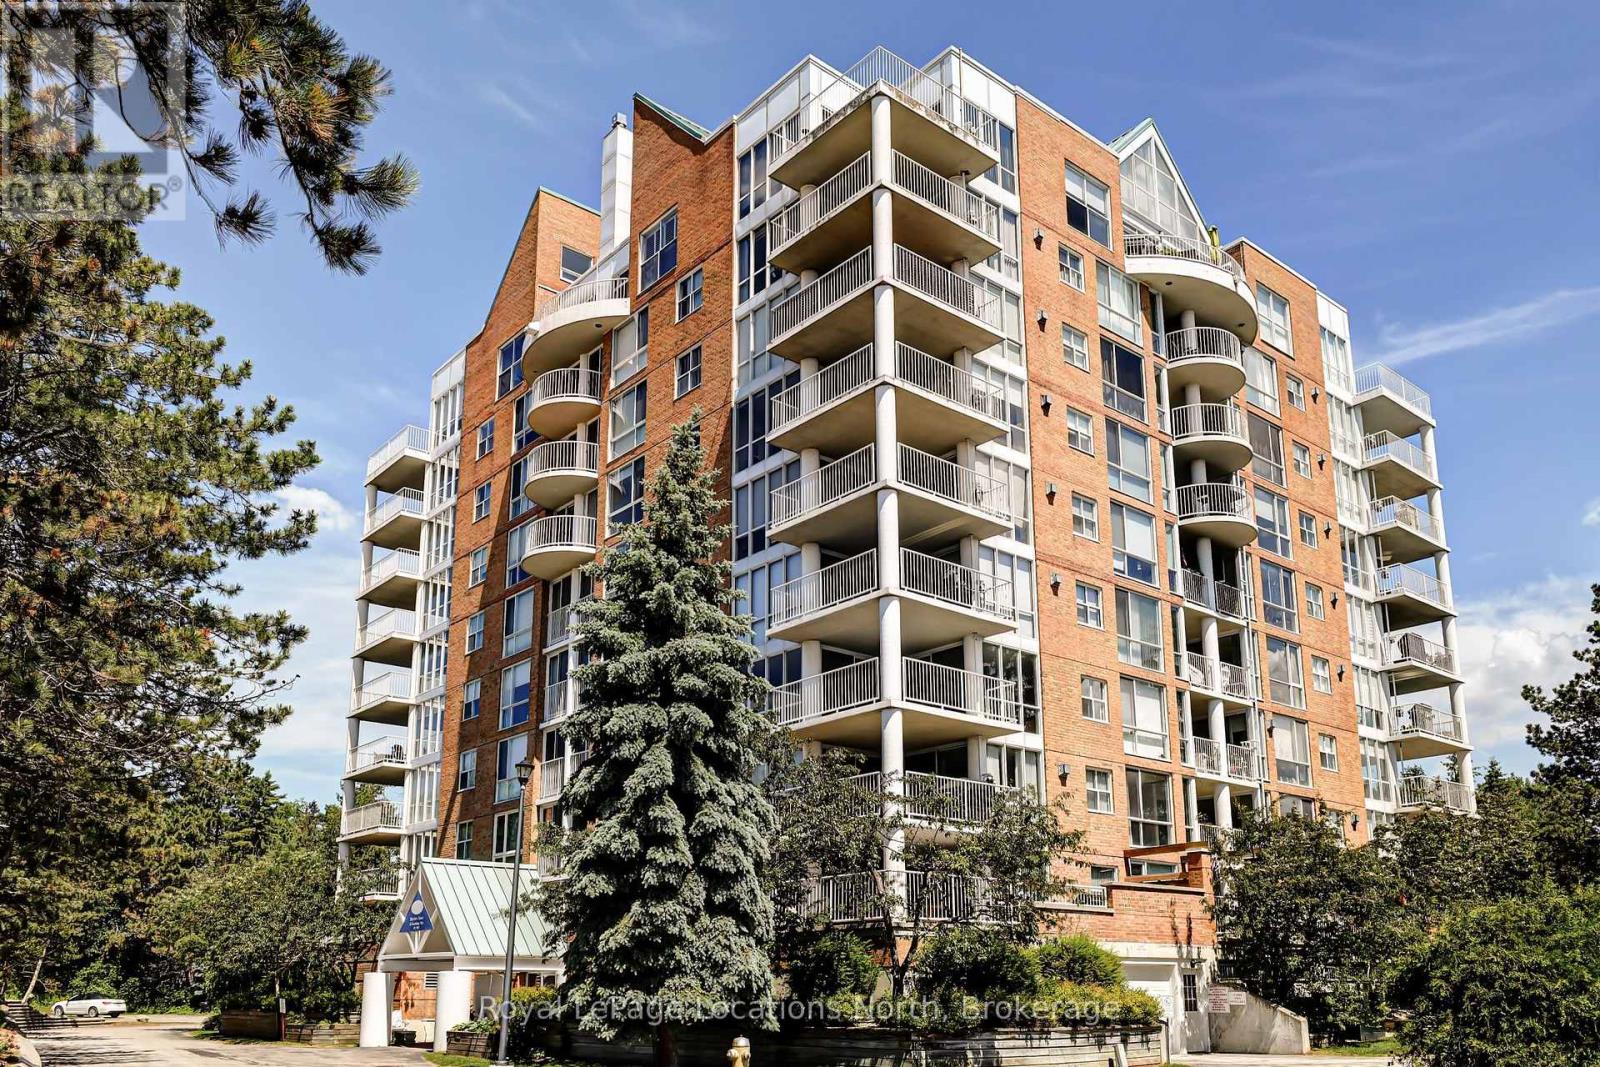
706 - 24 Ramblings Way
Collingwood, Ontario
Welcome to Bayview Tower! This lovely 3 bedroom unit on the 7th floor brings in ample natural light with large windows looking out over Blue Mountain and Georgian Bay. This gated community features many recreational activities including private Marina, pickleball courts, indoor pool/Hot tub/Sauna, indoor Basketball Court and walking paths along the shores of Georgian Bay. This unit has designated parking, visitor parking and storage locker on the main floor for your Skiis. Come see what life could be like in Ruperts Landing! (id:45725)
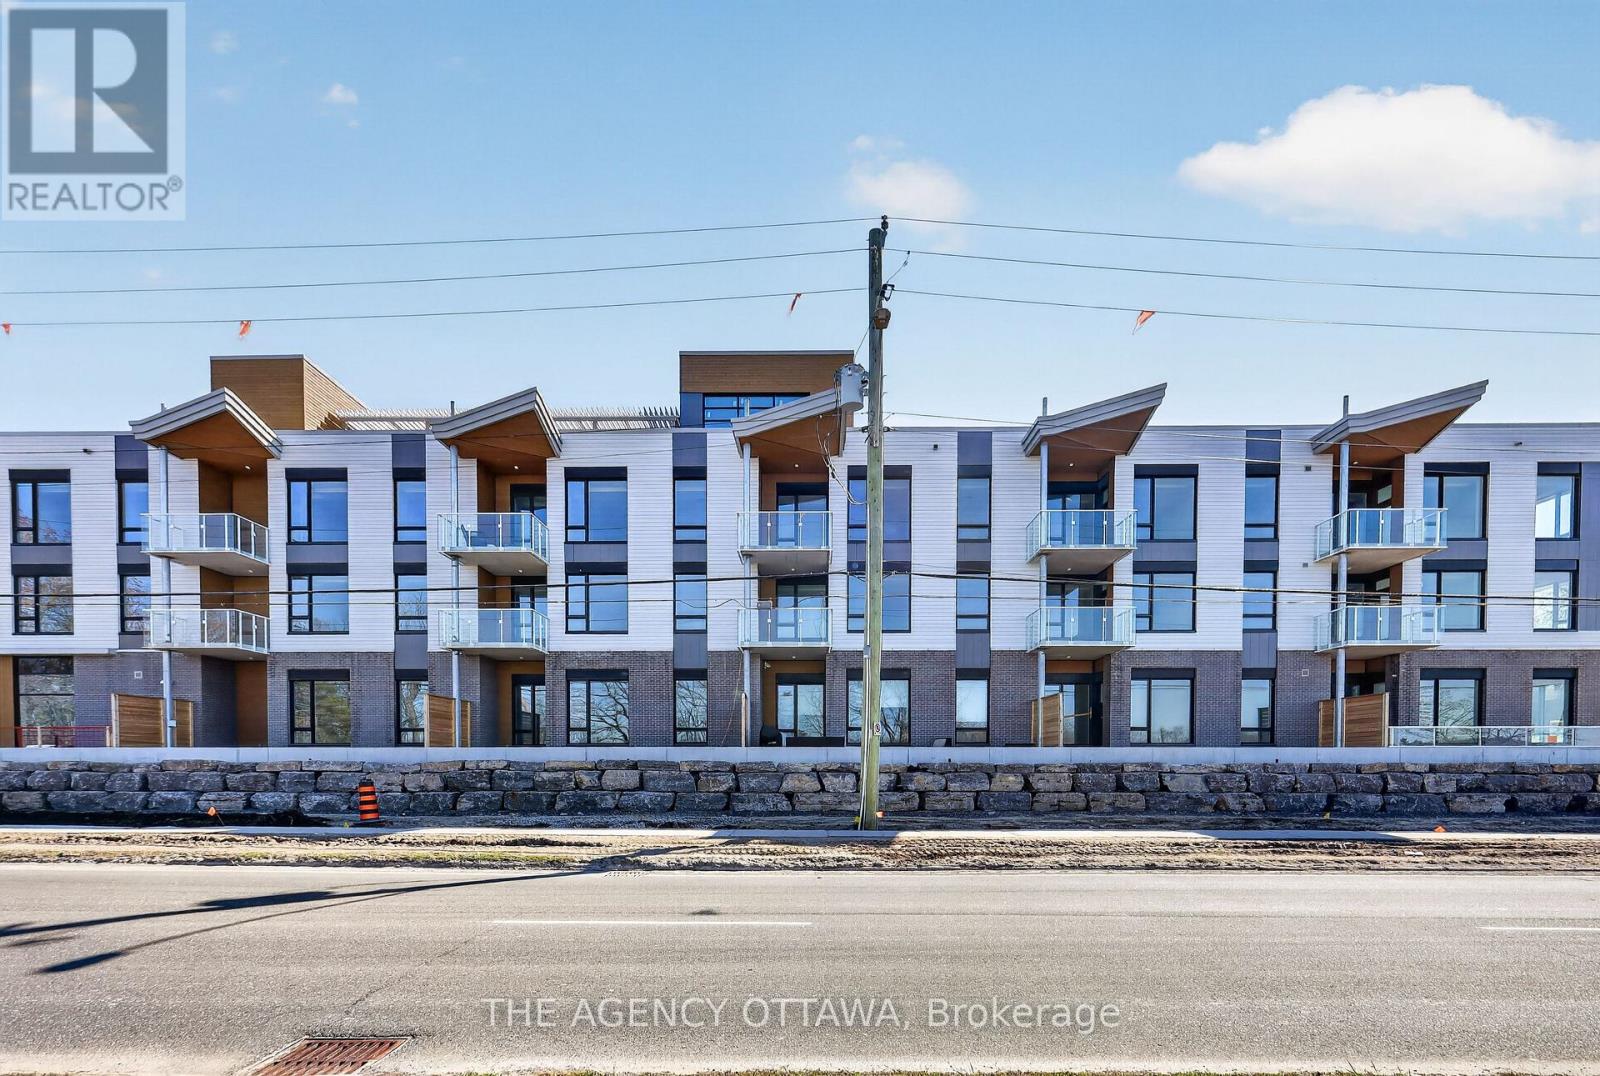
303 - 3085 Riverside Drive
Ottawa, Ontario
These thoughtfully designed suites offer some of the nicest views in the city, just steps from Mooney's Bay and its year-round lifestyle amenities. Centrally located within 15 minutes of Ottawa's major hospitals, the airport, Preston Street, Lansdowne, and The Market, The Docks combines convenience with a relaxed waterfront setting. A perfect fit for young professionals and downsizers seeking modern finishes, low-maintenance living, and exceptional access to the city's core. Corner Unit with waterview of Mooney's Bay. The 1 underground parking spot available to purchase for $40,000.00. (id:45725)
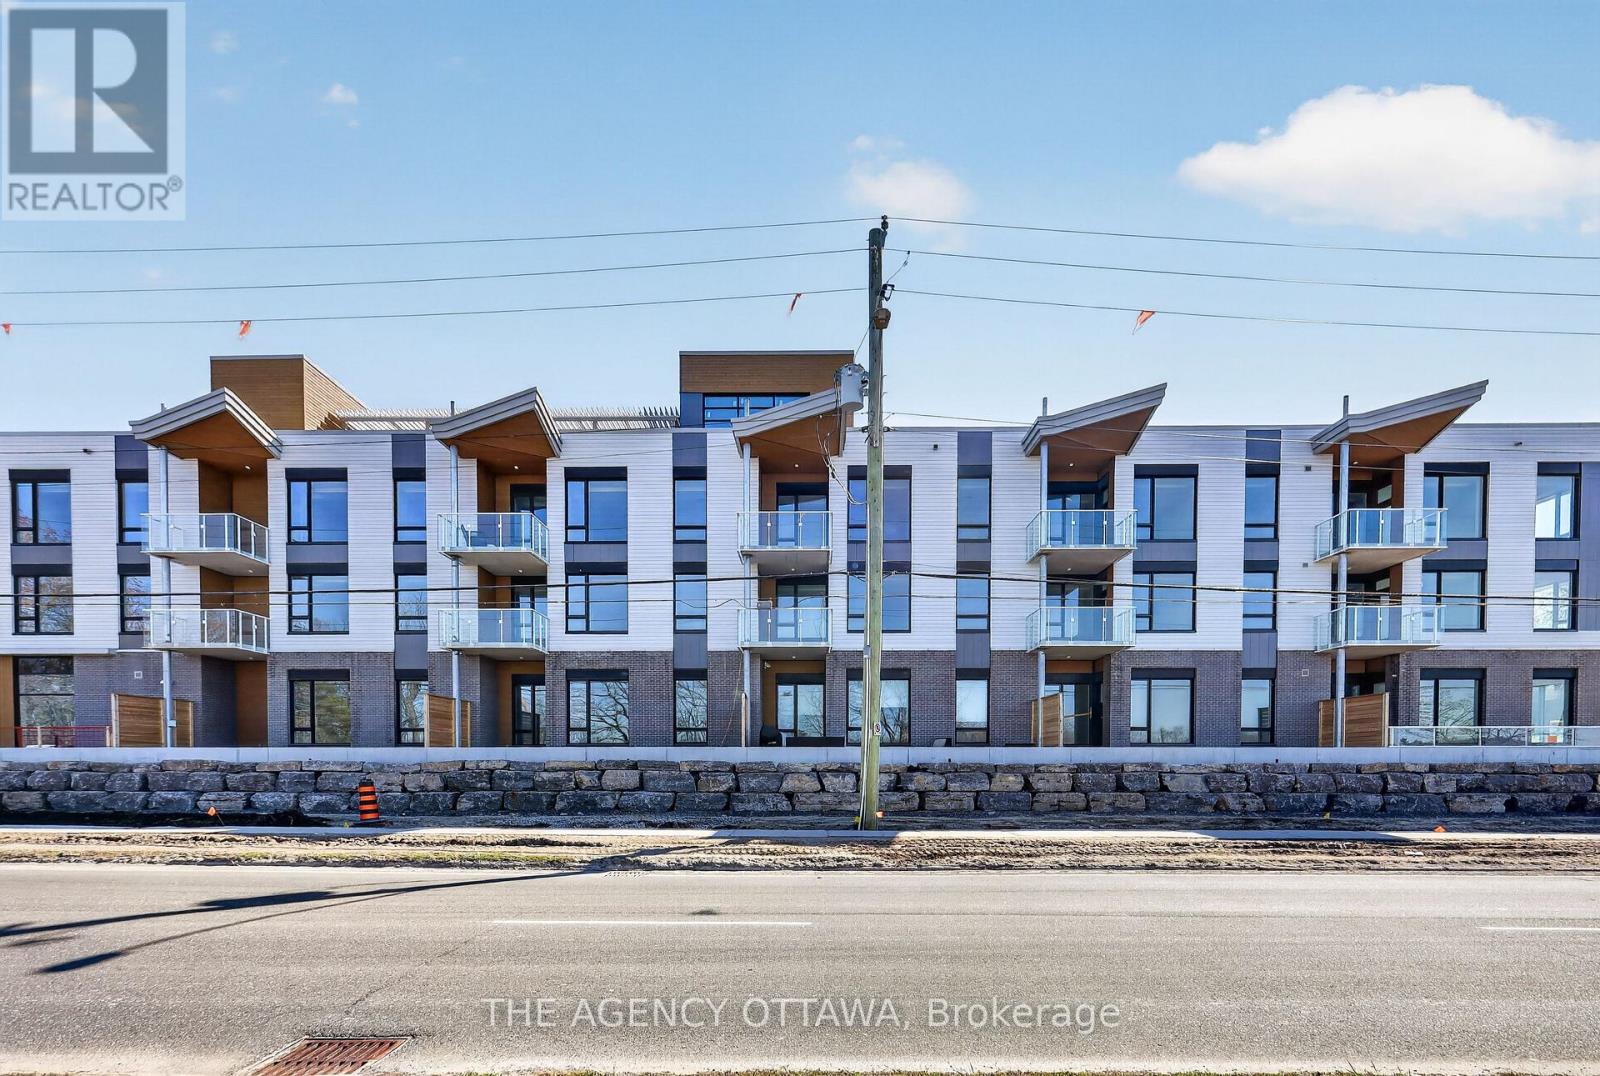
105 - 3085 Riverside Drive
Ottawa, Ontario
These thoughtfully designed suites offer some of the nicest views in the city, just steps from Mooney's Bay and its year-round lifestyle amenities. Centrally located within 15 minutes of Ottawa's major hospitals, the airport, Preston Street, Lansdowne, and The Market, The Docks combines convenience with a relaxed waterfront setting. A perfect fit for young professionals and downsizers seeking modern finishes, low-maintenance living, and exceptional access to the city's core. Corner Unit with waterview of Mooney's Bay. The 1 underground parking spot available to purchase for $40,000.00. (id:45725)
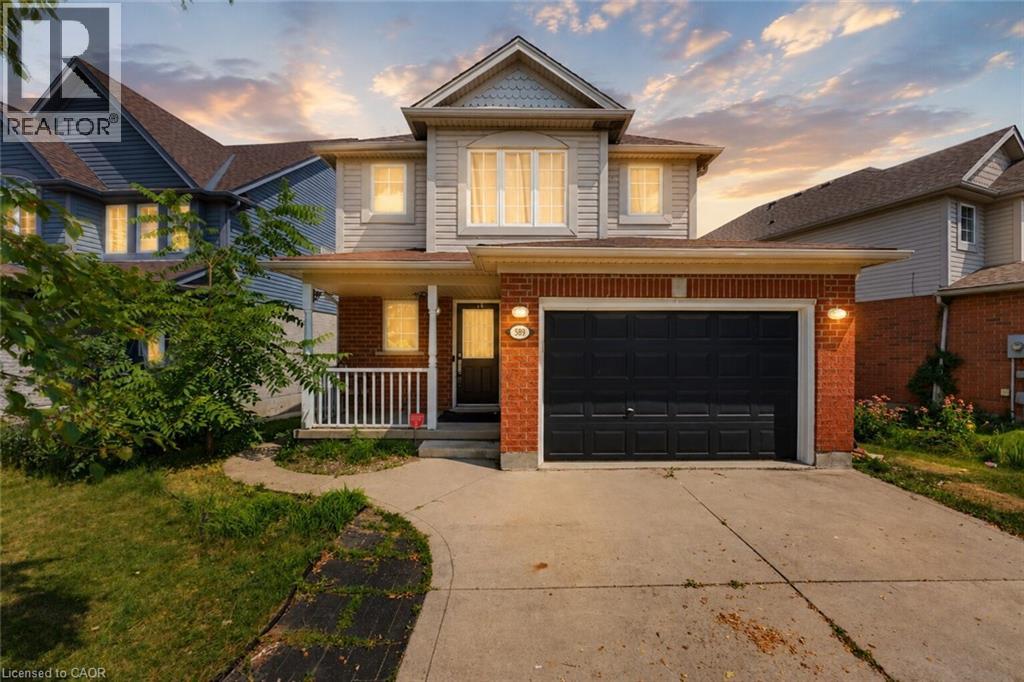
589 Mortimer Drive
Cambridge, Ontario
Welcome to 589 Mortimer Drive, a beautiful family home, situated in a quiet Cambridge neighbourhood, offering the perfect combination of space, comfort, and convenience. The bright and functional main floor features a seamless flow between the living and dining areas, making everyday family life and entertaining feel effortless. Equipped with stainless steel appliances and ample cabinetry, the kitchen satisfies all your needs, while a powder bath provides convenience. Floor-to-ceiling windows fill the main living space with natural light, while the dining area provides direct access to the large walkout deck and fully fenced backyard. Upstairs, the spacious primary bedroom provides a peaceful retreat, complete with a walk-in closet and ensuite privilege. Two additional bedrooms offer plenty of flexibility for growing families, whether used as children’s rooms, guest space, or a home office. The finished basement provides valuable additional living space and can easily serve as a rec room, home gym, or additional bedroom. The laundry room and powder bathroom also serve as excellent additions. Offering both quiet surroundings and everyday convenience, this location puts scenic trails, excellent schools, and parks within easy reach. Shopping, restaurants, and daily essentials are all just minutes away along Hespeler Road and at the Cambridge Centre. A wonderful opportunity to enjoy comfortable family living in one of Cambridge’s convenient and established neighbourhoods! Book your private showing today! (id:45725)
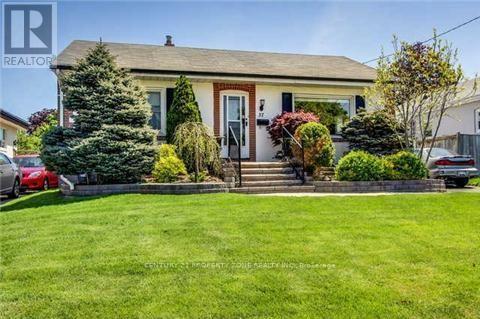
37 Adanac Drive
Toronto (Cliffcrest), Ontario
Welcome To This Beautifully Fully Renovated Cliff crest Bungalow Situated On A Premium 50 x 150 Ft. Private Lot In The Highly Sought-After Upper Bluffs Community. This Move-In Ready Home Features A Spacious Eat-In Kitchen With Quality Oak Cabinetry, Hardwood Floors, And A Walk-Out To A Large Sun Deck Overlooking The Landscaped Backyard And Inground Pool. The Pool Is Currently Undergoing Professional Service. The Main Floor Offers Three Generously Sized Bedrooms, While The Finished Basement Includes A Large Recreation Room And An Additional Bedroom, Ideal For Guests, Extended Family, Or A Teen Retreat. Interlock Walkways, Updated Windows & Mechanical Systems Add To The Home's Appeal. Conveniently Located Close To TTC, GO Station, Excellent Schools, Parks, Shopping, And All Major Amenities. A Rare Opportunity To Own A Fully Renovated Home On A Premium Lot In One Of Cliff crest's Most Desirable Neighbourhoods! (id:45725)
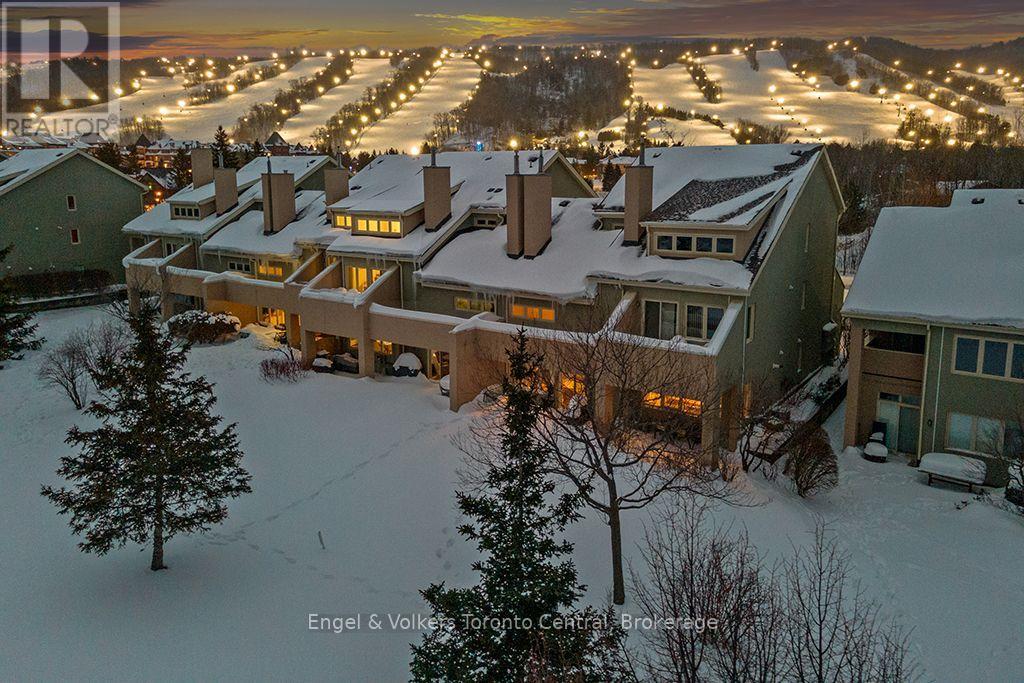
212 - 107 Wintergreen Place
Blue Mountains, Ontario
PREMIUM VIEWS OF BLUE MOUNTAIN! Enjoy the proximity and convenience of this second level Wintergreen condo at the base of Blue Mountain. This tastefully decorated 3 bedroom, 2 1/2 bath home away from home boasts beautiful engineered hardwood flooring on the main and second floor. Sky high vaulted ceilings in the open concept livingroom. Renovated kitchen had the walls removed to make it an open concept! Newer appliances, cabinets, sink and sit up bar. All 3 bathrooms have been updated with new cabinets, sinks and subway tile. Fireplace has been retiled with an updated mantel. Newer patio furniture. One amazing view of the ski hills from the front patio and a serene view of Monterra Golf Course from the back patio! A well thought out mudroom on the first floor makes it easy to drop your gear off and head up to the main level to enjoy a comfortable quite spacious atmosphere. Located just across the street from the Blue Mountain Village where excellent restaurants, shopping and entertainment & skiing are at your fingertips. All four seasons bring highlights that you will come to embrace. Proven revenue generator for the times you are not using it yourself to help cover the cost of ownership. Short Term Accommodation license in place however buyer to do their own due diligence in acquiring their own license from the Town of Blue Mountains. This is a must see and priced to sell! HST may apply unless an hst registrant. (id:45725)
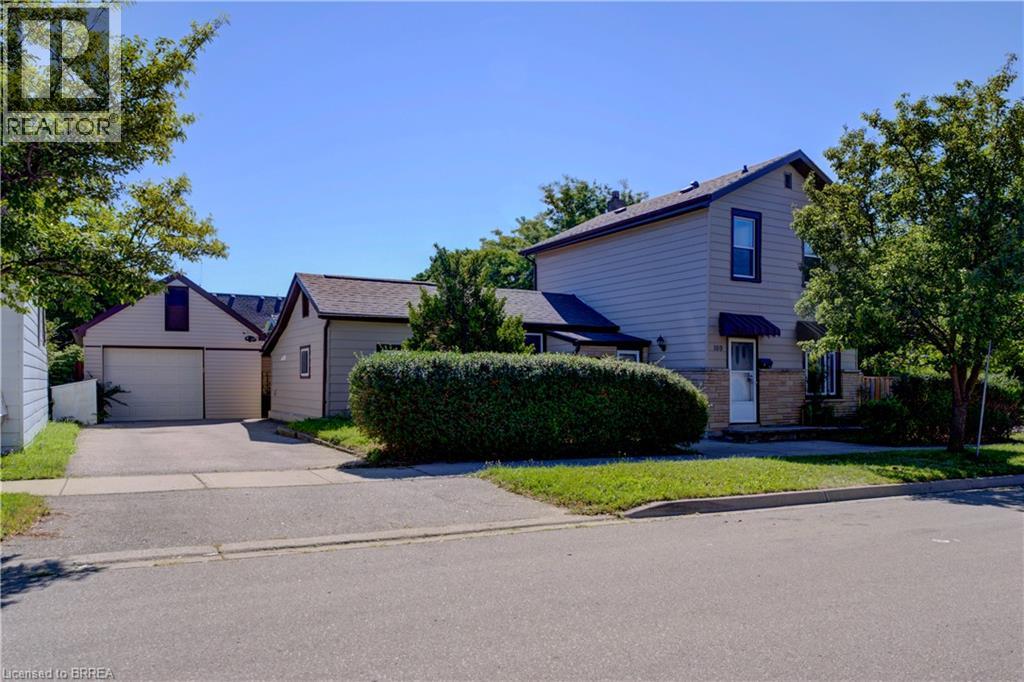
169 George Street
Brantford, Ontario
Great opportunity for First-Time Buyers & Sharp Investors! Conveniently located just a short walk to downtown Brantford and Sir Wilfrid Laurier University, near transit and the train station. Central P.S. is minutes from 169 George Street. This spacious 2 story home offers a flexible layout to suit multi-generational living or generating income potential. Separate entrances – creating independent spaces. The main floor offers 2 kitchens, 2 full bathrooms, 2 laundry set-ups, bedroom and living room. Upstairs are 3 spacious bedrooms and a bathroom. The partial basement provides endless storage possibilities. Step outside to enjoy the fenced backyard with mature established landscaping for privacy. Fabulous space to relax and host BBQ’s. The private driveway and detached garage take care of all your parking needs. Some of the improvements are: Fence 2022, roof 2018, windows 2021, bathroom updated 2023, laundry & main floor bathroom 2025, 2nd kitchen updated 2023. (id:45725)
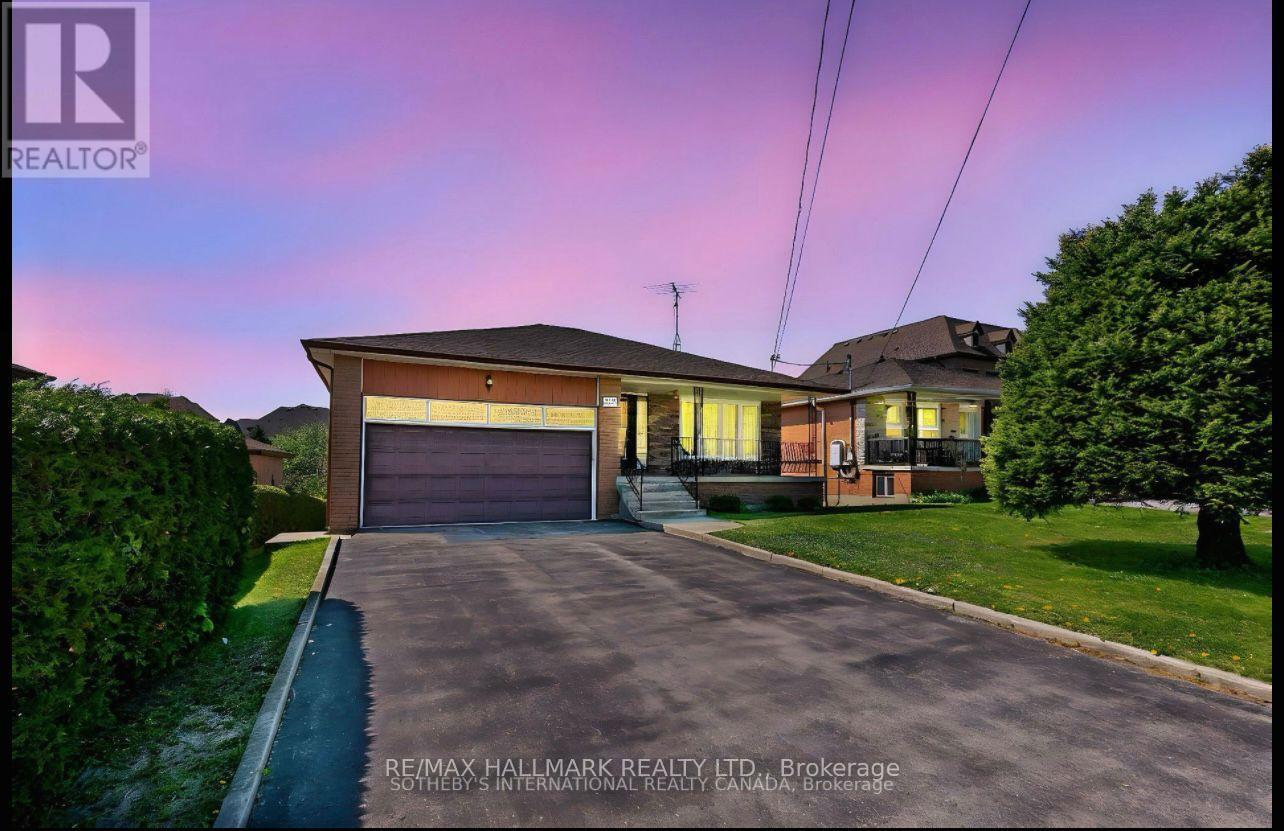
227 Elgin Mills(Main Floor) Road W
Richmond Hill (Mill Pond), Ontario
Main Floor Only for Lease. Spacious approx. 2,000 sq. ft. bungalow on a rare 51 x 210 ft. lot in the highly desirable Mill Pond community. Features 3 bedrooms, 2 bathrooms, hardwood floors, and an impressive 11-ft foyer ceiling. Enjoy a beautiful south-facing backyard, Steps to scenic trails, parks, top-rated IB schools, shopping, transit, and all amenities.tenant will pay 2/3 of utilities (id:45725)
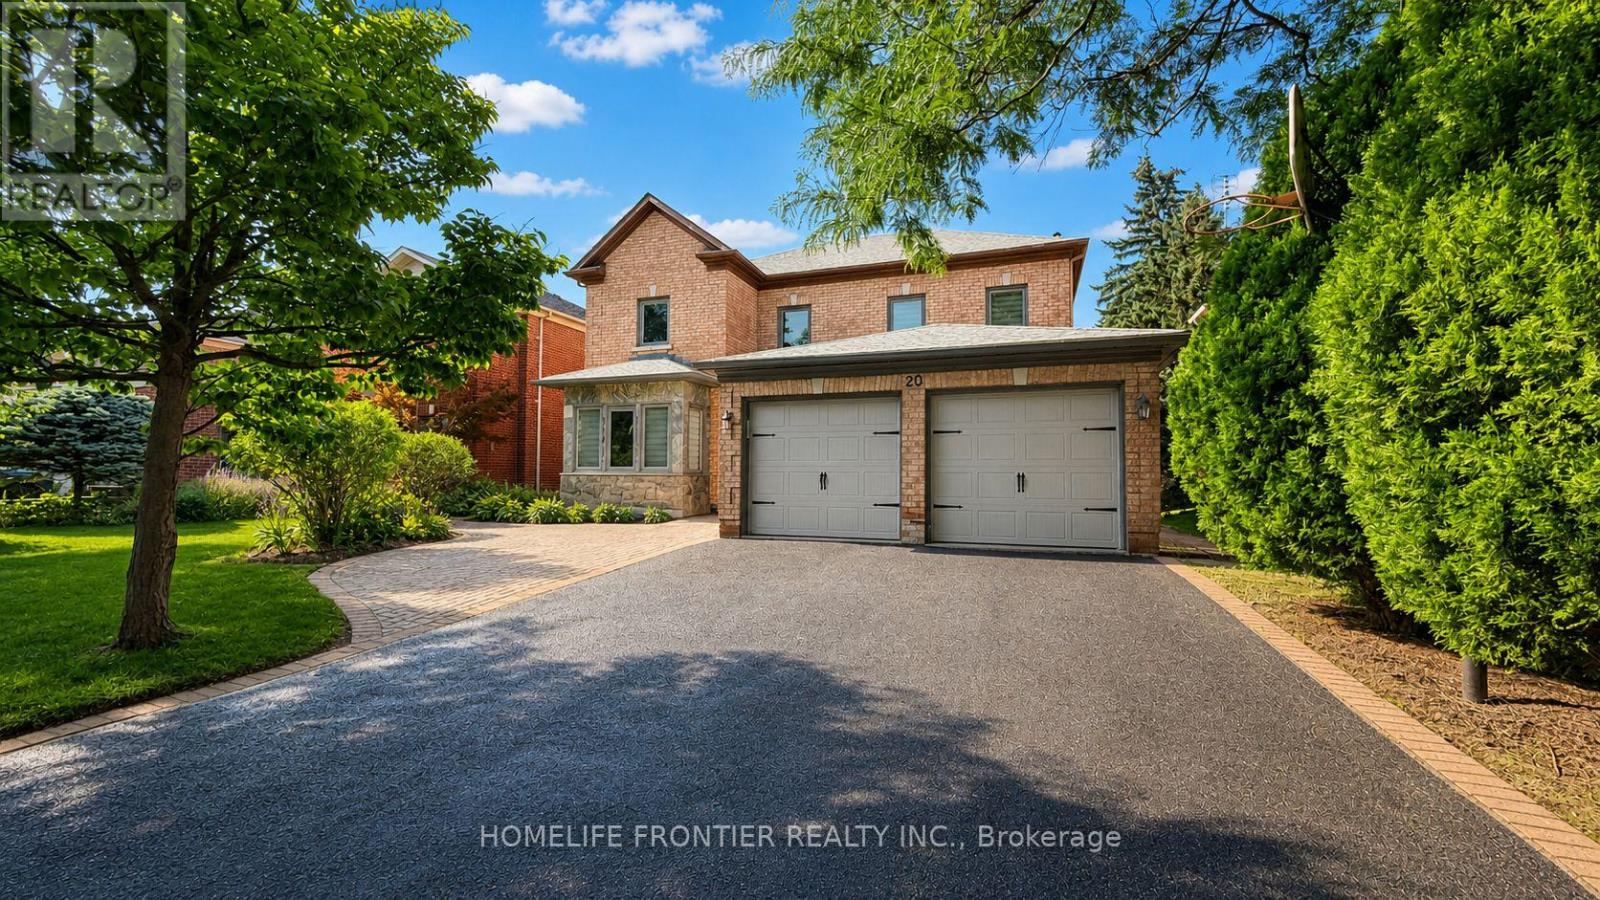
20 Bridewell Crescent
Richmond Hill (Mill Pond), Ontario
Rare opportunity in sought-after Heritage Estates at Mill Pond! Set on a quiet, tree-lined crescent, this impressive, detached home offers approximately 3,400 sq. ft. above grade on apremium lot. The spacious layout features 5 bedrooms and 4 bathrooms, including a main-floor bedroom ideal for guests, multigenerational living or a private home office. Enjoy an updated eat-in kitchen with granite counters, stainless steel appliances, cabinetry, backsplash and flooring, a large family room with big windows and fireplace, hardwood flooring on the mainand second levels, and granite counters in all four bathrooms. The generous primary bedroom includes a walk-in closet and ensuite with double sinks, shower and bathtub. Additional updates include roof shingles, windows, furnace and owned hot-water tank. A large, interlocked backyard framed by mature trees provides exceptional space for entertaining. Double garageplus parking for 5 vehicles on the driveway, with no sidewalk. Walking distance to Stavert Park tennis courts, playgrounds, Mill Pond trails and more. Outstanding future-use potential: City-reviewed permit drawings depict two proposed self-contained basement suites approximately 1,046 sq. ft. with 2 bedrooms and approximately 595sq. ft. with 1 bedroom each designed with a kitchen, bathroom, laundry and separate entrance. A separate City-reviewed drawing set depicts an approximately 508 sq. ft. second-flooraddition above the garage, designed as a guest room with washroom and balcony. No construction has commenced. Buyer to verify current permit status, approved scope, renewal requirements, zoning, construction feasibility, costs and all municipal requirements. Note: The photos have been virtually staged for illustration purposes only. Furnishings and decor shown are not currently present or included in the sale. HVAC/humidifier: Installed 2017 w/10 yrs waranty. Kitchen/appliances updated 2017. Roof done 2018 w/40-yrs waranty. Bath granite counters 2024. (id:45725)
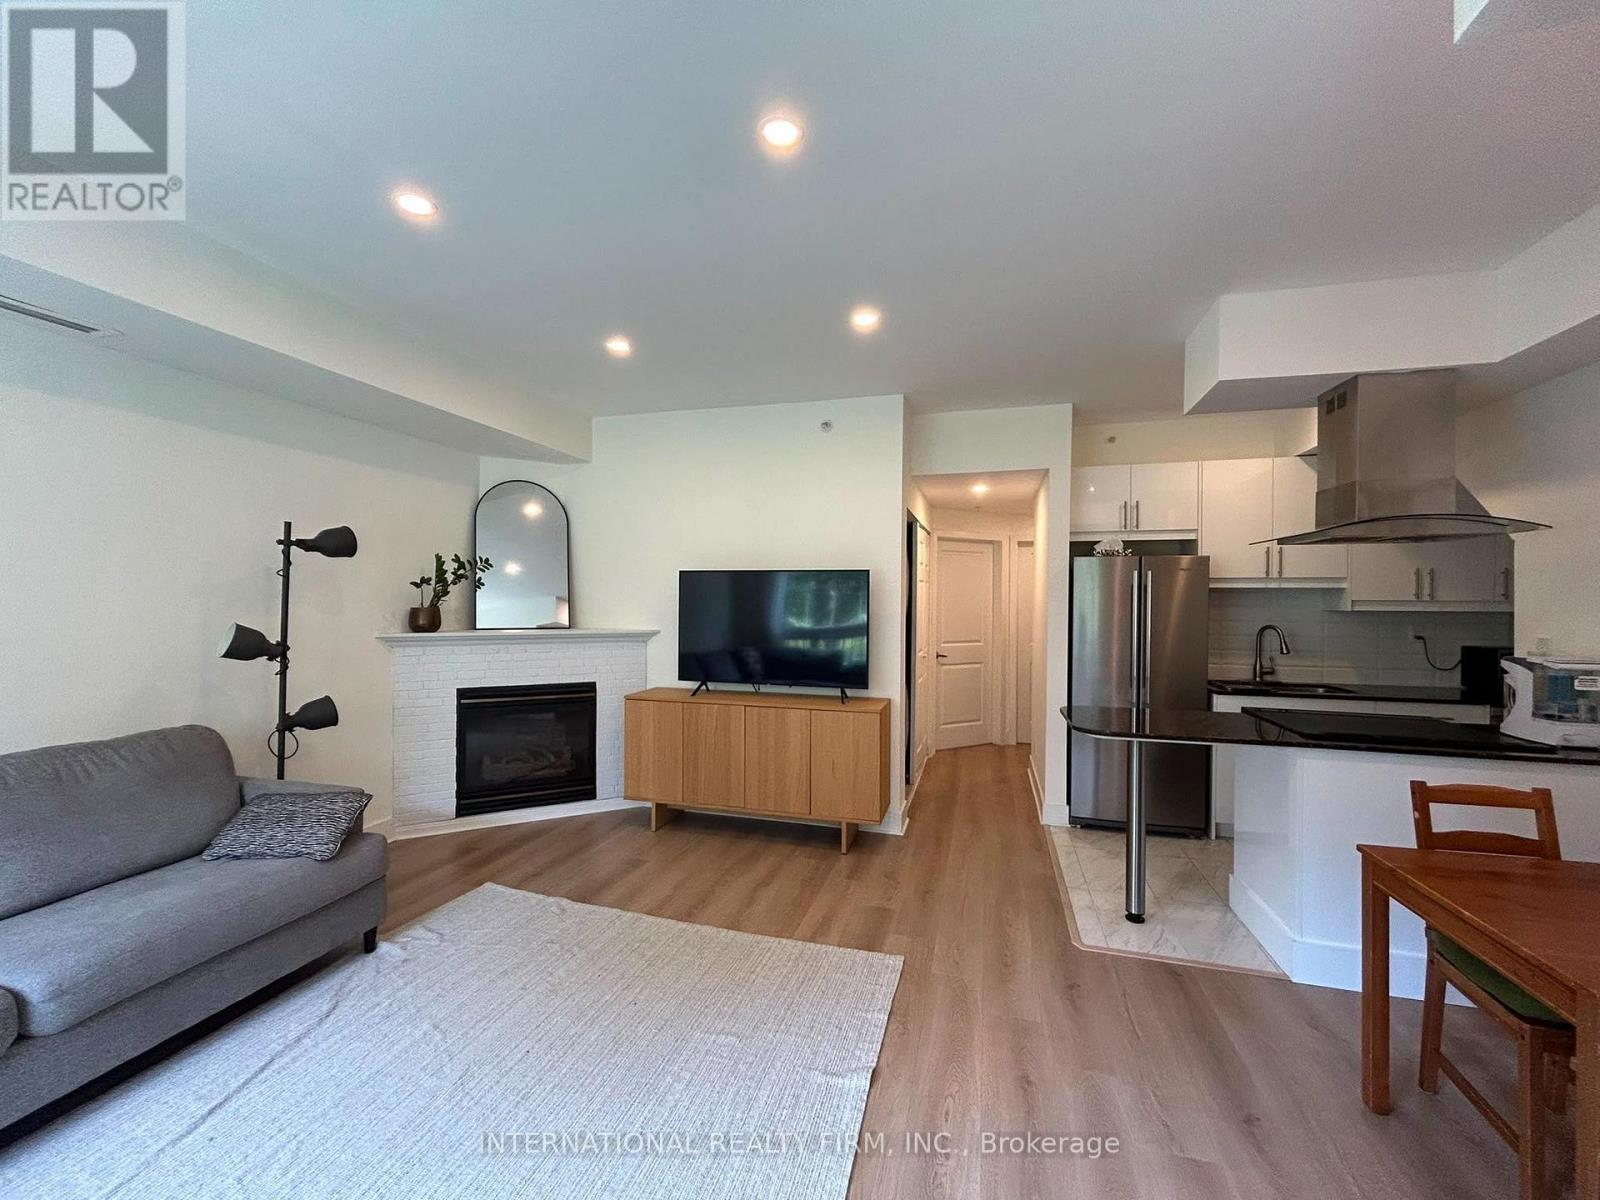
204 - 1785 Eglinton Avenue E
Toronto (Victoria Village), Ontario
Welcome to a beautifully updated home in a fantastic family-friendly location! This well-maintained unit has undergone extensive improvements over the past few years, offering the perfect combination of comfort, functionality, and value.Enjoy a renovated kitchen featuring a newer induction stove, refrigerator, and dishwasher, along with updated flooring throughout the home. Additional upgrades include a newer HVAC system and A/C, smart thermostat, pot lights, and a Renewal by Andersen entrance door. The balcony door and adjacent window have also been upgraded to triple-pane windows, providing improved energy efficiency, comfort, and sound insulation.The unit offers a spacious underground parking spot and an oversized locker, plus convenient free guest parking for visitors. Enjoy peaceful views overlooking the park - a rare and desirable feature that gives the home a sense of space and privacy.Location is exceptional: steps to two Eglinton LRT stops, shopping centres, grocery stores, restaurants, and ServiceOntario, with easy access to the DVP and 401. Everything you need is close by while still enjoying a quiet residential setting.This is a wonderful community with friendly neighbours and a great environment to raise a family.The owners are only selling because they are leaving the country. Otherwise, this is a home they would happily continue to enjoy - particularly at this price. A rare opportunity to purchase a move-in-ready home with significant upgrades in a highly convenient Toronto location.Come see the value for yourself! (id:45725)
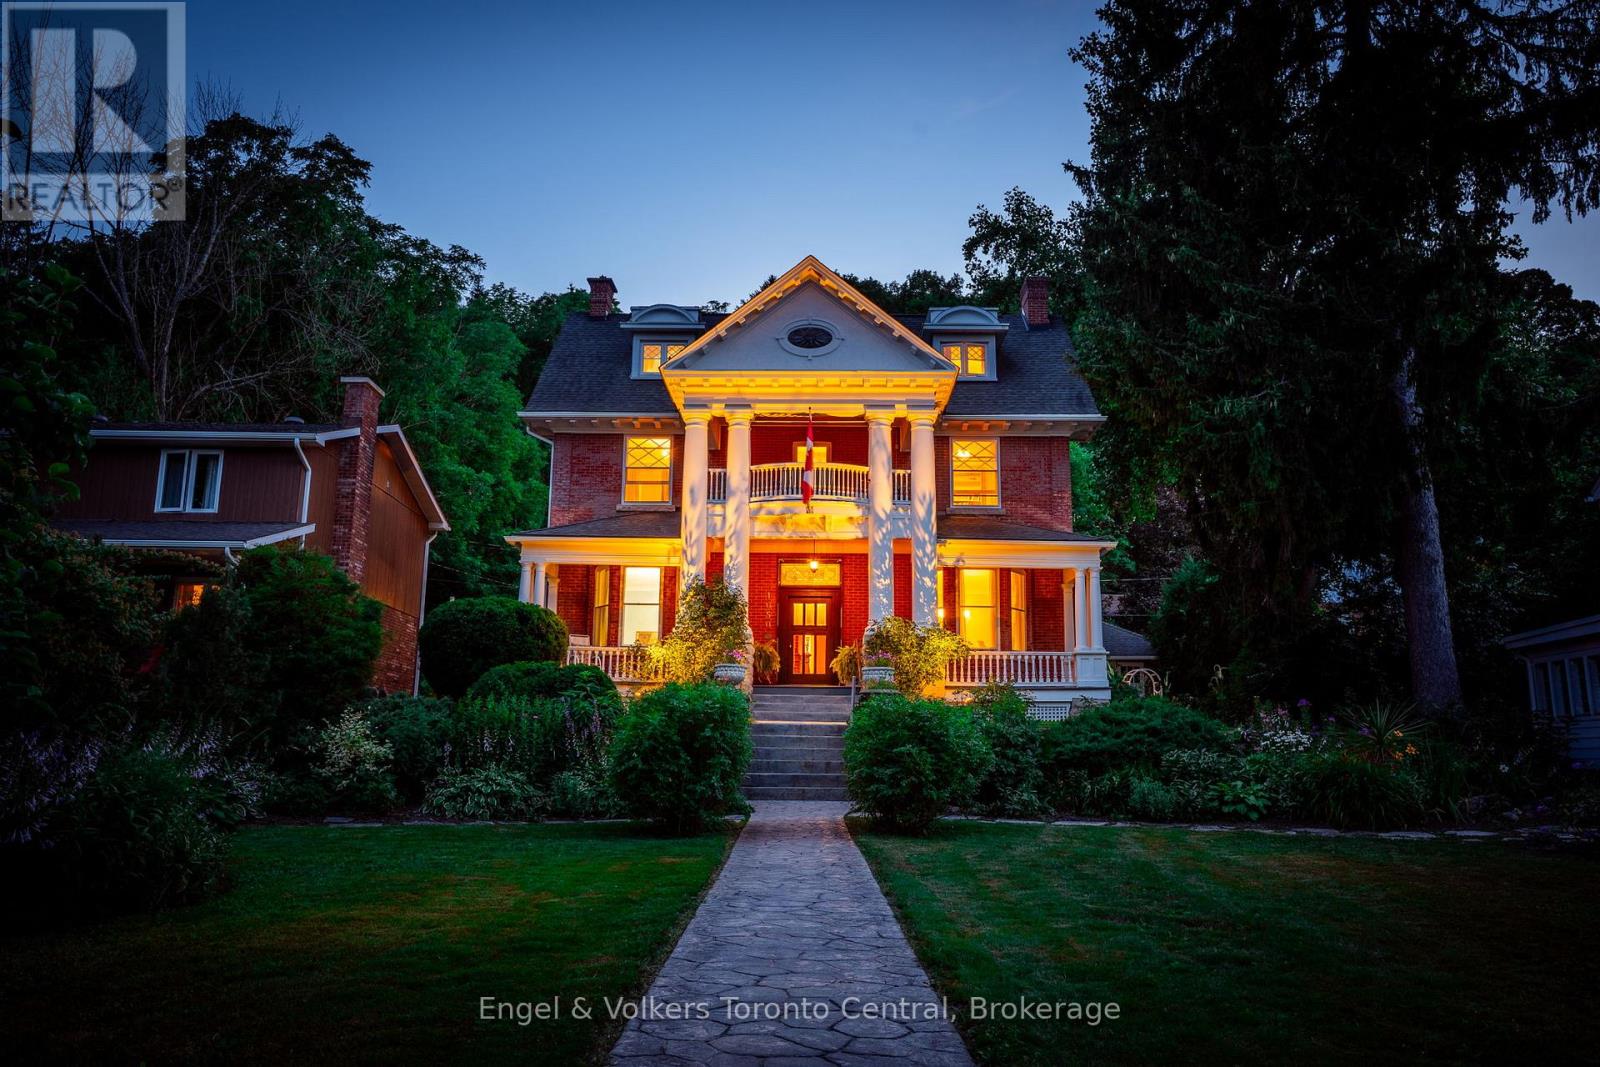
1050 4th Avenue W
Owen Sound, Ontario
Welcome to 1050 4th Ave. West, a show-stopping family home steeped in Owen Sound history. Built in the mid 1890s, the home was refashioned in the Beaux-Arts style for F.W. Harrison. This stately, historic home could be your new family home or a charming Bed & Breakfast. It has been lovingly preserved and restored, boasting many original features including intricate plaster work, diagonal mullioned windows, a marble fireplace, and beautiful, antique light fixtures, as well as five bedrooms, four bathrooms and a completely remodelled chef's kitchen. Enjoy your morning coffee in the sun-drenched breakfast room, or host large family gatherings in the generous dining and living rooms. Beautiful, stone-terraced, perennial gardens, and multiple, outdoor-entertaining spaces provide a quiet oasis just blocks away from the heart of downtown, while a finished third floor provides a perfect space to pursue hobbies or host family and friends. The original carriage house and large basement both offer excellent storage space or workshop potential. Other features include beautiful thin-strip maple hardwood, central air conditioning, newly installed terracotta floors with in-floor heat, and a grand, original staircase. Don't miss the opportunity to be part of the next chapter in the history of one of Owen Sounds flagship homes. (id:45725)