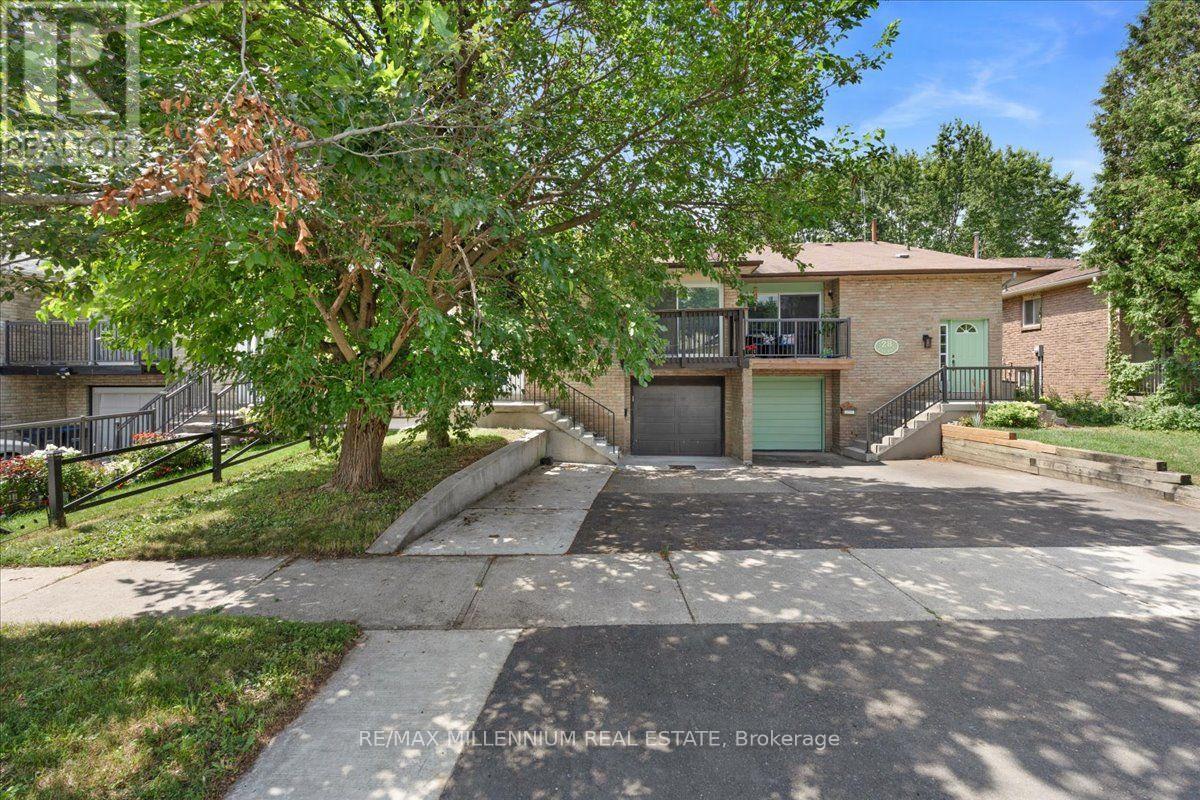
26 Talbot Street
Brampton (Bram West), Ontario
Welcome to this beautifully renovated and exceptionally spacious semi-detached backsplit, offering outstanding value in one of Brampton's most convenient neighbourhoods! With approximately 2,154 sq. ft. of finished living space (1,418 sq. ft. on the upper levels + 736 sq. ft. in the basement), this home is perfect for growing families, multi-generational living, or buyers looking for built-in mortgage support. Featuring 4+3 bedrooms, 3 full bathrooms, 2 kitchens, and a legal second unit, this versatile home is thoughtfully designed with 2 separate laundry areas, providing privacy and convenience for both the upper and lower levels. The bright, functional layout has been tastefully renovated throughout. The legal basement apartment offers excellent rental income potential, allowing you to live comfortably on the upper level while renting the basement to help offset your mortgage-a fantastic opportunity for first-time buyers and investors alike. Situated on a premium 105-foot deep lot in a highly desirable location, you'll enjoy easy access to schools, parks, shopping, public transit, major highways, and all essential amenities. (id:45725)
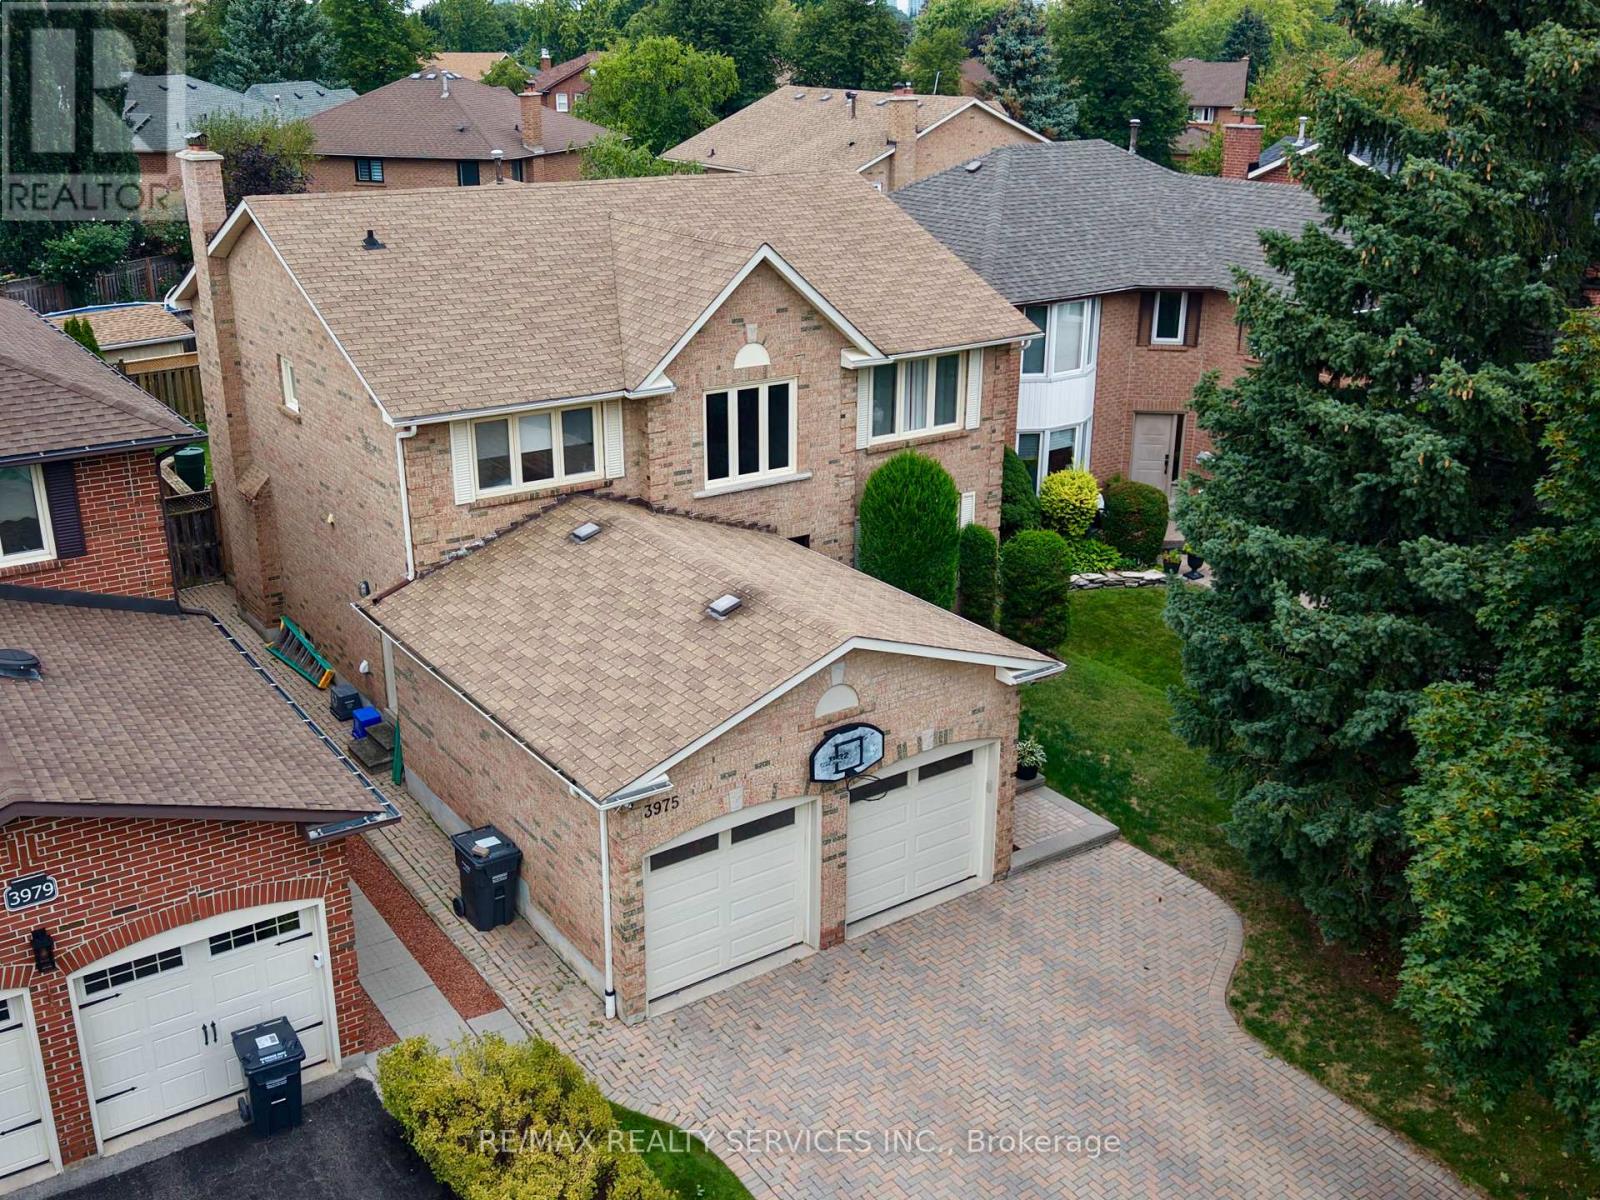
3975 Seebring Crescent
Mississauga (Erin Mills), Ontario
Welcome to 3975 Seebring Crescent, a spacious family home offering approximately 2,875 sq. above grade plus an additional 1,430 sq. ft. of finished basement space, set on an impressive lot in an established Mississauga neighborhood. Step inside to a bright, open and welcoming foyer that immediately sets the tone for the generous scale of the home. The main level offers an effortless flow between spacious principal rooms, including a distinctive sunken living room, renovated kitchen and separate main-floor study featuring an original fireplace. The family room opens directly to the deck and backyard, creating a natural extension of the living space for everyday family life and entertaining. The expansive finished basement adds approximately 1,430 sq. ft. of additional living space, with a large recreation area, original fireplace, 3-piece bathroom with shower and an abundance of storage. Its size and versatility offer endless possibilities for a home gym, entertainment space, office or additional family living. Beyond the home, the location offers a lifestyle of convenience and connection. Enjoy easy access to excellent schools, parks and trails, shopping, dining, recreation and Life Time Mississauga, along with quick access to major highways for an easy commute throughout the GTA. Offering approximately 4,305 sq. ft. of total finished living space, a large lot and an exceptional location, 3975 Seebring Crescent delivers the space to grow, the flexibility to make it your own and a lifestyle designed for modern family living. (id:45725)
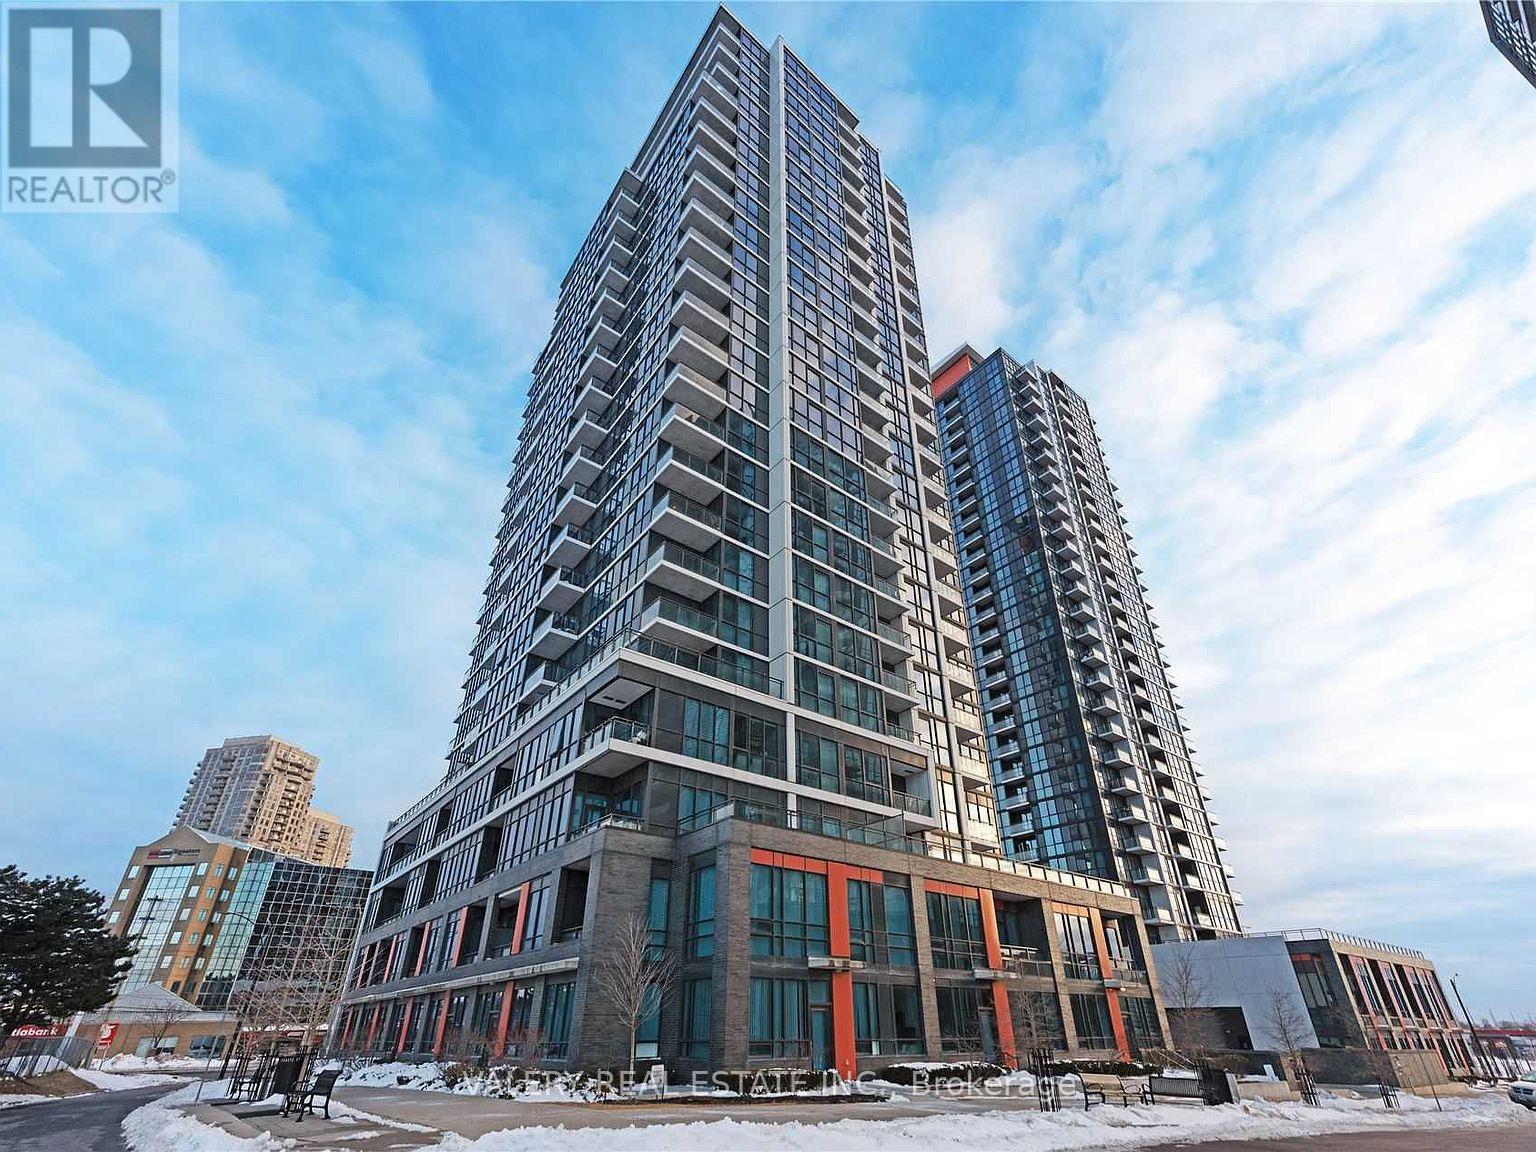
1209 - 55 Eglinton Avenue W
Mississauga (Hurontario), Ontario
Bright & Spacious Corner Suite At Crystal, Pinnacle Uptown! This 2 Bedroom, 2 Bathroom Suite Features 9 Ft Ceilings, An Open Concept Layout, Large Windows & Plenty Of Natural Light Throughout. Modern Kitchen With Granite Countertops, Stainless Steel Appliances & Ample Cabinet Space. Spacious Living/Dining Area With Walkout To Private Balcony. Primary Bedroom Features A 4-Piece Ensuite & Generous Closet Space. Well-Sized Second Bedroom, 2 Full Bathrooms, Plus 1 Parking & 1 Locker Included. Enjoy Fantastic Building Amenities Including 24-Hour Concierge, Indoor Pool, Gym, Sauna, Yoga Studio, Party Room, Guest Suites & Visitor Parking. Prime Hurontario & Eglinton Location With Shopping, Restaurants, Groceries & Everyday Essentials Just Minutes Away. Close To Square One, Public Transit, Parks & Major Highways With Quick Access To The 401 & 403. Everything You Need Right At Your Doorstep! Photos are virtually staged. (id:45725)
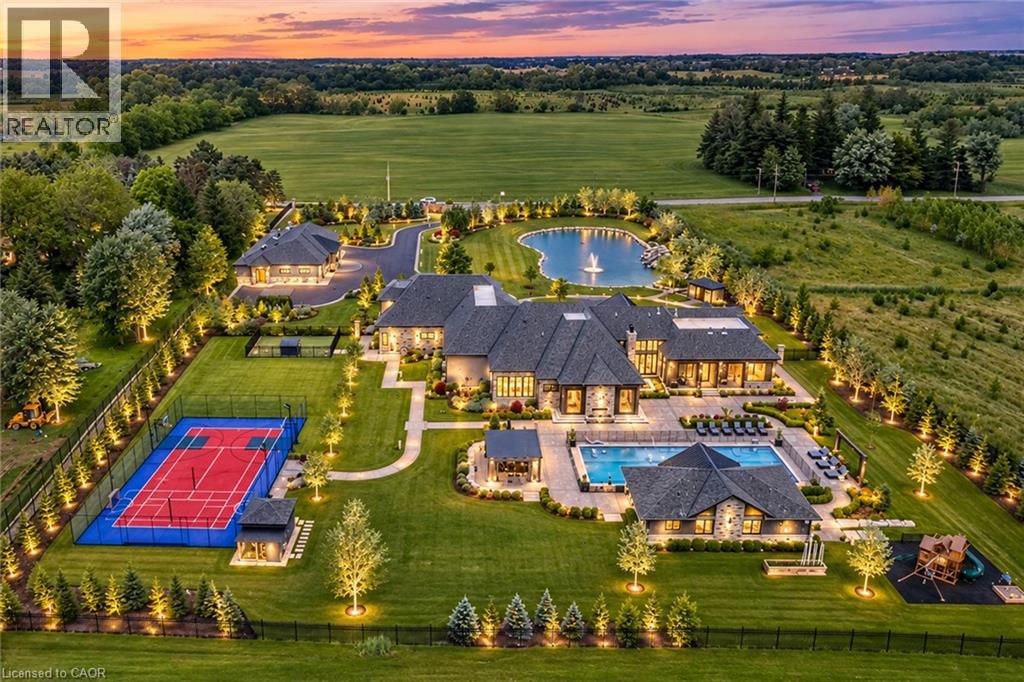
1272 Fiddlers Green Road
Ancaster, Ontario
Set amidst a 5.2-acre estate, this extraordinary 32,000+ sq ft mansion offers unparalleled luxury and privacy. The gated and secured property features a stunning 1/3-acre aerated pond leading to a sprawling contemporary bungalow with lofted in-law quarters and a 5,210 sq ft detached garage with lounge, wash bay, and private gas pump—ideal for car enthusiasts. Surrounded by serene countryside, yet minutes from the heart of Ancaster, the renowned Hamilton Golf & Country Club, and Highway 403, offering both seclusion and convenience. Inside, every room showcases soaring 14 to 18-foot custom moulded ceilings, 32-inch porcelain flooring, and the highest quality materials and craftsmanship. The state-of-the-art home features whole-home automation by Control4. Spacious living areas feature custom granite walls with Town & Country fireplaces. A gourmet kitchen is equipped with top-tier appliances, including Sub-Zero, Thermador, and Miele. The luxurious lanai is perfect for entertaining, with heated Eramosa flagstone, a full outdoor kitchen, 72” Woods gas fireplace, and phantom screens. The opulent primary suite includes a private patio with hot tub and an expansive dressing room. The ensuite features heated herringbone floors, a soaker tub with fireplace, towel warmer drawers and a digital rain shower. The opposite wing offers three additional bedroom suites, each with walk-in closets and ensuites. A Cambridge elevator provides access to the entertainer’s dream basement, with a party room, full bar, professional gym with sauna and steam shower, games room, and a state-of-the-art home theatre. This 24-seat Dolby Atmos theatre features a 254-inch screen, 24-foot ceiling height, and a Kaleidoscope movie server for the ultimate cinematic experience. Outdoor amenities include a 35’ x 75’ heated pool, a 14-person hot tub, and an entertainment cabana with a media area and hosting bar. A regulation-size sports court and a children’s playground complete this family friendly estate. (id:45725)
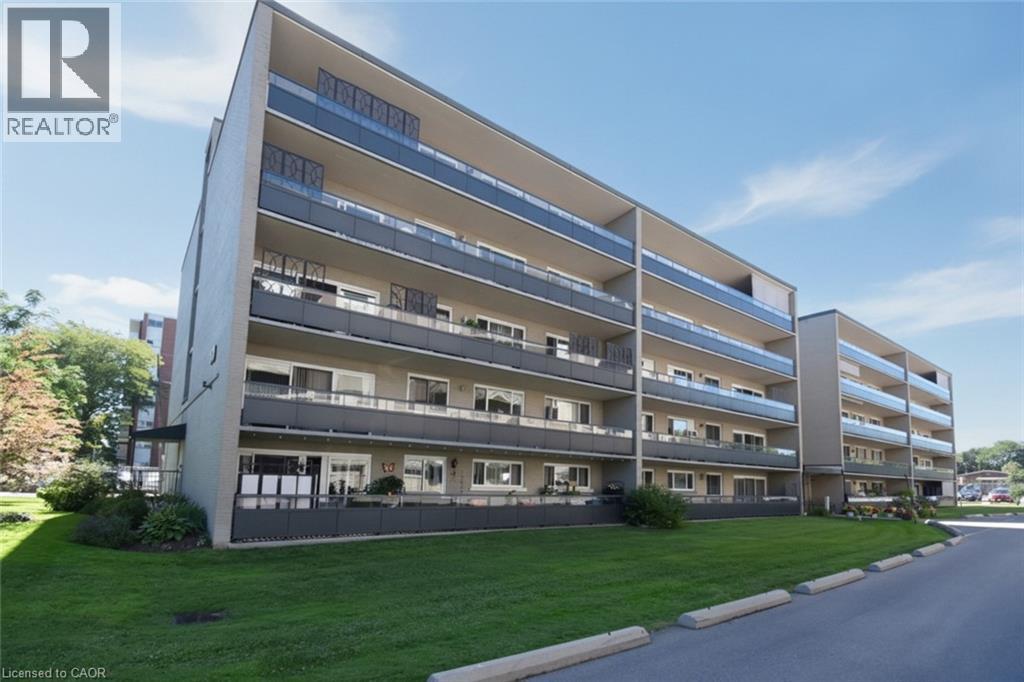
510 Queenston Road Unit# 406
Hamilton, Ontario
Welcome to Renata Manor! This spacious 1,133 sq ft, two-bedroom, one bathroom condo offers great value in sought-after East Hamilton. Bright living/dining room walks out to a huge open balcony spanning over 46 feet, perfect for morning coffee or evening sunsets with city views. Plenty of cabinets and available counter space to the eat-in kitchen. Tile and laminate flooring throughout. Two generous sized bedrooms, each with good sized windows. Updated 5-piece bath featuring a granite-topped vanity with dual sinks and a tub/shower combo. Ceiling fans in kitchen and primary bedroom. Enjoy the ease of condo living with an exclusive locker, exclusive one outdoor parking space. Building amenities including an elevator, surface visitor parking, shared laundry, and locker areas. The all-inclusive condo fee covers heat, water, building insurance, maintenance, ground care, parking, and more, simplifying your monthly budget. Ideally located near shopping, transit, schools, parks, and places of worship, with next door access to the Red Hill Valley Parkway and QEW. Some original finishes offer a great opportunity to add your personal touch and build instant equity. Don't miss this opportunity in a well-established, professionally managed building. Book your showing today! (id:45725)
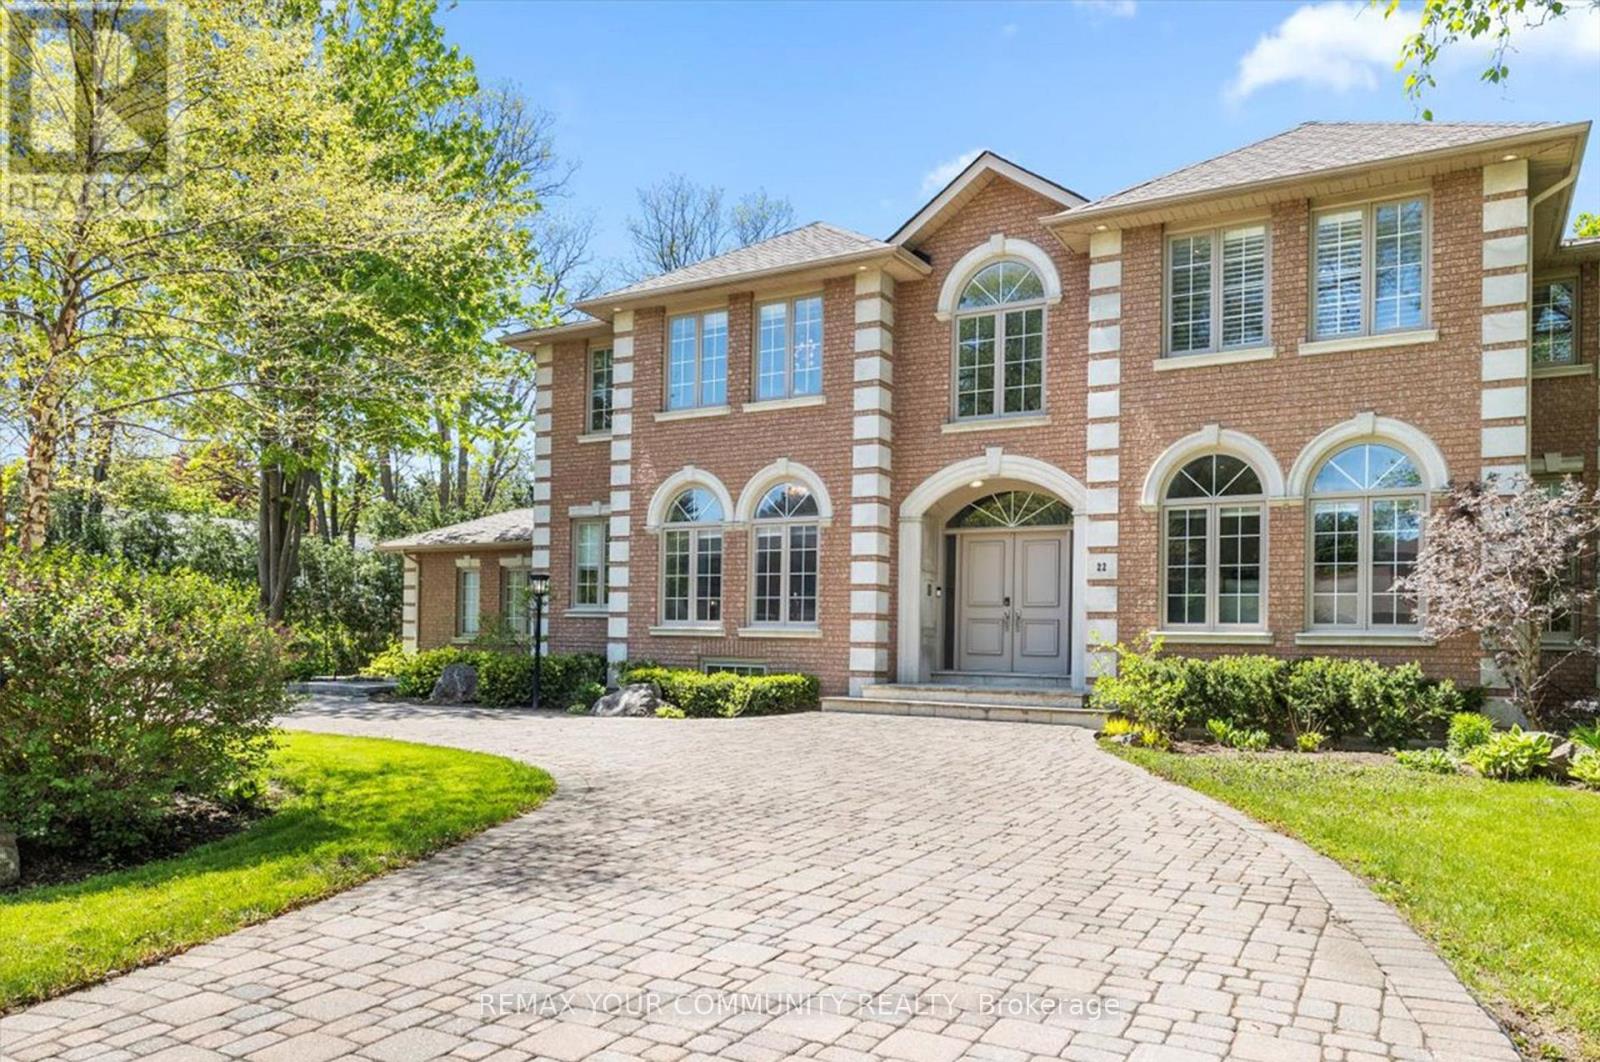
22 Valloncliffe Road
Markham (Bayview Glen), Ontario
A rare blend of luxury, functionality, and timeless elegance in the prestigious Bayview Glen community. Situated on an impressive 132-ft frontage with a private backyard retreat, this remarkable residence offers nearly 7,000 sq. ft. of total living space in one of Markham's most sought-after neighbourhoods, just minutes from the renowned Bayview Golf & Country Club and surrounded by newly built custom estates. Filled with natural light and finished in elegant neutral tones, the home offers exceptional comfort today while presenting outstanding potential for future customization or redevelopment in this highly desirable area.Thoughtfully designed for both everyday living and refined entertaining, the main level features 9-ft ceilings and spacious principal rooms throughout. The chef-inspired kitchen is equipped with premium Wolf and Sub-Zero appliances, a walk-in pantry, and a bright breakfast area that opens to the generous family room. Additional highlights include a formal living room, dining room with gas fireplace, private library, two powder rooms, and a large mudroom with ample storage.The upper level features five well-appointed bedrooms, including a luxurious primary suite complete with a gas fireplace, two walk-in closets, and a spa-inspired 7-piece ensuite. The remaining bedrooms offer ensuite or semi-ensuite access, providing comfort and privacy for family and guests.The fully finished lower level offers more than 1,800 sq. ft. with 9-ft ceilings, a walk-up to the backyard, a spacious recreation room with gas fireplace, a gym area with spa amenities including a hot tub, sauna, and shower/changing room, plus a kitchenette, powder room, and guest bedroom with ensuite.outdoors, the resort-style backyard features a swimming pool with waterfall, built-in hot tub, mature landscaping, and plenty of space for entertaining. Completing this exceptional property is a triple-car garage and both side and circular driveways accommodating parking for 12+ vehicle (id:45725)
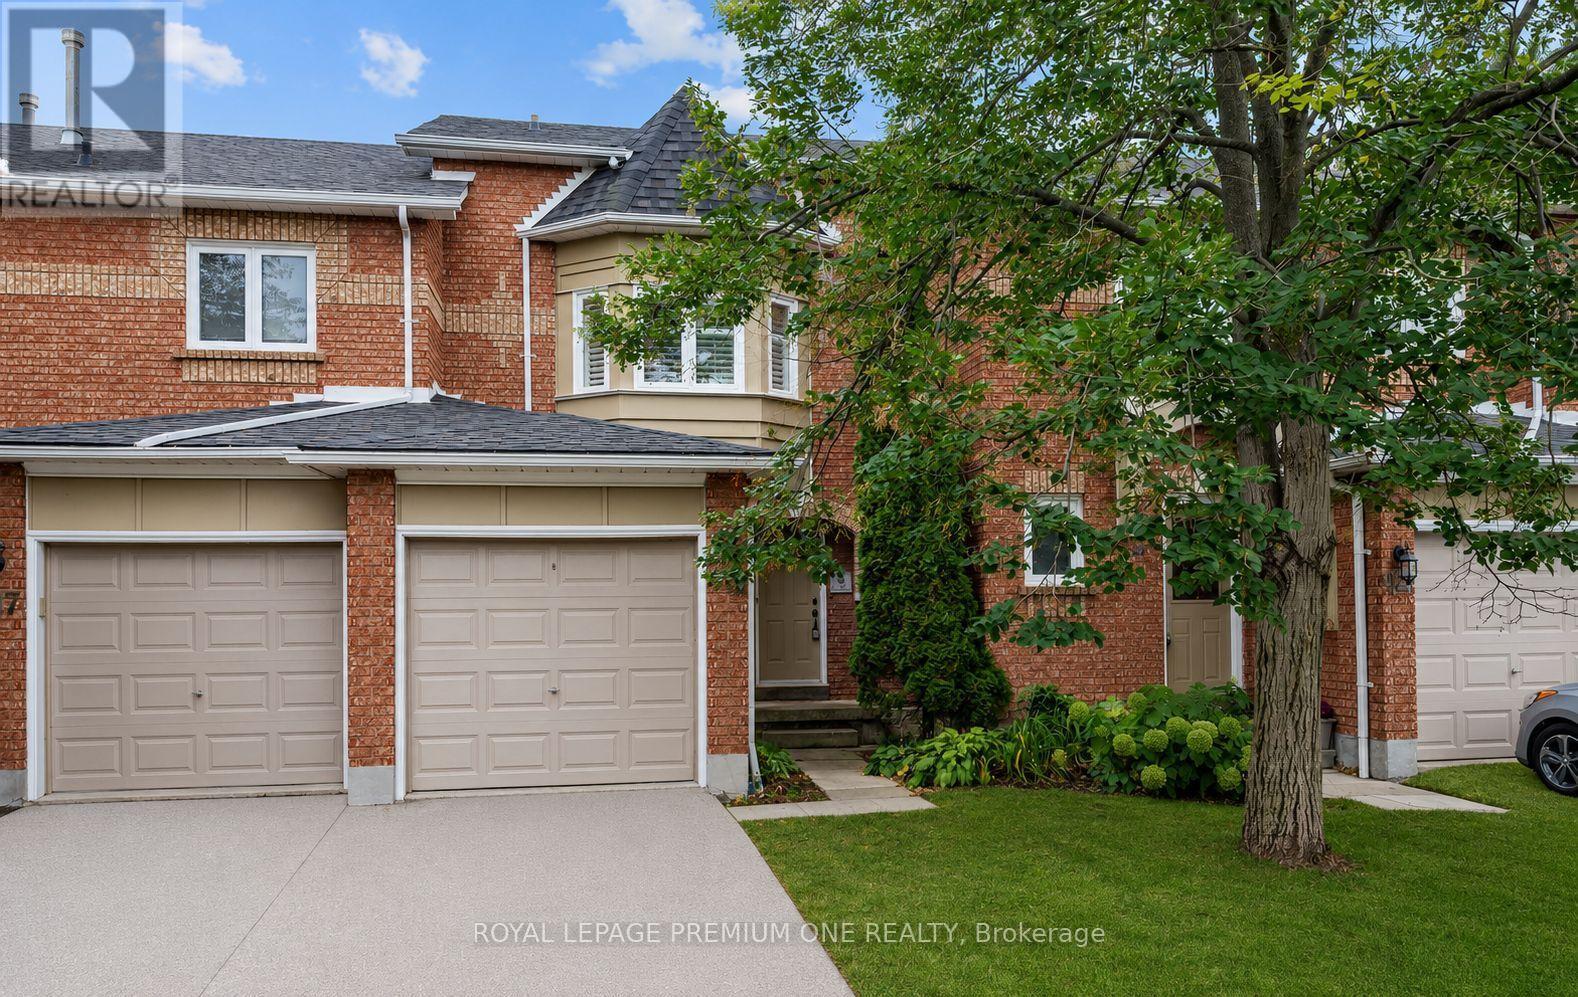
919 Caribou Valley Circle
Newmarket (Armitage), Ontario
offer date September 29 at 5:00 p.m. (id:45725)
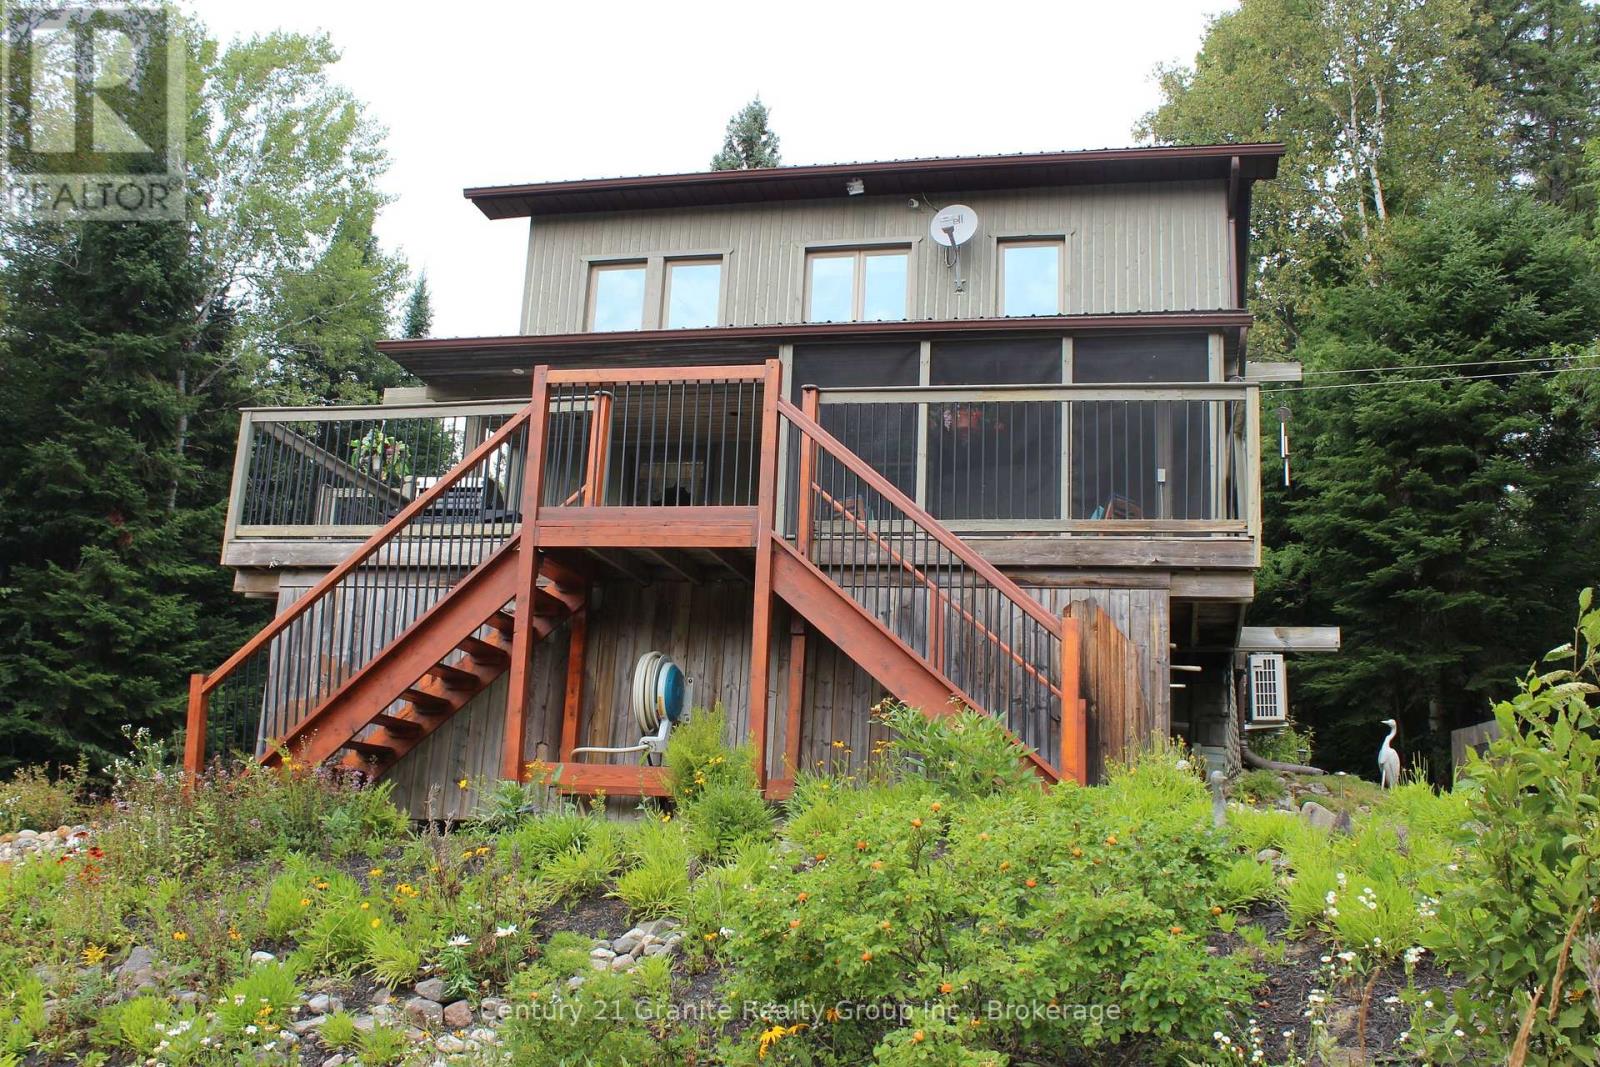
1082 Green Lake Road
Algonquin Highlands (Stanhope), Ontario
Looking for a waterfront home or cottage that will please everyone in the family? This just might be the one for you. Would Dad like the ultimate "Man Cave"? Maybe Mom would like her own hobby room? I know the kids would be excited to have a play area with fort, swings, climbing wall and zip line? Located on a large 1.5 acre lot there is loads of privacy for everyone. A property so packed with features that you have to see to appreciate them all. Does an energy efficient and eco friendly home appeal to you? The home has an "82" efficiency rating that means very low heating and air conditioning expense. A ground source heat pump furnace and air source heat exchangers for air conditioning result in energy costs so low you have to experience to believe. The whole family is going to love the waterfront with beach and deep water off the dock. Whether its swimming, boating or fishing access to 3 lakes gives everyone lots to do. The current owners thought of everything. Back up generator if the power goes out. Backup water supply if the pump fails. Back up propane heat if anything did happen to the main heat supply. This home is all about worry free living. The whole family is going to love the family games room over the garage. Whether its family time or a friends get together this is the place to be. A home so packed with features and meticulously maintained this home will capture your heart. You owe it to yourself to come see for yourself. (id:45725)
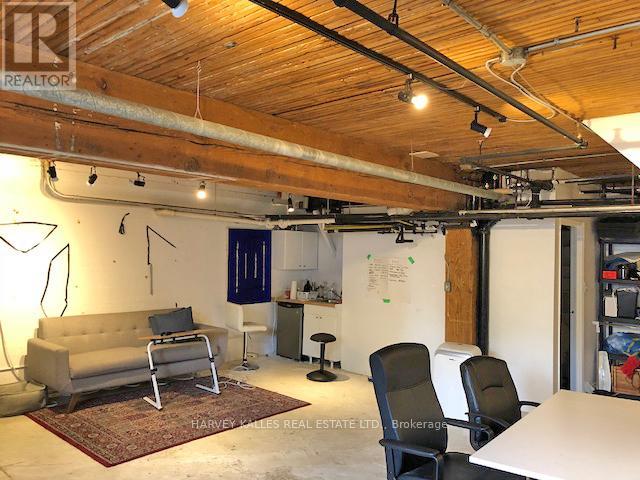
L02 - 77 Florence Street
Toronto (Little Portugal), Ontario
725 sq ft of raw creative energy on one of Queen West's best-kept streets. Bright, airy, and full of character - this lower-level loft in a century-old converted factory sits on a serene, tree-lined stretch of Little Portugal that feels like a secret the neighbourhood keeps to itself. Inside: exposed wood beams, polished concrete floors, and an open-concept layout that flexes to fit your vision. Private kitchenette and bathroom on-site. Parking available at $150/mo. The building itself is half the draw - a tight-knit community of photographers, videographers, stylists, designers, artists, and cultural organizations who feed off each other's energy. Step outside and you're in the thick of it: Queen West galleries, yoga studios, acclaimed restaurants, bars, vintage shops, TTC, and city cycling routes all at your doorstep. This is the kind of address that tells people something about you before you say a word. $2,150/mo gross. Flat utility fee $155/mo. 3-year lease preferred - exceptions considered. (id:45725)
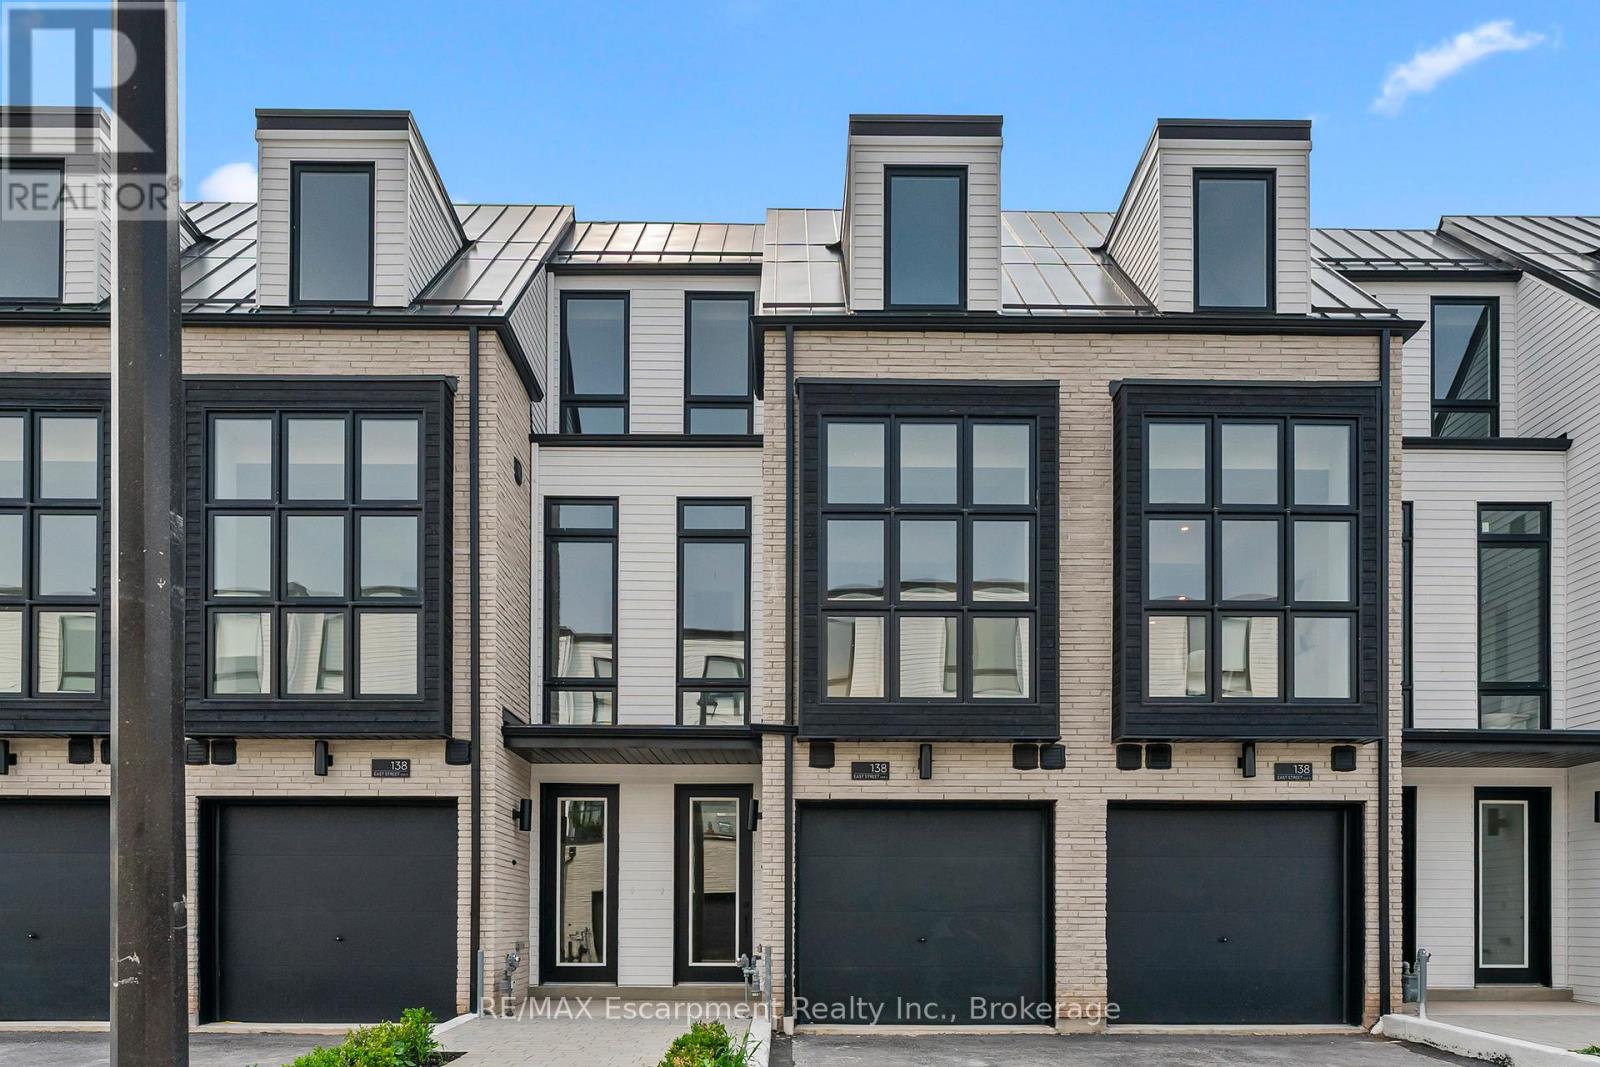
4 - 138 East Street
Oakville (Br Bronte), Ontario
An exceptional opportunity to own a brand new luxury executive townhome by Sunfield Homes, ideally located within walking distance to Bronte Harbour and the scenic shores of Lake Ontario. Nestled in the vibrant heart of Bronte Village, you're just steps from boutique shops, local restaurants, transit, the Bronte Marina, and the area's beloved annual festivals. This beautifully designed home has over $143,329 of upgrades, and offers approximately 3,019 sq. ft. of finished living space, including a 726 sq. ft. finished basement. A true showcase offering a blend of comfort, functionality, and elevated finishes. Enjoy wide-plank engineered oak flooring, 24" x 24" porcelain tiles, smooth ceilings, and over 20 pot lights throughout the home. The spacious kitchen is a standout feature, complete with Taj Mahal Quartzite countertops, a stunning slab backsplash, an oversized island, and five built-in appliances, perfect for both casual dining and entertaining. Architectural details include a custom oak staircase with metal pickets, 10-foot ceilings on the second floor (main living level), and 9-foot ceilings on the remaining floors, creating an open and airy atmosphere. A 141 sq. ft. outdoor terrace extends your living space, offering the perfect setting for morning coffee or evening gatherings. The ground floor bedroom or den features a walkout to the backyard, while the finished basement adds flexible space for a home office, gym, or media room. With its ideal location and thoughtful design, this move-in ready townhome offers an unparalleled lifestyle in one of Oakville's most charming and walkable lakeside communities. (id:45725)
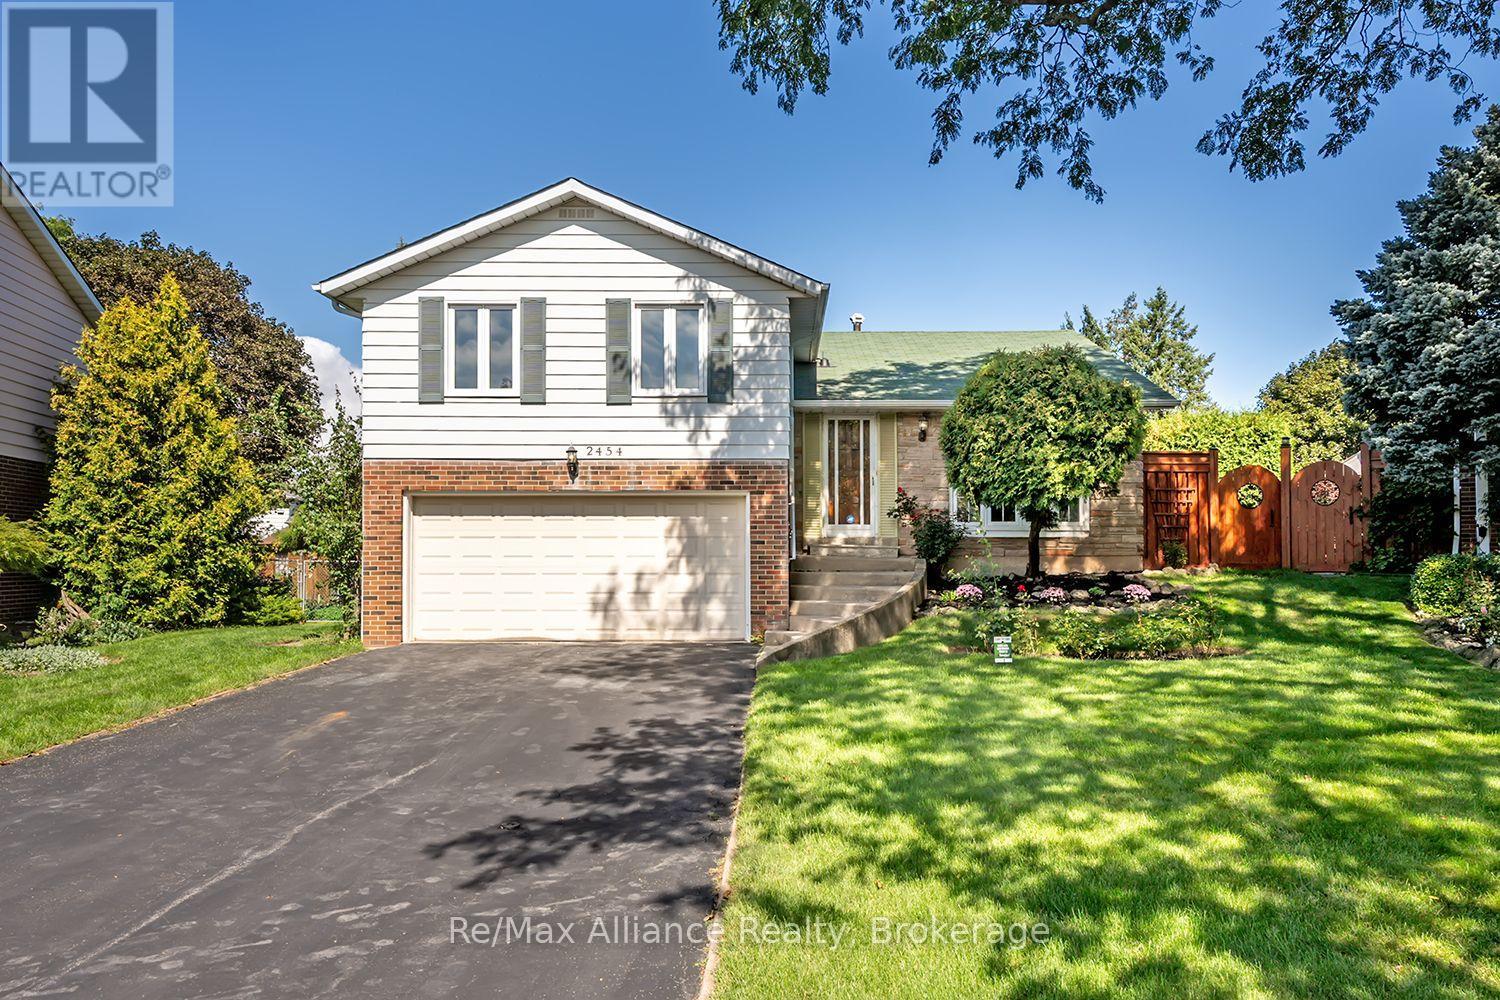
2454 Woking Crescent
Mississauga (Sheridan), Ontario
Welcome to a wonderful family home in the established Sheridan community, ideally nestled south of Dundas between Erin Mills Pkwy & Winston Churchill. Proudly owned by the same family since 1968, this 3+1 bedroom, 2.5 bath sidesplit sits on a generous inside-crescent corner lot with plenty of space for a future pool. Freshly painted & featuring hardwood floors throughout, the home offers a functional layout with excellent potential for a buyer to update & personalize over time. The ground-level family rm provides a comfortable space for everyday living & features a walkout to a large deck, perfect for entertaining, relaxing, or enjoying the spacious backyard. The flexible 3+1 bedroom layout provides room for growing families, guests, a home office, or additional living space. Set in a mature, family-friendly neighbourhood & surrounded by wonderful neighbours, there is a true sense of community that makes this an especially welcoming place to call home. Walk to Homelands Sr. Public School & Erindale Secondary School, with quick access to the QEW & Hwy 403. Major shopping, restaurants, parks, Credit Valley Hospital & everyday amenities are all just minutes away. A rare opportunity to own a well-loved home on a large lot in one of Mississauga's established communities. (id:45725)
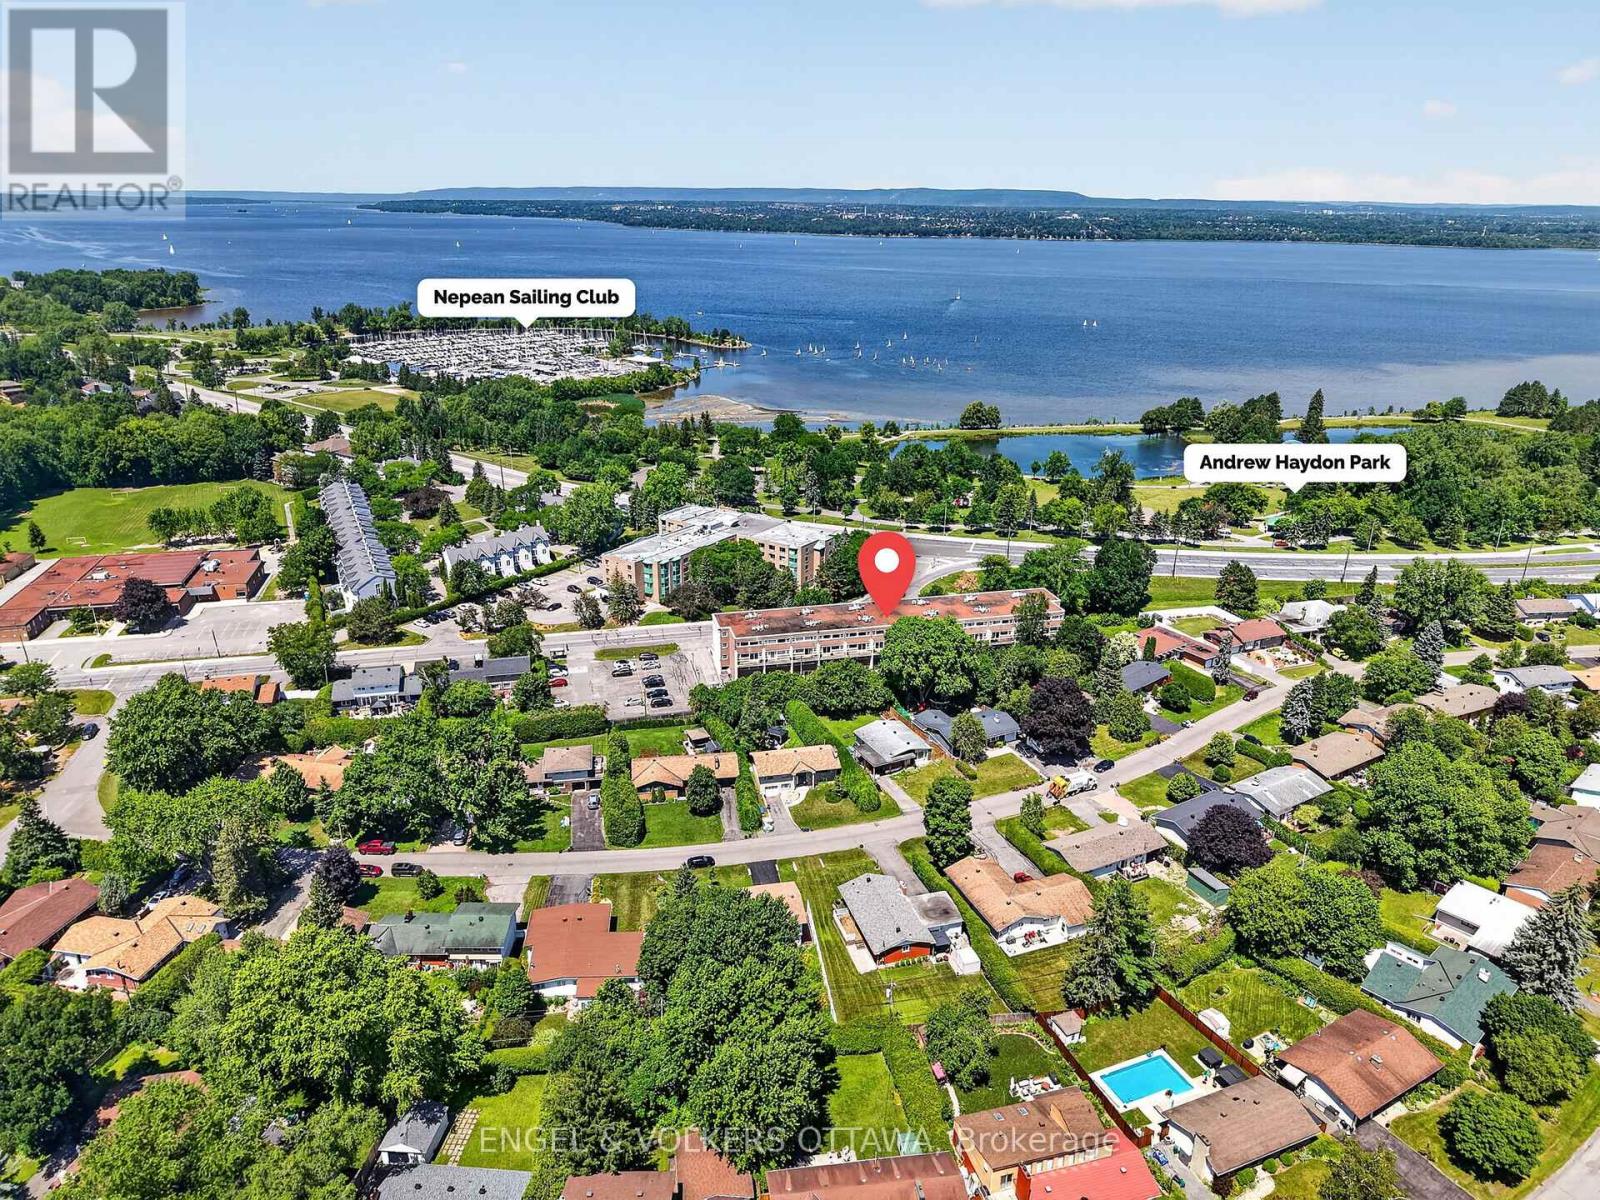
119 - 12 Corkstown Road
Ottawa, Ontario
Welcome to Crystal Beach Condominiums! This beautifully maintained 2-storey, 2-bedroom ground floor unit combines comfort, convenience, and lifestyle in one of Ottawa's most desirable neighbourhoods. Located across from Andrew Haydon Park - a hub for community events and scenic river views - this property also boasts its own Ottawa River views from a private patio, plus easy access to nearby trails, Nepean Sailing Club, Bruce Pit, and Lakeview Park. The main level is bright and open-concept, anchored by a modern kitchen with stainless steel appliances, a gas stove, and extended counters perfect for a breakfast bar or workspace. Step out to your private West-facing patio, an ideal spot to unwind and BBQ. The unit itself is impressively quiet, offering a calm escape while keeping the city close at hand. Upstairs you'll find two spacious bedrooms, a flexible home office nook, a full bathroom, and in-unit laundry with a stackable washer and dryer. The location can't be beat: just 15 minutes by car to downtown Ottawa, 5 minutes to Kanata and DND Carling Campus, and a 20-minute walk to the future Moodie O-Train station. The unit comes with 2 parking spaces, a storage locker, and access to great building amenities including a fitness room, theatre room, bike storage, and plenty of visitor parking. Whether you're buying your first home, downsizing, or investing, this is a rare chance to plant roots in one of Ottawa's most sought-after communities! Can be purchased fully furnished! (id:45725)
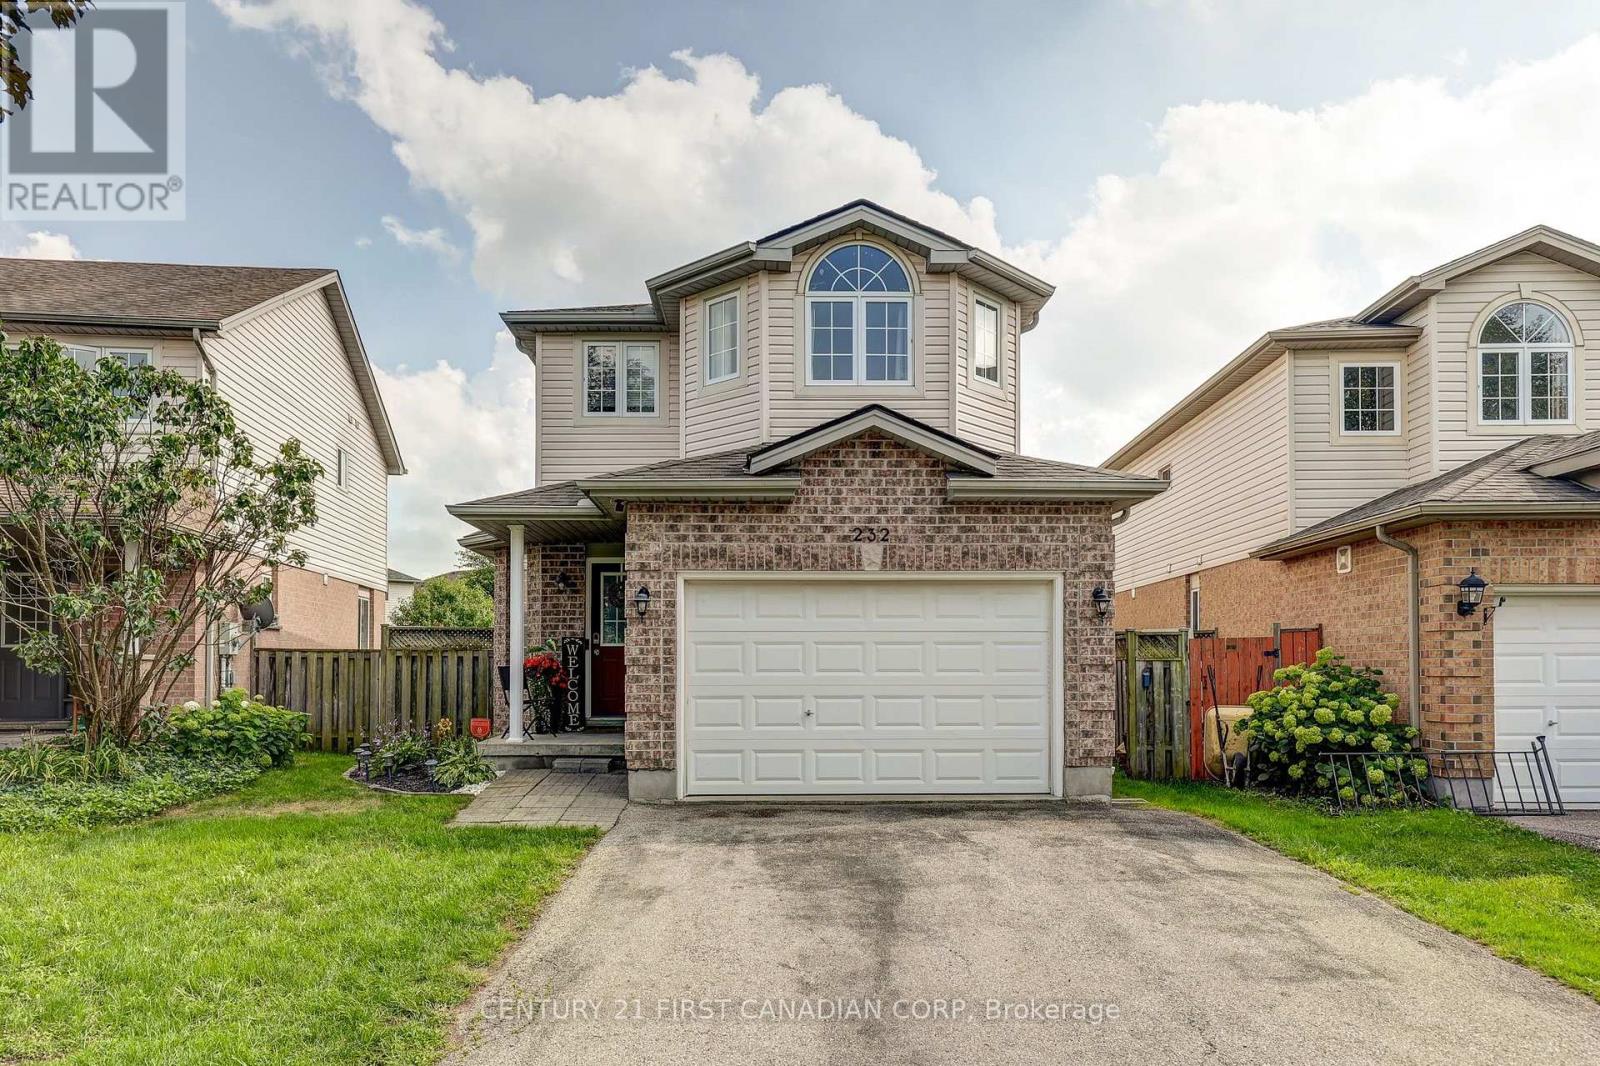
232 Ridgeview Place
London East (East A), Ontario
Welcome to 232 Ridgeview Pl. Welcome to a beautifully maintained 4-bedroom, 4-bathroom 2-storey home that delivers the space and versatility today's families are looking for. With three bedrooms upstairs, a fully finished basement with an additional bedroom and recreation room, and a generous 1.5-car garage, there is room for everyone to live, work, and grow. Recently painted and offering a fantastic backyard with a wood deck, gazebo, and plenty of green space for the kids to play, this is a home that truly checks all the boxes. Inside, the functional layout offers comfortable living spaces throughout, with plenty of room for everyday family life and entertaining. The three spacious bedrooms upstairs provide excellent accommodations, while the fourth basement bedroom offers flexibility for guests, a home office, or a growing family. With 2 full bathrooms and 2 convenient half baths, mornings and busy family life are made that much easier. The fully finished basement adds valuable additional living space, featuring a spacious recreation room that's perfect for movie nights, entertaining, or relaxing with the family. Step outside to a backyard designed for enjoying the warmer months. The wood deck and gazebo create an inviting space for BBQs, outdoor dining, and entertaining, while the generous green space provides plenty of room for kids to run, play, and enjoy the outdoors. Located just minutes from schools, shopping, parks, and all the amenities you need, this home combines space, functionality, and an excellent family-friendly setting. Don't miss your opportunity to make it yours! (id:45725)
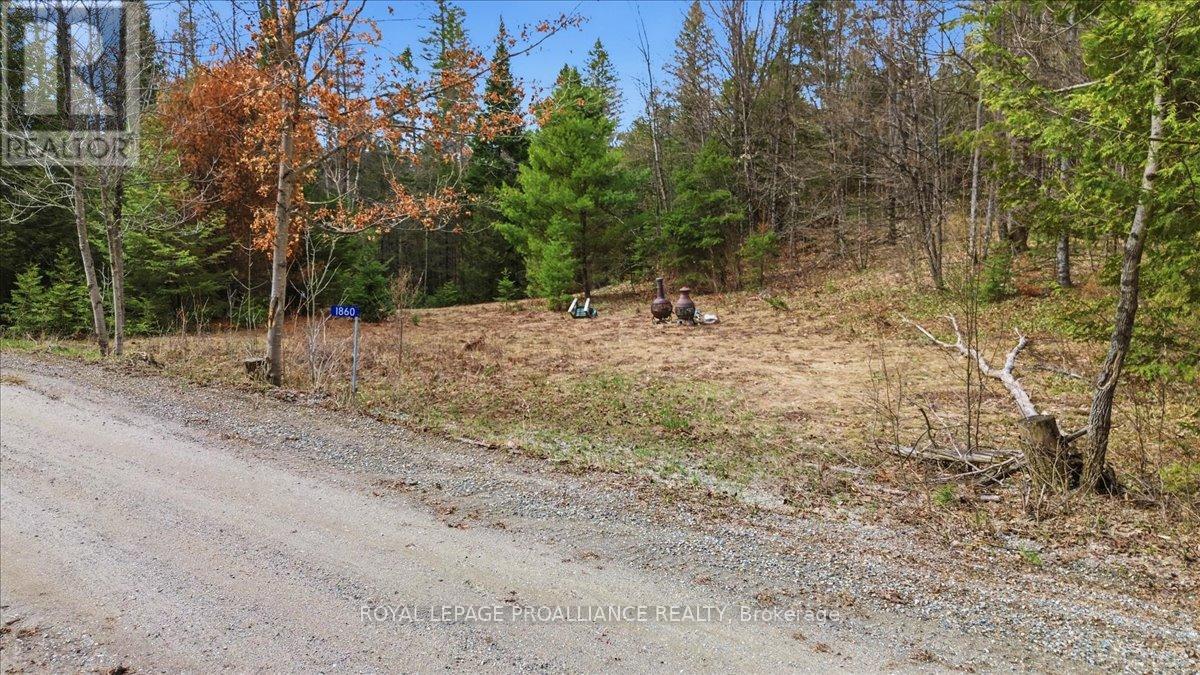
1860 North Road
Frontenac (Frontenac North), Ontario
Just under 10 acres of mature, forested land in North Frontenac offering a peaceful setting with plenty ofspace to enjoy. Generous road frontage provides easy access while still feeling nicely tucked away. Coveredin a mix of established trees and plenty of sugar maples. The property offers the potential for an off thegrid future year round home or a cabin the the woods for a weekend retreat. The property is full of mixedcharacter, flat in some areas and rolling hills in other areas. It's a great property to have sap lines rundown the hill to a cozy small sugar shack. 1860 North Road is surrounded by countless lakes and outdooropportunities, it's a great spot for anyone looking to enjoy the best of cottage country on a peaceful andquiet year round maintained road. 10 - 15 minute commute to small town conveniences. (id:45725)
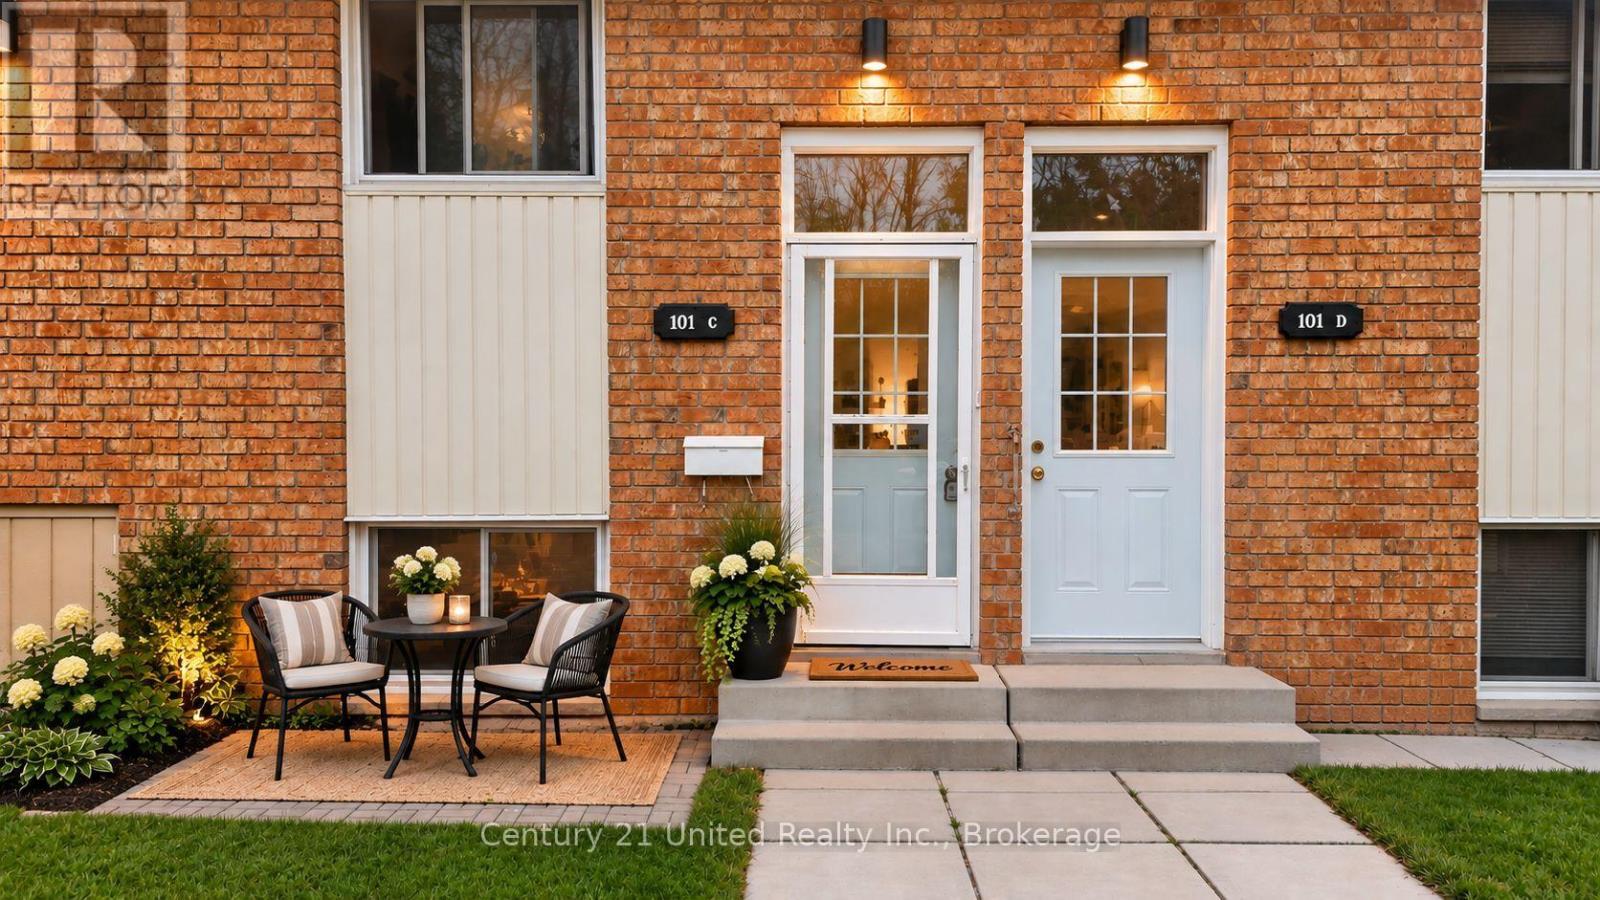
25 - 101 Rita Crescent
Kawartha Lakes (Omemee), Ontario
Don't miss this affordable opportunity to get into the market! Offering excellent value in the charming community of Omemee, this bright and spacious 2-bedroom condo is an ideal option for first-time buyers, downsizers, or investors looking to secure a property with potential to flip! Oversized windows bring in plenty of natural light, creating a comfortable and inviting space. The functional layout features an open-concept living and dining area, two generous bedrooms, a full 4-piece bathroom, ample storage, parking for 2 and a convenient garden shed. Move in and enjoy as-is or add your own updates and personal touches to build further value and equity. Ideally situated just off Highway 7 and Ski Hill Road, Walking distance to grocery store, shops & more. 15 minutes to Lindsay, 15 minutes to Peterborough and convenient access to Highway 115. Stop paying rent and start building equity, affordable opportunities like this are worth a closer look! (id:45725)
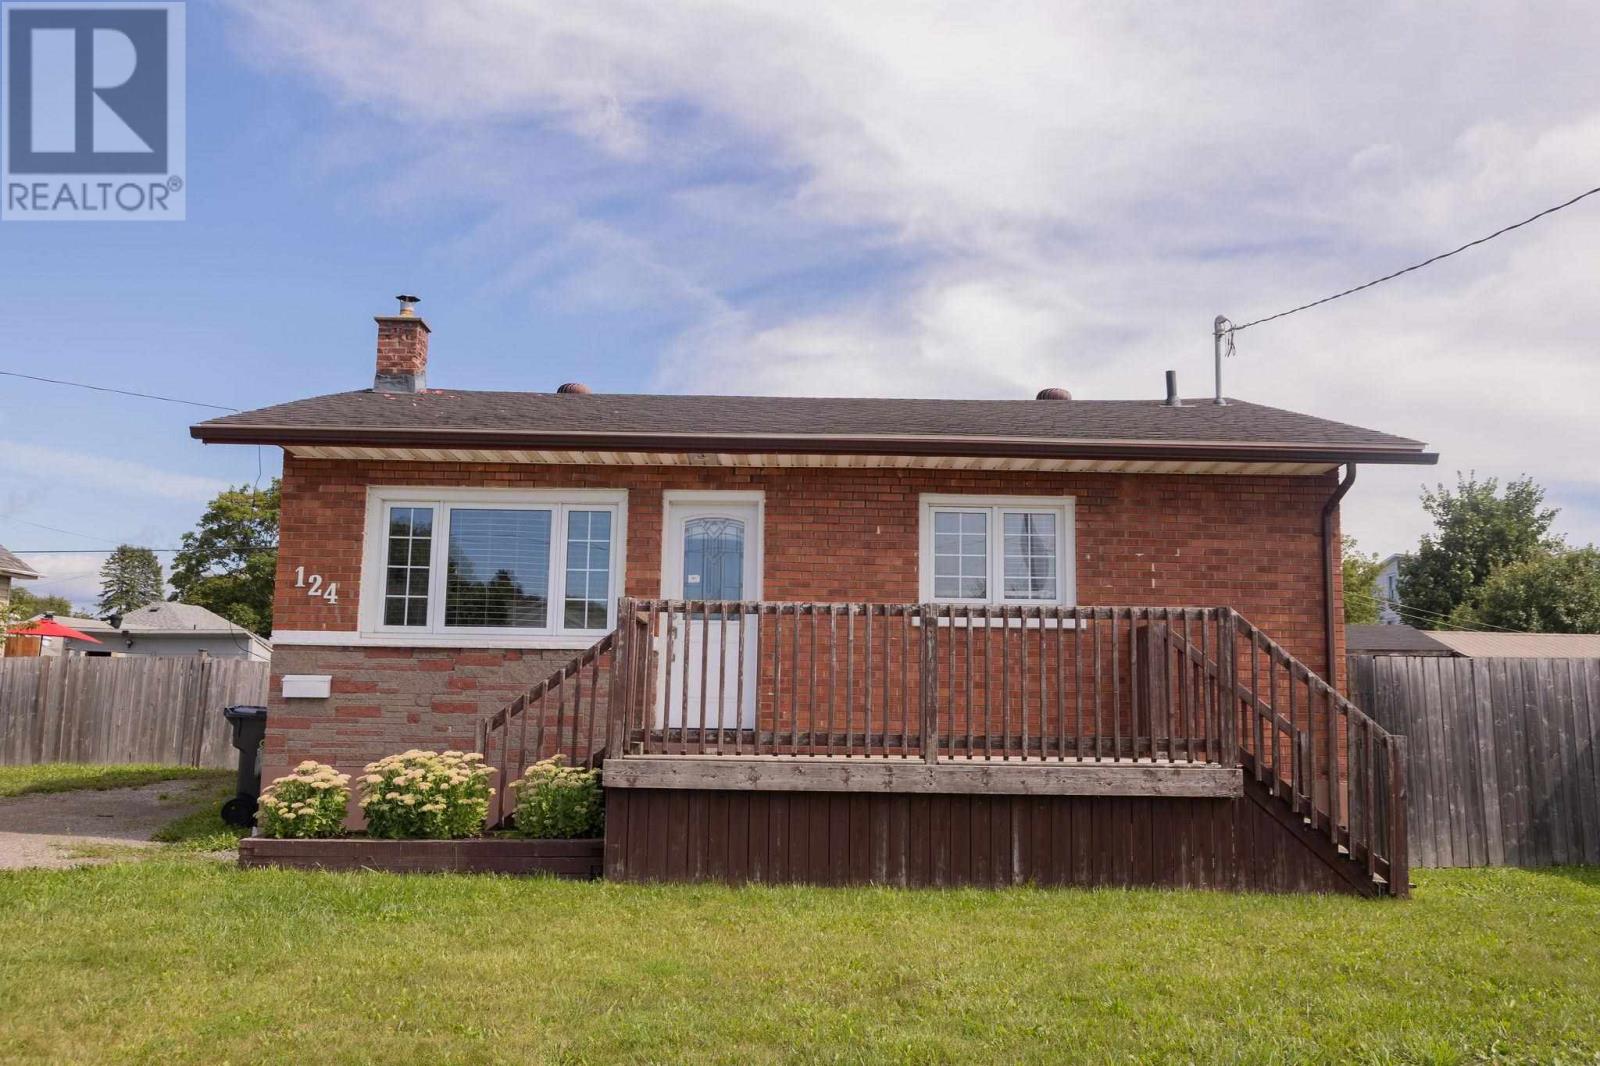
124 Mcfadden Ave
Sault Ste. Marie, Ontario
Well-maintained, move-in-ready, two-bedroom solid brick bungalow in quiet family neighbourhood. It features a bright open-concept kitchen/living room and a spacious primary bedroom. Updated kitchen with countertops, backsplash and flooring (2017). The main level features vinyl plank flooring throughout, with updated main floor 4 pc bathroom . New underlay, vinyl flooring and trim in the basement (2026) offer additional living space. Enjoy a large rec room, a bonus area, an office space, a 3 pc bathroom, and a laundry room . Large fully fenced backyard includes a double access gate, a shed, and plenty of room to build a garage. Double car driveway provides ample parking. Living room window (2017), furnace (2013), and shingles approximately 13 years old. A solid, move-in-ready home with great potential for a first time buyer or someone sizing down. (id:45725)
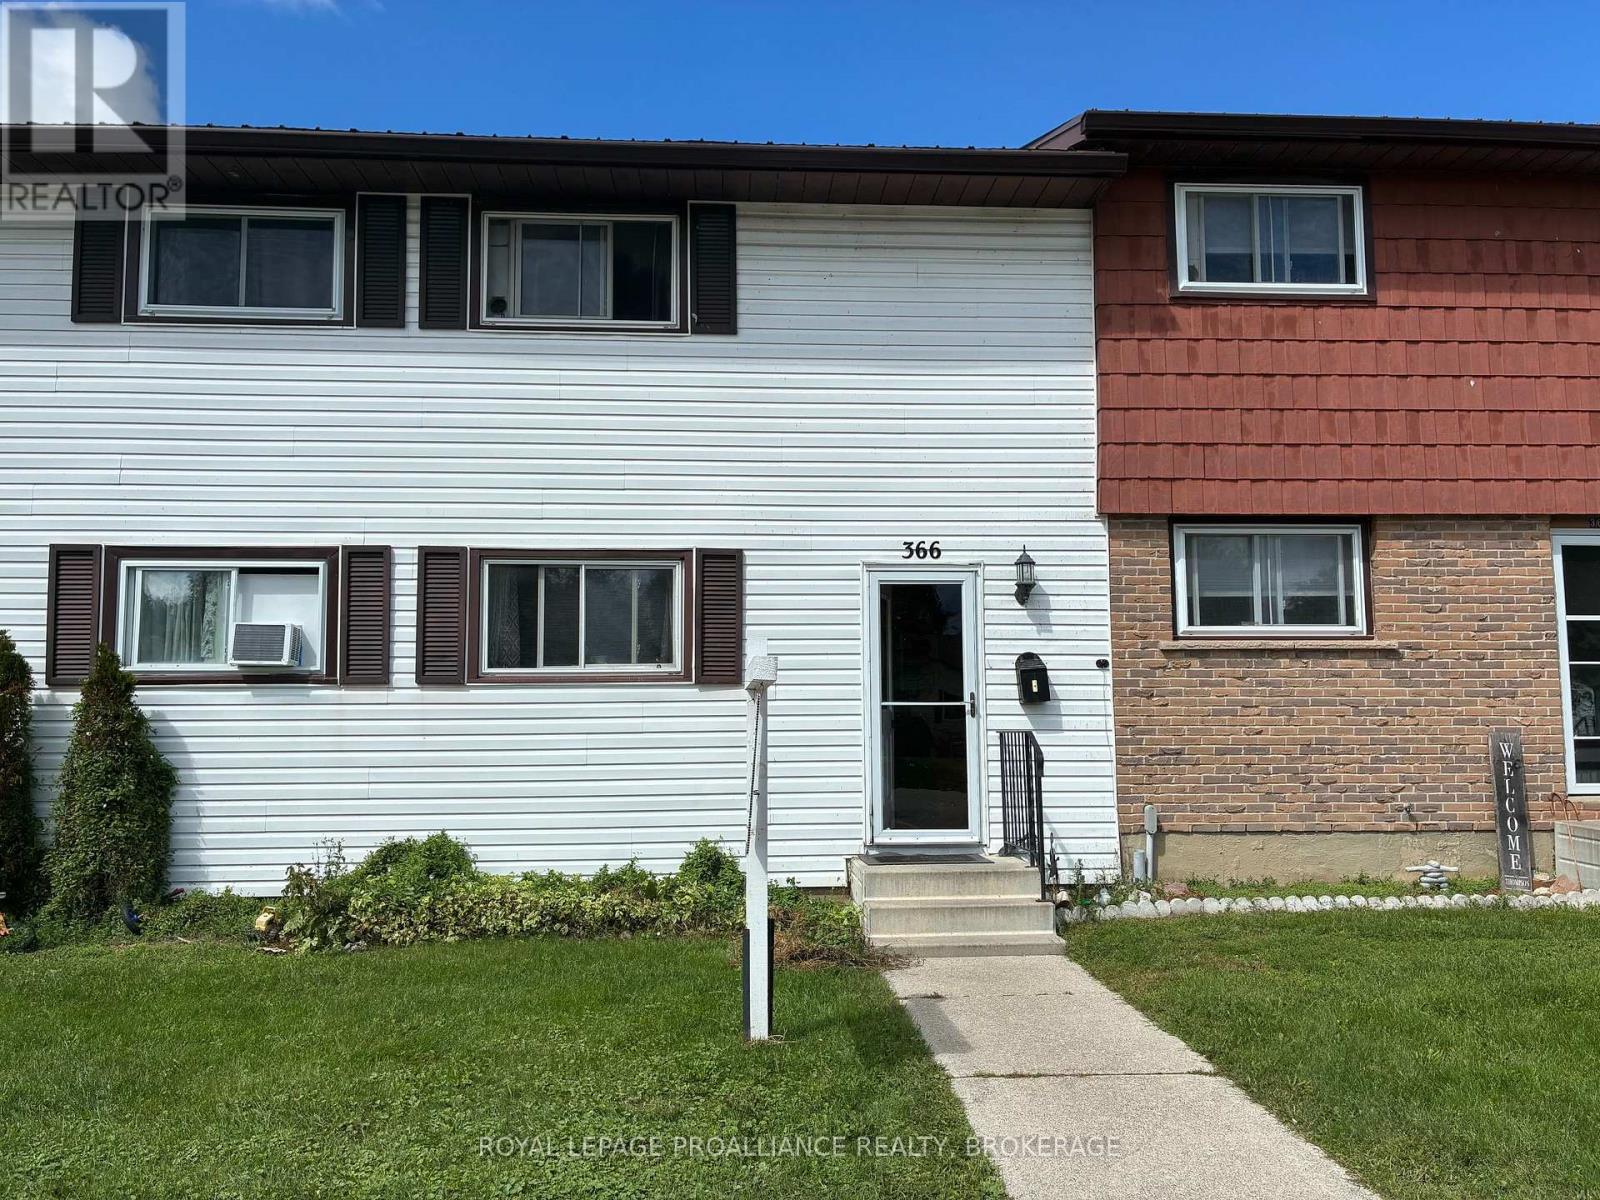
23 - 366 Forsyth Street
Gananoque, Ontario
Say hello to a good buy!. This well priced 3 bedroom townhouse condo is ideal for the first timehome buyer, investor, or someone looking to downsize. The main floor is home to a galley stylekitchen, dining room, and generous sized living room with patio door to the private outdoor sittingarea. The second floor offers a large primary bedroom, with 2 other bedrooms. The basement isfully finished with a rec-room, 2 piece bath, and laundry/utility area. The main floor offers aductless heat pump system (2021), which gives you heat in the winter and AC in the summermonths. Located close to schools, grocery stores, shops, restaurants, and gorgeous Gananoquewaterfront. Price reflects some painting and flooring upgrades required. All appliances included. ome and see what this affordable townhouse has to offer! (id:45725)
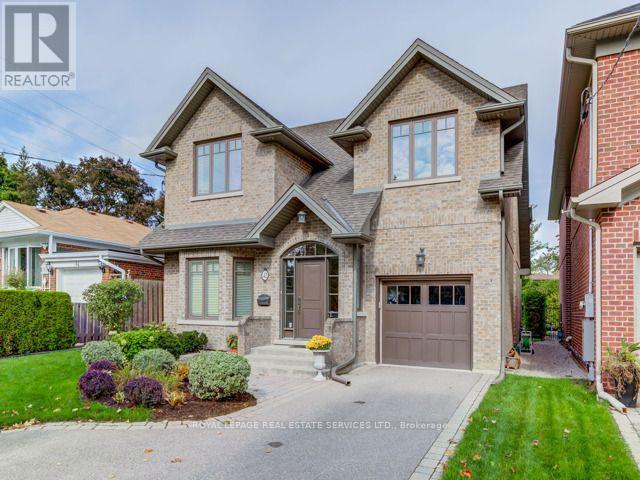
42 Mervyn Avenue
Toronto (Islington-City Centre West), Ontario
FURNISHED RENTAL! This executive rental in Burnhamthorpe Gardens features a gourmet kitchen that caters to all your culinary needs. It boasts elegant granite countertops and top-of-the-line stainless steel appliances. The kitchen is fully equipped with all the essential cutlery, pots, pans, and accoutrements, ensuring you have everything you need for cooking and dining in style. This fully furnished home boasts four spacious bedrooms, each offering ample closet space. The primary bedroom is a luxurious retreat, featuring a walk-in closet and a lavish five-piece bathroom. Two of the bedrooms are adorned with impressive cathedral ceilings, adding an elegant touch to the living space. The basement is an entertainment haven. It features a media room with built-in shelves, perfect for housing your favorite books, movies, or decorative items. The recreation room is a lively space, complete with a pool table or ping-pong, providing endless entertainment options for family and friends. Over 4100 sq ft(including basement) of living space! Beautifully built (2009), decorated and maintained. Great home for entertaining inside & out! Close To TTC, Go Station, shopping & schools. Easy access to downtown & airport. (id:45725)
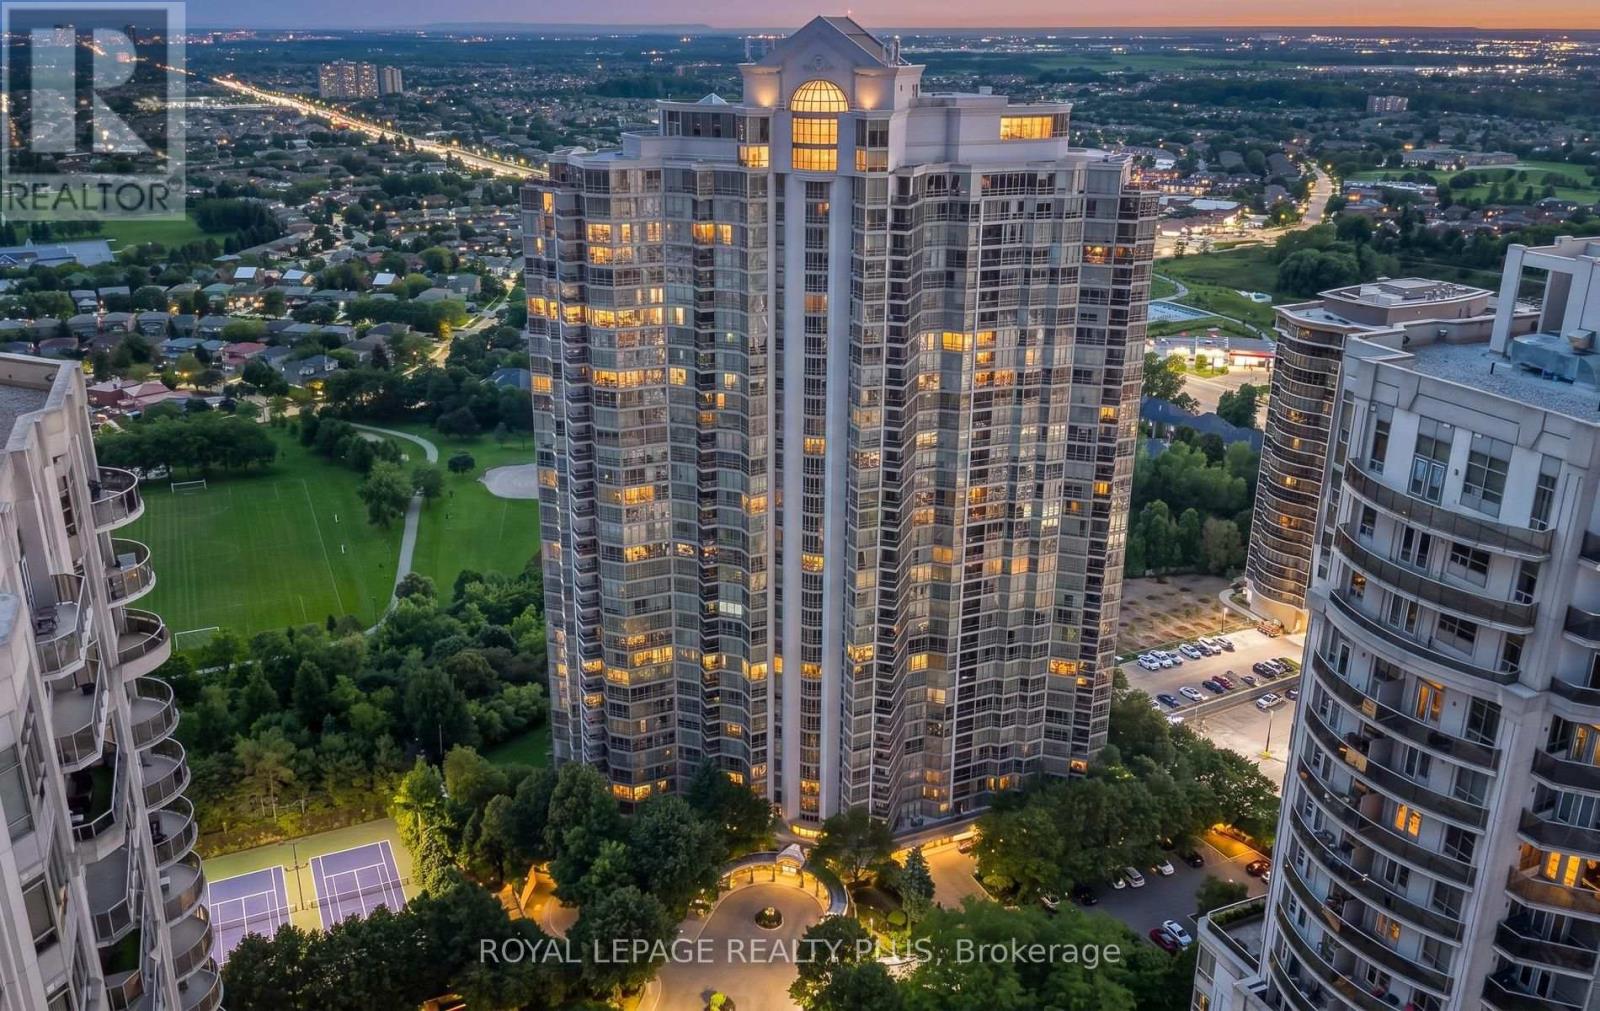
808 - 45 Kingsbridge Garden Circle
Mississauga (Hurontario), Ontario
Welcome to Park Mansion, where spacious condo living meets an impressive resort-style amenity package in the heart of Mississauga. This freshly painted 2-bedroom, 2-bathroom suite offers a comfortable and functional layout with generous living space, a private balcony and the added convenience of 2 parking spaces.Enjoy the ease of truly all-inclusive maintenance fees, covering heat, hydro, water, central air conditioning, cable and internet. Park Mansion is exceptionally well appointed, offering 24-hour concierge and security, an indoor pool and whirlpool, fitness facilities, squash/racquet court, tennis court, guest suites, party and entertainment rooms, billiards, library and lounge areas, landscaped grounds, BBQ areas, visitor parking and an underground car wash. The rooftop Sky Club and sun terrace provide an impressive setting to relax, entertain and take in panoramic views.The location is equally convenient, with MiWay transit just steps away and easy access to Highway 403, Cooksville GO, Square One, restaurants, groceries, parks and Mississauga City Centre.A wonderful opportunity for those seeking space, convenience and an amenity-rich lifestyle-all from an established, well-equipped condominium community. (id:45725)
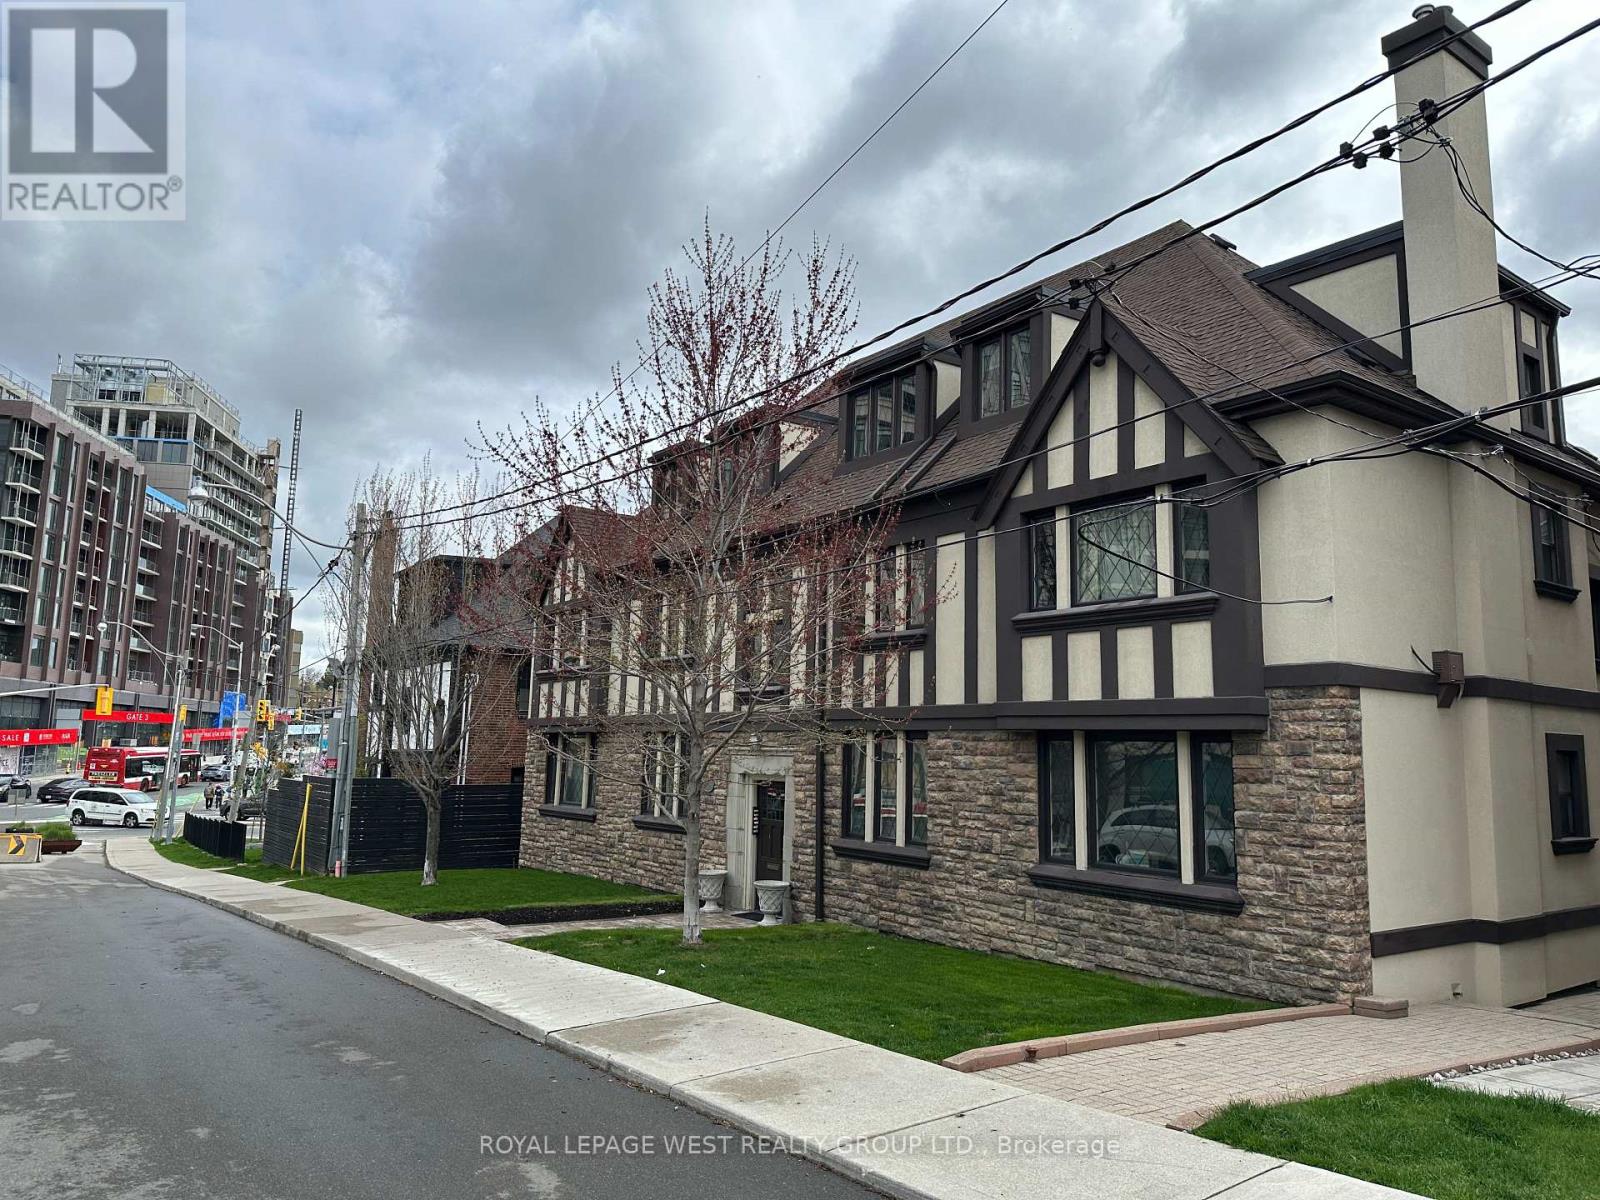
6 - 27 Mossom Road
Toronto (High Park-Swansea), Ontario
Charming top floor apartment offering exceptional character and space. This light filled one bedroom unit features vaulted ceilings, bay windows and custom built-in shelving in the living space. Cook and entertain from the kitchen that is directly off the dining room. Generously sized rooms to accomodate large furniture. The unit comes with a dedicated basement locker. Enjoy unmatched convenience: walk to Jane Subway Station or hop on the South Kingsway for a quick commute downtown, Bloor West restaurants and Old Mill Park are just a short stroll away! (id:45725)
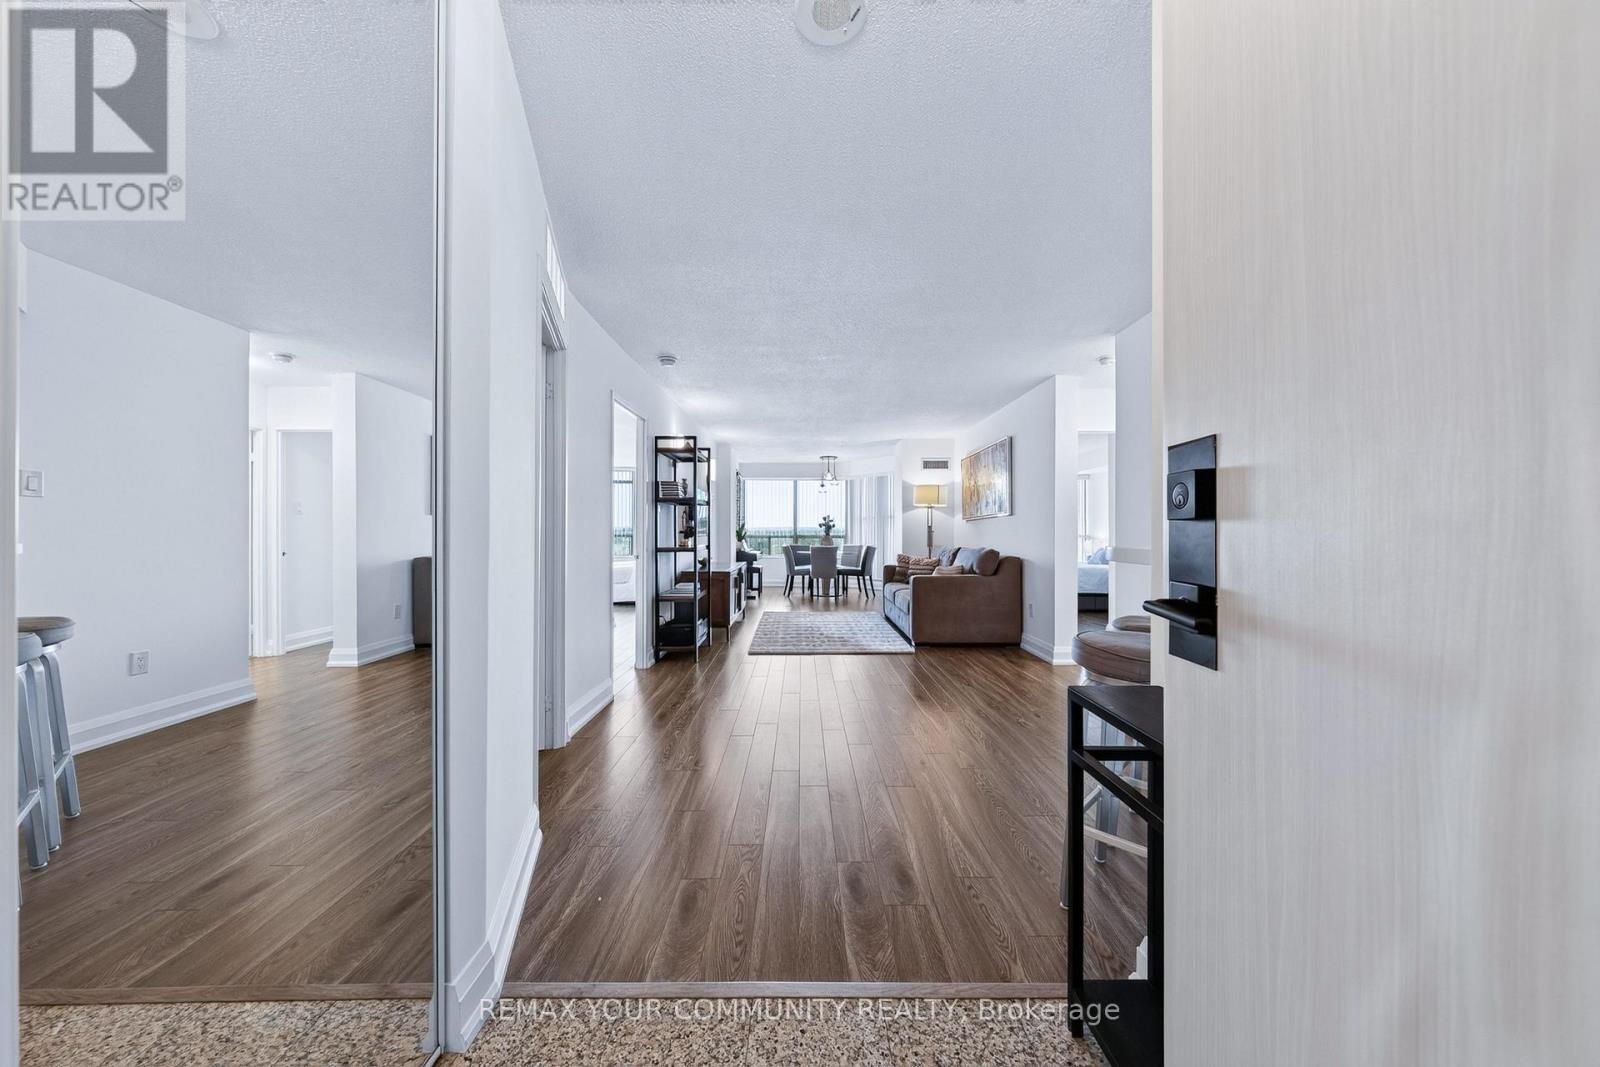
1011 - 8501 Bayview Avenue
Richmond Hill (Doncrest), Ontario
Welcome To This Beautifully Renovated, Freshly Painted And Exceptionally Bright Approx. 1,215 Sq.Ft. Suite Featuring A Highly Desirable Split-Bedroom Layout For Maximum Comfort And Privacy. The Spacious Solarium Offers Excellent Flexibility And Can Easily Serve As A Third Bedroom, Home Office or Family Room. Enjoy An Oversized Private Balcony With Two Separate Walkouts-One From The Second Bedroom And Another From The Solarium. The Generous Primary Bedroom Features A Walk-In Closet And Private Ensuite. A Quiet, Well-Designed Suite Complete With Modern Finishes, Quality Appliances, Spacious Living And Dining Areas, Two Full Bathrooms And Exceptional flexibility with an additional enclosed room - ideal as a home office, family room or potential third bedroom.. A Rare And Functional Layout Offering Outstanding Space, Versatility And Comfortable Condo Living! (id:45725)
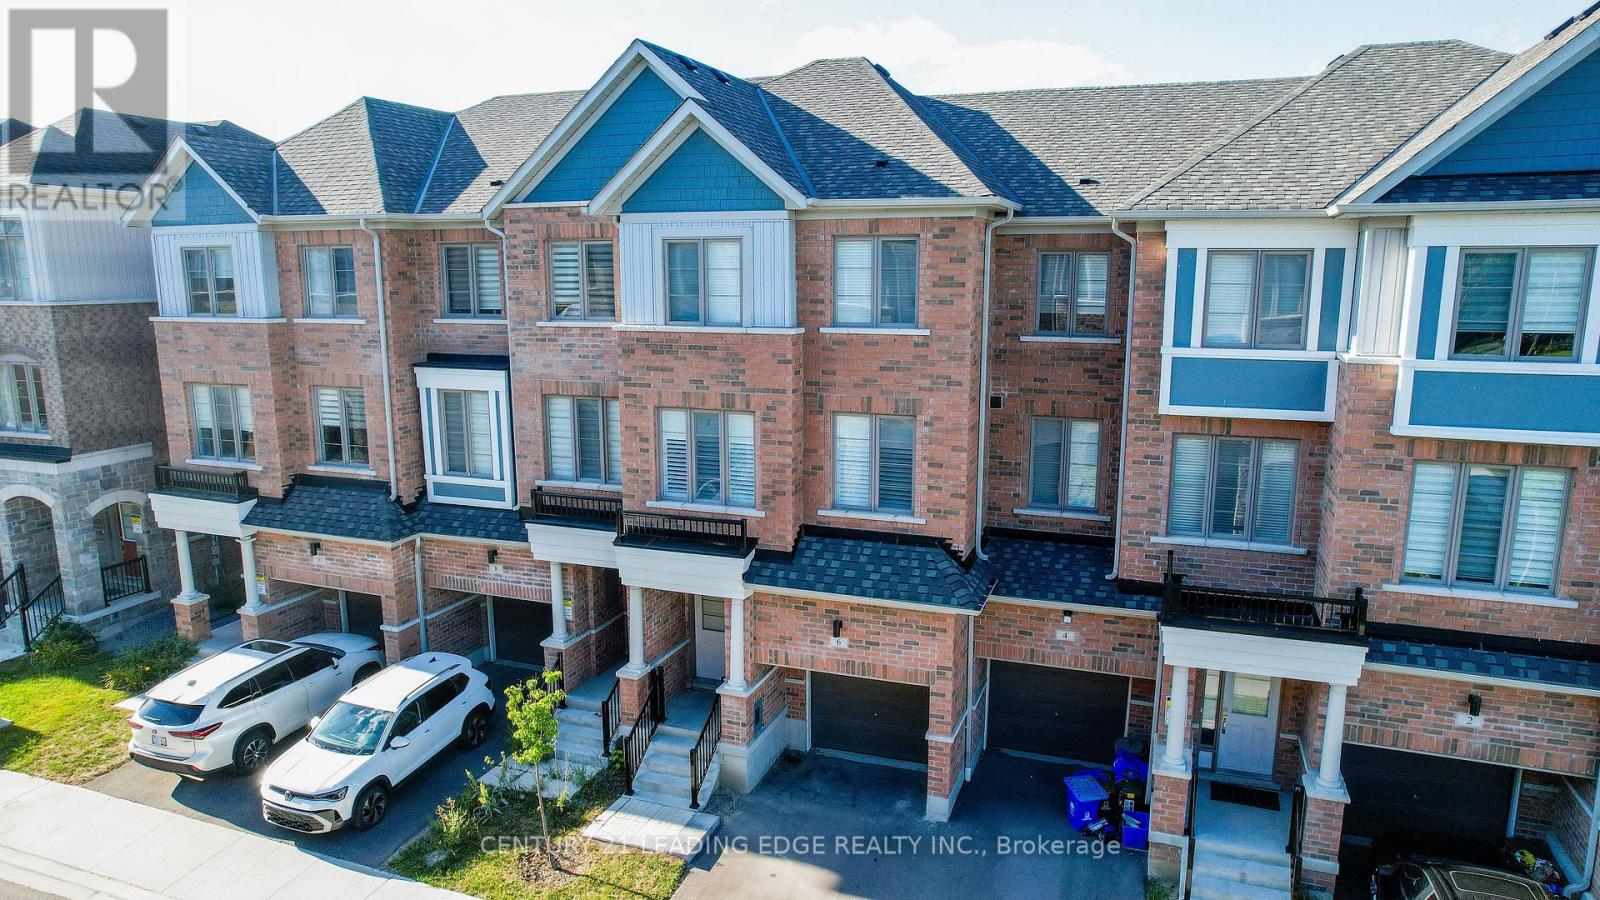
6 Nautical Way
Whitby (Port Whitby), Ontario
Welcome to this impeccably maintained 3-year-old residence, where contemporary design, thoughtful upgrades, and an exceptional Whitby location converge. Offering 1,958 sq ft of beautifully finished living space, this home has been designed for modern family living with elegance and functionality in every detail. The heart of the home is a true showpiece kitchen featuring sleek quartz counters, stainless steel appliances, a butler's pantry and an abundance of natural light that creates a bright, airy atmosphere from morning to evening flowing seamlessly to a private deck - an ideal setting for morning coffee or evening entertaining. Upstairs, the serene primary retreat offers a walk-in closet, a spa-inspired private ensuite designed for relaxation, and sliding doors to your own private balcony. Two additional generously sized bedrooms and a full family bathroom provide comfort and flexibility for family or guests. The ground level offers exceptional versatility, a family room, sophisticated home office, or children's playroom, with a walk-out to the perfect as fenced backyard. An upgraded front door enhances curb appeal and creates a welcoming first impression, while interior access to the garage ensures seamless everyday Location is truly everything. Just minutes to Hwy 401, Whitby GO Station, Durham Transit, convenience, premier shopping and restaurants. Ideally positioned for an active lifestyle, moments from the Abilities Centre, Iroquois Sports Centre, Victoria Fields, Whitby Harbour, Rotary Sunrise Park and Port Whitby Marina. A rare move-in ready opportunity that blends refined style, intelligent function, and an unbeatable lifestyle in one of Whitby's most desirable enclaves. (id:45725)

410 - 10 Old York Mills Road
Toronto (Bridle Path-Sunnybrook-York Mills), Ontario
Luxurious Tridel Condo in Prestigious Hogg's Hollow! This beautifully maintained, classic residence offers approx. 1,320 Sq.Ft plus a private balcony, featuring a bright and spacious 2 bedroom + Den layout with 9 ft ceilings. The elegant kitchen features granite countertops, a breakfast area and newly replaced appliances, complemented by an oversized laundry room. Enjoy an exceptional location within walking distance to Yonge & York Mills subway, with beautiful parkis just outside your door, easy access to Hwy 401, shops, restaurants and top schools. Surrounded by multi-million-dollar homes in one of Toronto's most prestigious neighbourhoods. Outstanding amenities include an outdoor pool, gym, whirlpool, media room, BBQ, party room & 24-hr concierge. A rare opportunity in conveted Hogg's Hollow! (id:45725)
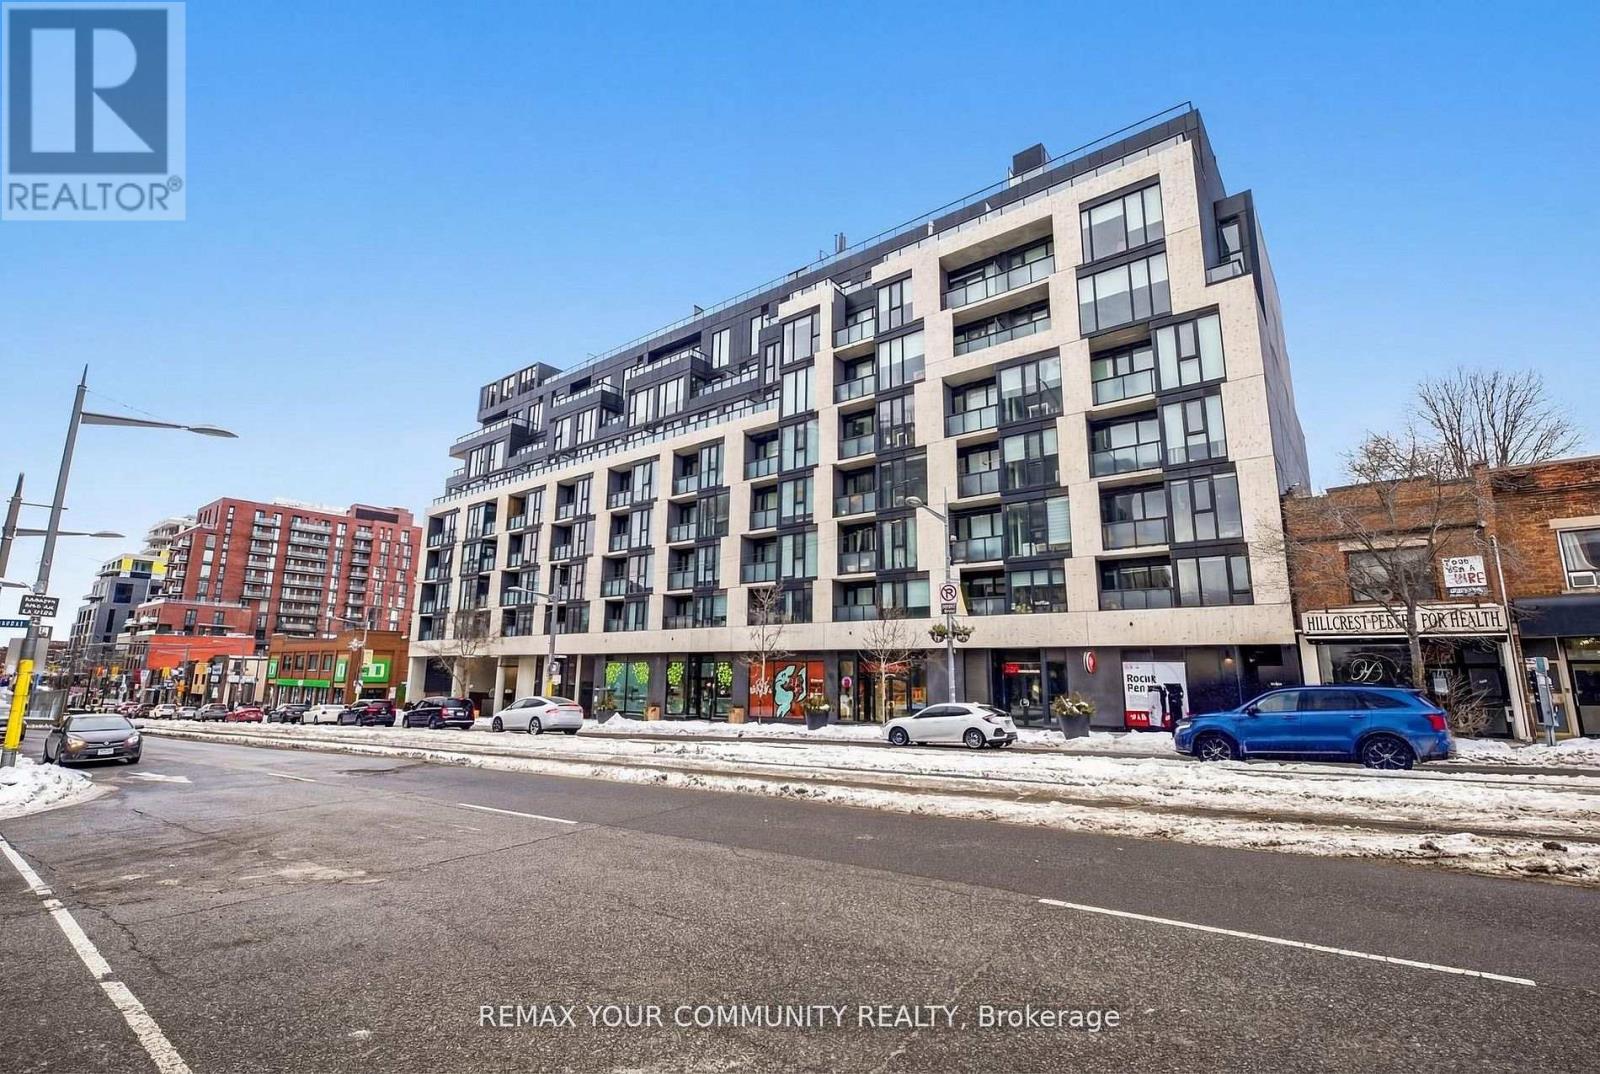
808 - 840 St Clair Avenue W
Toronto (Oakwood Village), Ontario
Welcome home to 840 St. Clair West! This bright and stylish sub-penthouse offers just under 900sq. ft. of thoughtfully designed living space, combining modern comfort with an unbeatable St.Clair West lifestyle. Featuring soaring 9-ft ceilings, full-size appliances, and plenty of natural light, this home feels spacious, welcoming, and easy to settle into. Step outside onto your large south-facing terrace-your own private outdoor retreat in the heart of the city. Complete with a gas line, it's the perfect spot for morning coffee, weekend brunches, summer dinners, or relaxing with friends on a warm evening. Inside, a generous walk-in closet provides plenty of storage, while the open and comfortable layout gives you room to live, work, and entertain. And the location? It doesn't get much more convenient. You're right in the heart of vibrant St. Clair West Village, with the subway station just steps away and the streetcar right at your doorstep. Grab your morning coffee from a local café, pick up groceries, meet friends for dinner, or take a stroll through Wychwood Barns and Cedarvale Ravine-all just minutes from home. Residents also enjoy fantastic building amenities, including an outdoor lounge, indoor party room, and fitness centre. **Parking and internet are included**, making this home even easier to enjoy. **Available for immediate move-in!** Come experience the perfect blend of comfort, convenience, outdoor space, and neighbourhood charm at 840 St. Clair West! (id:45725)