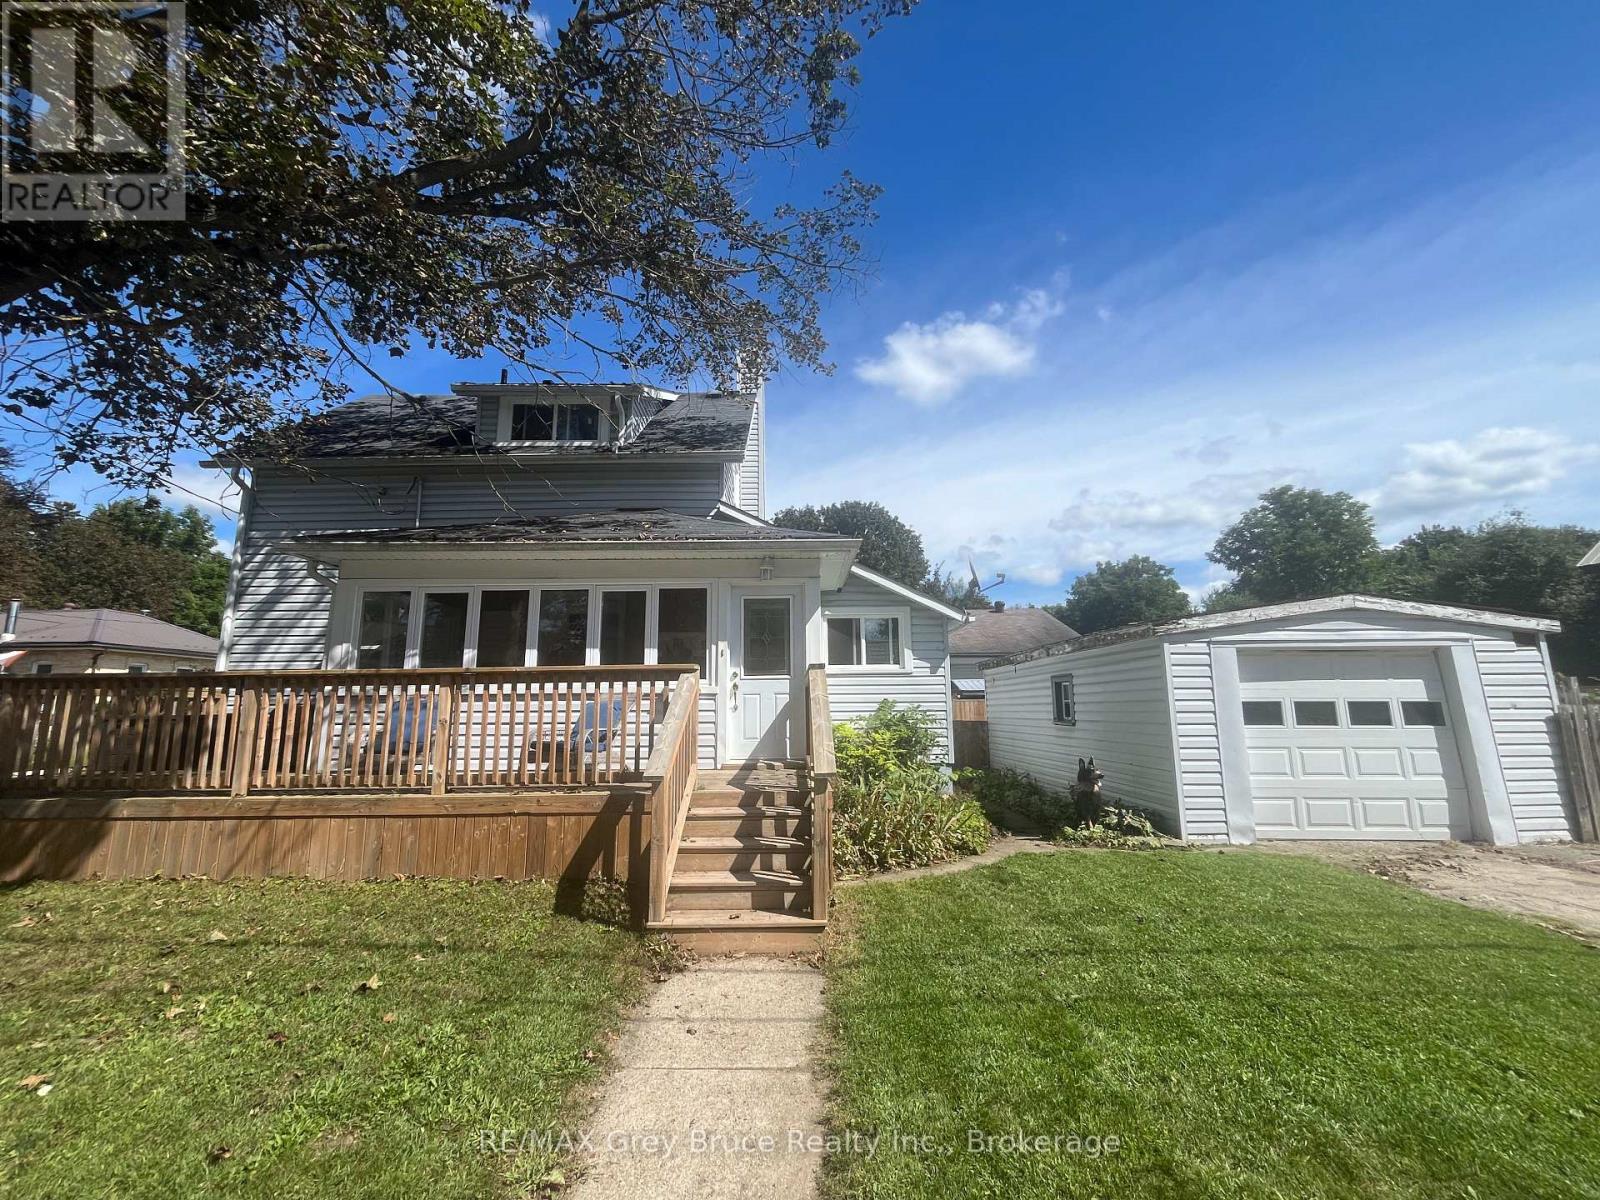
35 5th Street S
Arran-Elderslie, Ontario
The perfect place to start your homeownership journey! Located in a great family-friendly neighbourhood, this bright and airy 4-bedroom, 2-bathroom home offers plenty of space to grow without sacrificing convenience. Just a short walk to the local school and downtown, you'll love having everyday amenities, parks and community life close at hand. Inside, the welcoming layout provides comfortable living space for the whole family, while four bedrooms offer flexibility for children, guests, a home office or hobbies. Step outside to enjoy the private, fenced backyard-an ideal spot for kids to play, pets to roam or for relaxing and entertaining. A detached single-car garage provides excellent storage and parking, with additional parking for two cars. **If you've been waiting for an opportunity to move from renting to owning, this could be the one that gets you started!** (id:45725)
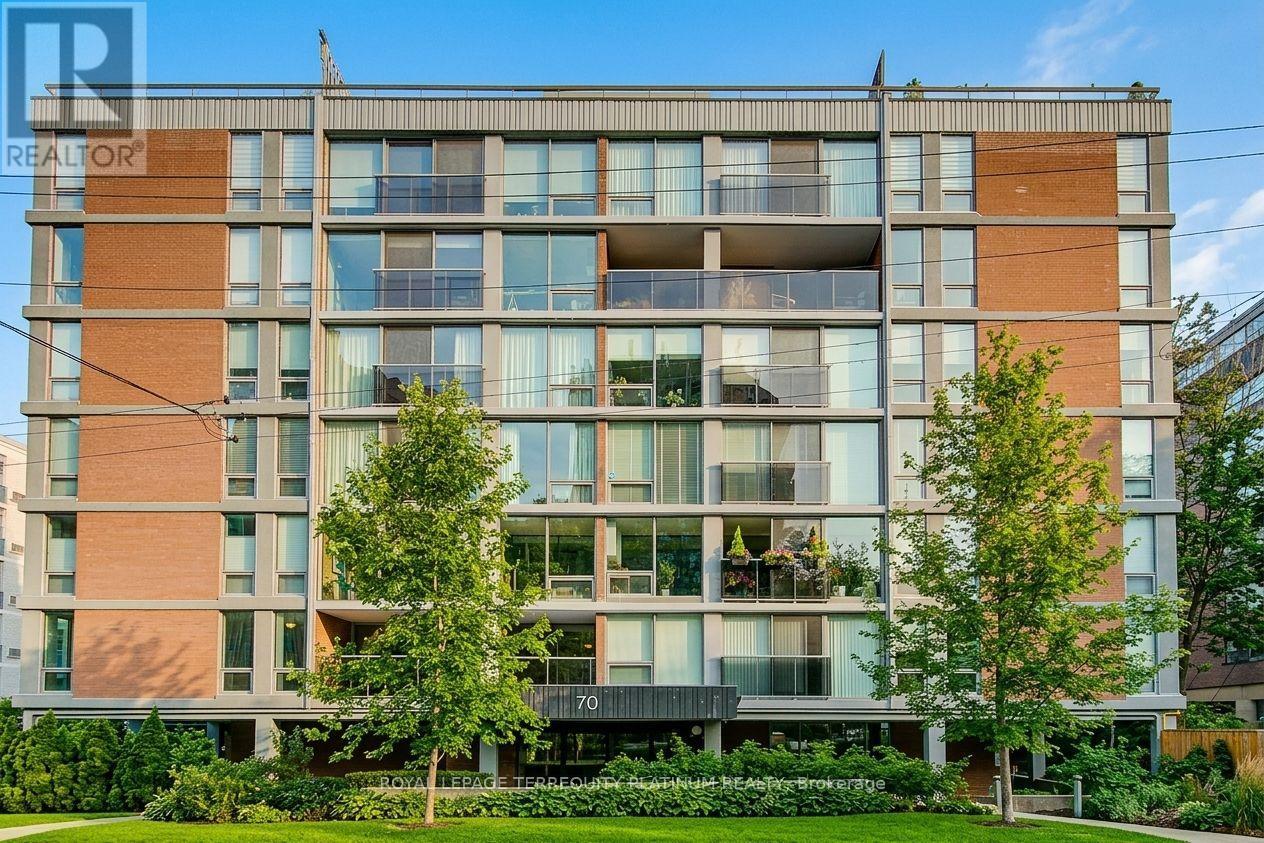
203 - 70 Montclair Avenue
Toronto (Forest Hill South), Ontario
Discover this spacious and thoughtfully designed south-facing 3-bedroom plus den residence in the highly sought-after Forest Hill neighbourhood of Toronto. Offering approximately 1,630 square feet of well-proportioned living space, this home combines generous dimensions with versatile living areas, making it equally suited to comfortable everyday living and effortless entertaining. Abundant natural light fills the home throughout the day, enhanced by the desirable south-facing exposure that creates a bright, warm, and inviting atmosphere. The three spacious bedrooms offer ample room for family and guests, while the oversized walk-through den, complete with a closet, provides exceptional flexibility. Ideal as a home office, study, guest room, or additional living space, it can also be easily adapted to accommodate a fourth bedroom. Set within the established and prestigious Forest Hill community, this residence offers an enviable lifestyle surrounded by beautiful tree-lined streets, mature greenery, nearby parks, excellent schools, and a wealth of convenient amenities. Enjoy the charm and convenience of Forest Hill Village right outside your door, with cafés, restaurants, boutique shops, specialty grocers, pharmacy, fitness studios, salons, and everyday essentials all within an easy stroll. With its welcoming residential character and true village atmosphere in the heart of Toronto, this is a rare opportunity to enjoy space, flexibility, and an exceptional location. Don't miss the opportunity to make this wonderful Forest Hill residence your new home! (id:45725)
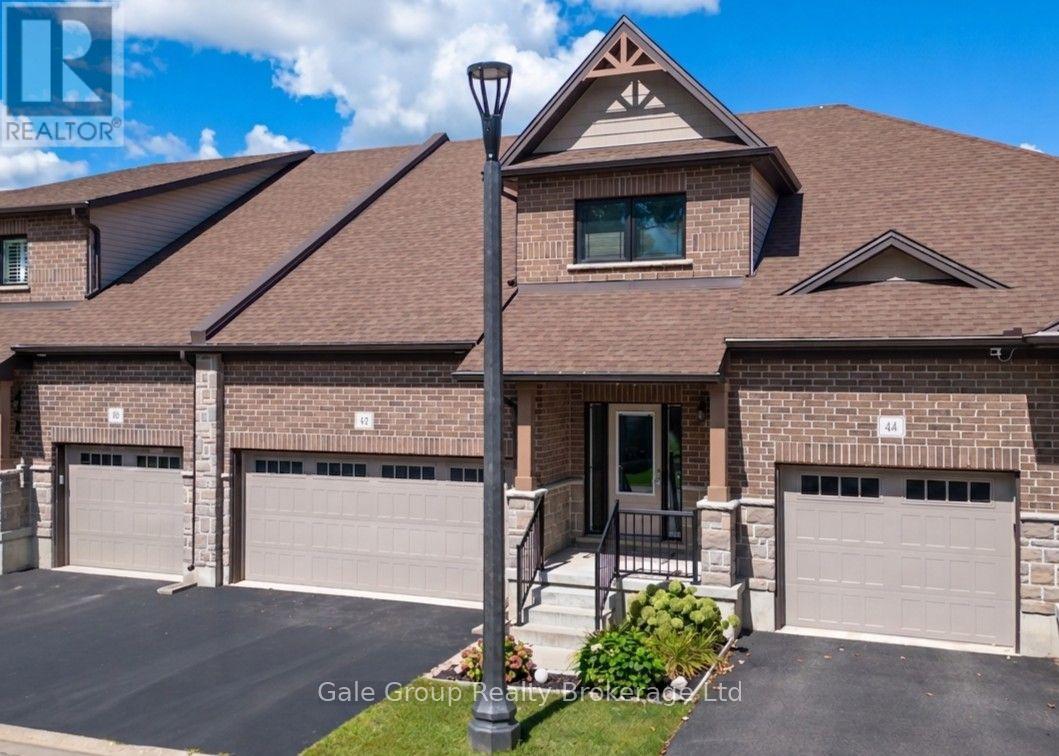
42 Serviceberry Lane
Norfolk (Simcoe), Ontario
Nestled in a quiet Simcoe neighbourhood, far enough from the bustle that birds will sing you to sleep at night, yet close enough that it's just a quick drive to groceries and shopping, you'll find this home. Enjoy plenty of storage and parking in the double garage. Step inside to an open layout with an efficient kitchen with plenty of storage, open living room with soaring ceilings, a gas fireplace, and massive TV (included with purchase), main floor primary bedroom with walk in closet and ensuite, and main floor laundry. On the upper level you'll find a loft which overlooks the living area, and a second spacious bedroom with a walk-in closet and (jack and jill) bathroom. In the lower level you'll find a fully finished bathroom and a brand-new stackable washer/dryer combo. The rest is yours to design to make perfect for guests or the adult child! (id:45725)
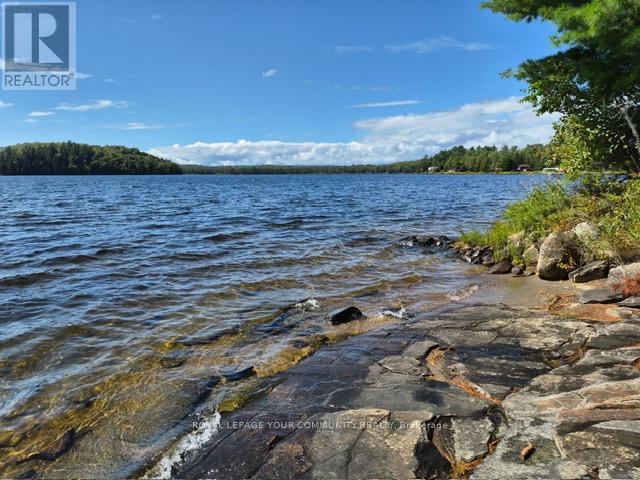
2193 Fern Glen Road
Mcmurrich/monteith (Mcmurrich), Ontario
Prime cottage on premium 1.2 Acres land, Experience the tranquility of lakeside living in this beautiful four-bedroom bungalow. With direct access to the lake, this property offers the perfect blend of comfort and natural beauty. Whether you're looking for a peaceful retreat or a place to entertain, this home has it all. Do not miss the chance to make this lakeside paradise yours! INCLUDE TWO PIN NUMBER : 521670624 AND 521670541 (id:45725)
29 Roslo Court
Oakville (Cp College Park), Ontario
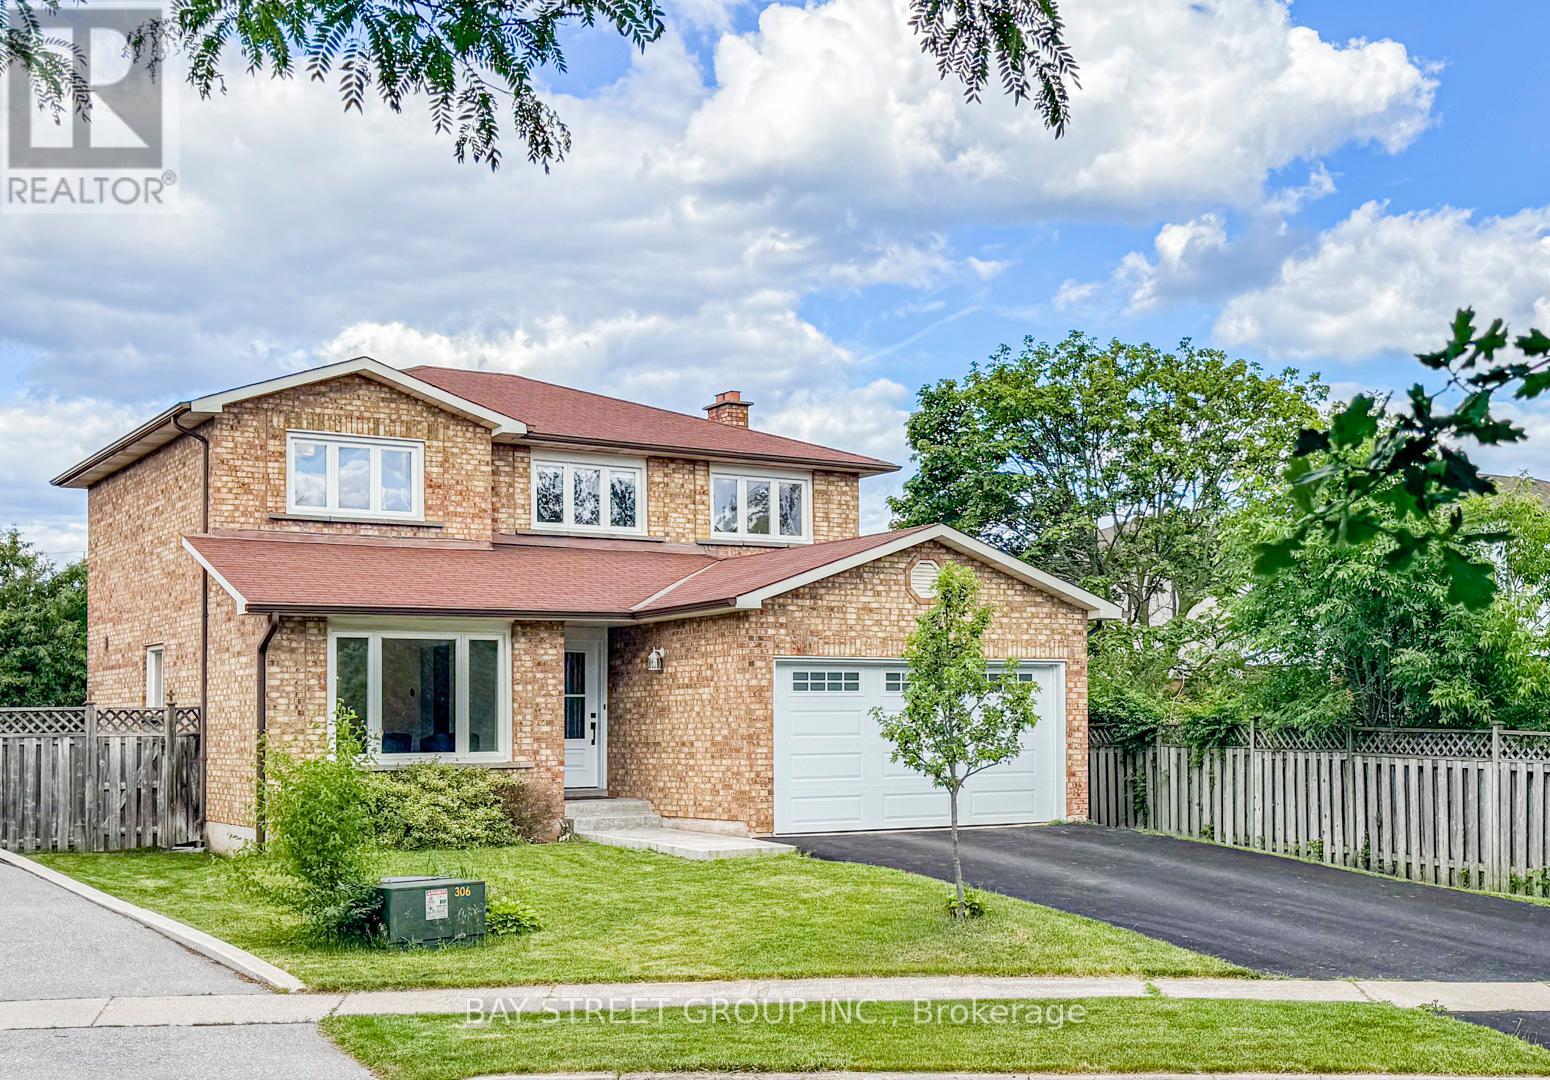
Stunning Updated 4-Bedroom Detached Home on a Quiet Oakville Court! Nestled on a premium pie-shaped lot in a highly desirable Oakville neighbourhood, this beautifully updated 4-bedroom, double-car garage home combines exceptional space, style, and convenience, just steps from Sheridan College and White Oaks Secondary School. The thoughtfully designed open-concept main floor showcases hardwood flooring throughout and features spacious principal rooms perfect for both everyday living and entertaining. The bright, renovated eat-in kitchen is appointed with quartz countertops, a stylish backsplash, centre island, and quality finishes. Overlooking the inviting family room, it offers a seamless walkout to a newly installed patterned concrete patio and a private, fully fenced backyard-an ideal setting for outdoor entertaining, relaxation, and family enjoyment. The main level also features separate living and dining areas, a convenient 2-piece powder room, and a functional laundry/mudroom with direct access to the double-car garage. A graceful curved hardwood staircase leads to the upper level, where you'll find an oversized primary retreat complete with a walk-in closet and a 3-piece ensuite. Three additional bedrooms and a full bathroom provide plenty of space for family, guests, or work-from-home flexibility, with one bedroom currently configured as a home office. The basement presents excellent future potential and is nearing completion, with flooring, framing, drywall, and electrical already in place, along with a rough-in for a future 4-piece bathroom. An outstanding opportunity to own a move-in-ready family home on a premium lot in one of Oakville's most sought-after communities. (id:45725)
179 Hallam Street
Toronto (Dovercourt-Wallace Emerson-Junction), Ontario
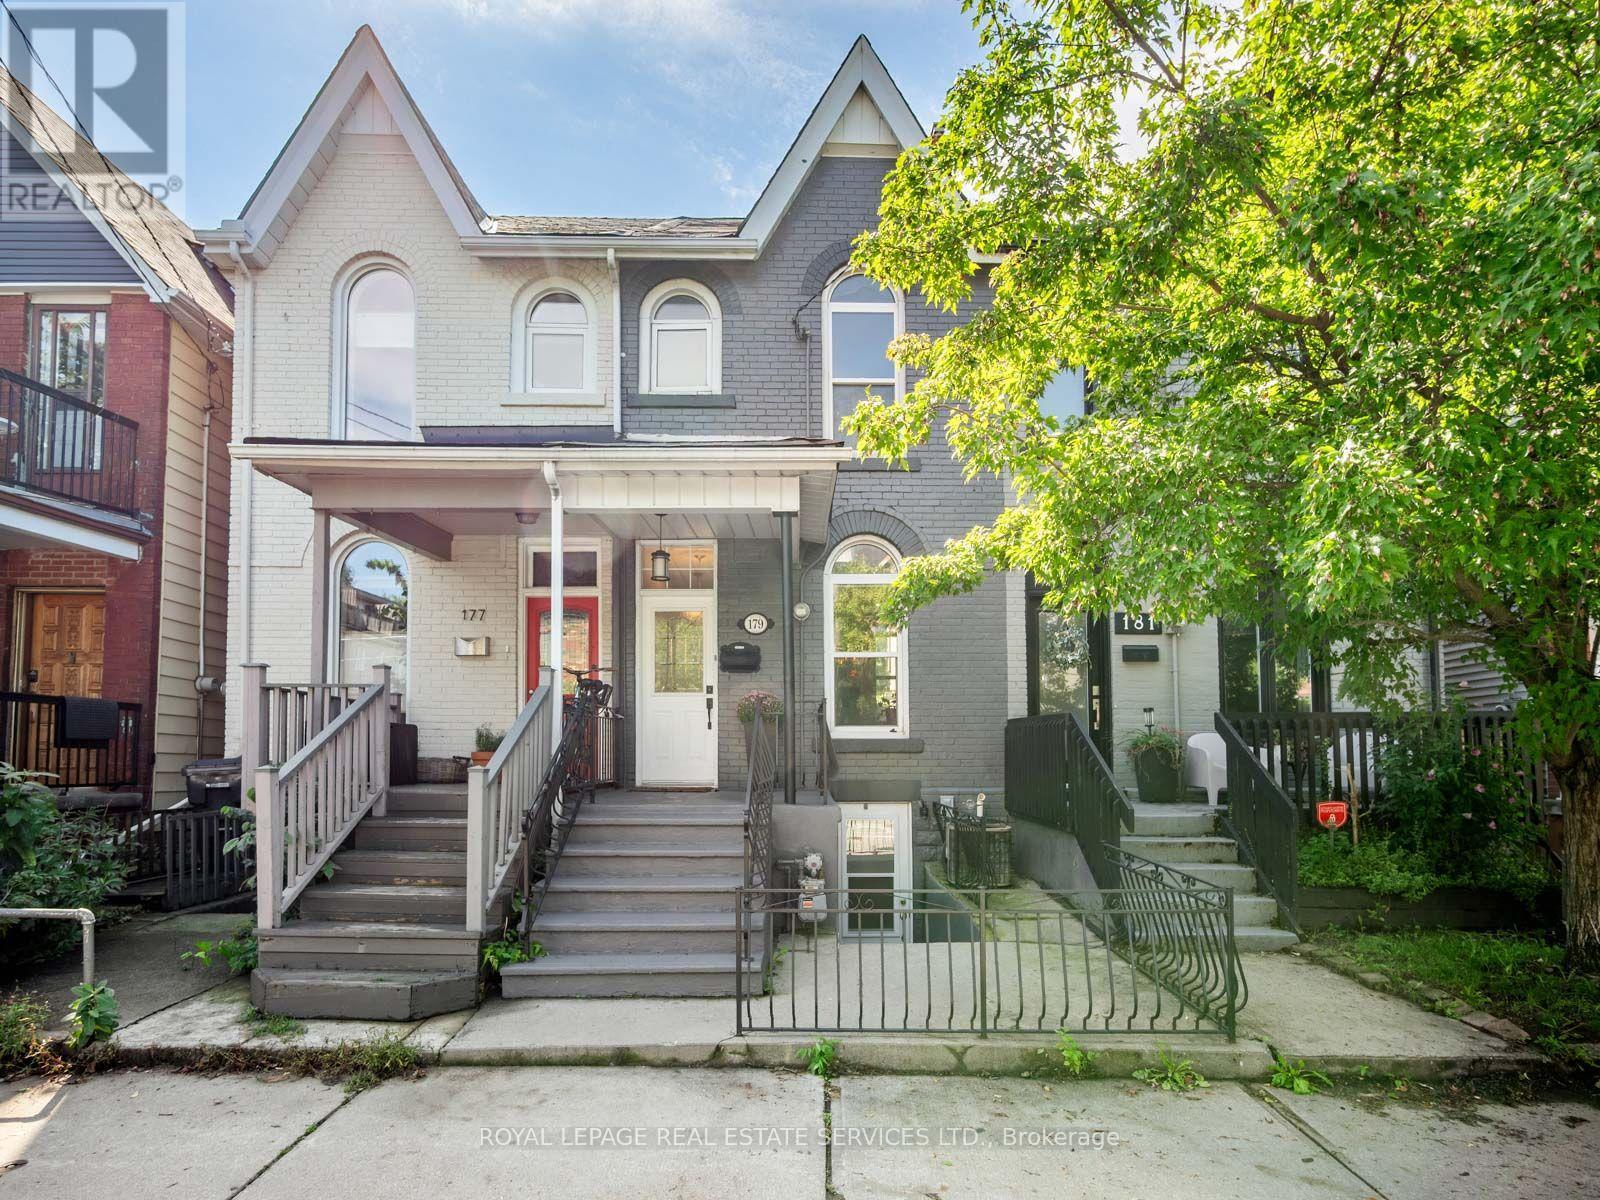
A peaceful retreat with a whimsical soul in the heart of Dovercourt Village. Welcome to 179 Hallam Street, a wonderfully unique Victorian rowhome offering more than 1,500 sq. ft. of living space across 3 levels and an extraordinary 132 ft deep lot creating a private urban escape in the middle of the city.Extensively updated yet refreshingly individual, this is a home with personality: sophisticated without pretension, beautifully considered yet relaxed and welcoming. Art, colour and collected pieces bring warmth throughout, while a William Morris wallpapered accent wall adds a touch of whimsy to the open concept living and dining space. Hardwood floors, natural light and an inviting layout create the perfect backdrop for the next owner's style. Beyond, the galley kitchen leads directly outside to one of the home's most special features.The incredible 132 ft deep south facing backyard is lush, peaceful and remarkably private. Dine under the grape vines, entertain friends, garden or simply slow down, surrounded by established perennials and native wildflowers that bring colour and texture with minimal upkeep.Upstairs, the primary bedroom features built in closets and plenty of natural light. A room offers flexibility as a bedroom, nursery, gym or workspace, while an open concept office/den and 4 piece bathroom complete the level.The finished lower level is set up as a self contained 1 bedroom suite with its own entrance, kitchen and bathroom, ideal for rental income, family or additional living space.Tucked away yet wonderfully connected, with beloved Dovercourt Park, cafés, restaurants, shops, Bloor Street and transit close by. In the Dovercourt PS and highly sought after Bloor CI catchments. Whimsical yet peaceful, sophisticated without being pretentious, 179 Hallam St is a home with soul. (id:45725)
148 James Street S
Hamilton, Ontario
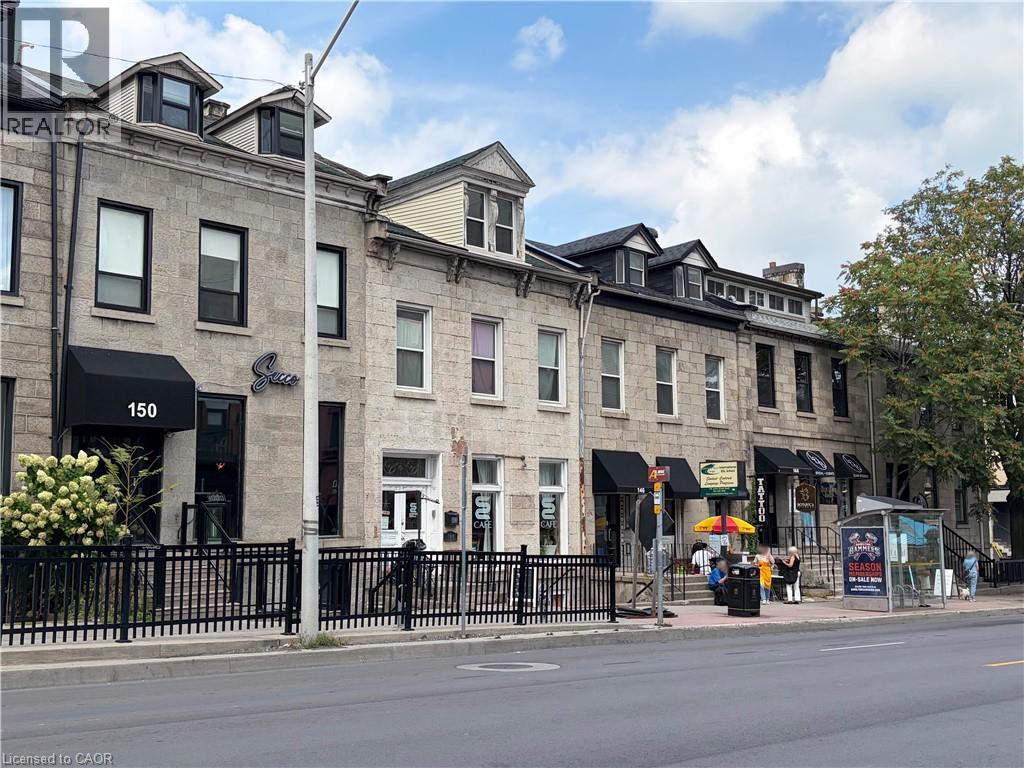
A standout mixed-use investment in the heart of James Street South. Fully leased, extensively improved, and exceptionally well located, 148 James Street South offers the rare combination of quality real estate, strong tenancy, diversified income, and low ongoing capital requirements. The property includes two beautifully built-out commercial spaces and three renovated residential apartments. The main floor is occupied by a thriving coffee shop, while the lower level is home to a successful fitness studio. Above are one studio, one one-bedroom, and one two-bedroom apartment. The building has undergone substantial improvements, including complete reconstruction of the residential suites and extensive upgrades to electrical, plumbing, and mechanical systems. With significant additional investment made by the commercial tenants, the property is now fully built out, fully occupied, and positioned as a highly desirable asset. Prominently located on James Street South in the Augusta Street restaurant district, the property is steps from St. Joseph’s Healthcare Hamilton, downtown amenities, and less than 300 metres from the Hamilton GO Centre. A compelling addition to any investment portfolio: strong fundamentals, significant capital investment, and excellent long-term value in one of Hamilton’s most established urban nodes. (id:45725)
192 John Street
Orillia, Ontario
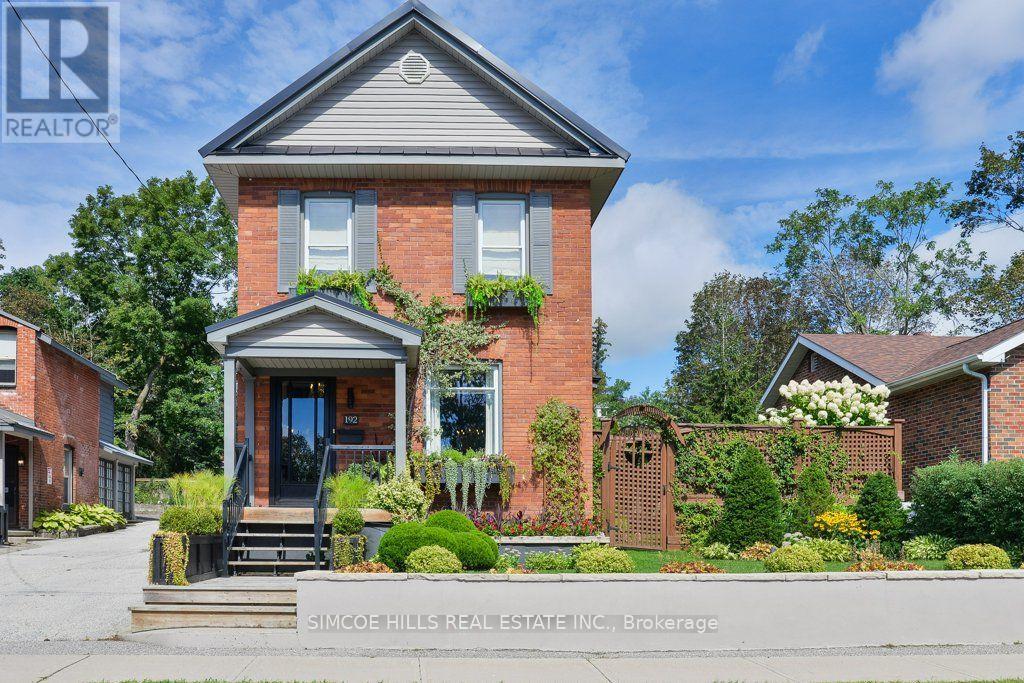
Exceptional Quality and Value! A Worry Free, immaculate, well maintained century home. Renovated and restored creating the perfect blend of original character and modern living. Updated, energy efficient components, like plumbing, wiring and insulation. All the work has been done to exacting standards with attention to detail. Pleasant surprises like built in closets, crown moulding, original trim (custom trim in the great room was made to match the home's original trim) and sound proofing between the bedrooms. R50 insulation in attic, lots of extra storage in the basement, specialized air filter in furnace. A Dream kitchen with built-in appliances, pot tap, breakfast bar. A flexible layout could accommodate an in-law apartment. The house was designed for the owner to age in place with a main floor laundry and a bright spacious great room that could become a primary bedroom with ensuite. The yard is large enough to add a granny suite. Host large dinner parties on the breathing taking totally private, patio or in the spacious dining room. You will love the private and beautifully landscaped yard with all perennial gardens. The garage is heated & insulated with a steel roof. This home is located on a quiet ,family friendly, street in the Old West Ward, Orillia. It is close to hospital, parks, schools & downtown. Much better value then the cookie -cutter builders-grade homes, on tiny lots . A Must See to be appreciated. (id:45725)
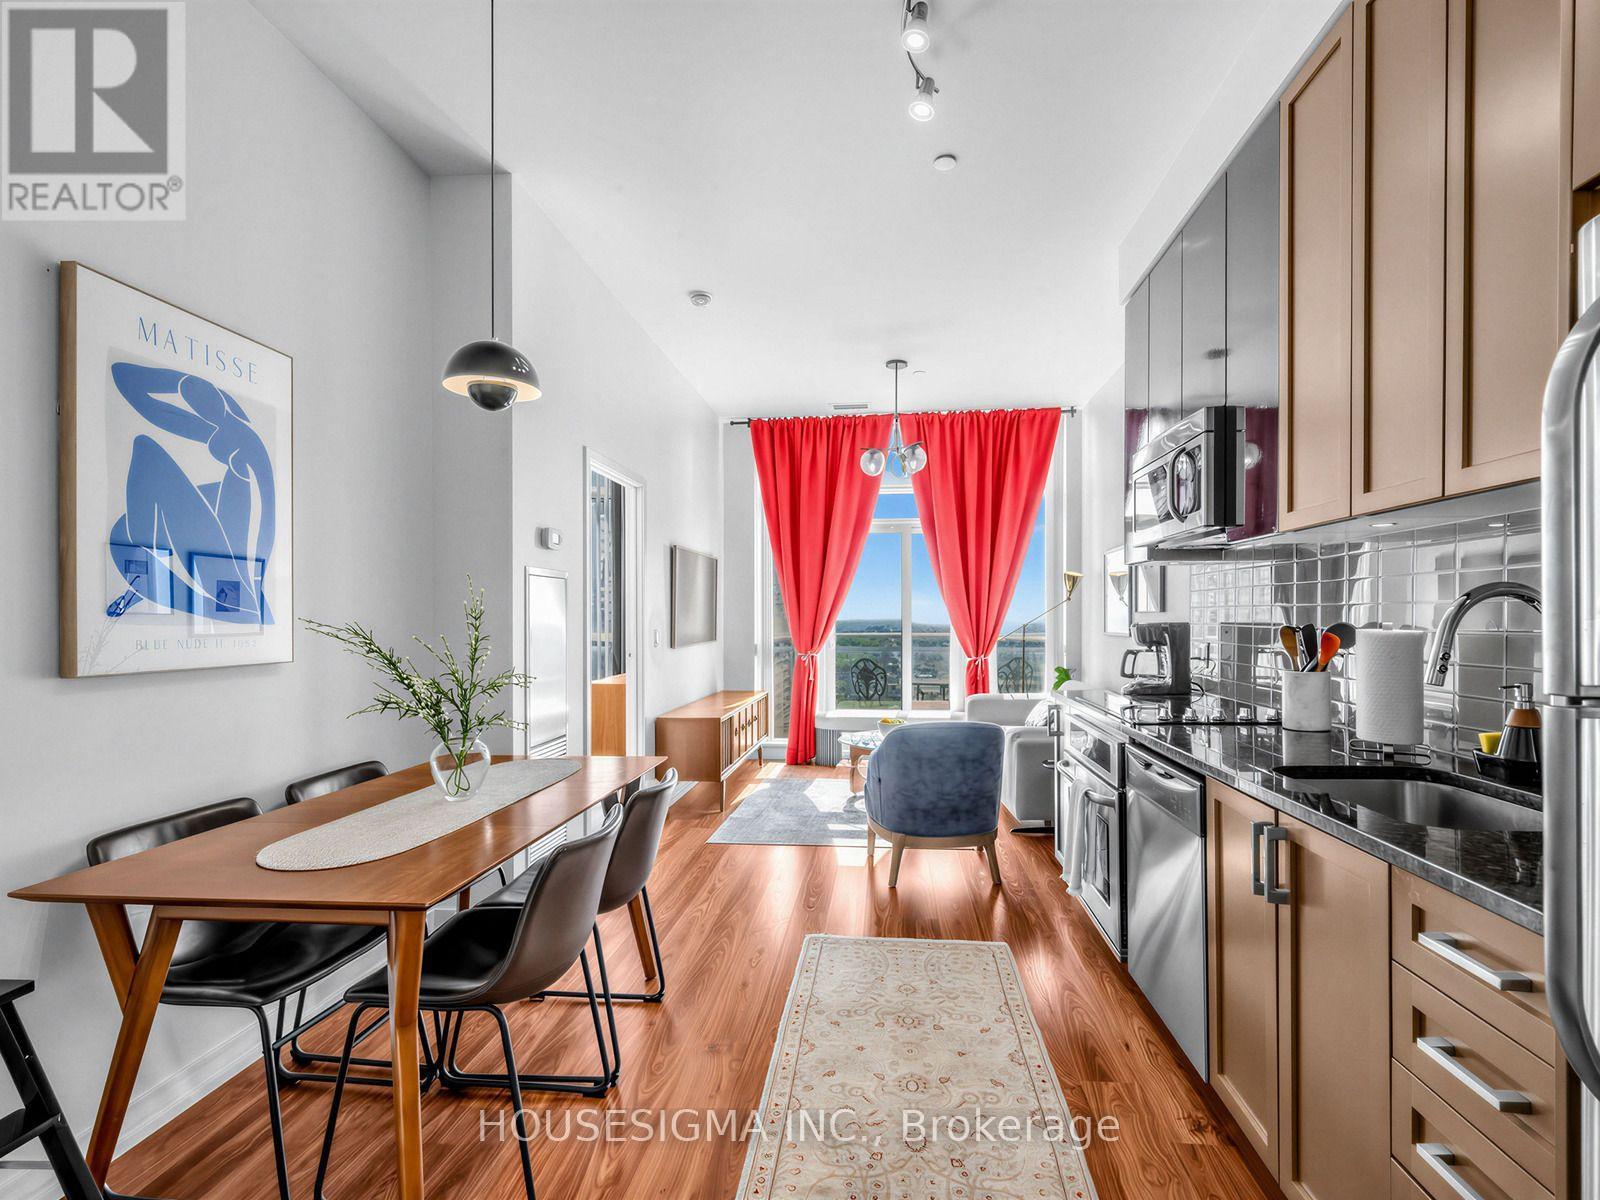
3601 - 89 Dunfield Avenue
Toronto (Mount Pleasant West), Ontario
Welcome To The Madison At Yonge & Eglinton! Perched High On The 36th Floor, This Bright And Modern 1 Bedroom + Den Suite Offers Stunning Unobstructed West-Facing Views And Beautiful Afternoon Light & Sunsets. Featuring A Functional Open-Concept Layout, Floor-To-Ceiling Windows, Modern Kitchen With Stainless Steel Appliances, Ensuite Laundry And A Versatile Den Perfect For A Home Office Or Additional Living Space. One Underground Parking Space Included. Enjoy Exceptional Building Amenities Including 24-Hour Concierge, Indoor Pool, Hot Tub, Sauna/Steam Room, Two-Level Fitness Centre & Yoga Studio, Party Room, Theatre/Media Room, Guest Suites And Outdoor Terrace With BBQs. Unbeatable Midtown Location With Direct Indoor Access To Loblaws, LCBO & Starbucks, And Just Steps To Eglinton Subway Station, The Eglinton Crosstown LRT, Restaurants, Cafes, Shopping, Entertainment, Parks And Everyday Essentials. Live In The Heart Of Yonge & Eglinton With Everything You Need Right At Your Doorstep. (id:45725)
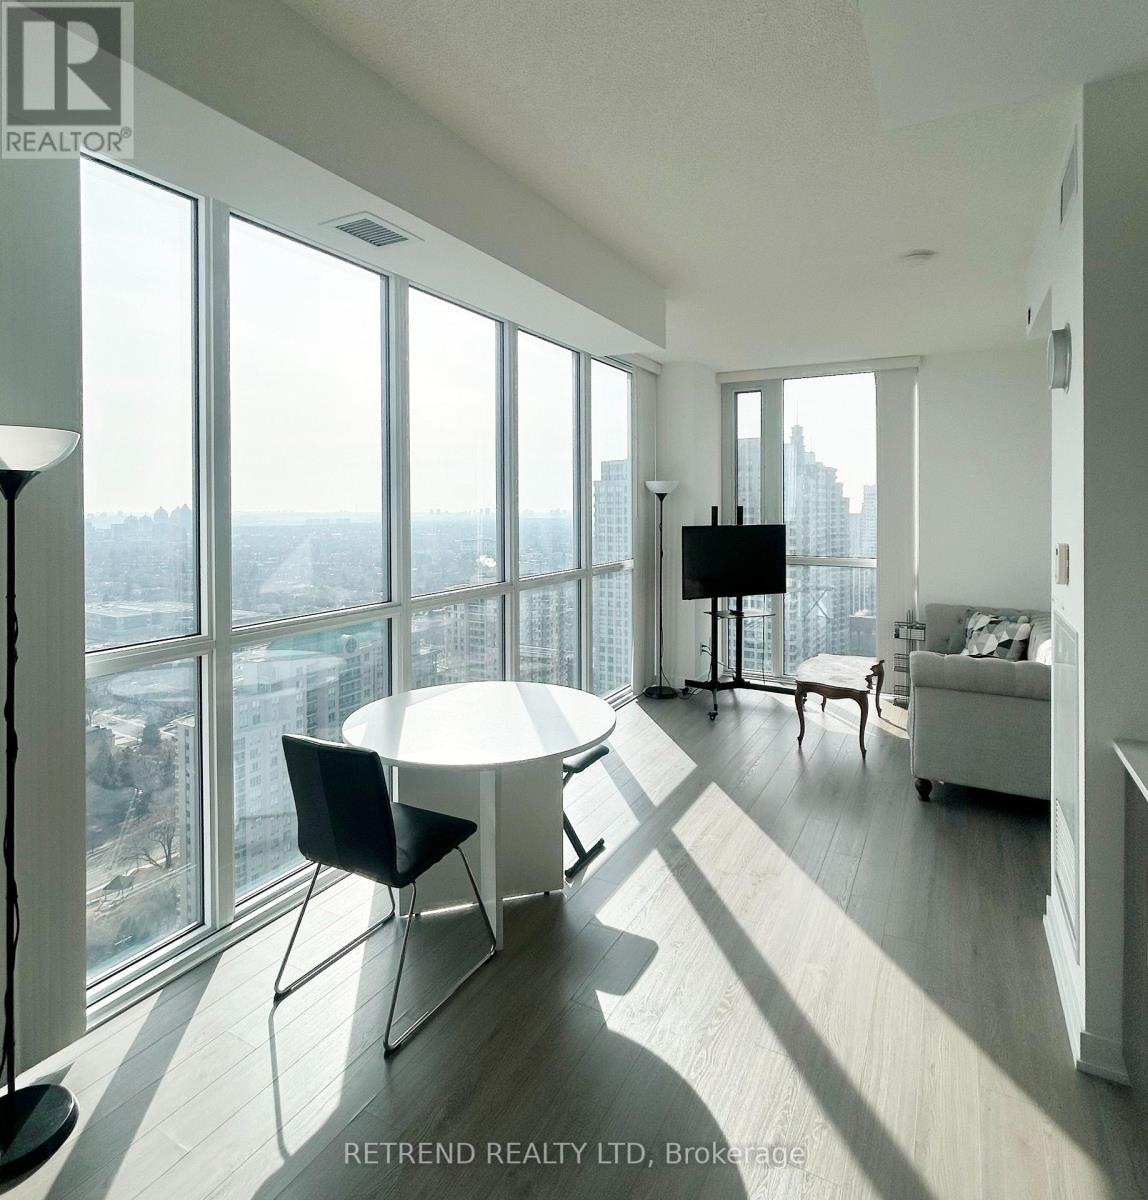
2706 - 5180 Yonge Street
Toronto (Willowdale West), Ontario
Luxury Living In The Heart Of North York! Bright & Spacious Upgraded 2+1 Bedroom, 2 BathroomSuite On A High Floor With Gorgeous Unobstructed East-Facing Views. Functional Open-ConceptLayout With 9-Foot Ceilings, Floor-To-Ceiling Windows, Laminate Flooring Throughout, And AModern Kitchen Featuring Stainless Steel Appliances, Quartz Countertops, And A Walk-Out To ALarge Balcony.One Parking Space. Steps To Empress Walk, Loblaws, Cineplex, Mel Lastman Square, TorontoCentre For The Arts, North York Central Library, Restaurants, Cafes, And Shops. Quick AccessTo Hwy 401. Enjoy Exceptional Building Amenities Including 24-Hour Concierge, Fitness Centre,Party Room, Guest Suites, BBQ Area, Zen Spa, Dining Room, Game Room, And Visitor Parking. (id:45725)
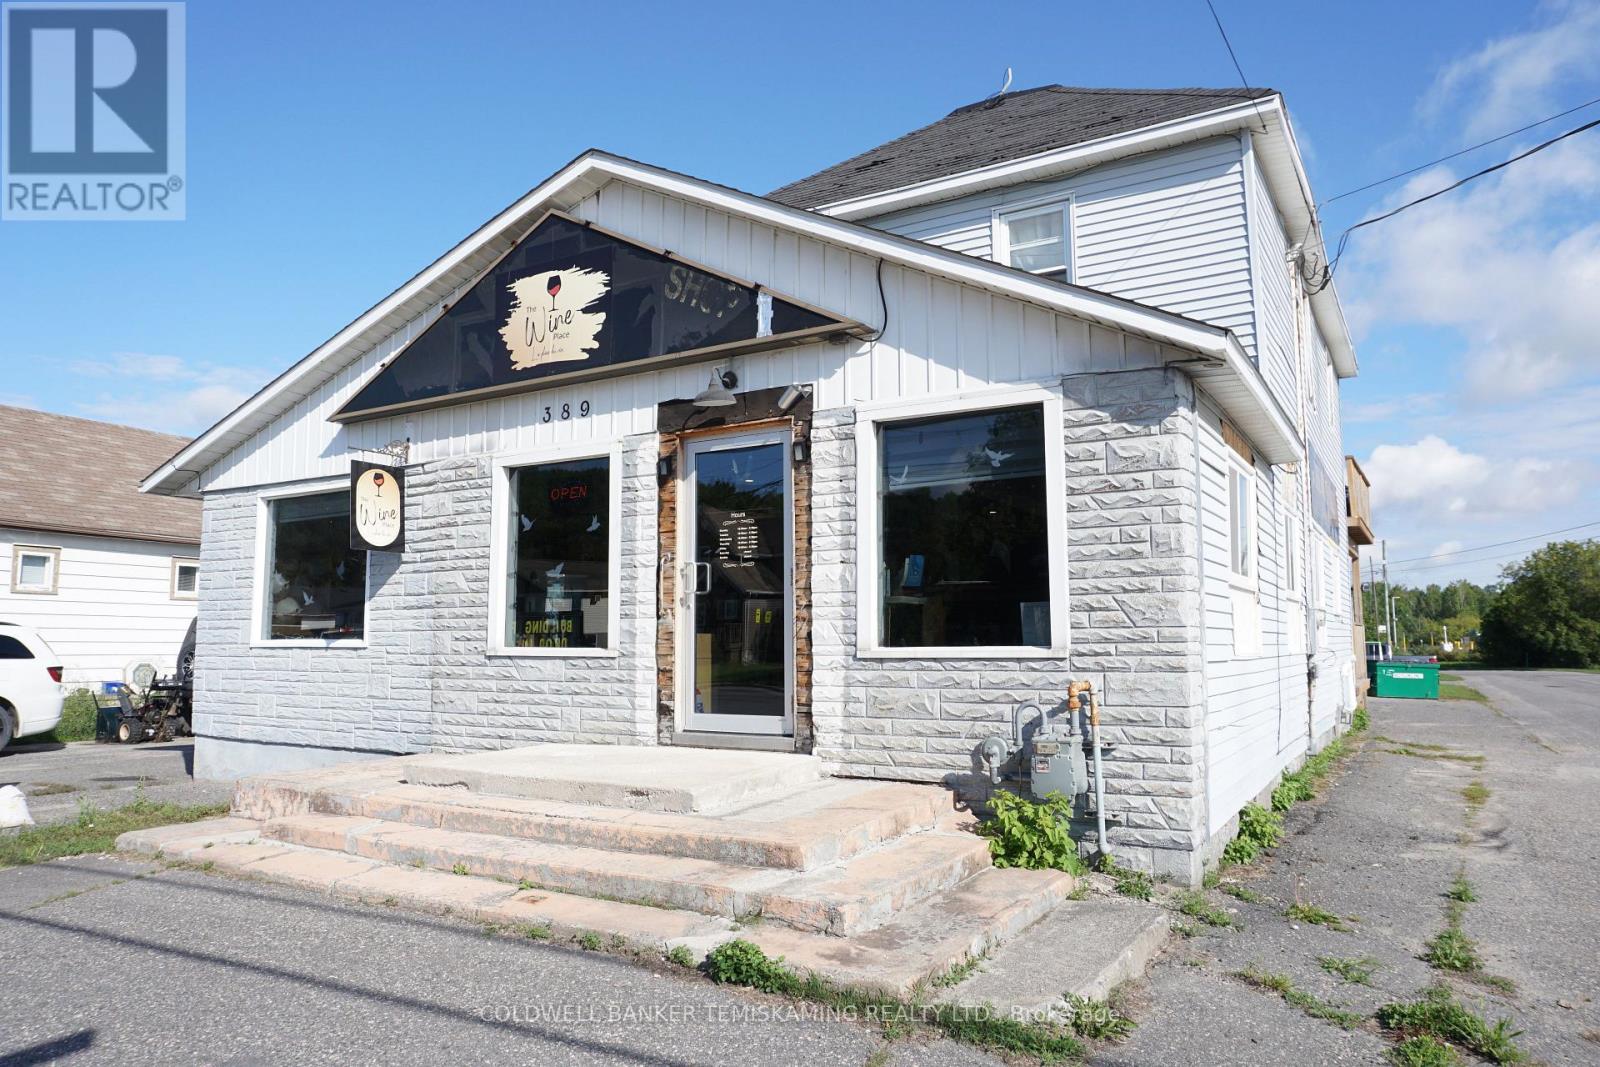
389 Whitewood Avenue W
Temiskaming Shores (New Liskeard), Ontario
LARGE COMMERCIAL SPACE CURRENTLY USED BY THE OWNER WITH FULL BASEMENT, GARAGE, AND PLENTY OF PARKING. UPDATED TENANTED APARTMENT WITH SEPARATE HYDRO METER. PERFECT SPACE ON THE MAIN DRAG FOR MANY BUSINESS OPPORTUNITIES WITH RENTAL INCOME of $850.00 PLUS HYDRO & UTILITIES. (id:45725)
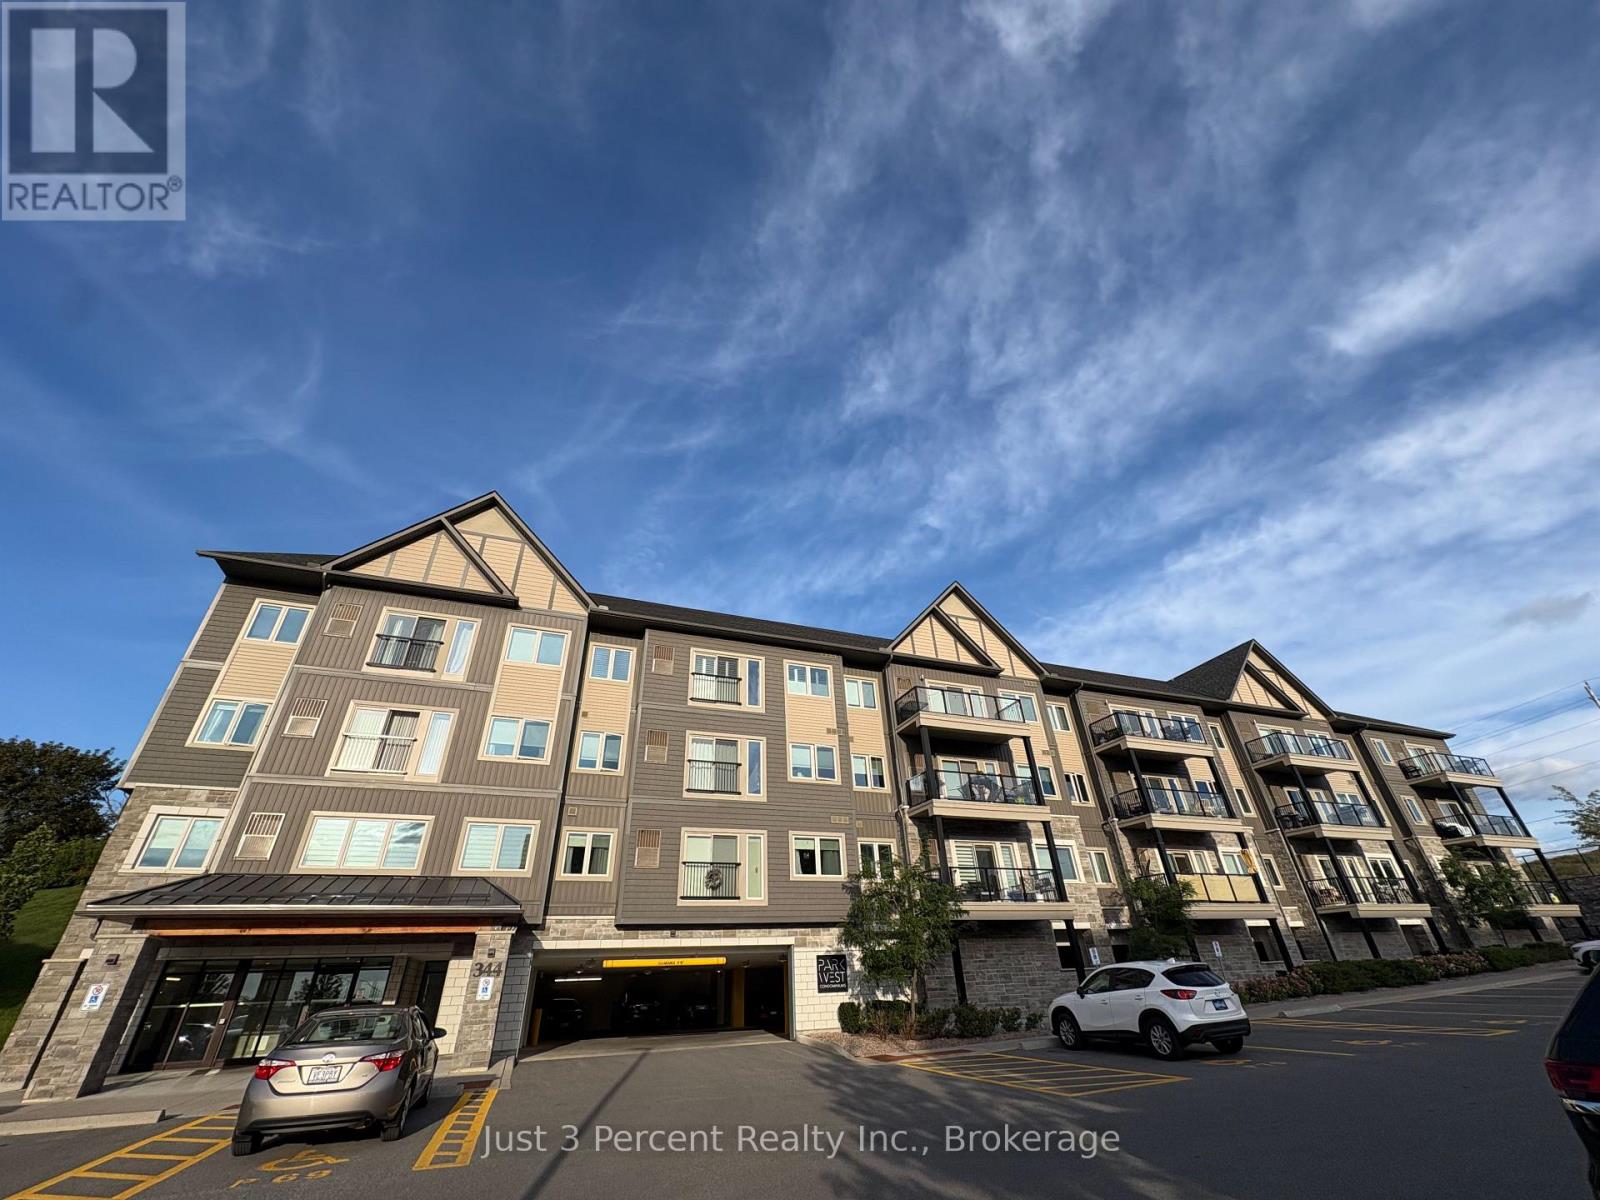
101 - 344 Florence Drive
Peterborough (Monaghan Ward 2), Ontario
Reap the benefits of condo living in this beautifully maintained 2-bedroom, 2-bathroom corner unit in Parkview Estates! Built in 2020 and lovingly cared for by its original owner, this bright and inviting unit offers a wonderful blend of comfort, style, and convenience. Features include hardwood flooring, in-unit laundry, tiled showers, custom blinds, and a custom bedroom/den complete with charming French barn doors. The spacious corner primary bedroom is a true highlight, featuring large windows that fill the room with natural light and offer beautiful sunset views. You'll also find two closets and a convenient 3-piece ensuite. The unit includes a dedicated parking space located just steps from the main entrance, making everyday coming and going a breeze. A natural gas furnace, central air conditioning, and a rented hot water tank are all located in the unit. Perfectly located just minutes from Highway 115 and close to all the amenities you need, this well-maintained condo is a wonderful opportunity for first-time buyers, downsizers, or anyone looking for low-maintenance living. Don't miss your chance to make this lovely condo your new home! (id:45725)
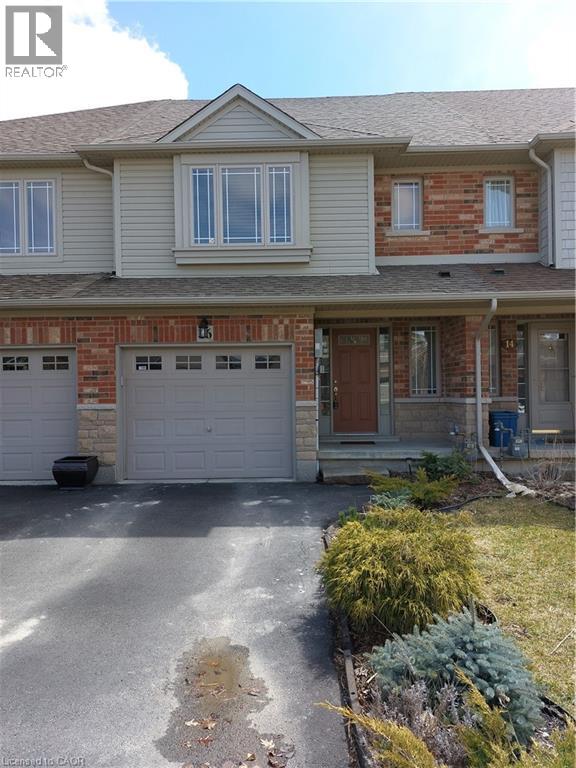
16 Magnificent Way
Binbrook, Ontario
LOOKING FOR A LONG TERM TENANT FOR THIS BEAUTIFUL BINBROOK TOWN HOME AVAILABLE FOR LEASE. 1500 SQFT PLUS FINISHED BASEMENT. IN MOVE IN CONDITION MINIMUM CREDIT SCORE 700, PAY STUB, EMPLOYMENT LETTER, APPLICATION & REFERENCES. NO SMOKERS. RENT IS $3000/MTH NET (PLUS ALL UTILITIES). RSA & IRREGULAR. (id:45725)
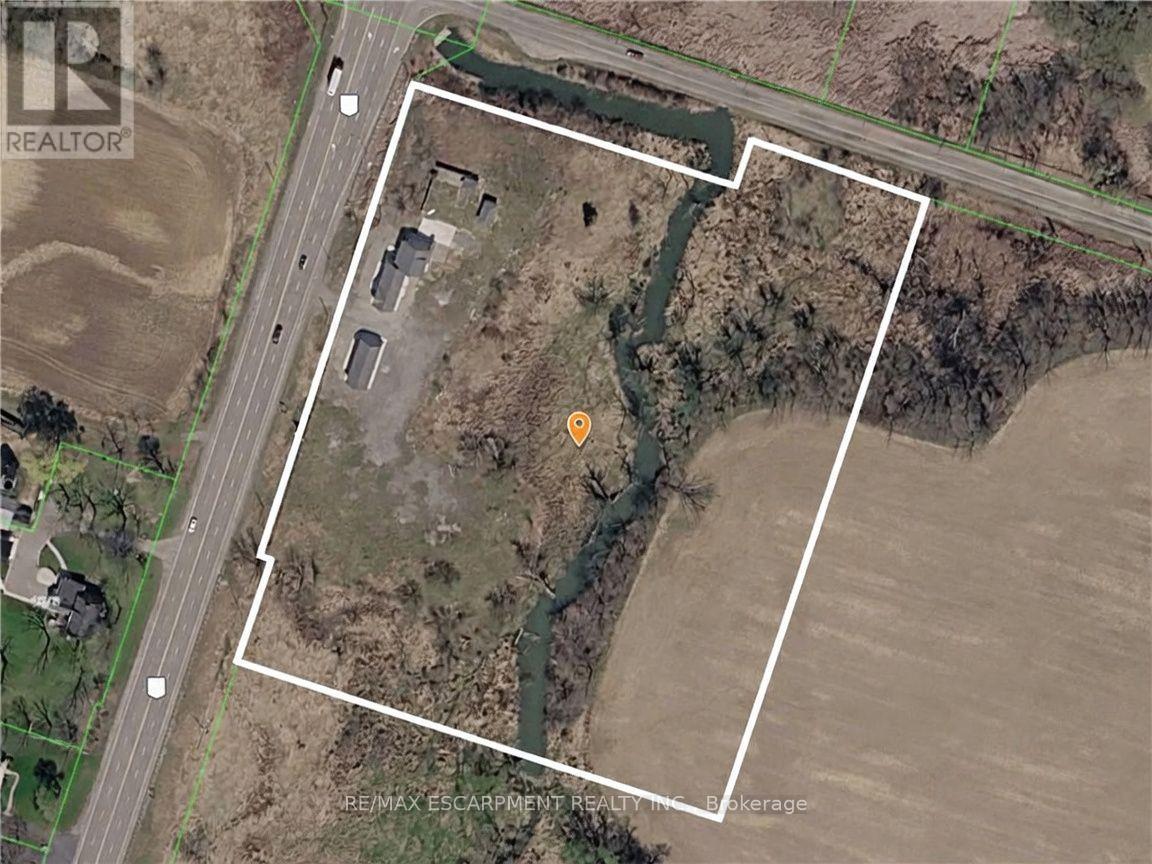
4049 6 Highway
Hamilton, Ontario
Rare opportunity to acquire a 10.1-acre parcel at the corner of a high-traffic highway, offering exceptional visibility, strong frontage, and long- term upside. Located just minutes to the airport, this strategically positioned property is currently zoned primarily Agricultural and provides immediate income potential with future redevelopment or severance possibilities, subject to approvals. The property includes two versatile, freestanding buildings with separately metered units, offering flexibility for a range of uses such as residential, office, or service-related applications (subject to zoning). The buildings comprise a total of five self-contained units, all vacant, allowing a purchaser to establish market rents or occupy as required. The unit mix includes one one-bedroom unit and four two-bedroom units. With excellent access, a prominent corner location, and exposure along a major corridor surrounded by agricultural and service-commercial uses, this offering is ideal for investors, owner- operators, or buyers seeking land banking opportunities with income and future potential. (id:45725)
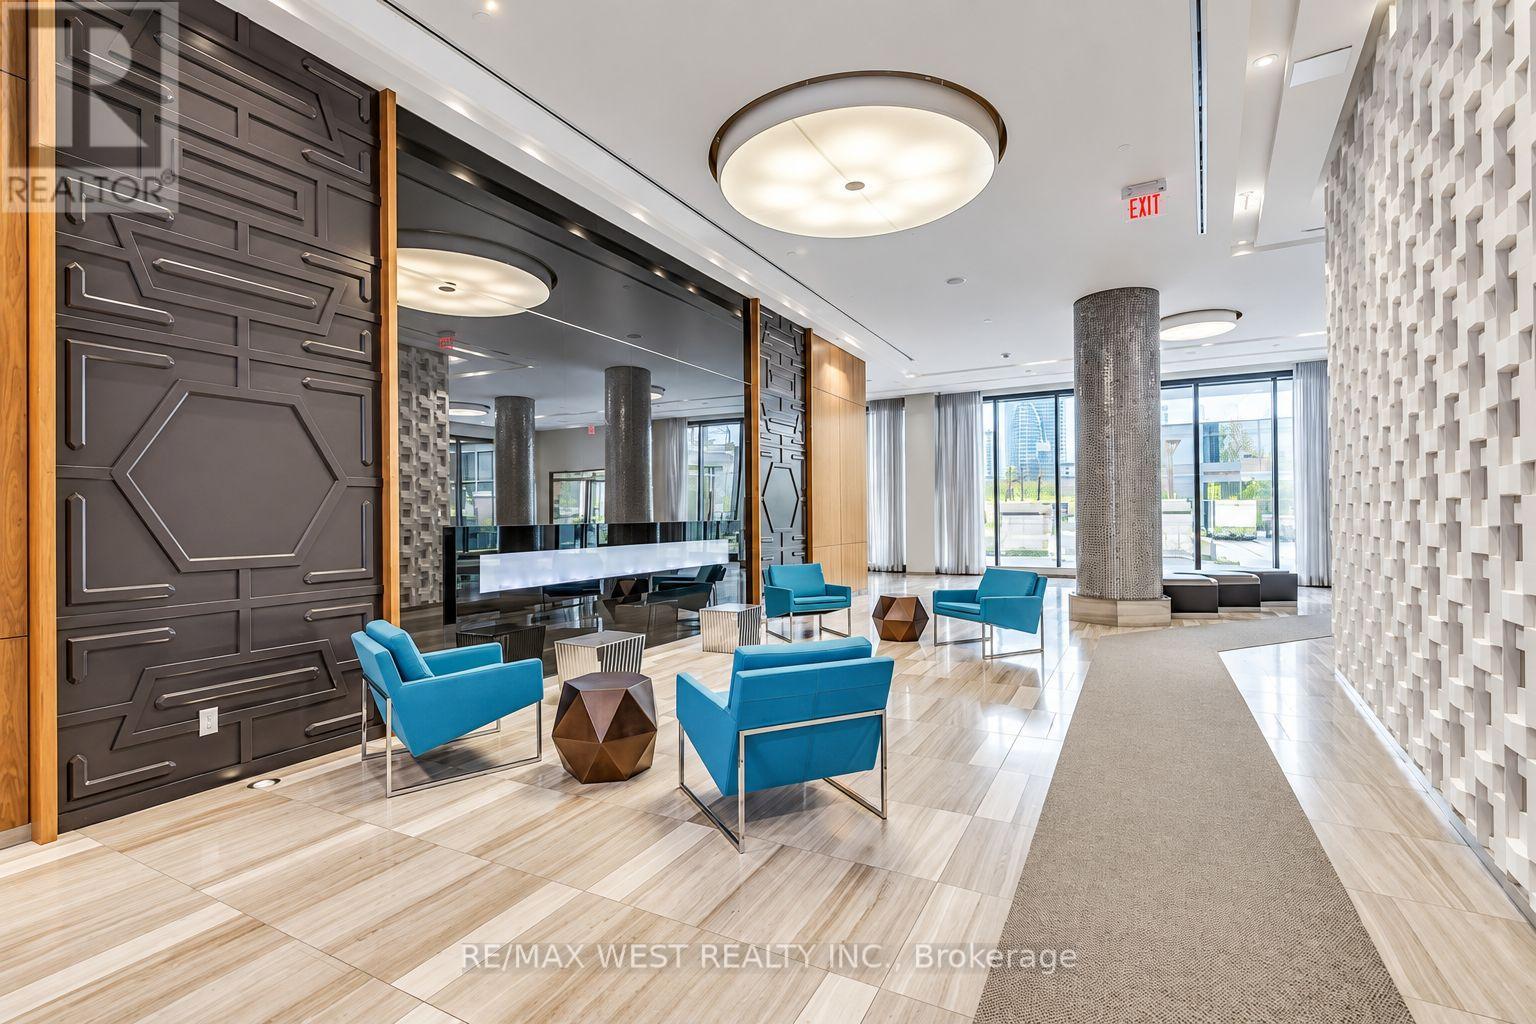
2107 - 36 Park Lawn Road
Toronto (Mimico), Ontario
Welcome to this modern one bedroom suite in a vibrant yet peaceful lakeside community. Featuring 9 foot ceilings, laminate flooring and a functional open-concept layout, this bright suite is designed for comfortable everyday living. The contemporary kitchen offers quartz countertops and sleek European-style appliances, while the spacious primary bedroom includes a large closet with plenty of storage. Step outside onto the balcony and enjoy beautiful city view. A generously sized laundry area, parking and locker are also included for added convenience. Enjoy an exceptional location just steps from the waterfront, beach, scenic bike trails, Humber Bay Park and Marine Parade parks. Metro, Shoppers Drug Mart, medical clinics, banks, cafés, restaurants and everyday essentials are all within easy walking distance. Commuting is effortless with convenient access to the TTC, Mimico GO Station and major highways. This suite offers the perfect combination of modern living, natural surroundings and city convenience. (id:45725)
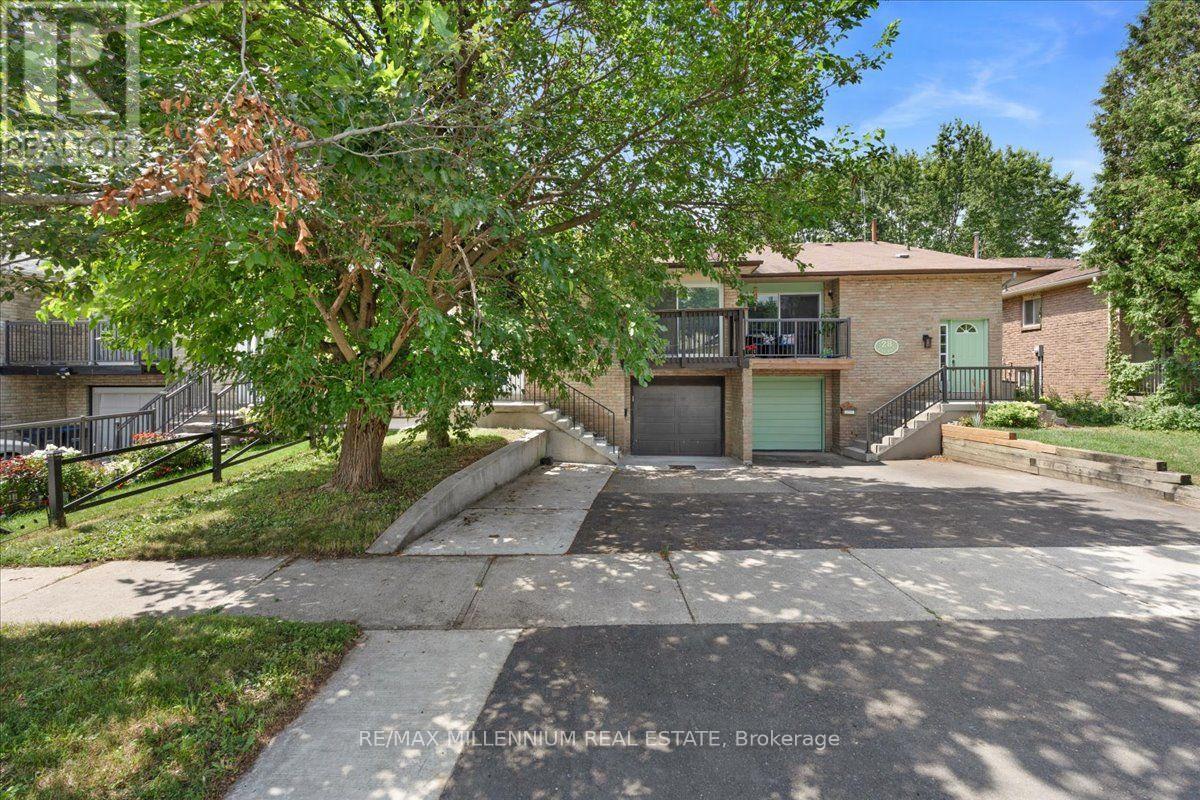
26 Talbot Street
Brampton (Bram West), Ontario
Welcome to this beautifully renovated and exceptionally spacious semi-detached backsplit, offering outstanding value in one of Brampton's most convenient neighbourhoods! With approximately 2,154 sq. ft. of finished living space (1,418 sq. ft. on the upper levels + 736 sq. ft. in the basement), this home is perfect for growing families, multi-generational living, or buyers looking for built-in mortgage support. Featuring 4+3 bedrooms, 3 full bathrooms, 2 kitchens, and a legal second unit, this versatile home is thoughtfully designed with 2 separate laundry areas, providing privacy and convenience for both the upper and lower levels. The bright, functional layout has been tastefully renovated throughout. The legal basement apartment offers excellent rental income potential, allowing you to live comfortably on the upper level while renting the basement to help offset your mortgage-a fantastic opportunity for first-time buyers and investors alike. Situated on a premium 105-foot deep lot in a highly desirable location, you'll enjoy easy access to schools, parks, shopping, public transit, major highways, and all essential amenities. (id:45725)
3975 Seebring Crescent
Mississauga (Erin Mills), Ontario
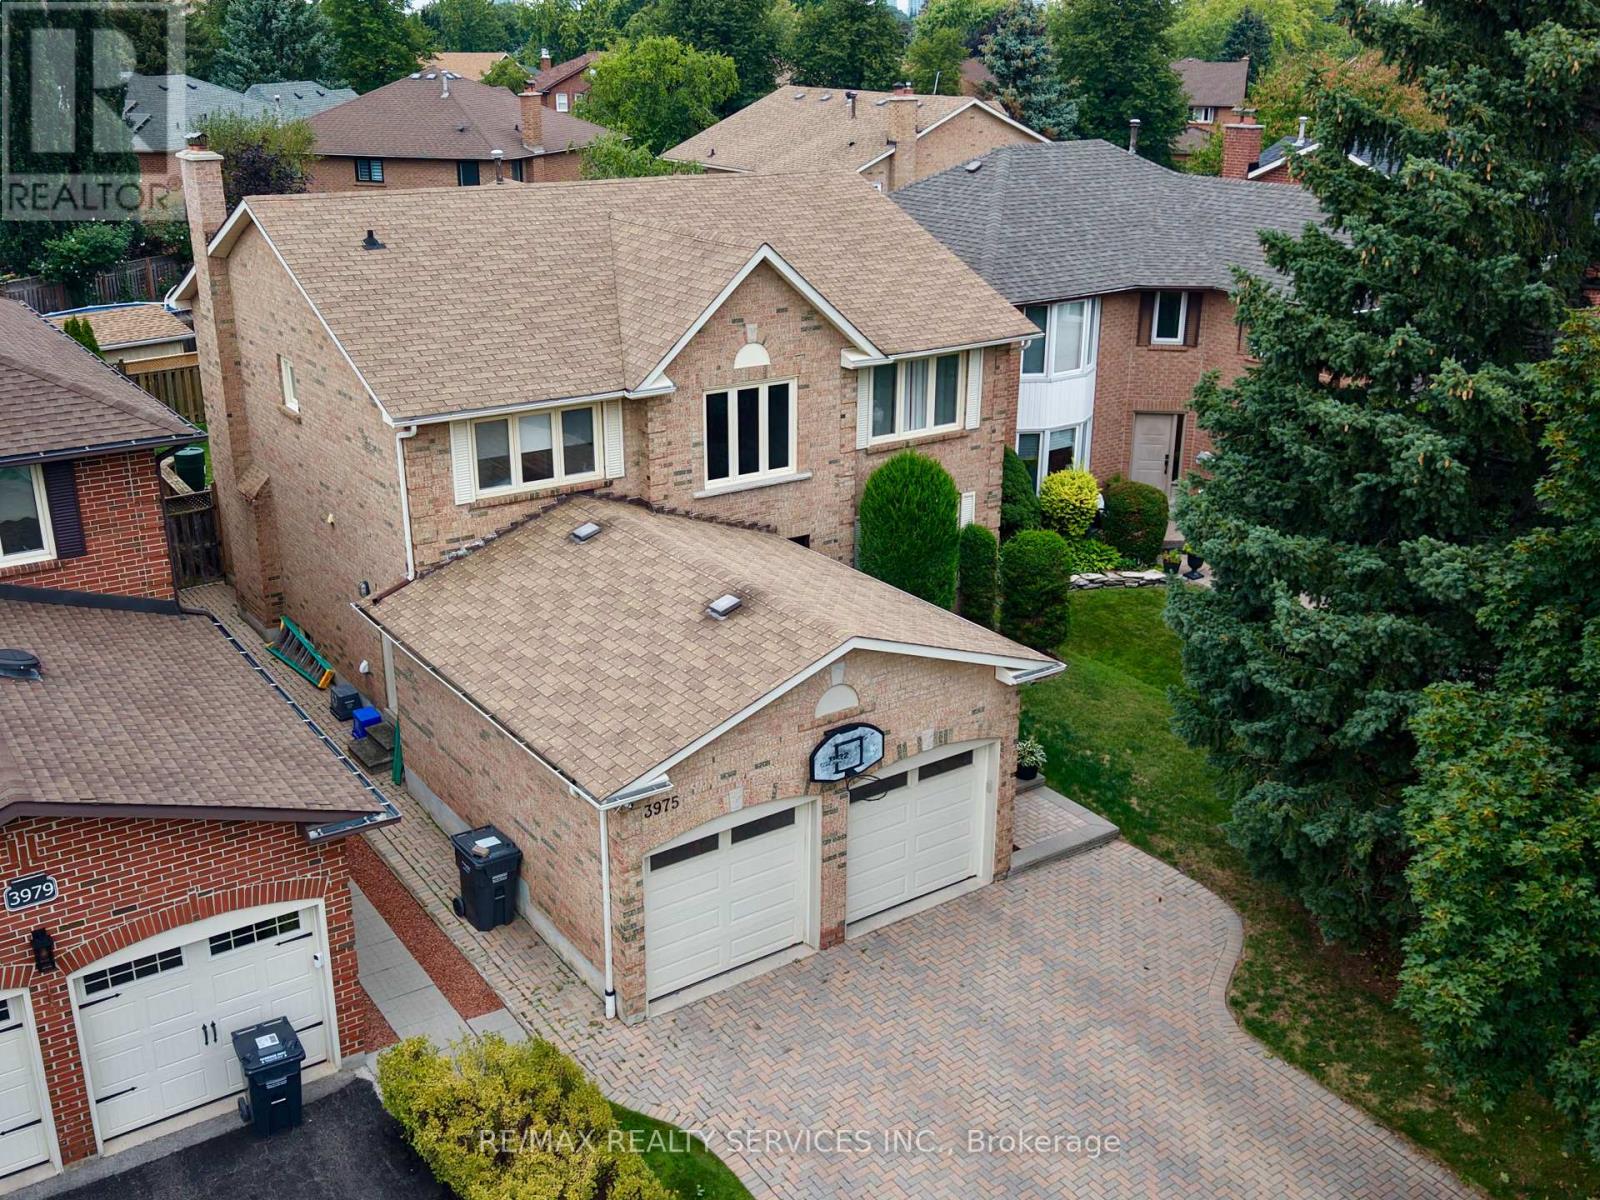
Welcome to 3975 Seebring Crescent, a spacious family home offering approximately 2,875 sq. above grade plus an additional 1,430 sq. ft. of finished basement space, set on an impressive lot in an established Mississauga neighborhood. Step inside to a bright, open and welcoming foyer that immediately sets the tone for the generous scale of the home. The main level offers an effortless flow between spacious principal rooms, including a distinctive sunken living room, renovated kitchen and separate main-floor study featuring an original fireplace. The family room opens directly to the deck and backyard, creating a natural extension of the living space for everyday family life and entertaining. The expansive finished basement adds approximately 1,430 sq. ft. of additional living space, with a large recreation area, original fireplace, 3-piece bathroom with shower and an abundance of storage. Its size and versatility offer endless possibilities for a home gym, entertainment space, office or additional family living. Beyond the home, the location offers a lifestyle of convenience and connection. Enjoy easy access to excellent schools, parks and trails, shopping, dining, recreation and Life Time Mississauga, along with quick access to major highways for an easy commute throughout the GTA. Offering approximately 4,305 sq. ft. of total finished living space, a large lot and an exceptional location, 3975 Seebring Crescent delivers the space to grow, the flexibility to make it your own and a lifestyle designed for modern family living. (id:45725)
1209 - 55 Eglinton Avenue W
Mississauga (Hurontario), Ontario
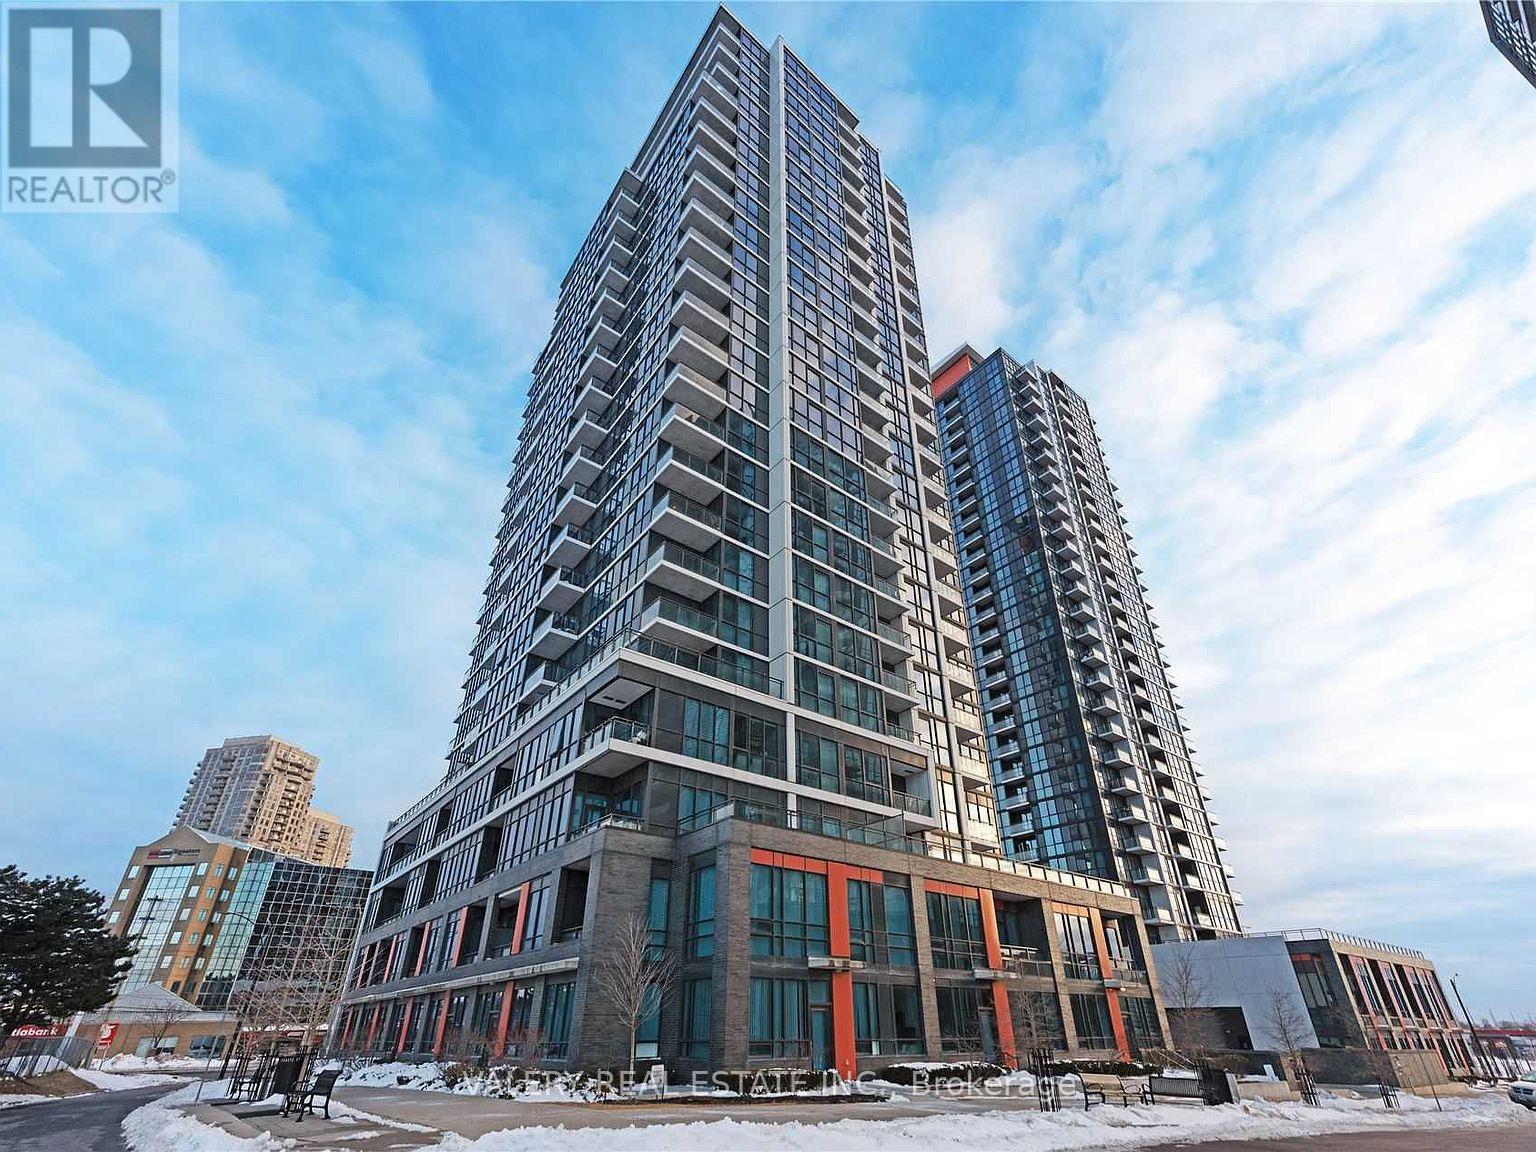
Bright & Spacious Corner Suite At Crystal, Pinnacle Uptown! This 2 Bedroom, 2 Bathroom Suite Features 9 Ft Ceilings, An Open Concept Layout, Large Windows & Plenty Of Natural Light Throughout. Modern Kitchen With Granite Countertops, Stainless Steel Appliances & Ample Cabinet Space. Spacious Living/Dining Area With Walkout To Private Balcony. Primary Bedroom Features A 4-Piece Ensuite & Generous Closet Space. Well-Sized Second Bedroom, 2 Full Bathrooms, Plus 1 Parking & 1 Locker Included. Enjoy Fantastic Building Amenities Including 24-Hour Concierge, Indoor Pool, Gym, Sauna, Yoga Studio, Party Room, Guest Suites & Visitor Parking. Prime Hurontario & Eglinton Location With Shopping, Restaurants, Groceries & Everyday Essentials Just Minutes Away. Close To Square One, Public Transit, Parks & Major Highways With Quick Access To The 401 & 403. Everything You Need Right At Your Doorstep! Photos are virtually staged. (id:45725)
1272 Fiddlers Green Road
Ancaster, Ontario
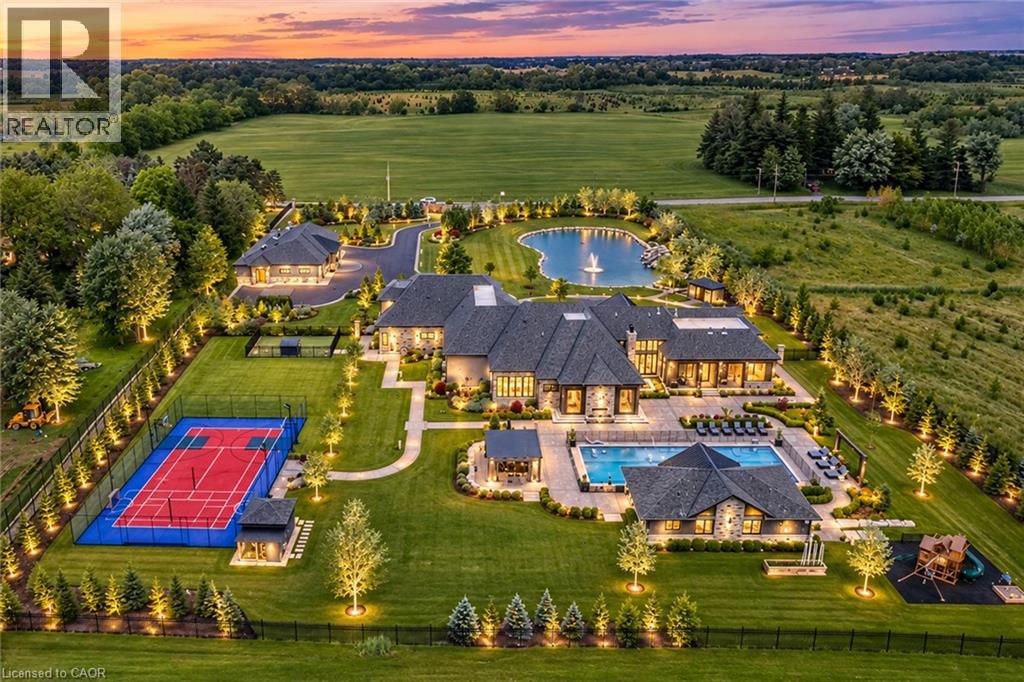
Set amidst a 5.2-acre estate, this extraordinary 32,000+ sq ft mansion offers unparalleled luxury and privacy. The gated and secured property features a stunning 1/3-acre aerated pond leading to a sprawling contemporary bungalow with lofted in-law quarters and a 5,210 sq ft detached garage with lounge, wash bay, and private gas pump—ideal for car enthusiasts. Surrounded by serene countryside, yet minutes from the heart of Ancaster, the renowned Hamilton Golf & Country Club, and Highway 403, offering both seclusion and convenience. Inside, every room showcases soaring 14 to 18-foot custom moulded ceilings, 32-inch porcelain flooring, and the highest quality materials and craftsmanship. The state-of-the-art home features whole-home automation by Control4. Spacious living areas feature custom granite walls with Town & Country fireplaces. A gourmet kitchen is equipped with top-tier appliances, including Sub-Zero, Thermador, and Miele. The luxurious lanai is perfect for entertaining, with heated Eramosa flagstone, a full outdoor kitchen, 72” Woods gas fireplace, and phantom screens. The opulent primary suite includes a private patio with hot tub and an expansive dressing room. The ensuite features heated herringbone floors, a soaker tub with fireplace, towel warmer drawers and a digital rain shower. The opposite wing offers three additional bedroom suites, each with walk-in closets and ensuites. A Cambridge elevator provides access to the entertainer’s dream basement, with a party room, full bar, professional gym with sauna and steam shower, games room, and a state-of-the-art home theatre. This 24-seat Dolby Atmos theatre features a 254-inch screen, 24-foot ceiling height, and a Kaleidoscope movie server for the ultimate cinematic experience. Outdoor amenities include a 35’ x 75’ heated pool, a 14-person hot tub, and an entertainment cabana with a media area and hosting bar. A regulation-size sports court and a children’s playground complete this family friendly estate. (id:45725)
510 Queenston Road Unit# 406
Hamilton, Ontario
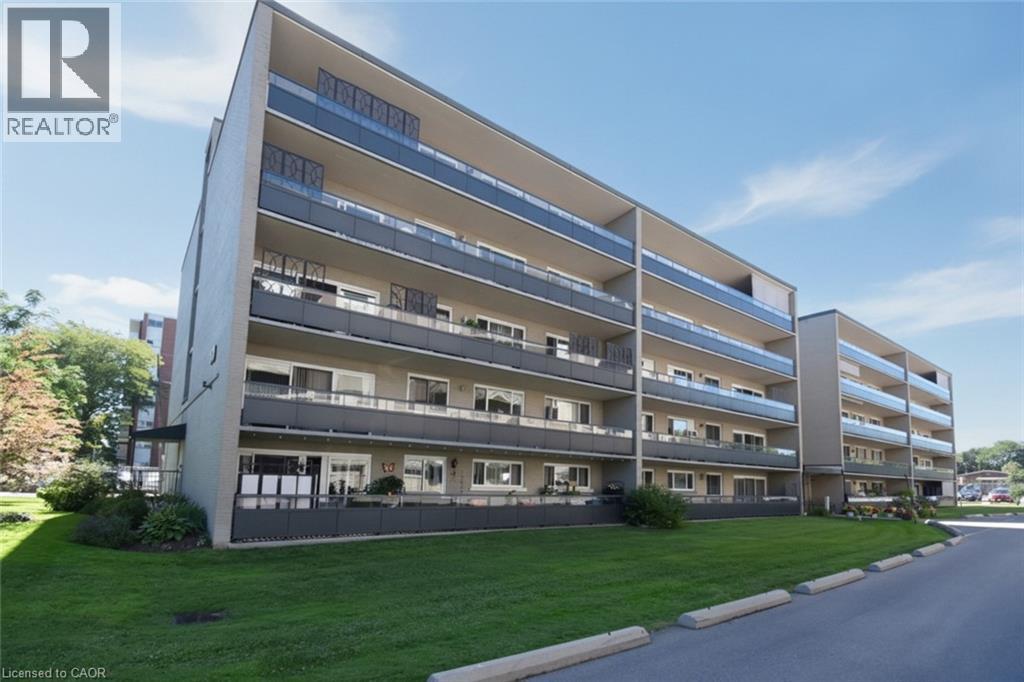
Welcome to Renata Manor! This spacious 1,133 sq ft, two-bedroom, one bathroom condo offers great value in sought-after East Hamilton. Bright living/dining room walks out to a huge open balcony spanning over 46 feet, perfect for morning coffee or evening sunsets with city views. Plenty of cabinets and available counter space to the eat-in kitchen. Tile and laminate flooring throughout. Two generous sized bedrooms, each with good sized windows. Updated 5-piece bath featuring a granite-topped vanity with dual sinks and a tub/shower combo. Ceiling fans in kitchen and primary bedroom. Enjoy the ease of condo living with an exclusive locker, exclusive one outdoor parking space. Building amenities including an elevator, surface visitor parking, shared laundry, and locker areas. The all-inclusive condo fee covers heat, water, building insurance, maintenance, ground care, parking, and more, simplifying your monthly budget. Ideally located near shopping, transit, schools, parks, and places of worship, with next door access to the Red Hill Valley Parkway and QEW. Some original finishes offer a great opportunity to add your personal touch and build instant equity. Don't miss this opportunity in a well-established, professionally managed building. Book your showing today! (id:45725)
22 Valloncliffe Road
Markham (Bayview Glen), Ontario
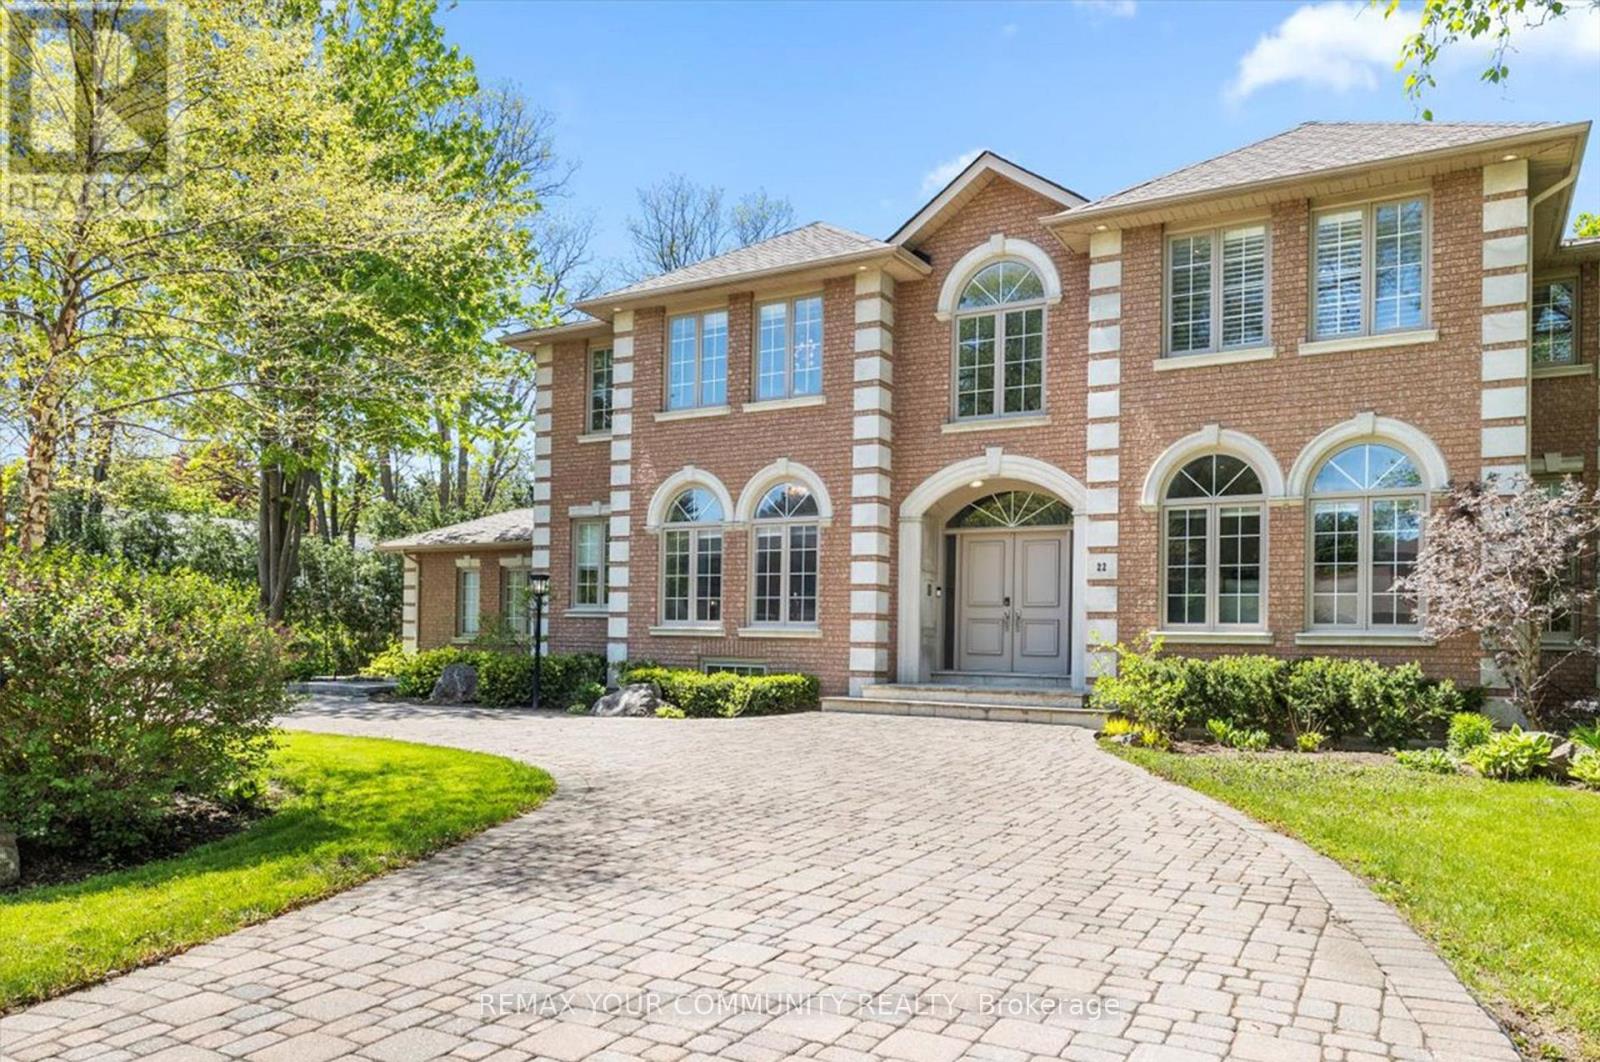
A rare blend of luxury, functionality, and timeless elegance in the prestigious Bayview Glen community. Situated on an impressive 132-ft frontage with a private backyard retreat, this remarkable residence offers nearly 7,000 sq. ft. of total living space in one of Markham's most sought-after neighbourhoods, just minutes from the renowned Bayview Golf & Country Club and surrounded by newly built custom estates. Filled with natural light and finished in elegant neutral tones, the home offers exceptional comfort today while presenting outstanding potential for future customization or redevelopment in this highly desirable area.Thoughtfully designed for both everyday living and refined entertaining, the main level features 9-ft ceilings and spacious principal rooms throughout. The chef-inspired kitchen is equipped with premium Wolf and Sub-Zero appliances, a walk-in pantry, and a bright breakfast area that opens to the generous family room. Additional highlights include a formal living room, dining room with gas fireplace, private library, two powder rooms, and a large mudroom with ample storage.The upper level features five well-appointed bedrooms, including a luxurious primary suite complete with a gas fireplace, two walk-in closets, and a spa-inspired 7-piece ensuite. The remaining bedrooms offer ensuite or semi-ensuite access, providing comfort and privacy for family and guests.The fully finished lower level offers more than 1,800 sq. ft. with 9-ft ceilings, a walk-up to the backyard, a spacious recreation room with gas fireplace, a gym area with spa amenities including a hot tub, sauna, and shower/changing room, plus a kitchenette, powder room, and guest bedroom with ensuite.outdoors, the resort-style backyard features a swimming pool with waterfall, built-in hot tub, mature landscaping, and plenty of space for entertaining. Completing this exceptional property is a triple-car garage and both side and circular driveways accommodating parking for 12+ vehicle (id:45725)
919 Caribou Valley Circle
Newmarket (Armitage), Ontario
offer date September 29 at 5:00 p.m. (id:45725)
1082 Green Lake Road
Algonquin Highlands (Stanhope), Ontario
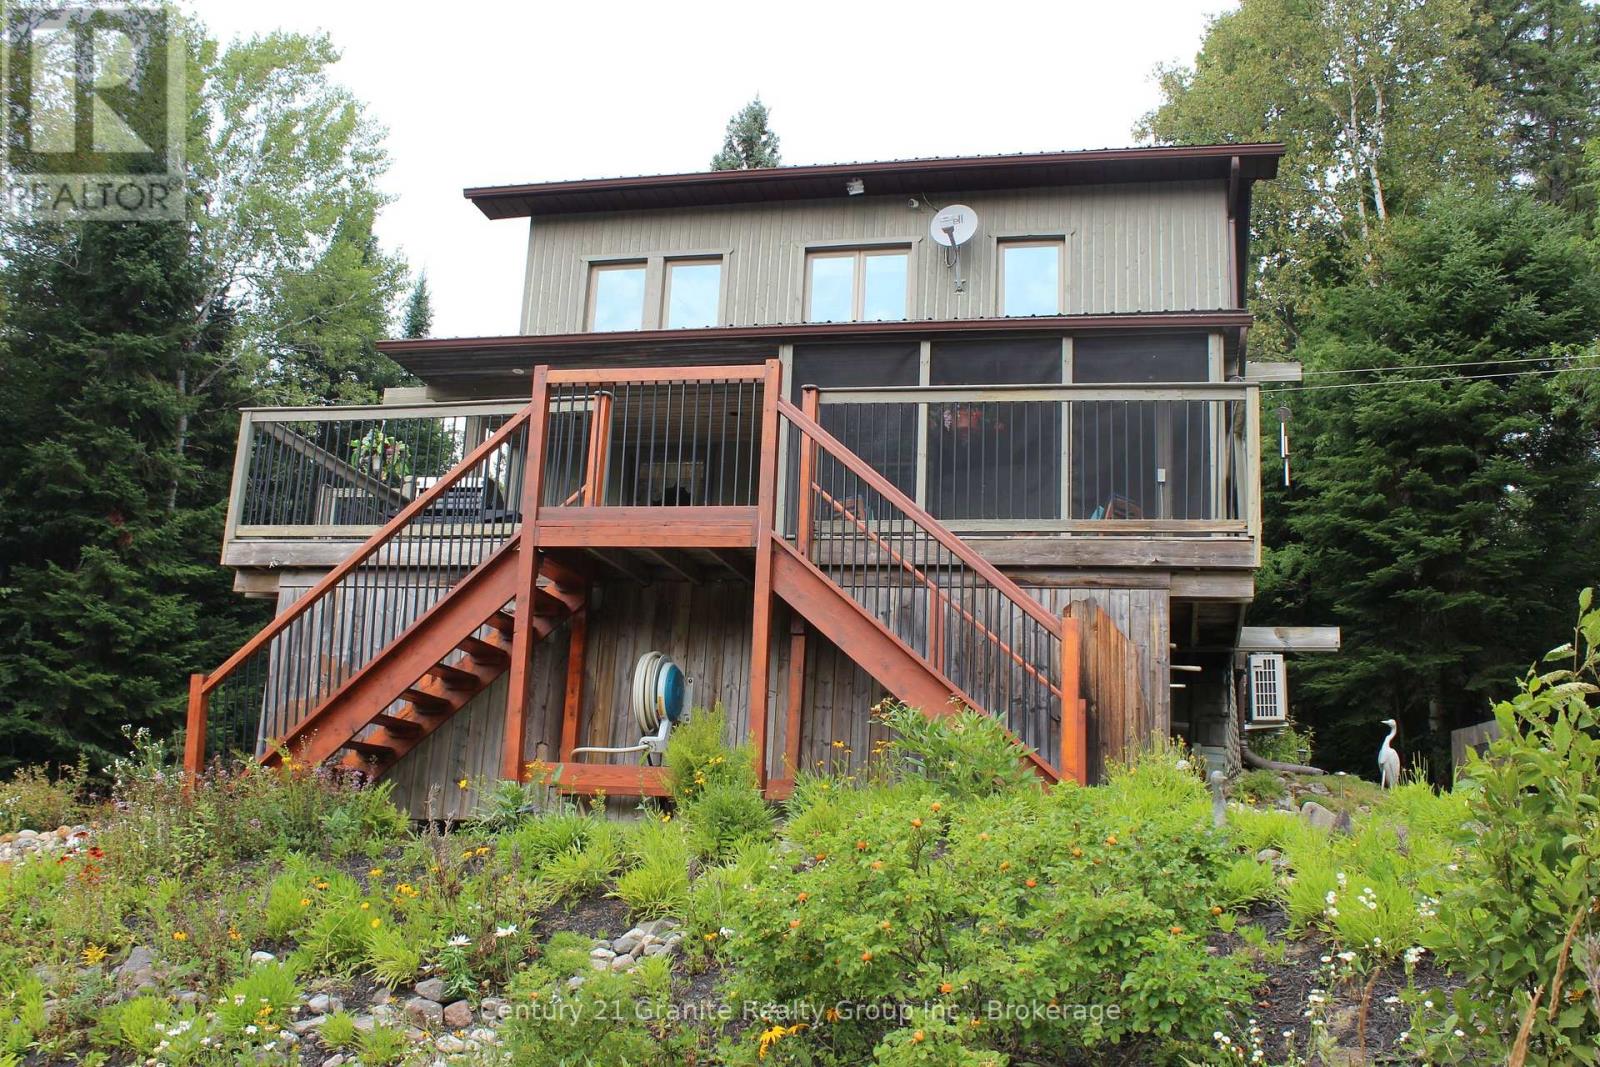
Looking for a waterfront home or cottage that will please everyone in the family? This just might be the one for you. Would Dad like the ultimate "Man Cave"? Maybe Mom would like her own hobby room? I know the kids would be excited to have a play area with fort, swings, climbing wall and zip line? Located on a large 1.5 acre lot there is loads of privacy for everyone. A property so packed with features that you have to see to appreciate them all. Does an energy efficient and eco friendly home appeal to you? The home has an "82" efficiency rating that means very low heating and air conditioning expense. A ground source heat pump furnace and air source heat exchangers for air conditioning result in energy costs so low you have to experience to believe. The whole family is going to love the waterfront with beach and deep water off the dock. Whether its swimming, boating or fishing access to 3 lakes gives everyone lots to do. The current owners thought of everything. Back up generator if the power goes out. Backup water supply if the pump fails. Back up propane heat if anything did happen to the main heat supply. This home is all about worry free living. The whole family is going to love the family games room over the garage. Whether its family time or a friends get together this is the place to be. A home so packed with features and meticulously maintained this home will capture your heart. You owe it to yourself to come see for yourself. (id:45725)
L02 - 77 Florence Street
Toronto (Little Portugal), Ontario
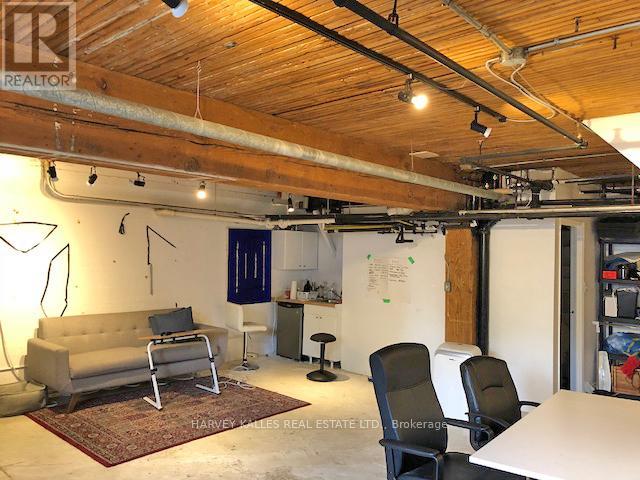
725 sq ft of raw creative energy on one of Queen West's best-kept streets. Bright, airy, and full of character - this lower-level loft in a century-old converted factory sits on a serene, tree-lined stretch of Little Portugal that feels like a secret the neighbourhood keeps to itself. Inside: exposed wood beams, polished concrete floors, and an open-concept layout that flexes to fit your vision. Private kitchenette and bathroom on-site. Parking available at $150/mo. The building itself is half the draw - a tight-knit community of photographers, videographers, stylists, designers, artists, and cultural organizations who feed off each other's energy. Step outside and you're in the thick of it: Queen West galleries, yoga studios, acclaimed restaurants, bars, vintage shops, TTC, and city cycling routes all at your doorstep. This is the kind of address that tells people something about you before you say a word. $2,150/mo gross. Flat utility fee $155/mo. 3-year lease preferred - exceptions considered. (id:45725)