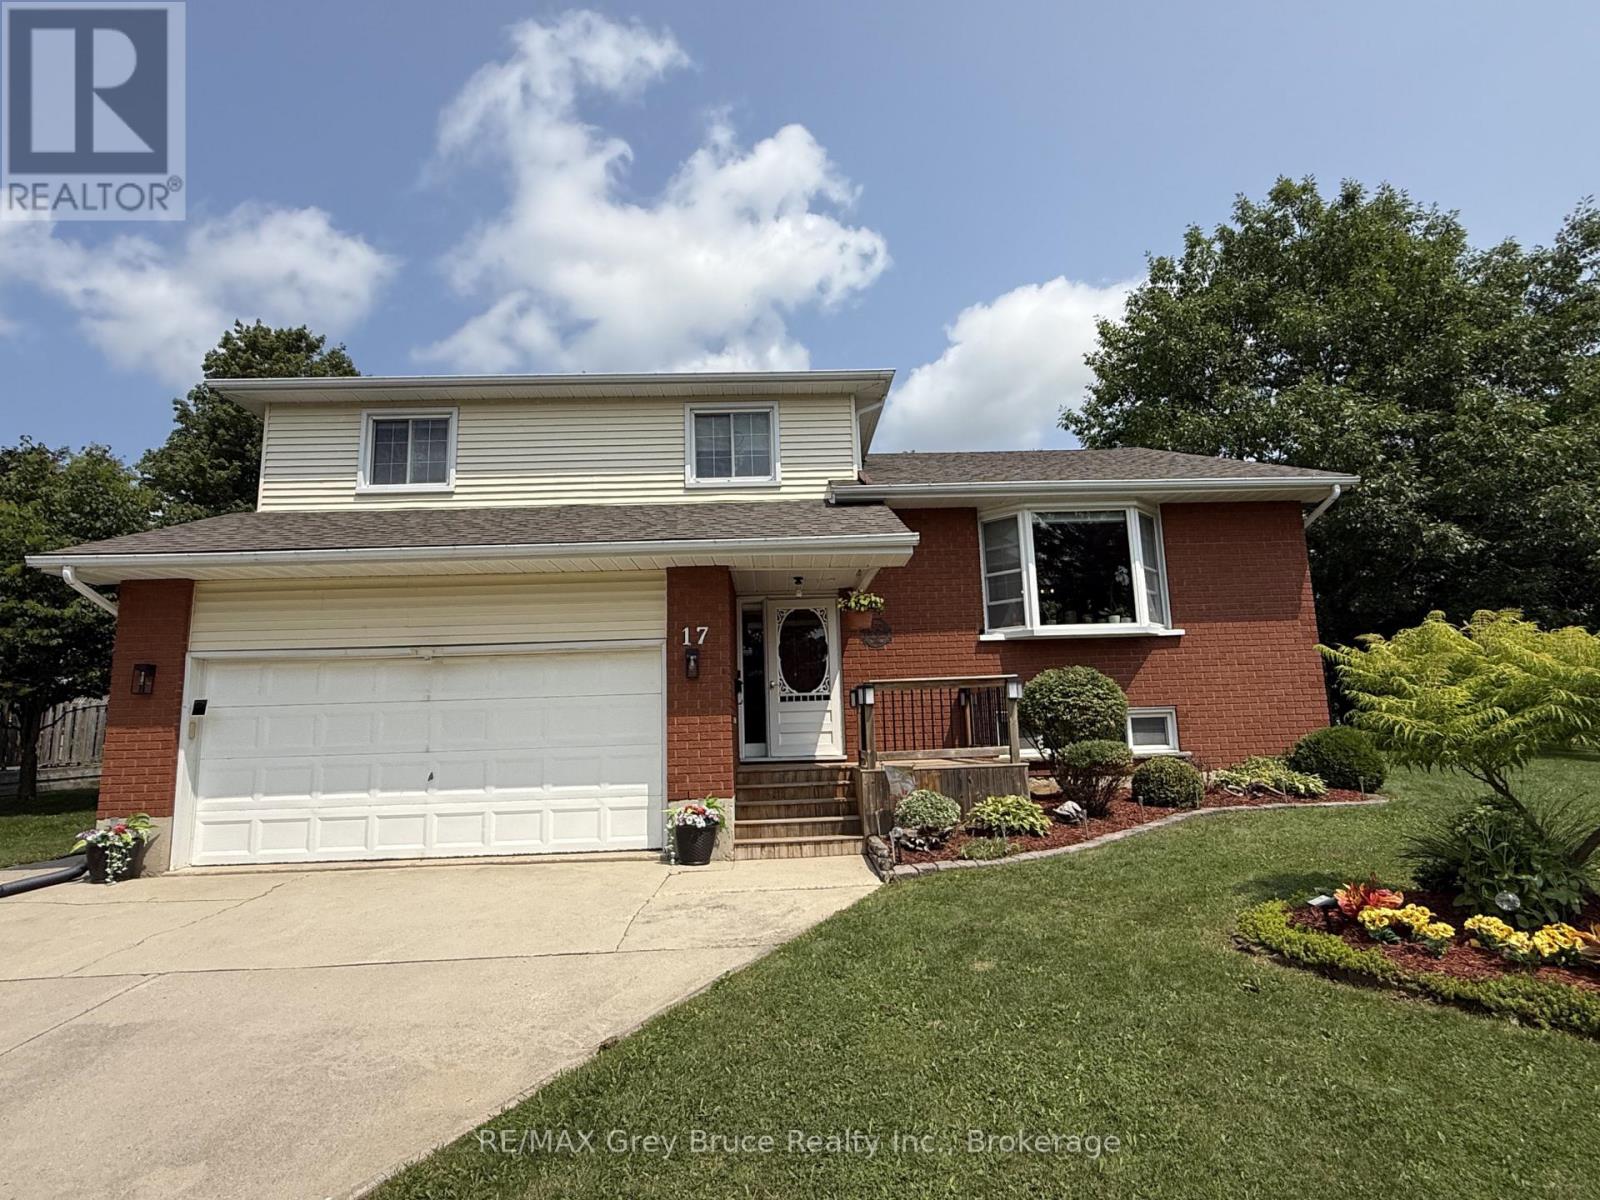
17 Armstrong Crescent
Grey Highlands, Ontario
Welcome to this spacious and well-maintained 4-bedroom, 4-bathroom detached home located in a quiet, well-established neighbourhood in Markdale. Situated on a 52 ft. x 100 ft. lot, this home offers approximately 2,800 sq. ft. of comfortable living space, making it an excellent choice for families looking for room to grow.The home features a large family room with walkout patio, providing plenty of space for relaxing and entertaining, along with a good-sized deck overlooking the private yard. The attached two-car garage offers convenient parking and additional storage.The lower level provides excellent versatility and potential for an in-law suite, guest accommodations, a home office, recreation space, or additional living area.With its generous floor plan, private outdoor space, double garage, and peaceful surroundings, this property offers the perfect combination of space, comfort, and potential in a desirable Markdale location. (id:45725)
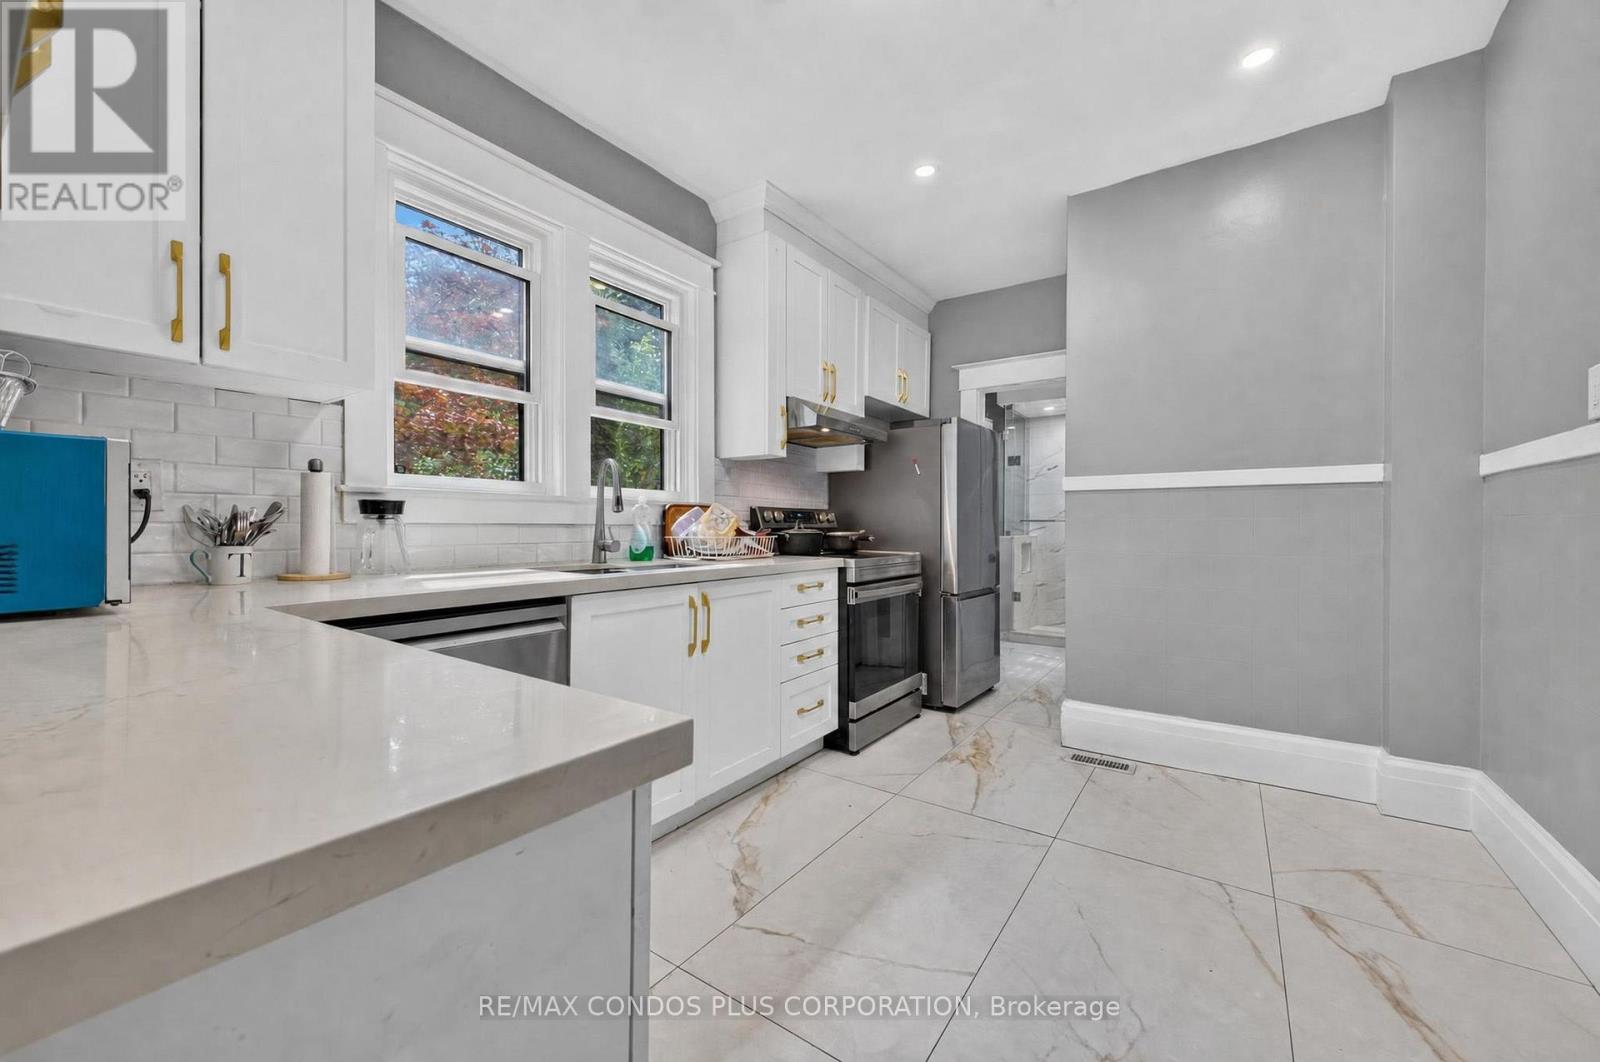
5983 Corwin Avenue
Niagara Falls (Dorchester), Ontario
Welcome to 5983 Corwin Ave, Renovated 3 Bdrm, 2 Bath home, On a corner lot with a huge side yard and secret garden, it comes with 2 driveways for ample parking. The floor plan is outstanding with formal front entrance, living room on the left and dining room leading to the kitchen on the right. Original hard wood stairs are at the back of the living room lead to 3 very good sized sun filled bedrooms each with a large walk in closet, and a large renovated 4 pc washroom. (id:45725)
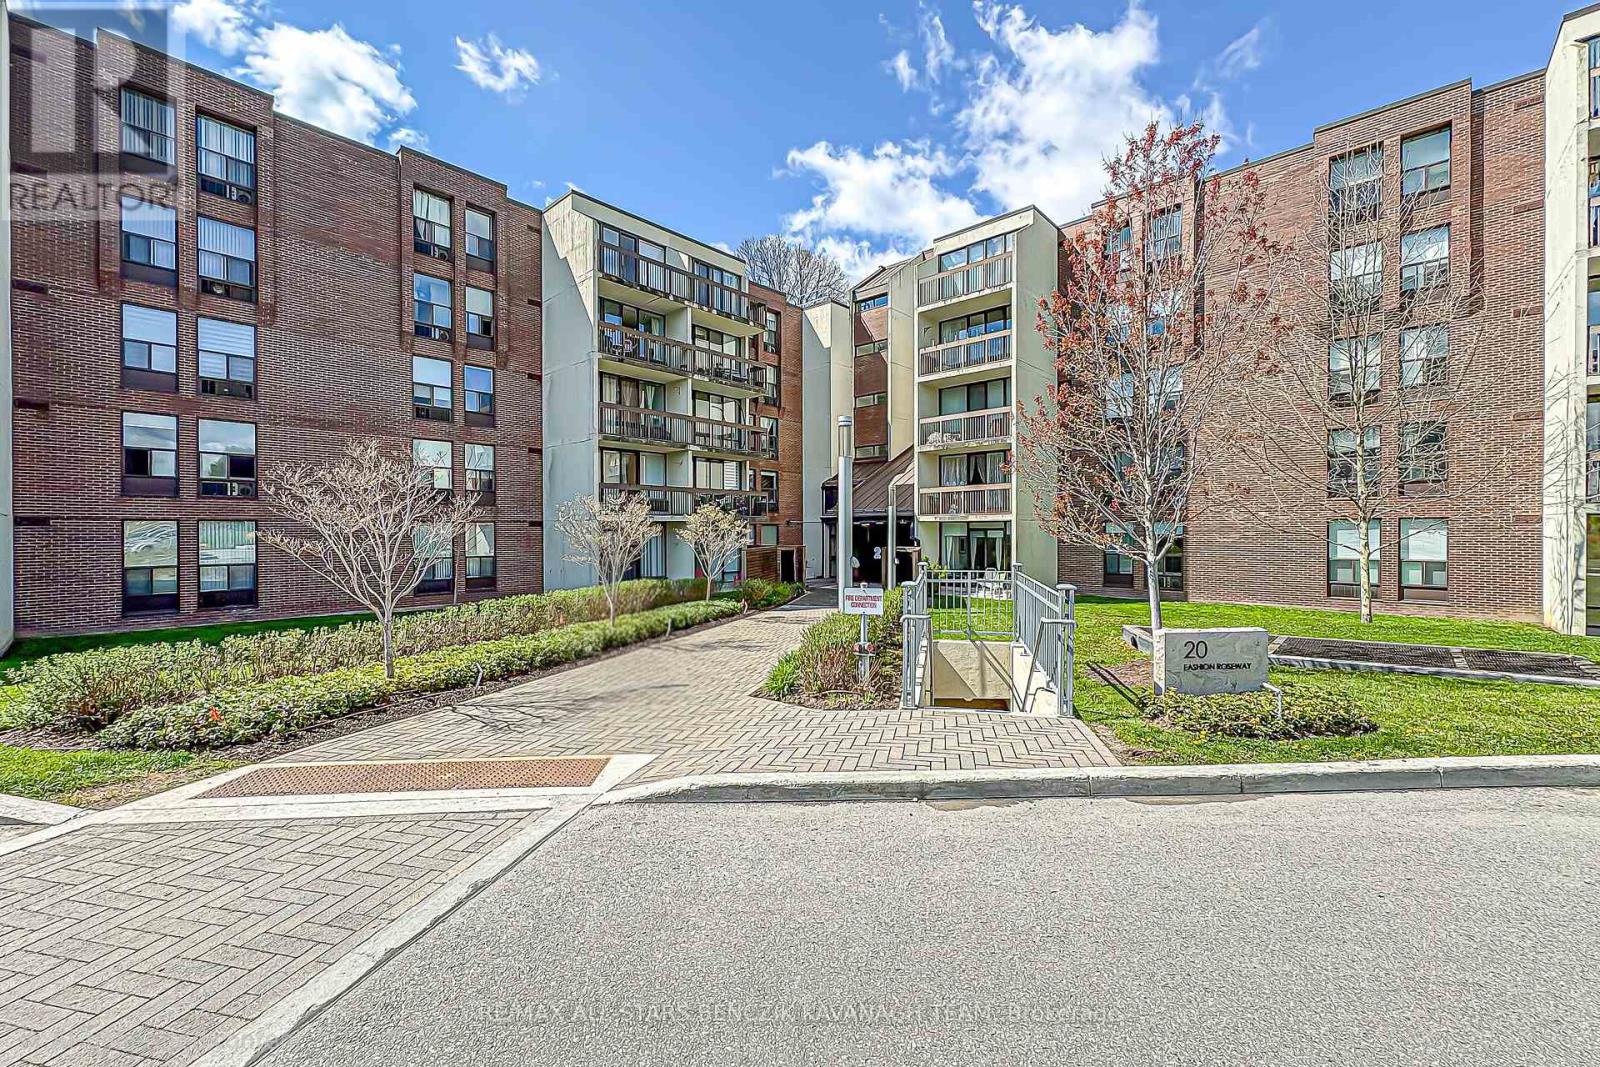
408 - 20 Fashion Roseway
Toronto (Willowdale East), Ontario
Renovated in 2025, this updated 3-bedroom, 2-bathroom suite offers over 1,000 sqft of efficient, well-planned living in the highly connected Willowdale East area, designed for buyers who prioritize everyday convenience and a low-maintenance lifestyle in the heart of North York. Fresh improvements including new flooring, modern vanities, fresh paint, and updated light fixtures create a clean, move-in ready space that supports a streamlined, no-fuss way of living. The bright combined living and dining area extends to a large private balcony overlooking quiet landscaped grounds and stunning western views, offering a simple outdoor escape without leaving home. The functional kitchen features classic finishes and a practical breakfast bar. The versatile third bedroom can also be easily adapted into a private home office or study area, ideal for today's flexible lifestyle needs. Set within a well-managed building with an all-inclusive maintenance fee covering cable TV, heat, hydro, central air conditioning, water, and parking. Ideally located with fast access to Highway 401, 404 and DVP, Bayview Subway Station, transit, Bayview Village Shopping Centre, parks, and the YMCA, this home is positioned for easier daily commuting and easy access to key daily amenities, making it a strong fit for professionals who value time, simplicity, and location efficiency above all else. (id:45725)
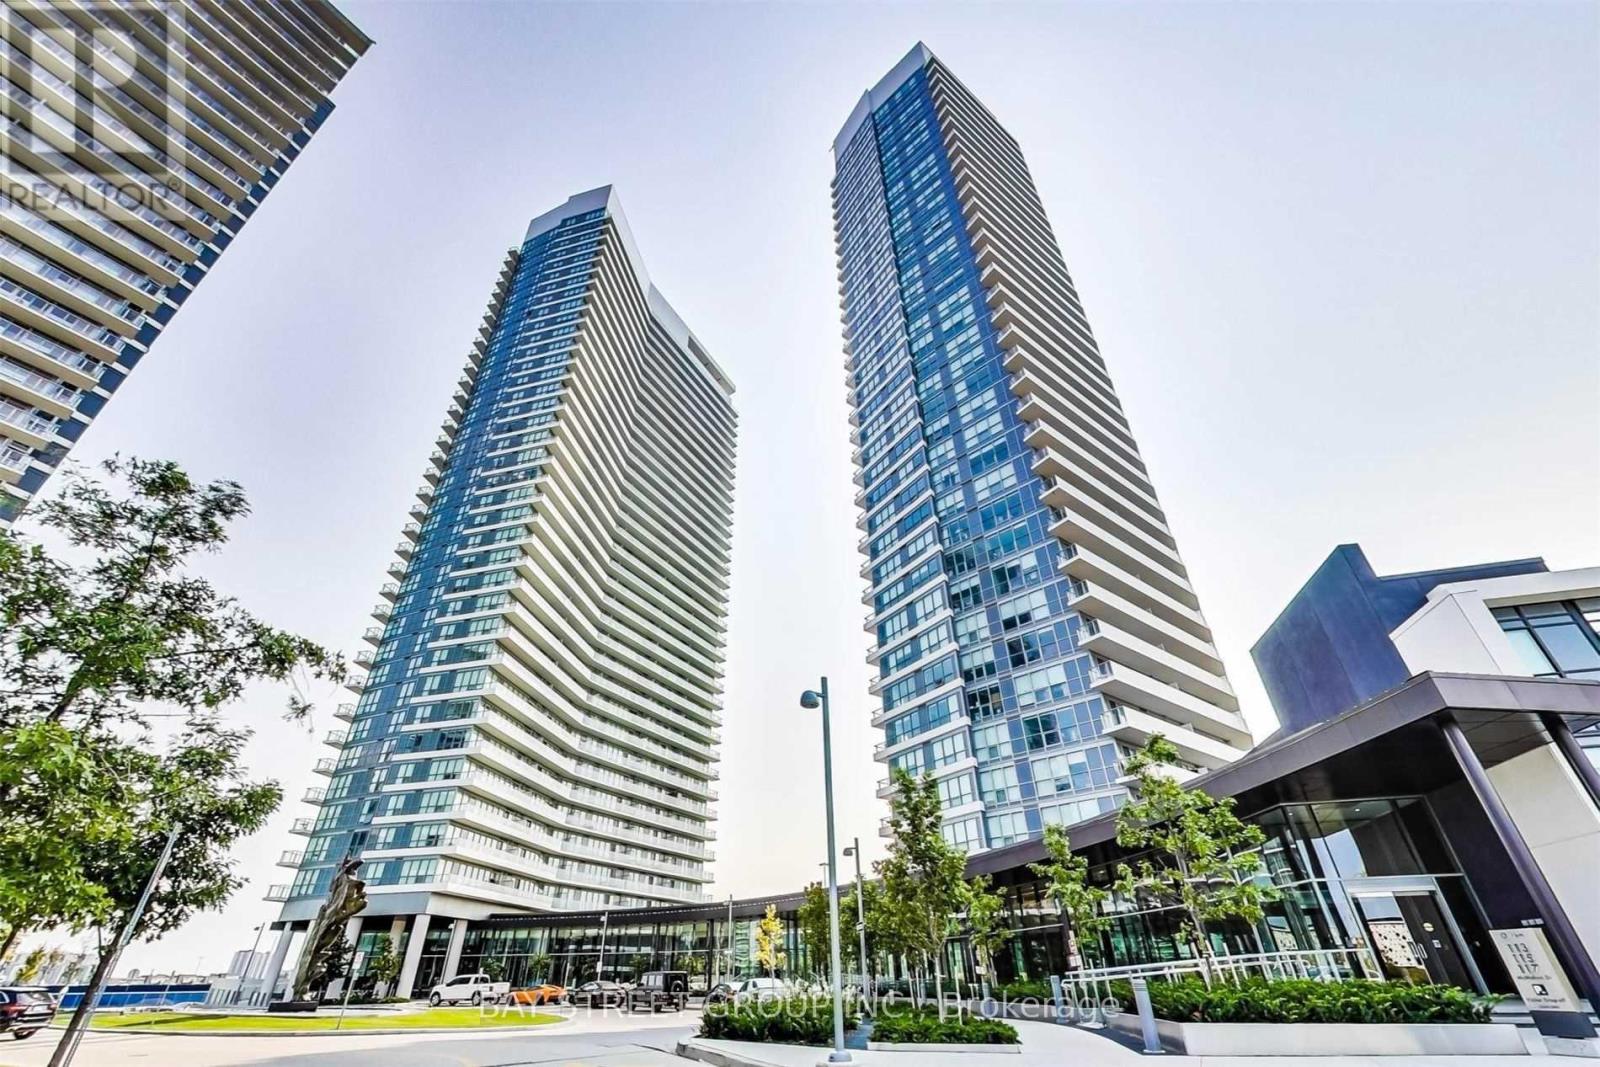
1808 - 117 Mcmahon Drive
Toronto (Bayview Village), Ontario
Bright And Spacious Two-Bedroom Suite Located In North York Bayview Village Area, 9 Ft Ceilings, Laminate Floor Thru Out, Granite Counter Top, Large Window Balconies, Steps To Subway Station, Shopping Malls, Parks, Canadian Tire & Ikea, Next To Hwy 401 & 404! 24 Hrs Concierge With Amazing Amenities. (id:45725)
273 William Forster Road
Markham (Cornell), Ontario
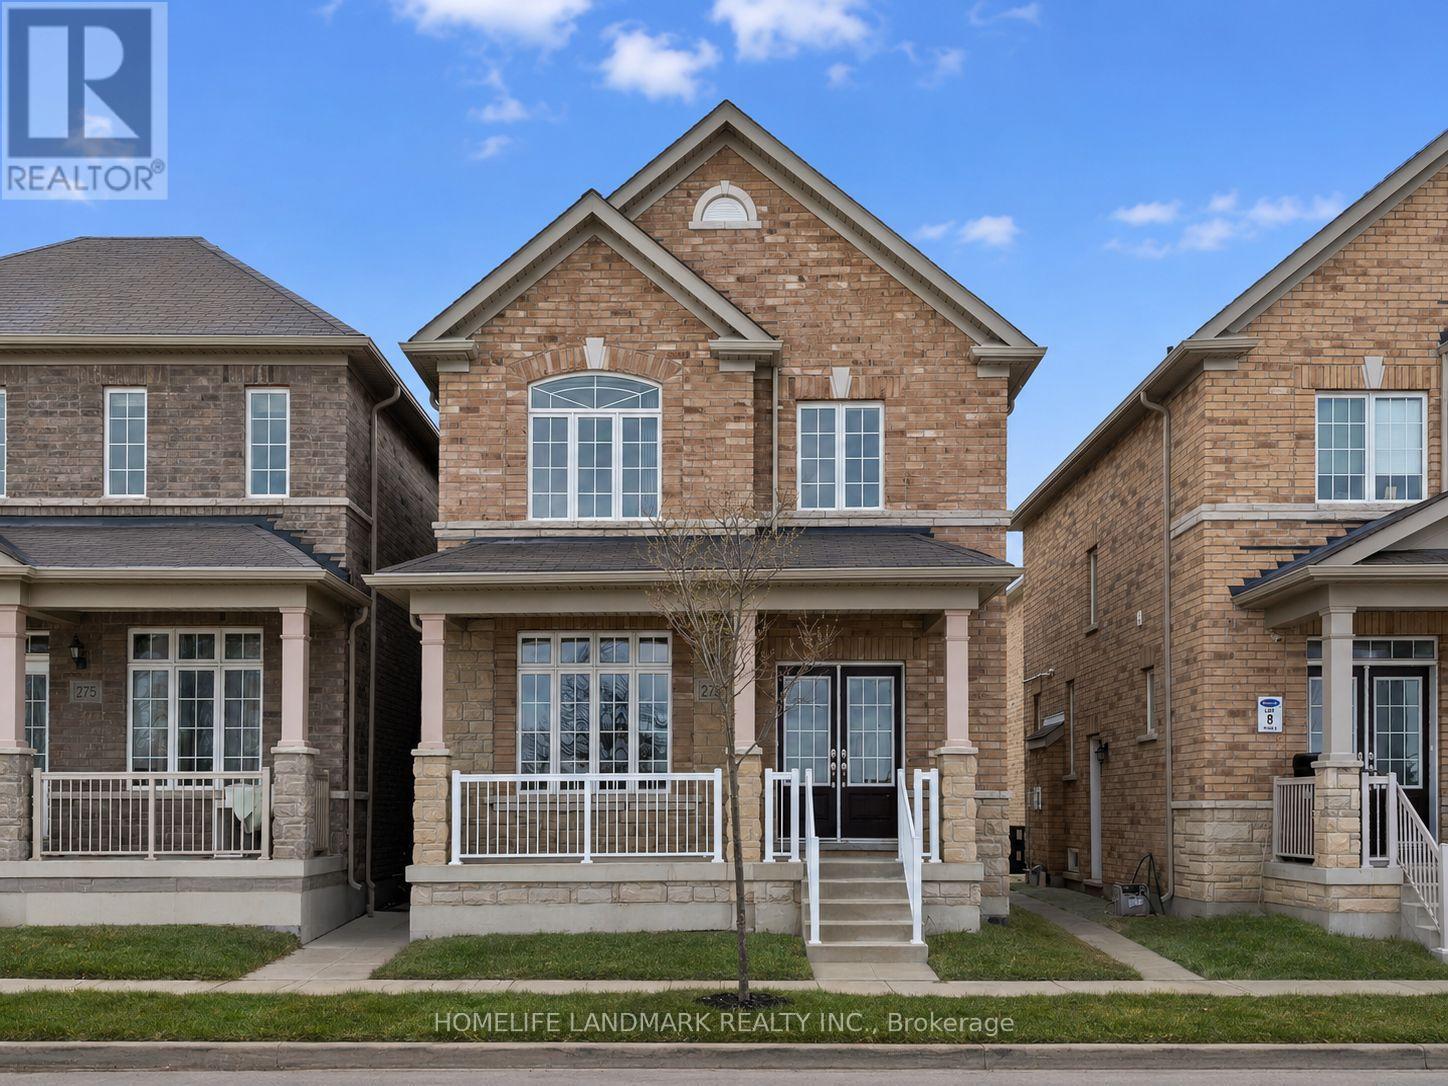
Welcome to 273 William Forster Rd, a spacious detached home in the heart of Cornell. Featuring 4 bedrooms and 4 bathrooms with 2167 sq. ft. of living space, the home offers a practical family layout with separate living and dining rooms, a large family room with fireplace, breakfast area and kitchen with granite countertops and stainless steel appliances. The primary bedroom features a 5-piece ensuite and walk-in closet.Located in a family-oriented neighbourhood close to Cornell Village Public School, Bill Hogarth Secondary School, parks, shopping, public transit and convenient access to major highways. The private fenced backyard provides comfortable outdoor space, while the unfinished basement offers additional storage.Immediate occupancy available. Tenant is responsible for all utilities. (id:45725)

10 - 320 Hamilton Drive
Hamilton (Ancaster), Ontario
Discover Exceptional Value and Gorgeous Renovations At #10-320 Hamilton Drive, A Spacious End-Unit Townhome Backing Directly Onto Greenspace In A Highly Desirable Area Of Ancaster within 2minutes of Hwy 403! Offering 1900 Sq Ft This 3-Bedroom, 2.5-Bathroom Home Features a Spacious Layout Design Including a Powder Room and inside Garage Entrance Off The Foyer, A Generous Living Area with Bay Window, And A Bright Dining/Office Space With Cathedral Ceiling And Skylight. The Newly Upgraded Kitchen Offers Wall-to-Wall Pantry, Quartz Counters & Peninsula, plus A Breakfast Area with Bay Window That Opens To A Family Room With Gas Fireplace And Walkout To A Fully Fenced Backyard Featuring An Interlocking Patio And Direct Gate Access To The Parkette. Upstairs, The Primary Suite Includes A Walk-In Closet And A 5-Piece Ensuite, Two Additional Bedrooms, 4-Piece Bathroom, 2 Linen Closets and a Half Wall Overlooking the Cathedral Dining below Complete The 2nd Level. All 3 Bathrooms feature new Vanities, Sinks, Taps. New Updates also include Laminate, Paint, Black Upscale Hardware, Fireplace Insert & Surround. The Full Unfinished Basement Provides Excellent Potential For Future Living Space. Rough-In Central Vac. Additional Highlights Include An Attached Garage with Garage Opener/Remote plus Driveway Parking and Ample Visitor Parking nearby. Updates Also Include A Hi-Eff Carrier Furnace (2023). Condo Fees Cover Building Insurance, Exterior Maintenance, Snow Removal, Lawn Care, Water, And Common Elements For A Low-Maintenance Lifestyle. Ideally Located Just Minutes To Ancaster Village, Shopping, Dining, And With Easy Access To Major Routes Including The 403 And The Linc, This Home Offers Comfort, Convenience, And Value. (id:45725)
167 North Pickerel Lake Road
Armour, Ontario
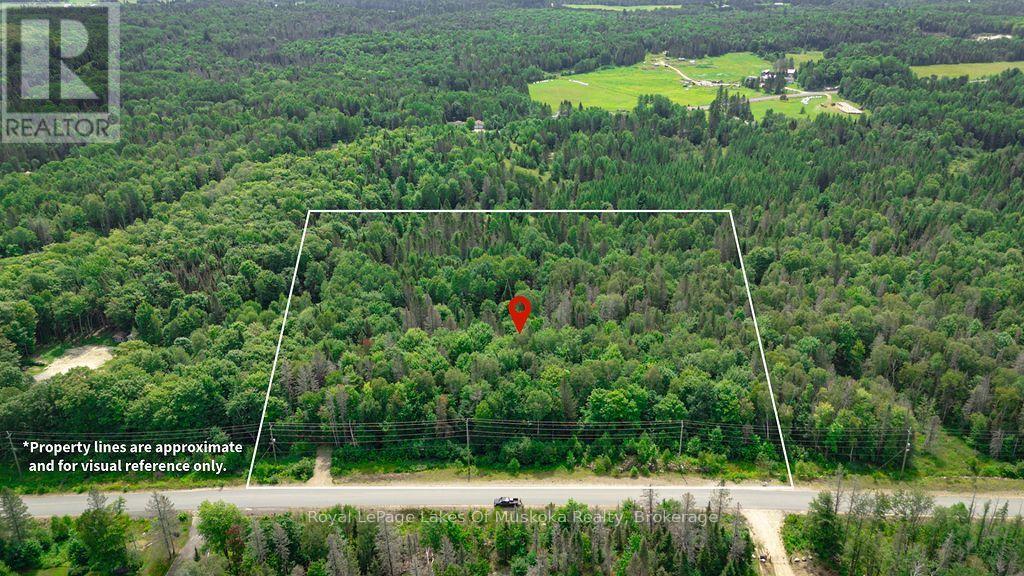
Build your dream home on this beautiful 4+ acre parcel with year-round access from a municipally maintained road with access to hydro and telephone hookup right at the lot line. This lot offers a desirable combination of privacy, natural surroundings, and convenience, while providing ample space for your home. Ideally located just a short drive to Burk's Falls and Highway 11, you'll enjoy easy access to shopping, services, schools, restaurants, and commuting routes while still experiencing the peace and tranquility of rural living with starry skies at night. Outdoor enthusiasts will appreciate the close proximity to public access points for multiple lakes which provide opportunities for boating, fishing, paddling, swimming, and year-round recreation. The surrounding area is well known for its natural beauty, abundant wildlife, ATV and snowmobile trails, and other countless outdoor adventures. Whether you're looking to build now or secure land for the future, this attractive acreage offers an excellent opportunity in a sought-after Almaguin Highlands location. Enjoy the perfect balance of country living and modern convenience with easy access to lakes, recreation, and nearby amenities. Time to come home. (id:45725)
1424 Klondike Park Road
Clearview, Ontario
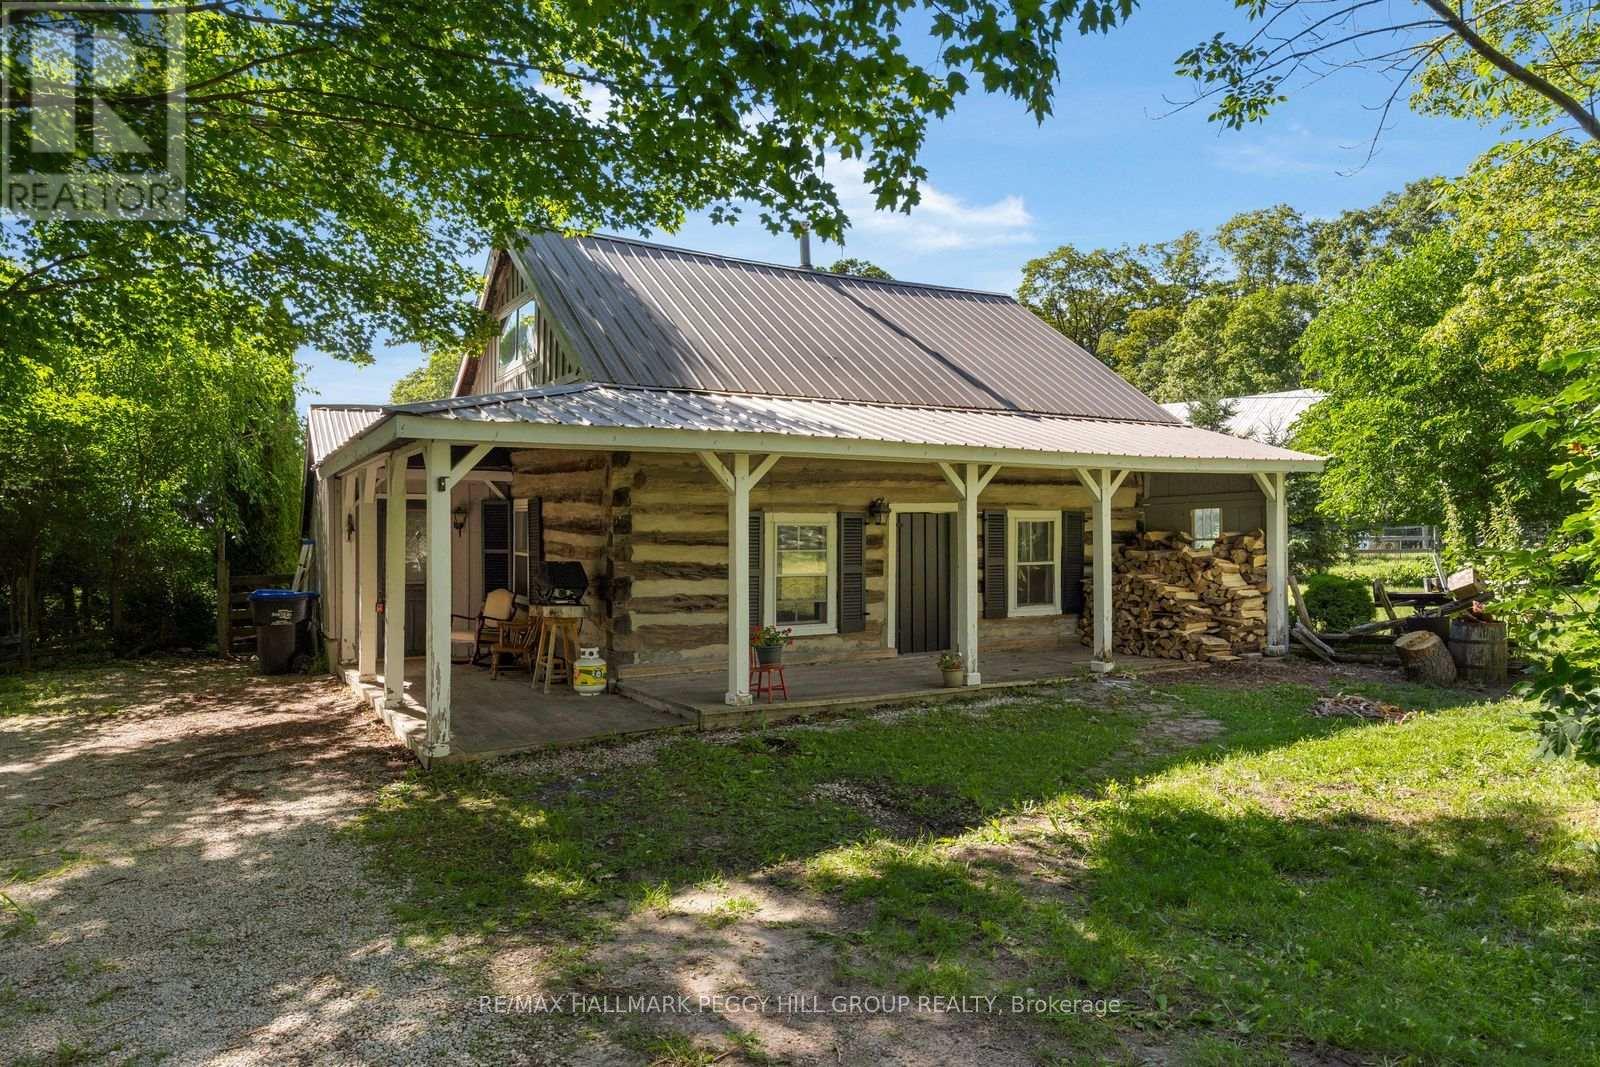
24.74-ACRE COUNTRY ESTATE WITH A CHARMING CENTURY HOME, VERSATILE OUTBUILDINGS, & ESTABLISHED INCOME STREAMS! Leave the noise behind and discover a property where every day feels like an escape. Set on 24.74 private acres, this captivating country estate offers rolling farmland, mature maple bush, stunning escarpment views, and exceptional income potential, all within easy reach of Wasaga Beach, Collingwood, Barrie, and the GTA. Approximately 18 acres of workable land invite hobby farming or cash crop opportunities, while the separately accessed 1.5-acre rented gravel yard provides an established revenue stream. Rich in history and overflowing with character, the century log home offers more than 1,500 sq ft above grade, featuring an inviting open-concept layout with hardwood floors, a bright farmhouse kitchen, spacious dining and living areas, a cozy family room with a fireplace, three bedrooms, a charming bathroom with a classic footed tub, and both a welcoming covered porch and expansive back deck overlooking the fenced field, peaceful yard and endless countryside beyond. The impressive collection of outbuildings transforms this property into something truly special, including a 2-storey 35 x 40 ft barn with a fenced paddock, a greenhouse, a chicken coop, a converted container sauna, and a beautifully finished cabin tucked into the woods with power, holding tanks, a modern full bathroom, private bedroom, and fire pit, creating an unforgettable guest retreat or sought-after short-term rental opportunity. With three separate driveways serving the home, barn and gravel yard, agriculture zoning, and the flexibility for the current tenant to remain or vacate, this exceptional property offers endless possibilities. More than a #HomeToStay, it is an opportunity to create the lifestyle you've always imagined while enjoying the space, privacy, and freedom that only acreage like this can offer. (id:45725)
107 Lorne Street
Smiths Falls, Ontario
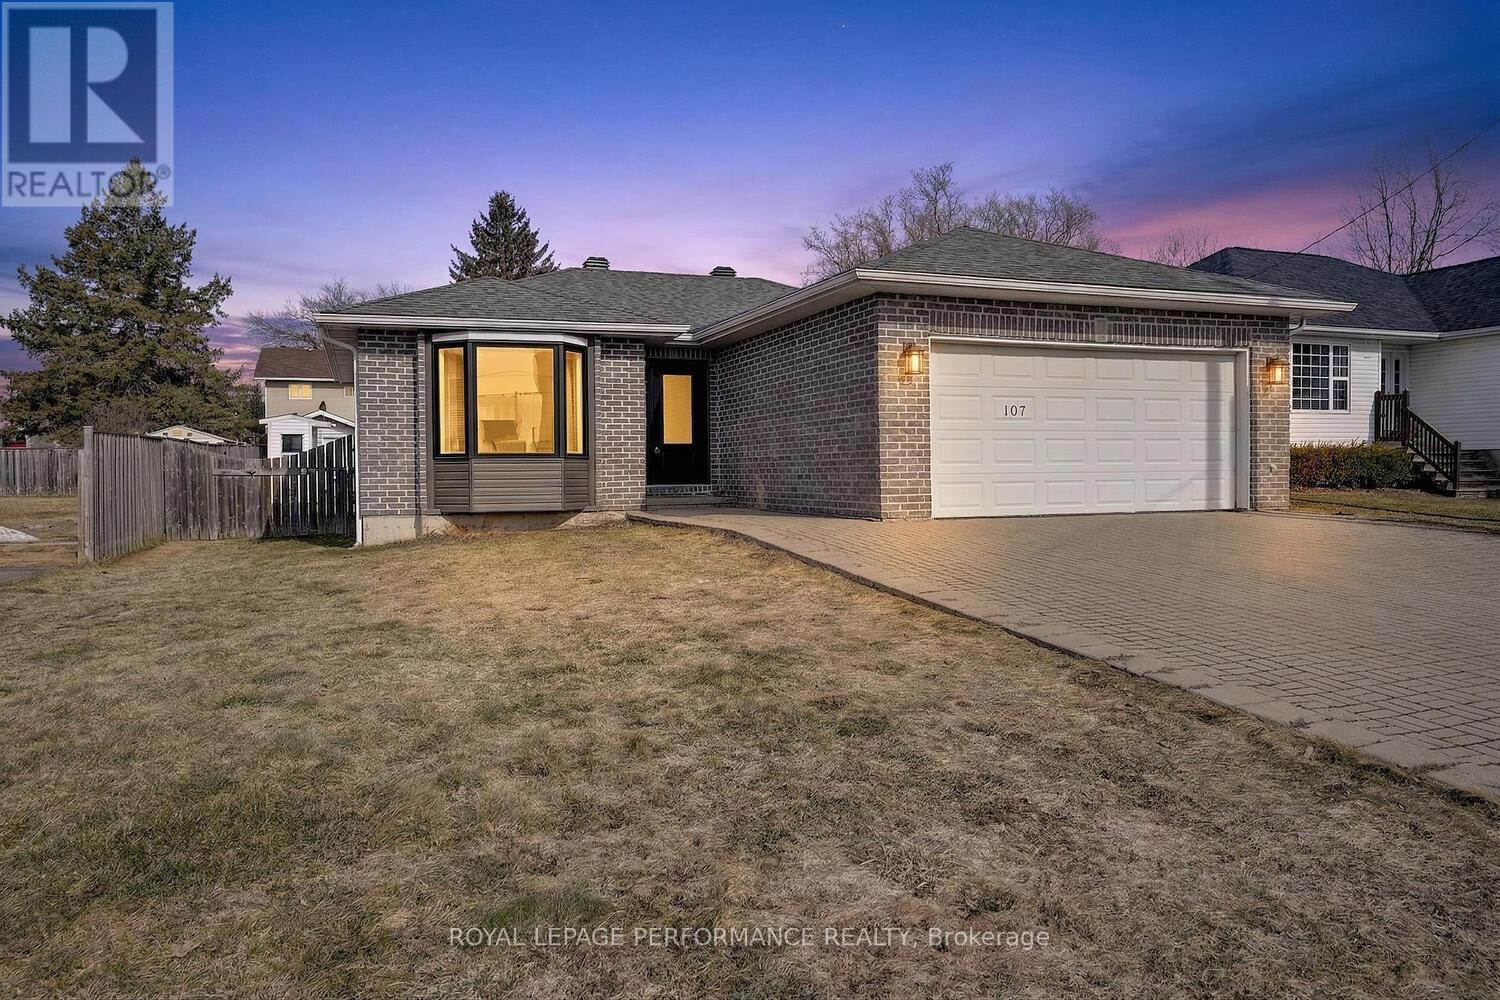
Welcome home to this charming 3 bedroom bungalow with fabulous curb appeal! An updated oversized front door creates a warm and inviting first impression as you arrive. Step inside to a bright and spacious living room, highlighted by a beautiful bay window that fills the space with natural light. The kitchen offers great space including many cabinets for storage, ample room to cook and entertain, complete with a convenient eat in counter, while the adjoining dining area provides direct access to the backyard perfect for seamless indoor/outdoor living. The well appointed 4 piece bathroom offers comfort and functionality for everyday living.The large unfinished basement includes a laundry area and offers incredible potential to create a rec room, home gym, office or additional living space tailored to your needs.A car and a half garage adds convenience and features a ramp with access to the house great for easy accessibility. The fully fenced backyard-with access from both sides of the home offers a private outdoor retreat. Enjoy two storage sheds, mature apple trees, and a raspberry bush, ideal for relaxing or for those who love to garden. Ideally located just minutes from downtown Smiths Falls and approximately an hour from Ottawa, this home offers the perfect blend of small town charm and accessibility.Updates include: Roof (2022),Windows & Doors (2024), Air Conditioner (2025), Furnace (~20 years). (id:45725)
20013 Highway 12 Road
Scugog, Ontario
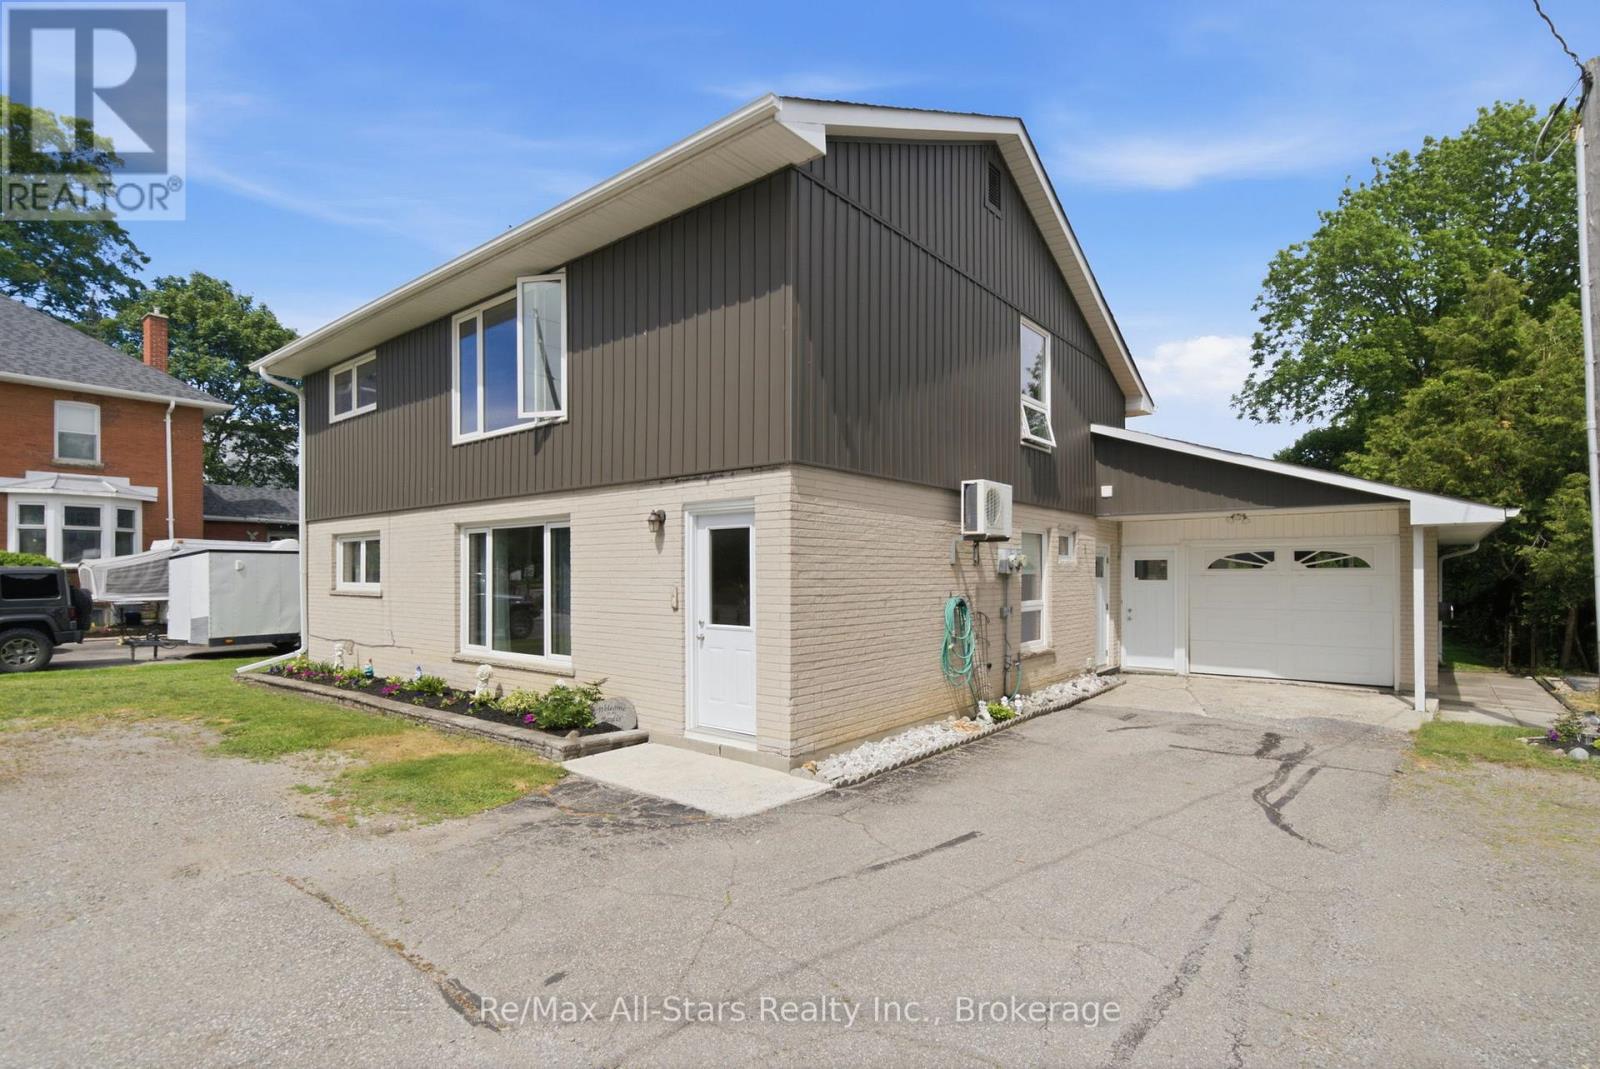
Welcome to 20013 Highway 12 in the heart of Greenbank, a charming family community just a short distance from Port Perry& Uxbridge. This 2 story legal duplex is very clean & has been very well maintained. All new casement vinyl windows throughout in 2022. New vinyl siding on upper half of the building(brick on lower half). Lots of closet space & storage. Laundry facilities in both units. Unit #1 on main level has a family room with walkout to the covered patio area overlooking the private mature rear yard. Property is nicely landscaped. Extra length & wide 1 car attached garage with access to kitchen, family room and rear yard. Wall air conditioner with heat pump in main unit only is serviced every year. This property is easily maintained. Septic last pumped in 2022. Good title survey on file. Natural gas on street. Durham public transit available. Both units will have vacant possession on closing date. Lower unit HWT is a rental $45.27 per month, Upper unit HWT is owned. Town water-1 water meter $543.21 total for 2025. Each unit has its own hydro meter. Upper unit heat & hydro $152.00/mth equal billing. Lower unit (main) heat & hydro +/- $256.72 mth (larger unit). Busy town for activities- general store, Liquor/Beer store, restaurant, church, active ballpark and great neighbours. Easy to show on short notice-tenants very accommodating. (id:45725)
591 Plantation Gate
Newmarket (Summerhill Estates), Ontario
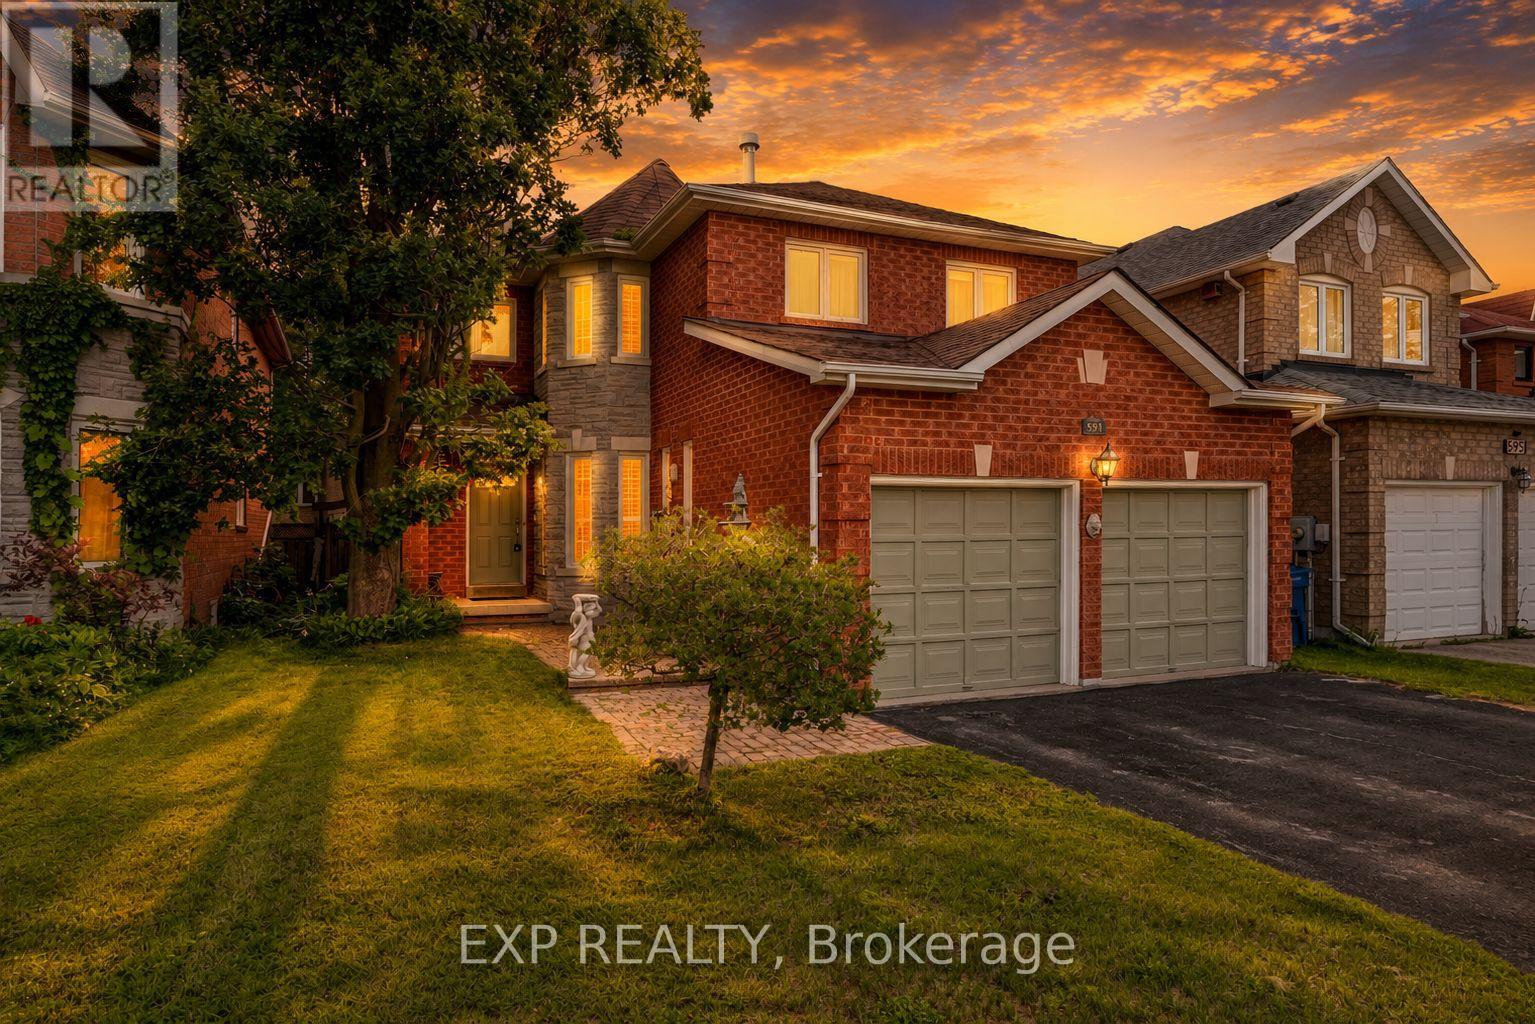
Former model home in Summerhill Estates. This 4-bedroom detached two-storey offers over 2,700 square feet above grade on a landscaped, fenced 39x109 foot lot in one of Newmarket's most established family neighbourhoods. The layout works for both everyday family life and entertaining. The eat-in kitchen walks out to the patio and overlooks a hardwood family room, and main-floor laundry with direct garage access keeps the day-to-day easy. Pot lighting and crown moulding run through the main level, and a skylight above the circular staircase fills the home with natural light. Upstairs, four generous bedrooms include an oversized primary retreat, 18'8" 16'1", with a walk-in closet and 4-piece ensuite. Here's what sets this one apart: two separate staircases reach the unfinished lower level, one straight from the garage, with a rough-in bath already in place. That's clear in-law suite potential for a buyer who needs multigenerational space. Move-in ready, with the big-ticket items already done - furnace, tankless water heater, and shingles all about six years old, plus a 200-amp panel. Walk to Mulock Park, with quick access to transit, schools, highways, and Main Street amenities. (id:45725)
128 Macatee Place
Cambridge, Ontario
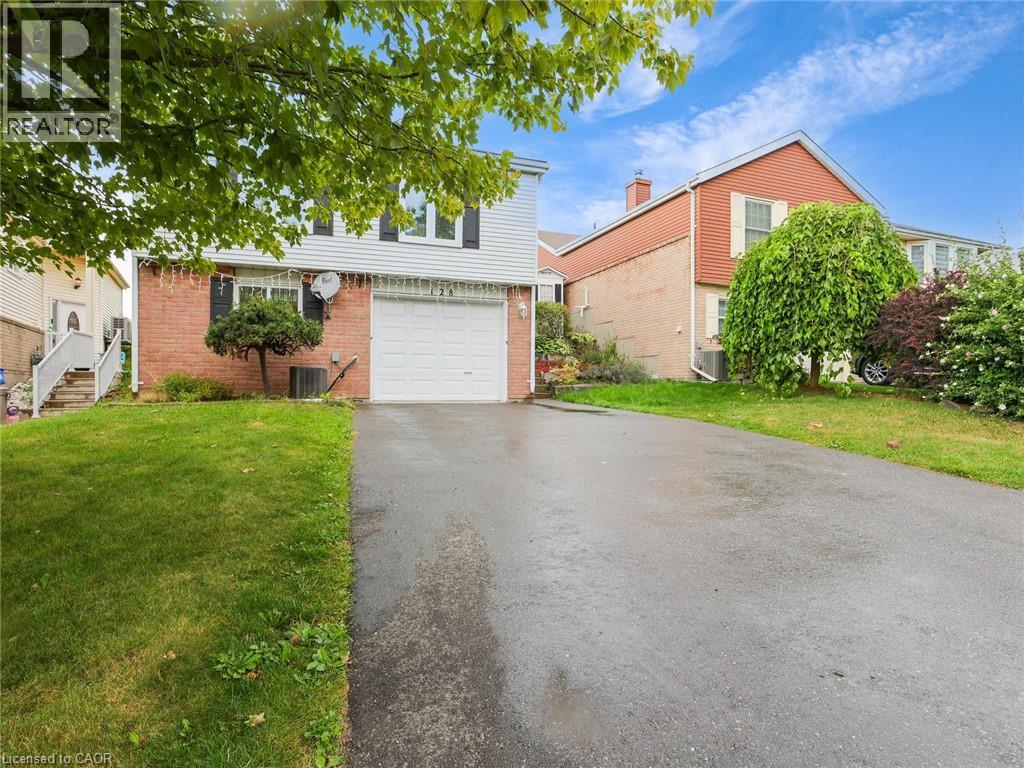
Welcome to 128 Macatee Place! The perfect family home in a sought after neighborhood backing onto greenspace with fence door to parks, playgrounds, walking trails, and schools all steps away. Plenty of living space for a growing family. Pot lights , Newer windows and French doors to the backyard add to the appeal of this well maintained move-in ready home. The tiered armor stone landscaping and recently repaved driveway adds to the curb appeal of this charming property. (id:45725)