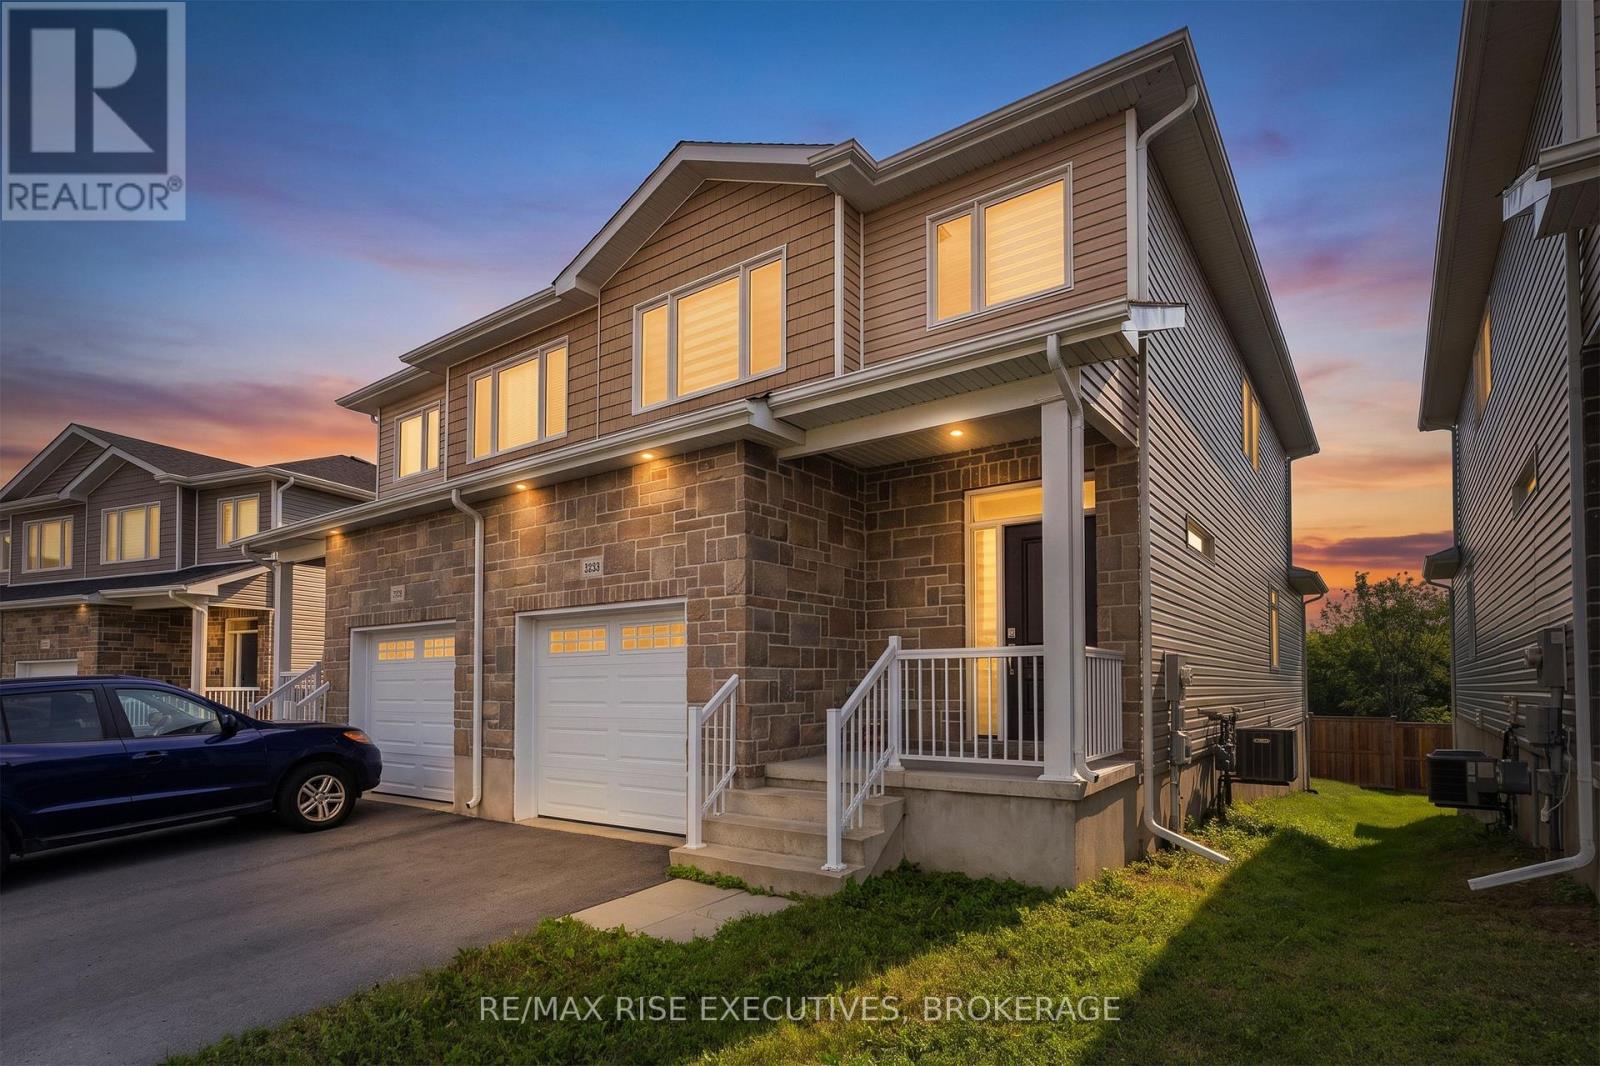
1233 Max Crescent
Kingston (City Northwest), Ontario
Welcome to this beautiful Calgary Model by CaraCo, offering approximately 1,750 sq. ft. of thoughtfully designed living space with 3 bedrooms, 2.5 bathrooms, and an attached garage. Ideally situated on a quiet street in Kingston's highly desirable Trails Edge community, this home combines modern finishes, functional living space, and everyday convenience. The main floor features 9-foot ceilings, sleek laminate flooring, and a bright, open-concept layout filled with natural light. The contemporary kitchen offers a spacious island with breakfast bar, ample cabinetry, and a walk-in pantry-perfect for everyday meals and entertaining. A convenient laundry/mudroom with direct garage access, along with a 2-piecepowder room, completes the main level. Upstairs, the spacious primary bedroom features a walk-in closet and a well-appointed 4-pieceensuite with a soaker tub, separate walk-in shower, and bright vanity. Two additional generously sized bedrooms and another full bathroom provide plenty of space for family, guests, or a home office. Located in the sought-after Trails Edge neighbourhood, close to parks, schools, shopping, and everyday amenities, this move-in-ready home offers an excellent combination of comfort, style, and location. (id:45725)
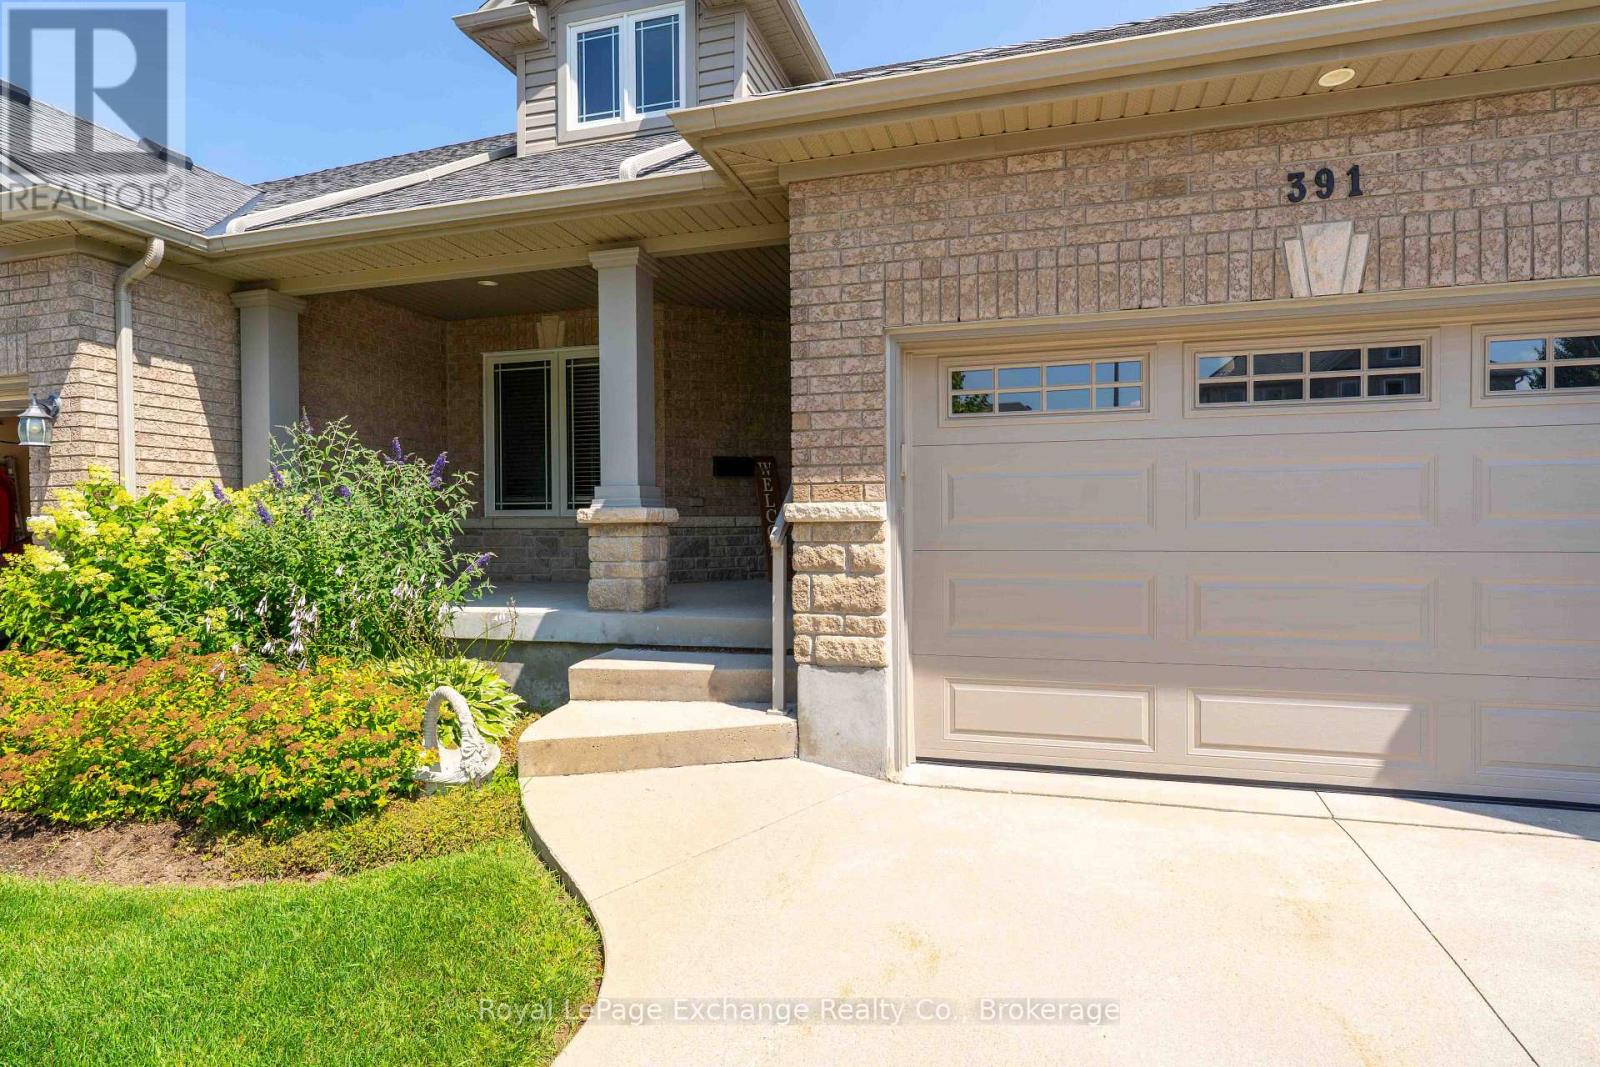
6 - 391 Joseph Street
Saugeen Shores, Ontario
Simplify your life and join the carefree condo lifestyle! This is your opportunity to own a beautifully upgraded condo among a small grouping of similar units fronting on Joseph Street in Port Elgin. With everything you need on the main floor including eat in kitchen, separate dining room, living room with gas fireplace , 2pc, master bedroom with ensuite bath and laundry room, your need to use stairs is limited. For the weekend guests this unit has a second floor with two bedrooms, a four piece and and family room overlooking the living room. The fully finished basement offers even more space with a fourth bedroom, office, rec room and utility room. With no snow to shovel and no grass to cut, you will enjoy that free time time you have alwasy dreamed of! (id:45725)
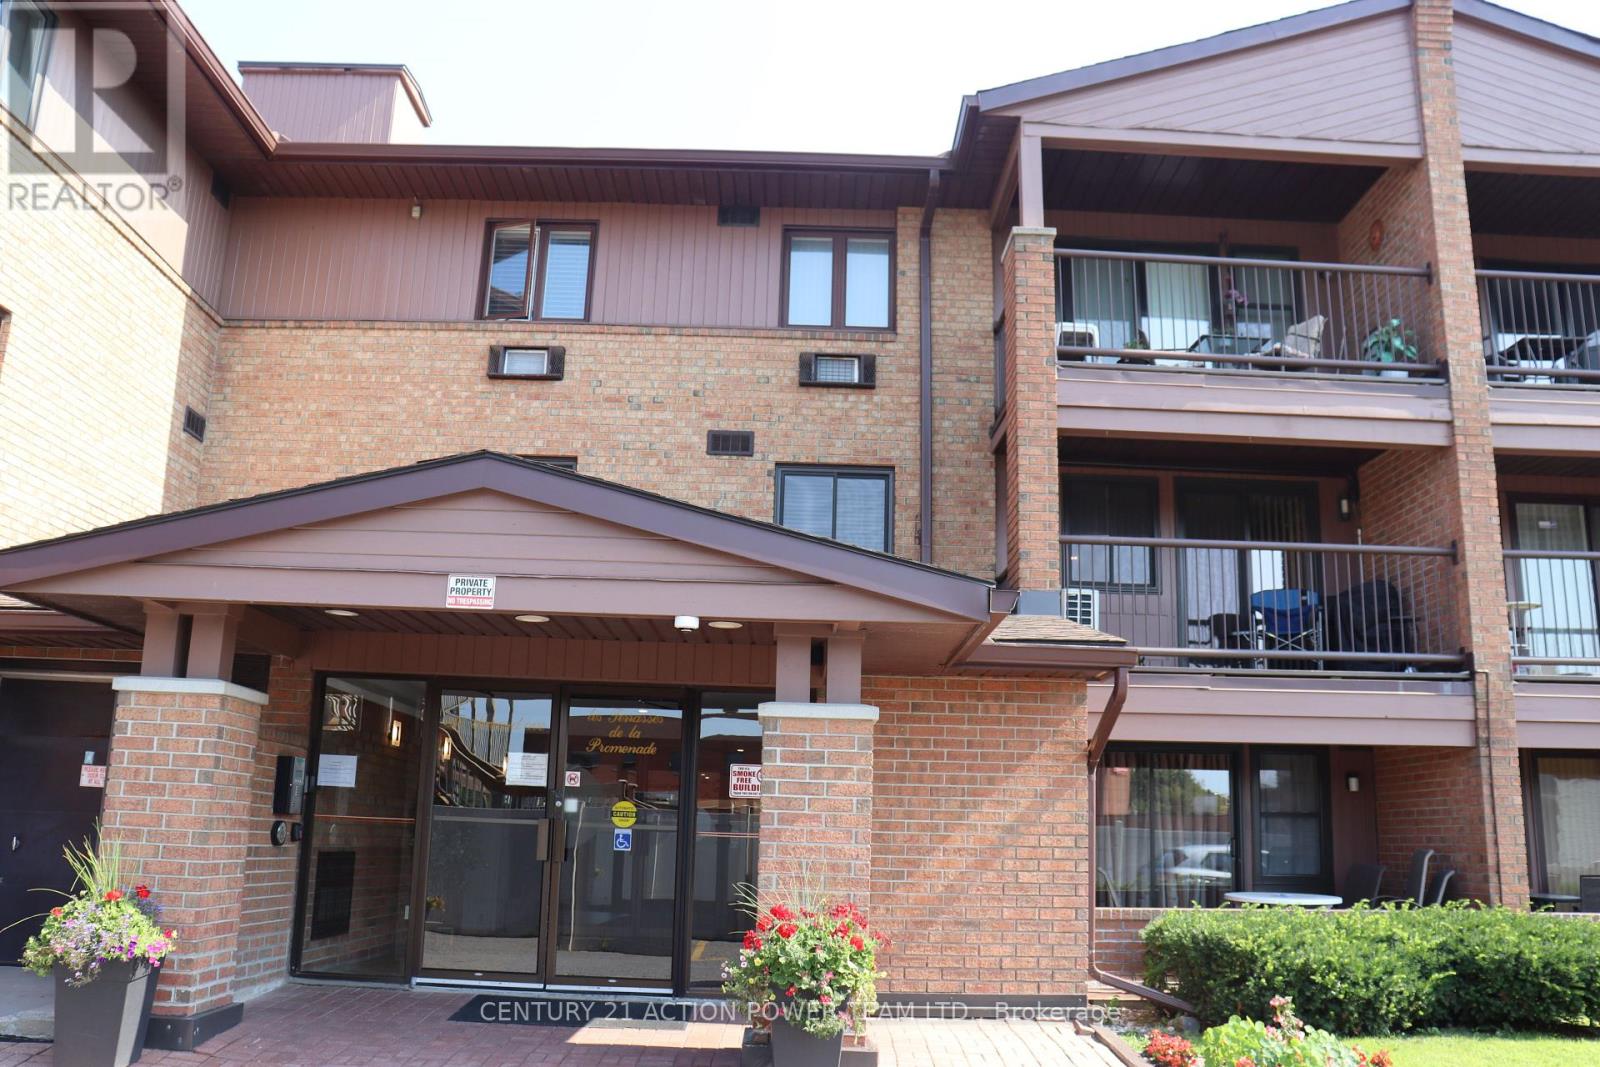
206 - 316 Savard Avenue
Ottawa, Ontario
Welcome to this bright and spacious 2-bedroom corner unit offering an ideal blend of comfort, functionality, and convenience. With a highly desirable southwest exposure and large windows throughout, this condo is filled with natural light all day, creating a warm and inviting atmosphere. The thoughtfully designed layout maximizes both space and flow, featuring generous living and dining areas perfect for everyday living and entertaining. The unit has been freshly painted throughout, providing a clean, move-in-ready feel. The kitchen is equipped with newer appliances, including a recently installed dishwasher, refrigerator, and stove, offering both modern convenience and peace of mind. Two Mitsubishi Electric air-conditioning systems provide high-efficiency, durable, and whisper-quiet heating and cooling, ensuring year-round comfort regardless of the season. Enjoy the added practicality of in-unit laundry, a generously sized private balcony - ideal for relaxing outdoors. As a corner unit, the home benefits from enhanced privacy and additional natural light compared to interior units. Its spacious design and functional layout make it well suited for professionals, downsizers seeking a low-maintenance lifestyle. Located in a prime area, this condo offers exceptional accessibility. Public transit is nearby, and you are just minutes from downtown. Enjoy the convenience of being within walking distance to shopping, restaurants, parks, and everyday amenities, making it easy to experience everything the neighborhood has to offer. This property presents a rare opportunity to rent a bright, well-maintained corner unit combining modern updates, energy efficiency, and an unbeatable location. (id:45725)
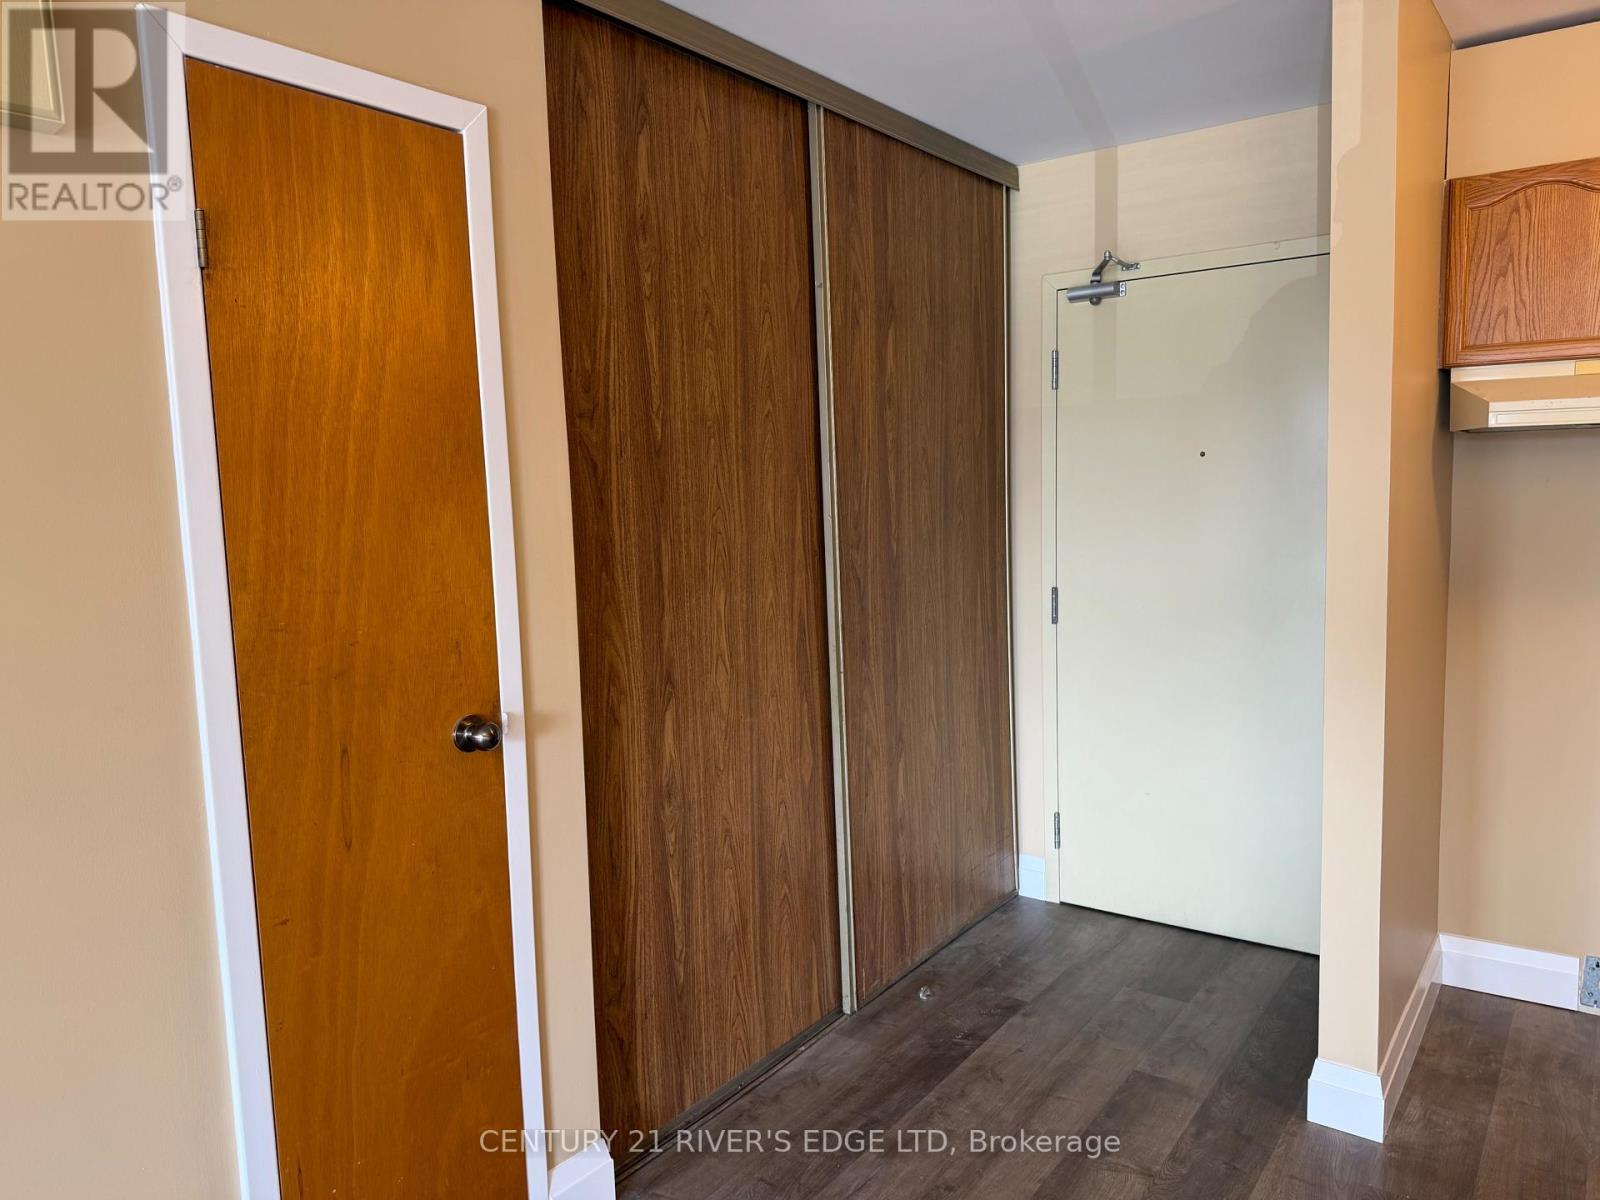
4 - 290/294 King Street W
Prescott, Ontario
One bedroom apartment, 2nd floor, West end of the town across from Chucks Restaurant. Parking available for one vehicle. Tenant must provide own appliances. $1350/month plus utilities. Application required, credit and background checks required. Available immediately. (id:45725)
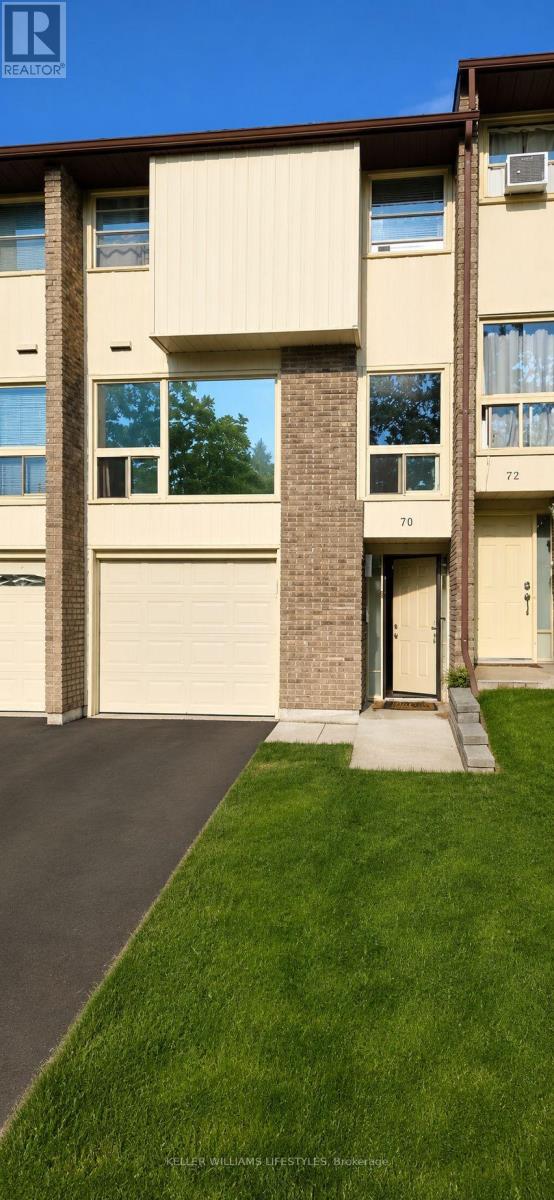
70 Chiddington Gate
London South (South R), Ontario
Tenant needs 24 hours notice, credit check + employment letter required. (id:45725)
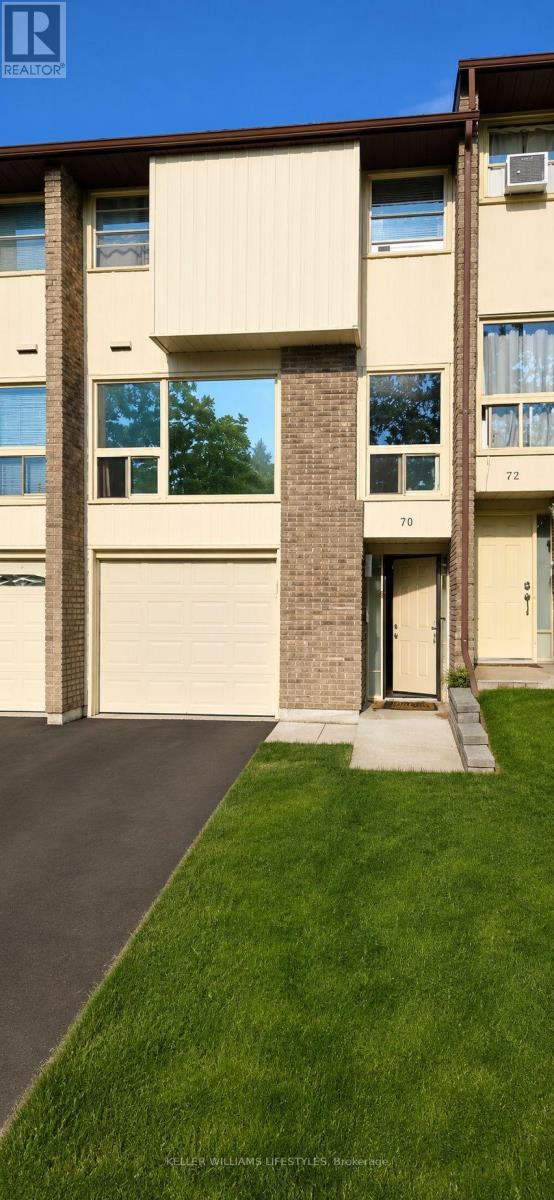
70 Chiddington Gate
London South (South R), Ontario
Welcome to 70 Chiddington Gate - a wonderful back split family home offering comfort, space, and a welcoming atmosphere in a desirable neighbourhood. This beautiful property features 4 spacious bedrooms and 3 bathrooms, providing plenty of room for families, guests, and everyday living. This home offers a functional layout with bright living spaces designed for both relaxation and entertaining. Enjoy the convenience of multiple bedrooms, well-appointed bathrooms, and a layout that provides flexibility for growing families. Basement comes with additional bedroom and 2 piece bathroom. Very reasonable utilities. Water is included in the maintenance fee. Step outside and appreciate the outdoor space, perfect for enjoying morning coffee, family gatherings, or creating memories throughout the seasons. The property offers a great opportunity to enjoy a comfortable lifestyle in a sought-after area. Located close to schools, parks, shopping, and everyday amenities, 70 Chiddington Gate combines the perfect balance of convenience and community. Whether you are a growing family or looking for a spacious place to call home, this property is ready to welcome its next owners. (id:45725)
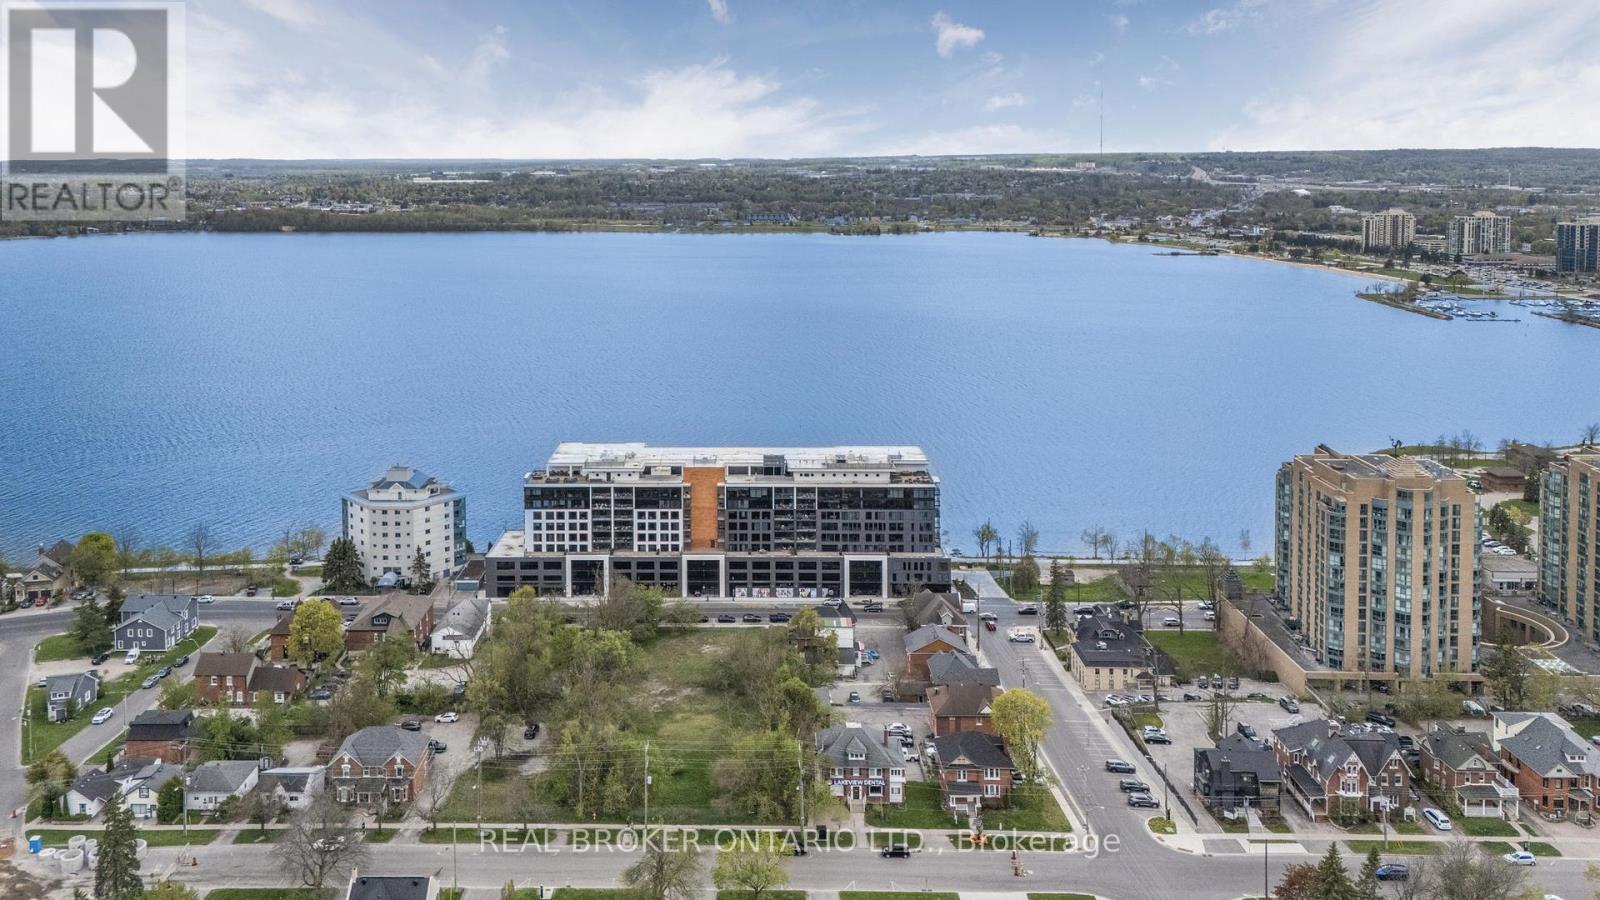
Ph 3 - 185 Dunlop Street E
Barrie (Lakeshore), Ontario
Welcome to Penthouse 3 at Lakhouse, Barrie's premier lakefront luxury condominium on the shores of Lake Simcoe. This exceptional penthouse offers a rare blend of modern design, upgraded finishes, and breathtaking views for a truly elevated lifestyle. Step inside to discover soaring ceilings and a thoughtfully customized interior of almost 1300 square feet. The stunning kitchen has all upgraded appliances and an extended breakfast bar with a built in beverage fridge making it perfect for entertaining. The living room features a custom built shiplap wall with a six foot electric fireplace, and a built in bench for extra seating and storage. Oversized windows flood the entire space with natural light. The primary bedroom is a true retreat with a spacious double vanity ensuite and a custom closet that reaches almost to the ceiling with extra deep hanging spaces, shelves and drawers on both sides. Enjoy stunning, unobstructed views of Kempenfelt Bay year round on the large private balcony with a unique railing-to-roof glass enclosure that opens fully. Use the spacious den for a second bedroom, a guest room or a flexible work space. En-suite laundry has been upgraded to include full sized machines. Building amenities include: two rooftop terraces with BBQs, kitchens, fire features, and panoramic lake views. A beautifully appointed party room, with a bar, meeting space, caterers kitchen and and indoor lounge areas with terrace access. A full-service fitness studio with locker rooms, whirlpool, sauna, and steam room. Pet spa, guest suites, indoor storage for paddle boards, kayaks and bikes, and two floating docks for easy lake access. On-site bakery cafe and pharmacy for added convenience. 24-hour concierge and security for peace of mind. Storage locker located on the same level as the unit. Includes two indoor parking spaces. This is a rare opportunity to live in a penthouse suite in one of Barrie's most desirable luxury residences. (id:45725)
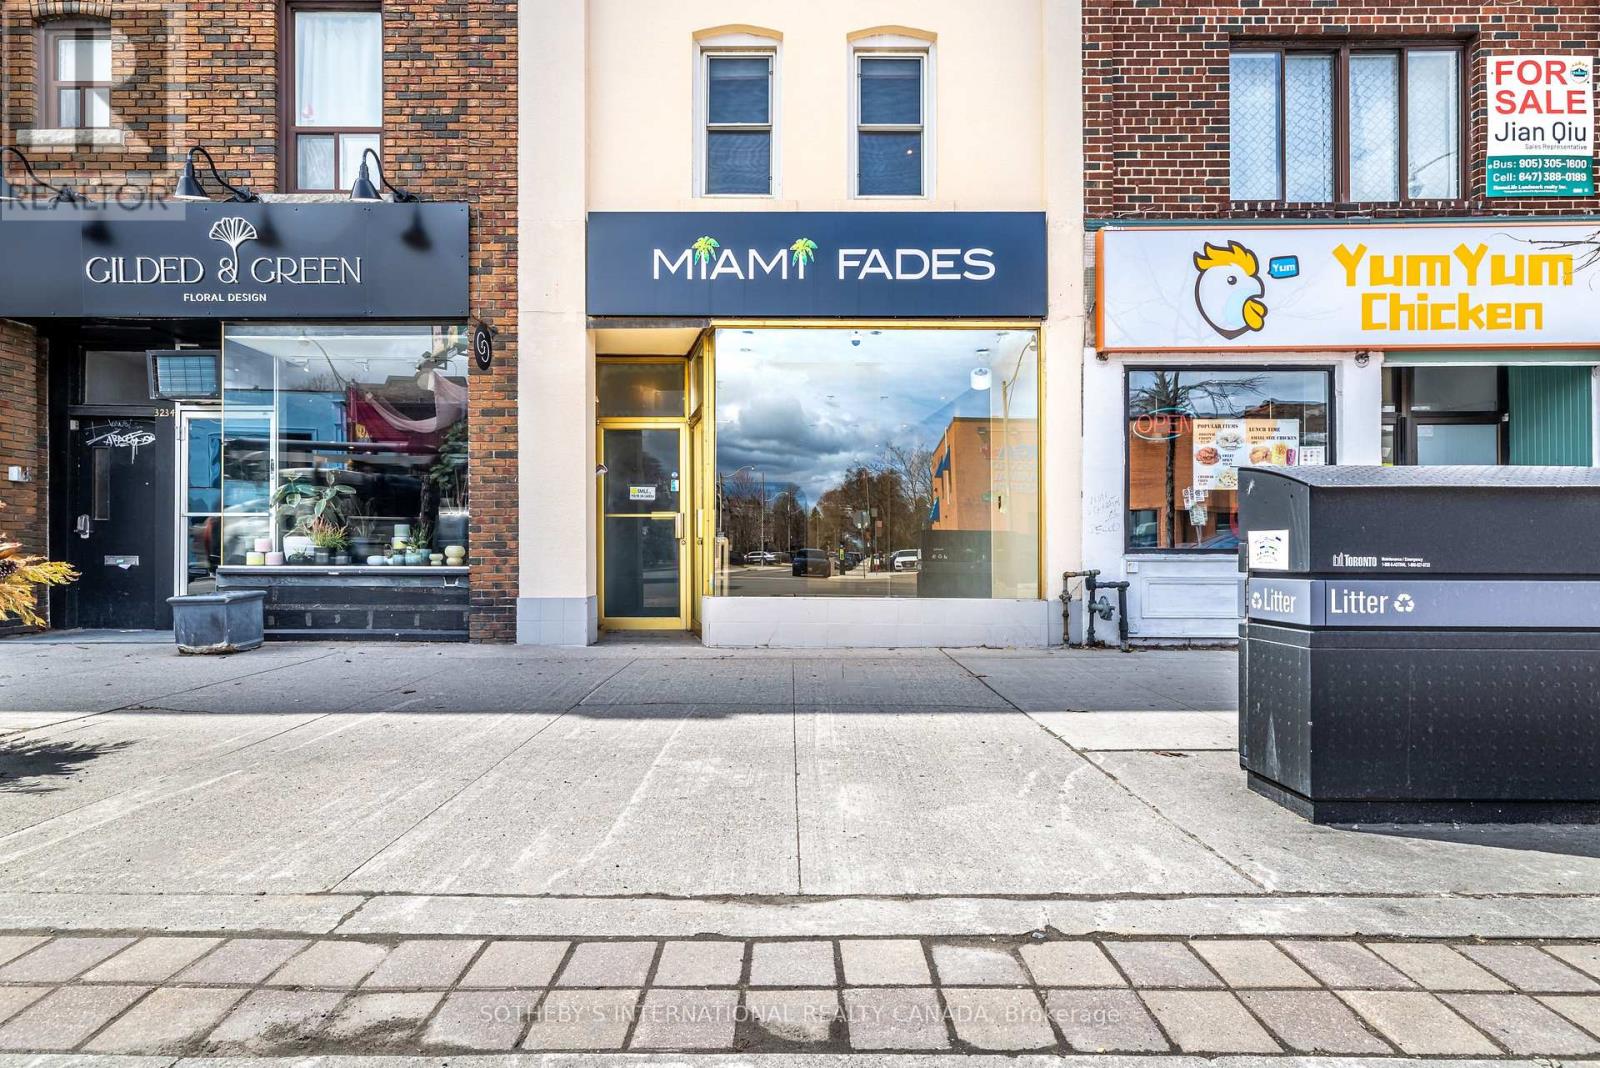
Retail Store - 3236 Yonge Street
Toronto (Lawrence Park North), Ontario
Retal space with basement. 665 square feet on West side of Yonge St. 300 yards from Lawrence Subway station. 100/100 walking score with restaurants, shopping, butcher, fresh produce, procery stores very close by. 401 a short drive away. 1 car parkig at back of building. Basement is an additional 665 square feet for space. TMI approx $2400. monthly. (id:45725)
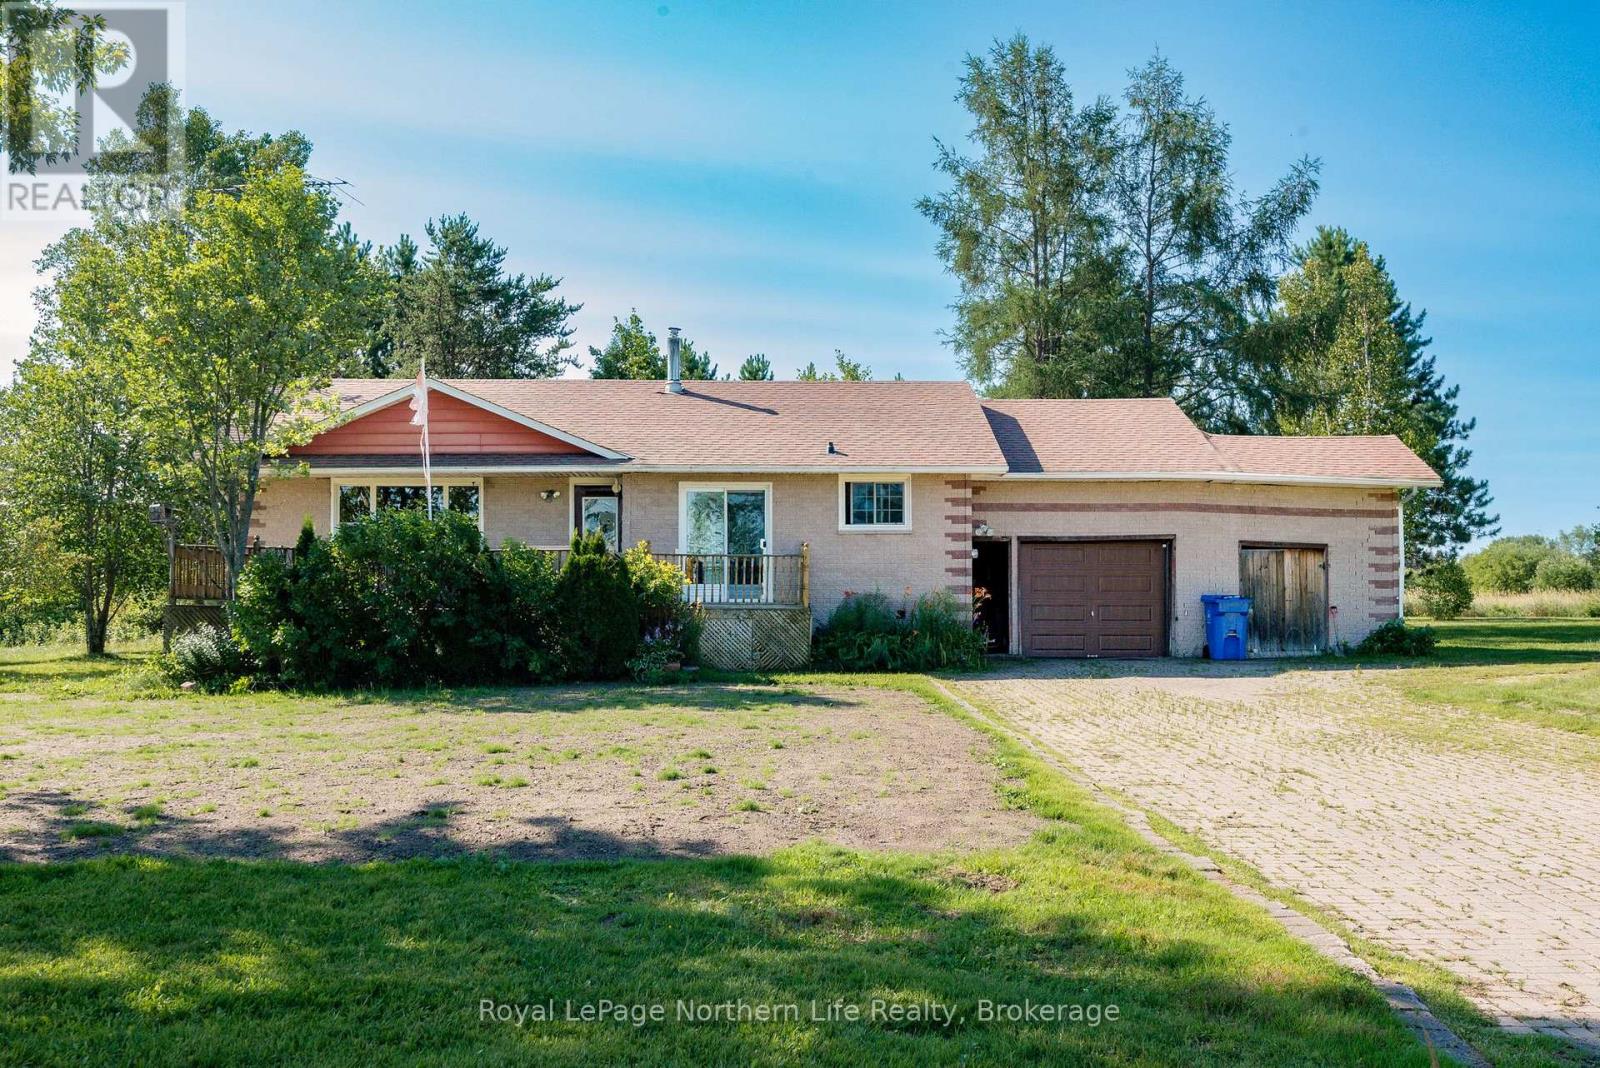
273 Derland Road
East Ferris, Ontario
Welcome to 273 Derland Road, a country property full of memories and endless potential. Situated on over an acre of land, this 3-bedroom bungalow offers the perfect opportunity for buyers looking to create their dream home in a peaceful rural setting. The main level features a spacious kitchen with a bright eat-in area, a comfortable living room with a large picture window that fills the space with natural light, three bedrooms, and a 4-piece bathroom. Enjoy your morning coffee or unwind in the evening on either the front or back deck while taking in the surrounding property. Additional features include an attached garage, interlock driveway, attached storage shed, and a full unfinished basement offering plenty of storage space and future possibilities. This home is being sold in "as is" condition and will require significant updates and repairs, making it an ideal project for renovators, investors, or buyers eager to add their own vision and personal touches. With some TLC, this property presents an incredible opportunity to restore and transform a home that has been cherished for many years. (id:45725)
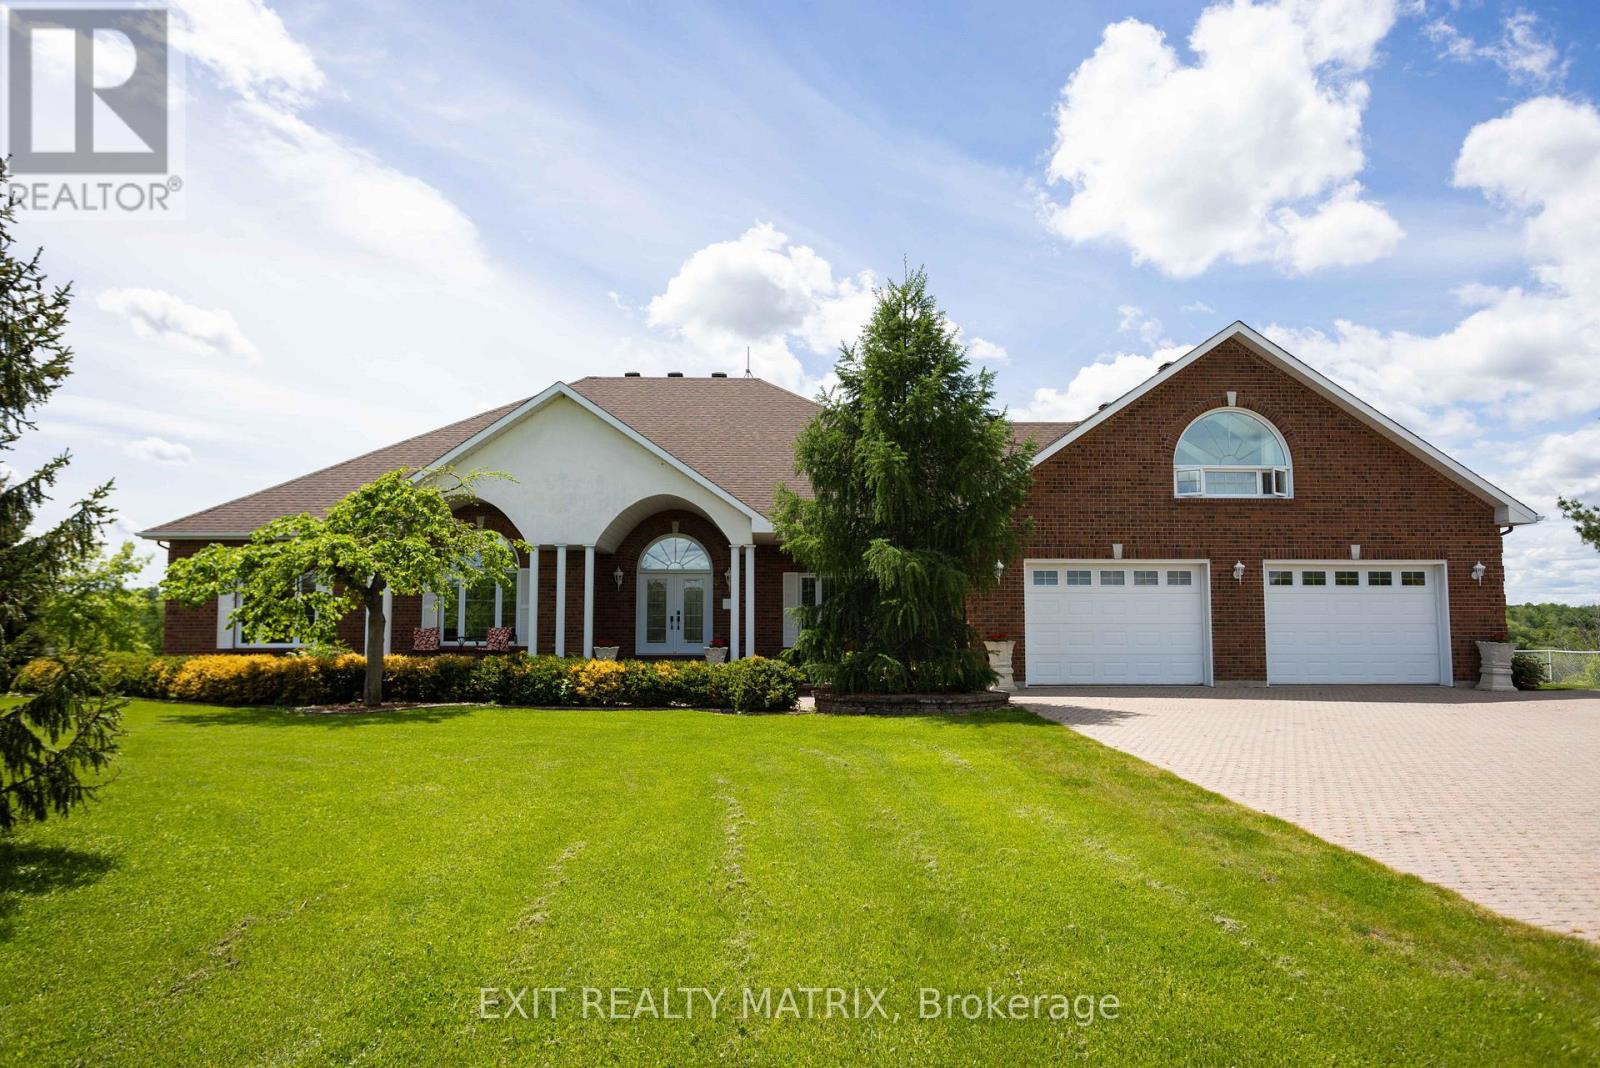
649 500 Route E
Casselman, Ontario
Escape the pace of the city and come home to space, privacy and nature at 649 Route 500 E. Set on approximately 4.23 acres, this impressive solid custom home offers river views for a lifestyle that's hard to find: room to gather, room to breathe and a peaceful setting with no rear neighbours, all while keeping Ottawa within an easy commute. Inside, generous proportions and natural light create an inviting atmosphere. The main living area is anchored by soaring 14-foot ceilings and a wood-burning fireplace, while hardwood flooring, skylights and expansive windows bring warmth and character throughout. The spacious kitchen is designed for everyday living and entertaining with granite countertops, a centre island, ample cabinetry and a walk-in pantry. From family dinners to holiday celebrations, this home was made for bringing people together. A solarium and large deck extend the living space outdoors, where you can slow down, entertain friends or simply enjoy the peaceful views and surrounding nature. The updated primary suite offers a true retreat, while additional bedrooms, a loft above the garage and a finished lower level provide flexibility for family, guests, hobbies, recreation or working from home. A three-car attached garage adds even more space for vehicles, storage and country-living essentials. Here, you can enjoy the privacy of acreage without giving up everyday convenience. Casselman offers schools, parks, sports fields, bike paths and trails, giving families plenty of ways to stay active and connected to the community. Quick access to Highway 417 also keeps Ottawa within roughly a 45-minute drive, making this an appealing option for commuters who want more space without disconnecting from the city. Whether your ideal weekend means exploring local trails, relaxing on the deck, gathering around the fireplace, or simply enjoying the quiet of your own property, 649 Route 500 E is a home designed for a life with more space, and more time to enjoy it. (id:45725)
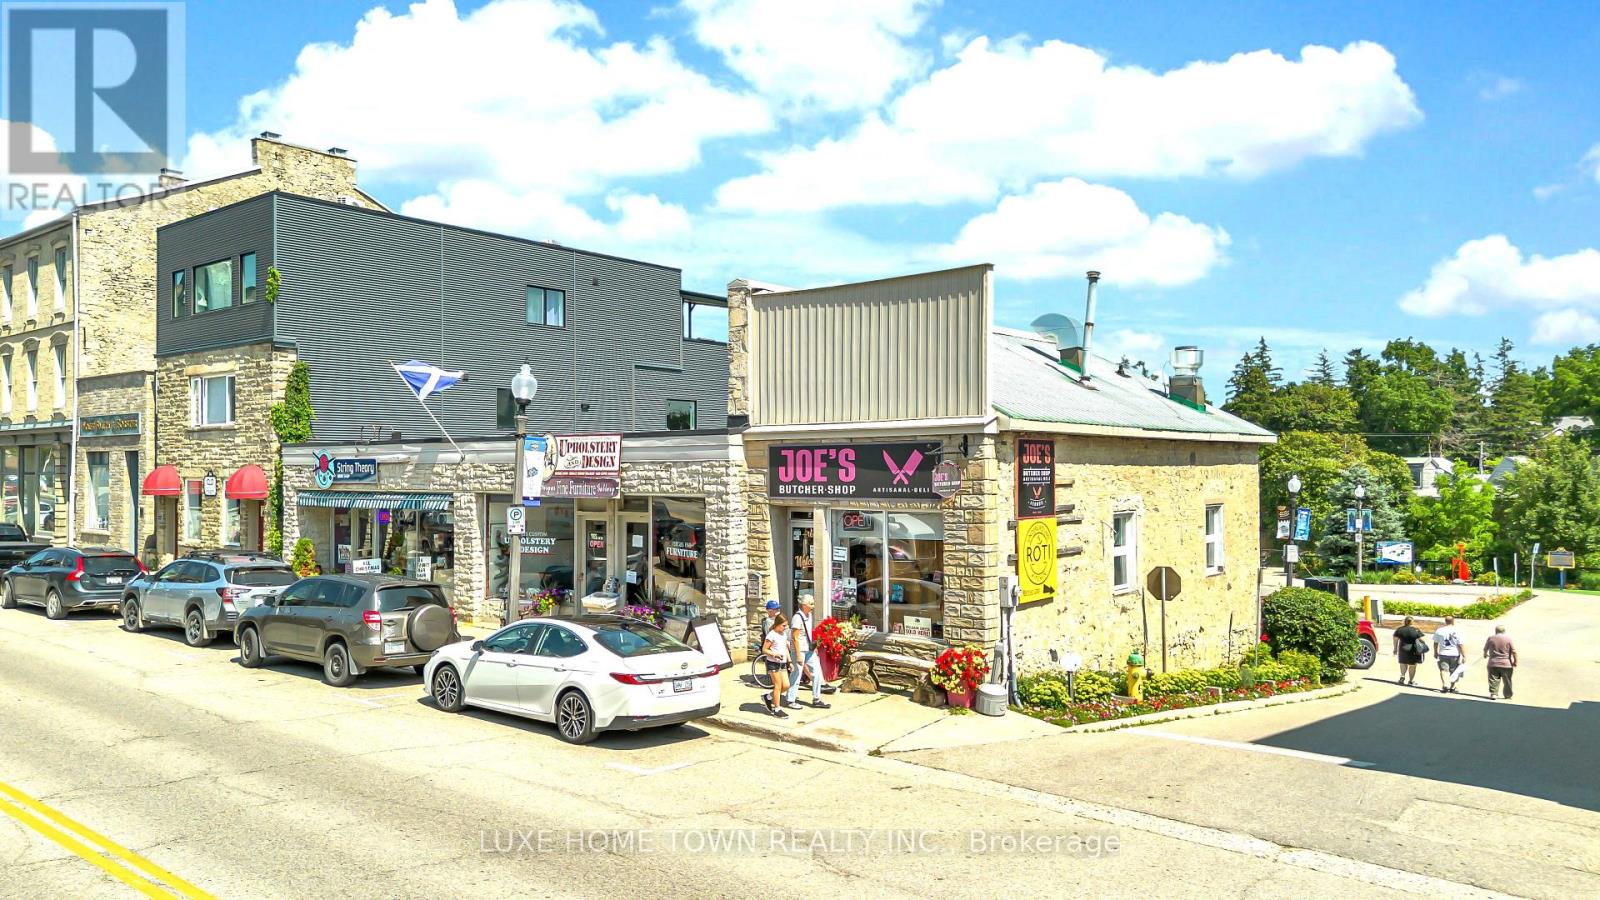
152-168 St Andrew Street W
Centre Wellington (Fergus), Ontario
Prime Downtown Fergus Investment & Development Opportunity - 152-168 St. Andrew Street W, FergusExceptional opportunity to own a landmark mixed-use commercial property in the heart of historic Downtown Fergus. This prominent investment property features a strong lineup of established retail and food-service tenants, providing excellent exposure, consistent foot traffic, and reliable income in one of Centre Wellington's most desirable commercial districts.Current tenants include String Theory, Upholstery, Butcher Shop, La Boutique, and Underground Roti Kitchen, offering a diverse mix of successful local businesses that serve both residents and visitors year-round. Lease rent details and financial information are available upon request.Beyond its current income, this property presents an outstanding future redevelopment opportunity, with potential for a mixed-use residential and commercial development, subject to municipal approvals. Investors and developers can capitalize on Fergus's continued population growth, increasing housing demand, and the municipality's vision for a vibrant downtown core.Ideally located within walking distance of shops, restaurants, parks, the Grand River, and community amenities, this rare offering combines stable rental income today with exceptional long-term redevelopment potential-making it an outstanding addition to any investment portfolio. (id:45725)
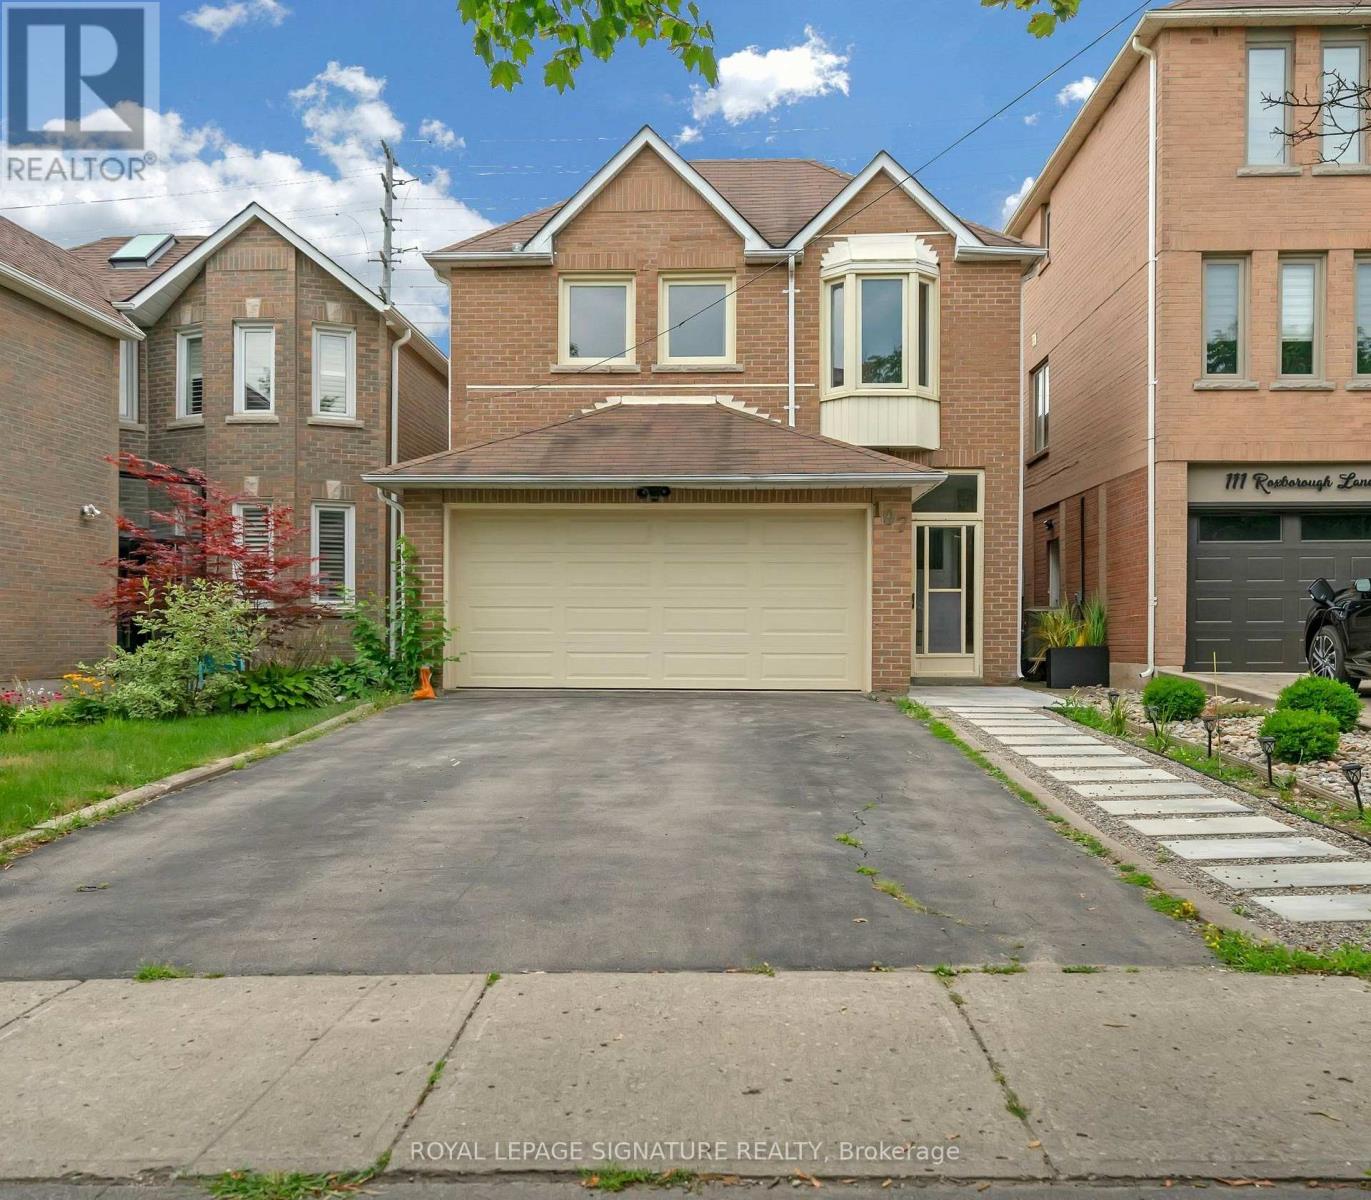
107 Roxborough Lane
Vaughan (Uplands), Ontario
Welcome to 107 Roxborough Ln, a spacious and thoughtfully designed four-bedroom family home on a quiet, child-friendlycul-de-sac in Rosedale North. The upgraded kitchen features a large breakfast area, ample cabinetry, quartz countertops, andstainless steel appliances. The combined living and dining room includes a fireplace and opens to a private backyard. Thesemi-private family room is generously sized. Upstairs, the home offers a modern spiral staircase, new flooring, a large primarybedroom with a sitting area, walk-in closet, and a professionally designed ensuite bath. Additional bedrooms are spacious andshare an upgraded bathroom. The finished basement includes a large recreation room and an additional bedroom, ideal for ananny or guest suite. The professionally landscaped backyard offers ample space and privacy. The property features adouble-car garage and is located in the desirable Rosedale Heights community, within walking distance to Walmart, Promenade,synagogues, restaurants, private and public schools, and close to major transit routes including 407, ETR, and Hwy 7. Don'tmiss this wonderful Property! (id:45725)