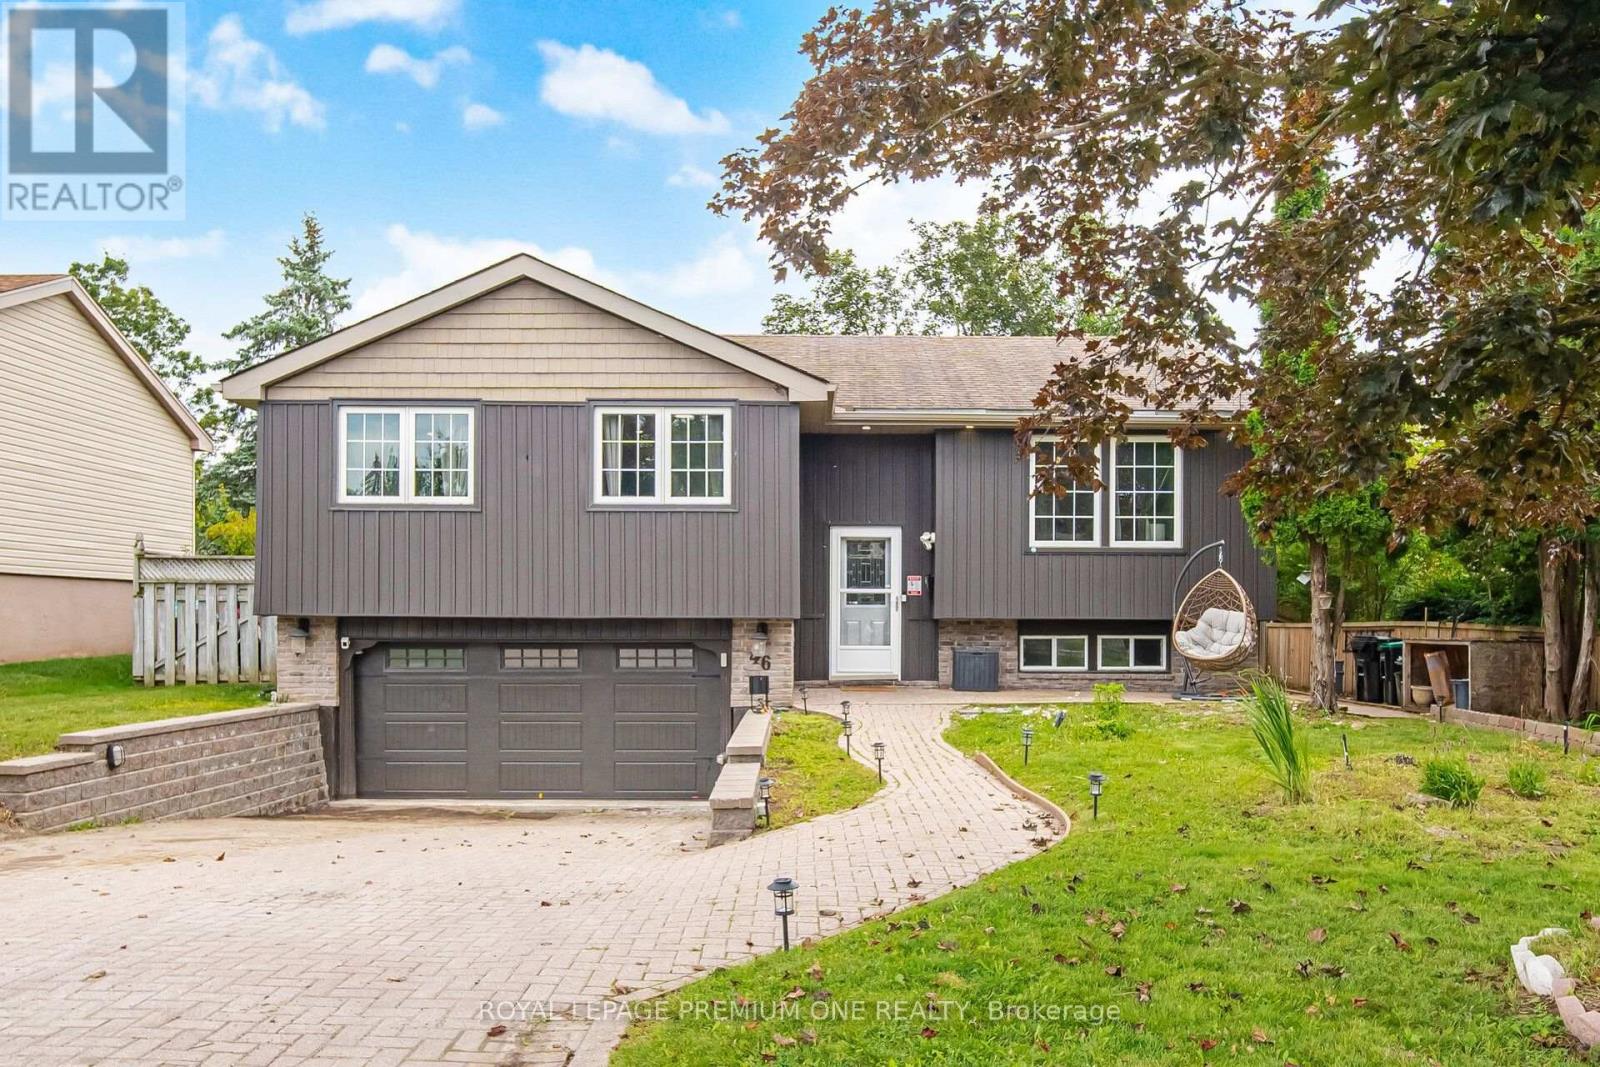
46 Lillian Crescent
Barrie (Sunnidale), Ontario
This move-in-ready raised bungalow offers a thoughtfully designed layout with three large bedrooms, including two with walk-in closets. The sun-filled open-concept living and dining area features hardwood flooring and vaulted ceilings, providing an expansive and welcoming space for entertaining. The modern white kitchen is highlighted by a beautiful live-edge countertop and opens to a garden room leading to a fully fenced backyard with mature landscaping. The finished lower level adds versatility with a spacious recreation room, fourth bedroom, and separate garage entrance. Conveniently located just minutes from schools, shopping centres, public transit, and highway access. Updates include windows (2018) and garage doors (2019), recently renovated bathroom on main floor. (id:45725)

83 Gemini Crescent
Richmond Hill (Rouge Woods), Ontario
Desirable 'Rosehaven Built' Home W/Elegant Stone Front On A Quie St, 5 Bdrms, Good Size Living Rm, Gleaming Hdwd Flooring Throughout Main & 2nd Fl, Open Concept Dining & Family Rm, Fin Bsmt W/O Tp Patio, Family Size Kitchen Granite Counter Top/Backsplash. Located within a TOP-ranked school zone, including Silver Stream Public School (Gifted Program) and Bayview Secondary School (International Baccalaureate Program), both consistently ranked among THE BEST by the Fraser Institute.Steps to top-tier parks, scenic trails, premium shopping, and major transit hubs, Mins To Hwy 404, Transportation, Shopping, Supermarket,Parks. (id:45725)
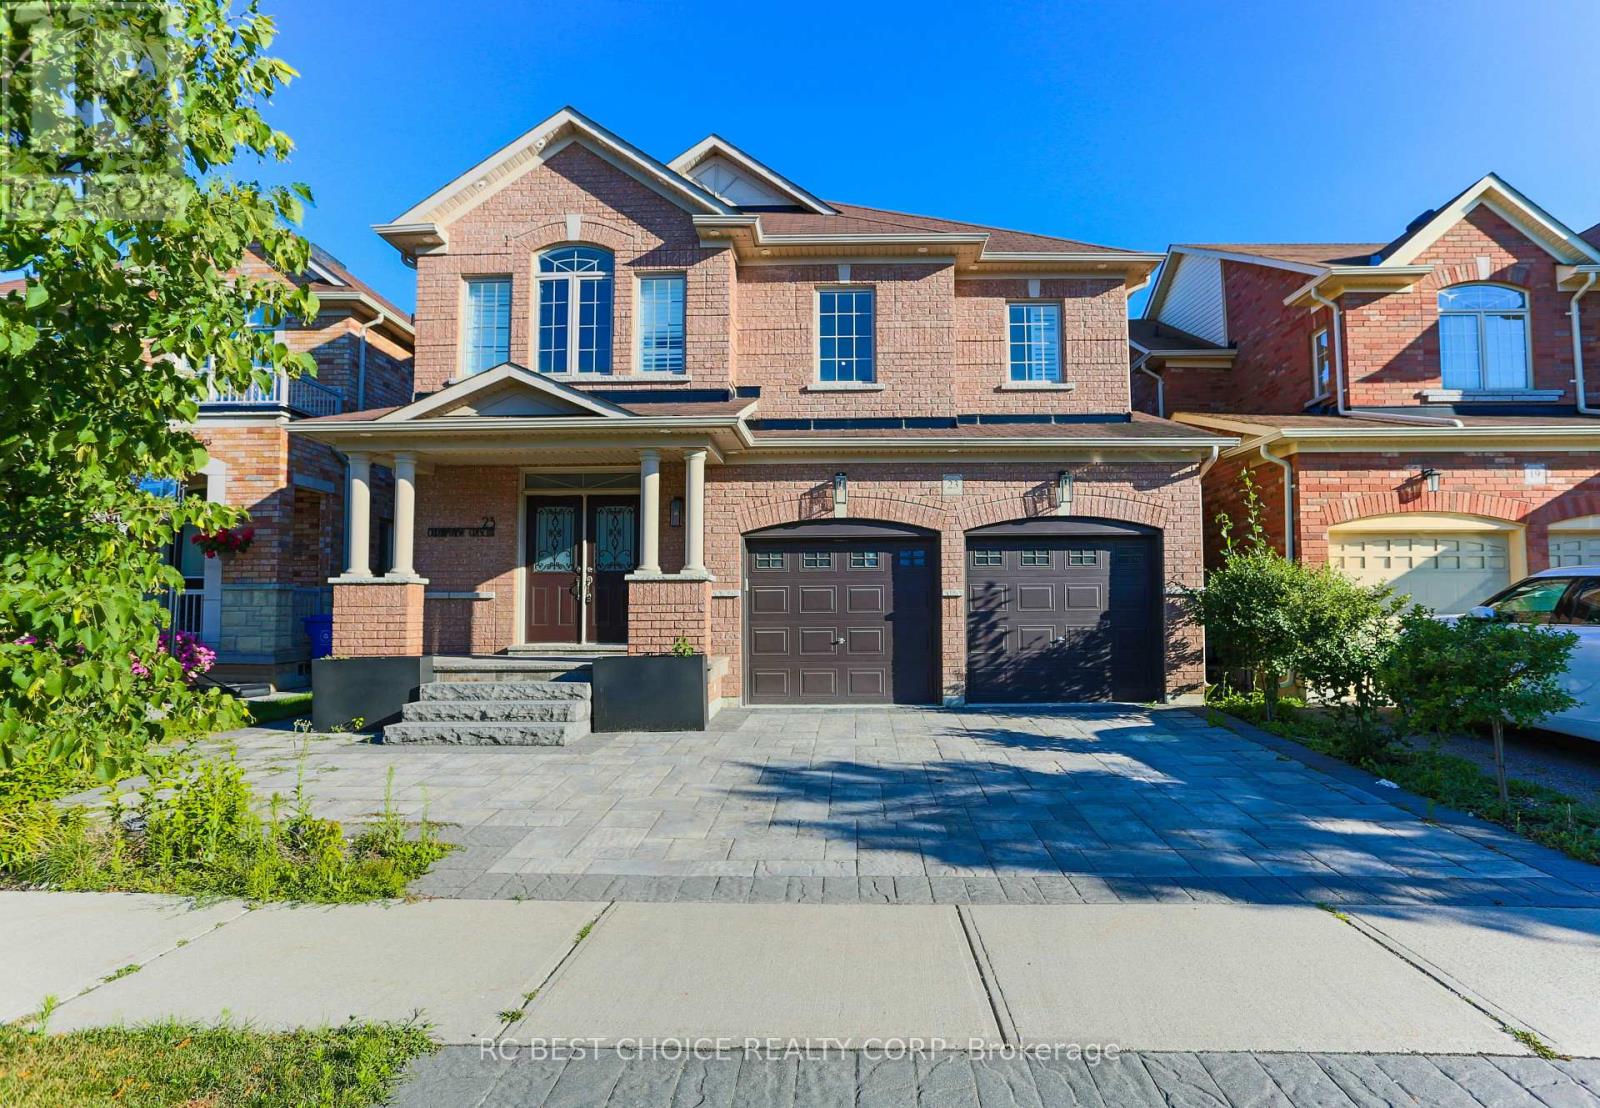
Main - 23 Durhamview Crescent
Whitchurch-Stouffville (Stouffville), Ontario
Beautifully appointed family home offering the perfect blend of timeless elegance, modern comfort, and exceptional functionality in one of Stouffville's most sought-after, family-friendly neighbourhoods.Above 2500 SF living space ideal for extended family, guests, or those seeking additional living space.The thoughtfully designed floor plan features bright, open-concept living areas, generously sized bedrooms, and elegant finishes throughout. Step outside to a beautifully landscaped backyard, complete with a spacious patio and outdoor entertaining area, creating the perfect setting for summer gatherings, family barbecues, or peaceful evenings at home.Ideally situated just steps from parks, top-rated schools, and scenic walking trails, this home is also only minutes from vibrant shopping, restaurants, GO Transit, community centres, and hockey arenas, with quick and convenient access to Highways 407 and 404 for an effortless commute.An outstanding lease opportunity for families seeking space, comfort, and an exceptional lifestyle in the heart of Stouffville. (id:45725)
206 - 10255 Yonge Street
Richmond Hill (Crosby), Ontario
Prime Location In The Heart Of Richmond Hill Can Be Used For Accounting, Travel Agency, Medical Offices, Law Office, Computer Repair, Photo Studio , Rent Includes: Tmi, Water, Heat & Hydro. Close To All Amenities. (id:45725)
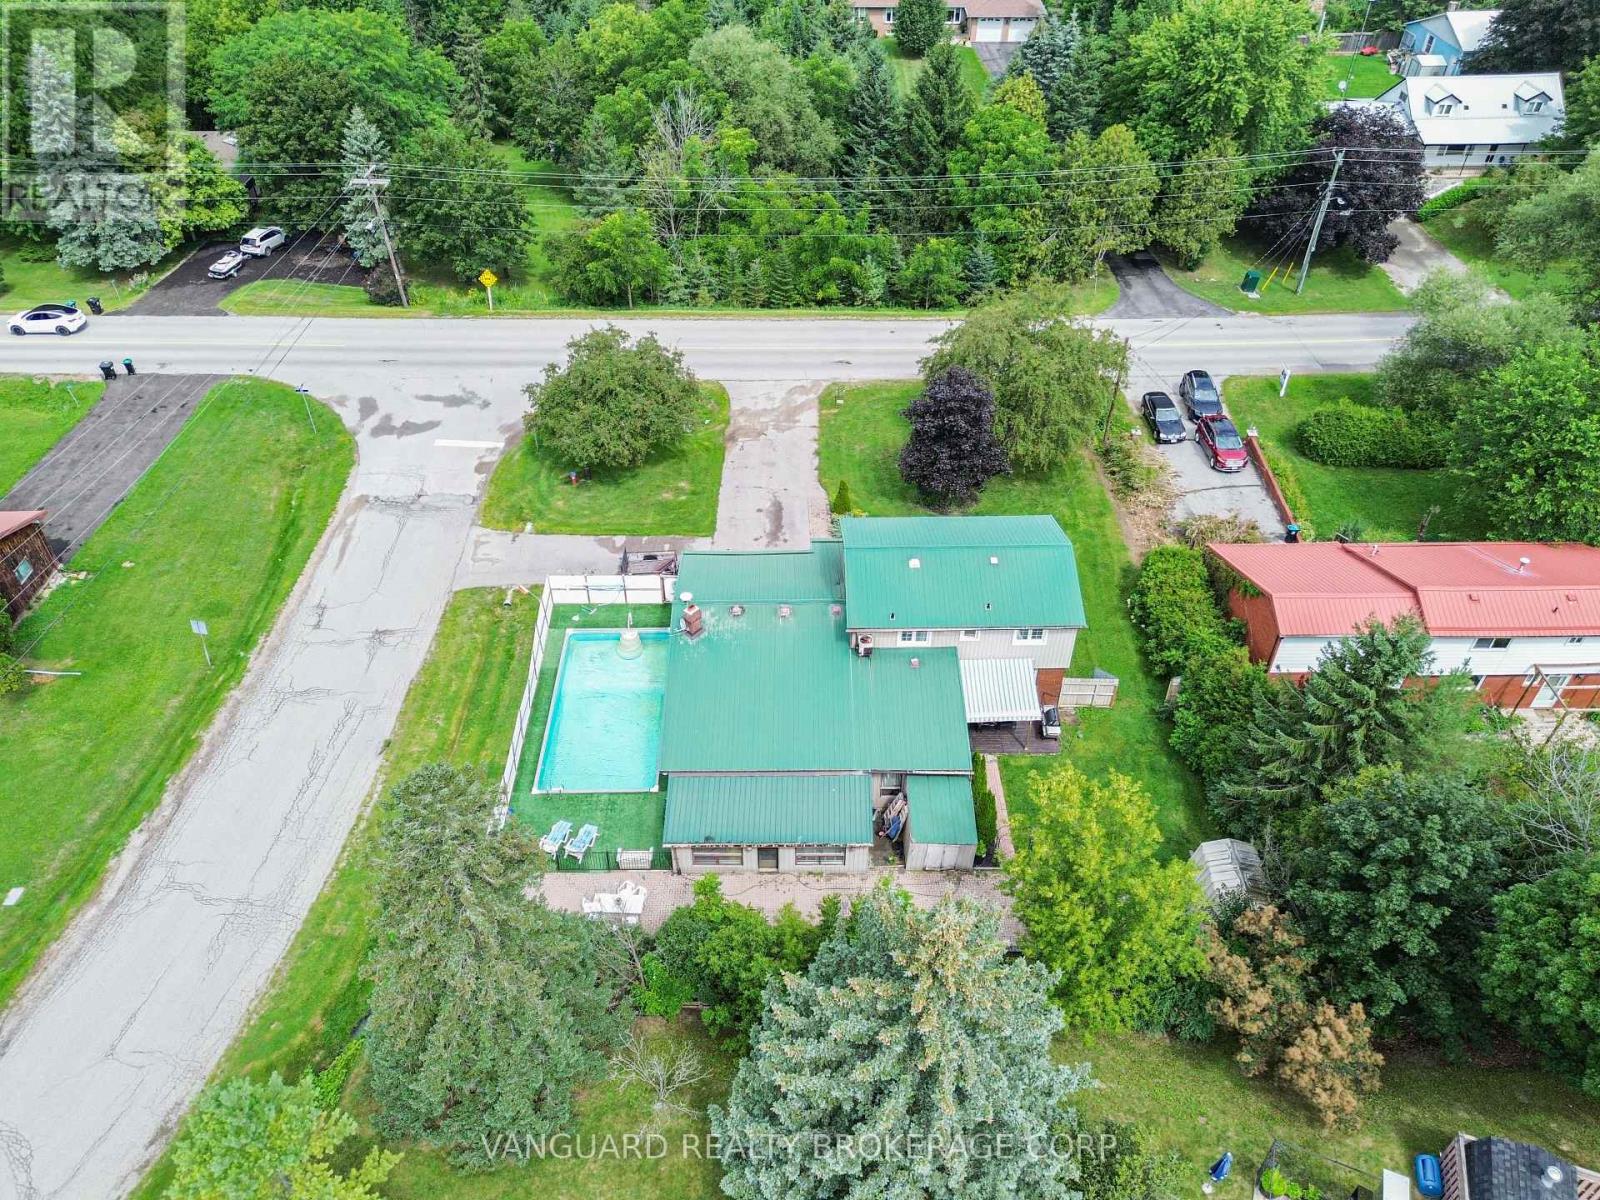
4417 Concession 7
Bradford West Gwillimbury (Bond Head), Ontario
Welcome to 4417! Endless Potential & Backyard Oasis! Nestled on an expansive lot in a quiet, family-friendly neighborhood, this 4-bedroon home sits on a solid foundation-framed by a beautiful pink-blossoming crabapple tree and offering a fantastic canvas to customize your dream curb appeal. The property features a deep private driveway with parking for 6 vehicles, a double garage, and a durable 50-year metal roof for long-term peace of mind. Inside, enjoy a versatile 8-room layout featuring a main-floor den with French doors and huge windows-flooding the space with natural light and making it the ideal home office alongside updated bedroom windows (2021), a 200-amp electrical panel (2020), and an owned tankless dual hot water system (2021) .Step out back to your private, fenced yard built for summer entertaining-complete with a new awning (2026), a pool with a new filter and rebuilt Hayward pump (2025), and a practical 3-season transition room off the pool area that's ideal for drying off and keeping wet gear out of the main house. Ready for your personal finishing touches to bring it all to its full glory! (id:45725)
11 Midholm Drive
Toronto (Ionview), Ontario
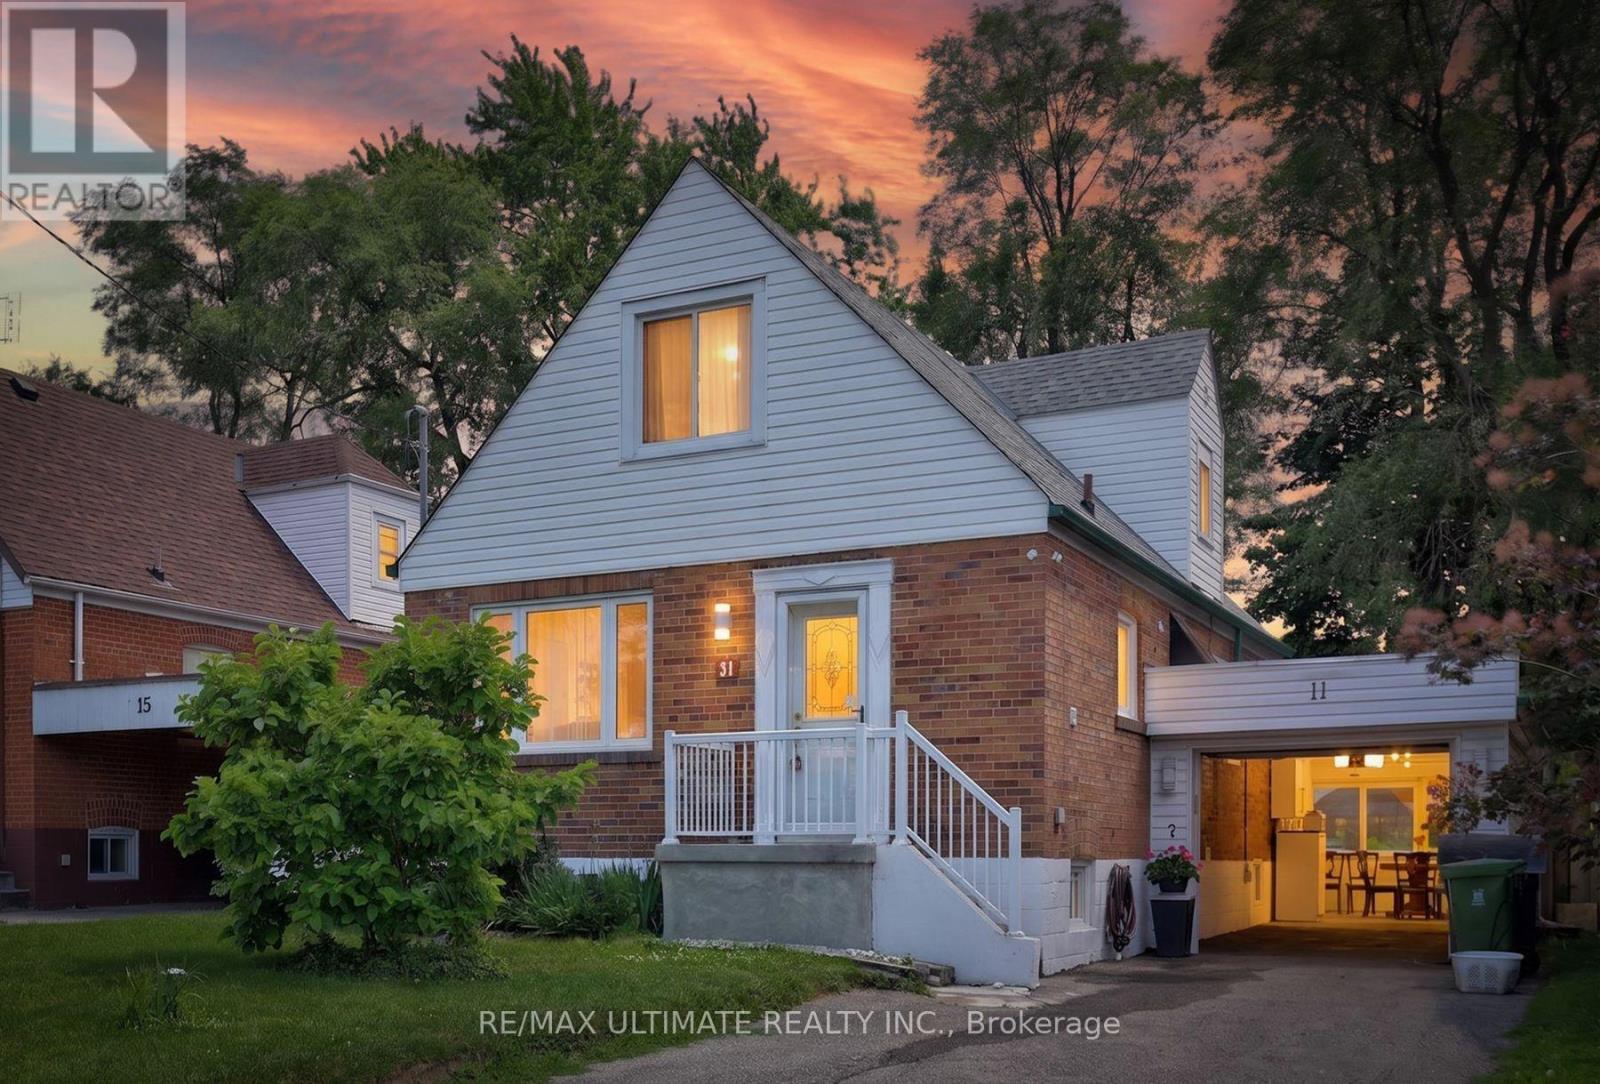
Spectacular & Stunning describes this over-the-top spacious home, nestled on tranquil Midholm Drive. The features are endless - let's begin with the interior: total 7 bedrooms (5 upstairs & 2 in the basement), Plenty of closet space, 4 washrooms (including 10 jets jacuzzi & extra sink, deck on 2nd floor (12x16ft) with stairs leading to back yard, engineered hardwood flooring, pot lights on main floor, upgraded all switches & lights to LED, custom made windows - cleanable inside, electric panel 200 AMP service, 2 sets of laundry ( 2 washers & 2 Dryers) . 2 complete kitchens & appliances. Inside newer features: new furnace & CAC (2023), 11 years total protection plan, torched garage roof. Outside features: new front porch, sewers back up valve (no water from outside), installed carport with door ( electronic opener), driveway can accommodate multiple cars, fully fenced yard with mature trees, magnolia at front, manicured & defined backyard garden, full perennials, lilac, peonies, etc. On a scale of "10," this showcase delivers an "11". (id:45725)
Lot 7 Comfort Drive
Highlands East (Glamorgan), Ontario
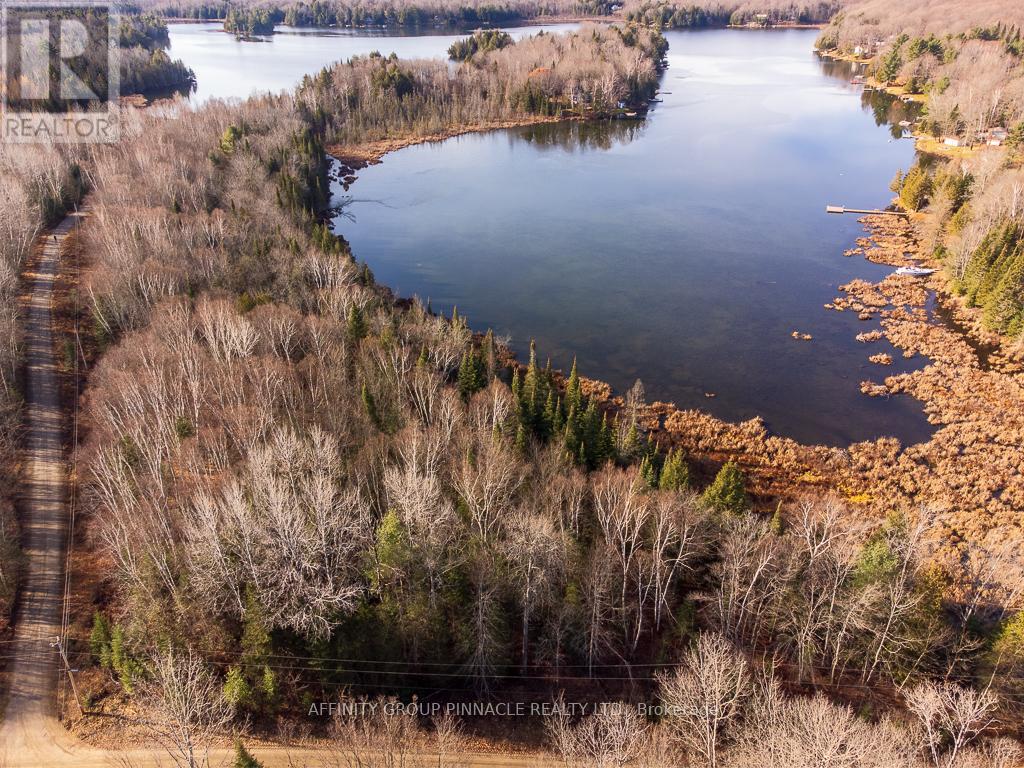
Welcome to Lot 7 Comfort Drive, a stunning 5.41-acre oasis boasting over 1600 ft of waterfront on Trooper Lake, a haven for fishing and canoeing enthusiasts. Nestled on a private, four-season road, this lot is enveloped by majestic mature trees, ensuring unparalleled privacy from neighboring properties. With a roughed-in driveway and cleared areas perfect for camping or potential building sites, this property offers endless possibilities for your dream retreat. Just minutes from Gooderham, this idyllic location combines tranquility with convenience, making it the perfect escape for nature lovers and outdoor enthusiasts alike. (id:45725)
88 Bridge Street
Prince Edward County (Picton Ward), Ontario
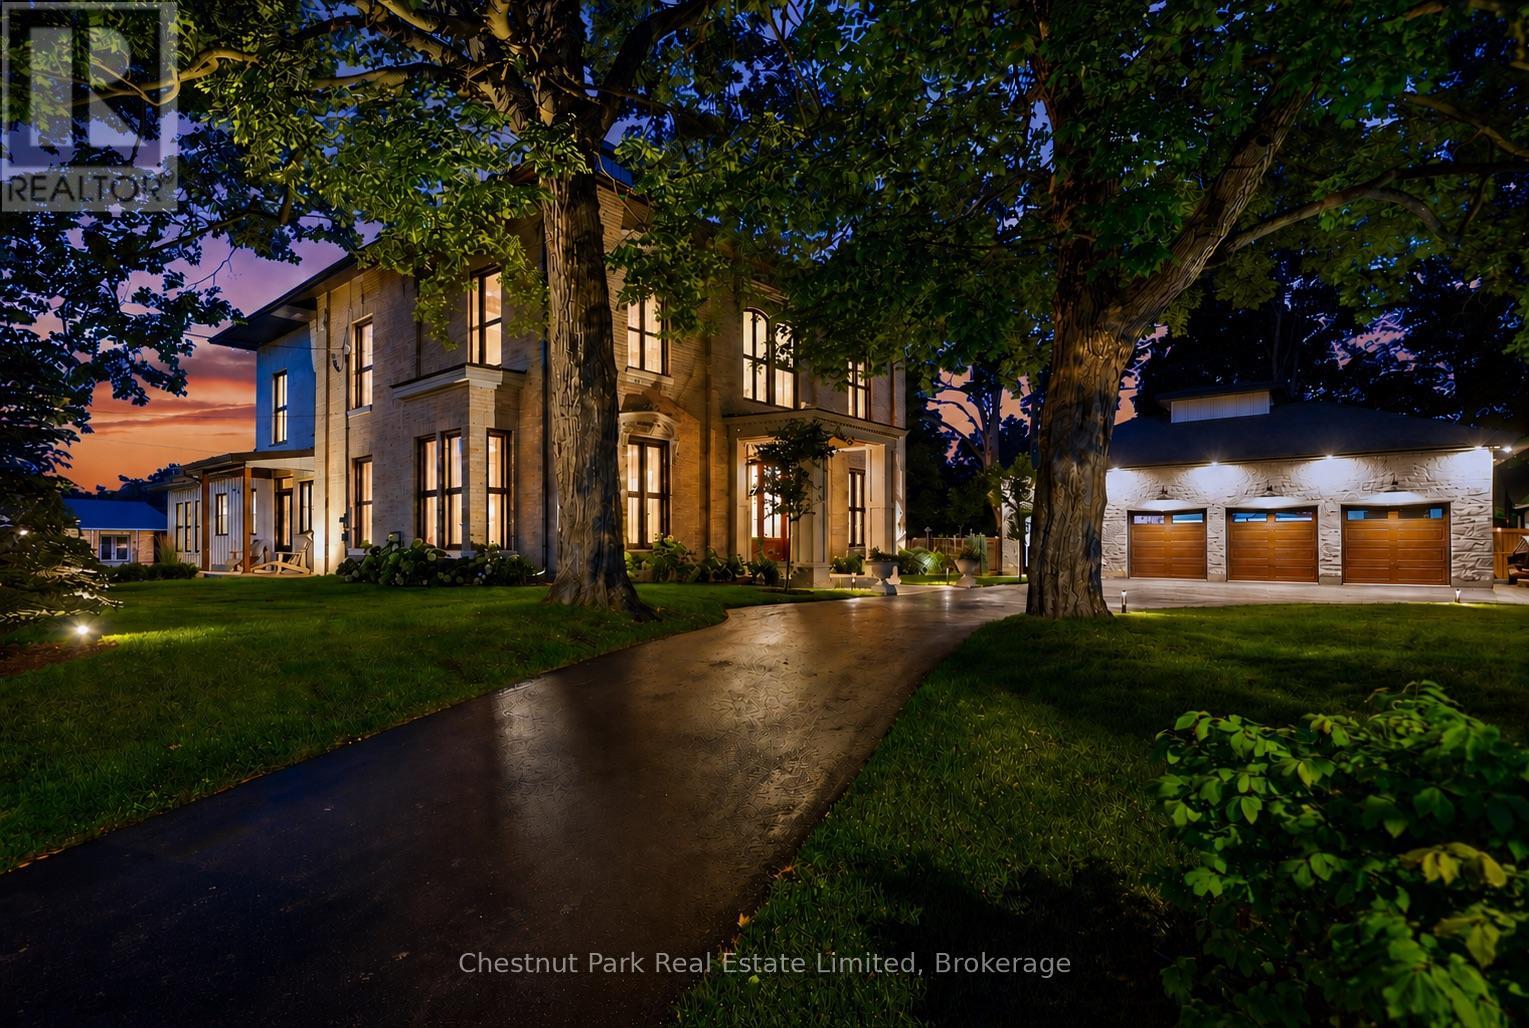
Masterfully restored and thoughtfully reinterpreted, "Uplands" c.1862 stands among Picton's landmark estates, where enduring architecture and contemporary living exist in effortless balance. Encompassing more than 6,100 square feet, this distinguished residence offers remarkable scale while retaining an intimate sense of warmth and connection. Beautifully proportioned interiors unfold through soaring ceilings, exposed beams, rich natural materials, and thoughtfully curated finishes that preserve the home's enduring character. The chef-inspired kitchen anchors the home before flowing seamlessly into elegant dining and living spaces, while a refined parlour, theatre room with built-in speakers, and inviting gathering areas create an atmosphere equally suited to intimate evenings or celebrations of every scale. Designed with exceptional flexibility, the four-bedroom, five-bathroom layout is complemented by expansive recreation and multipurpose spaces, allowing the home to comfortably welcome extended family and overnight guests while accommodating larger gatherings and the rhythms of everyday living. Beyond the home, professionally landscaped grounds, a heated in-ground pool, hot tub, stone terraces, and a striking timber pergola complete with an outdoor kitchen create an exceptional backdrop for relaxed entertaining beneath a canopy of mature trees. Further enhancing the residence are a private gym, infrared sauna, and detached three-car garage with impressive 12-foot lift-ready ceilings. Despite its sense of retreat, the estate is just a short stroll from Picton's restaurants, boutiques, harbour, and cultural attractions. Included with the offering is a complimentary five-year membership to Port Picton Homes' Claramount Club, extending the experience beyond your front door. Whether enjoyed as a full-time residence or a refined weekend escape, this is a place to connect with the community and make the very best of Prince Edward County part of everyday life. (id:45725)
5164 Arden Road
Frontenac (Frontenac Centre), Ontario
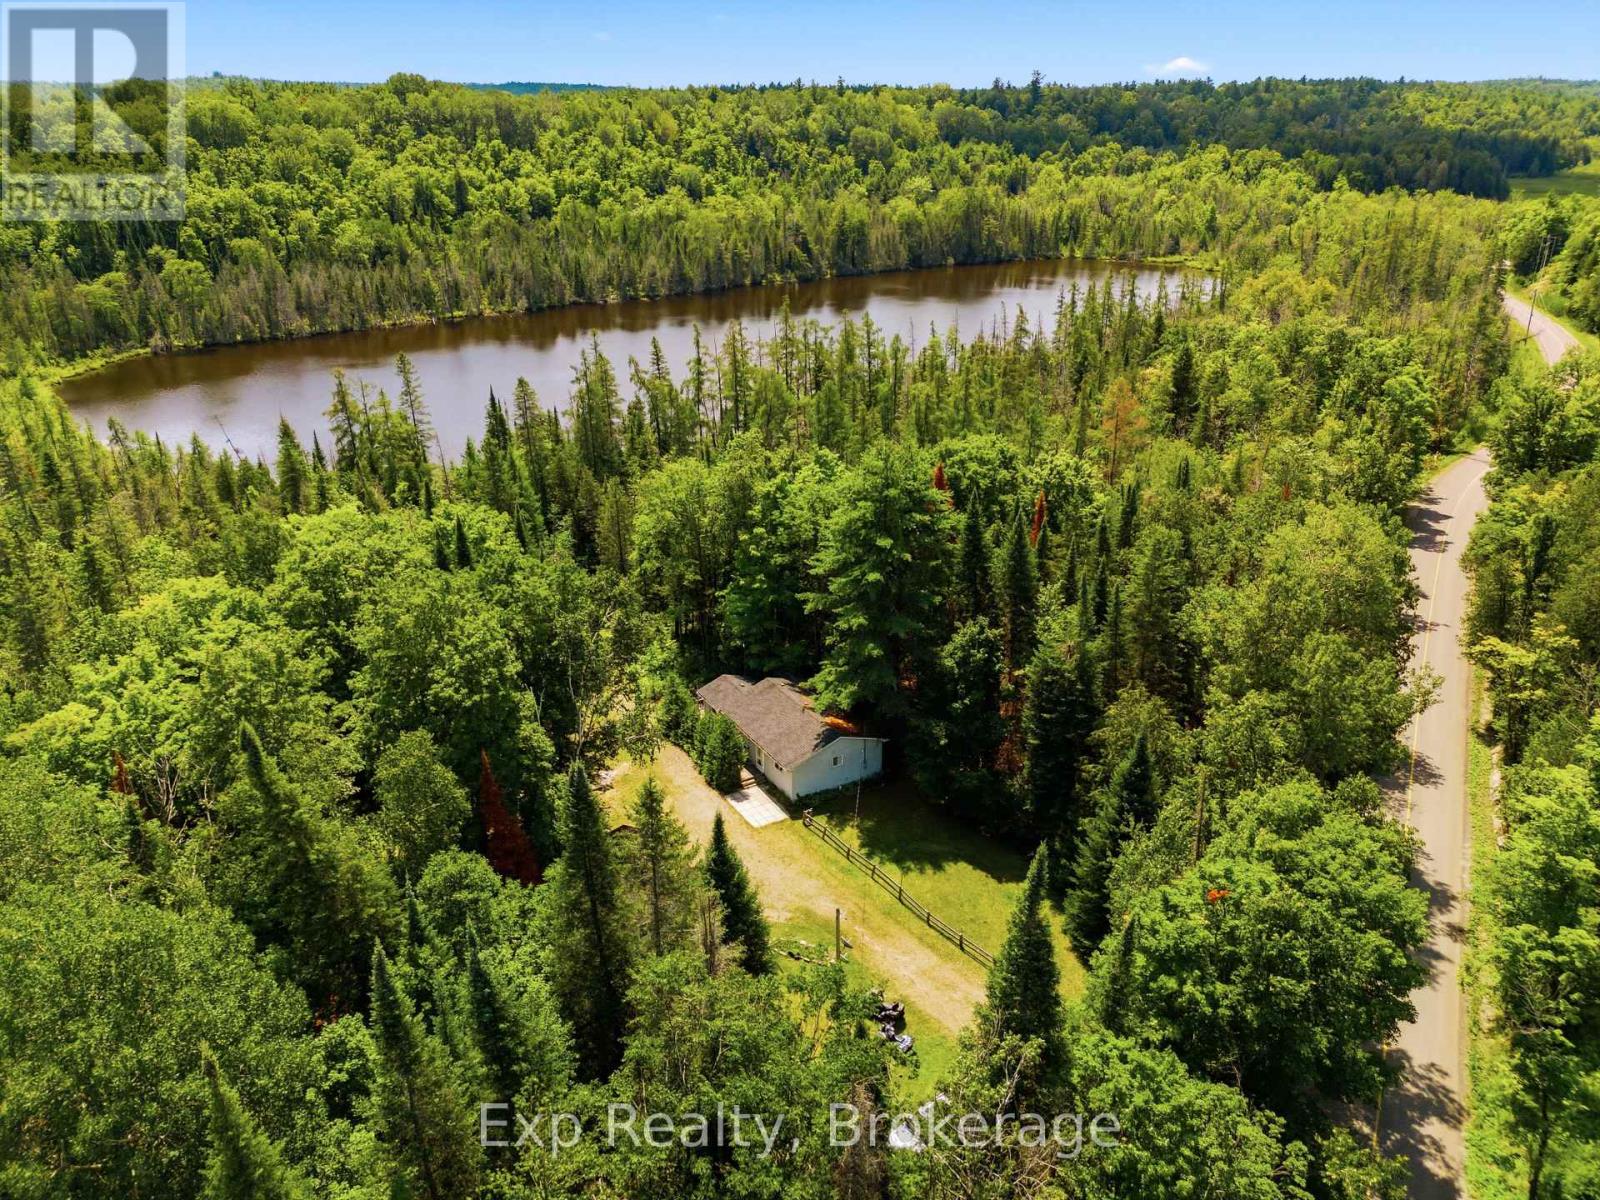
Welcome to 5164 Arden Road, an extraordinary opportunity to own approximately 238 acres of breathtaking countryside in the heart of Central Frontenac. Offering unmatched privacy, natural beauty, and endless possibilities, this remarkable property is ideal for those seeking a peaceful rural lifestyle, recreational retreat, hunting property, or private family estate. Surrounded by mature forests and rolling landscapes, the property features two private ponds, creating a truly one-of-a-kind setting for canoeing, kayaking, wildlife watching, or simply enjoying the tranquility of nature. With hundreds of acres to explore, this exceptional property offers endless opportunities for hiking, ATVing, snowmobiling, hunting, or creating your own outdoor paradise. The well-maintained bungalow provides comfortable year-round living with a bright, functional layout designed for everyday enjoyment. The home features three bedrooms, a full bathroom, a spacious kitchen, and inviting living areas, offering the perfect place to unwind after a day spent outdoors. Step outside to enjoy the peaceful surroundings from the spacious deck, where you can take in the beauty of the property's natural landscape. Adding to the property's incredible appeal are two separate entrances providing independent access points, creating exceptional flexibility and presenting excellent potential for future severance opportunities. This unique feature further enhances the property's long-term value and versatility. Whether you're dreaming of a private country retreat, a recreational getaway, a hunting property, or simply a place to enjoy the serenity of nature, 5164 Arden Road offers a rare chance to own an impressive acreage with incredible potential. Conveniently located between Tamworth and Arden, this exceptional property combines seclusion with accessibility, making it a truly unique opportunity in the heart of Frontenac County. (id:45725)
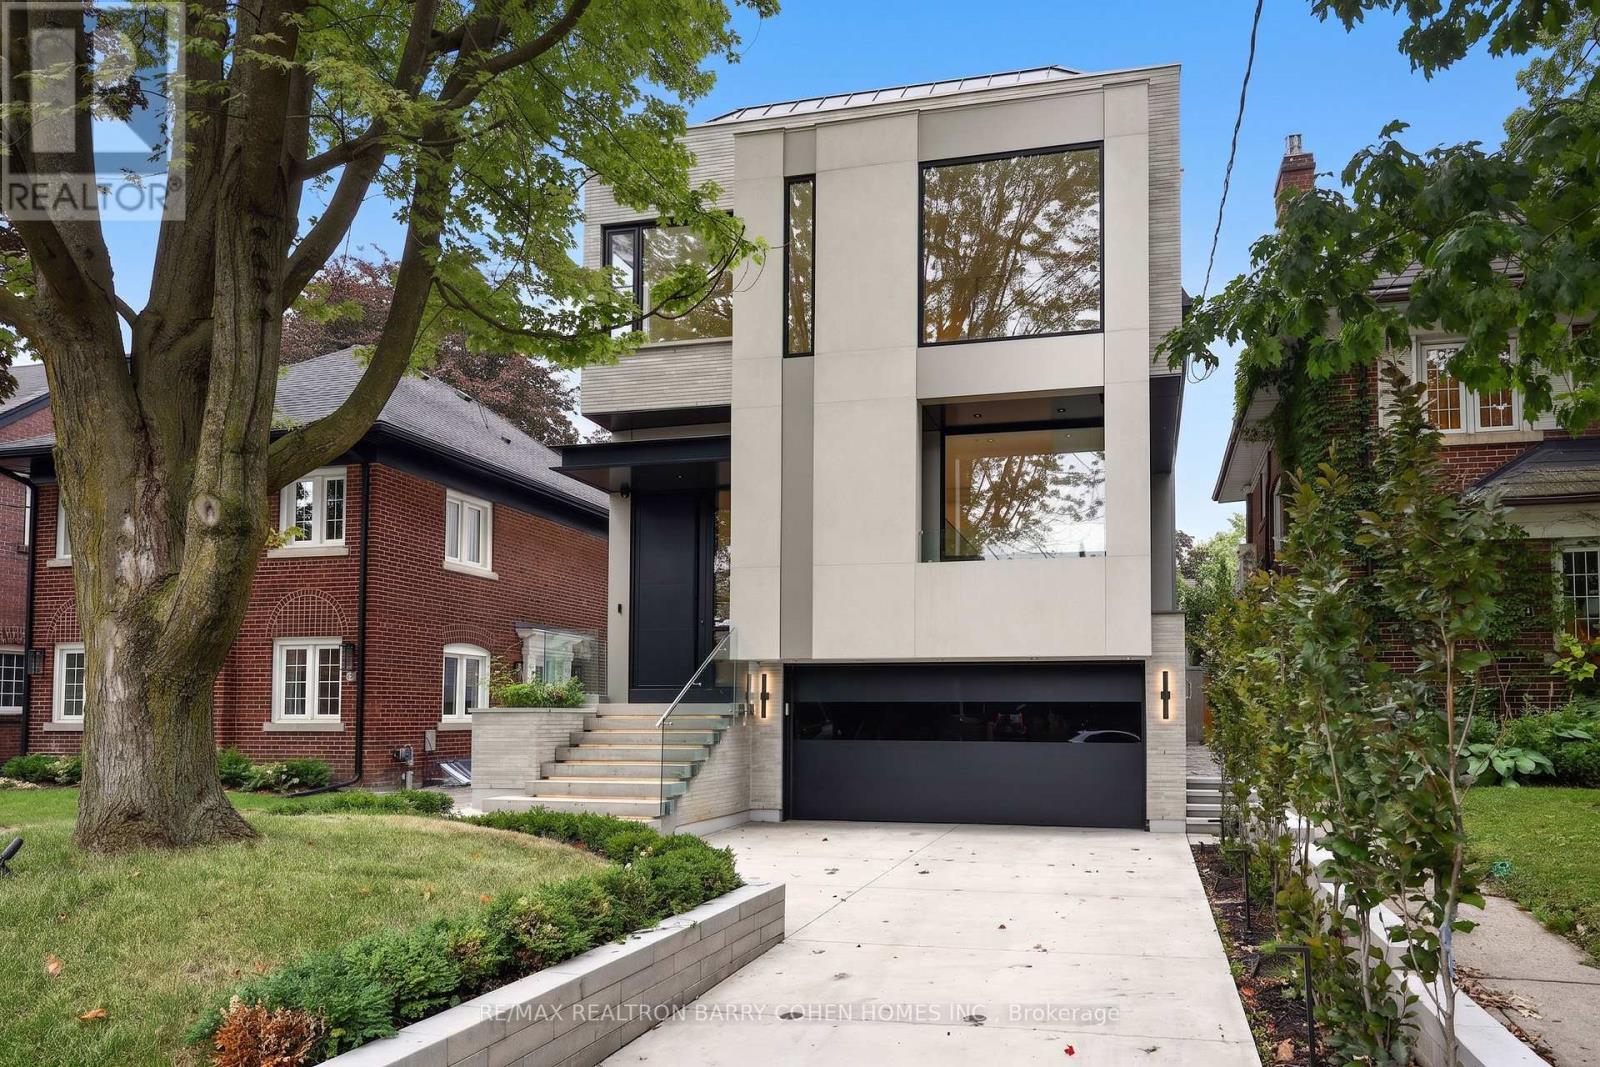
39 Chudleigh Avenue
Toronto (Lawrence Park South), Ontario
A Breathtaking Two-Story Custom Built Residence, An Incredible Achievement in Modern Luxury. Impeccably Curated Finishes Throughout Combined With Coveted Control4 Automation. Imposing Modern Exterior Includes Snow-Melting 3-Car Private Drive And Custom Floating Concrete Stairway Entrance. Interior Features Soaring Ceilings Complemented by Floor-To-Ceiling Windows Throughout To Flood Every Space In Natural Light, Bespoke Modern Lighting and Custom Built-Ins. Main Floor Boasts Open Concept Living and Dining Room, Office/Library, Stunning Powder Room, Gourmet Kitchen With Walkout To Rear Oasis With Heated Pool and Impeccable Landscaping, Family Room with Gas Fireplace and Sweeping Modern White Oak and Acrylic Staircase With Access to the 2nd Floor and Lower Level. 2nd Floor features 2nd Floor Laundry Room, 3 Spacious Bedrooms With Ensuites Plus A Luxurious Primary Bedroom Suite With Spa-Like 7-Piece Ensuite And Sprawling Open Concept Dressing Room. Lower Mezzanine Level Mudroom Provides Access to Built-In Heated 2-Car Garage and Stairway Down to Lower Level Complete With Stunning Wet Bar With Lounge And 2-Sided Gas Fireplace, Rec Room With Walk-Up To Rear Garden, Nanny Suite, And Lower Level Laundry. A Truly Masterfully Planned Residence Designed For Luxury And Sophisticated Comfort. Ideally Located In The Heart of Prestigious Lawrence Park South Near Top-Ranked Schools And Surrounded By The Best Of Midtown Toronto With The Convenience Of Effortless Commuting. (id:45725)
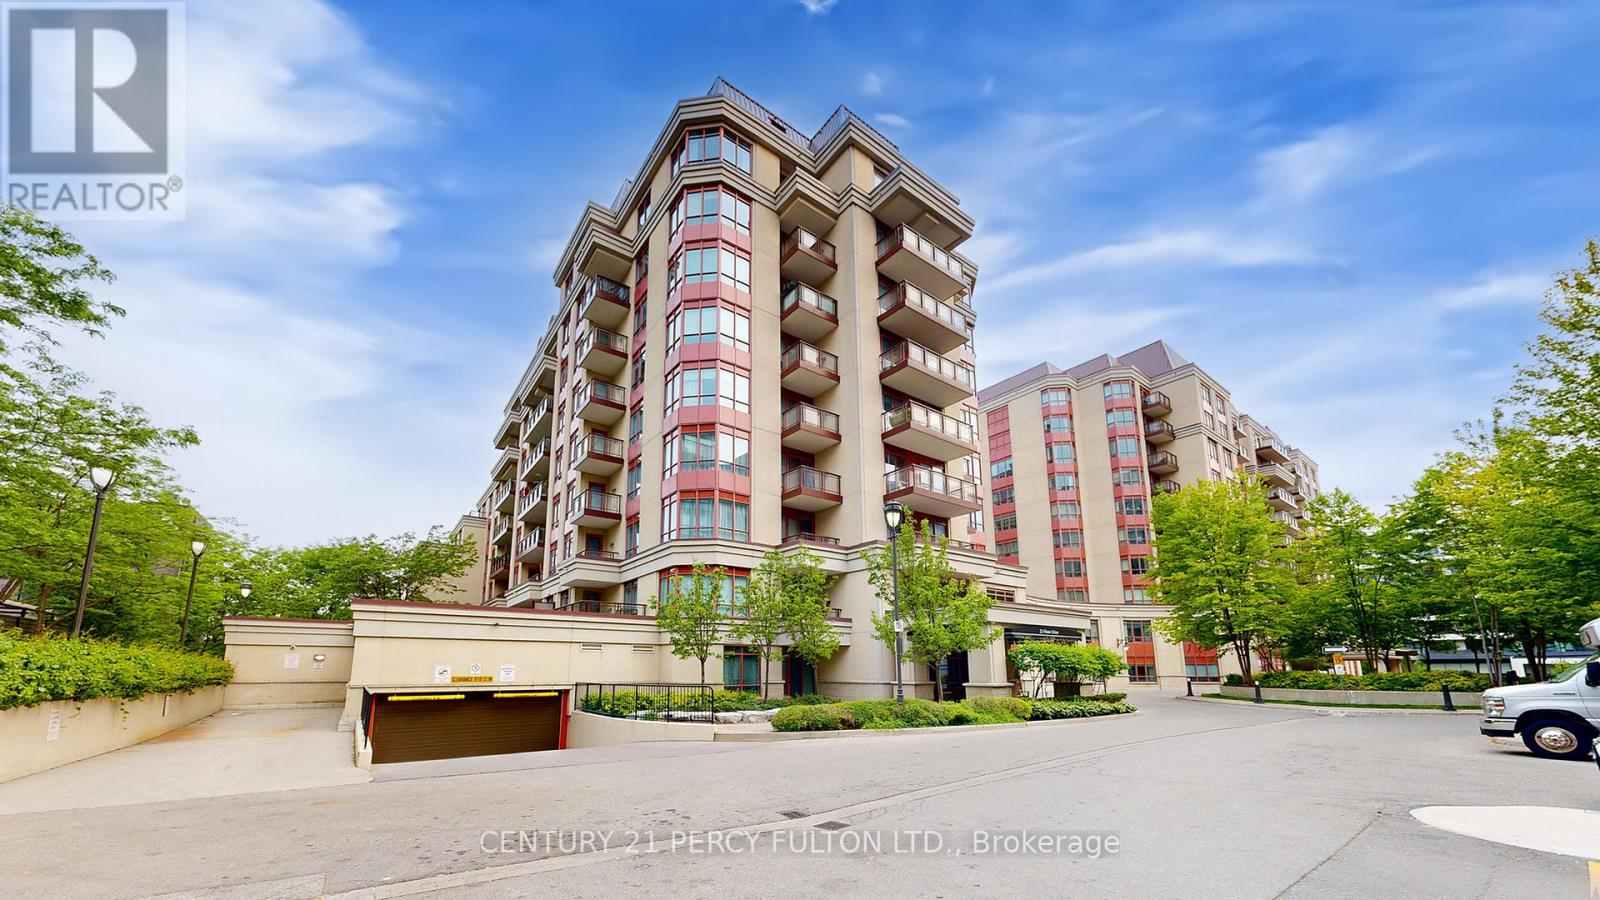
405 - 23 Rean Drive
Toronto (Bayview Village), Ontario
Rare Opportunity in Prestigious Bayview Village! Experience the luxury of space in this rarely available boutique-style residence offering approximately 1,430 sq.ft. of thoughtfully designed living. Recently professionally painted, this expansive suite is move-in ready and showcases a fresh, modern feel throughout. Unlike typical condos, this home delivers the feel of a full-size residence with an exceptional layout featuring 2 generously sized bedrooms-each with its own walk-in closet and private ensuite-plus a third full bathroom for guests. The functional floor plan offers oversized principal rooms, including a spacious living and dining area ideal for entertaining, along with a large kitchen rarely found in condo living. Perfect for downsizers, families, or buyers seeking comfort without compromise. Enjoy the privacy and tranquility of boutique living while being just steps to Bayview Village, subway, parks, and all major amenities. Includes parking and locker. Do not miss this exceptional value for this size and location. (id:45725)
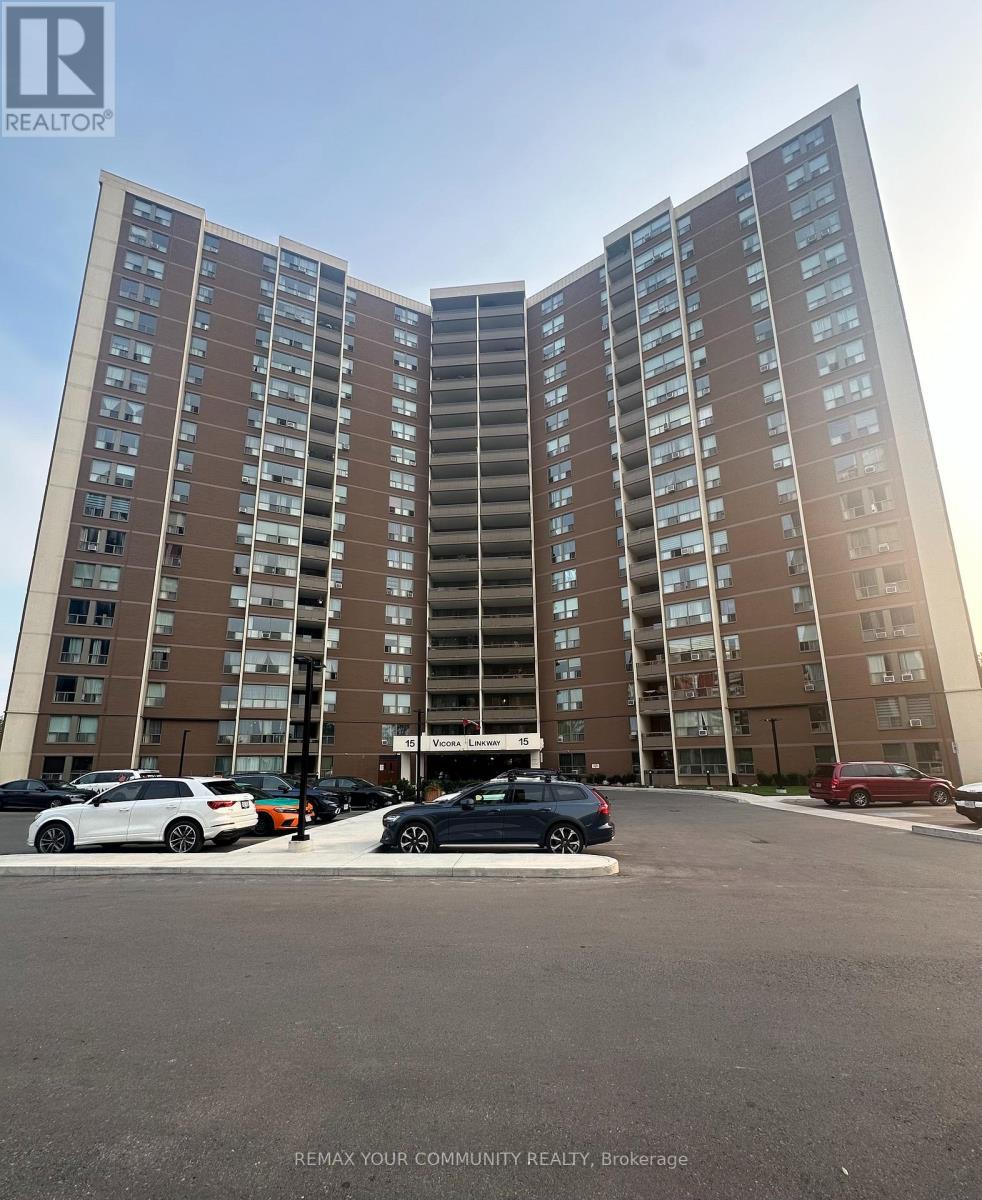
1711 - 15 Vicora Linkway
Toronto (Flemingdon Park), Ontario
Spacious 3 Bedroom Condo In An Amazing Location With North East View Of The City. Approximately 1138 Sq Ft With Renovated Kitchen In 2019. Heated Floor In Living And Dining Room, Renovated Balcony In 2021, New Balcony Door & Window In 2020, 2 Bathrooms, Newer Electrical Panel In 2017, Mirrored Closet, Zebra Blinds(Hunter Douglas), Huge W/I Pantry In Kitchen, Real Wood Cabinets, Granite Counter Tops In Kitchen And Tumbled Stone Backsplash In Kitchen, Quartz Counter Top, Spacious Closet With Organizers In 2nd Bedroom Room. Location Close to All Amenities Such As Schools, TTC, Hwys, Restaurant's, Costco, East York Town Centre, Place Of Worship, Very well Maintained Building With Gym, Sauna, Indoor Pool. Maintenance Includes All Utilities, Cable and Internet. (id:45725)