
907 - 301 Frances Avenue
Hamilton (Lakeshore), Ontario
NEW S.S Appliances. Fantastic Value in a HIGHLY desirable building within steps to the Lake, Beach and Waterfront Trail. Very quiet, well maintained property! This large 890sqft 1 Bedroom plus Den CORNER SUITE is South-West facing w/ lots of natural sunlight, large balcony, panoramic views of the Escarpment, Burlington Skyline and gorgeous SUNSETS. Freshly Painted in neutral colors from Top to Bottom and newer upgraded laminate flooring. Condo fee includes Heat, Hydro, Water, A/C, Cable, Internet, Exterior Maintenance and Visitors Parking. Building Amenities include Car Wash, Outdoor Pool, Sauna, Exercise Rm, Games Rm, Party Rm, Community BBQ, Library and Workshop. Features In-suite laundry, Underground parking and Locker! Very close to all Amenities, COSTCO, Parks and Conservation Area. (id:45725)

45 Juniper Drive
Hamilton (Stoney Creek), Ontario
Are you brave enough? Priced with the renovation opportunity in mind, this home offers buyers the chance to purchase below the value. Whether you're a first-time buyer looking to break into the market, an investor searching for your next project, the possibilities here are endless. Tucked into a quiet, established pocket of Stoney Creek, this charming detached home offers the kind of setting families are always searching for a tree lined streets, nearby parks, and great local schools just minutes away. The area is known for its strong community feel and access to good schools, including nearby Orchard Park Secondary School, making it an attractive location for families. Offering approximately 1,800 sq ft of living space, this home features 3 comfortable bedrooms and 2 full bathrooms, with a practical layout that makes everyday living easy. This home has been loved and lived in, and it's ready for its next chapter. For first-time buyers, it's a wonderful chance to step into homeownership and slowly make the space your own over time. For those who enjoy a small project here and there, it offers the opportunity to add personal touches while building value in a fantastic neighborhood. Opportunities like this are becoming harder to find. If you've been waiting for a home where you can renovate, build equity, and create a space that's truly your own, this is your chance. Bring your vision, your creativity, and transform this diamond in the rough into a home you'll be proud of. ** This is a linked property.** (id:45725)
20 Hogarth Road
Brantford, Ontario
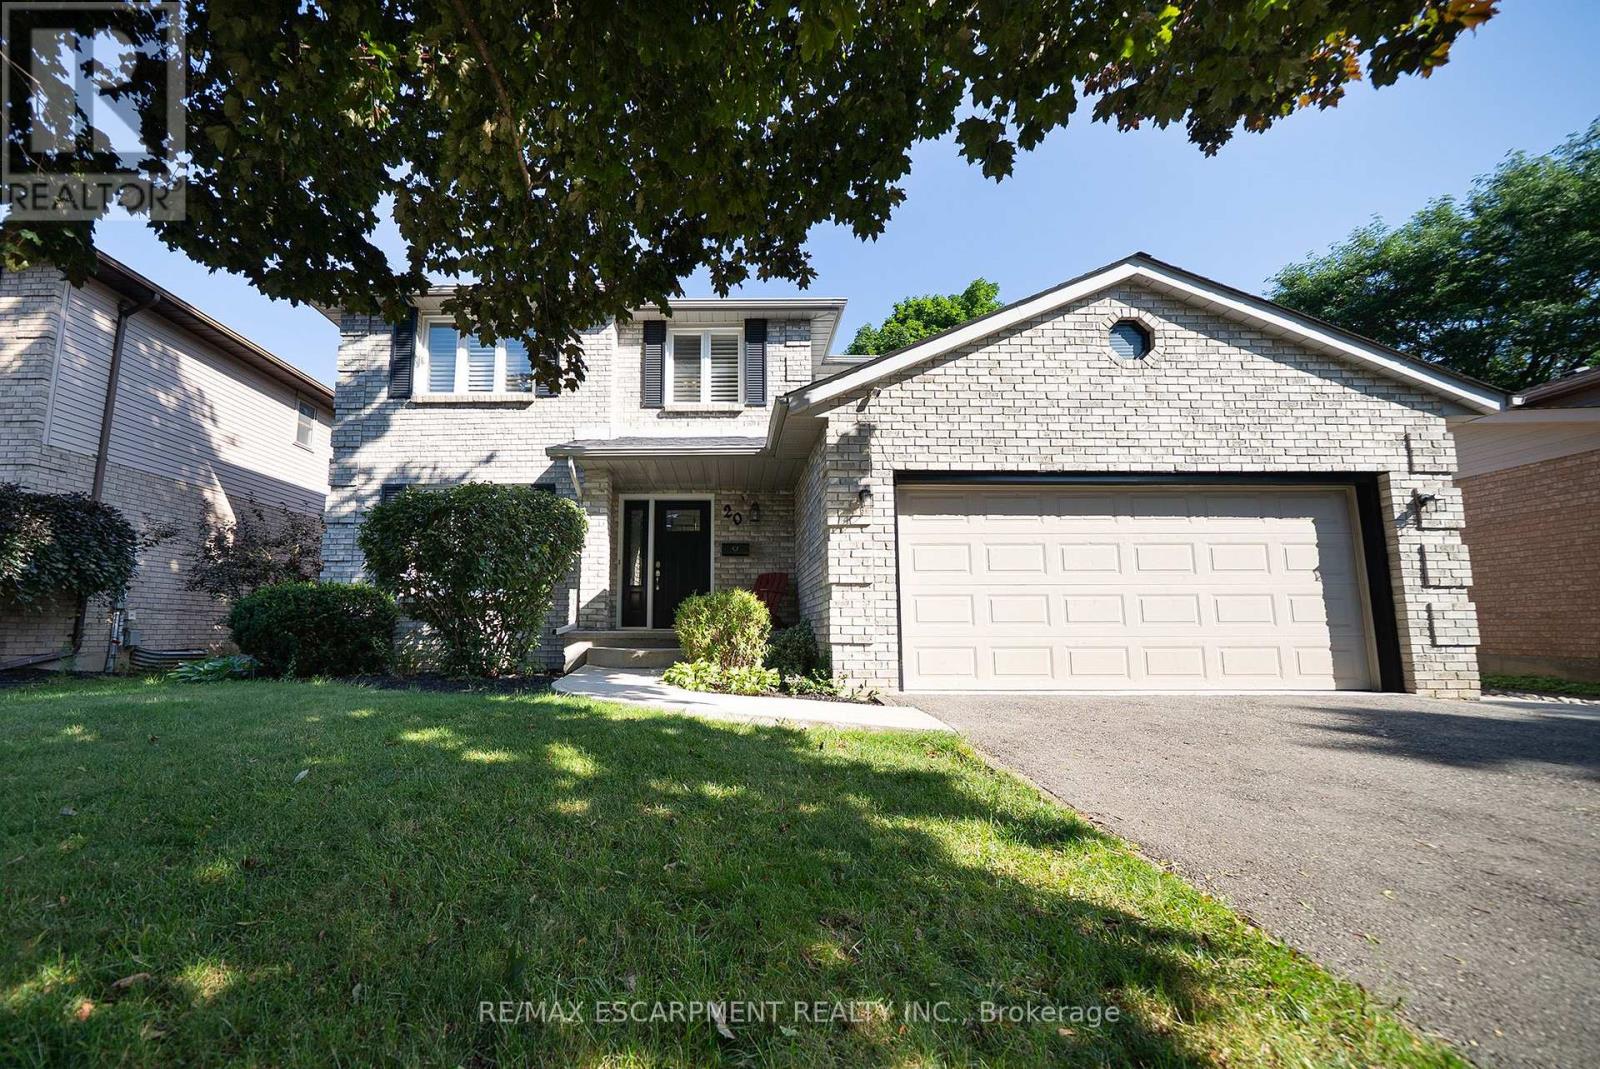
Welcome home to 20 Hogarth Road in West Brant's Beckett neighbourhood. This handsome 2-storey home offers 4 bedrooms, 2.5 bathrooms, a finished basement, a 2-car garage, and a fenced backyard complete with an inground pool. The welcoming tiled foyer features a front hall closet and opens to the main level. Numerous windows provide an abundance of natural light throughout the home. The spacious formal living and dining rooms provide an ideal setting for entertaining. The kitchen offers ample cabinetry and generous counter space, along with stainless steel appliances including a French door refrigerator, built-in dishwasher, and front-control range. A bright breakfast area is nestled in a bay window and features a built-in window seat with convenient storage. The family room is highlighted by a fireplace, skylight and sliding patio doors leading to the private backyard. A main floor laundry room with cabinetry completes the main level and provides convenient inside access to the attached 2-car garage. The second level offers 4 generous sized bedrooms and 2 full bathrooms. The primary suite features double closets and a beautiful updated private 4 piece ensuite with dual sinks and a glass-enclosed shower. The finished basement offers a fantastic extension of the home's living space. The recreation room features a cozy fireplace with built-in bookshelves, creating a welcoming space. A large bonus room offers endless flexibility as a home office, playroom, or additional living space, making this a truly versatile area for the whole family. The landscaped backyard is designed for outdoor enjoyment, showcasing an inground pool with a slide, poured concrete surround and interlock patio, creating a private setting for relaxing and entertaining. Situated in a desirable neighbourhood, this home is surrounded by parks, schools and walking trails, while shopping, restaurants and everyday amenities are all just minutes away. (id:45725)
6523 Wellington Road 7 Unit# 114
Elora, Ontario
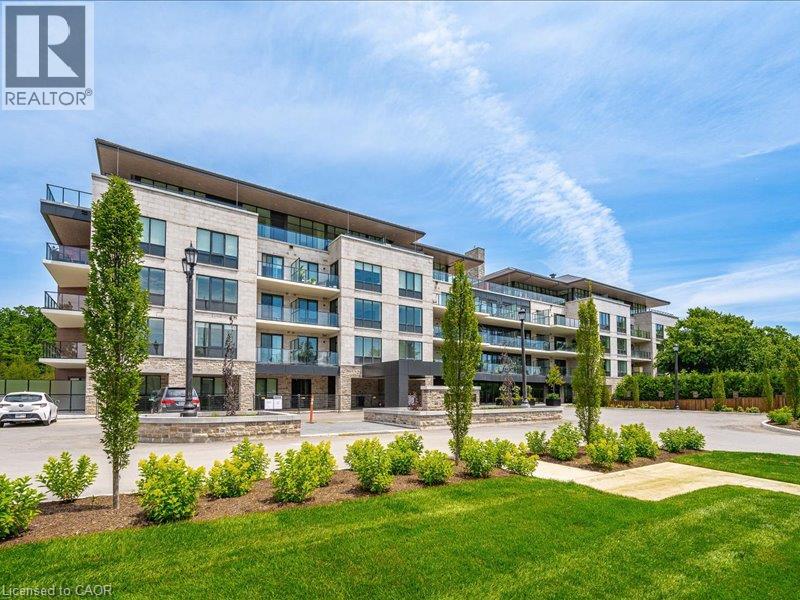
Luxury Living at The Elora Mill Residences! Introducing a turn-key luxury, corner suite in one of the most prestigious locations in the region. Professionally designed and furnished (all included), this fantastic residence offers a bright, airy open-concept layout with wraparound floor-to ceiling windows, with custom privacy screening, stunning views of the Grand River and the Elora Mill, with three walkouts to an extraordinary 734 sq ft private wraparound terrace! The expansive modern kitchen features custom cabinetry, a huge waterfall-edge island with seating, and top-tier appliances including KitchenAid and a Fisher & Paykel built-in fridge/freezer. A stylish dining area flows seamlessly into the living room, complete with an elegant fireplace feature. The luxurious primary suite offers a large walk-in closet + second closet, and a spa-inspired ensuite with heated floors, double vanity, walk-in shower, and soaker tub. A second bedroom and full bathroom (also with heated floors) make the perfect retreat for guests. Additional features include in-suite laundry (Whirlpool), electric custom blinds, EV parking, and a storage locker. Enjoy resort-style amenities: concierge, lobby coffee bar, residents’ lounge, private dining room, gym, yoga studio, fire-pit patios, and a spectacular outdoor pool and sun deck. Steps to Elora’s shops, cafés, restaurants, trails, and parks, this rare ground-level suite with walkout terrace delivers unmatched luxury, convenience, and views - a truly exceptional offering in the heart of Elora. (id:45725)
203 - 125 Lakeshore Road E
Mississauga (Port Credit), Ontario
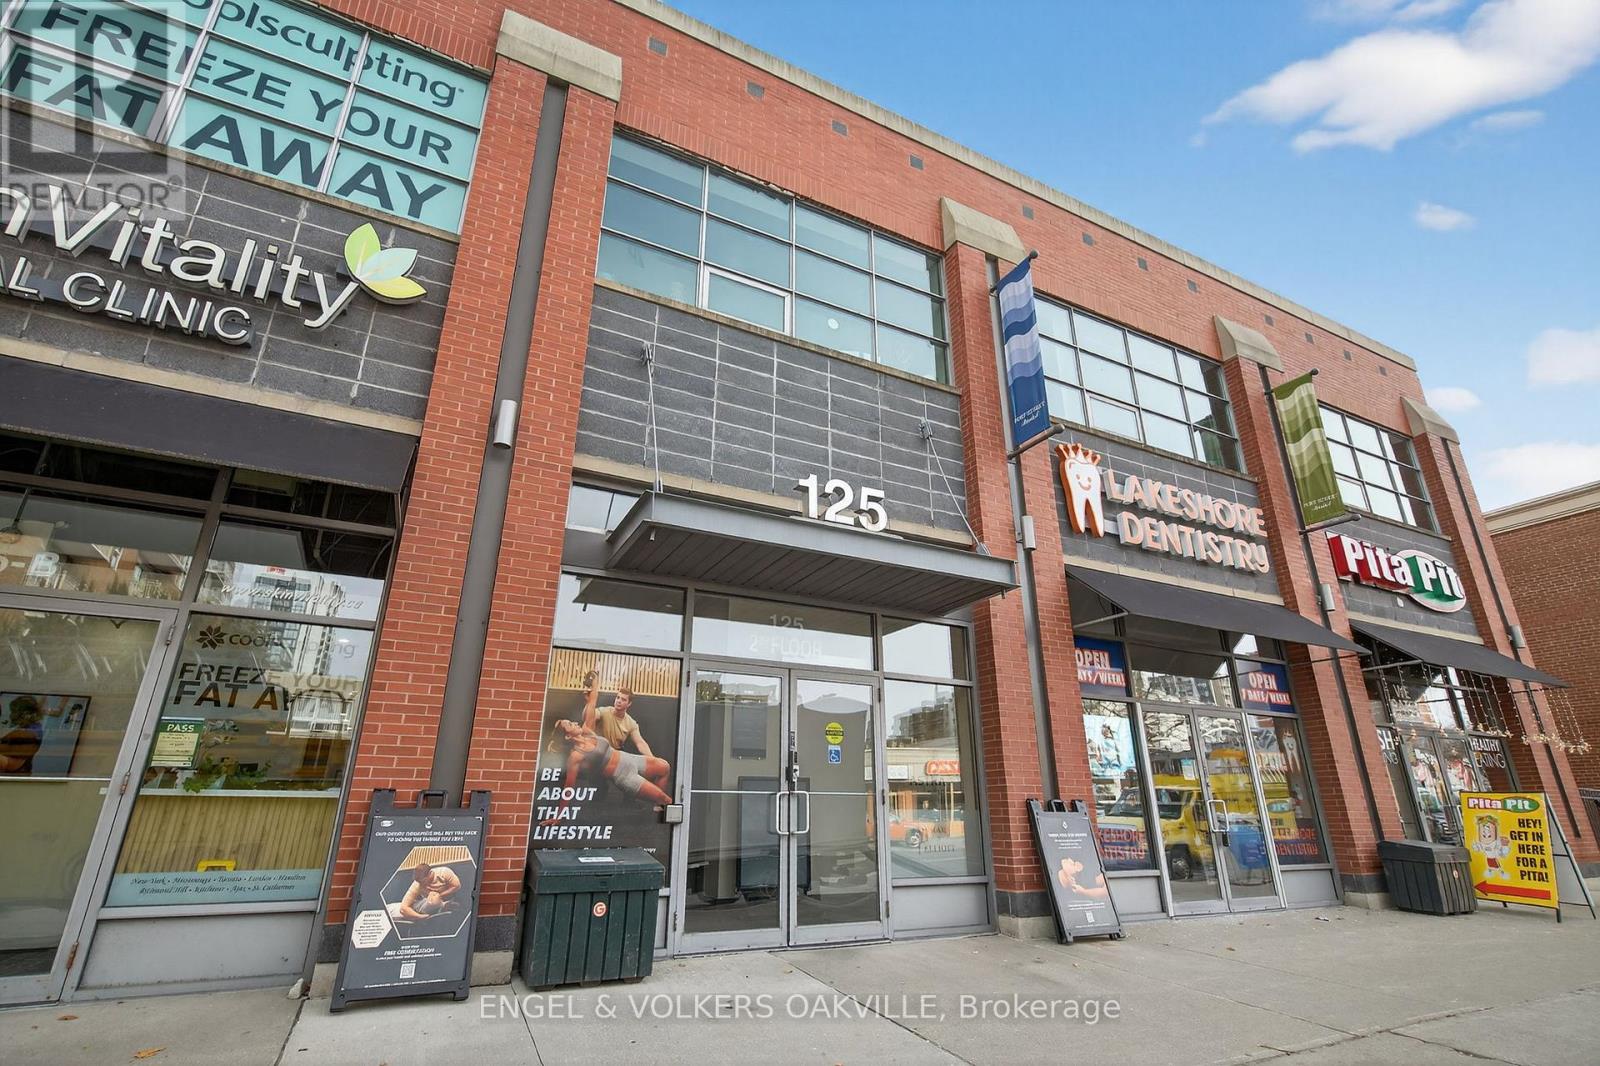
Located in the heart of Port Credit, this bright and professional 1,610 SQFT corner office suite offers the ideal space for businesses seeking a great work environment in a professional building. The space features 3 private offices, a dedicated kitchenette, and 9 ft ceilings that create an open, spacious feel. Large windows provide plenty of natural light throughout, enhancing the workspace atmosphere. Common area washrooms maintained by the landlord. Perfect for Lawyers Office, Accountant office and other professional services. Rent is a gross monthly rate. Utilities are additional. (id:45725)
60 Frederick Street Unit# 3803
Kitchener, Ontario
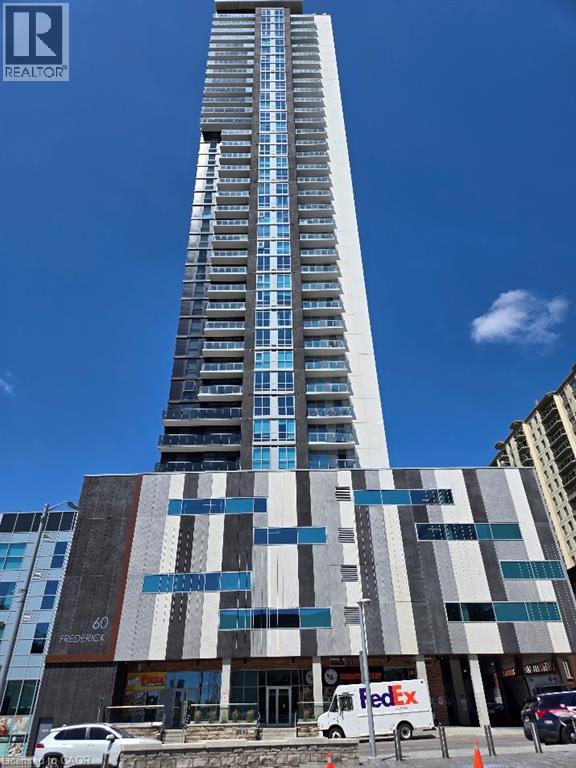
Property Sold As is, Where is basis. Seller makes no representations and/or warranties. (id:45725)
92 Shephard Place
New Hamburg, Ontario
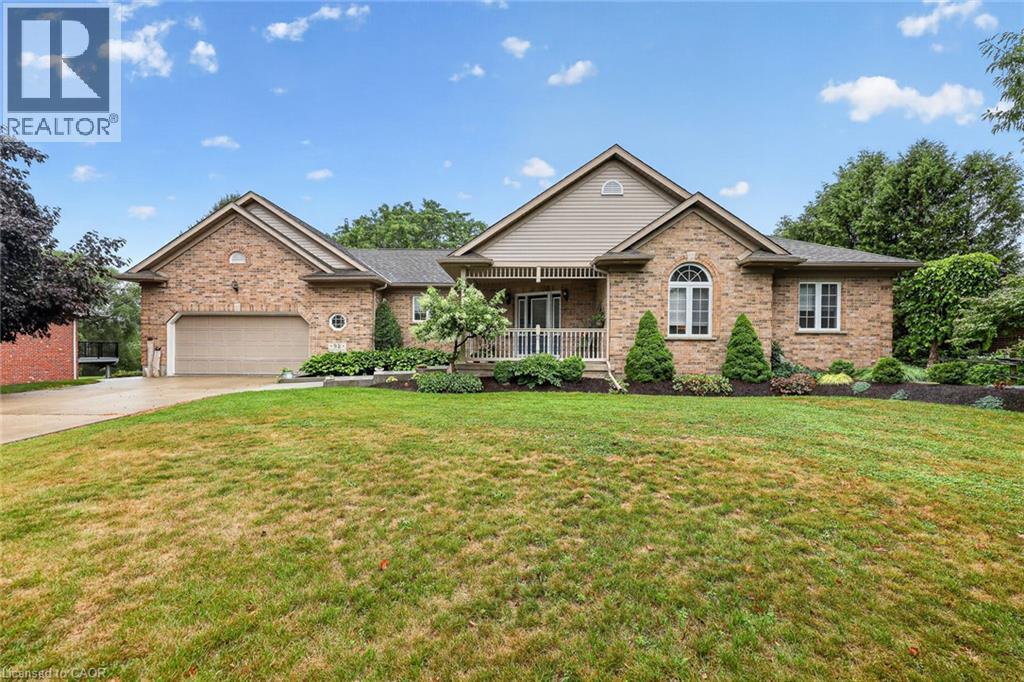
Welcome to this well-maintained brick bungalow in a quiet, sought-after neighbourhood in New Hamburg. Offering 2 bedrooms, and 3 bath, the spacious primary suite features an updated ensuite with a walk-in shower. A versatile den is ideal as a home office or dining room. The open great room boasts large windows and a cozy gas fireplace, while the kitchen walks out to a generous deck overlooking the beautifully landscaped yard complete with gazebo with an incredible view of the fields and river. behind this home. The finished lower level offers a large family room with a wet bar/kitchen plus a second gas fireplace, and walkout to a lower patio. There is enough unfinished space in the lower level for an additional bedroom, office or home gym. Set on a beautifully landscaped 0.48-acre lot, this home offers the perfect blend of comfort, privacy, and scenic views. Check out all this home has to offer! (id:45725)
10 Noel Avenue
Toronto (Leaside), Ontario
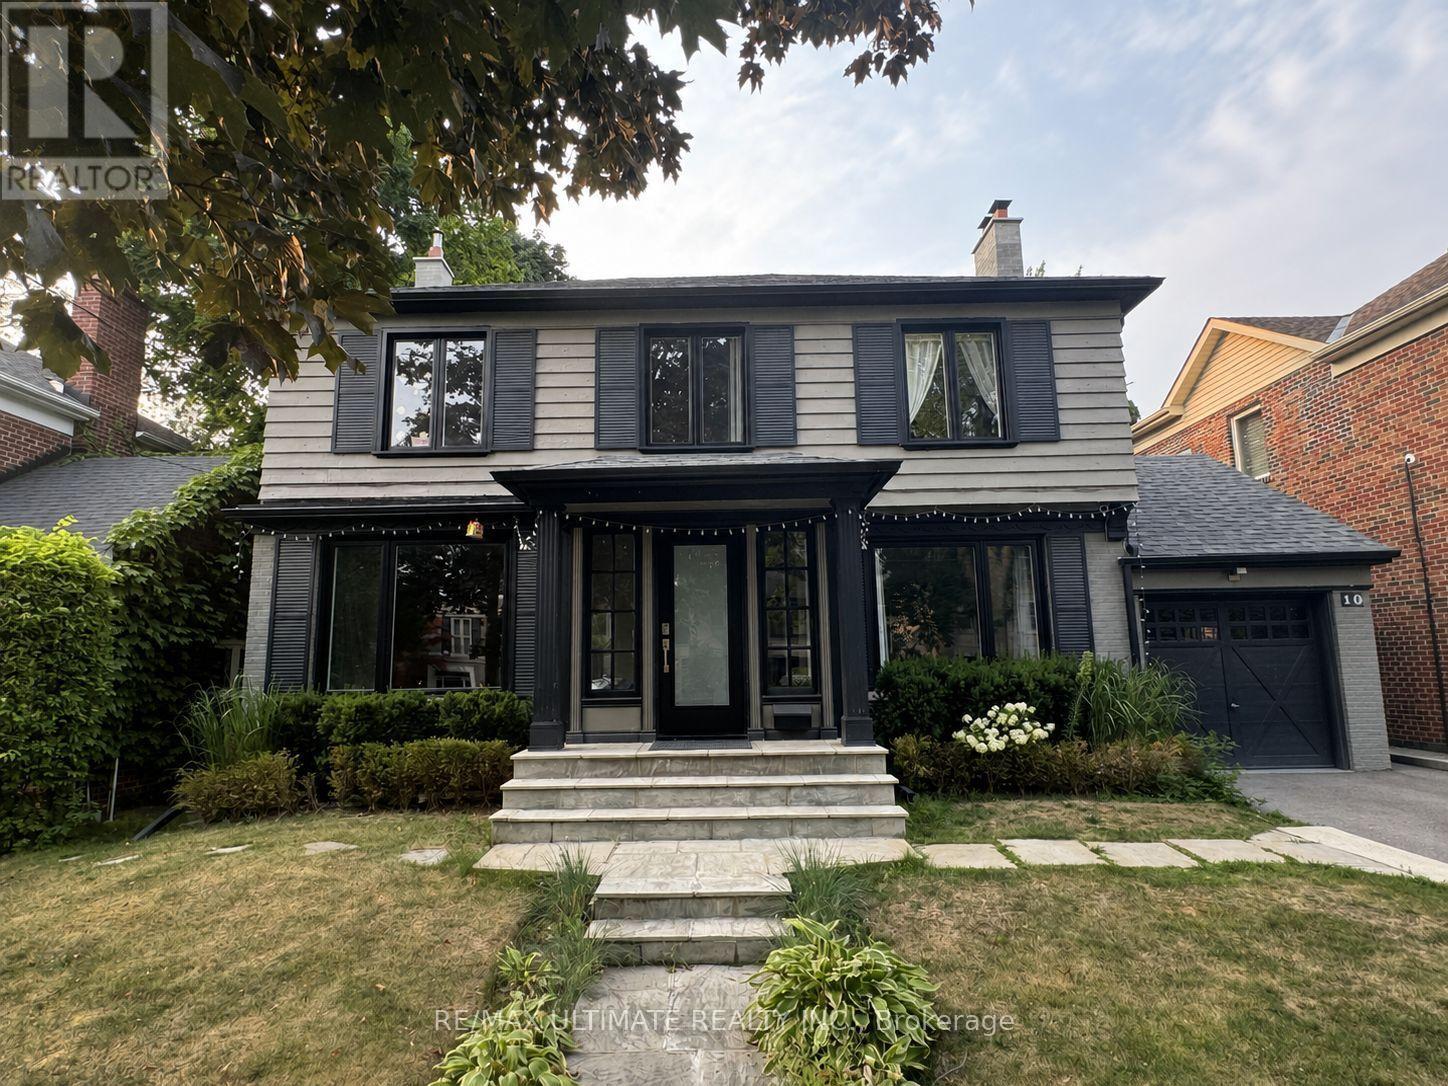
Welcome to 10 Noel Ave, a stunning detached home in the highly coveted Bennington Heights neighbourhood. Nestled on a peaceful, tree-lined street, this beautifully maintained residence blends classic charm with modern updates. Inside, you'll find spacious principal rooms, hardwood floors, and a kitchen with stainless steel appliances, perfect for family living and entertaining. Step outside to a private backyard oasis featuring a gorgeous in-ground pool, ideal for summer lounging and hosting. Located in one of Torontos most exclusive communities, surrounded by ravine trails, top-rated schools, and just minutes to Bayview, Leaside, Evergreen Brick Works, and the DVP. 10 Noel Ave is a true hidden gem offering elegance, comfort, and a lifestyle second to none. (id:45725)
542 Punkinseed Lane
Georgian Bluffs, Ontario
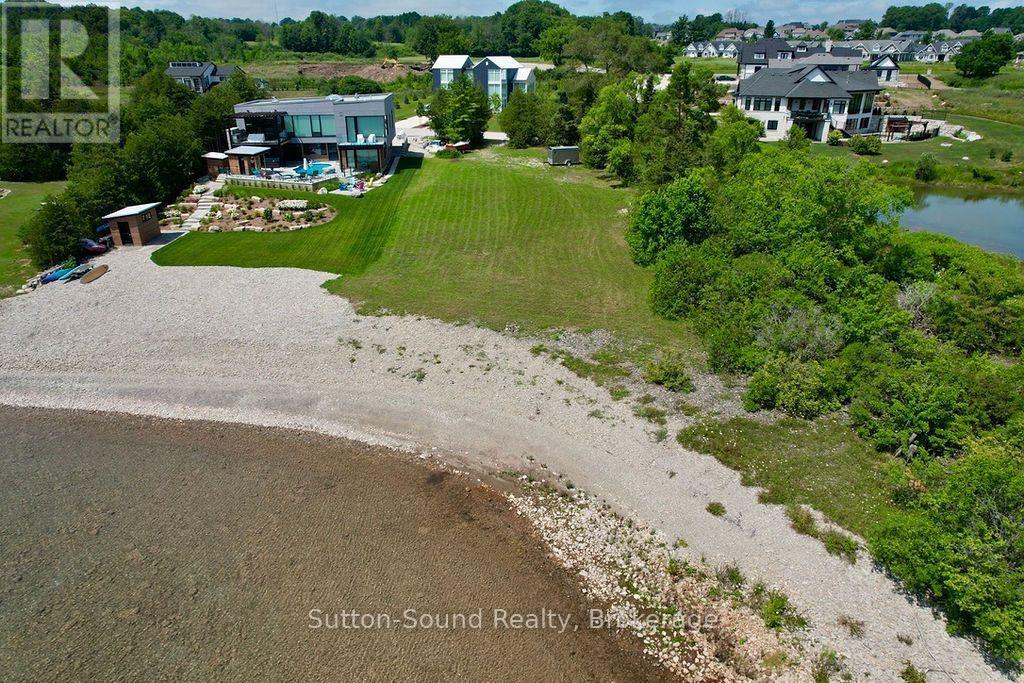
The last remaining vacant waterfront lot on prestigious Punkinseed Lane offers a rare opportunity to build your dream home beside the renowned Cobble Beach Golf Resort. With approximately 100 feet of Georgian Bay shoreline and a depth of 150 feet, this exceptional east-facing property captures breathtaking sunrise views. It is surrounded by luxury custom homes in one of Grey County's most desirable waterfront communities. Fully serviced with municipal water, sanitary sewer, natural gas, and high-speed fibre-optic internet at the lot line, the property is ready for your vision. Enjoy an exceptional four-season lifestyle just steps from Cobble Beach's award-winning amenities, including the John Carrick-designed 18-hole links golf course, Nantucket-inspired clubhouse, Sweetwater Restaurant & Bar, luxury spa, two US Open-style tennis courts, and upscale resort accommodations for family and guests. Unlike many resort communities, this property has no HOA or condominium fees. Conveniently located just 10 minutes north of Owen Sound and approximately two hours from Toronto Pearson International Airport, you'll have easy access to shopping, healthcare, dining, and year-round recreation. The surrounding area is renowned for the Bruce Trail, spectacular waterfalls, beaches, marinas, the Niagara Escarpment, and cultural attractions including the Tom Thomson Art Gallery and the Roxy Theatre. Preliminary verbal comments from Grey Sauble Conservation Authority and the Municipality of Georgian Bluffs indicate a potential building envelope of approximately 30-35% of the lot area, similar to the adjacent property to the south, subject to all required approvals. Waterfront building lots of this calibre are exceptionally rare. Secure the final opportunity to create your custom waterfront retreat in this prestigious Georgian Bay community. (id:45725)
210 - 1080 Terra Verde Way
Kingston (City Northwest), Ontario
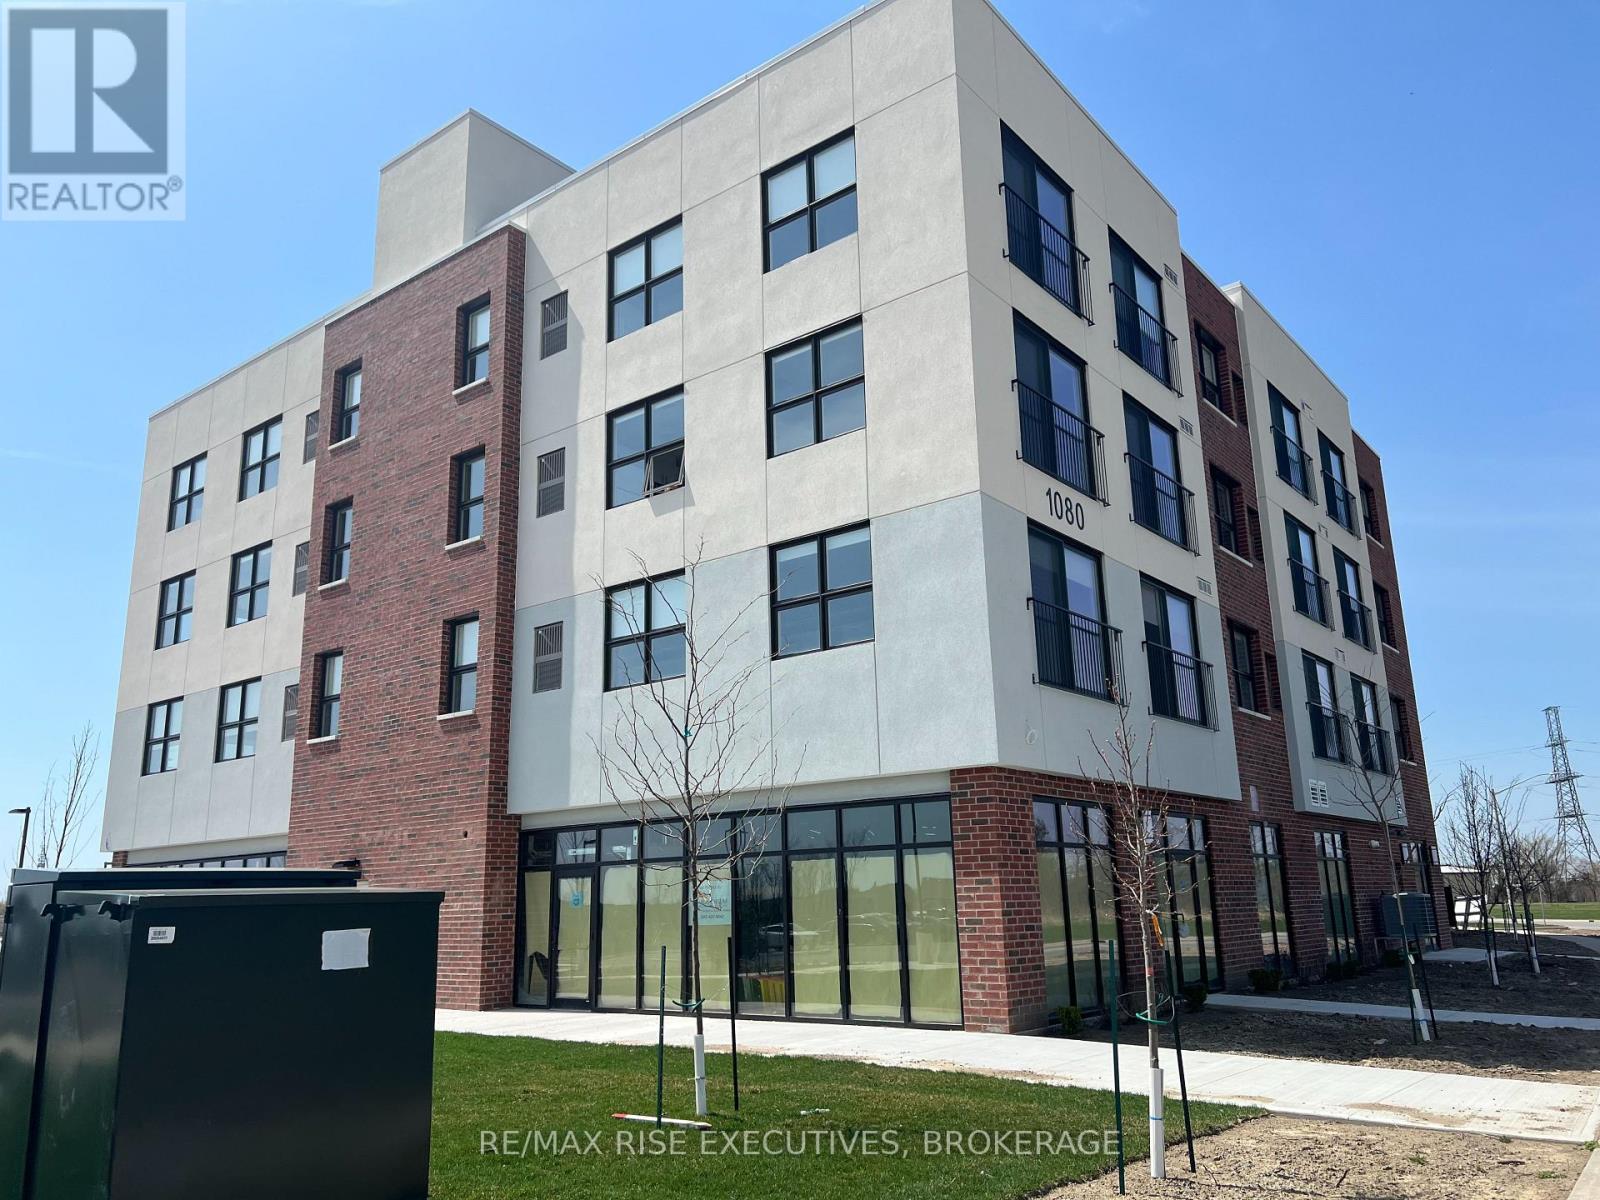
Welcome to Garden Square Apartments. This is a newer building featuring large, bright units in a secure building. This unit is 1 bedroom plus a den and includes a fridge, stove, dishwasher, blinds and 1 parking space. All utilities except Hydro are included. There is coin laundry in the building, a bike storage room and storage lockers available at an extra fee. Please note there is only 1 parking space available per unit. Reach out to set up a viewing. (id:45725)
833 Glenmanor Drive
Oshawa (Northglen), Ontario
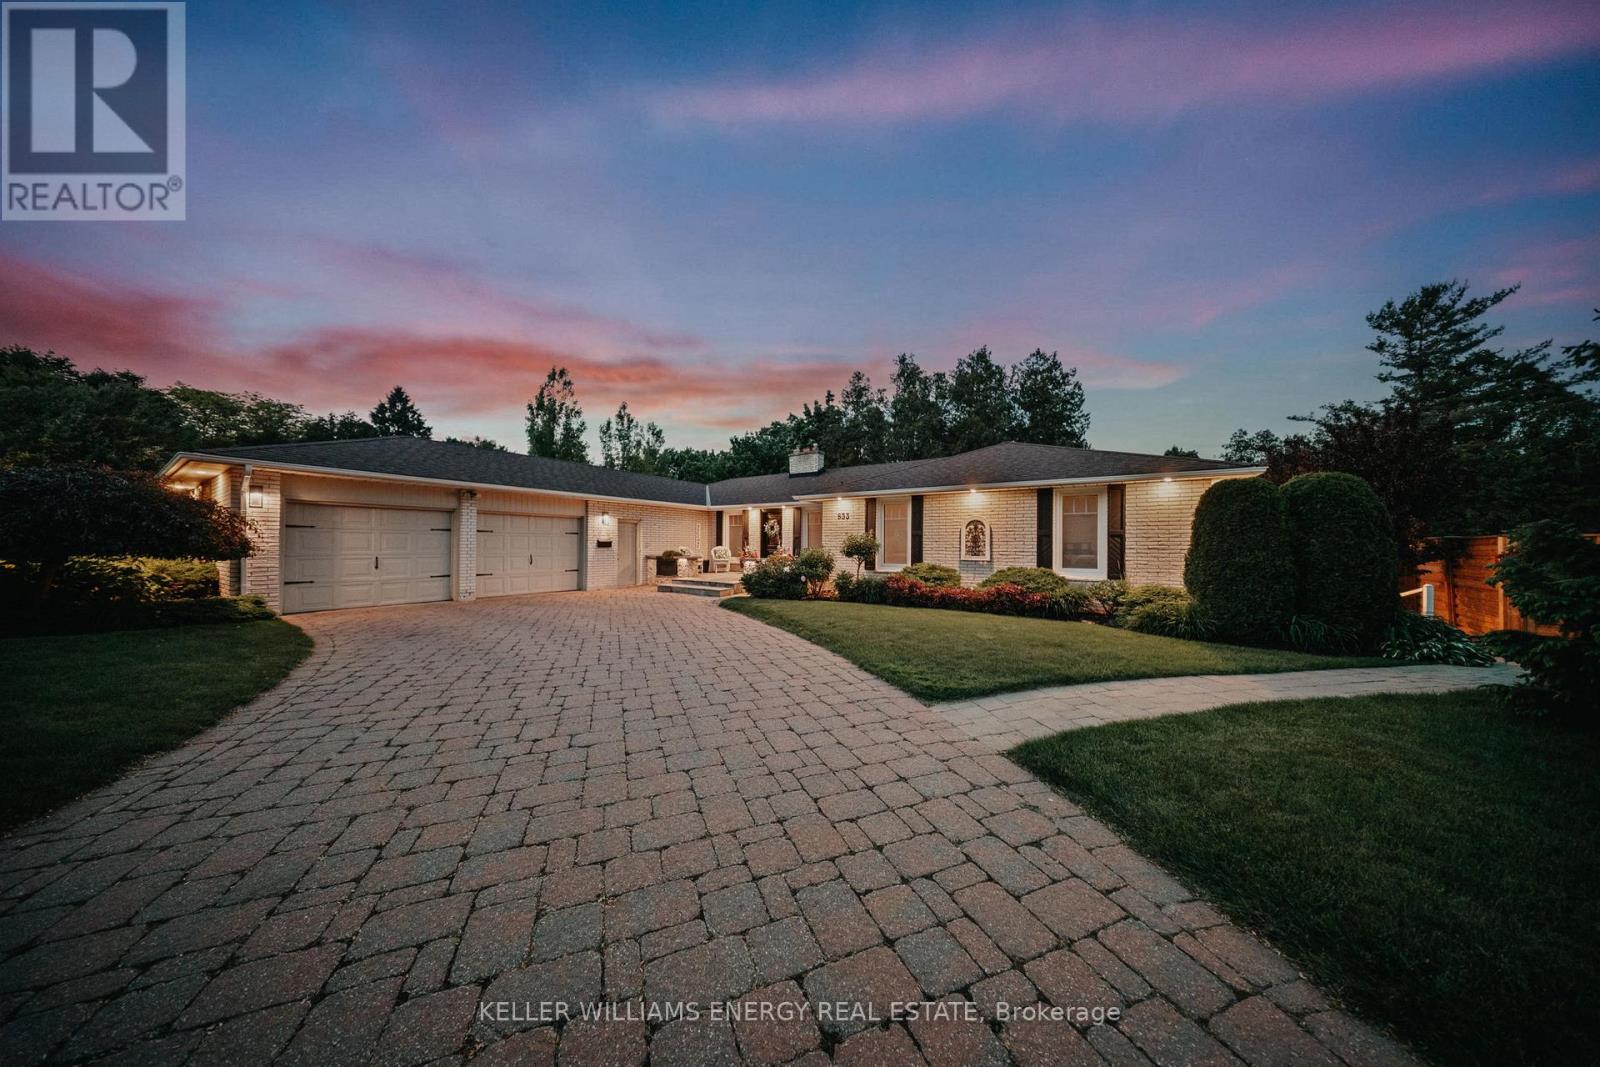
Nestled within one of The Glens' most coveted ravine settings, this extraordinary six-bedroom bungalow is a private sanctuary where luxury and nature exist in perfect harmony. Surrounded by mature trees, lush landscaped gardens, and the calming sounds of the ravine, this remarkable property offers an exceptional sense of tranquility and seclusion. A serene zen pond and breathtaking panoramic ravine views create an unforgettable backdrop in every season. Thoughtfully designed for sophisticated family living, this meticulously maintained residence showcases over 4,400 square feet of beautifully appointed living space, where timeless elegance meets everyday functionality. From the impressive interlock driveway to the expansive walk-out lower level, every detail reflects pride of ownership and quality craftsmanship. At the heart of the home, the chef-inspired kitchen is designed to impress, featuring granite countertops, a gas cooktop, double wall ovens, and an inviting breakfast bar that seamlessly connects family gatherings with effortless entertaining. The grand foyer welcomes you into a spectacular sunken living room, where oversized windows frame the surrounding ravine and bathe the space in natural light. The walk-out lower level extends the home's exceptional living space, while a bright and beautifully finished two-bedroom in-law suite with a separate entrance provides outstanding flexibility for multi-generational living, extended family, or distinguished guests. Step outside into your own resort-inspired oasis, where the luxurious Hydropool swim spa invites year-round relaxation and wellness. Whether entertaining on the terrace, enjoying peaceful mornings overlooking the ravine, or unwinding amidst the beautifully landscaped grounds, every moment here feels like a private escape. This is more than a home-it's an extraordinary lifestyle in one of The Glens' most prestigious settings. (id:45725)
635 Highview Drive
St. Thomas, Ontario
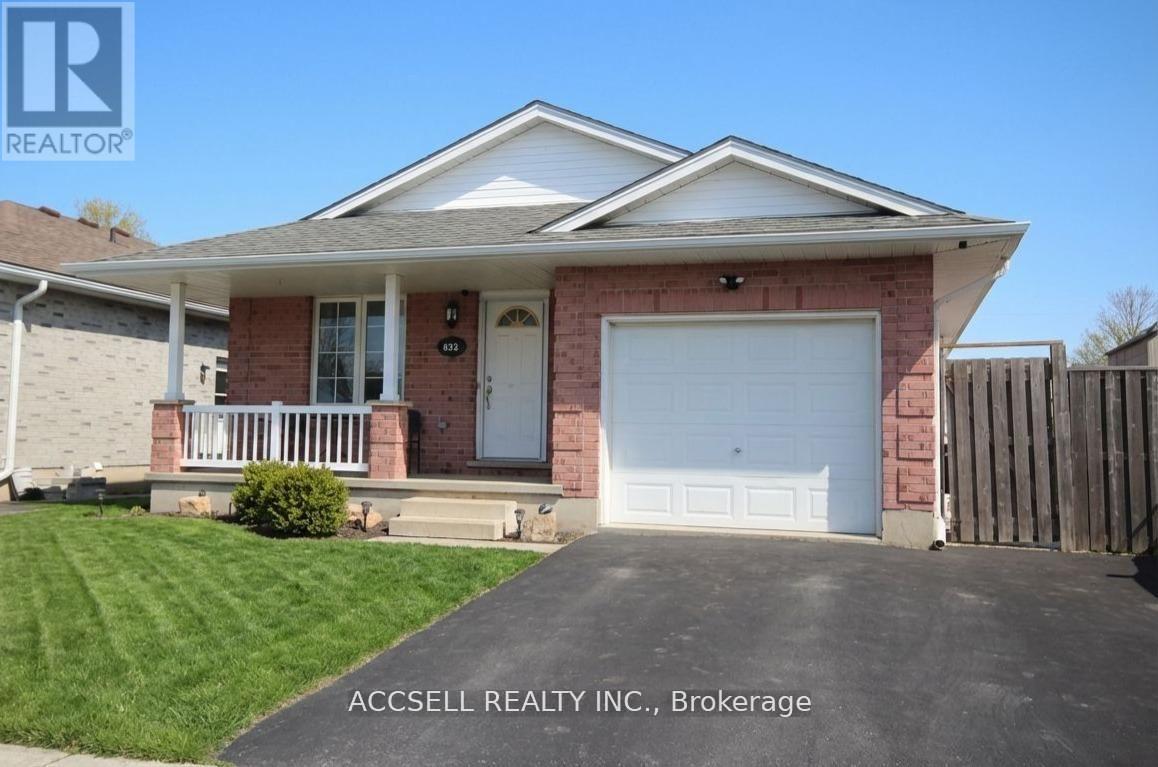
Welcome home to 635 Highview Dr. This one floor bungalow with 3 bedroom on the main floor features updated flooring and a large open kitchen and eating area with patio door to a cover rear porch and large deck. The lower level is fully finished include a bar for your man cave and a gas fire place. The basement offers plenty of room for children to play or to host the party. The home has ample space inside and out with a double drive and green space in the back yard. Located close to Elgin Centre and Oldewood Park. Great location to raise a family. (id:45725)