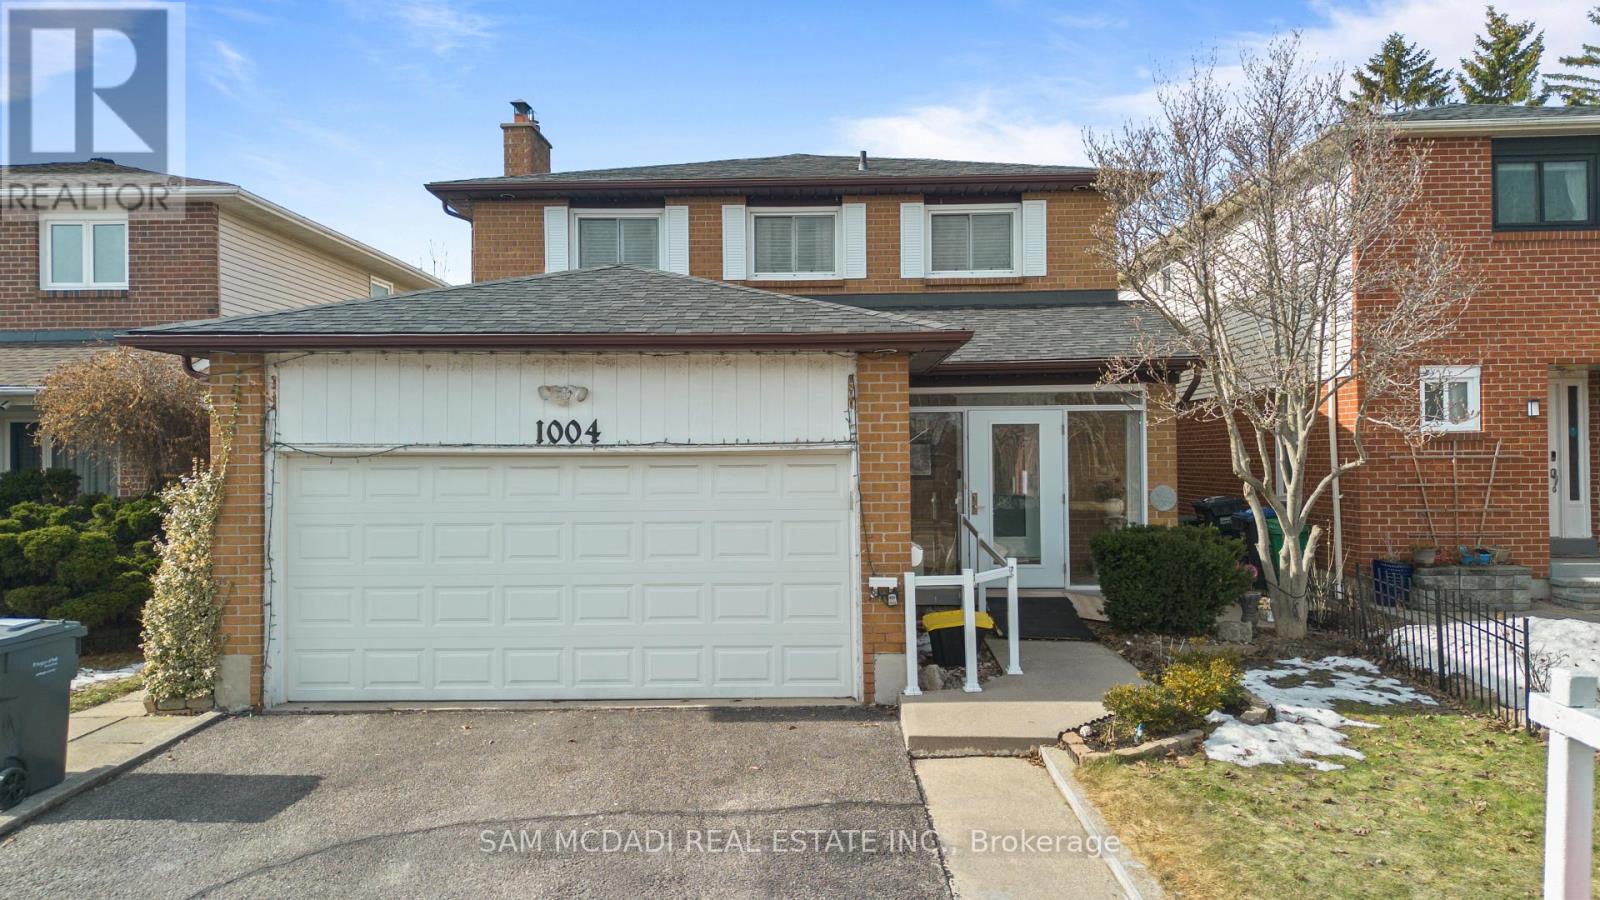
1004 Queensbridge Drive
Mississauga (Creditview), Ontario
Welcome to this charming residence nestled in the heart of Creditview, where timeless character meets thoughtful updates. This well loved home offers a warm, inviting atmosphere with a touch of classic elegance throughout. Step inside the lovely entryway and make your way into the heart of the home, a bright and spacious kitchen equipped with stainless steel appliances, granite countertops, a centre island, ample cabinetry, a pantry, pot lights, and a walkout leading to the backyard, creating seamless indoor/outdoor flow. The kitchen overlooks the family room, which opens into the dining area, offering a welcoming space perfect for everyday living. The separate living room features a beautiful fireplace and elegant French doors, creating a warm space with a hint of Parisian inspired charm. Ascend the curved staircase to the second level, where the primary suite awaits, boasting a 3pc ensuite and a closet. Three additional well sized bedrooms, each with their own closets, share a 4pc bathroom, offering comfort and functionality for the whole family. The fully finished basement extends the living space and offers incredible versatility, featuring two kitchens, two recreation areas, a 2pc bathroom, and a 3pc bathroom. With two walkouts and a thoughtfully designed layout, this level presents excellent potential for extended family living or future rental income. Enjoy the privacy of the backyard, featuring a covered extended deck with a ceiling fan and lush greenery, perfect for entertaining in comfort throughout the seasons. The home is complete with new wide access doors at the front and back, as well as four parking spaces, two in the garage and two in the driveway. Set in a desirable, family friendly neighbourhood close to parks, renowned schools, Erindale GO, major highways, shops, and more. This is a timeless home filled with warmth, character, and endless possibilities, ready to welcome its next chapter! (id:45725)
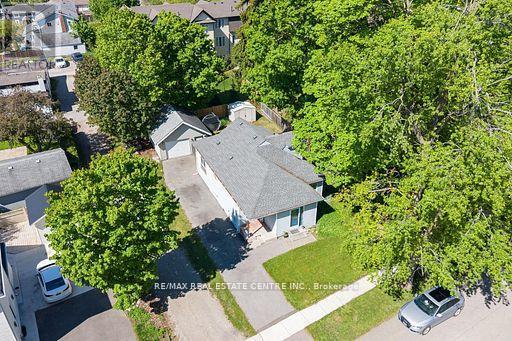
44 Willow Street S
Halton Hills (Ac Acton), Ontario
Opportunity knocks! This charming property has been lovingly held by the same family since 1994 and is ready for its next chapter. Situated on a beautiful 51 x 101 ft lot on a quiet, tree-lined street with mature full-grown trees, this is the perfect opportunity for renovators, investors, or buyers looking to create their dream home. The home itself is in need of updating and some TLC, but the potential here is undeniable. Features include a detached oversized garage with hydro, a 200-amp electrical panel, and an unfinished basement with low ceilings offering additional storage space. Whether you choose to renovate, restore, or reimagine, the value is truly in the lot, location, and potential. Properties at this price point are becoming nearly unheard of in today's market. A rare chance to get into a desirable neighbourhood and make something truly special. (id:45725)
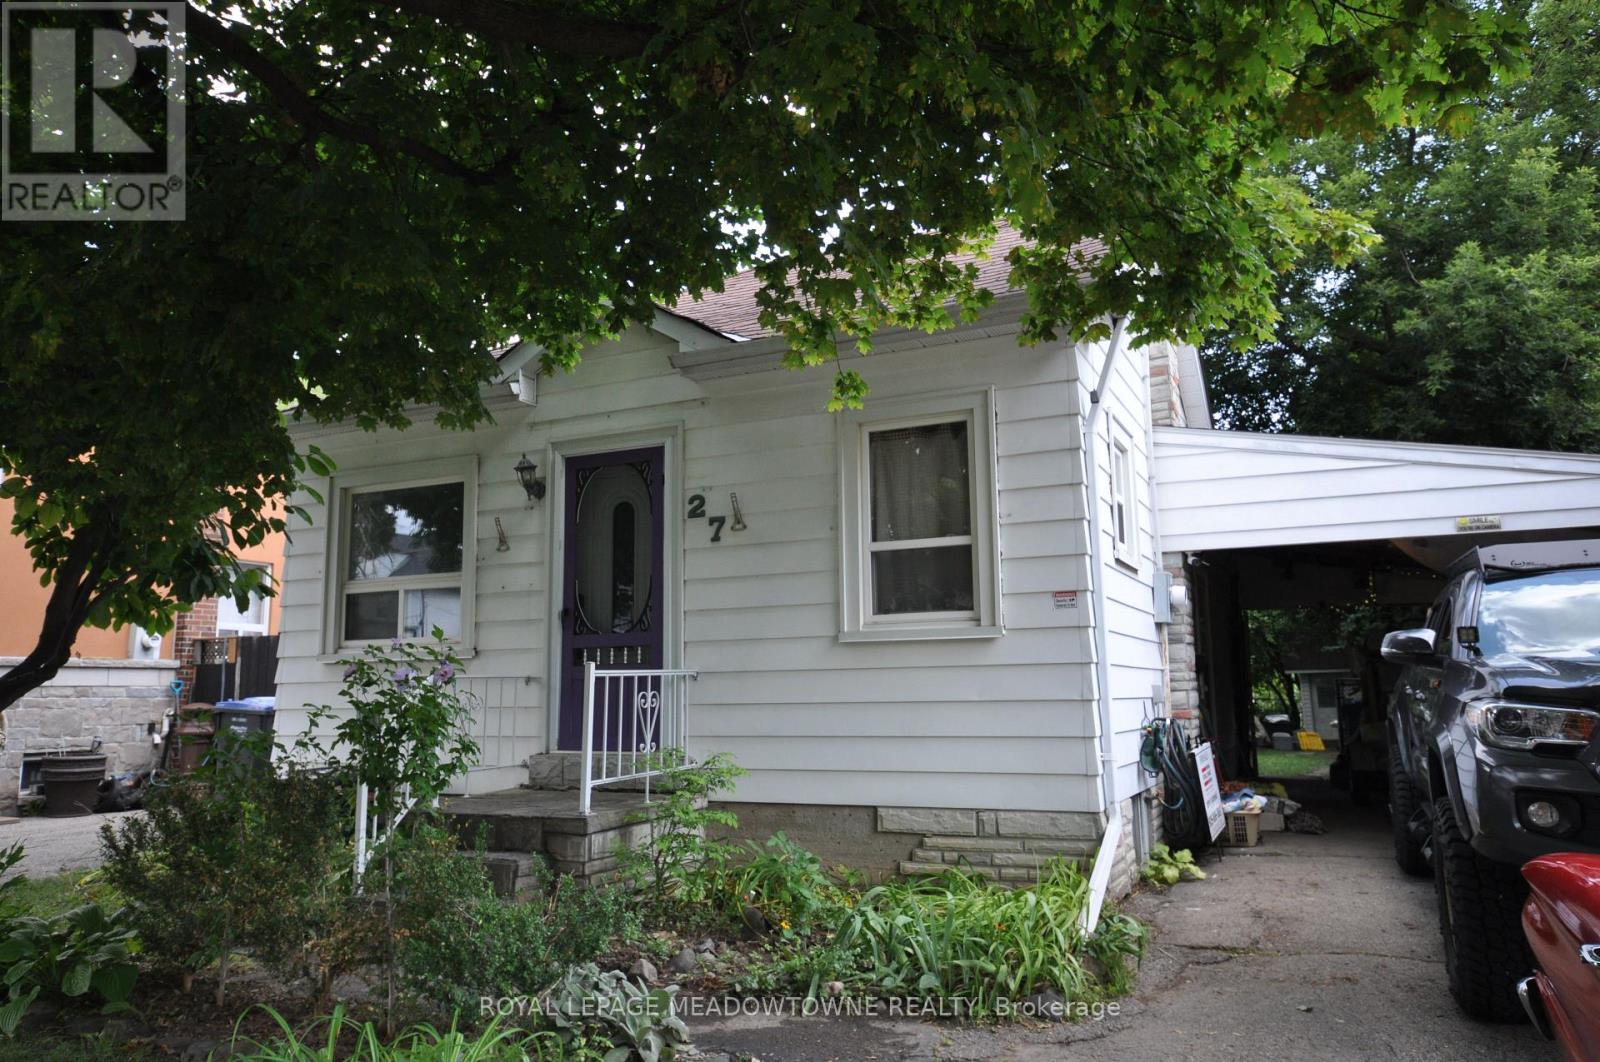
27 Royce Avenue
Brampton (Downtown Brampton), Ontario
Great location on a massive lot. Close to Downtown, Shopping and Transit. Located on a family friendly street. (id:45725)
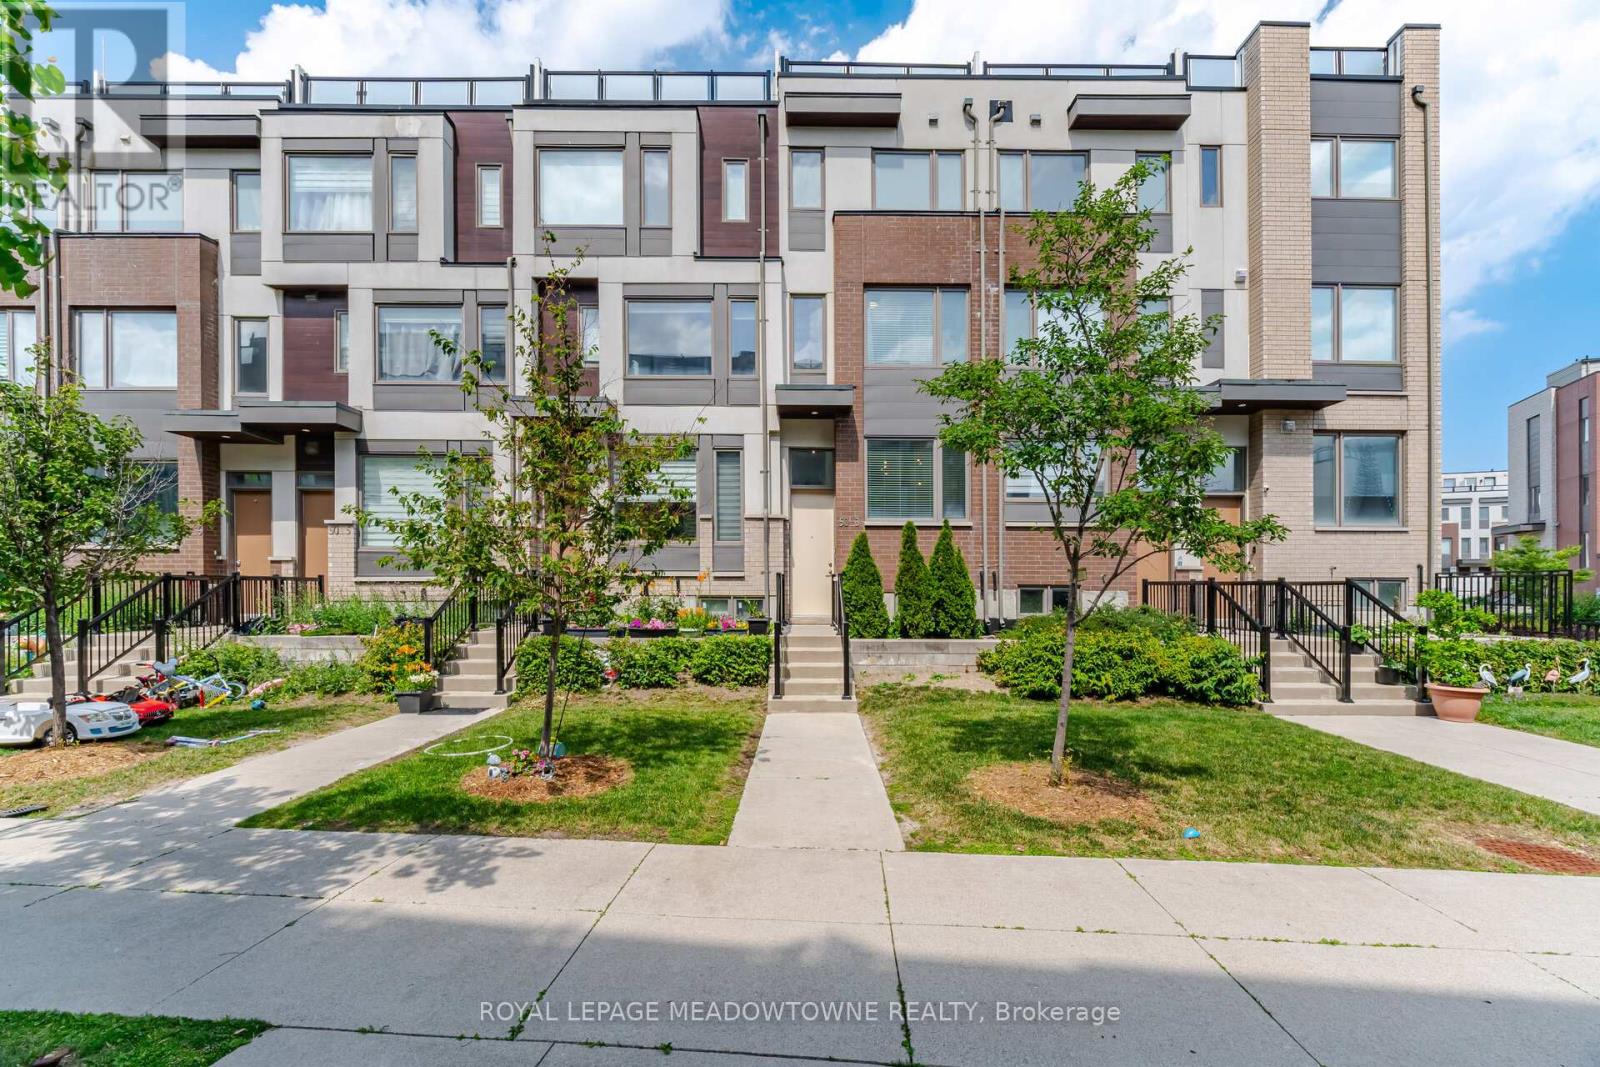
3 - 50 Thomas Mulholland Drive
Toronto (Downsview-Roding-Cfb), Ontario
Welcome to this beautifully upgraded freehold 3+1 bedroom, 3-bathroom townhouse nestled in the highly desirable Downsview Park community. Thoughtfully designed with a bright, open-concept layout, this move-in-ready home offers the perfect blend of style, comfort, and functionality. The newly renovated kitchen showcases modern finishes and seamlessly flows into the spacious living and dining areas, creating an ideal space for everyday living and entertaining. Sunlight pours through oversized windows, while abundant storage and a walk-out to the private garage add everyday convenience. Retreat to the impressive primary suite featuring a generous walk-in closet and a spa-inspired 5-piece ensuite. The versatile lower level offers heated floors, the flexibility of a recreation room, fourth bedroom, home office, or gym to suit your lifestyle. Outdoor living is exceptional, with two private rooftop terraces plus an additional balcony complete with a gas BBQ hookup-perfect for entertaining, relaxing, or enjoying summer evenings. Additional highlights include central vacuum and quality upgrades throughout. Ideally located just steps from TTC, the subway, Downsview Park, schools, York University, Humber River Hospital, GO Transit, Yorkdale Shopping Centre, and Highways 401 and 400, this home delivers outstanding convenience in one of Toronto's most connected and sought-after neighbourhoods. Low monthly POTL fees of just $100 include landscaping and snow removal, making this an exceptional opportunity to own a stylish, low-maintenance freehold home in a thriving community. (id:45725)
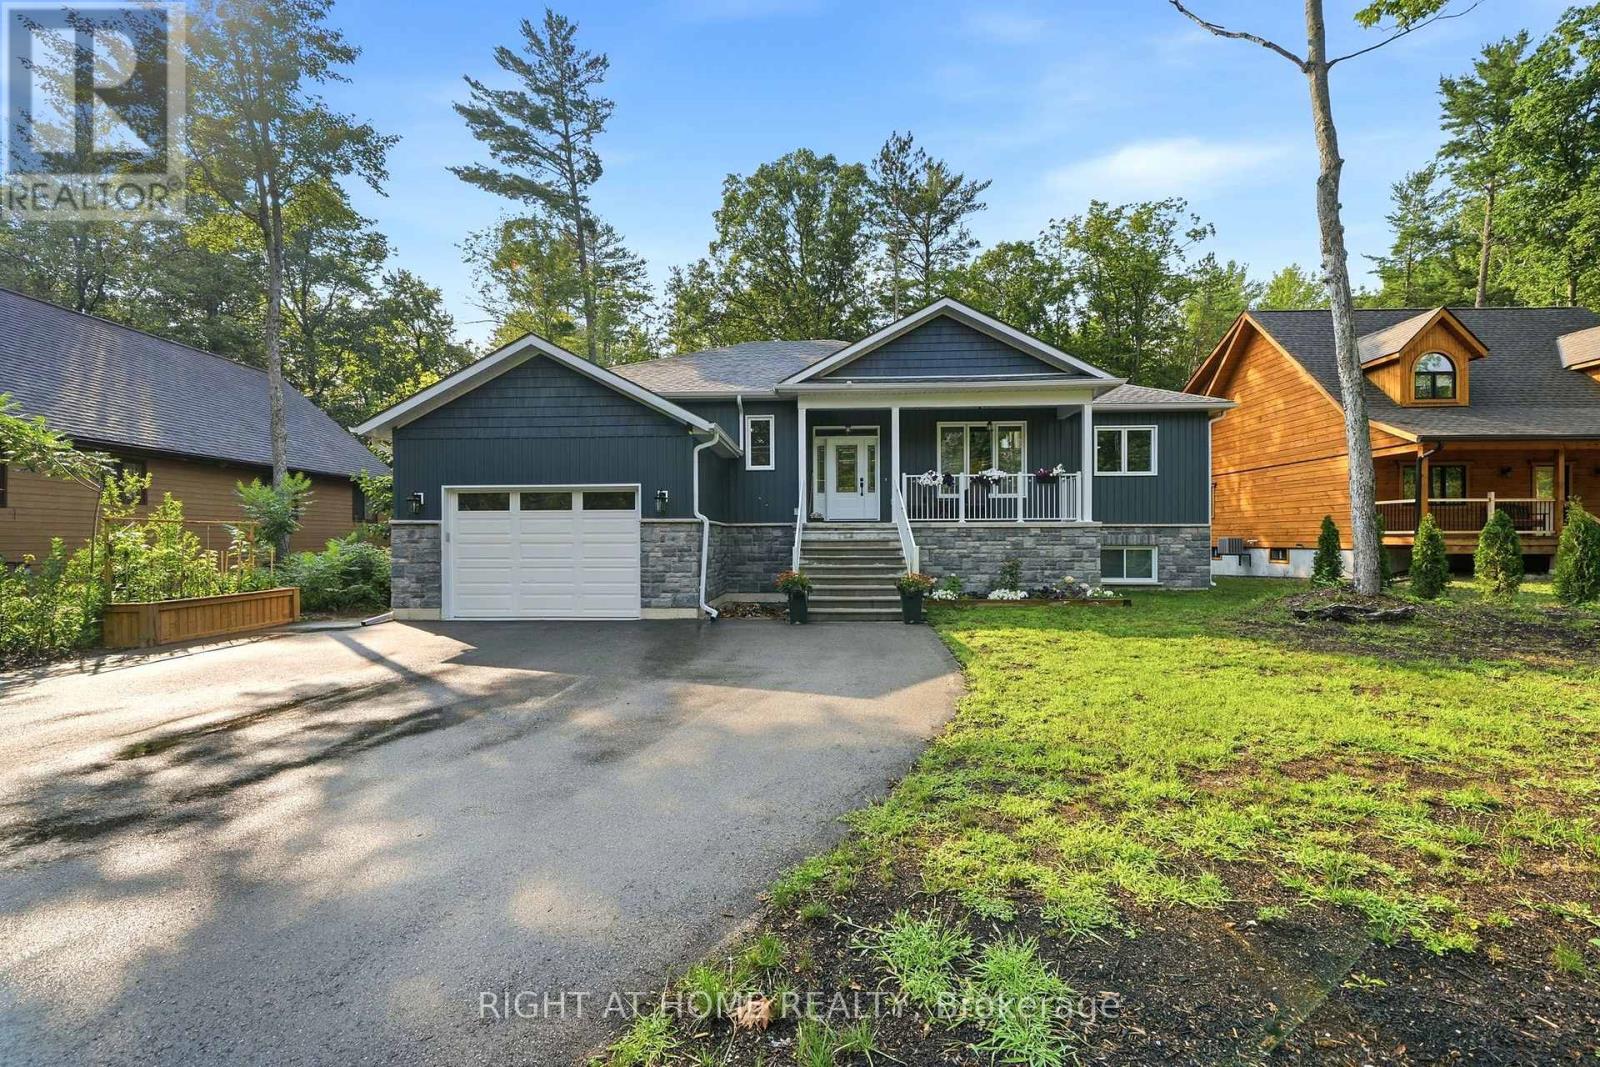
48 Nicole Boulevard
Tiny, Ontario
Welcome home to coastal-inspired living at its finest! Built and beautifully finished in 2024, this modern raised bungalow offers over 1,600 sq. ft. of bright above-grade living space, situated just a 5-minute walk from the beach. Step inside to an airy, light-filled open-concept main floor highlighted by soaring vaulted ceilings and premium finishes throughout. The chef-inspired kitchen features sleek quartz countertops, making everyday meals and weekend entertaining an absolute breeze. Retreat to the primary bedroom suite, complete with a stunning ensuite and a beautifully designed walk-in closet tailored for effortless organization.Enjoy your coffee on the oversized back deck with tranquil views and a cottage vibe. This one wont disappoint! (id:45725)
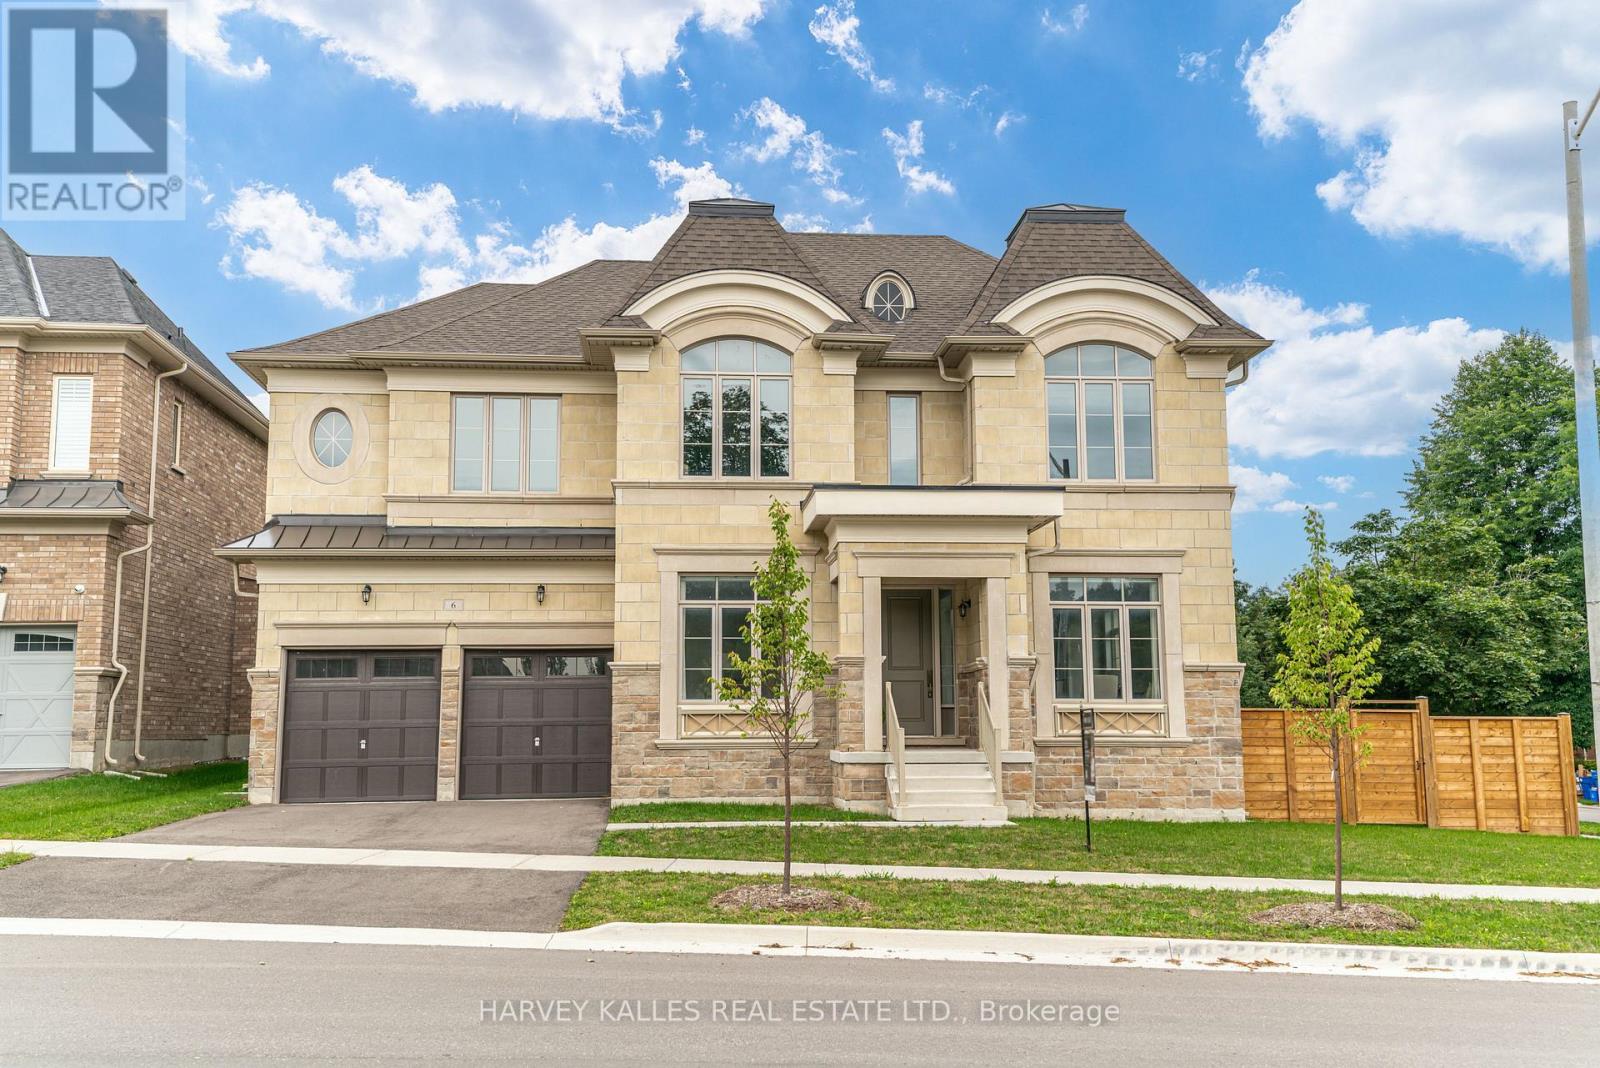
6 Dennis Reed Court
Aurora (Aurora Highlands), Ontario
Luxury Defined! Exceptional 3,727 Sq. Ft. Residence In Prestigious Aurora Highlands, Complete With A Private Residential Elevator And Showcasing Over $180,000 In Premium Upgrades.Thoughtfully Designed For Both Elegant Entertaining And Everyday Living, This Beautifully Appointed Home Offers Soaring 10-Ft. Ceilings, Rich Hardwood Flooring Throughout, Designer Porcelain Tile, Coffered Ceilings, Designer Lighting, And A Chef-Inspired Kitchen Appointed With Wolf, Sub-Zero, Asko & Sirius Appliances. Every Bedroom Enjoys Its Own Private Ensuite, Offering Exceptional Comfort And Privacy For Family And Guests. Beautifully Finished With Timeless Design, Superior Craftsmanship And Meticulous Attention To Detail, This Is A Rare Opportunity To Own A Truly Exceptional Home. (id:45725)
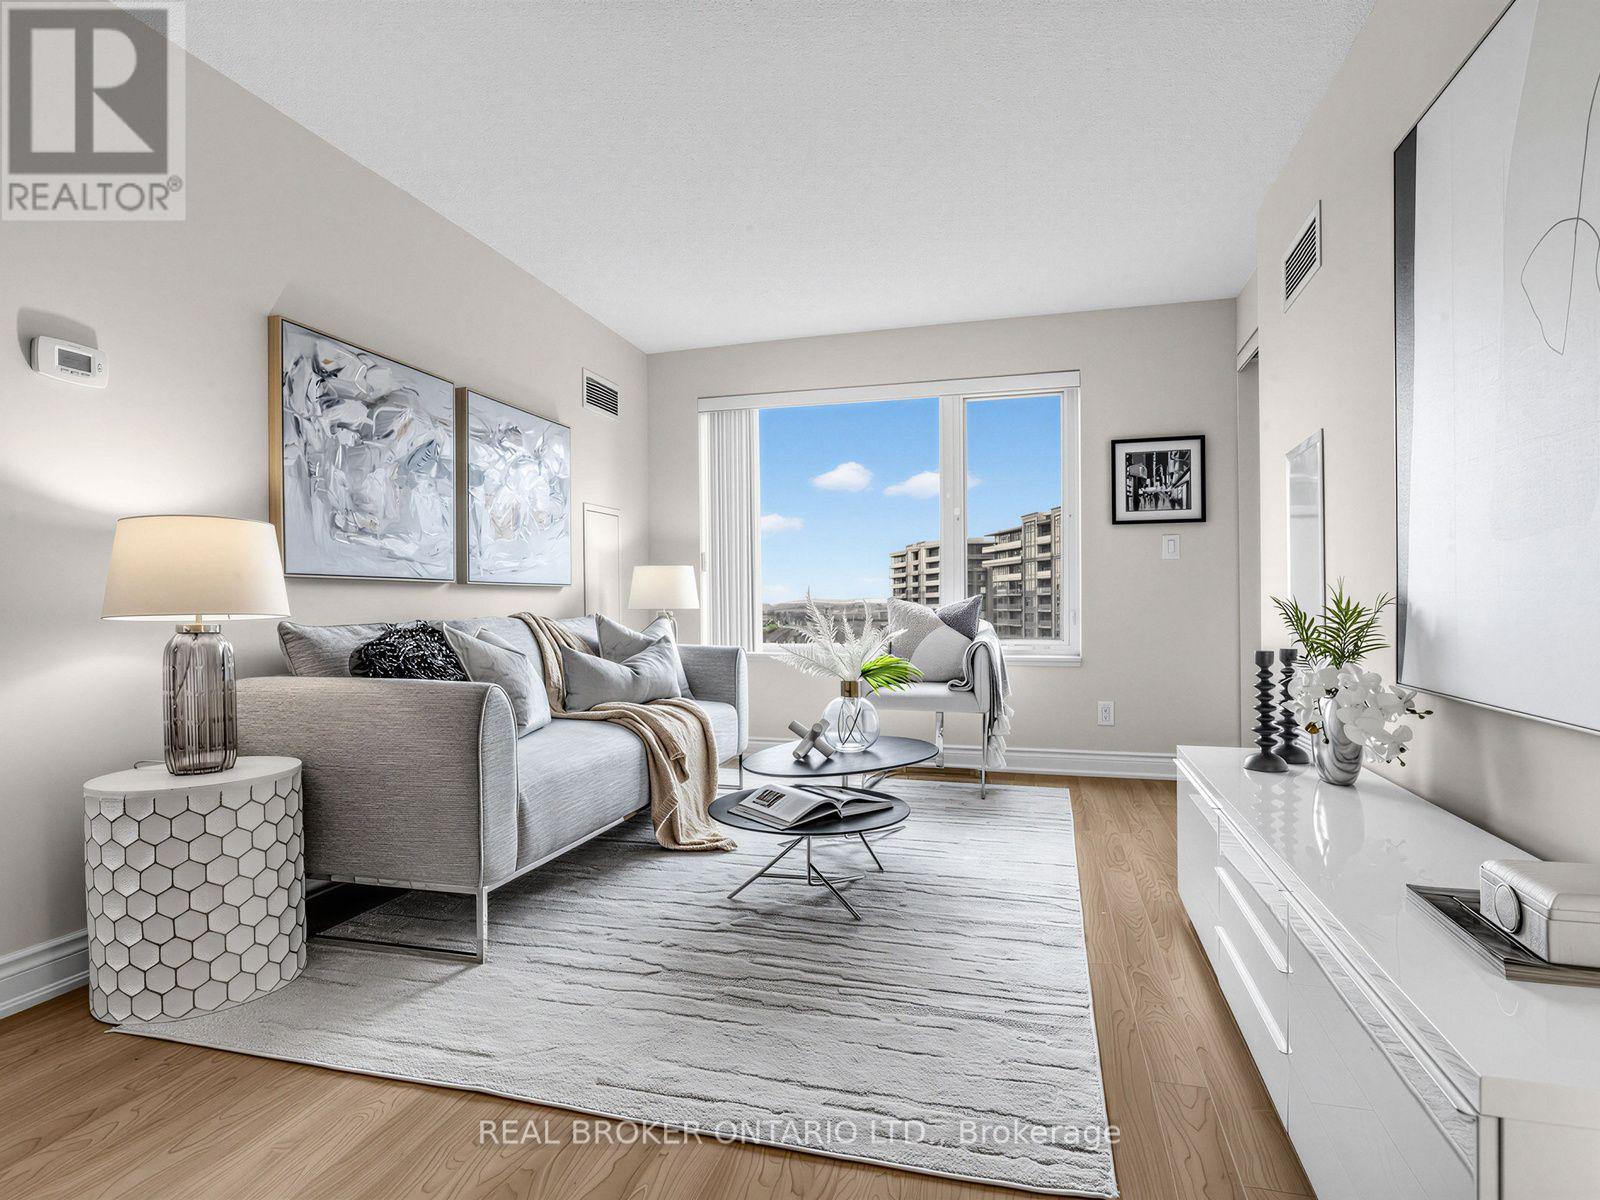
1012 - 233 South Park Road
Markham (Commerce Valley), Ontario
Welcome to this Beautiful, Bright 2-Bedroom, 2-Bathroom Unit right in the heart of the Prestigious Eden Park Towers in Markham. Freshly Painted (2026), with a Modern Kitchen that boasts Stainless Steel Appliances, Brand-New Faucets throughout the home (2026), Granite Countertops, New GE Washer and Dryer ( 2026), and ample Storage and Cabinetry. The Large Primary Bedroom fits a king-size bed, comes with a 4 PC Ensuite and features a Walk-In Closet with Custom Closet Organizers. The Spacious, Open-Concept Living and Dining Room Offers Natural Light through Large windows, and a Functional layout that allows for comfortable living and entertaining guests. The Unobstructed east-facing exposure offers picturesque views of the landscaped courtyard and a charming neighbourhood setting. The spacious east-facing balcony offers the perfect opportunity to create your own outdoor retreat-ideal for quiet mornings, meditation, entertaining friends, or simply unwinding at the end of a busy day with a glass of wine, all in the comfort of your own private space. Additional conveniences include Two Full Bathrooms, a dedicated Parking Spot, and a Private Locker for Extra Storage. Exceptional amenities include Indoor Pool, Party Room, Billiards and Ping Pong, Media Room, Games Room, 24 HR Concierge, and ample Visitor Parking. Conveniently located and minutes to HWY 404/407, Public Transportation, Times Square, Commerce Gate, Walmart, Loblaws, Restaurants, Ada Mackenzie Park, Green space, Tennis Court, Basketball Court, Soccer Field, Off-leash Dog Park. Prestigious schools include St Robert's Catholic High School, and Thornlea Secondary School. This beautifully maintained, move-in-ready home is ready to welcome you! (id:45725)
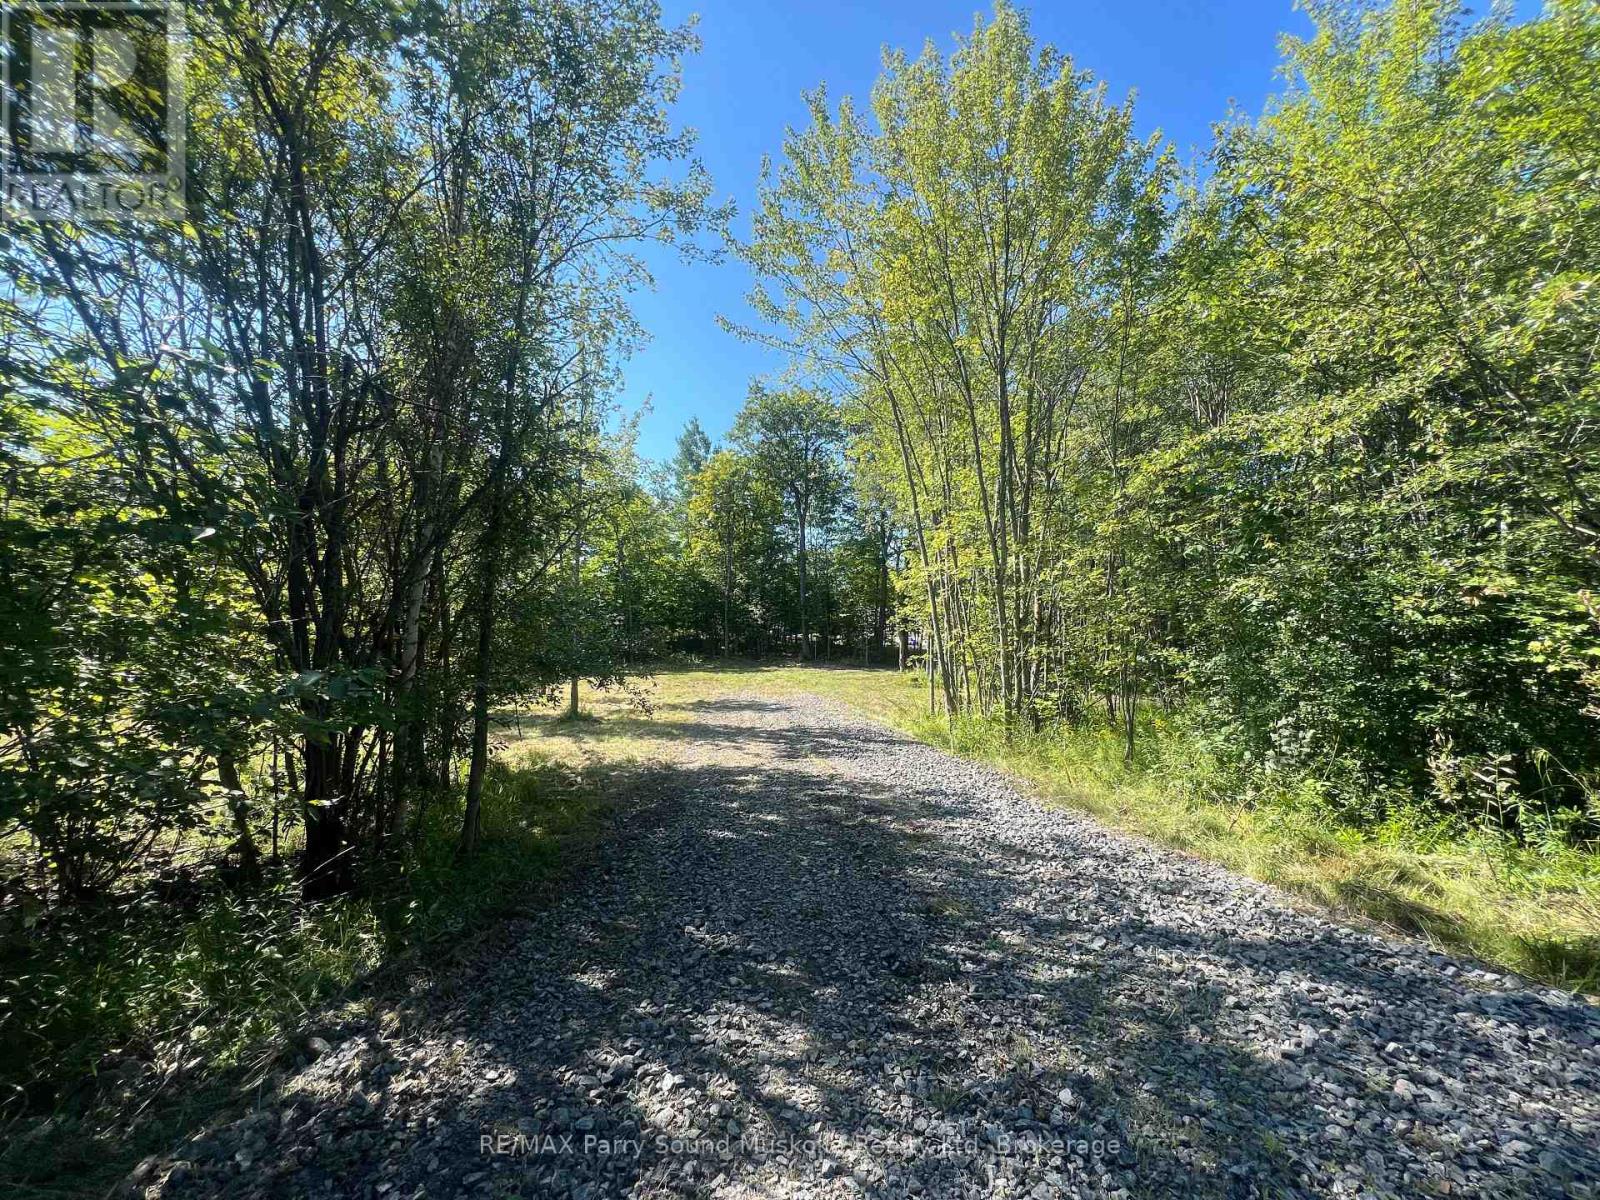
0 Taits Island Road
Mckellar, Ontario
PRIME BUILDING LOT! in McKellar! Across from Lake Manitouwabing, 1.45 Acres of Privacy! Driveway access is into the lot, Level building site has already been cleared. Build now or hold for future development/investment. Minutes to boat launch on Lake Manitouwabing, Saturday morning McKellar market, Pizzaria restaurant, General store, Ridge at Manitou golf club! This is where you want to be! Secure your investment in the North! (id:45725)

79 Maplegrove Avenue
Bradford West Gwillimbury (Bradford), Ontario
*** INCREDIBLE VALUE IN BRADFORD - OFFERED AT $599,000! *** Welcome to this beautifully updated, MOVE-IN-READY 3-BEDROOM HOME located in one of Bradford's most desirable family-friendly neighbourhoods. *** EXTENSIVELY UPDATED JUNE 2026 *** Featuring BRAND-NEW FLOORING throughout the main level and finished walkout basement, FRESH PAINT throughout the entire interior, newly painted stairs and garage, professionally refreshed landscaping and garden beds, and a thoroughly cleaned, turnkey interior. *** RARE 4-CAR DRIVEWAY - NO SIDEWALK *** Situated on a deep lot with exceptional parking and excellent curb appeal. *** MODERN KITCHEN *** Featuring quartz countertops, stylish backsplash, gas stove, ample cabinetry, and a bright breakfast area - perfect for everyday living and entertaining. *** FINISHED WALKOUT BASEMENT *** A major highlight of this home, offering a spacious recreation room, 3-piece bathroom, and DIRECT WALKOUT TO THE BACKYARD - ideal for additional family living space, entertaining, a home office, or extended family. *** DEEP BACKYARD + METAL GAZEBO *** Plenty of outdoor space to relax, entertain, and enjoy with family and friends. *** ADDITIONAL UPDATES *** Kitchen (2017), driveway (2019), back fence & retaining wall (2019), and bathtub (2021). *** BONUS: OWNED HOT WATER TANK *** Existing fridge, gas stove, dishwasher, washer, dryer, backyard metal gazebo, all existing electrical light fixtures, and garage door opener with one remote are included. *** 3 BEDROOMS + FINISHED WALKOUT BASEMENT + 4-CAR PARKING + DEEP LOT + EXTENSIVE UPDATES + $599,000 *** An exceptional opportunity at this price point in Bradford. Simply move in and enjoy! (id:45725)
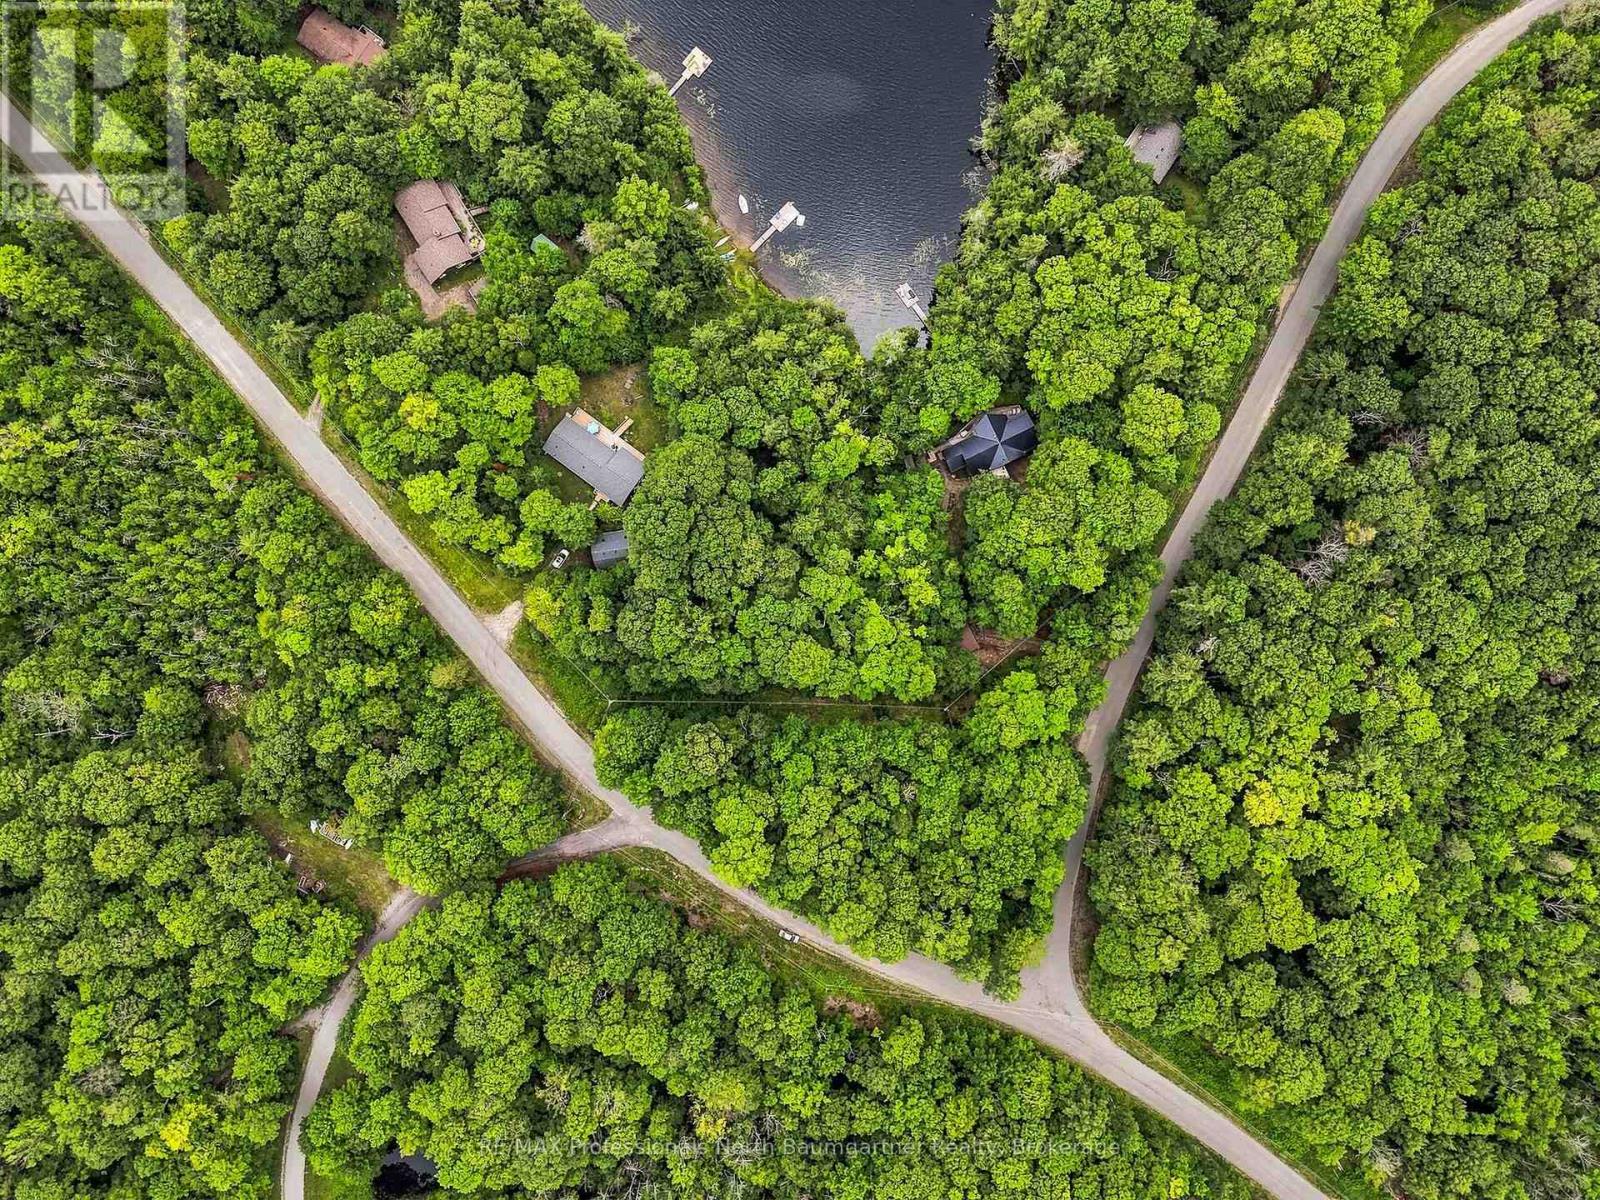
0 Liswood Road
Dysart Et Al (Guilford), Ontario
Waterfront on Basshaunt Lake in the Eagle Lake community! This 0.87-acre building lot offers 134 feet of waterfront on a year-round municipally maintained road, providing an ideal setting to create your dream cottage or year-round retreat. Enjoy peaceful lakefront living with a shoreline well suited for swimming, kayaking and other quiet water activities. Take in the beauty and recreation of the Haliburton Highlands with the convenience of being close to some of the area's best amenities. Just minutes to Sir Sam's Ski & Bike, the Eagle Lake Country Market, and the many attractions and outdoor adventures the area has to offer. A fantastic opportunity to build in a prime location surrounded by lakes, trails and four-season recreation. (id:45725)
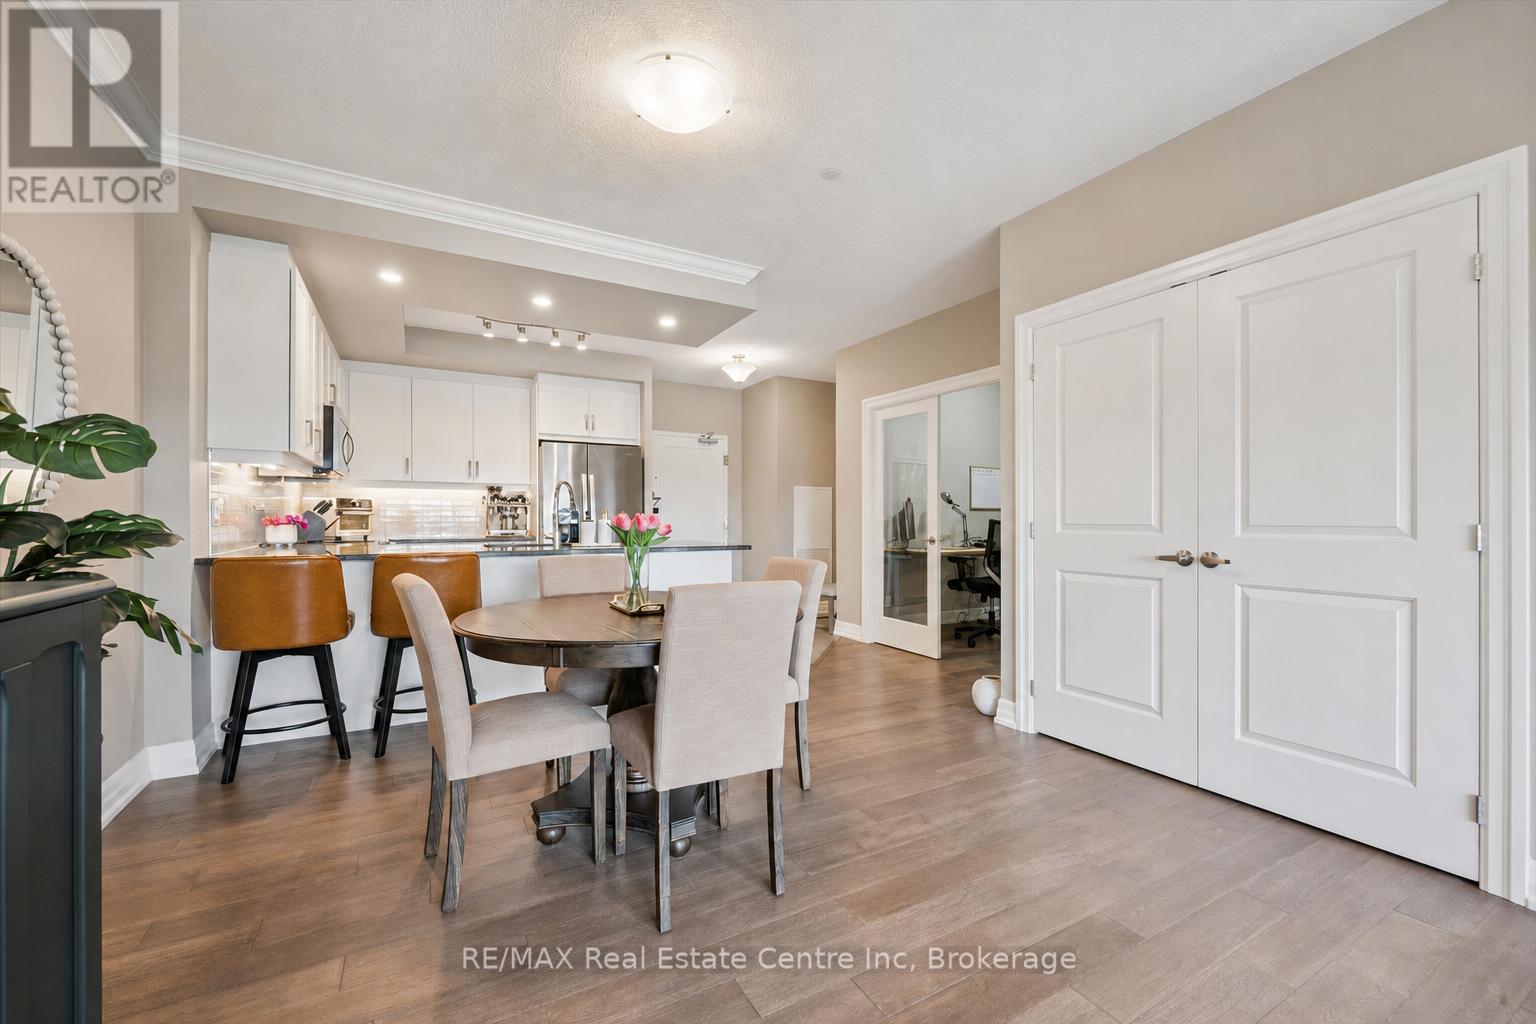
605 - 1878 Gordon Street
Guelph (Pineridge/westminster Woods), Ontario
Welcome to 605-1878 Gordon St, a chic 1-bedroom plus den condo offering an impressive 945 sqft of thoughtfully designed living space in a prestigious, amenity-rich building ideally situated in Guelph's vibrant south end! Upon entering, you're greeted by a bright, stylish kitchen featuring crisp white cabinetry, granite countertops, a tiled backsplash, stainless steel appliances and a breakfast bar with seating for casual dining. Designed with entertaining in mind, the generous open-concept layout flows seamlessly into the dining and living area, where elegant crown moulding, floor-to-ceiling windows and a sleek fireplace create a warm and inviting atmosphere. Step outside to the private covered terrace-the perfect spot to enjoy your morning coffee or unwind while taking in the city and treetop views. The spacious primary bedroom offers a large closet and impressive wall-to-wall windows, while the private den with glass French doors provides an ideal home office or flexible bonus space. A stylish 4-piece bathroom features a granite-topped vanity with abundant storage and a tiled tub-and-shower surround. Convenient in-suite laundry completes the unit. Residents enjoy an impressive collection of upscale amenities including an expansive fitness centre, private golf simulator and guest suite. The beautifully appointed lounge offers multiple seating areas, a sleek bar, billiards, a fireplace and access to a shared outdoor terrace with panoramic views-an incredible setting to relax, entertain or gather with friends. Surrounded by excellent dining, shopping and entertainment options, this prime location also provides convenient access to Highway 401, the University of Guelph and GO Transit (id:45725)
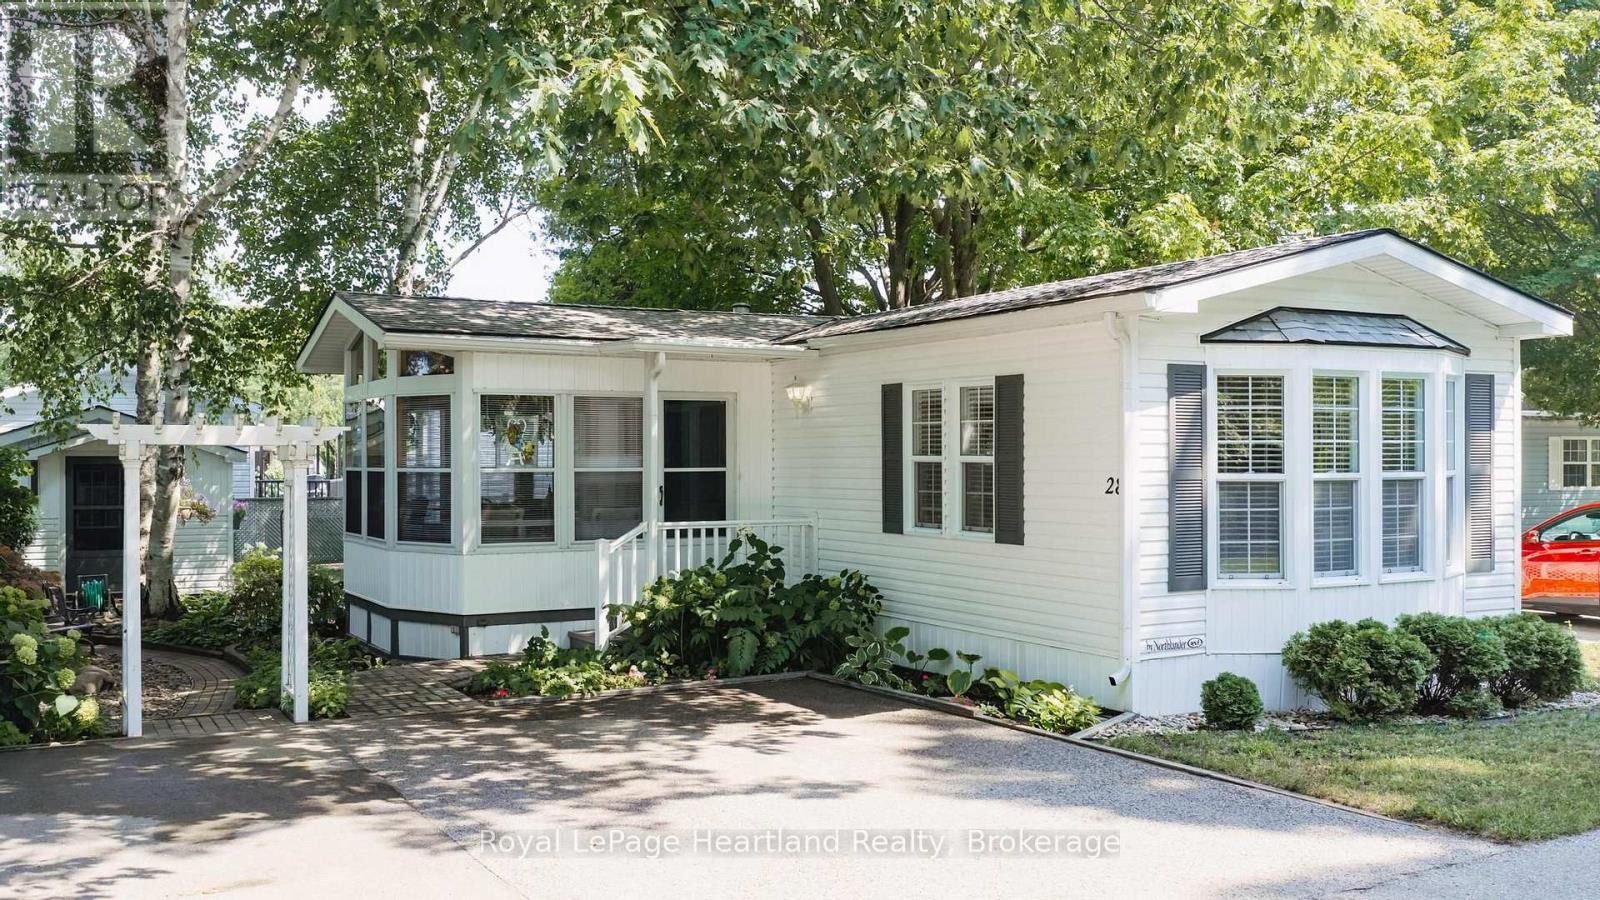
28 Iroquois Lane
Ashfield-Colborne-Wawanosh (Colborne), Ontario
Lakefront living at an affordable price awaits in Meneset on the Lake, a 55+ land lease community just minutes from the Town of Goderich. This inviting 2-bedroom, 2-bathroom home offers a spacious primary bedroom with plenty of room for a bed, nightstands and dressers, while the second bedroom is perfectly suited for guests, a home office or craft room. The painted-white kitchen adds a bright, fresh feel, lots of cabinet space and the three-season sunroom, lined with windows, is the perfect spot to relax and take in the peaceful surroundings. Step outside to enjoy a park-like setting across from the home, complete with lake views, winding paths through perennial gardens and access down the street to a private drive-down beach. Residents can also enjoy the clubhouse and nearby trails, while golf courses, the hospital and everyday amenities are all close at hand. Bask in the sunshine while watching lake freighters make their way toward the world's largest salt mine, or spend your days paddle boarding, kayaking and enjoying spectacular Lake Huron sunsets. This is an opportunity to embrace a relaxed, lakeside lifestyle in a welcoming community, with all that Goderich has to offer less than five minutes away. (id:45725)
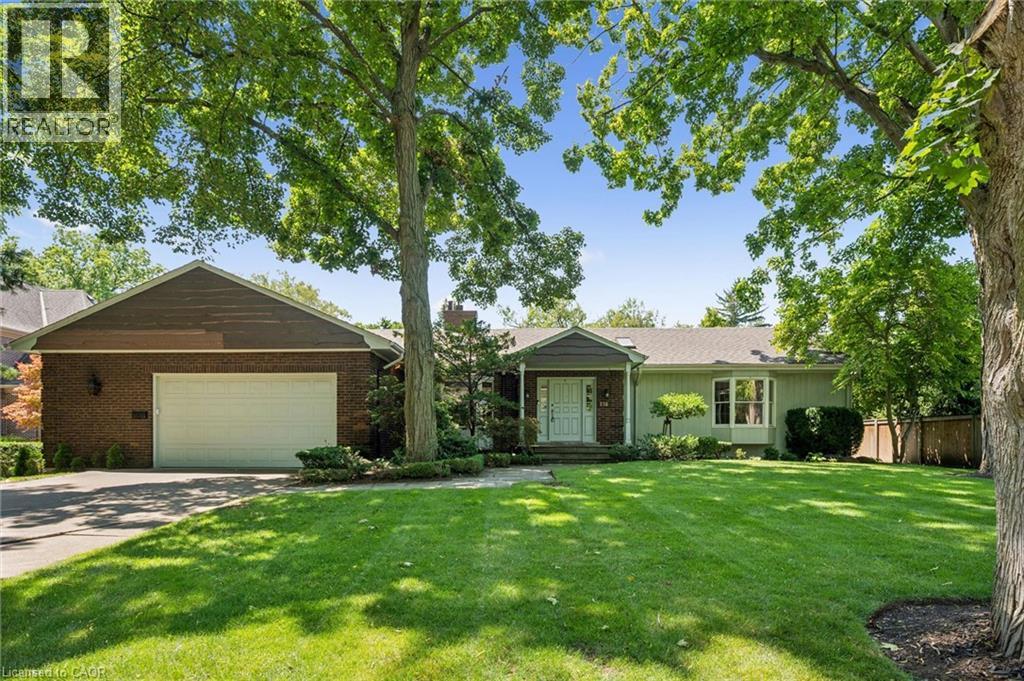
138 Appleby Place
Burlington, Ontario
A rare opportunity to own a unique (0.489) acre in one of Burlington's most coveted lakeside neighbourhoods. Nestled on quiet, exclusive cul-de-sac just steps to the lake this extraordinary property offers a Muskoka-inspired setting surrounded by mature trees and prestigious multi-million-dollar homes, providing exceptional privacy & tranquility. The sprawling custom bungalow offers 3473 square feet of total living space, 3 bedrooms, 3.5 baths and a finished lower level. Spacious principal rooms include a vaulted family room addition with four skylights, gas fireplace, generous dining room addition and bright living room with a second gas fireplace overlooking beautifully landscaped gardens. The kitchen features skylights and a centre island with breakfast bar. The primary suite offers a wall-to-wall closet and 4-piece ensuite. 2 additional bedrooms, main-floor laundry, 4-piece bath with skylight and 3-piece bath with sauna complete the main level. The finished lower level includes a large recreation/games area, 2-piece bath and excellent storage with cedar closets. An oversized double garage with inside entry, attic storage and GDO is complimented by a driveway for six vehicles. A unique winterized Garden House with fireplace, kitchen, vaulted ceilings and 2-piece bath is perfect for guests, a studio or home office. Tucked away in the private backyard oasis is a Gunite in-ground pool with built-in hot tub, poolside gazebo with gas line for BBQ, aggregate surround, change house, heater and pool equipment shed. A separate custom workshop with workbench provides the perfect escape for hobbyists and woodworking enthusiasts. Move in and enjoy this exceptional property as it is, renovate to suit your vision, or build the custom estate home of your dreams on this remarkable lot in one of Burlington's most prestigious lakeside neighbourhoods. A truly one-of-a-kind property that rarely becomes available. (id:45725)
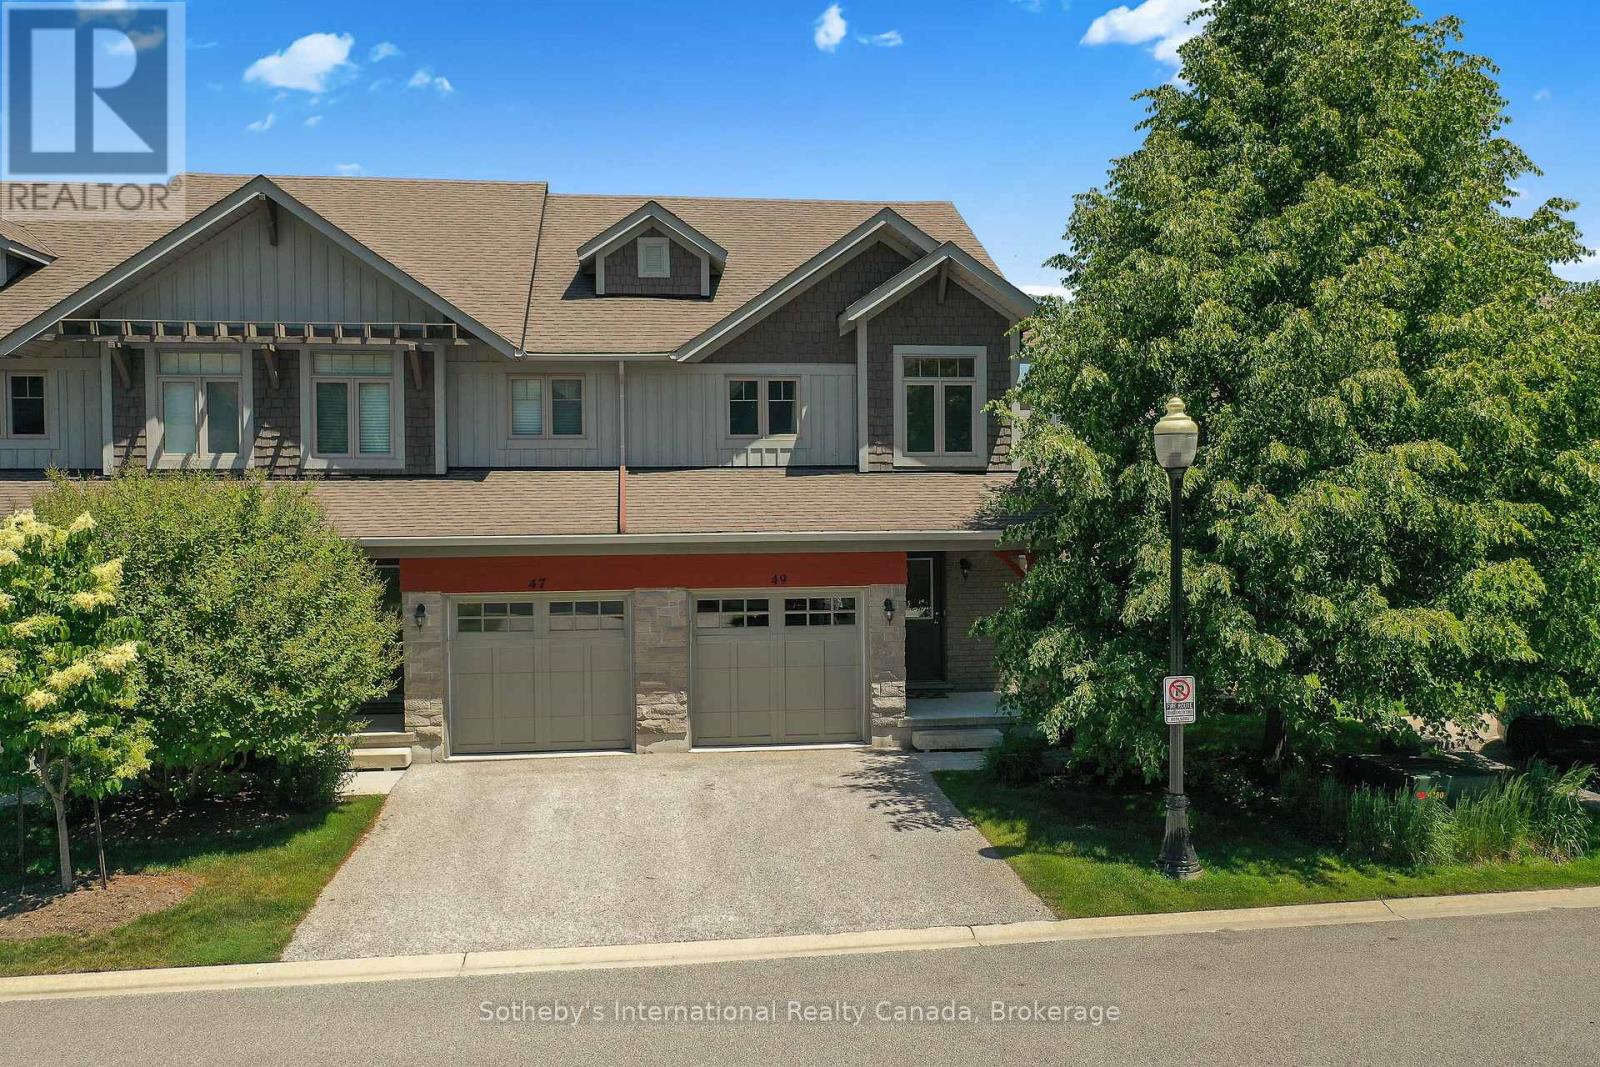
49 Silver Glen Boulevard
Collingwood, Ontario
Welcome to this light filled end unit in Silver Glen a short stroll from rec centre and trails! Offering an open plan living with eat in kitchen featuring s/s appliances, new quartz counters and porcelain backsplash and spacious living area with doors to patio. 2nd level has primary with 3 piece bathroom and walk in closet, 2 guest rooms and a guest bathroom. basement has a large rec.room with 3 piece bathroom. Development offers a seasonal outdoor pool, rec.centre and gym and is located a short drive to Georgian Bay waterfront, downtown Collingwood and many ski hills and golf courses. (id:45725)
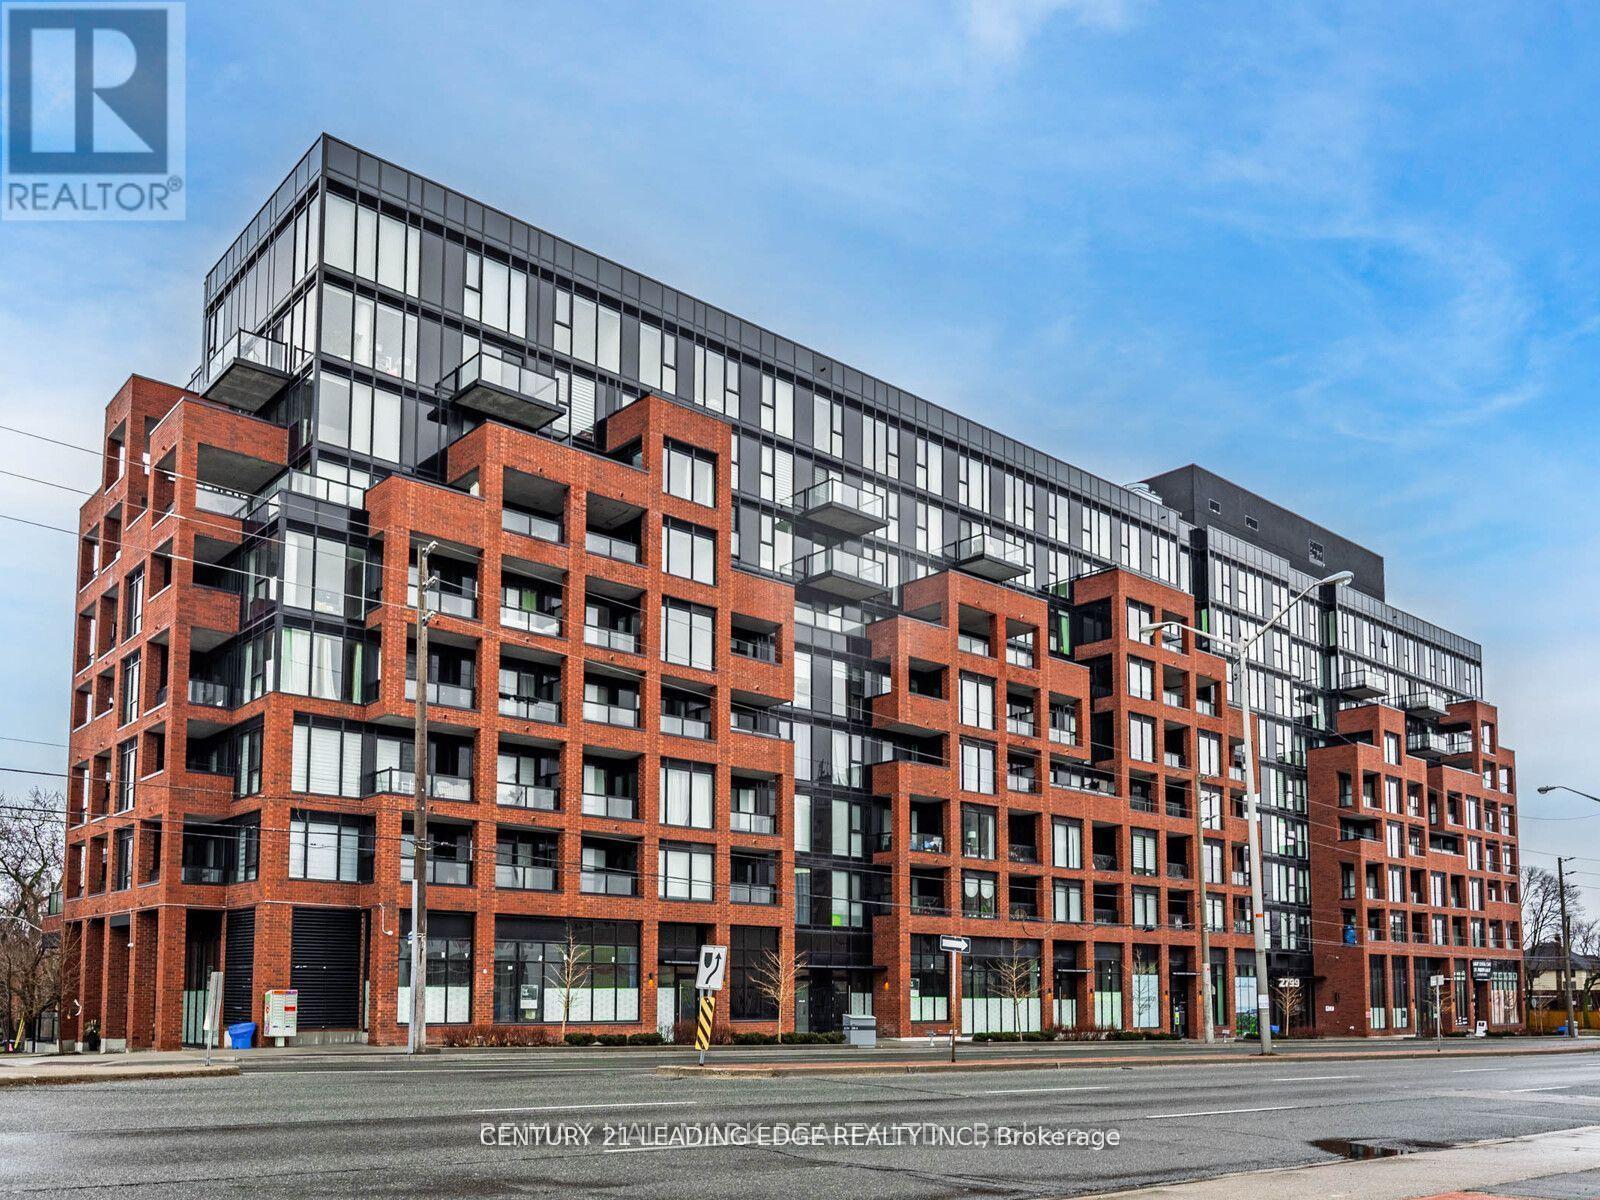
610 - 2799 Kingston Road
Toronto (Cliffcrest), Ontario
Step into luxurious condo living at The Bluffs! Discover this almost brand new, bright, and sun-drenched 2-bedroom gem in the vibrant Cliffcrest neighborhood. Offering 600 square feet of modern designed space, plus a private balcony with unobstructed city skyline views, this suite is truly exceptional. Enjoy an open concept layout with floor-to-ceiling windows flooding the space with natural light, sleek quartz countertops, all stainless steel appliances, and modern laminate flooring. Perfectly situated just steps from transit, the GO Station, Bluffers Park Marina, and The Birchcliff pocket, convenience is at your doorstep. Top-rated schools, shopping centers, and everyday amenities are all within easy reach, ensuring a seamless commute to downtown Toronto. The building boasts a state-of-the-art fitness center, media/party room, outdoor patio with BBQ area, and 24/7 security concierge. Experience the pinnacle of boutique condo living at The Bluffs! (id:45725)
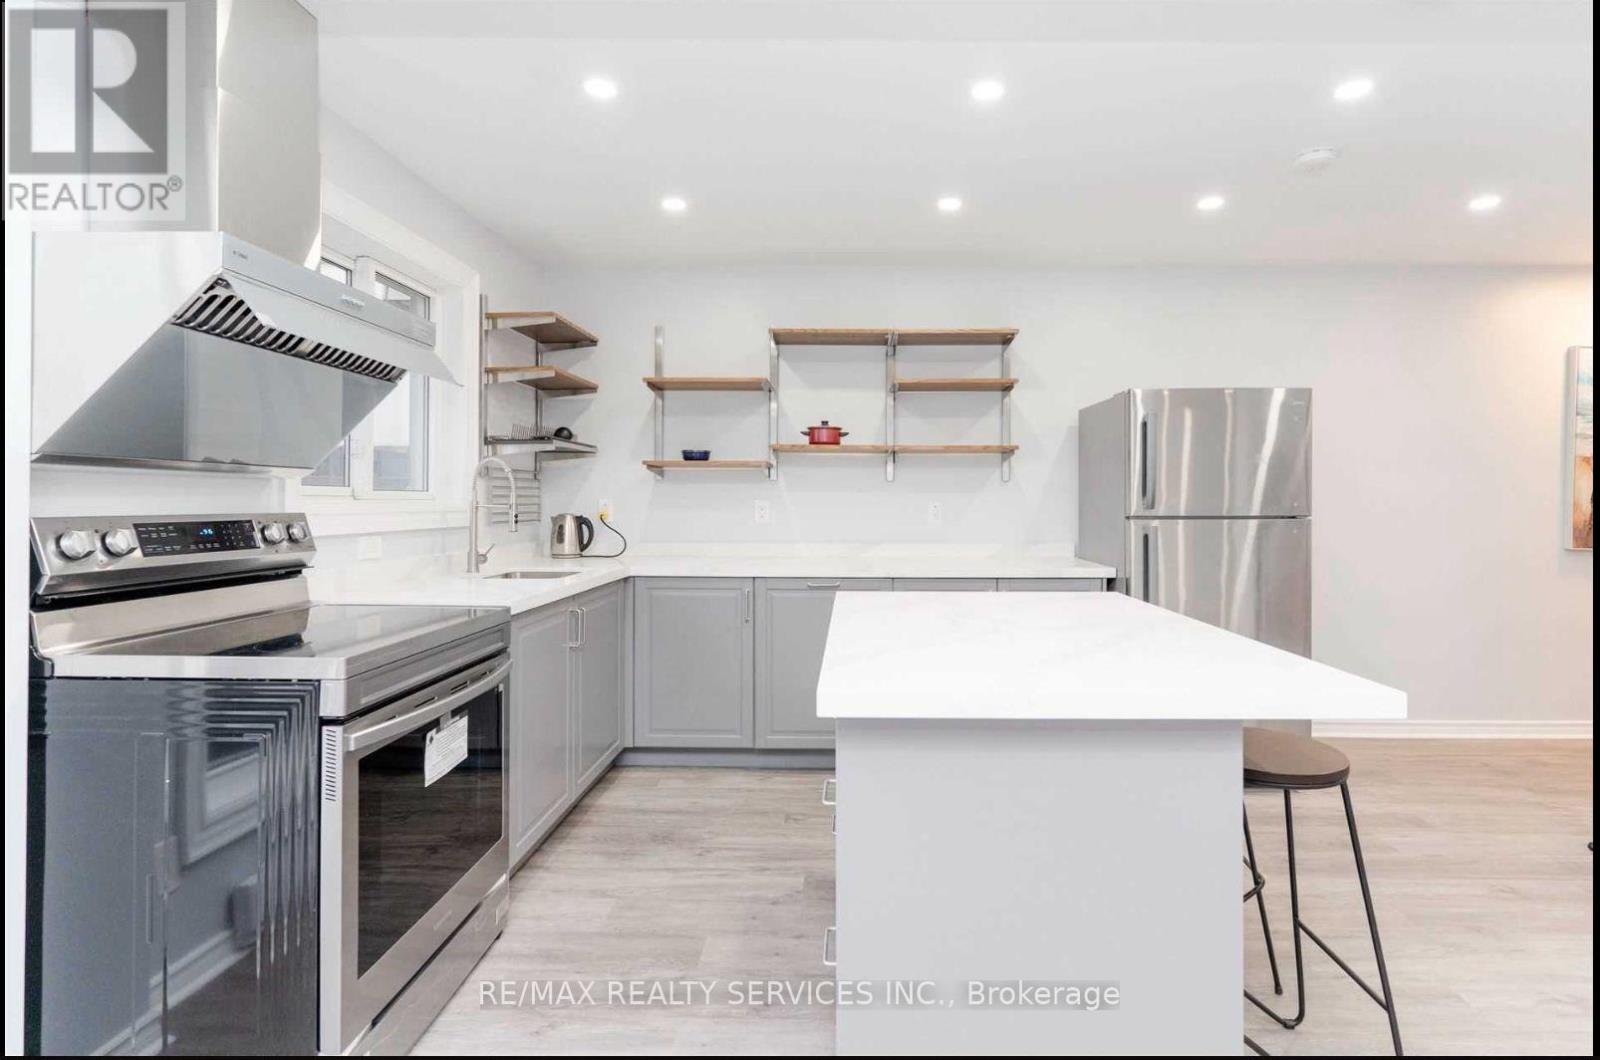
137 - 1100 Oxford Street
Oshawa (Lakeview), Ontario
Beautifully updated 3+1 bedroom 2 full washrooms, townhome in the highly sought-after Lakeview community. This spacious home features a modern open-concept kitchen, elegant hardwood stairs, and a finished basement with an additional bedroom and washroom, providing extra functional living space. Enjoy a walkout to your private backyard, ideal for relaxing or entertaining. Plenty of storage throughout. Conveniently located close to shopping, the lake, schools, parks, public transit, and Hwy 401.Tenant pay 100% utilities. (id:45725)
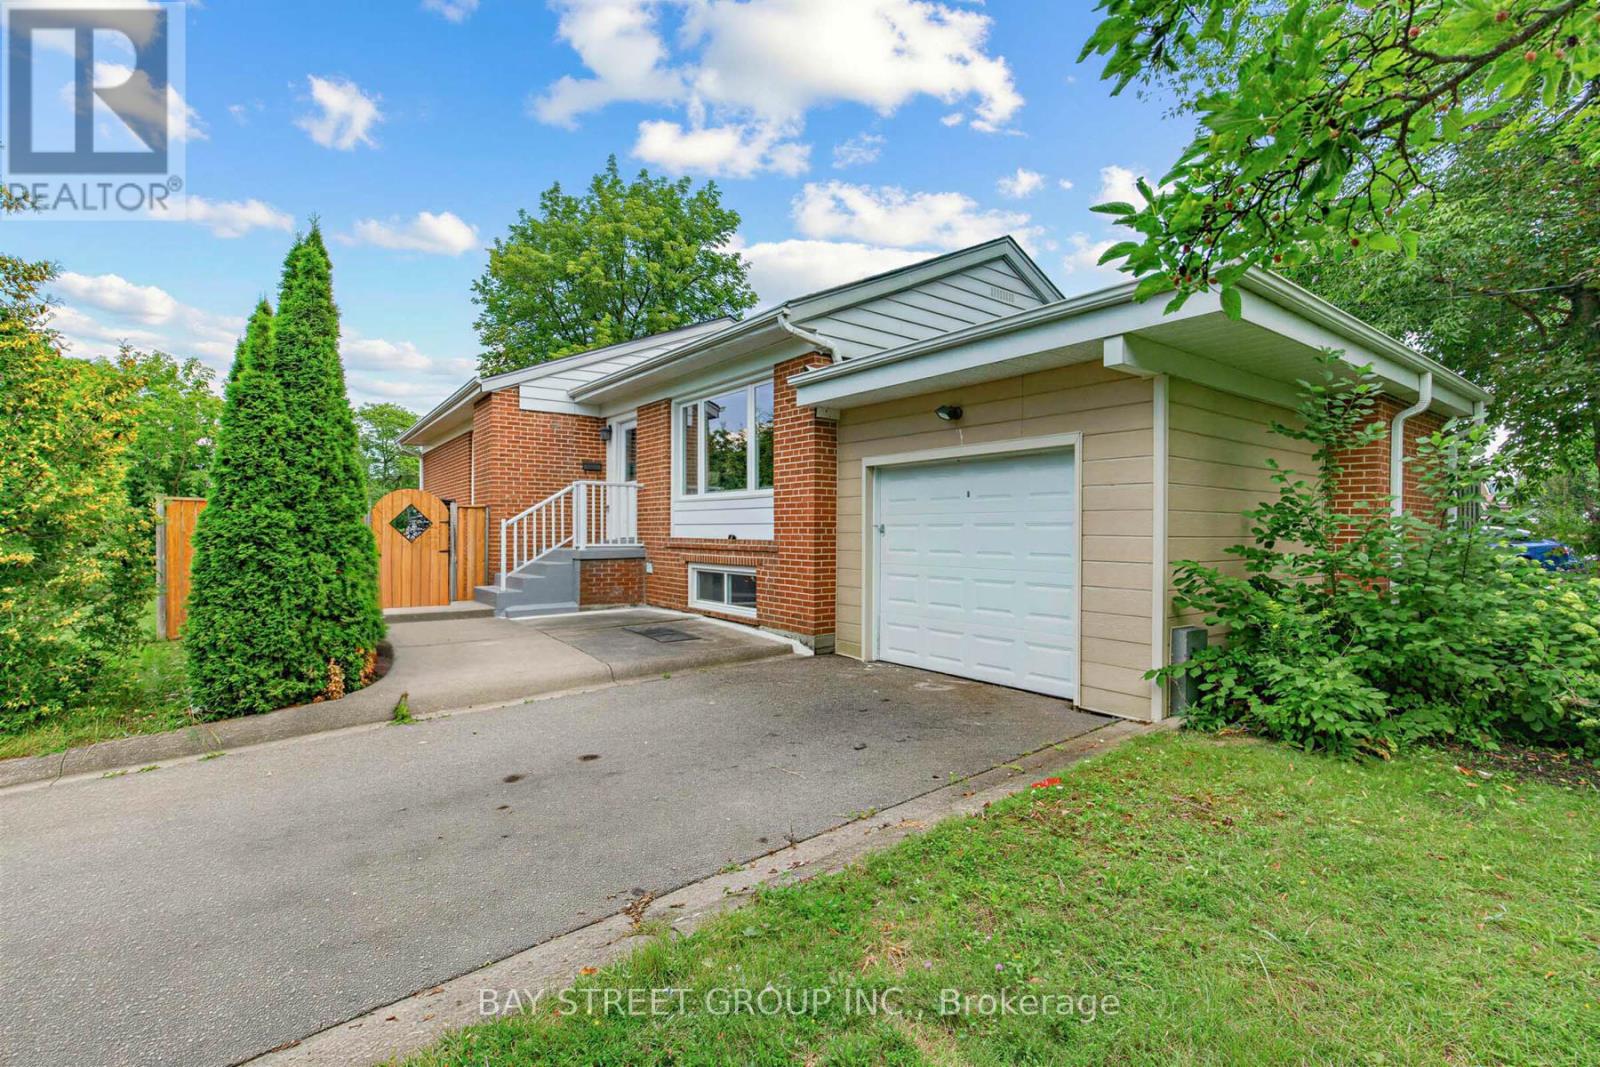
47 Haileybury Drive
Toronto (Bendale), Ontario
Welcome To This Charming & Spacious Detached Brick Bungalow On A Gorgeous Landscaped Corner Lot In The High Demand Bendale Neighbourhood. Opportunity Knocks For You To Put Your Own Personal Touch On A Home Ready To Welcome Its Next Family. Three Spacious Bedrooms Plus Two In The Basement With Large Windows That Welcome Generous Light Into All Corners Of The Home. Hardwood Floors, The Separate Side Entrance Is An Excellent Basement Suite Opportunity. At Least 2 Car Parking + Detached Garage. Easy Access To Ttc, Hwy 401, Scarborough Town Centre & Subway, Schools, Great Parks, Supermarkets, Hospital. Roof(2020) (id:45725)
6 - 36 Brunswick Avenue
Toronto (University), Ontario
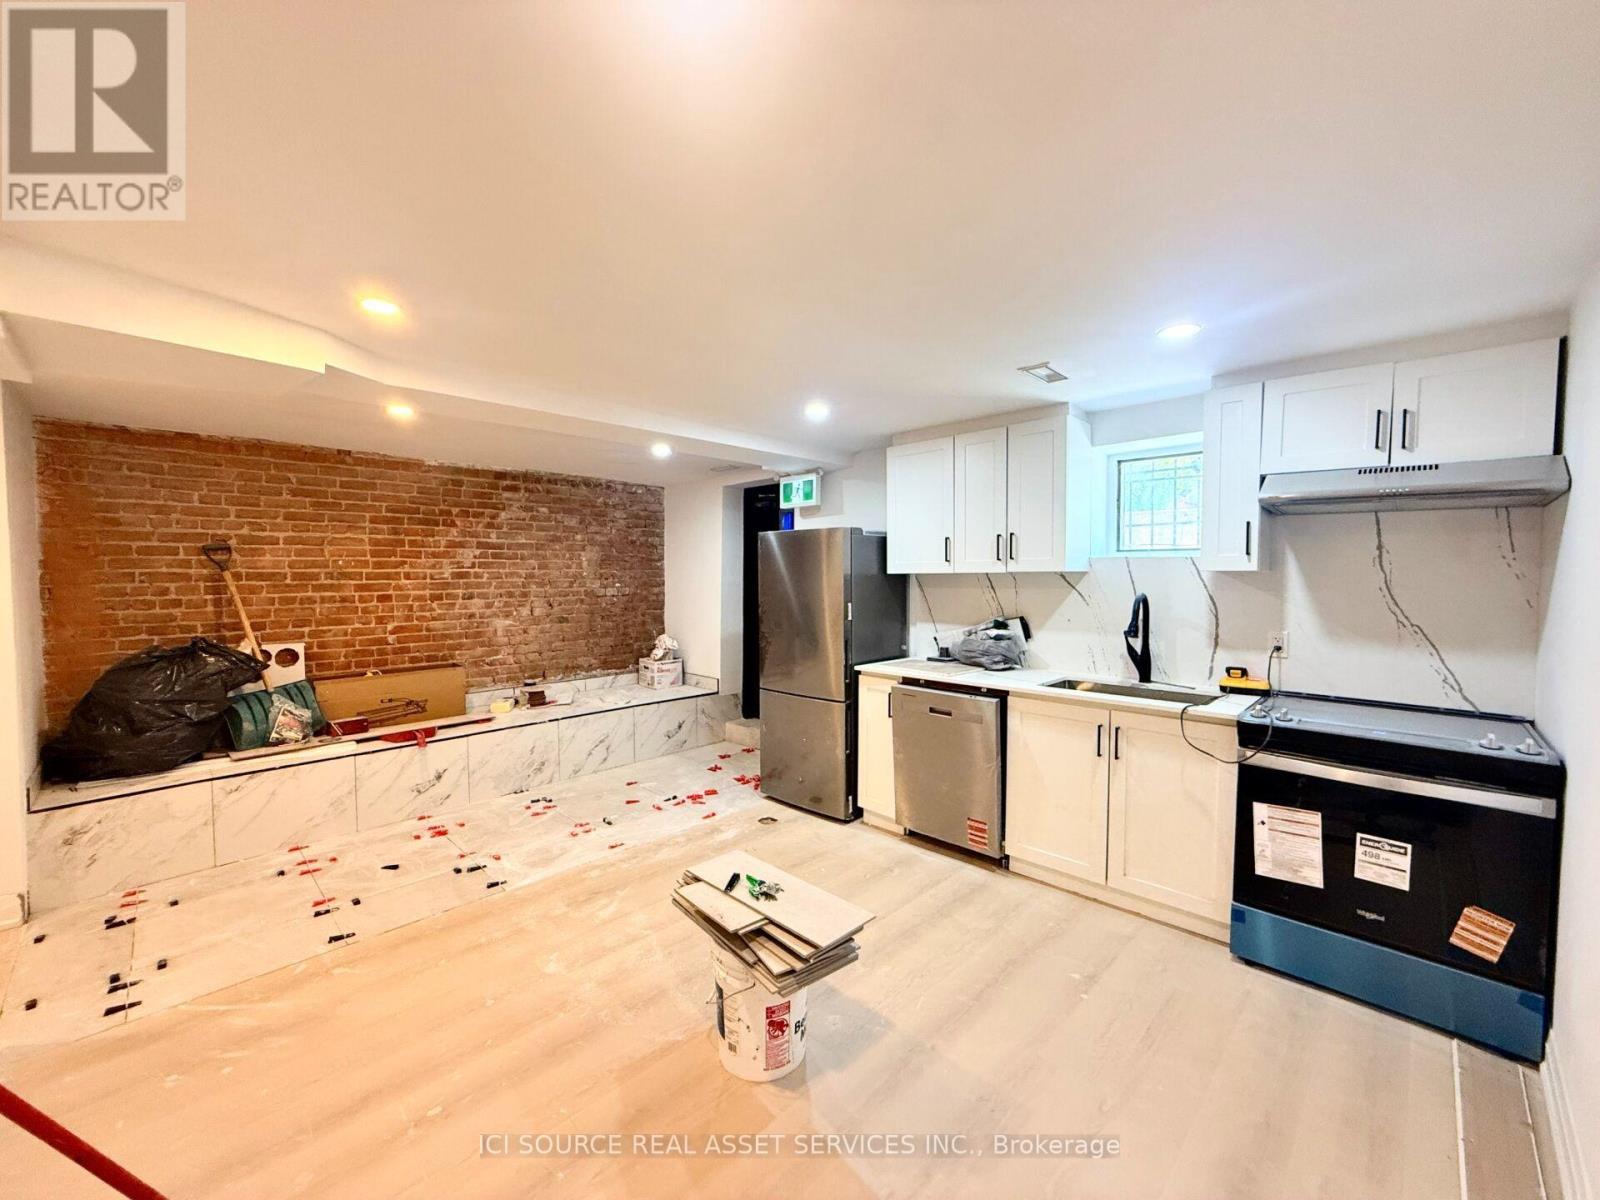
Brand New 3 Bedroom + 1.5 Bath Lower Level Apartment in the Heart of Downtown Available: Immediately. Rent: $3,500 - Heat & Water (hydro is extra) Includes: -Brand new fully renovated lower level (basement) apartment-Located in a beautifully restored downtown home-3 spacious bedrooms with closets-1.5 bathrooms - 1 full bathroom + 1 powder room-Modern kitchen with quartz counters, full backsplash, white shaker cabinets, black hardware & stainless steel appliances-Brand new stainless steel appliances - fridge, range/oven, dishwasher-In-suite washer & dryer-Wide-plank engineered hardwood floors throughout-Pot lights throughout-Central heating & air conditioning-Private entry-No smoking inside-Under professional property management-95+ Walk score & 100 Transit Score Minutes to: U of T, Kensington Market, Chinatown, College Street, Bloor Street, Queen Street, Little Italy, Trinity Bellwoods, shops, restaurants, amenities, George Brown, TMU, Toronto Western & Mount Sinai Hospitals, Financial Core, Spadina & Bathurst streetcars, St. George & Spadina subway stations. *For Additional Property Details Click The Brochure Icon Below* (id:45725)
19 - 88 Carr Street
Toronto (Kensington-Chinatown), Ontario
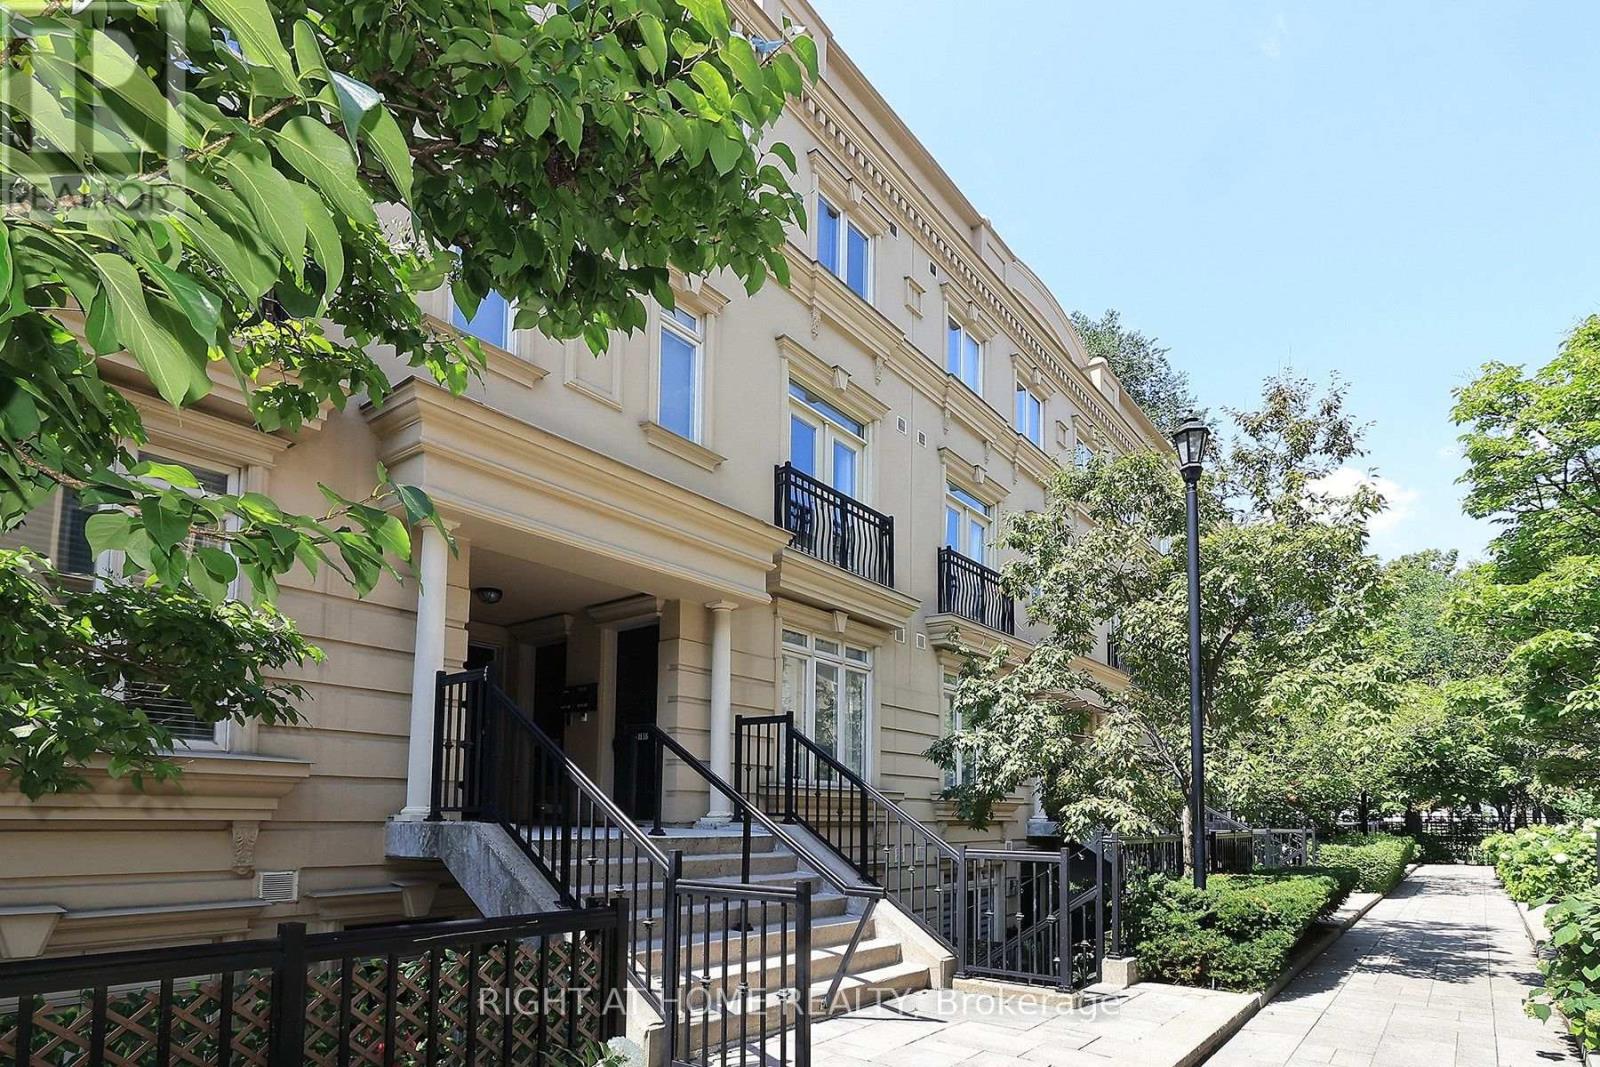
Discover the perfect blend of style, comfort, and location in this beautifully appointed 2-bedroom, 1.5-bathrooms stacked townhouse in the heart of downtown Toronto. Nestled in one of the city's most coveted neighbourhoods, this home offers exceptional urban living with major hospitals, TTC, acclaimed dining, cafés, and everyday conveniences just steps away. Enjoy weekends exploring the vibrant streets of Kensington Market, the boutiques and nightlife of Queen West, and everything this dynamic neighbourhood has to offer. An outstanding opportunity for professionals, first-time buyers, and investors seeking a prime downtown address. (id:45725)
524 - 55 Stewart Street
Toronto (Waterfront Communities), Ontario
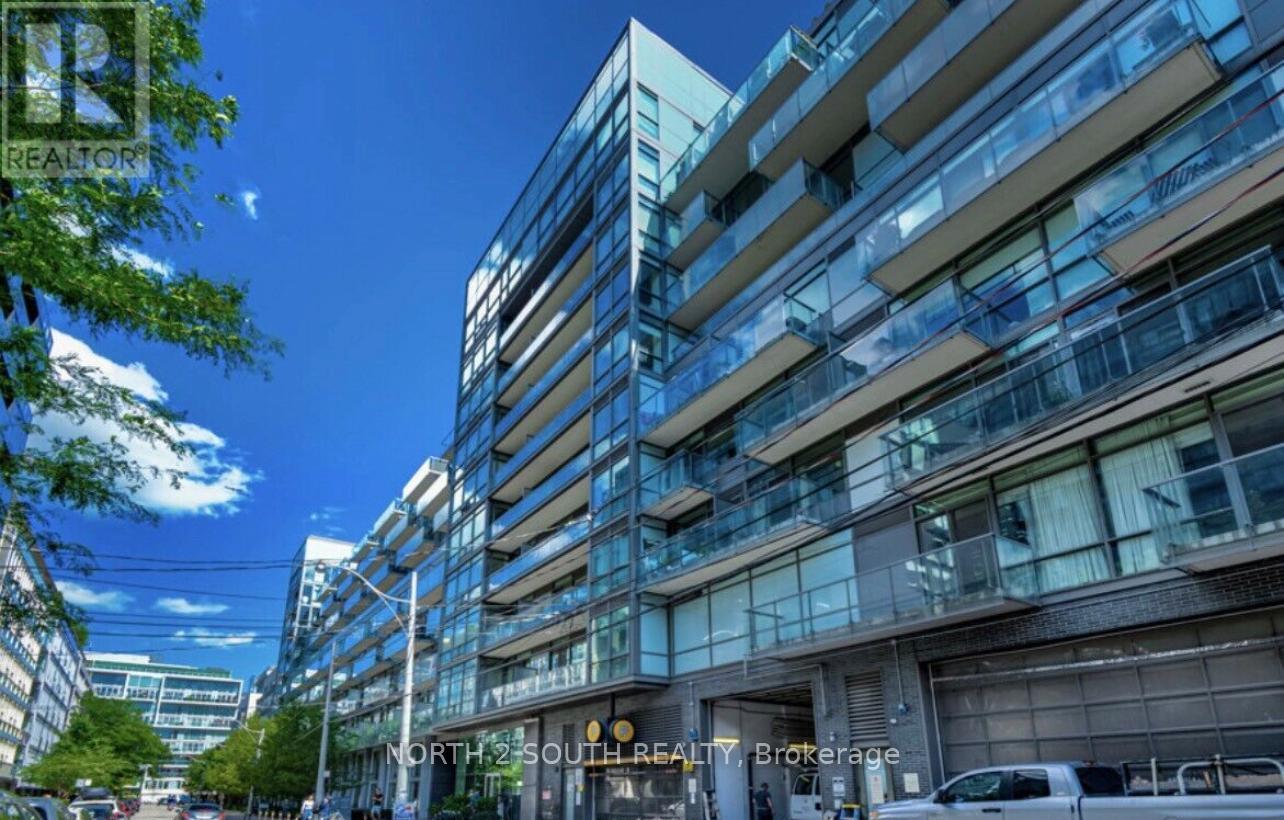
Live the 1 Hotel lifestyle in the heart of King West! This fully furnished, turnkey soft-loft features a smart open-concept layout with exposed concrete ceilings, floor-to-ceiling windows, sleek modern finishes and a contemporary kitchen with full-size stainless steel appliances. Enjoy access to the exceptional amenities and services of 1 Hotel Toronto, including a seasonal rooftop pool, state-of-the-art fitness centre, rooftop lounge and dining, additional on-site restaurants and lounges, and 24-hour concierge. Perfectly located at King & Bathurst, steps to some of Toronto's best restaurants, cafés, nightlife and shopping, with The Well, STACKT Market, the Entertainment District, waterfront and transit all nearby. Ideal for a professional or executive seeking a stylish, move-in-ready home with hotel-inspired living. Prior to occupancy, the landlord will replace the existing couch and dining chairs with new, updated furnishings. Underground parking may be available for rent through the building's parking operator & City of Toronto street permit parking option. Available October 1. Short-term rentals are not permitted. (id:45725)
1401 - 200 Inlet Private
Ottawa, Ontario
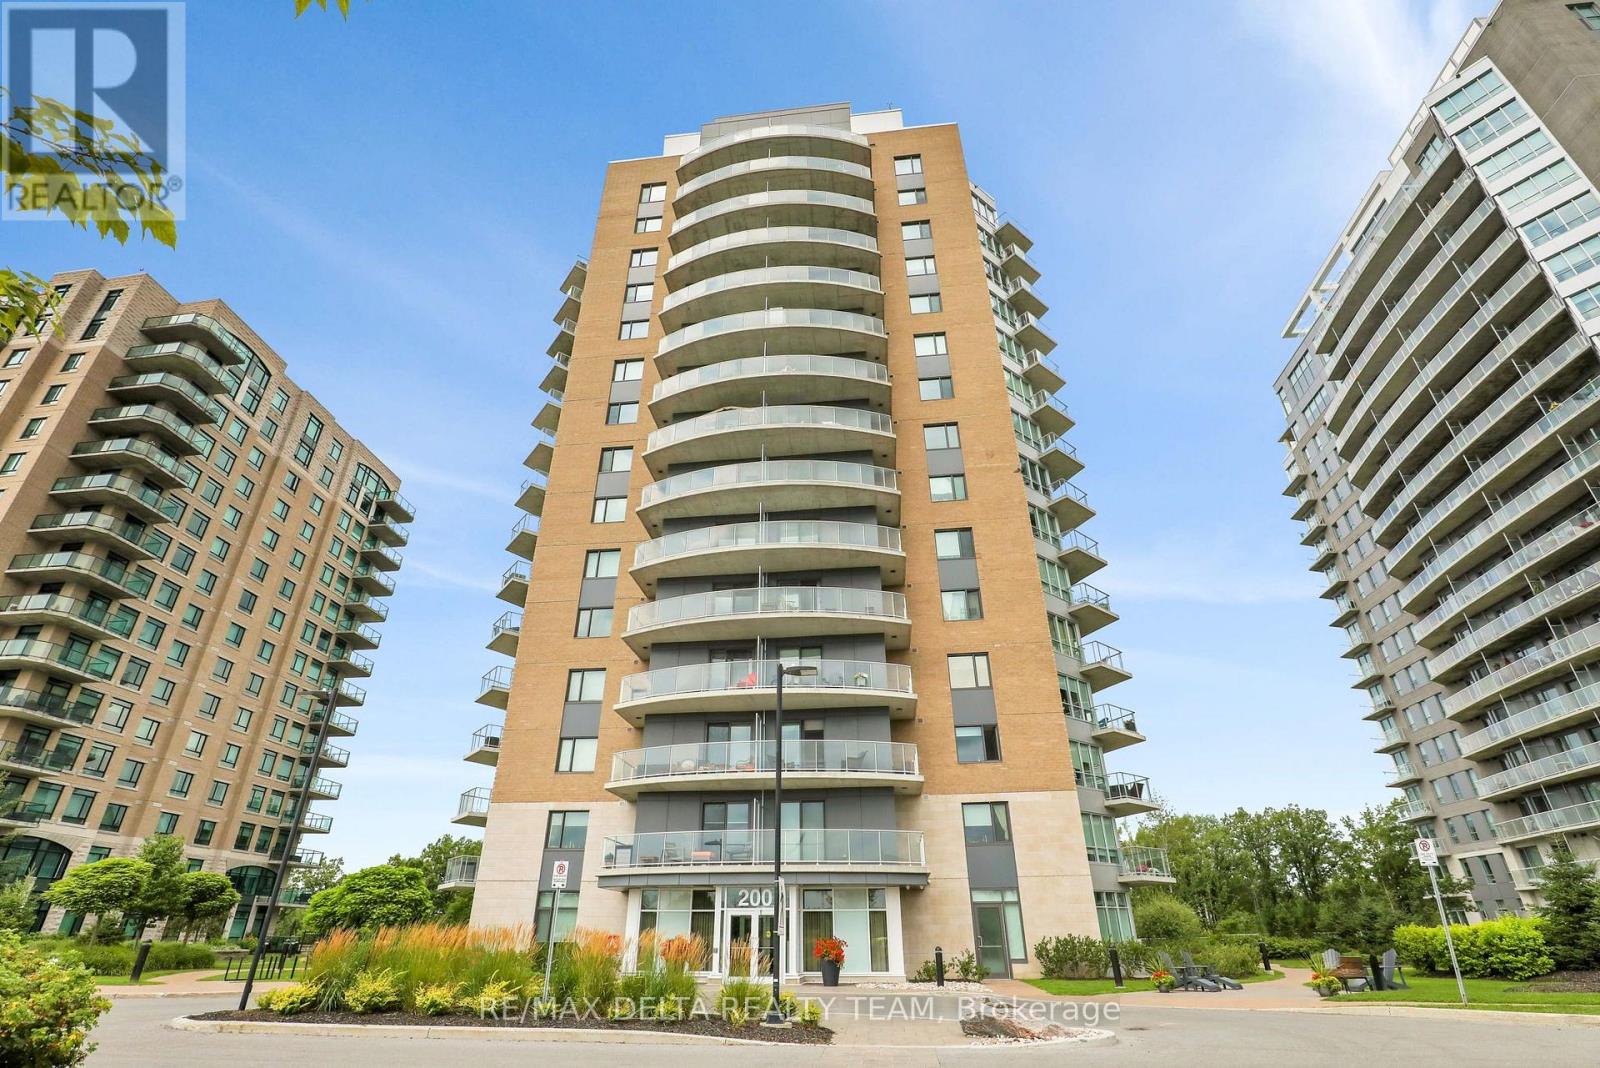
Welcome to 1401-200 Inlet Private, a spacious 2-bedroom, 2-bathroom condo built by Brigil, offering an impressive open-concept layout, two private balconies, and breathtaking views from every window. Perched high above the surrounding landscape on the 14th floor, this bright and airy residence showcases beautiful vistas of Petrie Island, the Ottawa River, and surrounding green space, creating a peaceful backdrop that changes with the seasons. The generous living and dining areas flow seamlessly together and extend outdoors, giving you multiple spaces to relax, entertain, and take in the views. Both bedrooms are well-sized, complemented by two full bathrooms for added comfort and convenience. Residents enjoy an exceptional collection of top-tier amenities, including a stunning rooftop pool and terrace, fully equipped exercise room, and stylish party room bringing a resort-inspired feel to everyday living. Ideally located just steps from Petrie Island, scenic waterfront walking and cycling trails, and outdoor recreation, while remaining conveniently close to the LRT, shopping, restaurants, and everyday amenities. A rare opportunity to enjoy elevated condo living with incredible views, generous indoor and outdoor space, and nature right at your doorstep. (id:45725)
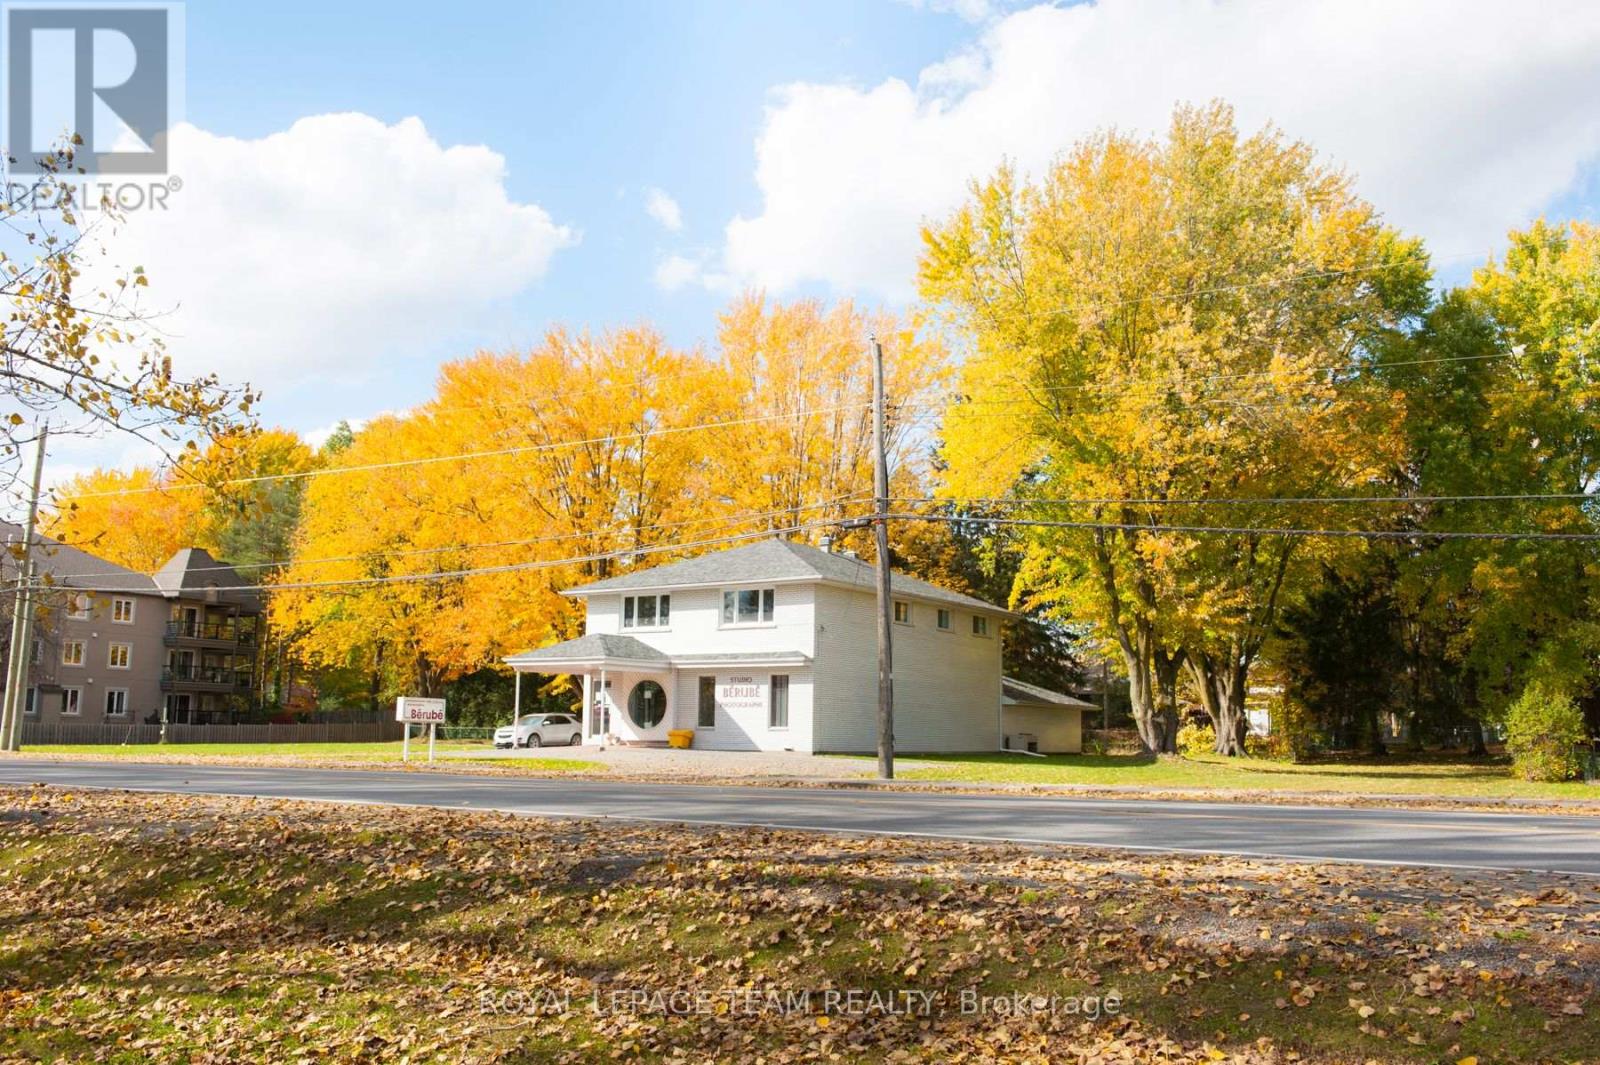
277 Castor Street
Russell, Ontario
Rare development opportunity in the booming Town of Russell. This approximately 33,670 sq. ft. fully serviced parcel offers excellent visibility in a high-exposure location with attractive water views. Ideally situated in a growing community, the property presents many development possibilities (subject to approvals) and is well suited for residential, commercial, or mixed-use concepts.The property includes a double-door garage with entry access and a ramp leading to the basement area. With strong visibility, municipal services in place, and significant growth in the surrounding area, this is an outstanding investment opportunity. (id:45725)
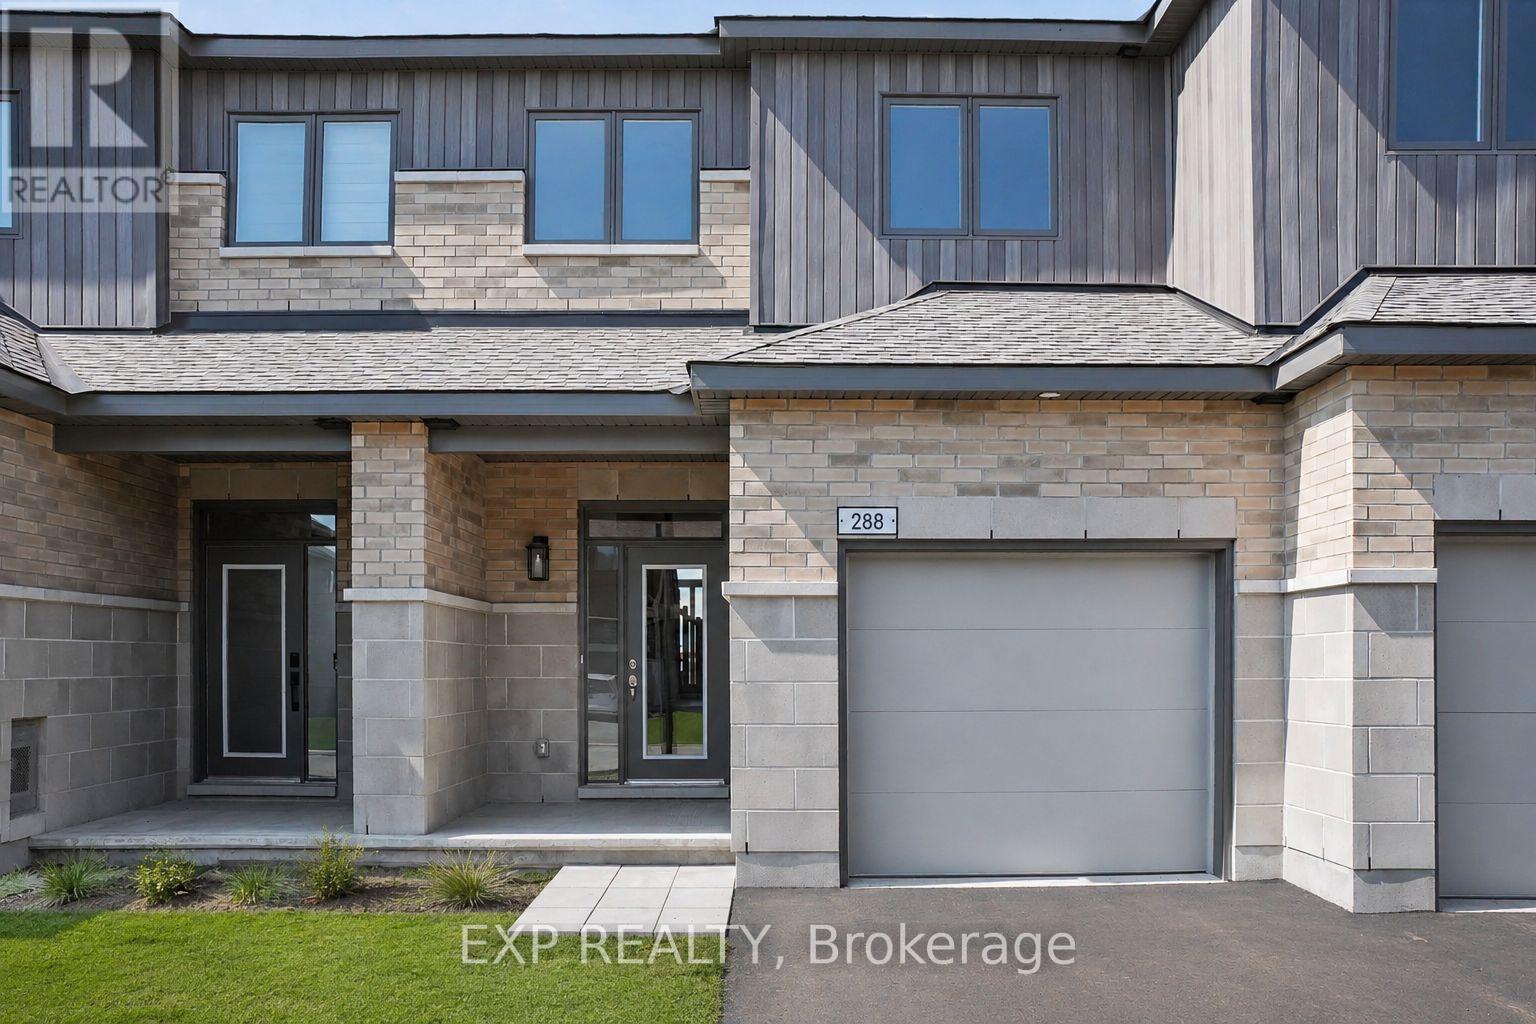
288 Labelle Street
Russell, Ontario
AVAILABLE FOR IMMEDIATE OCCUPANCY! Be the first to call this BRAND NEW 3 bedroom, 2.5 bath TOWNHOME in Embrun home! Featuring modern finishes throughout, the bright and spacious main level offers an open-concept kitchen, living and dining area, plus a convenient powder room. The pristine kitchen features ample cabinetry and comes complete with all appliances. Upstairs, the primary bedroom boasts a walk-in closet and private ensuite, while two additional bedrooms, a full bathroom and laundry complete the second level. The fully finished basement provides valuable additional living space-perfect for a rec room, movie nights, home office or gym. Additional features include A/C, an attached single-car garage and driveway parking. Located in a peaceful, family-friendly neighbourhood minutes from schools, parks, grocery stores, restaurants, the arena, banks and everyday amenities. Enjoy everything Embrun has to offer while remaining approximately 30 minutes from Ottawa. Easy to view and move-in ready! Tenant pays rent plus all utilities and rental items. (id:45725)
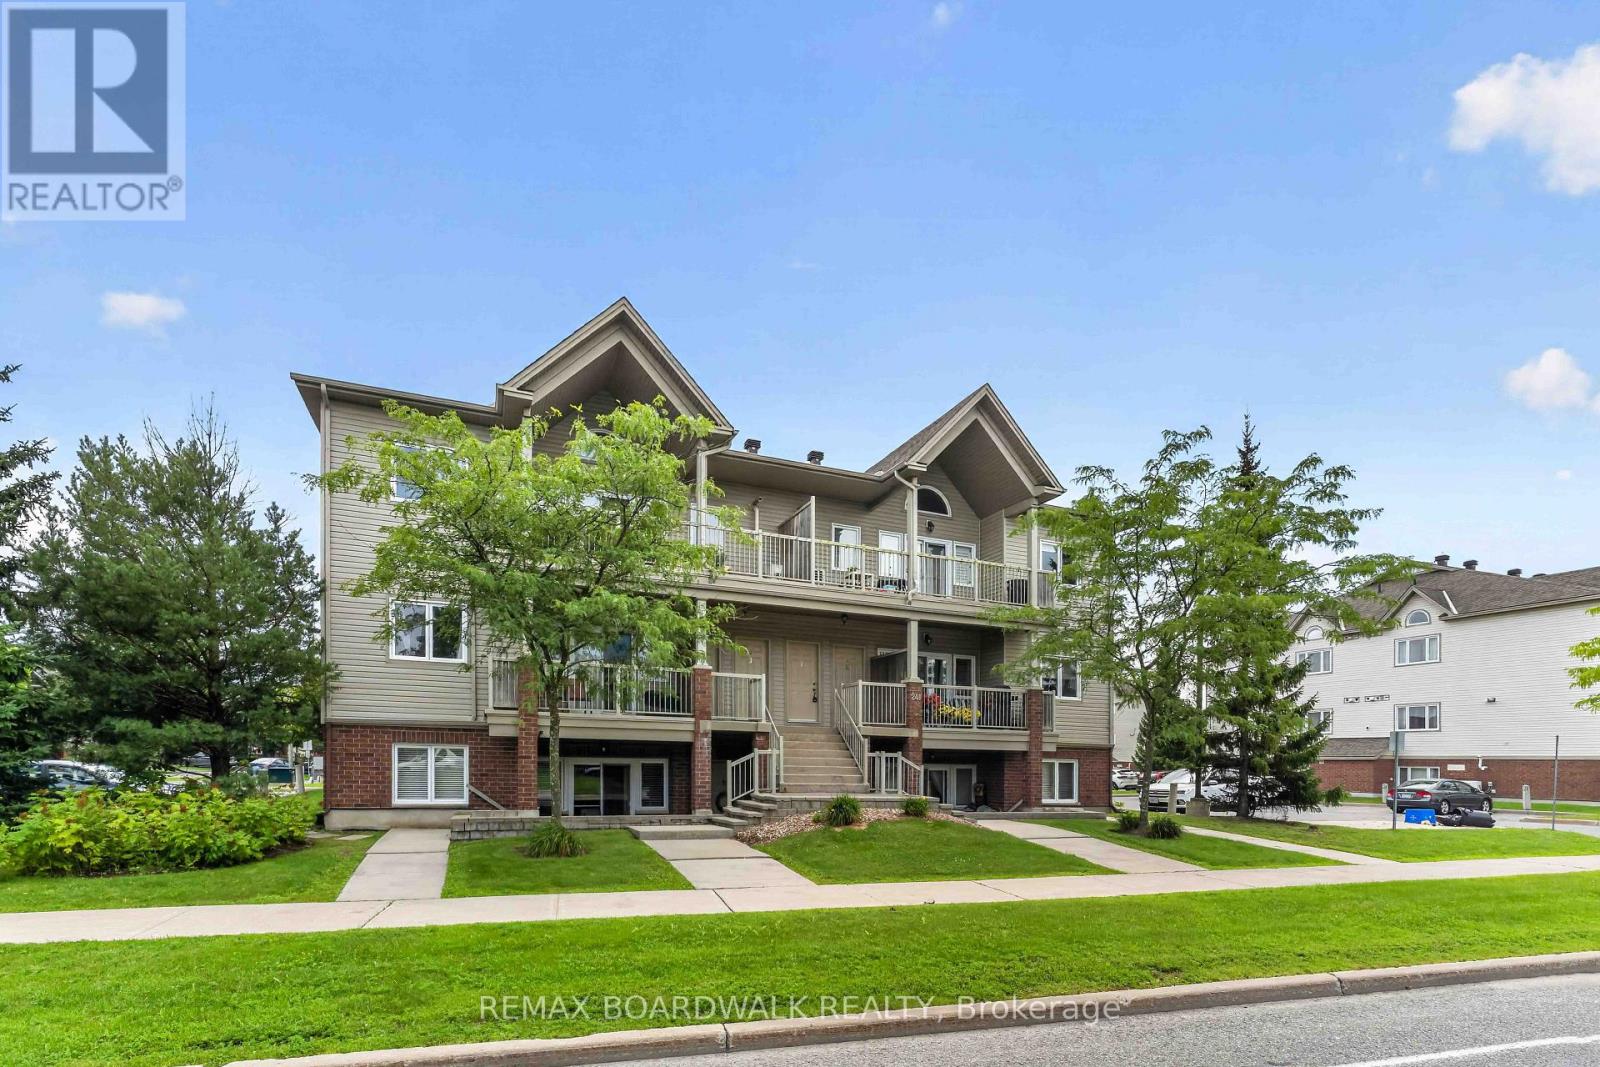
C - 241 Crestway Drive
Ottawa, Ontario
Bright and well maintained 2 bedroom, 1 bathroom home in a great location.The functional open concept layout features a spacious living and dining area with plenty of natural light.The kitchen offers ample cabinetry and counter space, along with a breakfast bar overlooking the dining area.Two generously sized bedrooms provide a comfortable living space.Enjoy the patio, perfect for relaxing or enjoying your morning coffee.Conveniently located close to shopping, restaurants, parks, schools and transit, with easy access to Strandherd Drive and major roadways.The RCMP National Headquarters is also nearby.Well priced, well maintained and ready to move in.A great opportunity for first time buyers, professionals, downsizers or investors.Don't miss out on this one book your showing before it's gone! (id:45725)
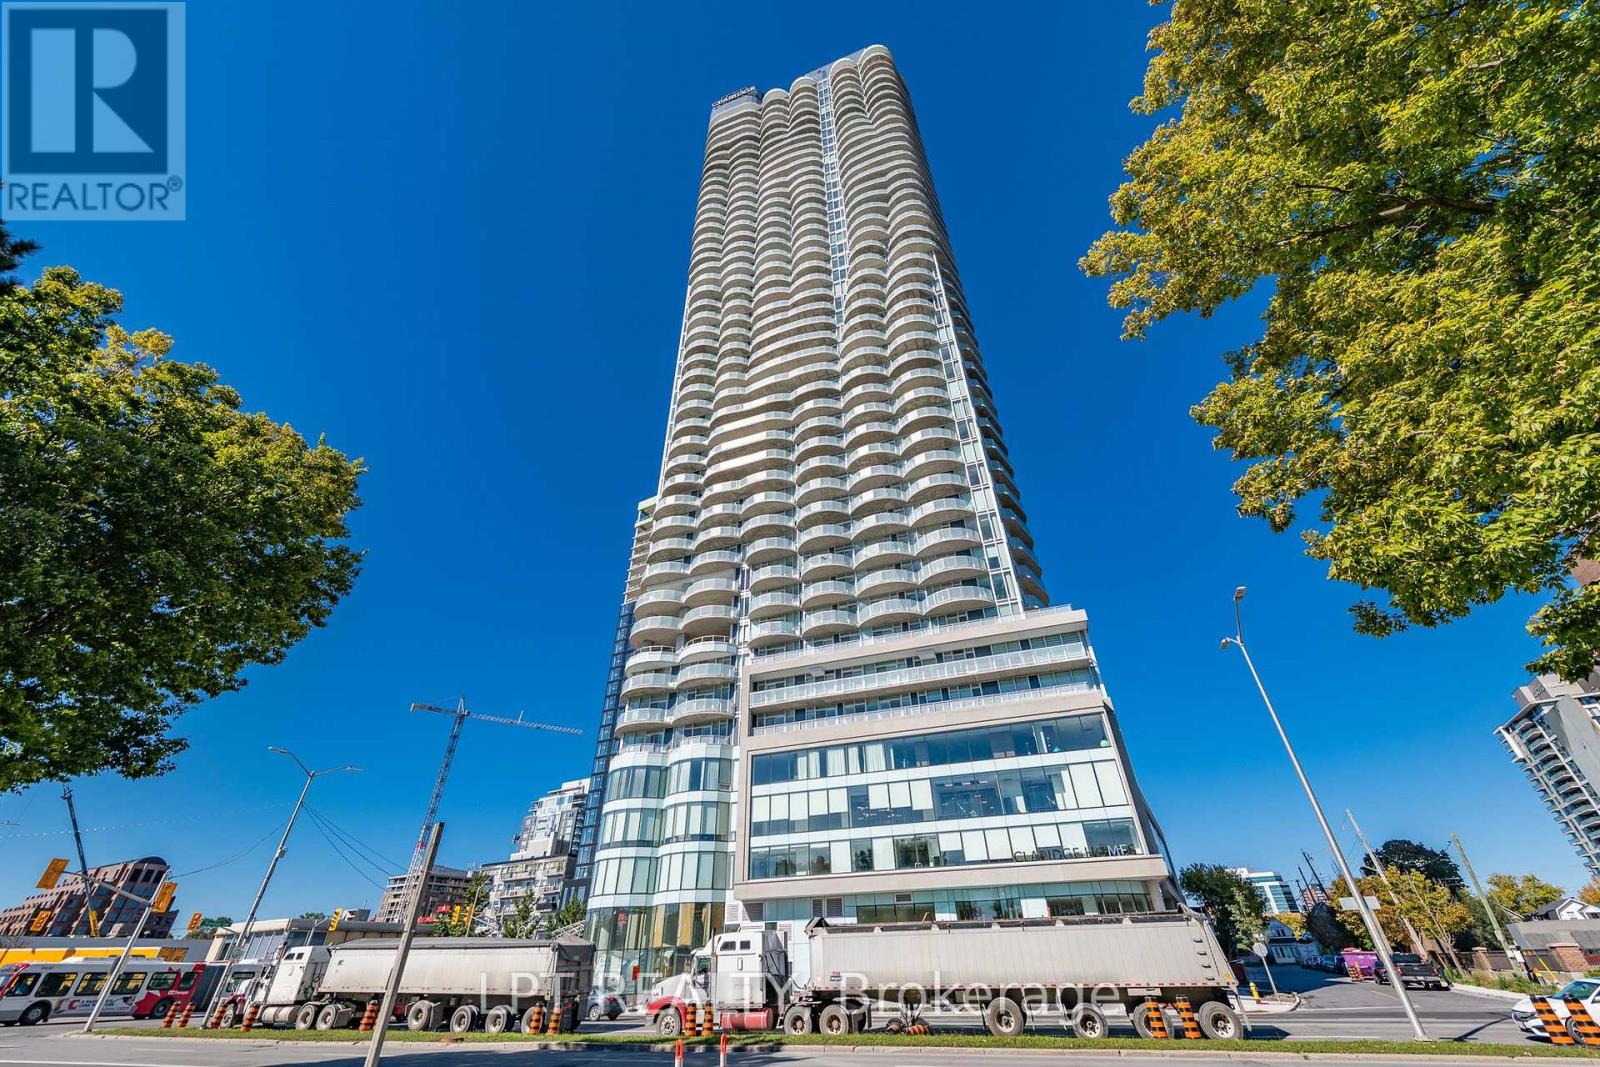
1009 - 805 Carling Avenue
Ottawa, Ontario
The pinnacle of LUXURY, 730 SQ FEET OF CONDO LIVING! This is your chance to enjoy the SPECTACULAR VIEWS & lifestyle of the BRAND NEW Icon building - Ottawa's tallest condo. Endless amenities; exercise room, yoga studio, outdoor kitchen/BBQs, indoor pool, theatre room, lounge rm, party rm, rooftop terrace, 24/7 CONCIERGE service. This stunning modern condo offers a wrap-around balcony w breath-taking views of the DOWS Lake, the canal, the arboretum. SOUTH-FACING for tons of NATURAL SUNLIGHT. And the location is triple A. Skating on the canal. Preston St restaurants & cafes. Bike paths through central park. Walk to Lansdowne. This one checks all the boxes for an exceptional lifestyle downtown! Includes 1 underground parking space(E21), & 1 storage locker. (id:45725)

293 Huntsville Drive
Ottawa, Ontario
Welcome to executive luxury living at its finest in the highly coveted, upscale enclave of Richardson Ridge. From the moment you arrive, the striking architectural presence of the premium stucco and stone facade sets a sophisticated tone for this magnificent residence. Perfectly situated on an exclusive one-way street, this rare premium lot offers unparalleled privacy and a serene setting with absolutely no front neighbours-a true sanctuary in the heart of a vibrant community.Step inside to discover a flawlessly designed, sun-drenched layout boasting impressive 9-foot ceilings on the first floor, five spacious bedrooms, and five full bathrooms. The family room commands attention with its dramatic 18-foot opening, creating a magnificent, soaring atmosphere that amplifies the home's sense of grand scale. Elegant ceramic tile and pristine hardwood flooring flow seamlessly across both the first and second levels, completely eliminating carpet for a clean, timeless aesthetic. The heart of the home features a gourmet chef's kitchen outfitted with premium, high-end appliances, custom cabinetry, and exquisite finishes perfect for effortless family living or grand-scale entertaining.The luxury extends outdoors to a private backyard oasis, showcasing over $250,000 in spectacular, professional custom landscaping. Whether hosting sophisticated summer soirées or enjoying quiet family evenings, this outdoor space delivers a resort-like experience. Downstairs, the beautifully finished basement expands your living footprint, offering a versatile recreation area and a convenient full bathroom-ideal for a nanny suite, guest quarters, or a premium home theater. A perfect blend of architectural excellence, high-end finishes, and an unmatched location, this turnkey property is an absolute must-see for the discerning buyer. ** This is a linked property.** (id:45725)
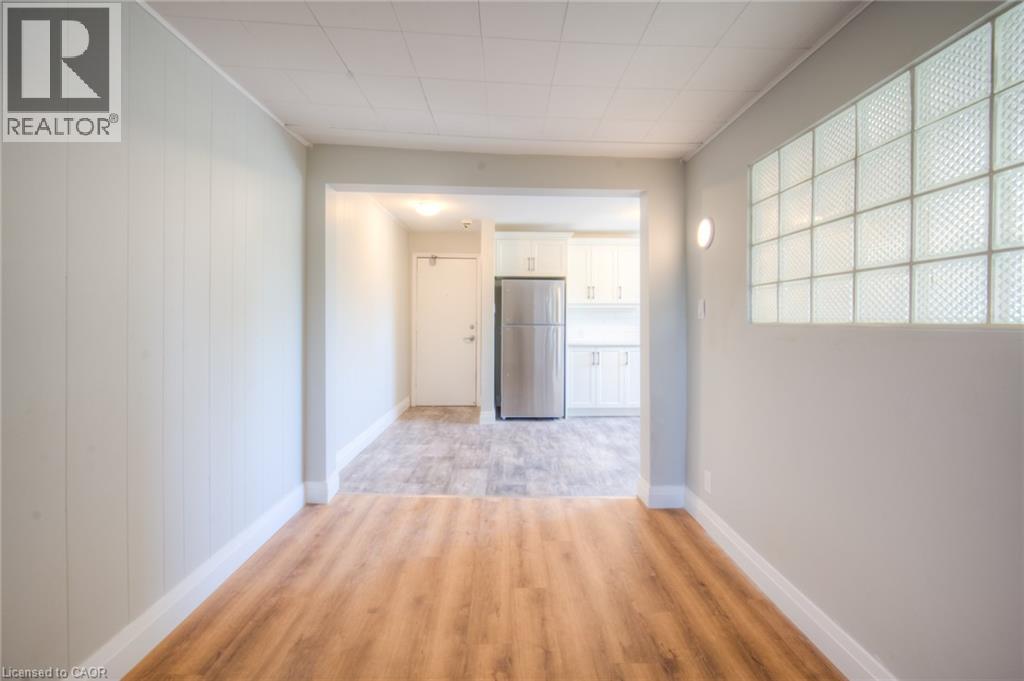
158 Erb Street E Unit# 32
Waterloo, Ontario
FLEXIBLE LEASE TERM!!! PERFECT FOR CO-OP STUDENTS!!! 3-BEDROOM WITH BALCONY apartment in Waterloo available SEPTEMBER 1st!!! Embrace the perfect blend of modern living and historic charm in this beautifully renovated 3-bedroom, 1-bathroom apartment. Enjoy pristine modern living with updated energy-efficient windows, and a contemporary aesthetic. Features a 4-piece stainless steel appliance package. Offers 3 generous bedrooms, 1 full bathroom, an inviting living space, and a private balcony perfect for your morning coffee. Work-from-Home Ready: Ideal for working professionals or couples looking to utilize the third bedroom as a spacious home office. Convenient on-site laundry equipped with a Coinamatic card system. Dedicated parking spaces are available for rent. UNBEATABLE LOCATION & WALKABILITY (Walk Score: 89/100). Live in a Very Walkable paradise where daily errands do not require a car. You are just steps away from the finest amenities Waterloo has to offer, including Transit Hub: A short walk to the uptown Waterloo ION Light Rail Station, connecting you effortlessly to the rest of the region. Perfect for professionals or academics-walk to Wilfrid Laurier University in 15 minutes, or take a quick 10-minute ION ride directly into the University of Waterloo. Conestoga College (Waterloo Campus) is just a 6-minute bike ride away. Located mere minutes from Bridgeport Plaza (Sobeys, Walmart, retail) and the vibrant heart of Uptown Waterloo's premier restaurants, cafes, boutiques, and scenic Waterloo Park. Don't miss out on this rare opportunity to secure a premium, spacious rental in one of the city's best neighbourhoods. All walk times are approximate, of course! Room measurements based on iGuide. All iGuide photos and virtual tour are of a neighbouring unit, with floor plan and finishes that are similar, if not exactly the same. (id:45725)
641 Pebbly Beach Road
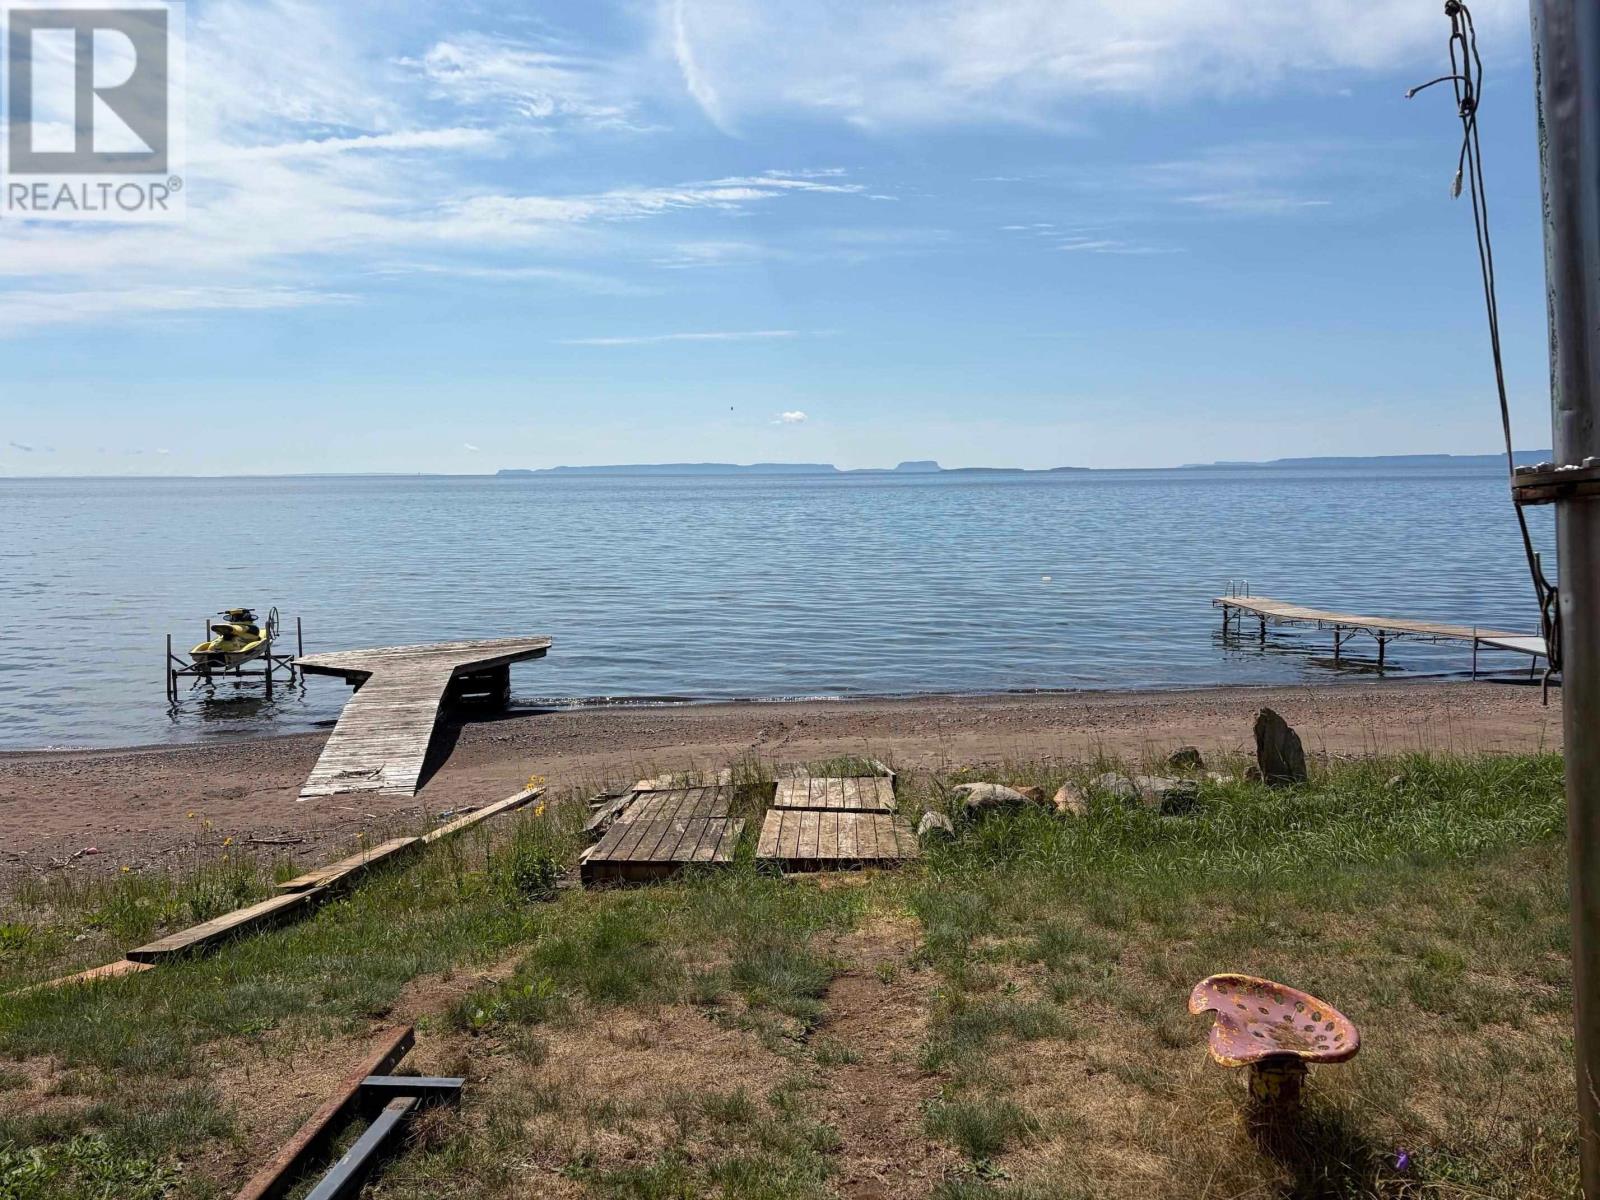
Shuniah, Ontario
Sand Lake Superior Beach minutes from town centre.Build your dream home. (id:45725)
000 Island View Drive
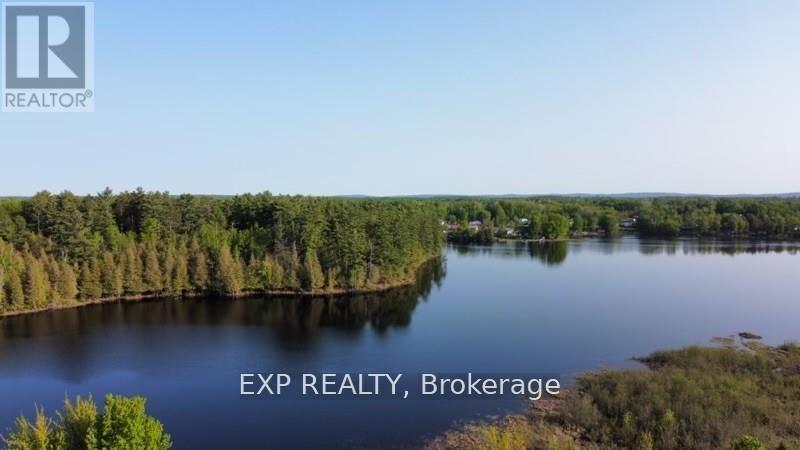
North Algona Wilberforce, Ontario
Opportunities like this are few and far between. This property encompasses half of one of the nicest bays on Golden Lake. Over 1100 feet of untouched shoreline to sculpt into the perfect setting for a home. Or explore other possibilities here. Southwest full sun exposure all day and a stunning and unique sunset every night to help close the day. There is a garage on the property and a small creek. 4 24 hour irrevocable required on offers. Make this the setting of your new home. (id:45725)
241 Oldham Street
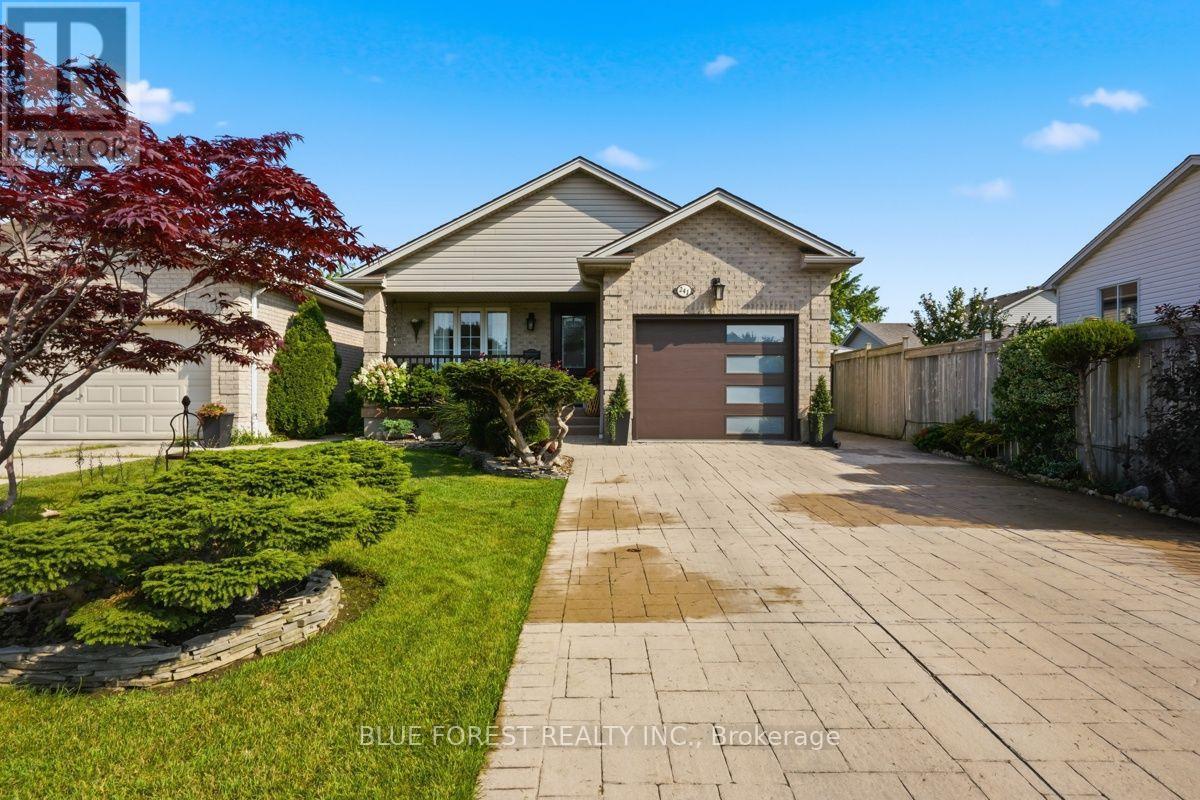
London South (South T), Ontario
Welcome to an architecturally rich, multi-tiered residence that effortlessly blends warm character with an exceptionally versatile interior layout. Spanning over 2,400 square feet of total finished living space across four distinct levels, this home is anchored on the main floor by a light-filled open-concept living and dining area, along with a bright kitchen that opens directly out to a sprawling 270-square-foot rear stone patio. A second tier reveals an impressive 18' x 18' family room centred around a cozy fireplace-creating a magnificent elevated gathering space-alongside a flexible guest bedroom or executive den and a dedicated 3-piece bath. The uppermost level serves as a quiet family sanctuary featuring three additional spacious bedrooms, including a private primary retreat with dual closet storage, and a refined 4-piece bath. Complemented by a fully finished lower level, an attached single garage, and standout curb appeal highlighted by an extensive interlock driveway and curated landscaping, this residence offers a sophisticated, adaptable canvas for modern living (id:45725)
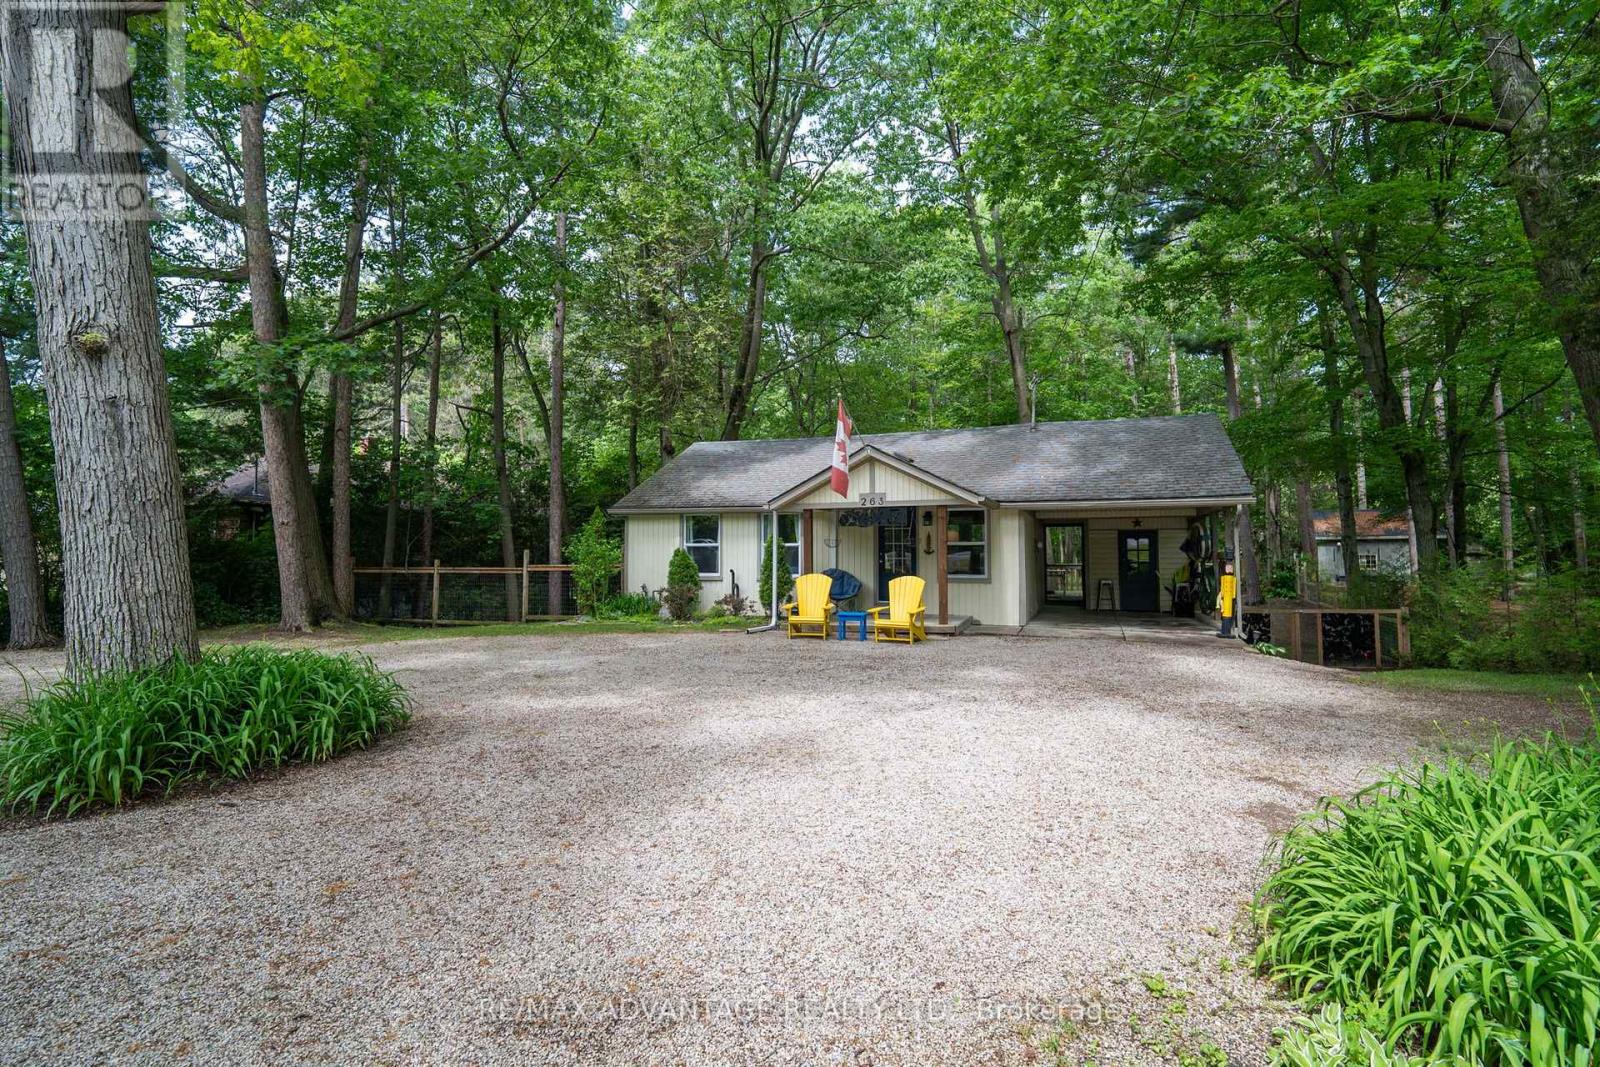
263 Ontario Street S
Lambton Shores (Grand Bend), Ontario
Charming 2-bedroom cottage nestled on a massive, treed lot with an updated kitchen and endless opportunities to enjoy nature. Whether you're looking for a peaceful year-round residence or the perfect getaway from the city, this cozy home offers comfort from the moment you arrive. Relax with your favourite book in the inviting living room or step outside to your deck to enjoy the serenity of your private, fully fenced backyard. Let your dogs roam freely while you gather with family and friends around the firepit. The property also features convenient backyard gate access, providing space to park a boat or camper or both, while multiple parking spots are available at the front of the home. Explore the mature trees that extend to the scenic Old Ausable Channel, or take advantage of the property's excellent location-just a short walk or bike ride to Grand Bend's shops, restaurants, and amenities. Nearby bike paths connect you to the Grand Bend Flea Market and the beautiful Pinery Provincial Park. The lower level offers exciting potential for additional living space, including a future family room and bedroom, and features direct access to the backyard. This unique property combines privacy, convenience, and the charm of cottage living in one exceptional package. (id:45725)
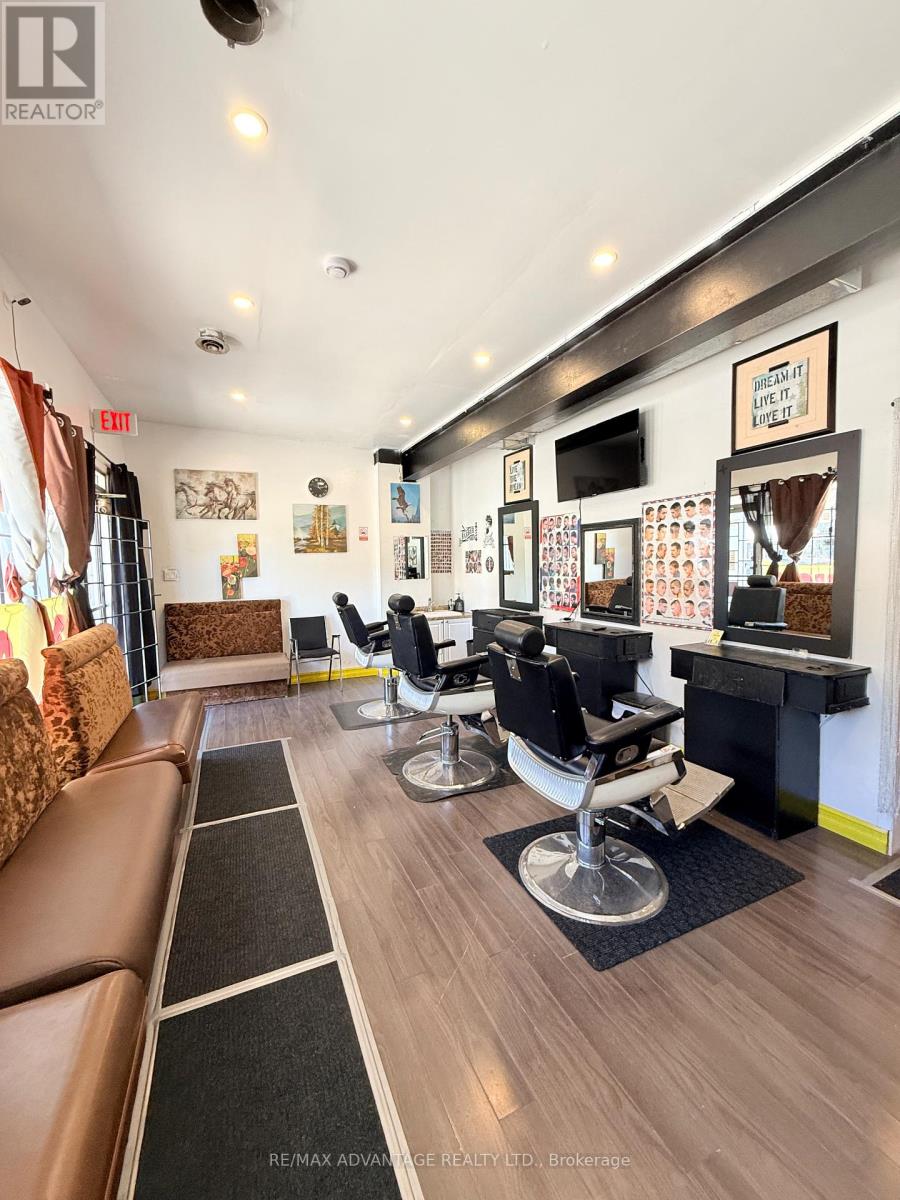
390 Adelaide Street N
London East (East L), Ontario
Priced to sell. Turnkey Hair & Barber Salon Opportunity - Fully Equipped & Ready to Operate. An excellent opportunity for a stylist, barber, or entrepreneur to step into a fully equipped hair and barber salon without the significant startup costs associated with building a salon from scratch. The space has been fitted out for salon and barber use and includes existing equipment and fixtures, providing the essential setup needed to get your business up and running.With approximately 2 years remaining on the existing 3-year lease and a competitive monthly lease rate, this is an affordable opportunity to establish your own hair or barber business, bring your existing clientele, and build your own brand in a ready-to-use space. (id:45725)
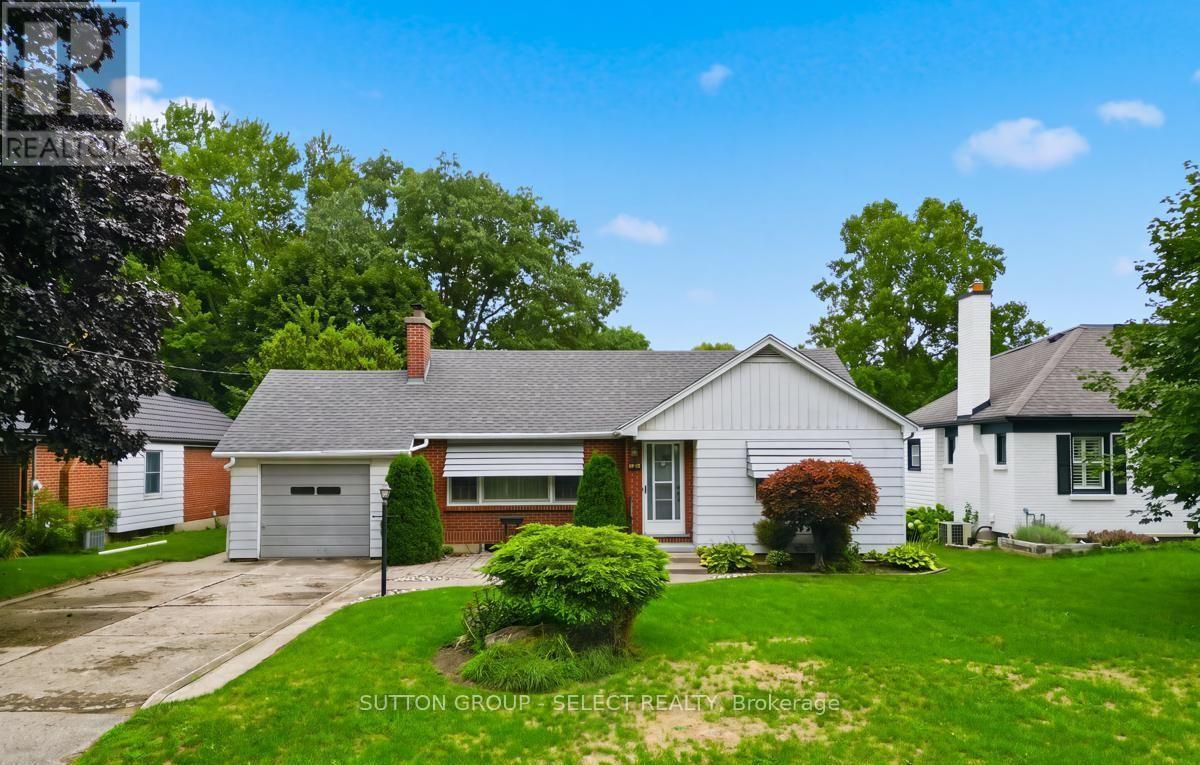
40 David Street
London South (South V), Ontario
Welcome to 40 David Street, a spacious 3-bedroom bungalow on a large, mature lot in the heart of sought-after Lambeth. Offering approximately 1,550 sq. ft. on the main level, an attached garage and a finished lower level, this home delivers an impressive amount of living space in one of London's most desirable neighbourhoods.The bright and inviting main floor features a generous living room, formal dining area and an updated kitchen with granite countertops and plenty of cabinetry. Three large bedrooms and 1.5 bathrooms provide comfortable main-floor living, while the rear sunroom offers an additional living space complete with a gas fireplace and convenient access to the backyard.Downstairs, the finished lower level adds substantial living space with a large family/rec room, second gas fireplace, bar area and den. A sizeable unfinished workshop and storage area provides plenty of additional space for hobbies, projects or future possibilities.Outside, the large private lot offers room to entertain, garden or simply enjoy the mature surroundings, while the attached garage adds everyday convenience.Set on a quiet street in the heart of Lambeth, just minutes from parks, schools, shopping, restaurants and easy access to Highways 401 and 402. Whether you're a first-time buyer, growing family, downsizer or someone looking for a solid home to personalize over time, 40 David Street offers exceptional space, location and potential at $599,900. (id:45725)
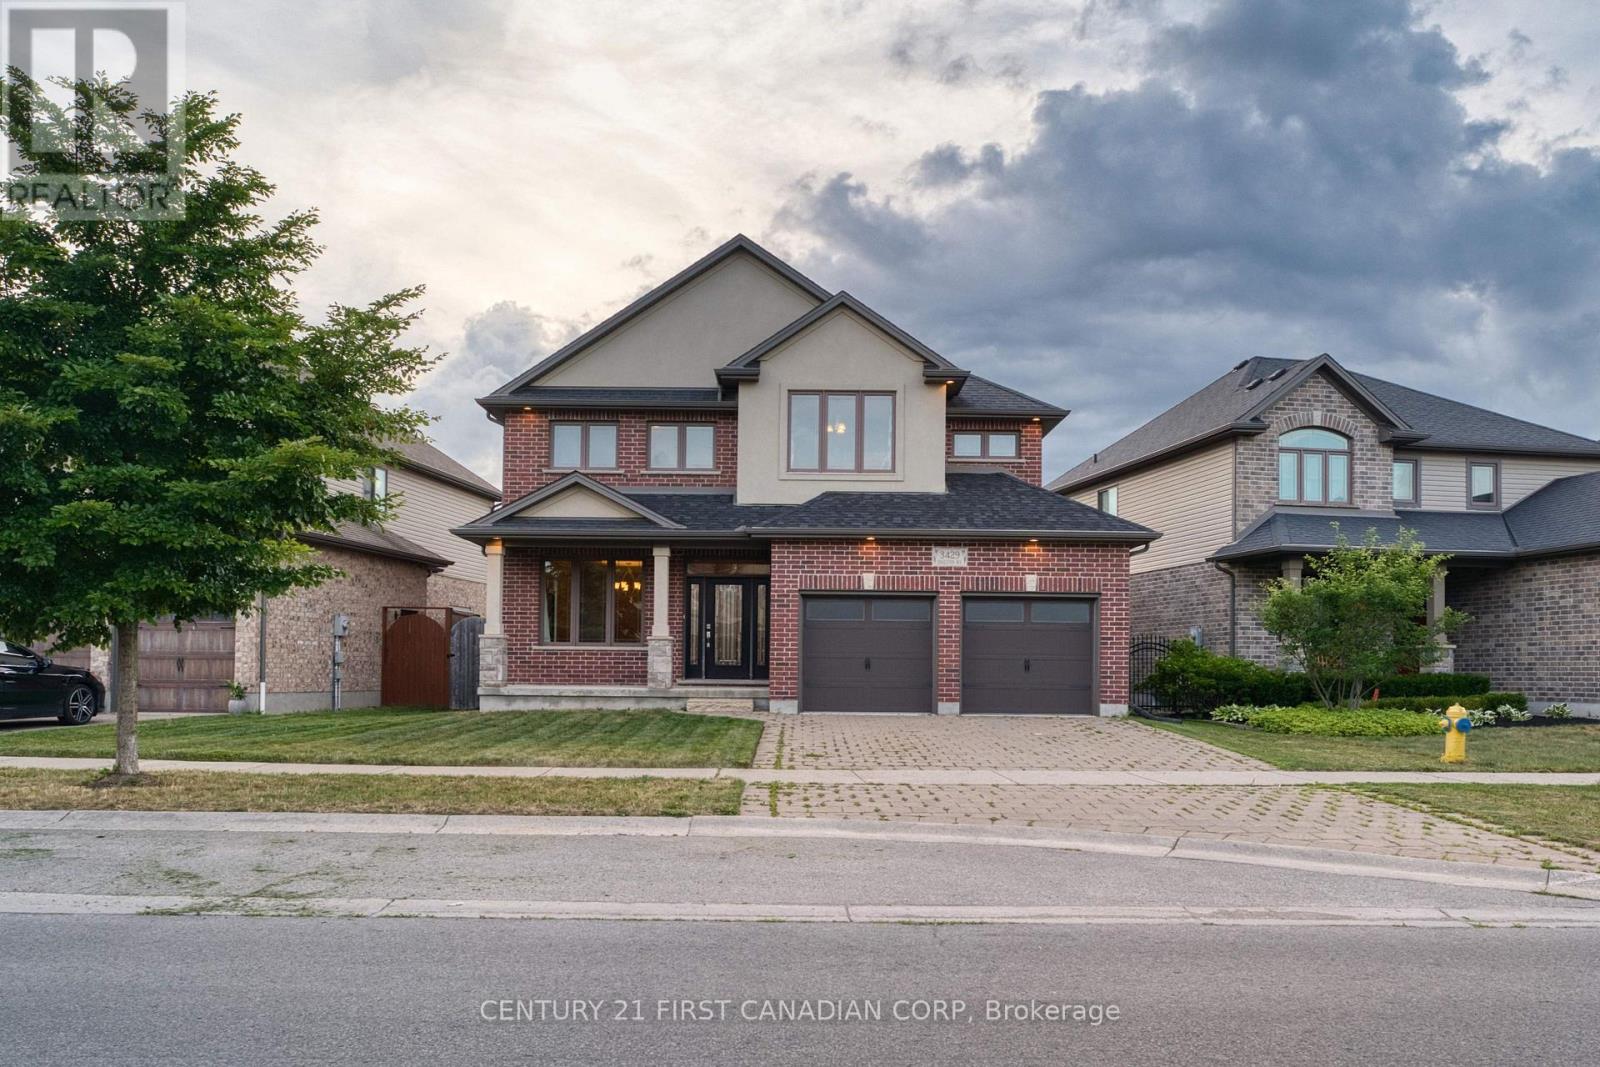
3429 Singleton Avenue
London South (South V), Ontario
Welcome to this spacious 4-bedroom home featuring 9-foot ceilings on the main level, SEPARATE FAMILY and LIVING ROOM, a formal dining room, and a bright breakfast area. Step outside to a huge deck overlooking a generously sized lot, perfect for entertaining or relaxing outdoors. NONE of the BEDROOMS is COMPROMISED in SIZE. The second level offers four generous bedrooms and the convenience of an upstairs laundry room. The primary suite includes a walk-in closet and a luxurious ensuite with a Jacuzzi tub, tiled shower, and double vanity. One secondary bedroom features an impressive 9'6" ceiling, adding extra character and space. The full unfinished basement offers endless potential and is ready for your personal finishing touches. (id:45725)
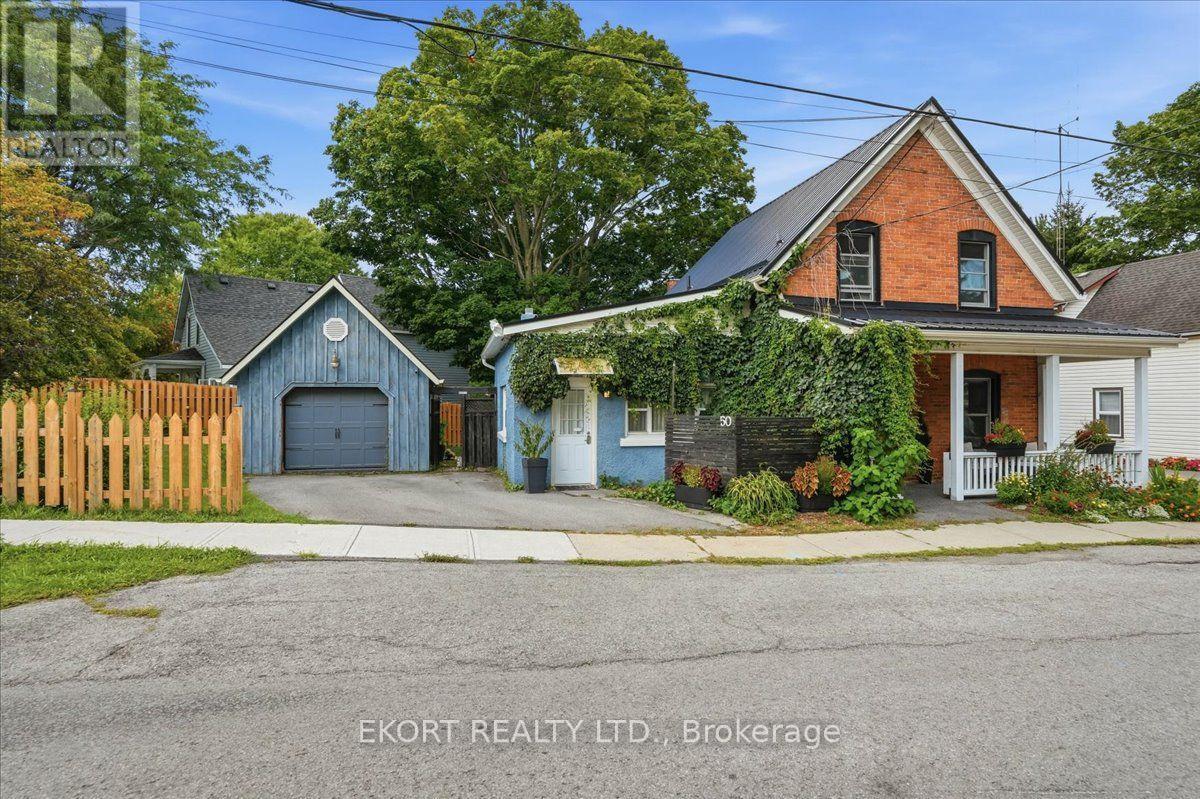
50 Elizabeth Street
Prince Edward County (Picton Ward), Ontario
Steps from Main Street, this timeless red-brick character home has been meticulously updated to "forever-home" standards. The ultimate asset? A legal, owner-occupied studio Airbnb with a highly coveted, grandfathered exemption: it is permitted to operate without a kitchenette, completely bypassing Prince Edward County's current, costly retrofit mandates for new rentals. The flexible layout also easily allows the upper level to convert back into a secondary unit if desired.Every inch of the interior features new flooring, designer lighting, a custom gas fireplace with a reclaimed barn wood mantel (2023), and updated mechanicals (high efficiency furnace and hot water tank 2023). New high efficiency appliances including Bosch dishwasher (2022), washer and dryer (2026). Work seamlessly from the detached, insulated 4-season home office (2023), or utilize the 4-season, gas-heated detached garage as a premium home gym and storage sanctuary. Outside, enjoy a freshly epoxy-coated front deck (2026), new privacy fencing (2023), and professionally curated, low-maintenance gardens with native perennials. Featuring a lifetime steel roof (2024) and high-efficiency Andersen composite windows on every single window (2024), equipped with custom window coverings (2026). This is a rare, low-carrying-cost crown jewel in Ontario's celebrated wine country. (id:45725)
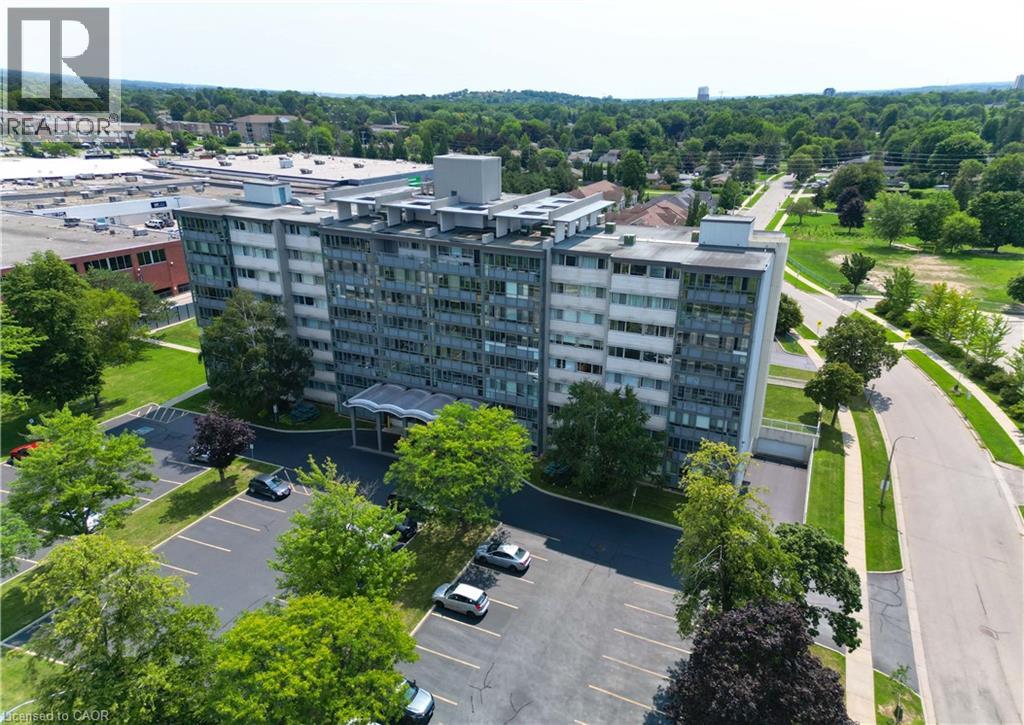
24 Midland Drive Unit# 403
Kitchener, Ontario
Welcome home! This beautifully updated 2-bedroom, 1-bathroom apartment-style condo offers an impressive combination of comfort, convenience, and value. Located in the desirable Stanley Park community, this bright corner-site unit has been refreshed with fresh neutral paint, new flooring, crown moulding, and an updated bathroom featuring new tile, sink, fixtures, and a walk-in shower. The functional kitchen includes a pantry and comes complete with fridge, stove, and microwave. Ceiling fans add comfort, while the enclosed porch with windows provides a wonderful bonus space to relax and enjoy throughout the seasons. The monthly condo fee package offers incredible convenience, including heat, hydro, water, property taxes, two surface parking spaces, and common condo elements — making this an ideal option for those looking for simple, predictable, turn-key living. The building offers an excellent range of amenities, including an entertaining/party room, games/media/exercise room, exclusive storage locker, and outdoor swimming pool. Numerous building updates add to the appeal, including a refreshed foyer entrance, painted hallways, covered front entrance awning, secured entry, garbage chutes, and a designated recycling area. Enjoy a fantastic Stanley Park location close to the expressway, shopping plazas, restaurants, community centre, parks, trails, and everyday amenities. Whether you're a first-time buyer, downsizing, or looking for a low-maintenance home, this is an opportunity that delivers comfort, convenience, and exceptional value. (id:45725)
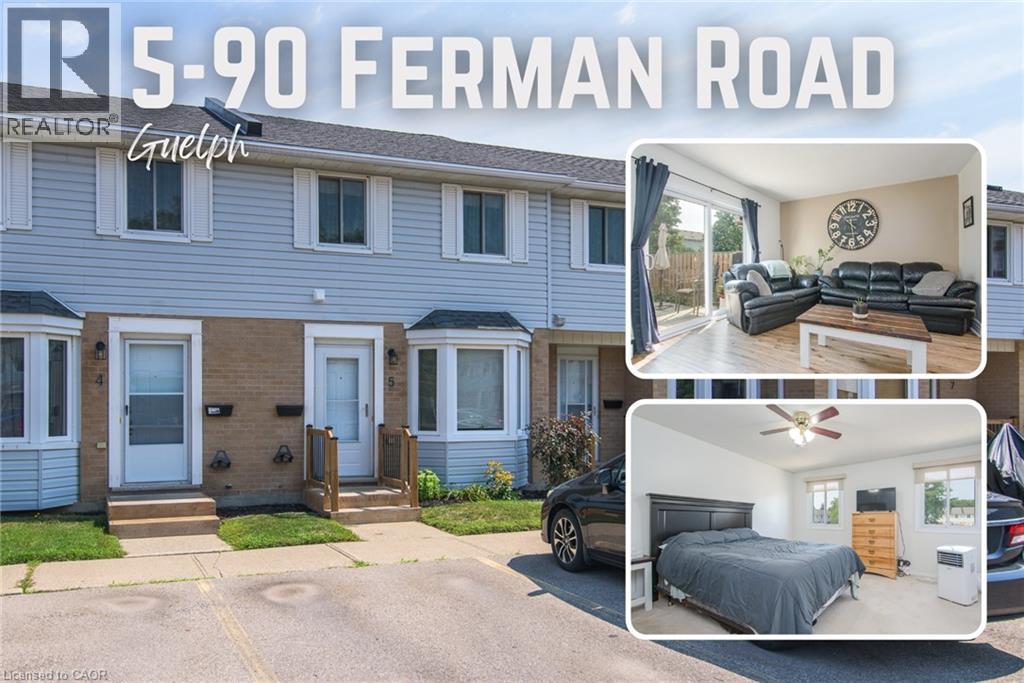
90 Ferman Drive Unit# 5
Guelph, Ontario
This beautifully maintained & updated 2-bedroom, 2-bathroom condo townhouse offers comfortable living, thoughtful spaces, and a fantastic location close to everyday amenities. Pride of ownership is evident throughout this home, which has been kept in great condition and is ready for you to move in and enjoy. The inviting main floor features a spacious eat-in kitchen with plenty of counter space and room to comfortably prepare everything from quick weekday meals to elaborate family dinners. The bright Living/Dining area provides an ideal space to relax, entertain guests, or enjoy time with family. A convenient slider door provides easy access to your fenced-in, private deck and patio area — the perfect outdoor retreat for morning coffee, summer entertaining, or countless backyard barbecues. The spacious two bedrooms provide comfortable accommodations, while two bathrooms add convenience for families, guests, or those simply looking for extra space. The basement adds even more versatility to the home, with plenty of storage and room to create the space that best suits your lifestyle. Imagine a cozy family movie night, a dedicated home office, hobby area, home gym, playroom, or additional recreation space — the possibilities are yours. The location of this home is close to an abundance of amenities. Costco, Zehrs, local schools, parks, walking trails, shopping, dining, and everyday services are all nearby, making errands and recreation easy and convenient. This property is ideal for families, first time home buyer, downsizers and investors alike. (id:45725)
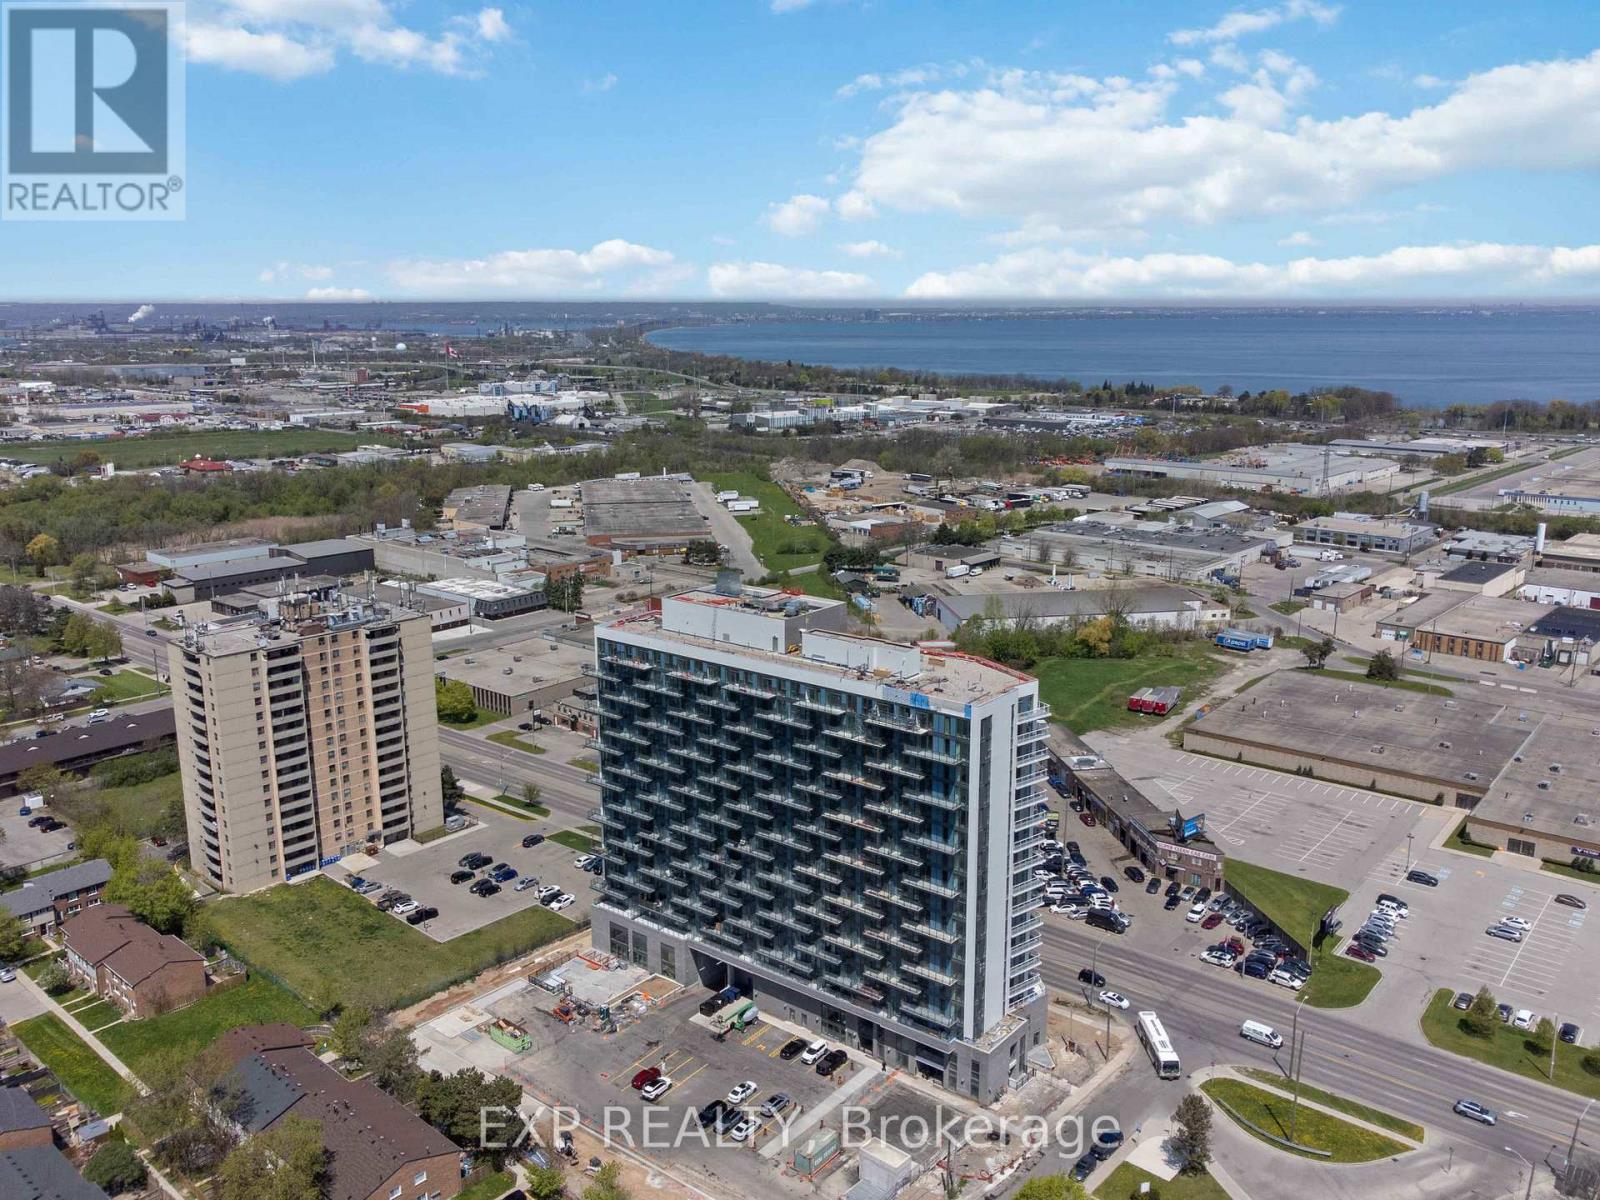
1607 - 2782 Barton Street E
Hamilton (Riverdale), Ontario
Discover contemporary condo living in this brand-new2-bedroom suite at LJM Tower. Offers around 741 sq. ft. ofthoughtfully designed interior space, complemented by a 232 sq. ft. private balcony. The layout is functional andfeatures a stylish kitchen equipped with stainless steel appliances. Modern vinyl flooring throughout, In-suitelaundry, and Smart Security System for added convenience. 1 Underground Parking Space and 1Spacious Lockerincluded. Residents enjoy access to premium building amenities including a fully equipped fitness center, partyroom, EV charging stations, and concierge service. Ideally situated just minutes from Lake Ontario, QEW, Red HillValley Parkway, Confederation GO Station, and a wide range of shopping, dining, schools, and parks. An excellentopportunity of home ownership for First Time Homebuyers and cash flow for Investors. (id:45725)

758016 2nd Line E
Mulmur, Ontario
Welcome to this charming 1 1/2 storey, two-bedroom home, situated on a beautiful 0.4-acre lot in the highly sought-after rolling hills of Mulmur, in the peaceful hamlet of Terra Nova. This inviting property blends rustic country charm with thoughtful updates, featuring an open concept main floor, a renovated bathroom, rustic wood beams, new flooring throughout the main level, and a cozy wood stove-perfect for those chilly country evenings. Additional upgrades include an updated 200 amp electrical panel - with 60amps to the shop (2024), new water softener (2025), fiber-optic internet cable. Step outside to your own backyard paradise, where you'll find a meticulously landscaped property designed for both beauty and relaxation, complete with a covered patio ideal for outdoor dining and year-round enjoyment. The outdoor oasis also features a 24-foot chlorinated pool and an impressive 24' x 40' heated shop, Offering plenty of room for mechanics, hobbyists, a workshop, or additional storage, the shop also features a spacious upper level with exciting potential to be transformed into an Airbnb rental or in-law suite. Enjoy country living while staying conveniently connected-just 10 minutes to Creemore, minutes to Airport Road, approximately one hour to Toronto, and close to Mansfield Ski Club, the Bruce Trail, and the Pine River. A unique opportunity offering space, lifestyle, versatility, and endless possibilities in a beautiful country setting. (id:45725)

92 Brier Park Road
Brantford, Ontario
Location, Location, Location! Welcome to 92 Brier Park road - Brantford north end sought-after Brier Park neighbourhood. This renovated spacious 4-level home offers Over 2000sqft living space with 3+1 bedroom, 2 full bathroom, separate entrance for lower floor provide in-law potential for large multiple generation family or rental unit to help your mortgage. Large landscaped front yard, fully fenced backyard,wide driveway parking more than 5 cars. Step in the main level, you will find the spacious living room, fully renovated kitchen with Quartz countertop, pot lights & Stainless appliances; Dining room open to the kitchen and living room with pot lights, sliding patio door to the large deck in the backyard. Upstairs offers spacious master bedroom, 2 more big bedrooms and a full 4pc bathroom. The lower level has a big the family room with gas fireplace,office room, and second full 4 pc bathroom, separated walk-up entrance to the backyard on this level.Few steps down to the basement:you will see the big recreation room and the huge size 4th bedroom with its own seating room.The lower floor and basement is perfect for an inlaw unit or a teenager corner. Wide driveway easy to parking 4 cars, The fully fenced backyard with a gate for additional 5th parking if needed. enjoy a private backyard retreat with mature trees, a spacious deck, and plenty of room for outdoor entertaining,relaxing. This home is convenient for everything you need: Elementary schools 200 meters away, High school in 10 minutes walking; 5 minutes drive to Highway 403 & Highway 24, Costco, Lynden Park Mall,Zehrs, Restaurants, Coffee shops, Fitness clubs, Home Depot, Canadian tire... you name it, we have it! Move in and enjoy life in the best neighborhood in Brantford and get your kids Ready for the new school year! (id:45725)
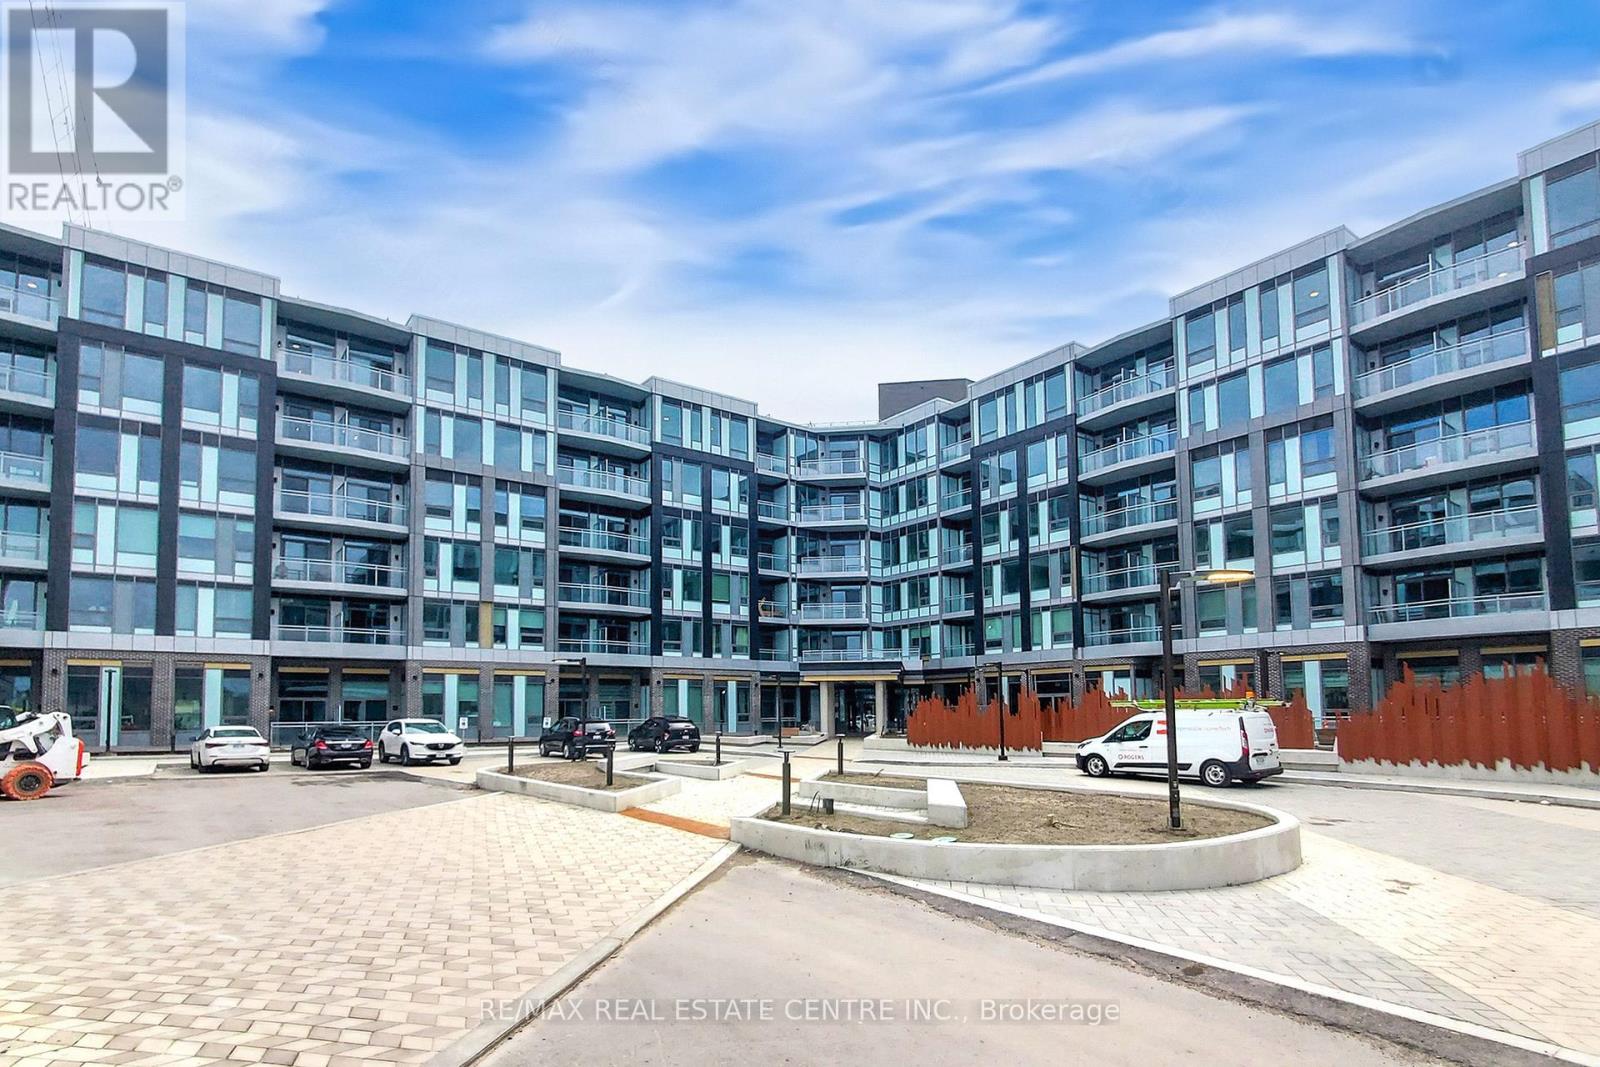
549 - 2501 Saw Whet Boulevard N
Oakville (Ga Glen Abbey), Ontario
Discover Elevated Urban Living in this stunning, one-year-old 1-bedroom, 1-bathroom suite at The Saw Whet Condos in Oakville. Offering approx 550 sq. ft. of thoughtfully designed space, this contemporary home features soaring 9-foot ceilings, expansive floor-to-ceiling windows, and a rare large balcony that floods the unit with natural light and extends your living space outdoors. The sleek, European-style kitchen is equipped with integrated appliances and blends seamlessly into the open-concept layout, ideal for both relaxing and entertaining in a minimalist, modern environment. Residents enjoy access to premium amenities, including a 24/7 concierge, fully equipped fitness centre, yoga studio, co-working space, pet spa, and two rooftop terraces with BBQs and panoramic views. Situated in the prestigious Glen Abbey neighborhood, you're just minutes from the QEW, GOTransit, top-rated schools, scenic trails, and vibrant downtown Oakville with restaurants &cafes. Modern living, redefined-welcome home. (id:45725)
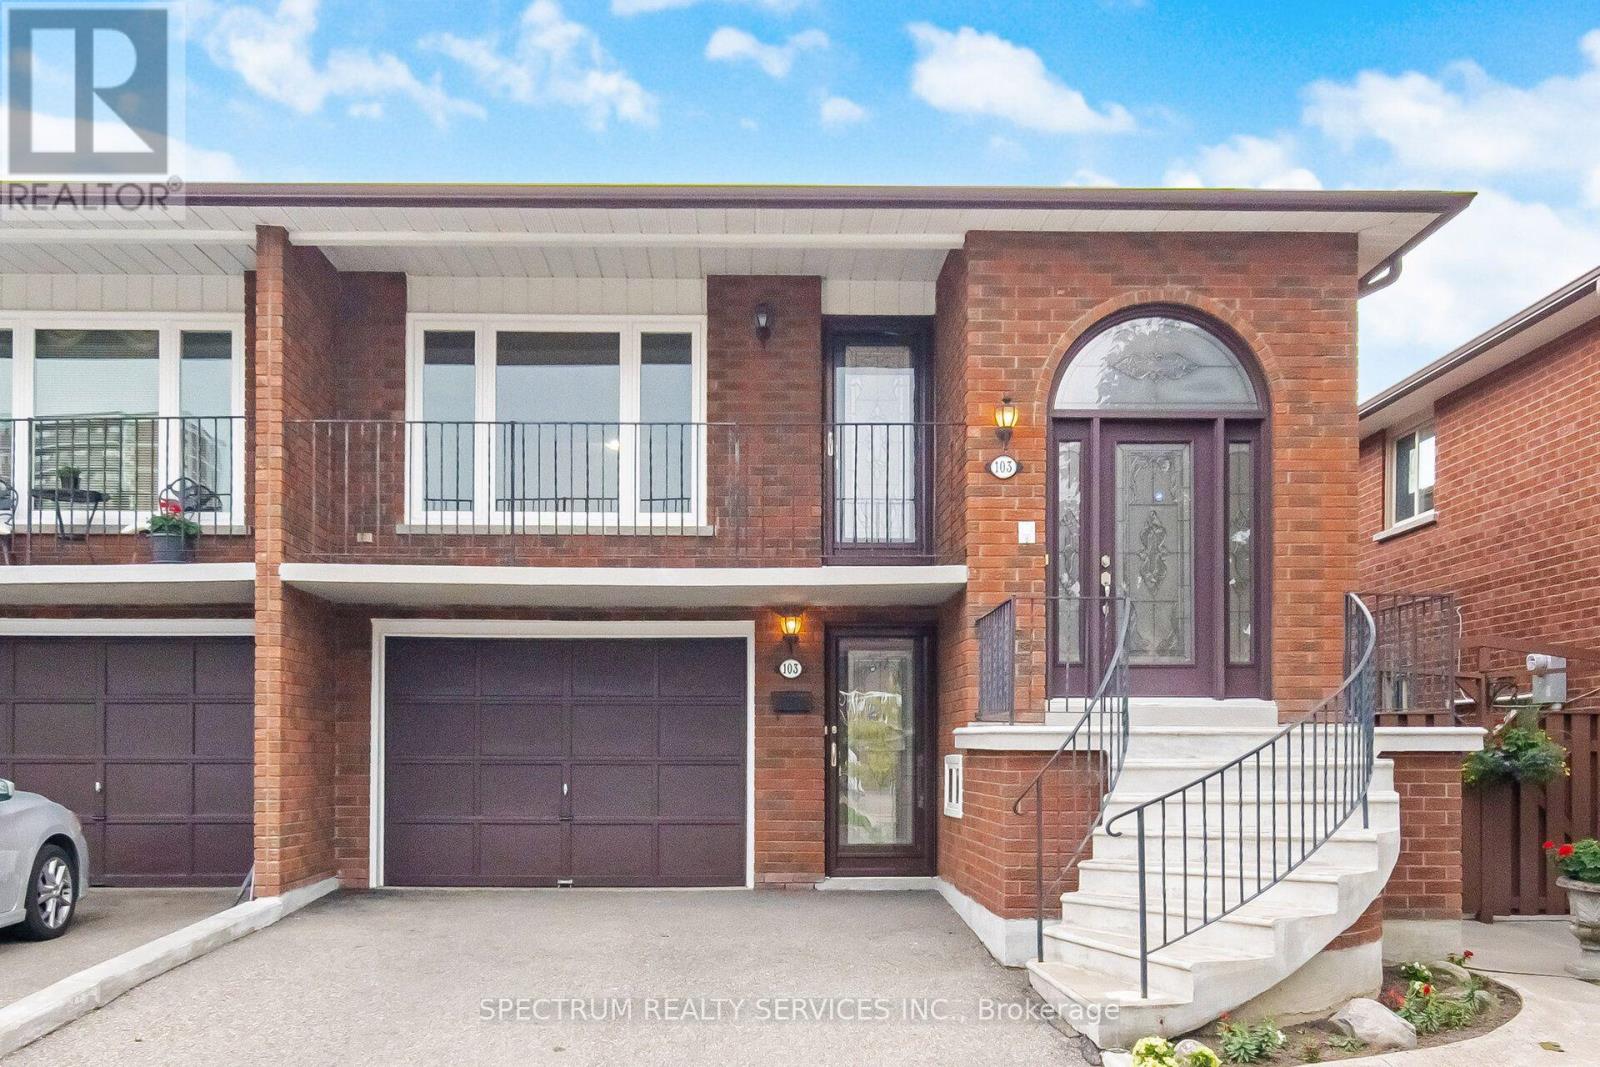
103 John Lindsay Court
Toronto (Glenfield-Jane Heights), Ontario
Search No More Location, Locatoin In A Sought After Neighbourhood. This Spacious Semi Detached Home For 2 Families Features 2 Kitchens, 3 Large Bedrooms Combined Living & Dining Room, This Semi Raised Bungalow Sits On A 30.02 Ft By 110 Feet Lot In One Of The Most Disirable Location In North York. The Home Also Offers Separate Entrance To A Spacious Lower Level Living Space With Your Walkouts To Your Sun Space Back Yard. The Home Is Surrounded With All Your Amenities. Public Transit, York University, Schools, Shopping, Parks, Place Of Worship And Much More. This Home Makes It Ideal To Generate Income, Or Ideal For In-Law Suite, Private Driveway With 3 Car Parking, Enjoy Your Morning Coffee On The Oversized Balcony, Great Property For First Time Buyer's, End Users Or Investors, Must See. (id:45725)
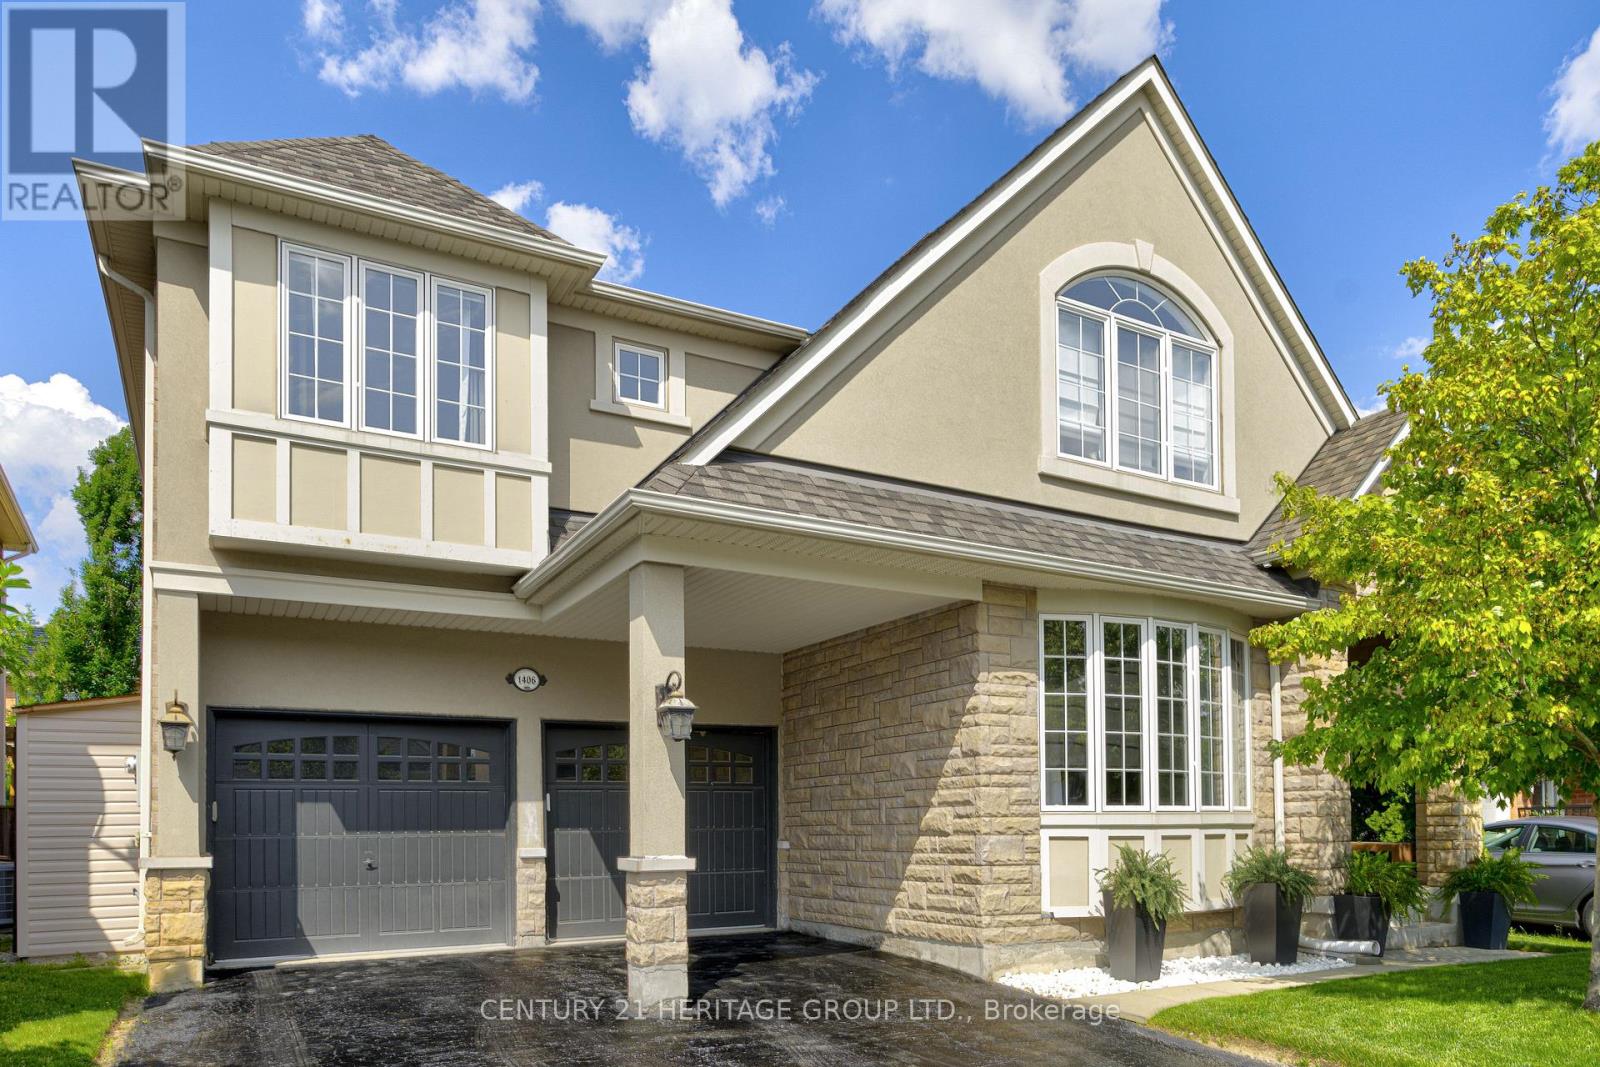
1406 Marshall Crescent
Milton (Be Beaty), Ontario
Stunning, detached home in Milton's highly sought-after Beaty neighbourhood! Offering over 4,000 sq ft of beautifully finished living space, this 4-bedroom, 4-bathroom home is designed with modern living and entertaining in mind. The main floor features engineered hardwood throughout, timeless wainscoting trim, a large dedicated office, and a beautiful, open-concept kitchen/dinette with upgraded appliances, an island w/seating, and a walkout to a wood deck and fully landscaped backyard-complete with a cabana bar/shed and wiring ready for a hot tub! The family room is anchored by a cozy gas fireplace, perfect for relaxing evenings. Upstairs also features engineered hardwood throughout, generous bedroom sizes, a spacious primary retreat with a large walk-in closet and luxurious 5-piece ensuite, and a cozy sitting area by the landing. A versatile bonus room connects two of the bedrooms-ideal as a shared playroom, office/den, or walk-in closet. The convenience of a second-floor laundry room adds even more practicality. The fully finished basement offers laminate flooring, a kitchenette equipped with an island w/seating, dining area, family room w/electric fireplace, rec room, and a 3-piece bath-perfect for extended family, teens, or entertaining. Additional features include carpet free home throughout, roof (2022), furnace (2020), A/C (2022), and an attached 2-car garage with inside entry. Located just steps to parks, schools, transit, and all amenities, this home is perfect for families looking for space, function, and style in one of Milton's most family-friendly communities. (id:45725)
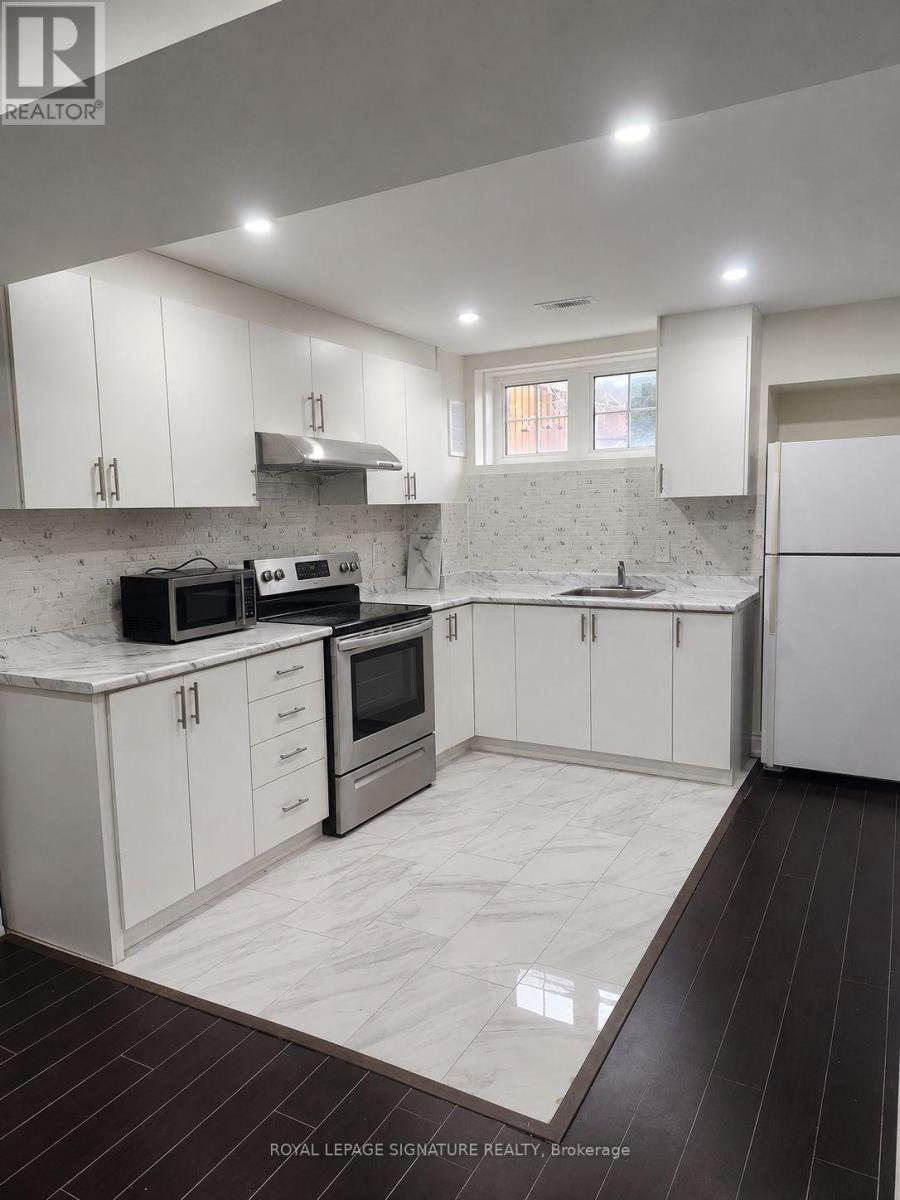
Basement - 404 Nairn Circle
Milton (Sc Scott), Ontario
1+Den Basement Apartment with Private Side Entrance. Key Features: Spacious, over 800 Sq ft of Living Space. 2 Parking Spots Available. Newly Built in 2025. Private Side Entrance with no Interference. New Washer and Dryer. 2 mins walk to Bus Stop, Park and Convenience Store. 5 mins walk to Grocery (No Frills). 5 mins Drive to Highway 401. Ideal For Young Professionals andSmall Families. Kid-Friendly Community. Utilities - 70:30. (id:45725)
73 Queen Street
Puslinch (Morriston), Ontario
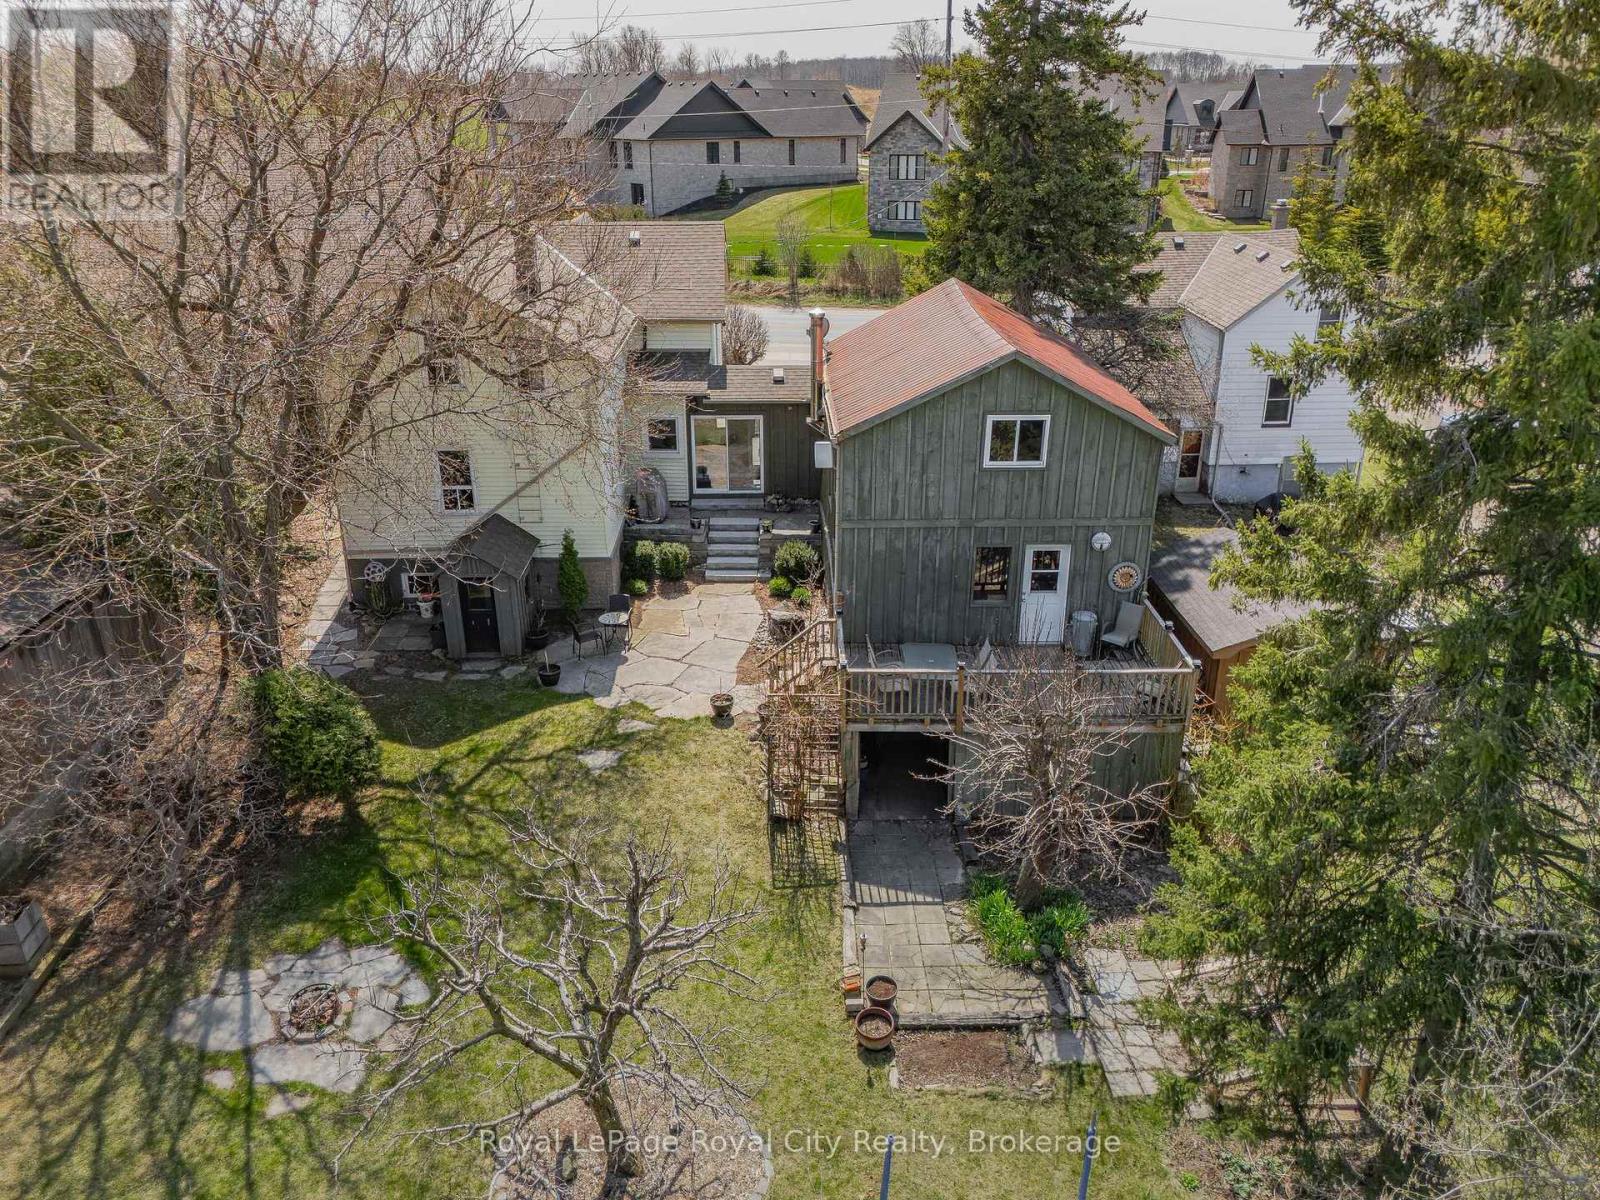
Although this home is over 100 years old, the windows, mechanicals, electrical and plumbing have been updated to provide you with the comforts of a more modern home. A 2025 home inspection report will put any Buyer's mind at ease to know they are getting a solid home. The original barn on the property was converted and connected to the main house decades ago to create a flow that is perfect for larger families, professionals, empty nesters or anyone who appreciates a cozy, rustic style. Upon entering the inviting front hall you are instantly greeted by the view of the private gardens that back on to protected land. The beauty and original character in this home are complimented with many renovations and updates that blend seamlessly together. Formal dining room, living room with a home office in the loft, spacious eat-in kitchen, 3 piece bath and main floor master bedroom. Upstairs you will find 3 additional bedrooms, 4-piece bath and laundry. The unfinished basement has a custom wine nook, workout area, workshop and storage space. The community is growing, with many newly built Executive Estate Lots nearby, while still maintaining it's quaintness. A leisurely stroll places you right in the heart of Morriston Village where you will find a number of dining options and amenities. Quick access to the 401, plus a straight stretch to the 407 and 403. You can be at one of the three nearby international airports within 30 minutes or major cities such as Toronto, Mississauga, Vaughan, Kitchener, London, Hamilton, Brampton. Only a 10 minute drive to the south end of Guelph with numerous grocery stores, restaurants, banks and every amenity you can think of. An elementary school, Puslinch community center and rink are 5 minutes away. The current owners have made this house their own for almost 20 years and will cherish the memories they have made since being married there on the property and raising their family. (id:45725)
6804 Gerrie Road
Centre Wellington, Ontario
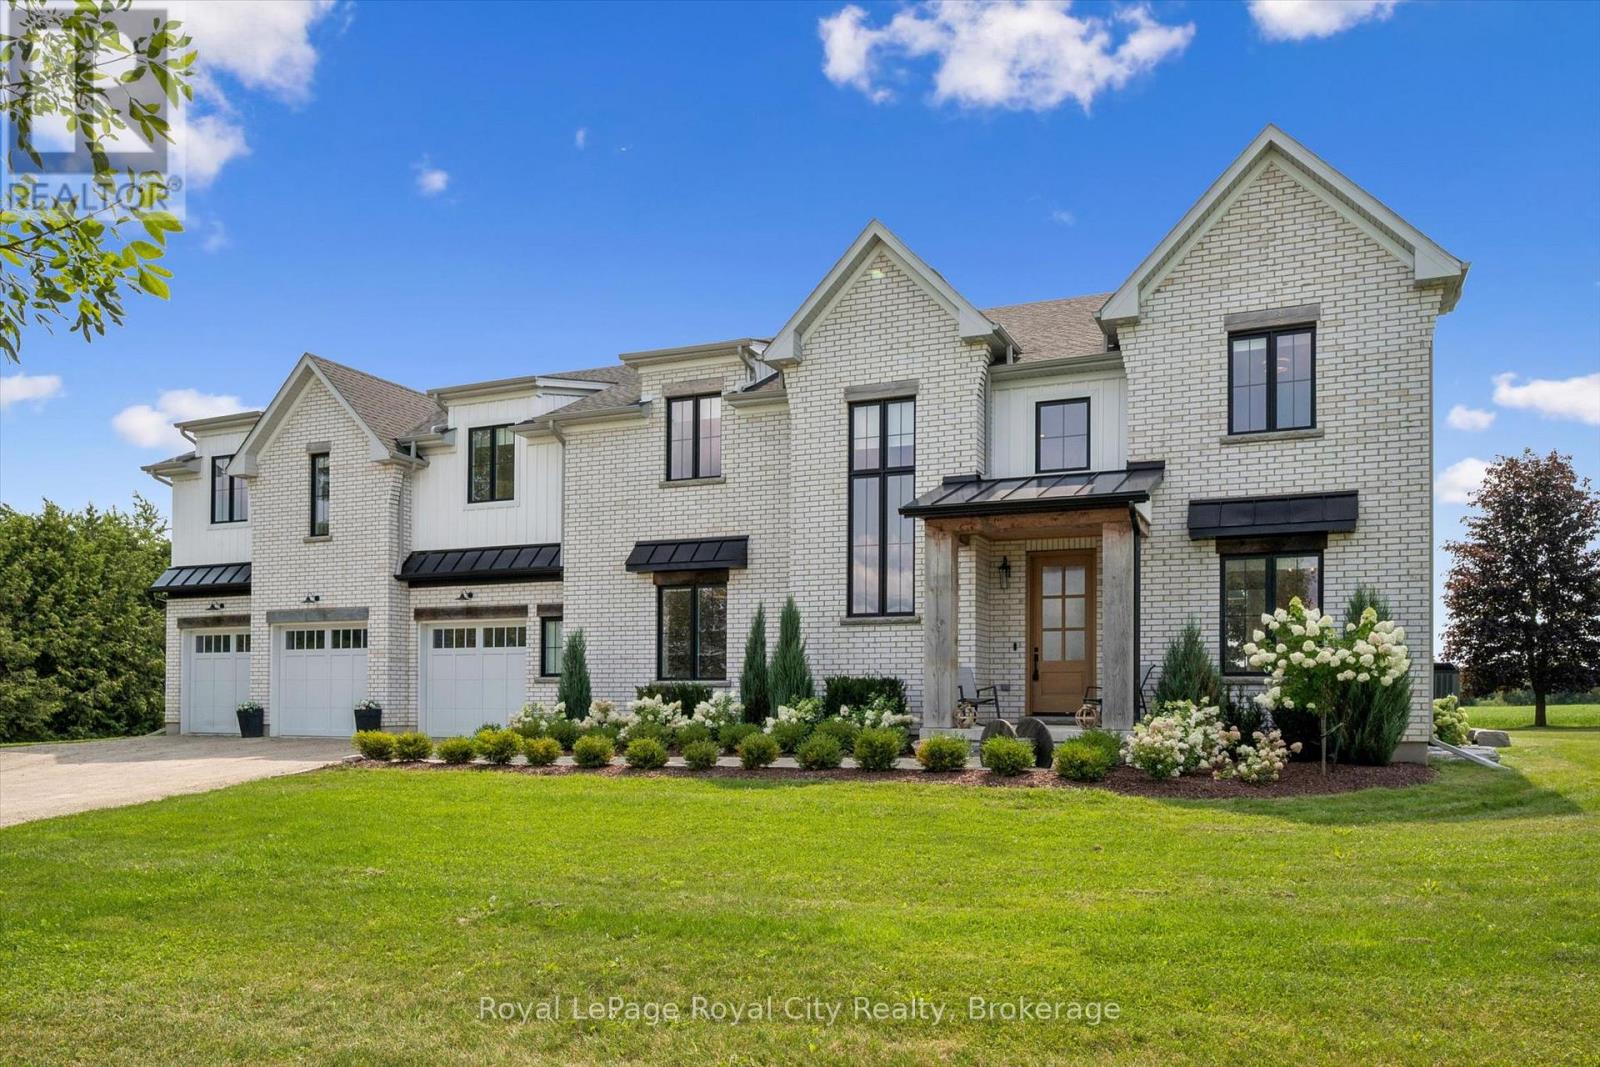
Set on just over one acre on the outskirts of Elora, this extraordinary modern farmhouse inspired country estate offers more than 5,700 sq. ft. of beautifully finished living space. From the impressive solid oak front door, the quality is unmistakable. Inside, the showstopping 19' great room features soaring ceilings, a dramatic wall of windows framing sweeping farmland views and a striking gas fireplace finished in Venetian plaster. Designed for everyday living and entertaining, the open concept main floor centres on a beautifully appointed kitchen featuring Frigidaire Professional Series appliances, a dramatic plaster range hood, a pot filler, quality wood cabinetry, and a large walk-in pantry with custom built-ins. Sliding doors from the dining area open to a covered timber frame patio, perfect for BBQing and entertaining in any weather. Thoughtful main-floor details include a private office with built-ins, a dedicated beverage centre, and a spacious mudroom off the garage. The oversized 3-car garage offers a 4th rear garage door for garden equipment, a functional workshop area and a separate entrance to the basement. With 4 bedrooms and 5.5 bathrooms, every bedroom enjoys its own full ensuite. The spectacular primary suite is a true retreat with massive walk-in closets and a luxurious, magazine-worthy ensuite. The fully finished basement features 9' ceilings, a 4th bedroom, full bath, generous recreation and entertaining space, plus a rough-in for a home theatre. Outside, a built-in outdoor firepit creates an inviting gathering place for family and friends, with a private full washroom accessible from the backyard. With far too many construction details to list, this remarkable estate home needs to be experienced in person! (id:45725)

113 Courtney Street
Centre Wellington (Fergus), Ontario
Welcome to this beautiful family home, perfectly situated with breathtaking views of picturesque farmer's fields stretching as far as the eye can see! Offering 3 bedrooms and 2.5 bathrooms, this home is filled with natural light thanks to the large windows throughout. The main floor features a bright, open-concept layout with soaring ceilings and a walk-out to the fabulous backyard. Upstairs, you'll find three spacious bedrooms and two full bathrooms, including a primary suite with its own ensuite bathroom and walk-in closet. The partially finished basement provides additional space for the family to enjoy, while the spacious deck in the fully fenced (and super private) backyard is the perfect spot to sip your morning coffee while taking in the stunning views or to entertain family and friends. With garage access from inside the home, parking for four cars in the driveway and a neighbourhood park directly across the street, this home offers both functionality and convenience. Close to shopping, trails, schools, the hospital, and all the amenities you need, this home is perfectly situated in a wonderful neighbourhood and offers an incredible opportunity to call it your own. (id:45725)
72 Pond View Gate
Waterdown, Ontario
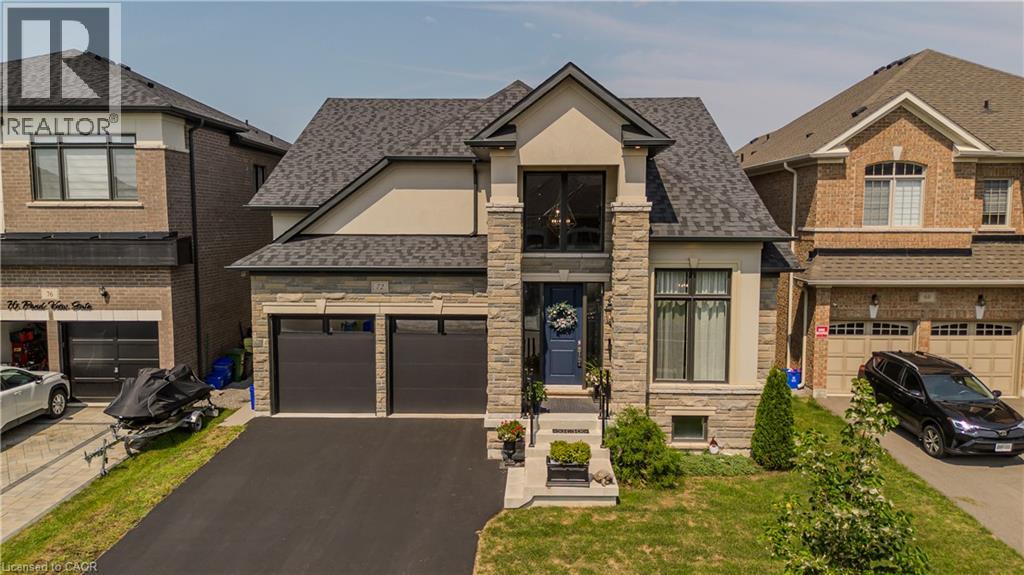
A standout custom-built hybrid 2-storey/bungaloft in an established Waterdown community, 72 Pond View Gate offers approx. 4,600 sq. ft. of finished living space, 4 beds and 4 baths. Built by the builder for themselves, this distinctive home offers exceptional space, quality craftsmanship and a versatile layout ideal for families, downsizers or multi-generational living. Ideally located close to parks, schools, shopping, trails, recreation and everyday amenities. Step inside to soaring ceilings, hardwood flooring and an open-concept design filled with natural light. The impressive kitchen features custom cabinetry, porcelain counters, tile backsplash, s/s appliances, pantry, pot & pan drawers and a large island with breakfast seating. It opens to the dining area and dramatic living room, where vaulted ceilings, expansive windows and a gas fireplace create an inviting gathering space. A main-floor office, 2-pc bath and laundry add everyday convenience. The main-floor primary retreat offers hardwood flooring, a walk-in closet and 4-pc ensuite with double vanity and separate glass shower, providing the convenience of one-floor living. Upstairs, 2 generous bedrooms are accompanied by a 4-pc bath with freestanding tub. An impressive open-to-below family room provides substantial additional living space and excellent potential to create an additional bedroom, including the opportunity for an additional ensuite. The fully finished basement extends the living space with a huge rec room, 4th bedroom, full bath, walk-in closet and excellent storage—ideal for older children, overnight guests, extended family, a home gym or games area. Outside, enjoy a spacious, fully fenced backyard with a large composite deck and plenty of lawn space for children, pets, entertaining or relaxing outdoors. Complete with an attached double garage with inside entry and driveway parking, this exceptional home delivers impressive space and flexibility inside and out. (id:45725)