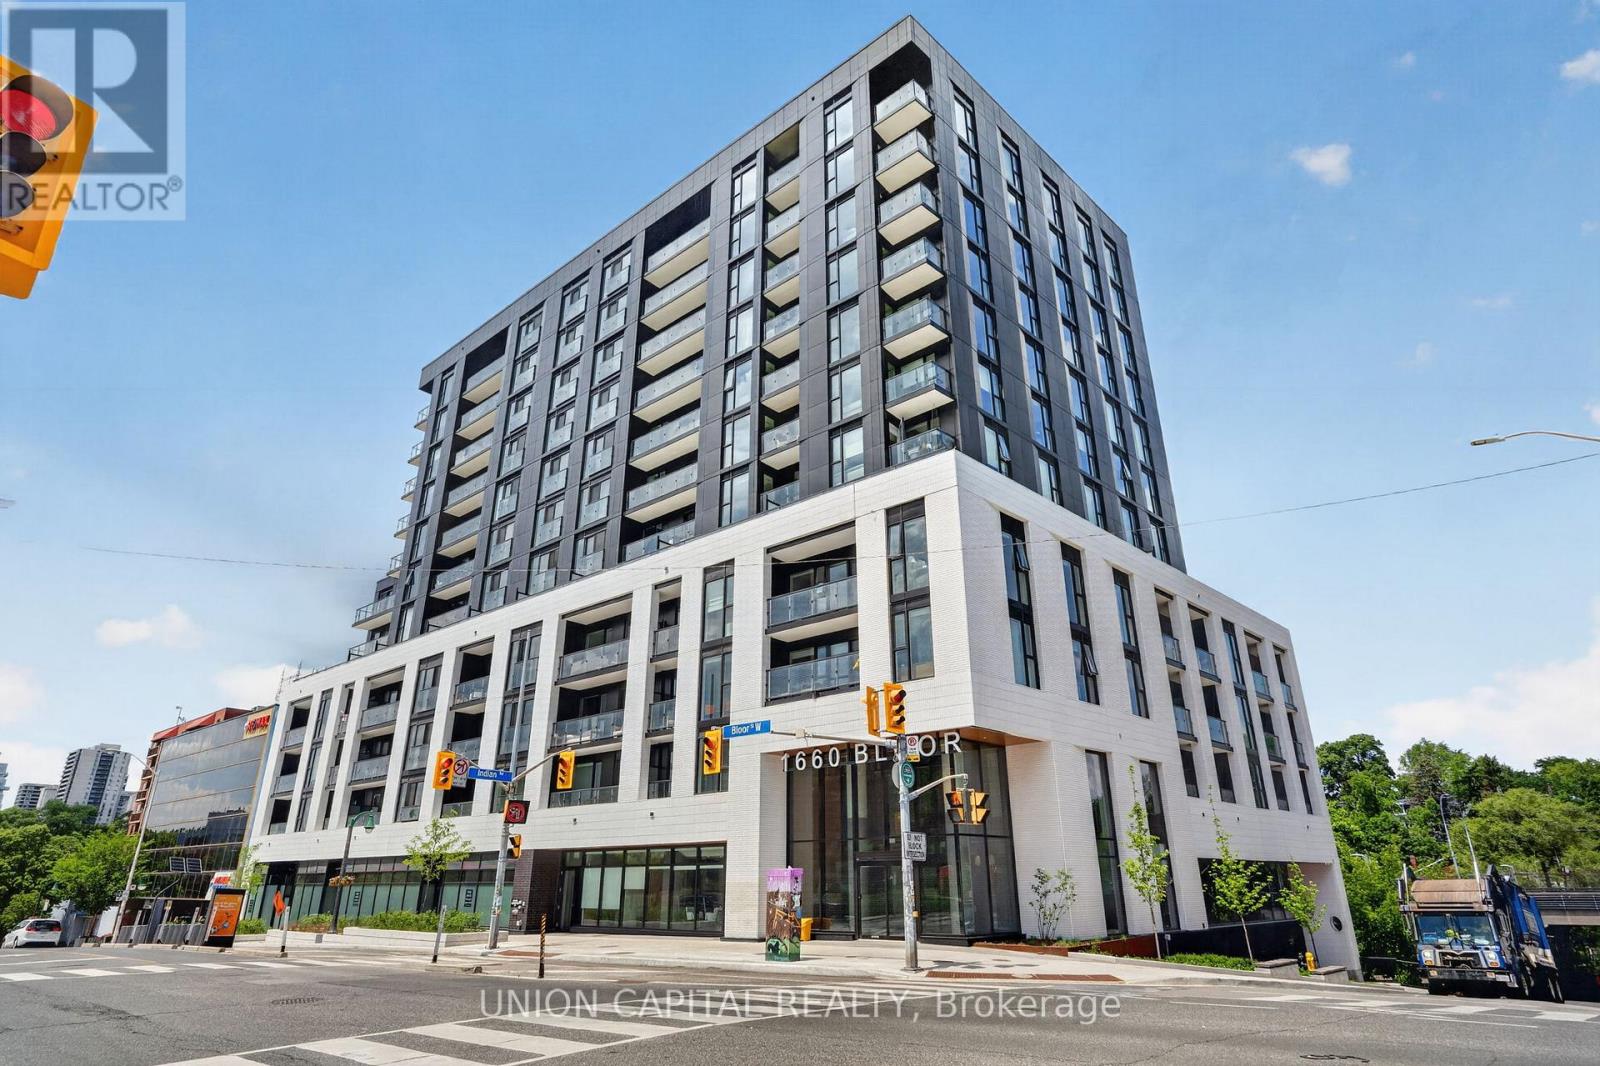
910 - 1660 Bloor Street W
Toronto (High Park North), Ontario
Nestled between The Junction and Roncy, this 678 sq. ft. southwest facing boutique condo overlooks High Park with balcony CN Tower views. Developed by the industry-leading Mattamy Homes, modern living can't get any easier in this 1 bed + den, 2 bath condo. Enjoy tons of natural light courtesy of floor-to-ceiling windows lining 9" high ceilings, or enjoy added privacy via upgraded remote controlled automatic blinds and additional den door. Contemporary kitchen filled with indulgent upgrades: matching quartz counter-top, backsplash and centre island for a curated aesthetic, extended kitchen cabinetry for extra storage, integrated high-end luxury Fulgor Milano kitchen appliances, and a designated wine/cool beverage fridge. Cohesive, spa-like feel bathrooms feature shower and floor tiling continuity and upgraded sleek bathtub with glass shower screen. State-of-the-art living features include in-suite laundry, a smart thermostat, valet smart entry system, valet resident app with smart home technology and smart suite entry door lock. Steps to fine dining, trendy + cozy cafes, top educational institutions, ground-level retail shops, Bloor Subway Station, Dundas GO and UP Express. Richness in amenities awaits: panoramic roof top views from BBQ terraces, yoga studio, meditation deck, fitness centre, bike share room, party rooms, co-working lounge, social lounge, and pet spa. Includes 1 locker unit and upgraded underground EV parking spot with direct elevator access. Get ready to call Westbend Residences home! (id:45725)
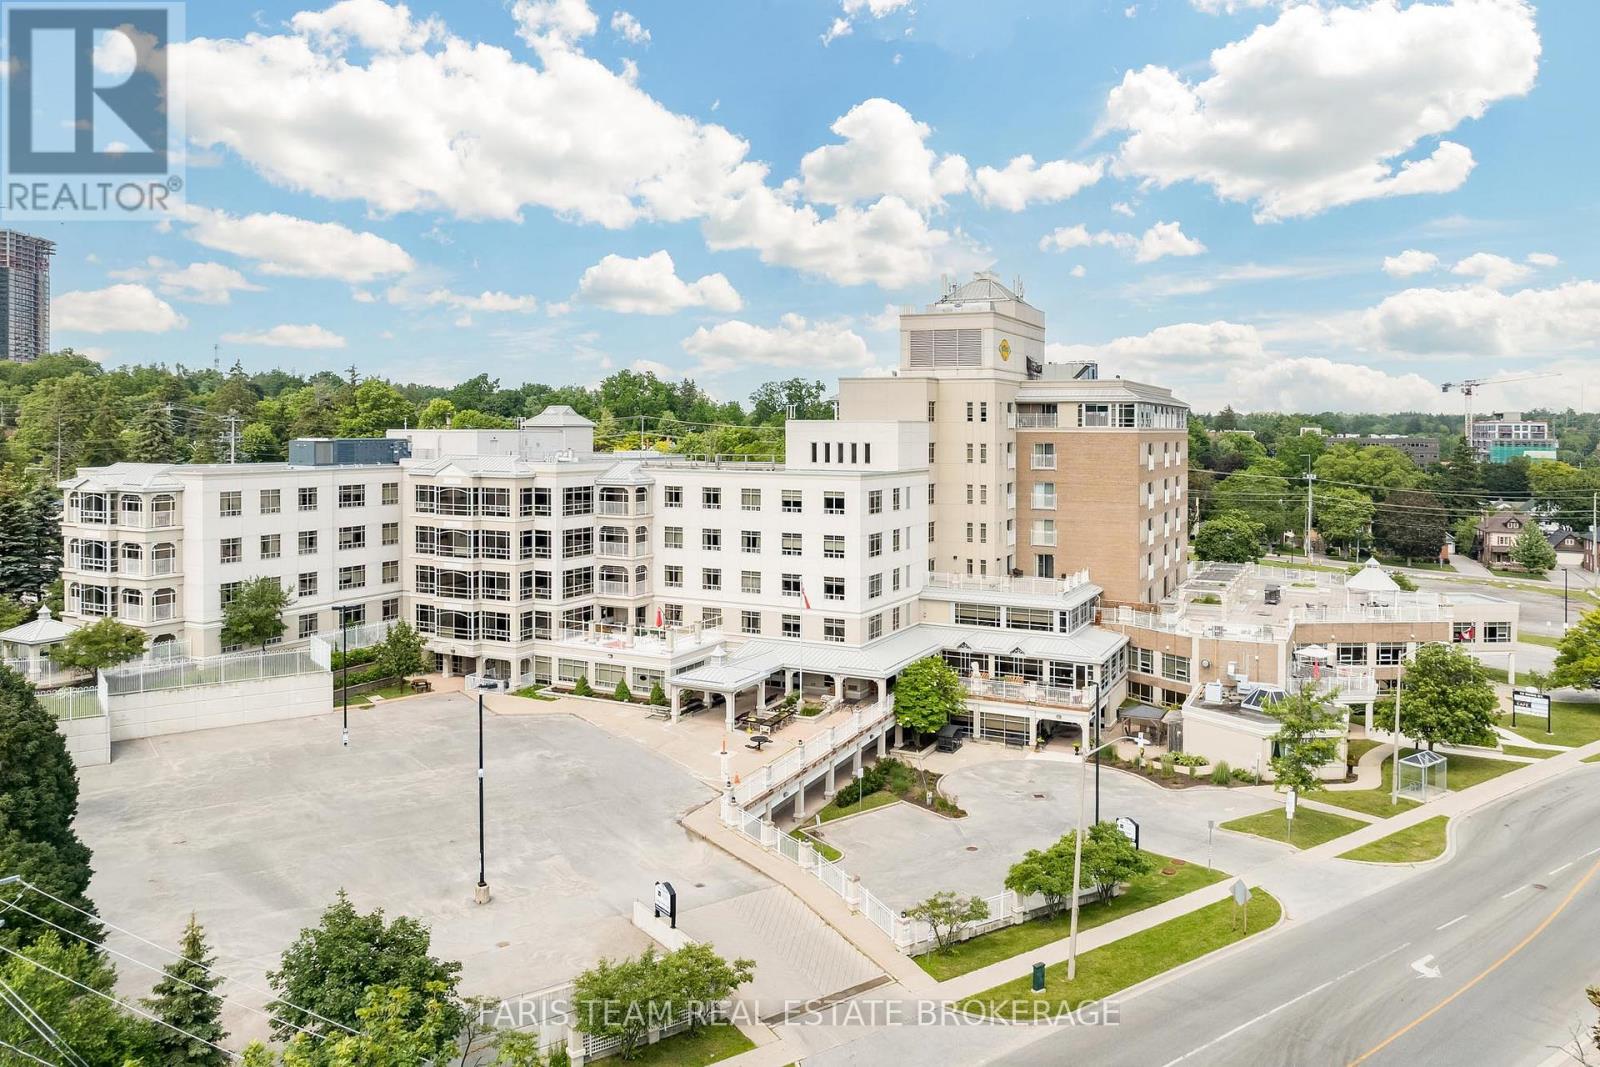
82 - 74 Ross Street
Barrie (Queen's Park), Ontario
Top 5 Reasons You Will Love This Condo: 1) Experience the exceptional lifestyle that Victoria Village is known for, where comfortable low-maintenance living is paired with outstanding amenities and a true sense of community, with a long-term care residence conveniently located next door, providing added peace of mind should your future care needs ever change 2) One of the most desirable suites in the building, this top level residence offers beautiful panoramic views, abundant natural light, a spacious floor plan, and two full bathrooms, creating a bright and welcoming place to call home 3) Move in and enjoy tasteful updates including hardwood and updated flooring, granite countertops, tile backsplash, fresh paint, remote-controlled bedroom blinds, and a luxurious walk-in massage tub that combines comfort with accessibility 4) Originally designed as a two bedroom suite, the layout has been opened to create an expansive living and dining area, while offering the flexibility to easily convert the space back into a second bedroom, den, or hobby room if desired 5) Enjoy a carefree lifestyle with maintenance staff handling routine upkeep while you take advantage of outstanding on-site amenities and a prime location across from Queen's Park, just minutes to downtown Barrie, Kempenfelt Bay, shopping, restaurants, and transit. 880 fin.sq.ft. *Please note some images have been virtually staged to show the potential of the condo. (id:45725)
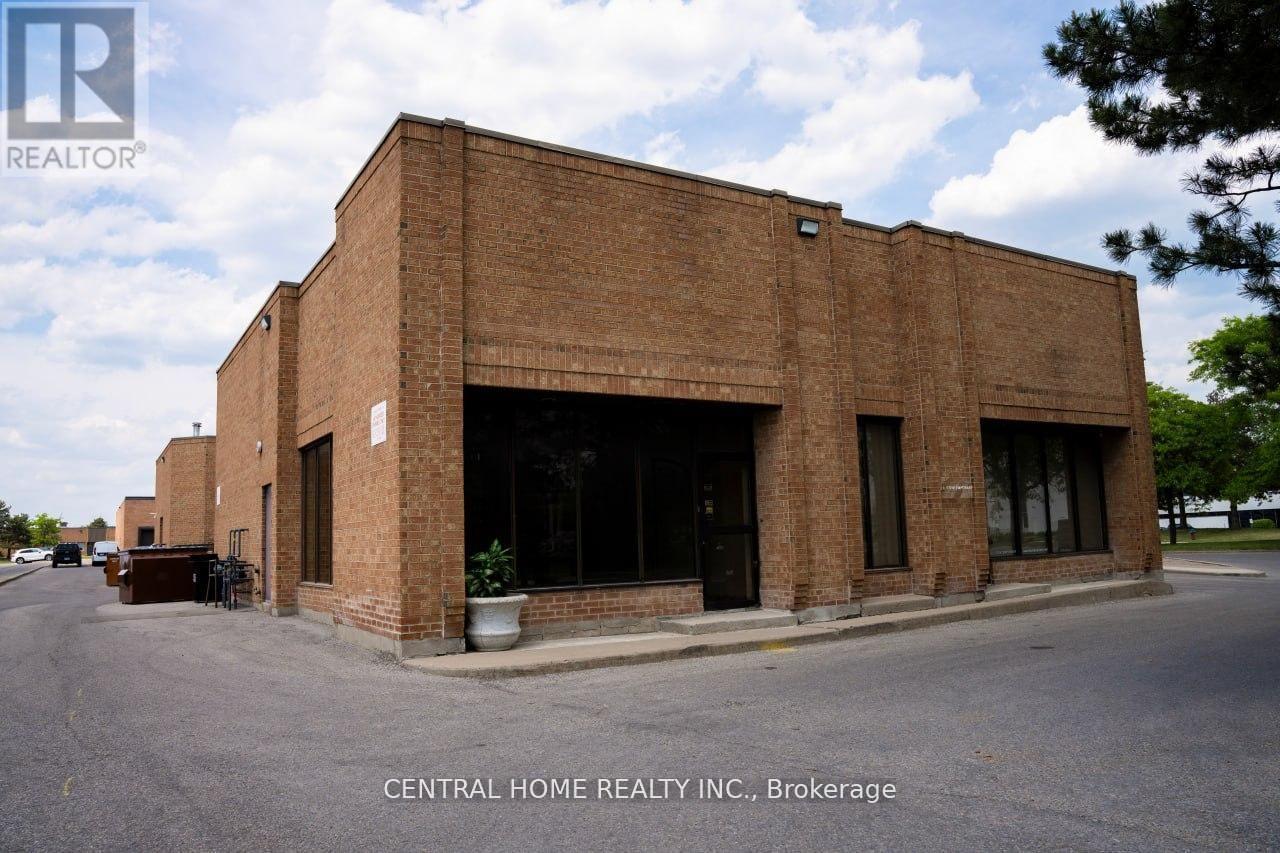
1 - 95 East Beaver Creek Road
Richmond Hill (Beaver Creek Business Park), Ontario
Prime commercial condo unit in the heart of Richmond Hill's highly sought-after Beaver Creek Business Park. Featuring impressive 17-foot clear ceiling height, this versatile commercial space offers excellent flexibility for a wide range of retail, office, showroom, professional, service, and commercial uses (buyer to verify permitted uses). Approx. 1,033 sq.ft. with excellent exposure and convenient access to Highways 404, 407, and Leslie Street. Vacant possession available, making it ideal for both owner-users and investors. Low monthly condo fees, ample surface parking, and a well-maintained commercial complex surrounded by established businesses and amenities. A rare opportunity to own commercial real estate in one of the GTA's most desirable business locations.Offer Remarks (id:45725)
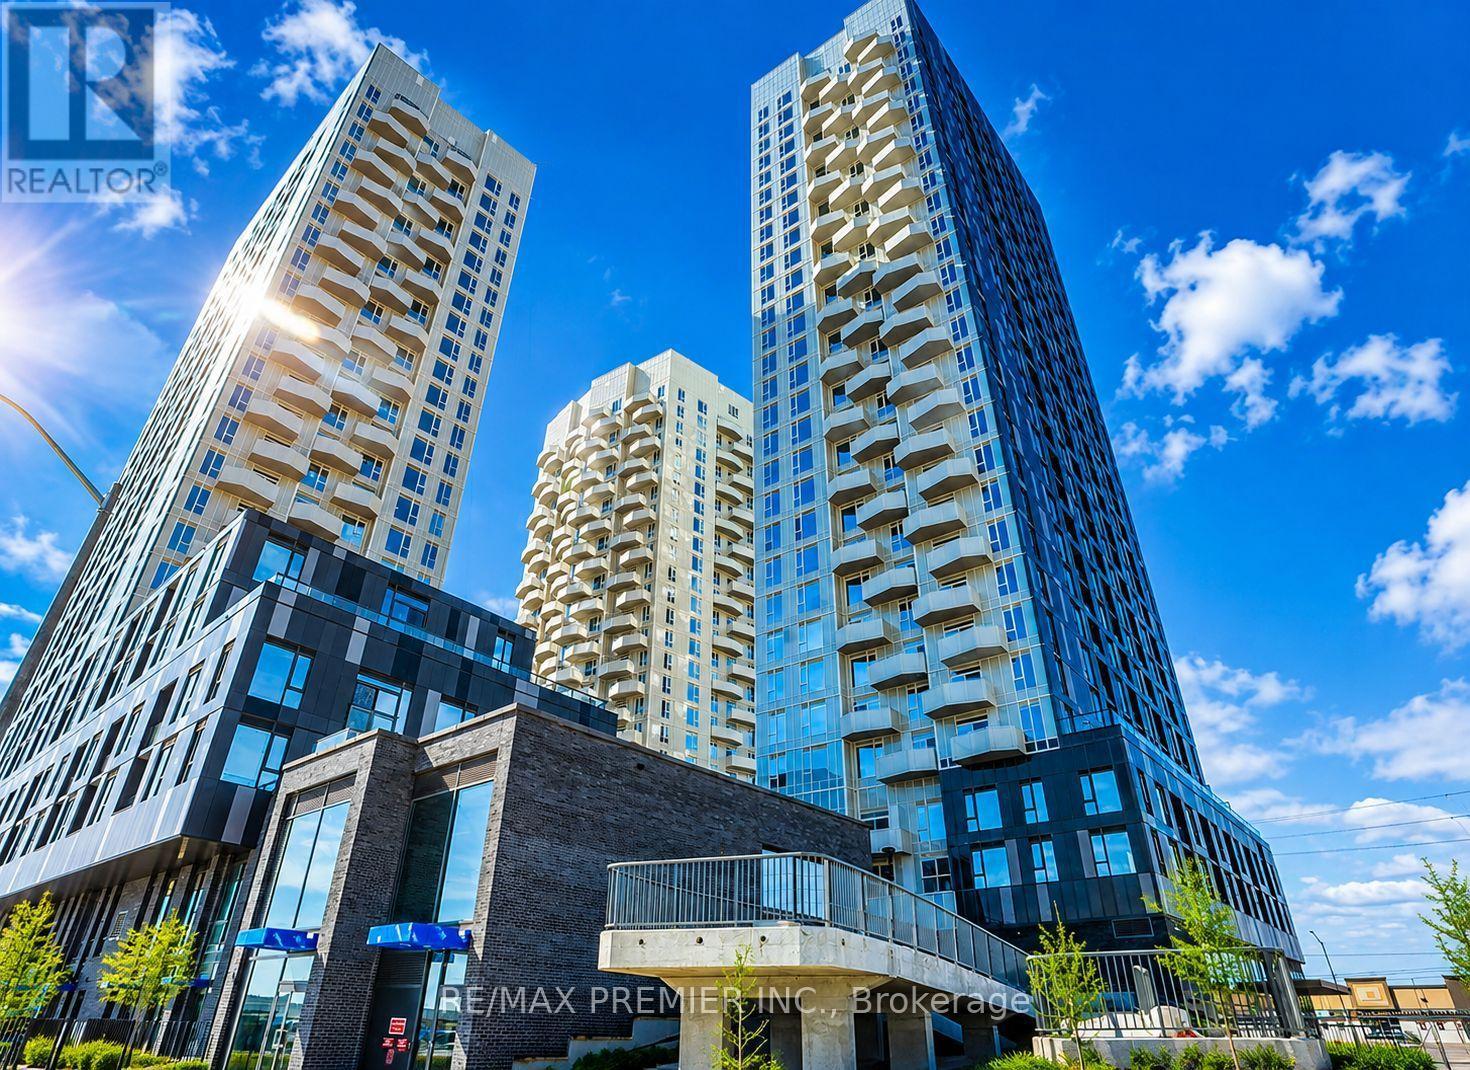
1707 - 474 Caldari Road
Vaughan (Concord), Ontario
Welcome to this bright and stylish 1+Den suite in the heart of Vaughan! Featuring 9-ft ceilings, expansive windows, and an unobstructed east-facing view, this thoughtfully designed home is filled with natural light. The versatile den is perfect for a home office or guest space, while the modern kitchen with sleek cabinetry flows seamlessly into the open-concept living and dining areas. Parking is included, adding exceptional convenience and value. Ideally located just steps to Vaughan Metropolitan Centre Subway Station and minutes to Hwy 400 & 407, Vaughan Mills, Cortellucci Vaughan Hospital, IKEA, restaurants, and everyday amenities. Enjoy modern urban living in one of Vaughan's most connected communities! (id:45725)
915 - 99 The Donway W
Toronto (Banbury-Don Mills), Ontario
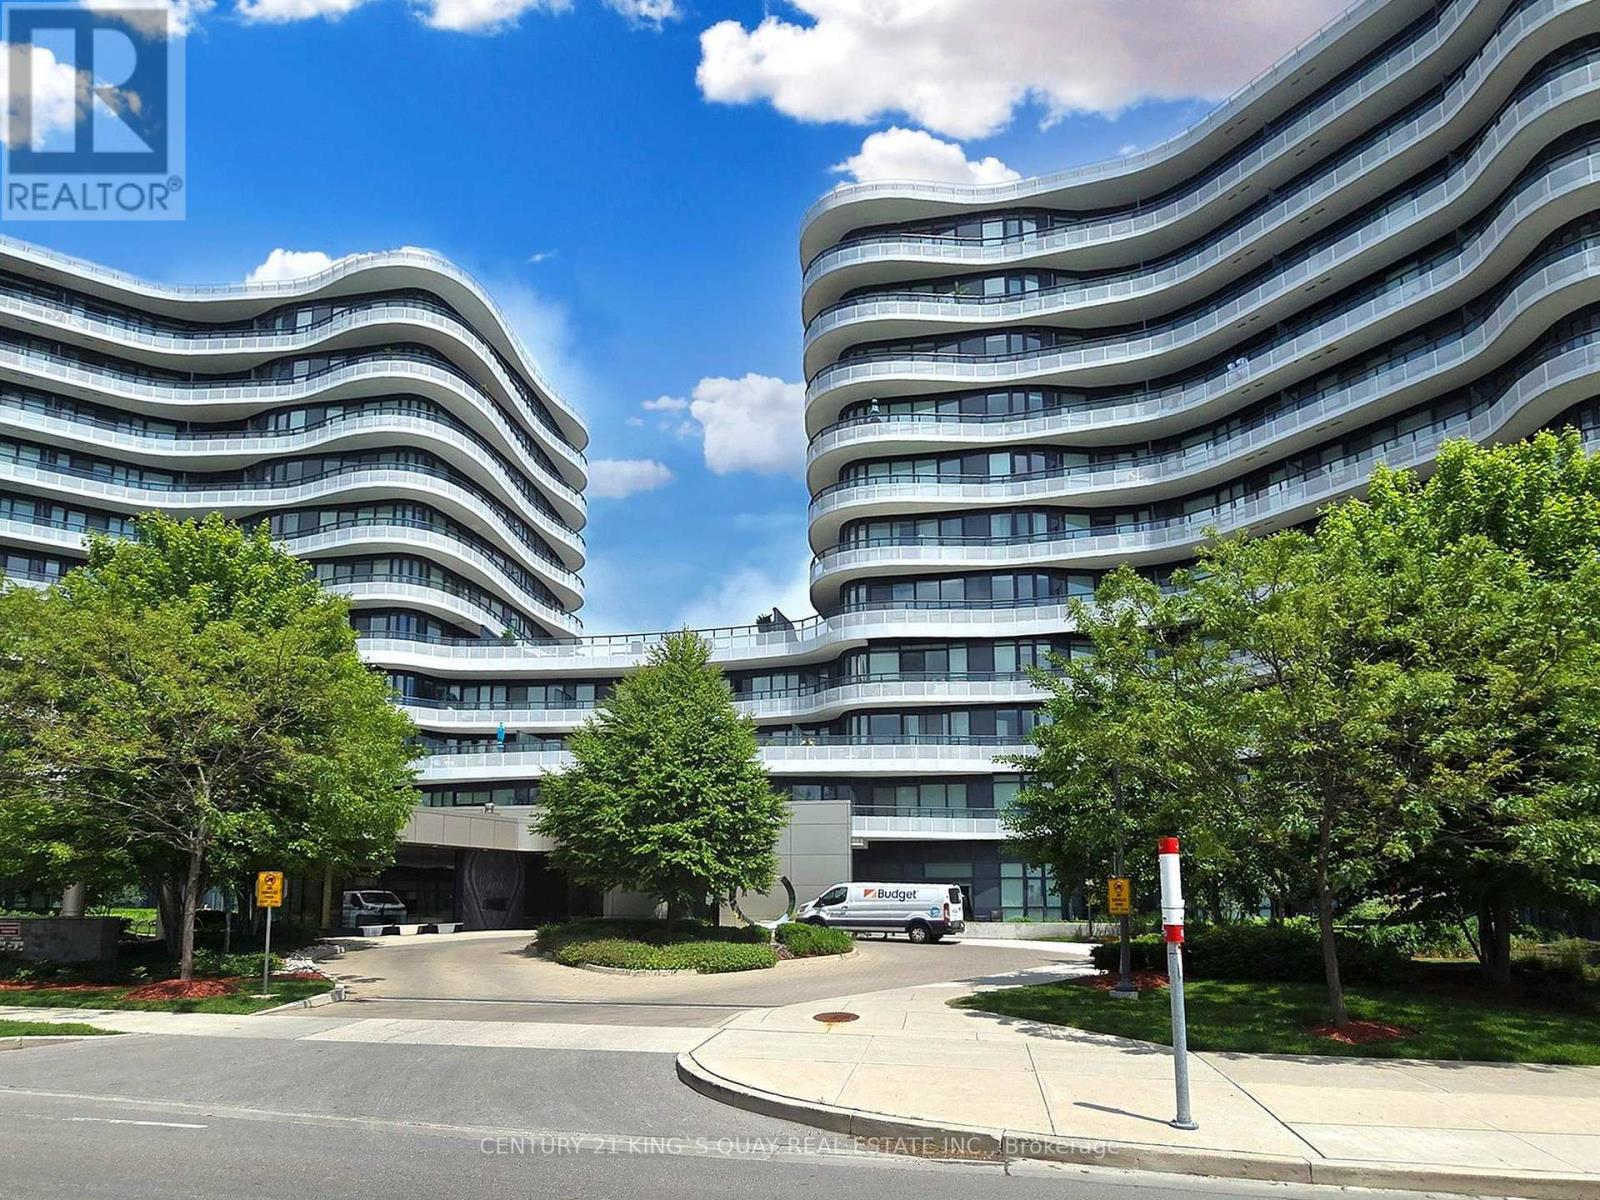
Bright & Spacious 2-Bedroom Plus Den, 2 Bath 1,272 Sq Ft Suite With Brilliant Layout. Panoramic View With 9' Ceiling. Gourmet Open Concept Modern Kitchen With Custom Matching Cabinetry, Centre Island, Miele Stainless Steel Appliances, Granite Countertop & Custom Backsplash. High Quality Laminate Floor. Master Bedroom With Floor To Ceiling Window and 3-Pc Ensuite Bath. Large Wrap Around Balcony With Spectacular North West Sunset Views. Top Quality Hunter Douglas Window Coverings. Excellent amenities with Friendly 24-Hr Concierge, Rooftop Terrace & BBQ Area, Theatre/Media, Pool Table, Gym, Party Room, Pet Spa &Visitor Parking. Walking distance to The Shops at Don Mills, Cinema, Bars & Restaurants, Public Transit. (id:45725)
2905 - 101 Erskine Avenue
Toronto (Mount Pleasant West), Ontario
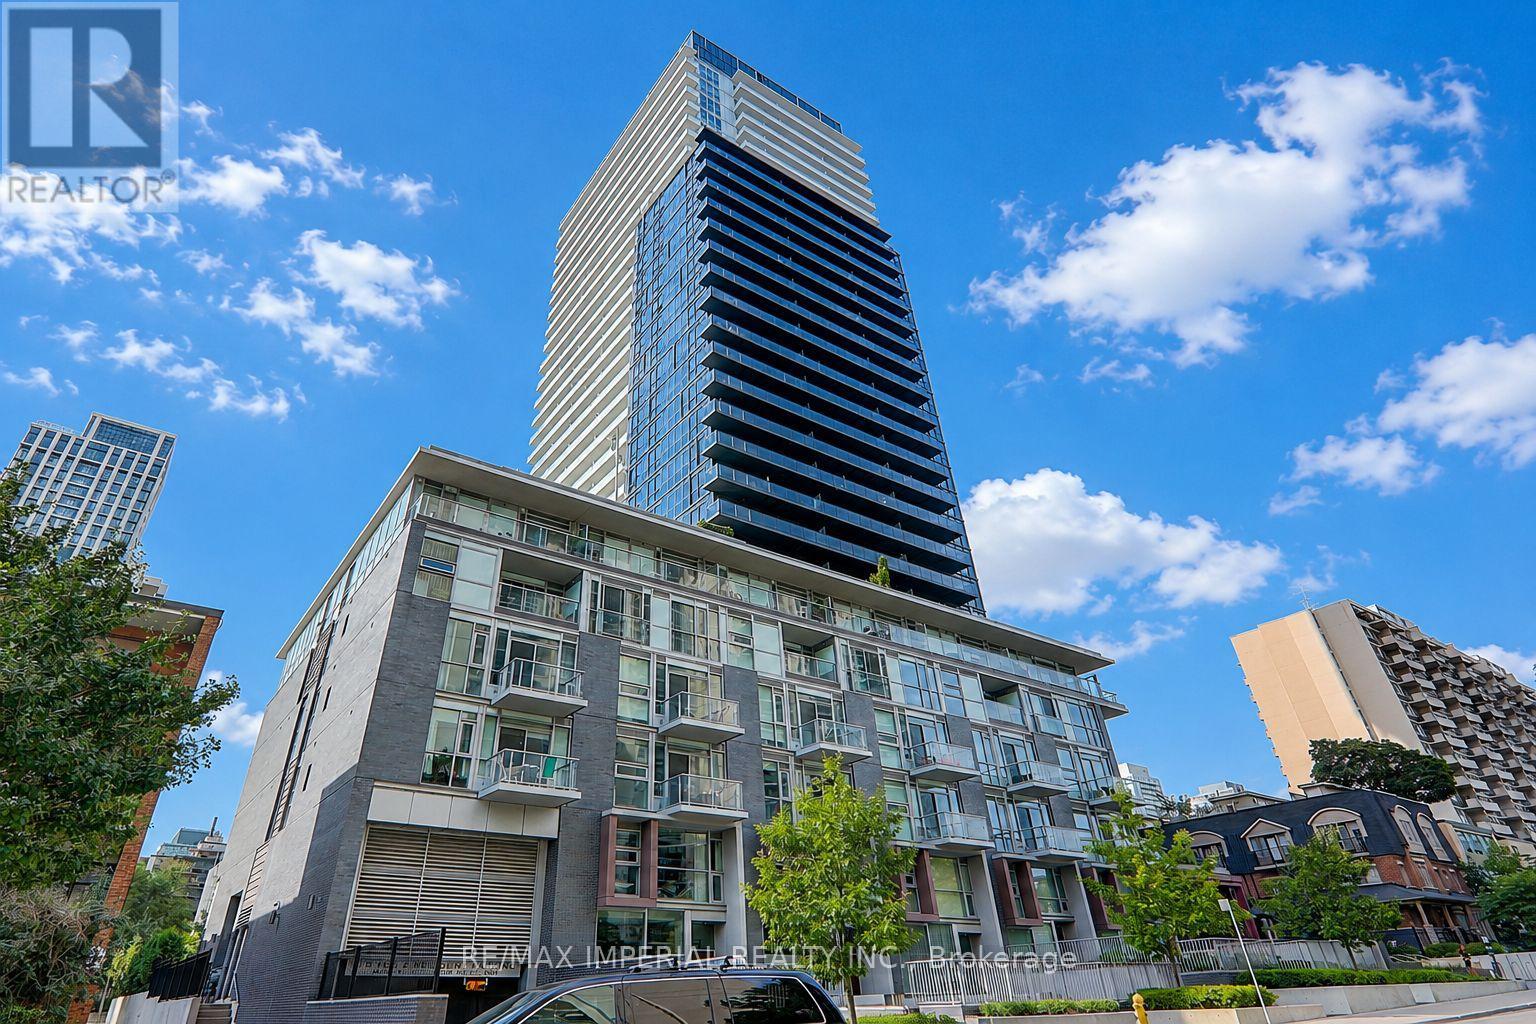
Welcome to Tridel's prestigious Erskine community in the heart of Yonge & Eglinton. This beautifully designed 1-bedroom + den suite offers approximately 591 sq. ft. of interior living space plus an 87 sq. ft. balcony. Features include 9-ft ceilings, floor-to-ceiling windows, a modern kitchen, a versatile den, and laminate flooring throughout-no carpet. Enjoy premium amenities including an outdoor pool, rooftop garden, theatre, yoga studio, and more. Just steps to the TTC, Eglinton Crosstown LRT, restaurants, cafés, shopping, parks, and everyday essentials. (id:45725)
77 - 3344 Uplands Drive
Ottawa, Ontario
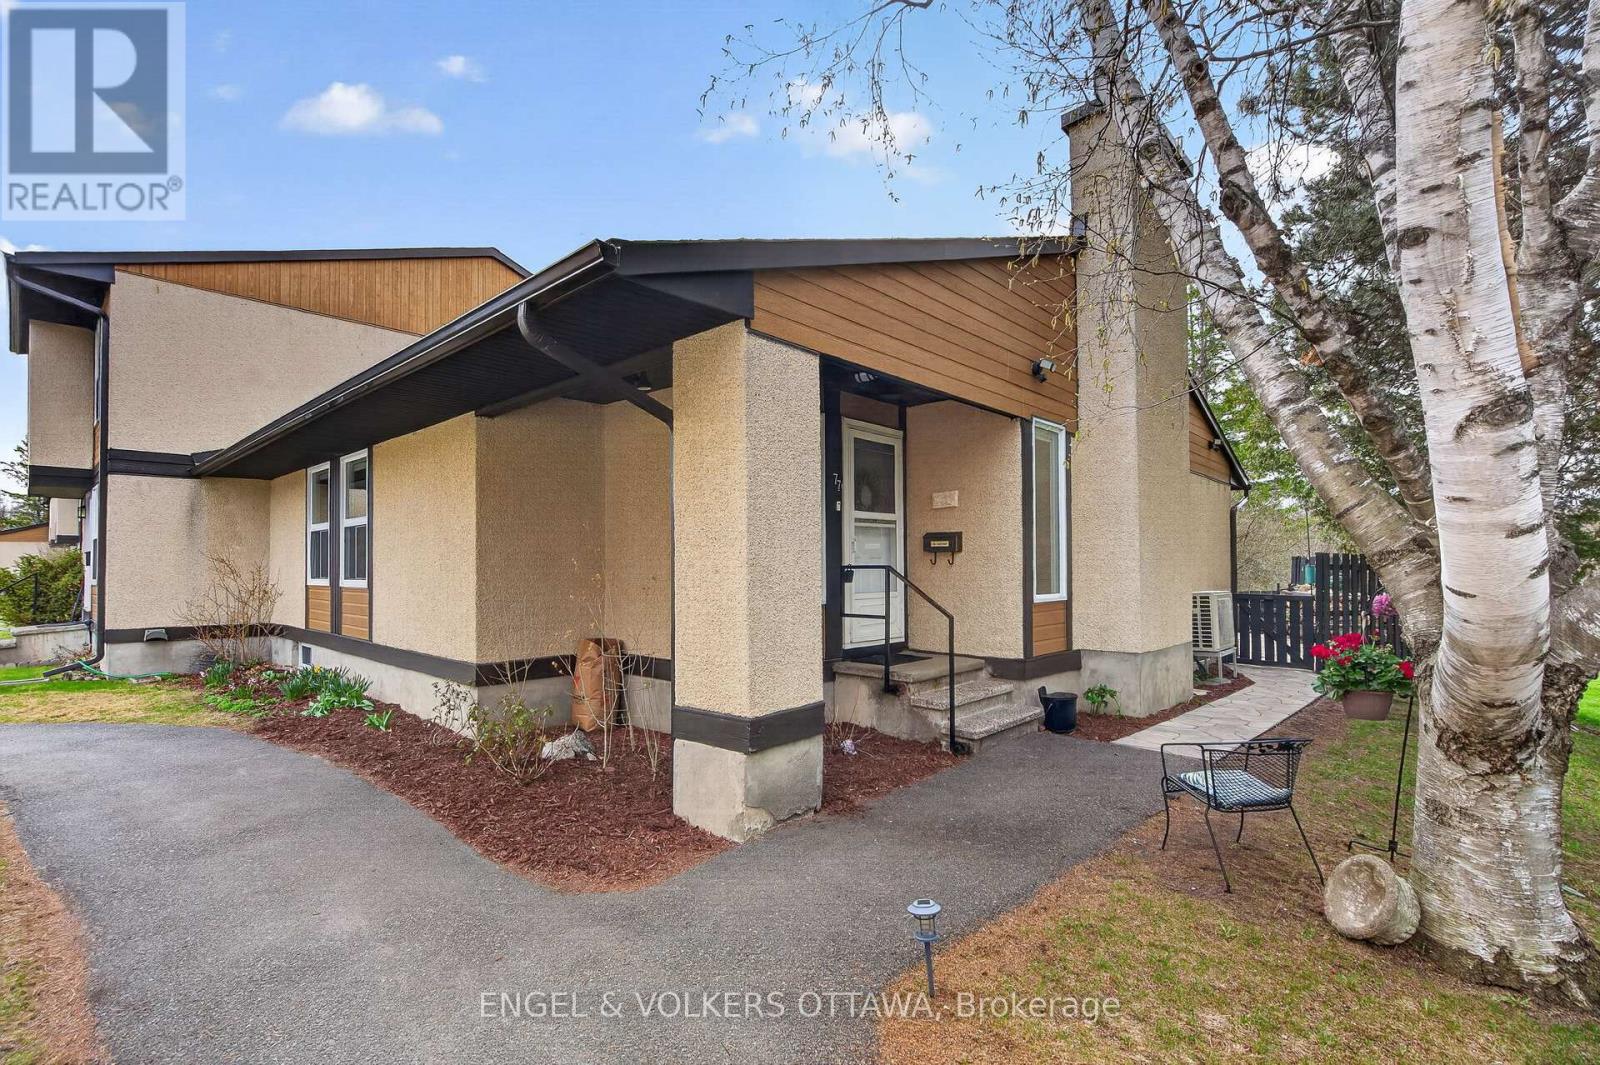
Welcome to 77-3344 Uplands Drive - a rarely offered bungalow-style condo tucked away & backing onto a peaceful wooded area. This beautifully maintained and updated home features a total of 3 bedrooms, and 3 full bathrooms. The main floor offers bright, inviting & open-concept living and dining spaces with a cozy fireplace as the centerpiece of the living room. The spacious kitchen includes granite countertops, a gas stove, stainless steel appliances, plus a convenient gas line for your outdoor BBQ. Additionally, the kitchen features direct access to the well-maintained backyard through a sliding glass door, where you can enjoy time outdoors on the stone patio, or spend the sunny days gardening. As you move to the lower level, the finished basement adds exceptional flexibility with 3 additional rooms currently used as office space and recreation area, a full bathroom, laundry room, and a large furnace/workroom. Recent updates include vinyl flooring throughout the lower level (2025) and oak hardwood stairs to match the main level. Additional upgrades include a cold weather heat pump (2020), furnace (approx. 5 years old), updated electrical, and updated interior doors throughout. One outdoor parking spot right outside of the unit adds extra convenience! Ideal for families, downsizers, or first-time homebuyers - this well-maintained home offers comfort, space, and a welcoming community. (id:45725)
12 Ashwood Crescent
Middlesex Centre (Ilderton), Ontario
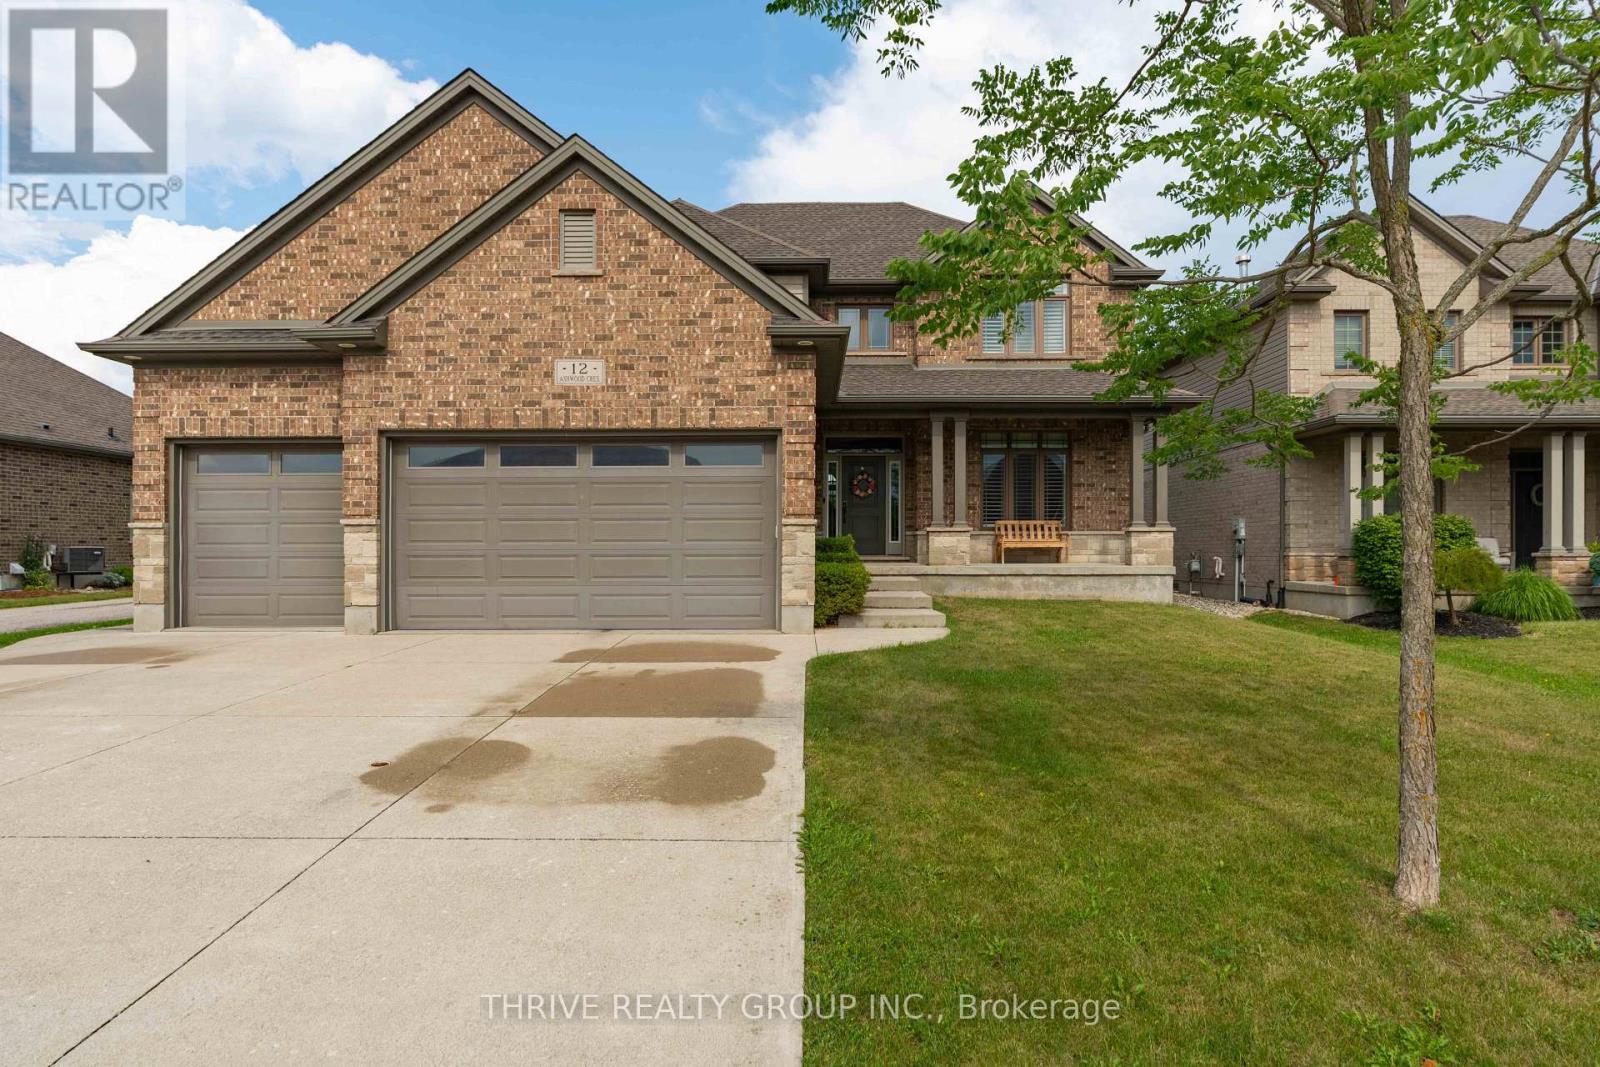
Welcome to 12 Ashwood Crescent, an exceptional executive lease in the sought-after community of Ilderton. This spacious two-storey home offers 4 bedrooms, 3.5 bathrooms, a fully finished basement, and a rare heated 3-car garage, providing the perfect blend of luxury, comfort, and functionality.The bright, open-concept main floor is designed for both everyday living and entertaining, featuring hardwood floors, a dedicated home office with elegant coffered ceilings, a spacious living room with a gas fireplace, and a beautifully appointed kitchen with granite countertops, stainless steel appliances, and abundant cabinetry. Upstairs you'll find three generously sized bedrooms, including a spacious primary retreat with a walk-in closet and luxurious ensuite complete with a glass shower, soaker tub, and double vanity. The fully finished basement offers a large recreation room, the fourth bedroom, a full bathroom, and plenty of additional living space for guests, a home gym, or media room.Step outside to your own private backyard oasis. Enjoy summers in the heated inground pool, unwind on the expansive deck, or entertain family and friends in the heated pool house featuring its own bar. Whether hosting gatherings or relaxing with family, this backyard was designed to be enjoyed all season long.Located in the family-friendly community of Ilderton, just minutes from London, you'll appreciate the charm of small-town living while remaining close to excellent schools, parks, shopping, and everyday amenities.This is a rare opportunity to lease a beautifully maintained home offering premium finishes, exceptional living space, and an incredible resort-style backyard.It turns out not every luxury home needs a centre island to be desirable. Sometimes a heated three-car garage and a pool with a bar do the heavy lifting just fine. (id:45725)
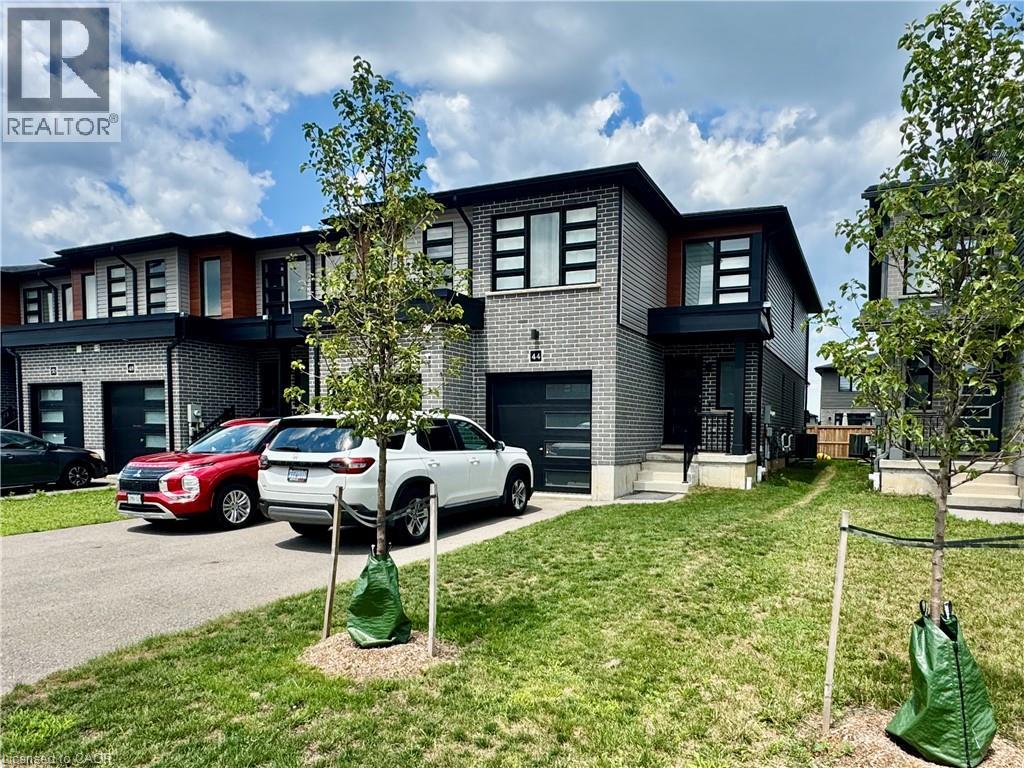
44 Wilkinson Avenue
Cambridge, Ontario
Amazing End Unit Townhouse Fully Upgraded, 3 Bedrooms And 3 Bath Rooms, Carpet-Free, Upgraded Kitchen, Island With Breakfast Bar, Backsplash, Quartz Countertops, Brand New Appliances. Living room with Pot lights, upgraded 2 tone staircase. Primary Bedroom features 2 walk-in closets and ensuite. Parking for 3 Cars! Well Established Area Galt West, Close To Downtown, Close To Grand River, Close To Schools, Parks And Shopping. (id:45725)
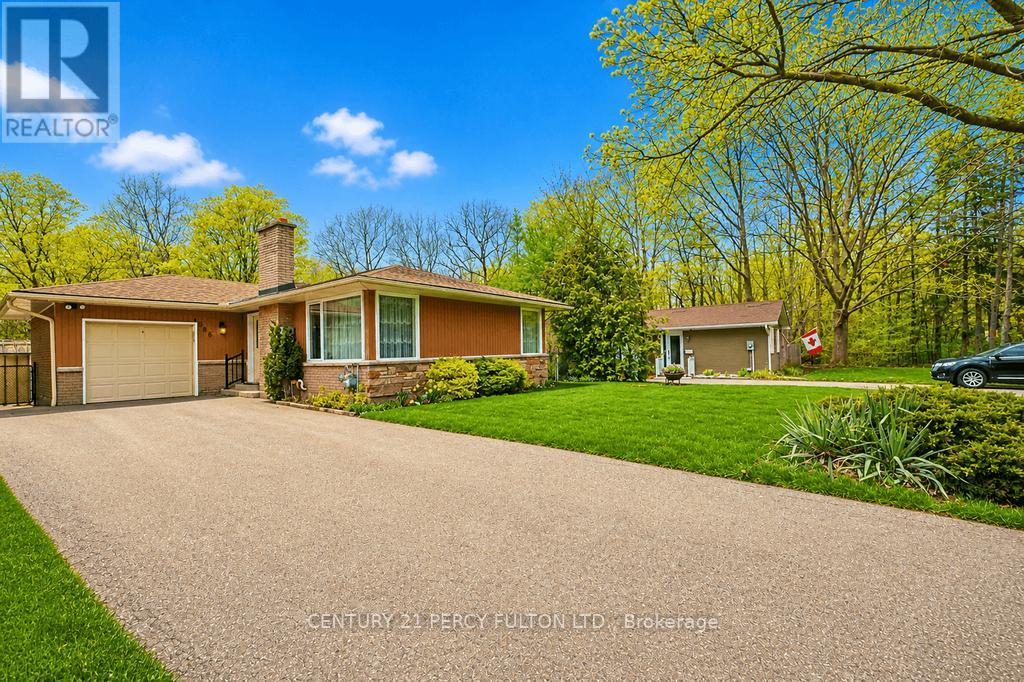
1386 Forest Glade Road
Oakville (Fa Falgarwood), Ontario
Calling all builders, renovators and handymen! This exceptional 60x151' lot offers one of the best values in Oakville. Tucked away at the end of a quiet street and backing onto a picturesque ravine, the home provides outstanding privacy and a serene natural setting. The sun-filled backyard enjoys excellent exposure, creating the perfect space for outdoor living and entertaining. A long private driveway adds convenience and plenty of parking. Located within a highly sought after school district, this is an incredible opportunity for families, investors or those looking to create their dream home. Rarely do lots of this size and setting become available at such an attractive price point. Don't miss your chance to unlock the full potential of this prime Oakville property! (id:45725)
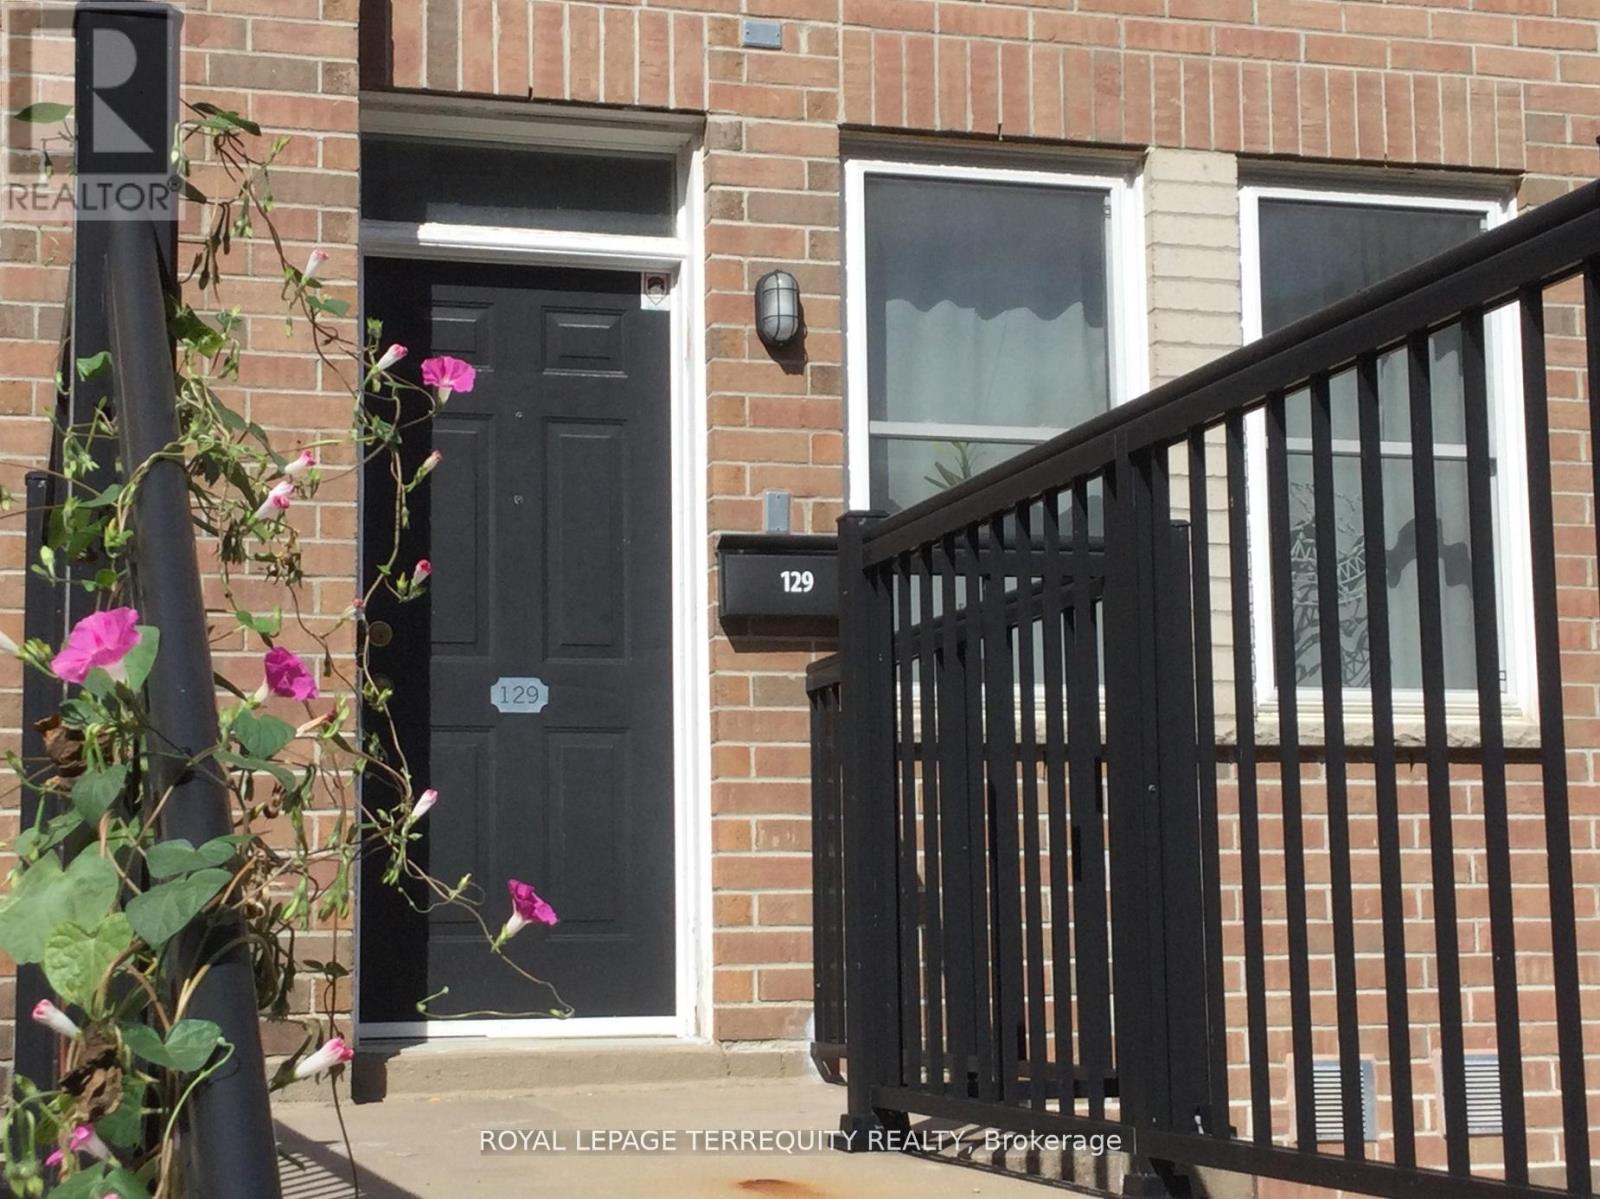
129 - 760 Lawrence Avenue W
Toronto (Yorkdale-Glen Park), Ontario
Opportunity Knocks! The 3 Bedroom 3 bathroom layout with the Rooftop Terrace has largest floor plan in the Condo Complex. It is a South-East facing corner Unit flooded with daylight. The Kitchen features a new Quartz Countertop, Stainless Steel Appliances, a 5 Burner Gas Range, a brand new Dishwasher all with the adjacent breakfast nook plus a custom storage cabinet as an extra! Bar stools in the photos are included. A brand new A/C Unit installed in June 2026. The Bedrooms have unique custom built closet cabinets. See for yourself!! New flooring on the second level. Roller blinds throughout the whole Unit. The Dining room beside the Livingroom has a Ceiling fan. There are 2 Owned Parking Spots which are easily accessible at the foot of the front porch. (photo is for illustration purposes-not the exact parking spots) Rooftop Terrace owned furniture is included. (photo indicates mostly the exact pieces which are to be included) The location offers wonderful transportation possibilities with the Highway and TTC Subway nearby. Great shopping is in the immediate neighbourhood along with local schools. HVAC fully serviced. (id:45725)
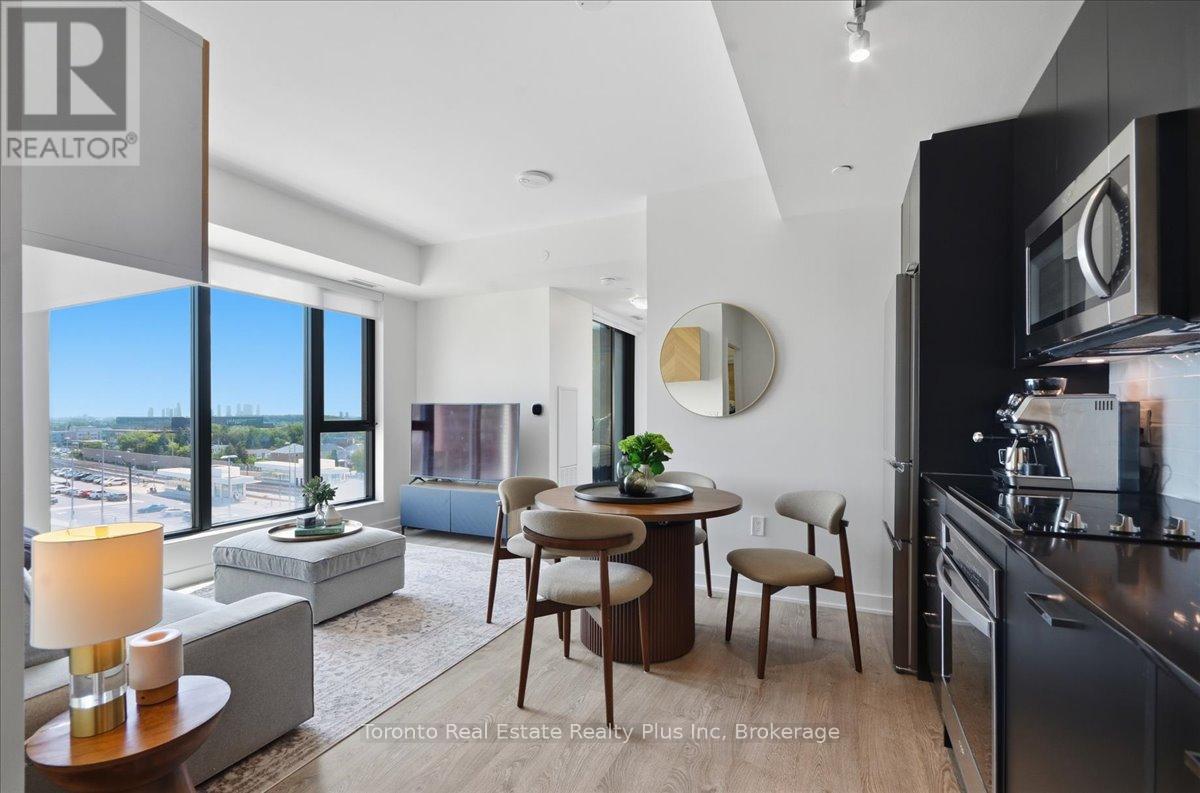
304 - 120 Eagle Rock Way
Vaughan, Ontario
Welcome to The Mackenzie - sophisticated, boutique living in a vibrant, amenity-rich community. This freshly painted, split 2-bed, 2-bath suite is wrapped in floor-to-ceiling windows for bright, private, functional living. Select furniture is included for a stylish, move-in-ready home. The open-concept kitchen features granite counters, a chic backsplash, and full-size built-in appliances, flowing into a versatile living/dining space. The primary suite offers a private 3-piece ensuite; the second bedroom is served by a full bath - ideal for family, guests, or a home office. Both bedrooms include custom closet organizers. Unwind on your private balcony with unobstructed downtown views. Building amenities include a fitness centre, yoga studio, party room with private dining, and a rooftop lounge with BBQs. Steps to Maple GO Station, minutes to Hwy 400, top schools, parks, Vaughan Mills, and Cortellucci Vaughan Hospital. Includes 1 parking spot and 1 locker. Immaculate and move-in ready - unbeatable value. (id:45725)