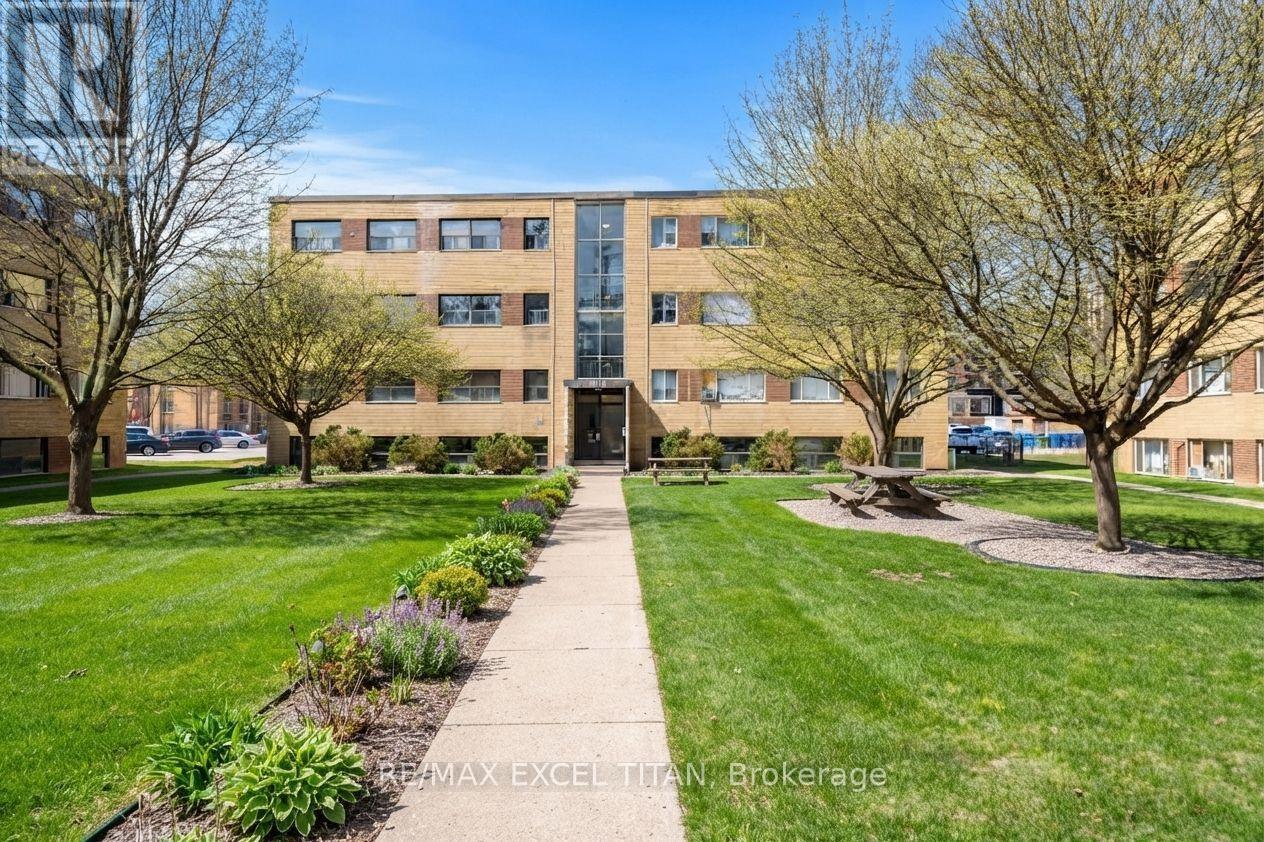
24 - 2035 Prospect Street
Burlington (Brant), Ontario
Welcome To Our 2 Bedrooms Suite. Located 5 mins to the Burlington Lakeshore, 5 Mins away from Mapleview shopping centre, 5 mins from Spencer Smith Park (waterfront) and 7 minutes away from Burlington Go station. Discounted promotional rates with Rogers available for Home Phone, Internet and Cable services. Some photos have been virtually staged (id:45725)
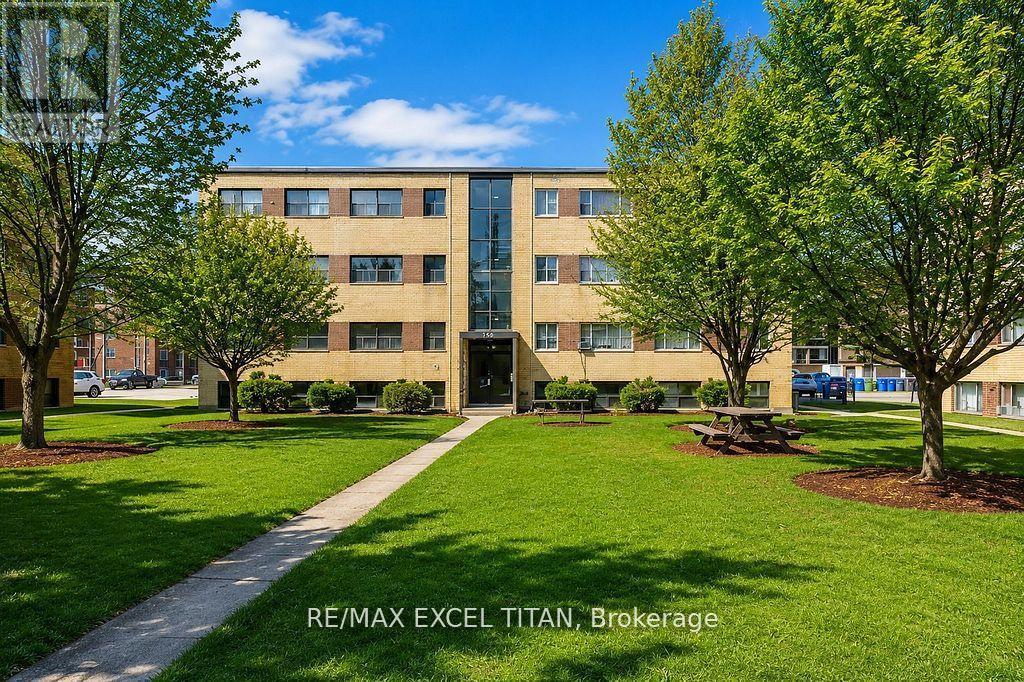
1 - 799 Robinson Street
Burlington (Brant), Ontario
Welcome To Our 2 Bedrooms Suite. Located 5 mins to the Burlington Lakeshore, 5 Mins away from Mapleview shopping centre, 5 mins from Spencer Smith Park (waterfront) and 7 minutes away from Burlington Go station. Discounted promotional rates with Rogers available for Home Phone, Internet and Cable services. Some photos have been virtually staged (id:45725)
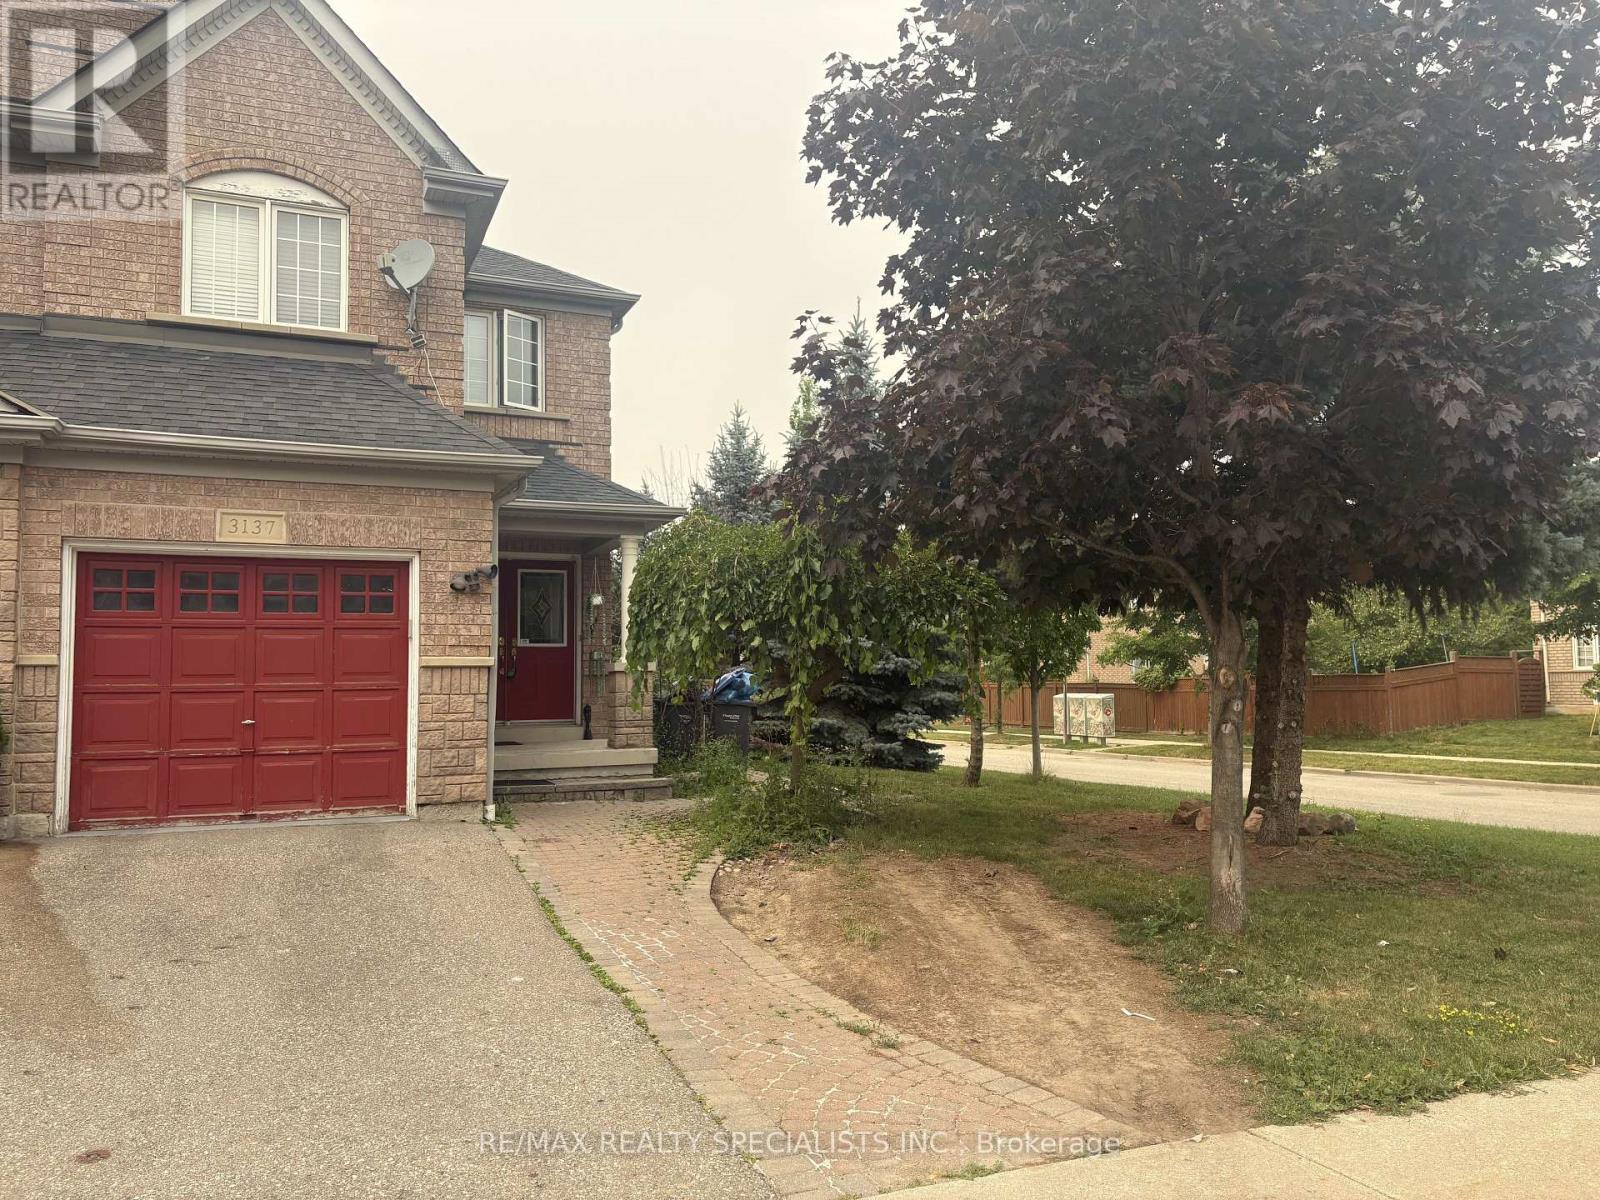
3137 Bentley Drive
Mississauga (Churchill Meadows), Ontario
Welcome to this beautifully maintained semi-detached home in the highly sought-after Churchill Meadows community, Semi-detach Corner Lot, Double Door Entry, Approx. 2700+ Sq/Ft Of Living Space Including Finished Basement W/Wet Bar, 4 washrooms. Beautiful Trees aground The Lot, w/two patio's 1 w/gazebo. 4 large bedrooms, family room w/gas F/P, No Carpet in Whole House, Hardwood Floor Main/2nd Level, Close To Schools, Shopping, Hwys, Etc. (id:45725)
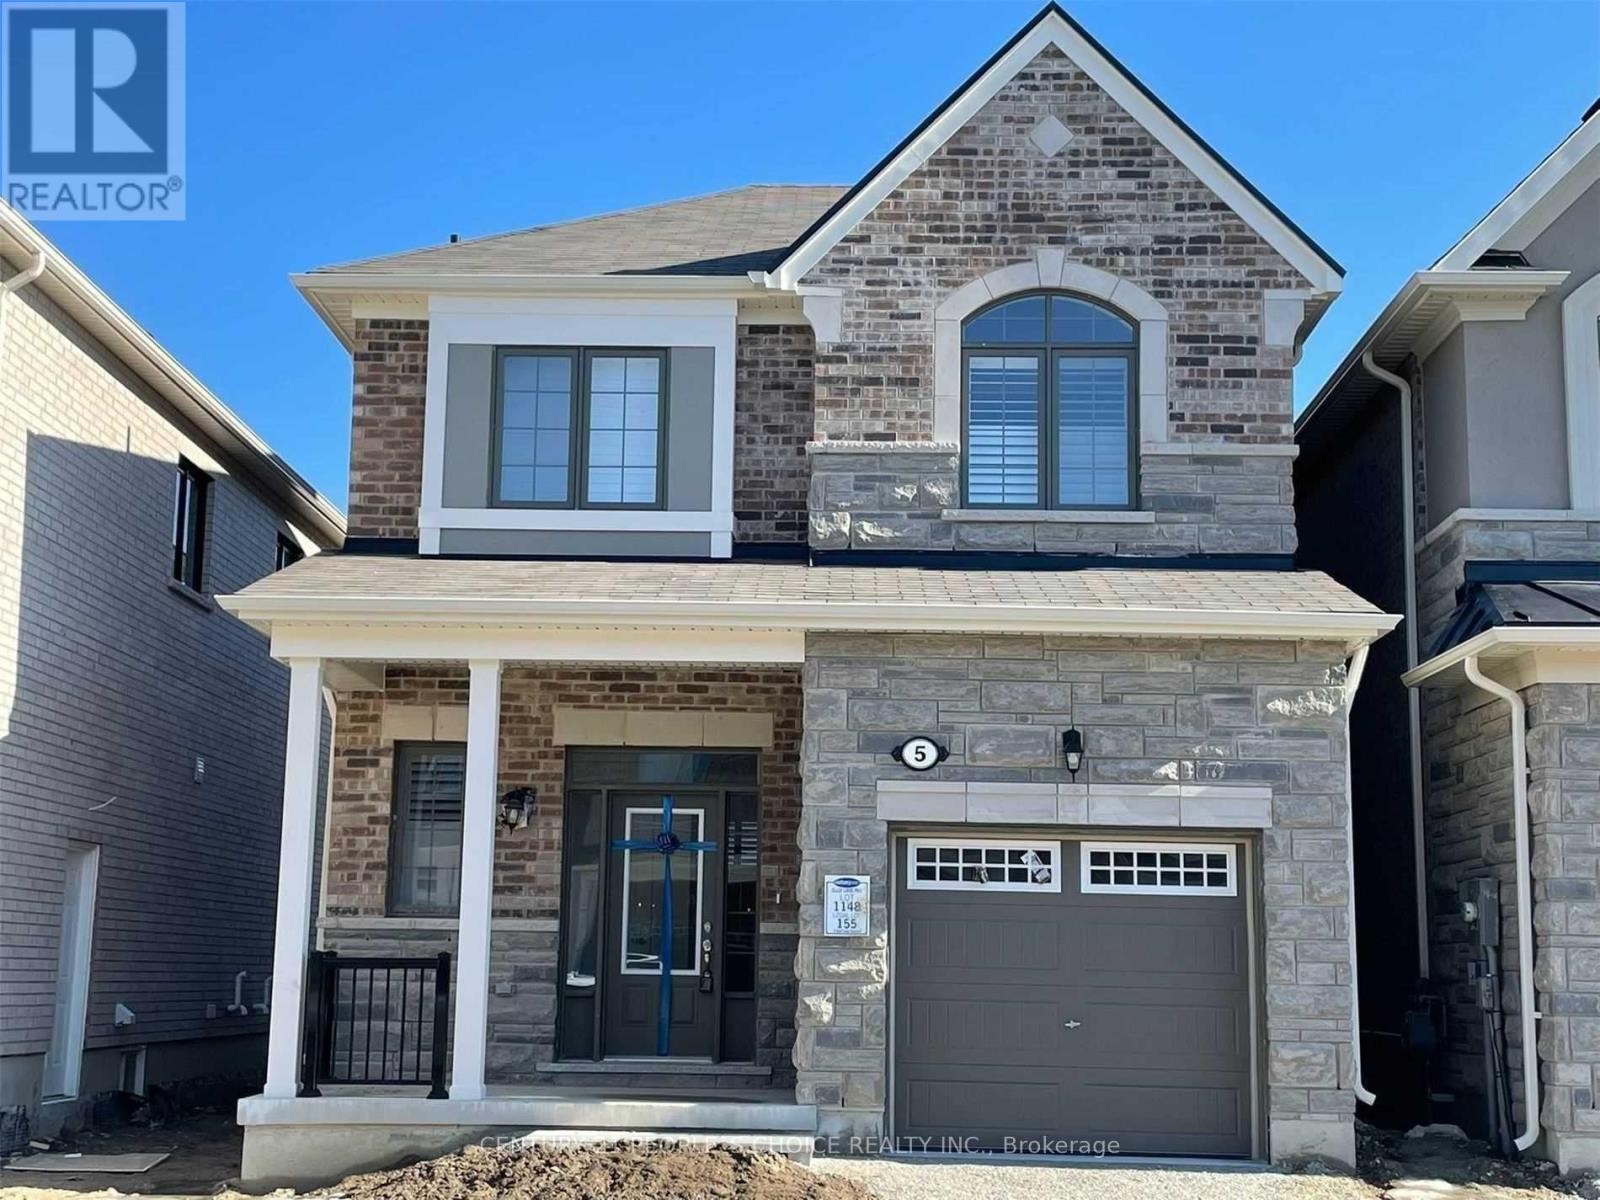
5 Salt Creek Terrace
Caledon, Ontario
Bright and spacious fully Detached House with 4 Bedrooms, 3 Washrooms, 9' Ceiling On M/Flr! Second Floor Laundry! Huge Windows, Garden Patio Door, Walk-Out To Yard, Beautiful Hardwood Floor on main floor, Staircase and Landing!. Upgraded Kitchen W/ Quartz C'tops, California shutters, Lots Of Windows Upstairs. Large Master Bdrm W/Huge Walk-In Closet (id:45725)
41 - 4544 Dufferin Street
Toronto (York University Heights), Ontario
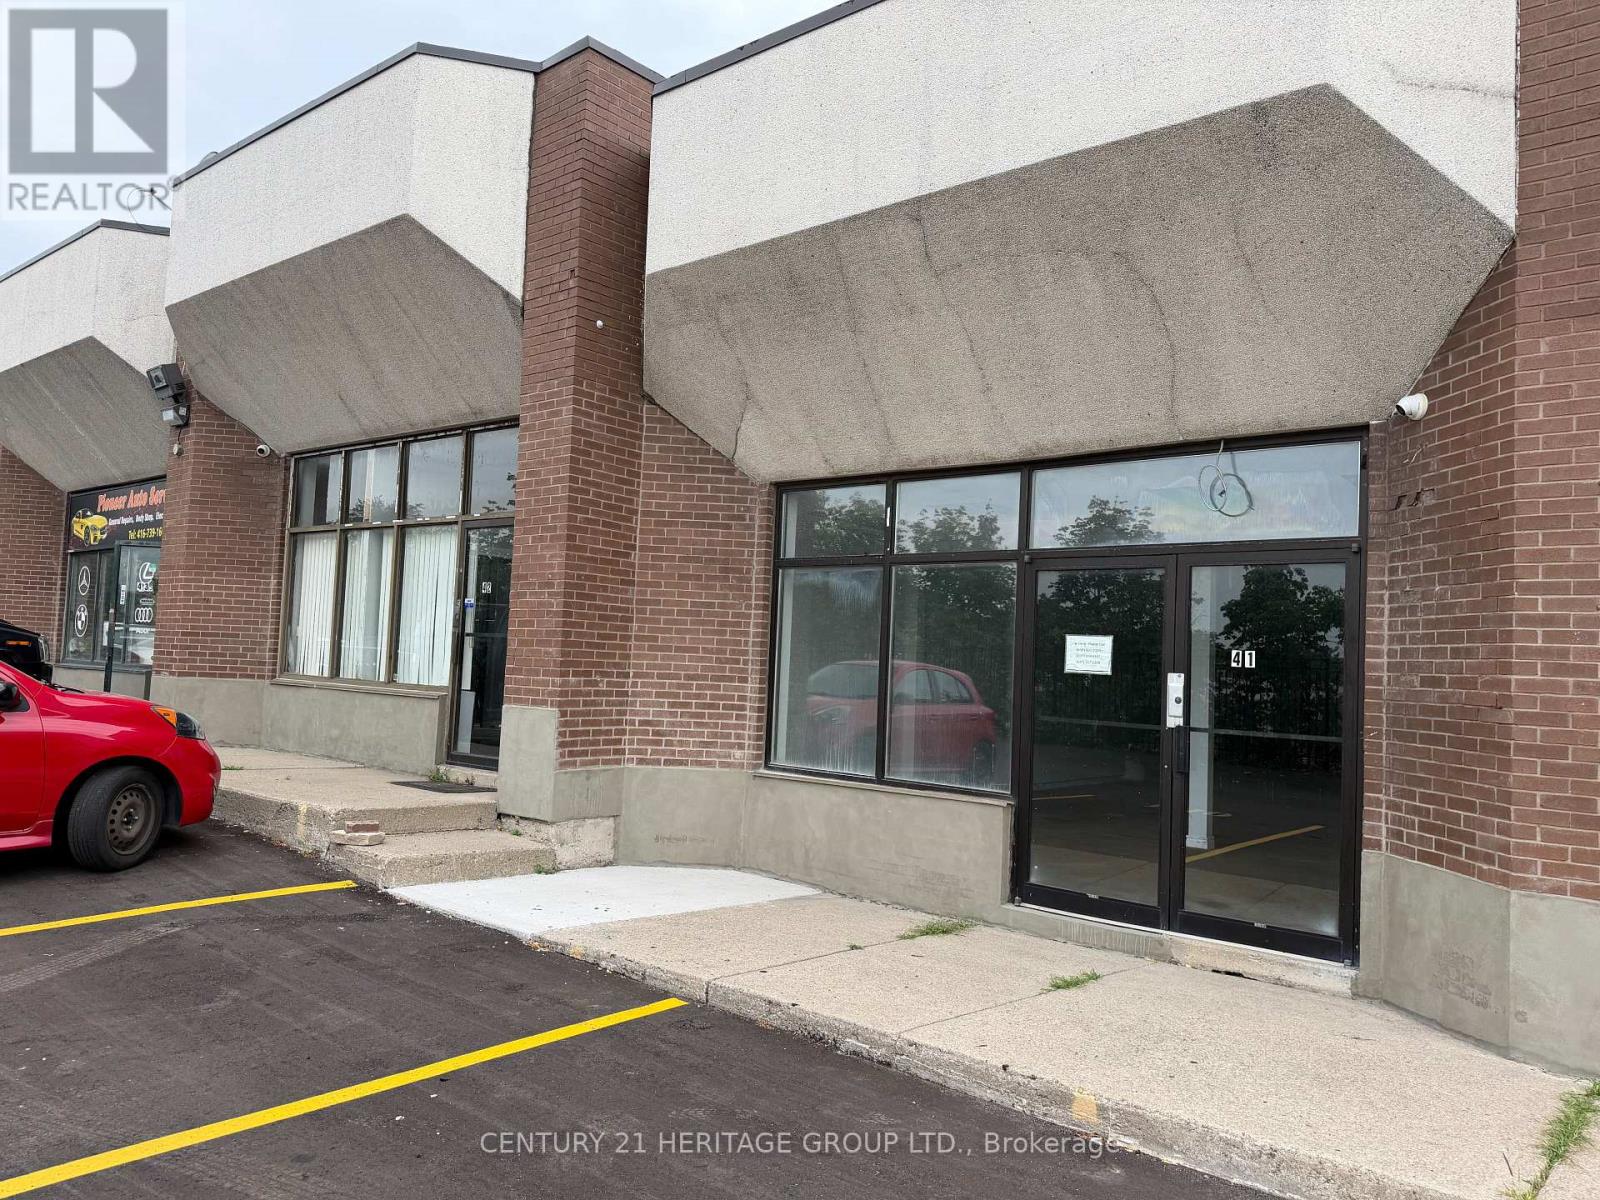
Excellent opportunity to lease Unit 41, offering approximately 1,235 sq. ft. of commercial space in a convenient Dufferin & Finch location. Offered at $3,800/month gross + HST, with utilities extra, excluding water and internet. The unit offers a flexible layout suitable for a variety of commercial uses, subject to the tenant confirming permitted use, zoning and all required municipal approvals. Three parking spaces are available directly in front of the unit, providing convenient access for staff and customers. The front features a double man door measuring approximately 84" wide x 75" high. For tenants requiring vehicle access, the landlord may convert the front entrance to a sliding drive-in door, subject to arrangement and approval. A single man door at the rear measures approximately 32" wide x 79" high. Need more space? Unit 41 may also be leased together with adjoining Unit 42, providing approximately 2,470 sq. ft. combined. Unit 42 also features a roll-up door, making the combined space an excellent option for tenants requiring additional space and loading access. Landlord is seeking a minimum 1-year and maximum 3-year lease term. Conveniently located with easy access to Dufferin Street, Finch Avenue West, public transit and surrounding businesses. Tenant and tenant's agent to conduct their own due diligence and verify permitted use, zoning, measurements and all other information. (id:45725)
76 Laburnham Avenue
Toronto (Long Branch), Ontario
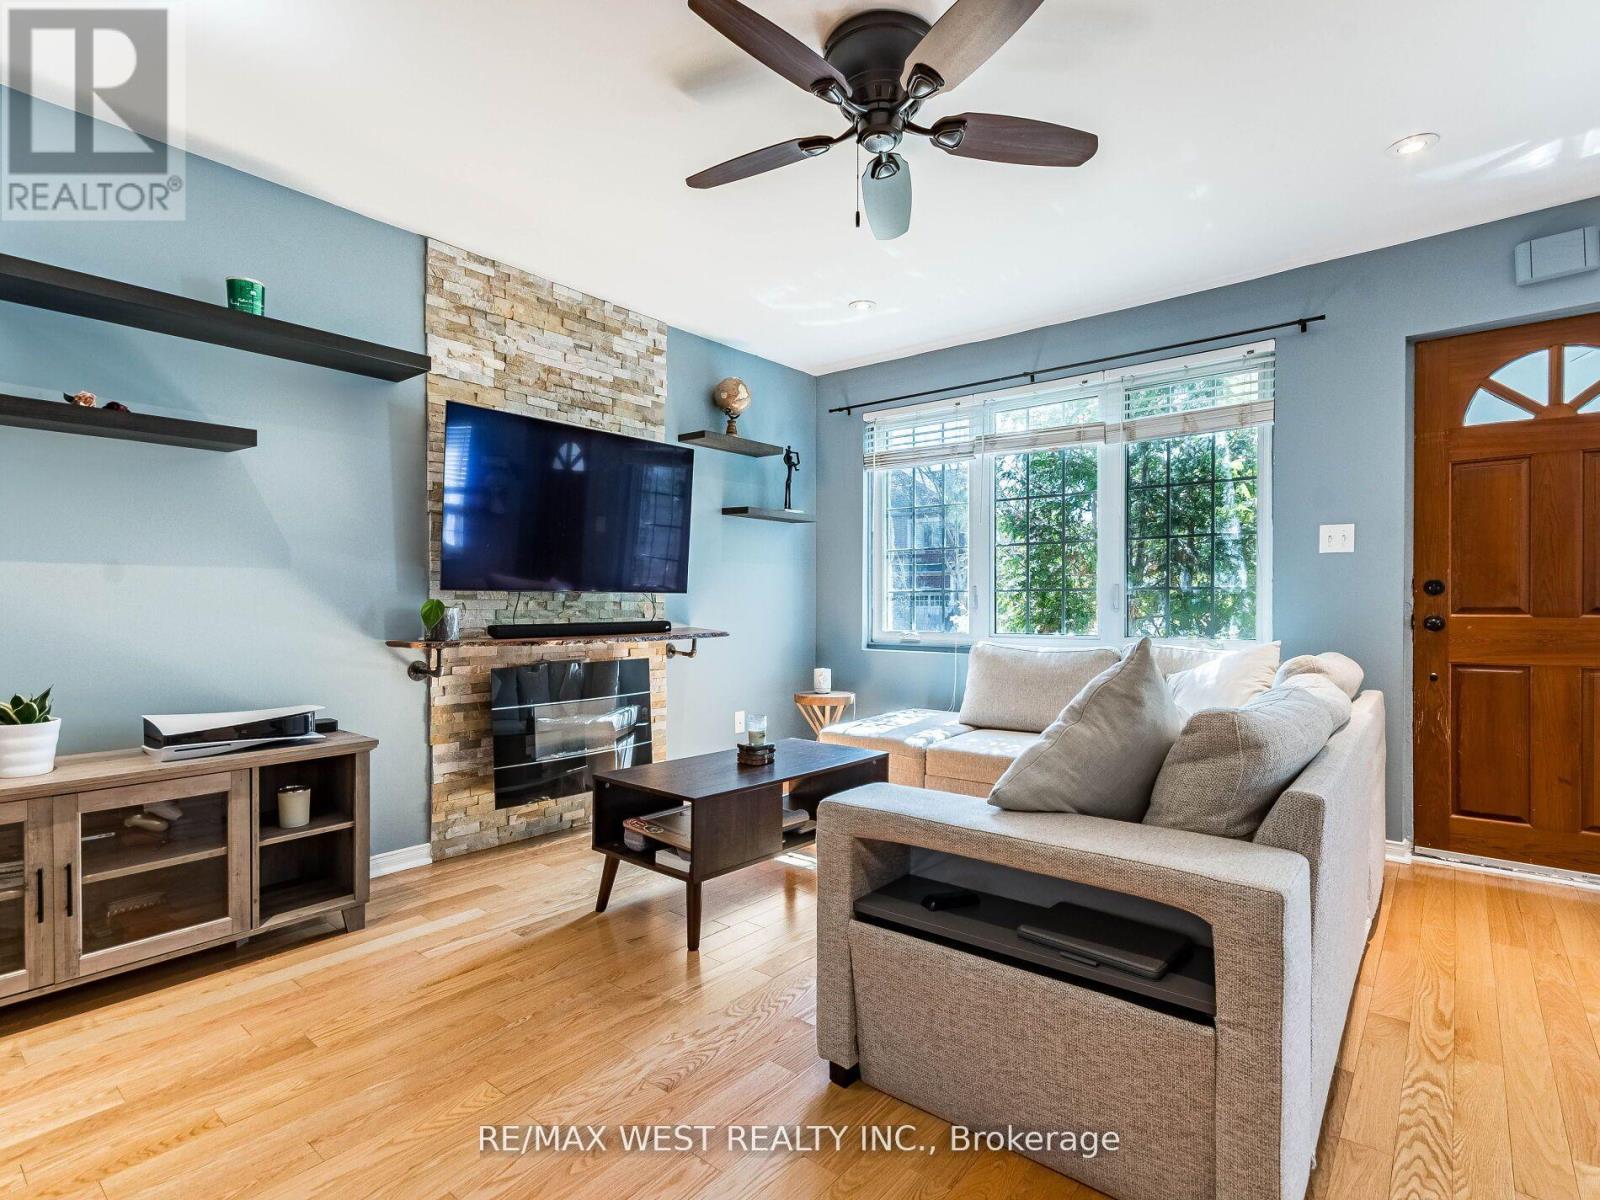
User or Multiplex Opportunity!Welcome to 76 Laburnham Avenue, situated in a vibrant, family-friendly neighbourhood within walking distance to local parks and top-rated schools. A versatile 4-bedroom (or 3-bedroom plus den) detached bungalow set on an expansive 37.5 ft x 110 ft lot in high-demand South Etobicoke, just steps to Lake Ontario, and waterfront trails. Perfectly suited for home buyers, landlords, or builders ready to construct new!Property Highlights:Multiplex & Build Potential: Zoned to accommodate a 3-storey residential building (up to 4 units / 10m height) on a prime lot surrounded by custom rebuilds. Flexible Main Floor Layout: Features bright open-concept living/dining areas with original hardwood floors and natural skylights Versatile Garden Den / Bedroom: A private room off the back featuring brand-new flooring, a direct walk-out to the yard, and seamless access to the separate basement entrance from the backyard-can be used as the 4th bedroom, a quiet home office, or a separate living.space. 2 Newly Renovated Bathrooms: Modern, stylishly updated washrooms on both the main level and in the finished basement. Storage & Closets: Plentiful storage space throughout, featuring 4 dedicated closets for optimal organisation.Convenient Dual Entrances: Offers a dedicated separate backyard entrance distinct from the front door, adding great operational flexibility and privacy.Key Exterior Upgrades: Freshly paved driveway with parking space for 3 cars, plus brand-new replacement exterior doors.Private Backyard Haven: Unwind in an exceptionally spacious, fully enclosed backyard surrounded by lush, mature greenery-a peaceful, nature-filled private retreat complete with a gazebo, hot tub, above-ground pool, and endless space for outdoor entertaining. Prime Location & Transit: Minutes to Long Branch GO Station, Lake Shore W. transit, Marie Curtis Park, and Lake Ontario.Close proximity to premier shopping at Sherway Gardens Mall (id:45725)
908 - 812 Lansdowne Avenue
Toronto (Dovercourt-Wallace Emerson-Junction), Ontario
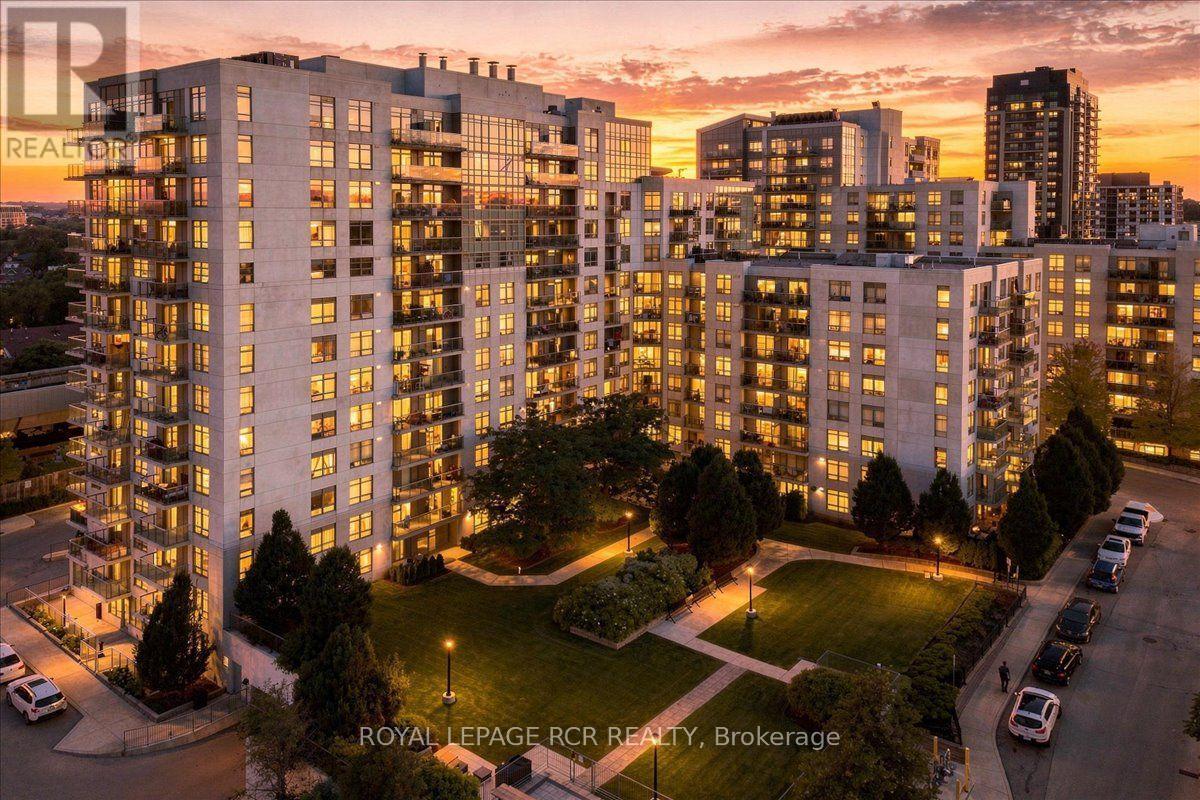
Welcome to Suite 908 at 812 Lansdowne Avenue, a beautifully appointed 605-square-foot residence that blends style and function. This bright, open-concept suite features a spacious primary bedroom complemented by a versatile den, ideal for a home office or cozy reading nook. This versatile space can also serve as a separate dining room. The living, dining, and kitchen areas flow together seamlessly, creating an inviting space for everyday living and entertaining alike. The kitchen shines with granite countertops and stainless steel appliances, while brand-new broadloom warms the bedroom and rich laminate flooring extends throughout the rest of the suite. Step out to your own open balcony, a lovely spot to enjoy your morning coffee or unwind at the end of the day. This sought-after building offers an impressive array of amenities, including a fully equipped gym, party room, theatre room, games room, sauna, lounge, study rooms and boardroom, plus convenient bike storage. Residents also enjoy a vast outdoor common space, perfect for sitting back, relaxing, and soaking up the fresh air. This exceptional unit is complete with one owned locker and one underground parking space, offering valuable storage and everyday convenience. Move in and enjoy carefree condo living with an outstanding lineup of amenities right at your doorstep. Don't miss this opportunity; book your showing today. Some photos have been virtually staged for marketing purposes. (id:45725)
9 - 605 Shoreline Drive
Mississauga (Cooksville), Ontario
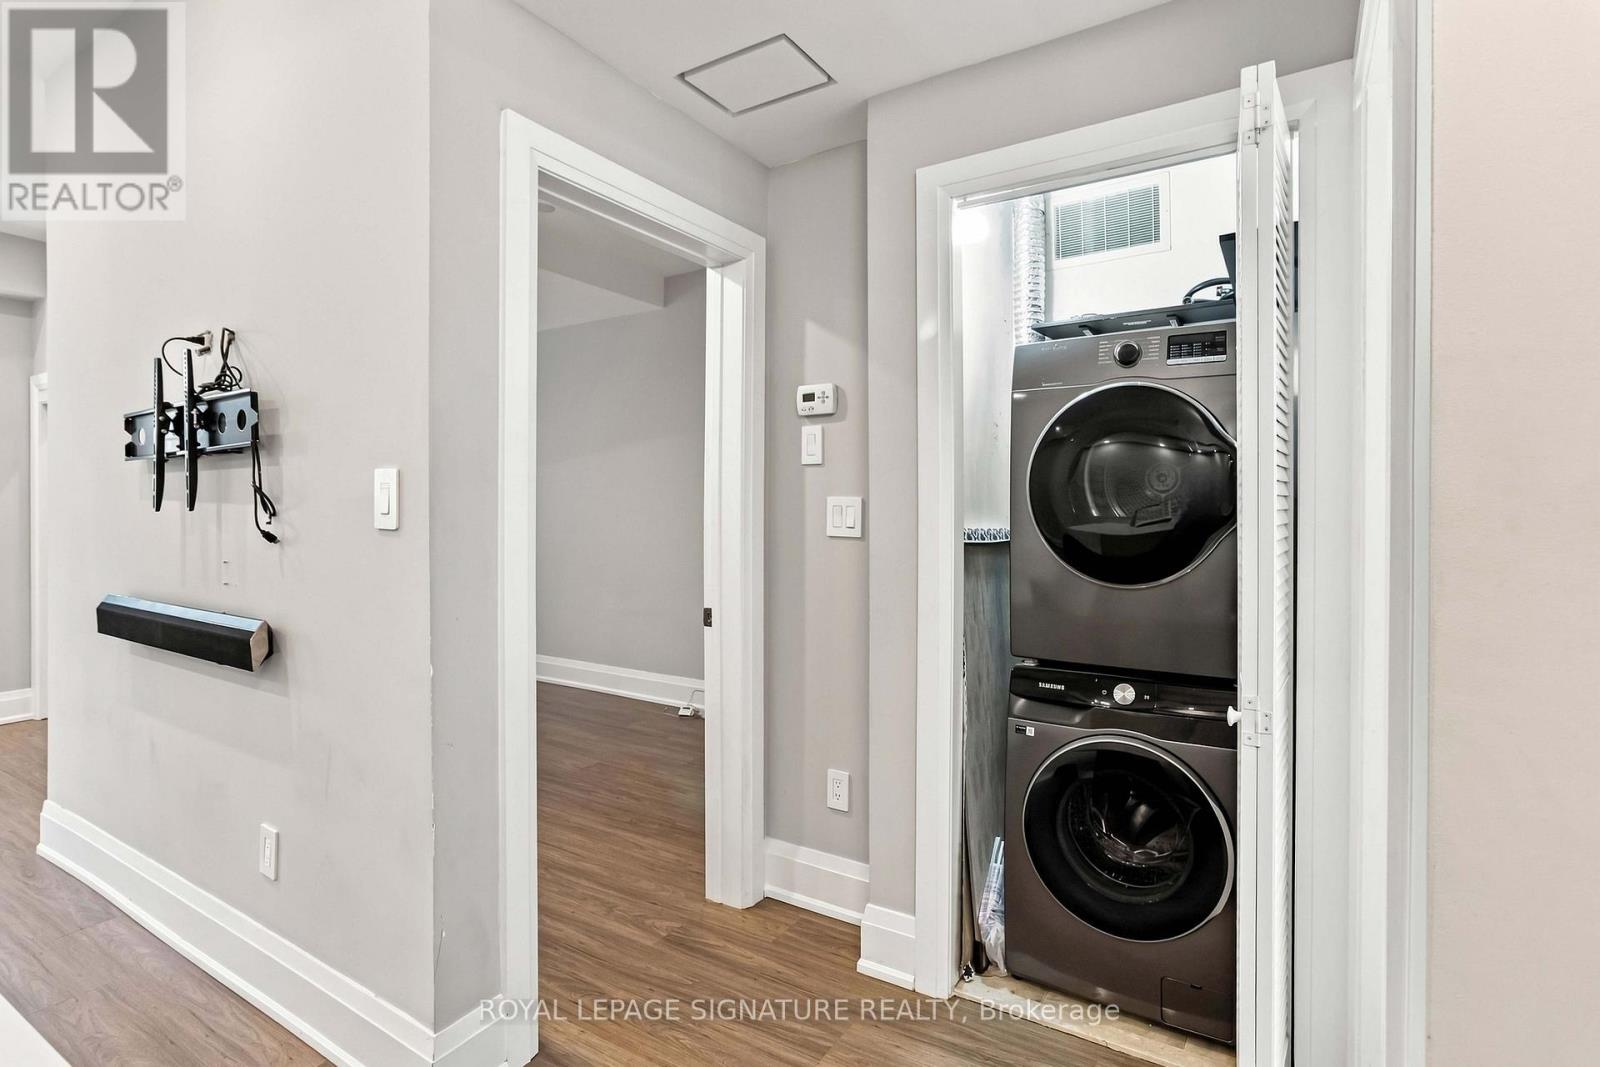
Beautifully upgraded 1-bedroom, 1-bathroom lower-level stacked townhouse in the highlyconvenient Cooksville/Mavis & Dundas area. Recently renovated and move-in ready, with oneoutdoor parking space. Enjoy a central Mississauga location just steps to shopping, groceries,restaurants, parks and public transit, with Real Canadian Superstore nearby. Easy access toCooksville GO, major highways including the QEW, 403, 401 & 407, Sheridan College, UTM andSquare One/Mississauga City Centre. An ideal location for commuters and professionals seekingconvenience, accessibility and comfortable townhouse living. (id:45725)
1002 - 4010 Eglinton Avenue W
Toronto (Humber Heights), Ontario
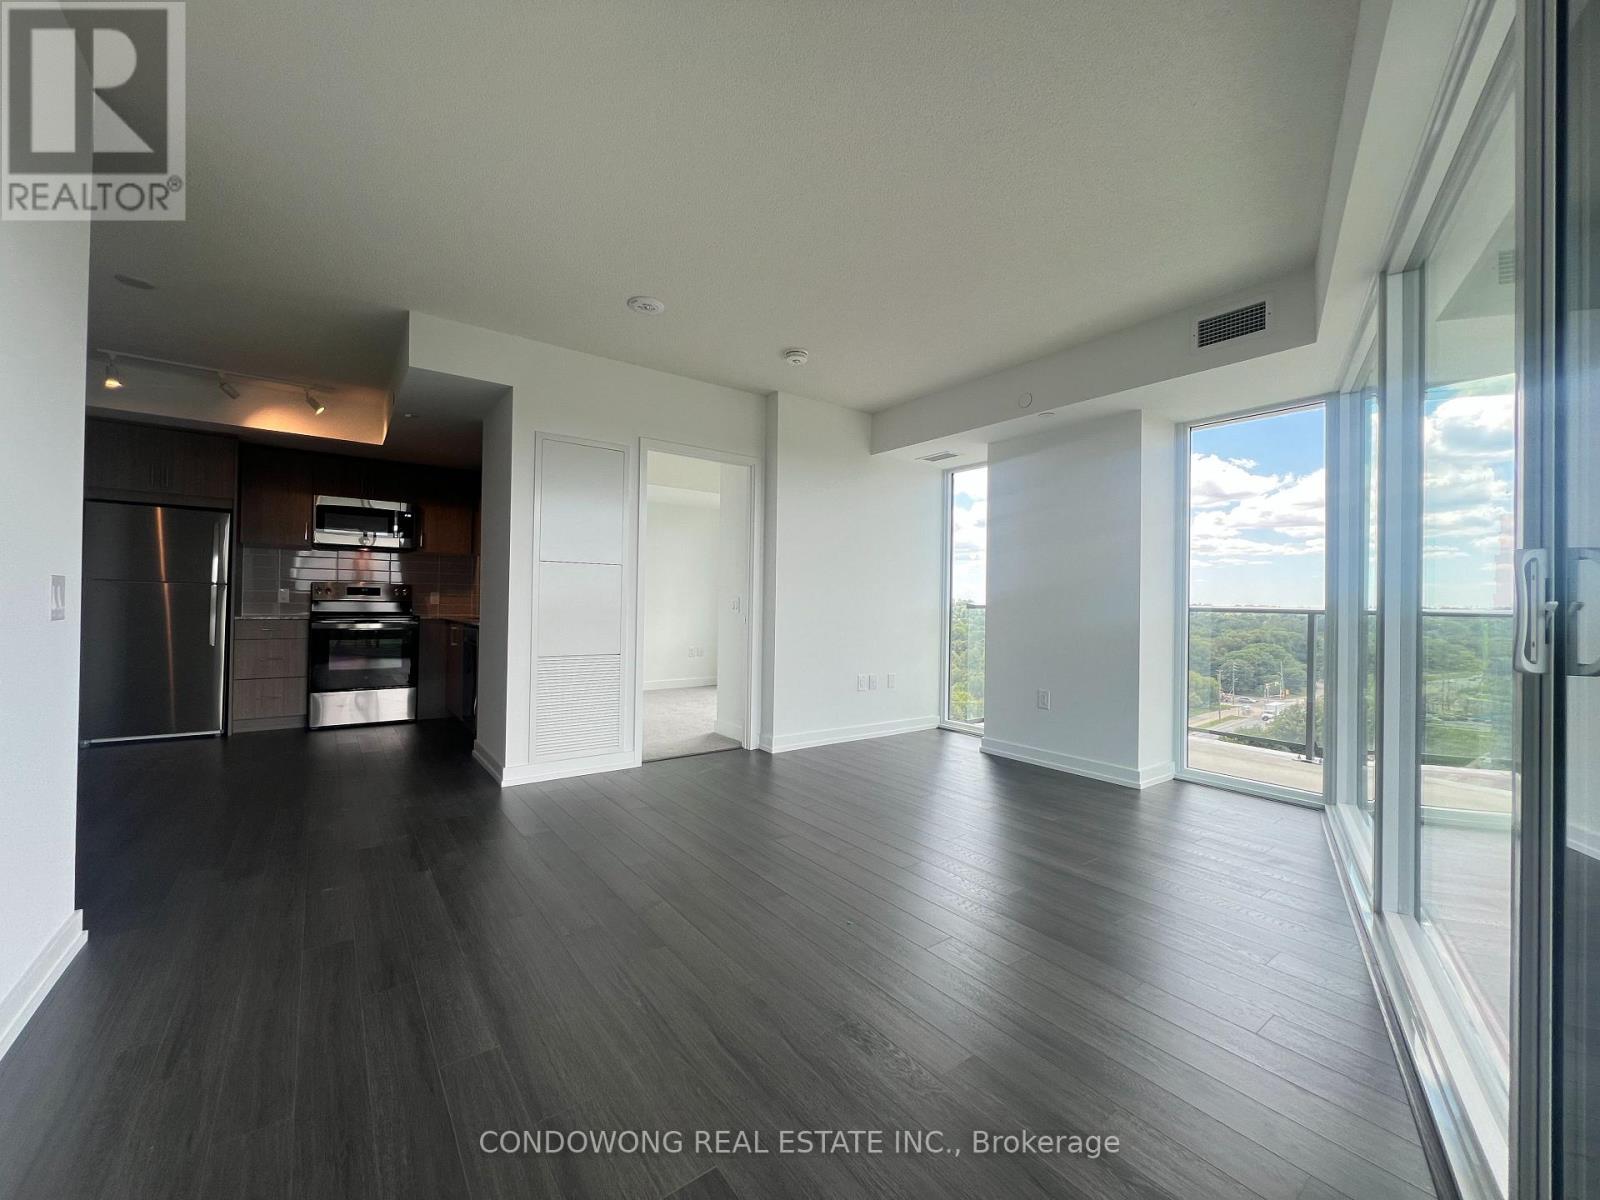
Prime Etobicoke location for lease at 4010 Eglinton Ave W! Bright and spacious 2-bedroom suite boasting a smart open floor plan, floor-to-ceiling windows, and a stylish kitchen with stone counters & S/S appliances. Features 2 large bedrooms with great closet space and a walk-out balcony. Convenient transit at your door with quick access to the Eglinton Crosstown LRT, GO Transit, Hwy 401/427, and Pearson Airport. Minutes to West Deane Park, golf courses, and local shopping plazas. Perfect for professionals, small families, or roommates. A must-see! (id:45725)
4960 Willmott Street
Niagara Falls (Cherrywood), Ontario
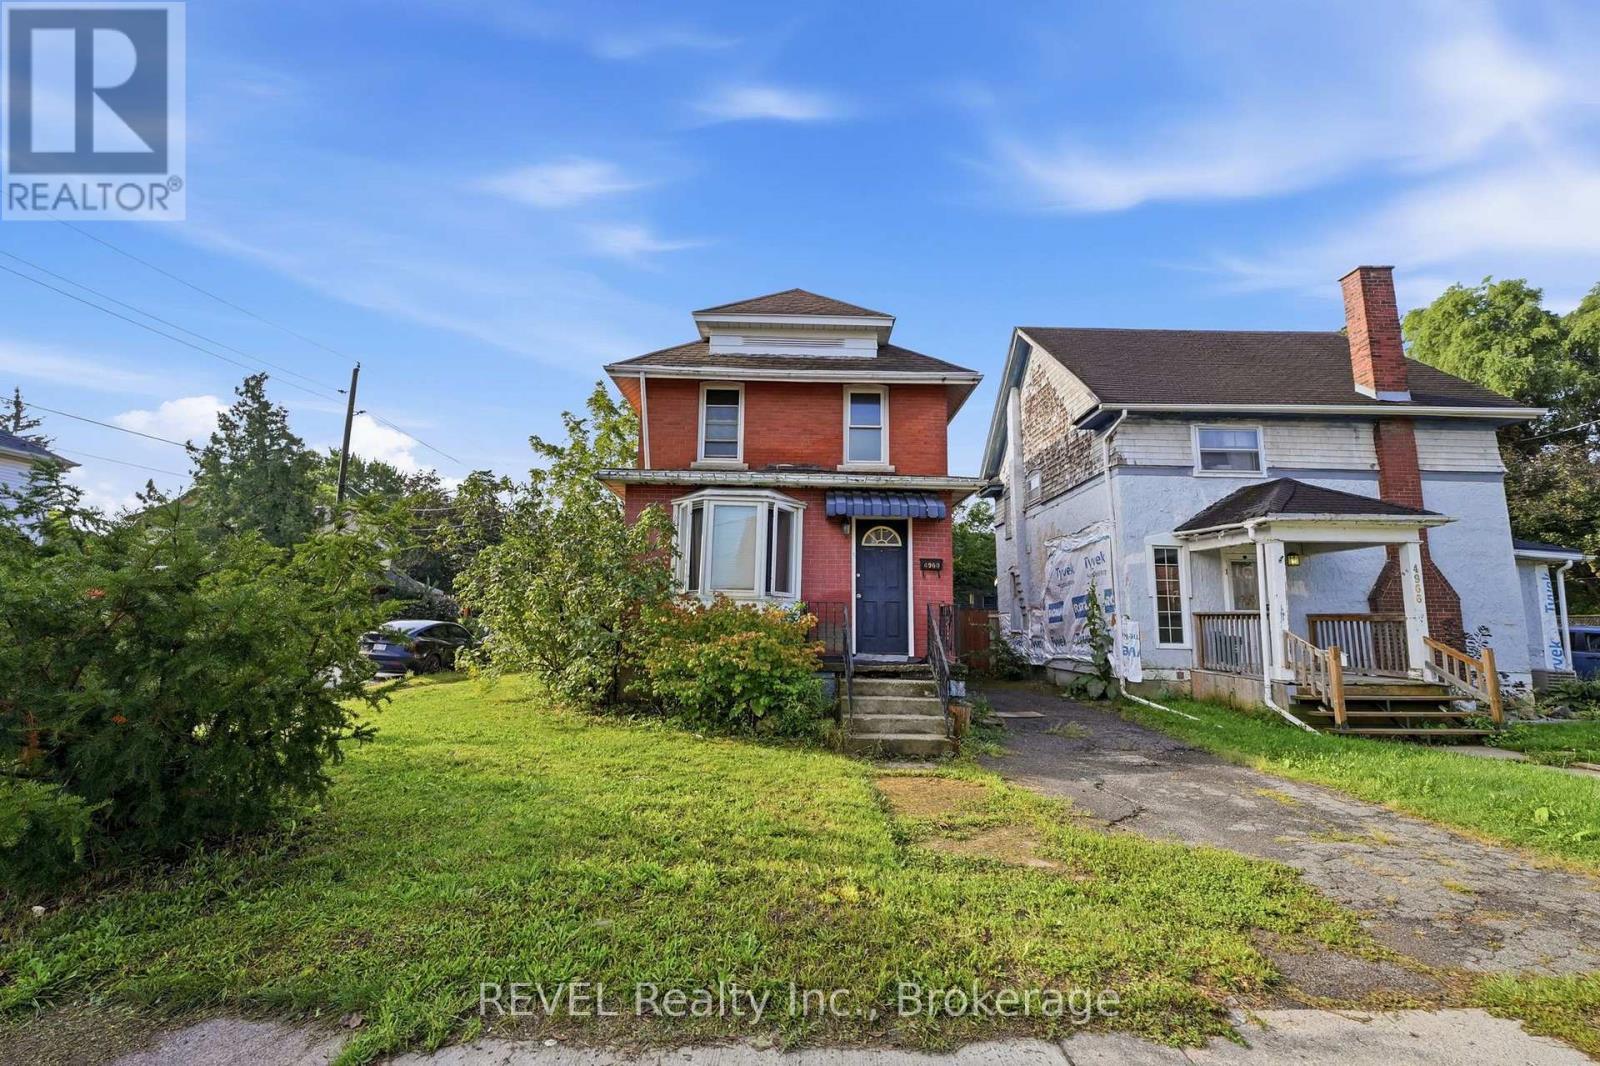
Welcome to 4960 Willmott Street, a 2 story character home. This home boasts 3 bedrooms, a 4-piece bathroom and a large living and dining room. The kitchen off the back of the home is updated with a tasteful backsplash. This is located on a corner lot with 2 drive ways, one at the front door and a double at the side with the garage. This home is just waiting for your personal touch! (id:45725)
301 County Rd 23 Road
Merrickville-Wolford, Ontario
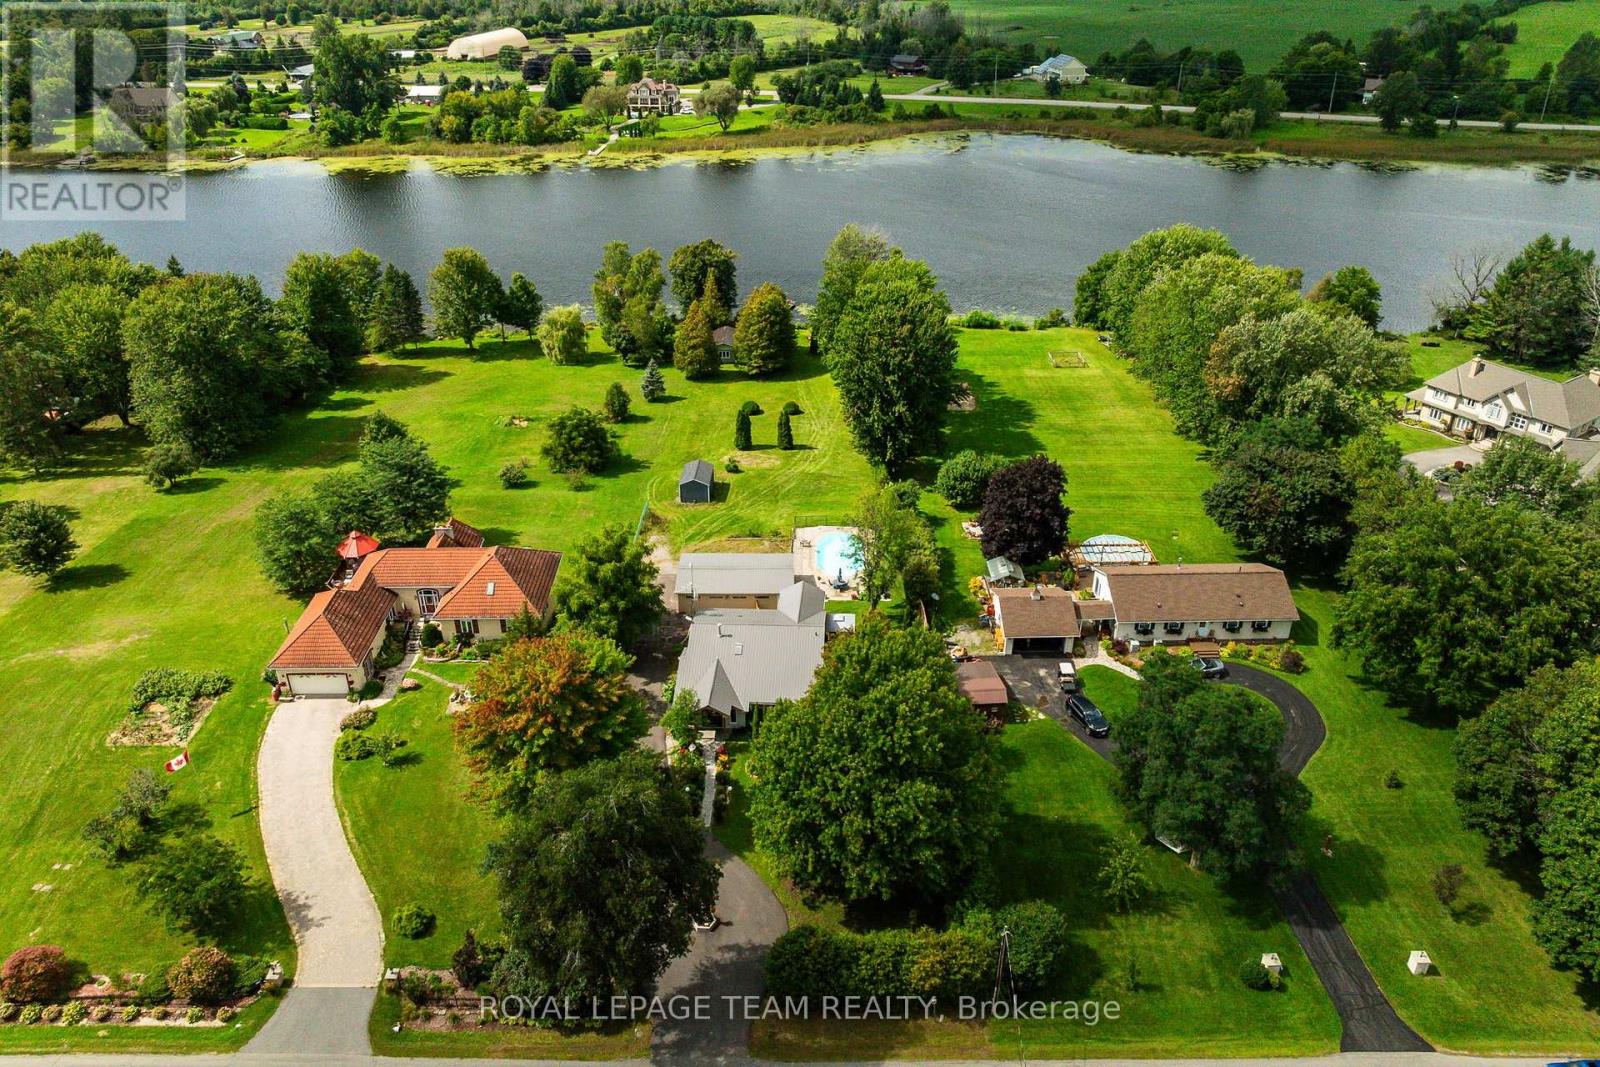
Welcome to 301 County Road 23, an absolute showstopper on the Rideau River minutes from historic Merrickville! This is waterfront living the way it should be: 1.17 acres of privacy, 100 feet of pristine shoreline, and a home renovated from top to bottom with no detail overlooked. Arrive via the freshly paved circular driveway and you'll feel it right away, this is a special property. Step inside to a bright, open foyer flowing into a living room with soaring vaulted ceilings, coffered detailing, and gorgeous brick accents. That same energy carries into the kitchen and dining area, together forming a true entertainer's dream. The fully renovated chef's kitchen delivers on every level: new cabinetry with abundant storage, natural wood detailing, herringbone flooring, shiplap accents beneath vaulted ceilings, updated lighting, a Thermador gas range, and stainless steel appliances. Upstairs offers three bedrooms, and a fully renovated bathroom. Beautiful views to the water and propery grounds. The lower level adds a spacious recreation room, a second full bathroom, and a brand new laundry room, complete with brand new wifi enabled stacked LG washer & dryer. Outside is where this property truly shines. Calling all boaters: this is your dream setup, with direct, easy access waterfront and stable water levels between the Clowes and Merrickville locks, perfect for boating, swimming, or sunset watching. Cool off in the inground pool, unwind on the expansive deck, or gather around the fire pit under the stars. A heated, insulated 4 car garage adds great storage, and a charming bunkhouse at the water's edge is perfect as a guest retreat, gym, or private escape. Notable updates: metal roof (2025), owned hot water tank (2026), windows (2019), garage (2019), and many, many more. Minutes from the charming town of Merrickville, and a short drive to Kemptville & 416. Opportunities like this on the Rideau are rare. Come experience it for yourself, book your showing today! (id:45725)
387 Sweet Grass Circle
Ottawa, Ontario
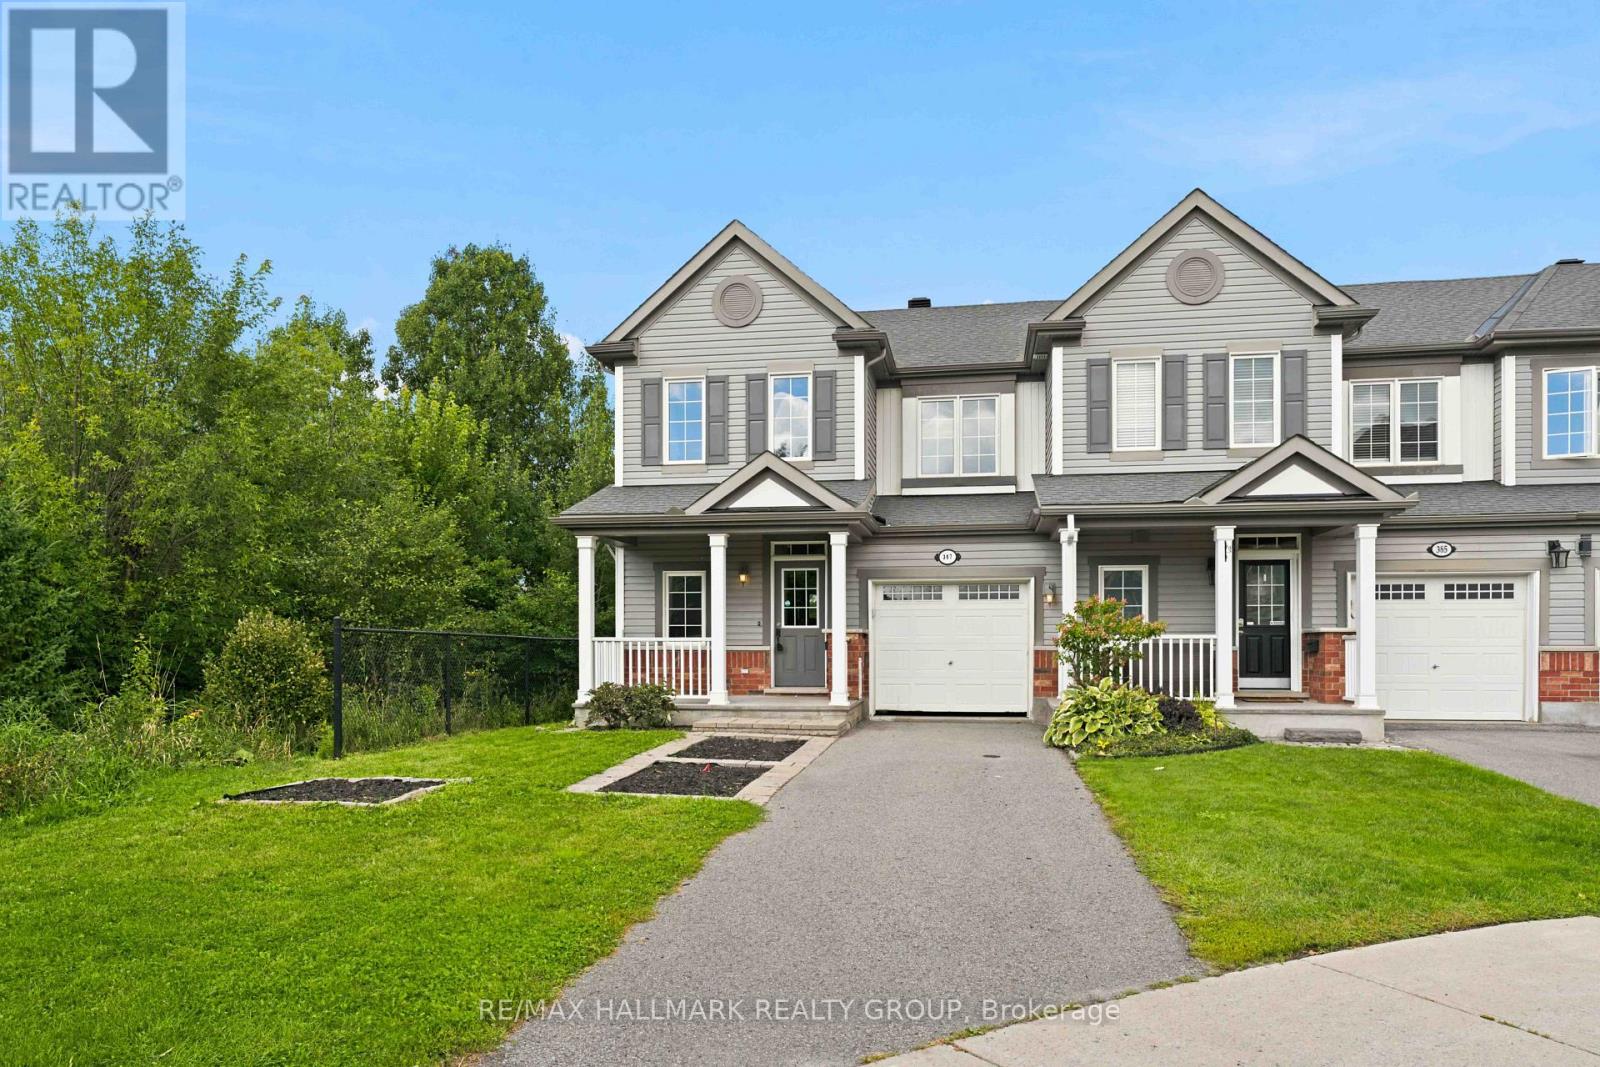
End-unit living with a park-side setting! Welcome to 387 Sweet Grass Circle, a bright and beautifully maintained 3-bedroom, 3-bathroom home in desirable Half Moon Bay. Enjoy the added privacy and natural light of an end unit, plus a private fully fenced yard siding onto Regatta Park - an ideal setting for relaxing, entertaining or letting the kids play. The bright and functional layout offers comfortable living spaces throughout, with a well-appointed kitchen and open-concept living/dining area. The spacious primary bedroom provides a comfortable retreat, while two additional bedrooms offer flexibility for family, guests or a home office. Features include attached garage, natural gas heating and central air conditioning. Ideally located close to parks, schools, trails, shopping, restaurants and all the amenities Barrhaven has to offer. A fantastic opportunity to own a private, park-side home in one of Barrhaven's popular communities! (id:45725)
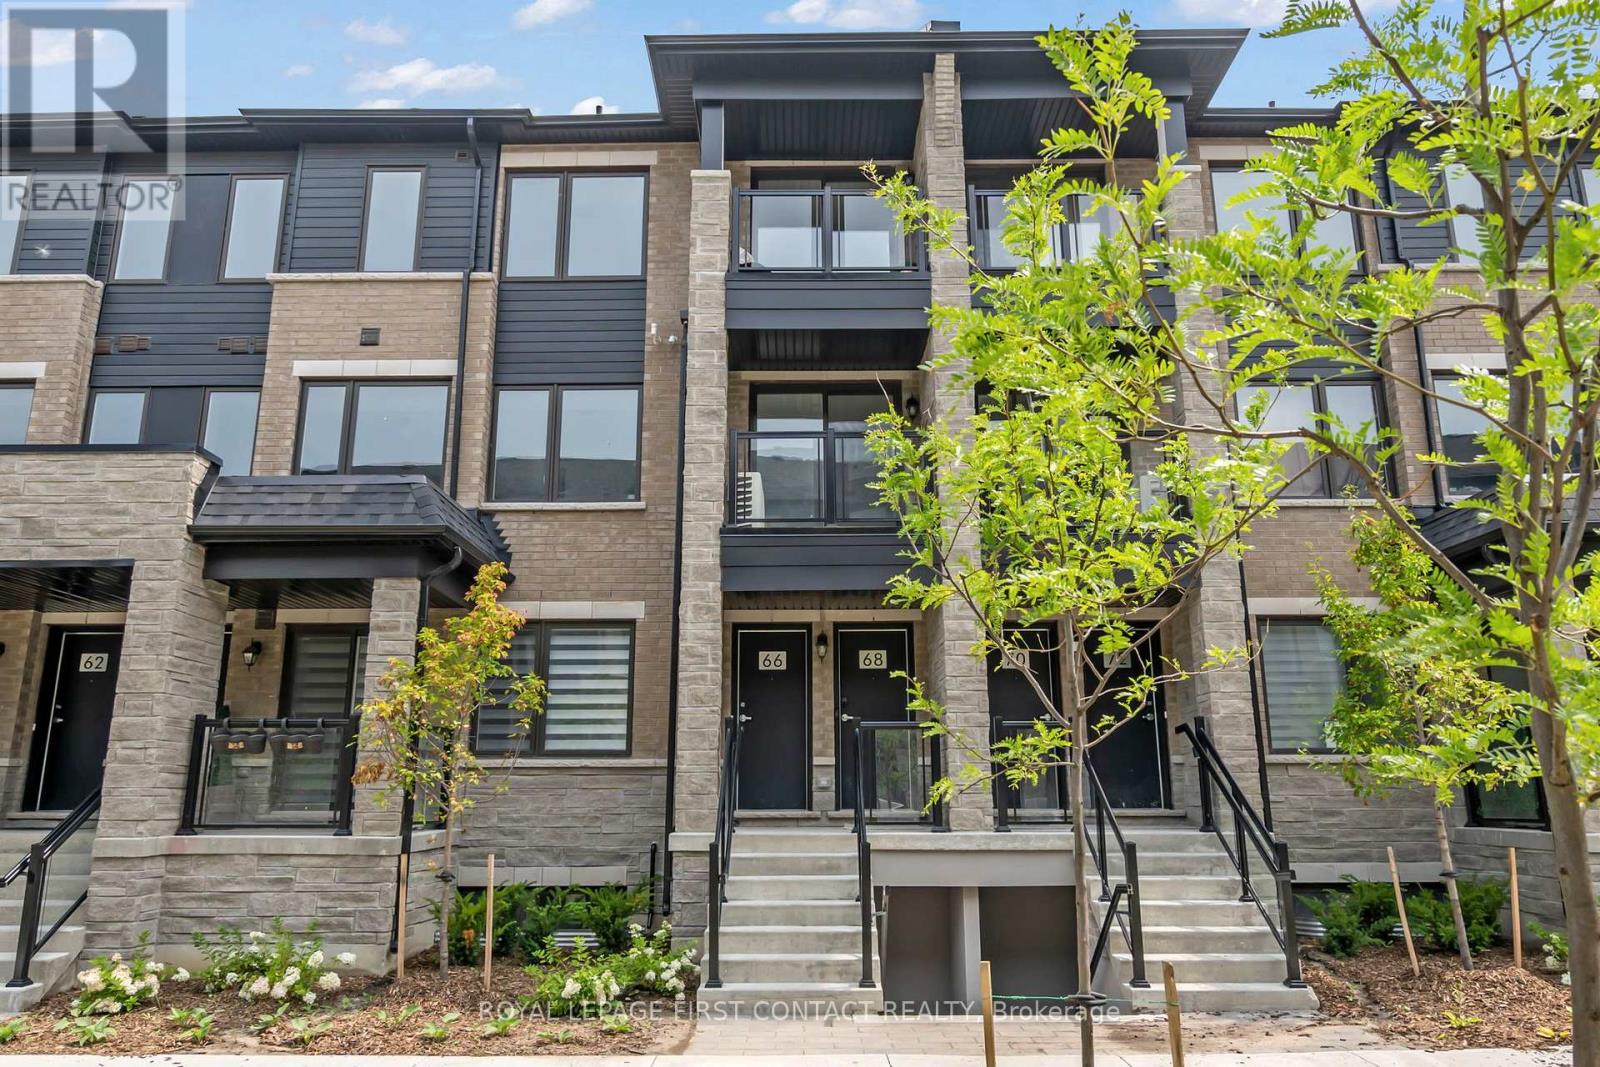
66 Appletree Lane
Barrie (Innis-Shore), Ontario
This stacked townhome includes approximately 1207 sq.ft. of living space on two levels. Bright and airy interior with abundant natural light throughout. The interior features a modern kitchen equipped with granite countertops and stainless steel appliances. Easy-to-maintain ceramic tile flooring in the kitchen and bathrooms. Small study area on the main floor with walk-out to a private covered balcony. Carpet-free living areas, including the living room and all bedrooms. Primary bedroom featuring its own 4-piece ensuite bathroom and a second private balcony. Convenient in-suite laundry located on the second level of the home. Includes an on-demand water heater for energy efficiency. Total of two parking spaces, consisting of one built-in garage space and one covered driveway space. Two private balconies offering views of the landscaped center courtyard. Private entrance to the unit. Excellent commuter location within walking distance to the Barrie South GO Train station. Close proximity to local schools and shopping centers. Situated in a family-friendly area near public transit. The property is currently tenanted. The tenant requires a minimum of 24 hours notice for showings please (id:45725)
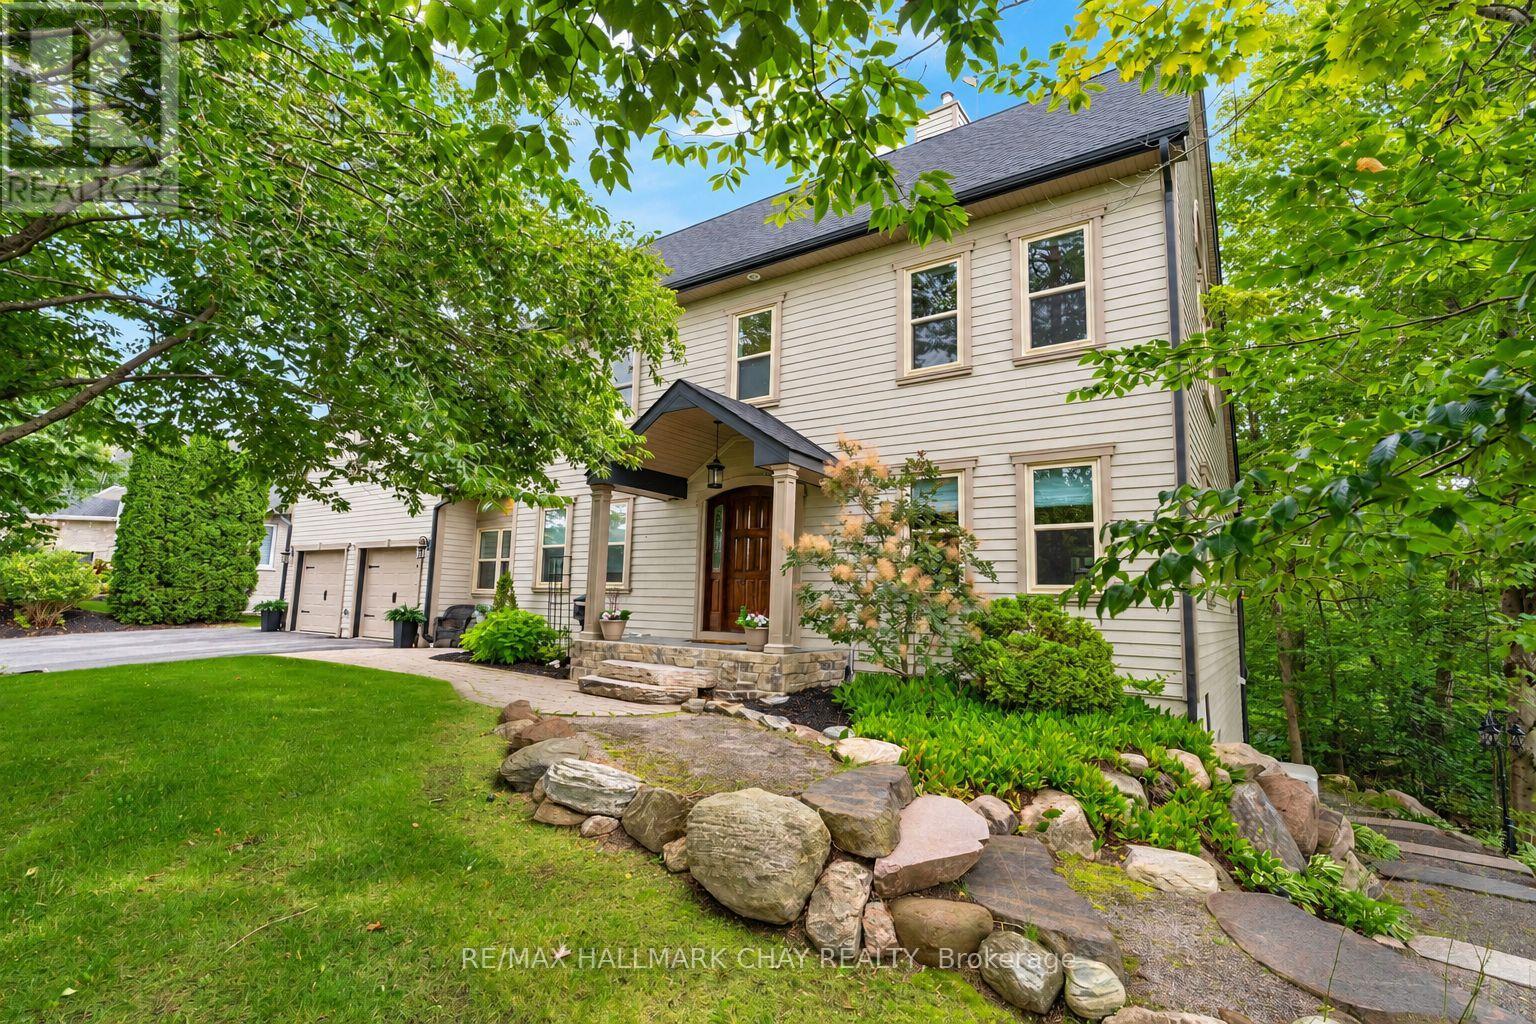
9 Bridle Path
Oro-Medonte (Horseshoe Valley), Ontario
This home offers the rare combination of serene country living and exceptional convenience, nestled on a picturesque, tree-lined lot just minutes from every essential amenity. Surrounded by mature landscaping and natural beauty, the property delivers a private retreat-like setting while maintaining easy access to shopping, dining, schools, recreation, and commuter routes. Thoughtfully designed and beautifully upgraded, this impressive Colonial-style residence showcases exquisite finishes, generous principal rooms, and a layout tailored to modern family living. The Chef-inspired kitchen serves as the heart of the home, while the expansive living and entertaining spaces create a seamless balance of comfort and sophistication. A standout feature is the self-contained lower-level suite, complete with its own kitchenette, bedroom, full bathroom, and laundry - making it ideal for multi-generational living, guests, caregivers, or income potential. Lower level is rounded out by a home gym and additional storage. Above the oversized garage, an extraordinary multi-purpose room offers the ultimate entertainment experience, featuring surround sound, a wet bar, and billiards area. Step outside to discover a backyard designed for year-round enjoyment. Relax in the hot tub beneath the gazebo, host unforgettable gatherings on the patio, or simply enjoy the peace and privacy offered by the fully fenced, two-tiered yard with a backdrop of Mother Nature's canopy. Extensively improved throughout, recent upgrades include updated windows, furnace, heat pump, Generac generator, flooring, lighting, blinds, insulation, painting, and more, providing confidence that the home's major systems and infrastructure have been meticulously maintained. A truly exceptional property where timeless elegance, modern comforts, and peaceful natural surroundings come together to create an extraordinary place to call home. (id:45725)
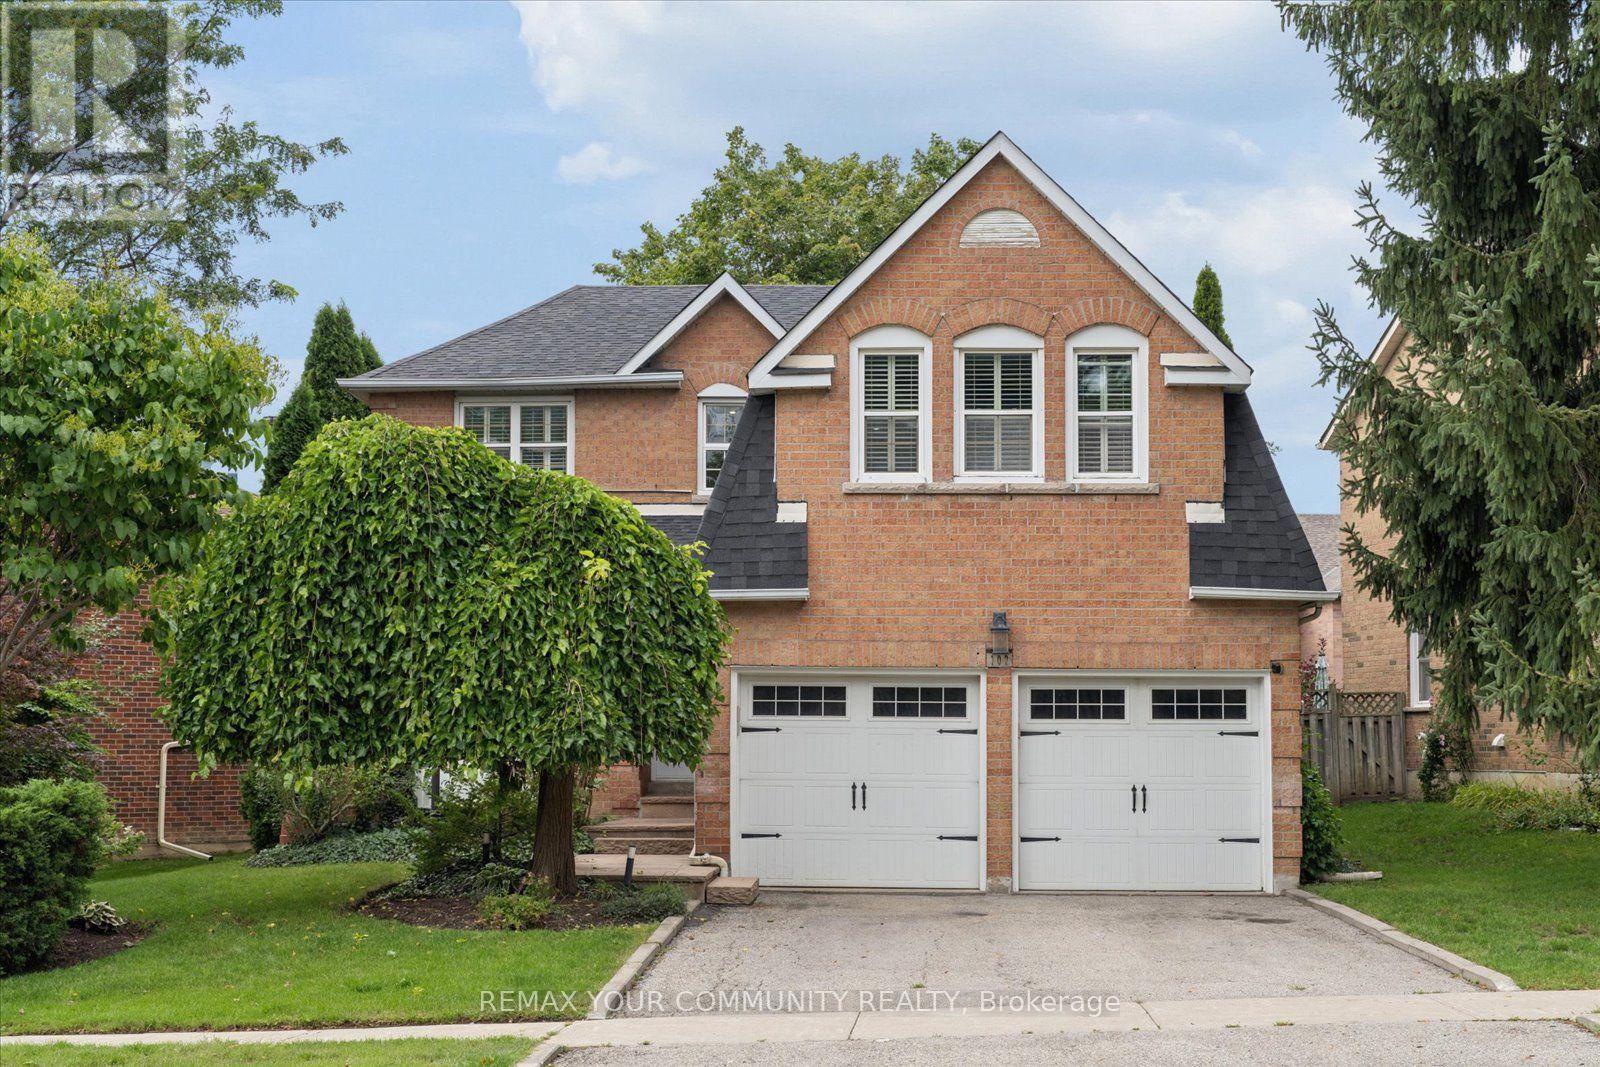
102 Edmund Seager Drive
Vaughan (Uplands), Ontario
Welcome to 102 Edmund Seager Drive, a beautifully presented home offering comfort, functionality, and an inviting place to call home. Ideally situated in a desirable community, this property combines a practical layout with spacious living areas and excellent potential for today's modern family. Step inside to a warm and welcoming interior featuring bright, well-proportioned rooms and a layout designed for both everyday living and entertaining. The main living spaces provide plenty of room to relax and gather, while the bedrooms offer comfortable retreats for the whole family. The eat-in kitchen provides a functional space for preparing meals and enjoying time together. Stainless steel appliances, quiet closet cupboards and walk-out to deck and garden. The lower level offers a small kitchen, recreation area and 2 additional bedrooms. Outside, enjoy the benefits of a private outdoor space perfect for relaxing, entertaining, or enjoying summer evenings. Located close to parks, schools, shopping, restaurants, and everyday amenities, with convenient access to major roads and transportation, this home offers an excellent combination of lifestyle and location. Whether you're a first-time buyer, growing family, downsizer, or investor, 102 Edmund Seager Drive presents an excellent opportunity to own a home in a sought-after area. Move in and enjoy or bring your own personal touches to make this home truly your own. Don't miss this opportunity - book your private showing today! (id:45725)
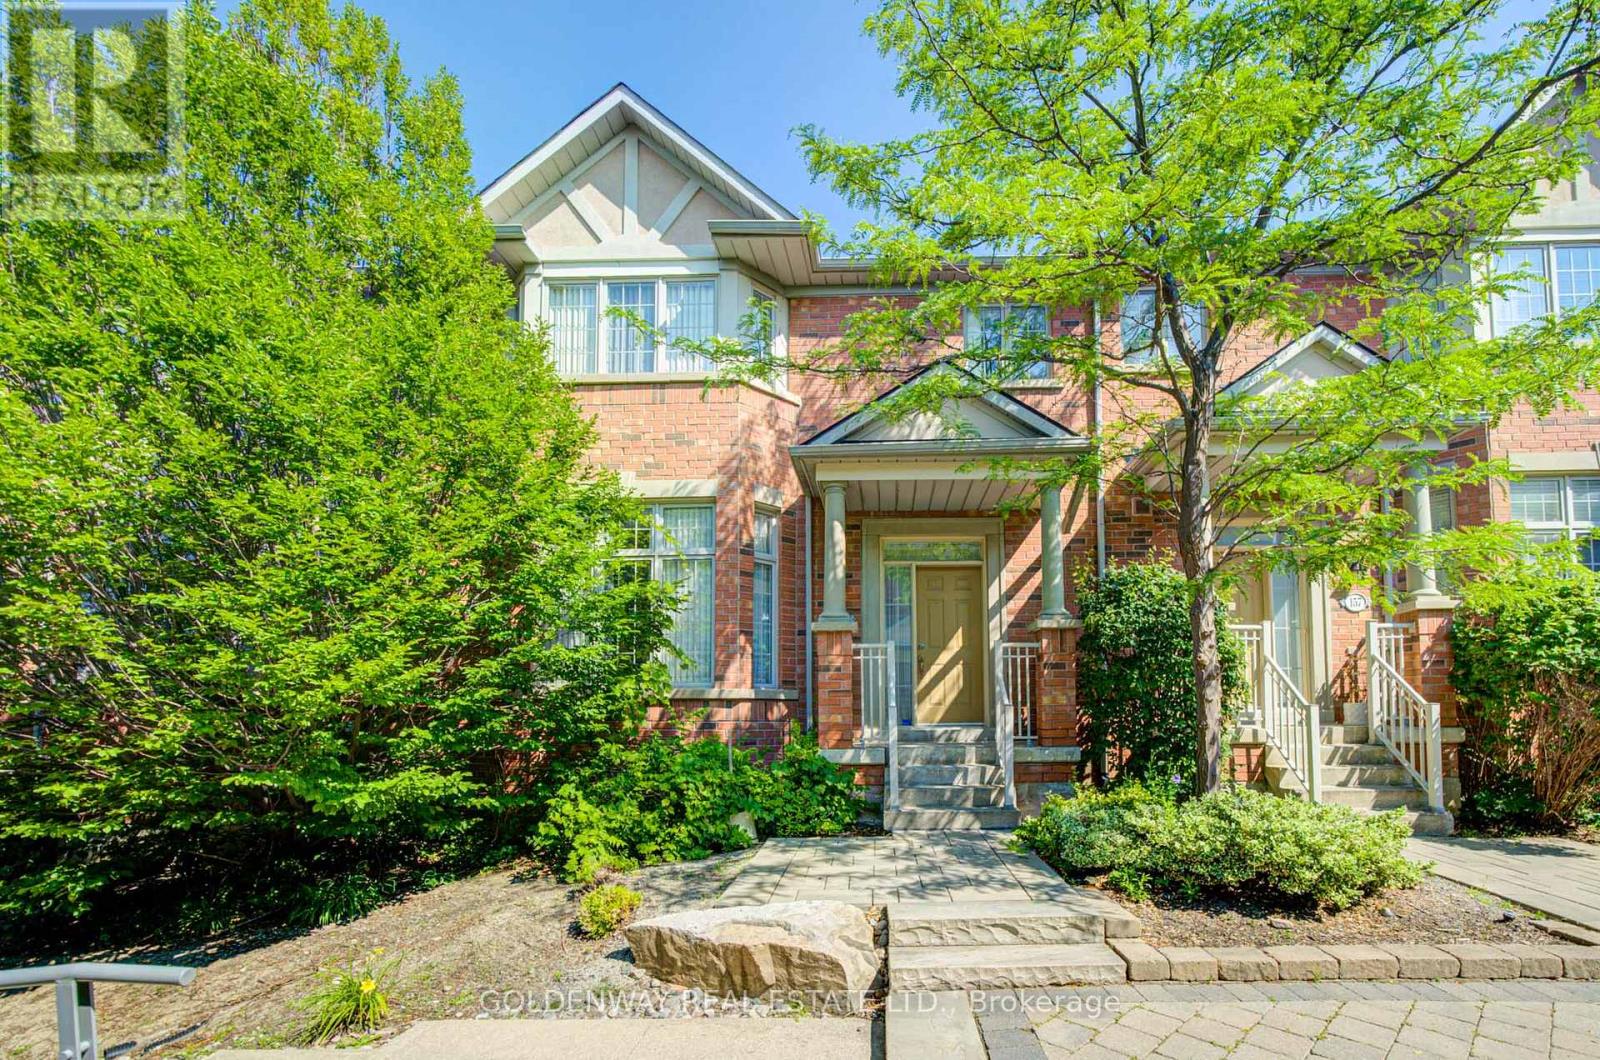
Th0034 - 155 Legends Way
Markham (Unionville), Ontario
TRIDEL Luxury Circa Townhomes Phase II. Extra wide unit, 10FT CEILING. Double Garage. Feels like luxury home when walked in. Living Room combine with Family Room. DINING Rm with new modern lights and other new lights throughout. Fire Place in Living & Family Room, Walkout to Balcony with natural gas for BBQ. Beautiful 2 piece powder room on main floor & garden entrance IN Foyer area with huge coat closet. Upper Floor: Master & 2 more Bedrooms. More New Lights. Master has 5 piece ensuite with huge bathtub & walk in glass encased shower stall for spa relaxation. Lower FLOOR: Beautiful convenient entrance from garage, on ground floor & Legends Way. Coat/Shoe closet with mirror, mechanical equipment behind mirror sliding door, cozy den / office with big closet, leads into laundry room with shower, Toilet & sink. Premise newly painted. Unit close to Unionville High School bus route of 3 schools, transit nearby, Costco, First Markham Place, Home Depot, grocery, shopping etc (id:45725)
9 - 425 Mckenzie Avenue
London South (South F), Ontario
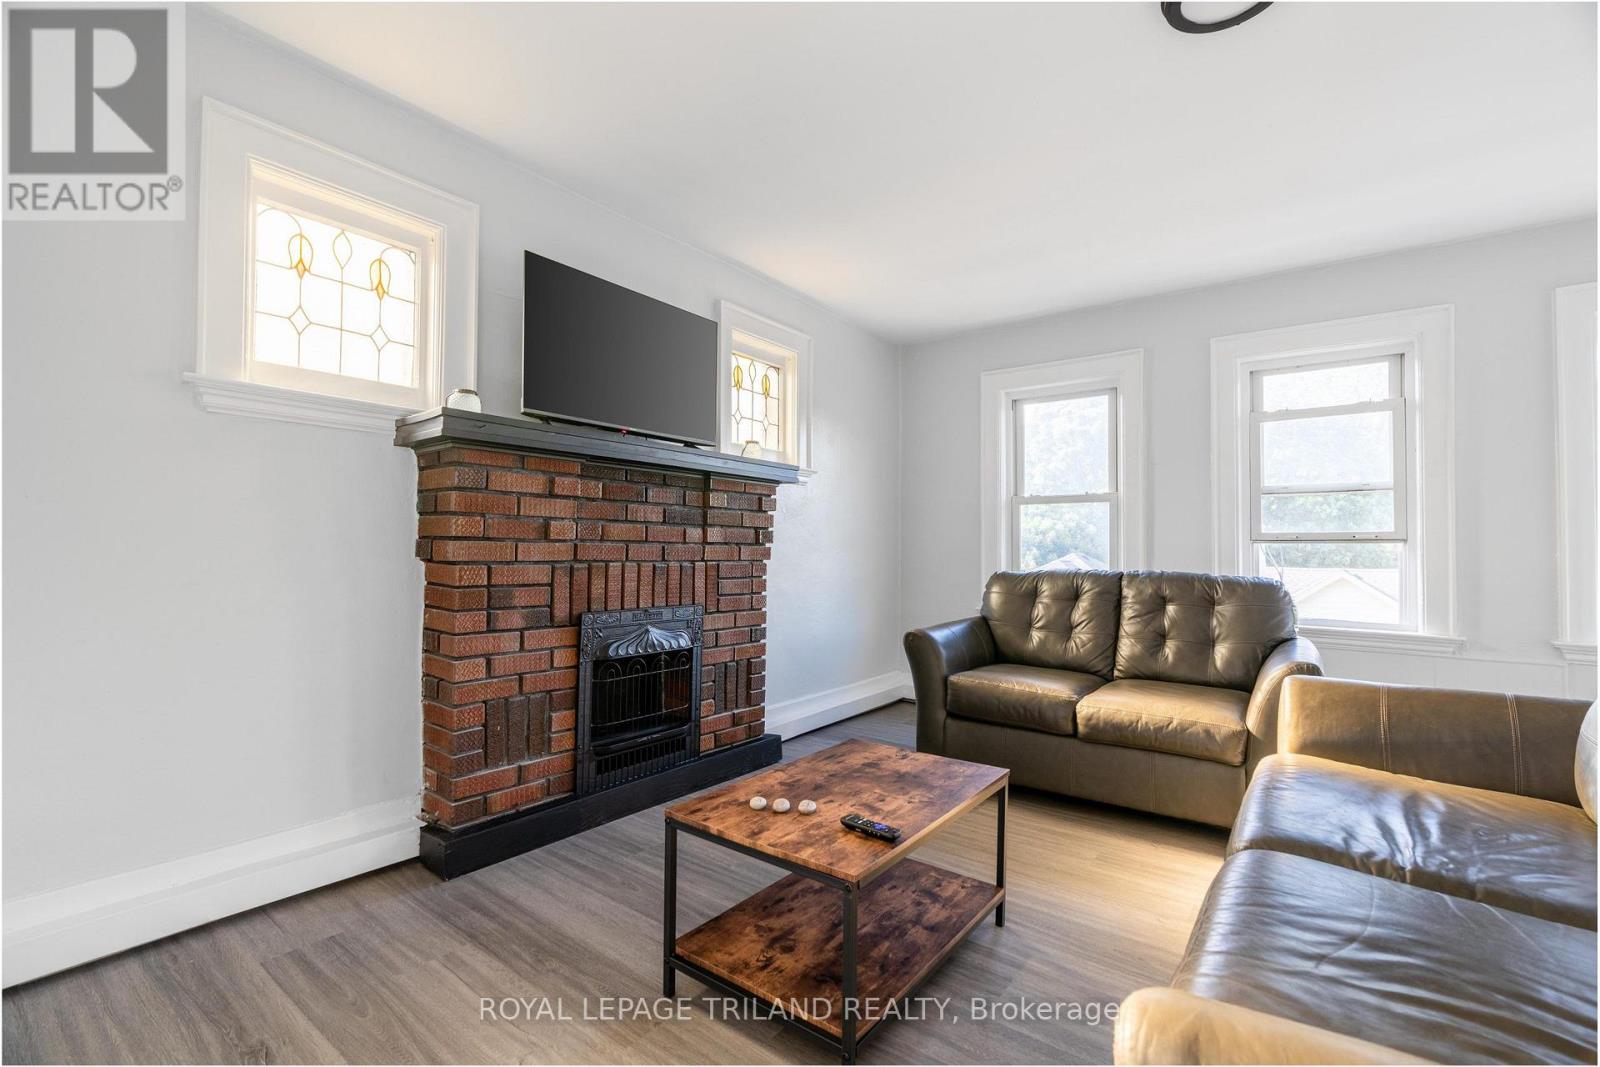
*Two Months Rent Free on a 14 Month Lease* Situated in the heart of charming Wortley Village, this beautiful apartment offers the opportunity to live in one of London's most desirable neighbourhoods. The unit features two spacious bedrooms, a four piece bathroom, and a bright open concept layout that blends modern comfort with timeless character. The kitchen is equipped with sleek stainless steel appliances, while in suite laundry and air conditioning provide added convenience. Water and heat are included in the rent, and tenants are responsible for electricity. One parking space is available for $50.00 per month. Enjoy living in a vibrant and walkable community just steps from local shops, cafés, restaurants, parks, trails, and public transit, with convenient access to Victoria Hospital, Western University, and Highway 401. Available November 1st. (id:45725)
273 Foxborough Place
Thames Centre (Thorndale), Ontario
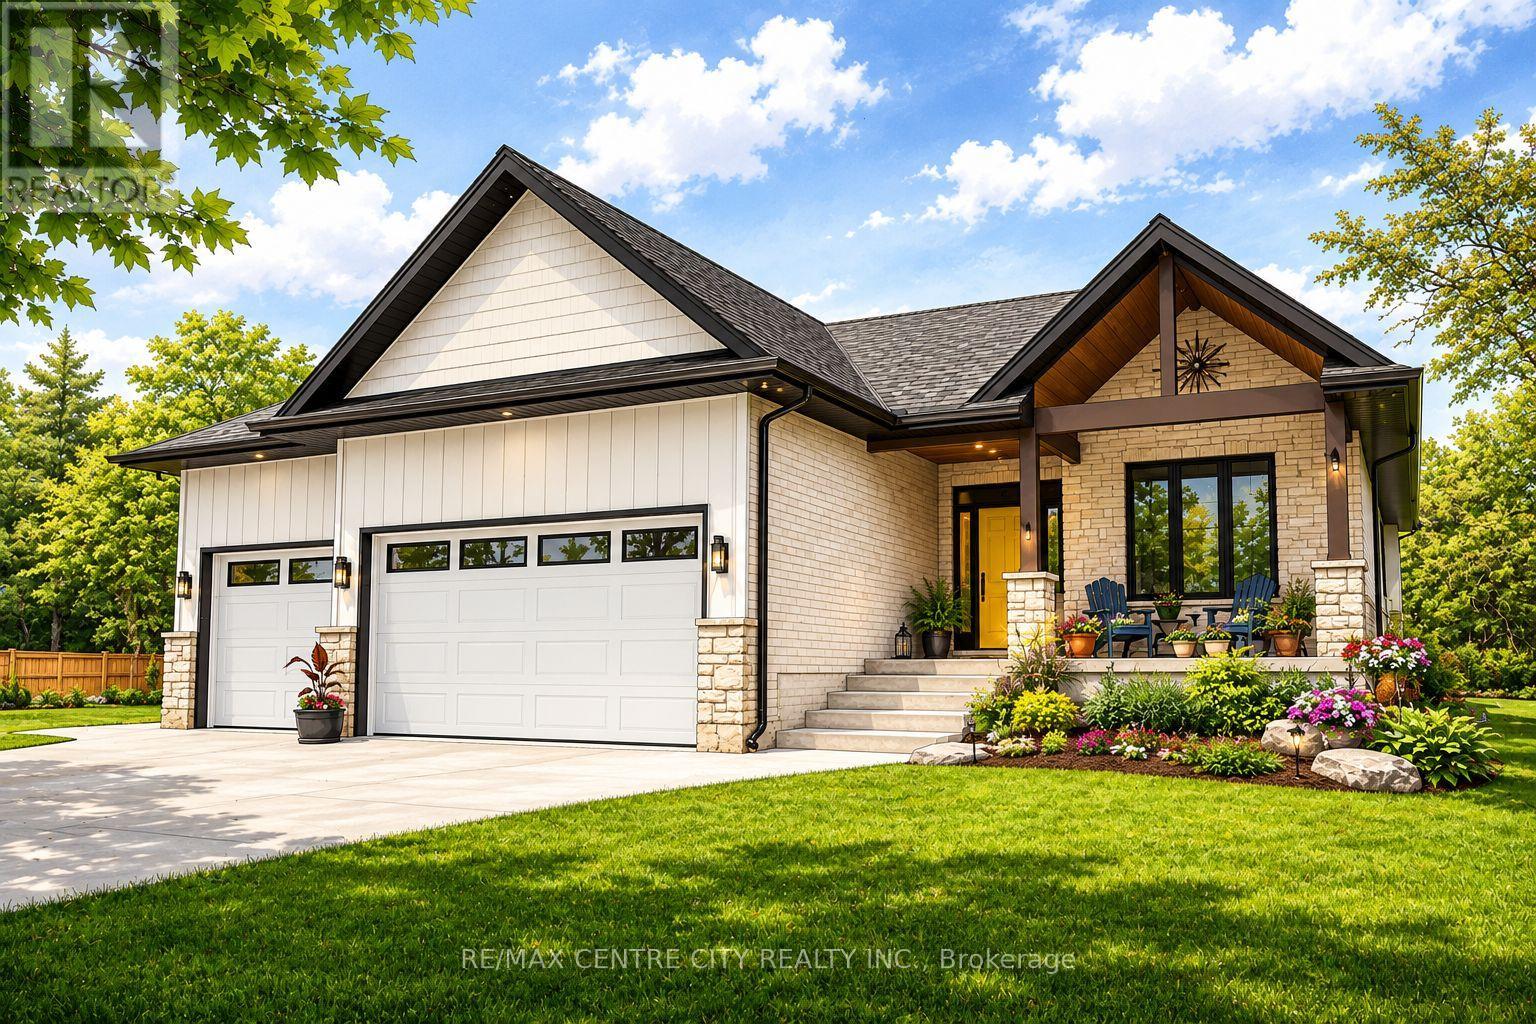
"TO BE BUILT" - Introducing the ASHVIEW by Qwest Homes, a beautifully designed bungalow offering a versatile, fully customizable floor plan tailored to the needs of growing families. With three bedrooms and 2,062 finished square feet, this thoughtfully crafted home delivers exceptional value without compromising on space, comfort, or quality. Built with modern living in mind, the ASHVIEW features a comprehensive Net Zero Ready Energy Package, providing enhanced efficiency and long-term savings. Its striking exterior combines a classic brick façade with stylish vinyl accents, creating timeless curb appeal. Step inside to a bright and inviting open-concept layout highlighted by 9-foot ceilings and seamless flow throughout the main living areas. The chef-inspired kitchen is both elegant and functional, featuring quartz countertops, built-in appliances, a designer range hood, and a spacious walk-in pantry-perfect for everyday family living and effortless entertaining. Energy performance is a priority, with premium features including triple-pane windows, R10 foam insulation beneath the basement slab, and a hot-water recirculation system that delivers near-instant hot water to every tap, along with numerous additional upgrades designed to maximize comfort and efficiency. Located in the highly sought-after Foxborough subdivision, homeowners will enjoy access to scenic walking trails, peaceful surroundings, and the convenience of being just 10 minutes from the edge of London. Taxes and assessed value to be determined. DISCLOSURES: The photos are from previously built models and are for illustration purposes only. Some finishes & upgrades shown may not be included in standard specs. Purchase price reflects the primary residence 13% HST rebate, subject to buyer qualification and assignment to the seller. This pricing is subject to full implementation of the expanded rebate and that being available upon closing. (id:45725)
203 - 15 Gamble Avenue
Toronto (East York), Ontario
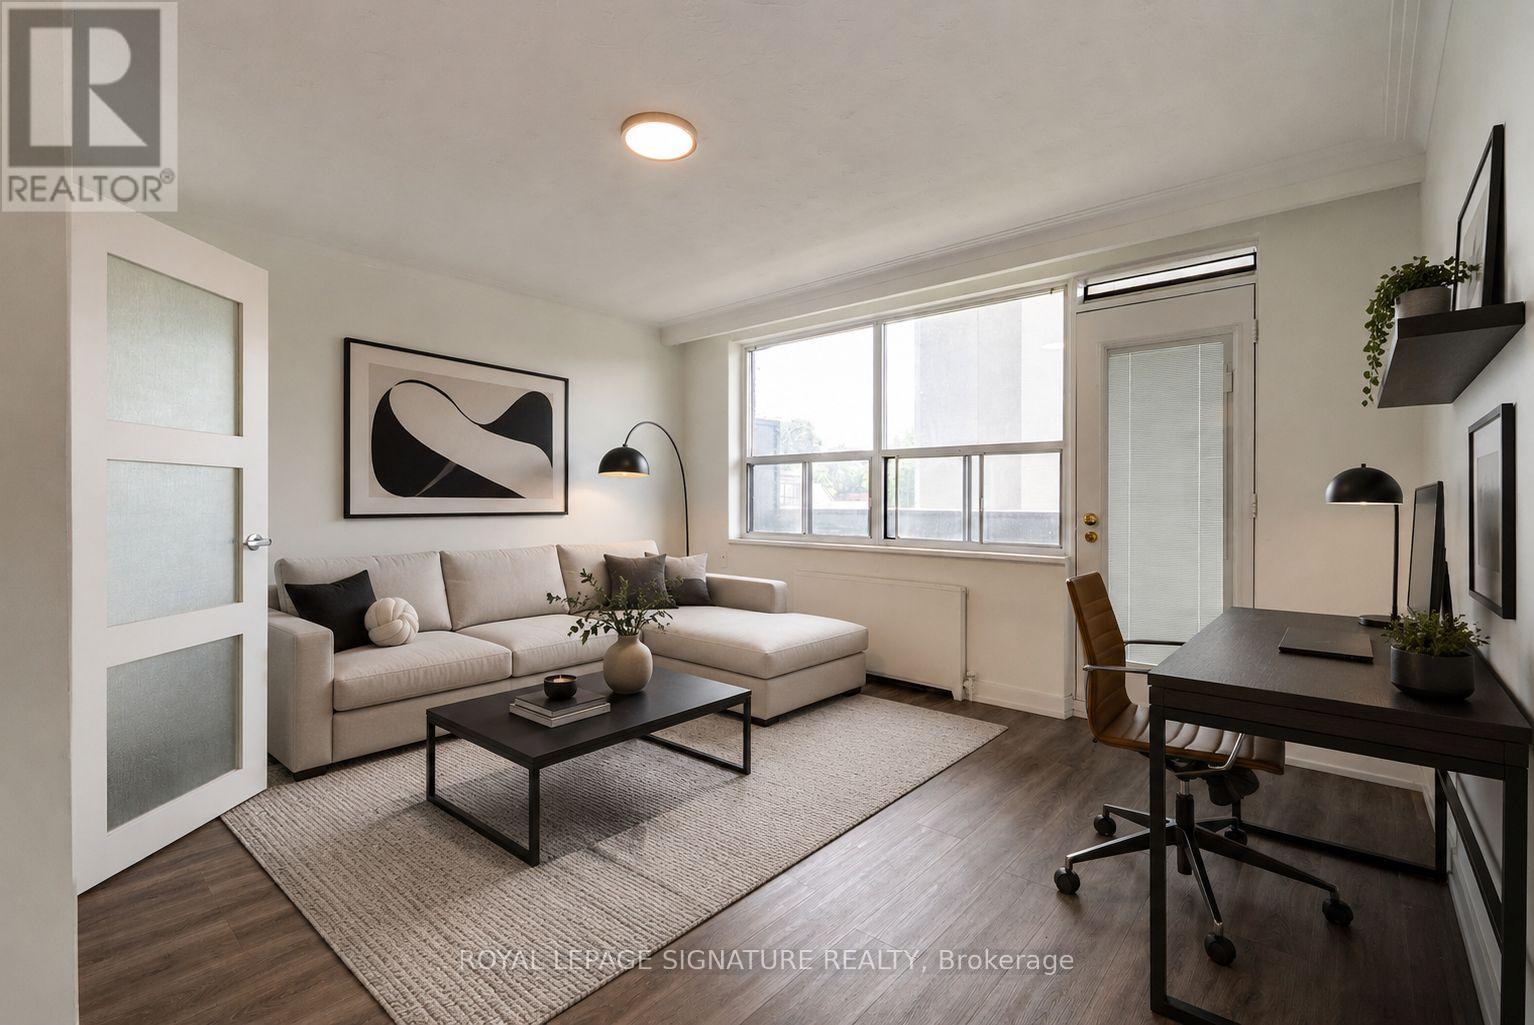
Charming and beautifully upgraded 2-bedroom, 1-bathroom suite offering generous living space, a modern kitchen with stainless steel appliances, and an expansive balcony perfect for relaxing outdoors. Convenient shared laundry facilities with tap-to-pay machines are available in the building. Ideally situated in a vibrant, well-connected neighbourhood close to the Danforth, parks, shops, cafés, restaurants, TTC, and everyday conveniences, with easy access to downtown Toronto. Available immediate! (id:45725)
801 - 2033 Kennedy Road
Toronto (Agincourt South-Malvern West), Ontario
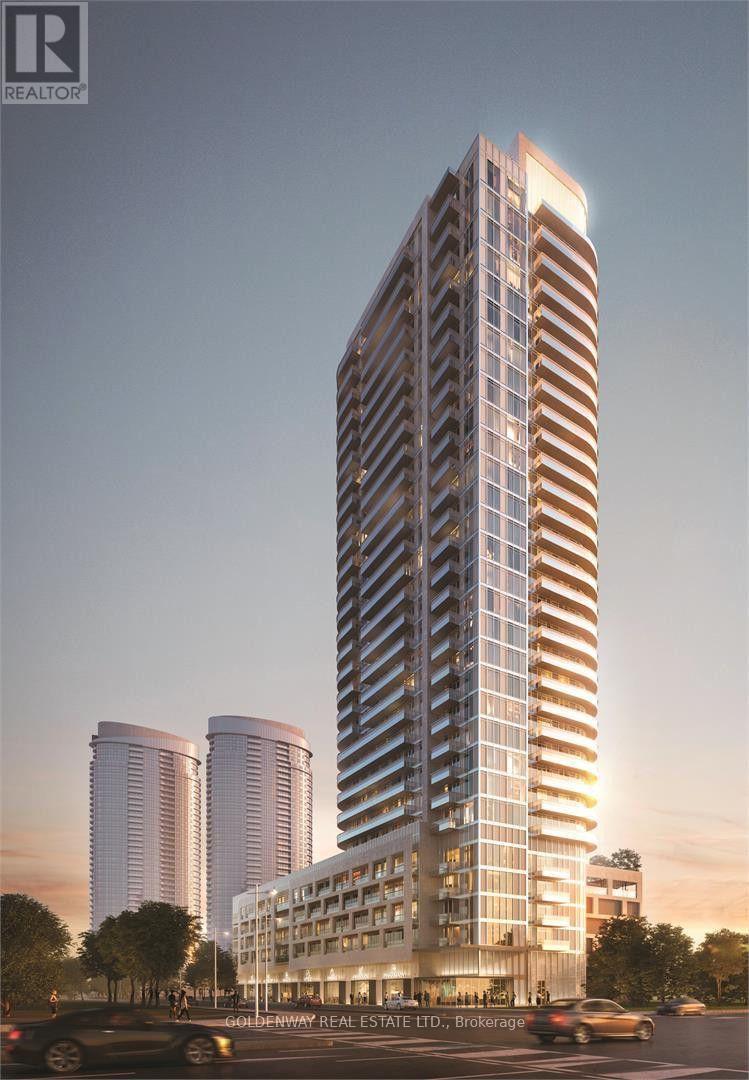
K-Square 1 + Den Condo, Great Location And Well Design Building, Functional Layout With Great View !!! Floor To Ceiling Windows With Natural Lights, Modern Open Concept Kitchen, Laminate Thru Out, 1 Parking, Amenities Included: 24-Hour Concierge, Gym, Yoga, Meeting Room, Modern Library and Study Area, Party Room, Dining Room. Pet Spa, Rooftop Terrace And More. Right At Kennedy /401, Located Nearby Grocery Stores, Pharmacy, TTC Routes And All Other Essentials. Close To Supermarkets, Restaurants, Shops & Banks, Business & Entertainment. (id:45725)
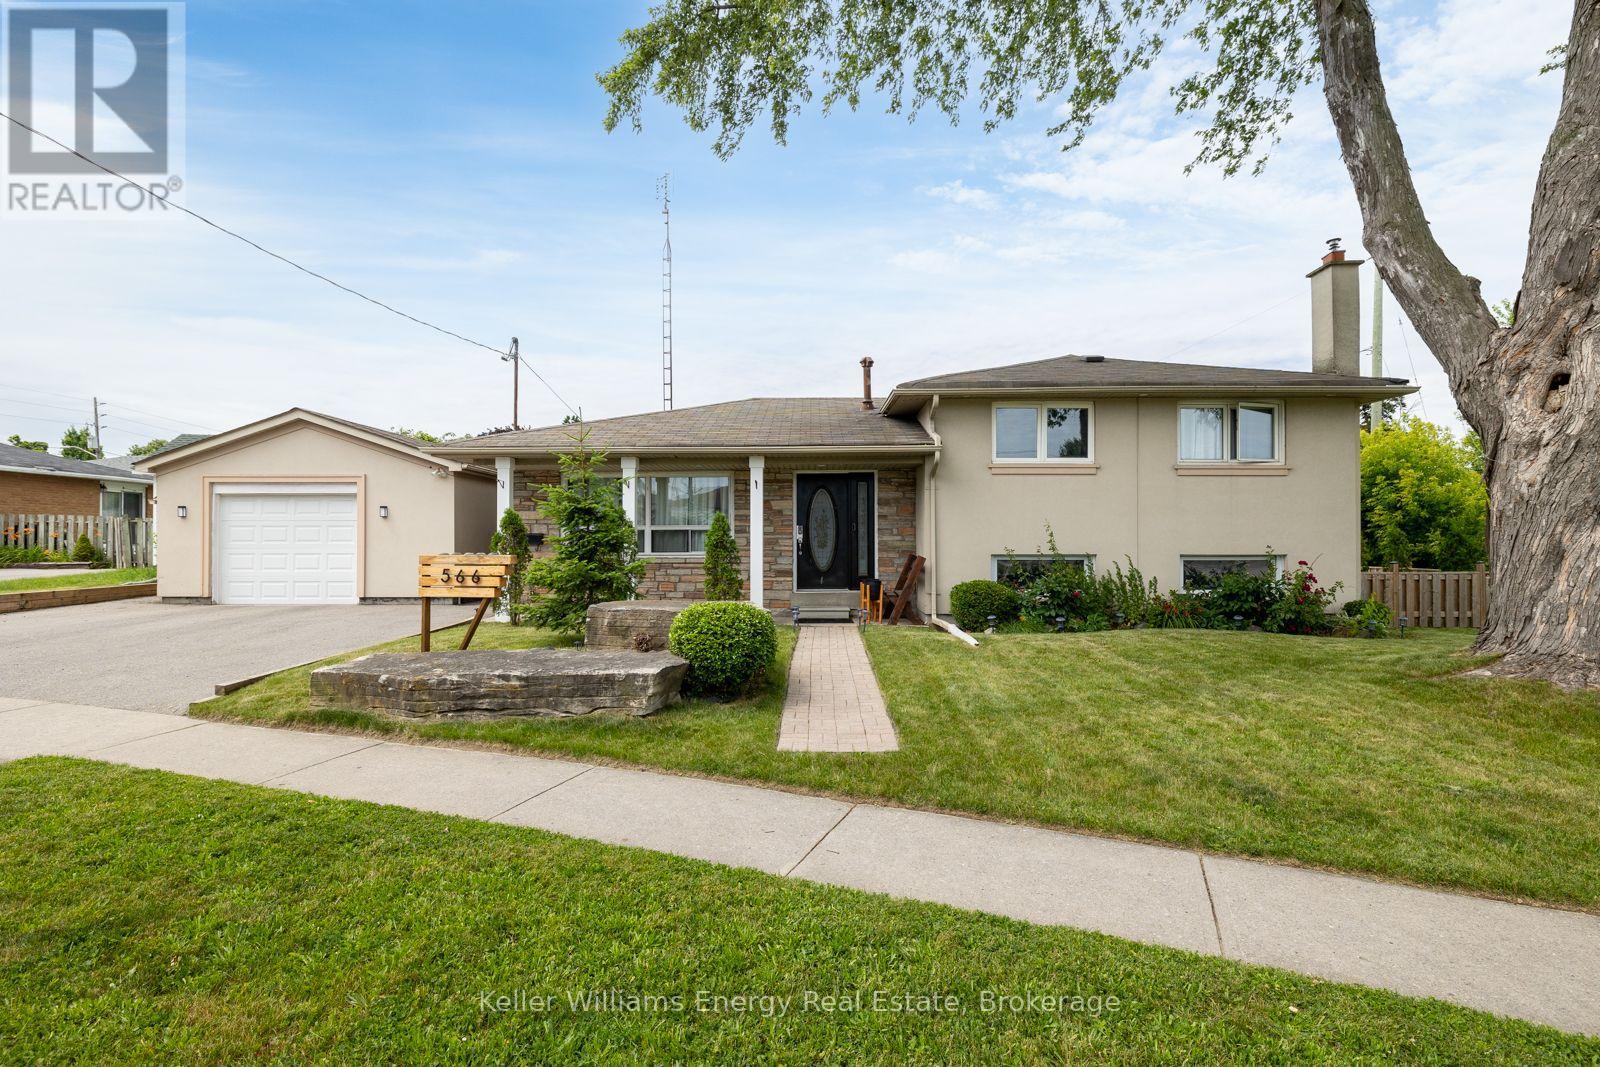
Lower - 566 Dean Avenue
Oshawa (Donevan), Ontario
Spacious and bright 1+Den basement apartment with a private separate entrance and extra-high ceilings, offering an open and comfortable layout. This well-maintained unit features a renovated bathroom, updated flooring, pot lights throughout, central air conditioning, a generous-sized family room with a cozy fireplace, and a large eat-in kitchen with a gas stove. Enjoy the convenience of your own private ensuite laundry and ample living space throughout.The oversized den features double-door closets and pot lights, making it ideal for a home office, guest room, or additional living space. (Please note: the den does not have a window.)One parking space is included. Utilities are shared 50/50 with the upper-level occupants.Conveniently located just minutes from Hwy 401, Oshawa GO Station, and Whitby GO Station, this home is perfect for commuters and offers easy access to public transit. Situated directly across from a park and community centre, you'll enjoy nearby recreation, schools, shopping, and everyday amenities. An excellent opportunity for anyone seeking a spacious, well-located home. (id:45725)
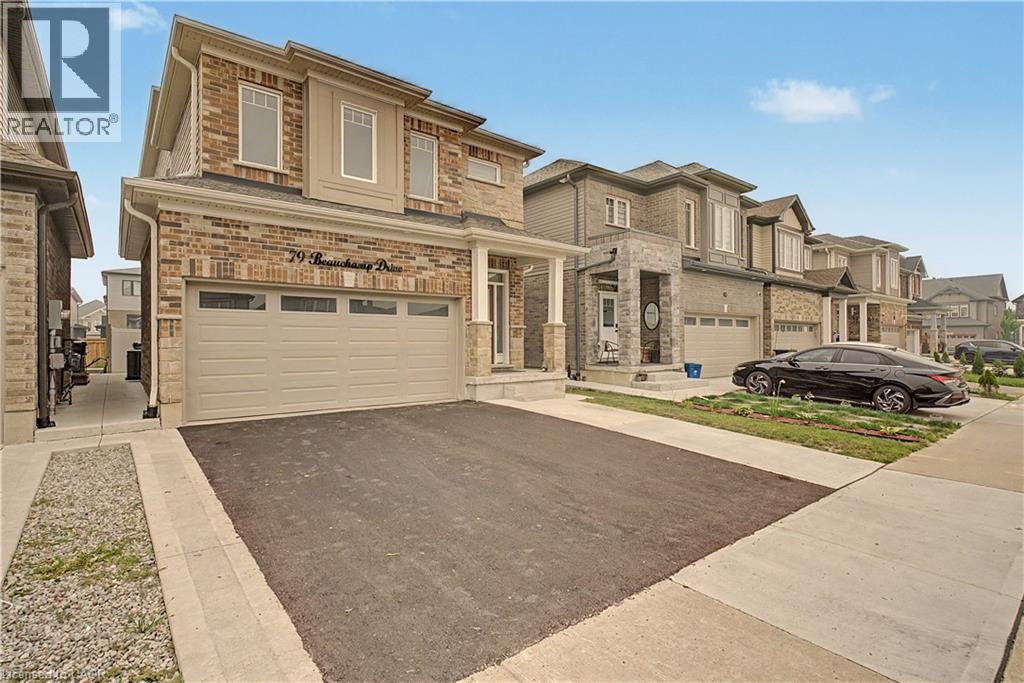
79 Beauchamp Drive Unit# B
Cambridge, Ontario
Bright and spacious one-bedroom plus den basement apartment featuring large windows that bring in plenty of natural light. This well-designed unit offers a functional kitchen, 3-piece bathroom, separate in-suite laundry and a versatile den—perfect for a home office or additional living space. Enjoy access to a fenced yard and available parking. Located in a great, family-friendly neighbourhood close to schools, parks, shopping and everyday amenities. A comfortable and convenient place to call home! (id:45725)
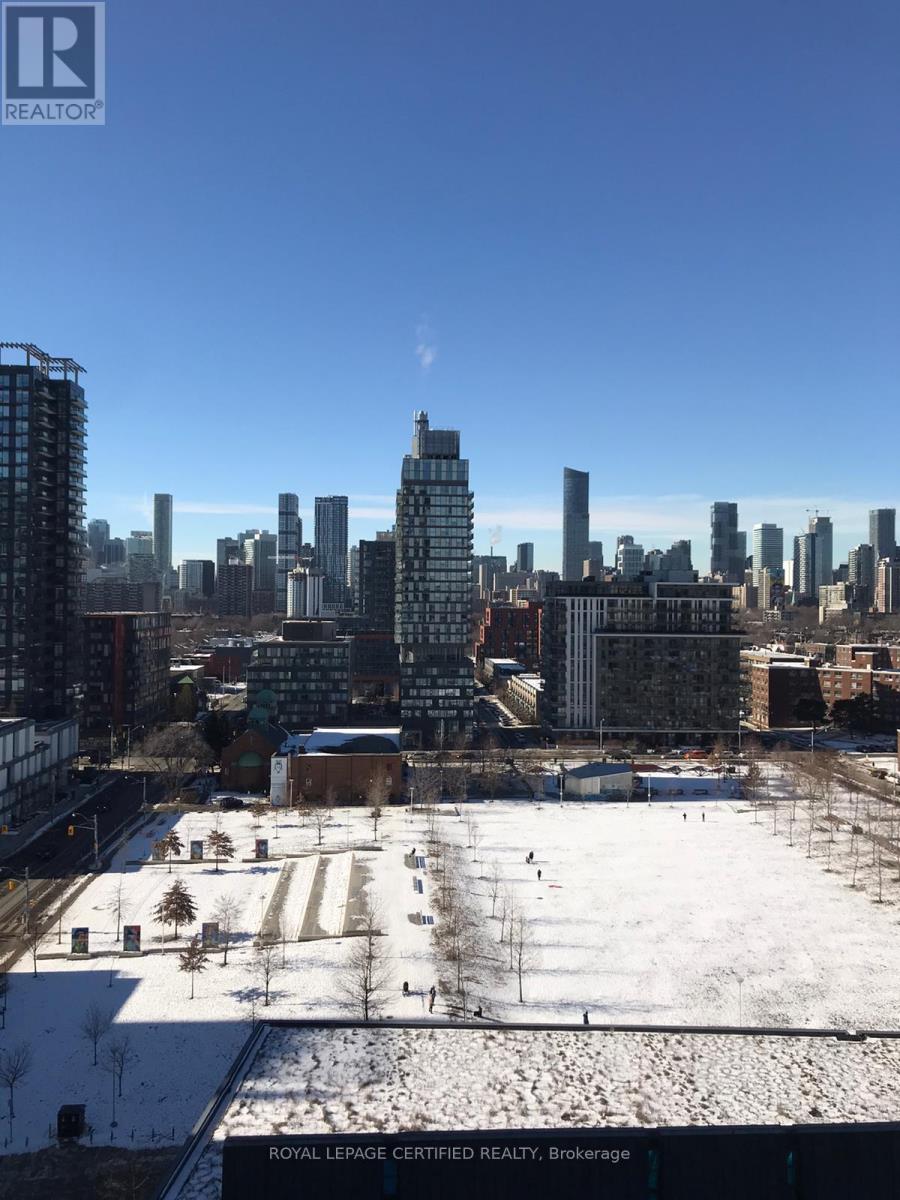
1207 - 225 Sumach Street
Toronto (Regent Park), Ontario
Welcome To Unit 1207 At 225 Sumach Street In Vibrant Regent Park! This bright 1-bedroom plus den is designed for easy, Unobstructed views from the Moment You Step in. Thoughtful Layout Choices Make Everyday Movement Effortless, while the suite offers a sun-drenched space with Skyline views. Step Out Onto A Walk-Out Balcony Overlooking Park Greenery And The Skyline. The spacious, open-flow layout throughout makes this a suite that works for everyone, at every stage of life. Includes Underground Parking Space and Locker. Building Amenities Include 24-Hour Concierge, A Rooftop Terrace, Fitness Centre, And Social Rooms. Steps to Transit. (id:45725)
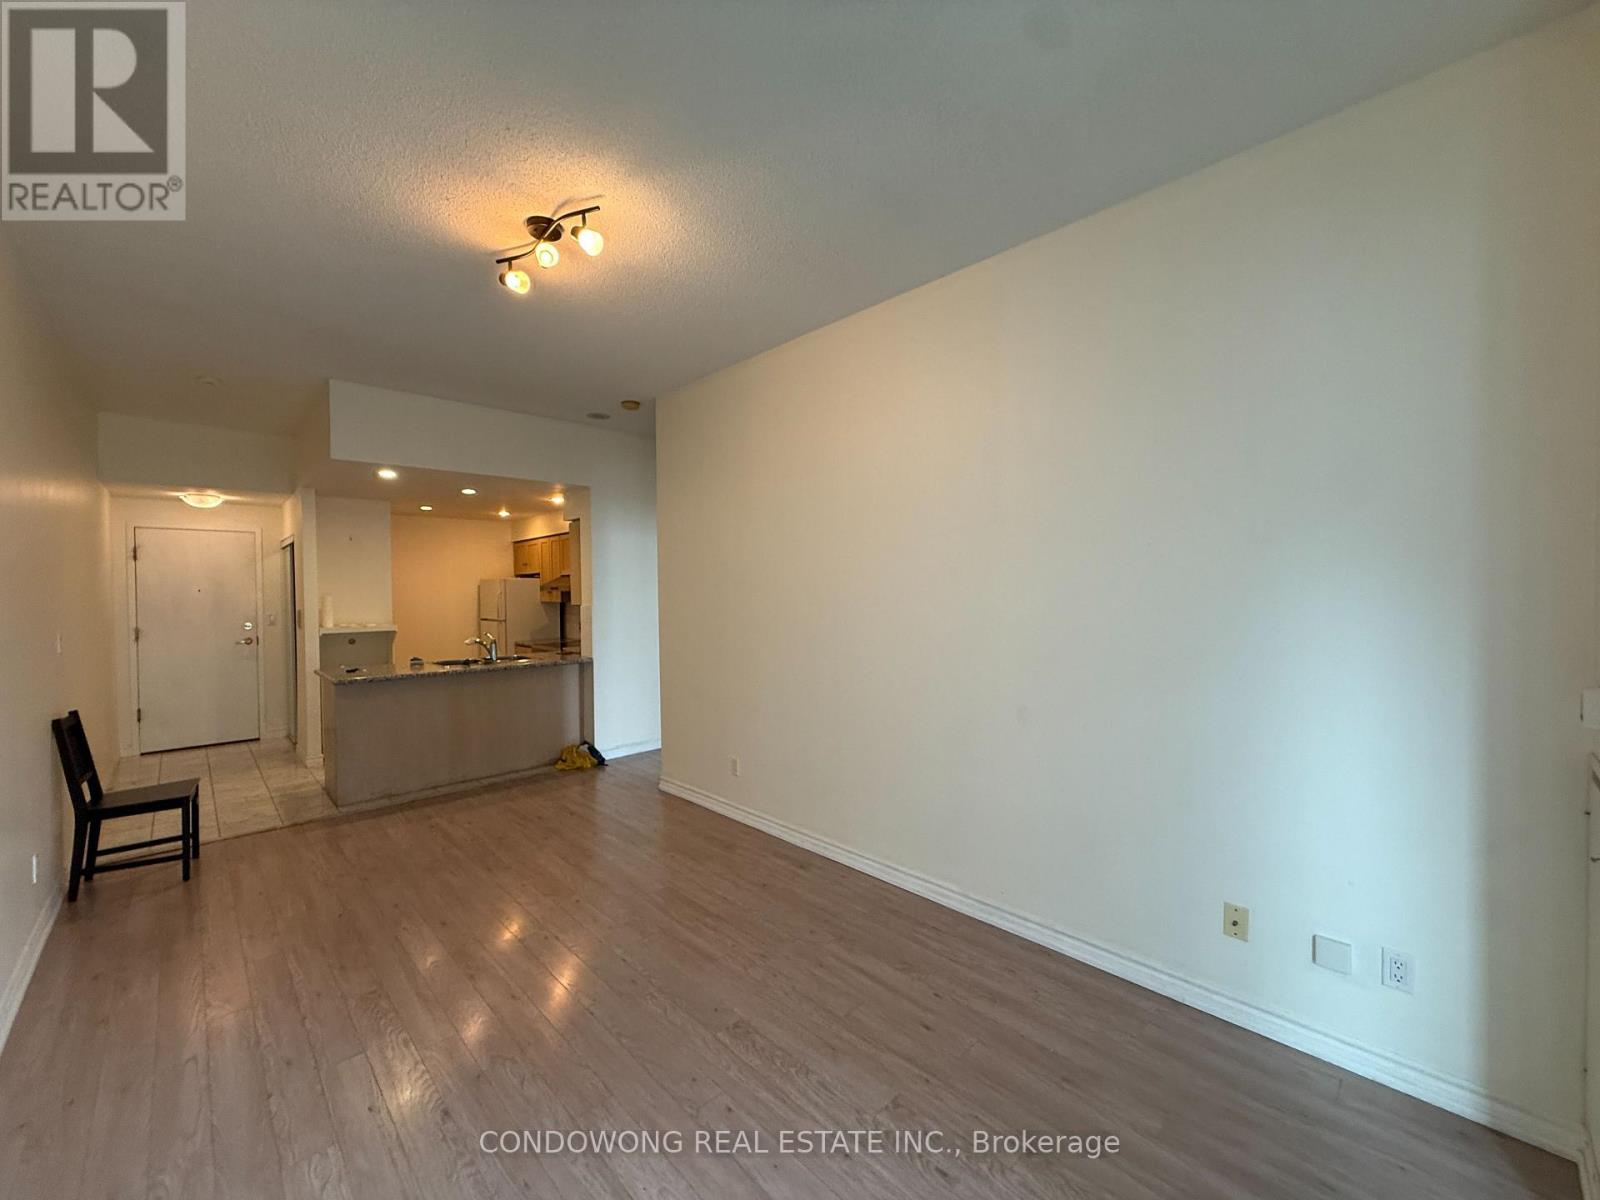
1118 - 168 Simcoe Street
Toronto (Waterfront Communities), Ontario
Spacious 1 Bedroom Unit (630 sq.ft) with Lots of Natural Lighting! Prime downtown living for lease at 168 Simcoe St. Features an expansive open floor plan, large windows, and an updated kitchen with stone counters. Generous bedroom fits a full desk setup-ideal for remote work! Nestled on a quiet street off University Ave-walk to Osgoode Subway Station, Financial District, Hospital Row, Queen West, and U of T. Perfectly suited for professionals looking for size, light, and total convenience in the core. A must-see! (id:45725)