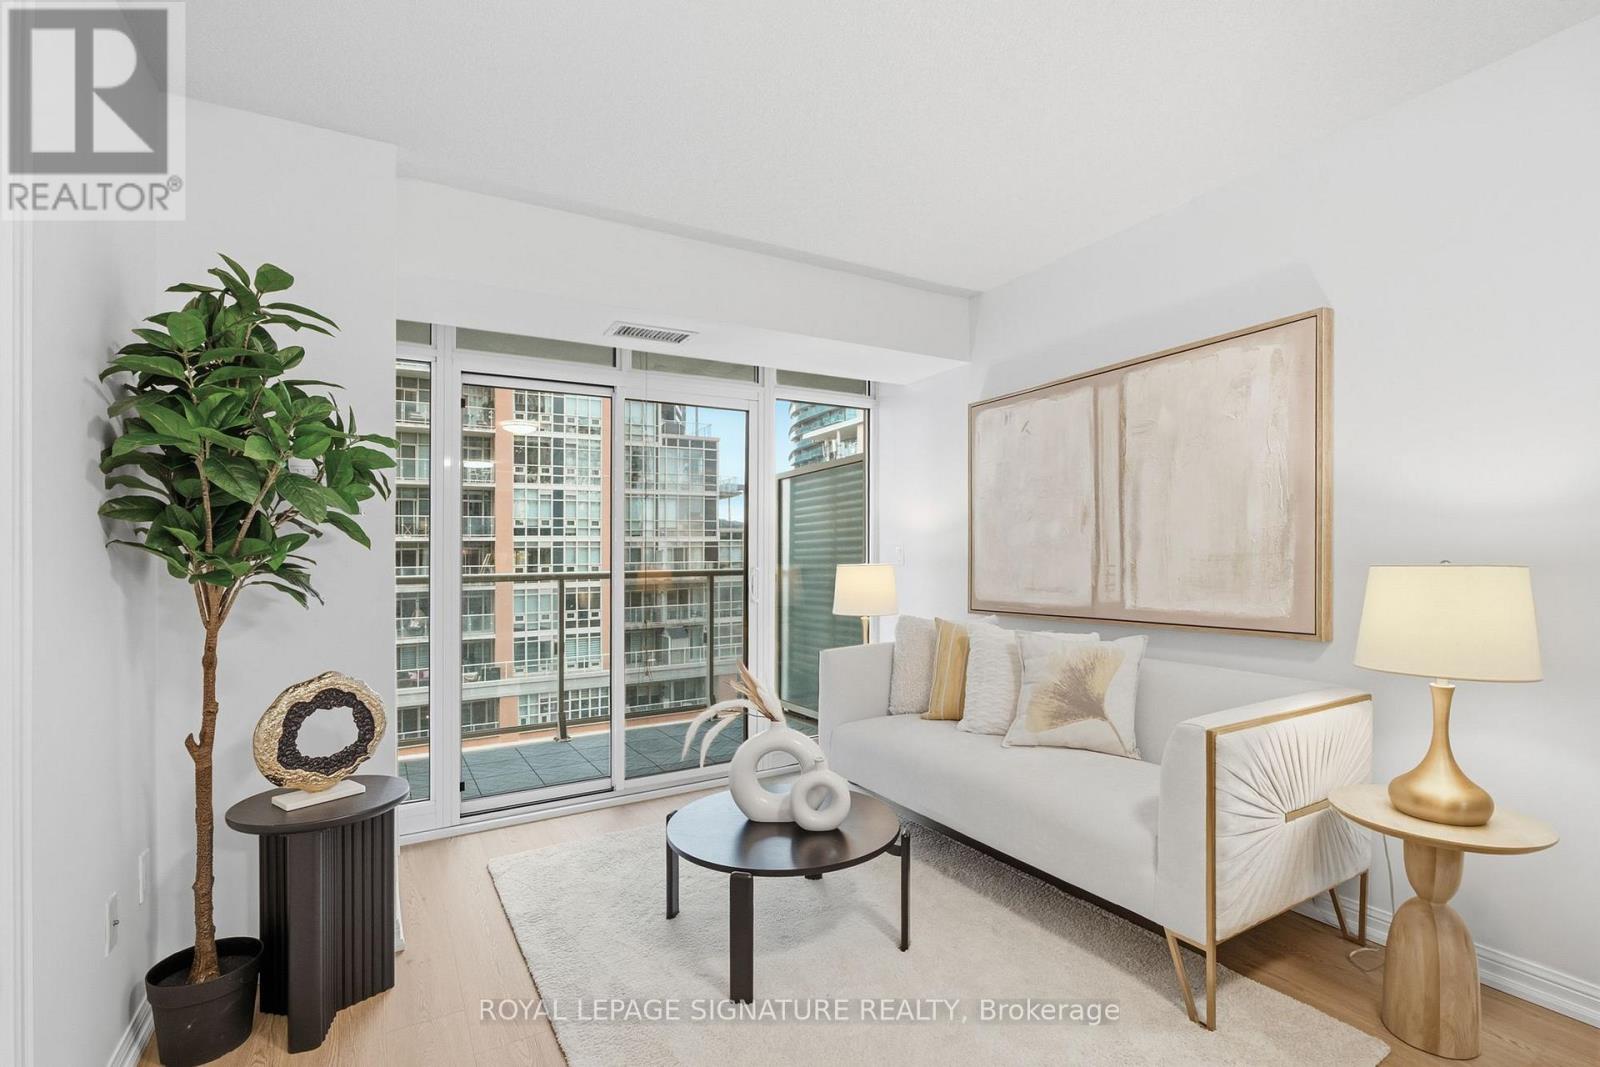
1309 - 65 East Liberty Street
Toronto (Niagara), Ontario
Welcome To This Beautifully Designed 1 Bedroom + Den Suite (One Parking Space And One Locker Included! ). In The Heart Of Liberty Village! Offering 604 Sq. Ft. Of Thoughtfully Designed Living Space, This Bright And Spacious Unit Features A Functional Open-Concept Layout, A Generously Sized Living And Dining Area, And A Modern Kitchen With Stainless Steel Appliances, Including A Brand-New Over-the-Range Microwave With Built-In Range Hood. The Separate Den Offers Excellent Flexibility As A Home Office Or Potential Second Bedroom. Enjoy New Flooring Throughout, Brand-New Washer And Dryer, Freshly Painted Wall and Beautiful South/West Views. Along with A Private Balcony Perfect For Relaxing. Experience Resort-Style Living With An Impressive Array Of Amenities, Including An Indoor Pool, Hot Tubs, Steam Room, Fitness Centre, Bowling Alley, Golf Simulator, Theatre, Billiards Lounge, Party Rooms, Guest Suites, Kids' Playroom, And Concierge Service. Ideally Located Just Steps From TTC, 24-Hour Metro, Shops, Restaurants, Cafes, And The Vibrant Entertainment Scenes Of Liberty Village, King West, And Queen West, With Easy Access To Lake Shore Blvd And The Gardiner Expressway. An Exceptional Opportunity For Young Professionals Seeking An Urban Lifestyle! (id:45725)
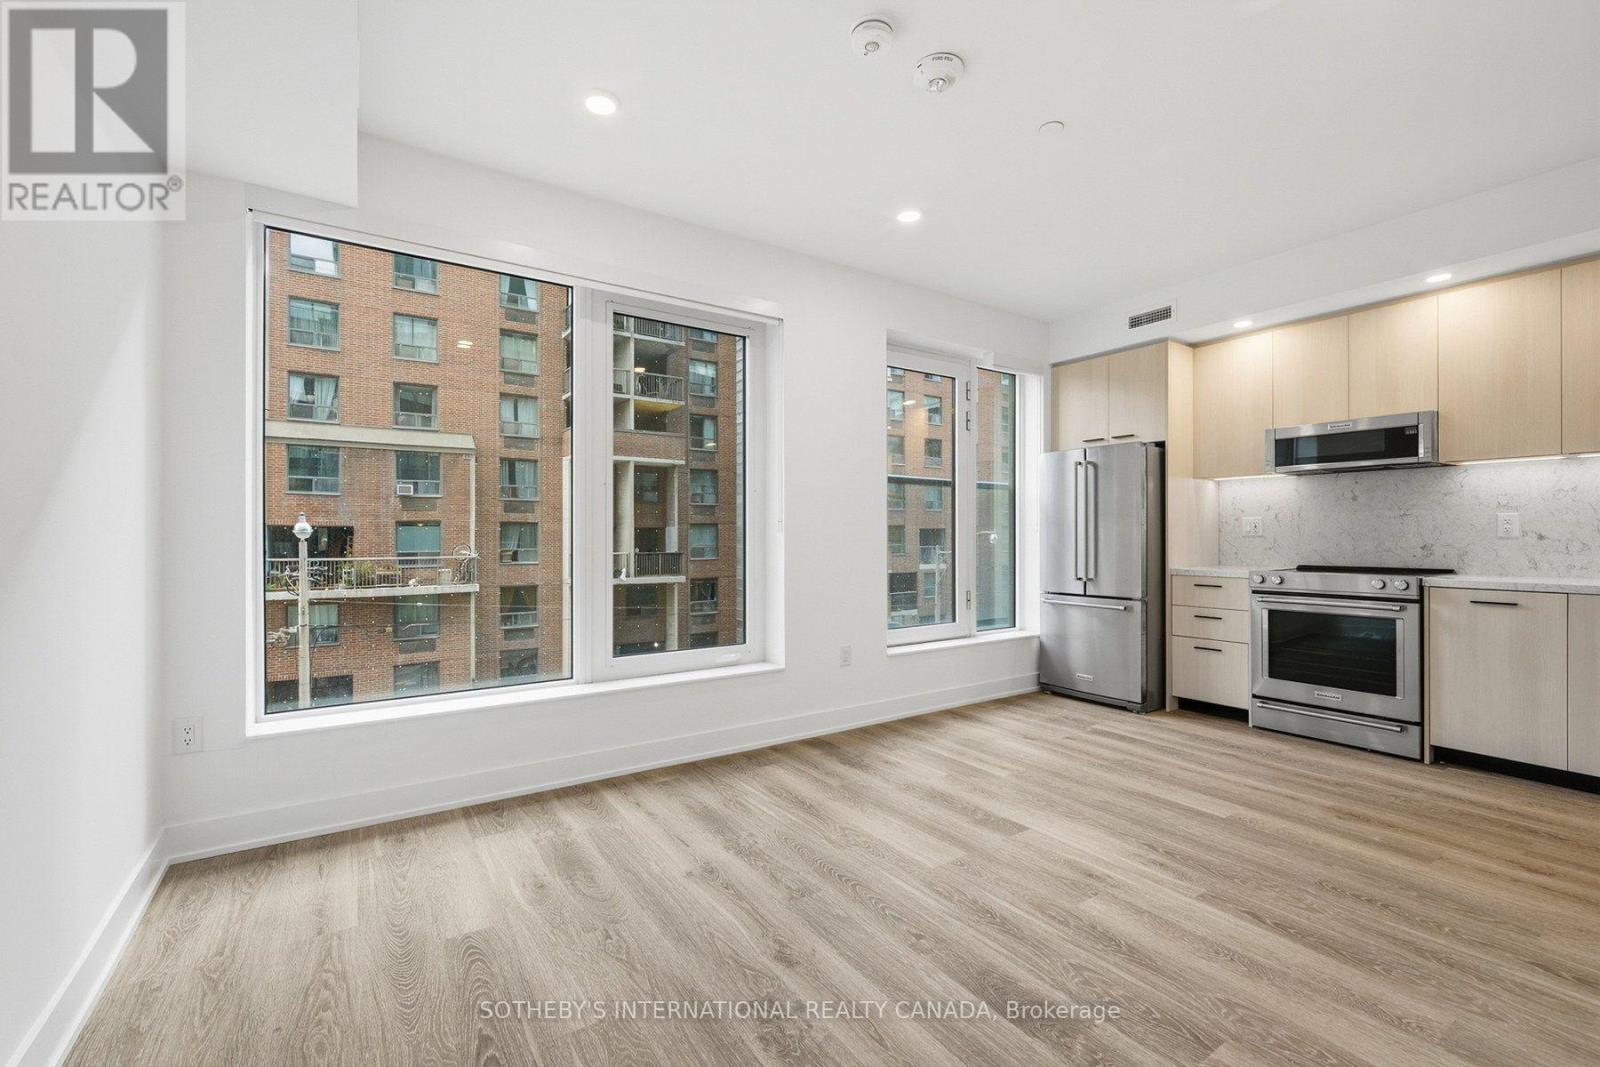
E0905 - 30 Mutual Street
Toronto (Church-Yonge Corridor), Ontario
RENT: $2,420/month. SPECIAL OFFER: Sign a 13-month lease and get 1.5 months FREE. That means you pay rent for 11.5 months instead of 13, which works out to an average of $2,141/month over the lease. Longer leases get more free rent: 18 months, 2.5 months free (5% increase months 13-18) + 6 months free parking; 24 months, 3 months free (5% increase months 13-24) + 12 months free parking. 4 months free parking on 13 months. Free parking if applicable. Free internet included. Offer subject to change. Elm-Ledbury, Fitzrovia's flagship rental community at Queen and Church. Suites by interior designers Figure3 feature 9' smooth ceilings, quartz countertops and full-height backsplashes, stainless steel KitchenAid appliances, panelled dishwasher, in-suite full-size washer and dryer, luxury vinyl tile flooring, porcelain tile bathrooms, custom window coverings, blackout bedroom blinds, upgraded closet organizers, Wi-Fi enabled Nest thermostat and keyless smart lock entry; select suites add kitchen islands, wine refrigerators, mudroom benches and double vanities. Award-winning amenities: LIDO rooftop infinity pool with cabanas; The Temple fitness centre with yoga, spin and reformer Pilates; Raptors basketball court; ski and F1 simulators; sports lounge; penthouse movie theatre; Battersea Bridge wine lounge; Sky Lounge and entertainment kitchen; 24-hour co-working lounge; rooftop BBQ terrace with fire pits; paw spa and skyline dog run. On site: 10 DEAN Cafe & Bar, Greenhouse Juice, Bloomsbury Academy early childhood education and complimentary virtual healthcare from Cleveland Clinic Canada. Pet friendly, furnished options available. Steps to Queen Station, the Eaton Centre, St. Lawrence Market, Toronto Metropolitan University, George Brown and the Financial District. Showings by appointment through the on-site leasing office; hours Mon to Fri 9:00AM-7:00PM, Sat and Sun 10:00AM-5:00PM. Unit photos are representative. Actual unit may differ. (id:45725)
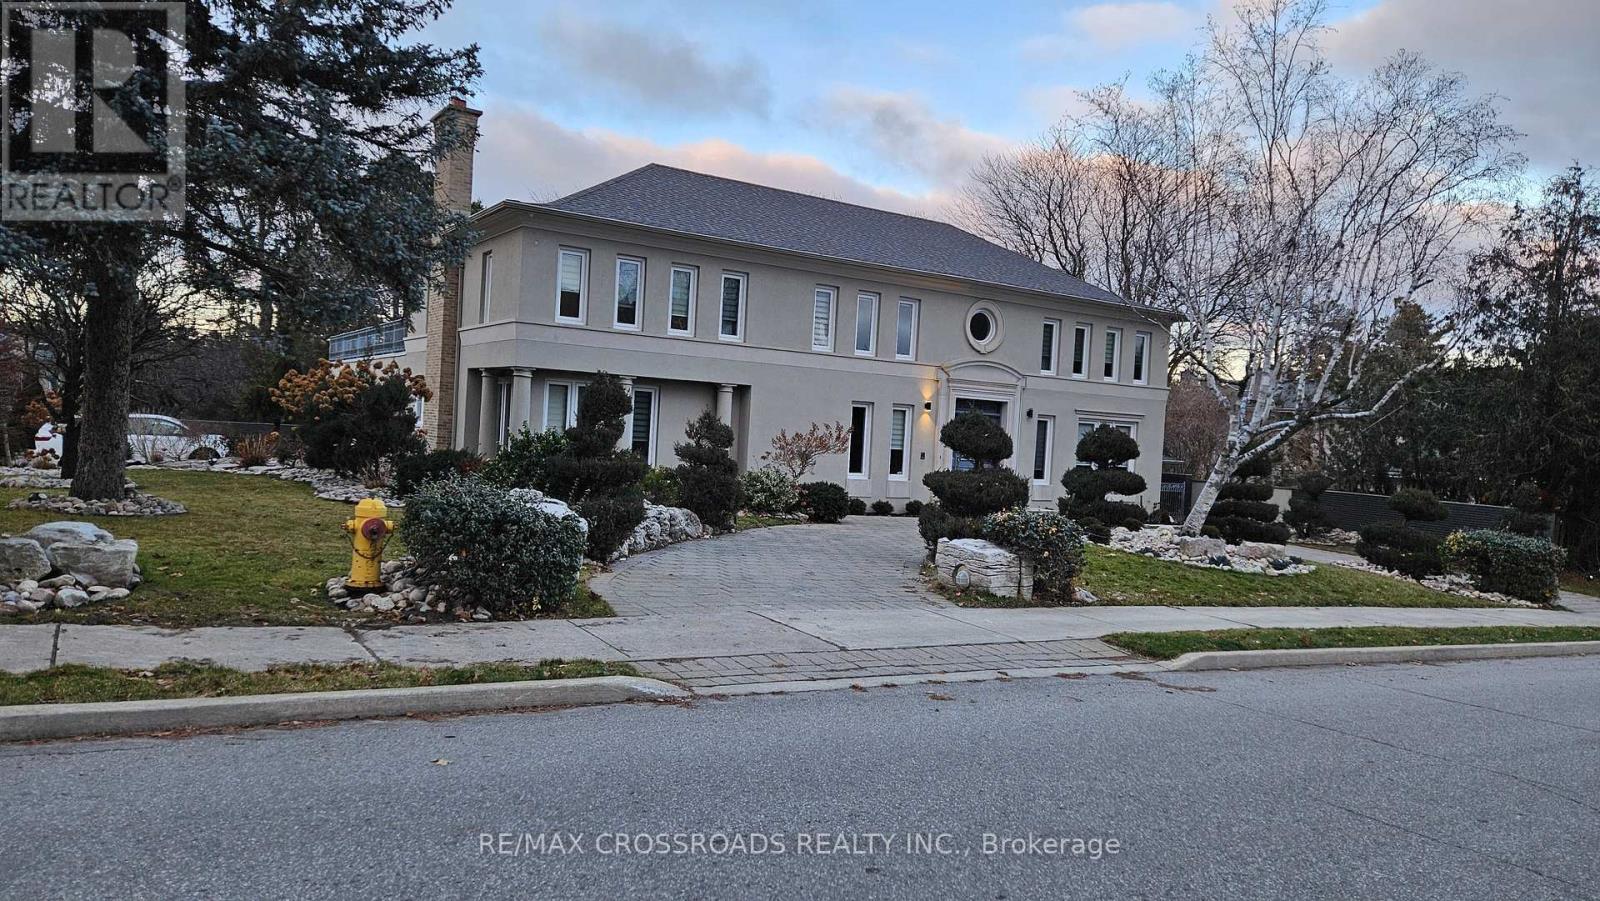
200 The Bridle Path
Toronto (Bridle Path-Sunnybrook-York Mills), Ontario
Experience the best of Toronto living in this beautifully updated home, ideally situated in the prestigious and tranquil setting of Sunnybrook Park. From the moment you step into the grand foyer with its soaring ceilings, you'll appreciate the sense of space, elegance, and warmth that defines this exceptional residence.Surrounded by some of the city's most sought-after amenities, you'll enjoy close proximity to the renowned Granite Club, top-tier private schools including Crestwood, Crescent School, Havergal College, and Toronto French School, as well as convenient access to York University. Families will also appreciate the highly regarded public schools nearby, including St. Andrew's Junior High School and York Mills Collegiate Institute.Nature lovers will enjoy being just moments from Edwards Gardens, Sunnybrook Park, and an extensive network of scenic walking trails, offering the perfect escape from city life. At the same time, everyday conveniences are within easy reach, with Don Mills shopping, the DVP, and Highway 401 just minutes away.The home features a charming French-inspired garden and a newly fenced private backyard, creating an ideal outdoor retreat for relaxing or entertaining. Recent upgrades include brand-new windows, stylish window coverings, and modern appliances, providing both comfort and peace of mind.Inside, the spacious primary suite offers the luxury of separate His-and-Hers walk-in closets, while the thoughtfully designed split-bedroom layout provides enhanced privacy for family members or guests. A generous hallway leads to additional well-sized bedrooms and a large recreation room, offering flexible space for work, play, or relaxation.Combining the serenity of a park-side setting with unmatched access to schools, shopping, and major transportation routes, this remarkable home presents a rare opportunity to enjoy quiet, upscale living in one of Toronto's most desirable neighborhoods. (id:45725)
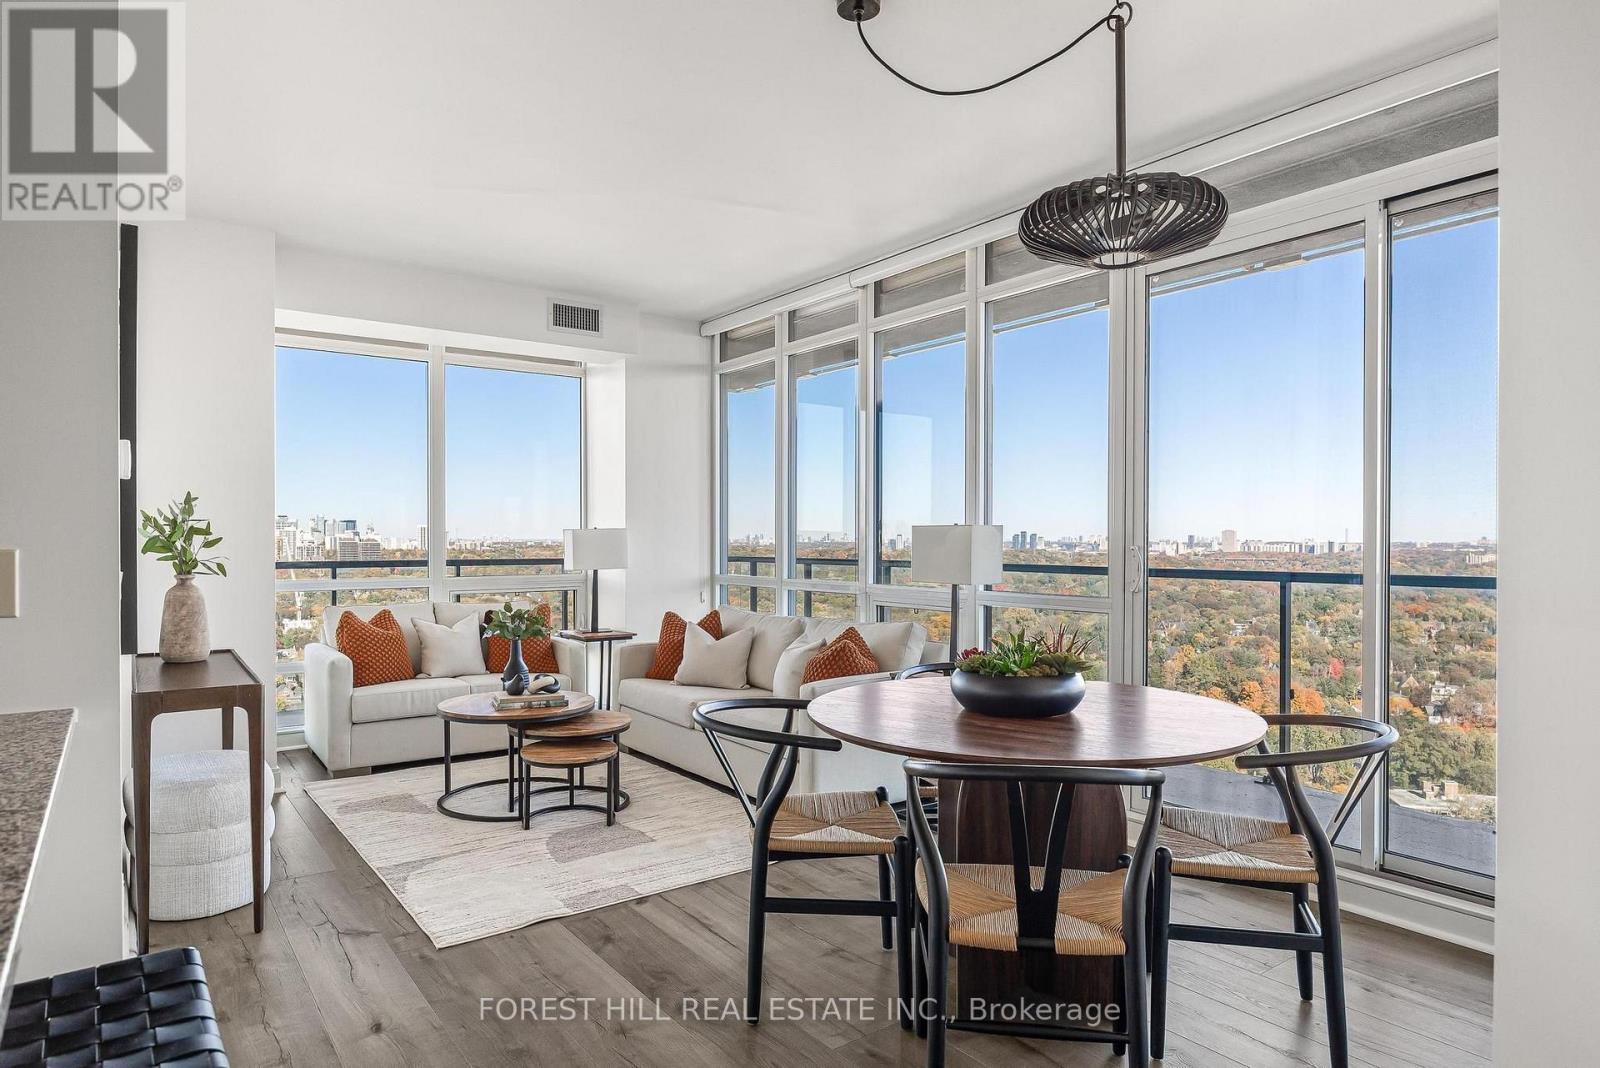
3105 - 825 Church Street
Toronto (Rosedale-Moore Park), Ontario
Experience elevated urban living at The Milan, where the sophistication of Yorkville meets the natural beauty of the Rosedale Valley. Perched on the 31st floor, this exceptional two-bedroom, two-bathroom split-plan corner suite features nine-foot ceilings and floor-to-ceiling windows, filling the condo with abundant natural light. Spectacular, unobstructed panoramic views frame the valley's changing seasons that extend onto an expansive private wrap-around balcony-an inspiring setting for morning coffee, evening relaxation, and entertaining. This highly desirable and rarely offered model has been thoughtfully re-imagined to maximize storage and organization without compromising its generous room sizes. Custom enhancements include a deep kitchen pantry, an expansive walk-in closet in the second bedroom, and an extra-deep coat and storage closet - exceptional features rarely found in a condominium of this size. Immaculate and freshly painted, the suite showcases wide-plank flooring and an open concept modern white kitchen with granite countertops, a breakfast bar, and Kitchen Aid stainless steel appliances. Everyday convenience is complete with a full-size in-suite washer and dryer, one underground parking space, and a storage locker. Beyond the suite, residents enjoy attentive 24-hour concierge service, excellent property management, and resort-inspired amenities including an indoor pool, whirlpool, saunas, a fully equipped fitness centre, party room, rooftop terrace, guest suites, library, billiards room, theatre, visitor parking, and more! The unbeatable location is just steps from Bloor-Yonge and Rosedale subway stations, Yorkville's luxury shopping and fine dining, chic cafes, museums, the Toronto Reference Library, schools, and serene ravine trails. A rare opportunity to enjoy breathtaking views, exceptional functionality, and an enviable lifestyle in one of Toronto's most sought-after neighborhoods. (id:45725)
511 - 27 Canniff Street
Toronto (Niagara), Ontario
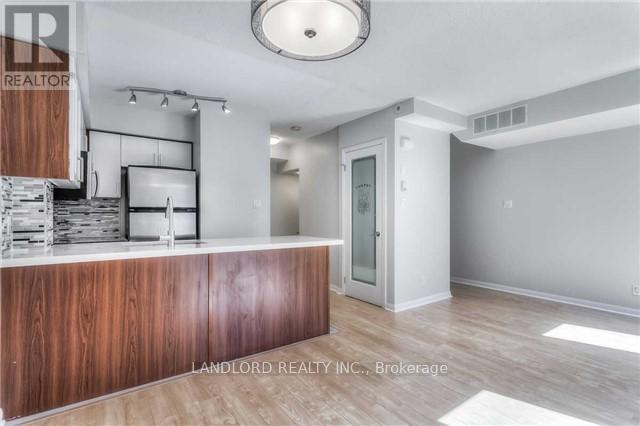
Professionally Managed 2 Bed , 2 Bath Stacked Townhouse Located In Toronto's Vibrant Niagara Neighbourhood. Features A Modern Kitchen With Stainless Steel Appliances, Stone Countertops, And A Breakfast Bar, Along With A Bright, Open-Concept Living And Dining Area. Spacious Bedrooms Offer Double Closets, While The Private 235 Sq. Ft. Rooftop Terrace Provides The Perfect Space For Relaxing Or Entertaining. Boasting An Excellent Walk Score Of 95, Enjoy An Unbeatable Urban Lifestyle Just Steps To Trendy Cafés, Popular Restaurants, Boutique Shops, Nearby Parks, And The Vibrant King Street West And Queen Street West Corridors, With Convenient Access To TTC. A Must See! **Appliances: Fridge, Stove, B/I Microwave, Dishwasher, Washer and Dryer **Utilities: Heat, Hydro & Water Included **Parking: 1 Spot Included (id:45725)
3406 - 38 Elm Street
Toronto (Bay Street Corridor), Ontario
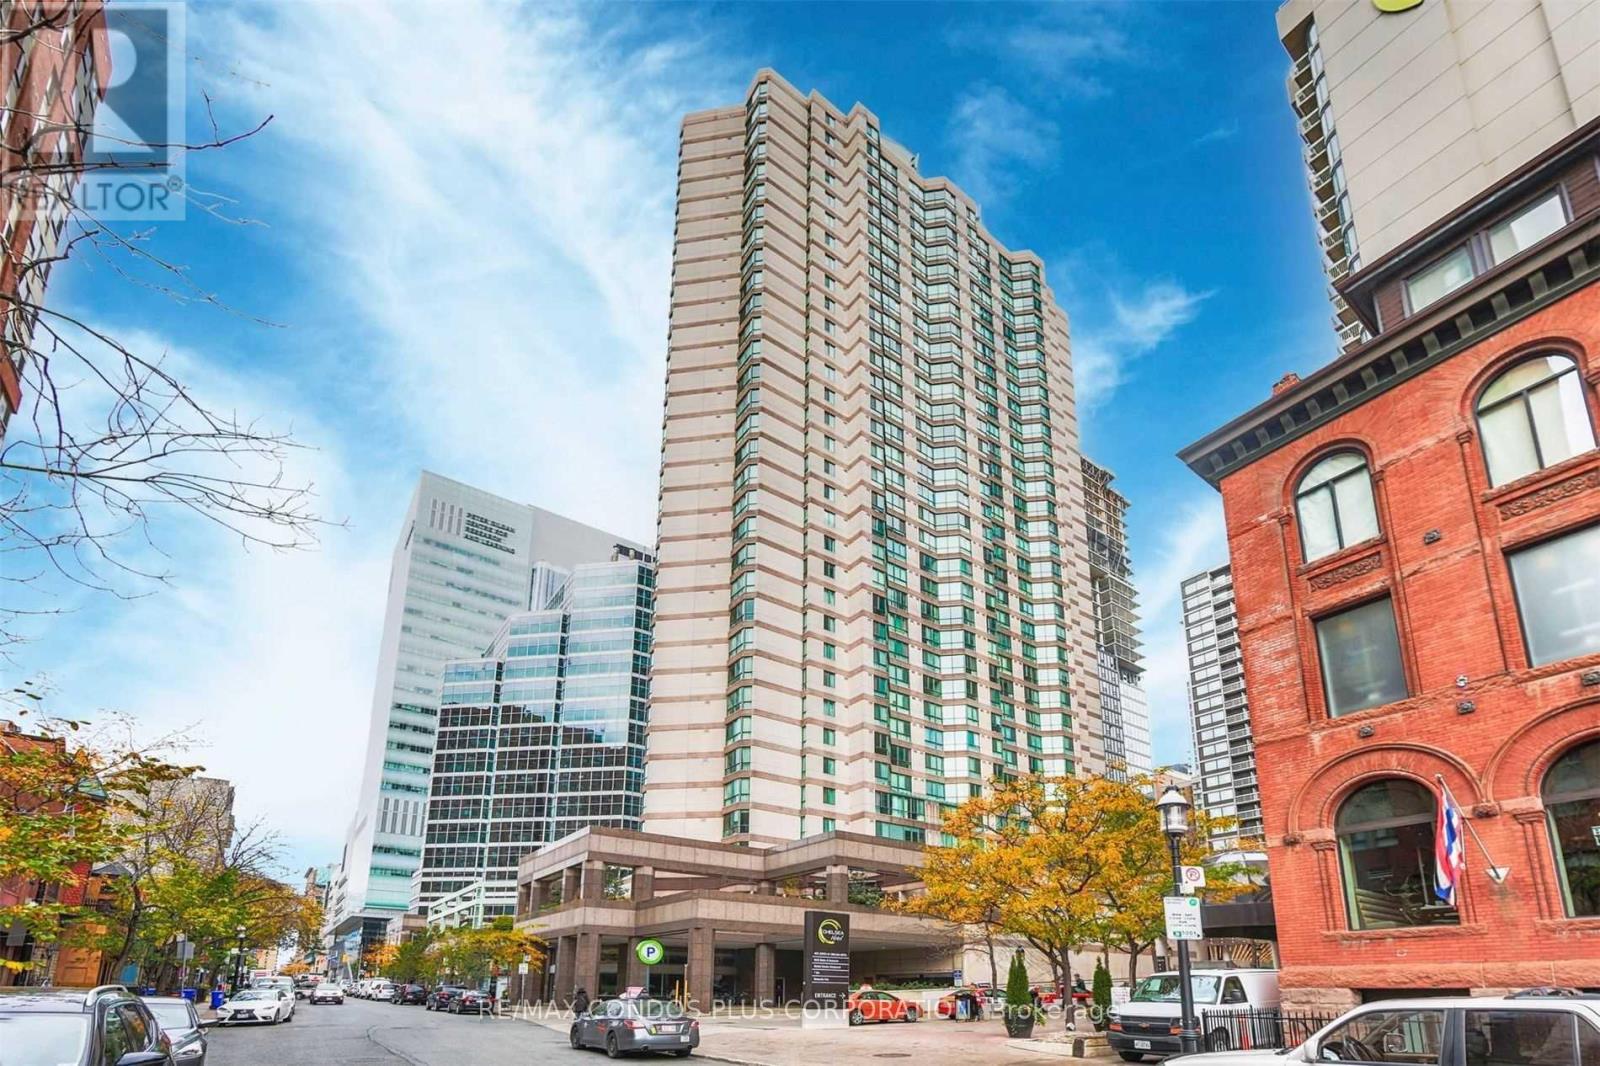
Penthouse Living With Breathtaking City And Lake Views! This Bright And Spacious 732 Sq. Ft. One-Bedroom Suite Offers Stunning Panoramic Views, Laminate Flooring, And A Comfortable, Open Living Space. Featuring A Brand-New Fridge And Stove, This Suite Is Ready For You To Move In And Enjoy. The Building Boasts An Extensive Range Of Premium Amenities And 24-Hour Concierge Service. Ideally Located Just A Short Walk To The Subway, Universities, Hospitals, Financial District, Yonge Street, And A Wide Variety Of Shopping And Dining Options. Parking Available For An Additional $150/Month. Experience The Best Of Downtown Living! Additional Occupant Policy: The Building Allows A Maximum Of 2 Occupants In A One-Bedroom Unit. Additional Occupant Surcharges Apply: $51/Month For Each Extra Occupant Under 16 Years Of Age And $93/Month For Each Extra Occupant Over 16 Years Of Age. The Tenant Is Responsible For Any Applicable Surcharges. (id:45725)
1476 Livery Lane
Oakville (Ga Glen Abbey), Ontario
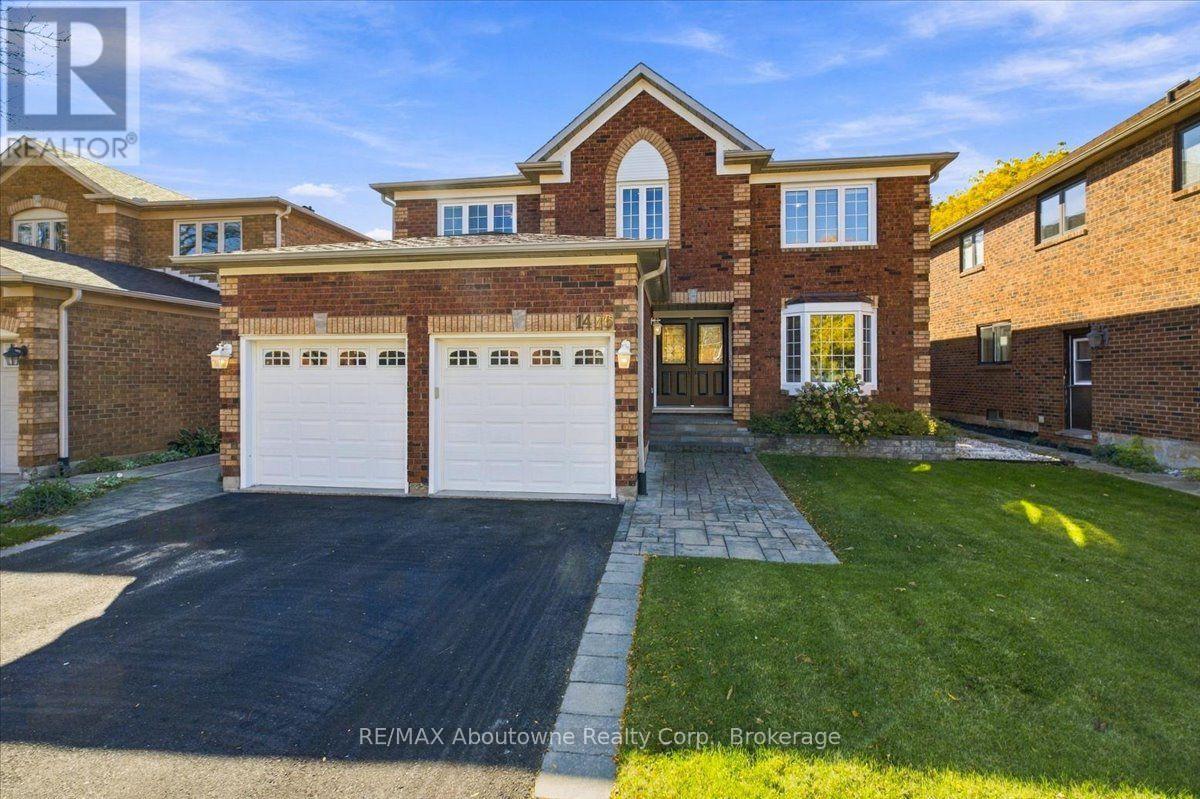
Popular Mattamy 'Chamberlain' model offers 3136 SF with hardwood on both levels. 4 bedrooms, 2.5 baths with main floor office/den. All bathrooms beautifully renovated in 2020; Windows 2016; Roof tiles 2015; Kitchen 2015. Move-in ready with an unspoiled basement ready for your creative finishes. Main floor family room with wood burning fireplace, wainscotting & crown moulding. Eat-in breakfast area with walkout to large deck, pool sized yard with stone surround that nicely frames the yard, perfect for all your gardening needs. Ideal Glen Abbey location on quiet street with easy access to top rated schools, recreation centre, parks, trails and shopping. (id:45725)
8 Pearce Avenue
St. Catharines (Bunting/linwell), Ontario
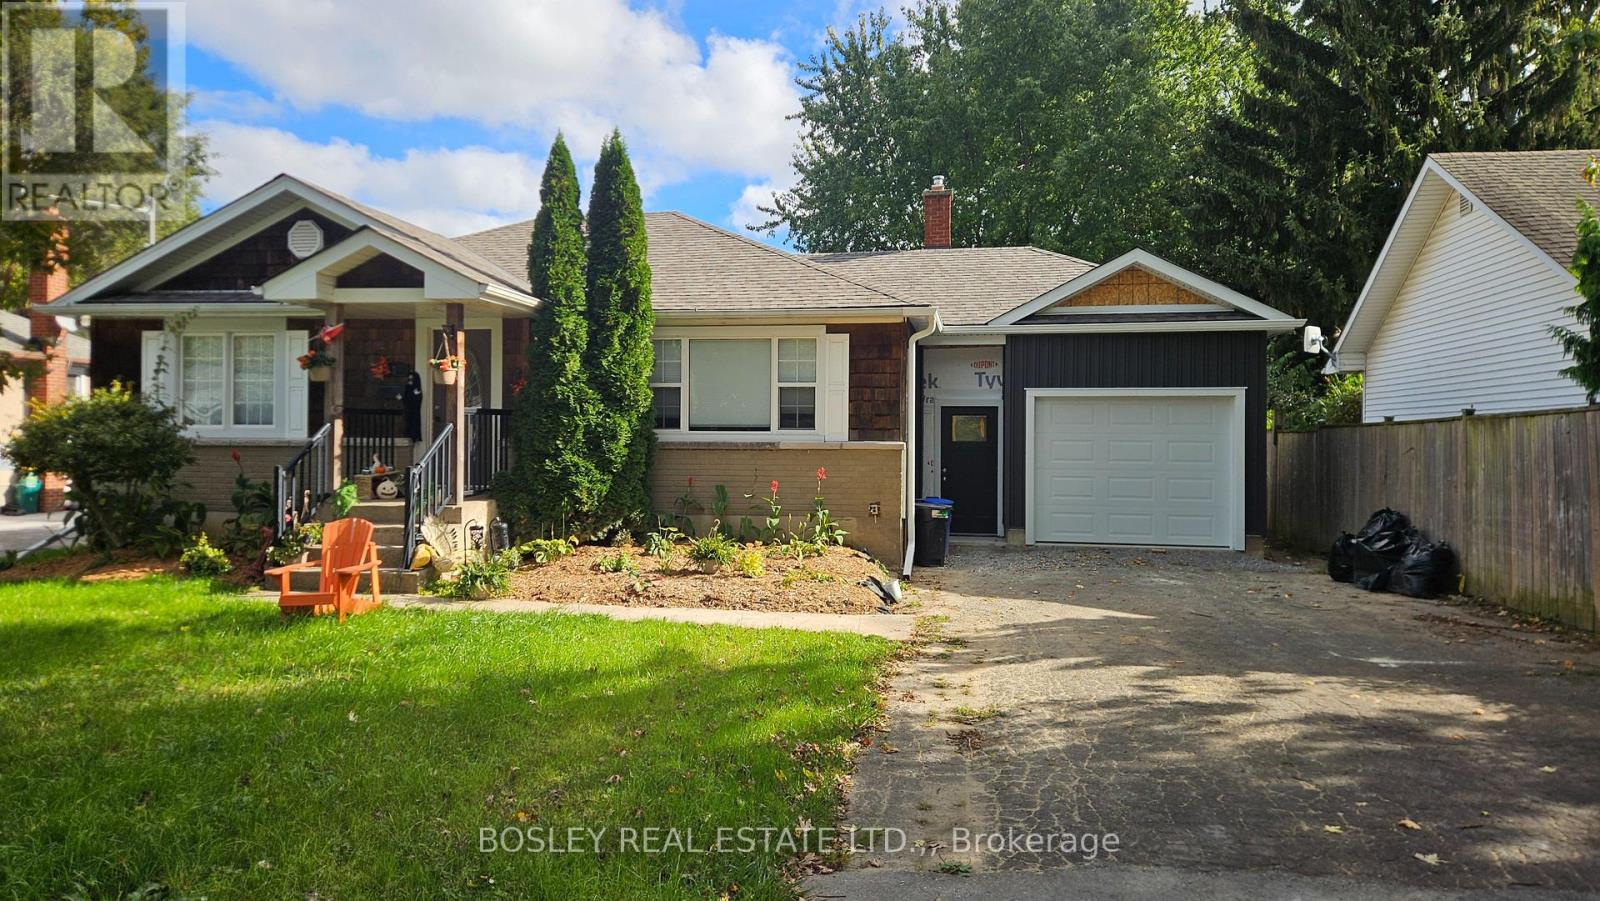
There's a certain quality of life people find when living in the north end of St.catharines. It could be the tree lined streets, the friendly neighborhoods, the schools, or the many trails, parks, and playgrounds. You'll find this beautifully updated bungalow is in the heart of all the north end has to offer. 8 Pearce Avenue is a spacious home, fully finished, and set on a 60ftx136ft lot. Tucked away on a quiet street this freshly renovated home offers the perfect blend of modern updates, functional living space, and family-friendly outdoor features. Featuring 2+2 bedrooms and 2 full bathrooms, this home is ideal for families, downsizers, or anyone looking for flexible living arrangements. The bright and open main floor showcases fresh finishes throughout. A large living room open to a spacious kitchen with eat-in dining and patio doors to your deck. Two well sized bedrooms are on the main level as well as the updated 4 piece bathroom. The fully finished lower level provides additional living space with a large recreation room, two bedrooms, laundry room, and a second bathroom. Step outside to enjoy the large fully fenced backyard complete with a spacious deck - perfect for entertaining, relaxing, or enjoying summer evenings. A detached garage with a breezeway add to your already wonderful home. Situated in a stellar location close to schools, parks, shopping, and amenities, this move-in ready home is a fantastic opportunity to enjoy updated living in a great neighbourhood. Finishing touches are being made, but this home is ready to enjoy when you are! *Photos are before current tenant moved in. (id:45725)
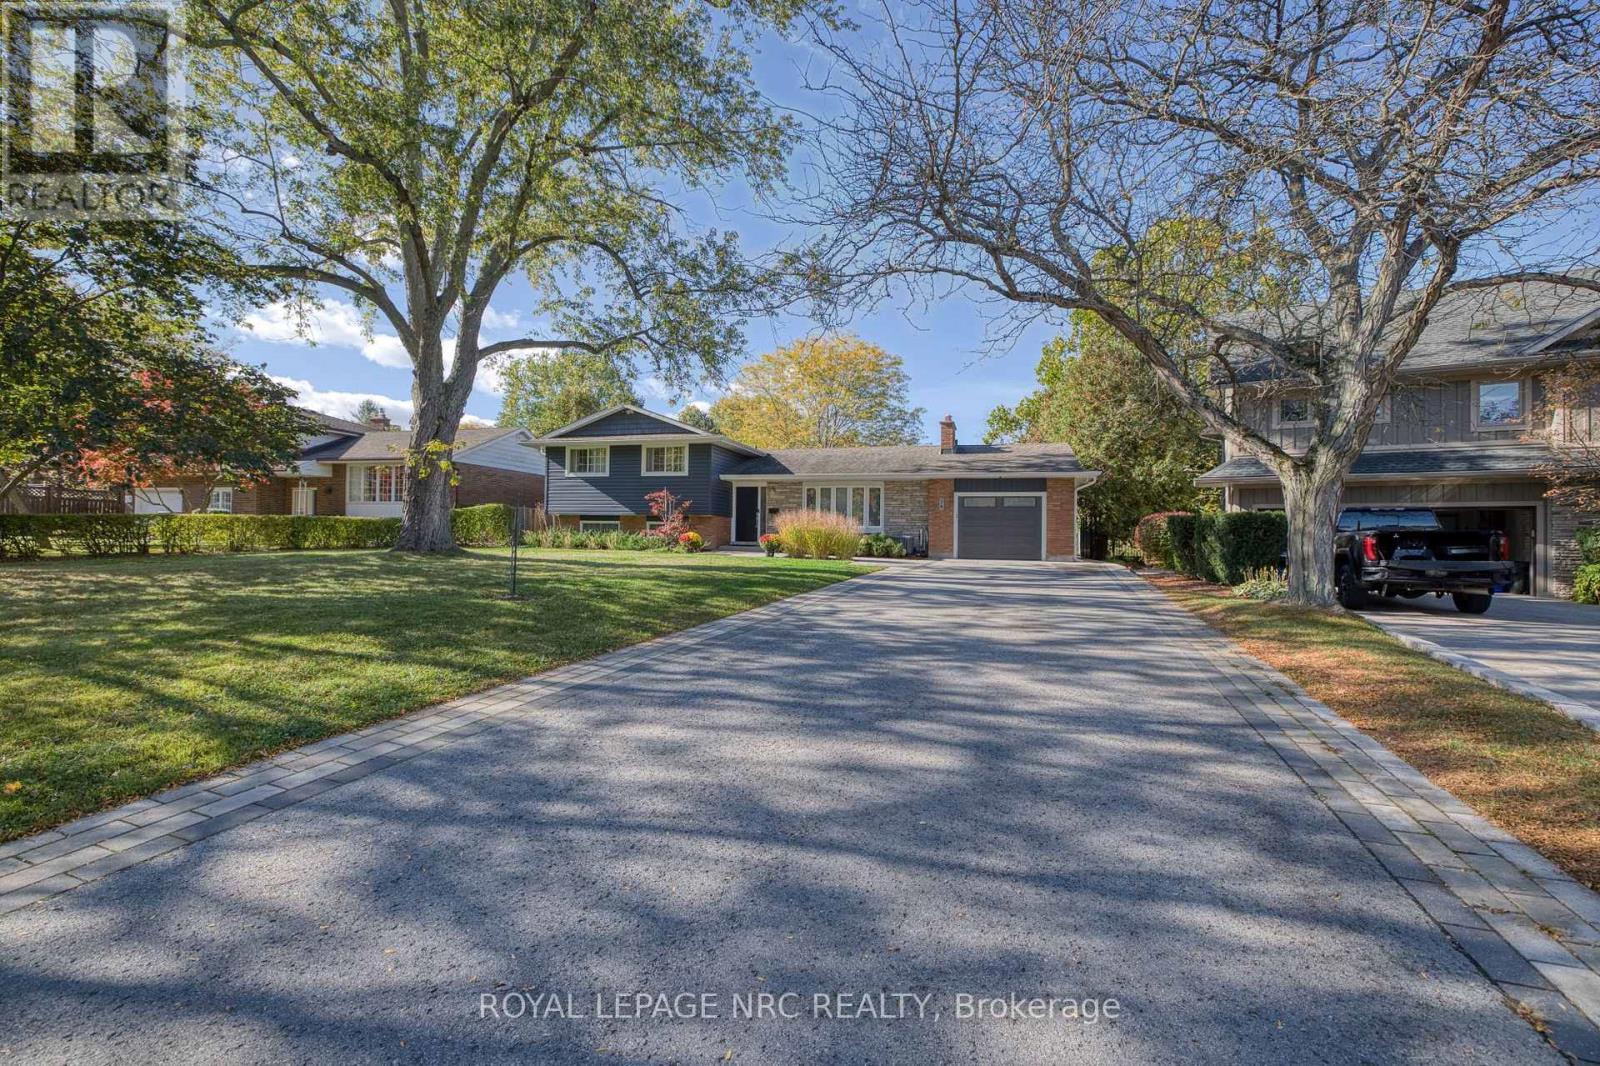
16 Woodington Crescent
St. Catharines (Glendale/glenridge), Ontario
Completely renovated from top to bottom, this move-in-ready 3+1 bedroom home offers three full bathrooms and a thoughtfully designed layout. The upper level, originally configured with four bedrooms, now features a spacious primary retreat with a walk-in closet and a four-piece ensuite. The open-concept main floor creates an inviting setting for everyday living and entertaining, with a generous great room flowing into the custom kitchen, complete with quartz countertops and a large centre island. Set on a 220-foot-deep lot, the property boasts a large backyard with plenty of space to relax, play and entertain. Conveniently located close to the Pen Centre, Ridley College and Brock University. (id:45725)
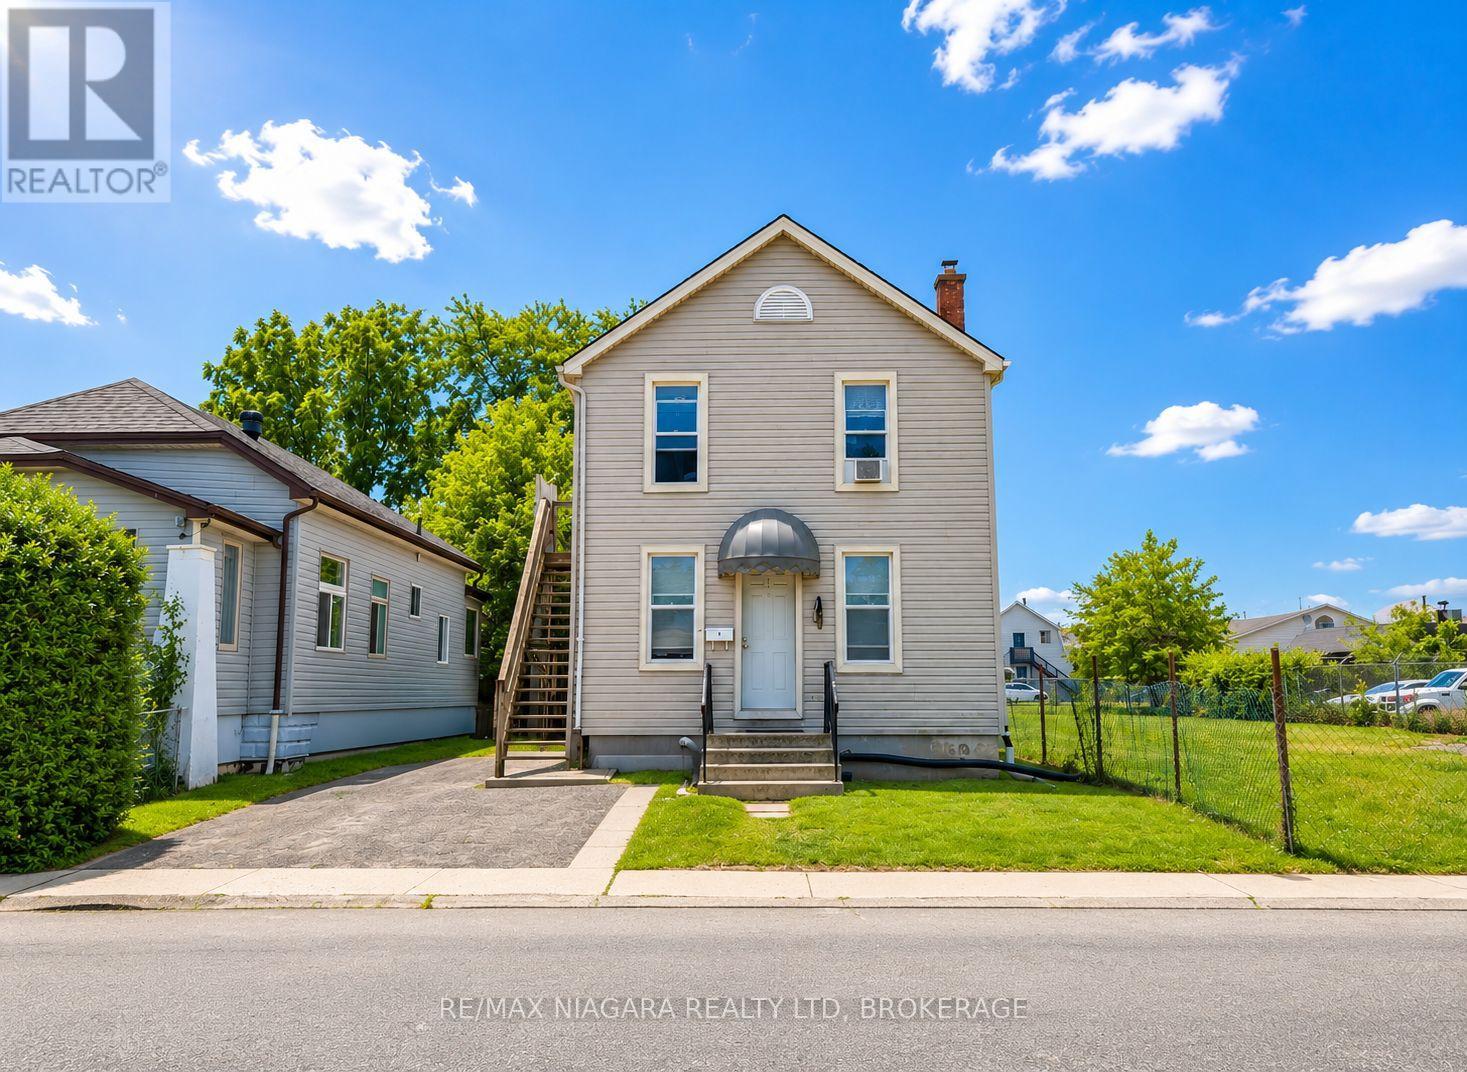
4 Manchester Avenue
St. Catharines (Haig), Ontario
Turnkey Triplex with Strong Cash Flow Just Minutes from Downtown St. Catharines. Fully tenanted and well-maintained, this income-generating property features three all-inclusive units: two spacious 2-bedroom units and one 1-bedroom unit, each with its own 4-piece bathroom. The upper and lower units were extensively renovated in 2020 with updated kitchens, bathrooms, flooring, appliances, and fresh paint. Additional improvements include newer second-floor windows and a sump pump, both installed in 2020, helping minimize future maintenance costs. Conveniently located near downtown, transit, shopping, restaurants, parks, and other amenities, the property benefits from strong rental demand and immediate cash flow. An excellent opportunity for investors seeking a turnkey asset or first-time buyers looking to significantly offset their mortgage with rental income. (id:45725)
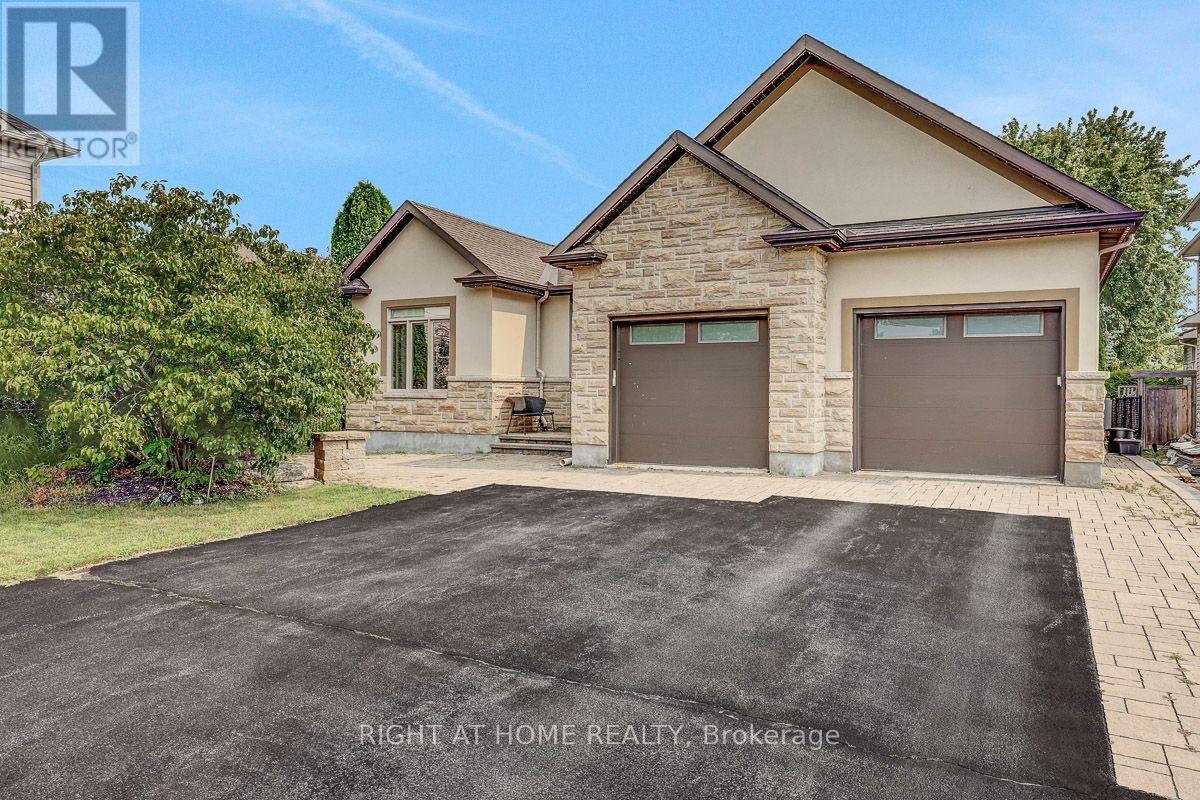
514 Landswood Way
Ottawa, Ontario
Open House Sunday October 25th 2-4pm. Rarely does a custom bungalow like this come to market in sought-after Deer Run! Set on a large, private treed lot on one of Stittsville's most desirable streets, with over 4,000 sq ft of finished living space. A stone-&-stucco facade opens to a spacious foyer with coffered ceilings & double glass doors. Open-concept rooms soar under cathedral & coffered ceilings, anchored by a stunning 2-sided gas fireplace stoned to the ceiling. The chef's kitchen shines with quartz counters, gas stove, walk-in pantry & oversized breakfast island with wine rack. Thoughtfully split for real living: two bedrooms & a full bath in their own private wing-ideal as a home office or guest suite-while the primary bedroom is secluded at the rear with a spa-like 5-pc ensuite (corner tub, double vanity, glass shower), walk-in closet & private walkout to the covered porch. Main-floor laundry & mudroom complete easy single-level living. The finished lower level has its own separate entrance from the garage-perfect for an in-law suite or income-with 3 more large bedrooms, a huge rec/games room, full bath & storage. Outside, your private escape: a fenced, treed backyard with covered porch, deck, stone fire pit & shed. Add an oversized fully insulated double garage, double laneway parking for six & a 2024 furnace-move-in ready. Homes like this don't come along often. (id:45725)
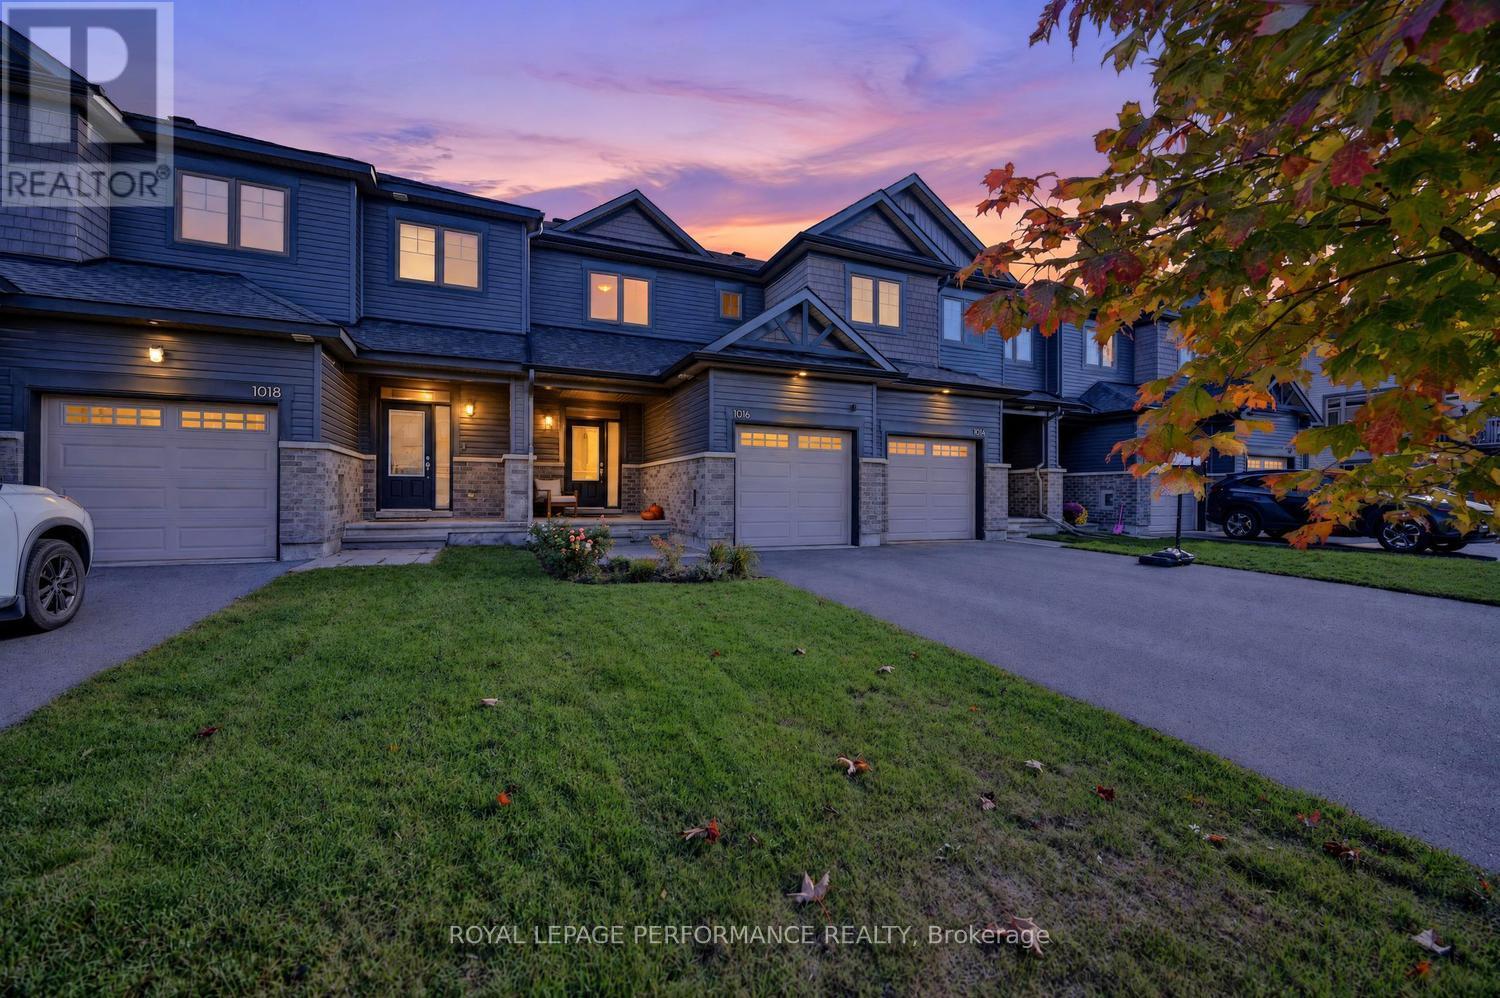
1016 Kijik Crescent
Ottawa, Ontario
Welcome home to this fabulous Pandora model in desirable Findlay Creek, where comfort, style and convenience come together. An inviting front garden creates beautiful curb appeal, while the extended driveway offers plenty of parking for family and guests.Step inside to a welcoming sunken foyer with convenient interior access to the garage. A few steps up, the bright and modern kitchen is ready for everyday living and effortless entertaining, featuring stainless steel appliances, quartz countertops, abundant cabinetry, generous preparation space and a spacious breakfast bar. The open concept living and dining areas are enhanced by rich hardwood flooring, a large window that fills the space with natural light and patio doors providing easy access to the backyard.Upstairs, the generous primary bedroom features a walk-in closet and convenient cheater access to the full bathroom. Two additional well-proportioned bedrooms and a linen closet complete the upper level, offering excellent space for family, guests or a home office.The finished lower level adds even more living space with a comfortable family room, ample storage, laundry and a rough in for a future three piece bathroom.Outside, enjoy a fully fenced backyard completed in 2024/25, featuring a pretty patio with plenty of lawn remaining for children, pets, gardening or summer entertaining. Custom blinds throughout. Ideally situated close to schools, parks, recreation and everyday conveniences, including Farm Boy, FreshCo, Hunter's Public House and the many shops and services Findlay Creek has to offer. Bright, functional and ready to enjoy, this is a wonderful opportunity to call one of Ottawa's most popular family communities home. (id:45725)