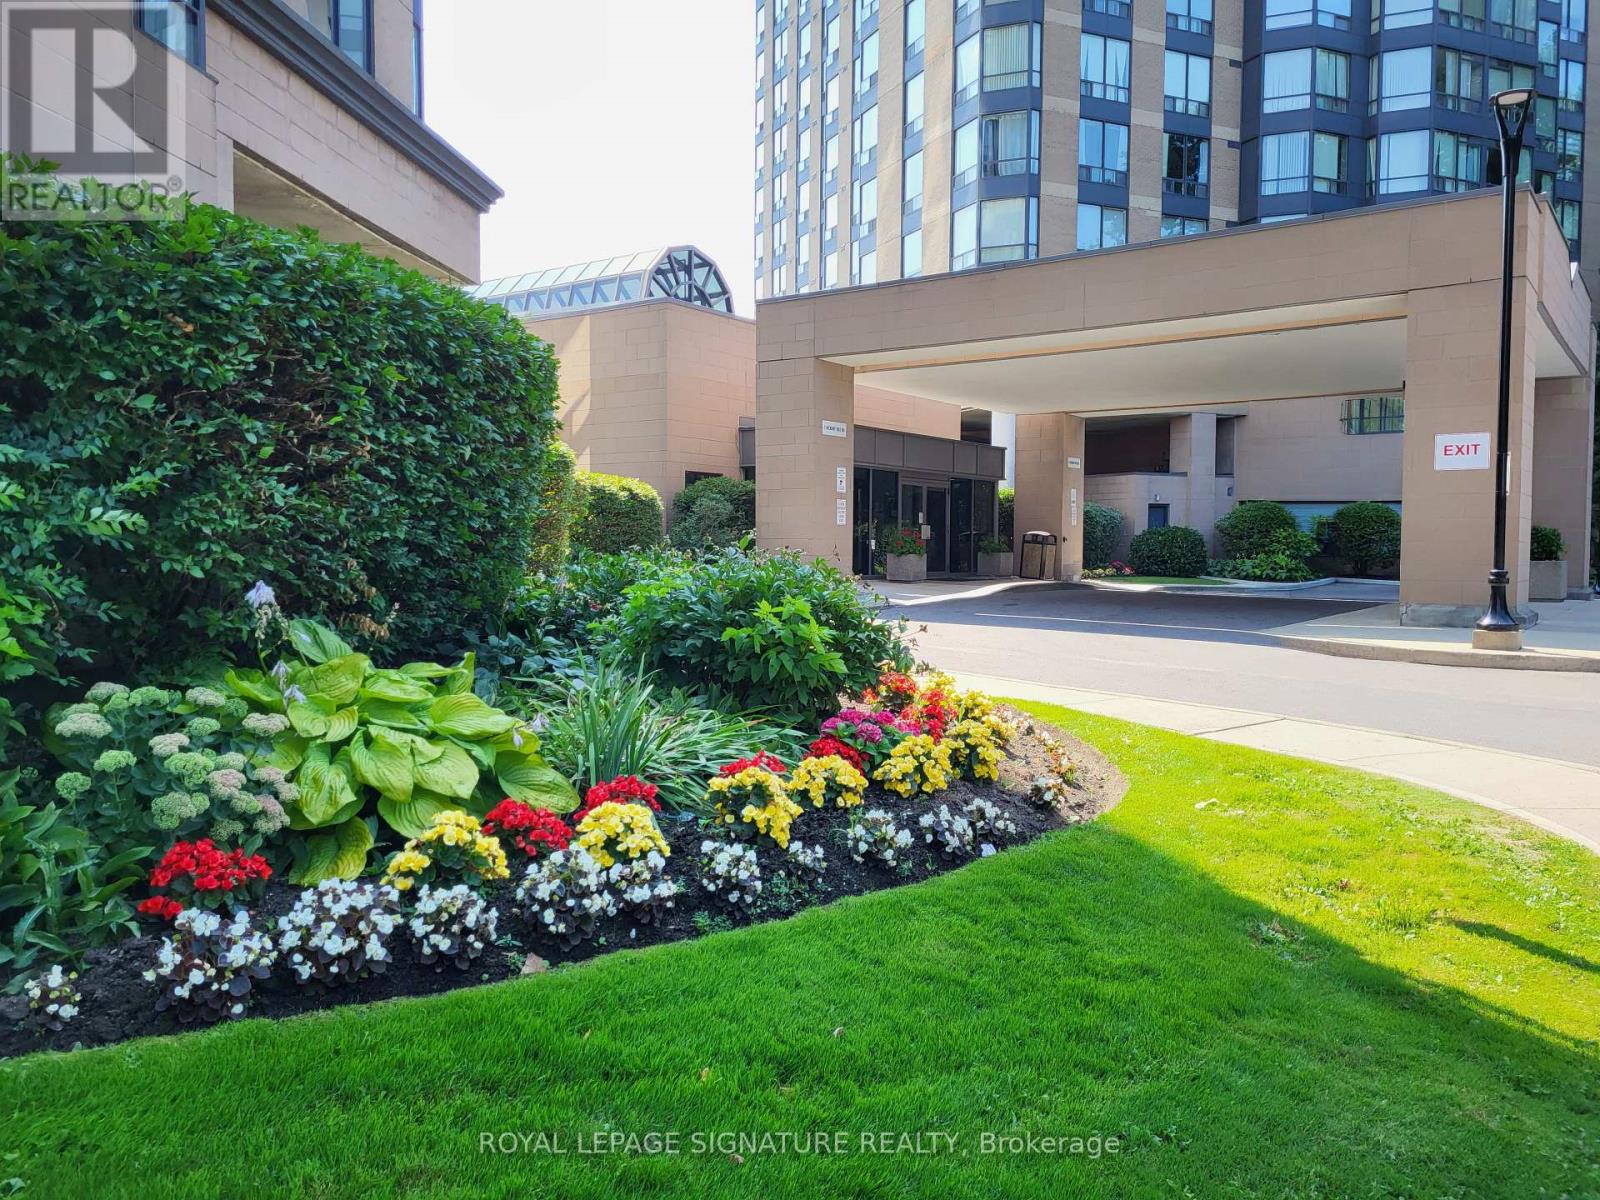
1207 - 1 Hickory Tree Road
Toronto (Weston), Ontario
RIVER ROUGE CONDO OVERLOOKING THE HUMBER RIVER! ENJOY THIS UPDATED SUITE - PROFESSIONALLY CLEANED. STAY FIT IN AMAZING REC FACILITIES. SOLARIUM WOULD BE PERFECT "WORK FROM HOME" OFFICE. WALK TO TTC + WESTON GO, 24 HR. SECURITY. OUTDOOR VISITOR PARKING. UNOBSTRUCTED SOUTH-WEST VIEW WITH HIKING TRAILS AT YOUR DOORSTEP. MOVE-IN READY!! (id:45725)
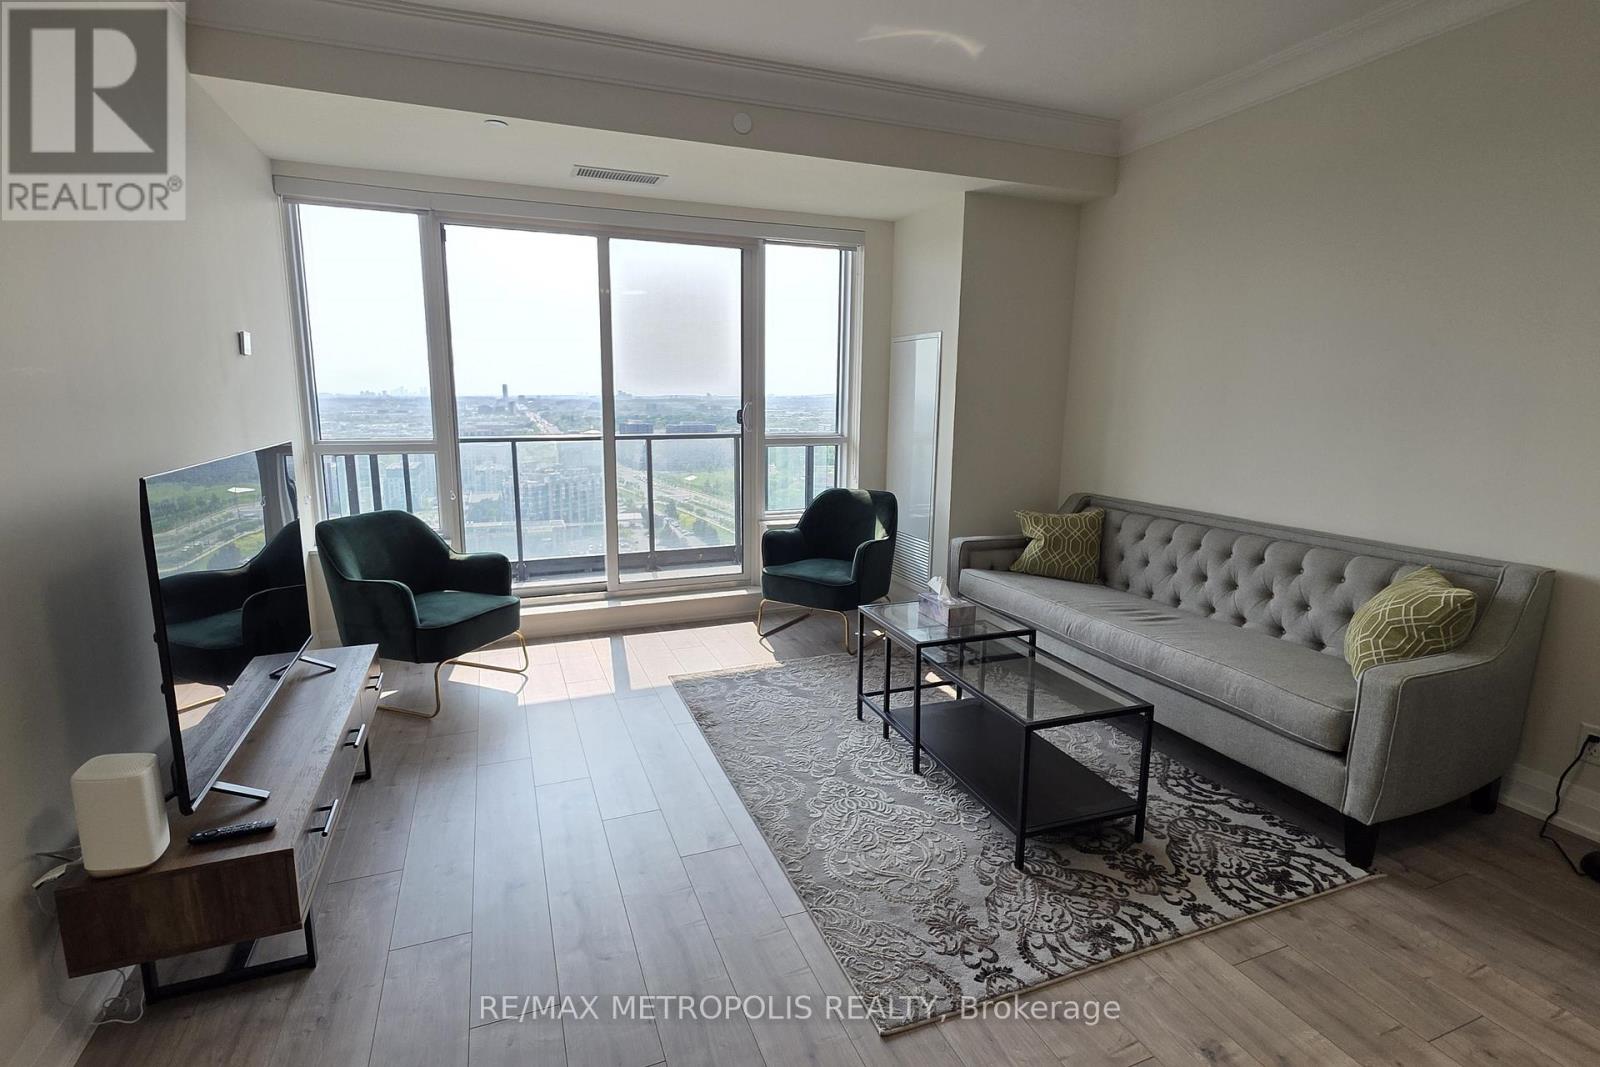
3505 - 8 Water Walk Drive
Markham (Unionville), Ontario
Welcome to Riverview Condos by Times Group Corporation. This large and fully furnished 2 bedroom + den condo apartment comes with 2 full washrooms, 3 private balconies & 1 parking space - perfect for those who enjoy comfort and modern style. The well planned out layout welcomes you to enjoy the 1081 sqft of living space + balcony space. This suite has laminate flooring throughout, lots of closet space and an ensuite laundry. Each bedroom has a walk-out to a private balcony, a large window, closet space & is tastefully furnished. A primary bedroom has an ensuite washroom & walk-in closet. The furnished den can be used as a 3rd bedroom or an office space. The dining & living areas open up to a private balcony. The kitchen is equipped with a center island, stainless steel appliances, small appliances, cutlery, backsplash & a stunning quartz countertop. One parking space and one locker are included. Building amenities: gym, concierge, visitor's parking, meeting room, and more for your enjoyment. Close to public transit, Downtown Markham, Unionville GO station, HWs 7, 404 & 407. (id:45725)
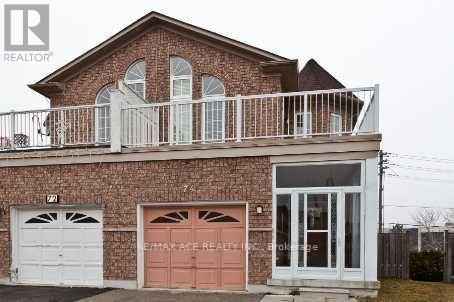
74 Mourning Dove Crescent
Toronto (Malvern), Ontario
Location matters! Semi-detached two storey 7+2 Bedroom 5 Bathroom Home in a fantastic Malvern location. Finished walkout Basement with separate entrance (currently collecting $1,500 per month). Main floor family room was converted to bed room can be easily converted back to family room. Garage is converted to another separate unit can be converted back to garage (currently collecting $1,190 per month plus $2,400 from main floor). Total rent collecting $5,090 plus Owner living in the 2nd floor. Close To All Amenities. Hwy 401, Ttc, Bus Stop, Shopping Mall, Supermarket, Enjoy Well-Know Park nearby, U Of T In Scarborough, Centennial College, Hospital, Pan Am Are Nearby. Seller or agent do not warrant retrofit status of the rental apartment. If the New Owner requires, The Current Owner can Convert the house back to single family unit on or before Closing. Don't Miss This Incredible Opportunity To Own A Move-In Ready Home In A Convenient Location! Seller will welcome pre-emptive offer if any. Some of the pictures are old*** Serious Buyers Only*** (id:45725)
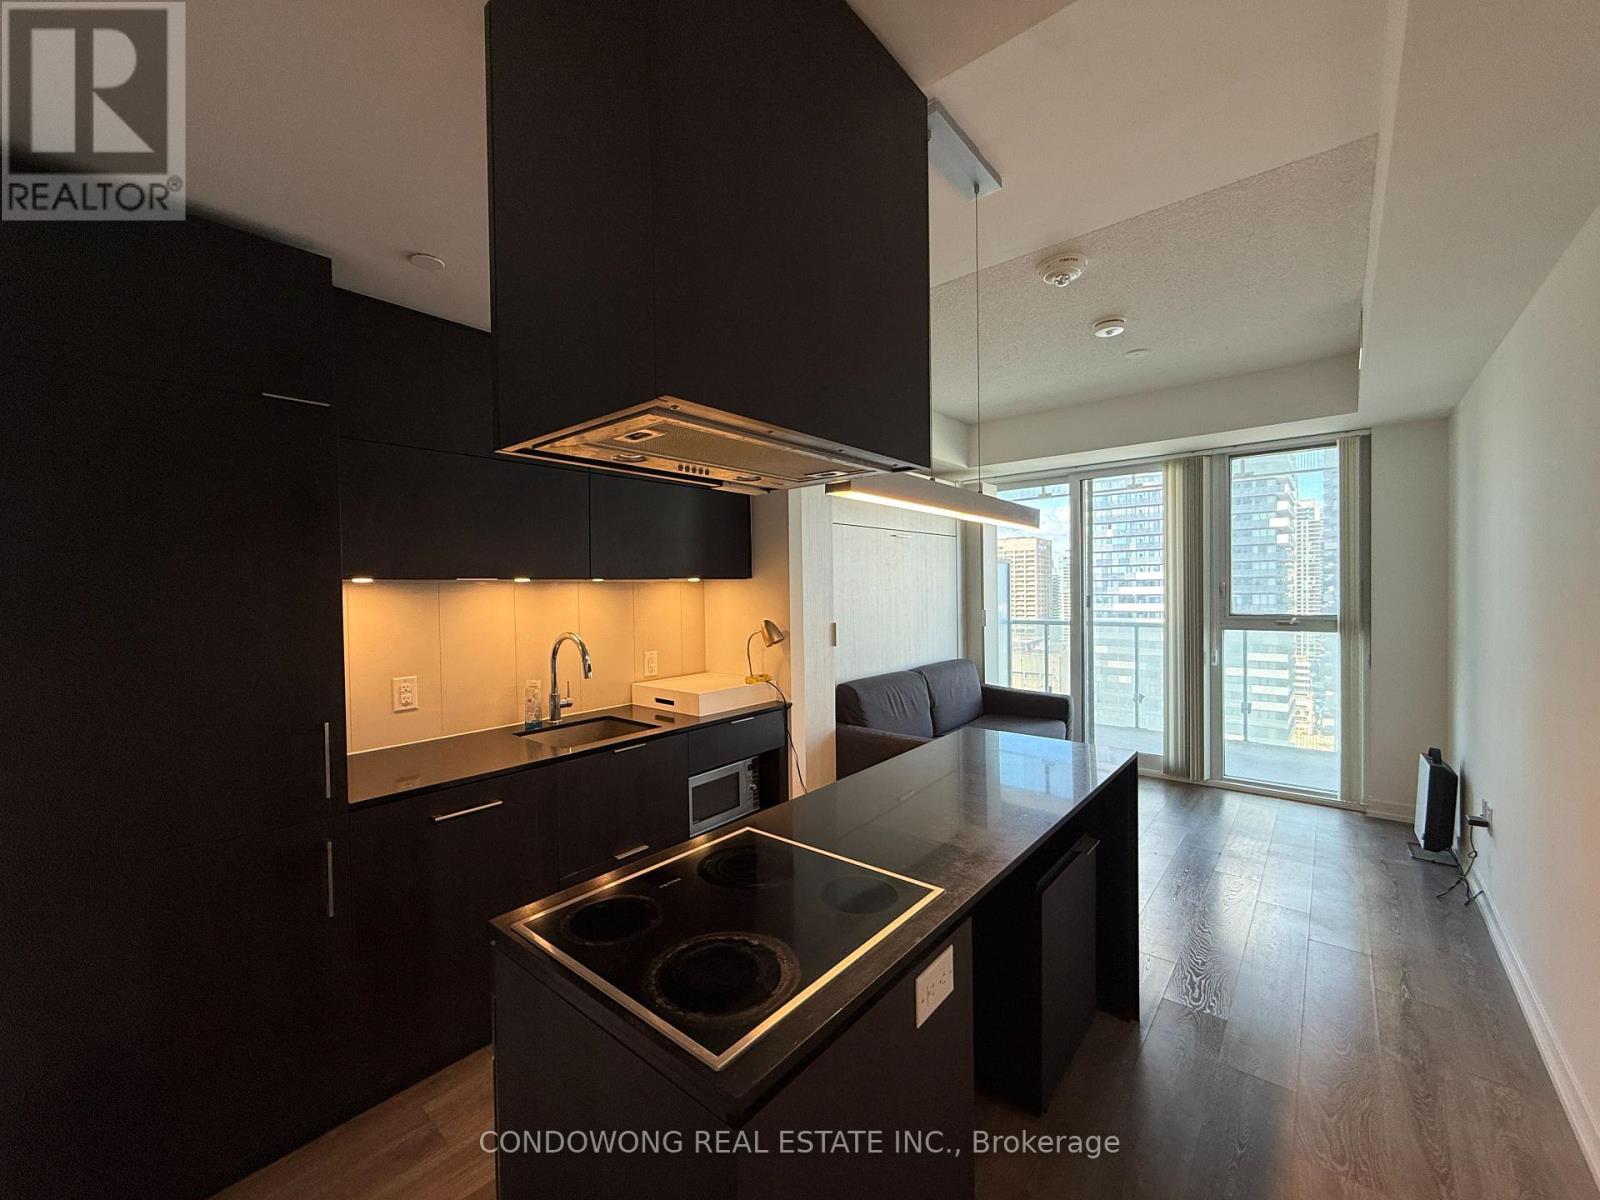
1909 - 15 Lower Jarvis Street
Toronto (Waterfront Communities), Ontario
Fantastic Layout, Open Concept Studio Unit. Ttc Bus On Door Step, Next To Dvp, Gardiner Exwy, George Brown College, Loblaws, Joe Fresh, Physio, Medical, Lcbo Waterfront N Sugar Beach/Lake Edge, St. Lawrence Market, Bike Tr, Yonge St. Cn Tower Ripley's Aqrm. Union Stn. Island Ferry, Wonderful Downtown Toronto. (id:45725)
124 Wagon Trail Way
Toronto (Pleasant View), Ontario
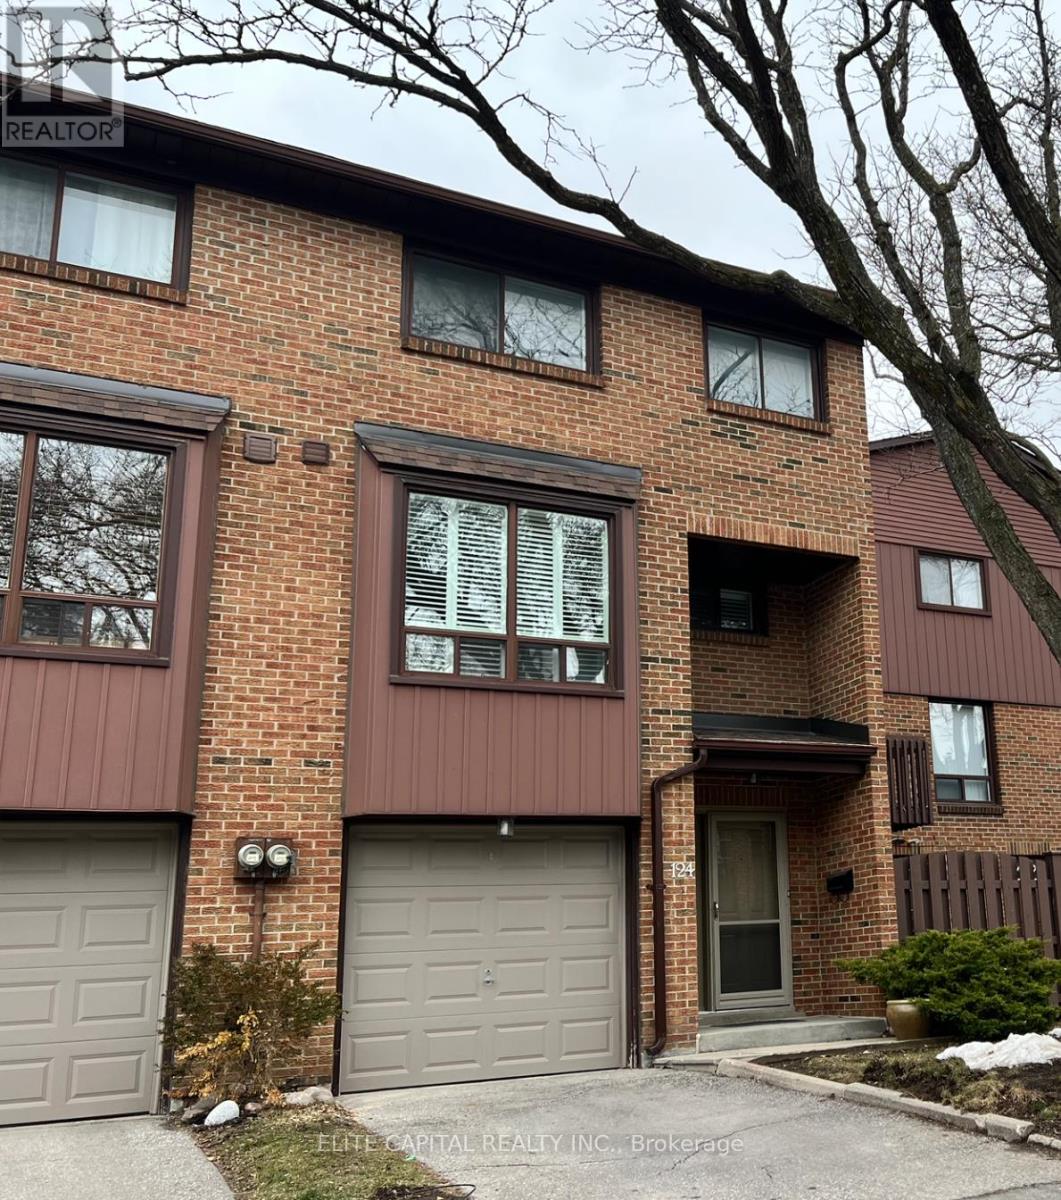
Meticulously maintained & renovated. Spacious 3+1 bedroom townhouse in family friendly area of Pleasant View. Large unit next to the visitor parking and backing to parkette. Freshly painted modern kitchen with island combined with breakfast area. Formal dining area overlooking the living room with large windows. Primary bedroom with 4pc ensuite & large closet. Lower level has w/o to backyard and access to the park. Excellent location, minutes to Hwy 401/404, Fairview Mall & TTC. (id:45725)
105 - 20 Fashion Roseway
Toronto (Willowdale East), Ontario
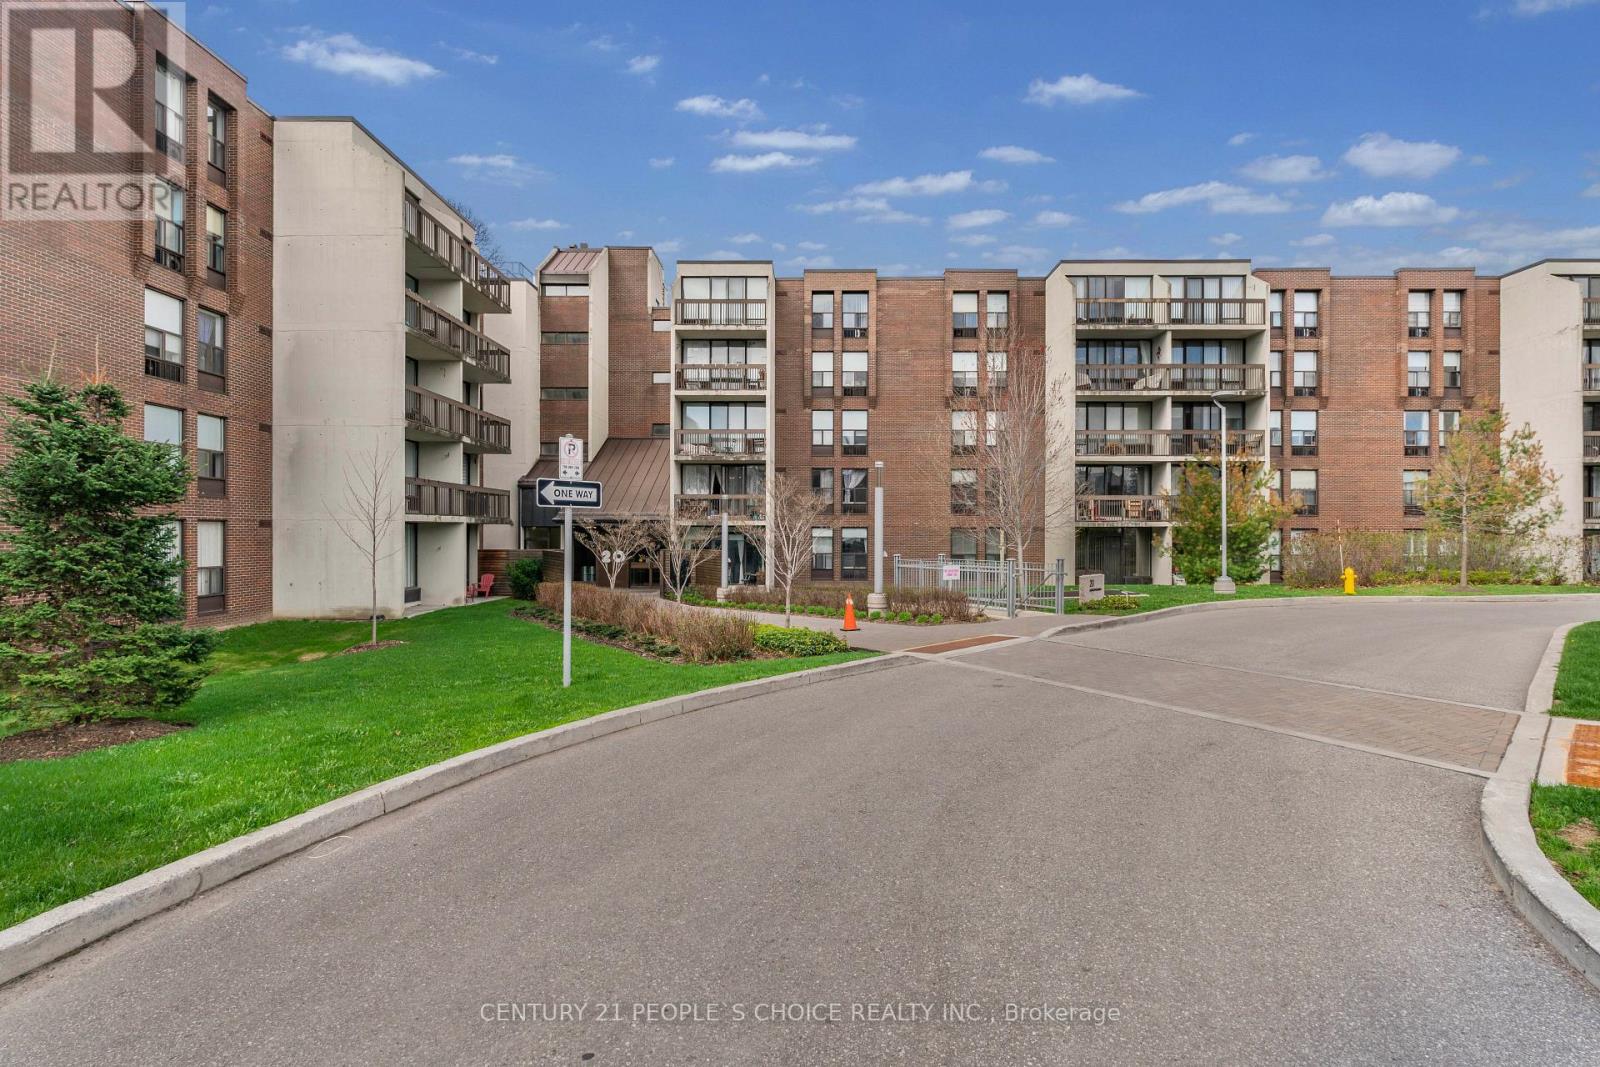
Rarely Offered Ground Floor 2 Bedroom Suite In Sought-After Bayview Place Condominiums. Vibrant Uptown North York Locale Steps To nearby park, TTC/Subway, Boutique Shops, and Restaurants. Quick Commute To Downtown Toronto. Laminate Floors In the living-dining room, Foyer, Hallway & Primary Bdrm. Kitchen with Glass tile back-splash. Granite counter in bathroom. In-suite Laundry and storage locker. This bright and spacious unit offers 9' ceilings, and a combined living-dining room with Walk-Out To Patio facing the courtyard. Enjoy Breakfast In The Sun On Your Own Private Patio surrounded by greenery. A truly rare find! (id:45725)
1002 Ahmic Drive N
Muskoka Lakes (Medora), Ontario
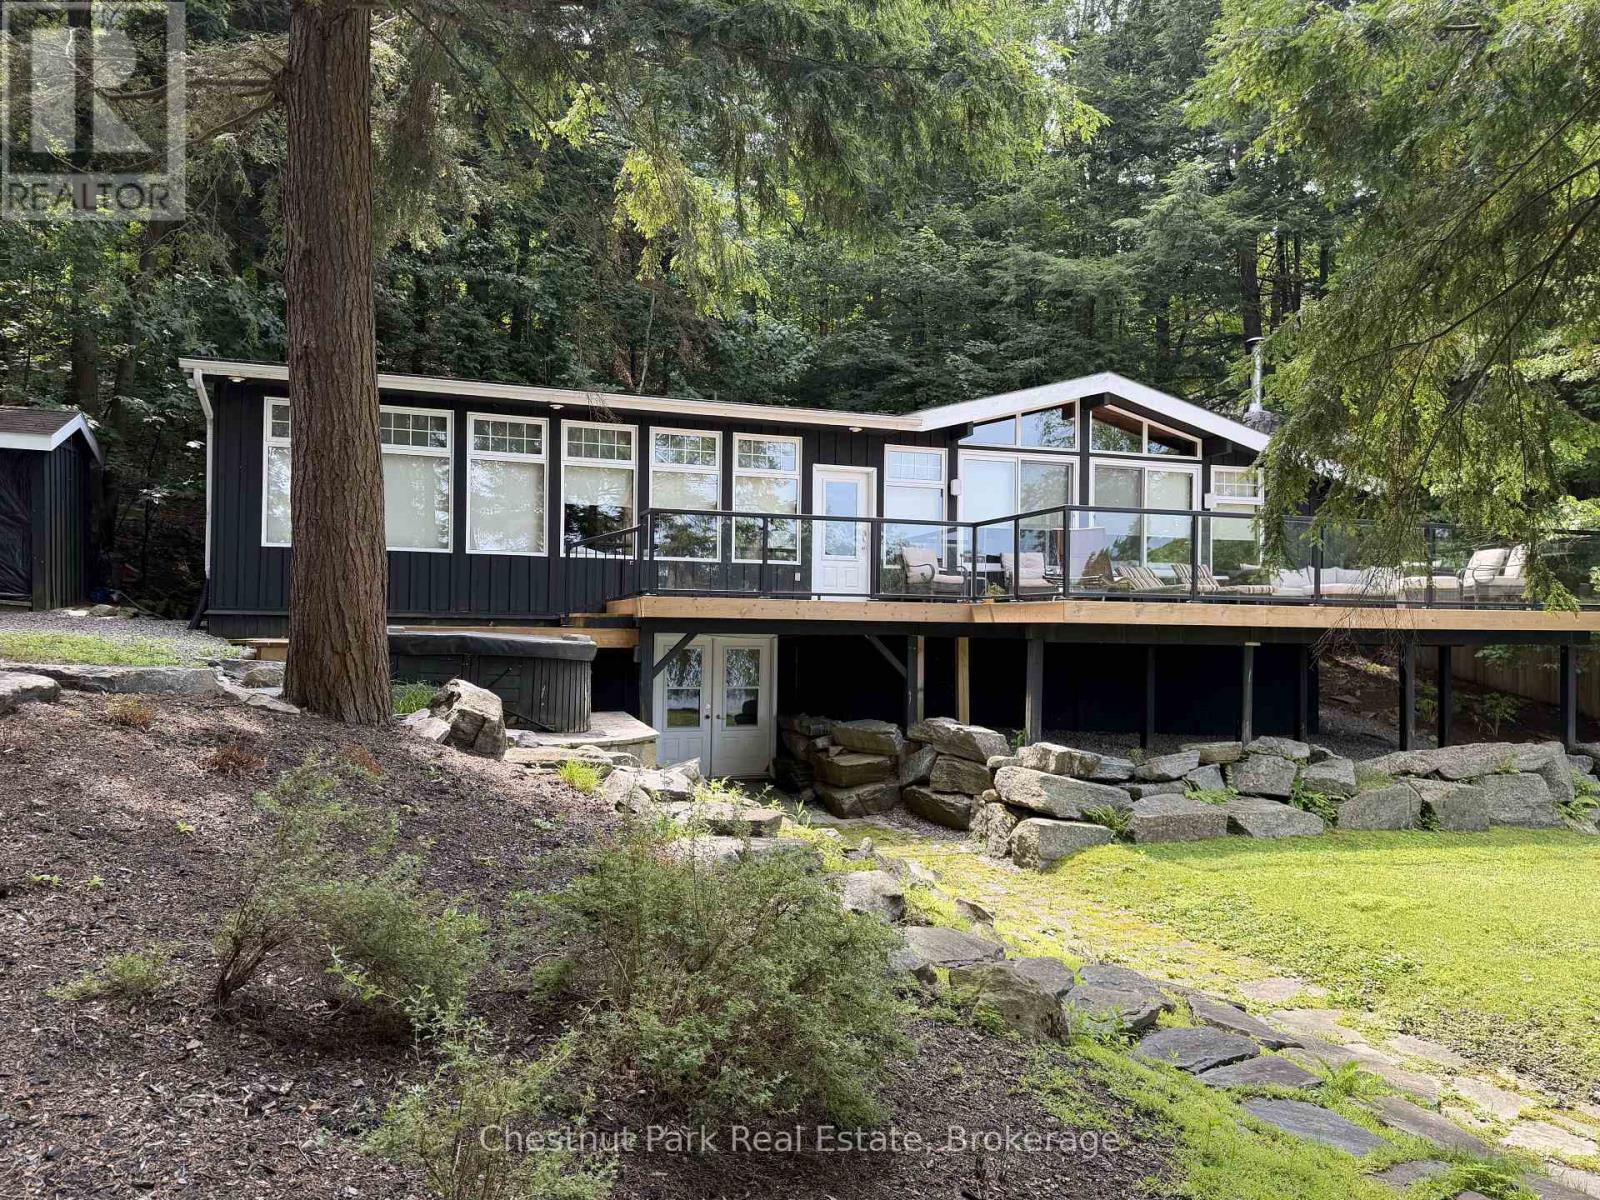
Lakeside serenity on Royal Muskoka! Charming three bedroom located steps from the waters edge. Family friendly with sand shore and beach. All day sun located in a quiet bay. Open concept with stone firepalce in the Great Room. Spacious kitchen with granite surfaces. Finished lower level family room. Ready for immediate occupancy. (id:45725)
380 Dundas Street E Unit# D9
Oakville, Ontario
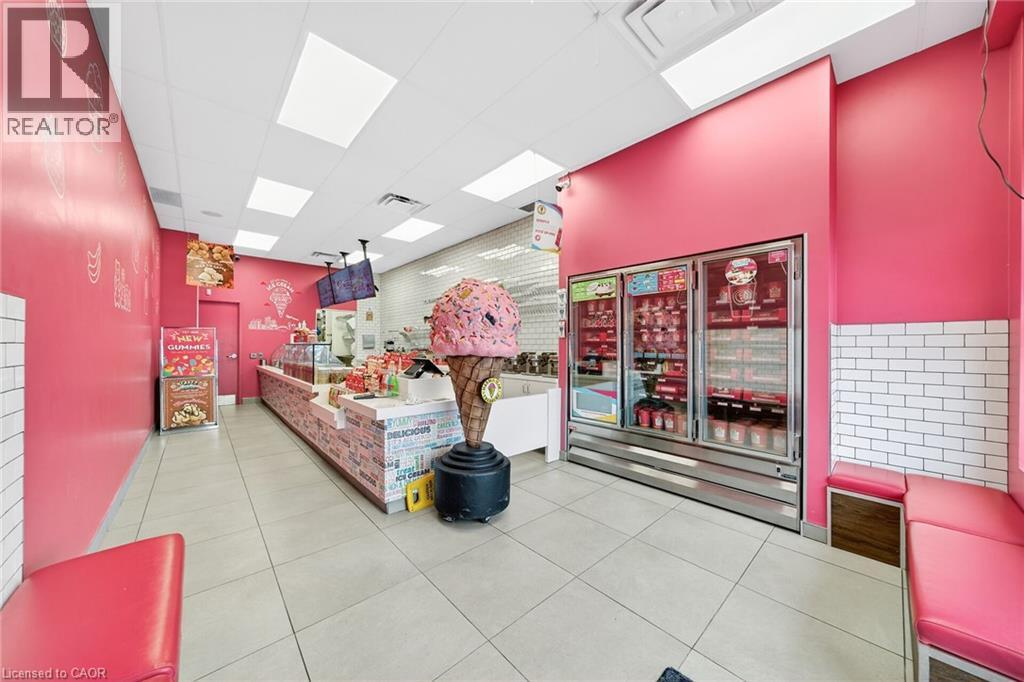
Prime Oakville Location – DUNDAS ST E & TRAFALGAR ROAD Corner. Opportunity Knocks! Own a profitable Marble Slab Creamery franchise in the heart of Iroquois Shopping Plaza, Oakville. This turnkey business offers a proven and successful ice cream concept, easy to operate with training provided. Low rent $2,304, long-term lease with renewal option, and ample parking make this an ideal Business Opportunity. Do not delay! (id:45725)
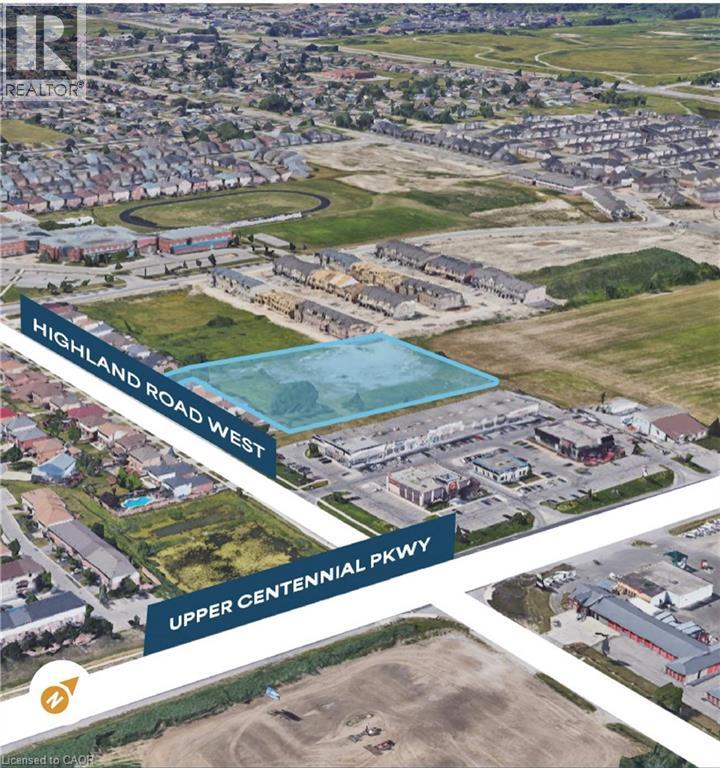
56 Highland Road W
Stoney Creek, Ontario
Conditionally SITE PLAN APPROVED for a 43-unit medium-density residential development consisting of 25 two-storey townhomes and 18 three-storey maisonettes in Upper Stoney Creek. This 2.59-acre vacant parcel is Zoned RM3-68 (H) – Multiple Residential Holding, the property is strategically located just west of Upper Centennial Parkway with planned dual access from Highland Road West and Picardy Drive. Surrounded by established neighbourhoods and numerous active residential developments, the site offers convenient access to major highways, transit, shopping, schools, parks, and everyday amenities. An outstanding opportunity for builders and developers to acquire a well-positioned residential development site in one of Hamilton's fastest-growing communities. (id:45725)
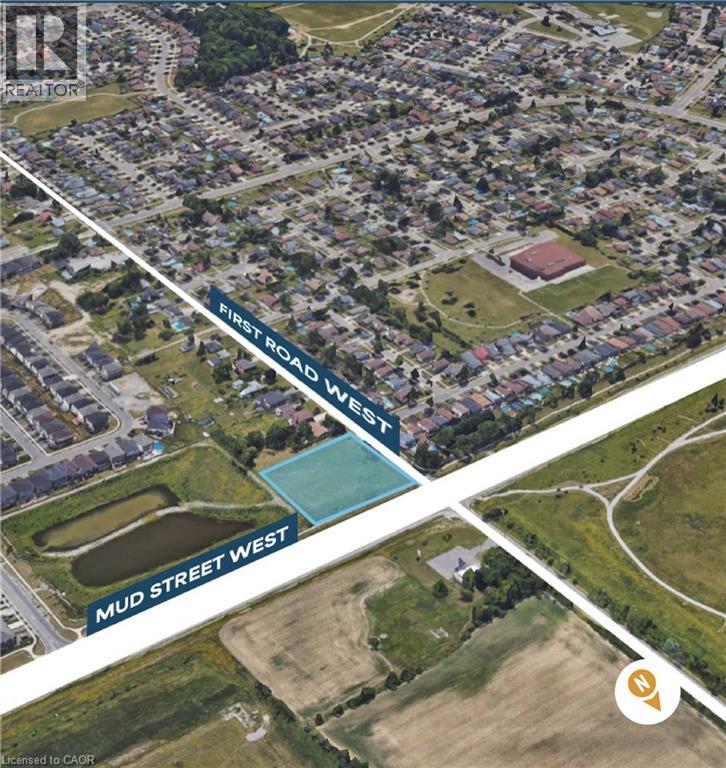
256 First Road W
Stoney Creek, Ontario
Conditionally SITE PLAN APPROVED for a 25-unit townhouse development situated on a 1.47-acre site in Upper Stoney Creek. This rarely offered development site presents an outstanding opportunity for builders and investors. The property is zoned RM3-70-H (Multiple Residential). With frontage on both First Road West and Mud Street West, the site backs onto a stormwater pond, providing added privacy with no future rear development. Servicing permits have been issued, making this shovel-ready site well-positioned for future construction. Located just west of Upper Centennial Parkway, the property is surrounded by established neighbourhoods, ongoing residential growth, and convenient access to major highways, transit, shopping, schools, and parks. (id:45725)
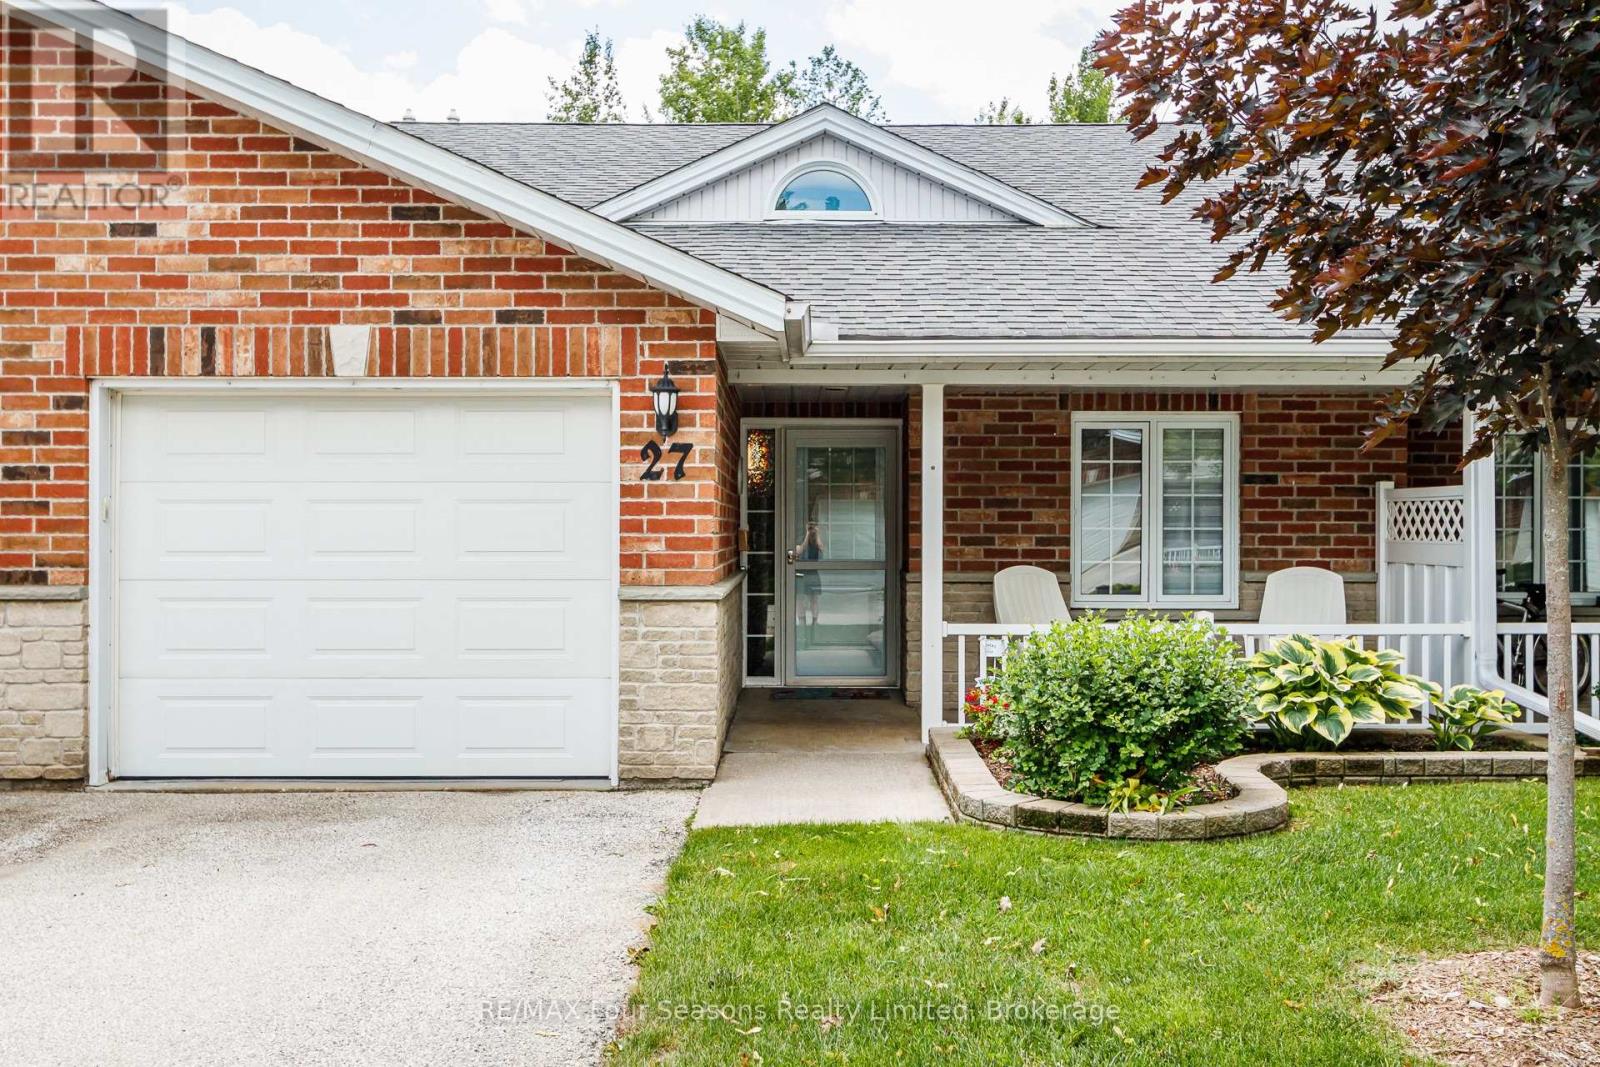
27 - 275 Huron Street
Clearview (Stayner), Ontario
Large Middle Unit with Loads of Upgrades....Welcome to Unit #27 at Huron Meadows, a welcoming adult life lease community offering peaceful, low-maintenance living. This beautifully updated 2-bedroom, 2-bathroom home backs onto a private forest, providing exceptional privacy, mature trees, and excellent bird watching. Recent upgrades include updated flooring throughout, modern lighting and blinds, an updated kitchen countertop with under-cabinet lighting, and a beautifully renovated second bathroom with a walk-in shower. New front door (2026), Patio door (2024), hide-a-screen storm door (2025), and Washing Machine (2026), Fresh Paint (2025) Enjoy the large stone patio with a 12' electric awning, a cozy corner fireplace, skylight, 4' crawl space for exceptional storage, and the energy efficiency of an interior unit. Residents also enjoy access to a clubhouse, while monthly fees include grass cutting, snow removal, and many maintenance/replacement items for truly carefree living. (id:45725)
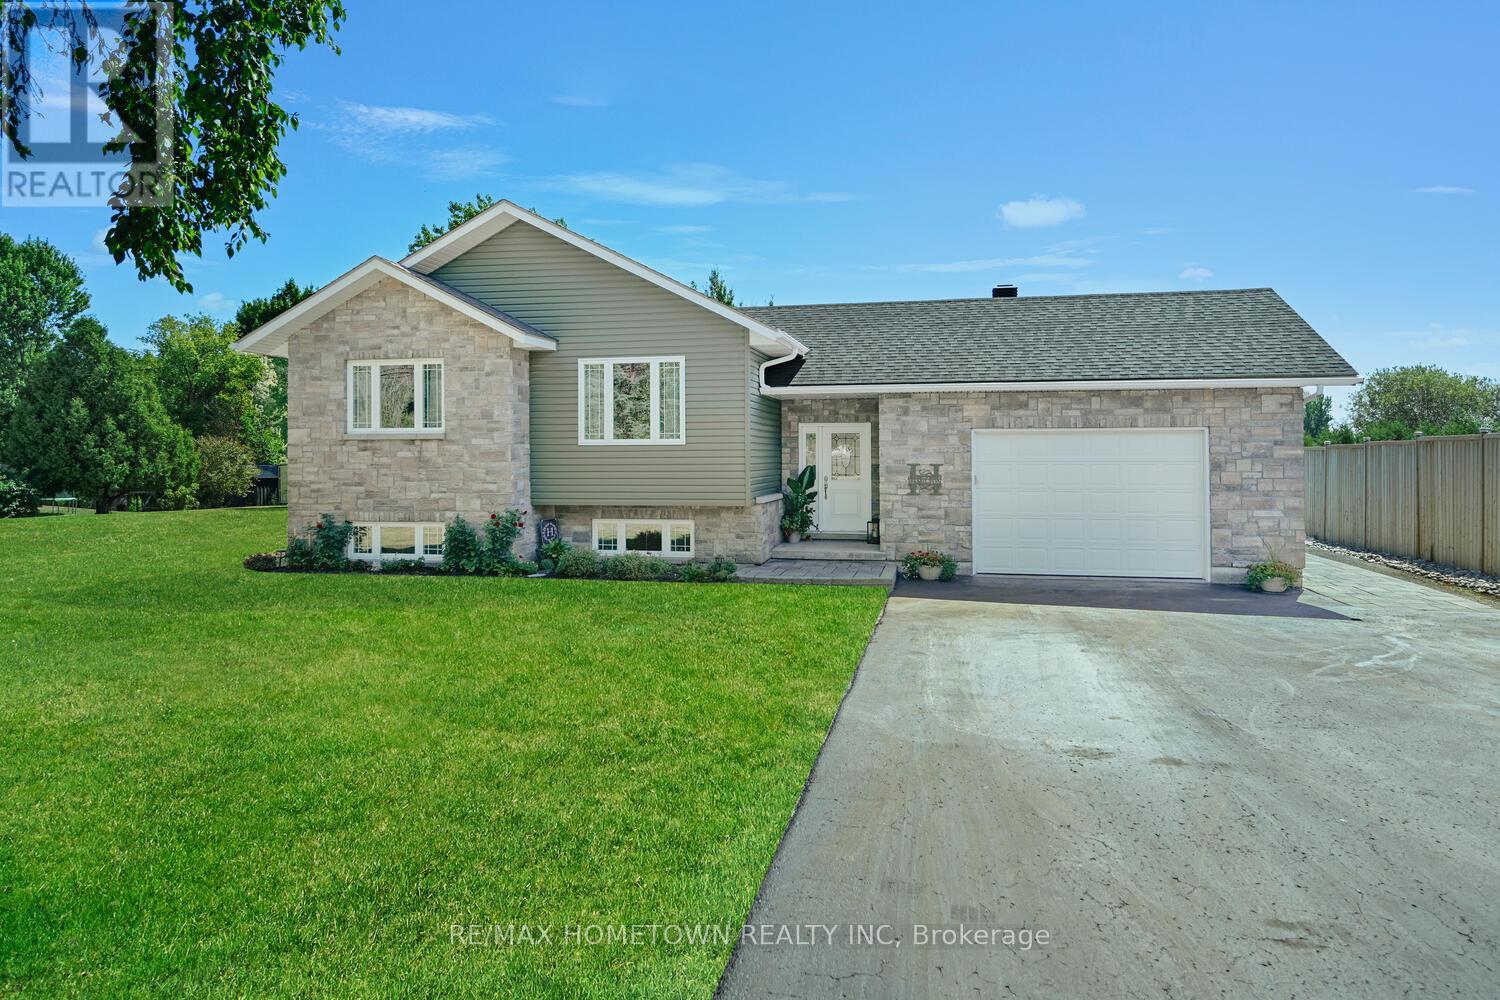
2915 2nd Concession
Elizabethtown-Kitley, Ontario
Spacious Raised Bungalow with Pool on 2.6 AcresThis 1300+ sq ft raised bungalow checks all the boxes: 3 bedrooms, 2 bathrooms, an attached double garage (with man door and drive-through access), and a private in-ground pool-all set on a 2.6-acre lot just minutes from Brockville and Hwy 401. This property offers an excellent opportunity with the generous space to the east of the home, providing the potential to build a large shop or garage with an in-law suite or loft above, creating additional living space or potential rental income. Buyers are advised to complete their own due diligence with the township regarding permitted uses, zoning, and building requirements. Built in 2016, this home offers modern curb appeal with a paved driveway and plenty of parking. Step into a large foyer with a back door that opens directly to the fenced backyard and pool area-perfect for summer entertaining. Upstairs, enjoy open-concept living where the kitchen, dining, and living spaces flow seamlessly together. The primary bedroom includes direct access to a Jack-and-Jill bathroom, which conveniently hosts the washer and dryer-adding functionality to this smart layout. Two additional bedrooms complete the main level. The family room located on the lower level offers space to relax and host during the colder months and stay cozy in the winter with a propane fireplace, featuring a 3-piece bathroom, laundry area, utility room, and plenty of storage. Spend your summers by the pool and enjoy the peace and privacy of country living with the convenience of nearby city access. (id:45725)