85 Ambleside Drive
Scugog, Ontario
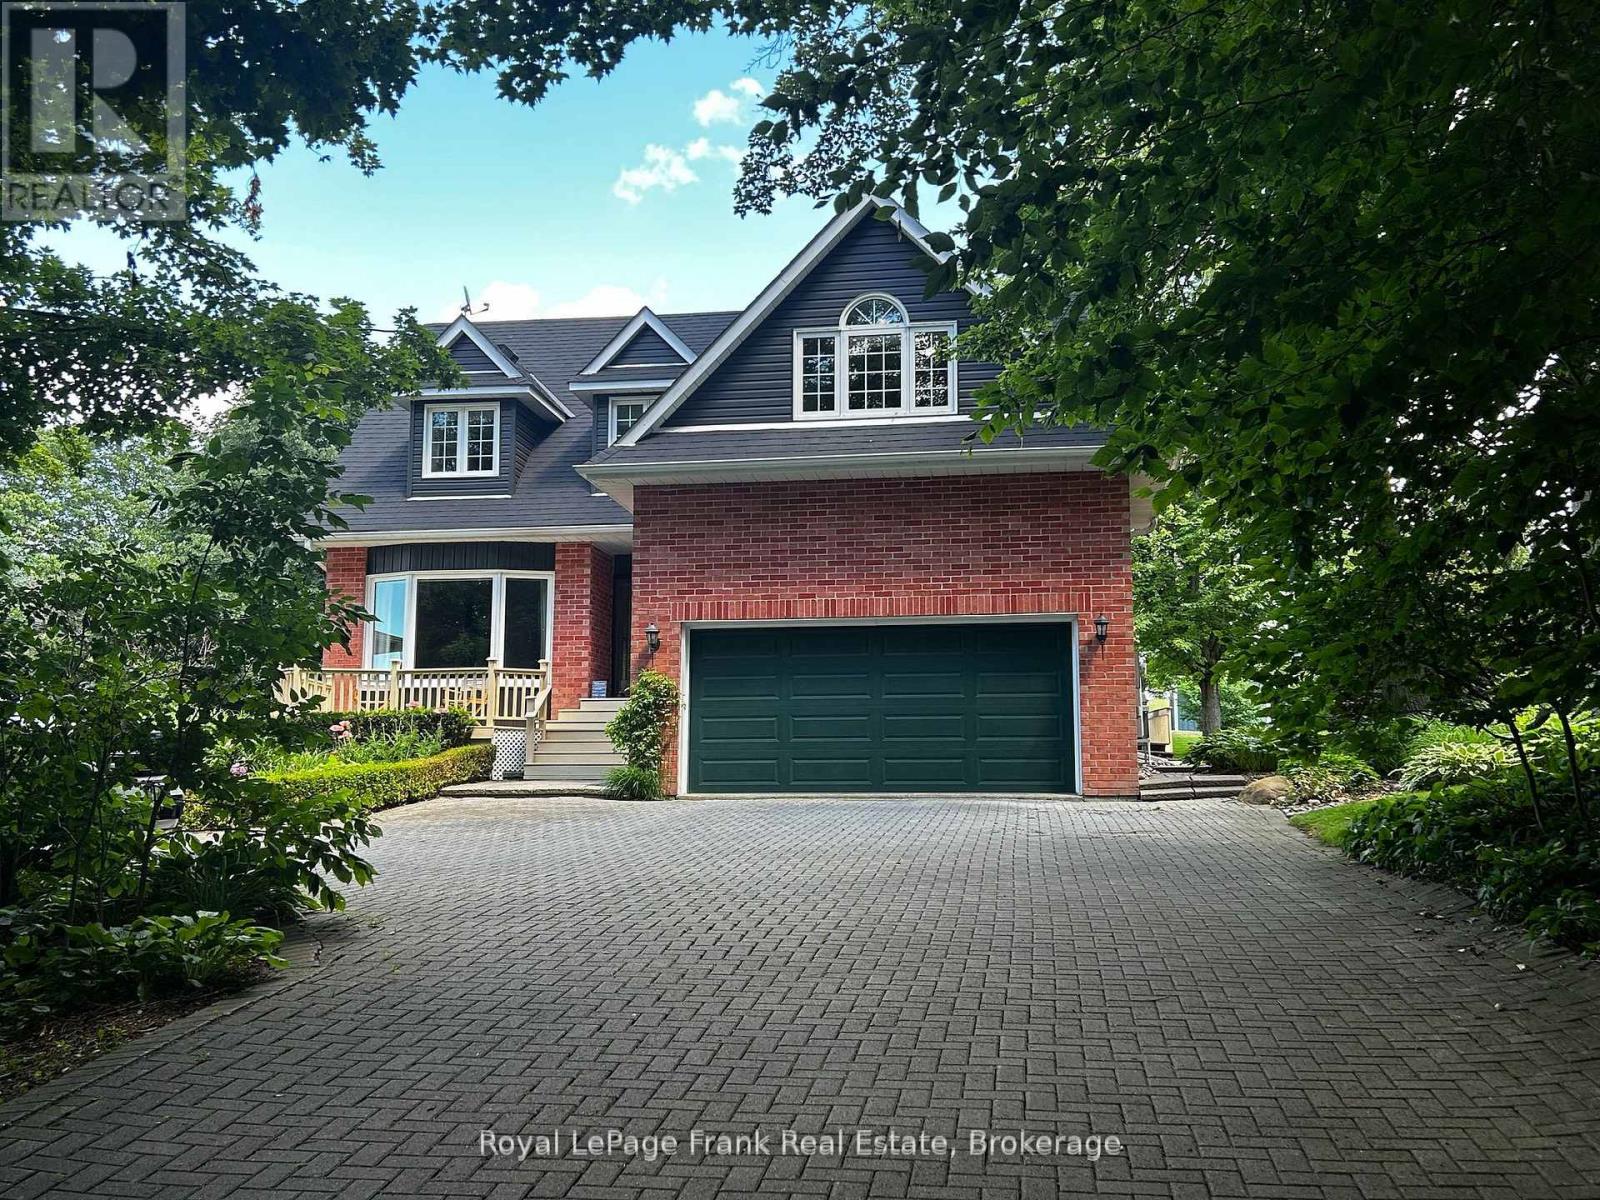
Summer living meets ultimate peace of mind at 85 Ambleside Drive. Set on a sprawling, mature 0.7-acre lot on one of Port Perry's quietest, no-exit streets, this custom two-storey home offers an unbeatable lifestyle at the coveted south end of Scugog Island-just 5 minutes to downtown shopping, dining, and top-rated schools. Enjoy sweeping western sunset views toward the lake and absolute privacy behind, backing directly onto open, uninterrupted fields with no rear neighbours. Step inside to a bright, open layout freshly painted in modern neutrals, anchored by a grand foyer with a curved oak staircase and a cozy family room featuring a rustic wood-burning fireplace. The sunlit kitchen and breakfast area flow effortlessly out to a massive rear entertainment deck and private, treed backyard oasis-ideal for late-summer BBQs. Your primary retreat features a newly renovated spa ensuite with heated floors and a soaking tub, while three additional main-floor bedrooms include a massive 4th space perfect for a media room or executive office. The finished basement adds a 5th bedroom and extra living space, accompanied by an oversized double garage. What truly sets this property apart in today's market is the massive list of turnkey 2025/2026 upgrades: brand-new roof (March '26), new vinyl siding, energy-efficient windows, a new sump pump, and a high-efficiency electric heat pump system with central A/C. All bathrooms feature premium modern updates, including twin sinks in the main bath. With an interlocking brick driveway, matching porch, and top-tier curb appeal, this home delivers space, location, and worry-free living with zero major projects left to do. Move in and enjoy! See the attached feature sheet for more details. (id:45725)
4429 Highway 17
Echo Bay, Ontario
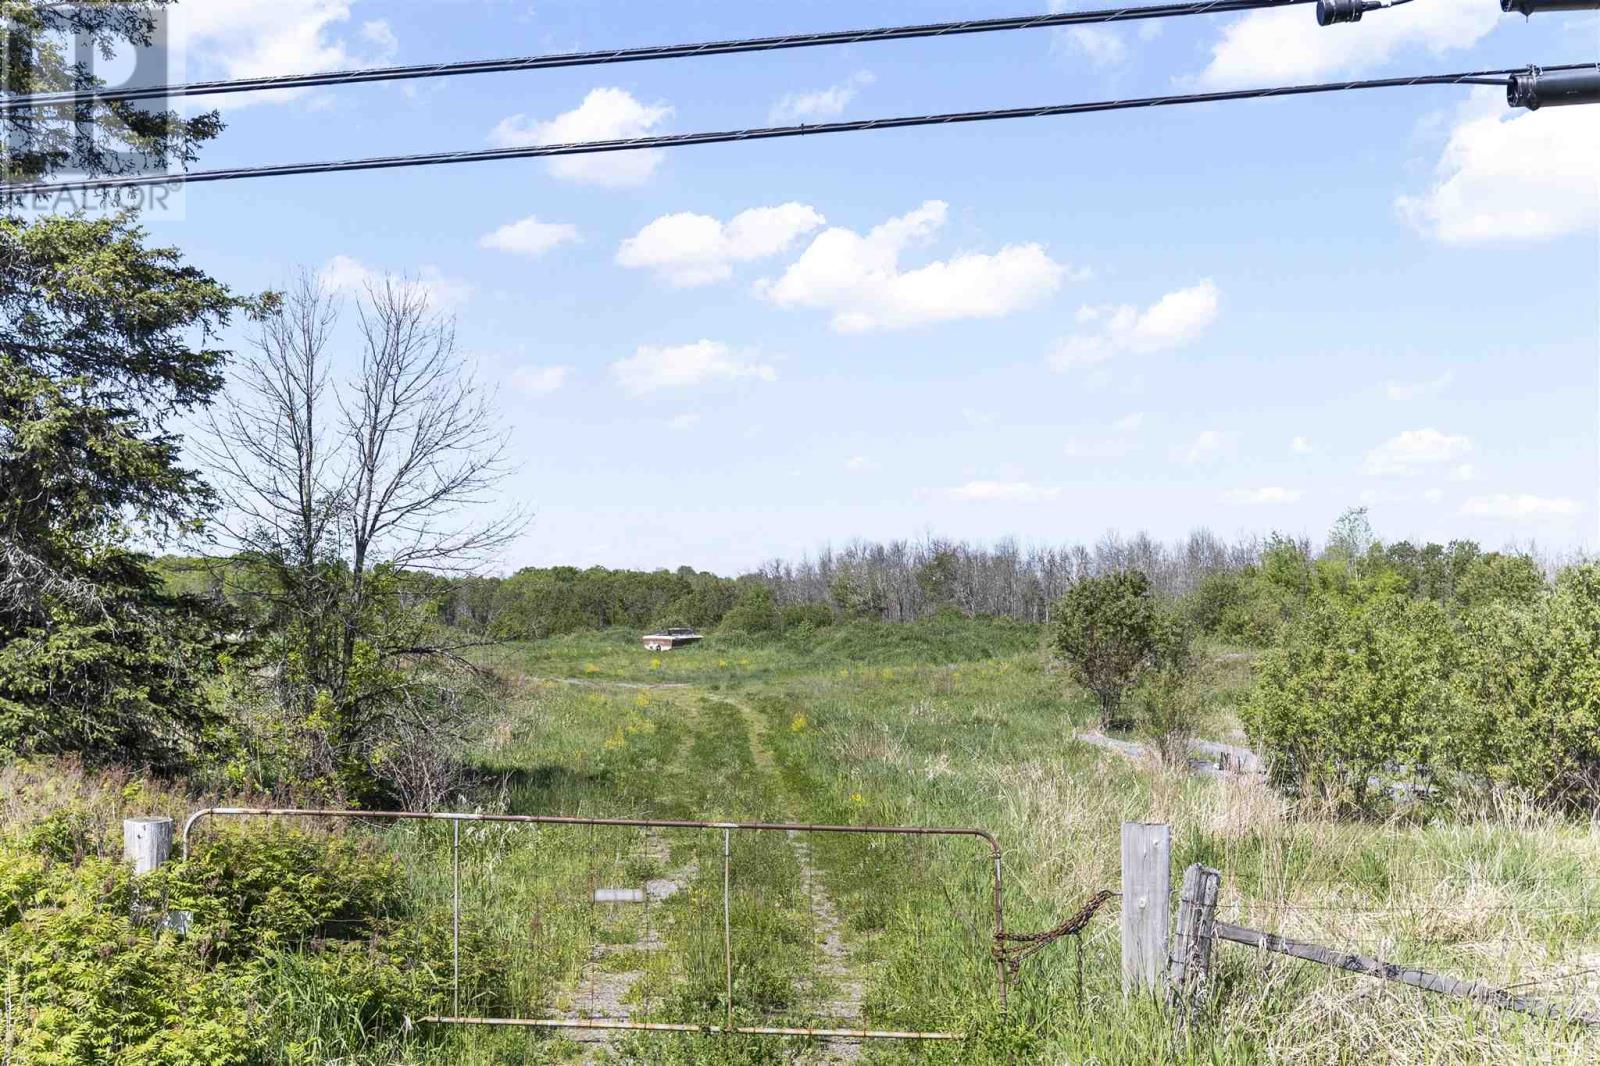
Opportunity awaits at 4429 Highway 17 East, just past Echo Bay! This expansive property offers nearly 70 acres (69.098) of potential. Whether you're looking to build a business, start a farm, or invest in land, this is a must-see. With easy access off the highway, the property features some cleared areas but is mostly covered in bush and shrubs, providing a versatile landscape for your plans. Don't miss out on this fantastic opportunity-contact today for more details and to schedule a viewing! (id:45725)
87 Letcher St
Sault Ste. Marie, Ontario
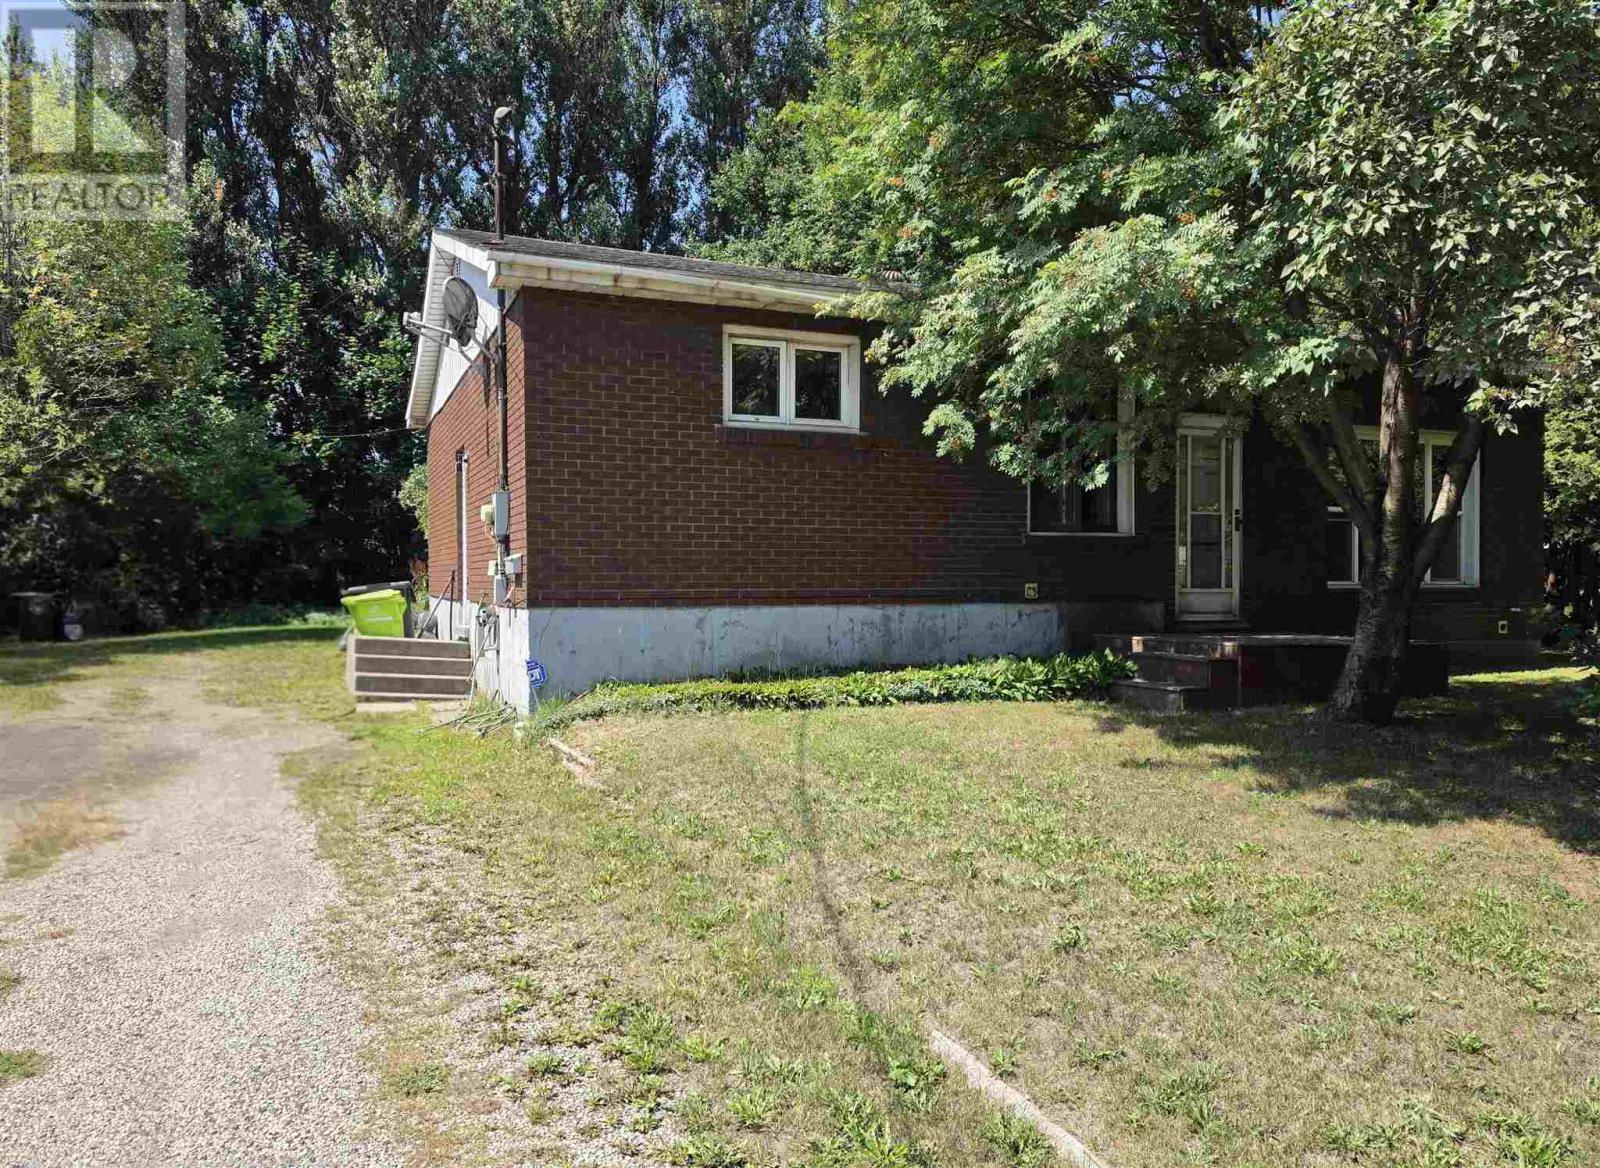
This 3 bedroom brick bungalow offers a spacious, functional layout featuring an eat in kitchen and large sunken living room. The lower level provides additional living space with a generous rec room, bar area and second bathroom. Set on a wide 75 foot lot with mature trees and a private backyard, this home offers plenty of space inside and out. Newer shingles add to the appeal. (id:45725)
3331 Dundas Street W
Toronto (Junction Area), Ontario
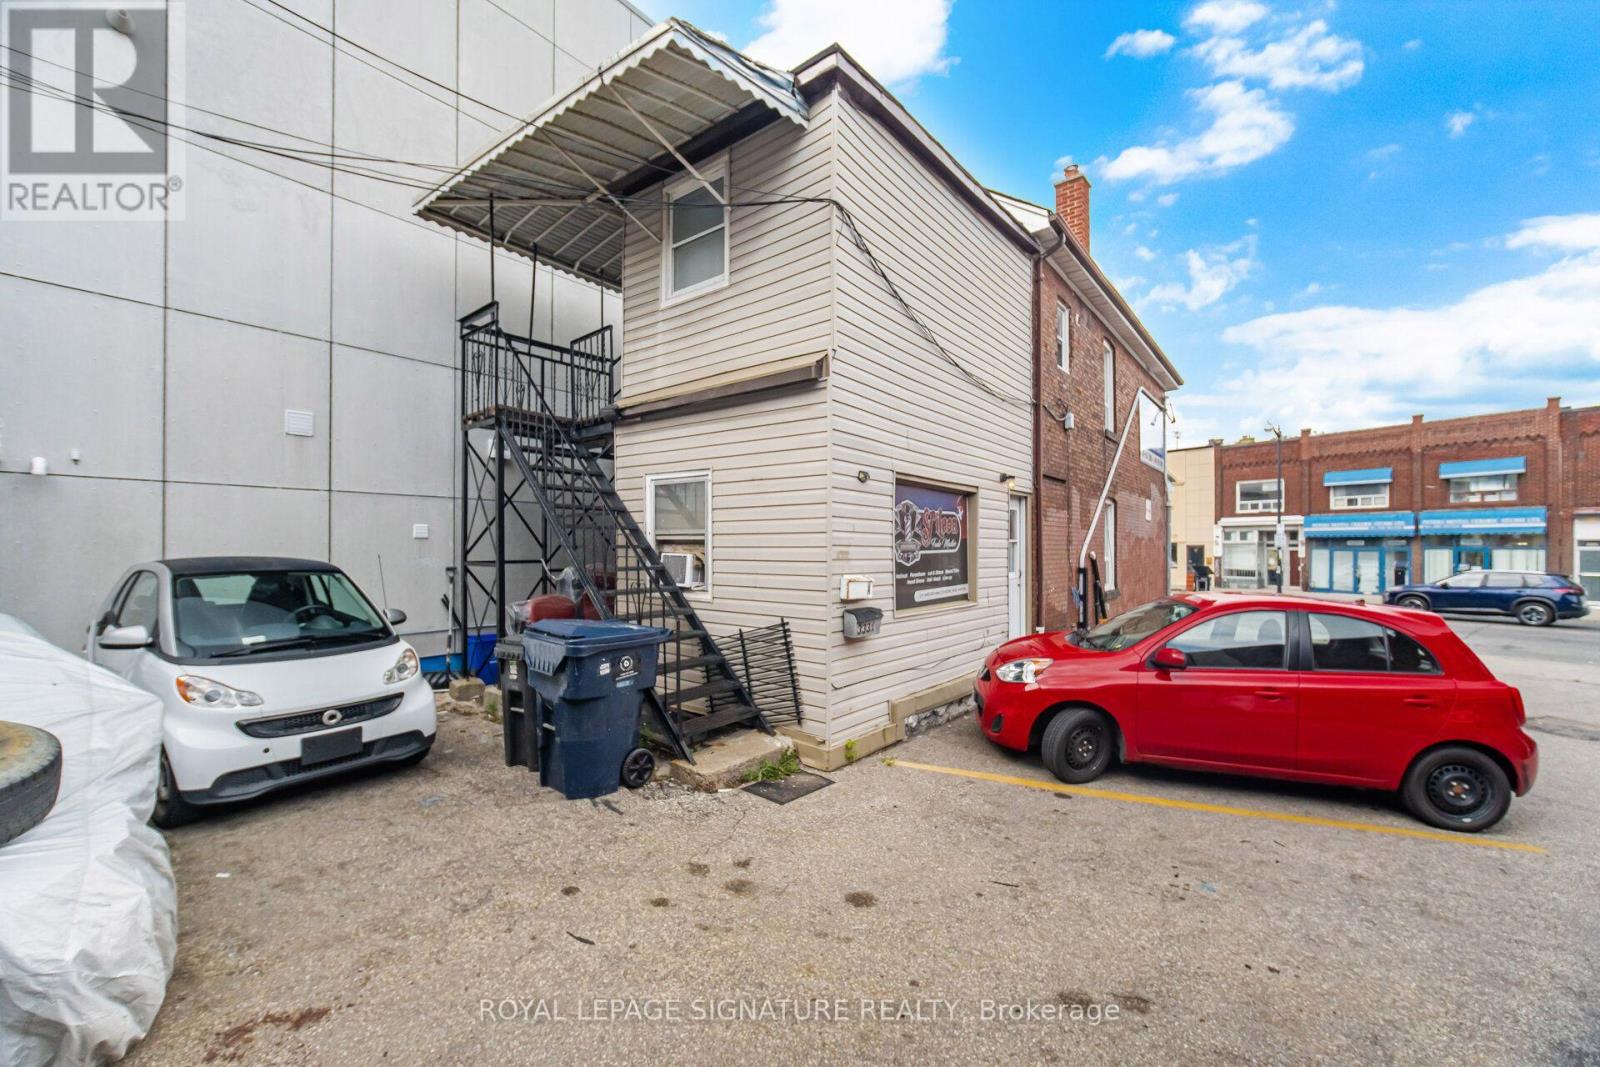
Spacious 3-Bedroom Unit Available In The Heart Of The Junction Area. TTC Right Out Front Door With Parking For 1 Car Included. Steps To Restaurants, Shopping, And Entertainment. Available Immediately. (id:45725)
11 - 210 Manitoba Street
Toronto (Mimico), Ontario
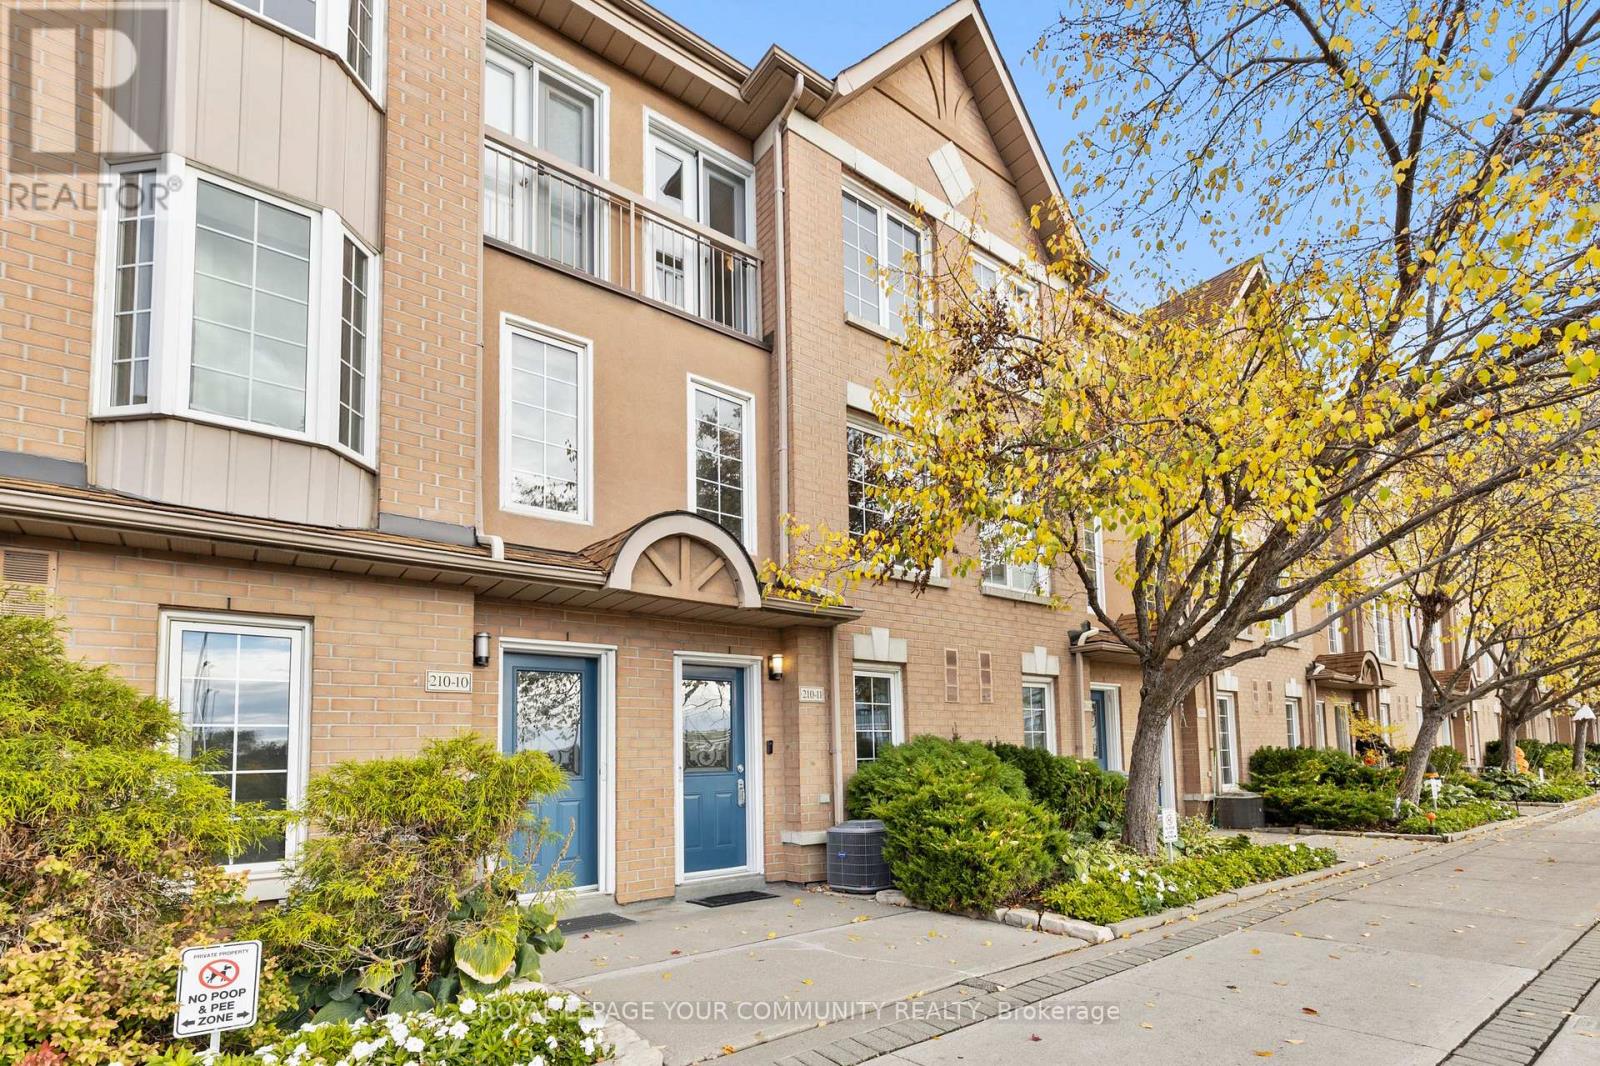
If you've been craving more space without giving up the benefits of condo living, this spacious and sun-filled condo townhouse could be exactly what you're looking for. Located in desirable Mimico, you're minutes from the GO Station, Metro, Shoppers, and LCBO. The interior features afresh newly renovated kitchen (2026), painted main level, new floors (2025), and a bright, functional layout. Commuters will appreciate nearby TTC access and quick connections to the Gardiner, putting downtown Toronto just 15 minutes by car or two short GO stops away. Enjoy added peace of mind with gated entry, 24-hour concierge, and an in-home security system. Exterior maintenance is fully covered, including snow removal, landscaping, gardening, and annual garage and window cleaning. Complete the lifestyle with nearby favourites like San Remo Bakery and the waterfront trails, cafés, and restaurants of Humber Bay Shores. (id:45725)
532 Front Street
Oshawa (Central), Ontario
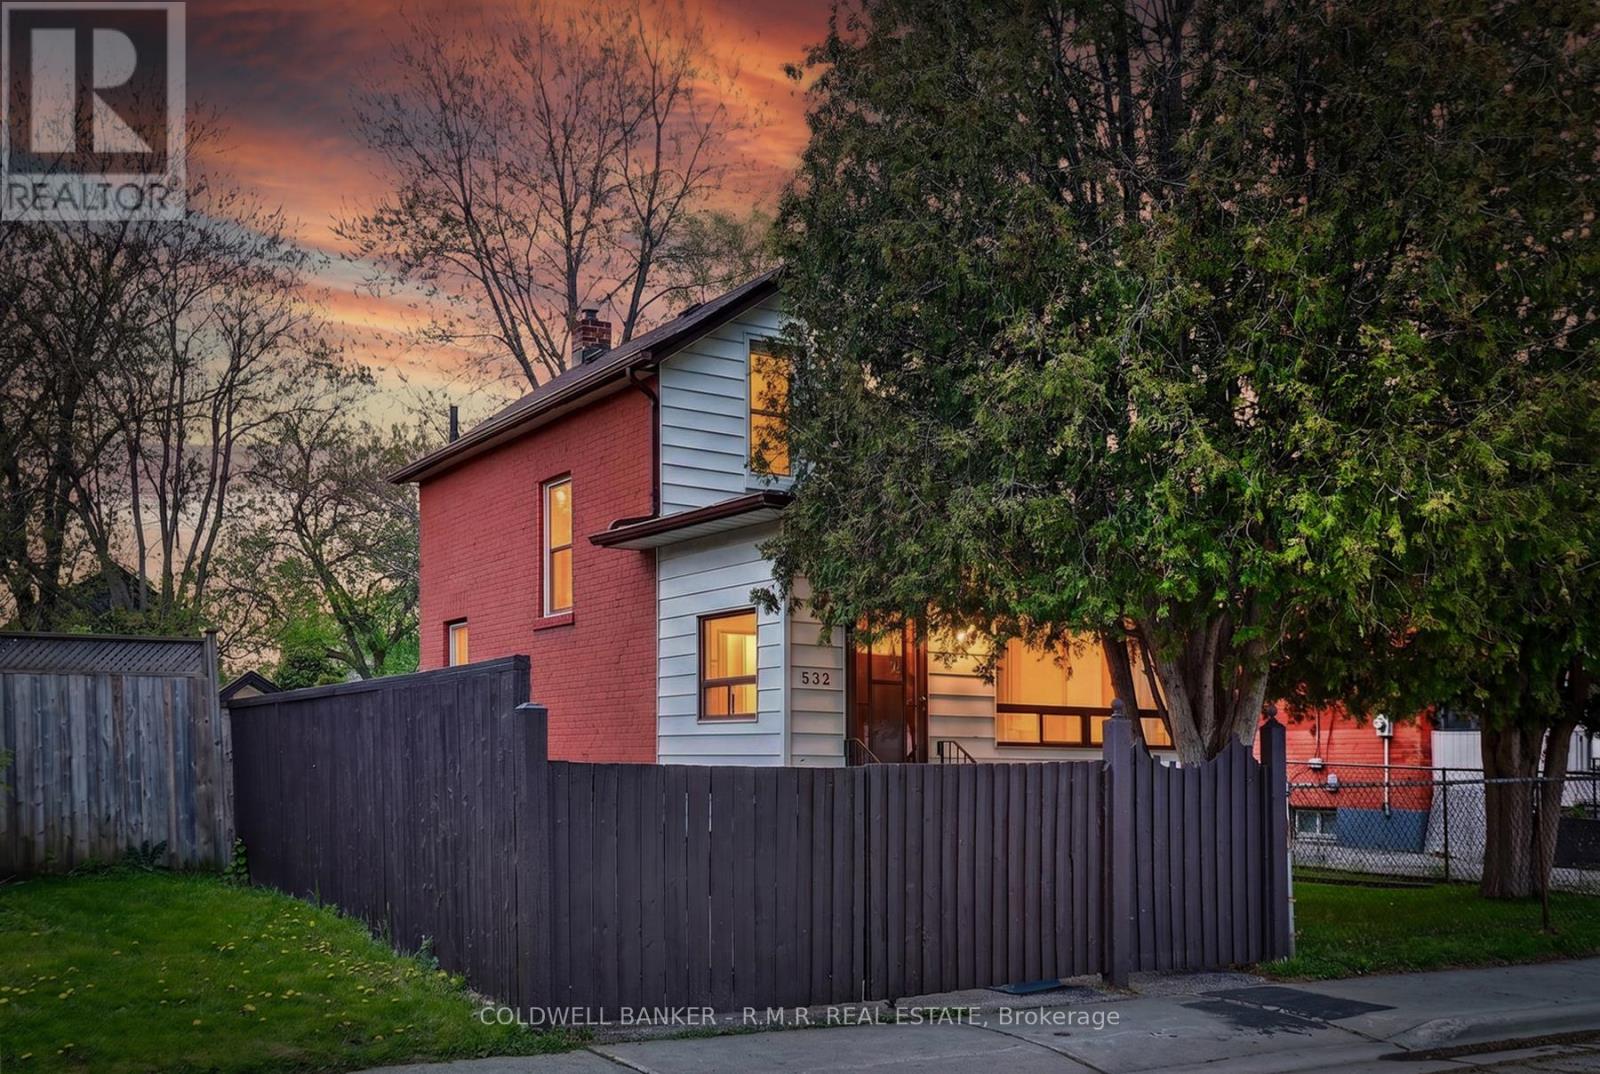
Welcome to 532 Front St in Oshawa, a charming and conveniently located home offering comfort, functionality, and excellent potential. Situated close to schools, parks, shopping, transit, and with easy access to Highway 401 and downtown Oshawa, this property is ideal for first-time buyers or investors. Inside, you'll find a well designed layout featuring 2 bedrooms and an updated 3-piece bathroom. The inviting living spaces are filled with natural light, creating a warm and welcoming atmosphere throughout. A bright sunroom provides valuable additional living space, perfect for relaxing, entertaining, or enjoying year-round sunshine. The basement also offers an additional shower for added convenience. Step outside to enjoy a spacious backyard with plenty of room for entertaining, gardening, children's play areas, or simply relaxing. There is a gated driveway, adding additional privacy and creating a more secure space for children and pets. Enjoy the perfect balance of quiet community living with close proximity to all essential amenities. (id:45725)
1725 - 251 Jarvis Street
Toronto (Moss Park), Ontario
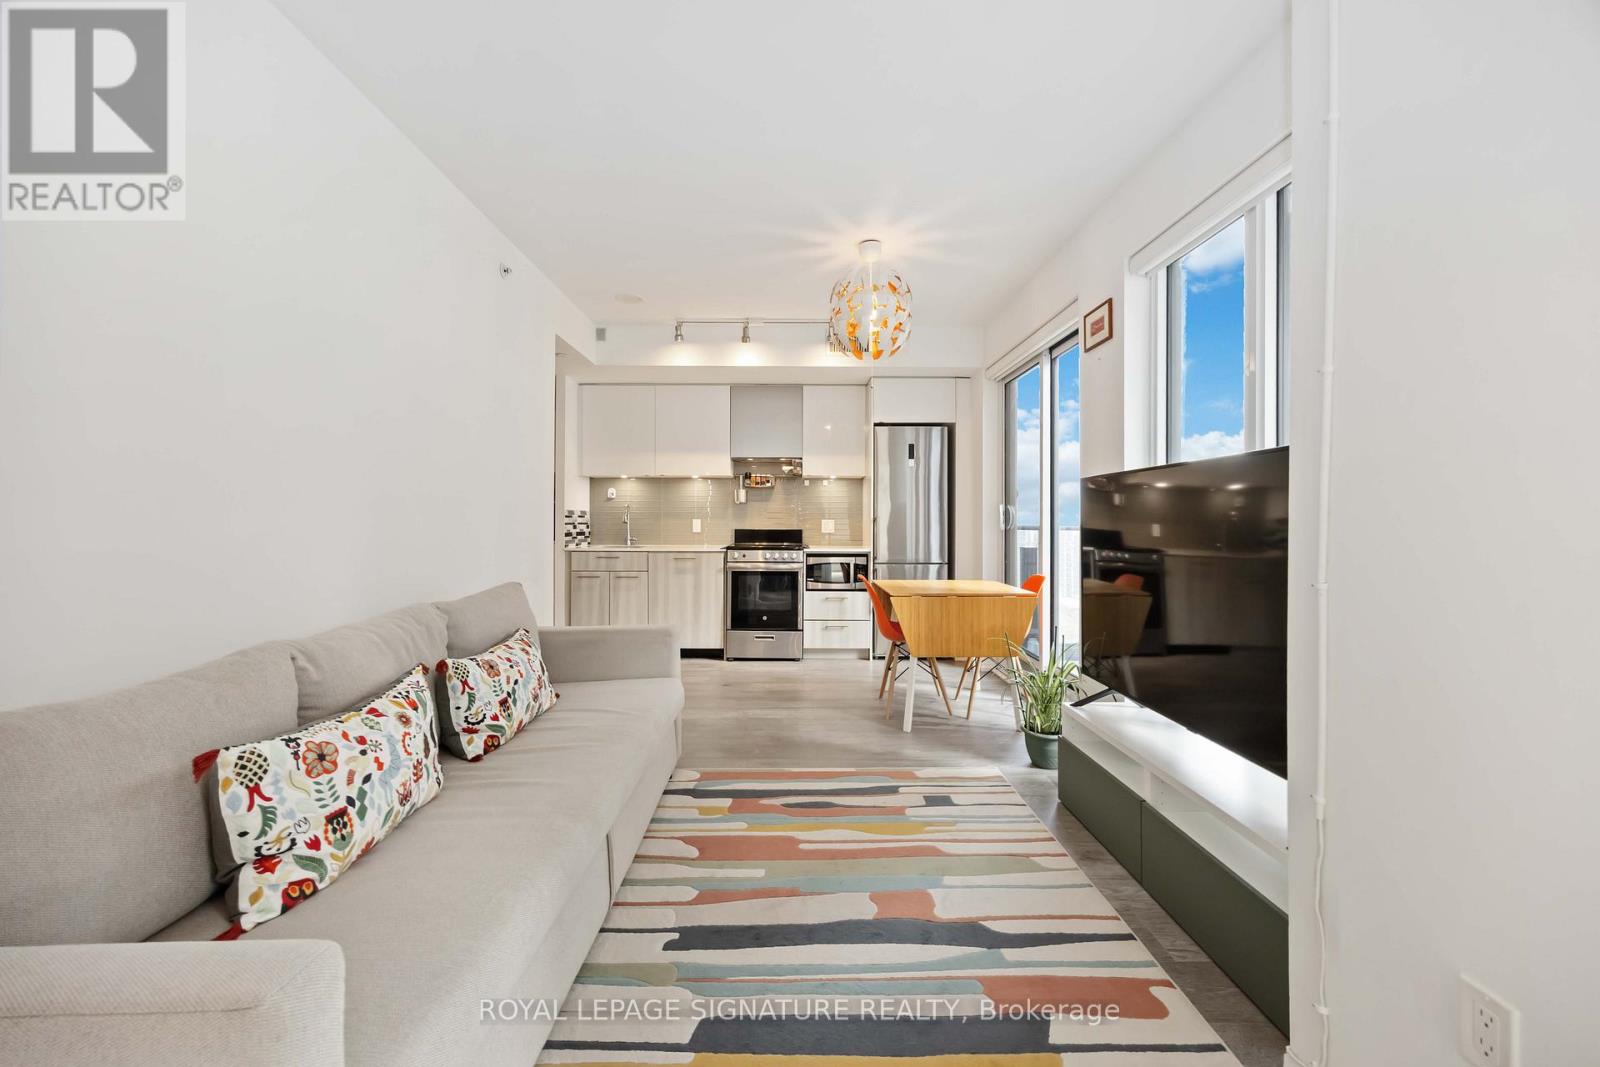
Soak up the city vibes in this bright corner 2-bed, 2-bath condo at Dundas Square Gardens! With about 750 sq. ft. of airy, open living space and floor-to-ceiling windows wrapping two sides, this suite is drenched in natural light and serves up stunning southwest views of the Toronto skyline. The primary suite features a generous closet and its own ensuite bathroom. The open kitchen includes stainless steel appliances, sleek cabinetry, and a walkout to a balcony perfect for enjoying peaceful treetop views at Gabrielle-Roy Elementary School. Enjoy the convenience of two full bathrooms and in-suite laundry. Luxury amenities include 24/7 concierge, rooftop terraces, outdoor pool & hot tub, sky lounge, fitness centre, party room, and more. Great proximity to Toronto Metropolitan University, ideal for students and faculty, and St. Michael's Hospital is just minutes away. Plus, Starbucks is right at your doorstep! Steps from TTC, Eaton Centre, restaurants, cafes and everything downtown Toronto has to offer. Great opportunity for investors - the building permits Airbnb and short-term rentals, offering excellent income potential and flexibility. (id:45725)
484 10th Avenue Unit# A
Hanover, Ontario
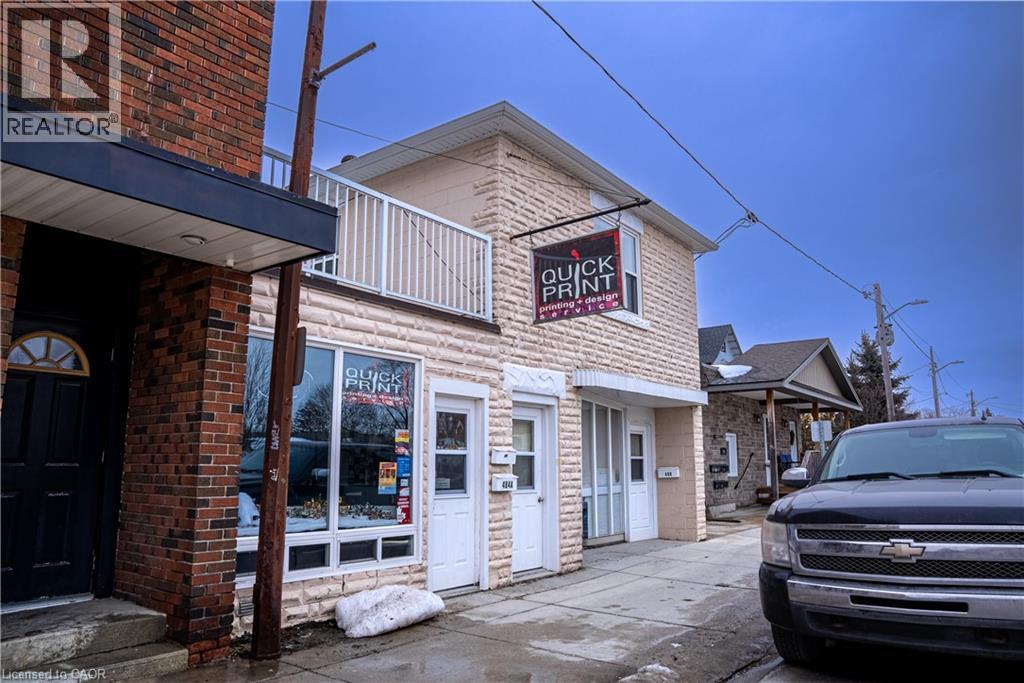
Well-established and turnkey print shop located in the heart of Hanover. Quick Print has been a trusted local business for many years, offering a wide range of services including printing, copying, signage, business materials, and custom orders for both individuals and local businesses. The shop benefits from a loyal customer base and strong community presence. This is a great opportunity for an owner-operator or entrepreneur looking to step into an established operation with existing clientele and equipment in place. Located in a high-visibility area with steady local traffic and repeat business. The office area is wheelchair accessible, providing convenient access for customers, and the shop also includes basement access that can be used for additional workspace or storage. Training and transition support may be available to ensure a smooth handover. (id:45725)
218 Richardson Drive Unit# 26
Port Dover, Ontario
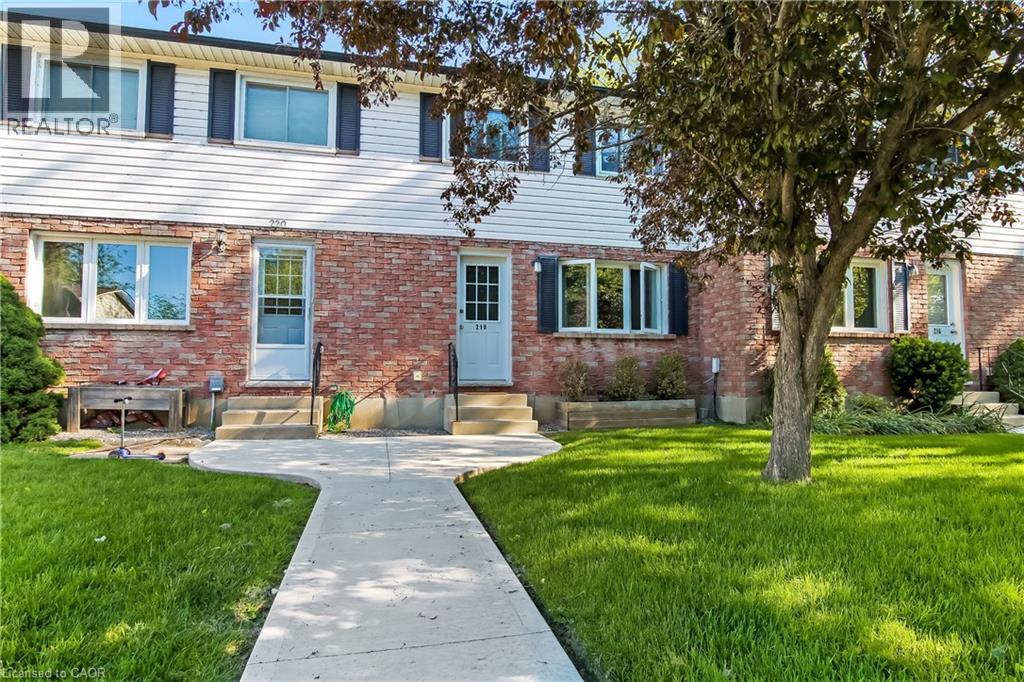
Step into a beautifully updated townhome that’s been consistently modernized from top to bottom. Fresh laminate flooring, upgraded trim, new lighting, and a redesigned kitchen with quartz counters set the tone for stylish living. The dining area features a custom built-in banquette, and the bathroom was refreshed with a new vanity and inset shelf. The basement has been reworked with updated layout, electrical, drywall, new flooring, a bar area, and added laundry storage. Major mechanicals are done — furnace (2021) and AC (2021) — plus a rear deck, rear fence, and upgraded electrical panel. Condo corp has handled exterior items including the living room window (2018) and back door (2025). This is truly a move-in-ready home with thoughtful updates throughout and zero projects left to tackle (id:45725)
1 John Avenue
Paris, Ontario
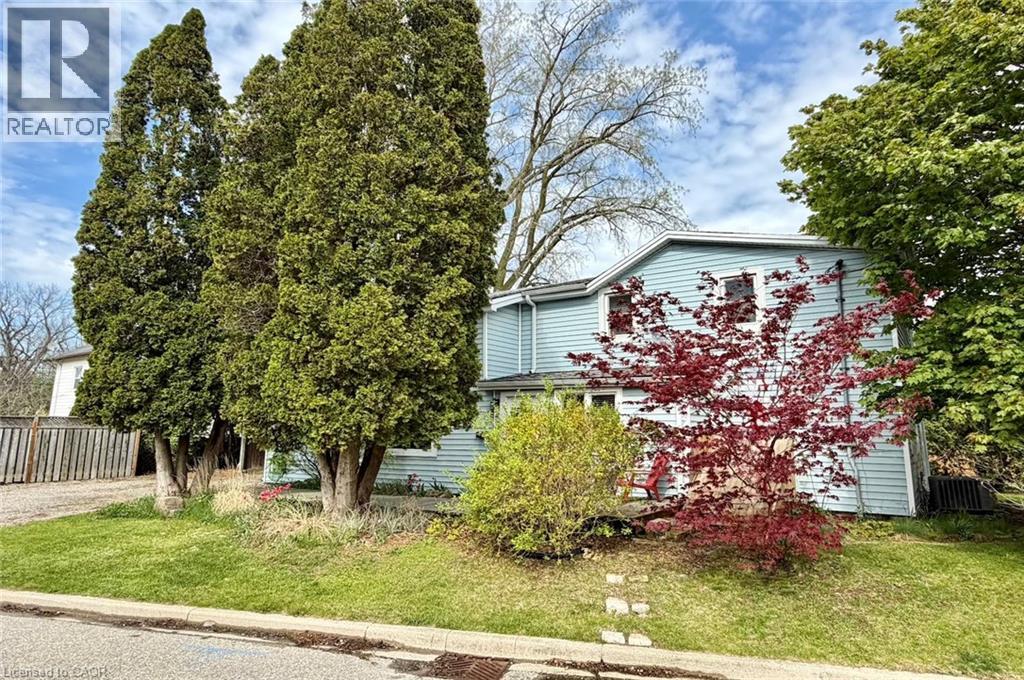
Welcome to 1 John Avenue in the heart of Paris, one of Ontario's most charming small towns. Originally built in 1910, this home carries the kind of character you simply can't recreate and with that comes the kind of quirks you would expect from a home of this era. With 1,823 sq. ft, 5 beds, and 2 full baths, there is plenty of space here for a growing family or multi generational living. At one point, this home functioned as a duplex, and it still offers 2 separate entrances. One is on the West side leading to the main floor, and another on the South side that could provide direct access to the upper level. The main floor offers a renovated full bathroom completed in 2024, a bedroom, and a large kitchen with plenty of counter and prep space. Just off the kitchen is a spacious, dining room with a sliding door leading to the rear deck and yard. Laundry is conveniently located on the main floor. The appliances have all been updated within the last 5 years, and the updated furnace, AC and 200 amp electrical provide peace of mind. The 2nd floor continues the unique character of the home while offering practical additional bedroom space with the primary bedroom including its own ensuite, along with 3 additional beds. All of the windows in the home face East, South and West, allowing daylight to pour in all day long. Set on a large corner lot, with beautiful, mature trees, John Avenue is the kind of street you only drive down if you live there, making it a quiet place to enjoy the solitude of home. Enjoy being close to everything that makes Paris so special, with the charming downtown core just a short distance away, offering inviting restaurants that overlook the Grand River, cafés, one of a kind shops, and a beloved local brewery. Parks, and trails are also just a short walk away, offering year round opportunities to enjoy the outdoors. If you have been waiting for something with character and space at a price that doesn't break the bank, this is one worth seeing! (id:45725)
571 D Regal Road
North Bay (Birchaven), Ontario
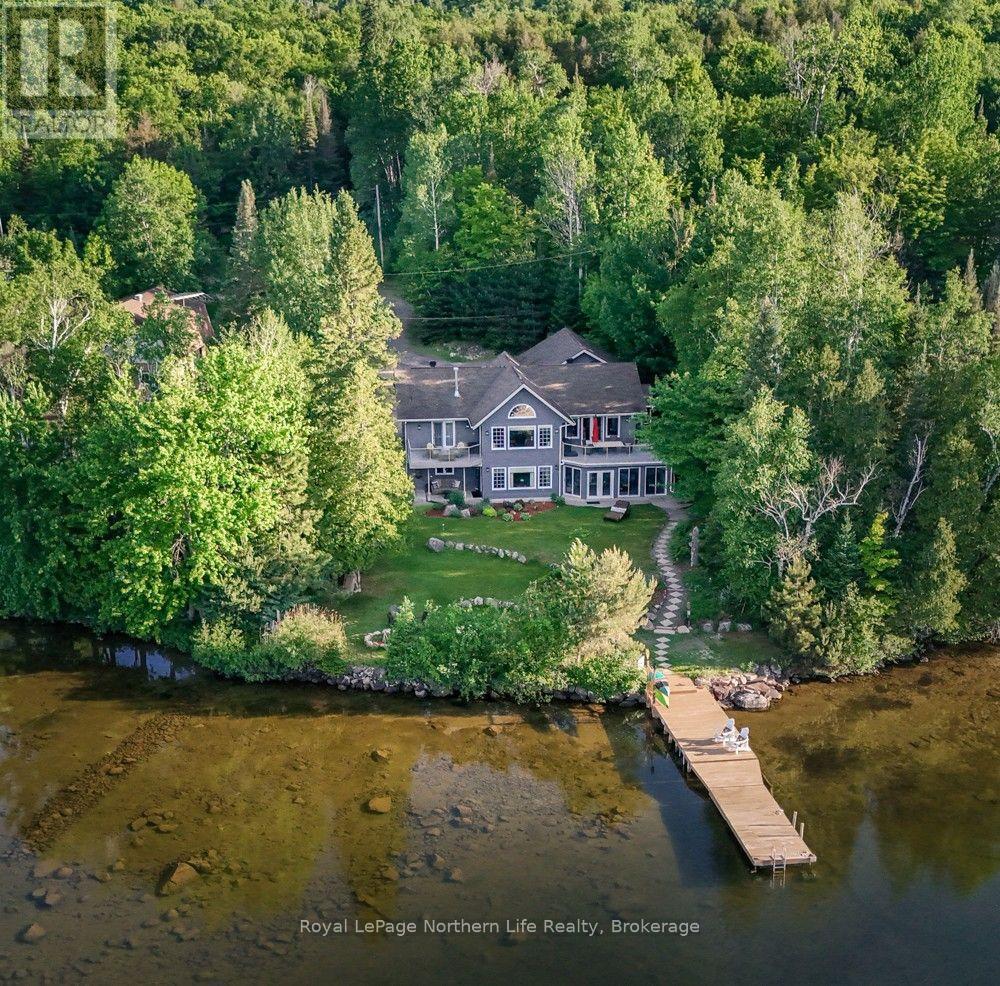
Experience the best of Trout Lake living at this beautiful and level waterfront property set on just under an acre of private, beautifully landscaped grounds. With southern exposure, spectacular lake views, easy waterfront access, and a dock ready for your boat and water toys, this is the kind of waterfront property buyers wait for. This meticulously maintained 3-bedroom, 3-bathroom home is designed for effortless entertaining and one-floor living; vaulted ceilings, quality craftsmanship, and expansive windows bring the outdoors in, while the main level includes a chef-inspired kitchen with a walk-in pantry, a banquet-style dining nook, and a spacious dining area that opens directly to an outdoor deck. The primary suite is a true retreat with its own lakeside balcony, 3-piece ensuite, and sauna. The walkout lower level adds exceptional versatility with a bright family room, dedicated home office, enclosed lake room, two generous bedrooms, a large bonus room, and abundant storage-perfect for family, guests, hobbies, or multigenerational living. Enjoy year-round comfort with in-floor radiant hot-water heating, propane fireplace, A/C, and backup generator. Everyday convenience is well considered with a practical mudroom entrance from the attached double-car garage, complete with laundry. Multiple outdoor living spaces provide the perfect places to relax, entertain, and take in the ever-changing lake views. And when it's time to enjoy the water, the level property makes lakefront access easy. Enjoy swimming, boating, fishing, paddleboarding, or simply spending summer days by the lake. Private, peaceful, beautifully maintained, and thoughtfully designed, this is a rare opportunity to enjoy true "four-season Trout Lake waterfront living" with the space, privacy, and easy water access today's discerning lakefront buyer is looking for. (id:45725)
361 Robinson Road
Brant (Burford), Ontario
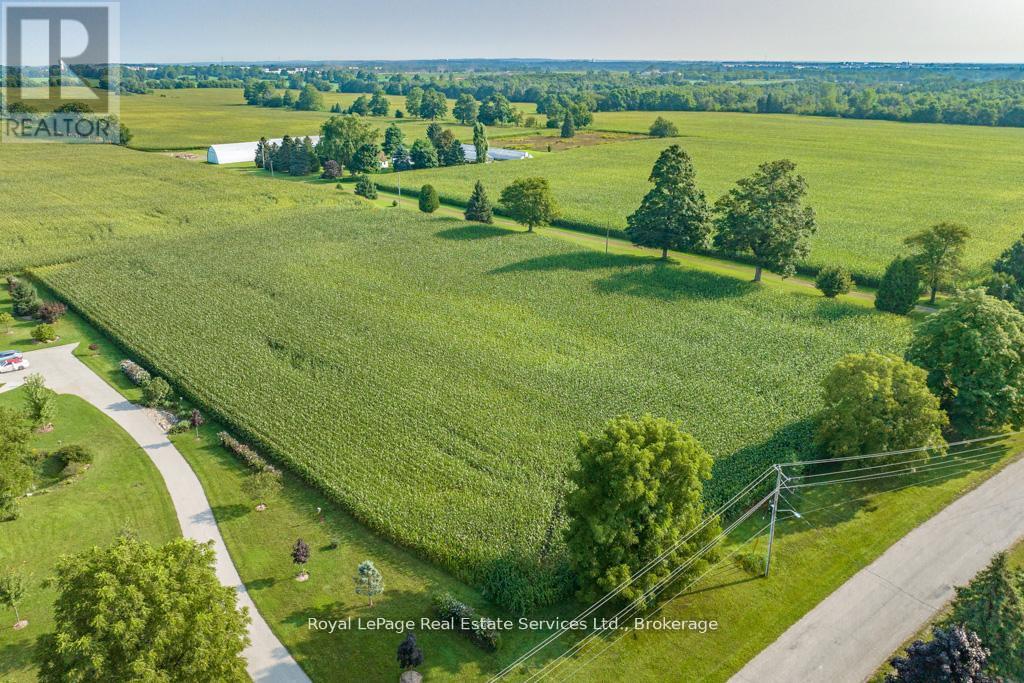
Best kept secret right here ... should be called "Country Club Road" ... this elite neighbourhood with many newer custom builds has matured to something spectacular making this parcel well worthy of your consideration, your opportunity to become a part of it lies right here in this beautiful approx 1.75 acre parcel with amazing four season views to enjoy all year round, nature abounds and so do the sunsets, explore Apps Mills Trail system with entry access only couple minutes walk, great commuter location only 10 minutes off 403 at Rest Acres Road exit, shopping close by (Sobeys etc) not to mention Downtown Paris, its riverside bistros with the tastiest meals you ever had! Showing with Realtor only at pre-booked confirmed appointment time. Property taxes are currently discounted farm taxes. Tenant farmer has right to remove current crop if applicable. Note ... the lot line is not the entire corn field as drone shows in some photos here. It is the most westerly portion measuring 159' frontage, 480' deep west side (which is closest to neighbour home), 157' north boundary, 494' east side. (id:45725)