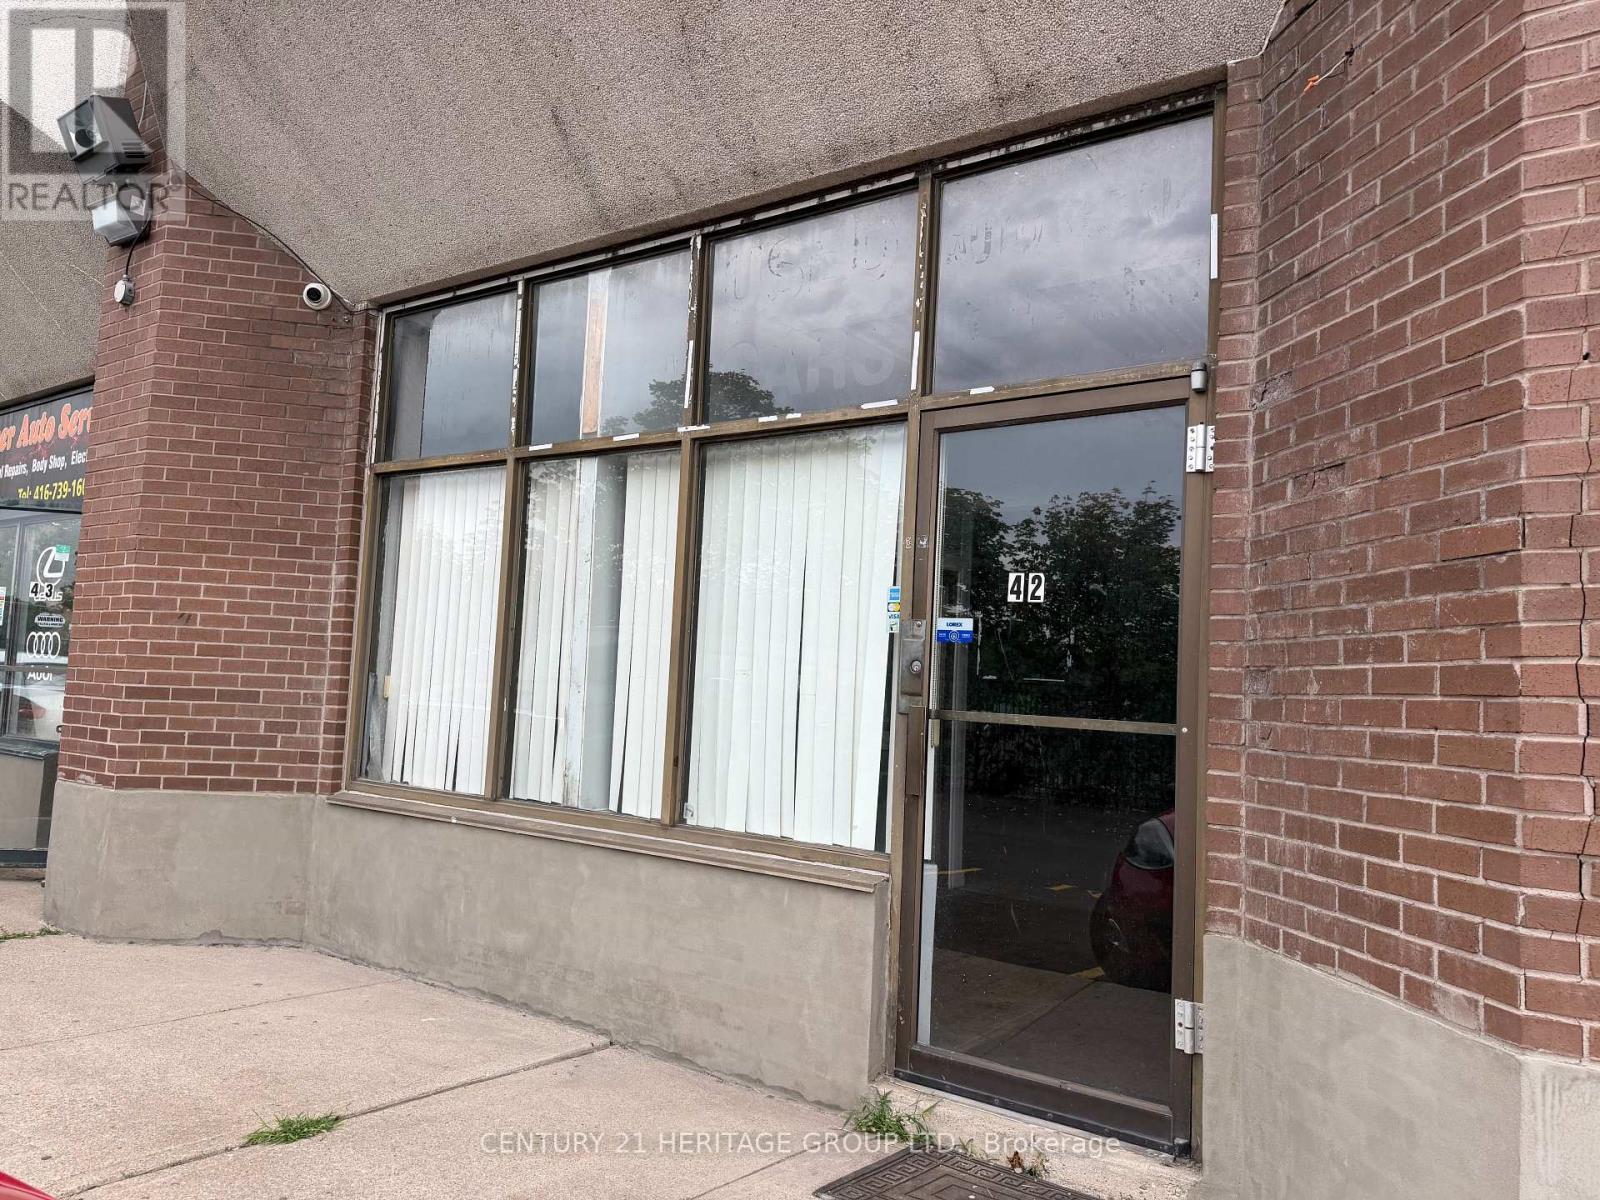
42 - 4544 Dufferin Street
Toronto (York University Heights), Ontario
Excellent opportunity to lease Unit 42, offering approximately 1,235 sq. ft. of commercial space in a convenient Dufferin & Finch location. Offered at $4,800/month gross + HST, with utilities extra, excluding water and internet. The space offers a flexible and functional utilities extra, excluding water and internet. The space offers a flexible and functional use, zoning and all required municipal approvals. Unit 42 features a small office area at the front, a washroom, a double man door at the front, and a roll-up door at the rear measuring approximately 10' high x 8' wide, providing convenient access for loading and operations. Three designated parking spaces are available directly in front of the unit for convenient staff and customer access. Need additional space? Unit 42 may also be leased together with adjoining Unit 41, providing approximately 2,470 sq. ft. of combined space and a total of six designated front parking spaces. Unit 41 also provides front and rear access, making the combined units an excellent option for tenants requiring a larger and more versatile commercial space. Landlord is seeking a minimum 1-year and maximum 3-year lease term. Premises are offered in as-is, where-is condition. Conveniently located with easy access to Dufferin Street, Finch Avenue West, public transit and surrounding businesses. Tenant and tenant's agent to conduct their own due diligence and verify permitted use, zoning, measurements and all other information. (id:45725)
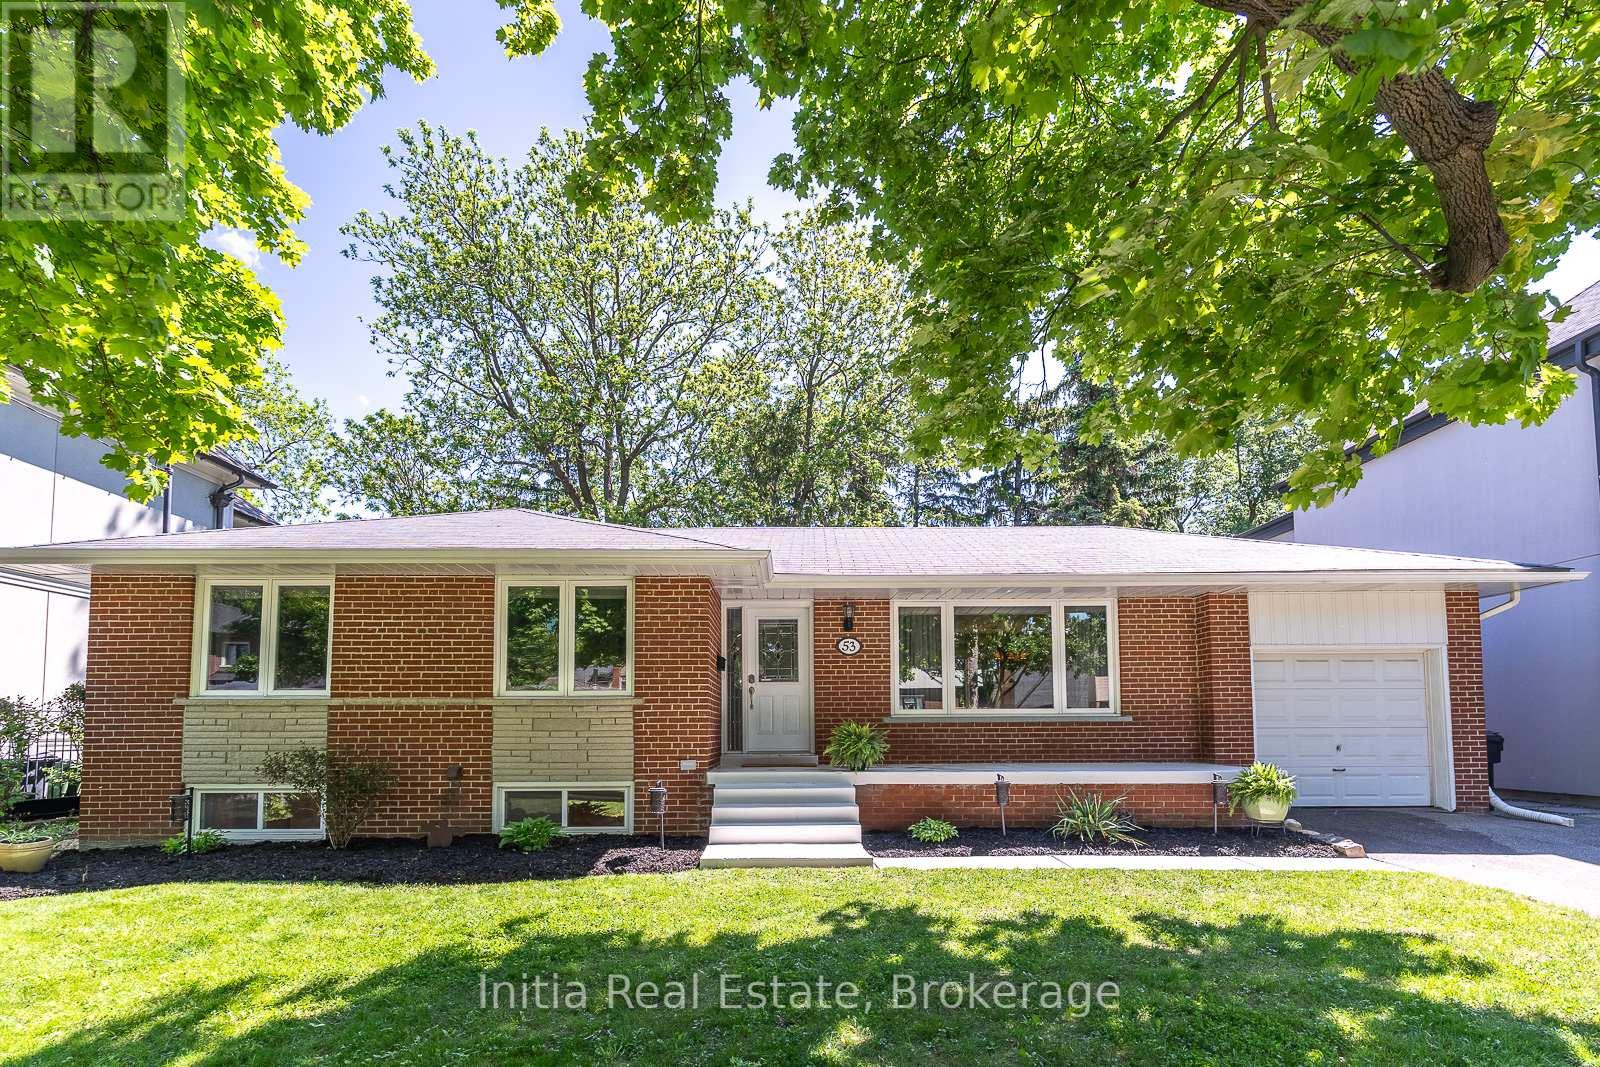
53 Burrows Avenue
Toronto (Islington-City Centre West), Ontario
Welcome to 53 Burrows Ave, a beautifully updated bungalow situated on a rare 65-foot premium lot in one of Etobicoke's most sought-after neighbourhoods.The property sits amongst custom built homes, surrounded by multi-million-dollar residences, offering a rare opportunity for families, investors, and builders alike. The main floor features 3 spacious bedrooms, a bright open-concept layout, new flooring throughout, and an upgraded kitchen with stainless steel appliances, granite countertops, and plenty of cabinet space. The L-shaped living and dining rooms provide a practical, comfortable flow, while large windows bring in an abundance of natural light. Oversize sliding doors open to a large walkout deck overlooking a private, lush backyard with mature trees-perfect for outdoor relaxation, kids, or entertaining. The finished basement offers a separate entrance, 2 large bedrooms, a spacious recreation room, and a full 4-piece bathroom, adding excellent flexibility for extended family, guests, or future income potential. One of the few remaining 65-foot-wide lots in the area, this property stands out for its size, setting, and long-term upside. It offers potential for severance and redevelopment into two single-family homes, subject to city approval. Located on a quiet, family-friendly street with sidewalks on both sides, the home is close to highly regarded schools, a TTC bus stop just a 2-minute walk away, and quick access to the subway. Commuting is easy with nearby access to Highways 401, 427, and 400, as well as The Queensway, Lake Shore Boulevard, and Pearson Airport. Enjoy nearby green space including a creek with walking and cycling trails, and a golf course just across the street. A rare combination of location, lot size, and future potential makes this a standout opportunity in a rapidly changing neighborhood. Properties like this are in high demand and seldom come available-this is one you do not want to miss. (id:45725)
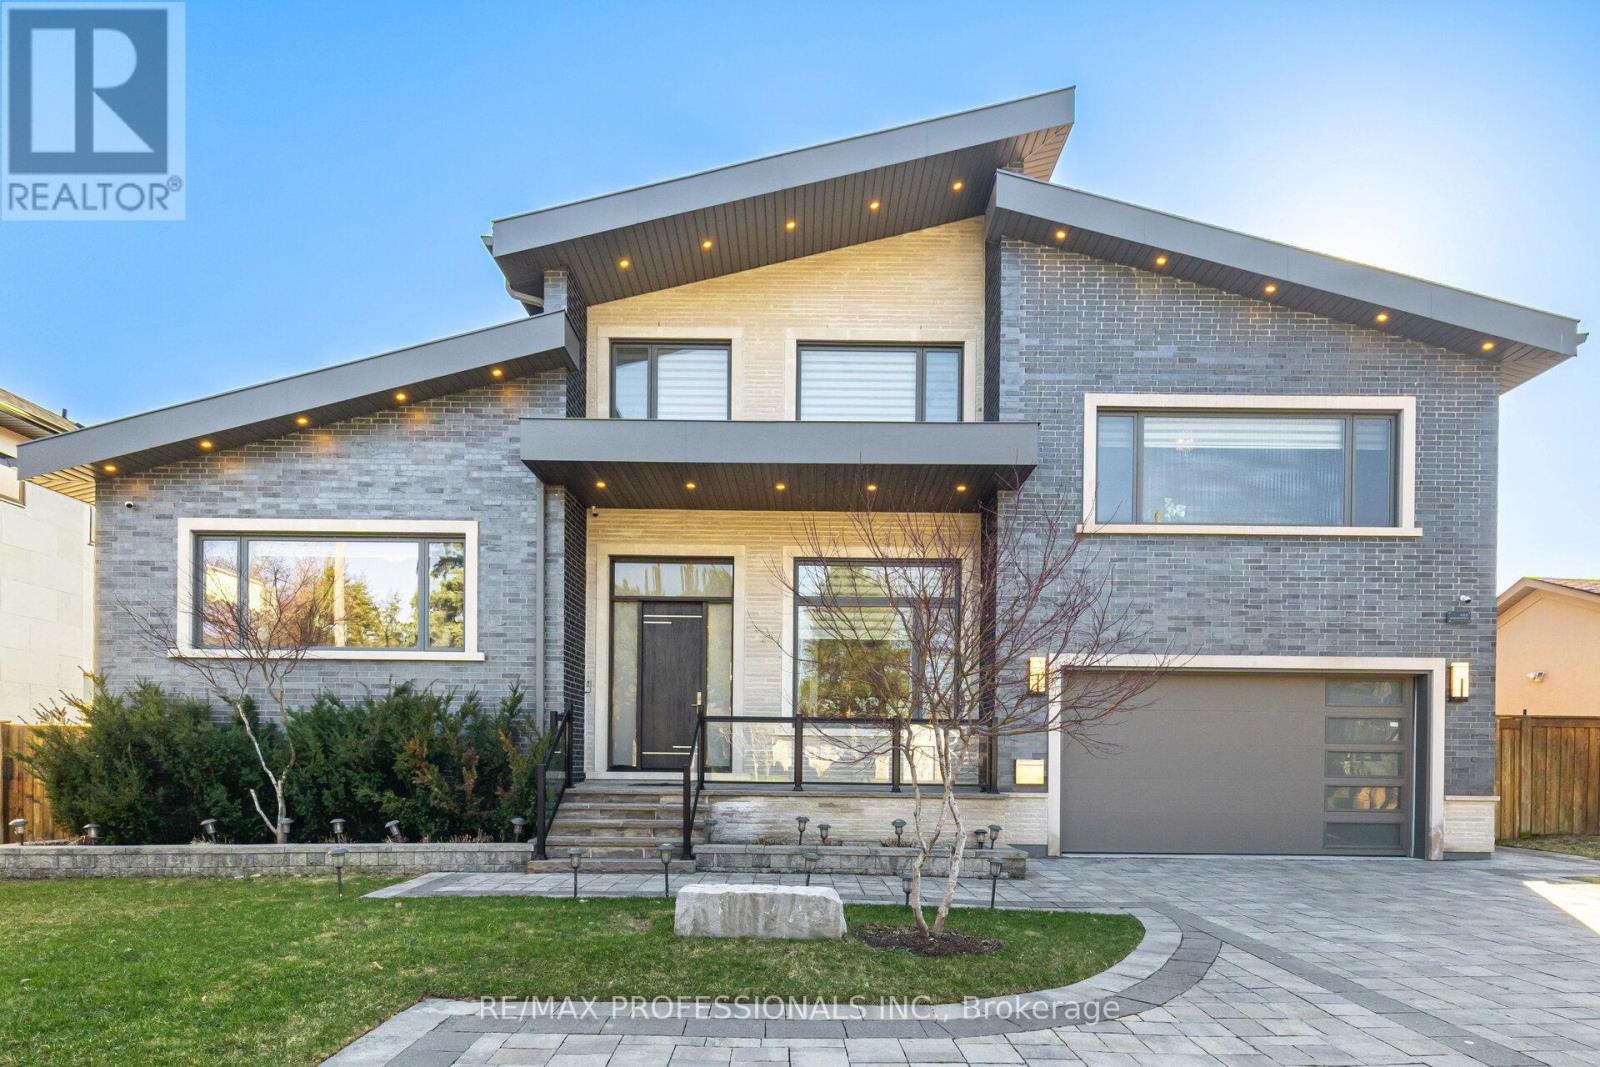
466 The Kingsway
Toronto (Princess-Rosethorn), Ontario
Exceptional opportunity to own this sophisticated custom-built residence in the prestigious Princess-Rosethorn community, one of Toronto most coveted neighbourhoods. This architectural masterpiece was designed and built with attention to detail inside and out. Modern house offers over 7,500 sq. Ft. of finished living space across all levels. 5+1bedrooms, 7 washrooms, 7' wide engineered hardwood, all tiled floors heated, all washrooms vanities have natural quartz countertops, 6 contemporary skylights. Spectacular main entrance, foyer with 12 Ft. ceiling, porcelain floor. Private office with custom cabinetry. The main floor delivers an open concept living-dining area. Filled with natural light, oversized windows with motorized blinds, 20/25 Ft. cathedral ceilings, a built-in temperature-controlled wine cellar and a gas fireplace. An Impressive chef's dream kitchen with premium Miele appliances, 72' fridge, gas stove, built-in dishwasher, oven and microwave, 215'x280' island, quartz countertops, 32'x32' porcelain tiles floor, 11/16 Ft. cathedral ceiling, skylight, breakfast area and W/O to patio. Two primary bedrooms on main floor. One with a huge W/I closet, spa-inspired 6pc. washroom and skylight. Second prim bedroom with W/I closet and 3pc. ensuite. Library - as a bonus room on the second floor with custom cabinetry, B/I shelves and skylight. Incredibly finished walk-up basement, above-grade windows, laminate floor, 9,5 Ft. ceiling, huge recreation and sport area, wet bar with quartz countertop, wine fridge, and electric fireplace. Separate nanny suite with W/I closet, 3pc. washroom. Excellent house, tons of storage space, west-facing backyard with lawn sprinkler system, covered patio with motorized pergola and B/I BBQ. Metal roof, security camera system, back up generator, snow melt system, driveway. Close to schools, parks, golf clubs, HWY's and 15 minutes to Pearson Airport. (id:45725)
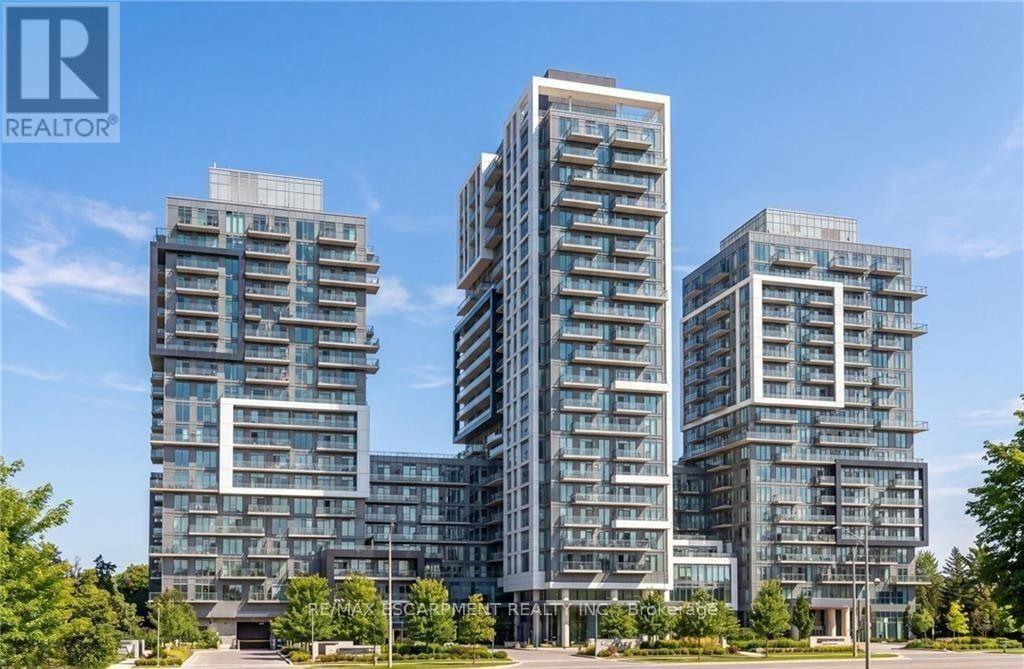
2107 - 2087 Fairview Street
Burlington (Freeman), Ontario
Gorgeous condo just steps away from the GO station! 1 bed 1 condo with high ceilings and open space throughout. Tons of Amazing Building Amenities, including but not limited to, Pool, Gym, Basketball Court, Party Room, Meeting Room, Rooftop Garden, Media Room, 24 Hour Concierge and much more! Walking Distance to Walmart. Easy Access to 403. This place is a must see! (id:45725)
101 Denison Avenue
Brampton (Brampton West), Ontario
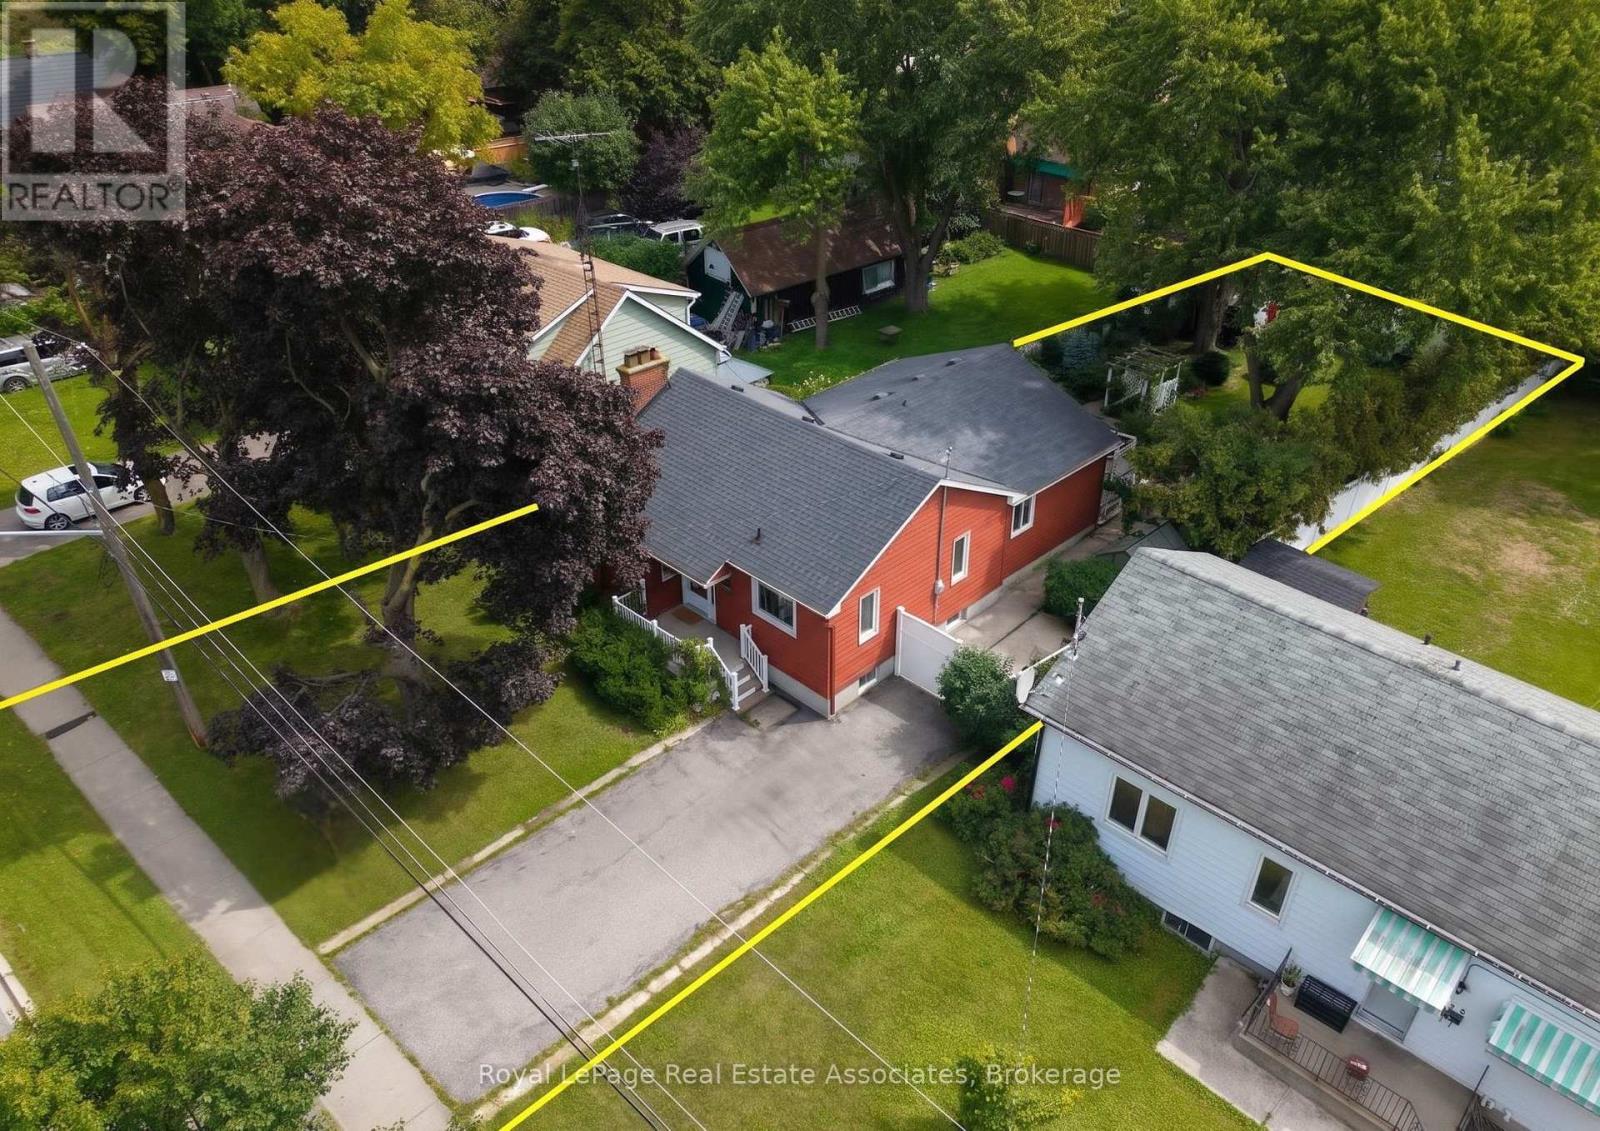
*RENOVATED BUNGALOW with LUSH BACKYARD* Experience culture and charisma as you walk through this beautifully curated 2 BED 3 BATH home! Featuring Mexican tiles, warm woods, quality finishes and colourful accents - so many stories can be told from room to room! With sunny bright windows at every corner, this Bungalow showcases large Bedrooms with walk-out doors to the Back Deck, open concept Living & Dining rooms for entertaining, and a cozy Rec Room in the basement. What truly stands out is the gorgeous lush Backyard - it's a gardener's paradise full of roses, perennials, arbors, pathways, and majestic mature trees...equipped with a cute Greenhouse and handy Storage Shed. Perfect for summer soirees or simply reading a book in the peace & quiet - you won't find anything like it! (*NOTE: Some photos have been Virtually Staged.) Just steps away is the fully renovated & expanded Chris Gibson Rec Centre for all sports/outdoor enthusiasts, set to re-open by the end of this year - featuring Bike/Walking Trails, leash-free Dog Park, Cricket fields and scenic Fletcher's Creek! Also nearby are great plazas for amenities + the iconic Brampton Memorial Arena, Curling Club & Baseball Fields. Discover Gage Park downtown with its summer fun splash pad & playground, magical winter skating trail, and fabulous holiday festivals. Explore local Shops & Dining and summer Farmer's Market, experience Culture at the Rose Theatre, PAMA Gallery & Museum. Enjoy leisure Golfing at Lionhead, Turnberry & Peel Village courses. Queen St allows access to Major Hwys 410 / 407 / 401, and seamless commuting with Brampton GO Train & Bus Station (only 15mins walk away, and 45mins to downtown Toronto!). Create your own story here - your cottage in the city to escape the every day! (id:45725)
1418 - 551 The West Mall
Toronto (Etobicoke West Mall), Ontario
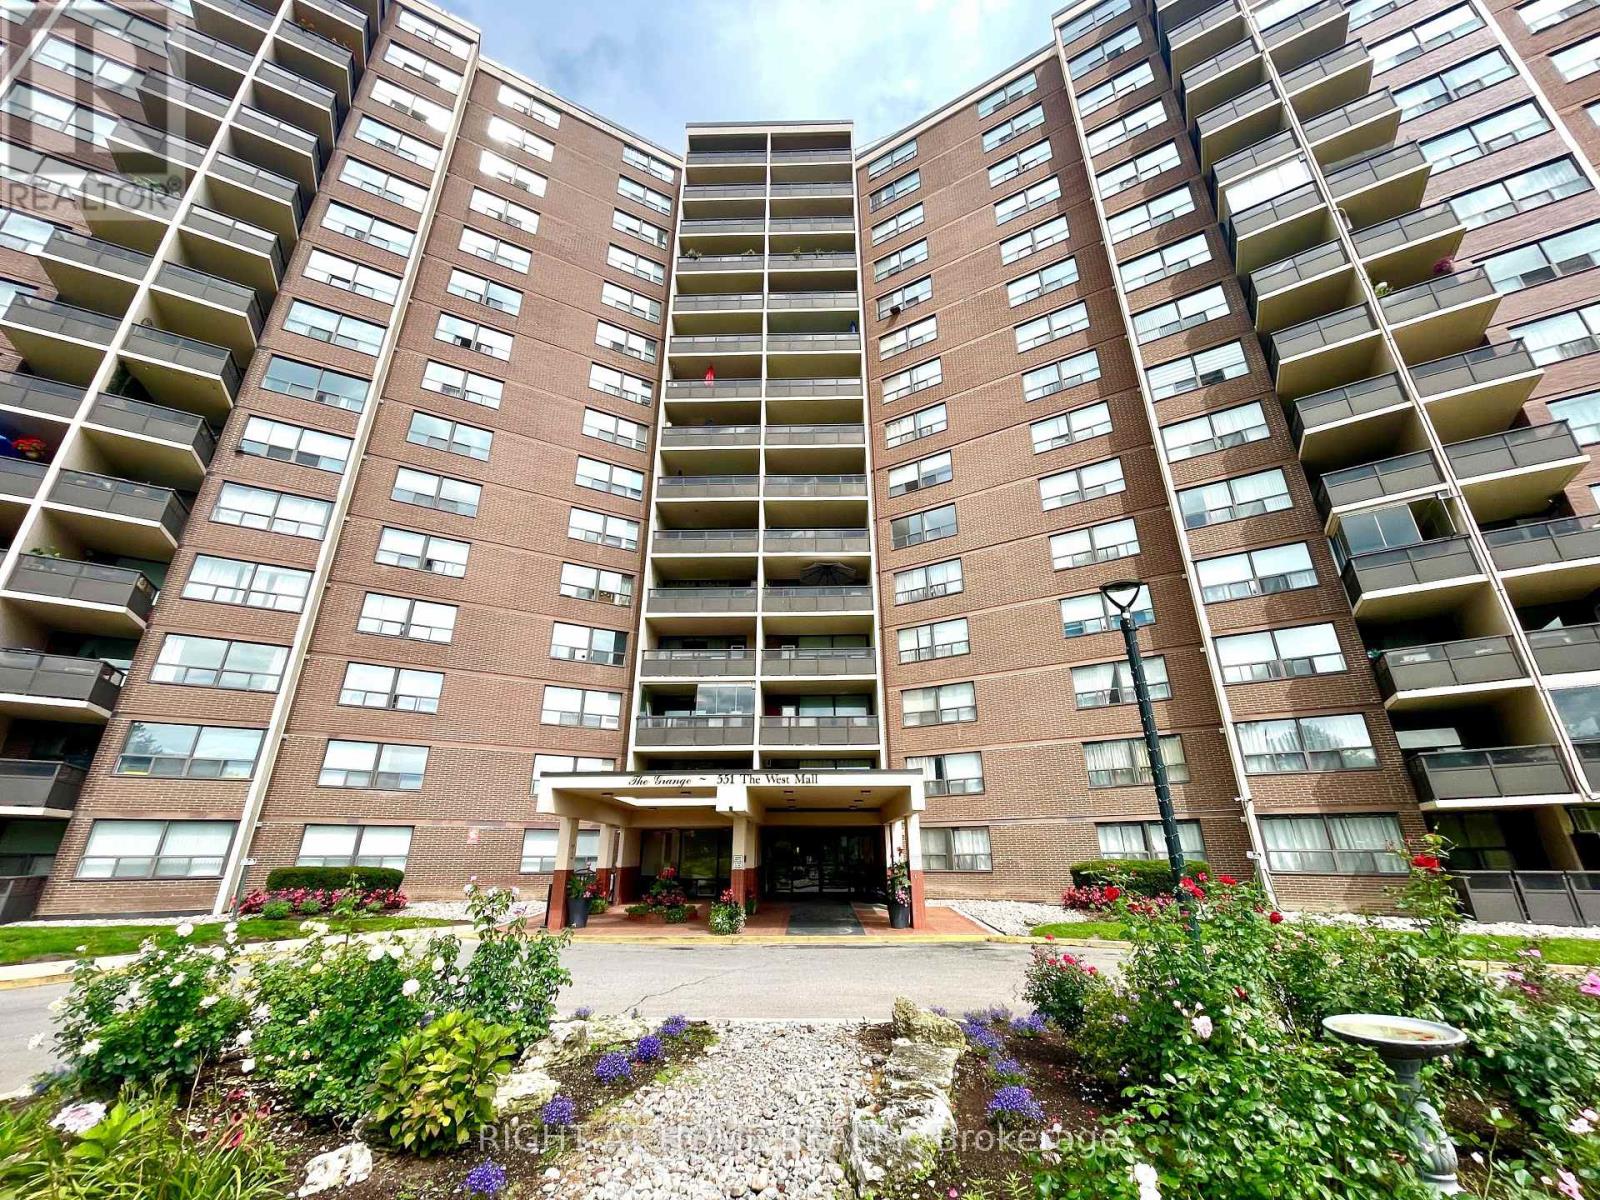
Welcome to The Grange in South Etobicoke! Enjoy spacious and comfortable living in this generously sized 2-bedroom condo with parking, ideally located in a well-managed building in the heart of South Etobicoke. Featuring a kitchen with stainless steel appliances, this inviting suite offers a functional layout with parquet hardwood flooring, a separate semi-enclosed dining area providing a more private, room-like setting, a 4-piece bathroom, and a large laundry/storage room for added convenience. Enjoy an outstanding selection of building amenities, including 24-hour security, outdoor swimming pool, gym, car wash, children's playroom, playground, and BBQ area, providing comfort, recreation, and convenience right at your doorstep. TTC is conveniently located directly in front of the building, while schools and Centennial Park are within walking distance. Enjoy easy access to major highways, shopping, Sherway Gardens, and Pearson International Airport, all just minutes away. A fantastic opportunity to lease a spacious and well-appointed home in a convenient, amenity rich Etobicoke community! (id:45725)
633 - 1005 Dundas Street E
Oakville (Jm Joshua Meadows), Ontario
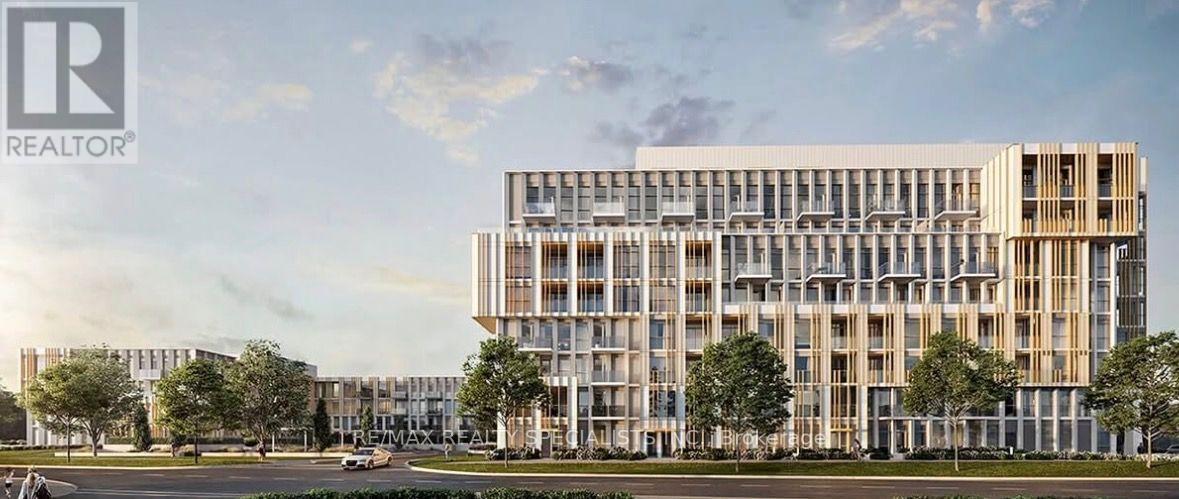
COMING SOON (id:45725)
5856 Blue Spruce Avenue
Burlington (Orchard), Ontario
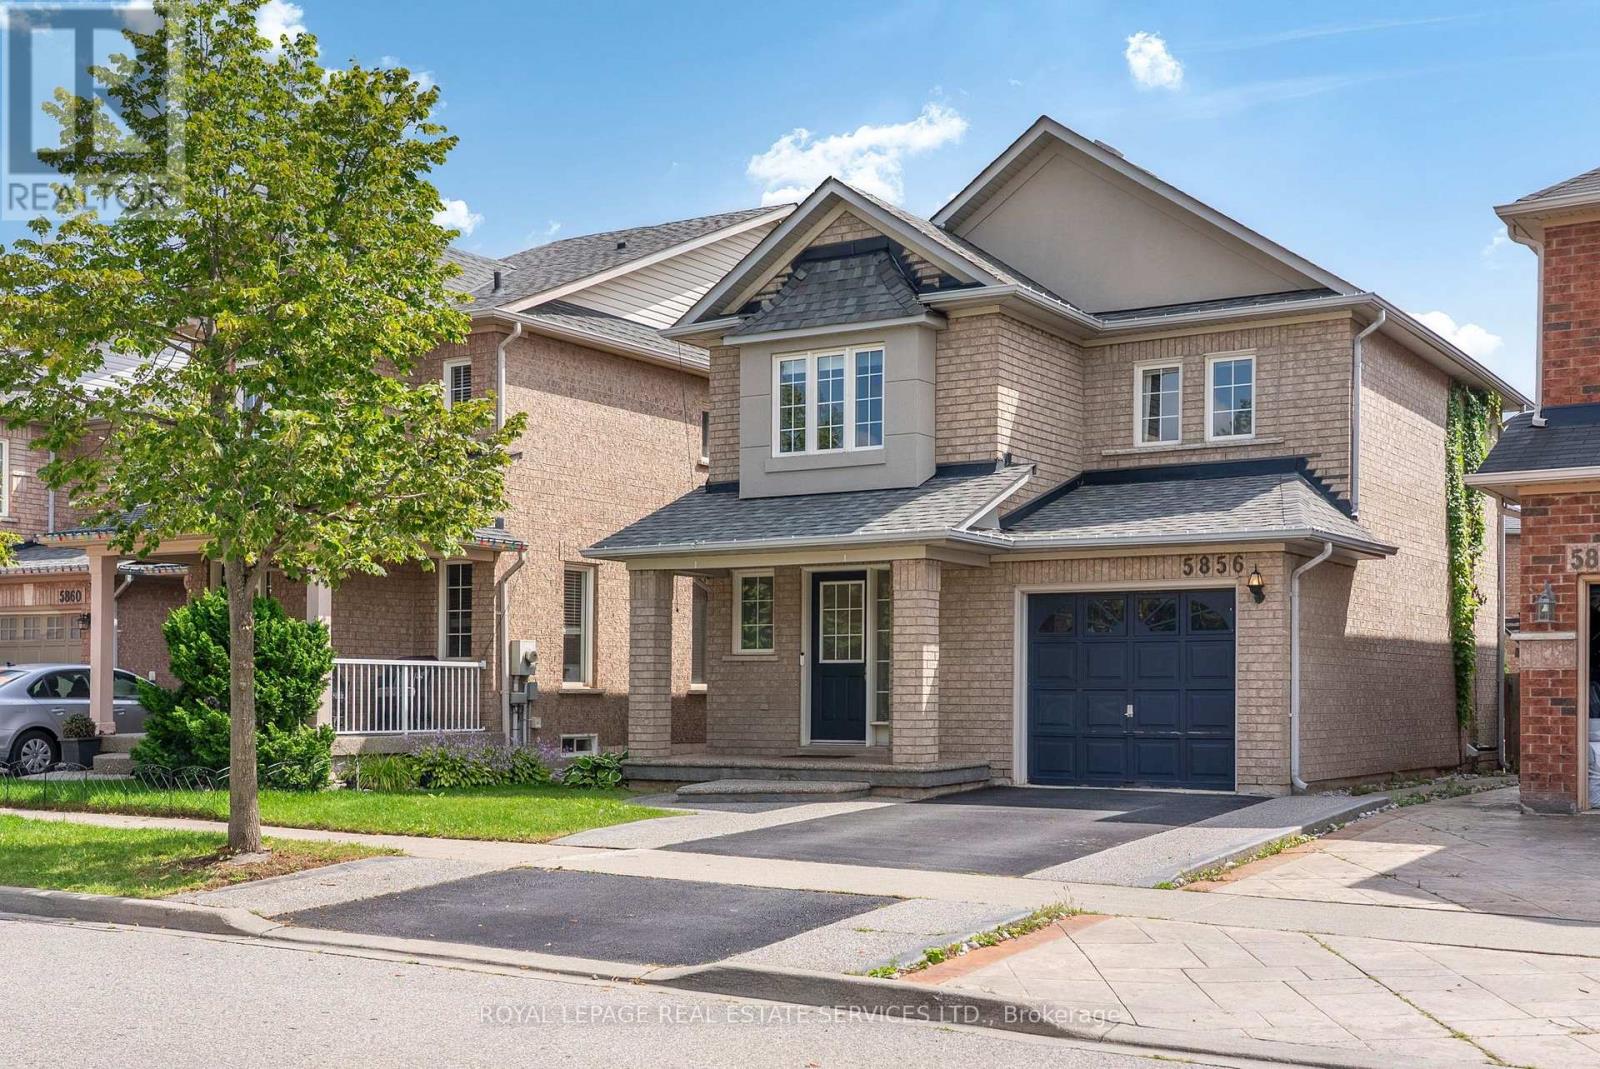
Welcome Home To Effortless Living In Burlington The Orchard! Some Houses Just Feel Right TheMoment You Walk-in, This Is One Of Them. Tucked Into One Of Burlington's Most Sought-After Family Neighborhoods, This Detached 3 Bedroom, 3 Bathroom Home Is Where Everyday Life Feels ALittle More Special. Step Inside To A Bright, Functional Main Floor Anchored By A Cozy Living Room Featuring A Built-In Electric Fireplace-The Perfect Spot To Unwind. The Stunning Kitchen-Gleaming White Granite Counters, GE Stainless Steel Appliances And A Cozy Dining NookThat Makes Every Meal Feel Like An Occasion. A Convenient Powder Room, Elegant Staircase, And Direct Garage Access Through A Side Door- A Small Detail That Makes Daily Life So Much Easier Complete The Main Level. Upstairs, The Spacious Primary Retreat Impresses With A Generous Walk-In Closet And Gorgeous Flooring That Flows Throughout-Plus Two Additional Bedrooms Offering Flexibility For Family, Guests Or A Home Office. Well-Appointed Four Piece Bath Rounds Out The Level, But Its Outside Where This Home Truly Sets Itself Apart: A Private Backyard Patio For Entertaining, Complete With A Barbeque Natural Gas Set-Up And A Charming Gazebo-Your Own Personal Escape For Summer Nights And Weekend Gathering. It's The Kind Of Outdoor SpaceThat Turns "Just A House" Into The House Everyone Wants To Be Invited Too. The Finished Basement Adds Even Everyday Convenience With Laundry And A Three Piece Bath. Move-In Ready! Move-Up Worthy! This One Won't Last! Nature At Your Door-Step, You Live Right Next Door To Bronte Creek Provincial Park With Access To Hiking Trails, Camping, Wild Life Spotting AndWinter Tobogganing. The Neighborhood Is Packed With Greenspaces Like Orchard Community Park. Excellent Schools, The Area Is Widely Known For A Kid-Centric Community With Top Performing Schools Within Walking Distance, Including Alexander's Public School, St Elizabeth Seton Elementary School And Corpus Christi Secondary School. (id:45725)
105 Westmount Drive S
Orillia, Ontario
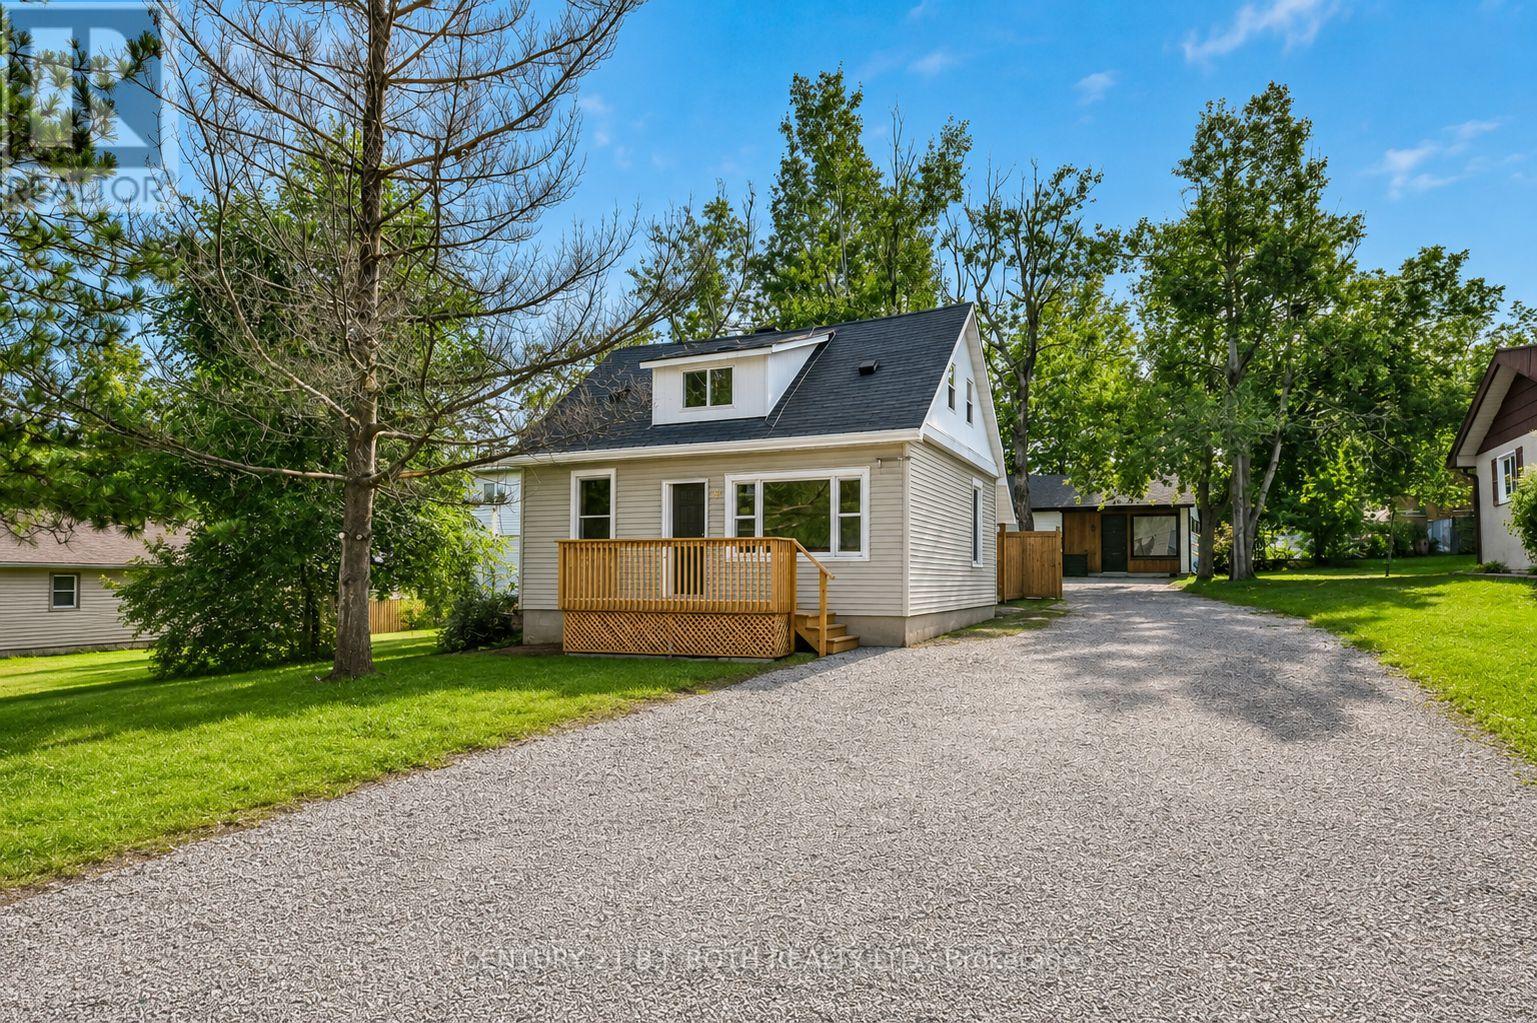
Welcome to this beautifully updated 3 bedroom home in a desirable Orillia neighbourhood, offering fresh modern finishes and comfortable living throughout. The main floor features brand new flooring, a primary bedroom and a large laundry room with a convenient side entrance. Upstairs, two additional bedrooms feature brand new carpeting. Freshly painted throughout, the home also boasts brand new windows and a newly installed heat pump system providing efficient heating and air conditioning. Each bedroom is equipped with its own unit and individual controls, allowing for personalized comfort year round. Step outside to your private deck, a perfect spot to relax, enjoy your morning coffee or unwind at the end of the day. Offering comfort, convenience and a warm, inviting feel, this lovely home is the perfect place to settle in and call home (id:45725)
317 - 6235 Main Street
Whitchurch-Stouffville (Stouffville), Ontario
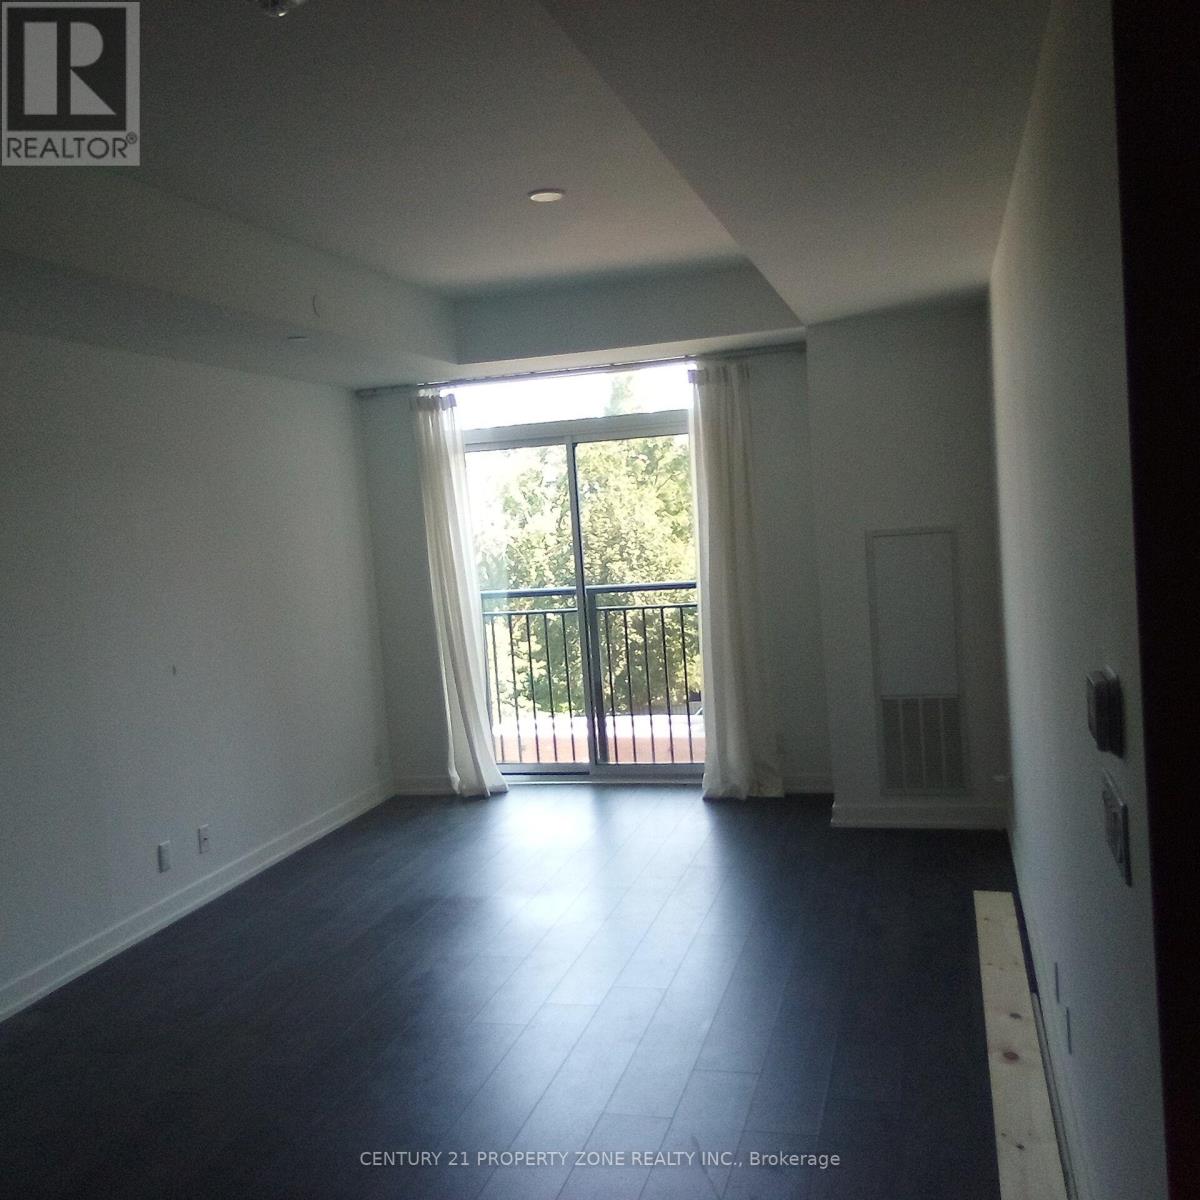
Modern Elegance Nestled Amongst The Charm Of Historic Downtown Stouffville. This Low RiseBoutique Style Building Is Within Walking Distance To Go Transit, Parks, Shops & Eateries.Spacious 672 Sq Ft. Open Concept Layout Features 9'Ceilings, Pristine Floors, Granite Counters& Stainless Steel Appliances. (id:45725)
79 Mikayla Lane
Markham (Cornell), Ontario
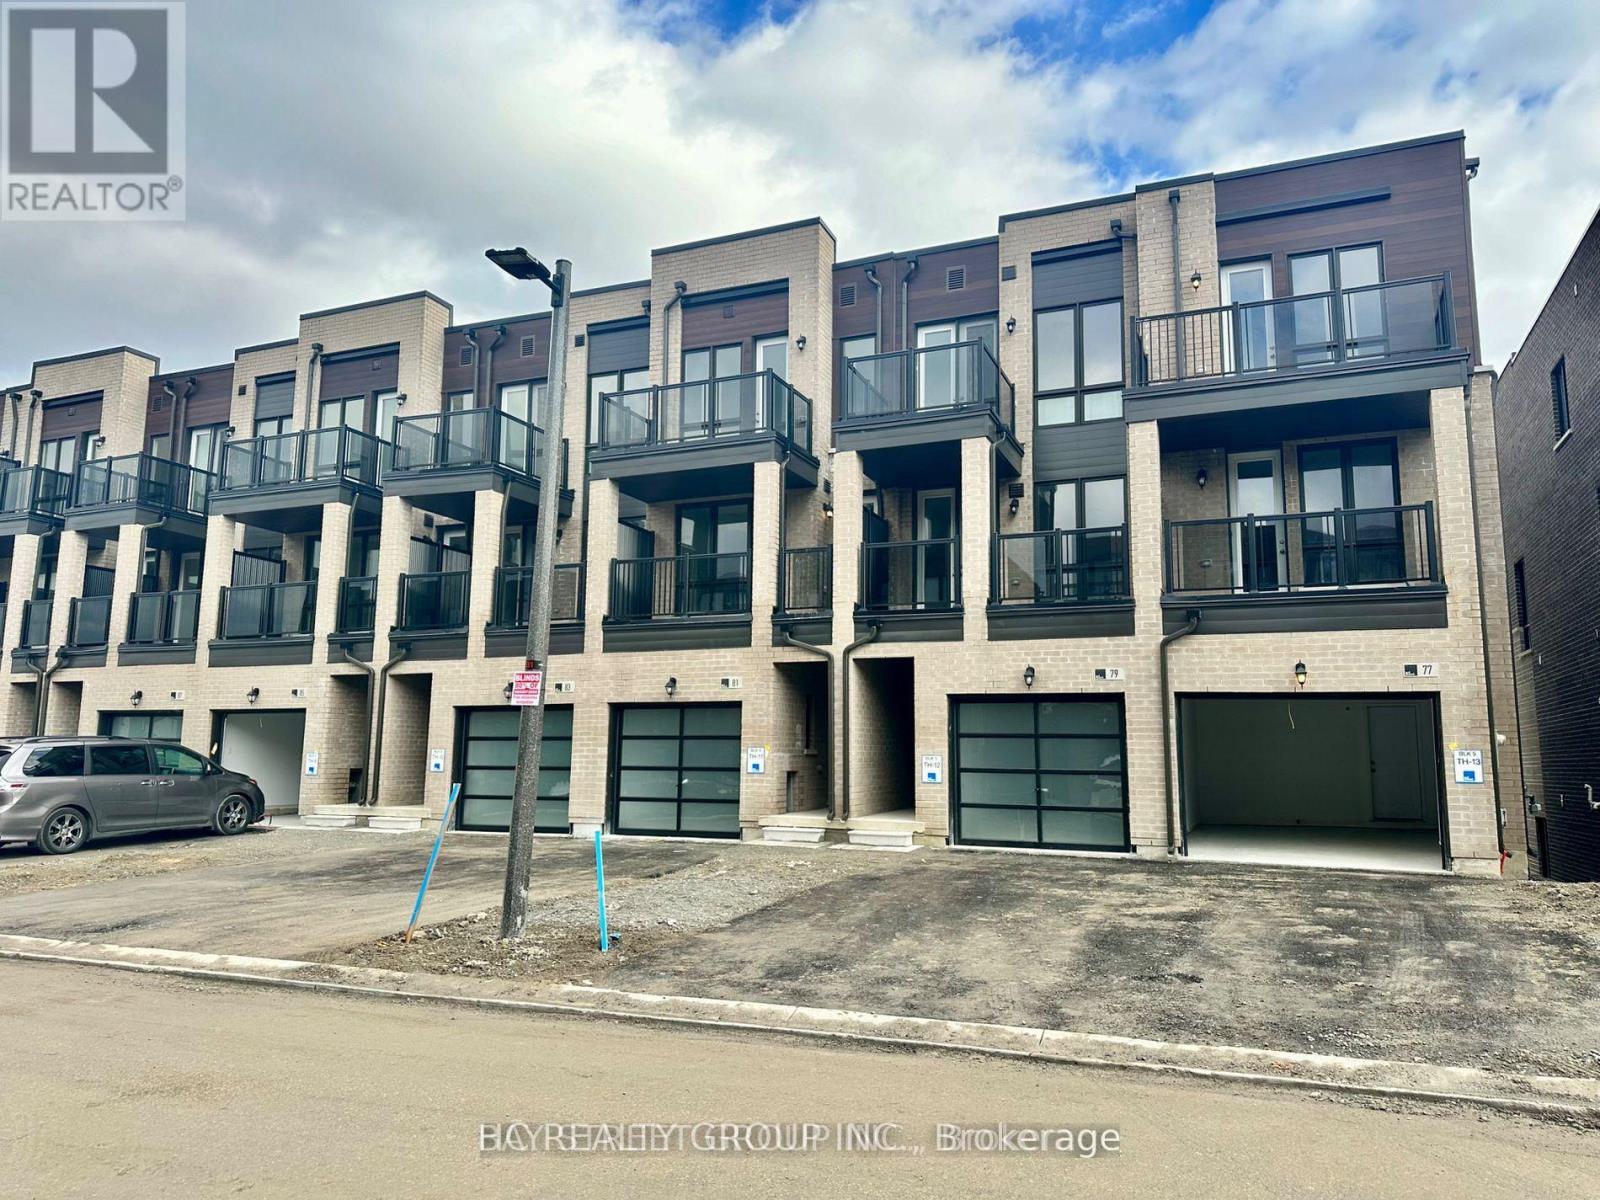
Welcome To This Modern & Spacious 2 year old Freehold Townhome In The Highly Sought-After Cornell Community! Bright & Airy Open-Concept Layout Featuring 9' Ceilings, Large Windows & An Abundance Of Natural Light. Functional Layout Offers Comfortable Living Space, Perfect For Small Families, Young Professionals & Newcomers. Located In A Family-Friendly Neighbourhood Surrounded By Parks & Schools, Minutes To Cornell Community Centre & Library, Markham Stouffville Hospital, Shopping, Restaurants & Everyday Essentials. Easy Access To Public Transit, Hwy 7 & Hwy 407 Makes Commuting A Breeze. A Wonderful Opportunity To Enjoy Modern Living In One Of Markham's Most Convenient & Family-Oriented Communities. Newcomers Welcome! (id:45725)
(Block 224 Unit 4) - 107 Robert Eaton Avenue
Markham (Middlefield), Ontario
Welcome to Brand-New Freehold Luxury Traditional 2-Storey Townhome with a backyard. The Townhouse is Being Built By a Reputable Builder Remington Homes. Superior Architecturally Designed Elevation with Brick, Stucco, Stone and Stone Accents. Spacious IRIS END UNIT 1933 sq. ft. as per Builder's plans. Many Side Windows and Lots of Natural Light. The Unit is under construction and can only be viewed on the exterior.9' ceilings on Ground and Second Floors. Natural Oak hardwood on the Main Floor. Quality Custom Crafter kitchen cabinets. Extra height Kitchen Cabinets plus Kitchen Island Granite Counters in Kitchen and washrooms. Freestanding Tub in Primary Ensuite. Concrete Block party wall Above Grade separating Living Units. Smart Future Ready Home Wiring Package. This Subdivision is close to Aaniin Community Centre, Schools, Major Highways, Transit Routes, 2,000km Nature Trails, Golf Clubs. Purchasers to go to the Design Studio and choose their colors and finishes. The closing is approximately 6-months. (id:45725)
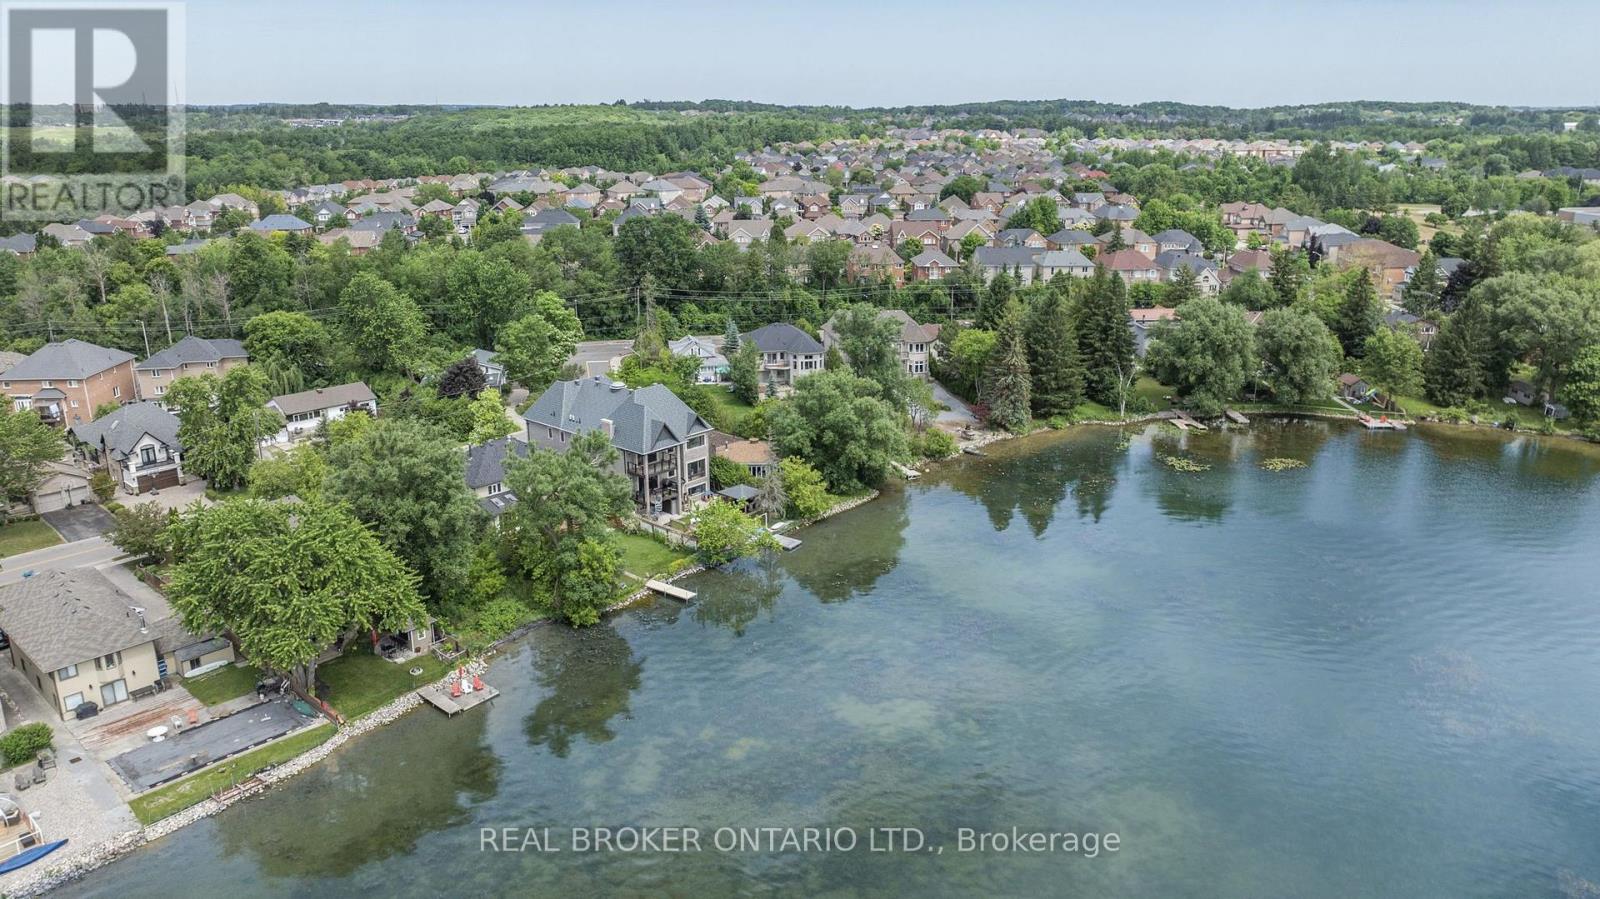
429 North Lake Road
Richmond Hill (Oak Ridges Lake Wilcox), Ontario
Nestled on a premium south-facing lot backing directly onto Lake Wilcox, this custom-built detached home offers an exceptional waterfront lifestyle with a private pier providing direct lake access. Enjoy boating right from your backyard, with motorized boats and seaplanes permitted on the lake. Situated on an impressive 49.21 x 232 ft. lot, the home features a timeless stone exterior, a tandem 3-car garage, and an interlocking driveway with parking for up to 6 vehicles. Offering nearly 3,400 sqft of beautifully designed living space, this extensively renovated home features 4+2 spacious bedrooms, 4 bathrooms, and a functional open-concept layout ideal for family living and entertaining. living room boasts soaring 16-ft ceilings, floor-to-ceiling windows, and an elegant granite fireplace. The main level also offers a gourmet kitchen with premium built-in appliances, custom cabinetry, valance lighting, a bright dining area, a welcoming family room overlooking the backyard and lake, and a convenient main floor bedroom. Upstairs, the spacious primary retreat features a beautifully renovated ensuite and a private walk-out balcony with tranquil lake views. Two additional bedrooms and a bright sitting area beneath a skylight complete the upper level.The fully finished walk-out basement is level with the backyard, providing seamless access to the outdoor space. Complete with a second kitchen, a large recreation room, and two additional bedrooms, it offers excellent potential for extended family, guests, or multi-generational living. Enjoy professionally landscaped grounds, an expansive patio, a children's play area, and direct access to your private pier on Lake Wilcox. Conveniently located close to parks, scenic trails, schools, public transit, Yonge Street, Bayview Avenue, Highway 404, and a wide range of amenities. A rare opportunity to own a true waterfront property in one of Richmond Hill's most sought-after communities. *Virtual staging used in select photos.* (id:45725)
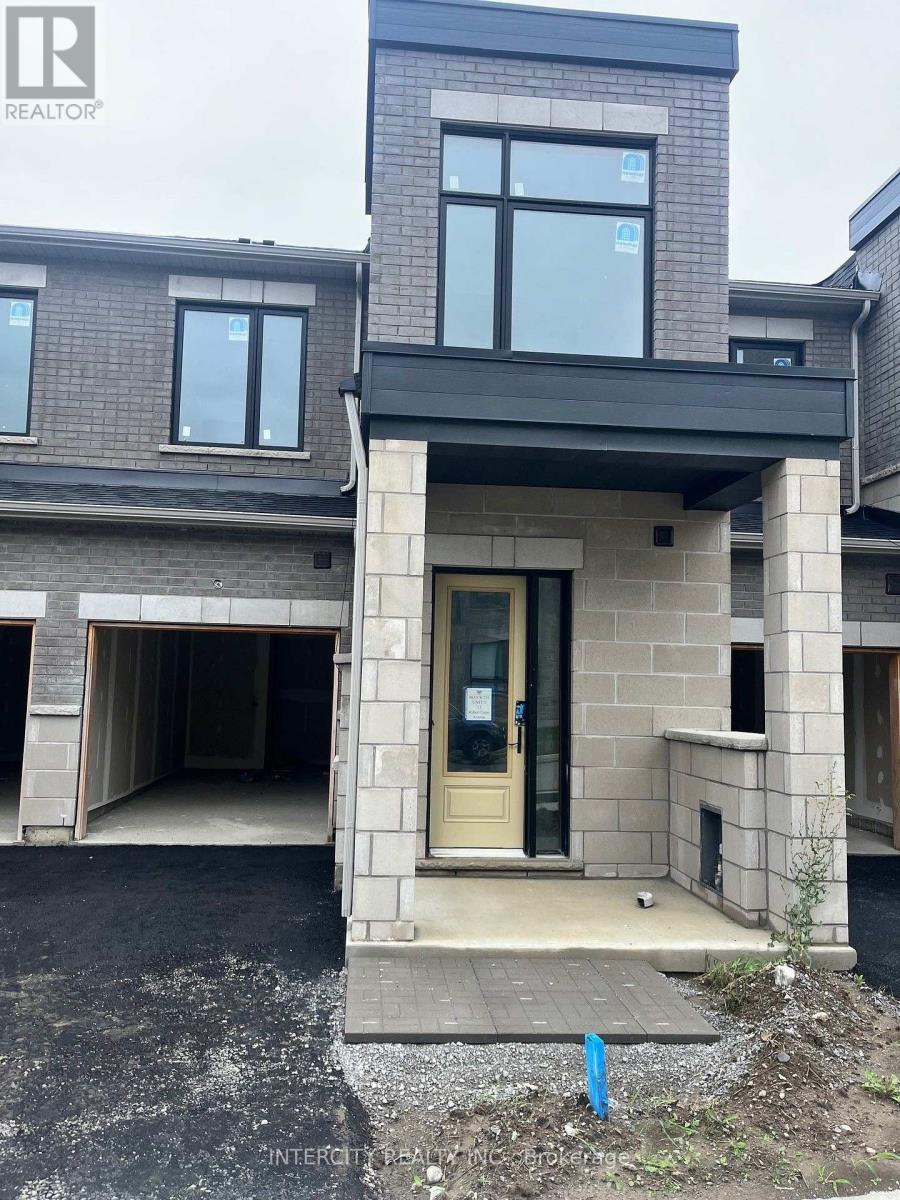
(Block 231 Unit 3) - 13 Robert Eaton Avenue
Markham (Middlefield), Ontario
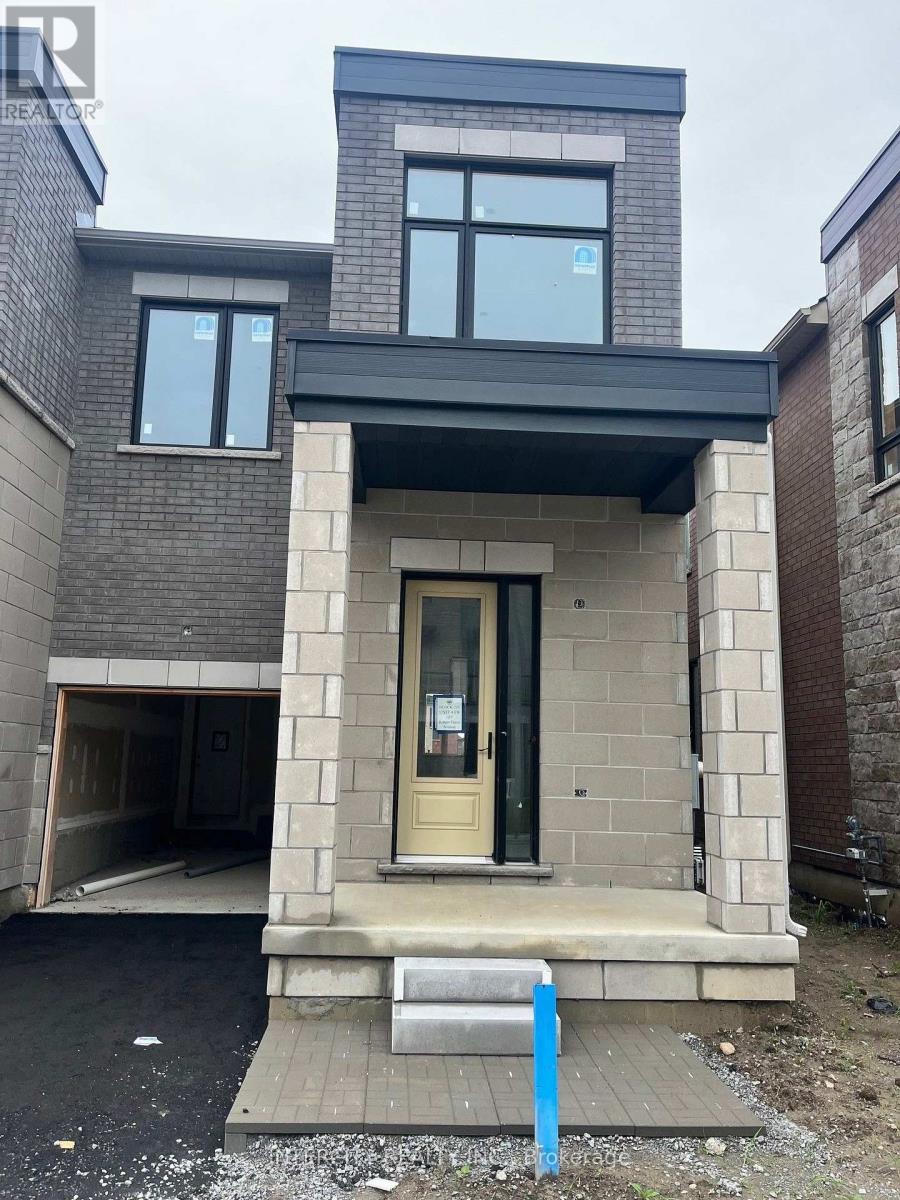
Welcome to Brand-New Freehold Luxury Traditional 2-Storey Townhome with a backyard. The Townhouse is Being Built By a Reputable Builder Remington Homes. Superior Architecturally Designed Elevation with Brick, Stucco, Stone and Stone Accents. Popular CARDINAL MODEL 1715 sq. ft. as per Builder's plans. The Unit is under construction and can only be viewed on the exterior.9' ceilings on Ground and Second Floors. Natural Oak hardwood on the Main Floor. Quality Custom Crafter kitchen cabinets. Extra height Kitchen Cabinets plus Kitchen Island Granite Counters in Kitchen and washrooms. Freestanding Tub in Primary Ensuite. Concrete Block party wall Above Grade separating Living Units. Smart Future Ready Home Wiring Package. This Subdivision is close to Aaniin Community Centre, Schools, Major Highways, Transit Routes, 2,000km Nature Trails, Golf Clubs. Purchasers to go to the Design Studio and choose their colors and finishes. The closing is approximately 6-months. (id:45725)
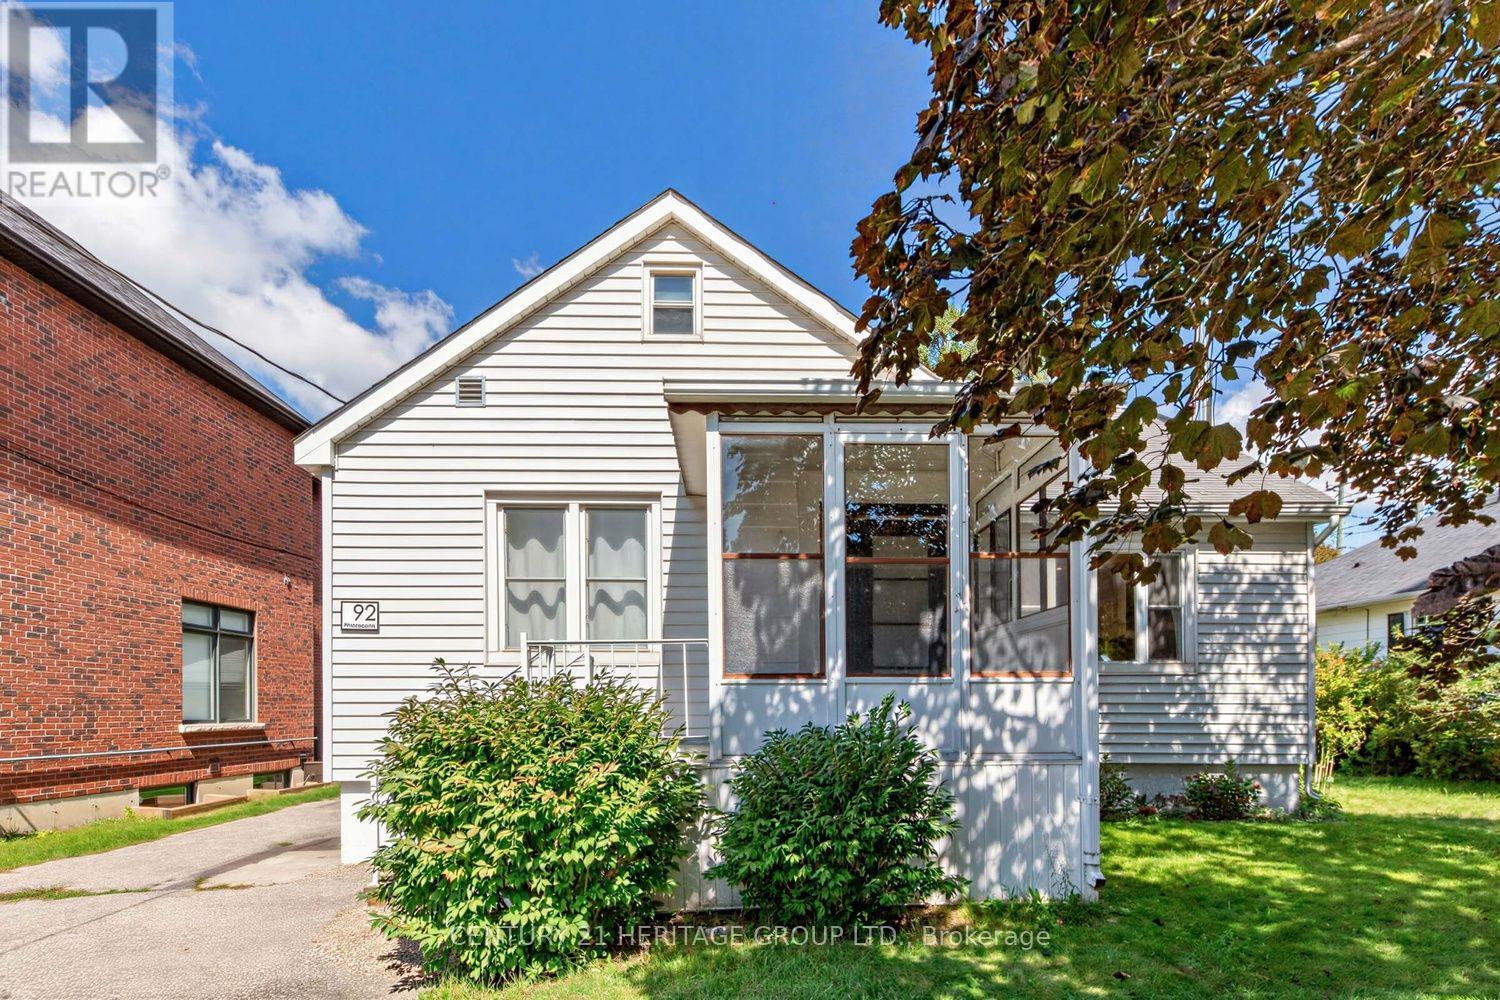
92 Kennedy Street E
Aurora (Aurora Village), Ontario
Charming 1 1/2 storey 3 bedroom detached home with a 1 car detached garage nestled on a quiet tree lined street located in one of Aurora's most desirable neighborhoods in the heart of "Old Town Aurora". Beautifully updated home with new kitchen, new flooring, new washroom in the basement & broadloom on the staircase. One of a kind 50x150 ft Premium lot surrounded by luxurious multi-million dollar homes located near all amenities, walking distance to Aurora Go Train, shopping, parks, schools, & restaurants. Close to the 404. Backyard includes Garden Shed in a private tranquil backyard setting with gorgeous deck with a built in hot tub. (id:45725)
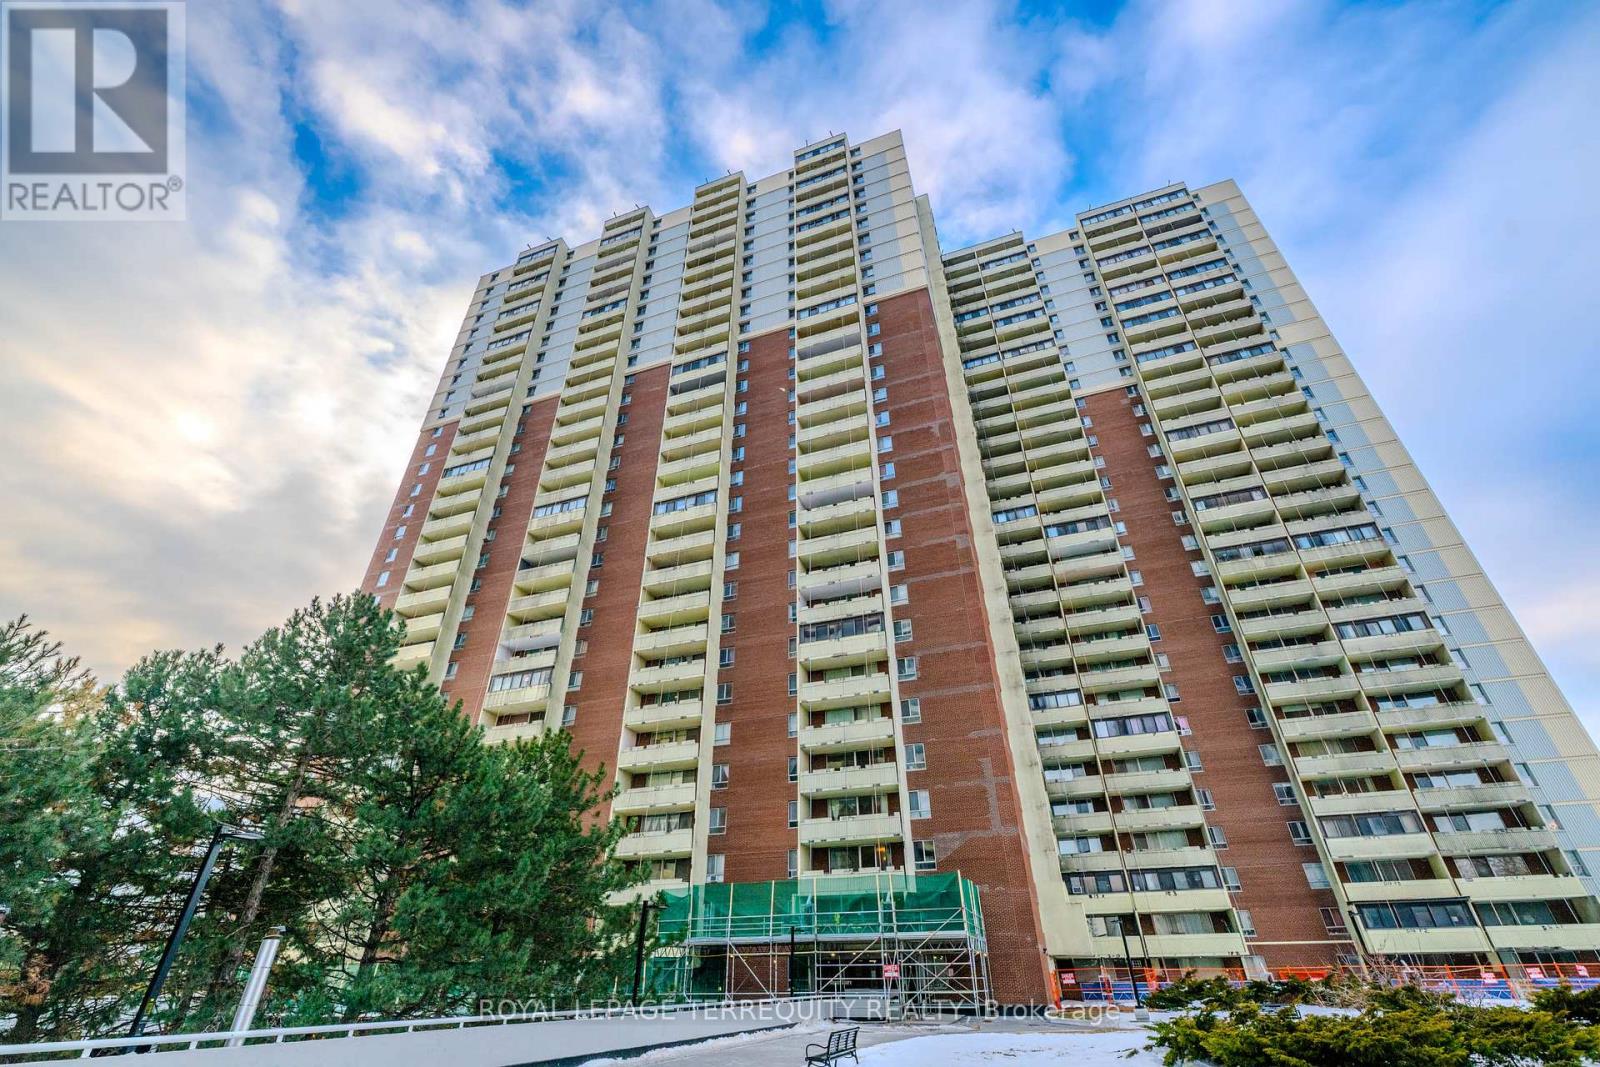
1703 - 1 Massey Square
Toronto (Crescent Town), Ontario
Partially renovated Beautiful 2 Bedroom , 1 Bath Condo for Sale. No carpet. New Laminate Flooring, freshly painted . Easy access to Transit and close to Subway station. Strong community and family-friendly environment. Close To Schools, Daycare, Pharmacy, Shopping Centre and Many More. Grocery, Doctors Place, School, Gym, Indoor Swimming Pool, Party Centre, Day Care are available in the complex and in a walking distance to Dentonia Park, Dentonia Golf Course, Metro, Shoppers Drug Mart, banking services and more. 5-minute walk to Victoria Park TTC Station. (id:45725)
303 - 15 Gamble Avenue
Toronto (East York), Ontario
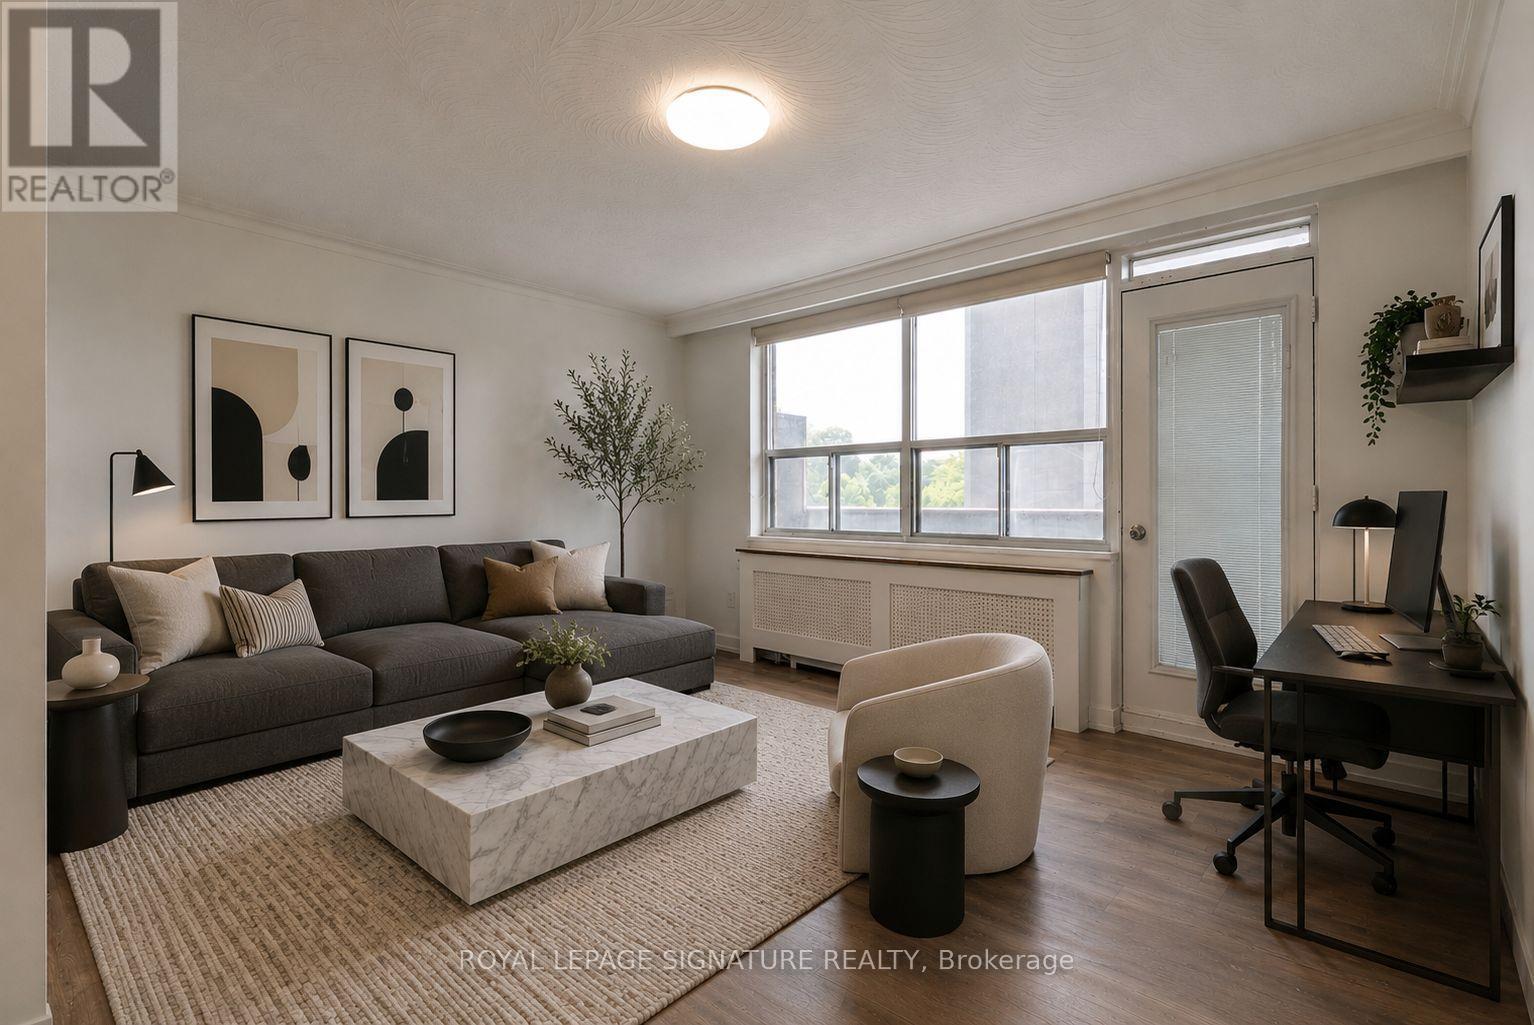
Charming and beautifully upgraded 2-bedroom, 1-bathroom suite offering generous living space, a modern kitchen with stainless steel appliances, and an expansive balcony perfect for relaxing outdoors. Convenient shared laundry facilities with tap-to-pay machines are available in the building. Ideally situated in a vibrant, well-connected neighbourhood close to the Danforth, parks, shops, cafés, restaurants, TTC, and everyday conveniences, with easy access to downtown Toronto. Available Immediate! (id:45725)
107 - 33 Gamble Avenue
Toronto (East York), Ontario
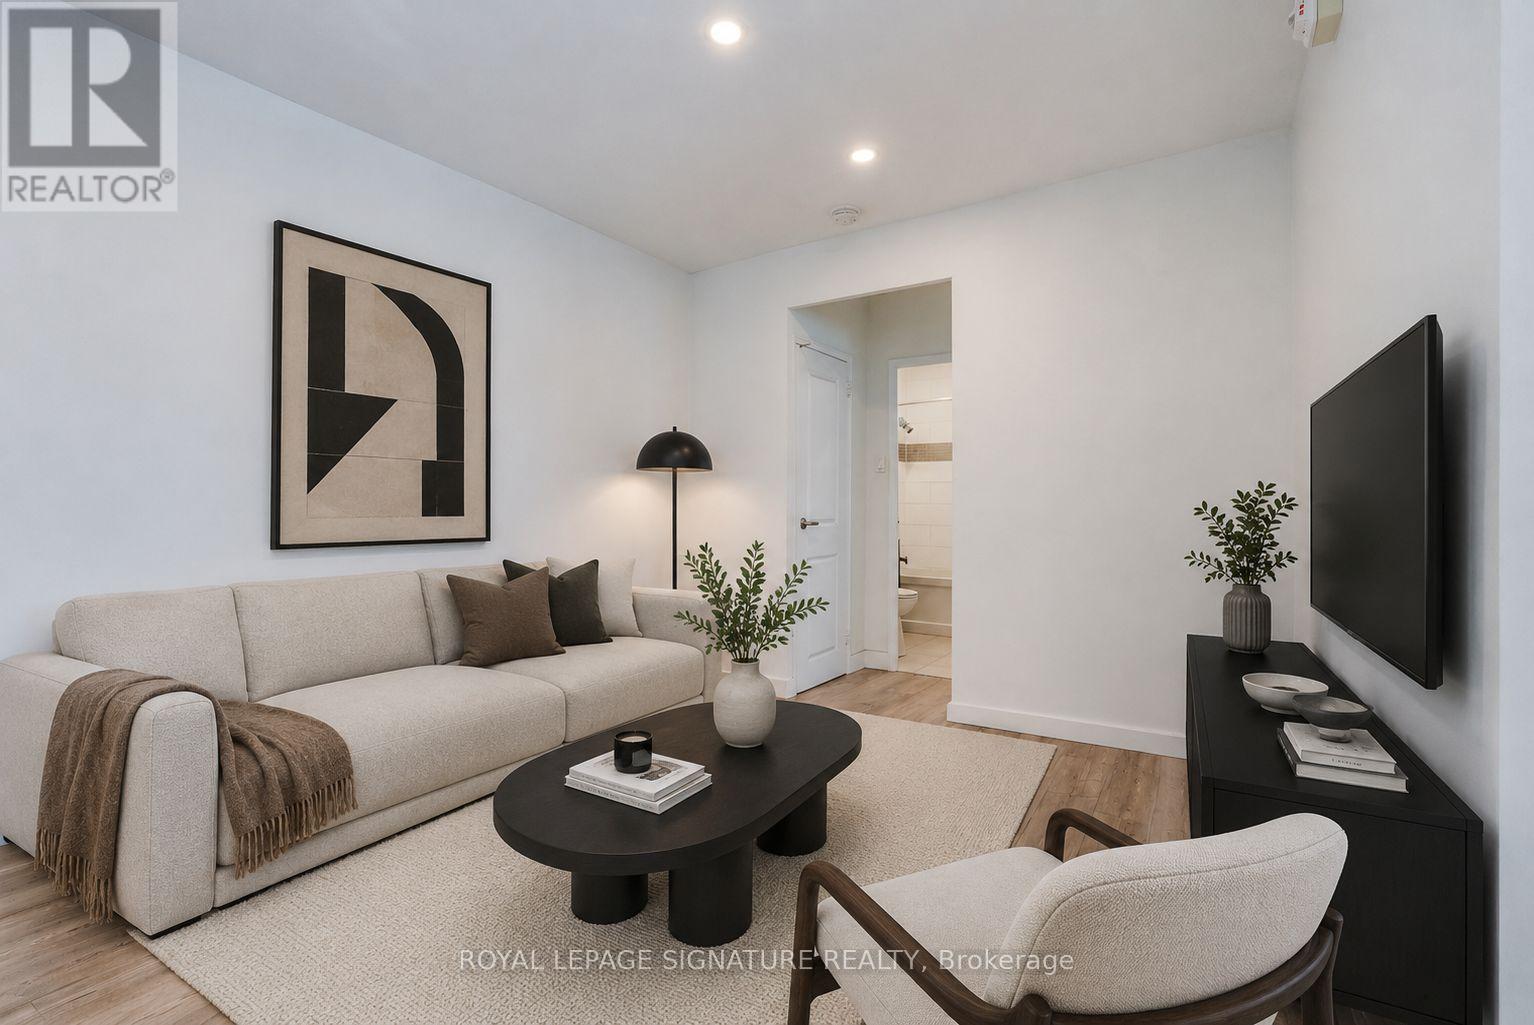
Charming and beautifully upgraded 2-bedroom, 1-bathroom suite offering generous living space and a modern kitchen with stainless steel appliances Convenient shared laundry facilities with tap-to-pay machines are available in the building. Ideally situated in a vibrant, well-connected neighbourhood close to the Danforth, parks, shops, cafés, restaurants, TTC, and everyday conveniences, with easy access to downtown Toronto. Available immediate! (id:45725)
2073 Chris Mason Street
Oshawa (Kedron), Ontario
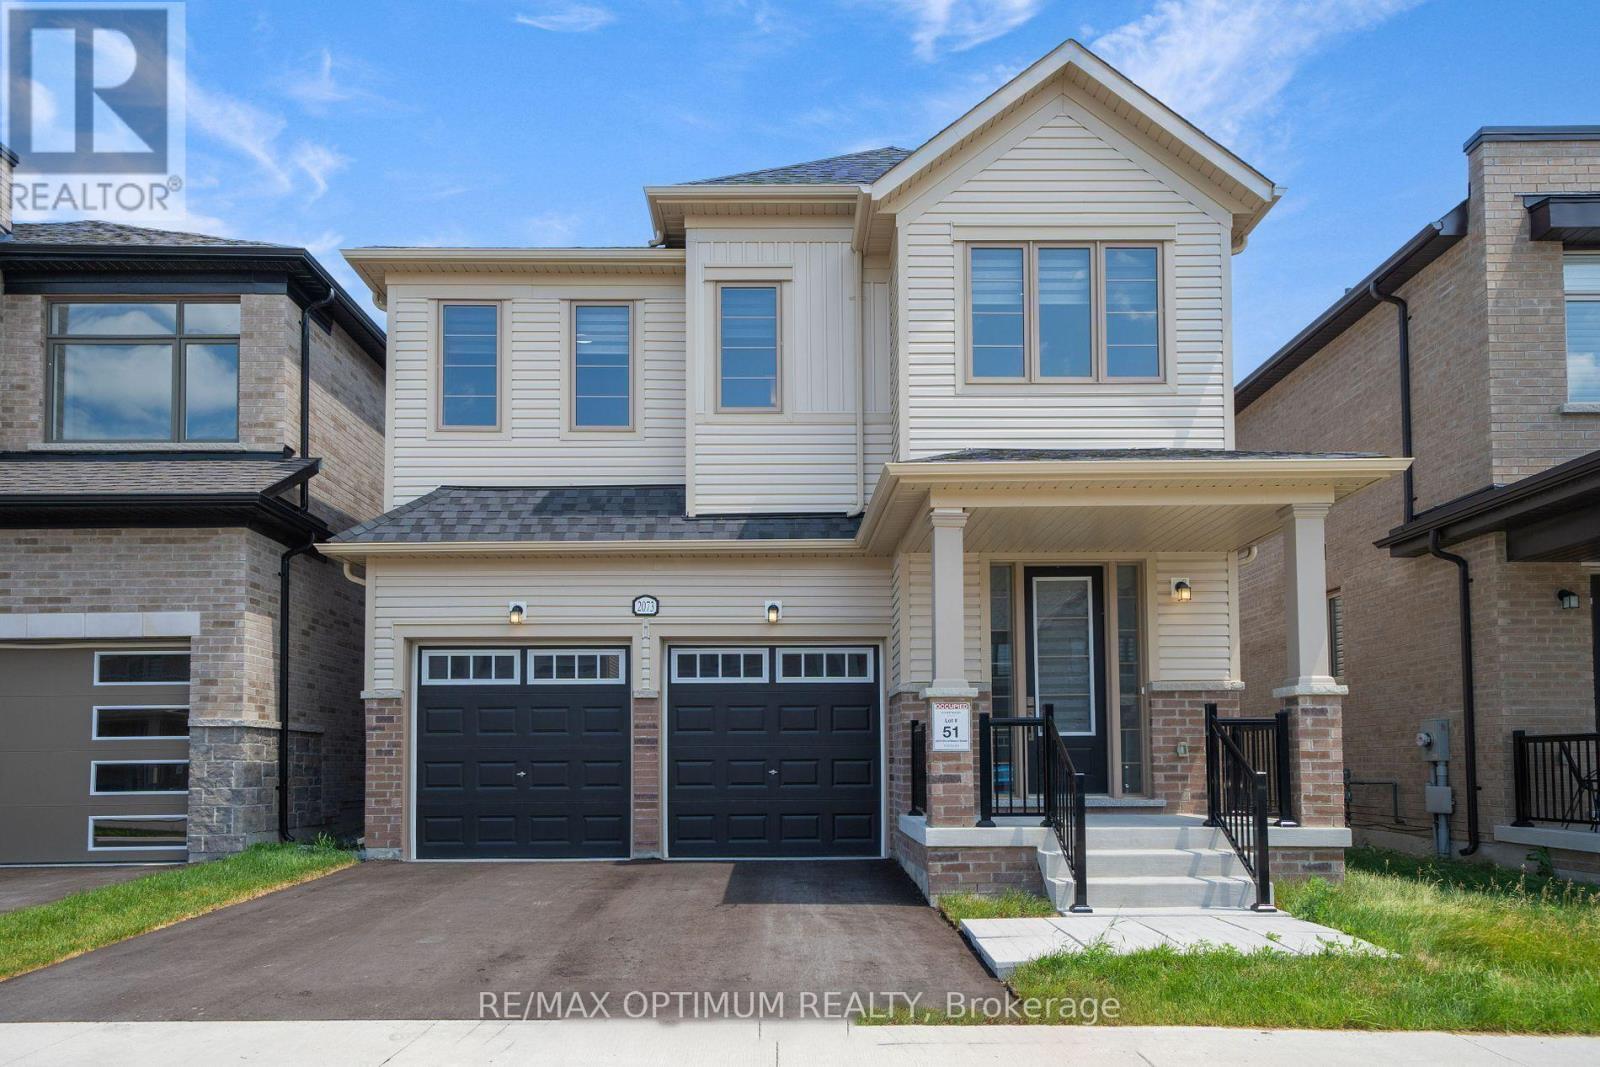
Welcome to this beautifully designed 4-bedroom, 4-bathroom detached home in the highly sought-after Kedron community of Oshawa. Offering approximately 2,561 sq. ft. of modern living space, this home combines comfort, functionality, and contemporary finishes throughout.The main floor features a bright open-concept layout with a spacious great room and dining area, complemented by a chef-inspired kitchen showcasing quartz countertops, a pantry, stainless steel appliances, and a sun-filled breakfast area with a walkout to the backyard.Upstairs, the spacious primary bedroom offers a walk-in closet and a luxurious 6-piece ensuite. The additional bedrooms are generously sized and feature private ensuite or semi-ensuite access. Convenient upper-level laundry adds to the home's practical layout.Additional features include central air conditioning, a built-in garage, parking for up to four vehicles, a private side entrance, and an unfinished basement offering excellent potential for additional living space or storage.Ideally located near Harmony Rd N and Conlin Rd E, with convenient access to Highway 407, Costco, and Plaza. A fantastic opportunity for families looking for a spacious and well-appointed home in one of Oshawa's desirable communities. (id:45725)
3306 - 195 Redpath Avenue
Toronto (Mount Pleasant West), Ontario
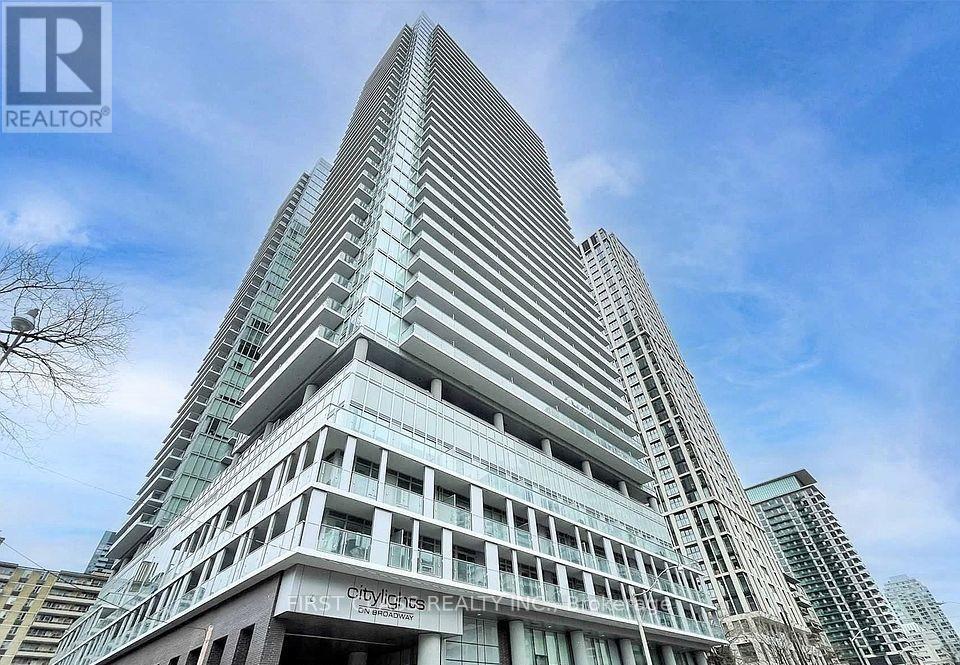
Welcome to urban living at its best at 195 Redpath Ave! This bright and modern 2-bedroom, 2-bathroom suite offers a functional open-concept layout designed for comfortable everyday living. Featuring spacious bedrooms, contemporary finishes, and large windows that fill the unit with natural light, this home is perfect for professionals, couples, or roommates. Enjoy a modern kitchen with sleek cabinetry and ample storage, seamlessly connected to the living and dining areas. The primary bedroom features its own ensuite bathroom for added privacy and convenience. A locker is also included, providing valuable additional storage space. Ideally situated in the heart of Midtown Toronto, just steps from shops, restaurants, cafés, transit, and everyday conveniences, with easy access to the Yonge & Eglinton neighbourhood. A fantastic opportunity to enjoy a stylish and convenient lifestyle in one of Toronto's most vibrant communities! (id:45725)
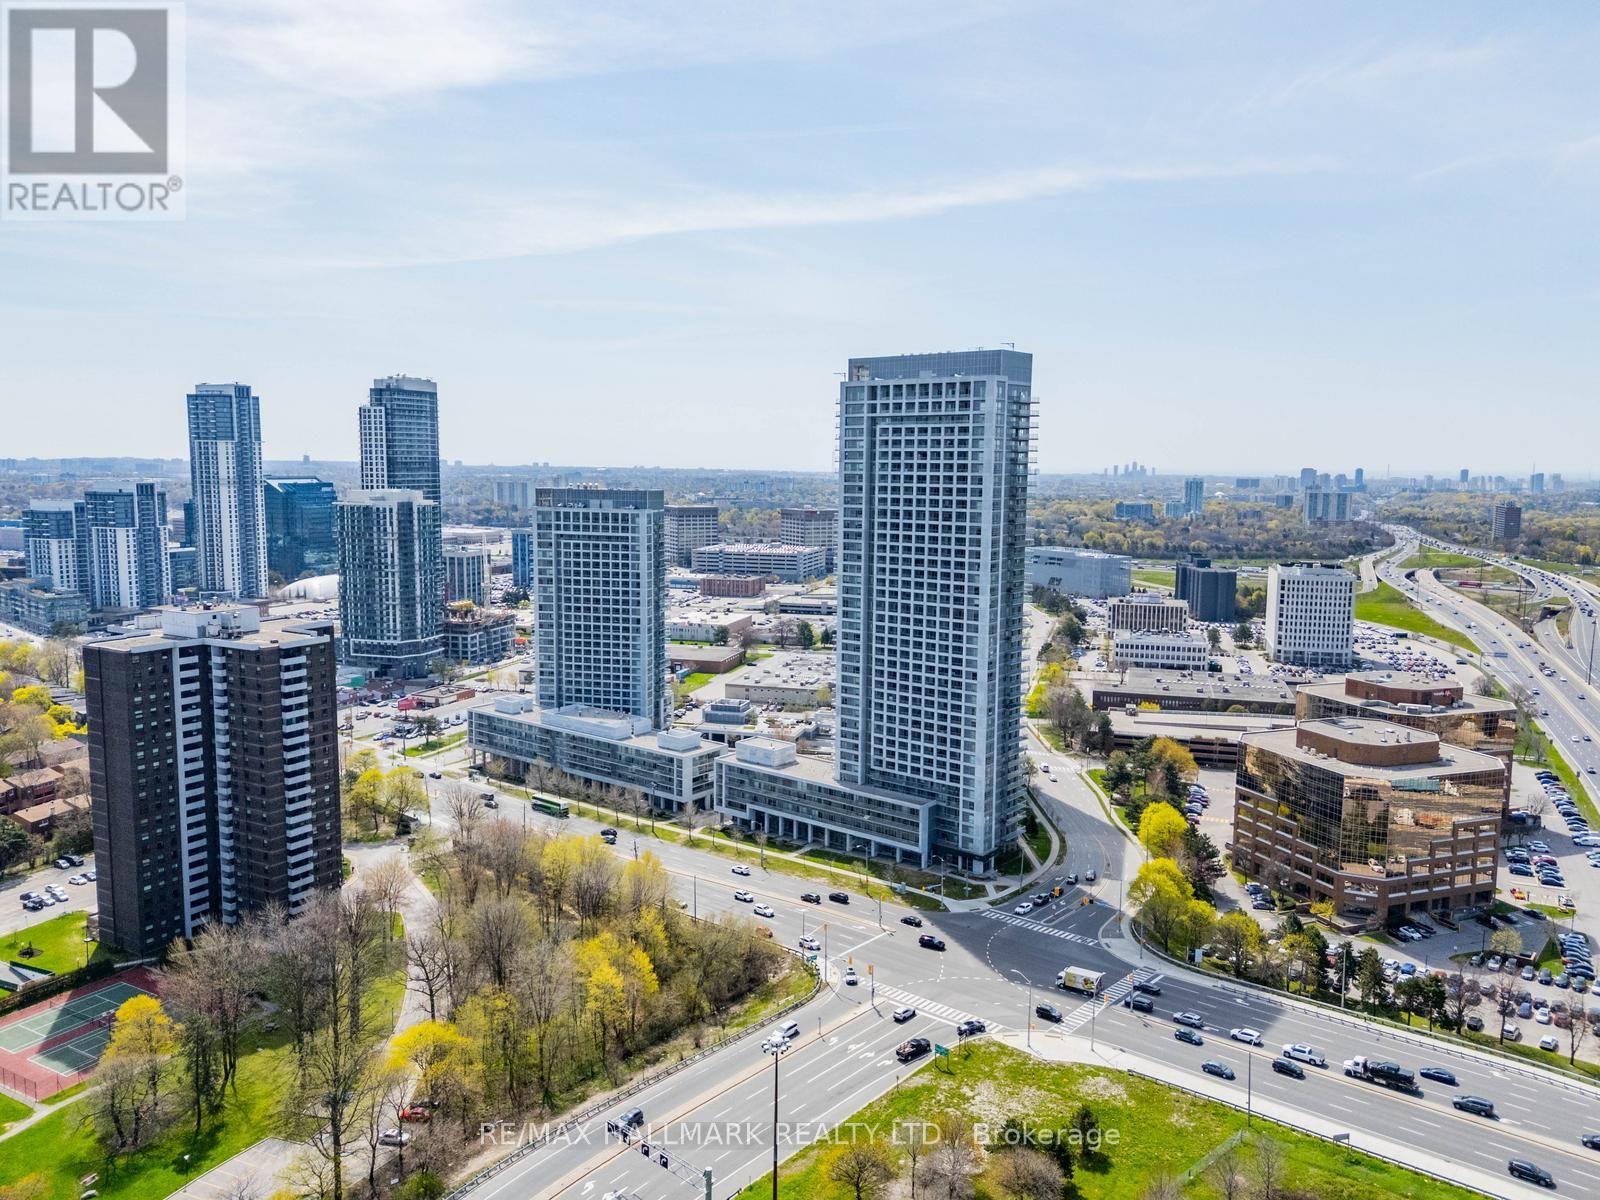
407 - 2015 Sheppard Avenue E
Toronto (Henry Farm), Ontario
Bridget and Spacious 2 bed split floor plan, 2 bath condo for lease at the ULTRA in prime North York location. Offering Approx. 900sqft plus 150 sqft balcony. Bright NW exposure, laminate floors, stainless steel appliances. 1 Parking and 1 Large locker located on same floor. Convenient location Steps to TTC subway, Tim Hortons, groceries, Fairview Mall & Don Mills. Seconds to Hwy 401/404/DVP. Excellent building amenities incl. 24-hr concierge, pool, gym, theatre, party room, saunas & private courtyard. Available immediately. No smoking. No pets. (id:45725)
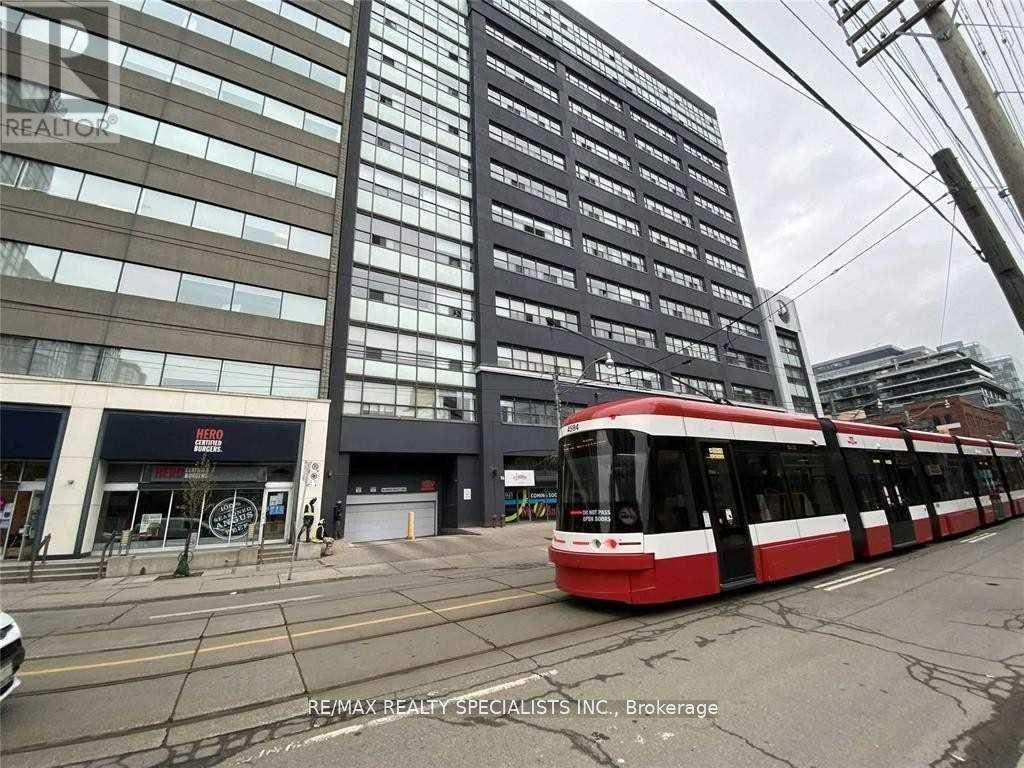
519 - 700 King Street W
Toronto (Niagara), Ontario
**Welcome to the prestigious Clocktower Lofts in the heart of King West!** This stunning suite offers **707 sq. ft.** of thoughtfully designed living space, featuring **2 bedrooms,** and impressive **11.5-foot ceilings** that create a bright and airy atmosphere. The spacious living room boasts elegant hardwood flooring, oversized windows that flood the space with natural light, and beautiful south-facing views. The open-concept kitchen is equipped with a breakfast bar and appliances, and seamlessly connects to the dining area-perfect for everyday living and entertaining. The primary bedroom offers brand-new carpeting, a generous walk-in closet, and a 4-piece ensuite. A well-appointed second bedroom with stylish sliding doors provides flexibility for guests, a home office, or living space. This unit also includes **one underground parking space** and **one storage locker**. Residents enjoy an exceptional selection of amenities, including **24-hour concierge service, a rooftop terrace with BBQ facilities, fitness centre, sauna, party and meeting rooms, visitor parking**, and much more. Experience stylish urban living in one of King West's most sought-after loft buildings. (id:45725)
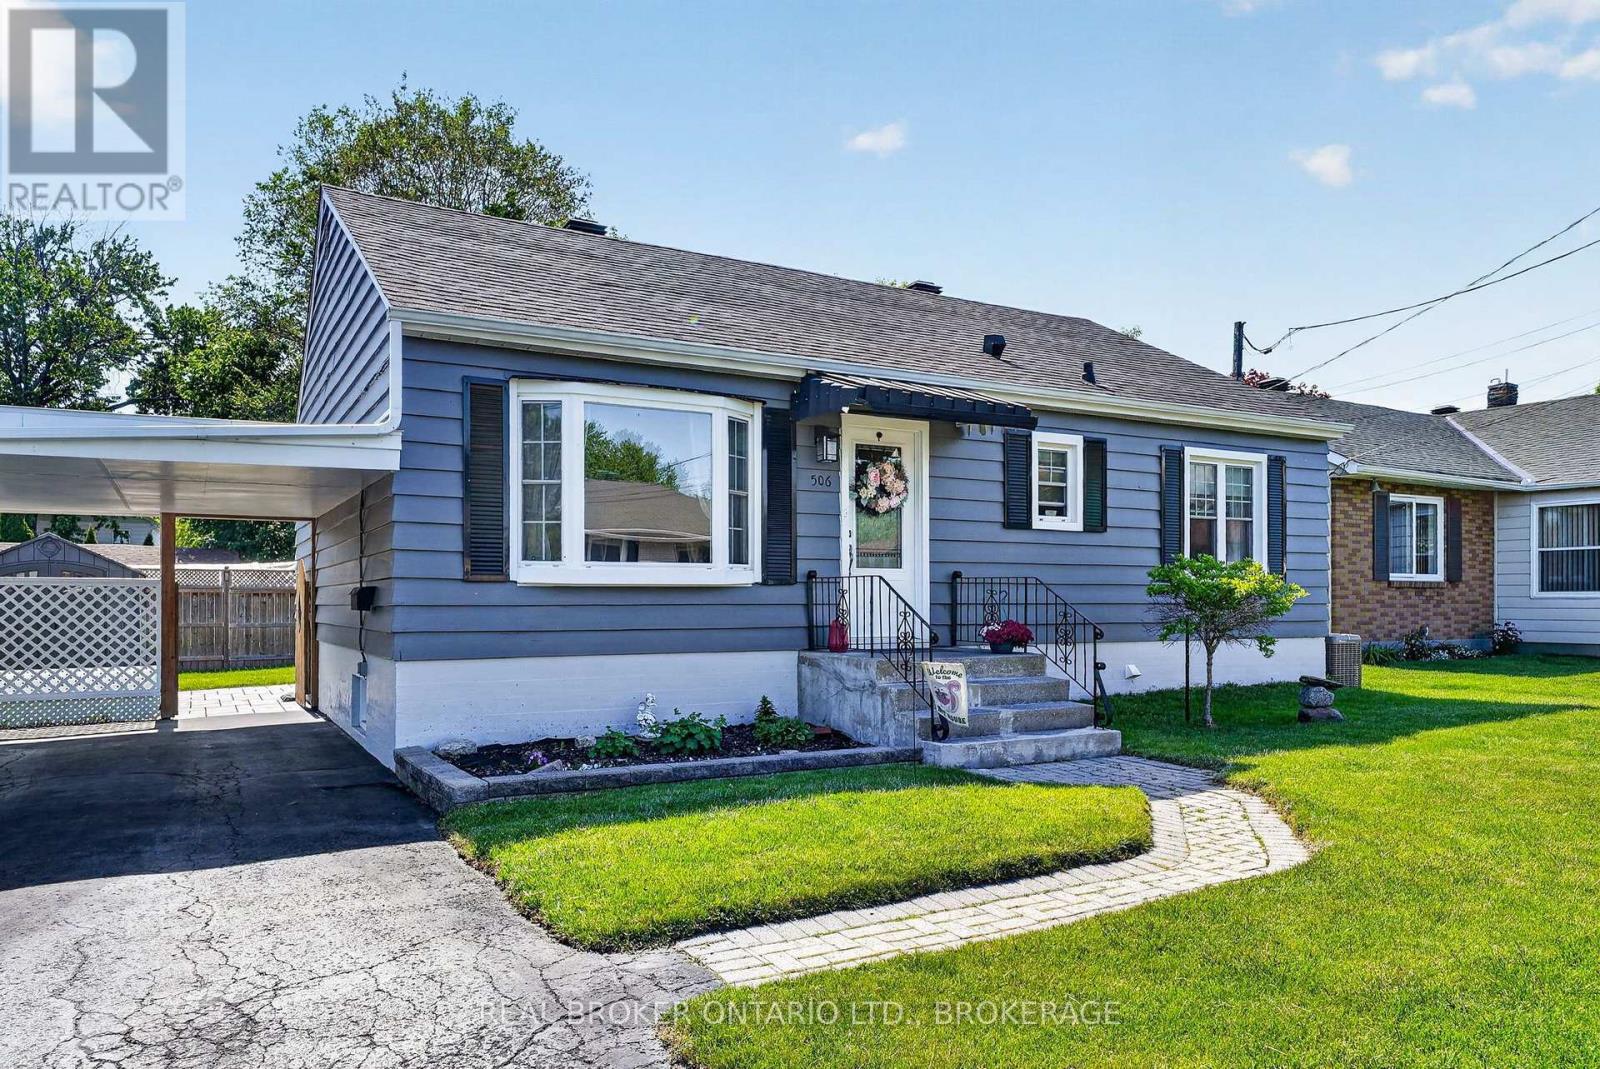
506 Rivier Place
Cornwall, Ontario
Some homes just make sense - the right amount of space, the updates already handled and a backyard you'll actually use. This lovely bungalow delivers exactly that, with 2 bedrooms on the main level, beautiful hardwood floors, a bright and comfortable layout, and an updated kitchen and bathroom that keep things feeling fresh without losing the home's character. Downstairs adds a little more than you might expect. The spacious finished bonus room is currently being used as a bedroom, paired with a large walk-in closet that doubles as a fantastic get-ready space. Keep it exactly as it is, or make it your own as a rec room, home office, guest space or gym.Then there's the backyard. Fully fenced, with a patio, garden space and plenty of room to entertain, unwind, let the dog run or give the kids space to play. A carport adds sheltered parking and extra storage, while central air, natural gas heat and a long list of improvements over the years mean much of the heavy lifting has already been done.Set on a quiet Cornwall street with everyday conveniences close by, this is an easy home to picture yourself in - and an even easier one to grow into. (id:45725)
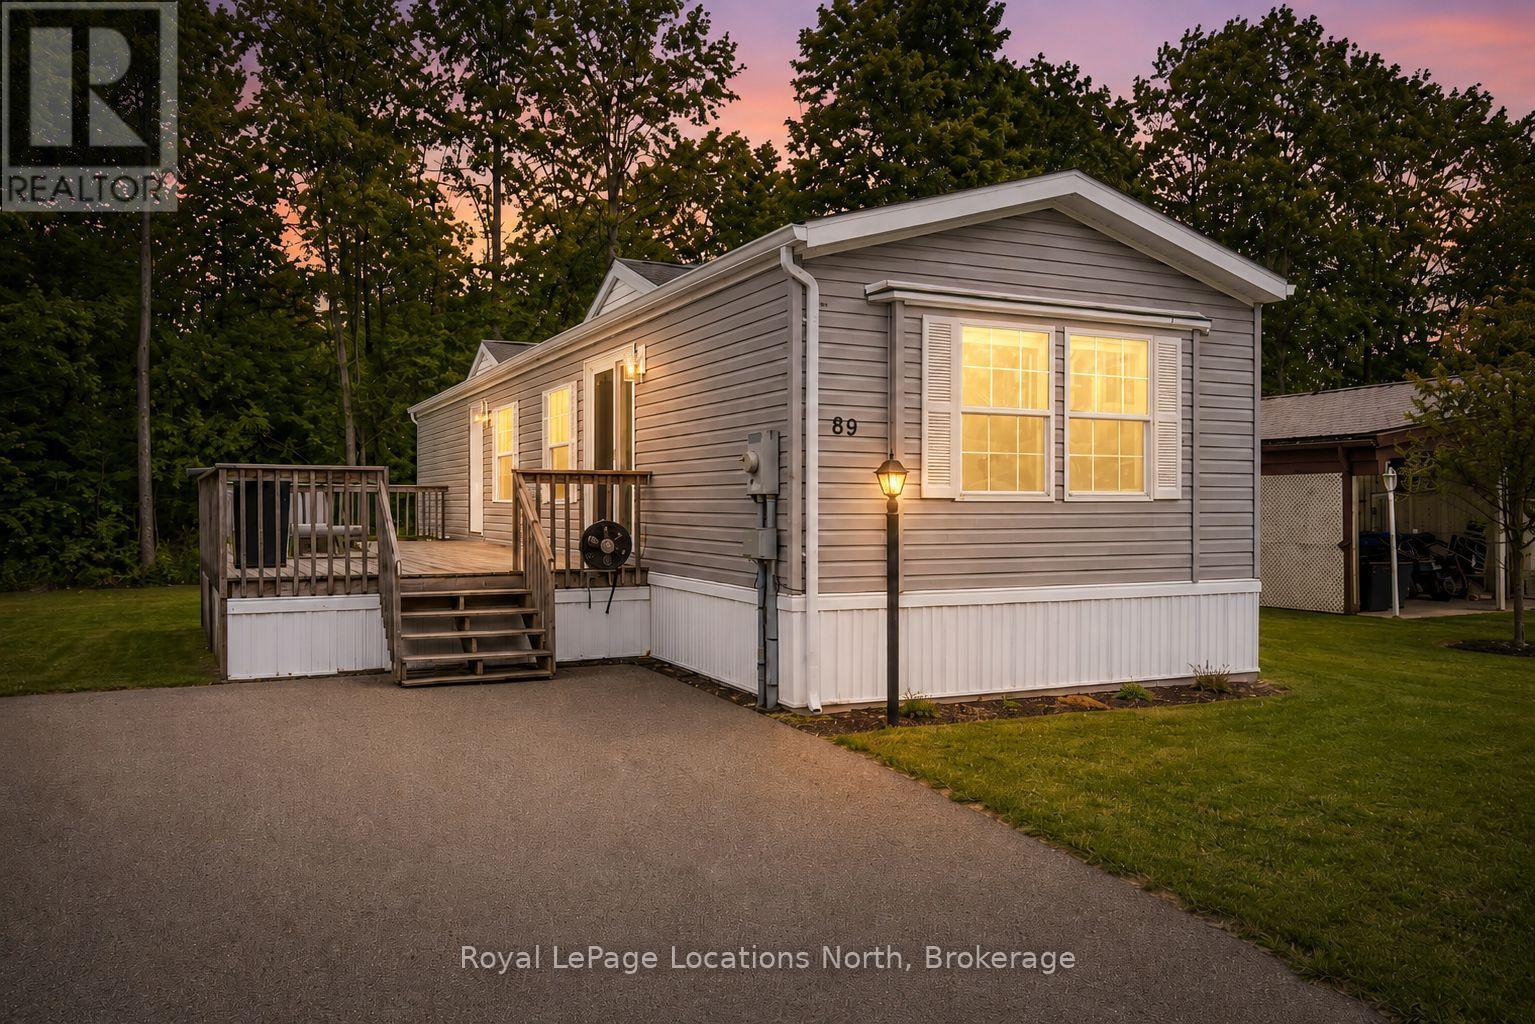
89 Georgian Glen Drive
Wasaga Beach, Ontario
Welcome to Georgian Glen Estates, a well-maintained Parkbridge community with no age restrictions and a convenient location close to shopping, dining, and everyday amenities. This move-in-ready 2-bedroom, 1-bathroom home has been extensively updated, offering comfortable, low-maintenance living with modern finishes throughout. The bright kitchen has been beautifully updated with ALL NEW STAINLESS STEEL APPLIANCES, QUARTZ COUNTERTOPS, A STYLISH BACKSPLASH, AND A NEW DOUBLE SINK. The bathroom also features a QUARTZ COUNTERTOP, creating a cohesive and modern look. Additional updates include NEW VINYL PLANK FLOORING THROUGHOUT, A NEW PATIO DOOR, A NEW MAIN ENTRANCE DOOR, AND UPDATED EAVES, giving you the benefit of numerous improvements already completed. Step outside to enjoy the large deck, perfect for relaxing, outdoor dining, or entertaining during the warmer months. The property also offers parking for up to 4 vehicles, a valuable feature within the community. Residents of Georgian Glen Estates enjoy a friendly neighbourhood setting while being just minutes from shopping, restaurants, services, and other local amenities. With so many updates already completed, this is a fantastic opportunity to enjoy affordable, move-in ready living without the hassle of taking on a long list of renovations. The monthly costs total $850.42, which includes $775.00 for the land lease, $46.21 for structure tax, and $29.21 for lot tax. If you're looking for an updated home in a convenient community with no age restrictions, this one is definitely worth a look! (id:45725)