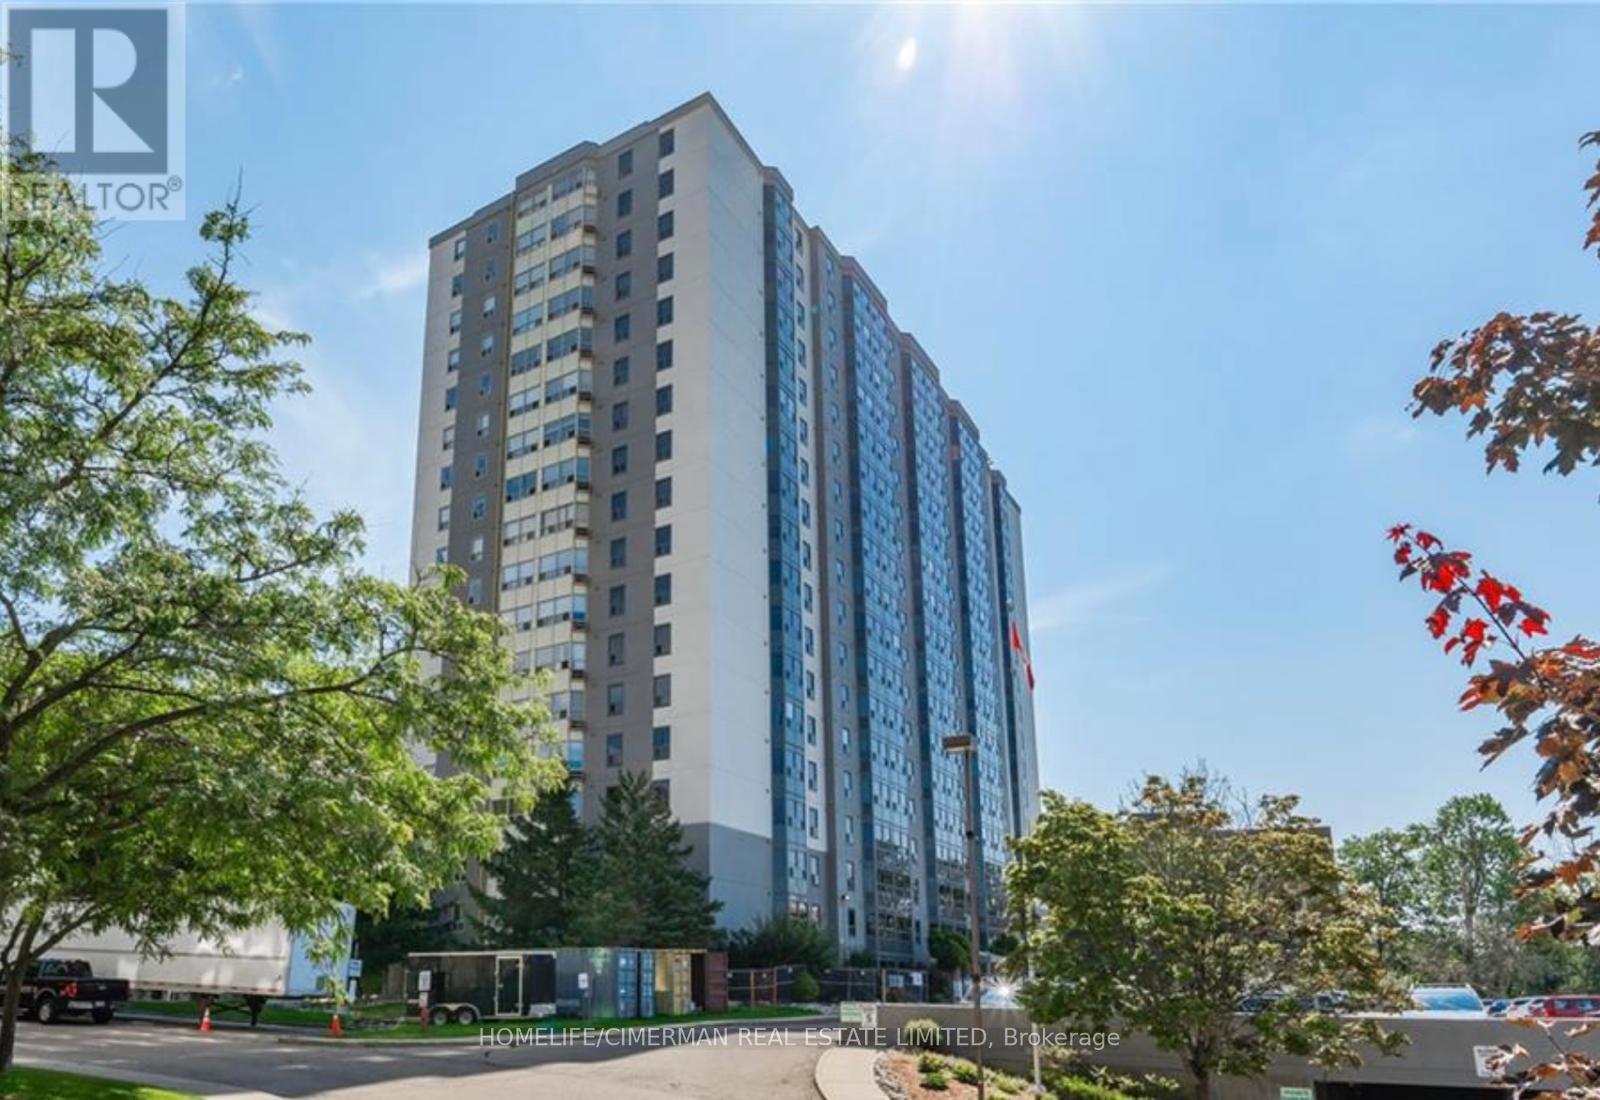
804 - 55 Green Valley Drive
Kitchener, Ontario
Spacious 850 Sq. Ft. 1-Bedroom Condo in a Prime Location! Welcome to this bright and spacious 850 sq. ft. one-bedroom condo offering the perfect blend of comfort, convenience, and lifestyle. The thoughtfully designed open-concept living and dining area creates an inviting space that's ideal for both relaxing and entertaining. Enjoy an exceptional location just steps from Pioneer Park, scenic walking trails, public transit, and the beautiful Grand River, where you can take advantage of nature, fishing, and outdoor recreation. Commuters will appreciate the quick access to Highway 401, while Conestoga College is just minutes away. This well-maintained building offers outstanding amenities, including a fully equipped fitness centre, hydro pool, sauna, and a party room with a billiards table, perfect for entertaining family and friends. Bike storage is also available. Recent updates include brand-new windows installed in 2025, as well as an in-suite washer, dryer, and dishwasher (2023). Everything you need is right at your doorstep. Grocery stores, department stores, restaurants, and everyday conveniences are located close by, making daily errands effortless. Whether you're a first-time buyer, downsizer, or investor, this beautifully located condo offers an outstanding opportunity to enjoy a low-maintenance lifestyle with exceptional amenities and unbeatable convenience. Don't miss your chance to make this wonderful home yours! (id:45725)
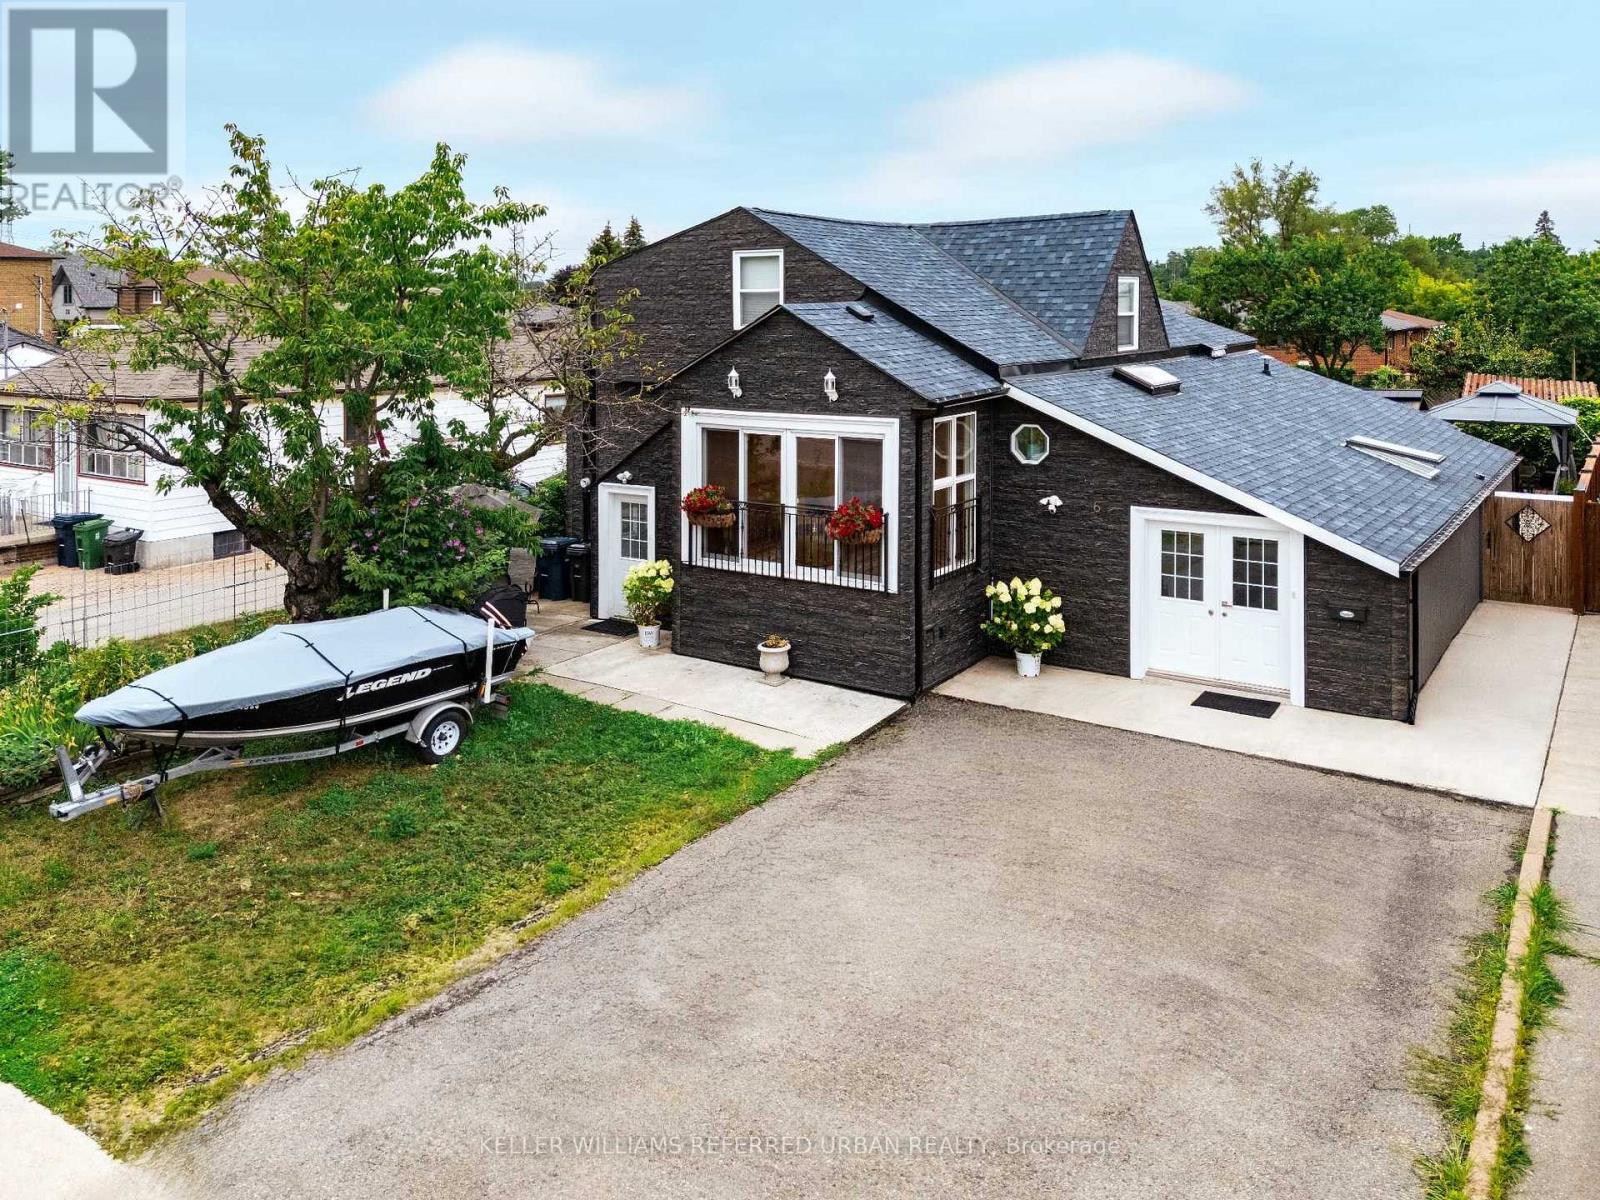
6 Elmhurst Drive
Toronto (Rexdale-Kipling), Ontario
Welcome to 6 Elmhurst Dr., a beautifully updated and meticulously maintained family home on a rare 50-ft lot in one of Etobicoke's most desirable neighbourhoods. Featuring 5+3 bedrooms, 3 separate entrances, 3 kitchens, and separate laundry on every level, this home offers exceptional flexibility for multi-generational living, in-law accommodations, nanny quarters. The striking exterior showcases premium dark stone-look siding for outstanding curb appeal. Inside, natural light fills the spacious layout with new flooring throughout, an updated kitchen featuring a skylight, breakfast area, and walk-out to a beautifully landscaped backyard. The bright solarium and open-concept living and dining rooms create the perfect setting for everyday living and entertaining. Upstairs offers an oversized primary bedroom plus 3 additional spacious bedrooms. The main level features a private in-law suite with its own kitchen, living room and bathroom, while the finished lower level offers a fully self-contained nanny suite with its own kitchen and bathroom. Enjoy a private backyard designed for relaxing and hosting family and friends. Ideally located on a quiet, family-friendly street with TTC at your doorstep and one direct bus to the subway. Walk to schools, parks, shopping, restaurants and nearby golf. Outstanding highway access puts Hwy 401 just 1.5 km away, Hwy 409 approximately 3 km, Hwy 427 about 4 km and Hwy 400 roughly 5 km away, making commuting throughout the GTA effortless. A rare opportunity to own a spacious, move-in ready home that combines lifestyle, flexibility and long-term value in an exceptional Toronto location. (id:45725)
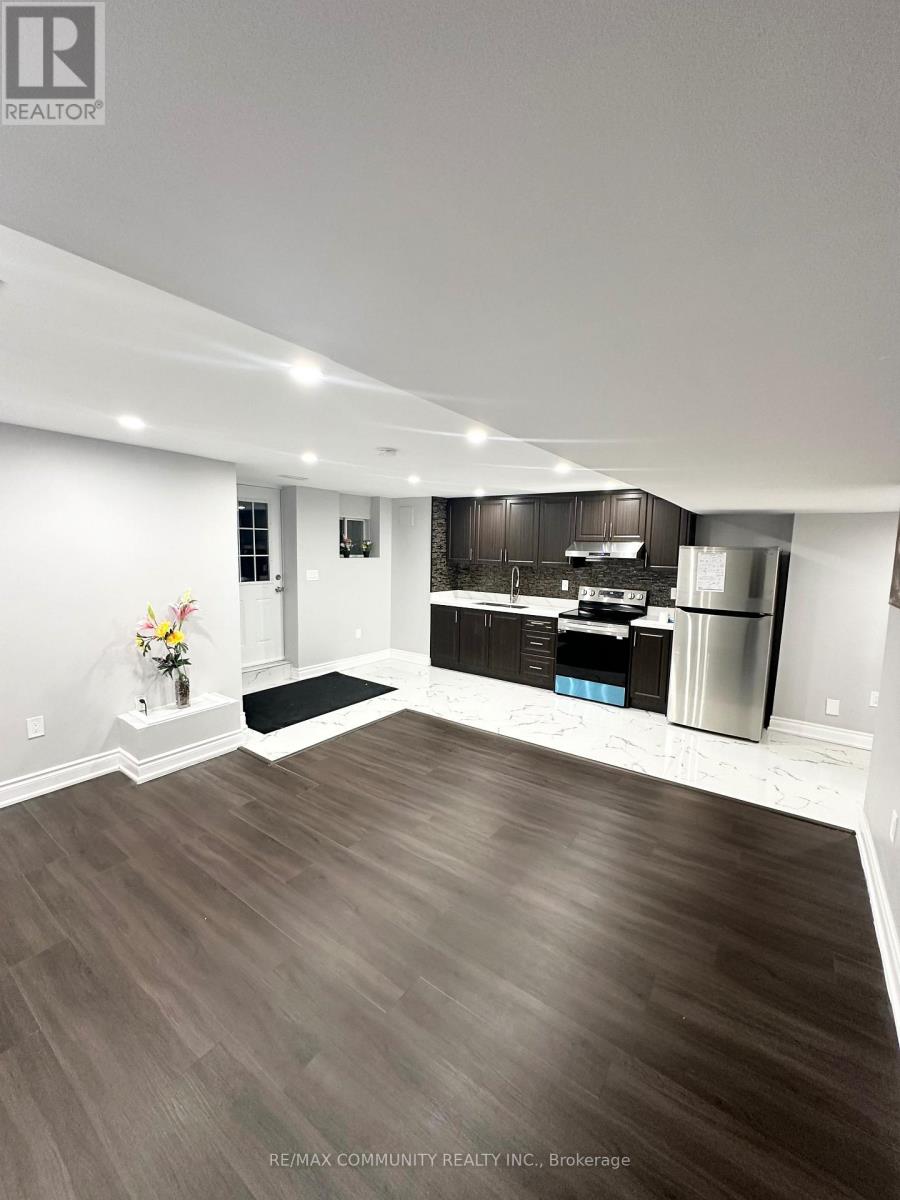
Basement - 6962 14th Avenue
Markham (Box Grove), Ontario
Spacious 1 Bedroom near all amenities, transit, walking trails, and shops. With Full Kitchen. Parking Spot. A+ Tenant Only! Max 2 persons. Prime Location Box Grove Community with Separate Entrance, away from Highway 7, close to Hospital, School, Shopping, Medical Centre, Library, Spacious 1 Bedroom near all amenities, transit. Tenant Has to pay 30% of Utilities. (id:45725)
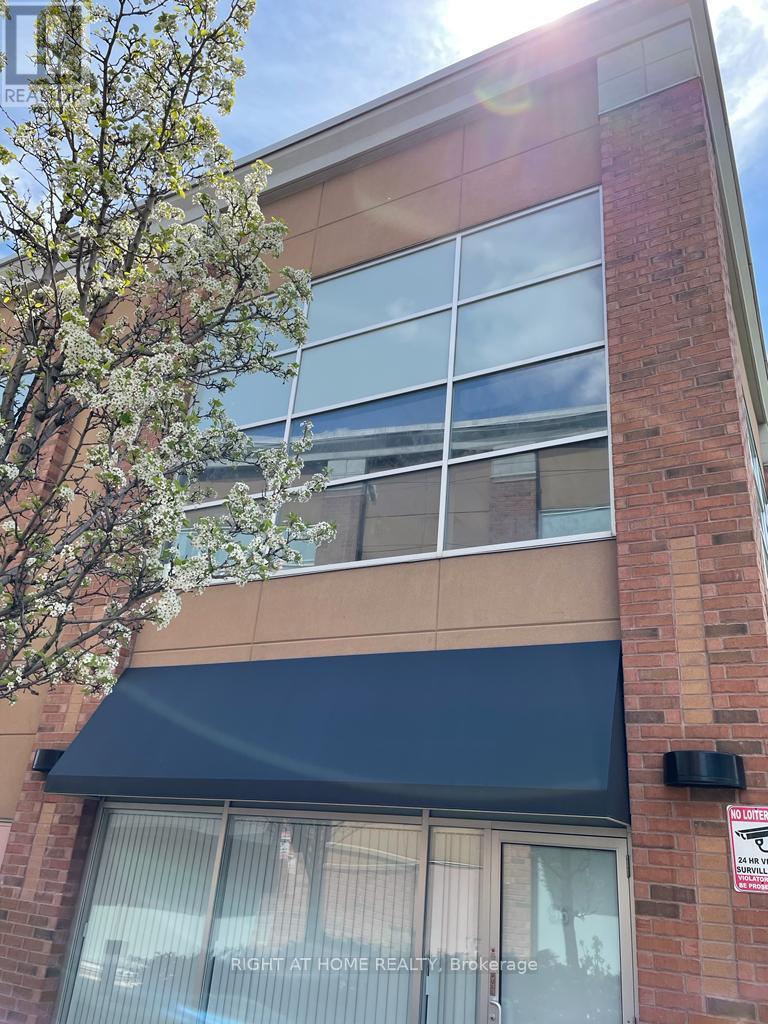
96 Upper Level Unit - 20 New Delhi Road
Markham (Cedarwood), Ontario
Put Your Business Where It Gets Noticed! Rarely offered upper-level corner unit in the highly sought-after Newton Square Plaza, ideally located at the busy intersection of Markham Road & New Delhi Drive in Markham. One of the largest units on the second floor, this bright and highly visible space features expansive glass windows on three sides, providing exceptional natural light and excellent exposure for signage and branding. The unit includes a private washroom and a versatile layout suitable for a variety of professional and commercial uses, including medical offices, real estate or mortgage brokerages, currency exchange, gold/jewellery businesses, and more. Surrounded by major retailers including Costco, The Home Depot, and Canadian Tire, with strong pedestrian and vehicle traffic plus ample free parking for clients and staff. Prime Location. Maximum Exposure. Immediate Occupancy. Your Next Business Address Awaits! (id:45725)
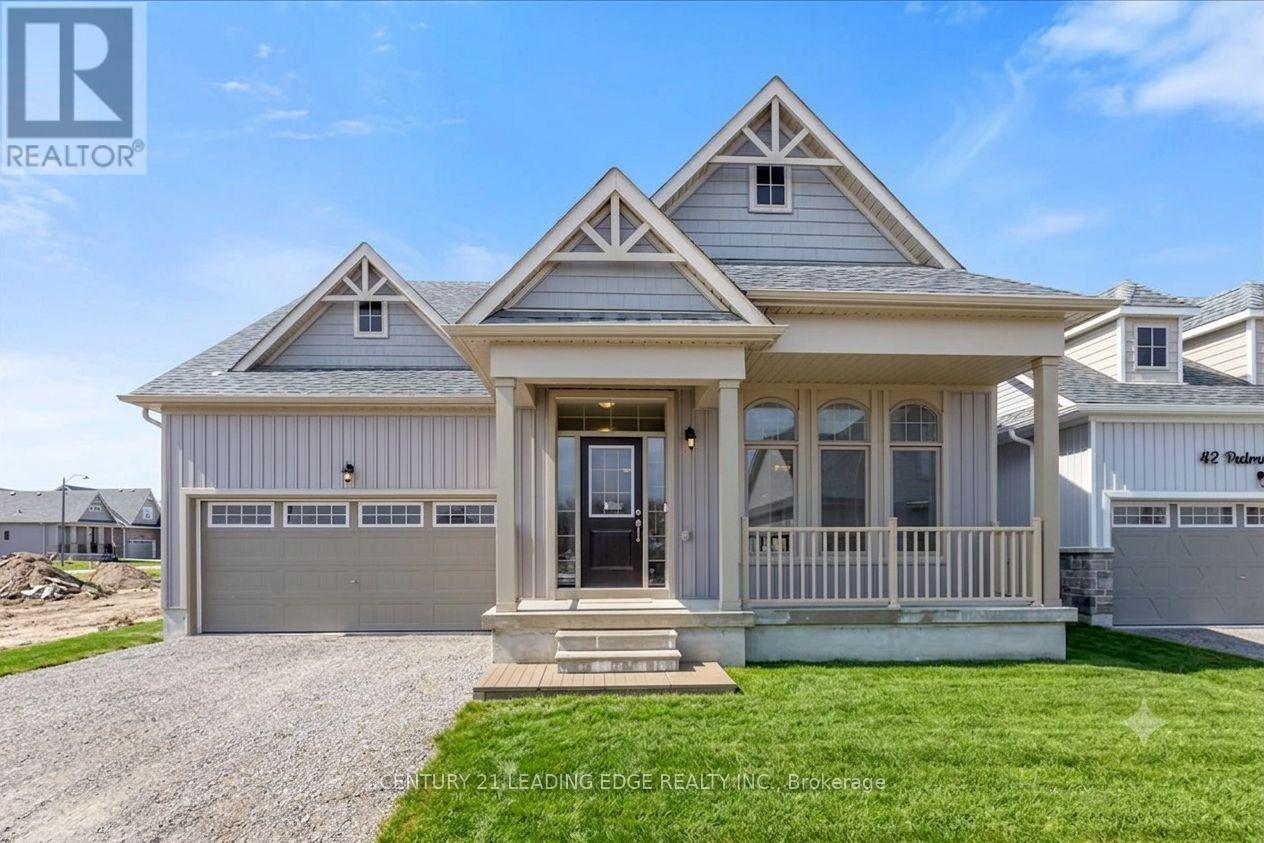
38 Palmira Drive
Georgina (Sutton & Jackson's Point), Ontario
Why make this your weekend home when you can make it your everyday escape?Minutes from Briars Golf Club, Sibbald Point Provincial Park, sandy beaches, marinas, sailing, camping, fishing, and scenic hiking trails, this exceptional home offers the ultimate Lake Simcoe lifestyle.Welcome to resort-style living in the highly sought-after Landing Active Adult Community, where nature, recreation, and relaxation come together.Future community amenities include a private clubhouse, a resort-style 20' x 40' in-ground pool, and access to a shared 260-foot waterfront along Lake Simcoe, offering breathtaking sunsets and tranquil lakeside views.This stunning Raine Model (Elevation A) offers 2,369 sq. ft. of thoughtfully designed living space, seamlessly blending comfort, elegance, and functionality. The spacious layout features 2 generous bedrooms and 3 well-appointed bathrooms, ideal for both everyday living and entertaining guests. A standout feature is the expansive media room that opens into a versatile study-perfect for a home office or easily converted into a third bedroom to suit your lifestyle needs. Residents benefit from a low monthly maintenance fee of approximately$105, which includes lawn care and snow removal, allowing for truly carefree living.Ideally located approximately one hour from Toronto and within easy reach of Richmond Hill, Markham, and Vaughan, this remarkable property provides the perfect balance of peaceful retreat and urban convenience.Luxury. Lifestyle. Location. This is more than a home-it's a way of life. (id:45725)
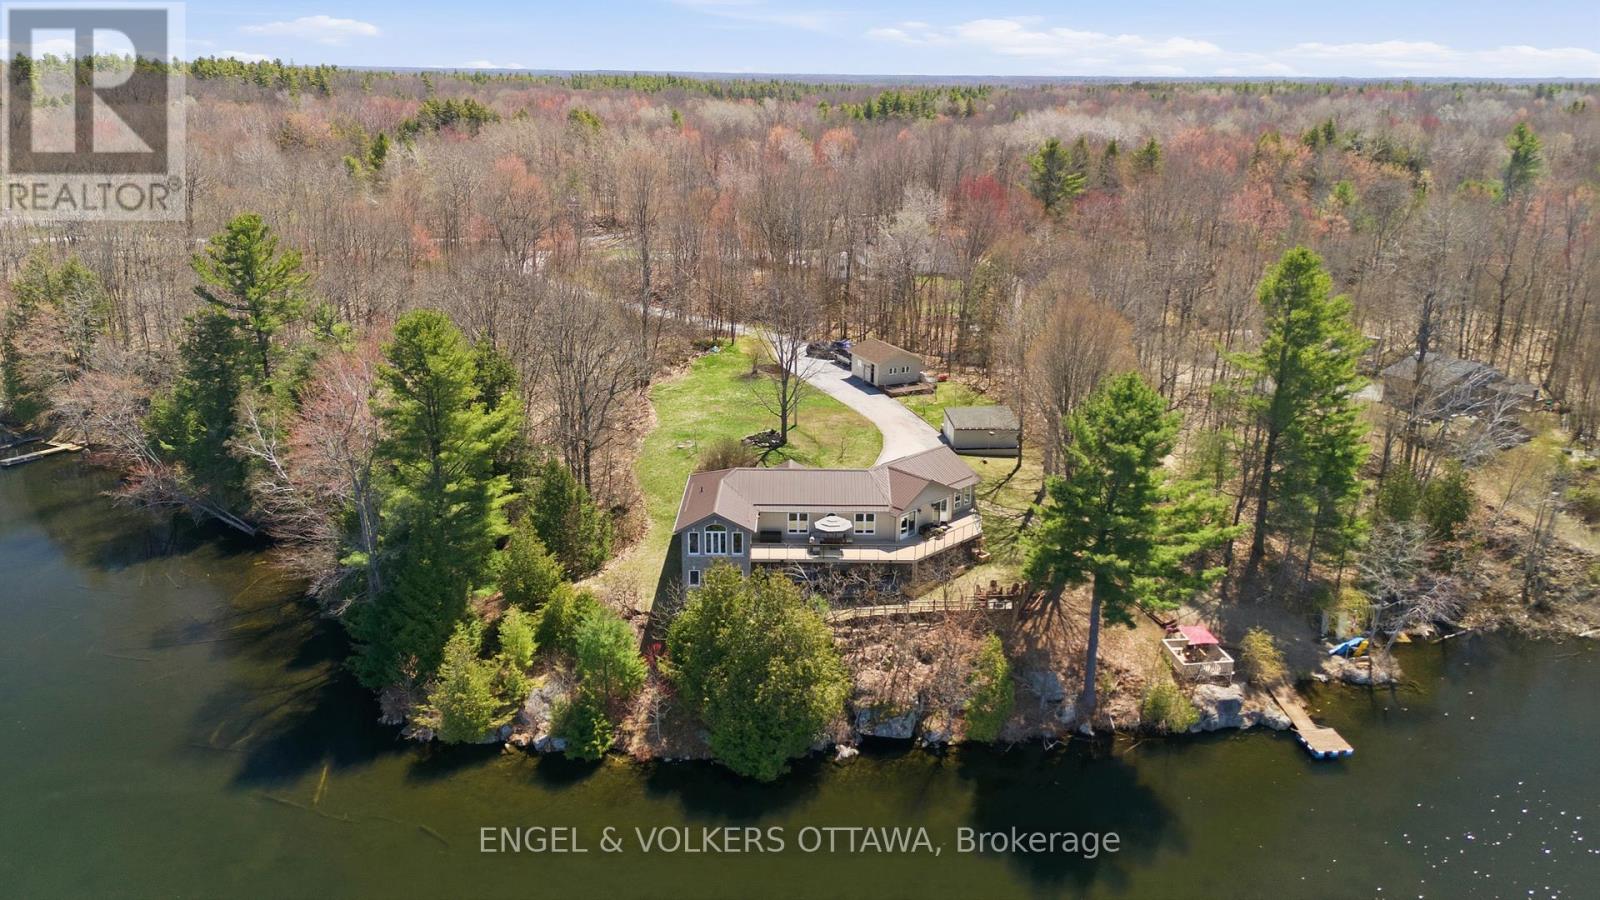
11805b 38 Highway
Frontenac (Frontenac Centre), Ontario
Welcome to 11805B Highway 38, a breathtaking waterfront bungalow set on 3.2 private acres with an incredible 680 feet of shoreline along Eagle Lake. Offering over 3,000 sq ft of living space and panoramic water views from much of the home, this property delivers a rare opportunity to experience true lakeside living in a peaceful natural setting. From the moment you arrive, mature trees, apple trees, and beautifully landscaped surroundings create a sense of calm and privacy. Step inside to a bright open concept main floor where rich hardwood flooring and expansive windows showcase stunning views of Eagle Lake throughout the main living areas. At the heart of the home, the kitchen is designed for both everyday living and entertaining, featuring quartz countertops, abundant storage, and generous prep space. Just beyond, the sun-filled solarium offers one of the most captivating vantage points in the home, creating the perfect space for a home office (with fibre internet connection) or quiet retreat while overlooking the water. The main level features a spacious primary bedroom with a walk-in closet and private ensuite, along with a second well-sized bedroom offering comfort and flexibility. The walkout lower level expands your living space with a full bathroom, dedicated laundry room, stylish bar area, and an impressive flex space ideal for a games room, media lounge, or home gym. A third bedroom on this level provides additional privacy for guests or extended family, while a hidden wine cellar tucked discreetly at the back adds a unique and memorable touch. Outdoor living truly shines with two expansive decks, a hot tub overlooking the lake, private dock, detached garage, and shed. Whether enjoying morning coffee on the deck or evenings by the water, this property is designed to be enjoyed in every season.11805 Highway 38 is more than a home, it is a rare waterfront lifestyle defined by space, privacy, and unforgettable views. (id:45725)
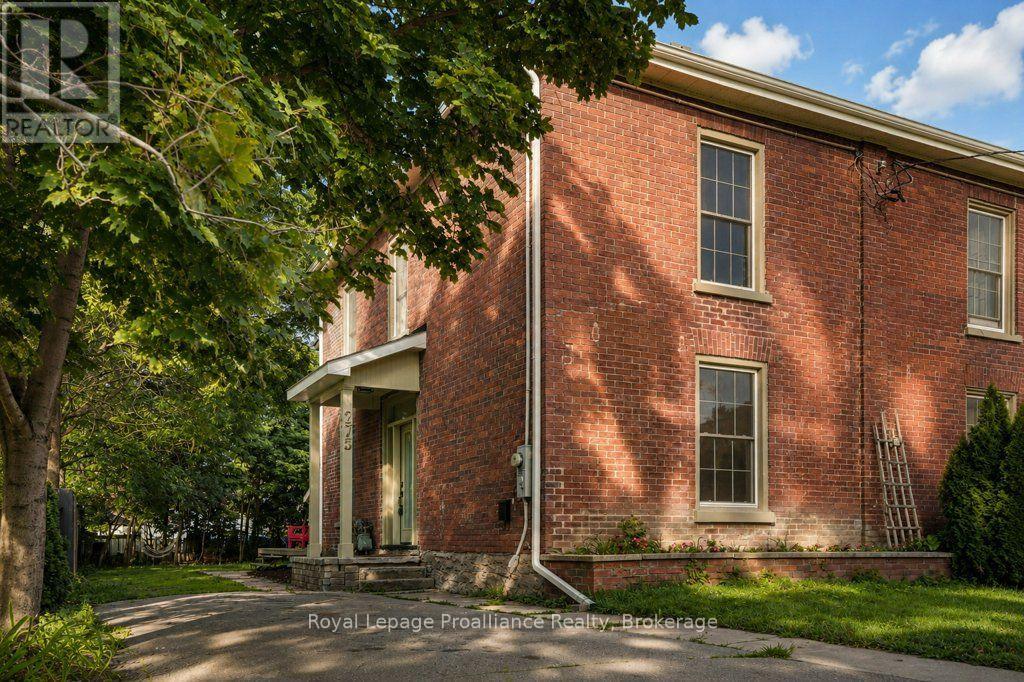
275 Charles Street
Belleville (Belleville Ward), Ontario
Welcome to 275 Charles Street, a beautifully renovated 2 storey brick semi-detached century home in Belleville's sought-after Old East Hill. Thoughtfully updated throughout, this home blends modern comfort and convenience with the timeless character that makes a century home so special. The extensive renovations include a new kitchen, bathrooms, windows, doors and flooring, while beautiful period details have been thoughtfully retained. The main level offers inviting living spaces and a stylish updated kitchen designed for today's lifestyle. A bright, 3 season sunroom provides a walkout to the large backyard, creating a wonderful connection between the indoors and outdoors. Upstairs, you'll find three comfortable bedrooms along with a spacious, beautifully updated bathroom featuring convenient laundry. The thoughtful layout provides plenty of room for a growing family, guests or a home office. Outside, the large backyard offers plenty of space to relax, garden, entertain or simply enjoy your own private outdoor retreat. Located in the heart of Old East Hill, this home is close to parks, schools, downtown Belleville, shopping, restaurants and many of the amenities that make this neighbourhood so desirable. A wonderful opportunity to enjoy the charm and character of a century home with the comfort and ease of extensive modern updates. (id:45725)
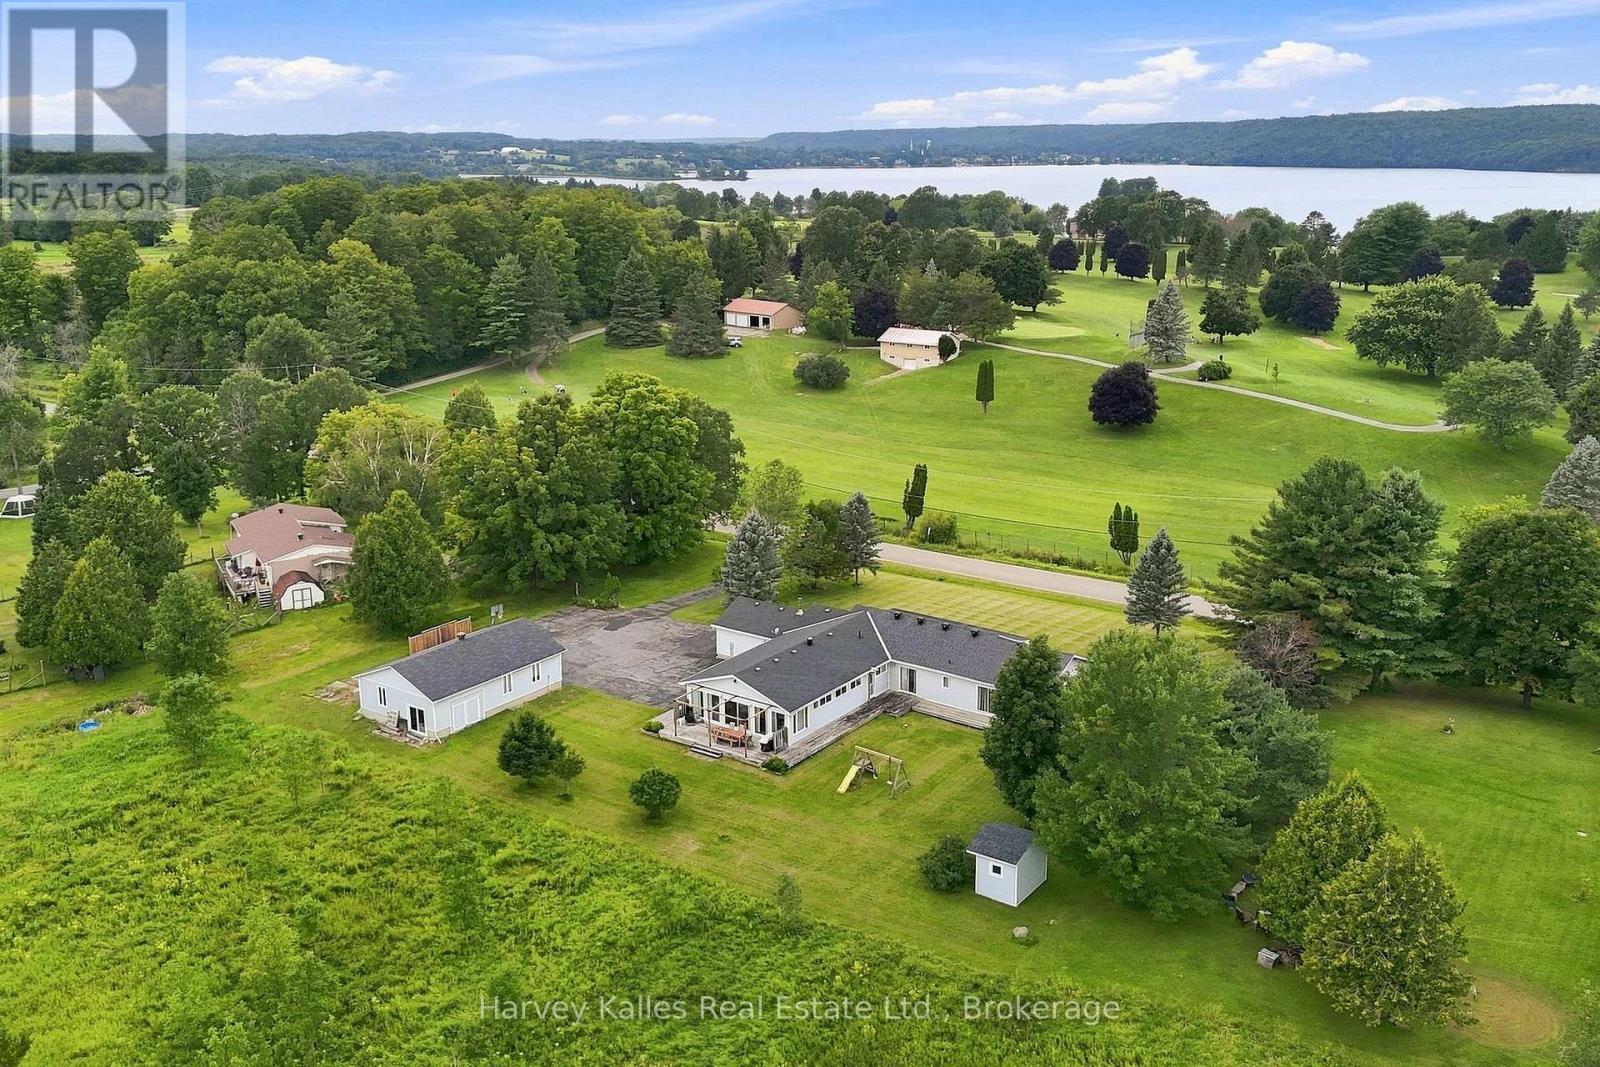
56 Golf Course Rd Road
Rideau Lakes, Ontario
Tucked away on a peaceful road directly across from the Rideau Lakes Golf and Country Club, this spacious raised bungalow offers the kind of space and flexibility that's hard to find. Set on a full acre with green space behind and a large wrap around porch, this is a property you have to walk through to truly appreciate. Four bedrooms and three bathrooms give this home plenty of room to grow into. The family room, warmed by a gas fireplace, flows naturally into a large kitchen built for real life containing an island, generous counter space, and no shortage of storage. The living and dining rooms offer that classic open, welcoming feel, and a dedicated office space means working from home is easy. Out back, a sunroom opens onto the deck, making indoor-outdoor living effortless in every season. The finished basement is where this property really sets itself apart. With its own private entrance, separate garage and driveway, a roughed-in bathroom, and plumbing already in place for a kitchenette, it's ready to become a second living space - perfect for extended family, guests, or multi-generational living. Between the two garages and a large separate workshop, there's room for vehicles, hobbies, tools, and toys alike. Photos and descriptions only tell part of the story - this is a home that needs to be walked through, room by room, to feel just how much space and possibility it holds. Whether you're looking for room for a growing family, an income space, or a smart setup for intergenerational living, book your showing today and come see why this property, just steps from the golf course, might be exactly what you've been looking for. (id:45725)
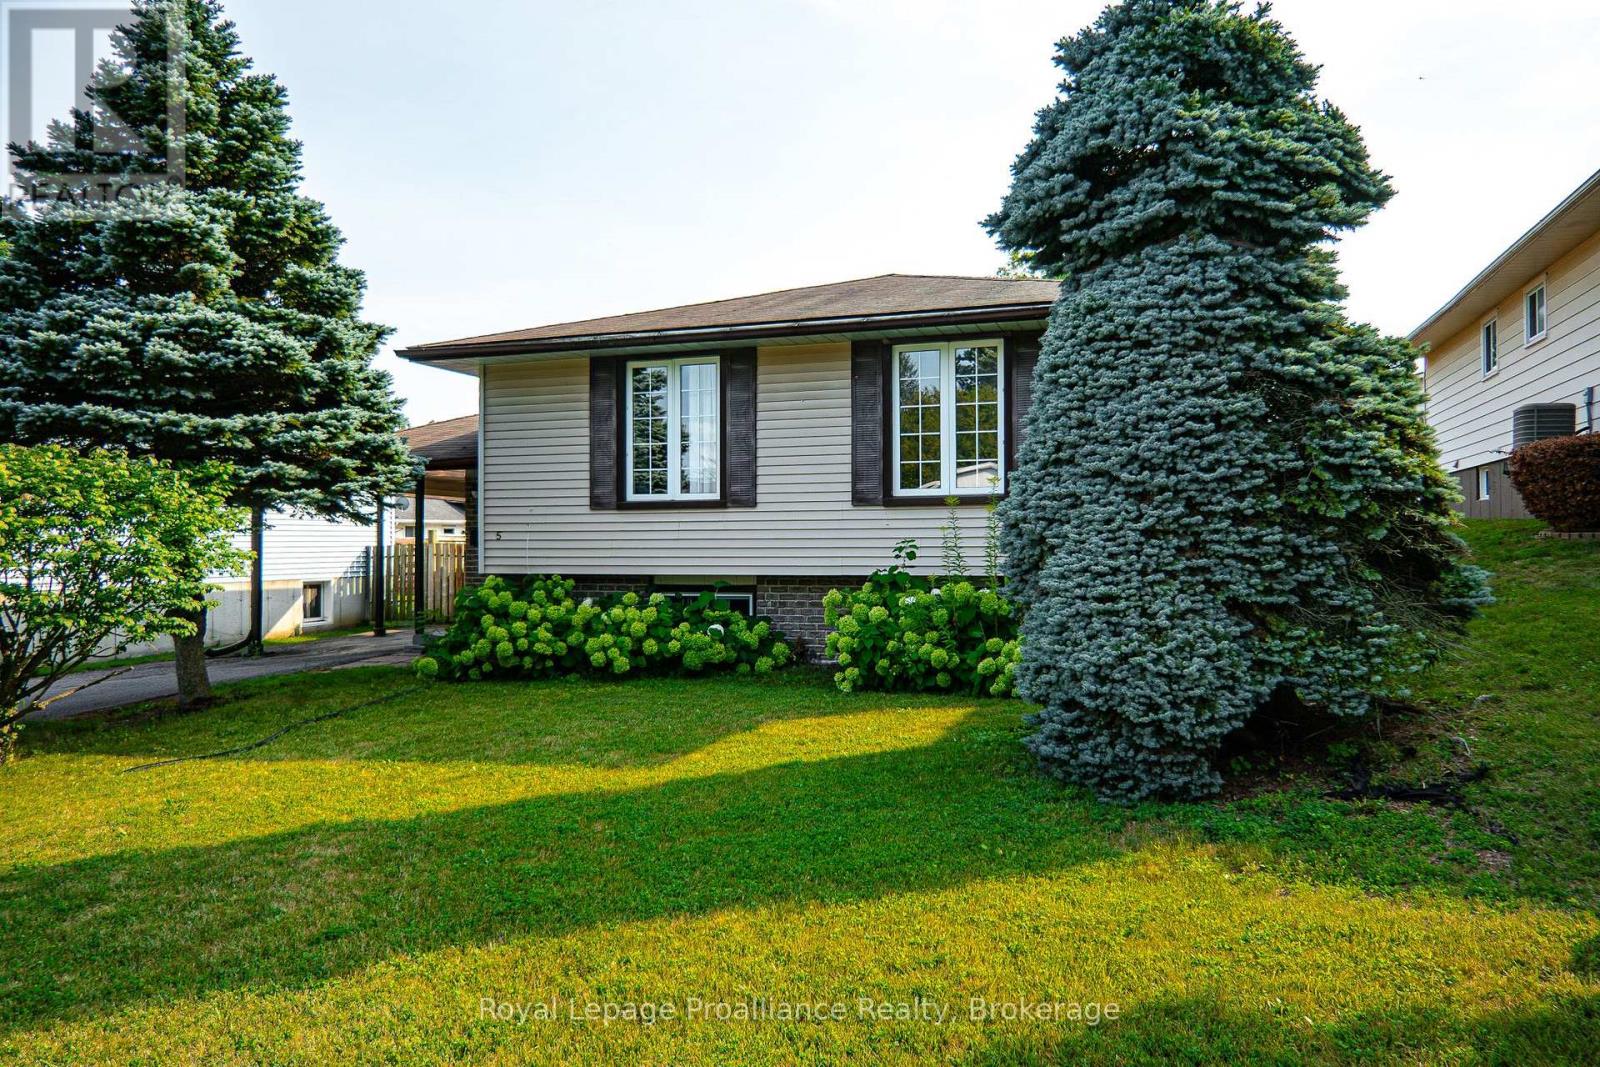
5 Van Alstine Drive
Quinte West (Trenton Ward), Ontario
Welcome to this charming and well-maintained raised bungalow, perfectly situated in a great location. Step inside through a welcoming foyer finished with durable ceramic tile, only a few stairs up brings you into the bright and airy, open-concept living and dining rooms-the ideal space for both entertaining and relaxing. This home offers a flexible layout featuring 3+1 bedrooms and 1+1 bathrooms, ensuring plenty of space for family and guests. The basement which is only a few steps down from the foyer boasts a cozy rec room complete with a gas fireplace, perfect for chilly evenings, oversized laundry room for storage or workspace, forced air gas furnace with central air plus a larger bedroom for guests. For your convenience, all appliances are included, making your move-in seamless. Outside, enjoy the privacy of a fully fenced yard featuring a convenient shed for extra storage, a deck that is wheelchair accessible from the carport. Additional perks include a carport to keep your vehicle protected from the elements. This home truly combines comfort and convenience. (id:45725)
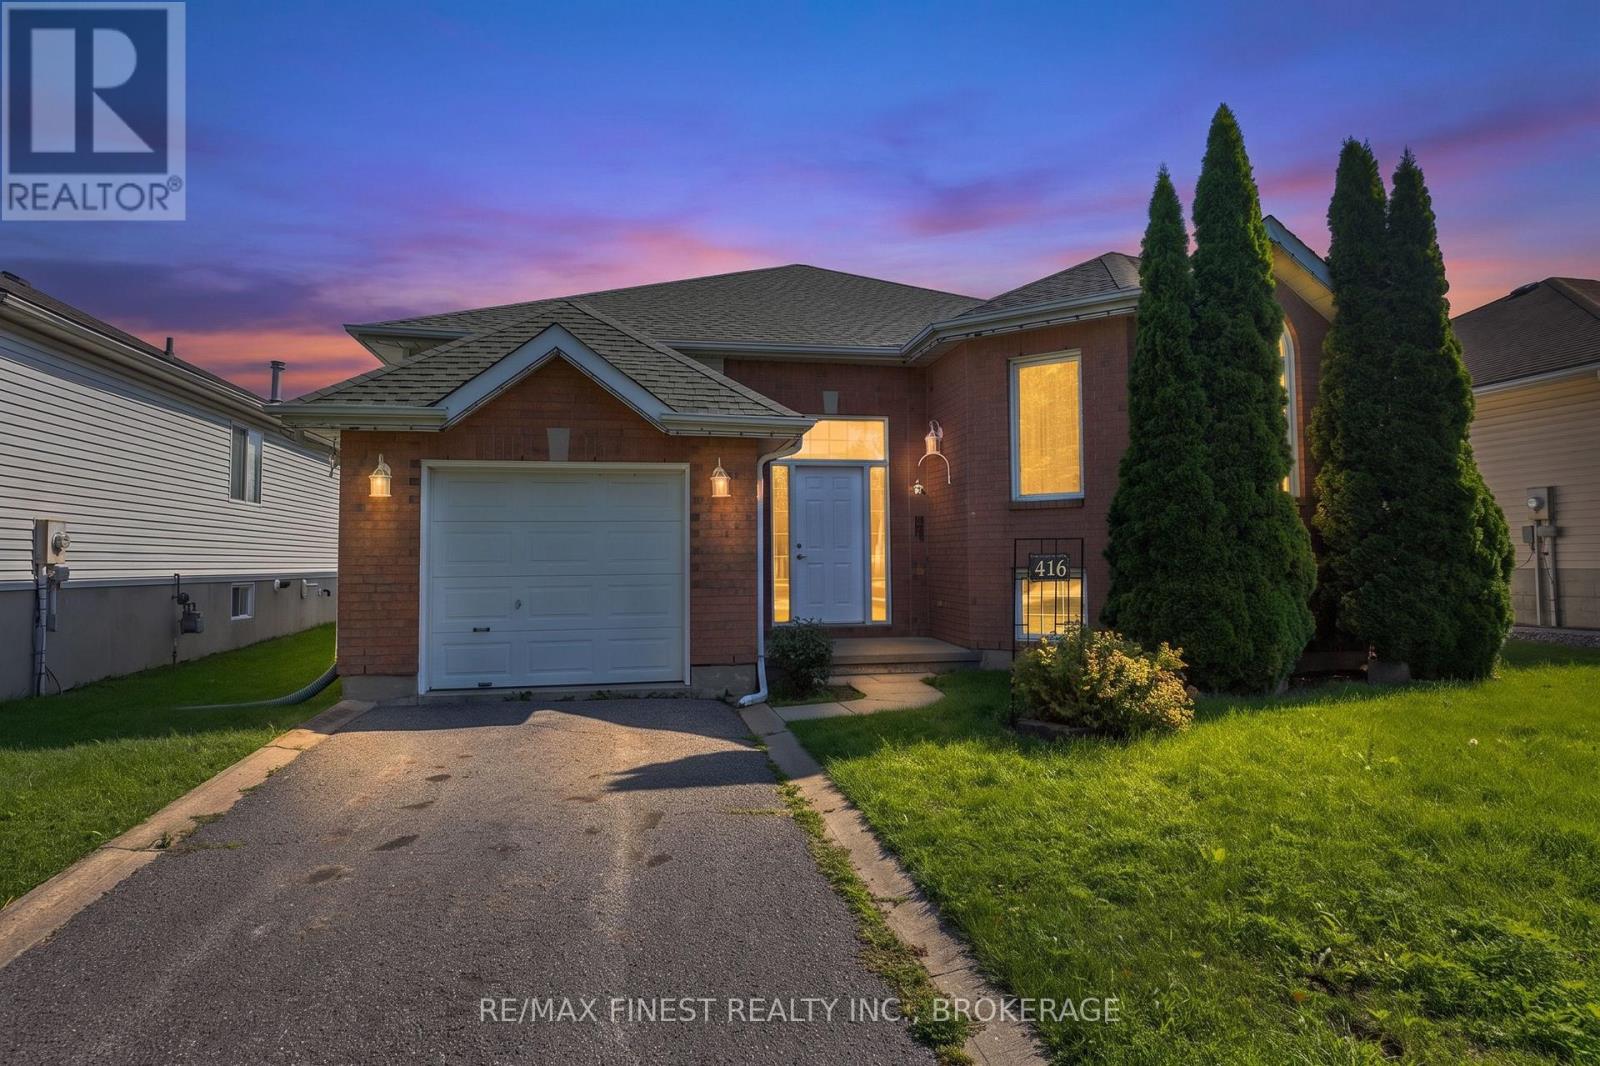
416 Sheila Court
Kingston (Kingston East (Incl Barret Crt)), Ontario
Well-maintained Virgil Marques "Begonia" bungalow built in 1997 and located in Kingston's east end. Offering 3+1bedrooms and 2 full bathrooms, this home features updated laminate flooring (2024) throughout the main floor living, dining, and bedroom areas, plus vinyl click flooring (2024) in the kitchen. Bright dinette with patio door access to the rear deck overlooking the fully fenced rear yard. Finished basement includes a spacious rec room, 4th bedroom, and4-piece bathroom, providing excellent additional living space. Updates include living room centre window (2020), patio doors (2010), and roof shingles (2012). A functional family-friendly layout in a convenient location close to schools, parks, shopping, and CFB Kingston. (id:45725)
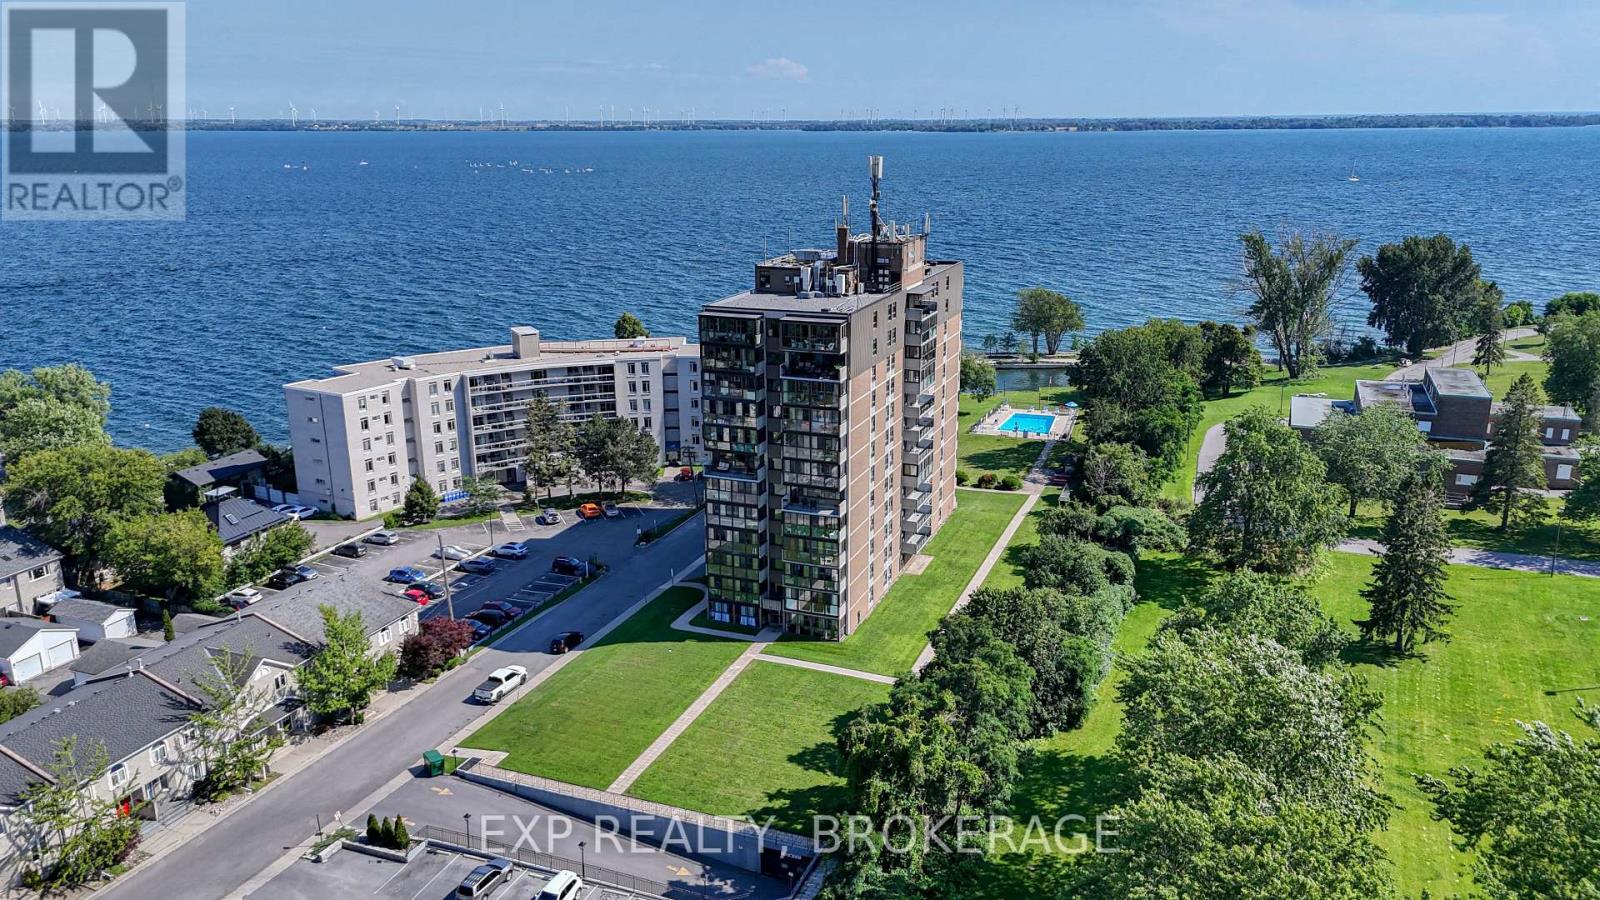
202 - 2 Mowat Avenue
Kingston (Central City West), Ontario
Welcome to Unit 202 at 2 Mowat Avenue, a beautifully refreshed 2-bedroom, 2-bathroom condo in Kingston's sought-after Portsmouth Harbour area. What sets this unit apart is its unique open concept kitchen and living room layout, creating an inviting space with an easy flow for everyday living and entertaining. Just off the living room, the bright 3-season sunroom offers a comfortable sitting area and a peaceful place to enjoy your morning coffee or unwind. The primary bedroom features a walk-in closet and beautiful ensuite, while the second bedroom and full bathroom offer flexibility for guests, a home office, a roommate, or additional living space. Enjoy the convenience of building amenities including a pool, gym, sauna, and party room. The location is equally impressive, with Lake Ontario and the Kingston waterfront lifestyle right outside your door. Portsmouth Olympic Harbour offers peaceful waterfront walking paths, with routes extending toward Lake Ontario Park. Students and young professionals will appreciate being within walking distance of St. Lawrence College and Queen's University, while downtown Kingston and Kingston General Hospital are also close by. Whether you are a first-time buyer, young couple, student, or downsizer, Unit 202 offers an appealing combination of comfort, convenience, and lifestyle in one of Kingston's desirable waterfront areas. This is an opportunity to enjoy modern condo living while staying close to the heart of the city. (id:45725)
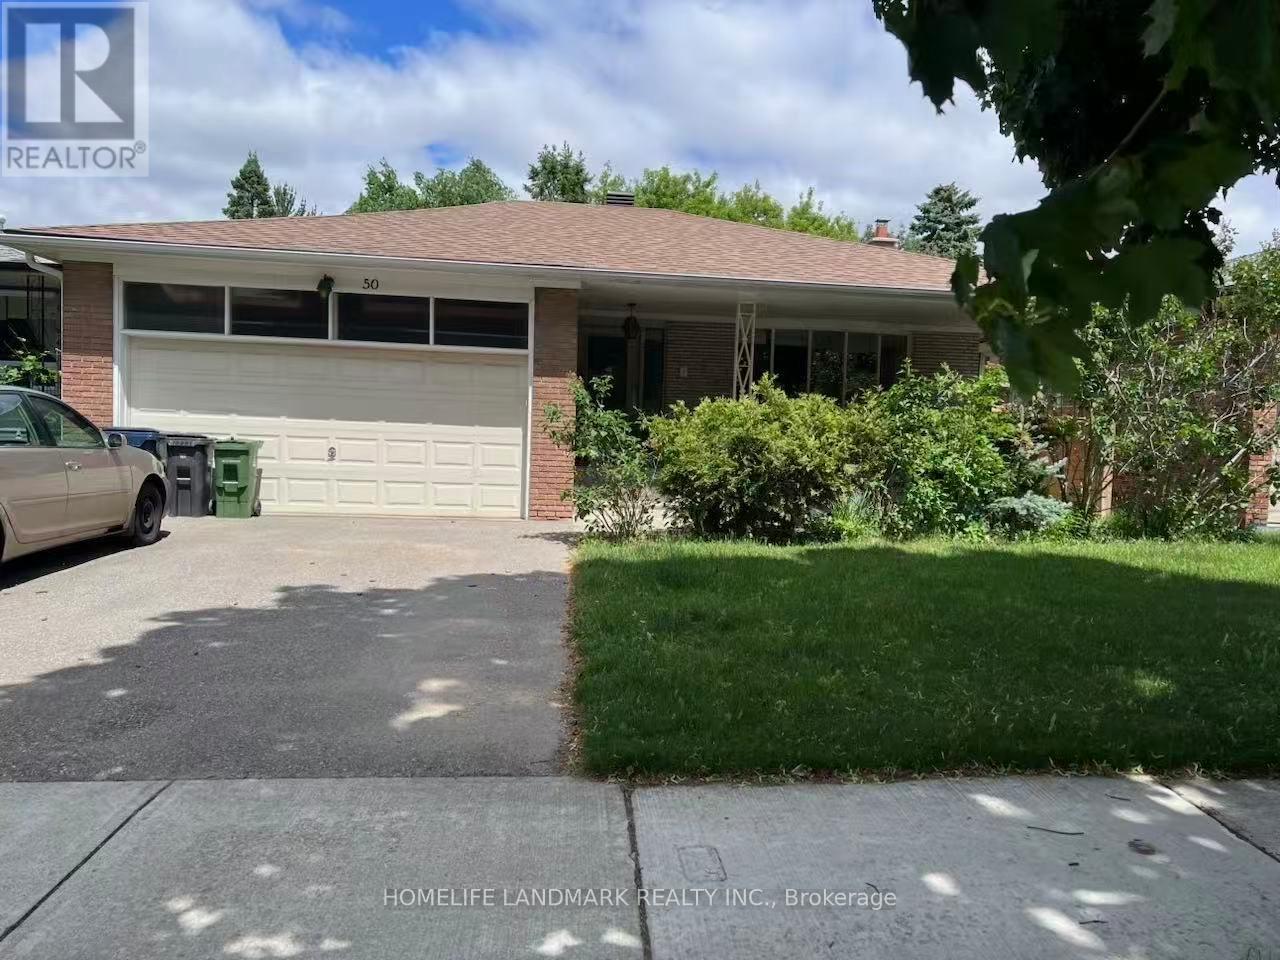
50 Bruce Farm Drive
Toronto (Bayview Woods-Steeles), Ontario
Concept Floorplan with Large south-facing living room, combined with a bright dining room with an enlarged window. Entire main level was completely renovated in 2022, $200,000+ spent on all new kitchen, bathrooms, frames, dry walls, floor, ceiling, electric wiring and plumbing system. Two bedrooms overlook the ravine. Spacious hallway accesses to a double garage directly. Entry-Lux style kitchen with breakfast area, artificial stone countertop, natural gas rough in. The lower level includes a huge family room with fireplace location, bright with big windows/sliding door, combined with kitchen/dinning areas, three good sized bedrooms, and storage room leading to a big cold room. More than 3,300 sq. ft. in total including the basement. Located steps from multiple trails and great schools (Zion Heights, A.Y. Jackson), close to 401/404/DVP, minutes drive to plaza where banks, coffee shop, restaurants, medical centers and grocery stores located. (id:45725)