16 Fraser Street
South Stormont, Ontario
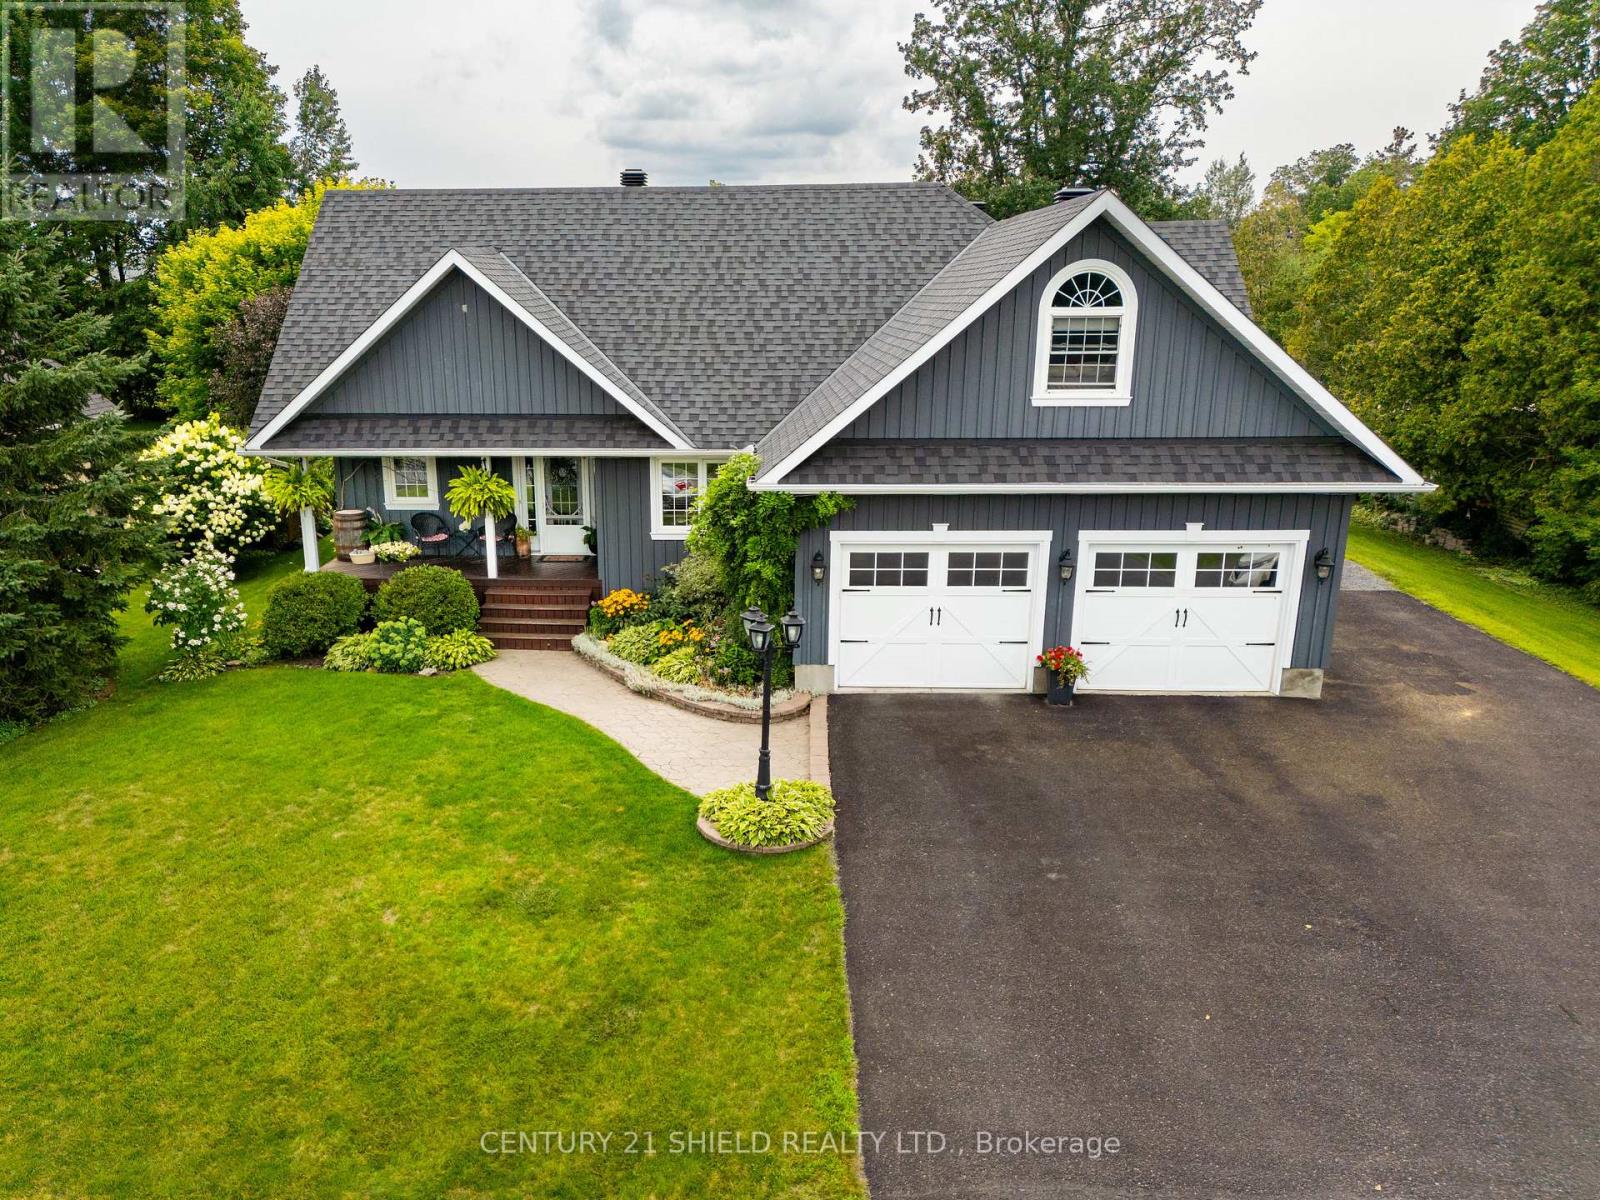
Gorgeous family home in the sought-after village of St. Andrews West! Nestled on a quiet cul-de-sac within walking distance to the school, church, bike paths and recreation, this beautifully maintained home sits on an impressive executive-sized lot with a true backyard oasis. Enjoy the multi-tiered deck, hot tub, 24' above-ground pool, gazebo, patio, fire pit and storage sheds - perfect for entertaining or relaxing with the family. Inside, rustic charm meets modern comfort with beautiful wood-panelled ceilings, pine doors and trim, and a cozy stone-surround gas fireplace. The gourmet kitchen features maple cabinetry, granite countertops, a large island and breakfast bar, and opens to the spacious dining area surrounded by large windows and patio doors leading to the backyard. The inviting living room is warmed by a gas fireplace, while a convenient powder room completes the main level. The back hallway provides access to the garage, second bedroom and impressive primary suite with walk-in closet, patio doors to the deck and a gorgeous ensuite featuring a large walk-in shower with stone surround and rainfall showerhead. Upstairs, you'll find two additional bedrooms and a full bath. The lower level offers an enormous rec room with a second entrance to the garage, plus a den with pocket doors, walk-in closet, large laundry room, separate storage room and utility room with even more storage. In-floor heating and central air add year-round comfort. A wonderful family home with space, character and an incredible outdoor lifestyle - don't miss it! Call today! (id:45725)
25 Lions Gate Boulevard
Barrie (Little Lake), Ontario
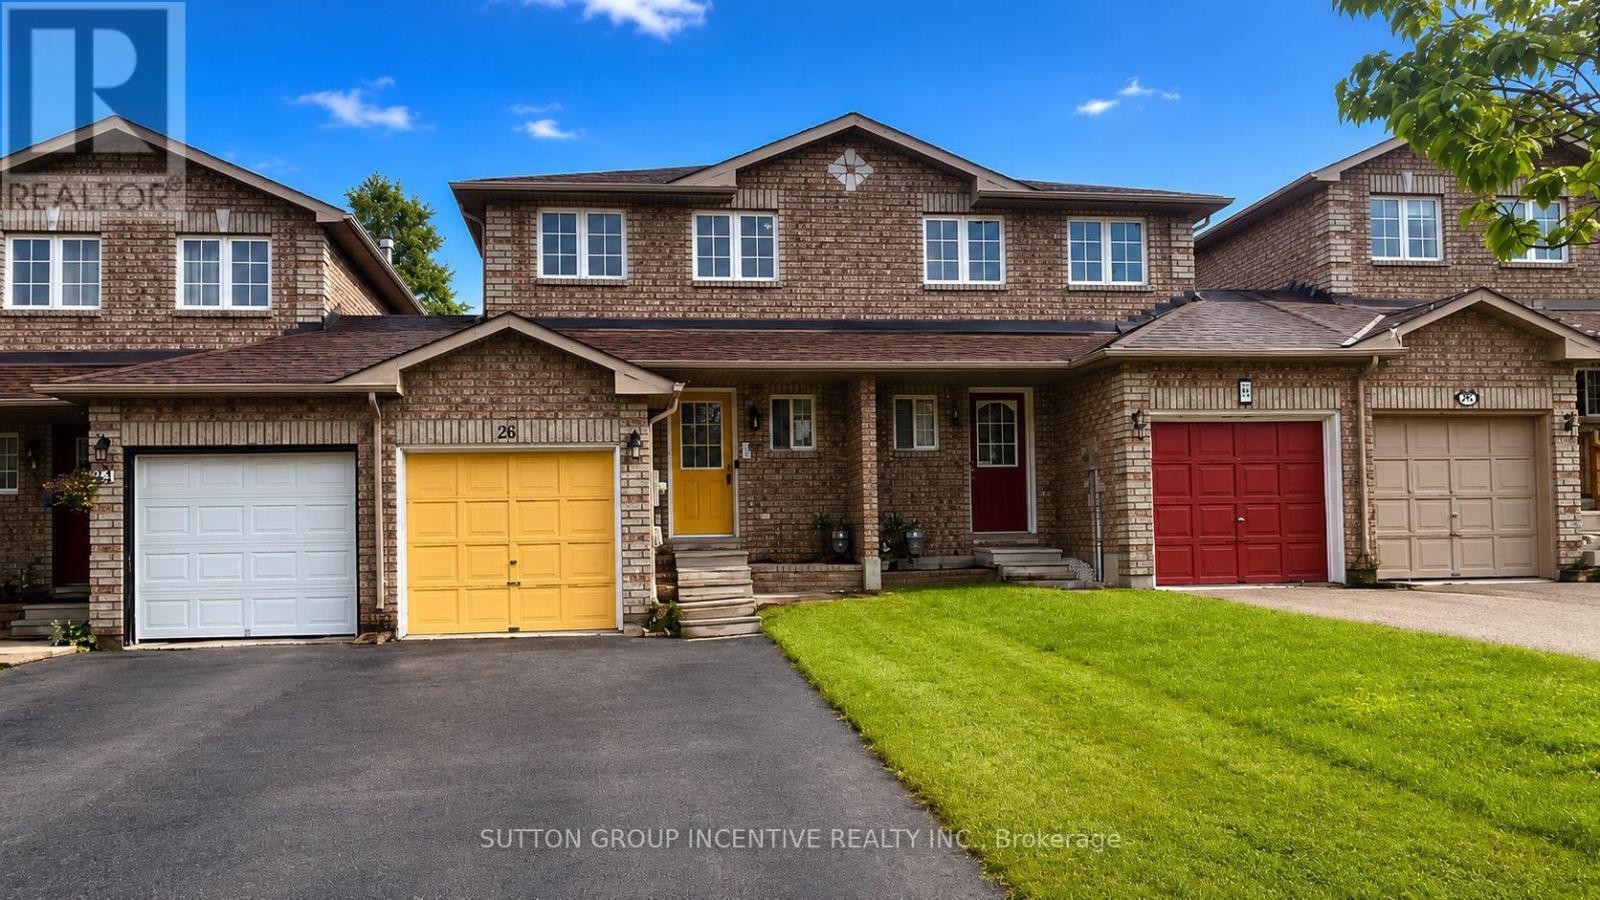
954 sq/ft. 2-bedroom townhouse located just off Livingston Street. A good family home or starter home featuring two bedrooms and a 4-piece bathroom on the upper level. The main floor offers a galley-style kitchen, small dining area and generous size living room with sliding doors leading to the fully fenced backyard. The rear deck requires some work but should be a manageable project for someone handy. The lower-level recreation room and Hall area is approximately 90% complete. Conveniently located close to schools and shopping. Property is being sold in "as is, where is" condition with no representations or warranties by the Seller. Seller will not respond to offers before Aug 17, 2026 Allow 72 hours irrevocable. Sellers schedules to accompany all offers. Buyer to verify taxes, rental equipment, parking and any fees (id:45725)

3282 Dragon Drive
Mississauga (Fairview), Ontario
Updated Top to Bottom. This 3+3 Bedroom 3+1 Bathroom Home is Like New & Includes a Basement Unit with Separate Entrance! The Renovated Kitchen is Spectacular with Custom Cupboards, Backsplash, Stainless Steel Appliances, Quartz counters & Floor tiles. The Home in the Heart of Mississauga, Fantastic Fairview Community. This Quiet Community with Great Amenities, Transit, Parks & Easy Access to the Downtown Core, Square One Mall, Hospital, Highways and GO Train. (id:45725)
23 Chisholm Street
Oakville, Ontario
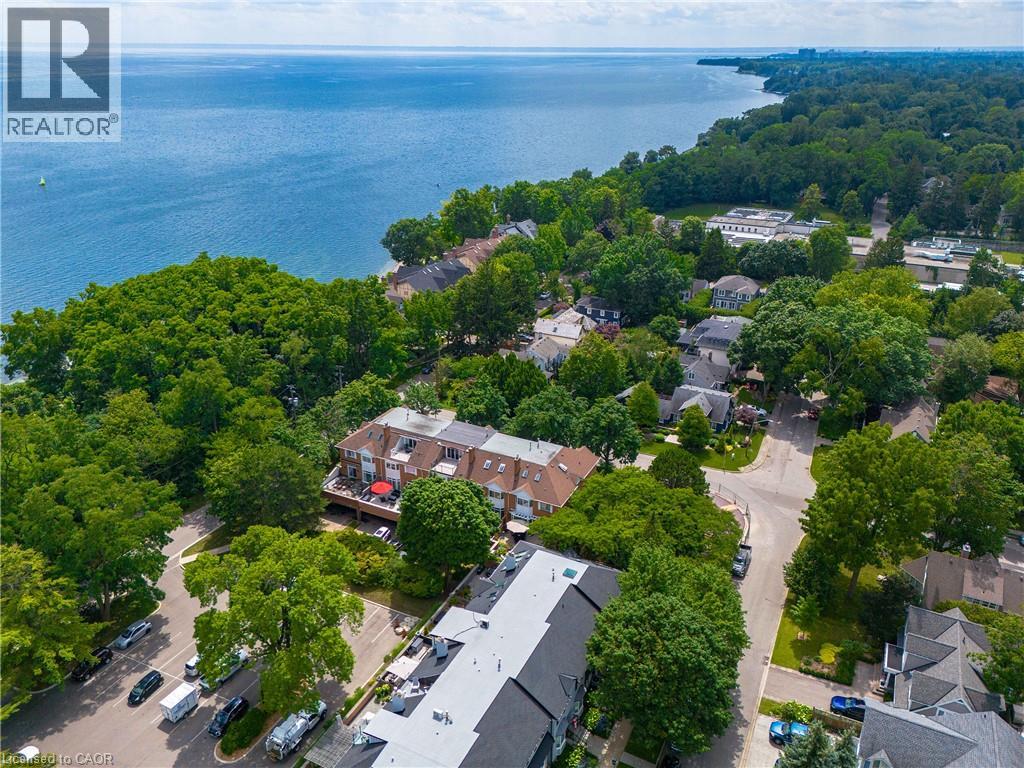
Designed with both form and function in mind, this freehold townhouse unfolds across four finished levels, delivering almost 3,900 square feet of refined living space. Every floor has been thoughtfully planned to support modern lifestyles. Balancing open, light-filled entertaining areas with quiet, private retreats. The main level sets the tone with a welcoming sense of scale. A beautifully appointed kitchen anchors the home, seamlessly connecting to expansive family and dining spaces warmed by a gas fireplace. Whether hosting intimate dinners or larger gatherings, the flow to the private outdoor terrace creates an effortless indoor-outdoor lifestyle. The second floor is home to three generously proportioned bedrooms, including an elegant primary suite. A dedicated sitting area, walk-in closet and spa-inspired ensuite create a true personal sanctuary. Elevated sightlines capture glimpses of the surrounding harbour and lake. A large, well-appointed laundry room is also conveniently located on this floor, offering ample storage, workspace and everyday practicality. The third-floor loft is a highly versatile and inviting space, seamlessly adapting to a variety of lifestyles. Whether envisioned as a light-filled home office, a private guest suite, a fourth bedroom, or a relaxed lounge, this level offers a lot of flexibility. The finished lower level extends the living experience with a spacious recreation room, ample storage and direct access to an oversized double garage. Perfectly positioned just moments from the lake, Tannery Park and the charm of downtown Oakville, this exceptional three-storey residence offers a rare blend of space and walkable waterfront living. (id:45725)
17 First Avenue
Orangeville, Ontario
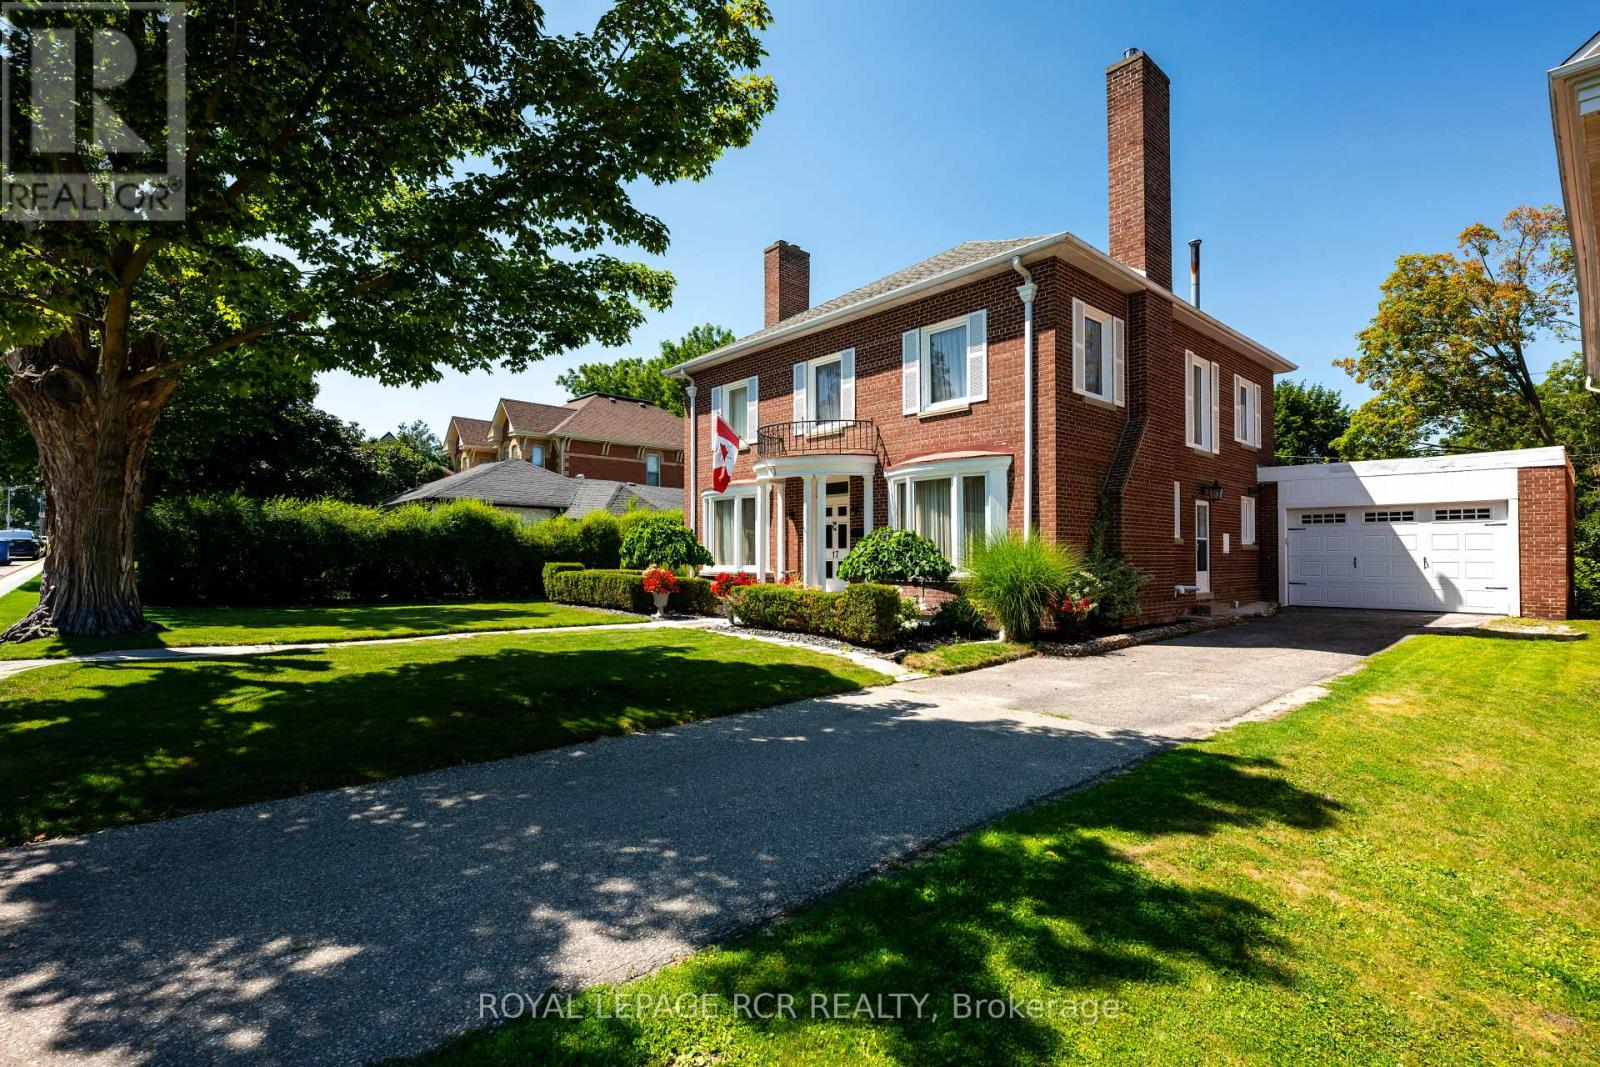
Welcome to 17 First Avenue, a truly stunning red brick Century Home, built in 1933 and rich with timeless charm. Perfectly located in the heart of downtown Orangeville, this home is just steps to the town's best restaurants, cafes, and shops, offering walkable convenience with small-town charm. Set on an impressive 65 ft x 155 ft lot, the property features mature trees, lush gardens, and a massive fully fenced backyard backing onto a laneway that provides many opportunities including adding a detached garage or garden sweet with an in-law apartment- a rare find in such a prime location. Inside, you'll find nearly 2,500 sq ft of beautifully maintained living space with hardwood flooring throughout. The home offers 4 large bedrooms and 2 fully renovated bathrooms. The newly renovated kitchen is a showstopper, featuring cream-coloured custom cabinetry, quartz countertops, and a picturesque view overlooking the backyard. The back deck is brand new, this is the perfect space to enjoy the warm Summer months! The spacious dining room comfortably seats 8 guests and is ideal for hosting family and friends. The living room and family room are warm and inviting, each with a gas fireplace and tasteful updates that blend character with modern comfort. Just off the living room, a charming sunroom provides the perfect spot for morning coffee or quiet reading. The finished basement adds exceptional value, complete with a cozy movie theatre room with a third gas fireplace and a dedicated craft room. This home is full of warmth, charm, and thoughtful updates. A true haven for century home lovers seeking character, space, and an unbeatable downtown location. (id:45725)
546 Conservation Drive
Brampton (Snelgrove), Ontario
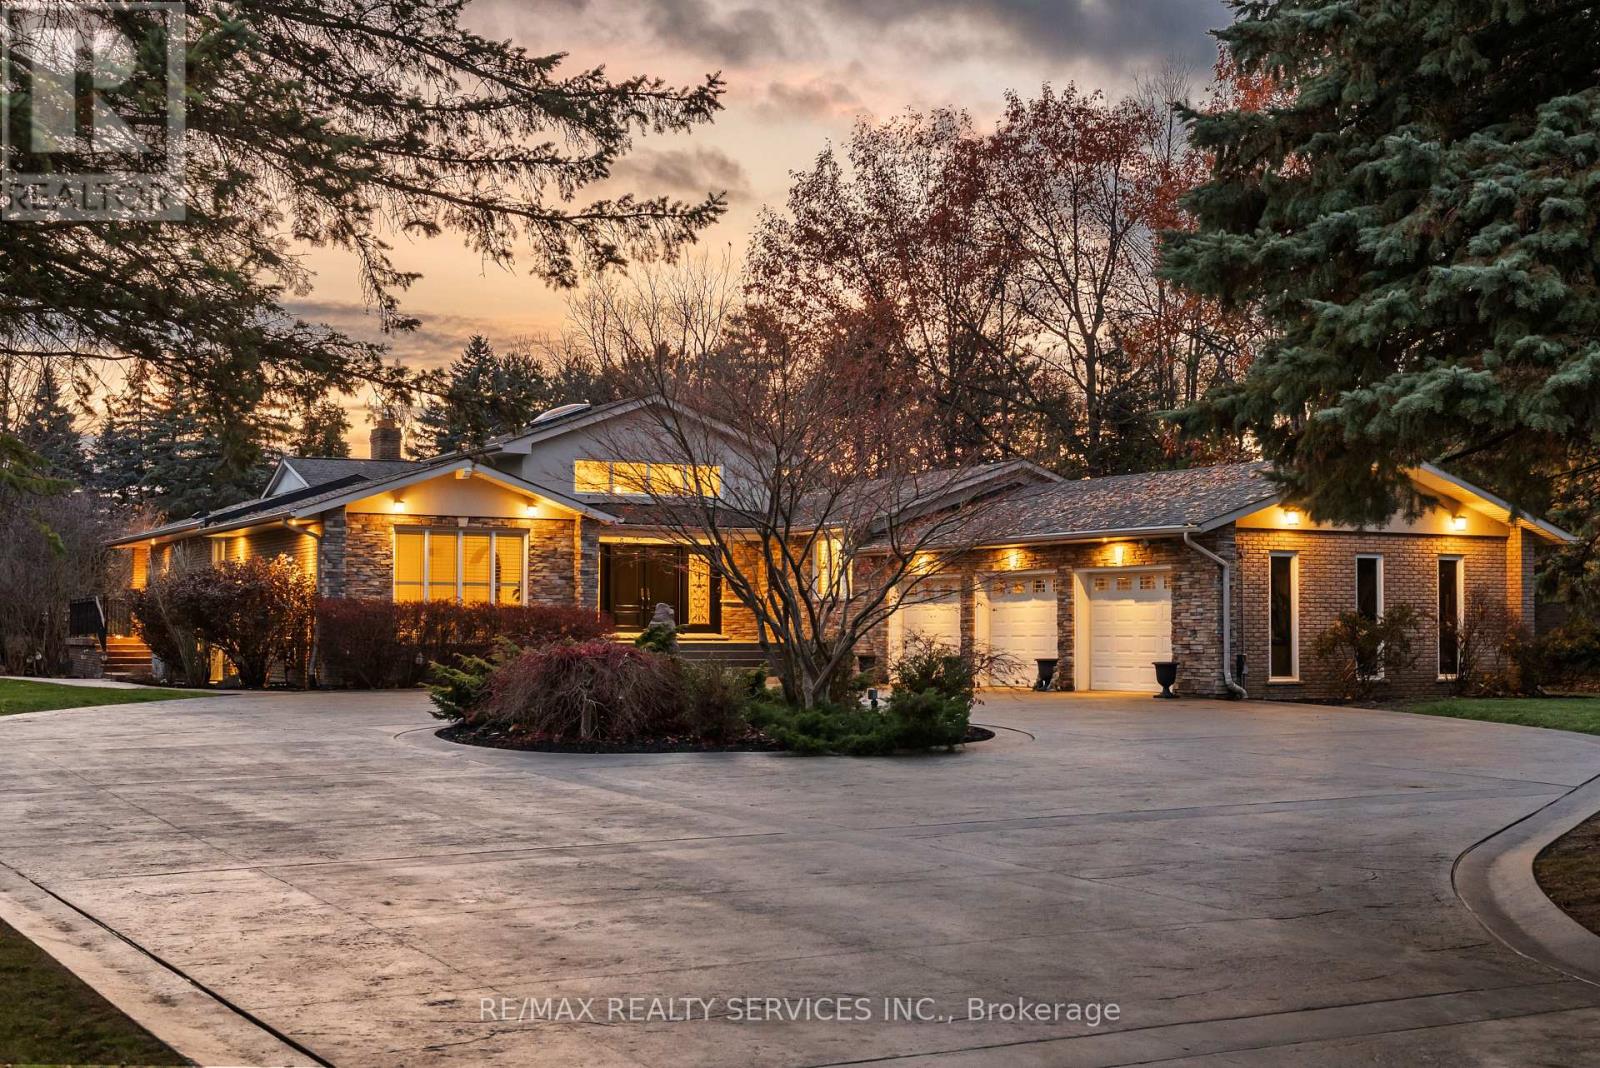
Welcome to this stunning custom-built raised bungalow on a private 1-acre lot in one of Brampton's most prestigious enclaves, directly across from Heart Lake Conservation Area. Offering 7,700 sq ft of total living space, including 3,200 sq ft above grade and a breathtaking 4,500 sq ft walk- out basement with an indoor pool complex and waterfall, this home is a true retreat. The chef's kitchen features a walk-out balcony, custom wood cabinetry, and natural light, capturing unobstructed views of Heart Lake and surrounding forest. The family room offers a walkout balcony overlooking the firepit and landscaped gardens, perfect for gatherings. The upper level includes four spacious bedrooms, with the primary suite boasting a private ensuite and walk-in closet. The lower level offers two additional bedrooms and a large recreational area with oversized windows, a fireplace, wet bar, and walkout to a stamped concrete patio. The indoor pool (18 ft x 42 ft) area features 14-foot ceilings, a waterfall, swim-up bar, and state of the art climate control, creating a year-round resort experience. Completing this luxurious space is a sizable gym, sauna and shower area. Indoor-outdoor flow seamlessly links to beautifully landscaped gardens and a stone patio with a gas firepit, providing an outdoor oasis. The backyard offers privacy and tranquility with mature trees, lush landscaping, and a large open yard for recreation. The front driveway is stamped concrete, with 5 vehicles indoors. Located on conveted Conservation Drive, surrounded by multimillion-dollar properties and with no homes across the street, this estate offers unobstructed views, nearby trail access, abundant wildlife, and a luxurious lifestyle immersed in nature. (id:45725)
1057 Moore Street
Brockville, Ontario
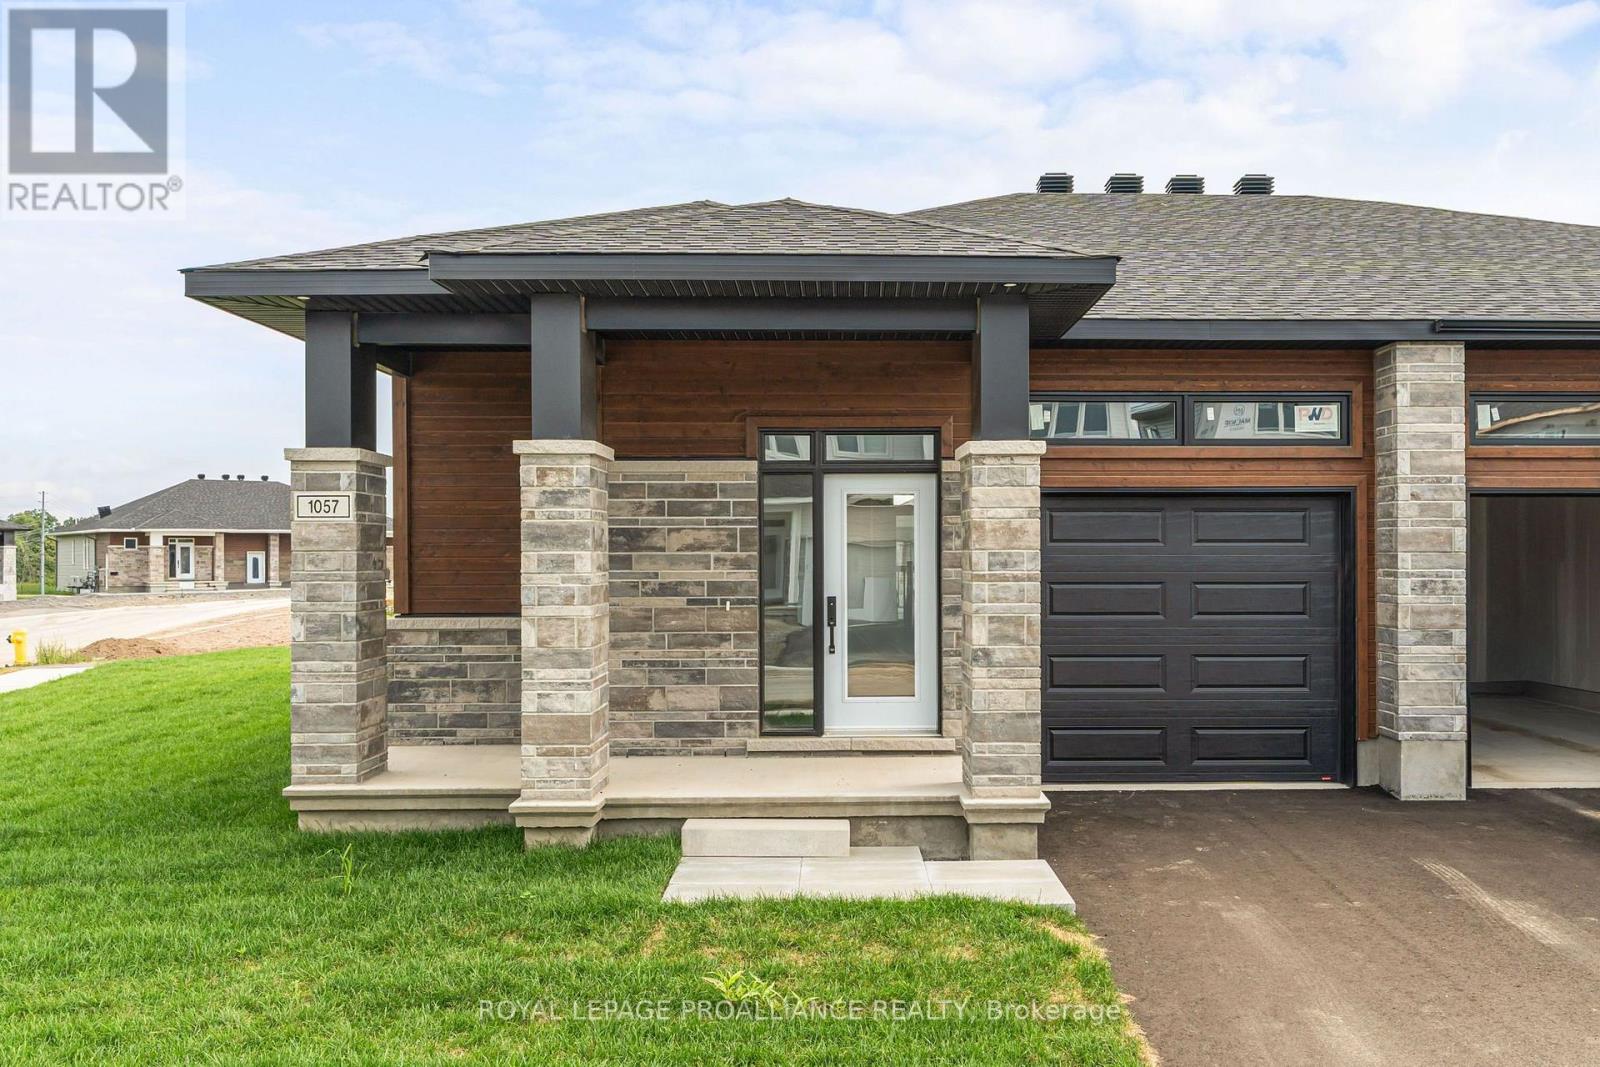
Was $587,000 now $540,700*= $46,300 savings! *Price reflects the limited time HST relief. Bright, stylish and designed for easy one-level living, this Winchester Model corner unit by Mackie Homes offers 1,377 sq. ft. in Brockville's Stirling Meadows. The open-concept interior features 9' ceilings, large windows and transoms that fill the home with natural light. The kitchen is finished with white cabinetry, quartz countertops, tile backsplash, walk-in pantry and a centre island with pendant lighting. The adjoining dining and living areas provide a welcoming space for everyday living, complete with a natural gas fireplace and patio door leading to the covered rear deck. The primary bedroom offers a walk-in closet and private 3-piece ensuite w/quartz countertop. A second bedroom, full bathroom w/quartz countertop and main-level laundry complete the functional layout. The full unfinished basement provides plenty of potential for future living space or storage. Egress windows, fully sodded lot, central air, and paved driveway. Close to north-end schools, shopping, restaurants, recreation and Mac Johnson Wildlife Area walking trails. 7 Year Tarion Warranty. Limited time offer - 5 FREE Appliances (id:45725)
1707 - 25 Mcmahon Drive
Toronto (Bayview Village), Ontario
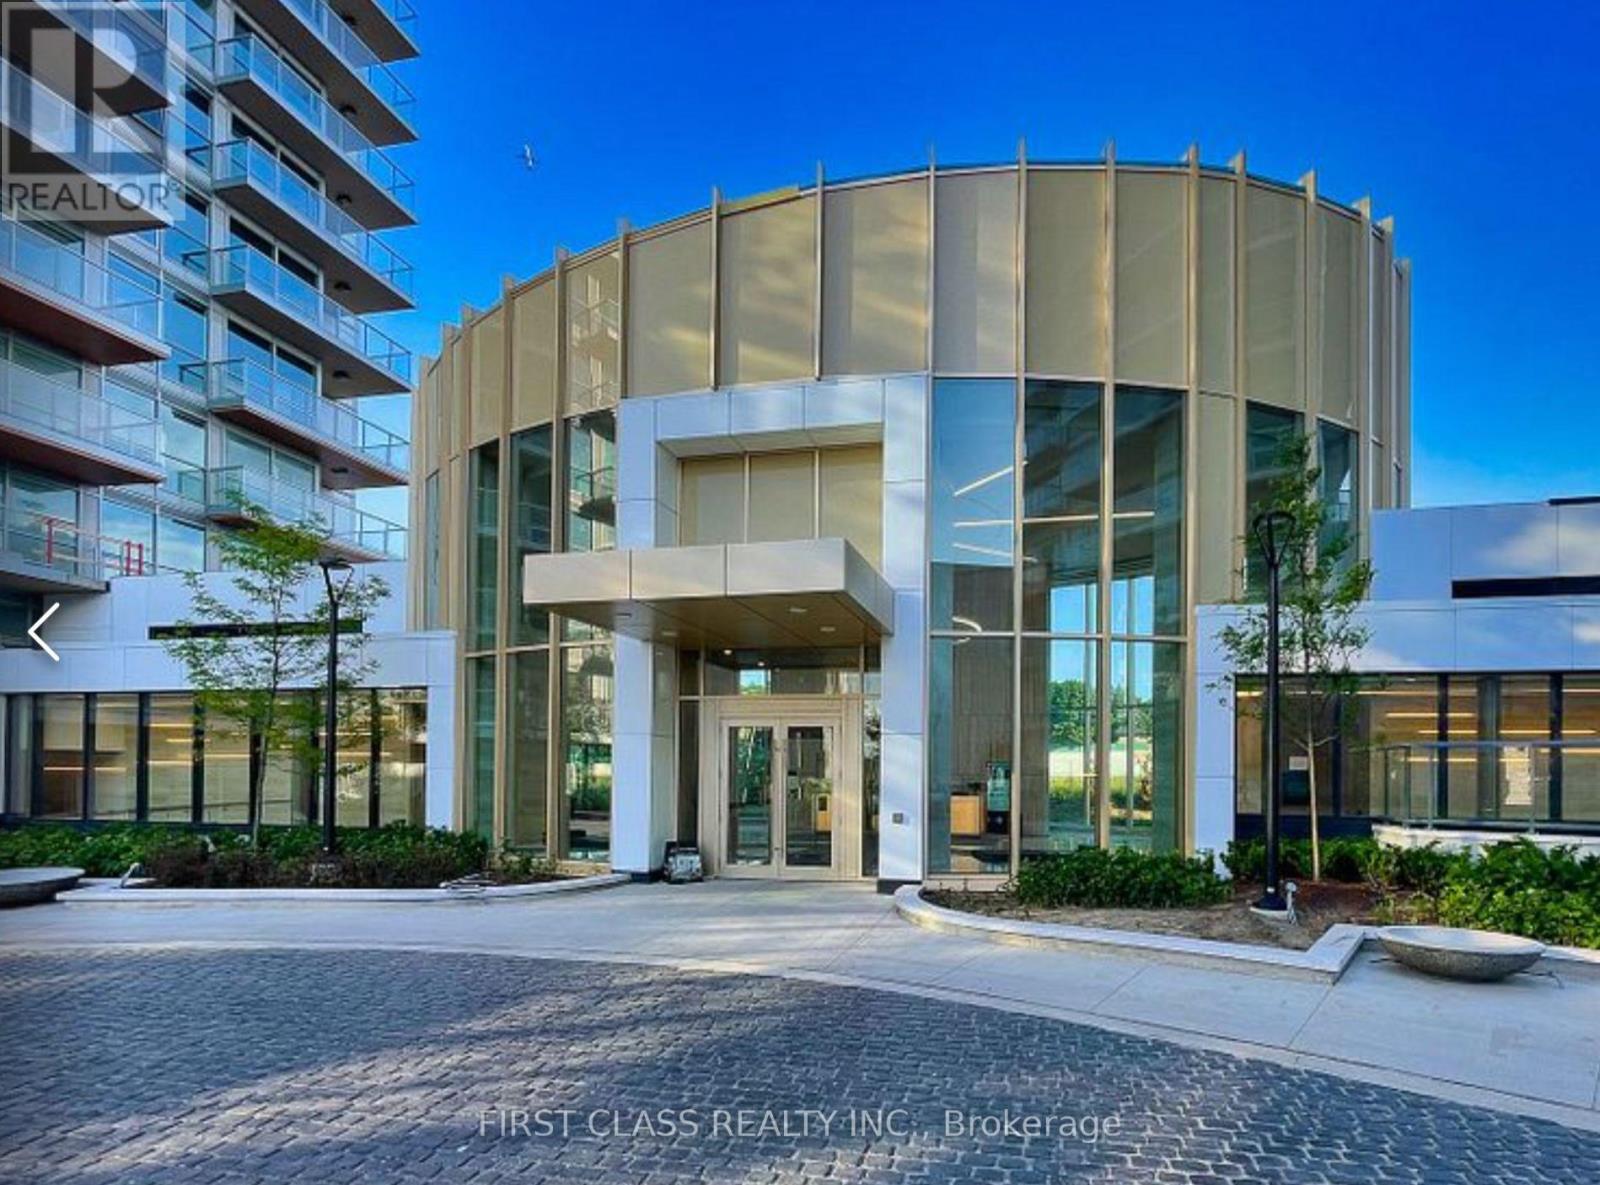
Luxury Living In Concord Park Place. Spacious 1 Bedroom 1 Bath With Balcony Equipped With Composite Wood & DeckingWith Radiant Ceiling Heater. 505 Sqft Interior + 198 Sqft Of Balcony. Features 9-Ft Ceiling. Walking Distance to Brand New Community CentreAnd Park. Steps To 2 Subway Stations Bessarion & Leslie. Mins To Hwy 401/ 404, Go Train Stations, Bayview Village & Fairview Mall. With80,000Sqft Of 5 Star Amenities: 24-hr concierge, Tennis/ Basketball Crt/ Swimming Pool/ Sauna/ Whirlpool/ Hot Stone Loungers/ BBQ/ BowlingAlley/ Fitness Studio/ Yoga Studio/ Golf Simulator Room/ Children Playroom/ Formal Ballroom And Touchless Car Wash And More. Steps toPublic Transit, Subway Station, Close to Hwy 401 & Bayview Village Shopping Mall, Mins to Hospital, Fairview Mall & Hwy404/DVP (id:45725)
Th69 - 75 Eastdale Avenue
Toronto (Crescent Town), Ontario
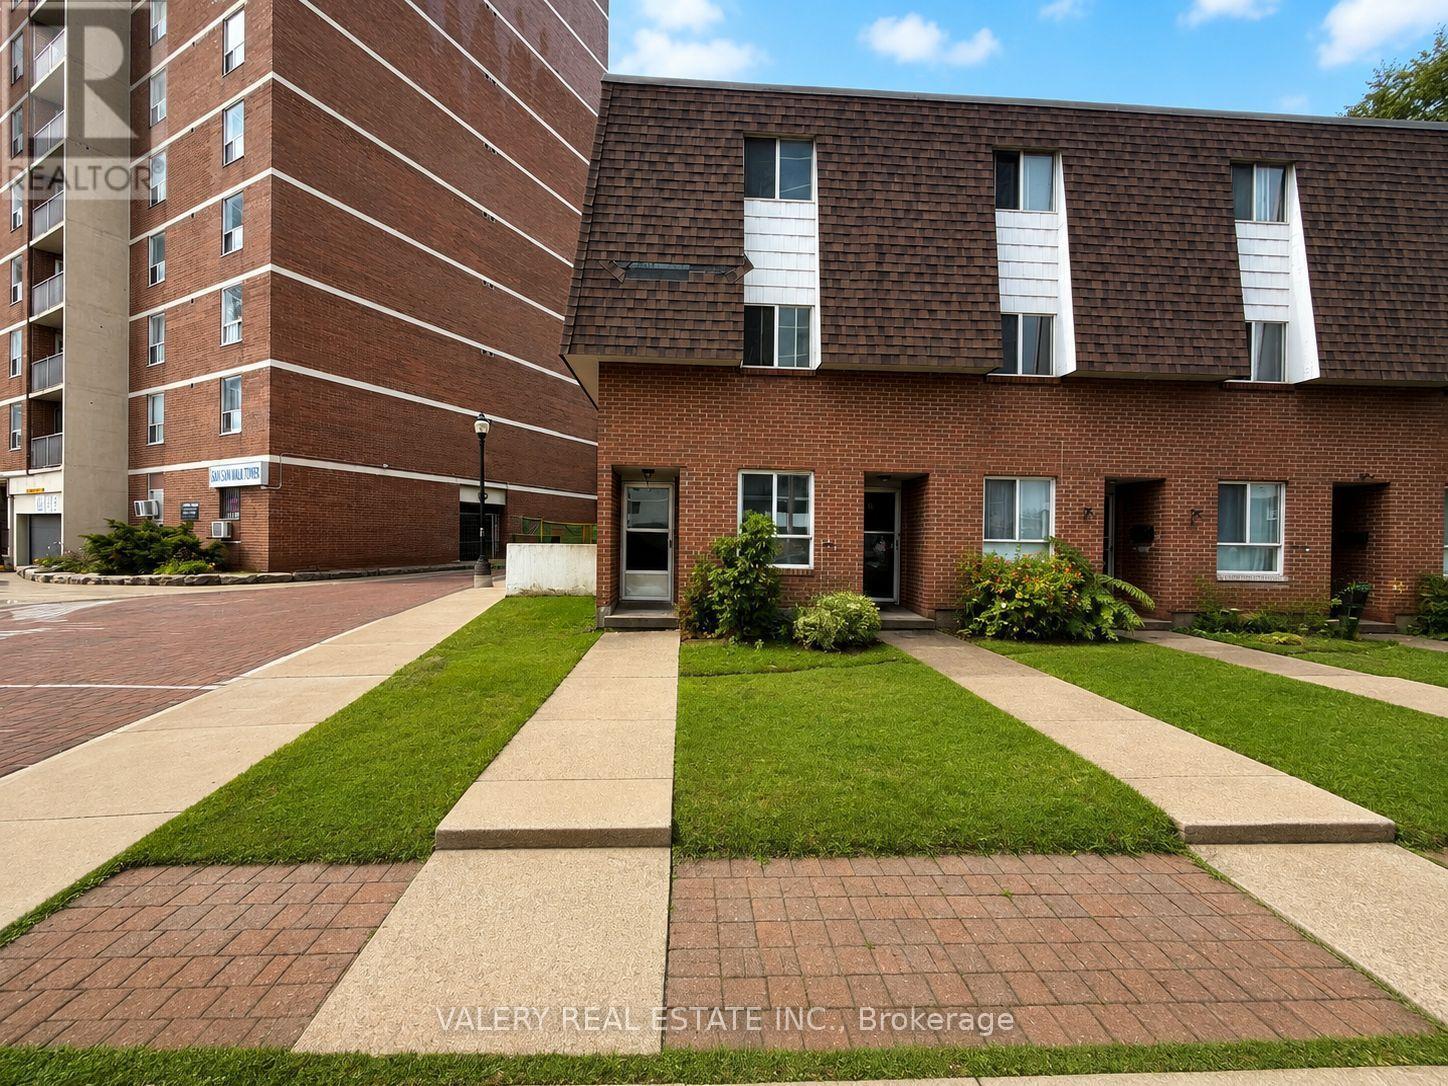
Welcome to TH69 at 75 Eastdale Avenue, a beautifully maintained 4 bedroom, 1 bathroom townhouse nestled in the heart of Danforth Village, one of East York's most desirable neighbourhoods. Just north of Danforth and Main, this vibrant community puts everything at your doorstep including grocery stores, shopping, restaurants, parks, and transit with the Danforth GO Station only a 13 minute walk away. With an 86 WalkScore and 85 Transit Score this location truly keeps you connected to the city. The townhouse features a bright open concept main floor with a functional kitchen, separate dining area, and a generous living space perfect for families or professionals seeking extra room. Three well proportioned bedrooms on the upper level offer comfortable and private living for all occupants. Residents also enjoy access to excellent amenities including a fully equipped gym and stylish party room. The convenient Resident Portal makes it easy to pay rent, request maintenance ,and stay connected with management anytime from any device.All utilities are separate. Moreover, parking is rental and will be available for $125. Central air conditioning. Students and newcomers are welcome.Please note: photos have been virtually staged. (id:45725)
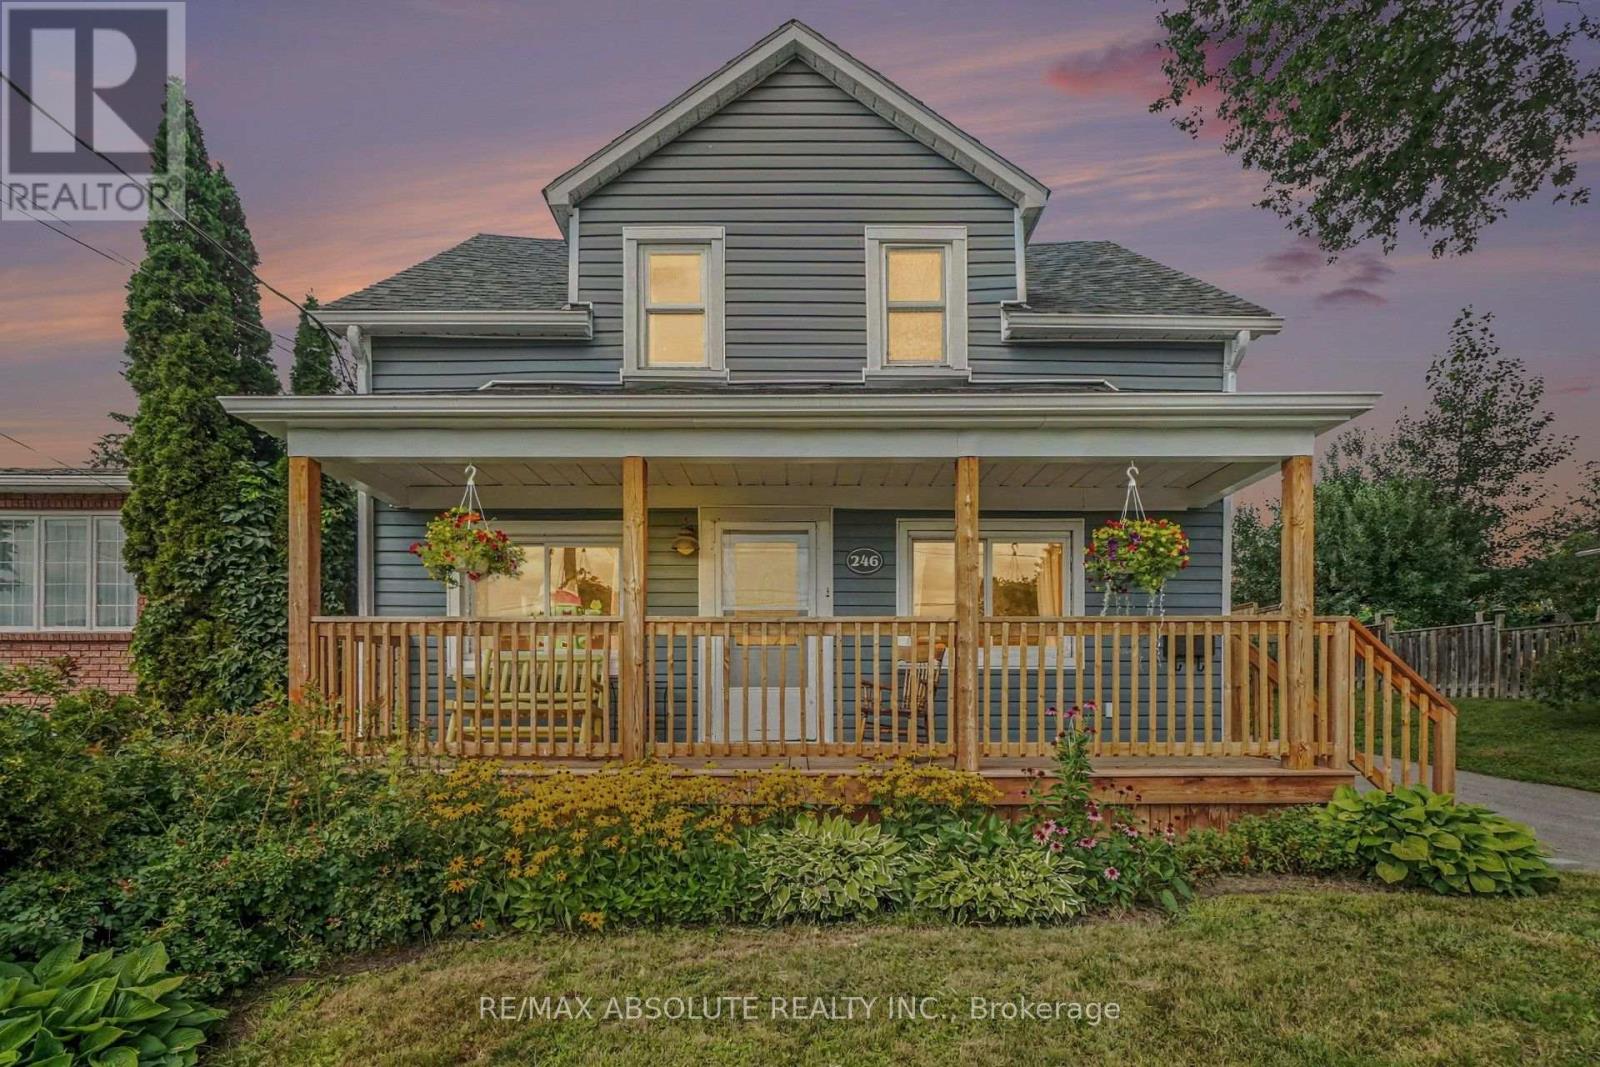
246 Albert Street
Arnprior, Ontario
Welcome to this charming 3-bedroom, 2-bathroom home with a spacious two-storey rear addition, ideally located in a sought-after Arnprior neighbourhood. Relax on the front porch and enjoy views of the Madawaska River, just minutes from historic downtown Arnprior, Robert Simpson Park and Arnprior Regional Health. Inside, the open-concept living and dining area offers a bright, inviting space for everyday living and entertaining. The kitchen features generous counter space, a large sink overlooking the backyard, side entrance and patio doors leading to the back deck, storage shed and private fenced yard. Upstairs offers the added benefit of laundry with a stackable washer and dryer, a full bathroom, two good-sized bedrooms and a spacious primary bedroom with walk-in closet and ensuite featuring a large shower. Recent updates include front porch (2024), front roof and porch roof (2024), rear roof (2010), eavestroughing with gutter guards (2024), HVAC system with humidifier (Dec. 2025) and rear fence (2025). Enjoy river views, nearby parks, shopping, restaurants and downtown amenities, with easy commuter access to Ottawa. Book your showing today! 24-hour irrevocable on all offers. (id:45725)
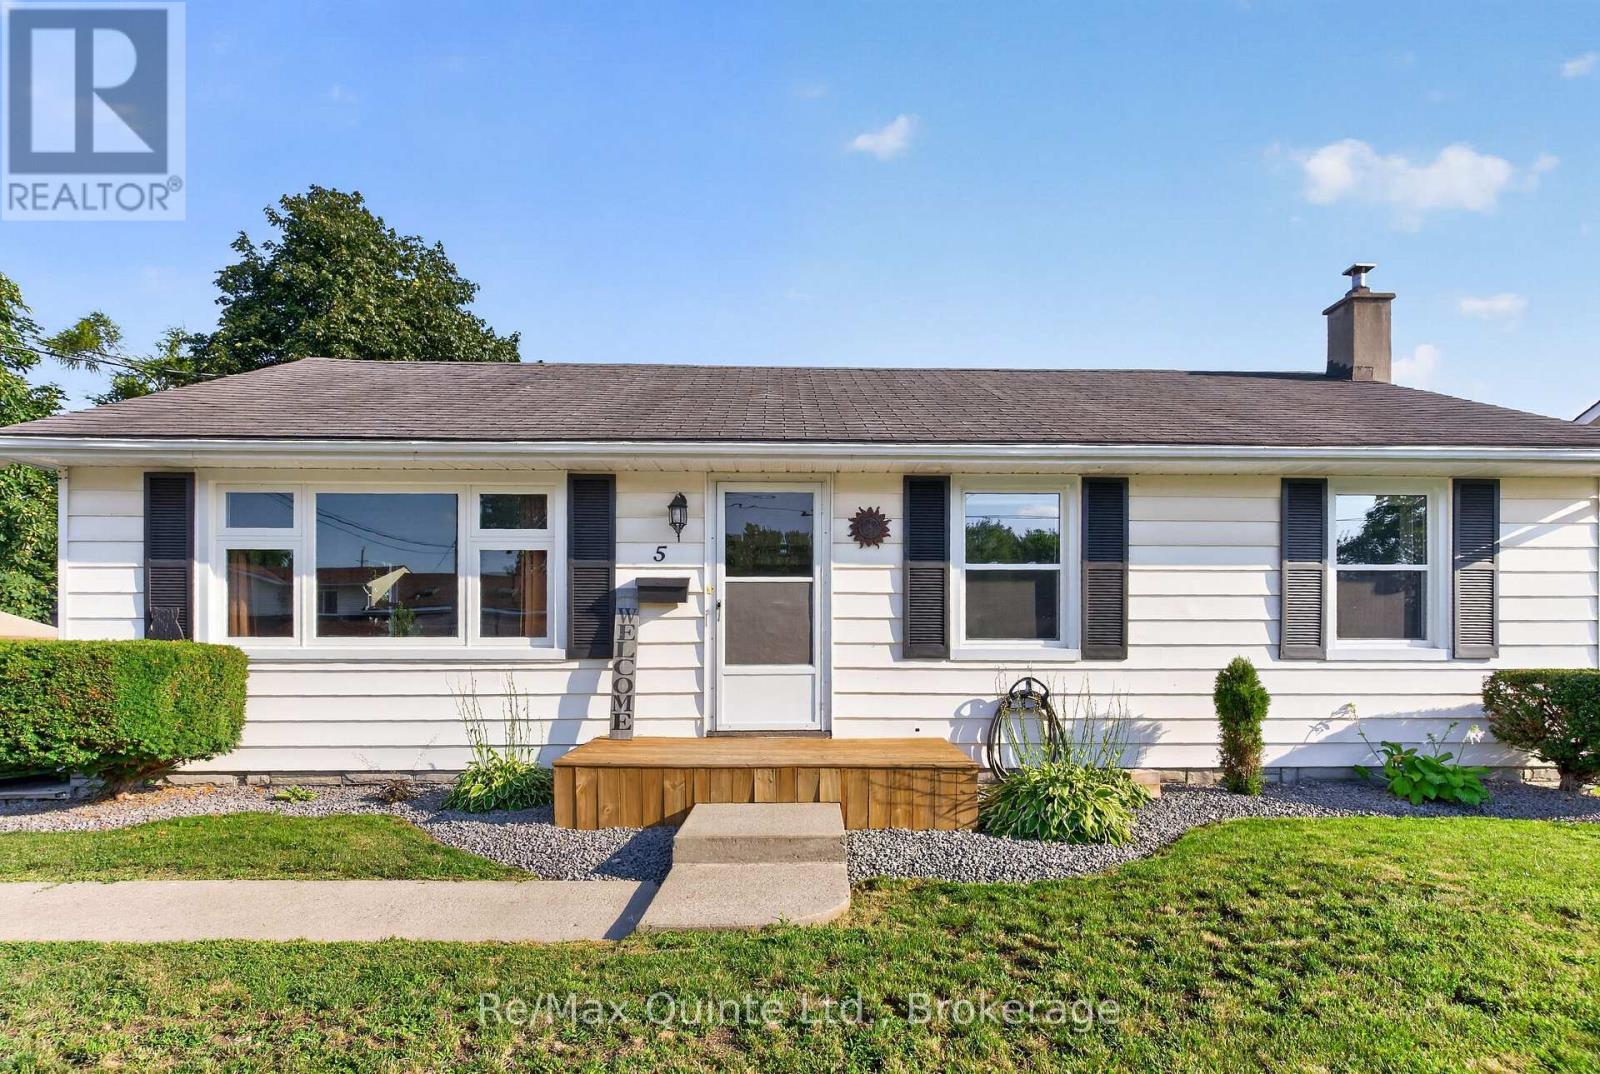
5 Wilkins Street
Belleville (Belleville Ward), Ontario
Welcome to this charming three-bedroom bungalow in Belleville's desirable West End! Situated on a quiet, family-friendly street with wonderful neighbours, this bright and inviting home is conveniently located within walking distance to groceries, shopping, schools, public transit, bike paths, walking trails and Zwick's Park. The main floor offers three bedrooms, a four-piece bathroom and an abundance of natural light from large windows, including several newer ones. Recent updates include high-end vinyl laminate flooring, new interior doors, a new kitchen sink and central air conditioning. The finished basement provides additional living space with a large recreation room, laundry room and large utility/storage area, plus a convenient one-piece bathroom, with potential to expand to a two- or three-piece bath. Step outside to enjoy the back covered deck and privacy-fenced yard, creating a great space for relaxing, entertaining, kids and pets. Two sheds provide plenty of storage for gardening equipment, outdoor toys and bikes. With numerous recent updates, a fantastic location and a welcoming community, this move-in-ready bungalow is a wonderful opportunity for families, first-time buyers or downsizers! (id:45725)
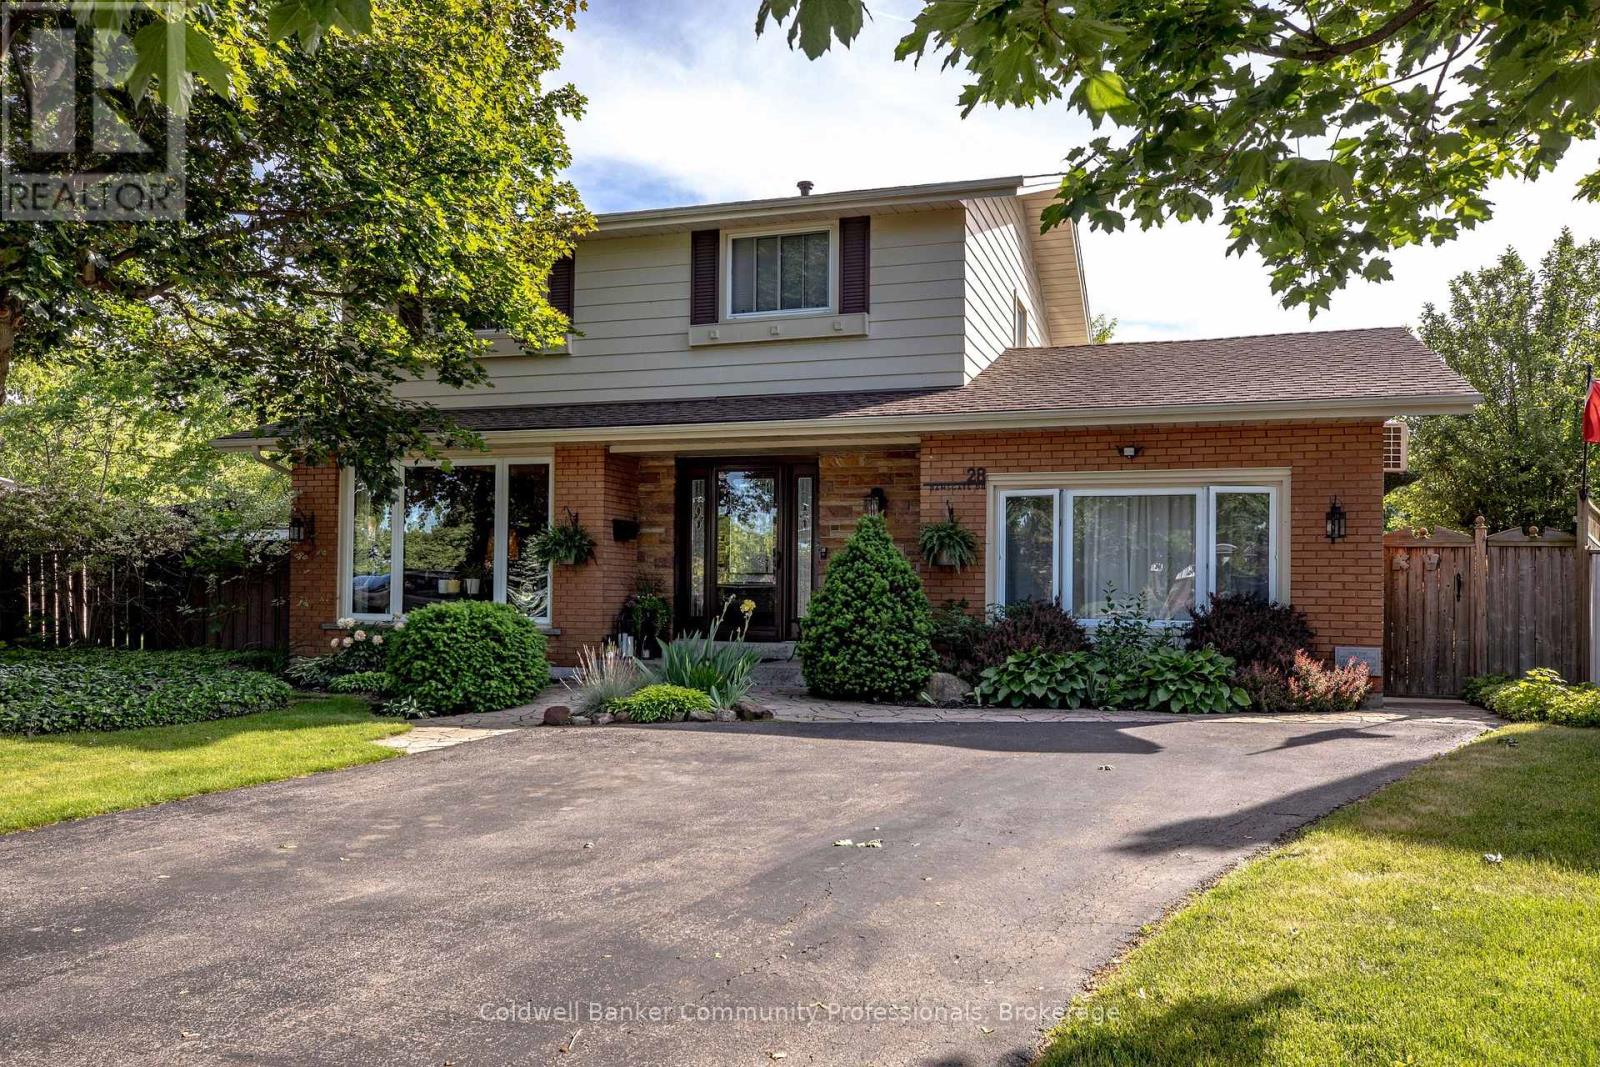
28 Ramsgate Drive
Hamilton (Stoney Creek), Ontario
Welcome to 28 Ramsgate, a beautifully maintained family home located in one of Stoney Creek's oldest and most sought-after neighbourhoods. Set on an impressive pie-shaped lot of nearly 6,000 sq. ft., this home offers a rare combination of privacy, space, comfort, and style. From the moment you arrive, the attractive curb appeal stands out with its landscaped front garden and double driveway that comfortably accommodates up to four vehicles. Originally converted from the garage, the home provides additional living space that enhances its family-friendly layout. Inside, you'll find bright and welcoming principal rooms, including a spacious living room, dining area, and kitchen designed for everyday living and entertaining. The thoughtfully renovated family room is a standout feature, offering direct access to the backyard along with year-round comfort thanks to its dedicated split unit for heat and AC and cozy gas fireplace. The upper level features four generously sized bedrooms with beautifully maintained flooring throughout. The finished basement extends the living space even further, (with its own fireplace) providing a stylish retreat perfect for relaxing, entertaining, a quiet office, or enjoying family time. Step outside to a private backyard oasis where summer memories are waiting to be made. Surrounded by mature trees and ample outdoor space, the impressive 22' x 39' in-ground pool, with an approximate depth of 12 feet, becomes the centrepiece of a backyard designed for entertaining, relaxation, and enjoying time with family, friends and staples of the neighbourhood that you'll get along with. Lovingly cared for and move-in ready, 28 Ramsgate is the perfect family home. Don't believe me, see for yourself! (id:45725)