
235 Hemlock Road
Ottawa, Ontario
Tucked behind a stately tree-lined driveway, this exquisite mid-century bungalow is designed for both grand entertaining and serene everyday living; boasting elegant, Neo Classical architectural details and sophisticated trim work, all illuminated by breathtaking natural light. The open-concept layout flows from a stunning chefs kitchen with natural quartzite countertops, designer lighting, and sprawling island, to the sunken living room with a gas fireplace and built-in display shelving. Down the hallway to the private quarters, a tranquil primary suite offers a spa-like ensuite, walk-in closet, and scenic backyard views. Two additional, spacious bedrooms complete the main level. Descend to find a fully equipped, lower-level secondary suite with private entrances, bright living spaces, three bedrooms and a full kitchen. This is a wonderful guest suite or nanny suite and is perfectly suited for multi generational living. Outside, discover a lush backyard oasis with patio and organic gardens. Park your car in one of two attached garage spaces. Being so close to top schools such as Ashbury and Elmwood, the beautiful Mackay Lake, grocery, shopping, cafes and the 417, it is no wonder this neighbourhood is coveted by so many. (id:45725)

196 Cameron Street
Goderich (Goderich (Town)), Ontario
Some homes are updated. This one was reborn. Taken down to the studs and rebuilt from the ground up, this 3-bedroom, 3-bathroom Goderich home pairs timeless character with the peace of mind of all-new systems. Start your morning in a kitchen built for real life, complete with an oversized pantry and a breakfast bar for quick coffee chats. Unwind in the primary ensuite, where a jacuzzi tub sits beneath two skylights for a soak that feels worlds away. A bonus basement den adds flexible space for work or guests, while the durable steel roof (50-year warranty) and backup generator mean the big-ticket worries are already handled. Set on an 88 x 134 ft lot with an oversized shop/shed and plenty of parking, this is a rare find in a location known for its charm. Come see what a true top-to-bottom renovation looks like. (id:45725)

9232 East Street
Bayham (Straffordville), Ontario
Family-Sized Ranch on an Oversized Lot! Enjoy peaceful village living with beautiful sunrise views and an easy commute to the 401. Featuring 3 bedrooms on the main floor plus 2 more in the fully finished basement, 3 bathrooms, central air, an updated metal roof, and a heated attached 2-car garage. Plenty of room inside and out for the whole family to enjoy! Book your private showing today! (id:45725)
523 Lower Oak Leaf Road
Leeds And The Thousand Islands, Ontario
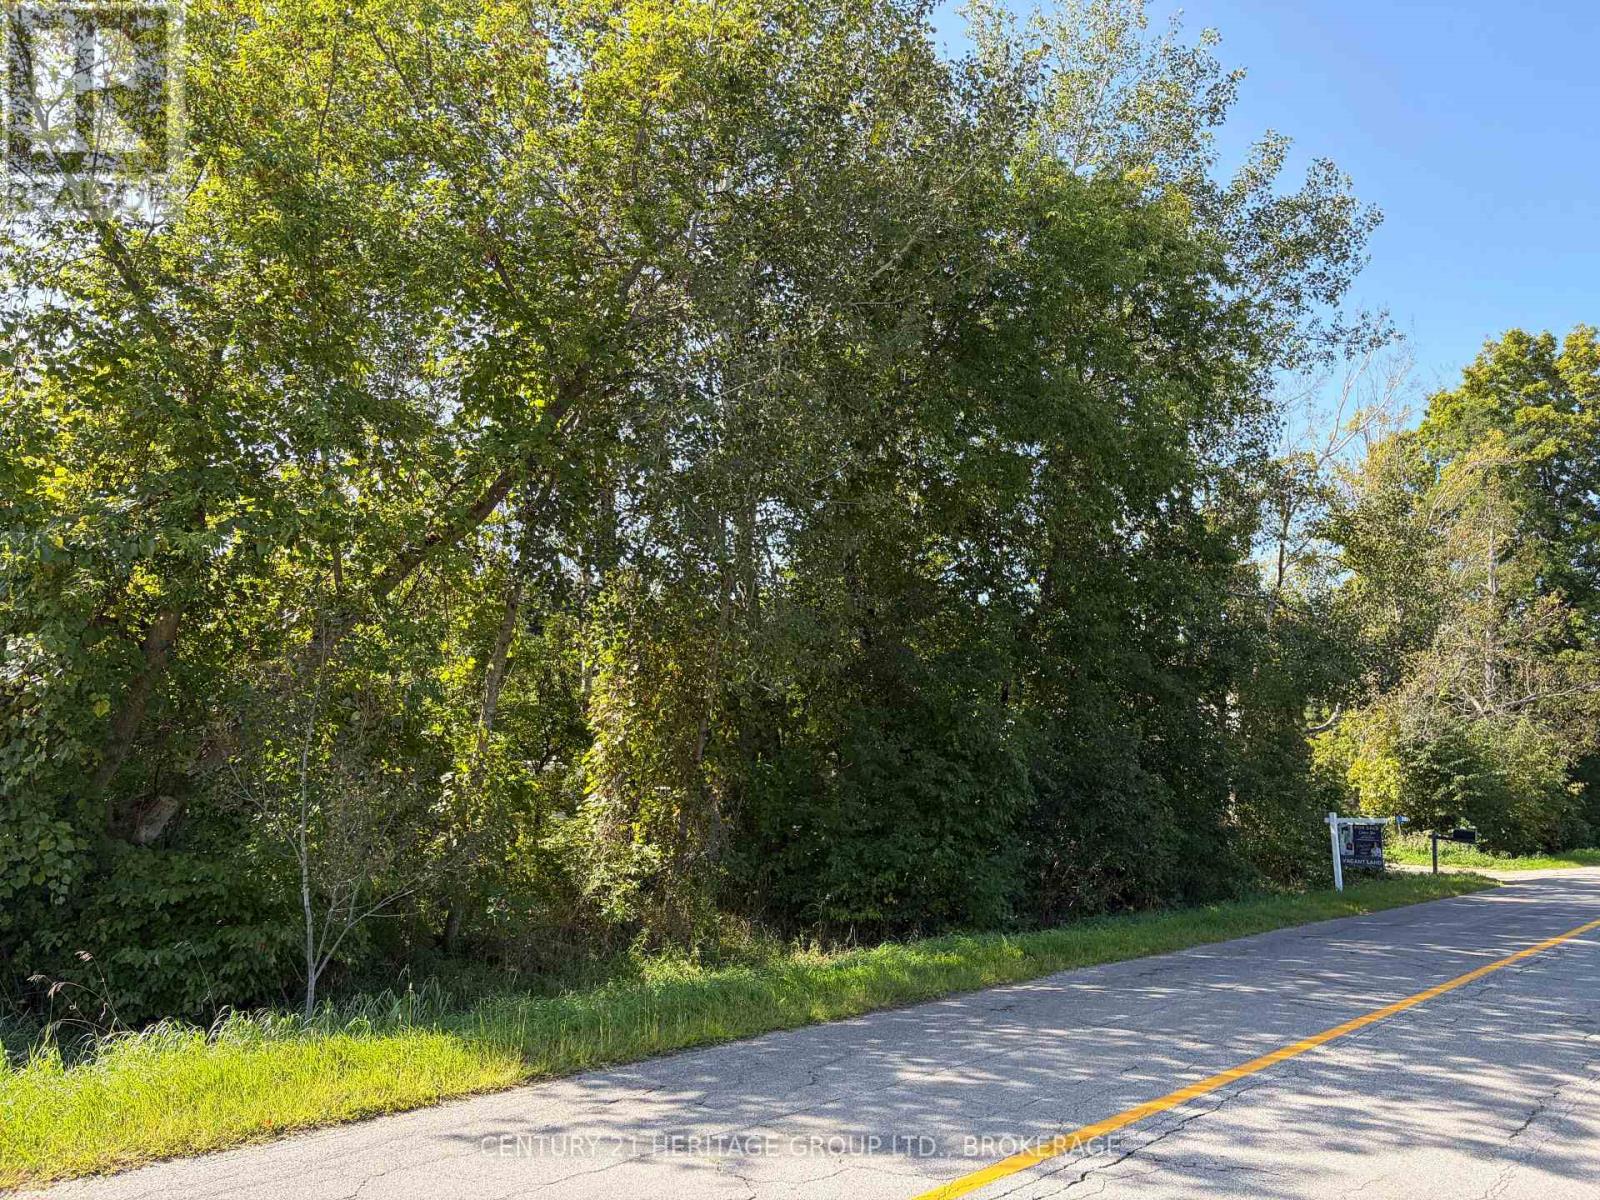
A unique opportunity on Lower Oak Leaf Road! This 1.9-acre parcel offers a combination of cleared and wooded land, with an existing barn adding character and possibilities to the property. Recent clearing of the lot was started, creating a more open and usable section of the lot while the surrounding trees provide privacy and a natural country setting.Whether you're looking for a place to build, a recreational property, or an investment, this property offers an interesting starting point. Hydro is at the road, and the existing barn footprint may provide an advantage for future plans. Located on a quiet, year-round municipal road and just minutes from Charleston Lake and the village of Athens. Enjoy easy access to boating, fishing, hiking, swimming and the many outdoor activities the area is known for, while still being within reach of everyday amenities. A property with some history, a little character and plenty of room to make it your own. Come take a look and see what you could do with this unique piece of country property. (id:45725)

26 Oak Lane
Stone Mills (Stone Mills), Ontario
Enjoy lakefront living on beautiful South Beaver Lake with this four-bedroom, all-season bungalow set on a one-acre waterfront lot at the east end of the lake. Positioned to take in views down the lake and spectacular evening sunsets, this property offers an ideal setting for year-round living or a relaxing lakeside retreat. The shoreline features a mix of rocky bottom and sandy patches, with excellent fishing and boating right from your own property. Inside, the finished basement with walkout provides valuable additional living space for family, guests, or the potential for a separate living arrangement or rental opportunity. Recent updates include a newer steel roof and a propane furnace installed in 2019.For added peace of mind, the home is equipped with a 10kW Generac automatic generator, providing reliable backup power when severe weather or unexpected outages affect the grid. With four bedrooms, generous outdoor space, direct lake access, and the comforts needed for all-season living, this South Beaver Lake property offers the opportunity to enjoy the lake in every season. (id:45725)

83 John Walter Crescent
Clarington (Courtice), Ontario
Gorgeous 4+1 bedroom home fully finished top to bottom and available for immediate occupancy. A ++ Courtice location close to top schools, parks, shopping, and the 401 for commuters. This beautiful home has been professionally painted with a lovely open-concept design with double garage, a covered interior front entry, rich hardwood floors on the main and 2nd floor, a large eat in kitchen with stainless appliances, lovely family room with gas fireplace, formal living and dining area. This home is move-in ready and immaculate. 4 upper bedrooms, with a spacious primary bedroom having a full 4-piece ensuite bathroom. You will love the additional finished living space in the bedroom with a large rec room and an additional bedroom or home office. Main floor laundry, extra-large driveway with no sidewalk, large private backyard with deck and so much more. This is a full house rental. All utilities are extra. Landlord requests A++ tenants with employment letter, pay stubs, full credit report and rental application. Landlord requests no pets and non-smokers. (id:45725)

507 Manchester Road
Kitchener, Ontario
Super cute and well-cared-for 3 bedroom bungalow situated on a fabulous lot in Kitchener’s established Rosemount neighbourhood. Offering 1,571 sq. ft. on the main level, this home combines the convenience of one-floor living with generous living space and plenty of room to grow. A covered front porch welcomes you into a bright living room featuring hardwood floors and a large window. The well sized dining room is perfect for family gatherings and entertaining, and has been opened up into the kitchen which has been updated with warm oak cabinetry and enjoys a beautiful bay window—perfect for your herb garden! What sets this bungalow apart from others in the neighbourhood is the main floor family room addition featuring vaulted ceilings, bright windows, and a walkout to the rear deck. Main-floor laundry adds everyday convenience, or there is downstairs laundry too! Like most bungalows, the lower level provides a huge amount of space. Here you will find a recreation room, guest bedroom, new three-piece bathroom and an abundance of storage and utility space. A separate entrance from the driveway to the basement adds flexibility for easy access for guests, hobbies or future use. Outside, enjoy the privacy of mature landscaping, lovingly nurtured gardens and a charming water fountain creating a lovely backdrop for relaxing or entertaining. The detached garage is ideal for additional parking, storage or a workshop, while the large driveway accommodates approx. 5 cars. Located close to parks, trails, great schools, shopping, public transit routes, and with convenient access to the highway just minutes away. This home checks off a lot of boxes for families, first time home buyers, and down sizers! Lots of updates include furnace, a/c, garage roof, refinished hardwood, and more... (id:45725)

317 Lock Street W Unit# 113
Dunnville, Ontario
Welcome to Unit 113 at Village by the Grand — Dunnville's premier 55+ adult lifestyle life lease community! This bright, ground-floor 1 bedroom, 2 bathroom suite features thoughtfully designed open-concept living, dining and kitchen space, plus a spacious bedroom with a large ensuite with walk-in shower. A convenient 2-piece bath for guests, and in-suite laundry for your convenience. Step out to your own covered patio through a sliding door that looks out on Lock St — a perfect spot for morning coffee. Secure building with intercom entry and a private storage locker. Includes one dedicated parking space, along with onsite superintendent M-F. Village by the Grand Residents 55+ enjoy fantastic amenities including an indoor aerobic pool, fitness centre, two craft/games rooms, a community hall and a cozy fireplace lounge. Truly a community to enjoy. Ideally located in the heart of Dunnville, close to shopping, dining, the hospital and the marina, farmers market, and the Grand River. A wonderful opportunity to downsize without compromise. Book your showing today! Please note: some photos have been virtually staged. (id:45725)

2120 Cavendish Drive
Burlington, Ontario
Everything is new again! This beautiful 3+1 bedroom bungalow has been refurbished from top to bottom with modern, practical and luxurious perks throughout. The kitchen features stainless steel appliances, a gas stove, granite counters, pot-drawers, a stone backsplash and a breakfast bar with pendant lights. Each bedroom has a ceiling fan, overhead lights on dimmers and the primary has a walk-in closet. The dining room includes an extra nook for a buffet or study space. Two full bathrooms are both fully modernized with spa-like features including rain showerheads, tasteful ceramics, and body-spray jets. The basement includes a sprawling rec-room, a 4th bedroom or office, and decorative wall panels that magically open to reveal convenient storage space and a hide-away office, perfect for working from home. A large shelved pantry and storage space under the stairs lets you stock up on supplies. This home sits on a 59 x 116 foot lot and has a large, private, fenced-in backyard for kids to play. A new garden shed provides space for all your outdoor tools and toys. This home has been lovingly revamped inside and out. Other features include a highly efficient hybrid heating and central air system, potlights throughout, crown moulding, closet lights, levered doors, extra sound-proofing insulation, a stylish patterned drop ceiling in the basement, enhanced attic insulation, Ring camera and Nest climate control. Don't miss out! The basement access can easily be converted to separate entrance for inlaw possibilities. Great location close to schools, parks and highway access. (id:45725)
143 Ridge Road Unit# 77
Cambridge, Ontario
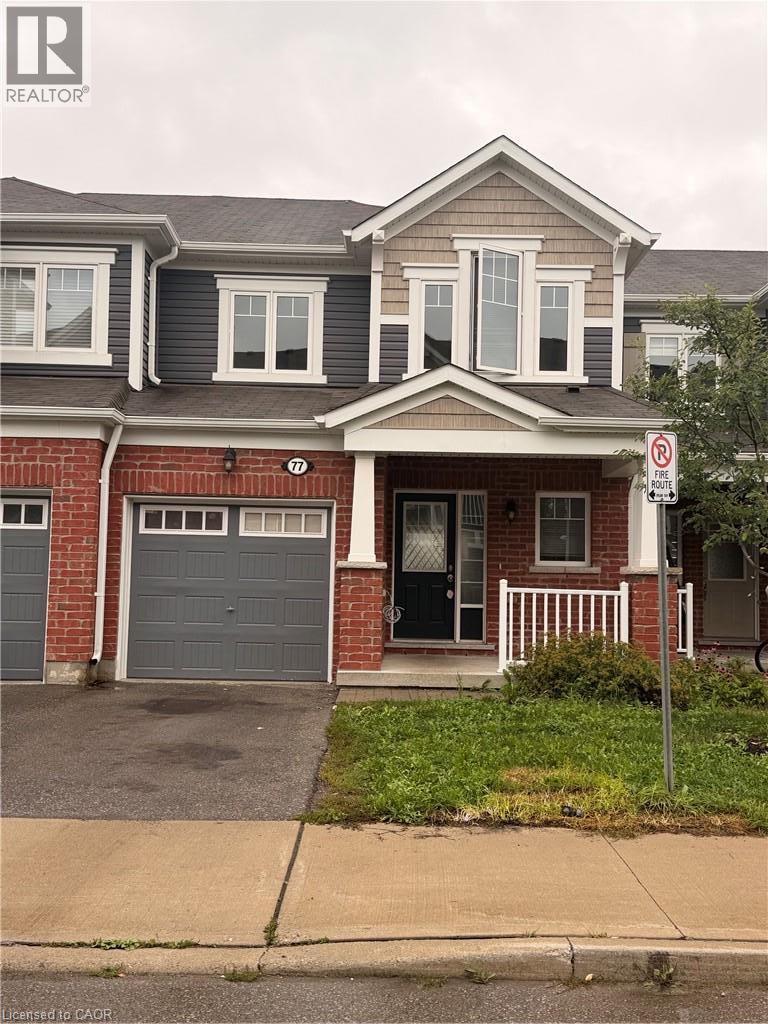
Welcome to this gorgeous townhouse, located in Cambridge’s family friendly neighborhood (Rivermill). This 2-storey townhouse offers a great value to your family. Main floor offers kitchen with Modern finishes Including upgraded countertops, cabinets, and stainless-steel appliances. Breakfast/Dining area with large family room has walk-out to deck with stunning views, where you can spend some quality time with family. 2nd floor offers primary Bedroom with En-suite and walk-in closet with 2 more very decent sized bedrooms. Laundry is conveniently located in walkout basement. Unfinished walk-out basement can be used as kids play area or home gym. It is close to Schools, Parks, trails, Shopping centers, Hospital, Toyota plant, Highway 401 & More!! Don’t miss it!!! (id:45725)

32 - 1318 Highbury Avenue N
London East (East D), Ontario
3 Bedroom, 2 Storey townhouse condo with 2 full and 1 half baths. Tucked back in a quiet complex with your own private Carport and an additional open parking spot. Kitchen updated August 2026 by Renuit. 2 tone cabinets, double sinks, tile backsplash, rotating pull out corner shelves and stainless steel appliances including brand new dishwasher. Eat in kitchen with sliding doors to the private patio. Main floor also provides a large living room and 2 piece bath. Upstairs you'll find 3 generously sized bedrooms. The Primary Bedroom features 2 closets and connects to the 4 piece cheater ensuite. Bath fitter tub and shower 2023, flooring and sink August 2026. The basement is finished with a rec room and a full bath plus ample storage and laundry. Pets welcome. Furnace and Heat Pump (AC) 2022. Conveniently located within walking distance to schools, shopping, restaurants, public transportation and many other amenities. Monthly condo fee of $305. (id:45725)
88 Waldweg
Scugog, Ontario
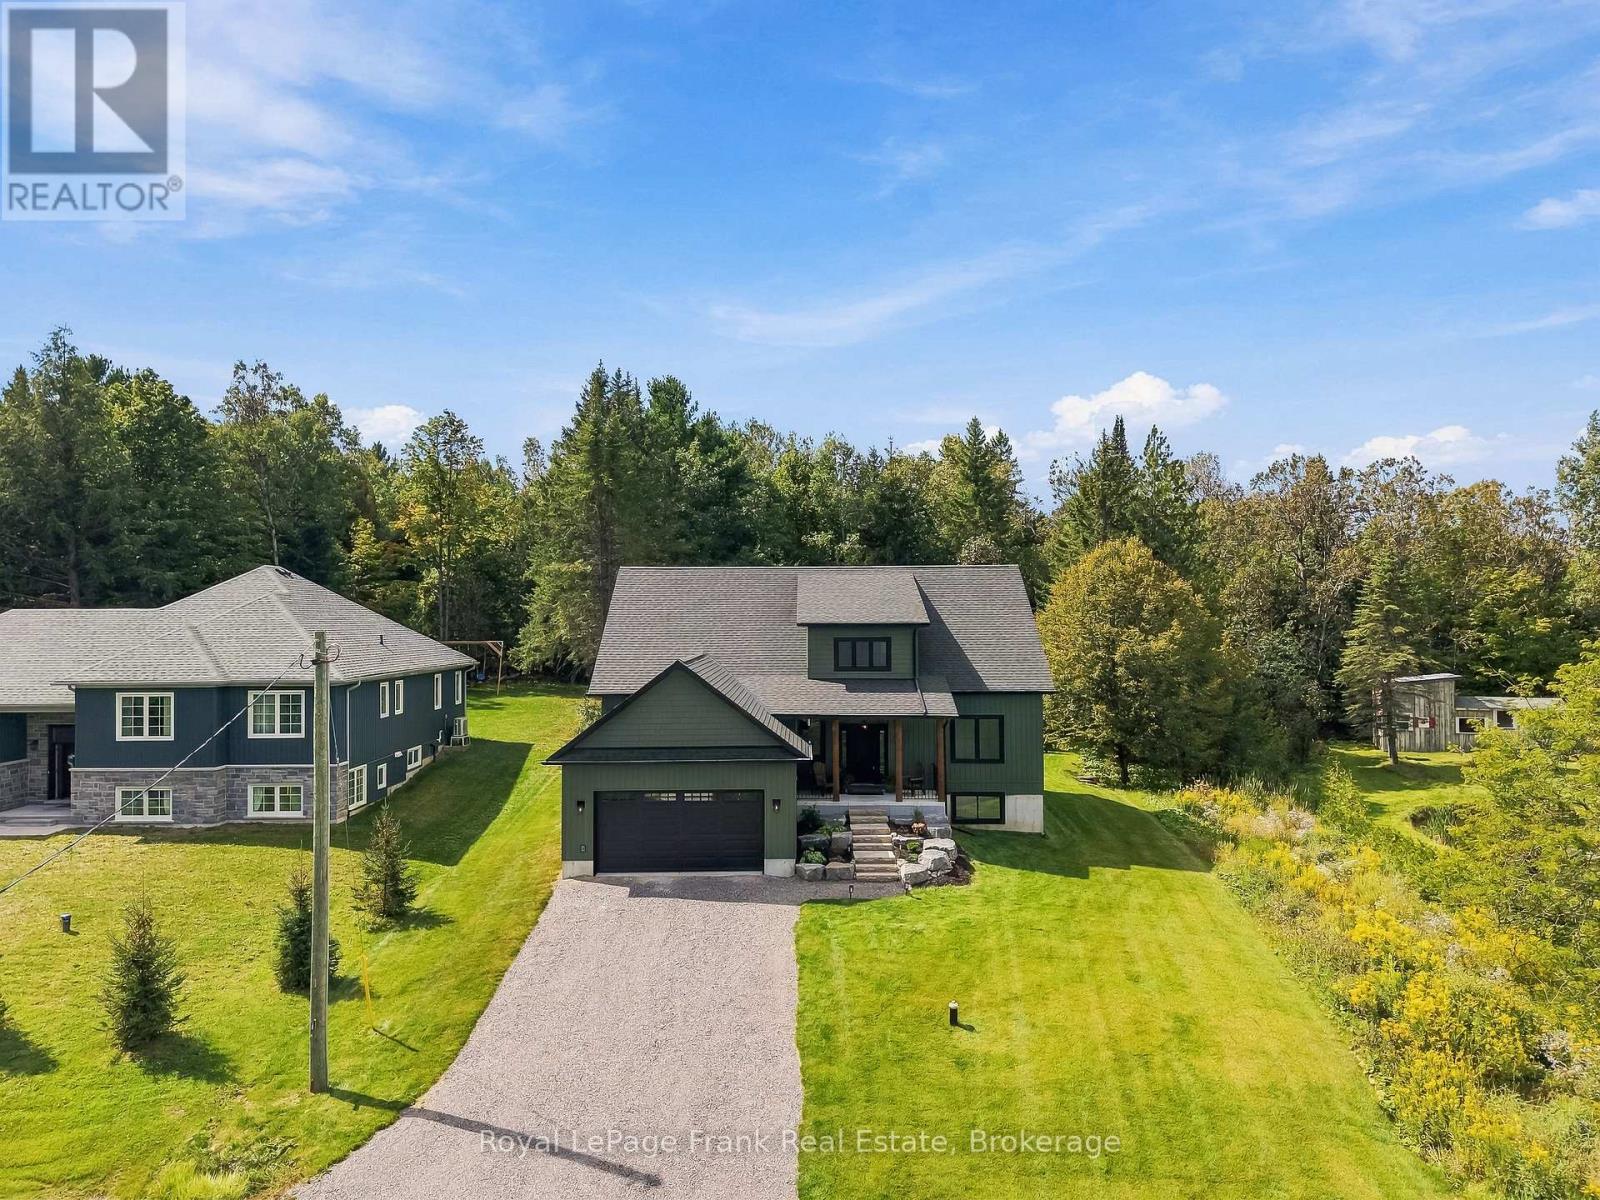
Welcome to this exceptional custom-built home, completed in 2025 and located in a sought-after private gated community just 15 minutes outside Port Perry. Situated on an impressive 98' x 159' lot backing onto a peaceful forest with no rear neighbours, this stunning 3-bedroom, 4-bathroom home offers an incredible blend of luxury, privacy and family-friendly living. The striking entrance features armour stone, gardens, black windows and a covered front porch accented with tongue-and-groove wood. Inside, the spacious foyer leads to a private home office and an extraordinary open-concept main level with soaring vaulted ceilings, luxury vinyl plank flooring and a custom fireplace with built-in bookshelves. The chef-inspired kitchen features quartz countertops, a large centre island, abundant custom cabinetry and a walk-in pantry with beverage fridge. The main-floor primary suite offers a luxurious 5-piece ensuite with freestanding tub, custom glass shower and huge walk-in closet. A beautifully finished main-floor laundry room adds convenience. Upstairs, two generously sized bedrooms share a large 5-piece bathroom, while the hallway overlooks the breathtaking main living space below. One bedroom features a walk-in closet, while the other offers a fun secret bonus/playroom tucked inside its closet. The fully finished basement provides expansive living and entertaining space with large above-grade windows, an additional bedroom, workout/guest room and 3-piece bathroom. Outside, enjoy the private deck with glass railings overlooking the backyard and surrounding forest, with a pond beside the property. The insulated and drywalled double garage and 200-amp electrical service complete the home. Enjoy an incredible community lifestyle with a large swimming pool, beach volleyball, playground, soccer and baseball fields, plus a community hall hosting potlucks, picnics, yoga, dart nights and regular gatherings. (id:45725)