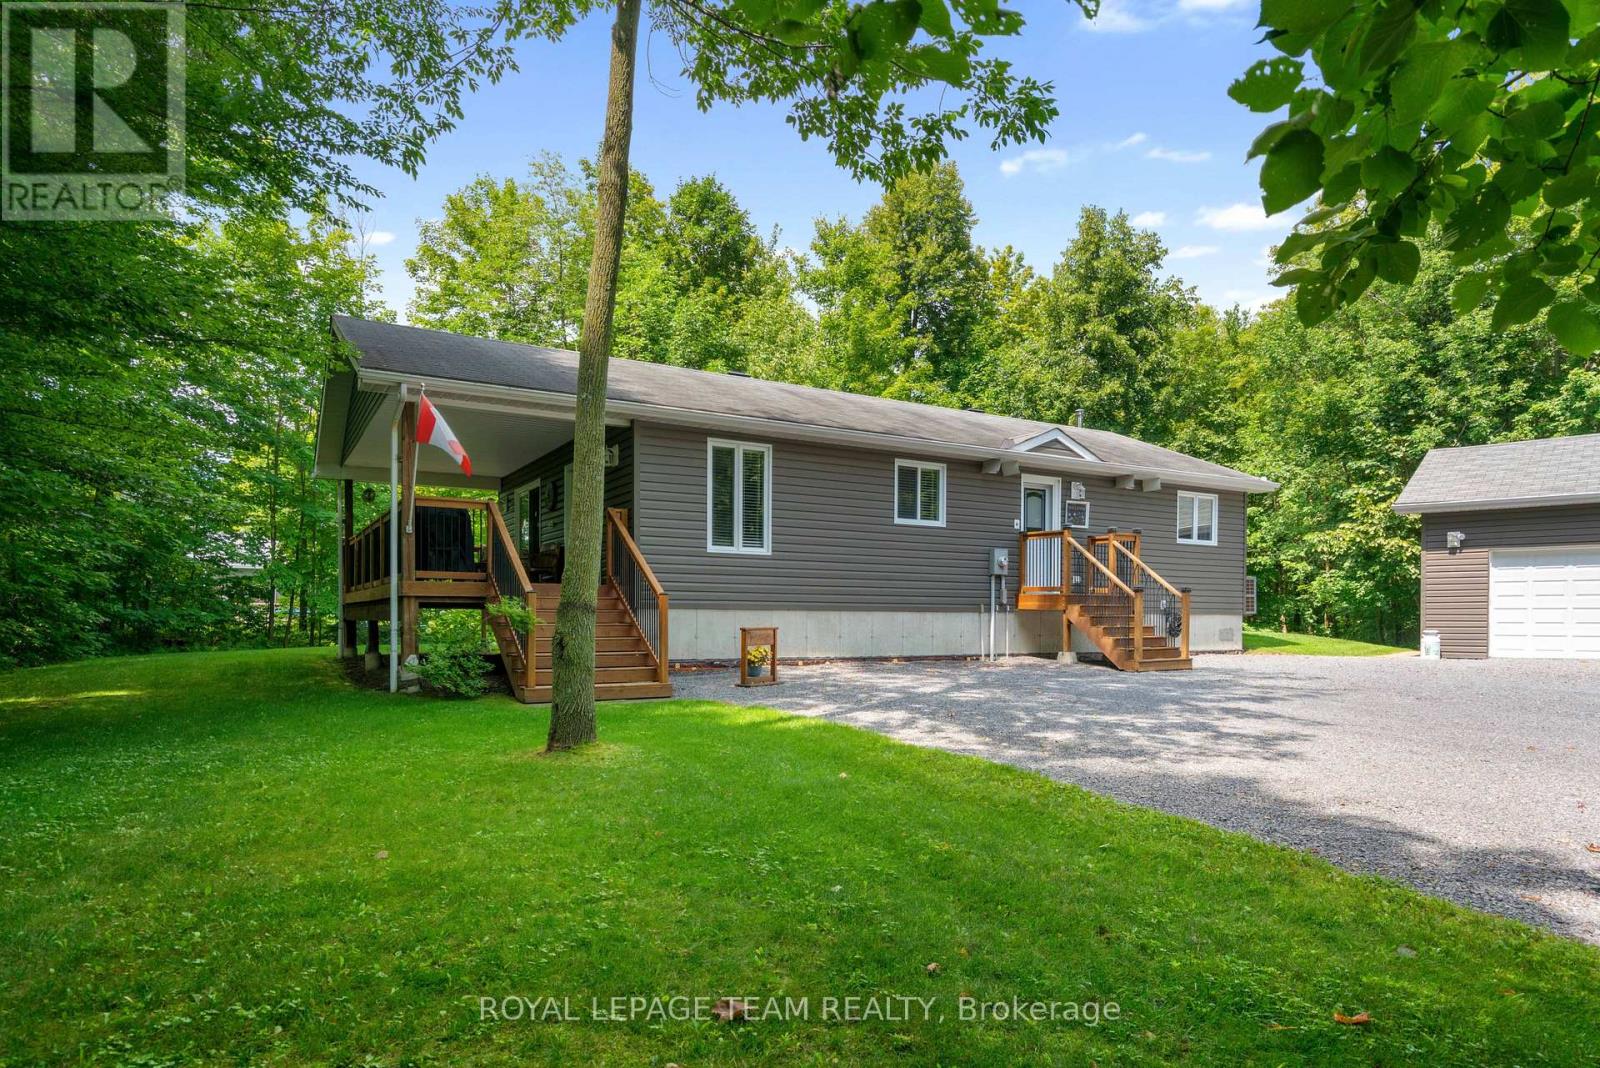
15065 Concession 3-4 Road
North Stormont, Ontario
Set on an impressive 0.99-acre lot, this impeccably maintained, charming property offers the perfect blend of privacy, space, and functionality. Surrounded by mature trees that fill in beautifully during the warmer months, you'll enjoy a peaceful, tucked-away feel while still benefiting from a large driveway and ample parking for family, guests, or recreational vehicles. The inviting covered front porch with lighting is a perfect spot to entertain. A true highlight of the property is the incredible HEATED detached TRIPLE car garage/shop, featuring 9/8/7-foot doors with a deep first bay ideal for hobbyists, car enthusiasts, or anyone needing a versatile workspace. Inside, the home offers a warm and welcoming layout with thoughtful features throughout. The kitchen is both stylish and functional, complete with granite countertops, a generous island, and solid wood cabinetry, providing plenty of space for cooking and gathering. The main level is finished with durable laminate and vinyl flooring, making it both practical and easy to maintain. This home features two bedrooms on the main level and one downstairs and two bathrooms, including a spacious primary bedroom with its own 2-piece ensuite and walk-in closet and main floor laundry. A well-appointed 4-piece main bathroom serves the rest of the home. Additional conveniences include central vac and water treatment system, offering added comfort and peace of mind-even while connected to municipal water. A new (2026) Electric Furnace/Heat Pump/AC keeps the home comfortable and efficient all year long. A cozy propane cast iron stove adds both charm and efficiency. The partially finished basement adds an additional bedroom and presents a fantastic opportunity to expand your living space and bring your own vision to life-whether it's a recreation room, workshop, or additional storage. The main floor windows have all new window inserts throughout.(2024). (id:45725)
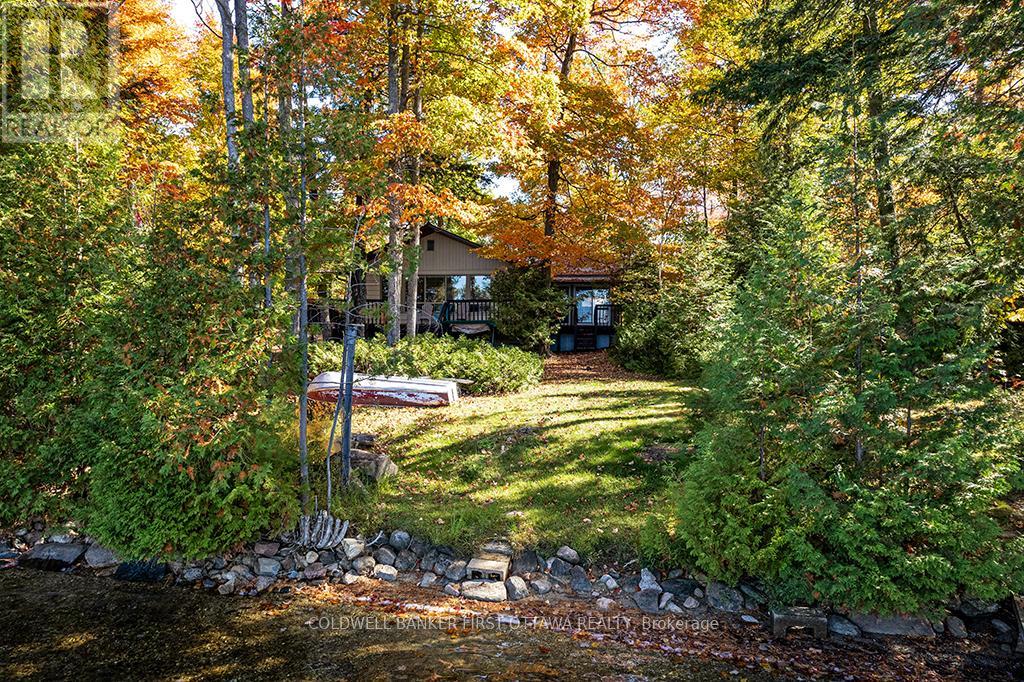
2234a Grindstone Lake Road
Frontenac (Frontenac North), Ontario
Facing west on Grindstone Lake, you have relaxing evenings of gorgeous sunsets. Whether your full-time home or vacation retreat, lovely upgraded bungalow is full of comforts. You also have large detached garage-workshop, with finished loft for guests or extra living space. Well-maintained, the bungalow flows with natural light and panoramic lake views. Flooring throughout is hardwood and softwood. Spacious sunny living room has wall of windows with the fabulous lake views. Living room also has cozy Pacific Energy woodstove. Dining room open to both living room and kitchen with attractive wood beams along 8' high ceilings. Inviting kitchen offers wrap-around prep space and cabinetry; undercounter lighting, propane stove with centre grill and 2022 Bosch dishwasher. Flex room currently has floor to ceiling storage cabinets, this room could also be a den. The family room will become your favourite space with its full lake views and propane free-standing fireplace stove. Two comfortable bedrooms and 3-pc bathroom. Two sets of patio doors open to expansive wrap-about deck for lounging and BBQ gatherings. Upgrades include new 2025 propane furnace, new 2024 central air conditioning and a 2020 metal roof. Fully insulated basement with cement floor has workshop and laundry centre. The detached insulated 2005 garage-workshop has 100 amps and big loft all finished with 8' ceiling height, lots of windows and space for games plus overnight guests. The garage's new metal roof installed 2023. Easy, level, access to waterfront. Shoreline 105 ft, sandy, rocky and clear; great for kids as it's shallow and gradually gets deeper for swimming. Dock and a place to launch small boat. Or, lake's public boat launch 2 km away. Hi-speed & cell service. Private road $300/yr for maintenance & snowplowing. 15 mins to Plevna for amenities or 50 mins to Sharbot Lake. (id:45725)
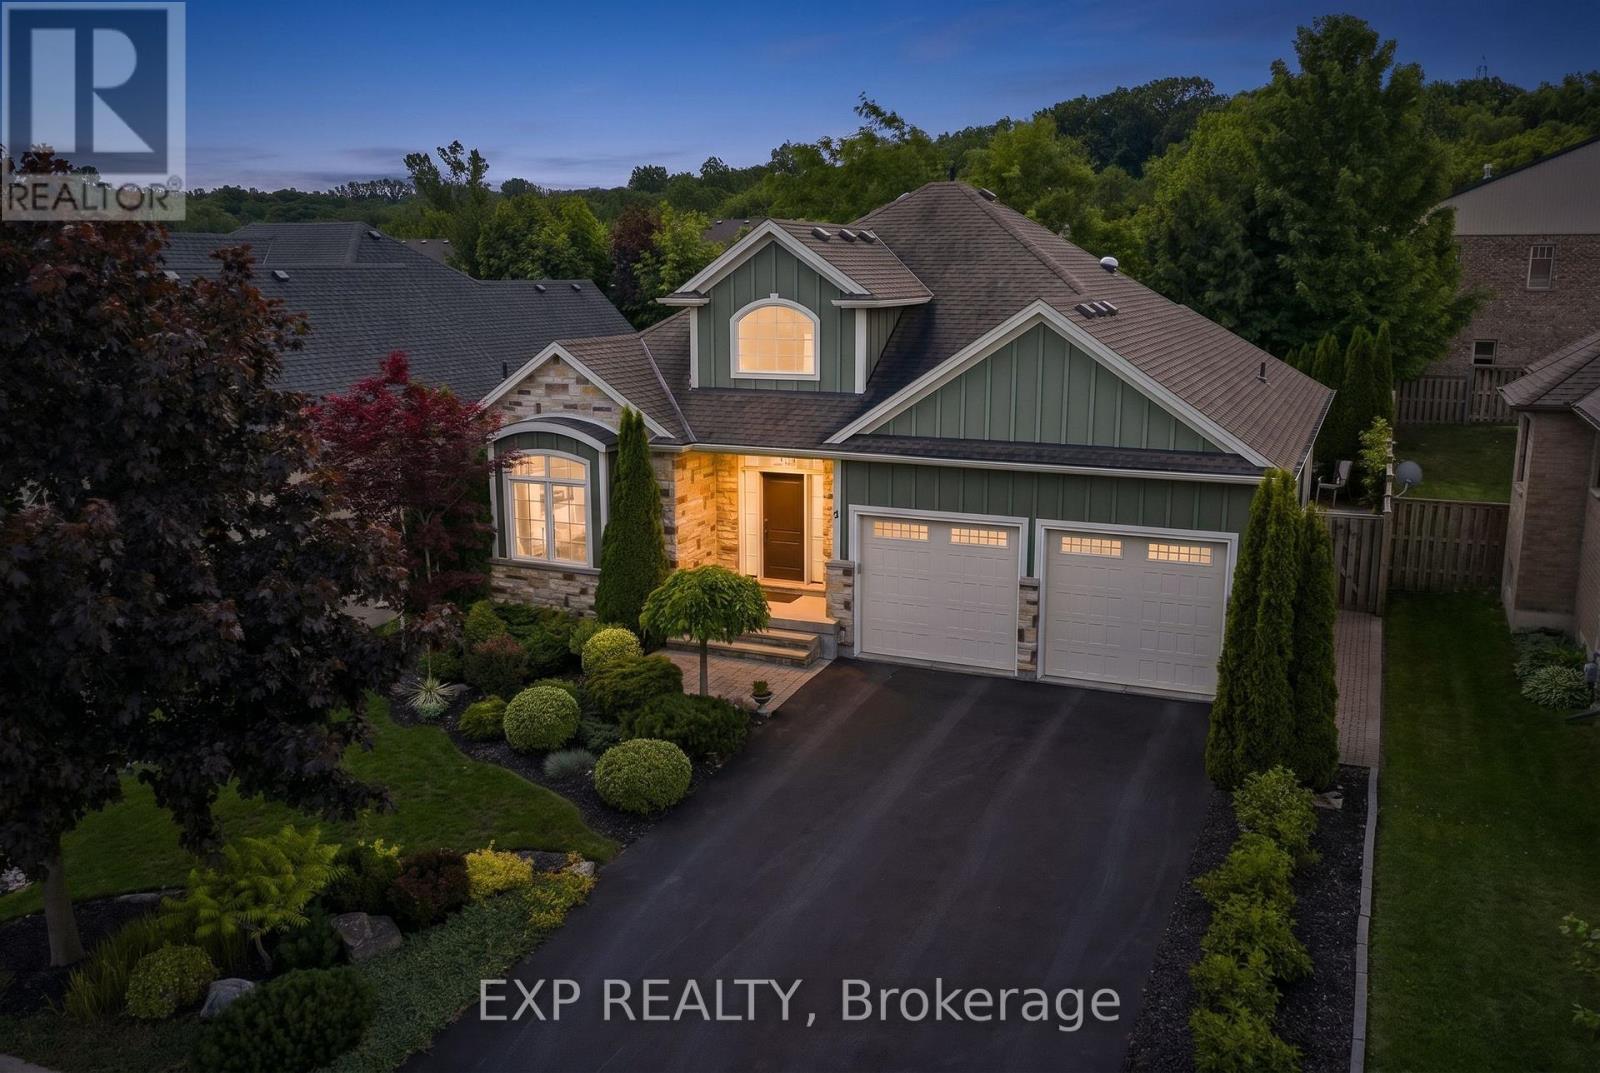
6 Creekside Drive
Niagara-On-The-Lake (St. Davids), Ontario
Nestled within the sought-after Creekside Estates community in St. Davids, this beautifully designed home offers a perfect balance of elegance and comfort. With approximately 1,600 sq. ft. above grade and almost 3,000 sq. ft. of finished living space, this exceptional property is ideally suited to both everyday living and effortless entertaining.The heart of the home is a bright open-concept living, dining, and kitchen area where quality finishes and timeless design create a warm and inviting atmosphere. The living room is anchored by a gas fireplace trimmed with stone and framed by built-in bookshelves. A beautiful sunroom extends the living space and provides the perfect place to relax and enjoy views of the professionally landscaped backyard. Thoughtful details, including solar tubes that enhance natural light in the kitchen and bathroom, add to the home's appeal. The spacious primary suite offers a peaceful retreat, while a second bedroom/office and full bathroom complete the main level. The finished lower level provides exceptional flexibility with two additional bedrooms, a full bathroom, and generous recreation space for guests, hobbies, or multi-generational living. Refined, welcoming, and perfectly positioned to enjoy everything Niagara-on-the-Lake has to offer, this is a rare opportunity to enjoy low-maintenance living in one of the region's most desirable communities. (id:45725)
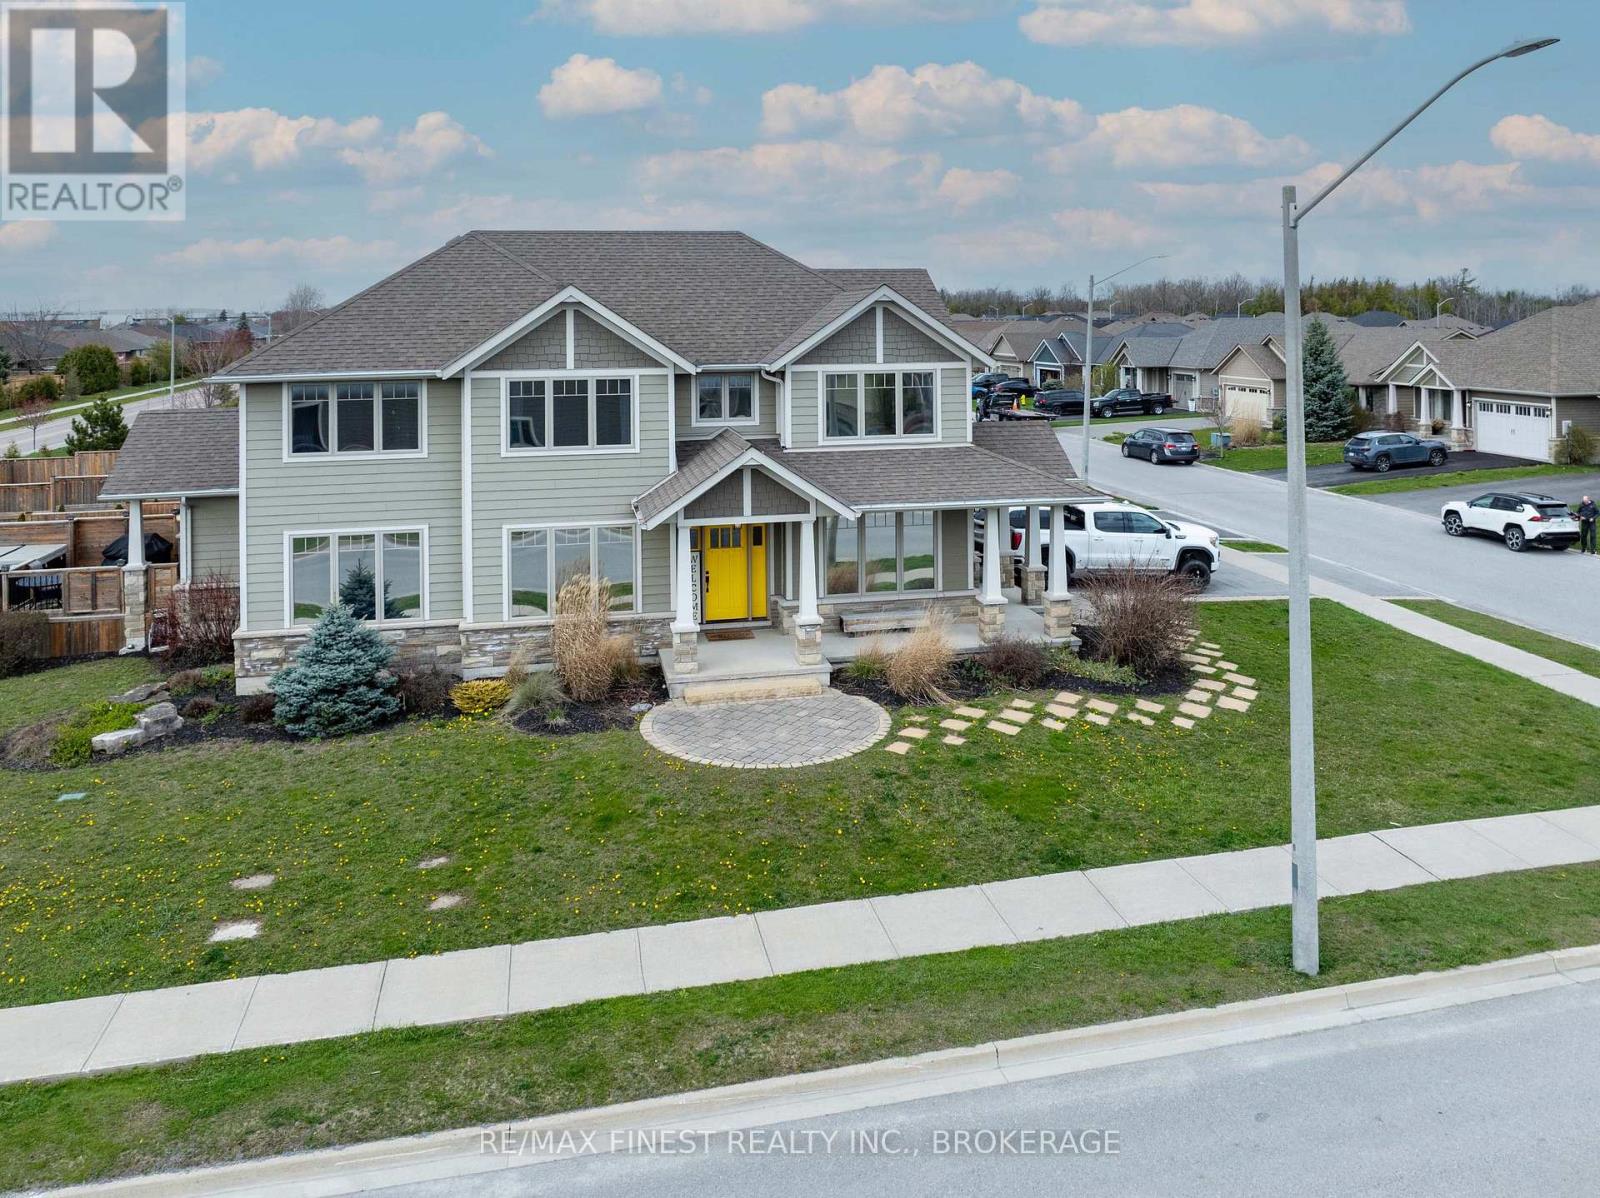
64 Tessa Boulevard
Belleville (Belleville Ward), Ontario
Welcome to your new home at 64 Tessa Blvd, the crown jewel of the sought-after Mercedes Meadows Subdivision. This stunning Craftsman-style family home offers a perfect blend of modern comfort and traditional charm. Featuring 4 large bedrooms,3beautiful bathrooms, this home will not disappoint! As you step inside, you are greeted by a spacious foyer with high ceilings, leading you to the open concept main floor. The main floor features a large living room, perfect for entertaining guests or spending quality time with the family. The kitchen is a chef's dream, boasting stainless steel appliances, quartz countertops, ample cabinet space, and a convenient breakfast bar. The adjacent dining area offers a lovely view of the backyard through the sliding glass doors, which lead to a spacious deck, ideal for summer BBQs and outdoor dining. The living room features a cozy gas fireplace & Hawthorn built-in cabinets, adding warmth and character to the space. Upstairs, you will find 4 generously sized bedrooms, including a primary bedroom with a walk-in closet and a luxurious ensuite bathroom featuring a soaking tub, separate shower, and beautiful vanity. The basement is framed, insulated and vapor-barriered. Thousands of dollars in prep work already complete, drywall-ready for a quick customized finish for additional living space, perfect for a home office, gym, or media room, along with plenty of storage space. 64 Tessa is ideally situated in a family-friendly neighborhood close to schools, parks, shopping, and amenities. (id:45725)
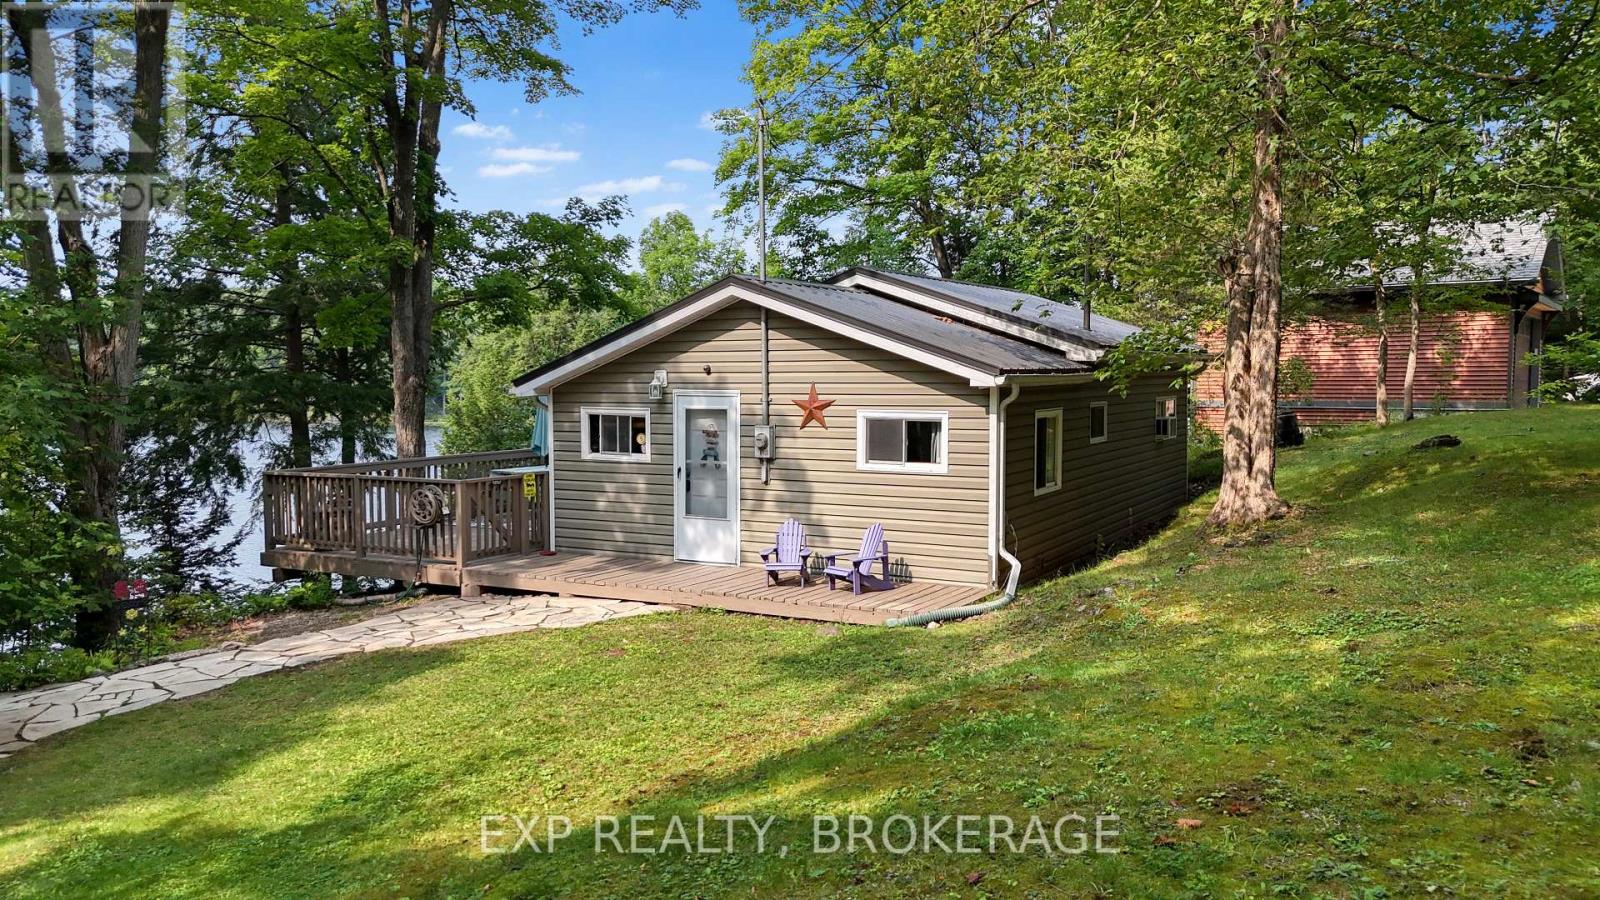
5505 Rideau Road
Frontenac (Frontenac South), Ontario
Welcome to your private waterfront retreat on beautiful Little Cranberry Lake, a hidden gem just north of Kingston offering a peaceful cottage lifestyle surrounded by the natural beauty of the Canadian Shield. Nestled on a quiet bay less than 20 minutes from the city, thismove-in-ready cottage provides the perfect weekend escape without the long commute. Part of the interconnected Cranberry Lake system, you'll enjoy boating access to four lakes without navigating locks, along with excellent kayaking, canoeing, fishing, swimming, and endless opportunities to relax on the water. Beautifully renovated in 2007/2008, the cottage features 2 bedrooms, a custom-built bunk room, a full bathroom, and extensive updates throughout, including the kitchen, windows, roof, siding, flooring, walls, and electrical system. The bright, open-concept living area showcases vaulted ceilings, oversized windows, and skylights that flood the space with natural light while framing picturesque waterfront views. Step outside to the expansive deck with a hard-top gazebo, the perfect place to entertain or unwind while overlooking the tranquil bay. Family and friends will love the beautifully finished bunkie with custom built-in bunk beds, and the spacious 20'x6' dock with an additional 10'x10' sitting area invites you to swim, fish, launch a kayak, or soak in the peaceful surroundings. Additional features include a drilled well, extensive landscaping, and a large storage shed. Whether you are looking for a turnkey seasonal retreat or a place to create lasting family memories, this exceptional waterfront property (on a year-round municipal road) combines privacy, recreation, and convenience in one of the Kingston area's most desirable cottage destinations. (id:45725)
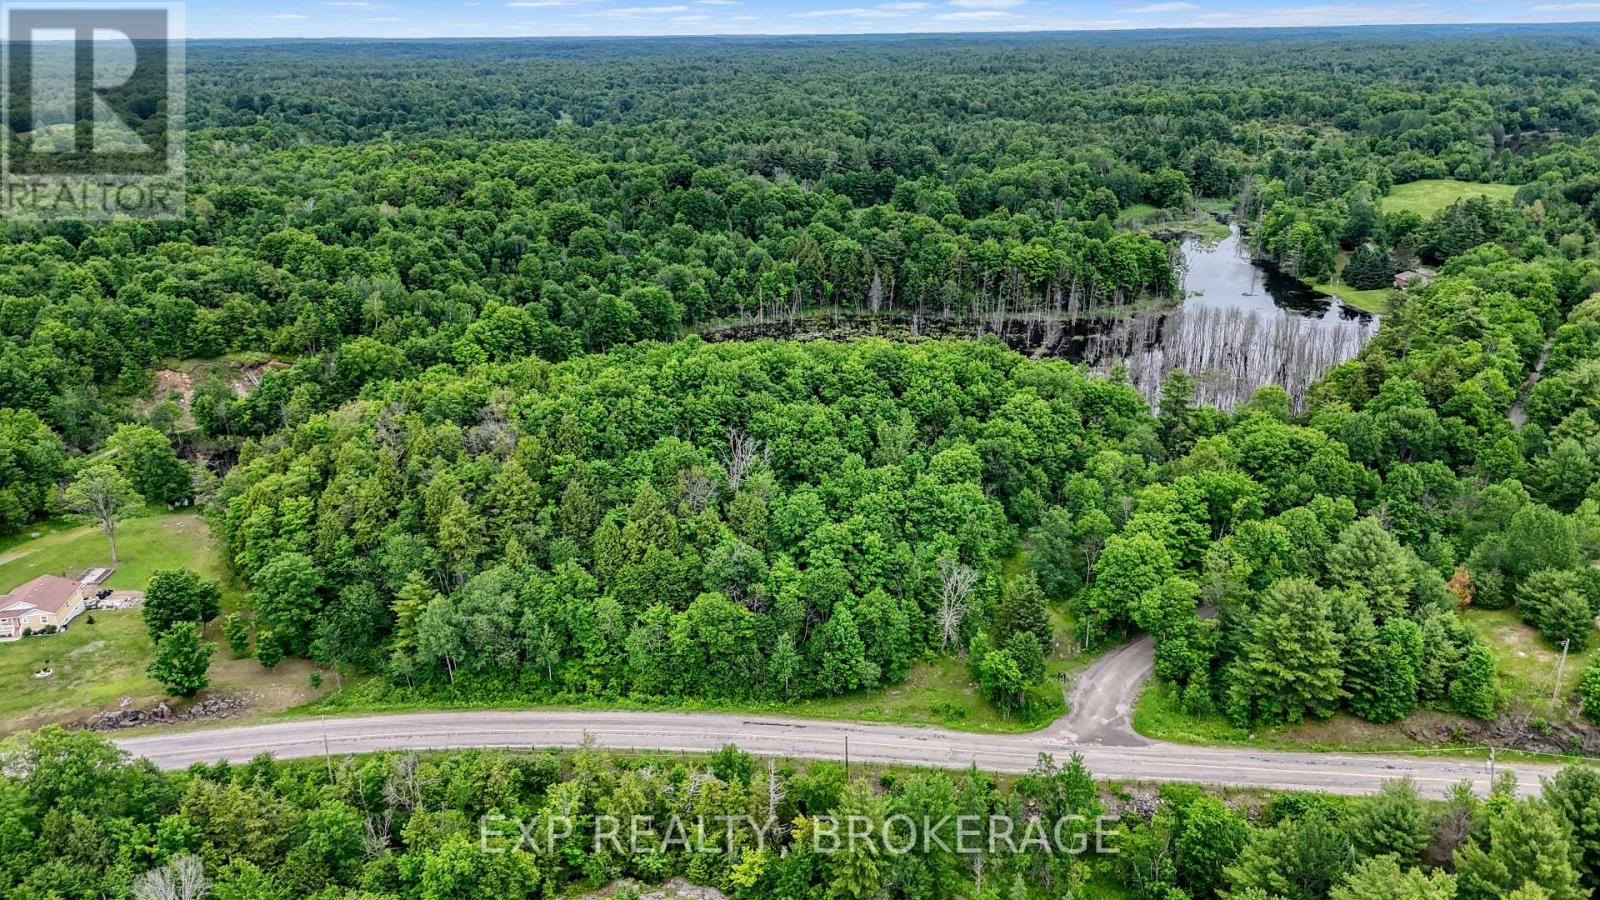
0 Hilltop Road
Frontenac (Frontenac Centre), Ontario
Welcome to 0 Hilltop Road in Mountain Grove, a beautiful 4.5-acre vacant lot surrounded by nature. This property features a peaceful mix of forested land and a scenic pond, offering an ideal setting for anyone looking to build a country retreat or enjoy a private escape. Fibre internet is available in the area, giving you the convenience of modern connectivity while enjoying the privacy of rural living. Whether you envision a year-round home or a quiet getaway, this lot provides the space and natural beauty that make country lifeso appealing. Come walk the property and imagine the possibilities. (id:45725)
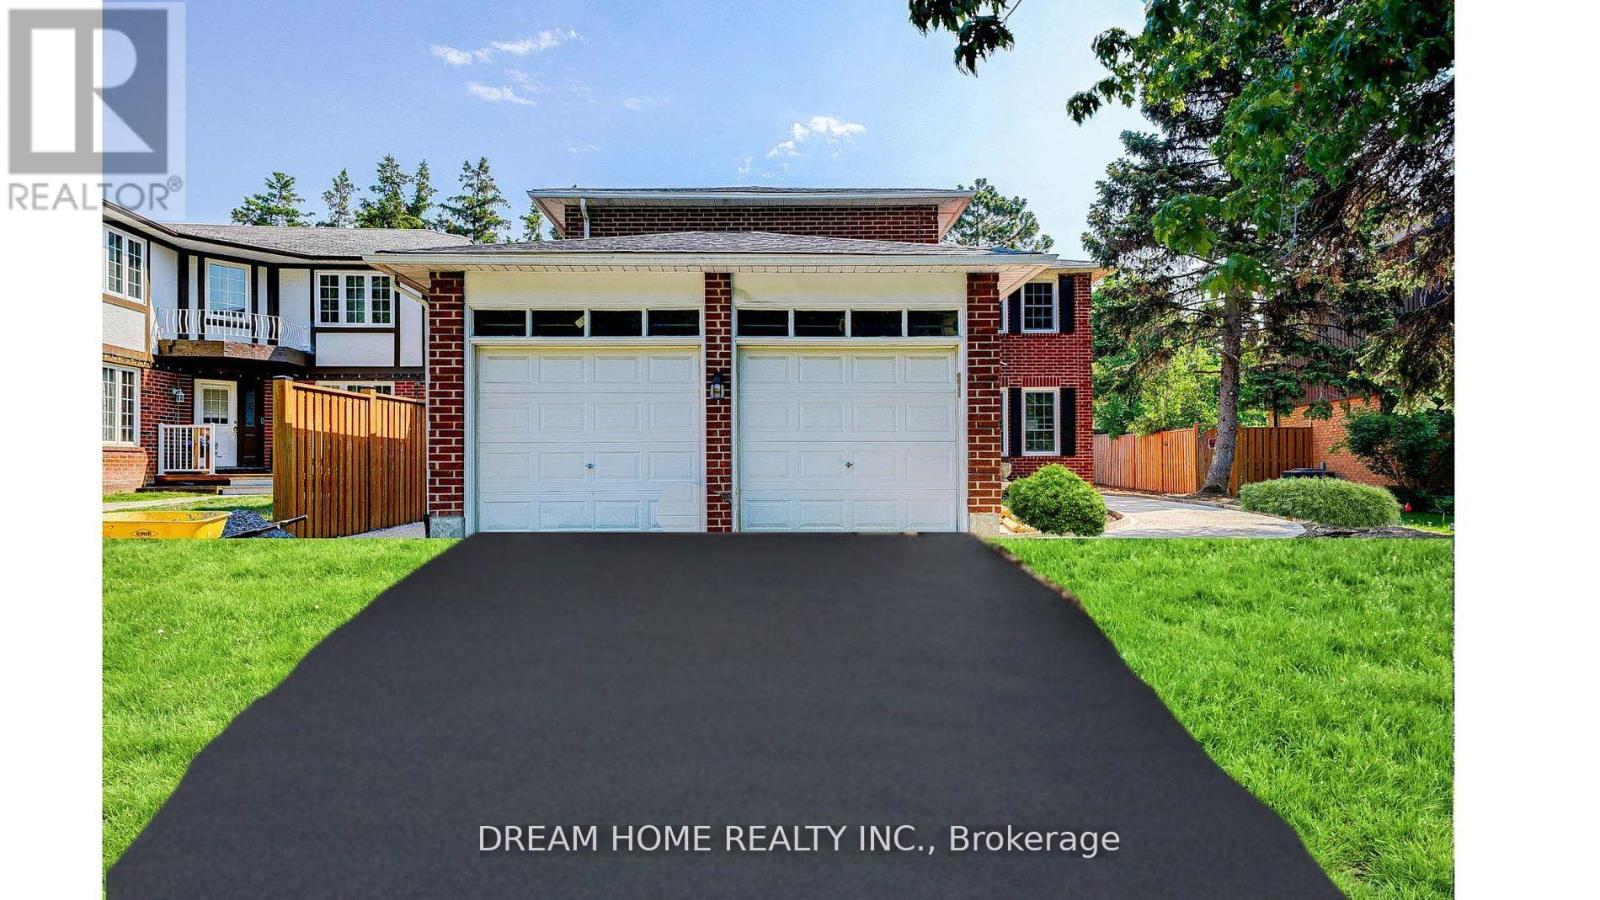
Lower - 23 Manorcrest Street
Brampton (Central Park), Ontario
If Family Location is Important, Then, Central Park Is Home. Extra Large + Solid Built Brick Home in a Family Friendly Community. Close To Everything - Schools, Parks, Amenities & Public Transit. This has been a happy family home for 1 family since it was built. Now it's time for your family to enjoy it. The Entire Home has been re-modeled and made new. From the moment you walk in you will feel the warmth of this home. Bring your family to this happy home. (id:45725)
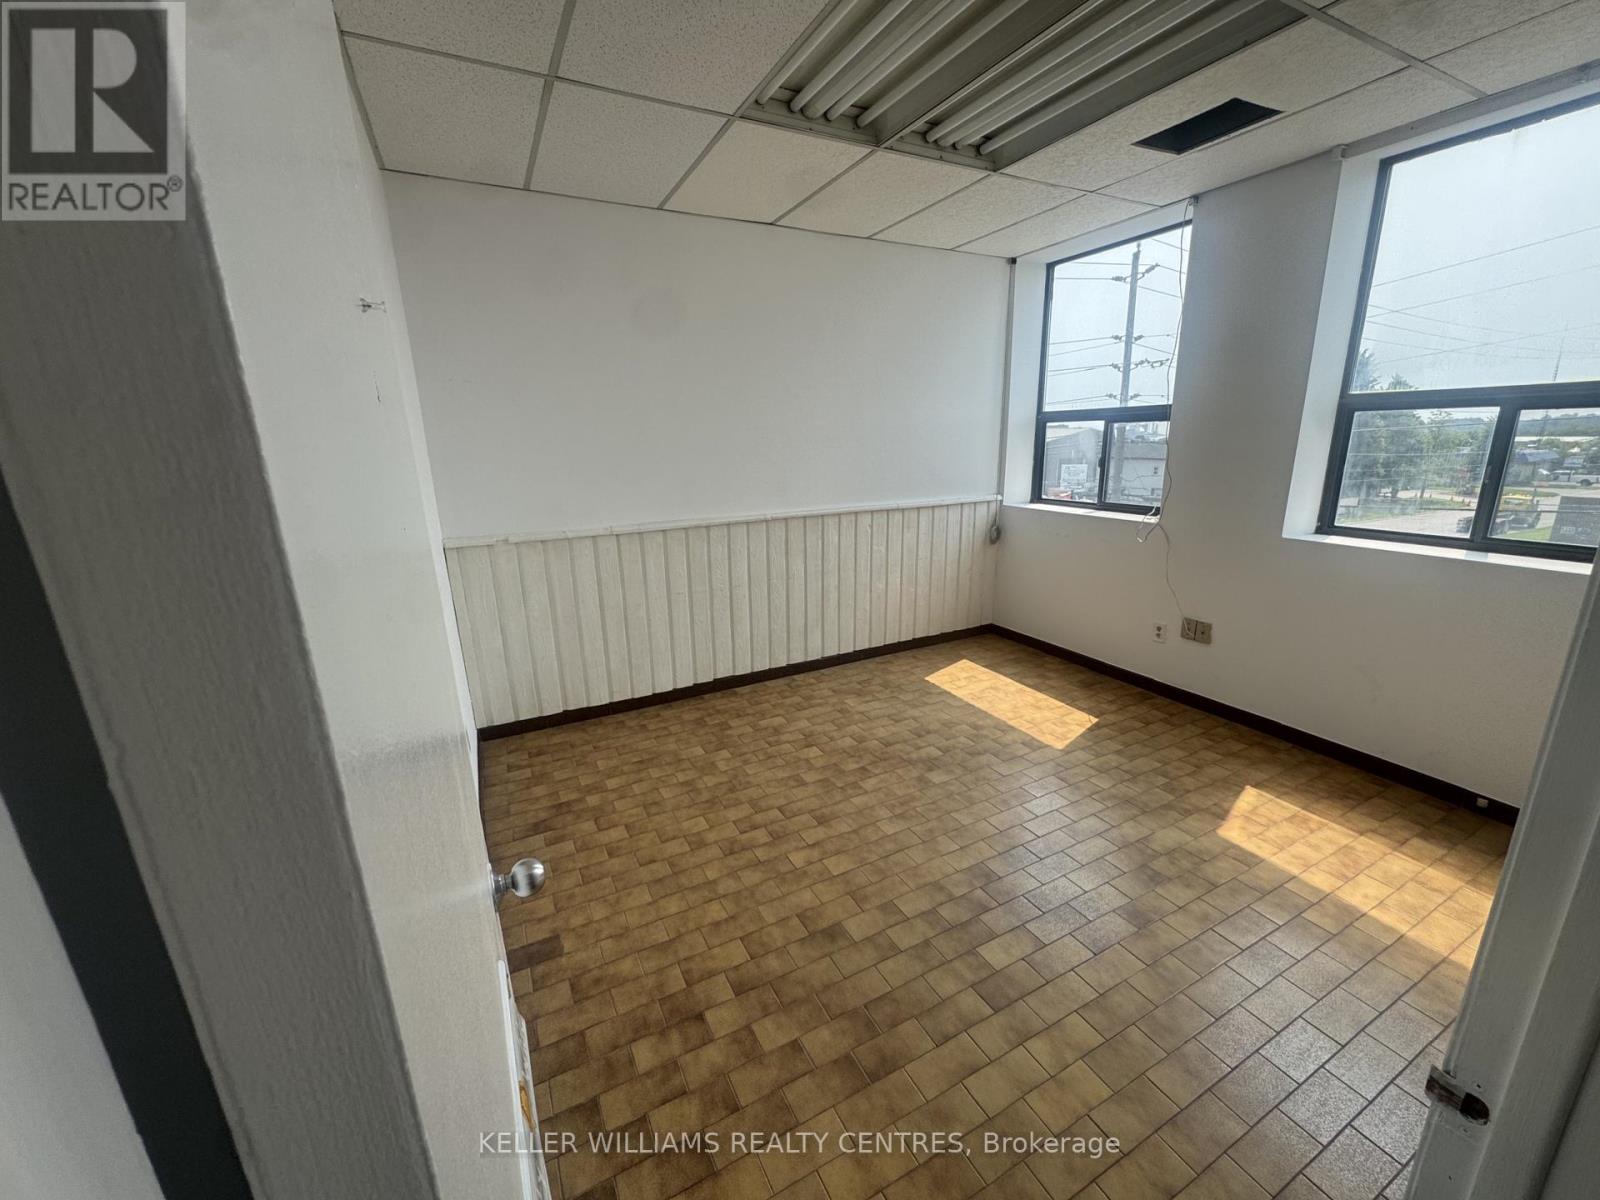
1a - 190 Waterloo Street
Oshawa (Farewell), Ontario
Second-floor office space available for lease. This versatile suite features multiple privateoffices, boardrooms, storage rooms, making it ideal for professional or service-basedbusinesses. Convenient, close access to major highways, transit, and nearby amenities. (id:45725)
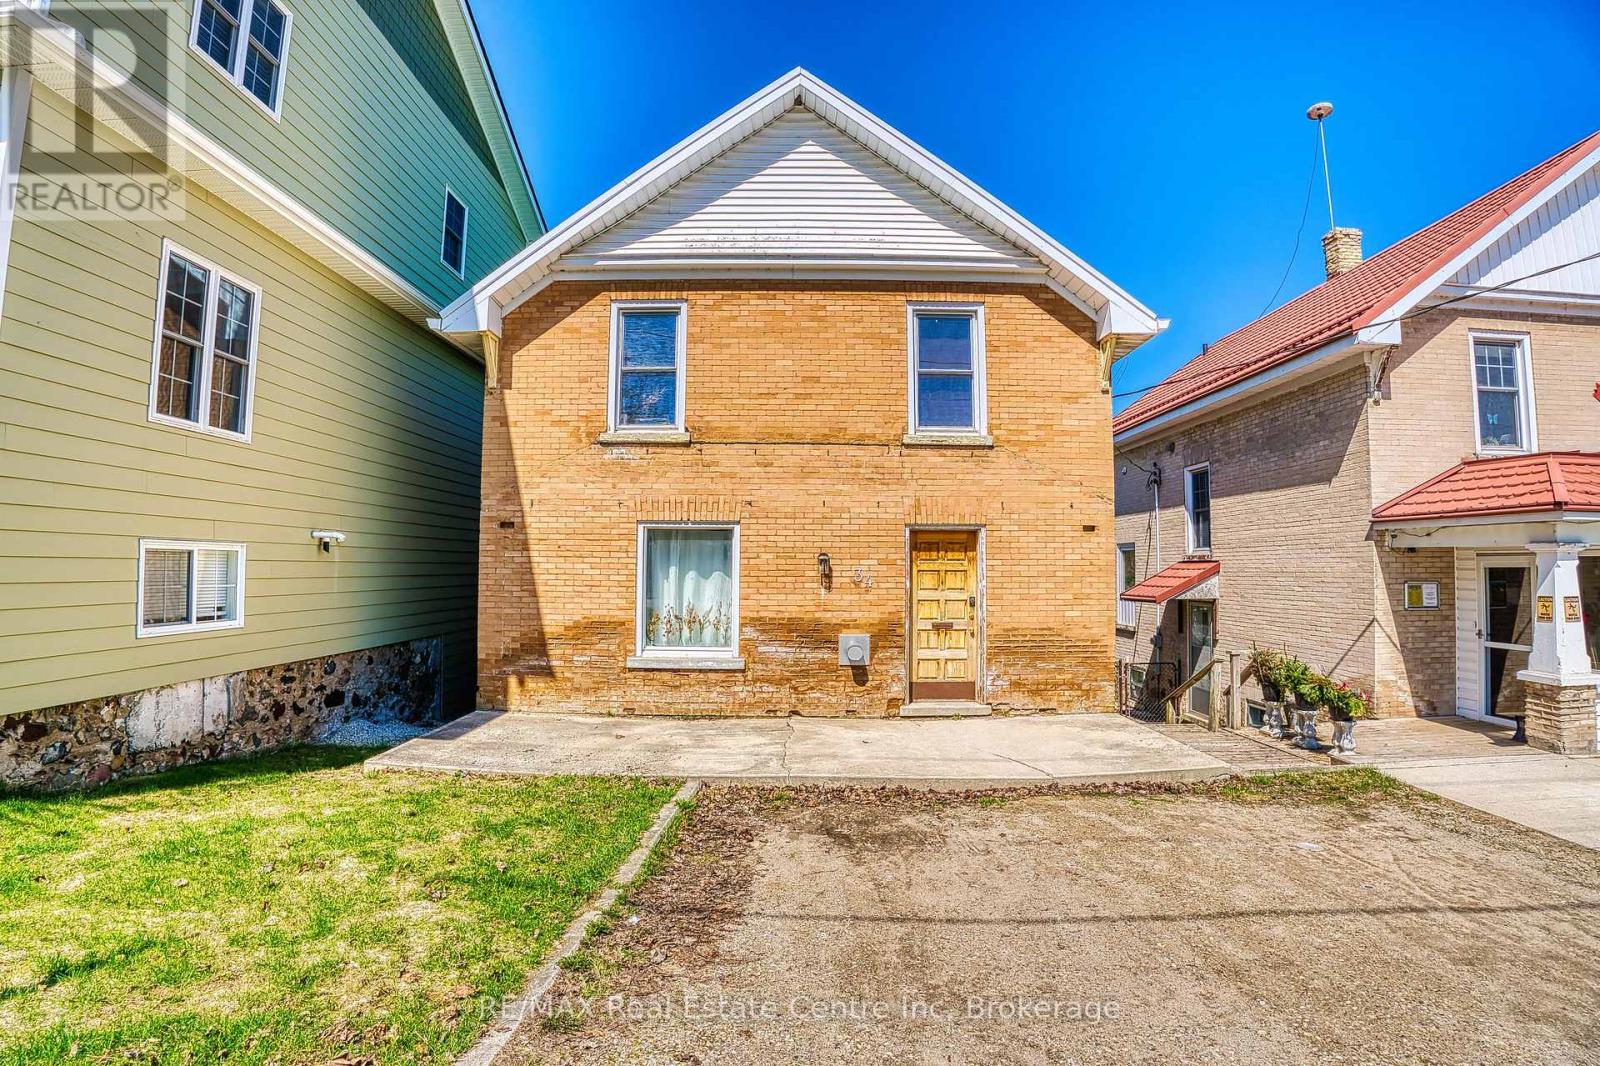
34 Wellington Street
Mapleton, Ontario
Step into the charm and character of this circa 1924 brick two-storey, perfectly situated in the heart of Drayton. Original details including beautiful hardwood floors and trim pair effortlessly with comfortable, inviting living spaces. The cozy living room features a gas fireplace, creating the perfect spot to relax and unwind. With 3 bedrooms and 1 bathroom, there's plenty of room for family, guests or a home office. The bedrooms offer generous closets, while the spacious second-floor bathroom includes convenient laundry for added functionality. Outside, enjoy your own private, fully fenced backyard complete with a multi-level deck-ideal for summer entertaining, weekend BBQs or relaxing with your morning coffee. A durable metal roof adds lasting peace of mind. Just steps from downtown Drayton, you'll have shops, restaurants, schools, parks, the theatre and everyday amenities close at hand. If you've been searching for a home with genuine character, practical updates and a great small-town location, this one is worth a look. Come see what makes this charming property feel like home. (id:45725)
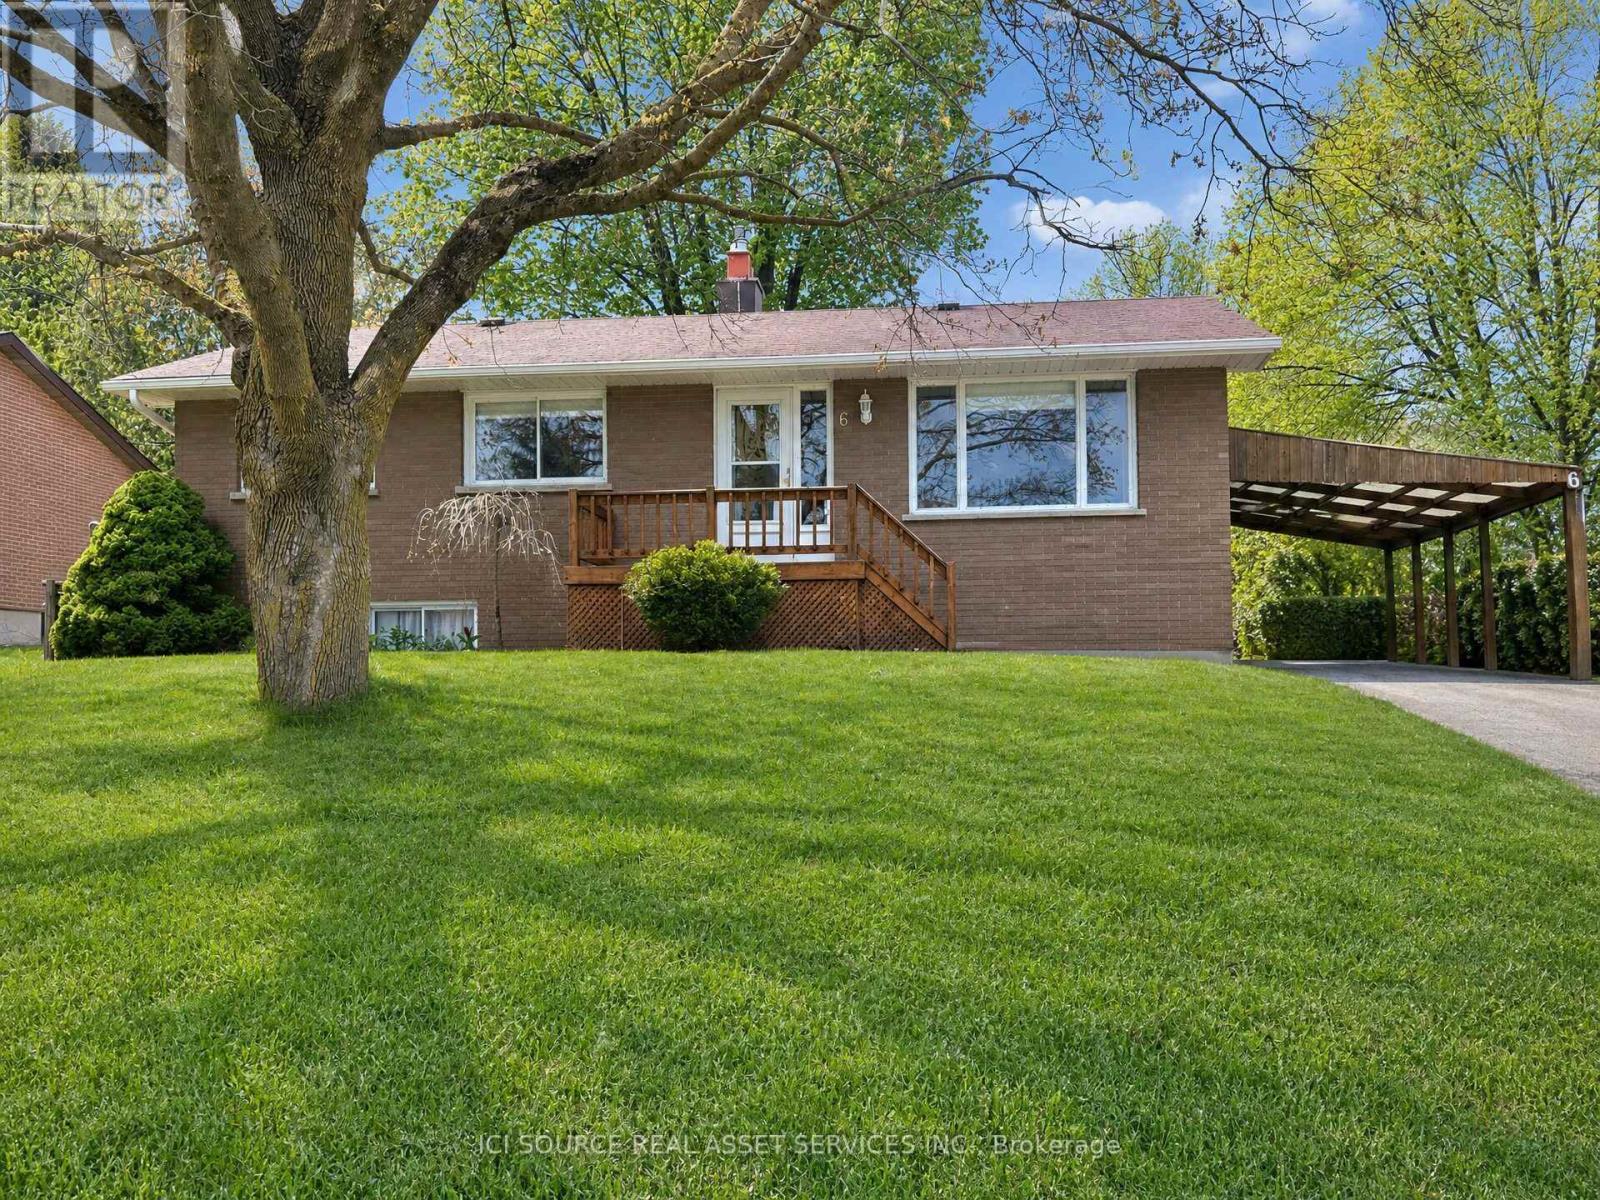
6 Orange Street
Orangeville, Ontario
Charming Brick Bungalow in a Prime Orangeville Location. Welcome to this well-maintained all-brick bungalow offering the perfect blend of comfort, functionality, and location. Featuring 3 spacious bedrooms and 2 full bathrooms, this home is ideal for families, downsizers, or anyone seeking convenient one-level living with additional finished space. Step inside to discover a bright and inviting main floor with a practical layout designed for everyday living. The fully finished basement provides exceptional additional living space, perfect for a family room, recreation area, home office, gym, or guest accommodations. Outside, you'll appreciate the covered carport, a handy workshop for hobbyists or DIY enthusiasts, and a separate storage shed offering plenty of room for tools, lawn equipment, and seasonal items. The private yard provides space to relax, entertain, or garden. This home is just minutes from excellent schools, beautiful parks, walking trails, shopping, restaurants, and the vibrant downtown core. Enjoy the convenience of nearby amenities while living in a welcoming, family-friendly community. *For Additional Property Details Click The Brochure Icon Below* (id:45725)
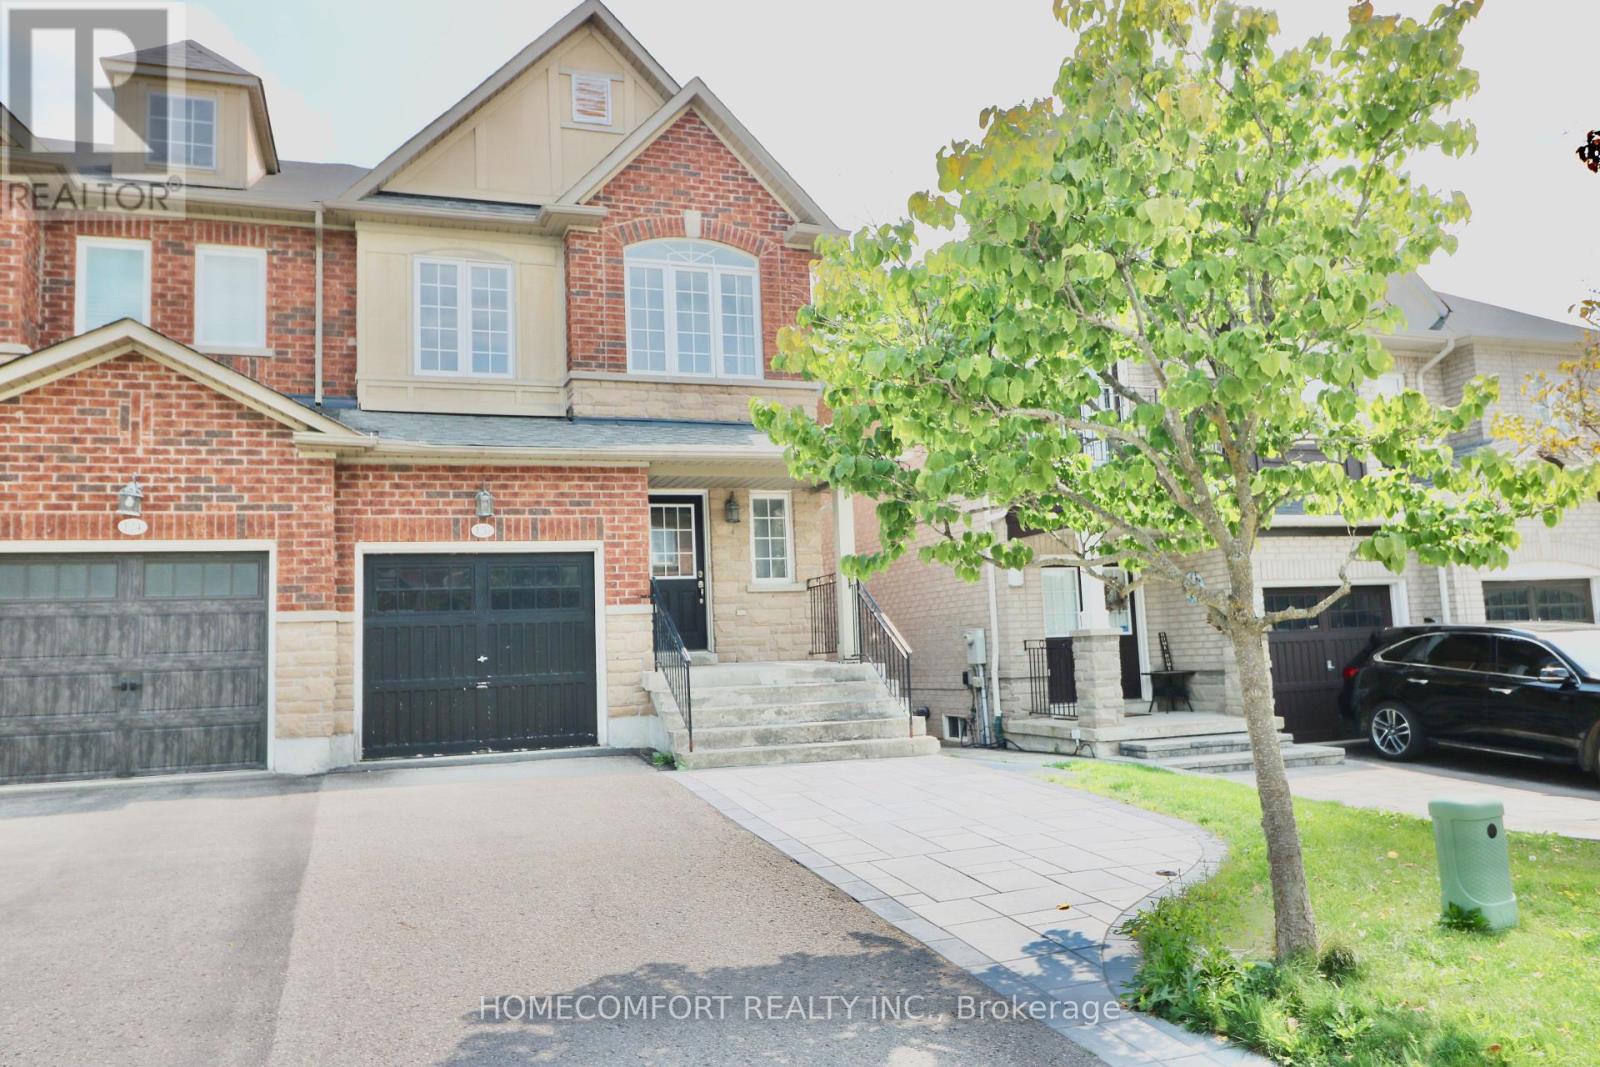
Lower - 126 Gamble Glen Crescent
Richmond Hill (Westbrook), Ontario
Welcome to this bright and spacious walkout basement suite located on a quiet cul-de-sac in a highly desirable Richmond Hill community. Featuring large windows that provide abundant natural light, this well-maintained unit offers a comfortable and functional living space.Enjoy a new kitchen with modern finishes, along with a new ensuite washer and dryer at no additional cost for your convenience. Walk out directly to the backyard, featuring new interlocking and a pleasant outdoor space to enjoy.One front driveway parking space is included. Ideally located just steps to Gamble Public School, great schools, parks, ravines, and local amenities. A wonderful opportunity to live in a quiet, family-friendly neighbourhood with excellent access to nature, schools, and everyday conveniences. (id:45725)

21 Mccullock Crescent
Ajax (Northwest Ajax), Ontario
Discover modern living in this beautiful 3-bedroom townhouse, perfectly situated in one of Ajax's most sought-after and family-friendly neighborhoods. Boasting gorgeous contemporary finishes and countless upgrades throughout, this home is move-in ready.The inviting upper level features a wonderfully sized primary bedroom complete with a spacious walk-in closet, alongside two additional well-proportioned bedrooms. Whether you are a first-time homebuyer, a young couple, or a growing family, this functional and stylish layout is the ideal place to call home.Nestled on a private street, you are just steps away from public transit, Mullen Park, great schools, and local shopping. With too many upgrades to list and quick access to Highway 401, this is an absolute must-see. (id:45725)