53-108 - 1235 Deerhurst Drive
Huntsville (Chaffey), Ontario
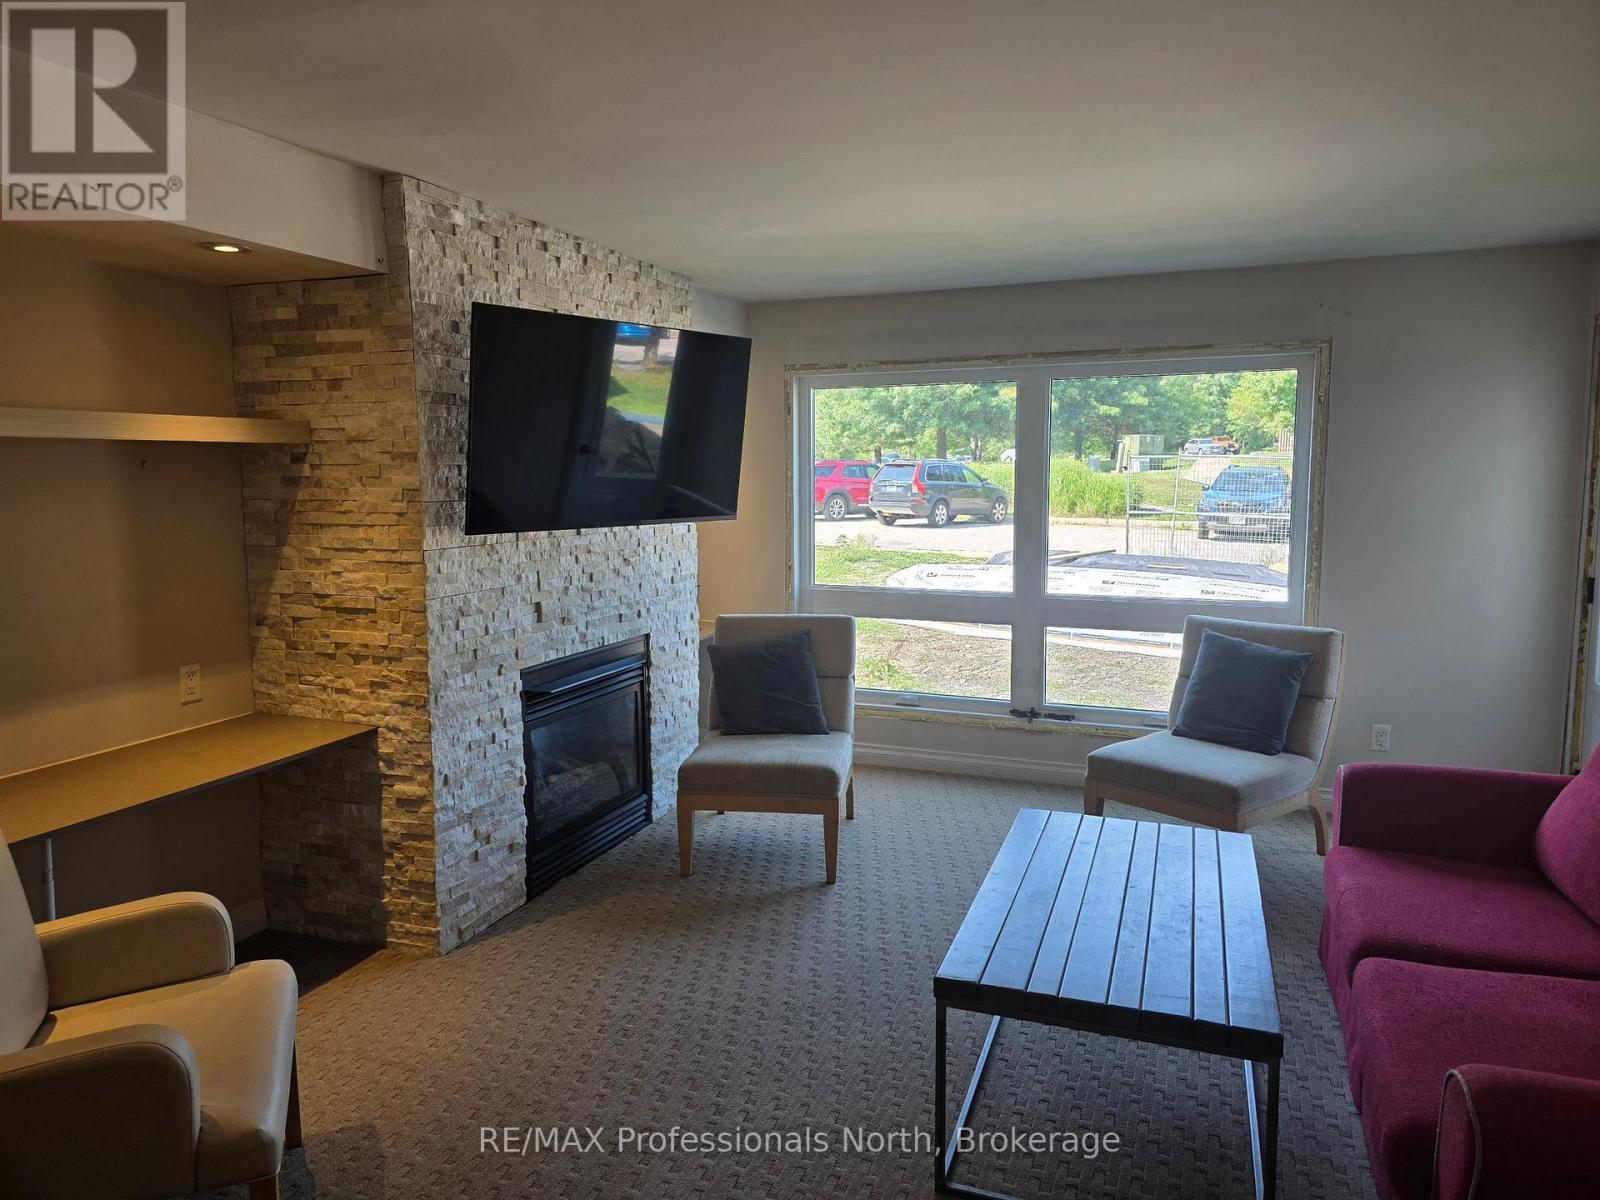
Step inside through the convenient mudroom-style entrance, providing the perfect space for coats, boots, and outdoor gear before entering the bright, welcoming living area. The suite has never been enrolled in the Deerhurst rental program, giving the new owner complete flexibility to enjoy it exclusively as a personal retreat or generate rental income on their own terms. Recent upgrades include brand-new windows, improving both energy efficiency and comfort. The building is also undergoing extensive exterior renovations, meaning you'll soon enjoy the benefits of a refreshed, modern exterior that enhances both curb appeal and long-term value. Whether you enjoy golf, tennis, boating, fishing, hiking, beach days, paintball, treetop trekking, cross-country skiing, downhill skiing, snowshoeing, or snowmobiling, there's something for everyone in every season.As an added bonus, the first three months of your lease include a $250 monthly rental discount, making this an even more attractive opportunity.Rent includes all utilities, Wi-Fi, and cable TV, allowing you to simply move in and enjoy everything Deerhurst Resort has to offer. (id:45725)
816 Wild Rose Lane S
London North (North M), Ontario
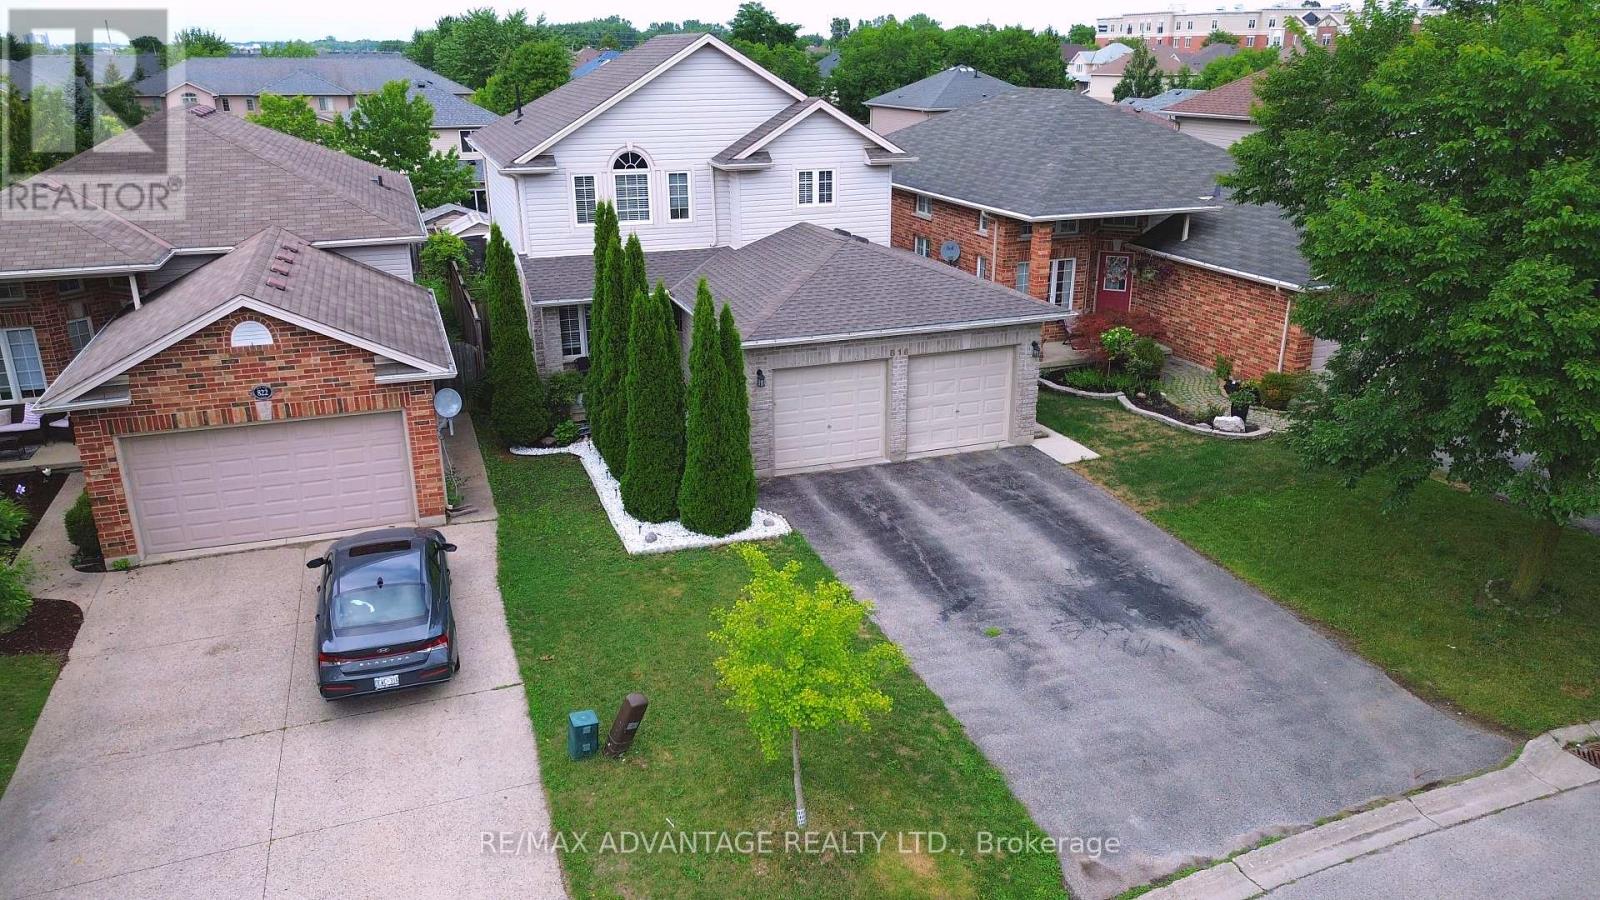
Welcome to 816 Wild Rose Lane, located on a quiet cul-de-sac in one of London's most sought-after neighbourhoods. This well-maintained, original-owner home offers 4 bedrooms and 4 bathrooms, with a spacious and functional layout throughout. The main floor features a large living room overlooking the backyard, a private den/office with French doors, a convenient powder room, and access to the double-car garage. The renovated kitchen, completed in 2024, features quartz countertops, new cabinetry, and a stylish backsplash, along with a walkout to the patio deck and backyard with a concrete walkway that runs along the side of the home to the main entrance.The spacious primary bedroom features French doors, large windows providing plenty of natural light, and a private 3-piece ensuite. Three additional generously sized bedrooms and a full bathroom complete the upper level. The finished basement includes a second kitchen, living area, laundry room, sleeping area, and a 3-piece private bathroom. This versatile space offers excellent potential for extended family, student accommodation, or a secondary income opportunity, subject to applicable approvals and regulations.Additional features include a freshly painted interior, double-car garage, and driveway parking for up to four vehicles. The furnace is approximately 3 years old and the roof is approximately 4 years old. Conveniently located within walking distance to Costco, Farm Boy, Angelo's, No Frills, Giant Tiger, restaurants, and other amenities. Just minutes from Western University. Enjoy the peace and privacy of this welcoming cul-de-sac community, where neighbours look out for one another. If you love baked goods, make room in the kitchen-your new neighbours are known for dropping by with homemade treats to welcome you to the neighbourhood. A wonderful place to call home! ** This is a linked property.** (id:45725)
301 Room #1 - 390 Davis Drive
Newmarket (Central Newmarket), Ontario
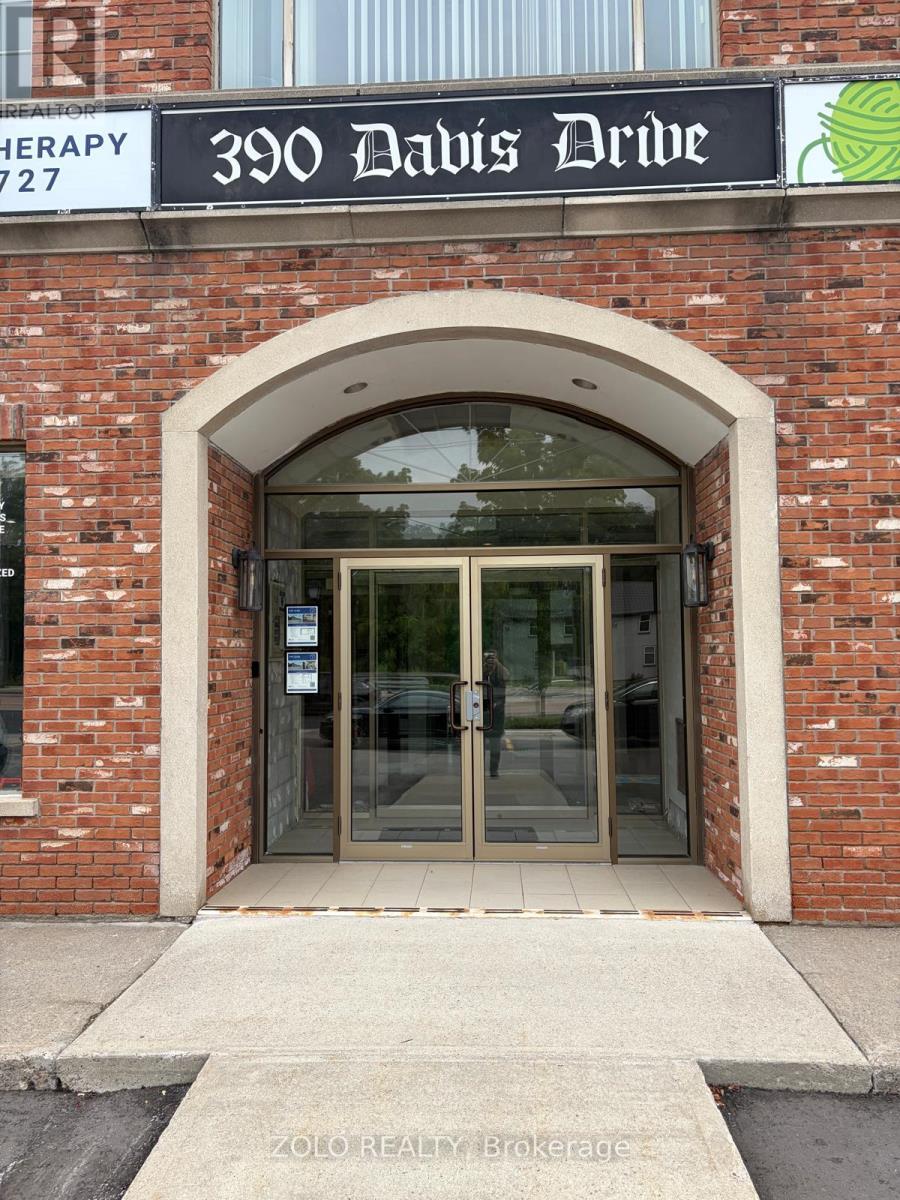
Bright and fully furnished private office available for sublease at 390 Davis Dr., Newmarket. Located on the 3rd floor of a professional building with elevator access. The office measures approximately 2.80 m 3.30 m (9.2 ft 10.8 ft), and features a large window facing Davis Drive, providing plenty of natural light. The office comes furnished with a desk, chair, and shelving. Rent includes all utilities and high-speed Wi-Fi internet. Tenants also have access to a well-equipped kitchenette, comfortable waiting area, and a beautiful boardroom available for client meetings. Excellent location on a main street in Newmarket with convenient access for clients and visitors. Ideal for professionals looking for a ready-to-use office space with shared amenities. Sublease term available until December 31, 2027. (id:45725)
3184 Road 122 Road
Perth South (Downie), Ontario
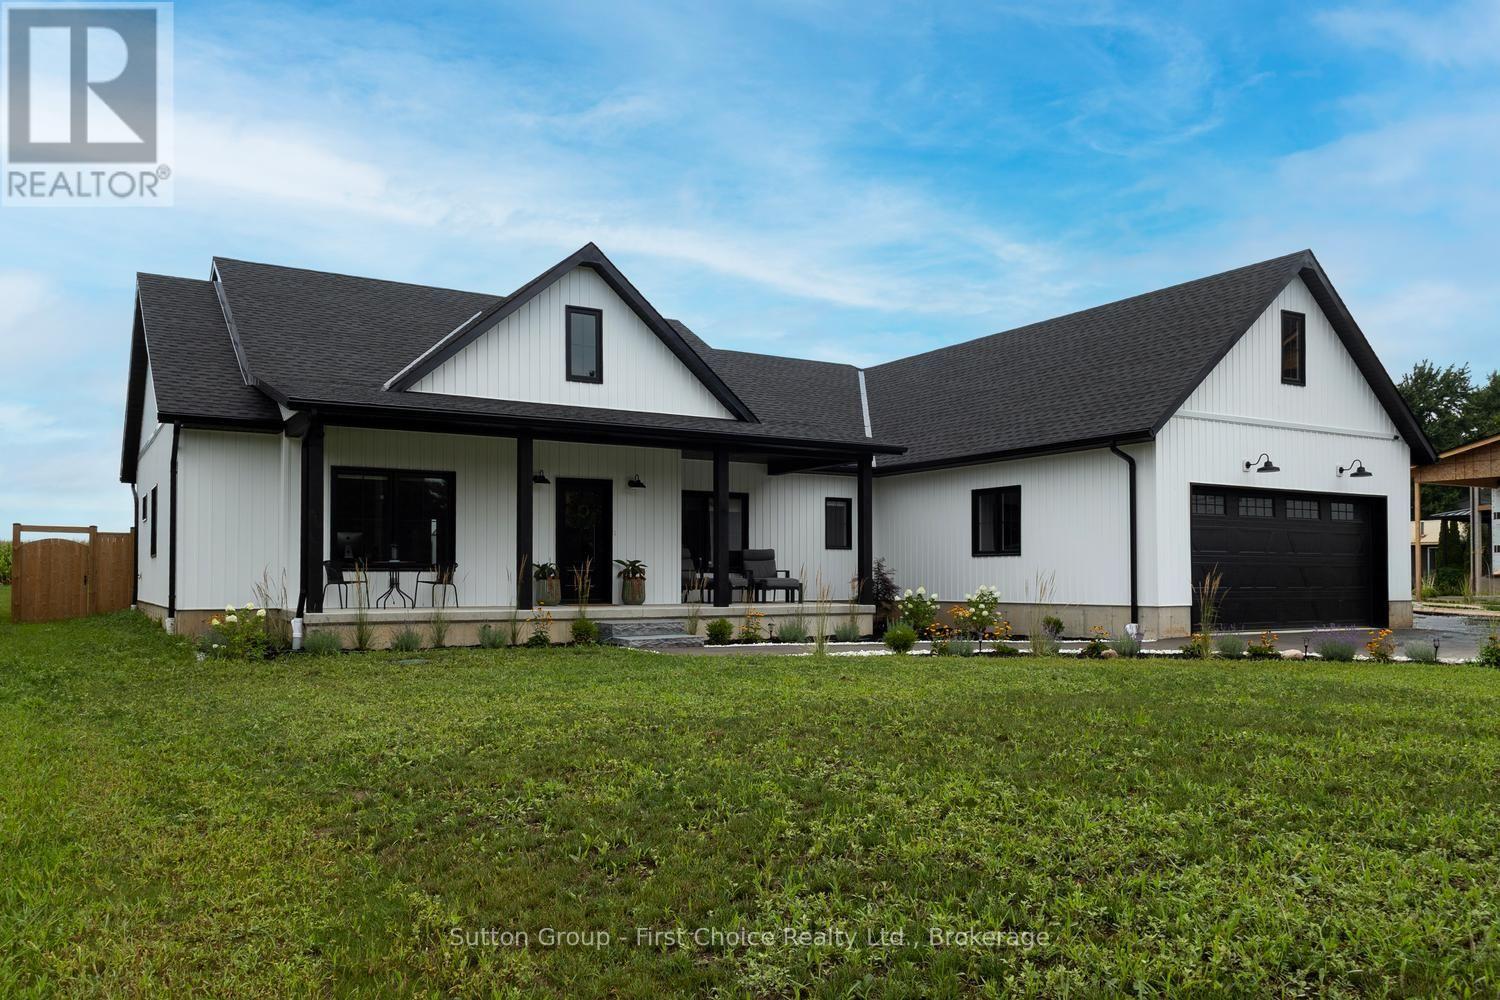
Newer bungalow offering approximately 2,200 sq. ft. of effortless one-level living, thoughtfully designed without a basement for easy accessibility and low-maintenance living, situated on a generous 0.54-acre lot. This spacious home provides the perfect blend of modern convenience, privacy and small-hamlet charm. Featuring 4 bedrooms, an open-concept layout and maintenance-free luxury vinyl plank flooring throughout, this home offers a bright and inviting atmosphere ideal for both everyday living and entertaining. The family room showcases a cozy electric fireplace, creating a warm gathering space for family and friends. The well-appointed kitchen includes all appliances, a convenient pantry and a dedicated coffee bar, making this space both stylish and functional. The beautiful primary suite offers a peaceful retreat with a spa-like ensuite, creating a relaxing space to unwind at the end of the day. In-floor heating adds an extra level of comfort throughout the home. Enjoy the outdoors with a fully fenced yard, covered rear patio and storage shed, plus plenty of room to relax, entertain and enjoy the generous lot. Additional features include a large 2-car garage and thoughtful design throughout. Experience the charm of small-hamlet living with the benefits of newer construction - spacious, modern, comfortable and ready for you to enjoy! (id:45725)
Main - 124 Glencrest Boulevard
Toronto (O'connor-Parkview), Ontario
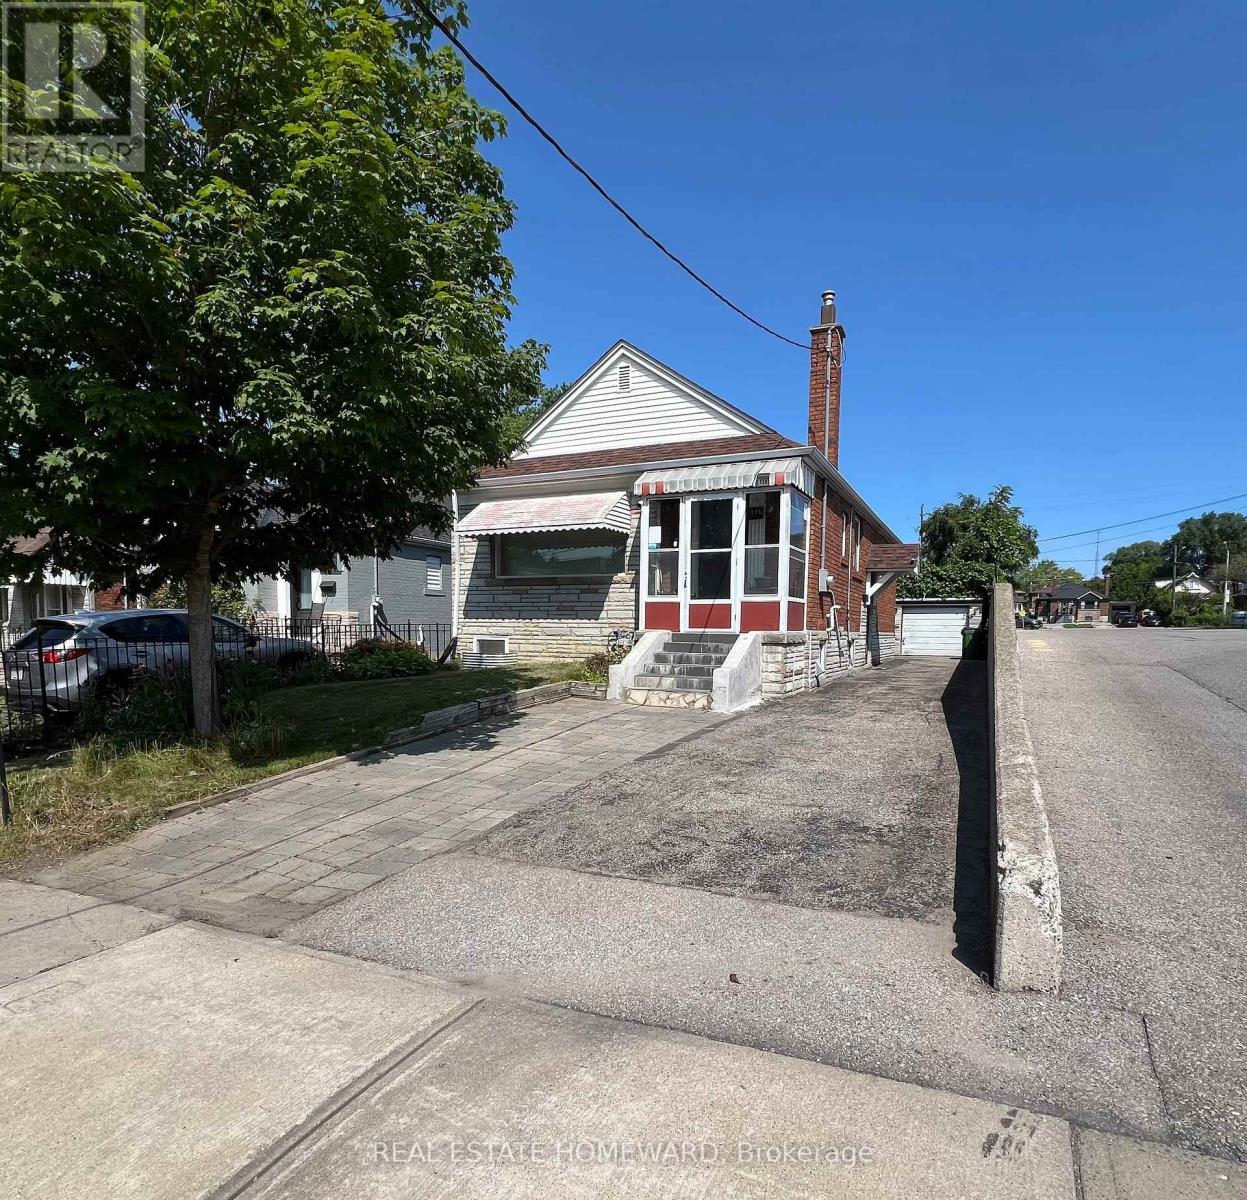
Welcome Home! A Fantastic Opportunity to Lease a Bright, Clean & Beautifully Maintained 2-Bedroom Main-Floor Unit in a Detached Home, Nestled in a Mature & Convenient Neighbourhood! Enjoy the Comfort and Privacy of Detached Living While Being Just Steps to No Frills, Public Transit, Schools, Parks & Everyday Amenities. Featuring TWO Generously Sized Bedrooms, a Brand-New Central Heat Pump for Year-Round Comfort, Newer Front Porch & Newer Roof Shingles. Shared Garage Provides Additional Storage Space, Plus a Private Driveway with Parking for Up to THREE Vehicles - a Rare Bonus! An Excellent AAA Tenant Occupies the Basement Unit. Main-Floor Tenant Pays 2/3 of Water, Sewer, Electricity & Gas Utilities and Is Responsible for Lawn Maintenance & Snow Removal. A Wonderful Combination of Space, Convenience, Parking & Location - Perfect for Tenants Looking for the Feel of a Detached Home Without the Cost of Renting an Entire House. Move In & Enjoy! (id:45725)
13 Lewis Street
New Hamburg, Ontario
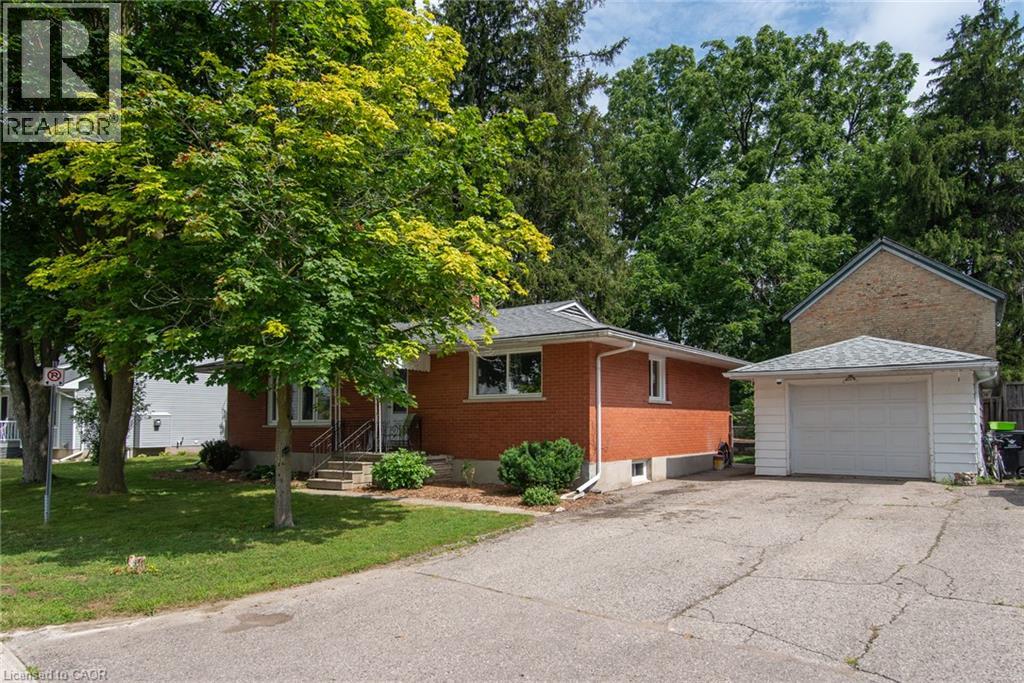
Welcome to this well cared for solid all-brick bungalow nestled on a lovely dead end street! This property is in a desirable mature area with a large size side yard in addition to fenced rear yard, while being close to all the amenities in the delightful town of New Hamburg! There is an open concept living & dining room just off the kitchen with a separate entrance to the rear yard & patio. Currently it is 2 bedroom upstairs with a main floor laundry room that could easily be again a home office or 3rd main-floor bedroom. Major updates in 2025: all new windows, doors & attic insulation, main floor interior doors & trim and new bathroom vanity. This is a carpet free home with mixture of vinyl, laminate and tile throughout and gives rise to the use as an in-law setup or multi-generational as there is a 2nd kitchen opportunity & 3 piece bath in the finished basement. The basement features a very large recreation/ game room with a wood fireplace plus a bonus room. The large detached single car garage has room for workshop space and a double wide driveway with room for 4 cars. (id:45725)
439 Ferguson Avenue N
Hamilton (North End), Ontario
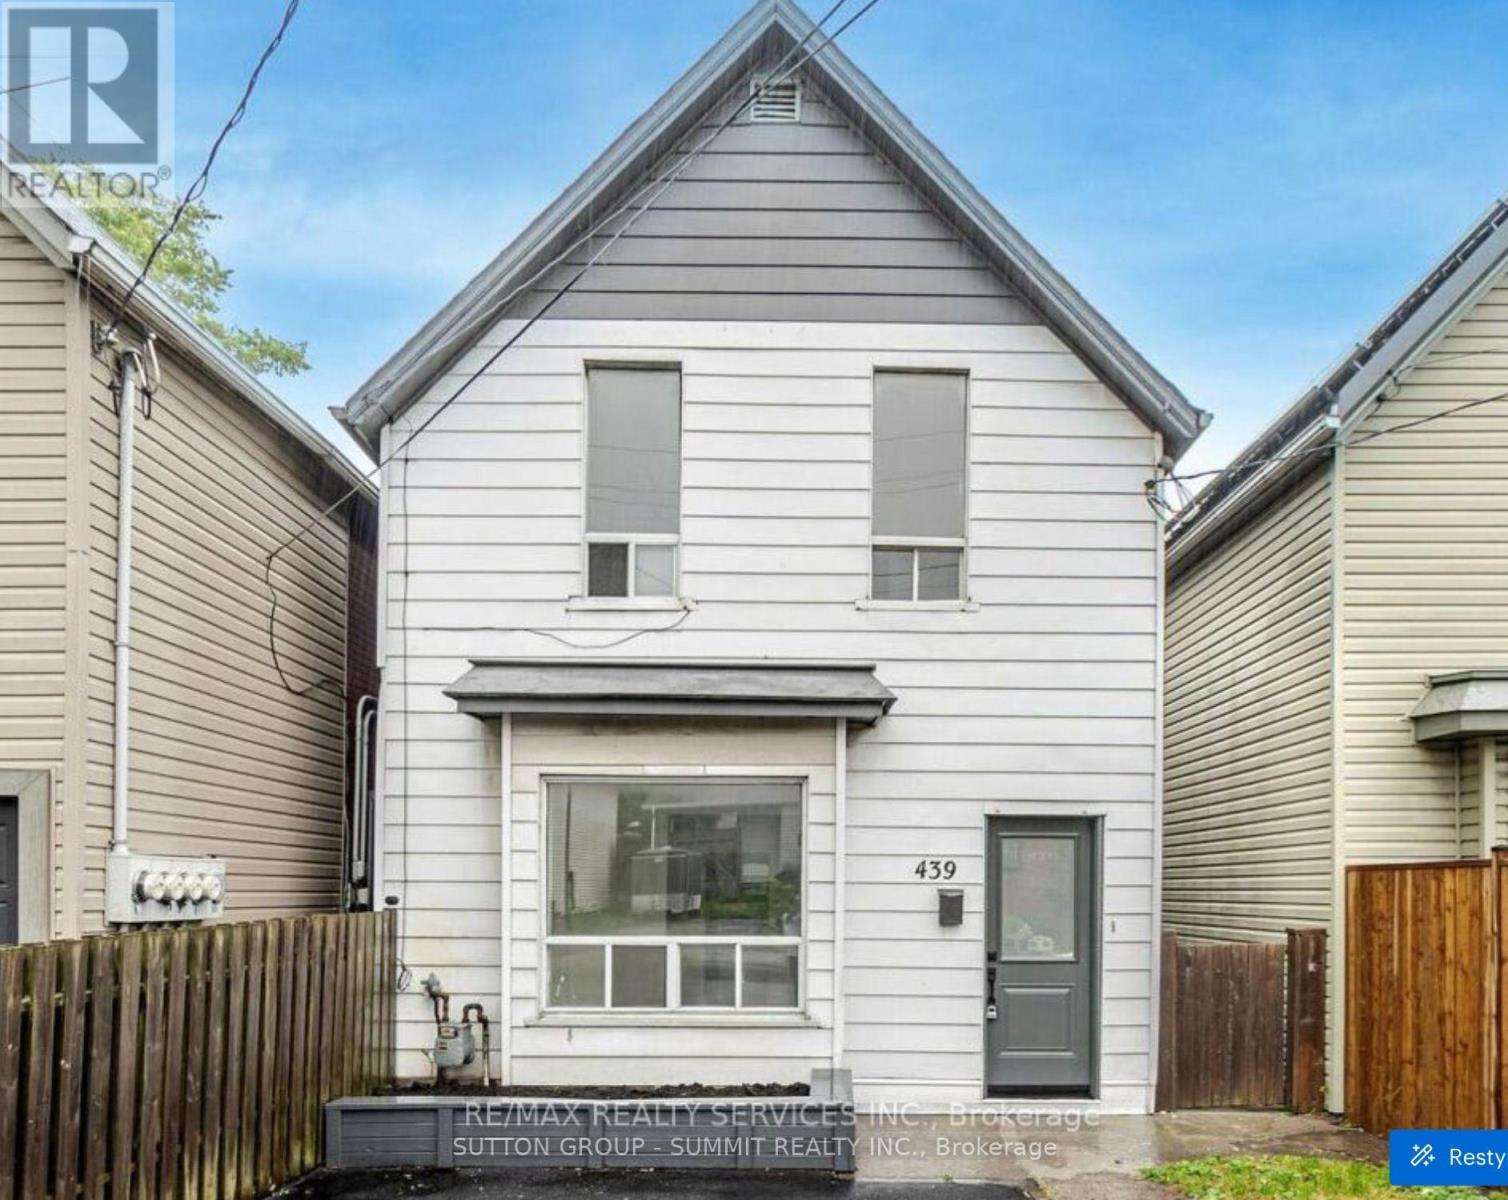
Step inside this spacious 2-storey home features soaring 9+ ft ceilings, modern finishes,renovated kitchen and bathrooms. Located in Hamilton's sought-after North End and discover modern living with income potential all in one! Currently leased $3,400 upper and $1,400 basement. Tenants are willing to stay or leave as they are month to month. Bright, stylish,and completely move-in ready, this home offers an upgraded main floor with an open-concept living room flooded with natural light, carpet free flooring, pot lights, and a sleek white kitchen featuring quartz counters, stainless steel appliances. The fully finished basement offers a walk-out separate entrance, ideal as a rental suite or private space for family members. Just steps from the waterfront, Bayfront Park, marina, and yacht club. Commuters will love the proximity to the West Harbour GO Station, Jamesville Arts District. Private front parking for 3 cars, this property offers the perfect blend of style, function, and location.Comes with EV charger for all Tesla and EV car users.. (id:45725)
Lower - 5402 Fasdon Court
Mississauga (East Credit), Ontario
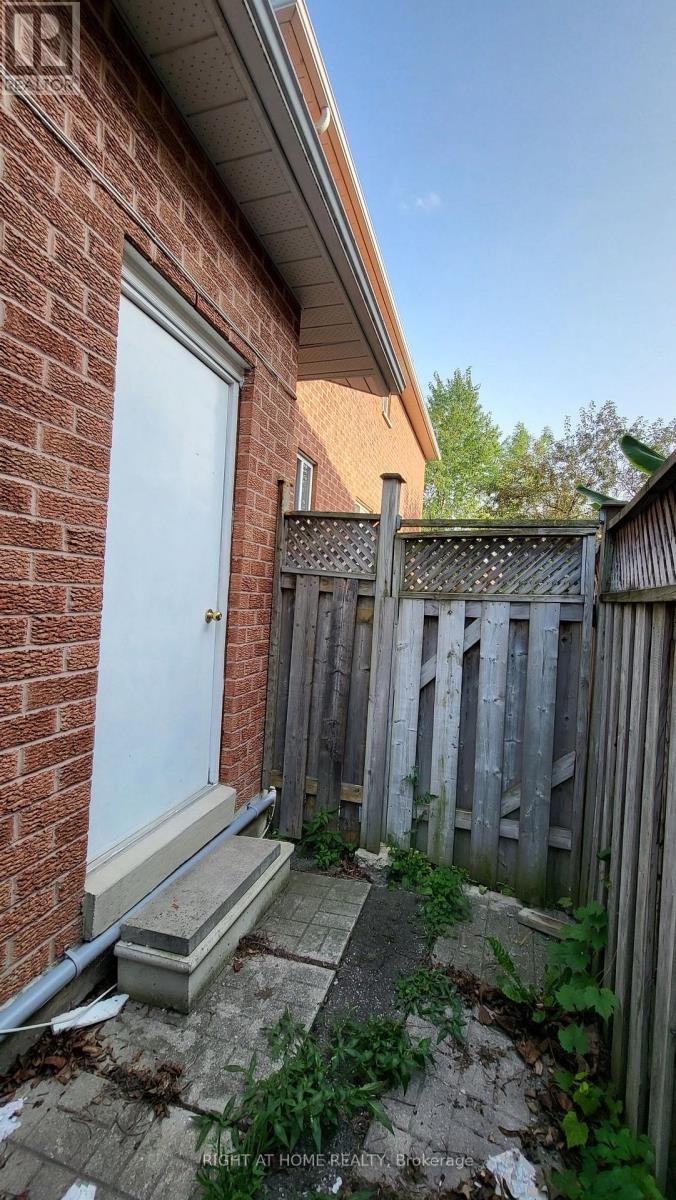
Spacious 2 Bedroom Apartment with Separate Entrance Kitchen and Laundry One Parking Prime Location Close to Schools Grocery Stores Buses Banks Places of Worship Minutes to Highway Cul-De-Sac Location Long Driveway Laminate Floor No Carpet AAA Tenant Only Pays 30% of utilities and proof of tenant insurance needed Tenant's own use of Fridge Stove Washer Dryer (not sharing) (id:45725)
Lt 17 Pl 594 Courtney Court
Ashfield-Colborne-Wawanosh (Ashfield), Ontario
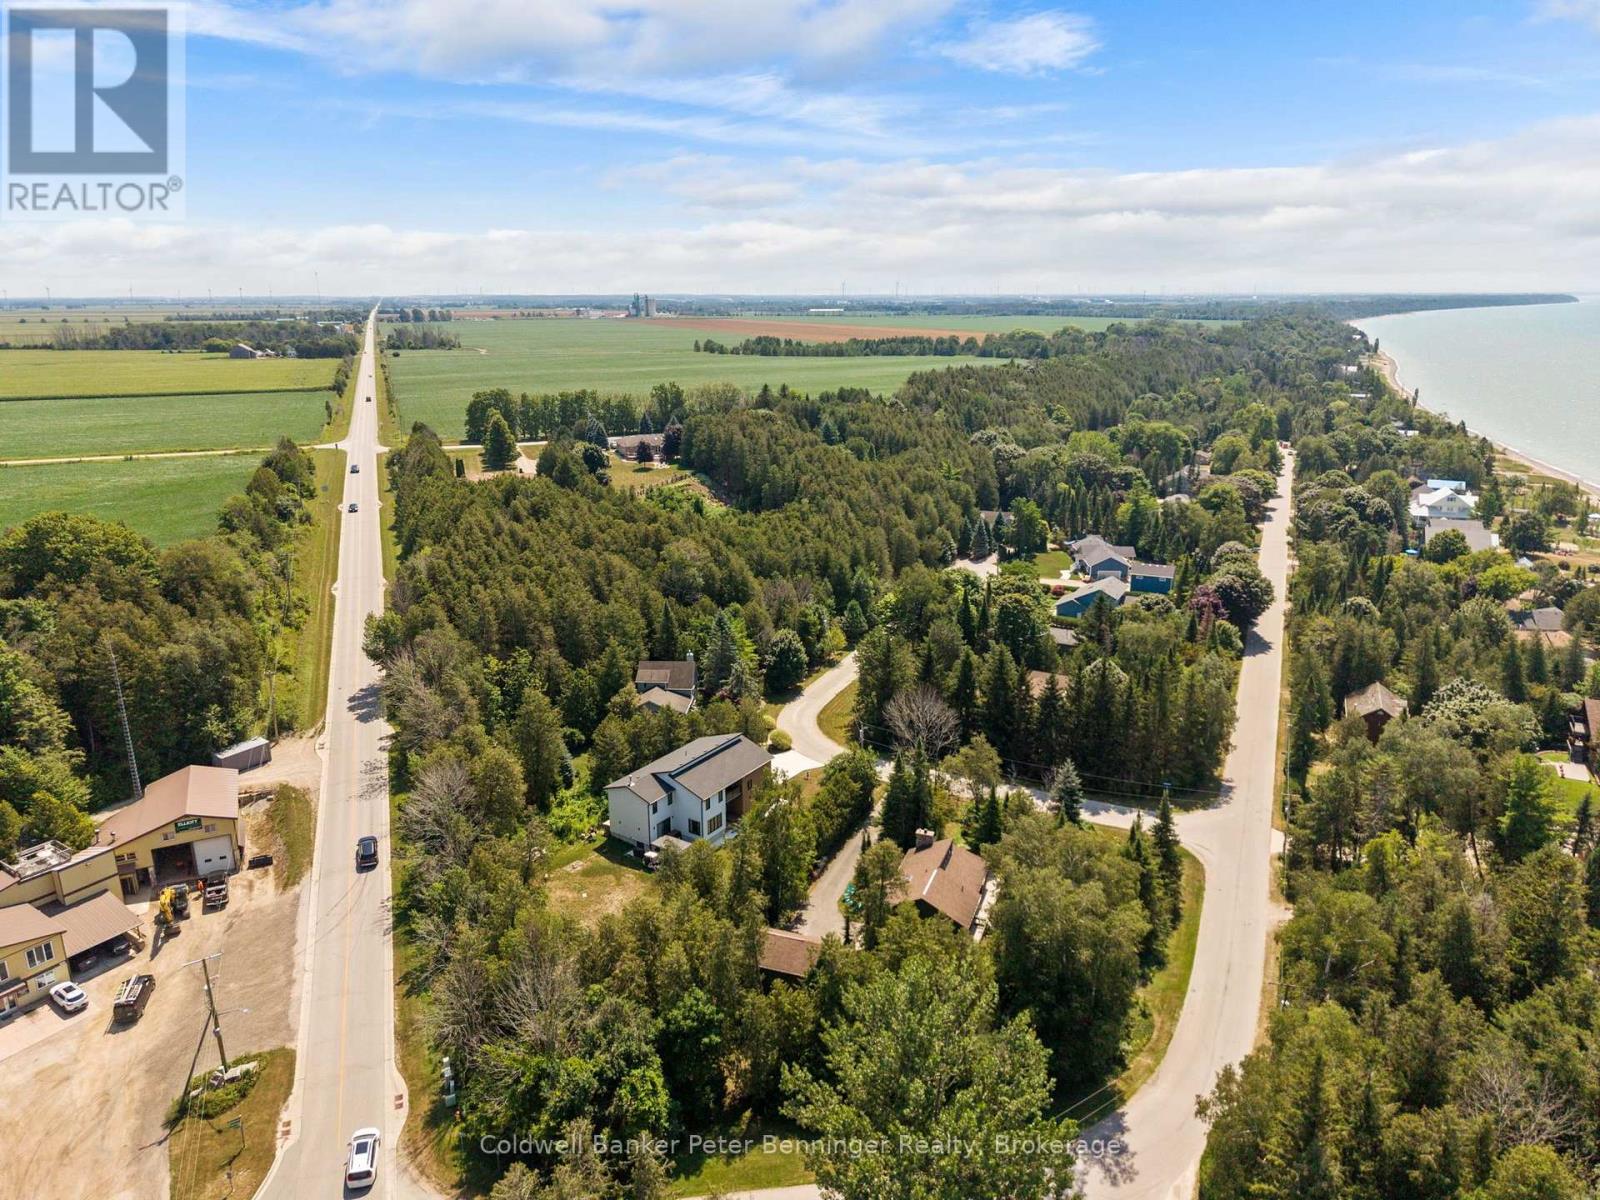
Not your average building lot! Tucked beneath a canopy of mature trees, this unique hillside property offers an incredible setting for a treehouse-inspired chalet or one-of-a-kind home designed to complement the natural landscape. A slope stability assessment has previously been completed, and the lot features a couple of naturally terraced areas offering exciting possibilities for design and outdoor living. Best of all, you're just 250 steps from the sandy shores of coveted Amberley Beach, with level access to Lake Huron. Located on a quiet cul-de-sac in one of the most sought-after areas along this stretch of shoreline, this is a rare opportunity to create something truly special near the lake. Bring your plans, your imagination and build among the trees! (id:45725)
3300 County Road 2 Road
Prince Edward County (Ameliasburg Ward), Ontario
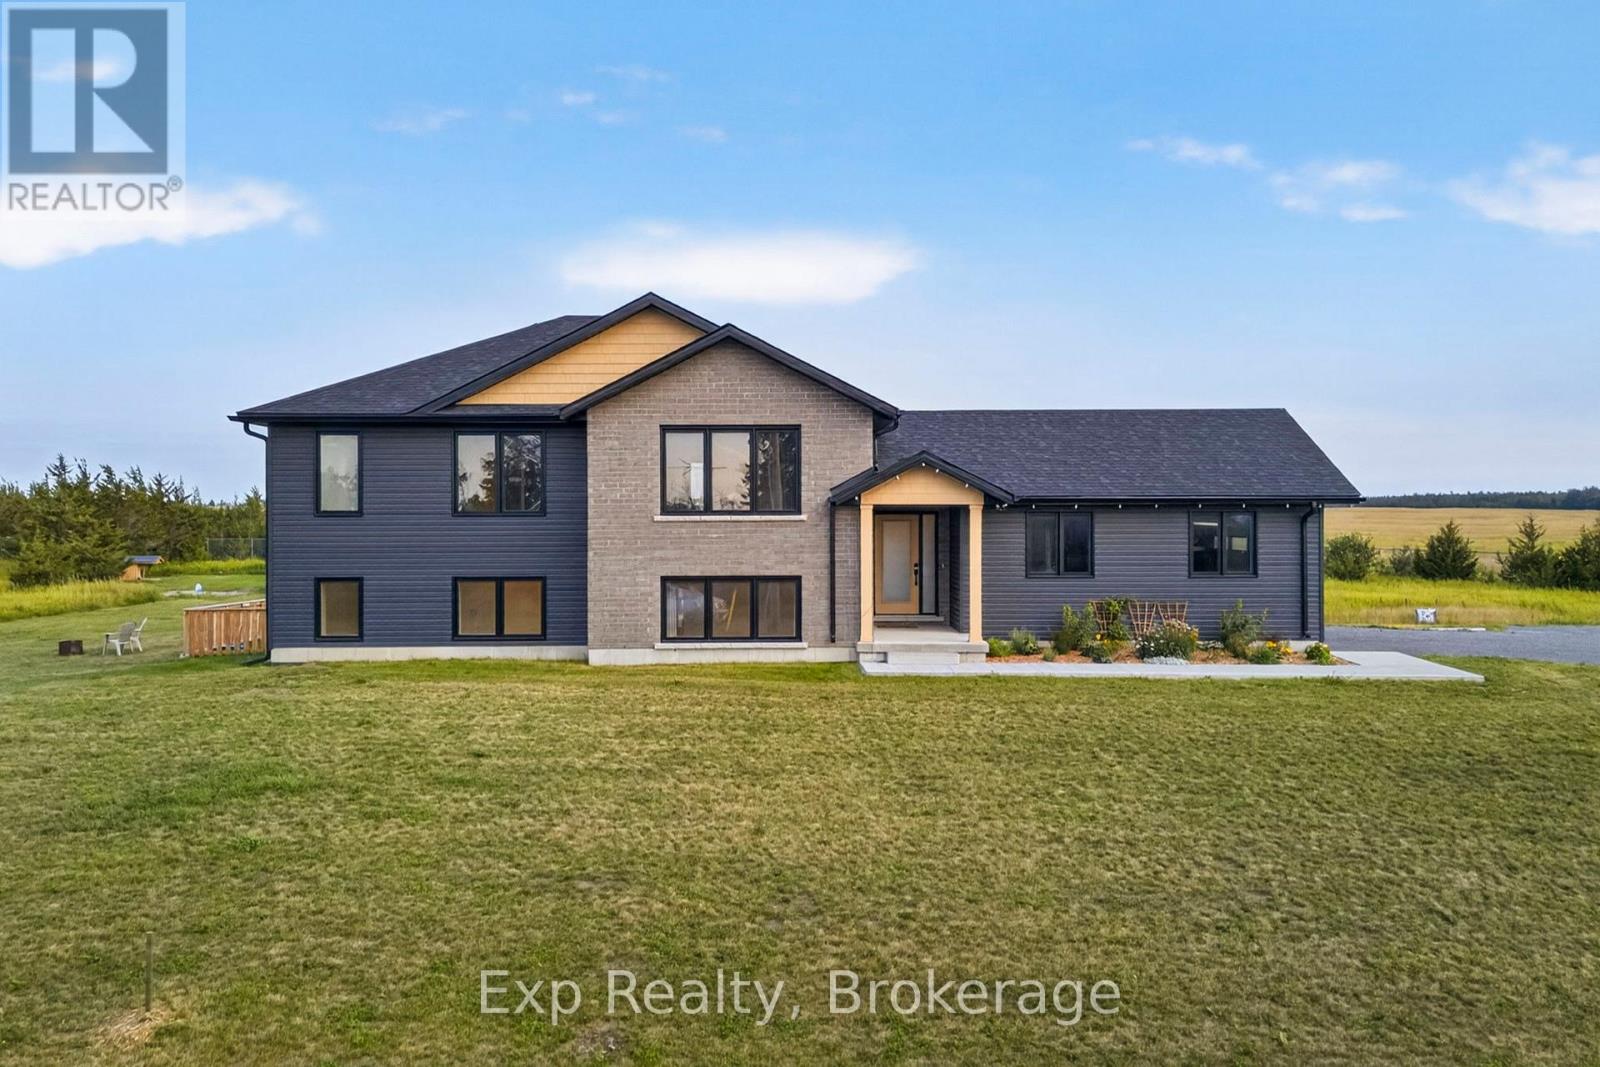
Welcome to 3300 County Road 2. Built just two years ago, this beautifully maintained home offers the perfect combination of modern finishes, flexible living space, and a location that puts you within easy reach of both Belleville and Prince Edward County. Natural light pours into the home through oversized windows, creating a bright and inviting atmosphere throughout the open-concept main floor. The kitchen, dining, and living areas flow seamlessly together, making the space ideal for everything from quiet mornings to entertaining family and friends.The layout is both practical and versatile, with two spacious bedrooms on the main level and two more downstairs. The fully finished walk-out basement adds even more possibilities, complete with its own kitchenette. Whether you're accommodating in-laws, welcoming long-term guests, creating a home office, or running a home-based business, this space gives you the flexibility to make it your own.Set in a peaceful rural setting, you'll enjoy the privacy and slower pace of country living without feeling far from anything. You're just a short drive to Belleville for everyday conveniences and only minutes from Prince Edward County's wineries, beaches, restaurants, boutique shops, and everything else the region is known for. If you've been looking for a newer home that's move-in ready, filled with natural light, and offers room to grow, 3300 County Road 2 is one you won't want to miss. (id:45725)
14 Magnolia Lane
Barrie, Ontario
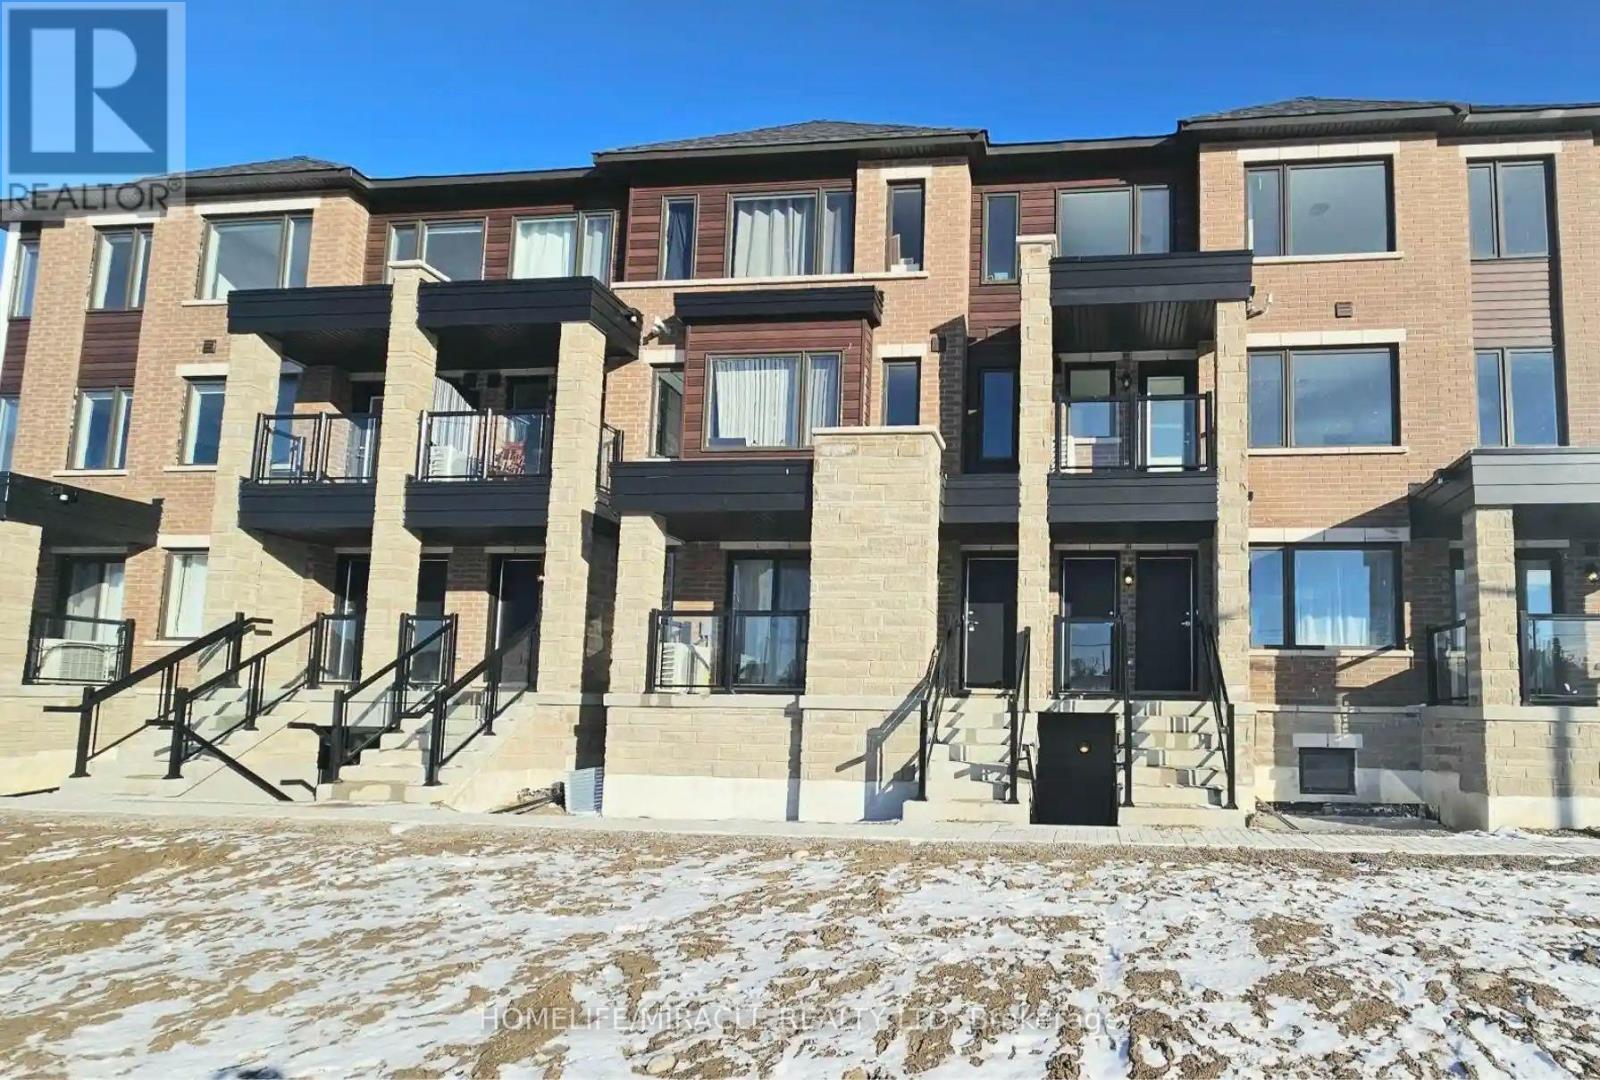
Welcome to 14 Magnolia Lane, Barrie! This beautiful three-year-old urban townhouse is located in a great neighborhood, close to shopping, restaurants, schools, parks, and other amenities. The home features a bright, open-concept layout with large windows that bring in plenty of natural light. The modern kitchen offers stainless steel appliances and ample space for cooking and entertaining. A great opportunity to enjoy comfortable and stylish living in a convenient location. (id:45725)
35 Norgold Crescent
Ottawa, Ontario
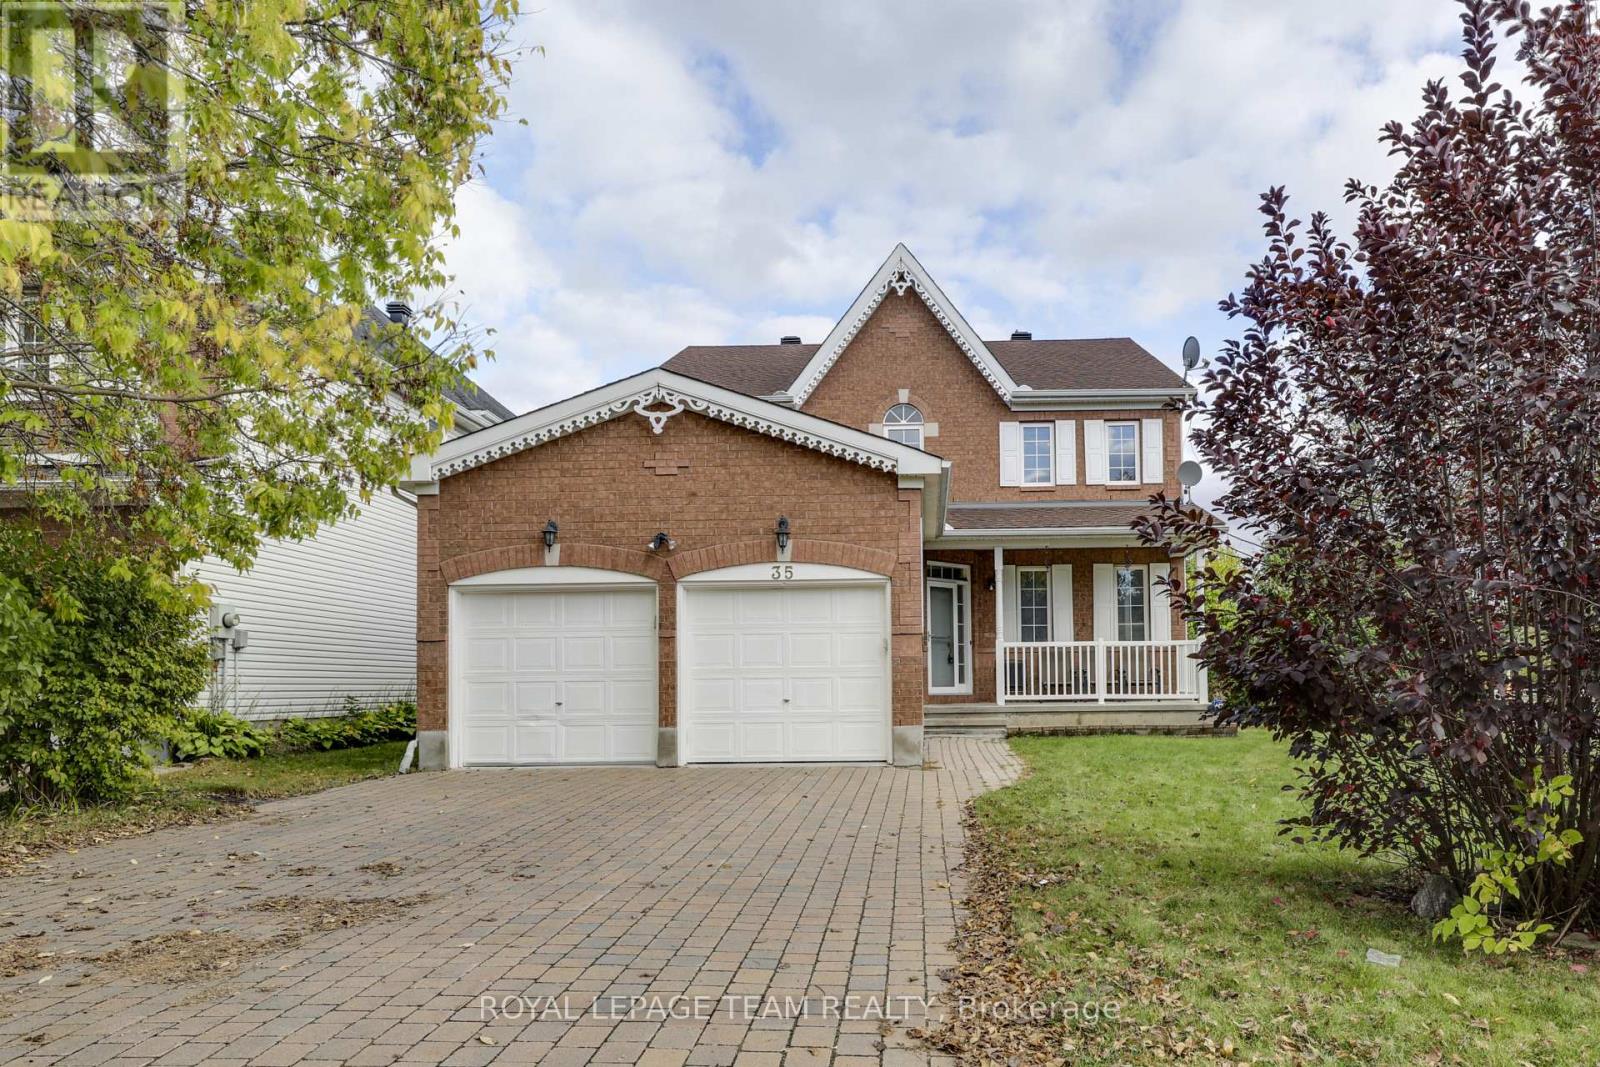
Welcome to a spacious 2,465 sq. ft. executive detached home on a premium corner lot in sought-after Kanata Lakes/Heritage Hills, offering 4+1 bedrooms, 4 bathrooms, a double garage, generous room sizes and excellent flexibility for families. Hardwood flooring extends across both the main and second levels, while 9-ft ceilings, abundant natural light and a thoughtful layout create an airy, comfortable feel throughout. Step inside to a welcoming foyer leading to a formal living room and dining room, ideal for everyday living and entertaining. A private main-floor office with French doors provides an excellent work-from-home space. At the heart of the home, a striking two-sided natural-gas fireplace connects the principal living areas and adds warmth and character. The kitchen features oak cabinetry, stainless steel appliances, ample workspace and an eat-in area, with morning sunlight filling the kitchen, breakfast area and family room. Patio doors open directly to the backyard, extending daily living outdoors. The spacious family room offers a relaxed gathering space, while a convenient powder room and main-floor laundry with inside access to the two-car garage complete this level. Upstairs, the generous primary bedroom includes a walk-in closet and a 5-piece ensuite. Three additional bedrooms provide plenty of space for family, guests or study, with two also featuring walk-in closets for exceptional storage. The fully finished lower level adds valuable living space with a large recreation room, additional bedroom, kitchenette, 3-piece bathroom and storage, making it well suited for guests, extended family or a separate work/play zone. Outside, the corner lot offers openness and privacy. Located in a top-rated school district, this home is within walking distance of All Saints, parks, grocery stores and bus stops, and close to shopping, restaurants, amenities and scenic walking trails-an ideal combination of space, comfort, convenience and family-friendly living. (id:45725)