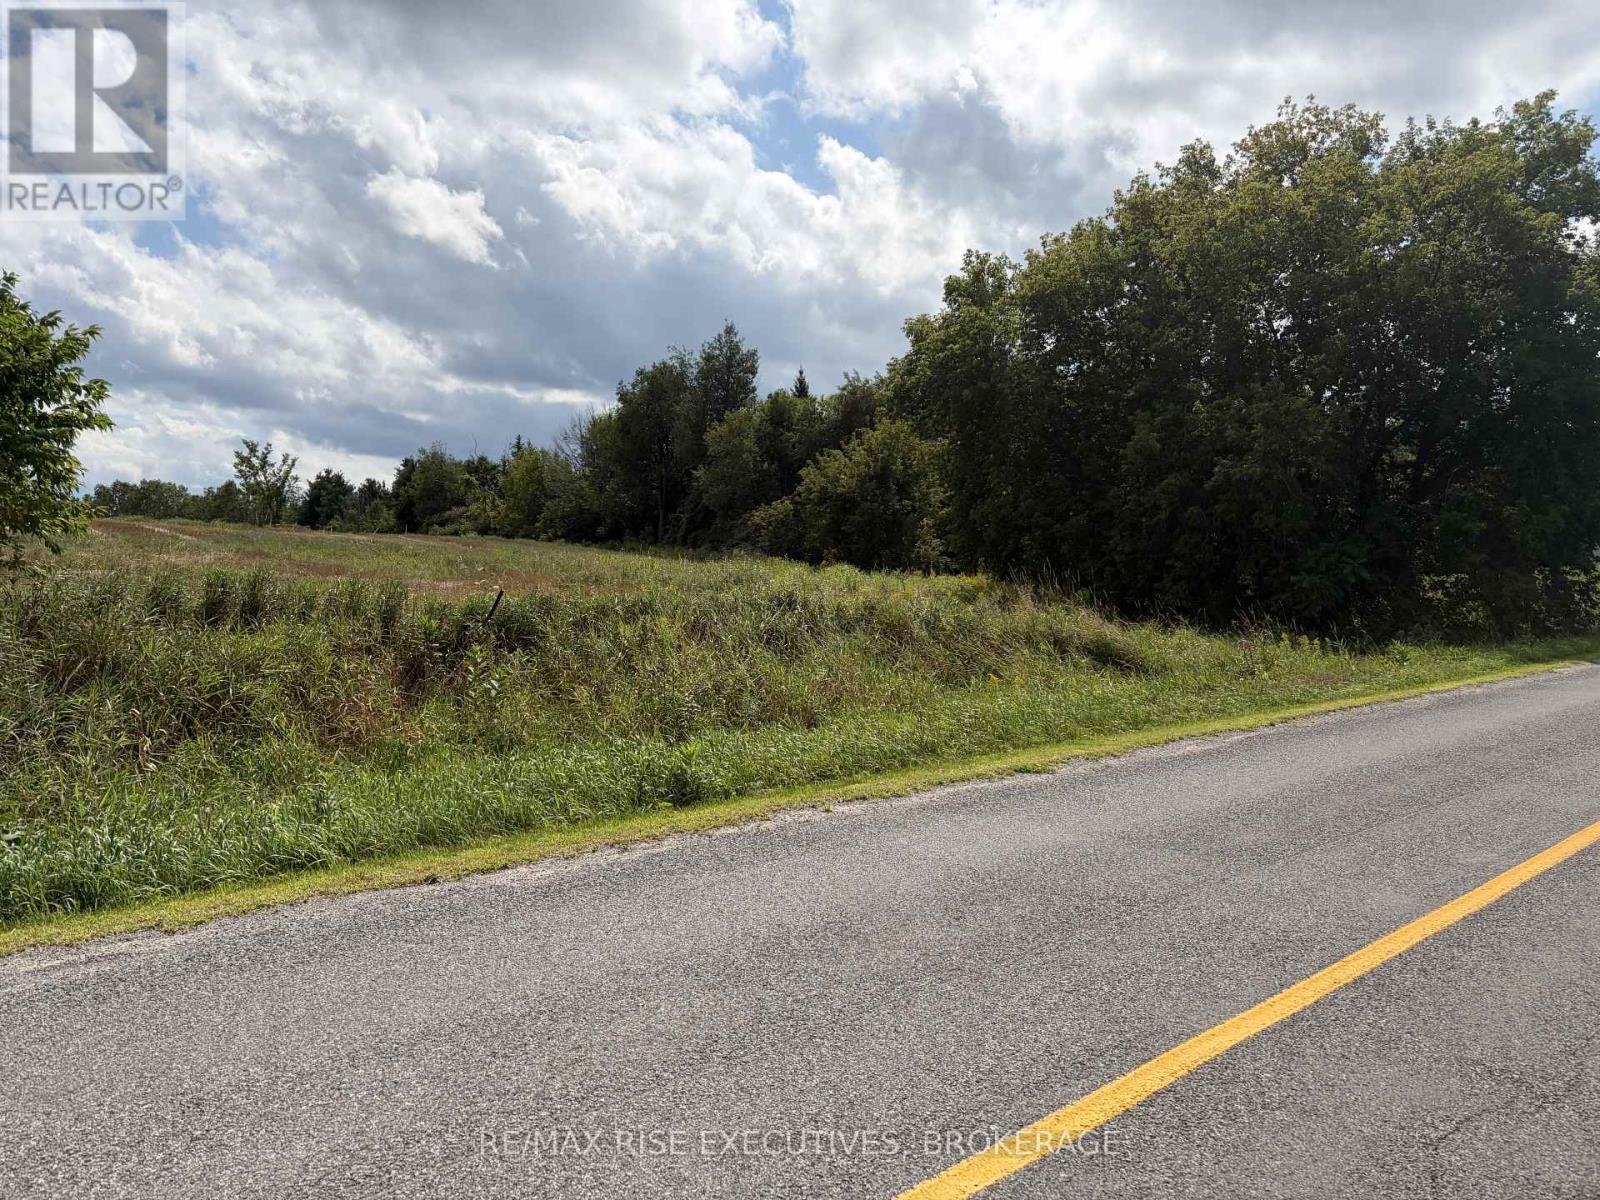
Lot 1 Washburn Road
Frontenac (Frontenac South), Ontario
Build Your Vision in South Frontenac! This approximately 2-acre parcel offers a deep, level setting with a mix of open space and mature trees, providing a great opportunity to create your ideal rural property. Conveniently located just 1.2 km east of Battersea Road, the property offers a peaceful country setting while remaining accessible to nearby amenities and communities. Whether you're looking to build a year-round home or invest in land, this versatile parcel is ready for your ideas. (id:45725)
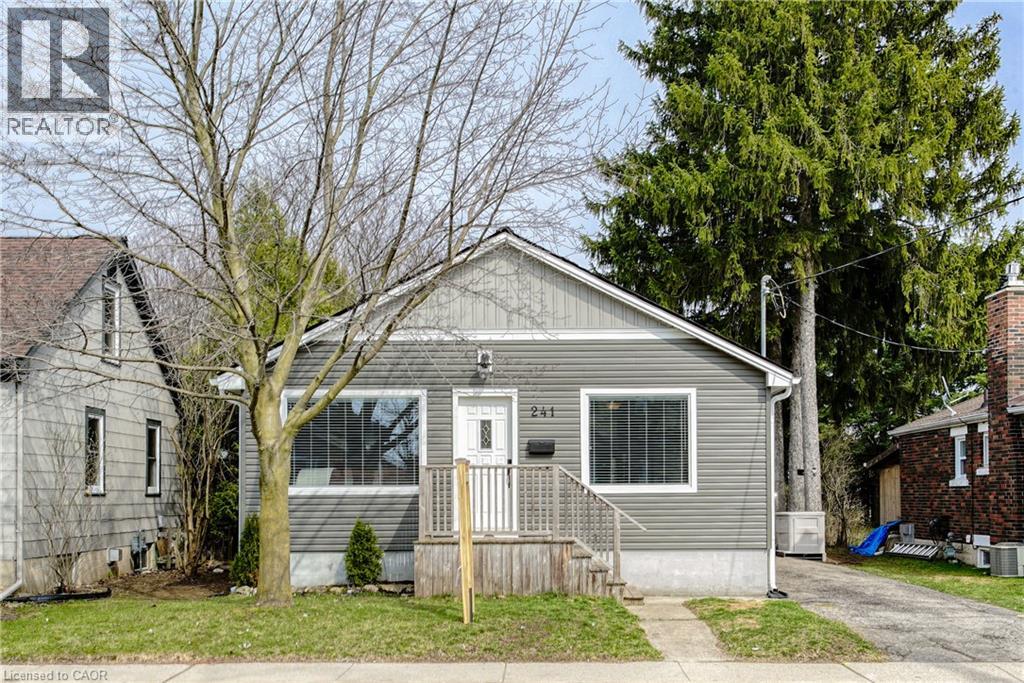
241 Guelph Avenue Unit# A
Cambridge, Ontario
Welcome home to this beautifully maintained Hespeler home. This is a front and back semi-detached, and this is the front home. Thoughtfully designed with an open-concept main floor, this inviting home is ideal for those looking for extra space without sacrificing charm. The heart of the home is the bright and spacious kitchen, complete with abundant cabinetry, a large center island with prep sink, stainless steel appliances, and seamless flow into the dining and living areas—perfect for entertaining or relaxing at the end of the day. Rich hardwood floors, oversized windows, and a cozy living room with a brick fireplace (not operational) create a warm and welcoming atmosphere throughout. The primary bedroom is conveniently located on the main level and features its own private ensuite bathroom. Downstairs, you'll find two additional bedrooms that offer excellent flexibility for guests, a home office, fitness room, or hobby space, along with a convenient laundry room. Outside, enjoy your morning coffee on the side deck, a small front yard for a touch of outdoor living, and parking for up to two vehicles in the tandem driveway. Please note that this unit does not include a backyard. With its unique layout, stylish finishes, and functional living spaces, this home is best suited for a single or couple as the only full bathroom is an ensuite. This warm and inviting home offers an exceptional opportunity for tenants seeking style, space, and a low-maintenance lifestyle in a fantastic location. (id:45725)
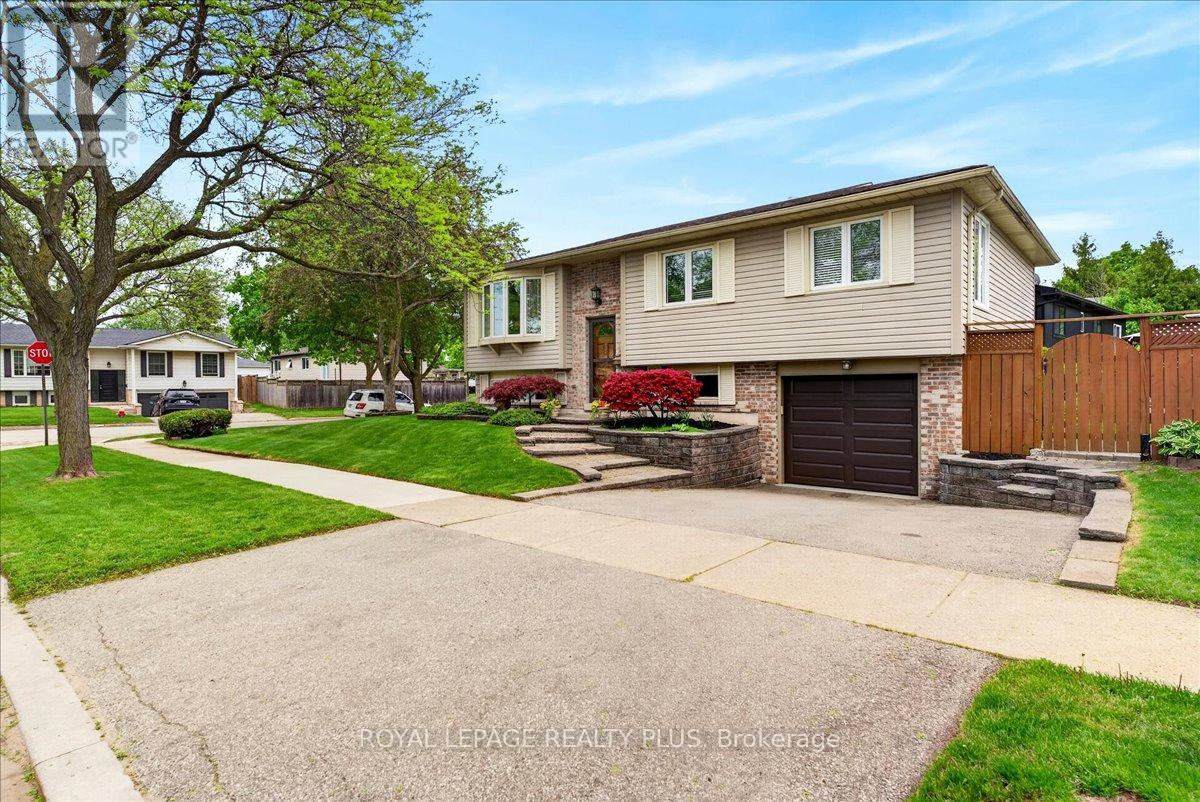
4452 Delaney Drive
Burlington (Shoreacres), Ontario
A beautifully maintained detached home in one of Burlington's most desirable and family-friendly neighbourhoods! Offering an exceptional combination of space, comfort, parking, and outdoor enjoyment, this inviting home features a private backyard oasis with a swimming pool and the rare convenience of two double-car driveways, providing abundant parking for family and guests. The bright and spacious main level features a welcoming living and dining area, perfect for everyday living and entertaining. The dining area offers a patio door leading to a raised wood deck - an ideal spot for morning coffee, summer barbecues, and outdoor gatherings. Stairs lead from the deck to the beautifully landscaped backyard, where the private swimming pool creates the perfect setting for relaxing and enjoying warm summer days. The main floor offers three comfortable bedrooms, a 3-piece bathroom, and a spacious, functional kitchen designed for everyday convenience. Beautiful flooring throughout and a completely carpet-free interior create a clean, modern, and inviting atmosphere. The fully finished basement provides valuable additional living space, featuring a spacious family room, an additional room ideal for a bedroom, home office, gym, or guest space, plus a 3-piece bathroom. This versatile lower level is perfect for growing families, extended family, overnight guests, or a private retreat. Additional highlights include an attached single-car garage and the exceptional benefit of two double-car driveways, offering parking for multiple vehicles - a truly rare feature. Enjoy walking distance to Longmoor Park, local shopping plazas, and highly regarded schools, while downtown Burlington is just a short drive away, offering restaurants, shopping, entertainment, and beautiful waterfront attractions. A rare opportunity to own a spacious, carpet-free home with a pool, abundant parking, and an outstanding family-friendly location. This is a home you won't want to miss! (id:45725)
780 Concession 8 Road W
Puslinch, Ontario
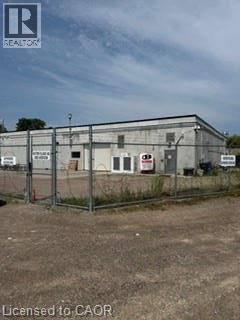
Exceptional 49-Acre Licensed Cannabis Processing & Manufacturing Facility A rare and highly versatile opportunity to acquire a 49-acre fully operational Health Canada-licensed cannabis processing facility, complete with a substantial manufacturing building, exceptional conference/residential accommodations, and significant future expansion potential. The property features approximately 27,000 sq. ft. of purpose-built manufacturing space and is already site-plan approved for an additional 200,000 sq. ft. expansion, providing an outstanding opportunity for a new owner to significantly scale operations. The property is zoned for agricultural and industrial uses, offering flexibility for a variety of future applications. The property also includes a gorgeous 8-bedroom, 5-bathroom residence/conference facility originally designed as a high-end meeting and conference centre. The building could continue to serve as corporate or conference accommodations or be converted for residential or rental use. Features include two kitchens, a fitness centre, sauna, garage, multiple gathering spaces and plenty of character, making it an exceptional complement to the industrial operation. The expansive 49-acre parcel offers tremendous privacy and natural beauty, with the Bronte Creek running through the property and a significant portion of the land remaining as protected or natural green space. There is ample room for additional development while maintaining the property's secluded setting. The business and real estate are available together, providing an opportunity to acquire an established operating business along with the underlying land and facilities. Alternatively, the business may be available to lease separately from the real estate, offering flexibility for investors, operators and owner-users. Business available separately or in combination with the real estate. Contact L/A for details on the business vs land. (id:45725)
780 Concession 8 Road W
Puslinch, Ontario
Exceptional opportunity to acquire a fully operational, Health Canada licensed cannabis processing business with established infrastructure, expansion potential, and long-term security of tenure. The business operates from a professionally developed facility situated on a remarkable 49-acre property, offering significant opportunities for future growth within the cannabis sector. The operation includes approximately 27,000 sq. ft. of processing, manufacturing, warehouse, office and support space, all designed to support cannabis processing and related operations. The facility is currently occupied under a long-term lease, providing stability for continued operations, and includes a Right of First Refusal (ROFR) to purchase the property. The landlord is willing to sell the real estate separately, creating a unique pathway for future ownership. This is a true turnkey opportunity with substantial room to expand. The property has already received site plan approval for an additional 200,000 sq. ft. expansion, allowing a purchaser to significantly increase production, processing, storage or related operations. There are also opportunities to pursue cannabis cultivation and growing operations, subject to licensing and regulatory approvals. In addition to the industrial facilities, the site includes a stunning 8-bedroom, 5-bathroom conference and accommodation building featuring two kitchens, sauna, fitness centre, garage and multiple meeting spaces. Originally designed as a conference and meeting centre, the building provides flexibility for executive accommodations, staff housing, training facilities or rental income opportunities. Whether you are an existing cannabis operator seeking immediate production capacity or new to the business, this is the perfect turn-key property with possible VTB financing. (id:45725)
203 - 549 Ridout Street N
London East (East F), Ontario
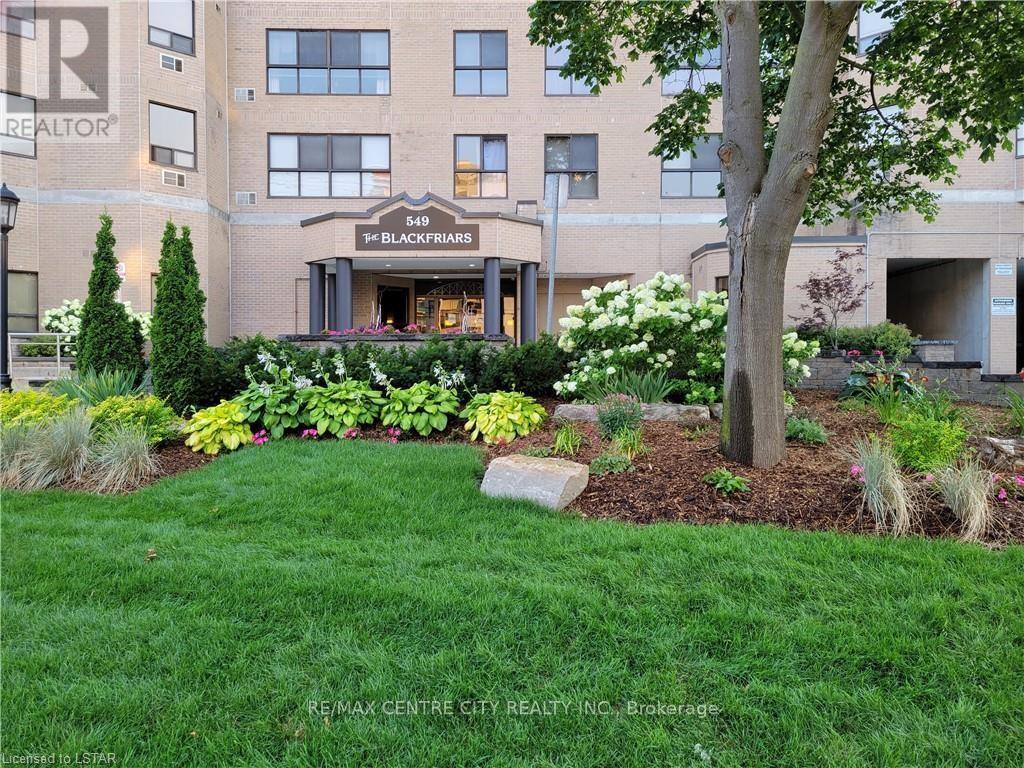
Experience urban living at The Blackfriars, ideally located in the heart of Downtown-steps to trendy restaurants, the Grand Theatre, Covent Garden Market, Budweiser Gardens, and scenic walking/biking paths along the Thames River. The area is seeing millions in new investment, including luxury high rises, amenities, and the Harris Park Shoreline Restoration completed in 2025 with new lookouts, fishing spots, and boat launch areas. This charming 2-bedroom, 2-bathroom suite has been owner occupied and lovingly maintained for 23 years. Enjoy a spacious eat in kitchen, large living and dining rooms, in suite laundry with storage, eating area off the kitchen can easily function as a den. The suite offers nice views of Harris Park and the Thames River, combining comfort, practicality, and remarkable scenery. The building is approximately 80% owner occupied (retired seniors and young professionals) and has undergone significant upgrades within last 12 years: an elegant rebuilt foyer with fireplace, designer furnishings, newer carpeting and wallpaper, updated lighting and hardware, artwork on every floor, renovated elevators, newer roof, underground parking membrane, refreshed party room, extensive landscaping, and comprehensive security cameras throughout. Some additional accessibility improvements have also been done. Plus attractive high quality windows were installed in 2022, followed by new back boardwalk and patio doors in 2023. Unit Parking space: #55.The corporation is financially strong with no loans, and all amenities are fully paid for. Wall mounted air conditioning (slave), is not window air condition. Don't miss this opportunity to live in one of Downtown's most vibrant, fast growing neighbourhoods! (id:45725)
1020 Ryan Court
Kingston (North Of Taylor-Kidd Blvd), Ontario
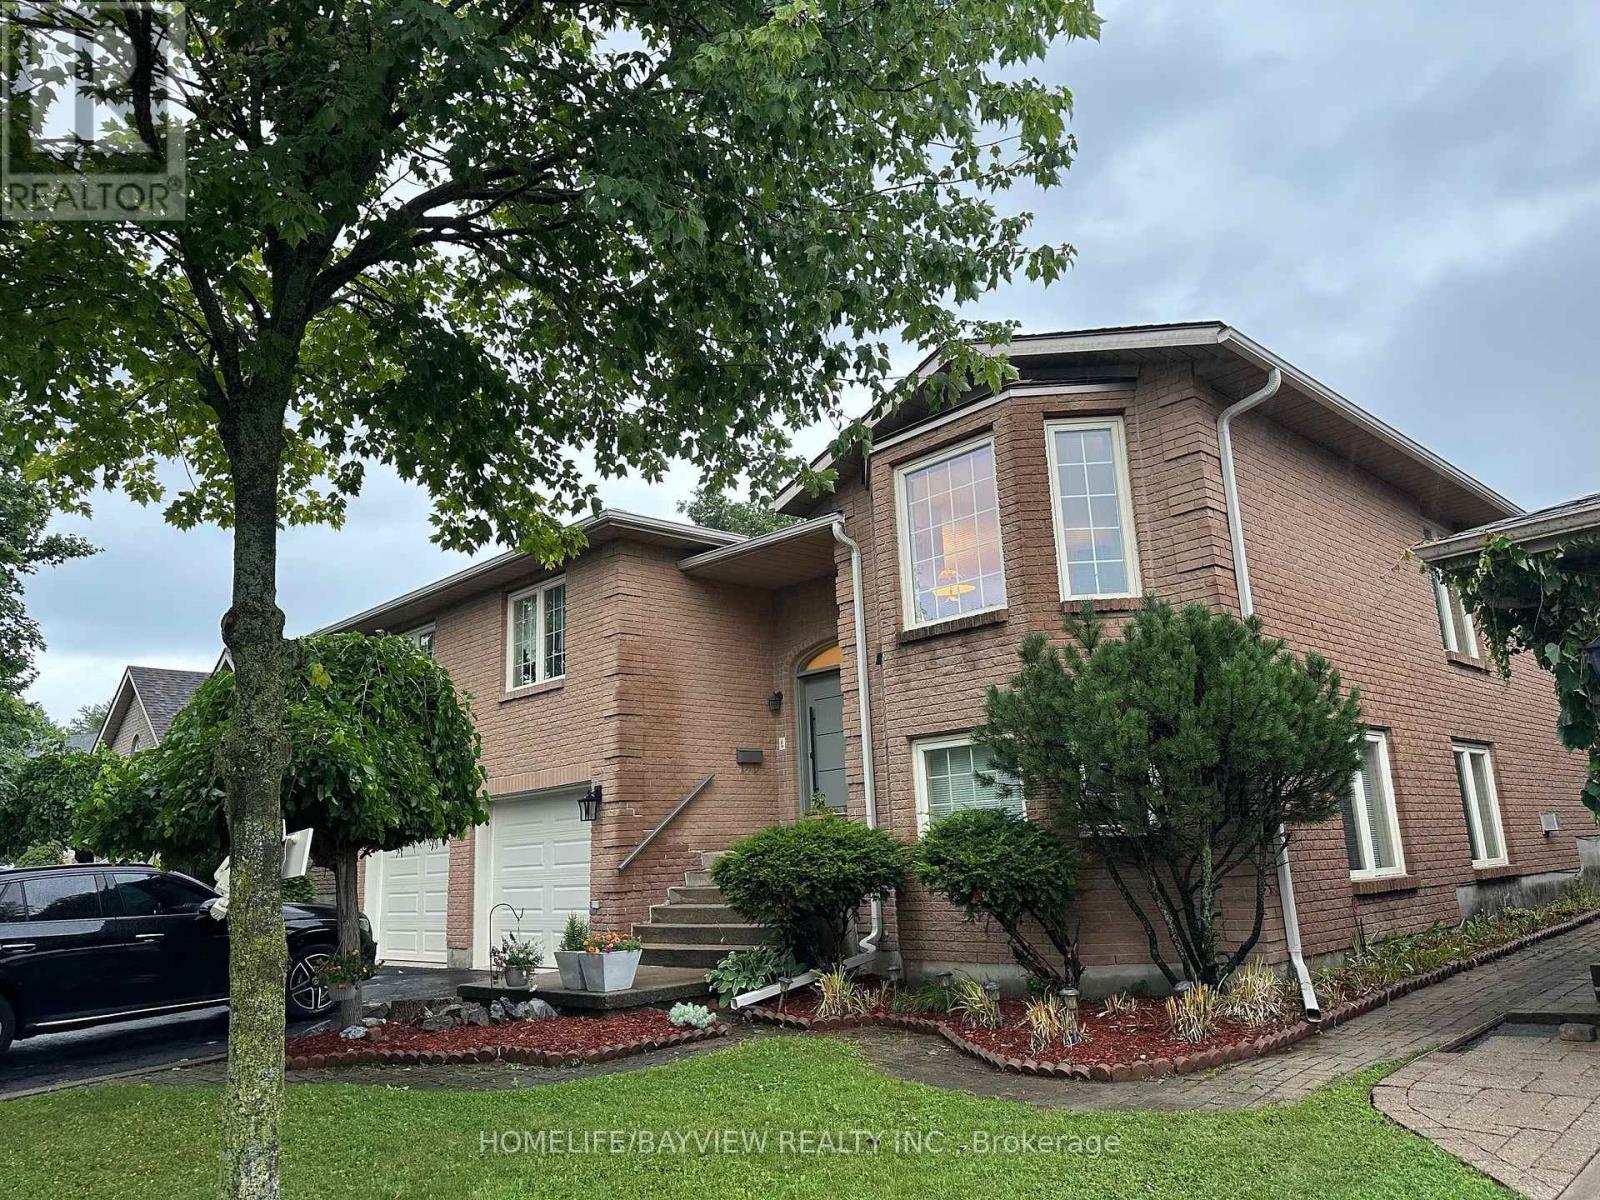
Beautiful large, raised bungalow with a walk-out basement on a Cul de Sac street. 3 bedrooms on main floor plus three bedrooms in the basement. Huge living room, dining room, spacious family room with a gas fireplace, primary bedroom with a 5 Pcs ensuite bathroom and a walk-in closet. 2nd and 3rd bedrooms have hardwood floors. Spacious family size kitchen with stainless steel appliances and granite counters, eat in area and walk-out to backyard deck. Finished walk-out basement with 3 bedrooms and a huge L-shaped recreation room, gas fireplace. Laminate floors throughout the basement. Direct access from basement to a 2-door double garage. Double private driveway. House kept in immaculate condition by the same owners for over 10 years. Measurements are approximate, buyer can verify. (id:45725)
2884 Old Hastings Road
Limerick, Ontario
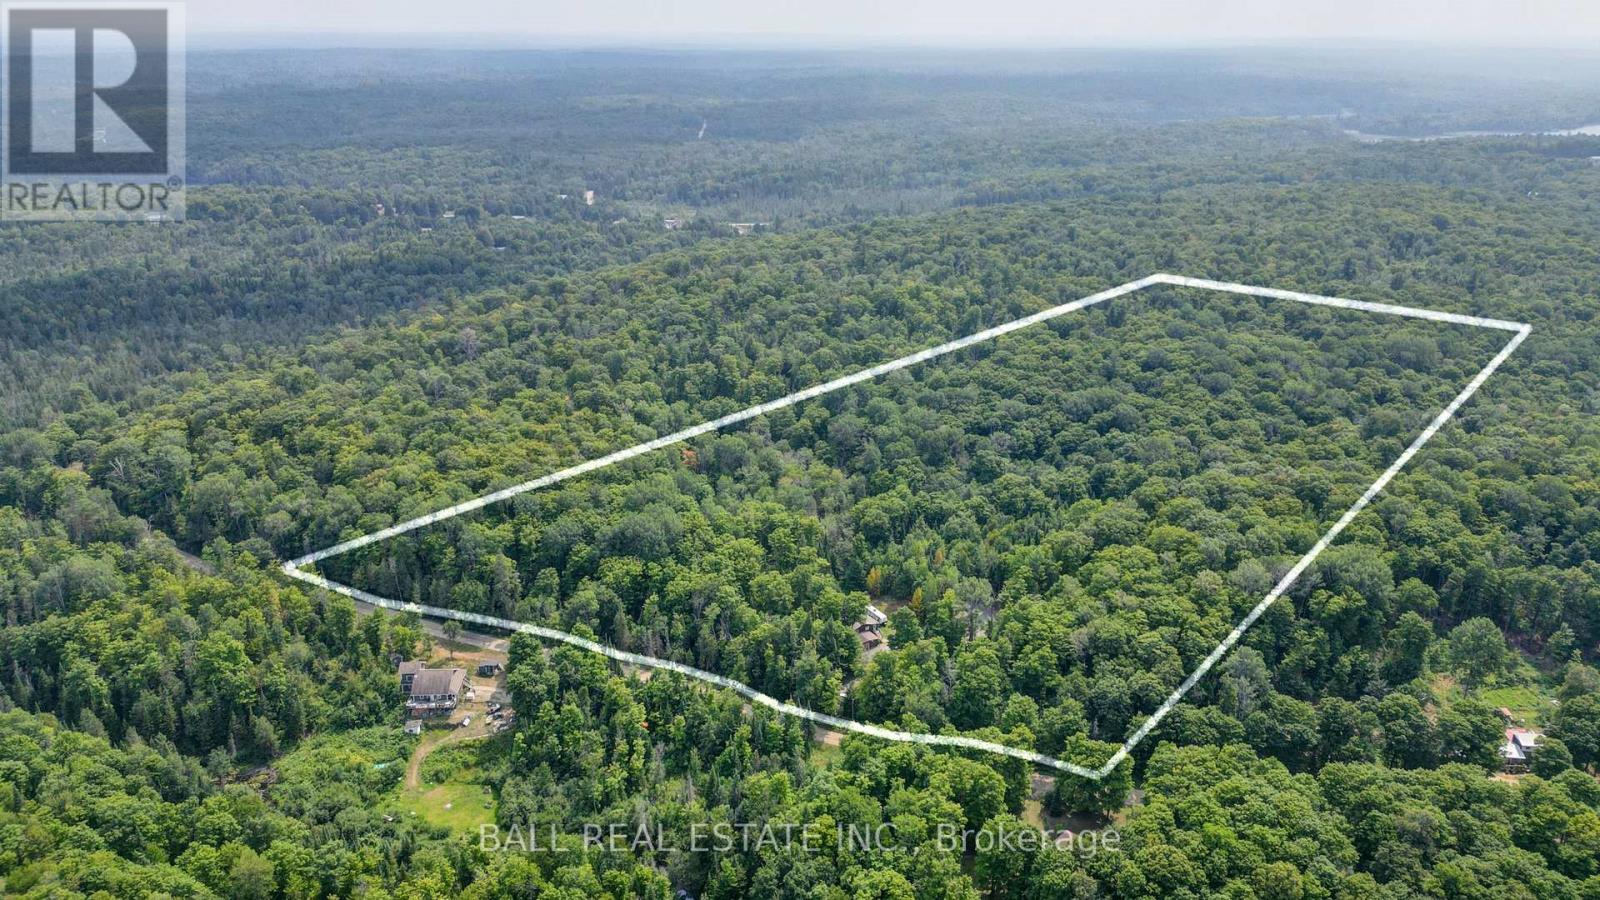
Enjoy country living with 27 acres surrounded by forest and next to 100's of acres of crown land. This two bedroom home is ready to move into. The open concept living with large eat in kitchen is perfect for entertaining. There are 2 covered porches completely closed in, which add extra living space and a relaxing spot to absorb the natural surroundings. Many upgrades include pot lights throughout, propane furnace, and UV system. If you enjoy peace and quiet and being part of nature, this might be the spot for you. 20 minutes to Bancroft,10 minutes to Coe Hill, and only a few minutes to get onto a massive trail system for the adventure seekers. Book your showing now. (id:45725)
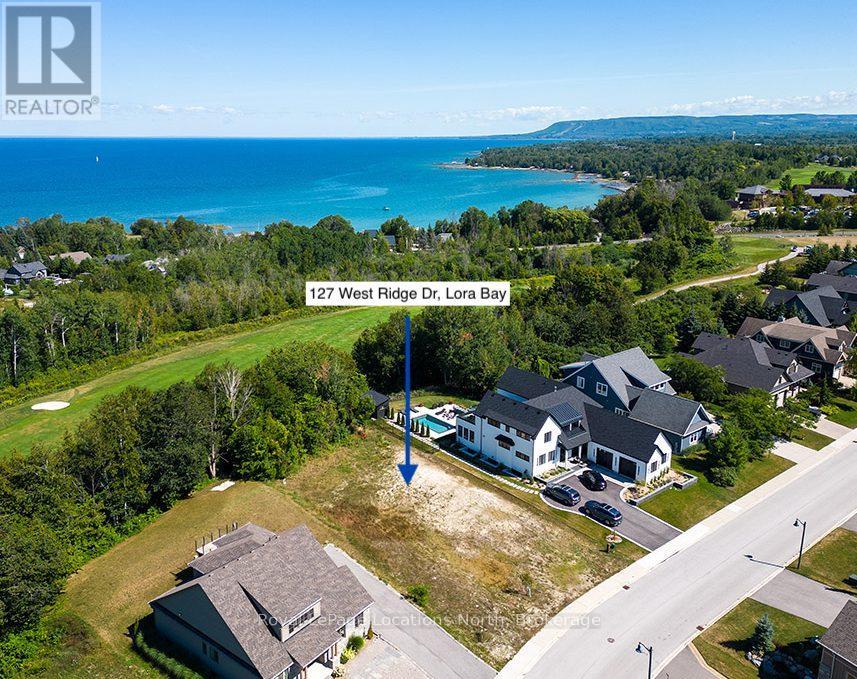
127 West Ridge Drive
Blue Mountains, Ontario
VACANT BUILDING LOT IN LORA BAY. PRICE REFLECTS LAND VALUE ONLY. A rare opportunity to build your dream home in the prestigious Lora Bay community. This generous 80ft x 186ft lot offers potential expansive bay views from your future home and is ideally located backing onto green space and just minutes from Georgian Bay, private ski and golf clubs, scenic trails, and the charming shops and restaurants of downtown Thornbury. The perfect setting for a four-season lifestyle.Experience everything Lora Bay has to offer: tee off on the renowned 18-hole championship golf course, spend summer days at one of the two private beaches, or connect with neighbours through a variety of social activities at the members-only clubhouse.Most development fees have been paid, with taxes to be assessed. A vendor take-back option is also available.Don't miss the chance to design and build your custom home in one of South Georgian Bay's most sought-after communities.HST is not applicable. Lora Bay monthly fee $105.63 (lowest in Lora Bay) (id:45725)
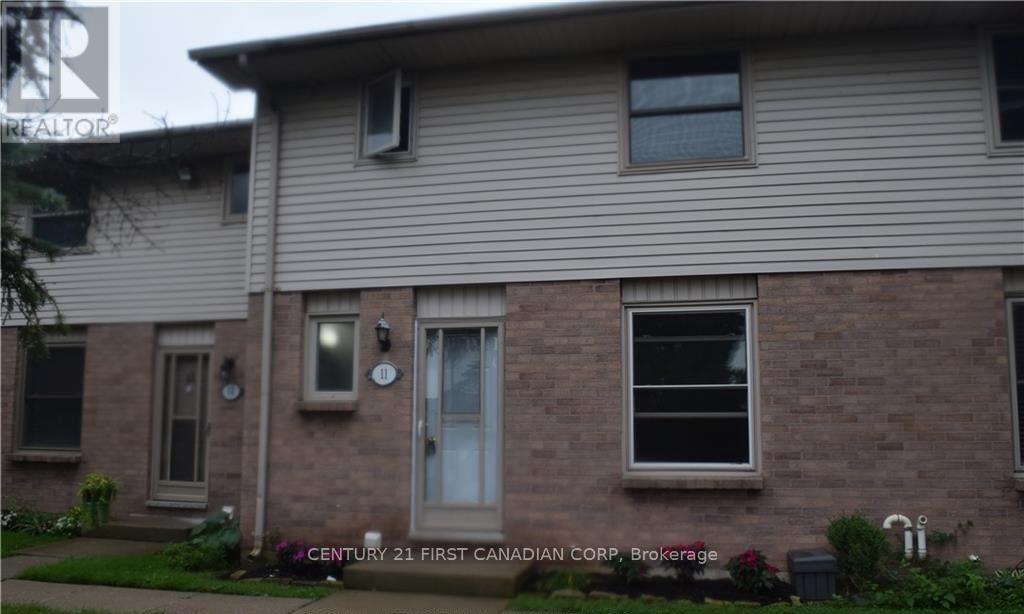
11 - 1855 Aldersbrook Road
London North (North F), Ontario
Welcome to this well-maintained and updated 3-bedroom, 1.5-bathroom townhouse in a desirable northwest London location, conveniently close to Western University, shopping, restaurants, parks, schools, public transit, and other amenities.The main floor features vinyl click flooring, fresh paint, and an updated kitchen with a newer fridge and stove. The bathroom has been updated with new cabinetry and a tiled shower. The second floor offers three bedrooms with hardwood flooring throughout.The finished lower level includes a spacious rec room plus a large laundry/storage room with plenty of space for storage.Enjoy your own fully fenced private backyard, with a large park and playground located directly behind the unit. The home also includes two reserved parking spaces. A great opportunity to live in a quiet, convenient neighbourhood with plenty of updates and easy access to everything northwest London has to offer! (id:45725)
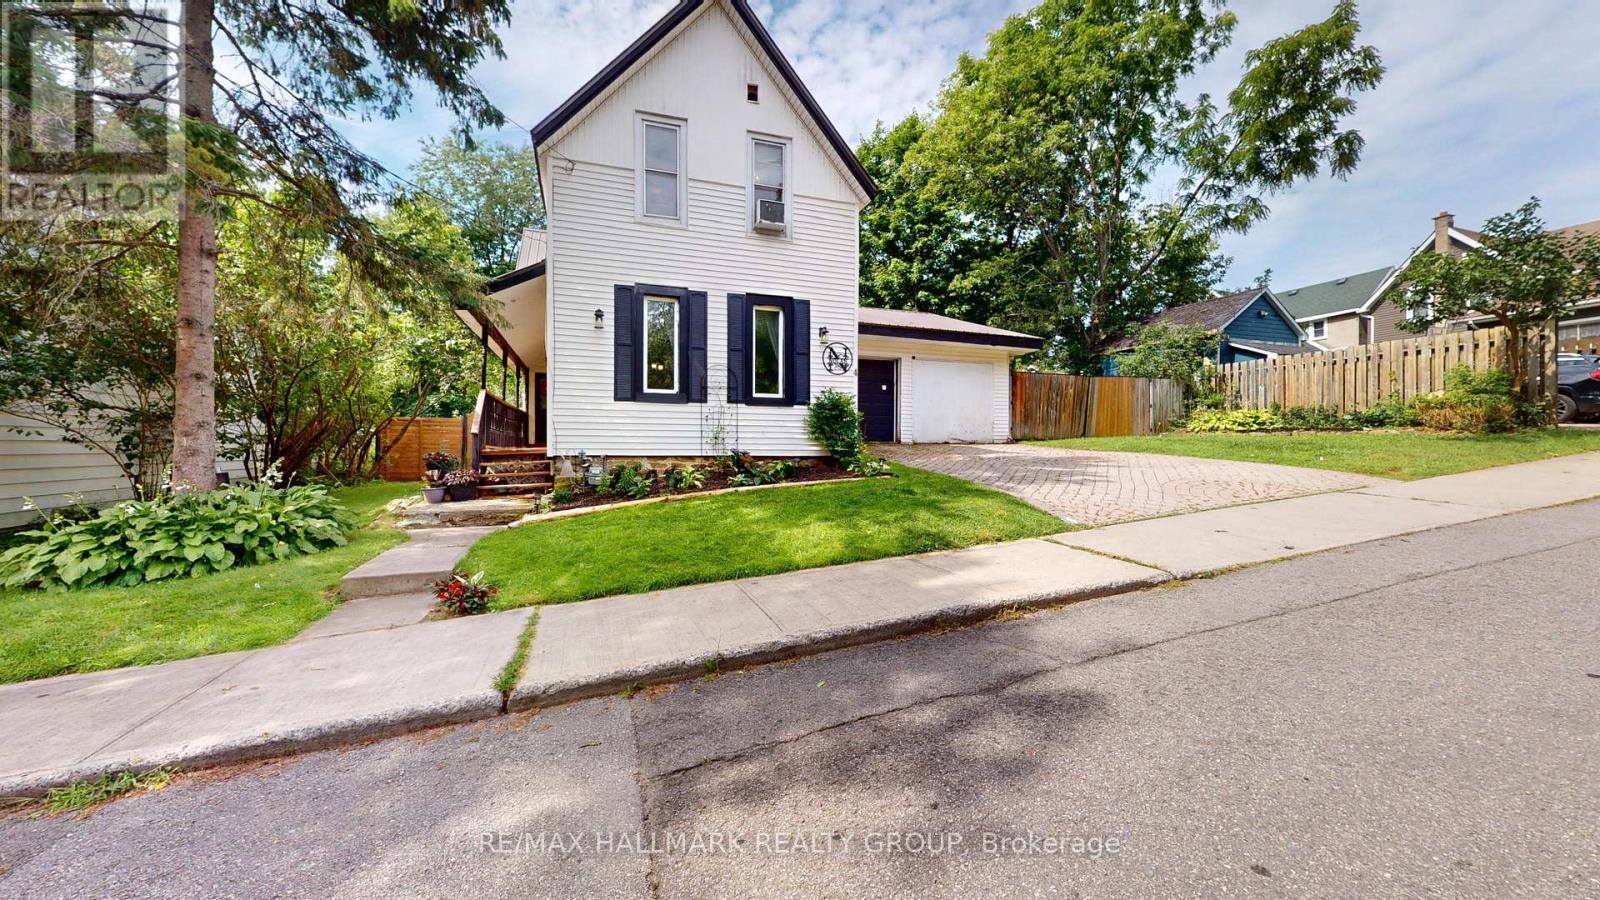
4 Franklin Street S
Brockville, Ontario
A Storybook Home in the Heart of the City!Welcome to this charming 3-bedroom, 1-bathroom home, perfectly tucked away on a quiet dead-end street where life feels just a little slower. With its inviting character, warm atmosphere and wonderful curb appeal, this home has the feel of a country storybook retreat-yet is conveniently located right in the heart of the city.Step inside and you'll immediately appreciate the character and charm that make this home feel special. The layout offers comfortable living spaces with plenty of opportunity to make the home your own. Whether you're a first-time buyer, a young family, downsizing, or simply looking for a home with personality, this one is worth a closer look.And then there's the amazing double-car garage-a truly fantastic feature! There's plenty of room for vehicles, storage, workshop space, recreational toys or all those projects you've been dreaming about. For buyers who value a great garage, this one is sure to impress.Outside, the quiet dead-end street adds to the peaceful, neighbourhood feel. It's the kind of setting where you can enjoy your morning coffee, watch the seasons change and feel a little removed from the hustle and bustle, while still being close to the conveniences of city living.The steel roof offers an excellent long-term feature and adds to the home's practicality.But what really sets this property apart is the feeling. It has that rare combination of charm, character and location that makes a house feel like home. If you've been searching for a home with personality rather than something that feels cookie-cutter, this could be the one. Charming, practical, wonderfully located and complete with an incredible double garage-come see why this little gem is so special.Three bedrooms. One bathroom. A fantastic garage. A quiet street. And a whole lot of charm.This is more than a house-it's a home with a story waiting for its next chapter. (id:45725)
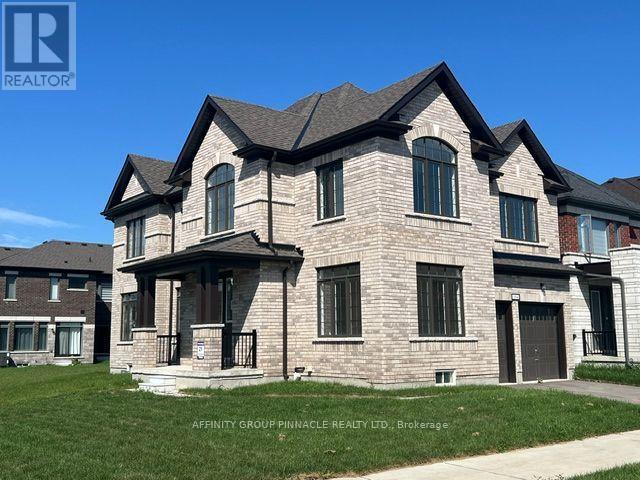
164 St Joseph Road
Kawartha Lakes (Lindsay), Ontario
Welcome to this stunning brand-new all-brick two-storey home, thoughtfully designed with spacious living and modern family comfort in mind. From the moment you step inside, the impressive foyer with soaring 18-foot ceilings creates a bright and welcoming first impression. The main floor features beautiful hardwood flooring throughout, a spacious great room with a cozy gas fireplace, and a versatile den ideal for a home office or quiet retreat. The generous kitchen offers plenty of workspace and storage, with a convenient walkout to the back deck-perfect for entertaining or enjoying outdoor living. A striking hardwood staircase leads to the second floor, where you'll find four spacious bedrooms, including a well-appointed primary suite, along with two full bathrooms and the added convenience of a dedicated second-floor laundry room. With 2.5 bathrooms in total, there is plenty of space for the whole family. The double-car garage provides ample parking and storage, while the all-brick exterior offers timeless curb appeal. Brand new, spacious, stylish, and move-in ready, this exceptional home is the perfect blend of quality, comfort, and modern living. (id:45725)
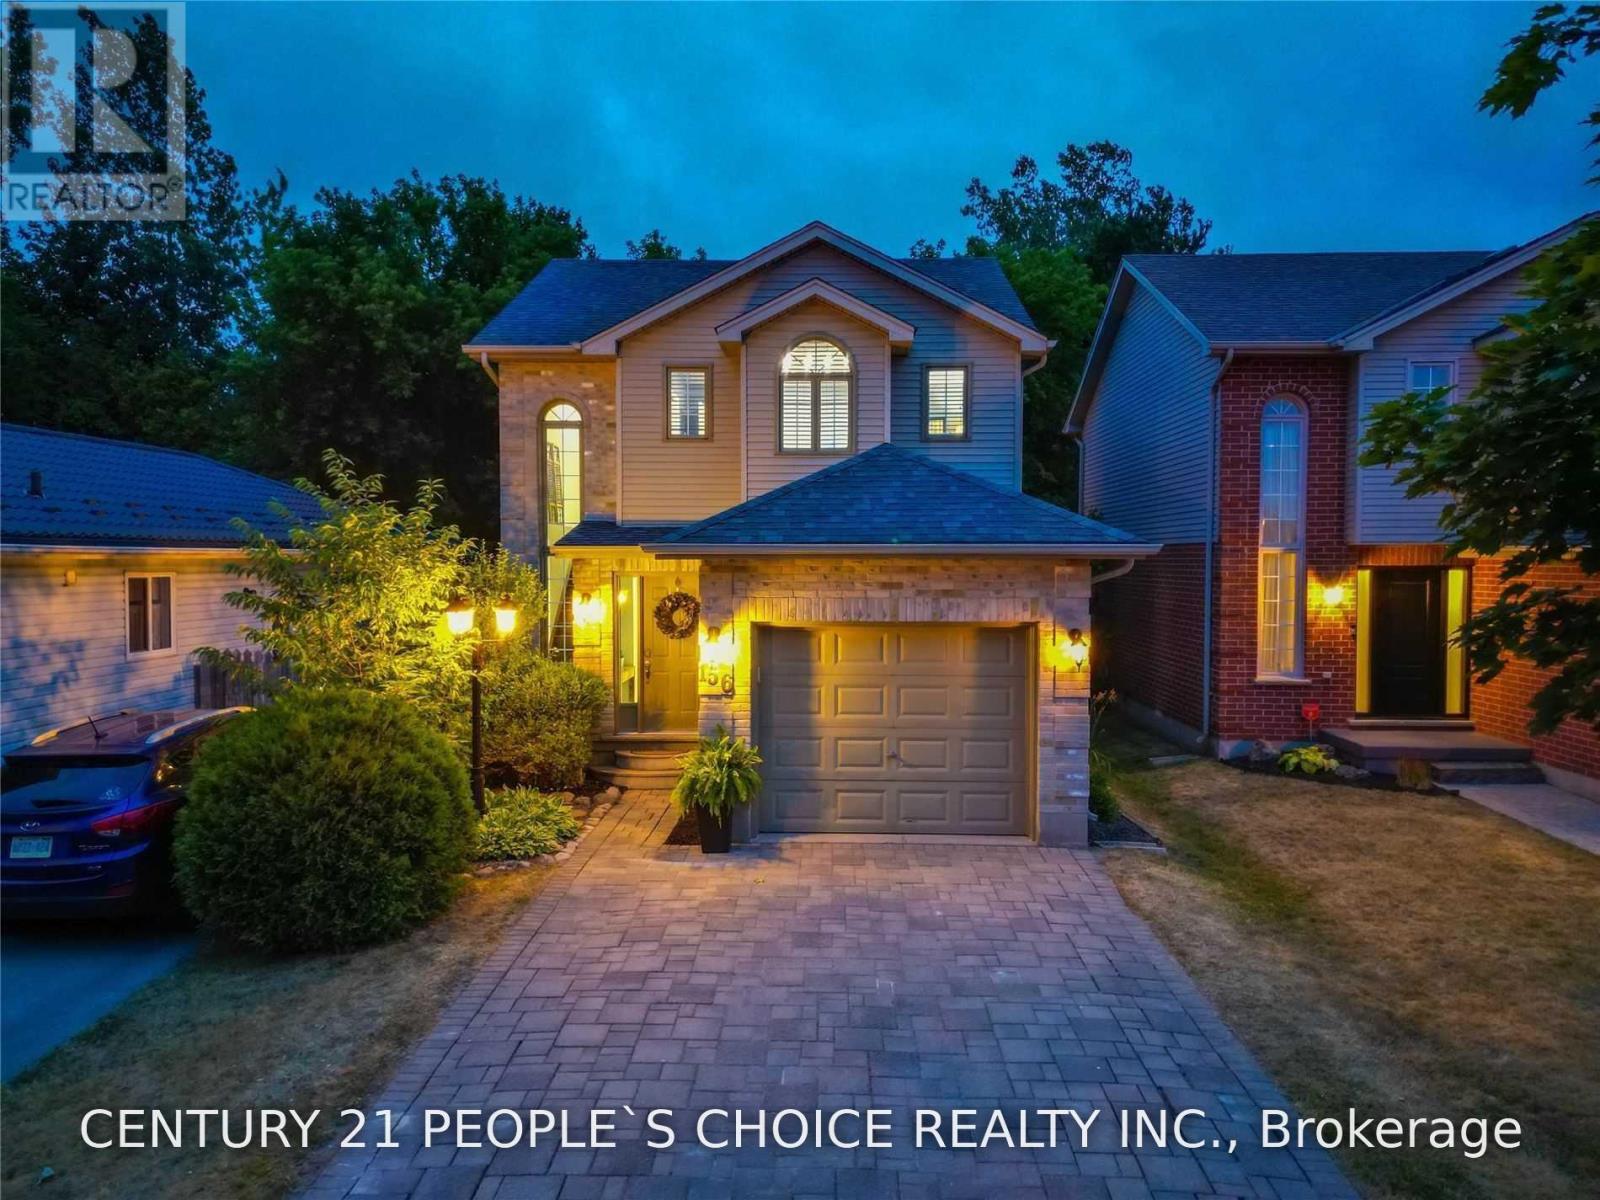
156 Pochard Lane
London East (East P), Ontario
This 3-Bedroom Family House Is Perfect For A Growing Family. Beautiful Home Offers A Wonderful Layout With Large Kitchen And Is Close To School, East Park Water & Amusement Park For Those Who Love To Do Summer Fun Outside. Great Lot Size And Extra Large Driveway. The 2nd Level Offers 3 Good Size Bedrooms. No Carpet In Whole House. House Backs Onto Green Space, It Is Also Enclosed With Beautiful Mature Trees That Offer You Lots Of Privacy. finished basement completes the house with wet bar , rec room and fire place. (id:45725)
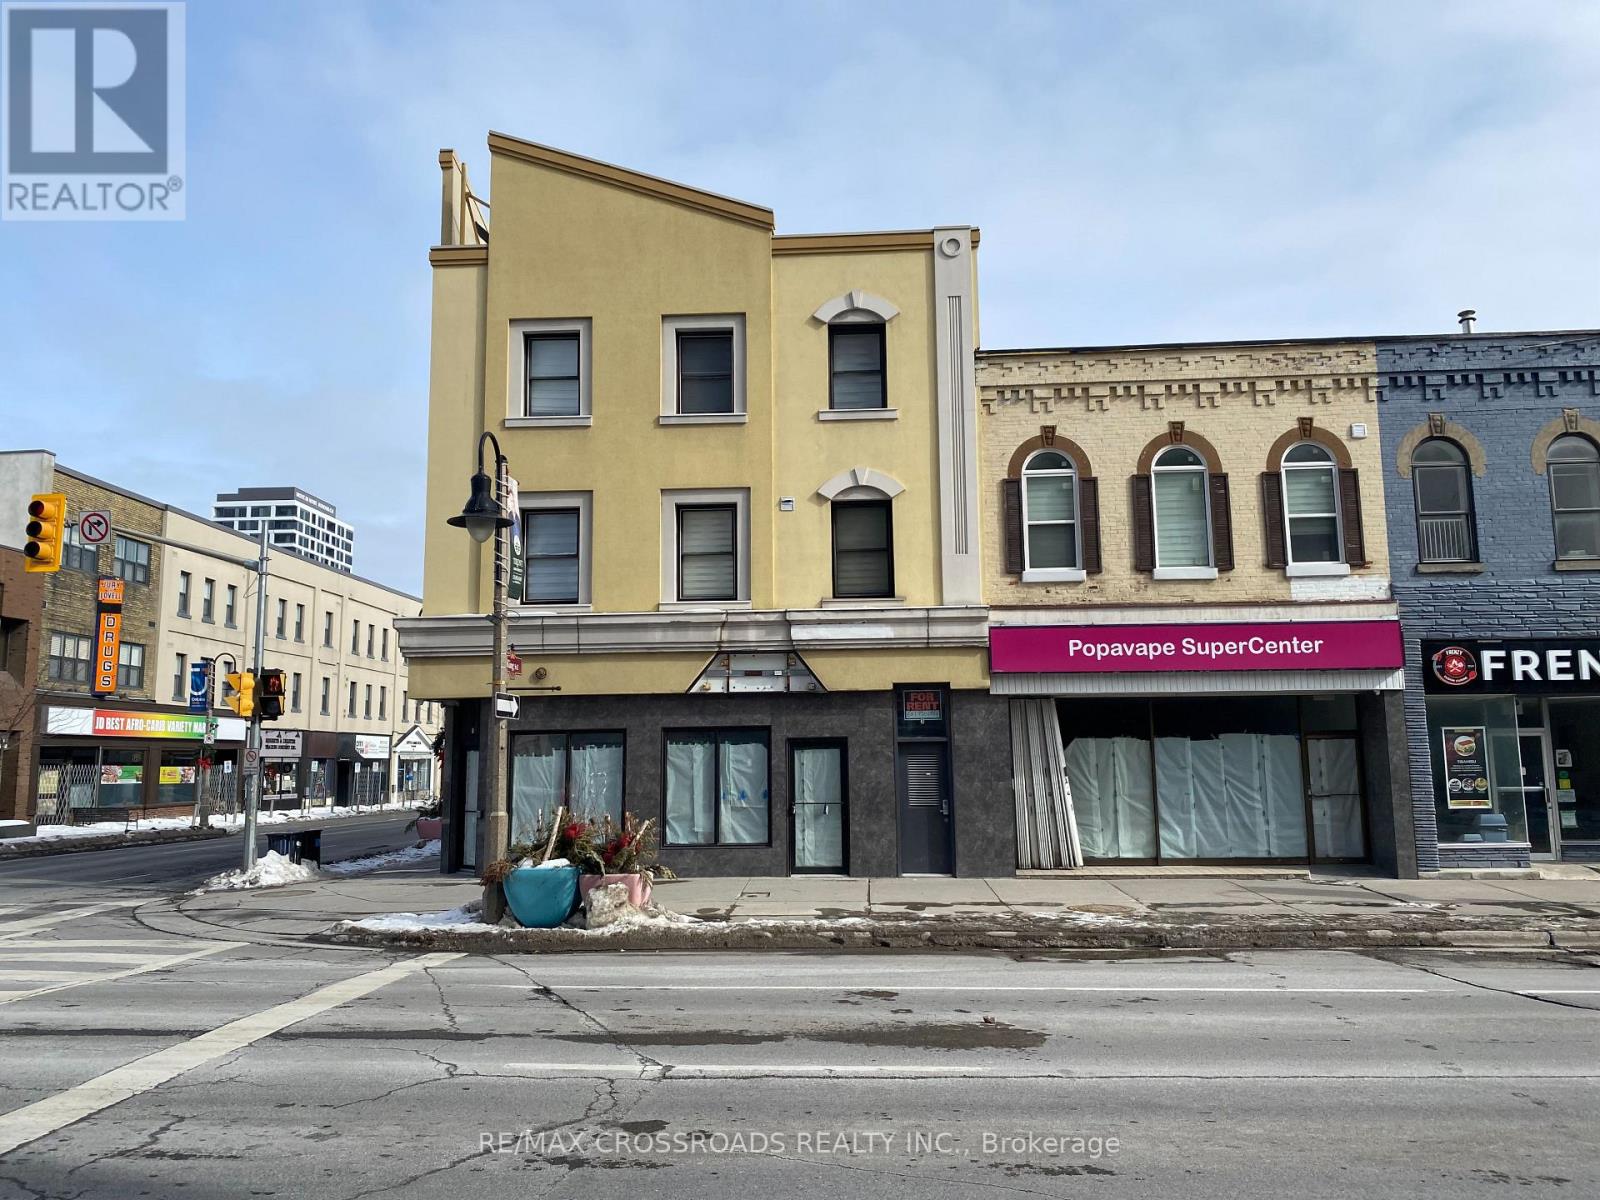
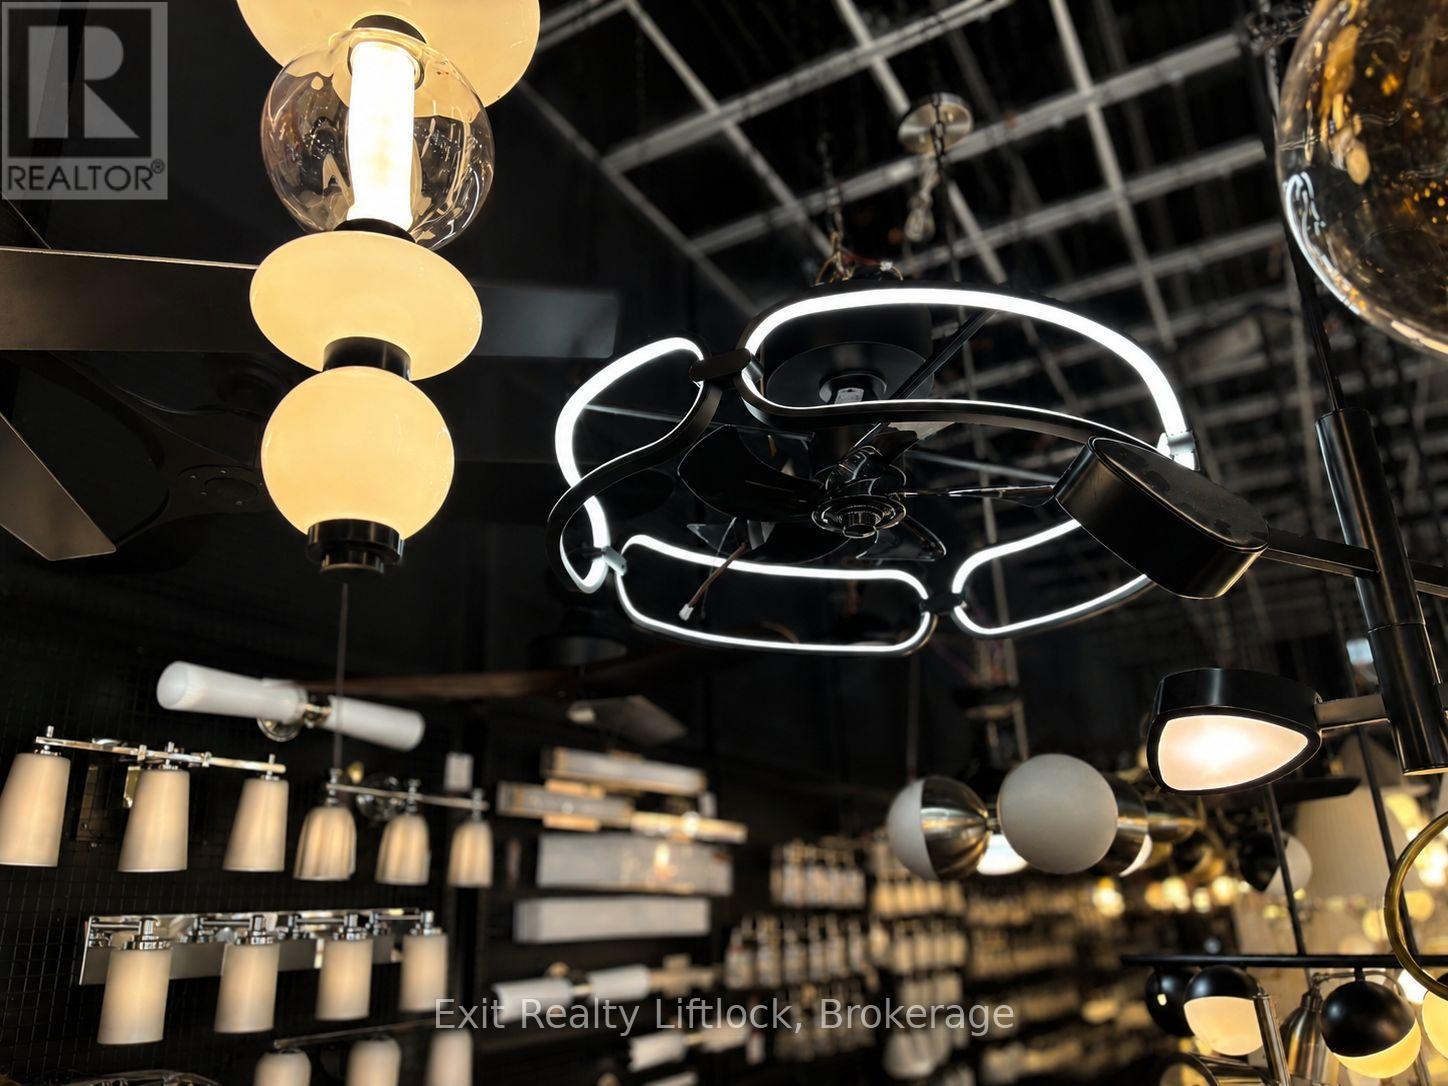
746 Lansdowne Street W
Peterborough (Otonabee Ward 1), Ontario
Light Up Your Life, with this established reputable lighting business located in Peterborough & Kawarthas Area. Exclusive lines of lighting fixtures with world wide companies, amazing inventory and displays. Leased premises with existing lease in place, basically move in, turn key business. Seller retiring and willing to assist in transition and training if required by the new buyers. Seller has plans to retire. Inventory value to be determined and price settled on closing of transaction. (id:45725)
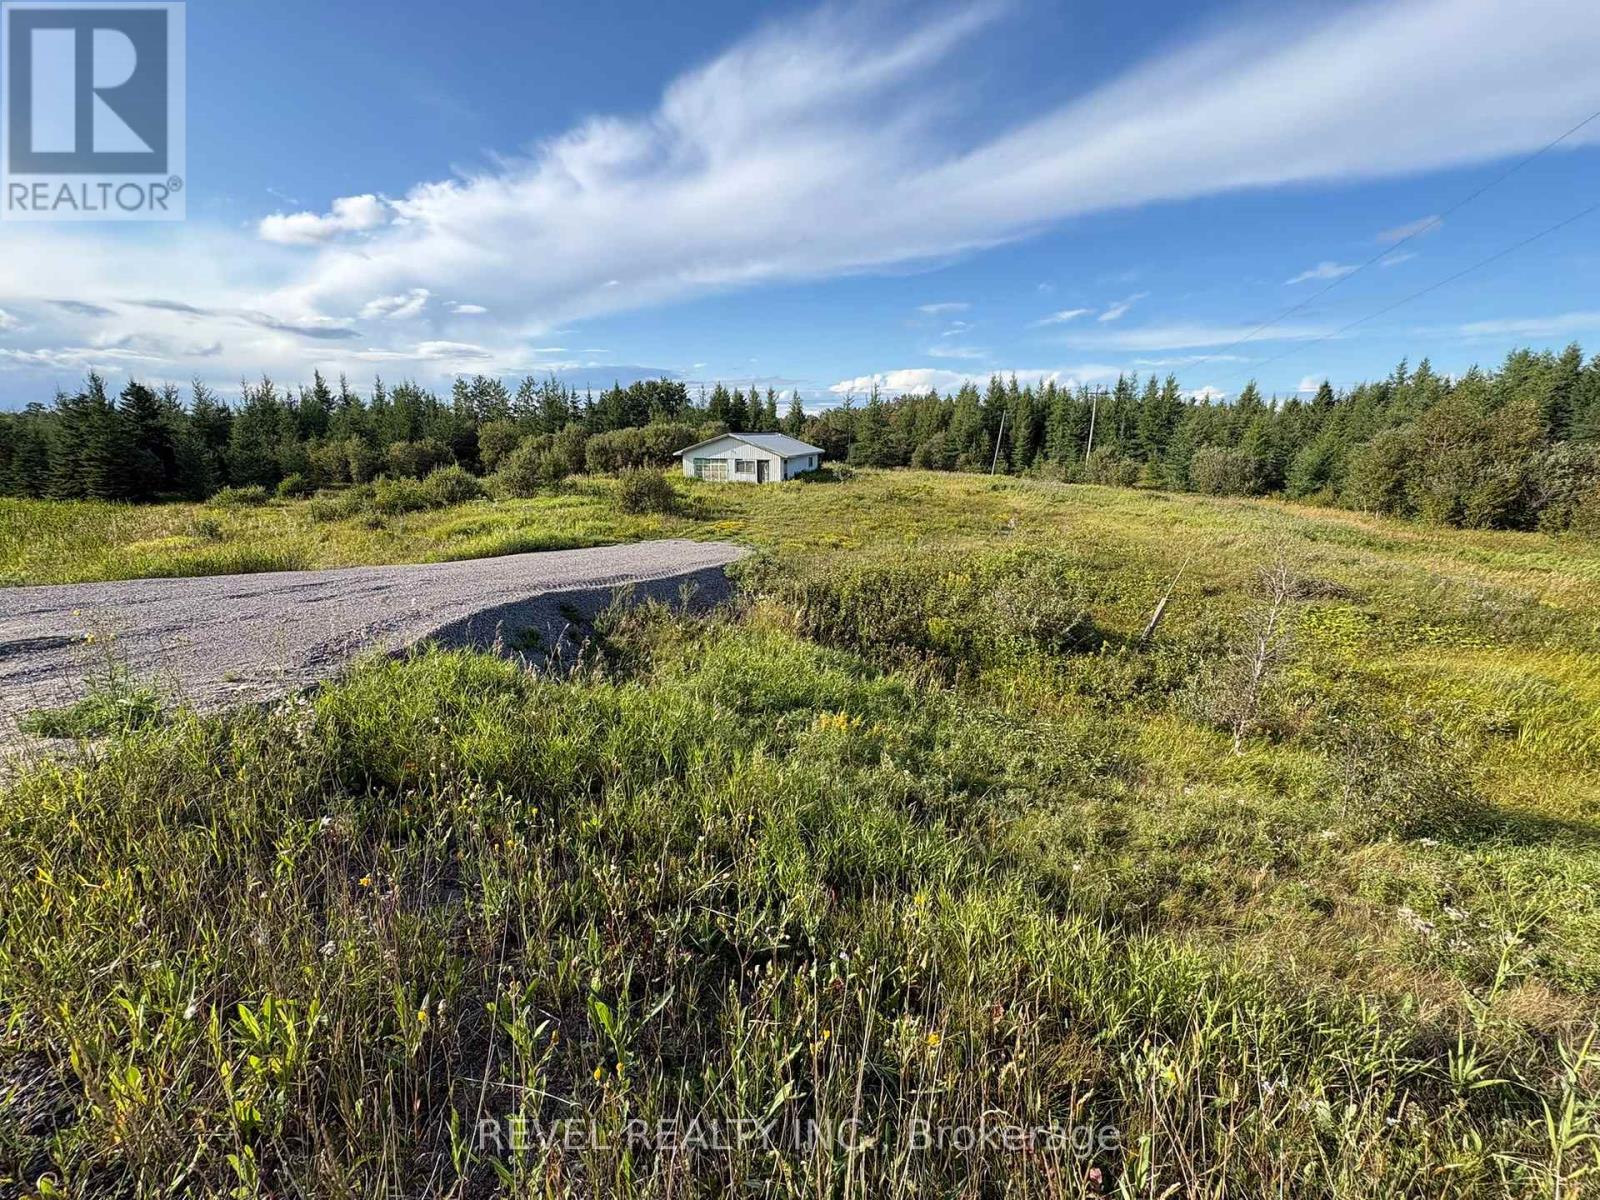
(Moonbeam) - 341 Highway 11 Highway W
Kapuskasing (Moonbeam), Ontario
Excellent Opportunity on Highway 11 - Over 1 Acre with 266' of Frontage! Discover the potential of this spacious 1-acre property located directly on Highway 11 ideally situated between Moonbeam and Kapuskasing. With 266 feet of highway frontage and RU zoning, this parcel offers exceptional flexibility for a wide range of uses. Whether you're looking to build your dream home, establish a recreational getaway, or explore other development possibilities, this property delivers endless options. Key features include a 35' x 25' garage currently on site, and hydro service already running onto the property. The location provides convenient year-round access and excellent visibility along a major Northern Ontario corridor. A rare chance to secure a versatile piece of land in a prime Northern Ontario location. The possibilities truly are endless. (id:45725)
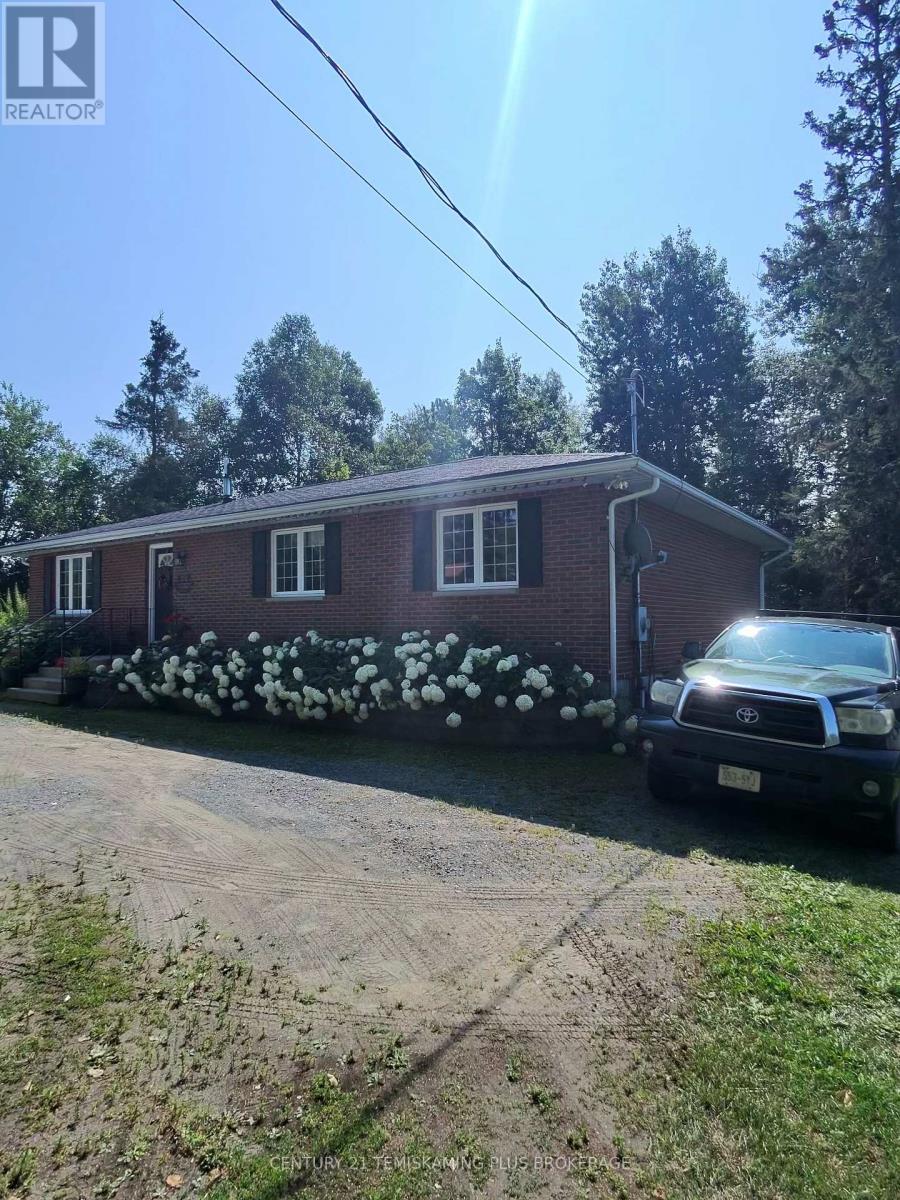
43 O'connor Drive
Temagami, Ontario
Welcome to Temagami, where small-town living and the beauty of Northern Ontario come together! This spacious all-brick bungalow offers plenty of room for the whole family with generous living areas and an abundance of natural light. The fully finished lower level provides excellent additional living space with bedrooms, bathroom, office/storage area and an impressive family room featuring a coffered ceiling and built-in cabinetry. A separate lower-level entrance adds convenience and flexibility. Set on a mature, nicely treed lot offering privacy, with the TransCanada pipeline corridor behind the property and Caribou Lake beyond. Enjoy everything the Temagami area is known for-lakes, trails and year-round outdoor recreation-while still enjoying the comforts of a spacious family home. Hydro cost: $2750. Per year Natural gas cost:$1,350. Per year (id:45725)
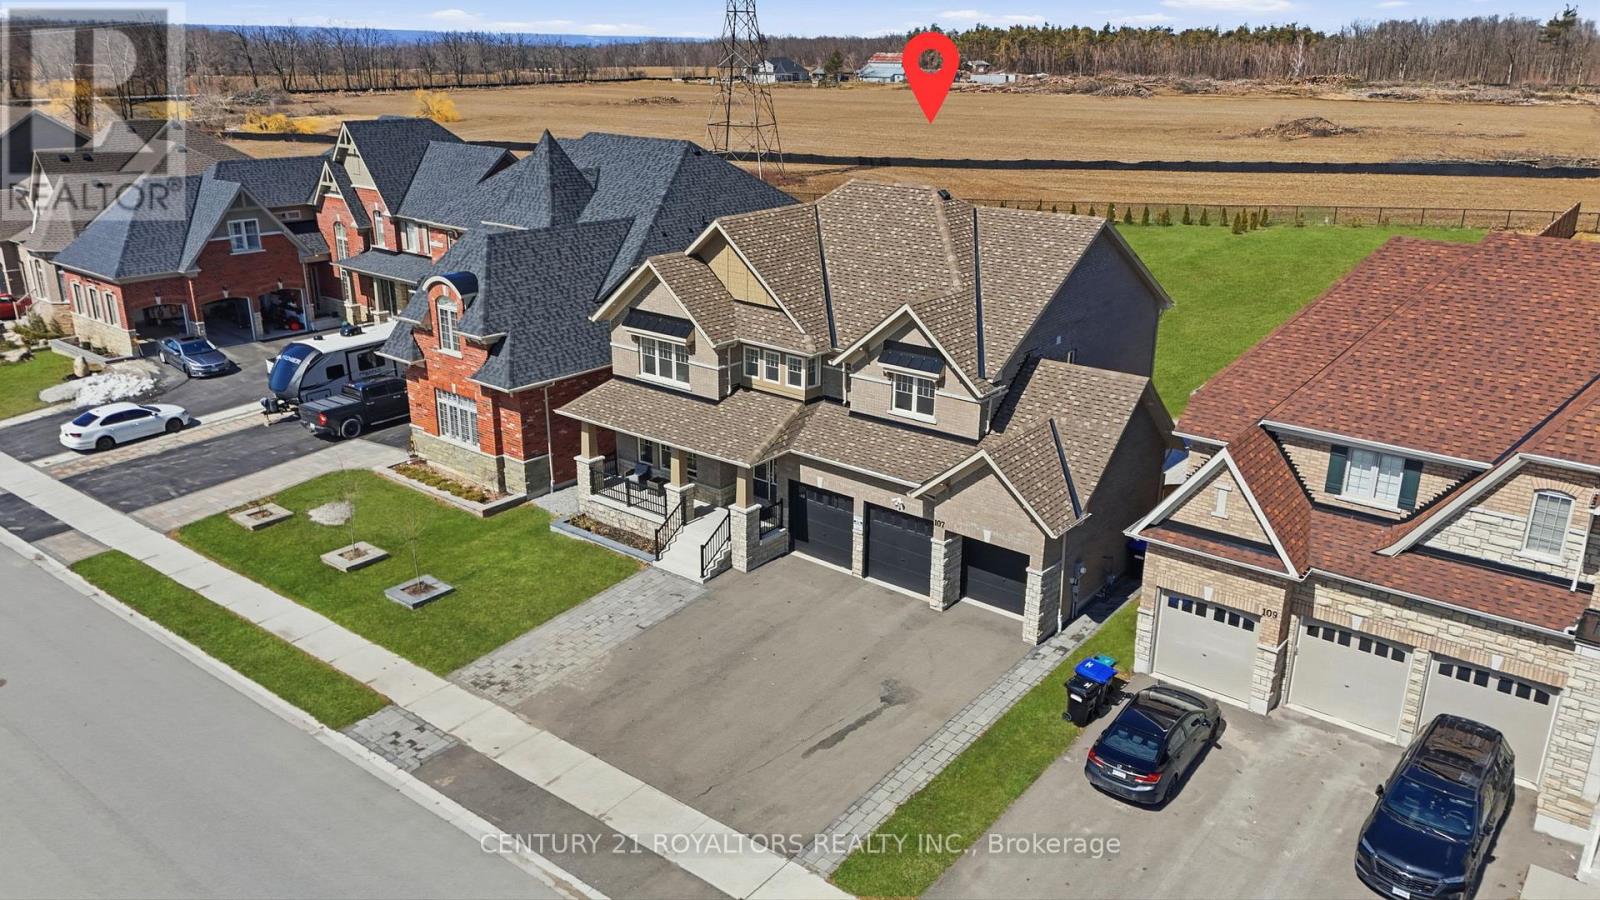
107 Rugman Crescent
Springwater (Centre Vespra), Ontario
Welcome to this meticulously upgraded, 4-year-new home located in the highly sought-after upscale Stone Manor Woods community. Offering 4 spacious bedrooms and 3.5 bathrooms, this stunning modern residence has been thoughtfully designed with luxury, comfort, and functionality in mind. With extensive premium upgrades throughout, the bright open-concept layout features 7-inch engineered hardwood flooring throughout the entire home, complemented by upgraded stairs with modern pickets and custom-stained railings perfectly matched to the flooring. Elegant pot lights have been installed throughout the entire home, including all bedrooms, living spaces, and exterior areas, enhancing both ambiance and functionality. The upgraded chef-inspired kitchen showcases high-quality cabinetry, premium quartz countertops, and a stunning waterfall island, with additional enhancements beyond the builder upgrades. The home is further elevated with high-end, technologically advanced appliances that are fully remotely accessible. Additional luxury features include designer chandeliers, remotely controlled smart blinds, central vacuum, and an EV charger for modern convenience. Outside, the beautifully landscaped property includes an expansive patio and professionally designed gardens along both sides of the driveway. Situated on an impressive premium lot with up to 300 feet of depth, the fully fenced backyard offers endless possibilities. (id:45725)
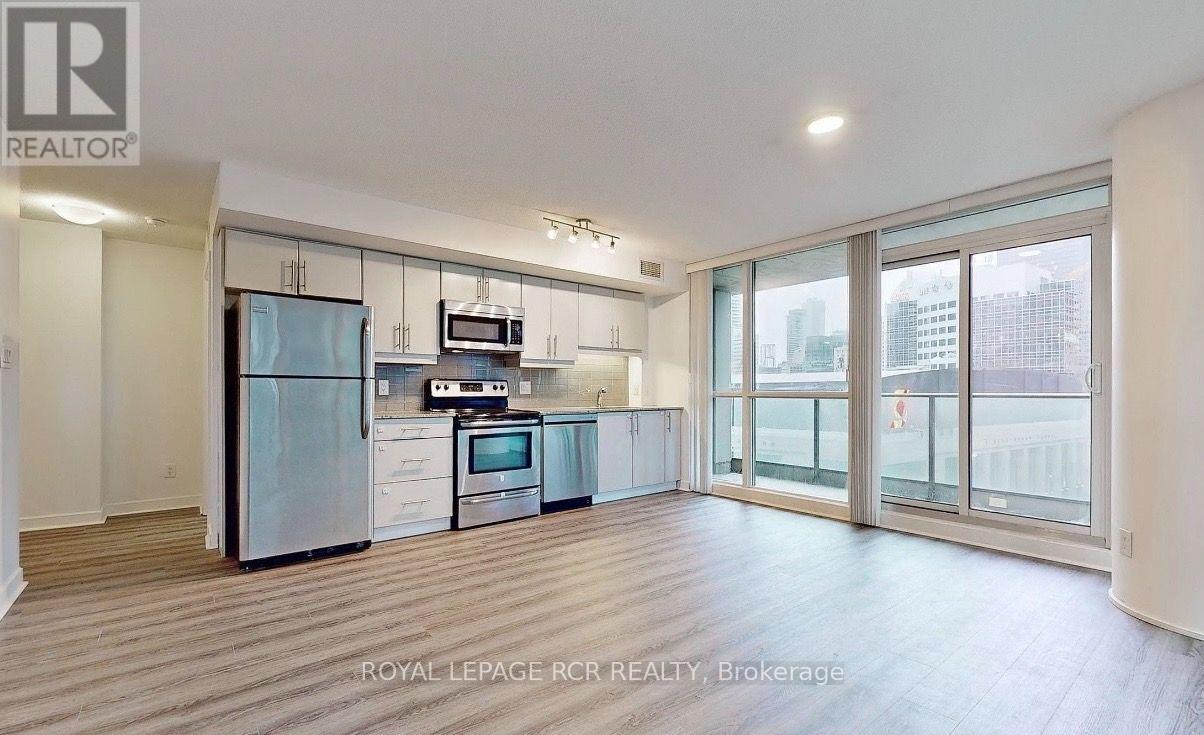
904 - 33 Bay Street
Toronto (Waterfront Communities), Ontario
Welcome to 33 Bay Street, a bright and spacious 2-bedroom, 2-bathroom corner suite offering impressive northeast city views in the heart of downtown Toronto. Floor-to-ceiling windows fill the open-concept living space with natural light, while the large corner balcony provides plenty of outdoor space to take in the surrounding skyline. Freshly painted with new flooring throughout, the suite features a functional split-bedroom floor plan that offers added privacy, making it well suited for professionals, couples, roommates, or those looking for a dedicated work-from-home space. One parking space and one storage locker are also included. Residents enjoy an impressive collection of building amenities, including a fitness centre, indoor pool, hot tub, sauna, squash court, basketball court, tennis court, BBQ courtyard, and cyber lounge. Located just a short walk from Union Station, the GO, Queens Quay, the waterfront, Scotiabank Arena, shops, restaurants, entertainment, and some of Toronto's best-known attractions. An excellent opportunity to enjoy comfortable condo living with the convenience of downtown at your doorstep. (id:45725)
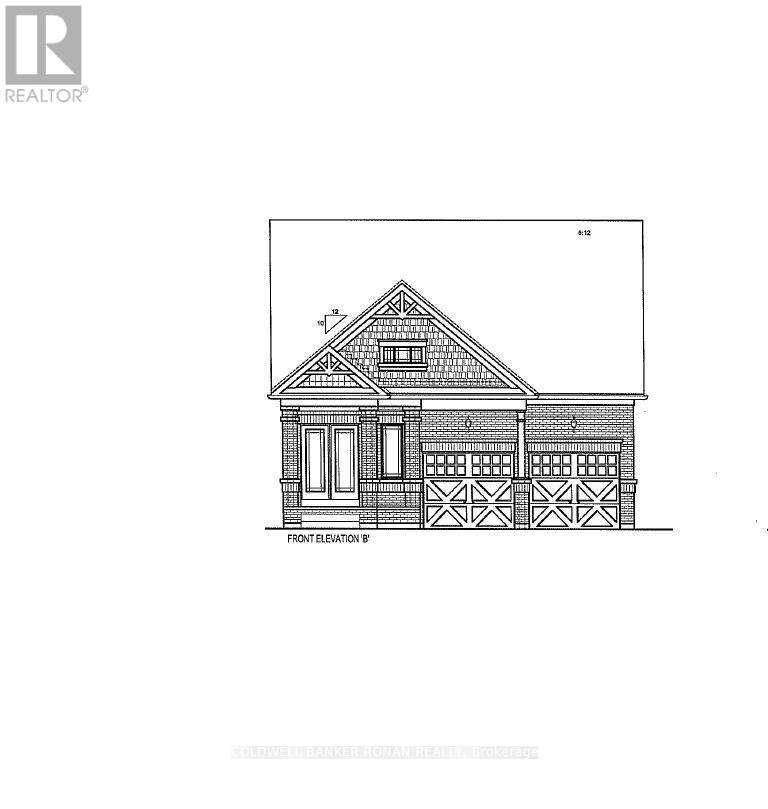
64 Terrain Court
Bradford West Gwillimbury (Bradford), Ontario
Rare opportunity to own a hard-to-find all-brick bungalow situated on a desirable 40-foot detached lot backing onto open space. Enjoy a deep backyard and a prime location offering both privacy and convenience. This thoughtfully designed home features three spacious bedrooms, main-floor laundry, a formal dining room with hardwood flooring, and an open-concept layout ideal for everyday living and entertaining. The upgraded kitchen showcases tall upper cabinetry, quartz countertops, a centre island with an extended breakfast bar, and seamless flow into the bright great room featuring hardwood flooring. Additional highlights include 9-foot smooth ceilings throughout and an unfinished basement awaiting your personal design and finishing touches. A two-bedroom floor plan is also available for purchasers seeking an alternative layout. Ideally located close to the GO Train, major highways, shopping, restaurants, and everyday amenities. (id:45725)
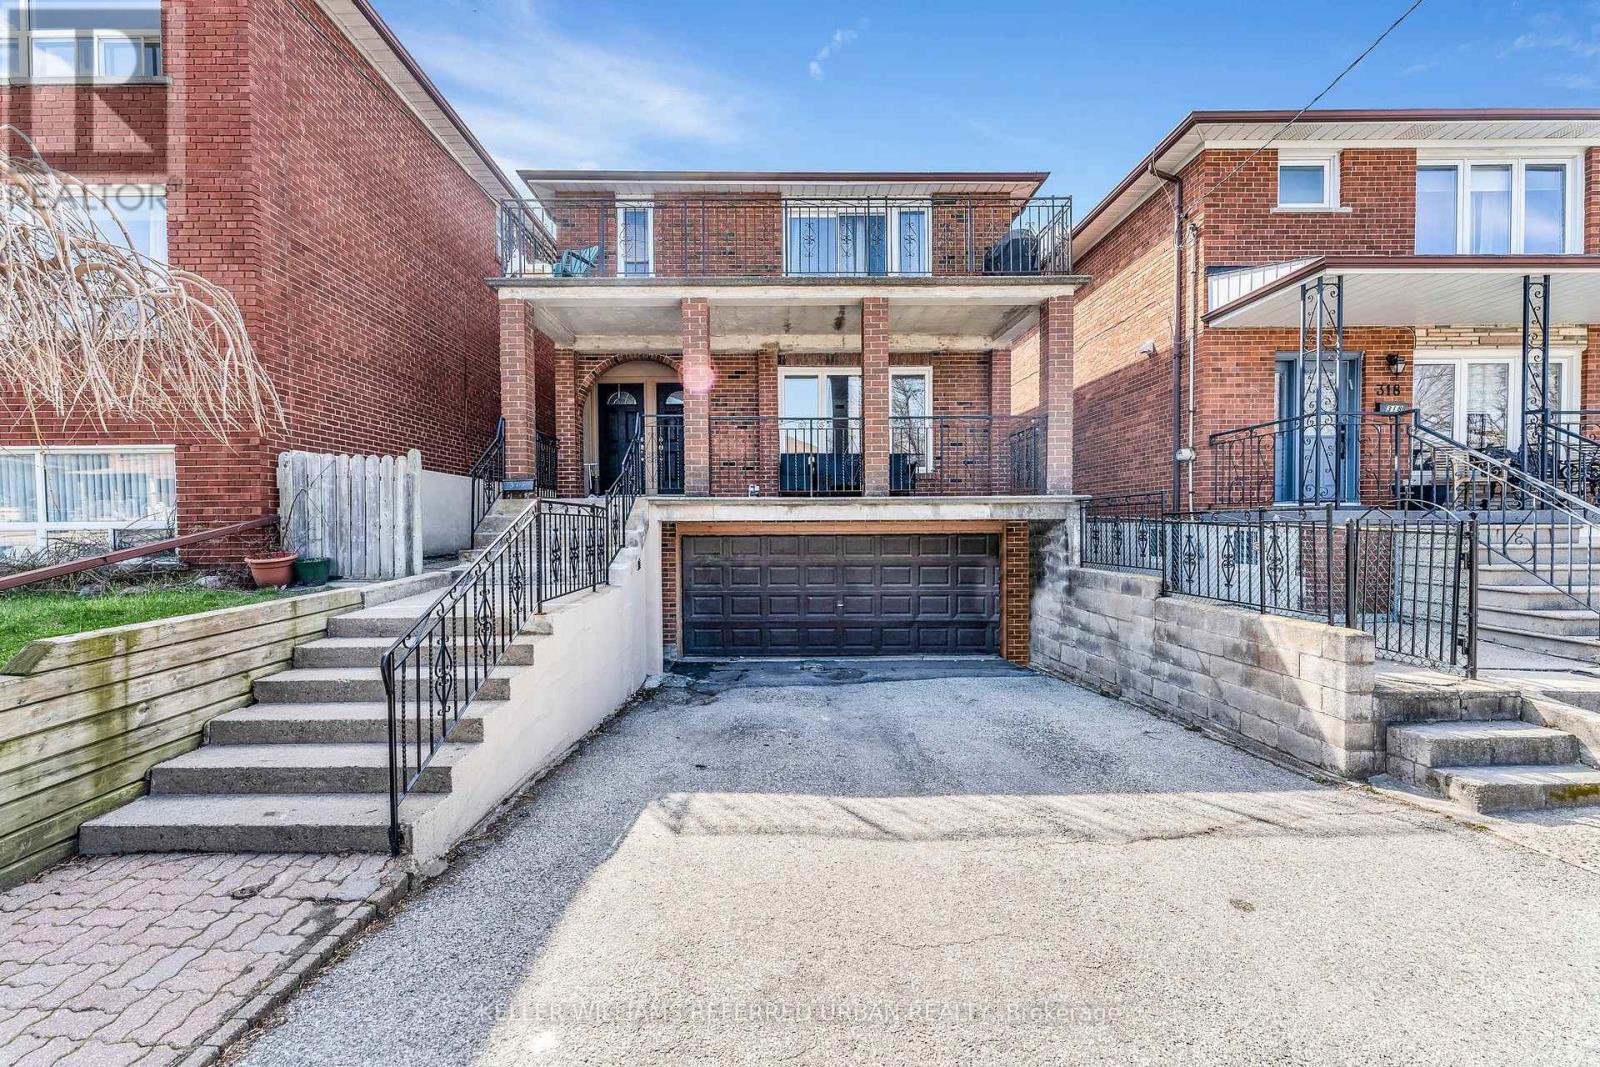
Main - 314 Atlas Avenue
Toronto (Oakwood Village), Ontario
Welcome Home To This Immaculate Bright, Large 3 Bedroom Main Floor Unit In A Triplex. Lots Of Storage. Separate Heating/Air Conditioning Controls. Perfect Location! Right @ Cedarvale Park.Steps To TTC. Close To Subway Station, Yorkdale Mall, Hwy 401 & Allen Rd. This Is The One That You Have Been Waiting For! Nothing To Do Except Move-In & Enjoy (id:45725)
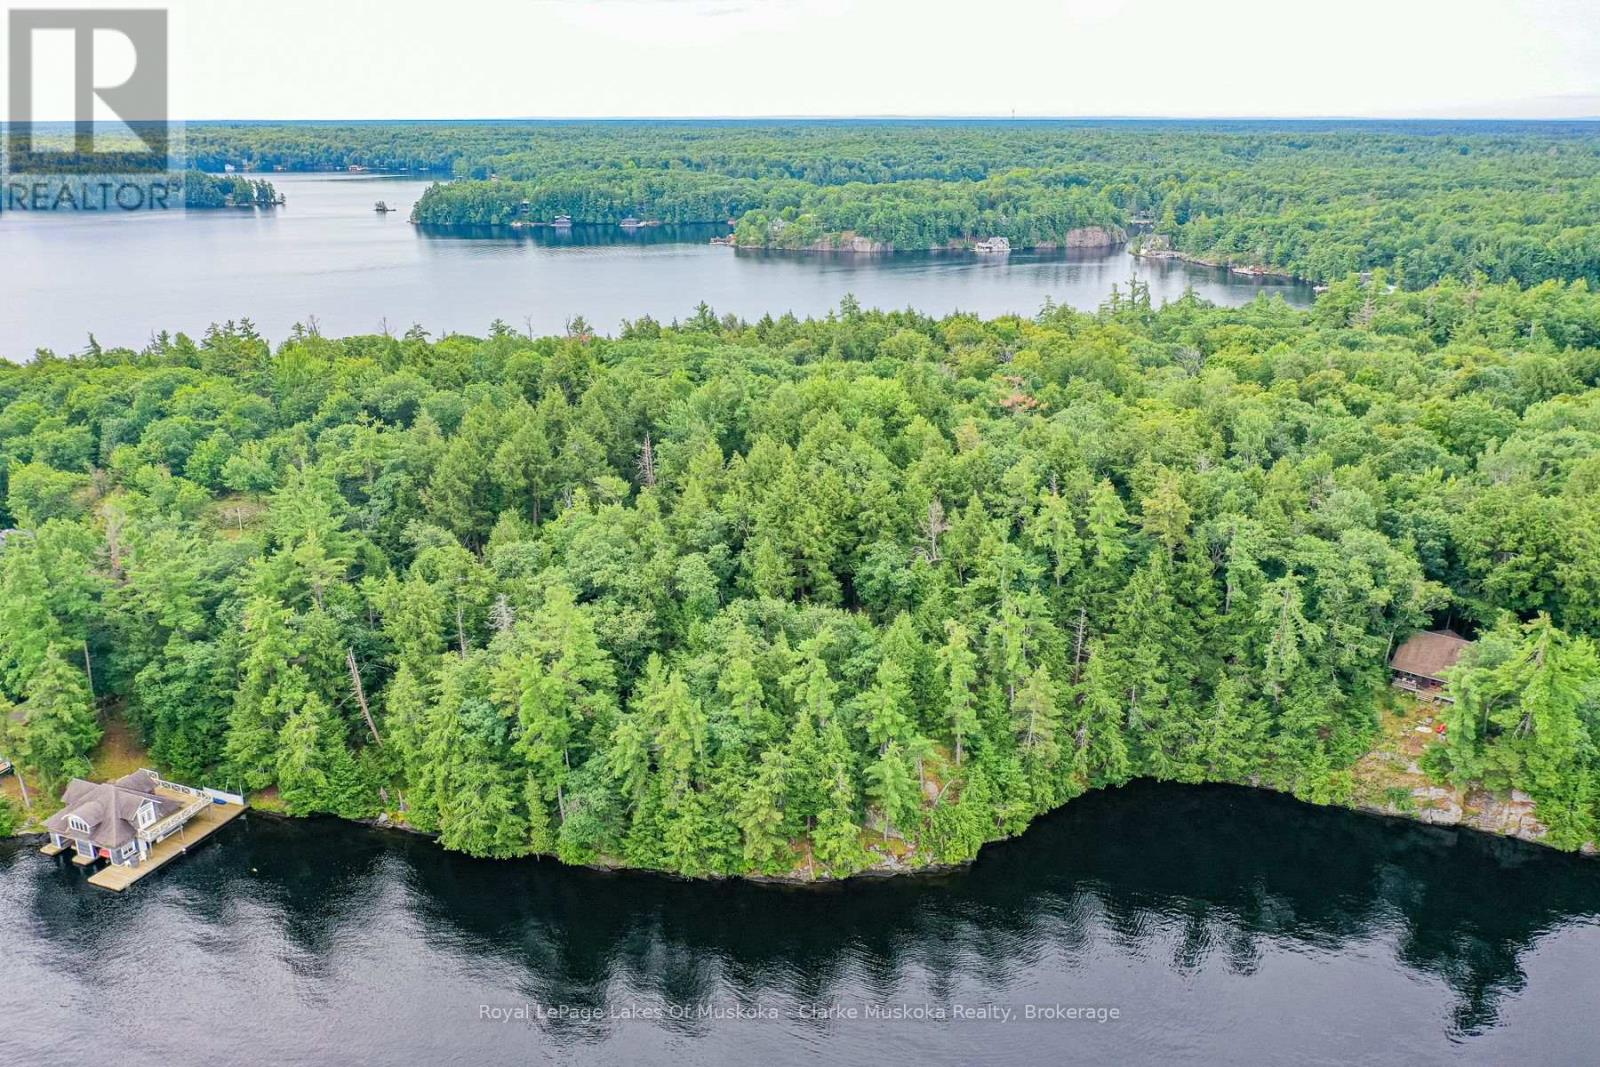
0 Muskoka Lake
Muskoka Lakes (Wood (Muskoka Lakes)), Ontario
A rare opportunity to own two vacant mainland lots on the shores of Lake Muskoka, offering privacy, natural beauty, and expansive waterfront views. With approximately 3 acres and 495 feet of shoreline, the property provides a stunning setting to bring your Muskoka vision to life. Granite outcroppings, mature old-growth trees, and sweeping lake views create a truly special natural landscape, while the private setting offers a peaceful escape. Convenient water access makes enjoying Lake Muskoka easy, with marinas, golf courses, and the communities of Bala and Port Carling all nearby. Looking to build a family cottage, a year-round retreat, or a one-of-a-kind Muskoka getaway? This is your chance to create something truly special on Lake Muskoka. (id:45725)
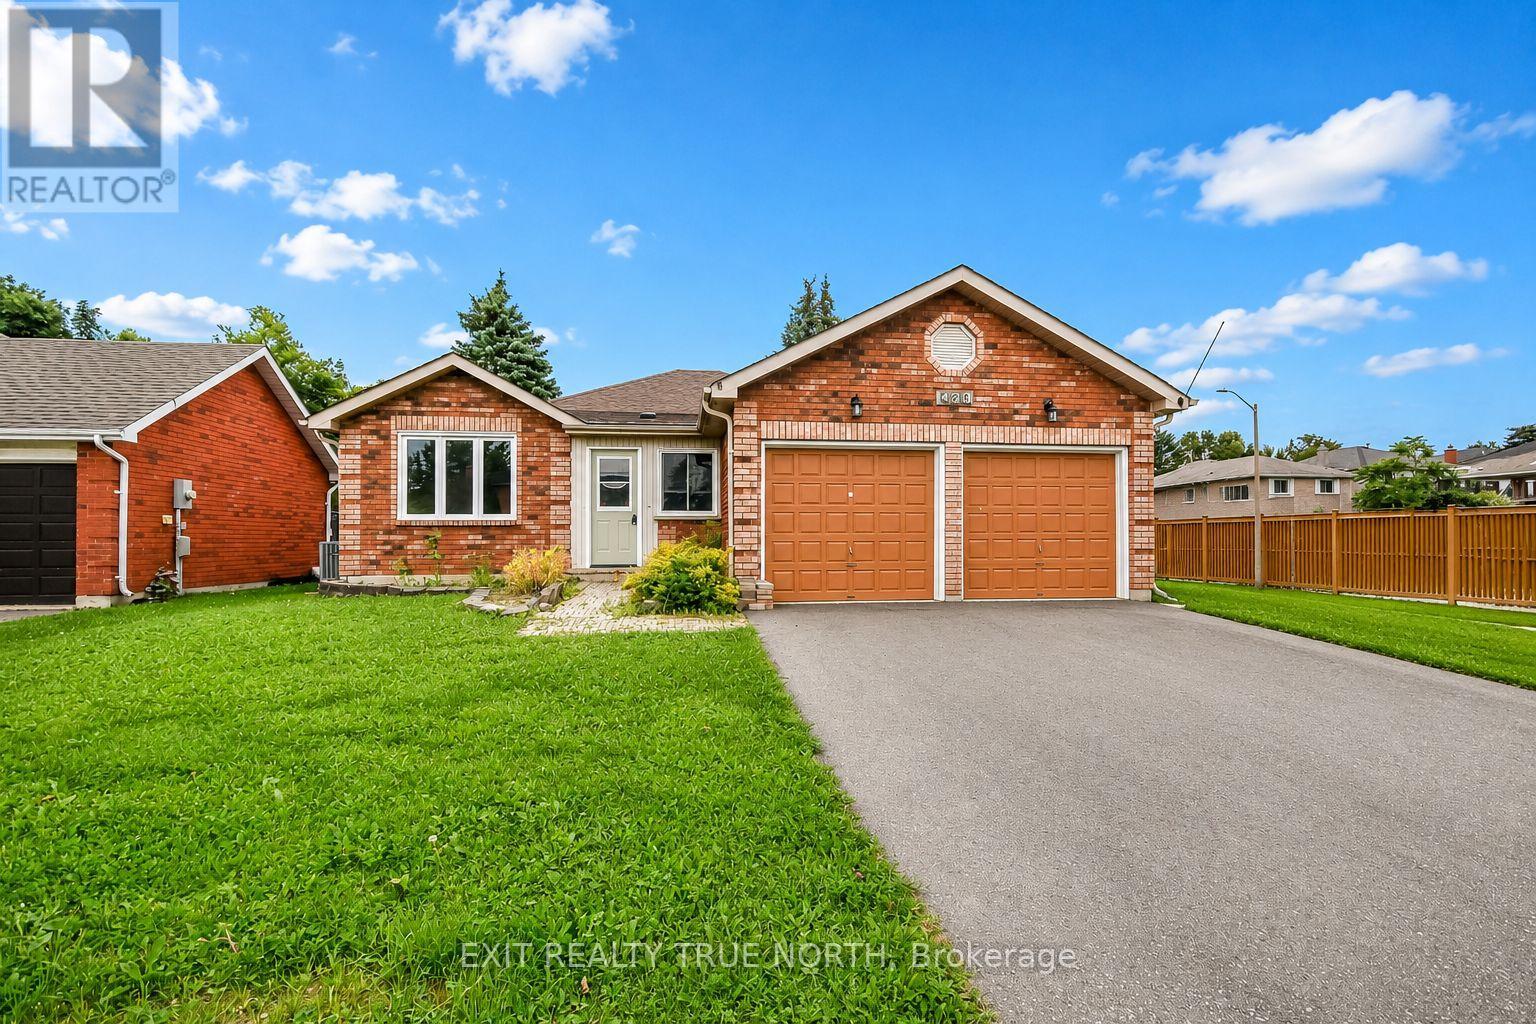
426 Sunnidale Road
Barrie (Northwest), Ontario
Quick possession available. Welcome to 426 Sunnidale Road, a beautifully updated brick bungalow located in an established Northwest Barrie neighbourhood. Offering 3 bedrooms and 3 bathrooms, this move-in-ready home combines a functional bungalow layout with a long list of recent improvements. Step inside to a bright, freshly painted interior featuring new luxury vinyl flooring, updated bathrooms, modern light fixtures and fresh finishes throughout. The main level offers three comfortable bedrooms, including a primary bedroom with its own private ensuite, along with an additional main-floor bathroom. The bright kitchen features ample cabinetry, a center island and an abundance of natural light from the large skylight, with a walkout providing easy access to the deck and backyard. An additional living space is highlighted by a brick fireplace and skylight, creating a warm and inviting area to relax or entertain. The lower level adds even more versatility and includes a 3-piece bathroom, providing plenty of opportunity for additional living, recreation or guest space. Outside, enjoy a double attached garage, generous driveway and fenced backyard, offering plenty of room for everyday living and outdoor enjoyment. Conveniently situated in Northwest Barrie with easy access to parks, schools, shopping, recreation, public transit and major commuter routes. This home offers the combination of location, space and recent updates buyers are looking for. Move in and enjoy - the work has already been done! (id:45725)

197 Douglas Road
Richmond Hill (Oak Ridges Lake Wilcox), Ontario
Attention Developers, Builders & Investors! Rare Oversized Lot in Prime Richmond Hill ,Incredible opportunity to own an oversized 55 x 287 ft lot in one of Richmond Hills most desirable areas steps from Lake Wilcox. This property offers dual potential: Build your dream home now Unlock rear lot development as part of a future back-lot subdivision opportunity. Existing Home Features: Spacious 5-bedroom home, Finished basement with separate entrance ideal for in-law suite or rental income, Surrounded by mature trees and nature. Just a short walk to Sunset Beach and Lake Wilcox Whether you're looking to build now or land bank for future development, this is a rare find with huge upside in a high-demand neighborhood. (id:45725)
1606 - 12 Gandhi Lane
Markham (Commerce Valley), Ontario
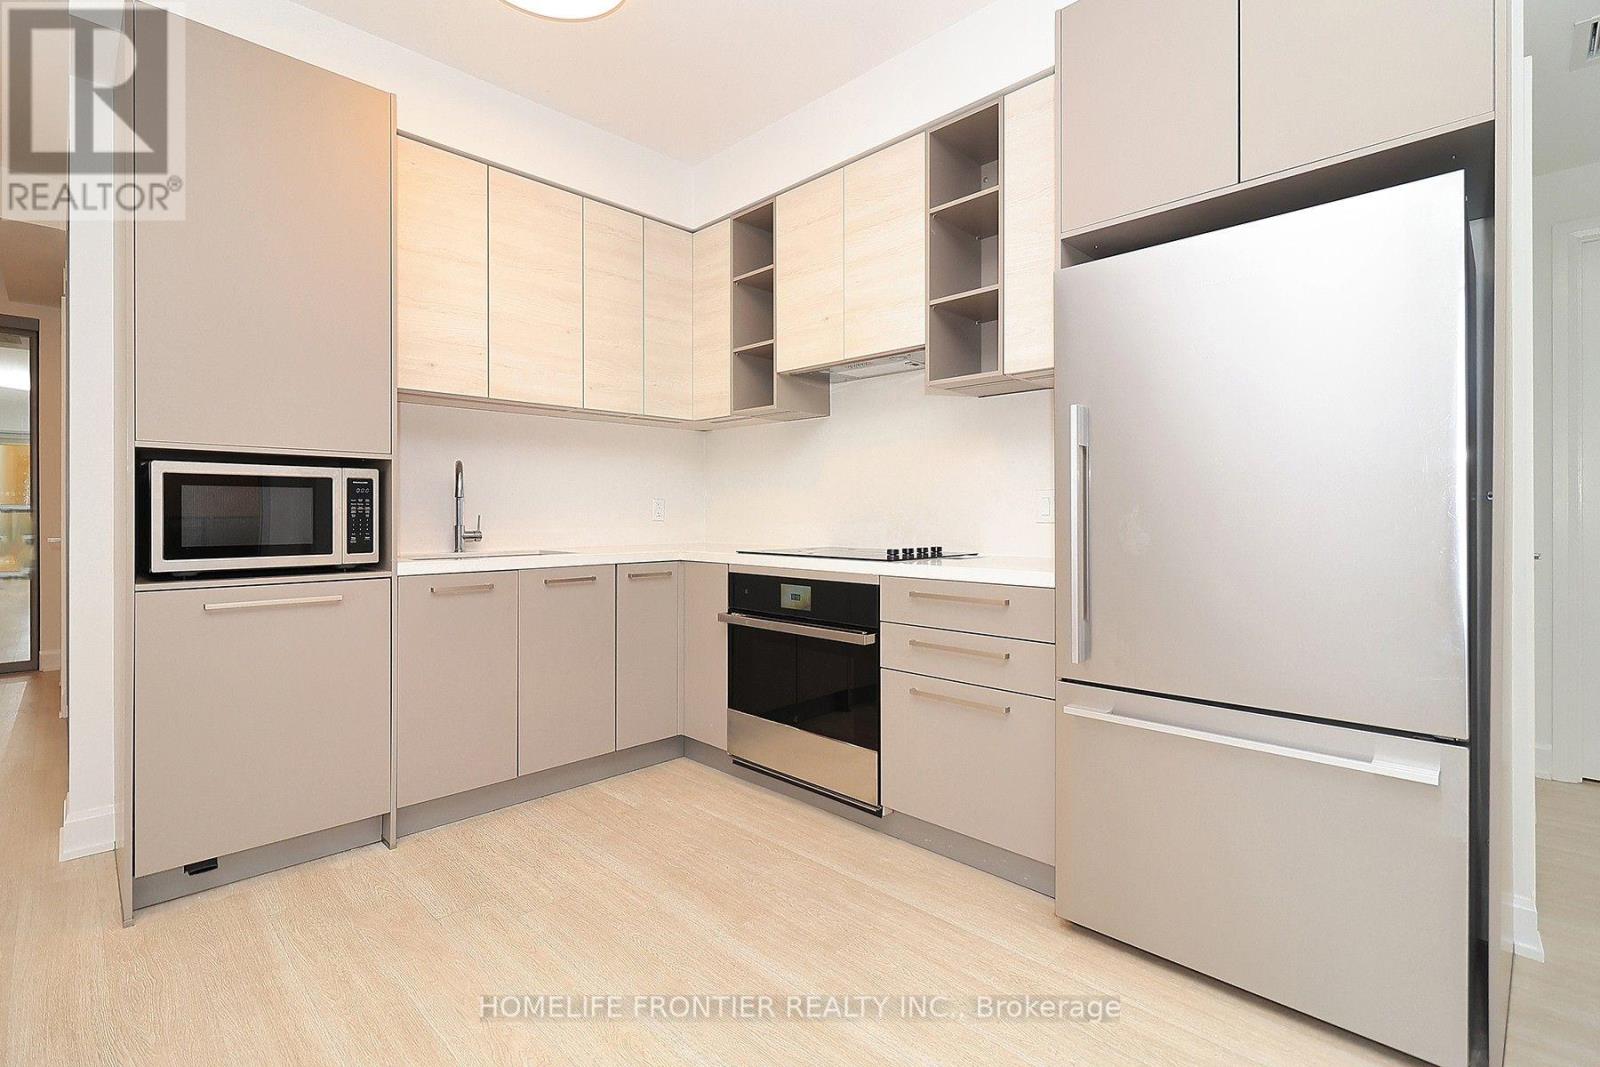
South Facing Sun-Filled, With Functional Layout Offers 908sqft Of Modern Living Space, Comes With Large Wrap-around Balcony. Featuring 9-foot Ceilings And Unobstructed Skyline Views. Open-concept Kitchen Equipped With Quartz Countertops, Built-in Appliances, High Quality Cabinetry. One Locker And 2 Parking Spaces (One Upgraded EV parking). (id:45725)
108 - 5131 Sheppard Avenue E
Toronto (Malvern), Ontario
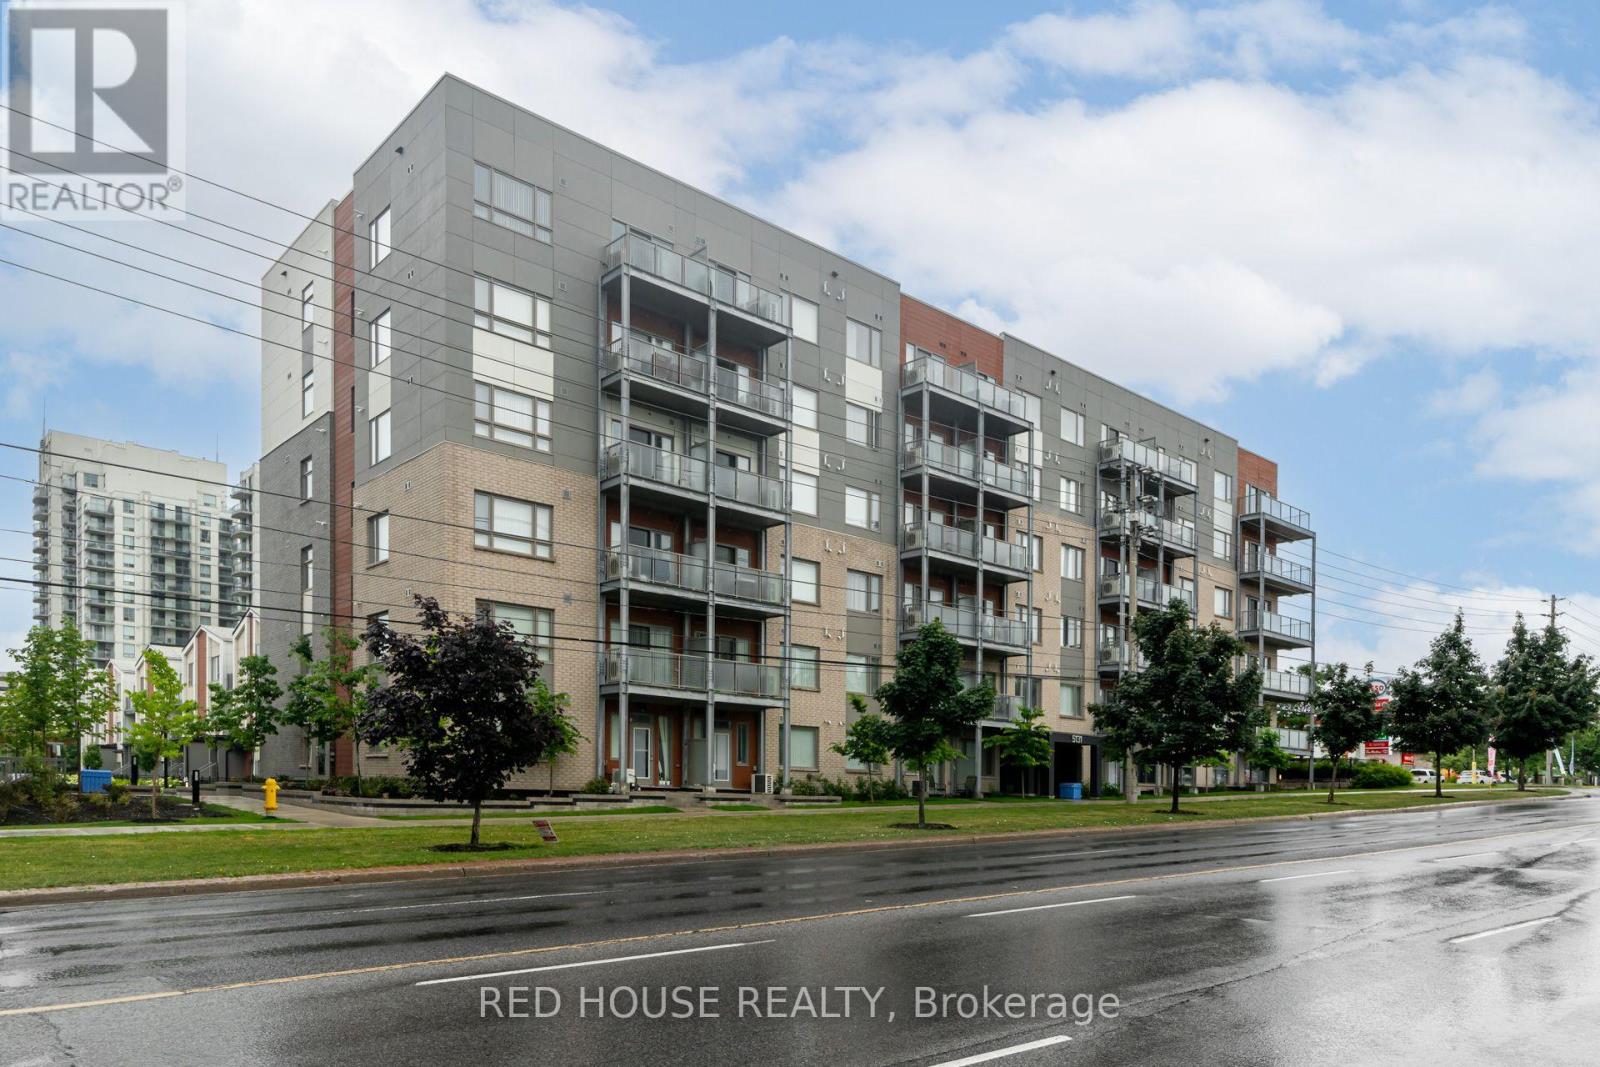
Welcome Home! This Beautiful 1 Bdrm + Den Is A Newly Built Daniel's Condo In A Prime Location In Scarborough- Steps To Ttc, Mins To 401,Walk To Groceries, Shops Parks, Schools, Library, Community Centre & More. This Unit Boasts Open Concept Layout W/Modern Kitchen & Custom Island W/Quartz Countertops. Den Can Be Used As An Office Or Extra Bedroom. Ground Floor Easy Access To Street/Transit As Well As Quick Access To The Amenities Outdoor Space- Children's Playground, Bbq Terrace On Ground Floor & Community Greenhouse During Summer. (id:45725)
34 Broadway Street
Newbury, Ontario
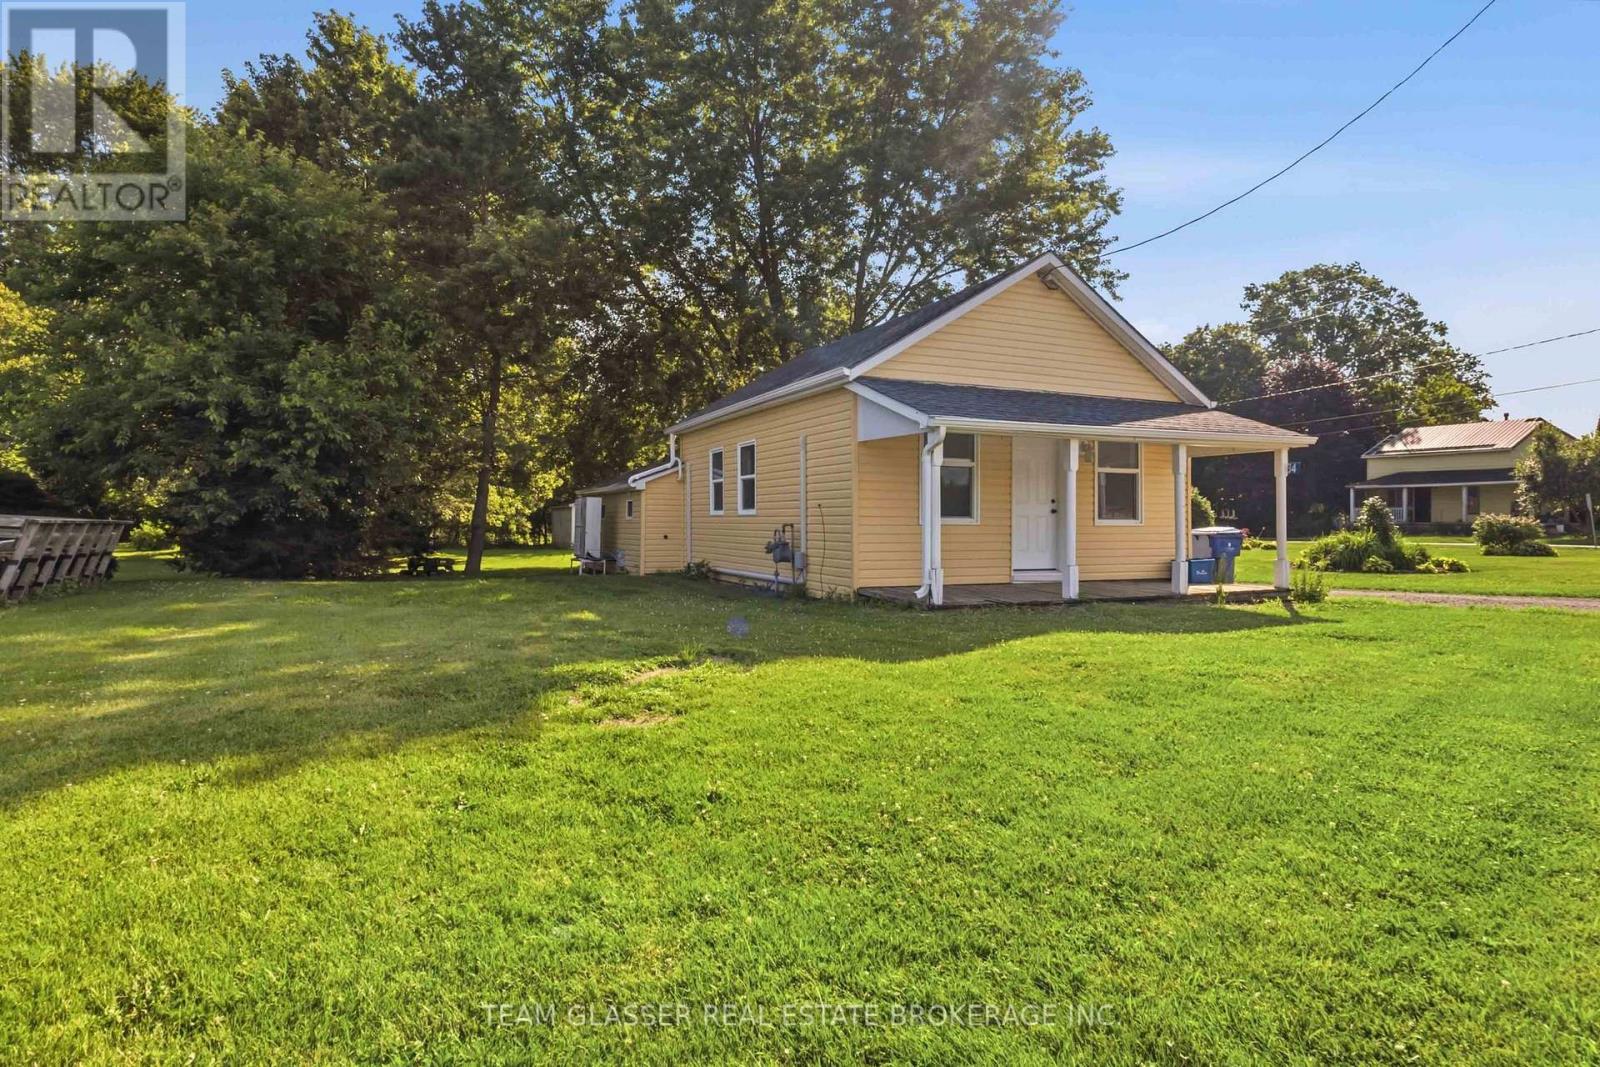
Escape the hustle and bustle of the city and enjoy the charm of small-town living in this carpet-free bungalow offering convenient one-floor living in the heart of Newbury. Bright and well-maintained, this home features a functional layout, spacious living areas, and comfortable bedrooms, making it an excellent choice for easy, low-maintenance living. Outside, you'll find a large yard and spacious driveway with plenty of room for parking and outdoor enjoyment. Move in anytime and experience the comfort and peaceful pace of small-town living (id:45725)
791 Dundas Street W
Toronto (Trinity-Bellwoods), Ontario
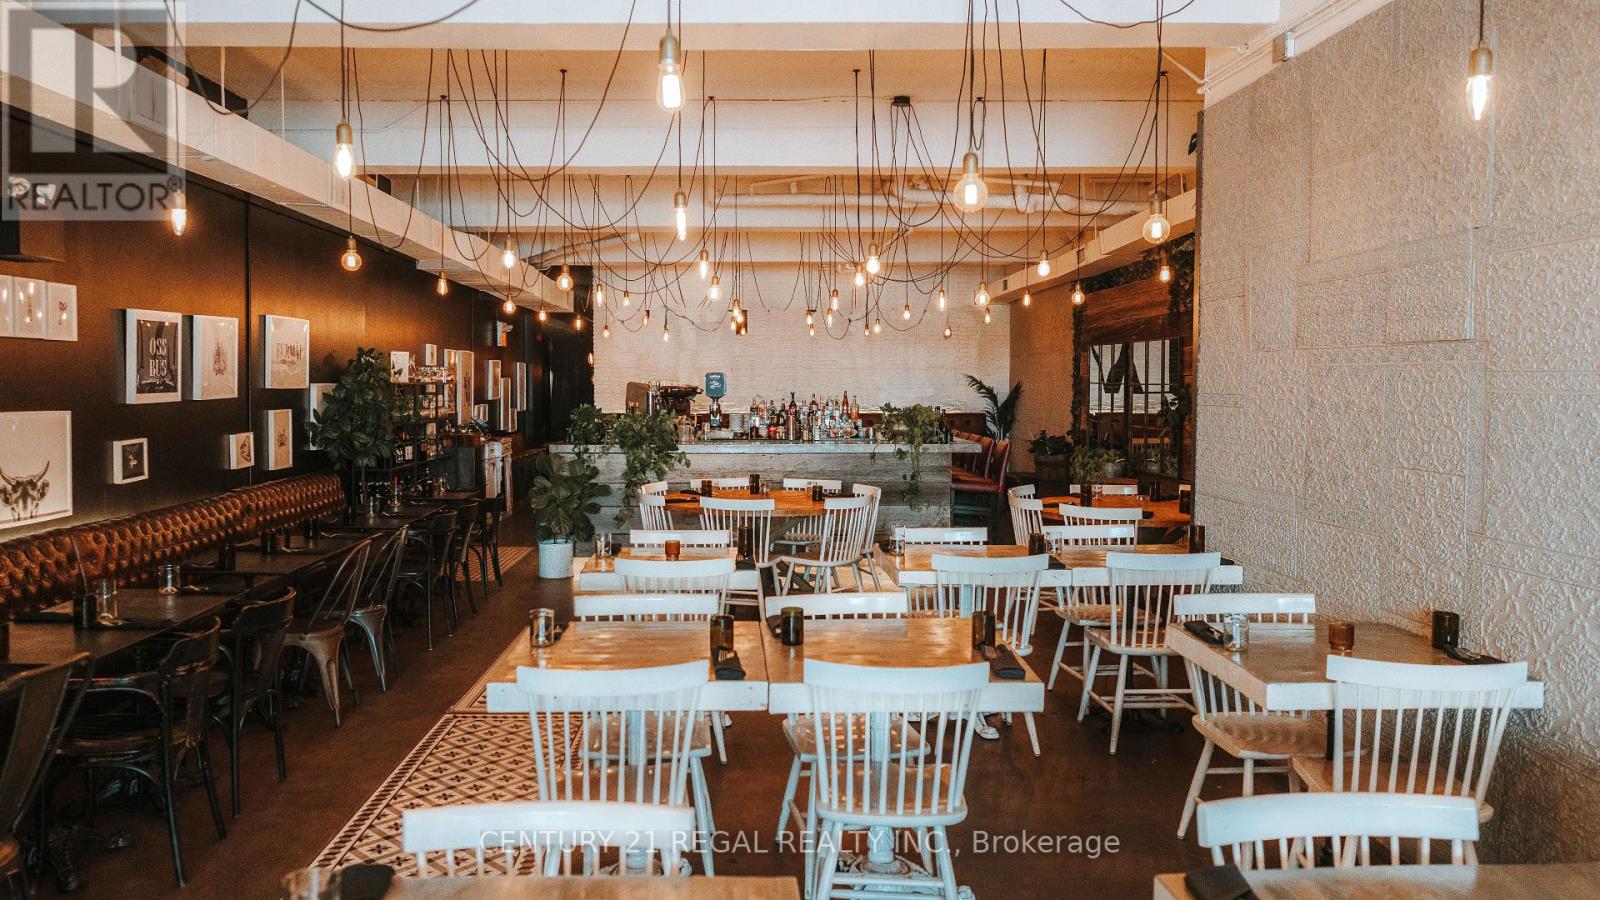
WELL ESTABLISHED, BEAUTIFULLY DESIGNED RESTAURANT AVAILABLE IN TORONTO. GREAT LOCATION AND STREET PRESENCE. APPROXIMATELY 2,600 SQ.FT OF FULLY USABLE SPACE AND BASEMENT WITH APPROX. 400 SQ.FT. OF STORAGE SPACE. RENTAL RATE - $11,168.00 / MONTH - LIQUOR LICENSE FOR 110. WHEEL CHAIR ACCESSIBLE WITH 6 WASHROOMS (INCLUDING ONE STAFF) SPACE COULD BE ADAPTED TO SUIT ANY CONCEPT OR CUISINE (id:45725)
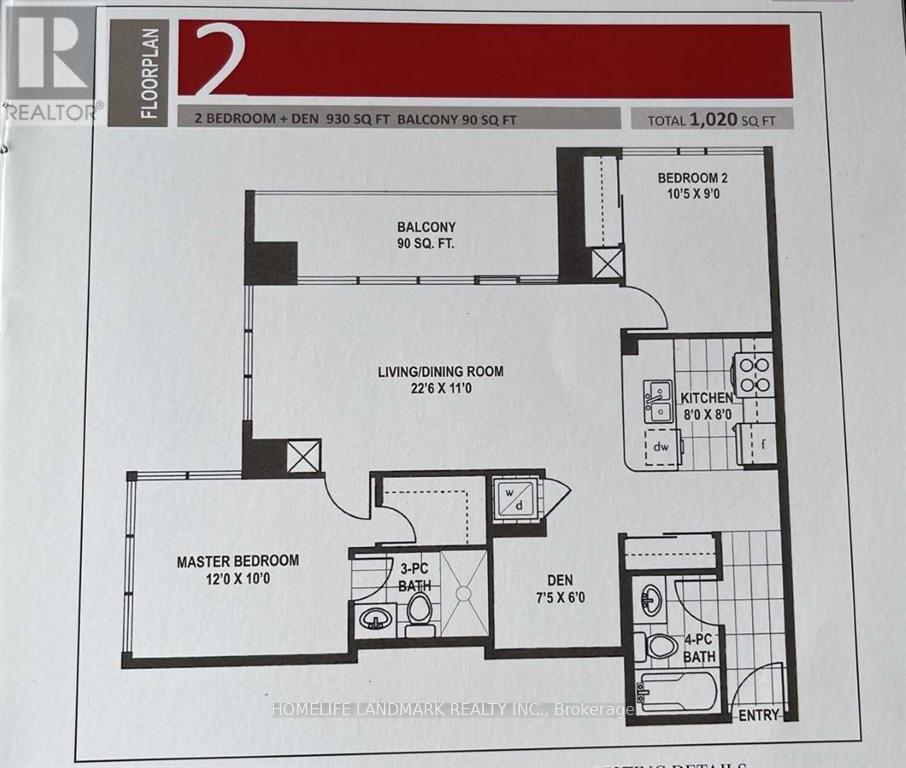
1002 - 4070 Confederation Parkway
Mississauga (City Centre), Ontario
Bright & Spacious South/East Facing Unit, 2 Bedroom Plus Den With 2 Full Washrooms. Hardwood Flooring In Living/Dinning Room. Kitchen W/ Granite Counter. Floor To Ceiling Windows. Huge Balcony. Starbucks On The Ground Level. Walking Distance To Square One, Sheridan College. Easy Access To Utm, Public Transit, Go Station, Major Highways. (id:45725)
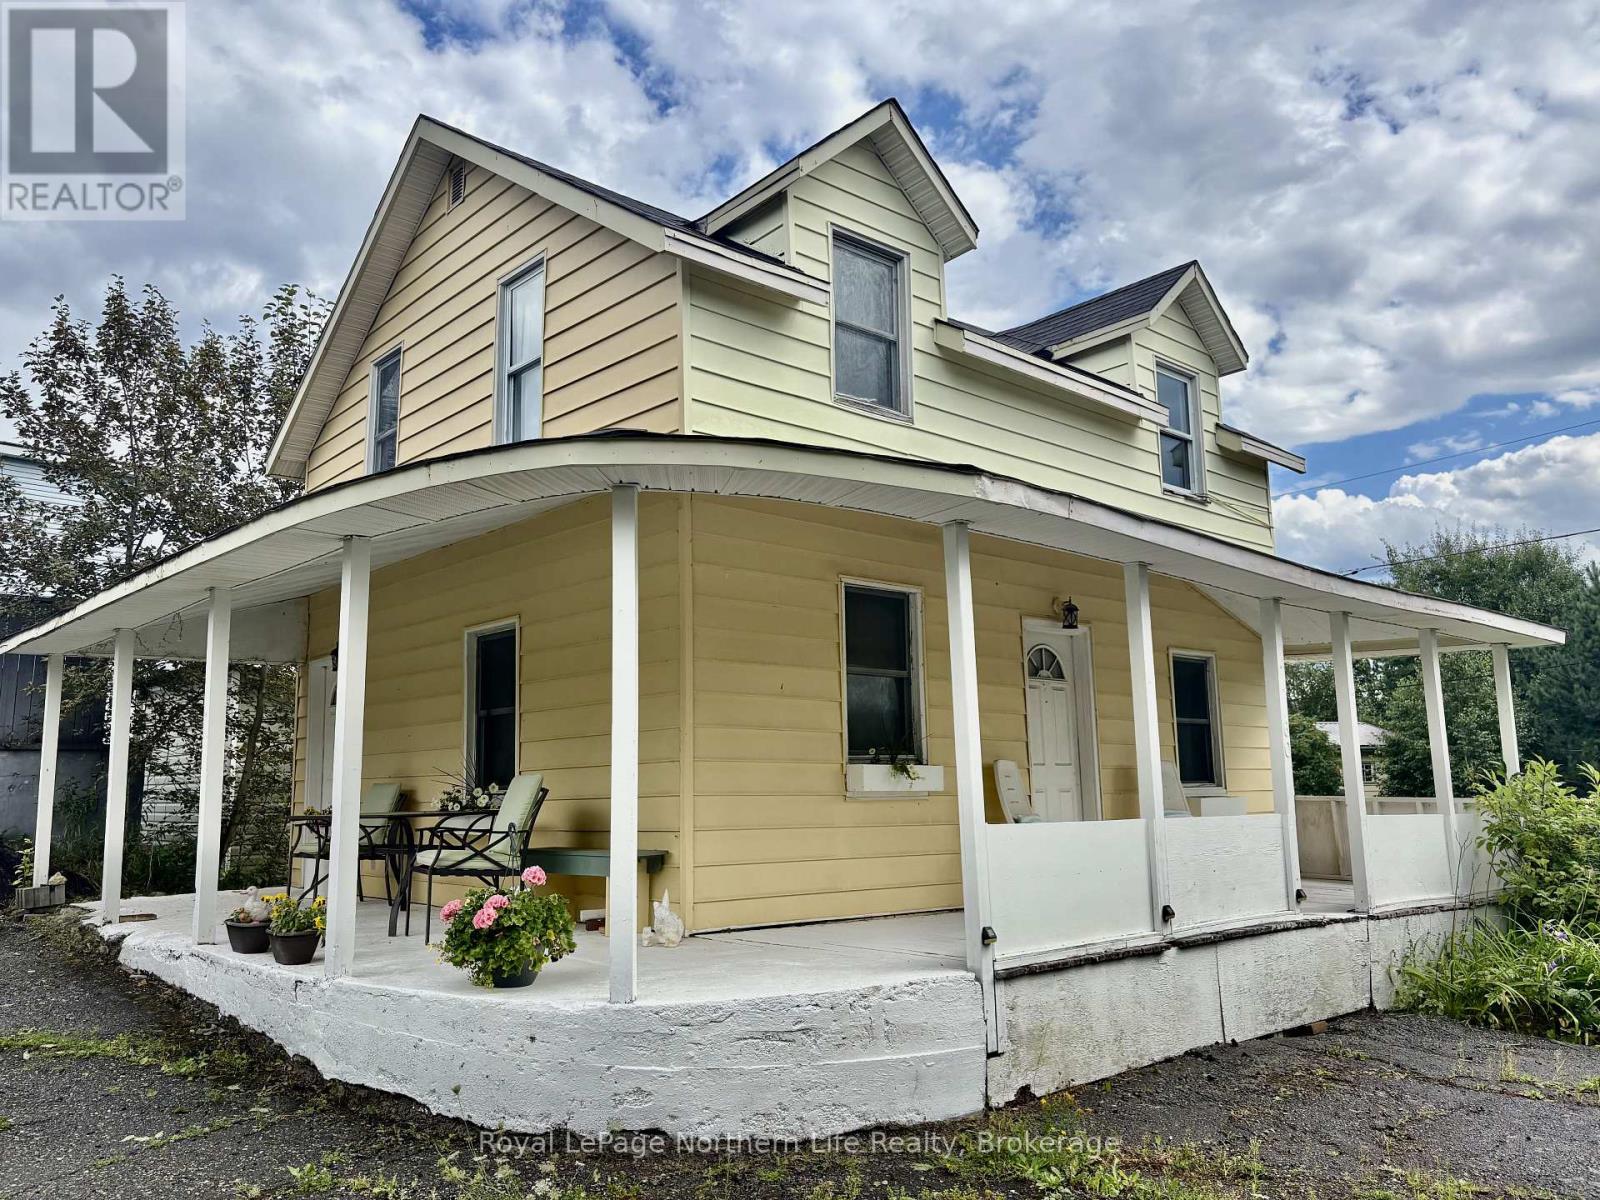
6a & 6b Mountainview Drive
Temagami, Ontario
2 houses on 1 property, this is an investor's dream. Located right smack in the heart of Temagami sits this very cute set up. The first home is a 3 bedroom 1 bath raised bungalow with a full, unfinished basement. Very well thought out and has a good use of space. The second home is a 2 bedroom 2 story home. Ample kitchen space, large bathroom and living room. The two generous bedrooms can be found on the second level. You can live in one and rent the other or just have 2 income streams. Both are on full city services with natural gas, water and sewer. This could be your next headache free investment. (id:45725)
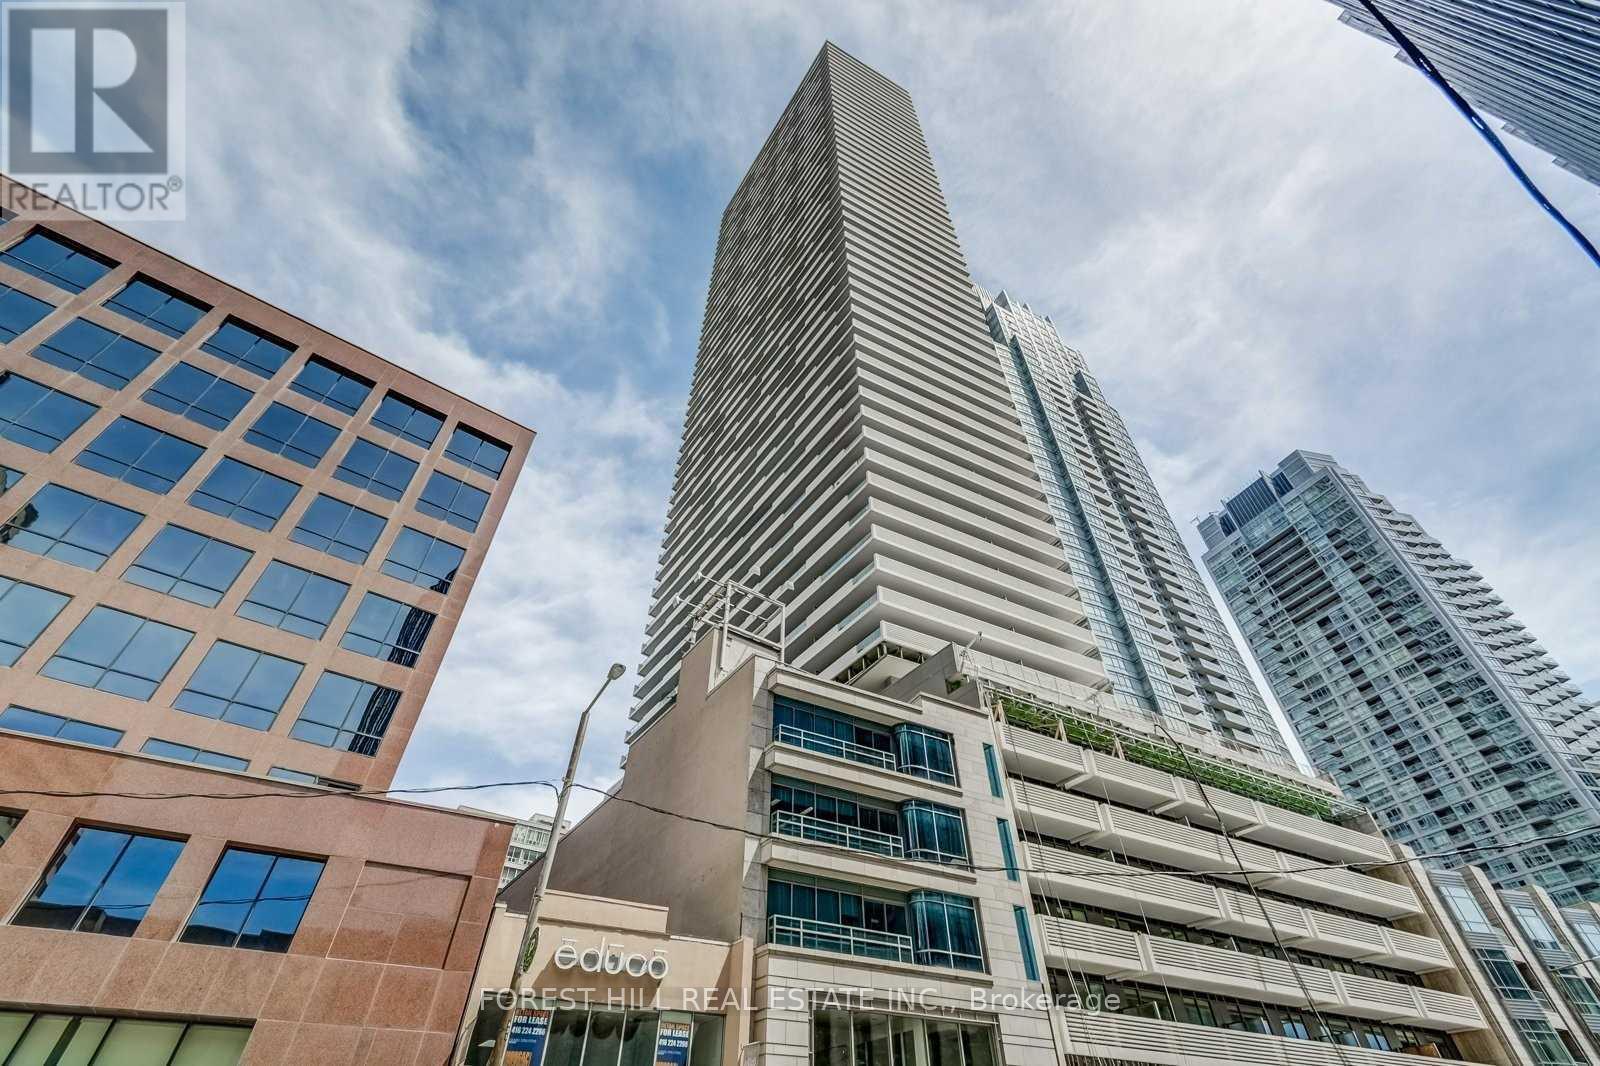
5610 - 2221 Yonge Street
Toronto (Mount Pleasant West), Ontario
Luxury Condo Unit At The Heart Of Vibrant Yonge/Eglinton With A Walk Score Of 95! Open Concept Layouts! Floor To Ceiling Windows With Spectacular Views. Fabulous Amenities Include 24 Hr Concierge, Fitness Centre, Spa, Outdoor Lounge Area With BBQ. Steps To Subway, Shopping, Restaurants & Starbucks in Building. Den Is A Nook. Valet parking available for $250/mo. Locker Available For $50/Mo. Den is a nook. Photos may not reflect the unit. Landlord will replace all laminate flooring prior to occupancy. (id:45725)
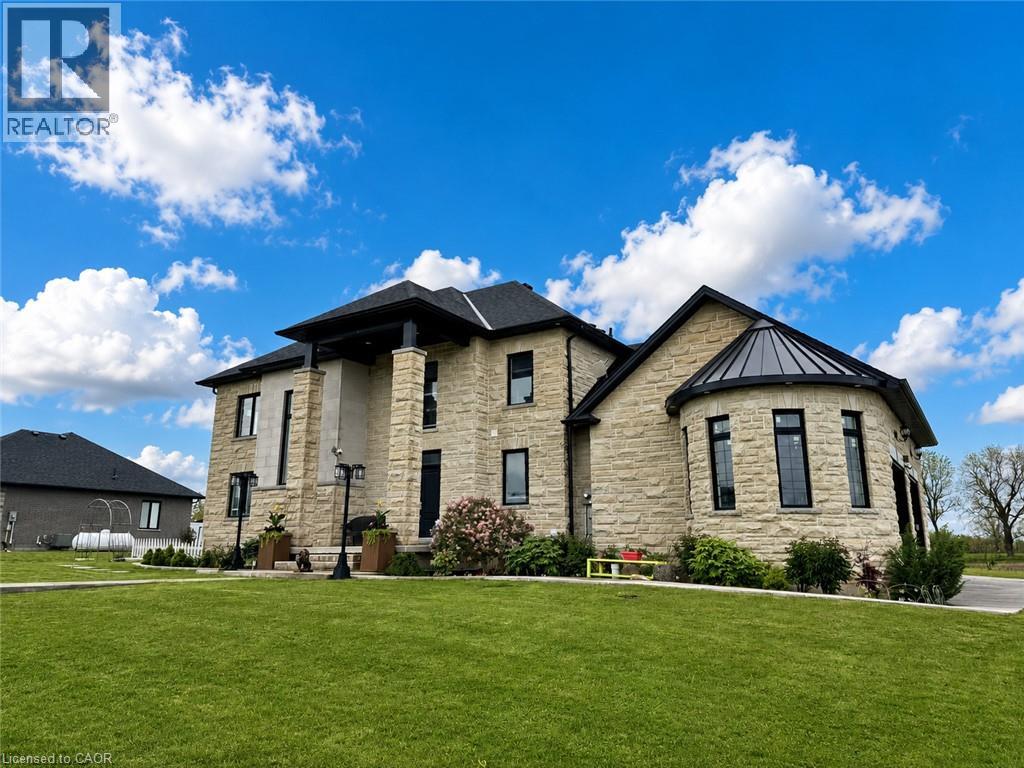
2687 Haldimand 55 Road
Hagersville, Ontario
Set majestically atop a hill with panoramic countryside views, this exceptional bespoke executive estate offers a rare blend of luxury, privacy, craftsmanship, and refined country living. This remarkable Hagersville residence features 6 bedrooms, 5 bathrooms, and over 4,932 sq. ft. of beautifully finished living space.The striking exterior showcases custom Arriscraft stone, an impressive covered porch, double garage with oversized 10-ft doors, and an expansive outdoor entertaining area with gourmet kitchen, granite countertops, Weber grill, gas fireplace, and spacious patio-perfect for entertaining while enjoying the peaceful countryside setting.Inside, the gourmet kitchen features hardwood flooring, quartz countertops, custom backsplash, and premium stainless steel appliances. The spectacular great room boasts soaring 18-ft coffered ceilings and a stunning stone fireplace, creating an elegant yet inviting gathering space.The main floor offers a versatile bedroom or office, laundry room, and luxurious primary suite with stylish ensuite, tiled shower, and expansive walk-in closet. Additional bedrooms provide excellent privacy, including private ensuites and a Jack-and-Jill bathroom.The fully finished basement with 8-ft ceilings includes a sophisticated recreation room, additional bedroom, and generous storage and utility space.A newly drilled well provides reliable drinking water and supports garden irrigation. Ideally located in a peaceful, welcoming community, with No Frills just 8 minutes away and Costco and Home Depot approximately 30 minutes away. London, Waterloo, Mississauga, Hamilton, and Niagara Falls are all within approximately an hour's drive.A rare opportunity to own an exceptional country estate where luxury, space, craftsmanship, and breathtaking surroundings come together. (id:45725)
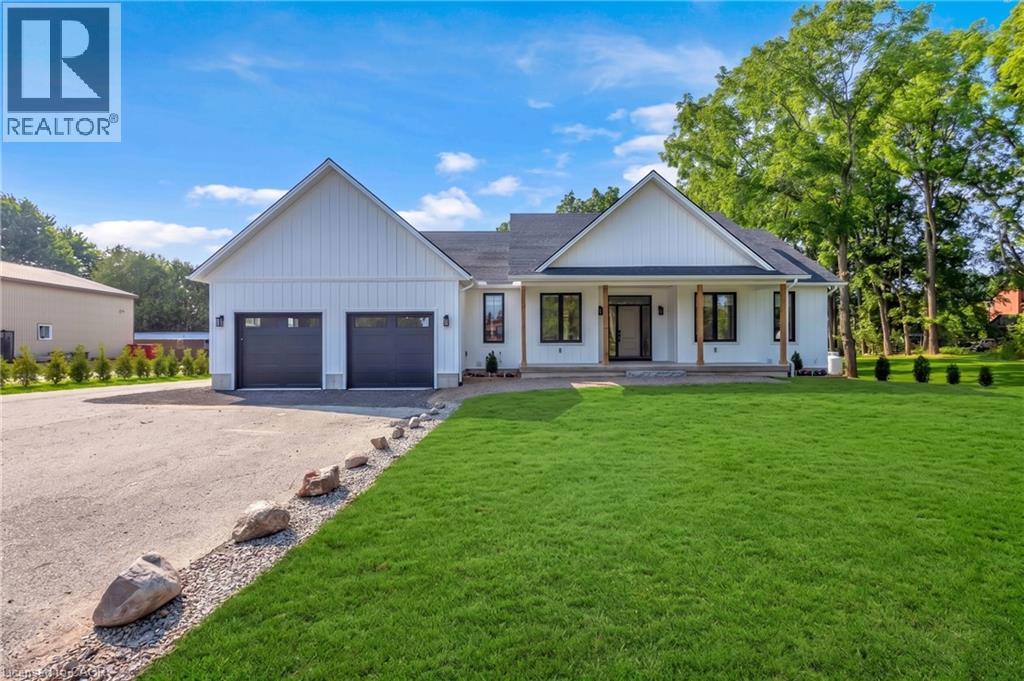
139 Harley Road
Harley, Ontario
Newly completed (Dec 2025), this custom-built home offers over 3,400 sq. ft. of finished living space on a private 1.45-acre mature treed lot in Harley with no rear neighbours and surrounded by mature trees you don't see very often, just 8 minutes to Burford/Hwy 403, 20 minutes to Brantford, and 45 minutes to London. The nearly 2,000 sq. ft. open-concept main floor features a spacious great room, an oversized entertainer’s custom kitchen, 3 main-floor bedrooms, heated floors in both main bathrooms, custom triple-pane windows, a custom oak staircase, 84 solid interior doors, and solid wood trim throughout (no MDF). The 1,400 sq. ft. finished lower level provides a massive open living/rec space (ideal for a gym, office, or extra bedrooms), a custom 3-piece bathroom, a utility/workroom with water treatment, premium floor underlayment, and R10 spray foam plus R14 Rockwool exterior wall insulation. Outside and mechanically, the property boasts upgraded Gentek Align wide-profile composite siding, a paved driveway, a covered rear deck with built-in storage, a 25' × 25' insulated triple garage pre-wired for a mini-split, an efficient Bosch heat pump with backup furnace and central water heater, plus county zoning that allows for a future large rear workshop. RSA. (id:45725)
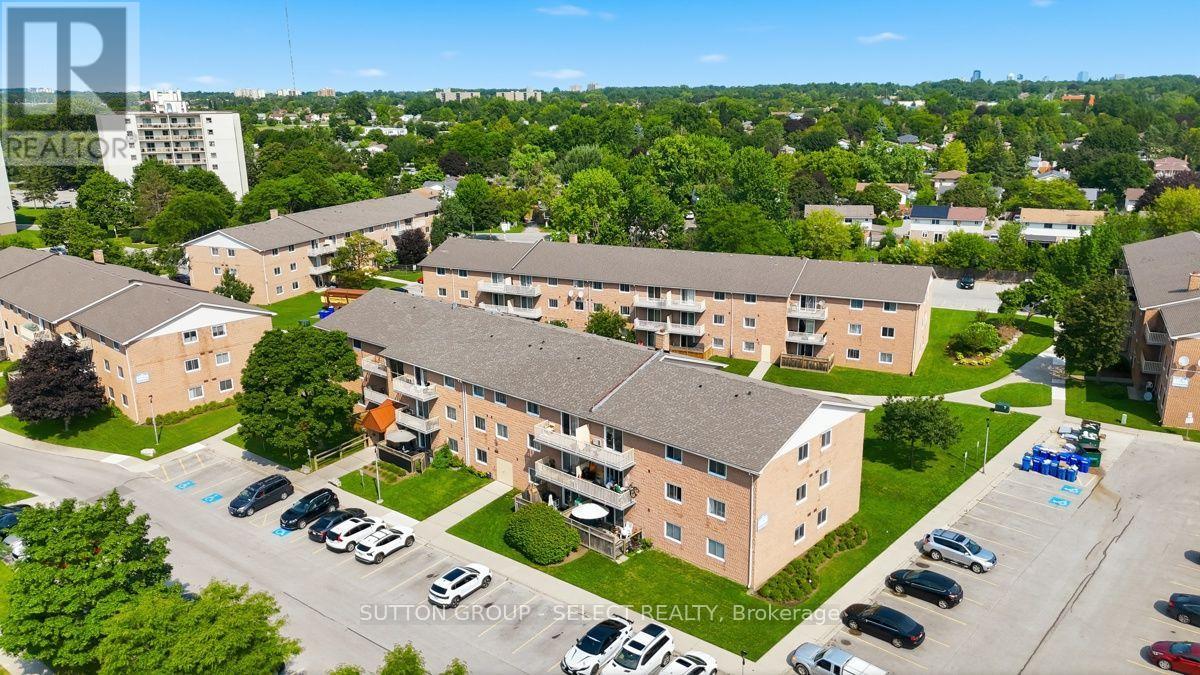
304 - 1582 Ernest Avenue
London South (South X), Ontario
Welcome to this bright and inviting top-floor 3-bedroom, 1.5-bath condo in the desirable White Oaks area! Offering almost 1,000 sq. ft. of comfortable living space, this spacious unit is a rare find and an excellent opportunity for families, first-time buyers, down-sizers, or investors. Enjoy the privacy of no neighbours above you, along with a bright open layout featuring vinyl plank flooring throughout and all-new light fixtures, including ceiling fans in each bedroom. The updated kitchen offers quartz countertops, subway tile backsplash, updated cabinetry, and plenty of workspace, complemented by a refrigerator, dishwasher, stove, and built-in microwave. The spacious primary bedroom features a large closet and convenient 2-piece ensuite, while two additional generously sized bedrooms provide flexibility for family, guests, or a home office. A large walk-in pantry/storage room adds valuable storage rarely found in condo living. Step outside to the spacious balcony, where BBQs are permitted for year-round enjoyment. Additional features include a wall air-conditioning unit in the living room, electric fireplace incorporated into the living room cabinetry, dining room cabinetry with built-in shelving, and a new electrical panel with breakers. The quiet, family-friendly and well-maintained building is set in a park-like setting and offers on-site laundry. Condo fees include heat, water, parking for two vehicles, and a visitor parking pass. Ideally located close to Highways 401 and 402, schools, parks, shopping, restaurants, public transit, and countless amenities. Three bedrooms, 1.5 baths, top-floor living, almost 1,000 sq. ft., and under $300,000-an exceptional value and a rare opportunity in today's market! (id:45725)
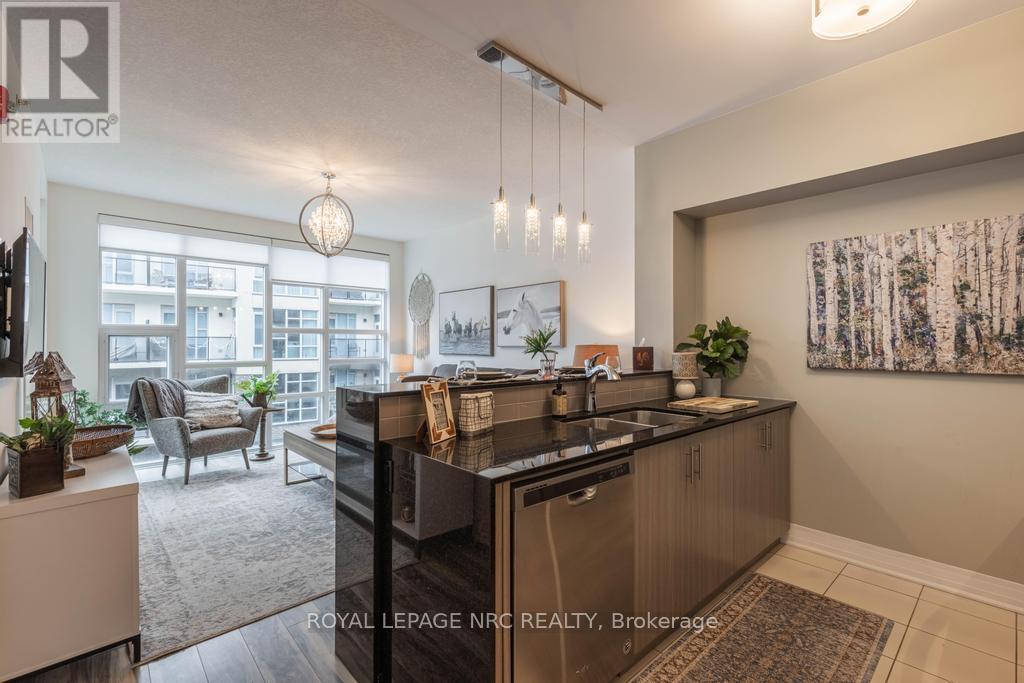
412 - 10 Concord Place
Grimsby (Grimsby Beach), Ontario
Big, Bright and Beautiful 714 sqft 1Bdrm + 1 Condo with 1 owned Parking Space and 1 Owned Locker and a fabulous balcony with views of Lake Ontario! Welcome to #412 in the very desirable Aquablue Condominium where living at the shore is no longer a dream. Enjoy a wonderful open concept Living Rm with Mounted TV, Dining and Kitchen space complete with high end Stainless Steel Appliances, Custom Waterfall Counter Top and attractive Raised Bar Counter with Stools. The Spacious Main Bdrm offers Floor to Ceiling Windows, Mounted TV, Ensuite Privilege to the Custom Borderless Glass Shower and the must have Walk-in Closet.. A Bonus 2nd rm is ideal as a Home Office, Den or Guest Bedroom. Stackable Laundry is tucked away inside an easily accessible closet. High End Blinds are included as well as Upgraded Lighting. Floor to Ceiling Windows offer Bright, Natural light and Views. Building Amenities are what you would expect; from Rooftop Terrace with Beach Chairs and Barbecues, to a Fitness Centre and Party Rm. Perfectly located within walking distance to the lake, trails, shops, restaurants and easy access to major highways. Perfect for Commuters and Turn Key Living. (id:45725)
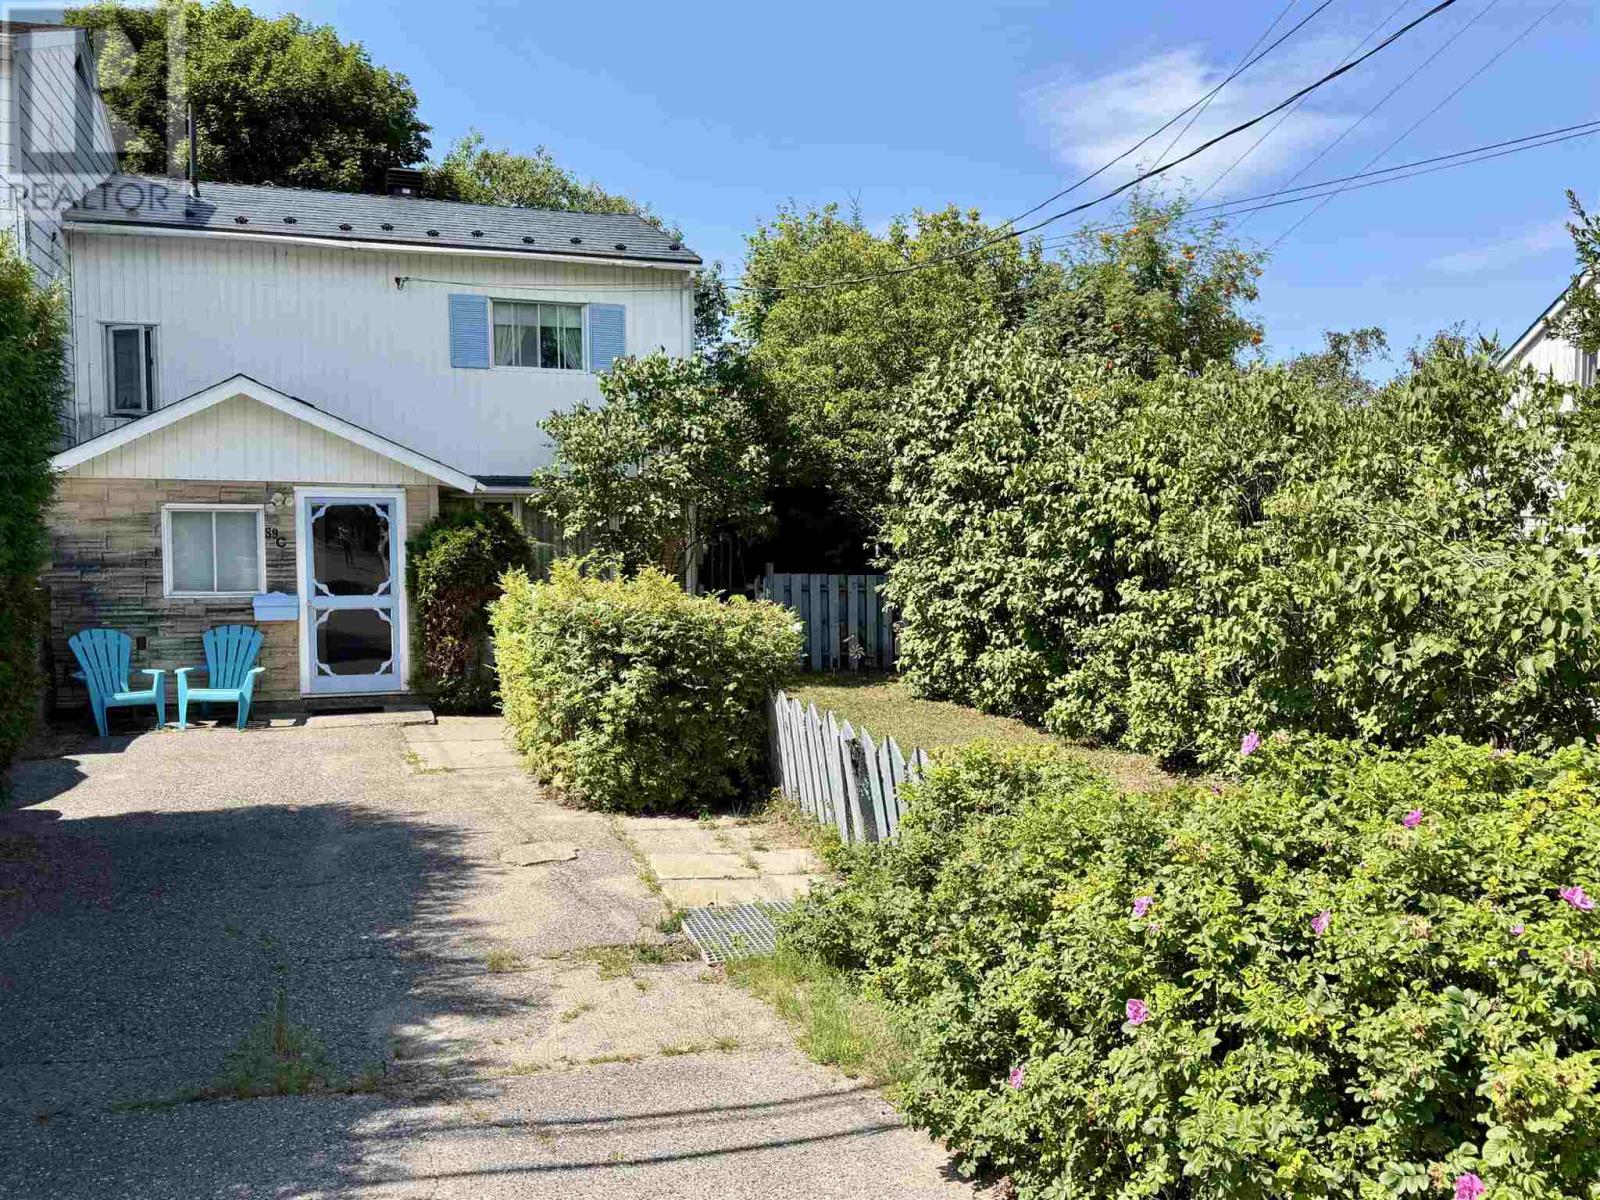
89c Spruce Ave
Elliot Lake, Ontario
Discover this beautifully maintained 3-bedroom, 1.5-bath townhouse perfectly situated in the heart of Elliot Lake, offering the ideal blend of comfort and convenience as a starter home or turnkey investment property. Located within walking distance of Spruce Beach, local schools, shopping, scenic walking trails, and premier ATV and snowmobile paths, this location truly offers an unparalleled lifestyle. The spacious main floor boasts a massive eat-in kitchen, a convenient powder room, and an expansive living and dining combination that flows seamlessly through patio doors into a delightful three-season sunroom. Upstairs, you will find three generously sized bedrooms, including two that feature a private walkout deck showcasing beautiful near-distance views of Elliot Lake. Complete with a basement featuring a large recreation room, a dedicated laundry area, and a versatile utility workshop, this incredibly well-maintained residence is a rare ownership opportunity you won’t want to miss. (id:45725)
129 Suffolk Street W
Guelph (Downtown), Ontario
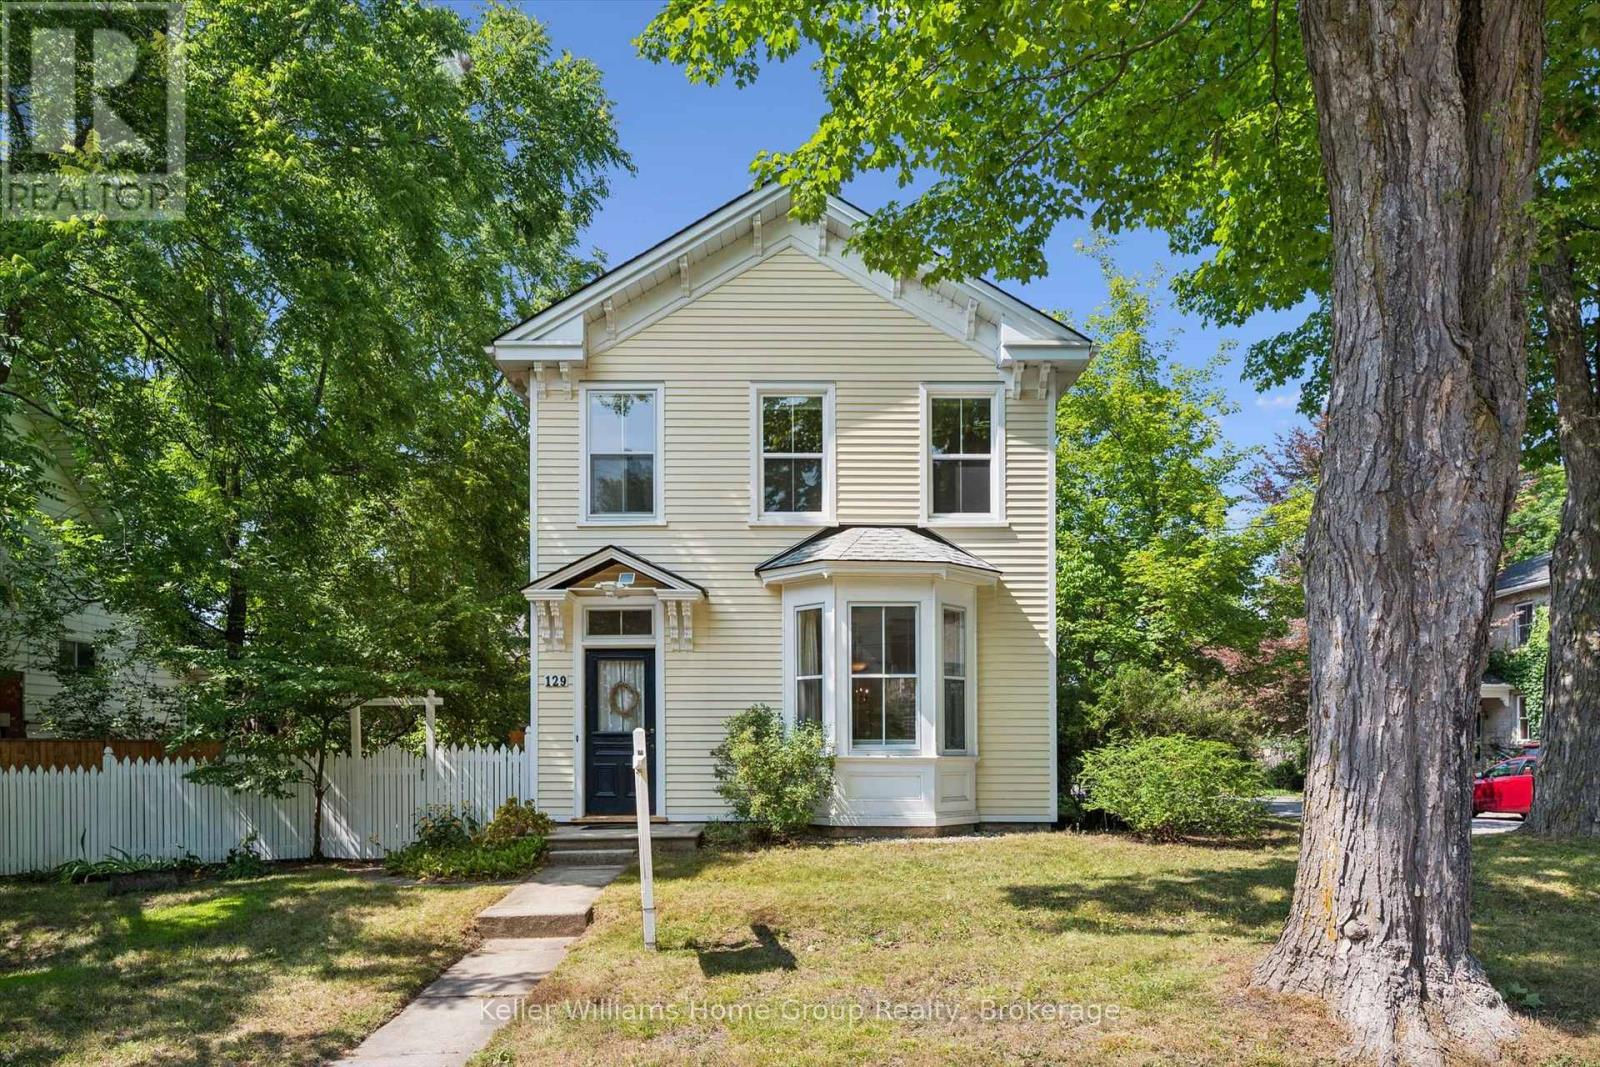
Located in one of the most beloved areas of Guelph, you'll find this stunning example of a historic downtown Guelph home. Built in 1875, 129 Suffolk St W is a late Italianate designed home just a block from Exhibition Park. The property maintains much of it's original charm while updates (including an addition) offer modern living conveniences. Inside the front door you'll immediately notice three things: the beautiful original hardwood floors, the high ceilings and the abundance of natural light due to extra side windows. There is also a formal dining room with built in desk nook and further back is an updated kitchen. If that wasn't enough space, there is an entire room at the back that could provides many options: home office, storage, playroom or pantry. There is a side entrance that provides more storage with direct access to Kirkland St. The main level features an updated 3pc bath and a side entrance to the large treed yard. Upstairs, you'll find four bedrooms including a beautiful south facing primary bedroom. As an added bonus, there is an original servants staircase that connects the 4th bedroom to the main level. The 4pc bathroom upstairs has been updated to meet modern day needs. The basement is large and unfinished and offers ample storage space. Outside, the beautiful backyard features a mature tree canopy and privacy for family gatherings on the deck (2023). There is also a shed (2025) for yard tools and the 2 car driveway which is located on Kirkland St. Other updates include AC 2020, Furnace 2021, Roof 2022, front 2 bdrm windows 2022. Located within walking distance of downtown Guelph, GCVI, Exhibition Park, Sunny Acres Park and so much more! Open house Sat/ Sun 1-3pm. (id:45725)
69 Main Street N
Markham (Markville), Ontario
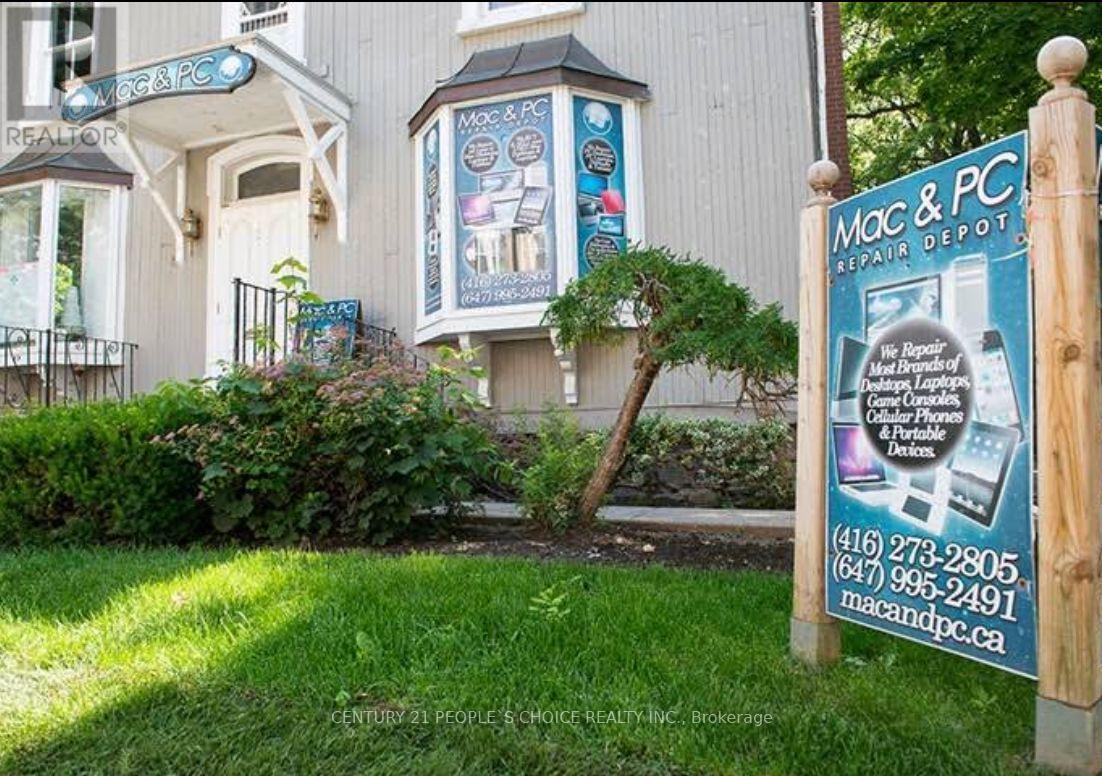
Well-established Mac and PC repair business offering computer repairs, upgrades, troubleshooting, data services, and related technology solutions. Excellent opportunity for an experienced operator or tech professional to take over an established business in a convenient Main Street location.Additional Benefit: Landlord pays heat, hydro, and water, helping keep operating costs low. Great opportunity for an owner-operator with potential to expand services and revenue.Inventory will be extra and calculate at closing (id:45725)
23 Moffatt Street
St. Catharines (Oakdale), Ontario
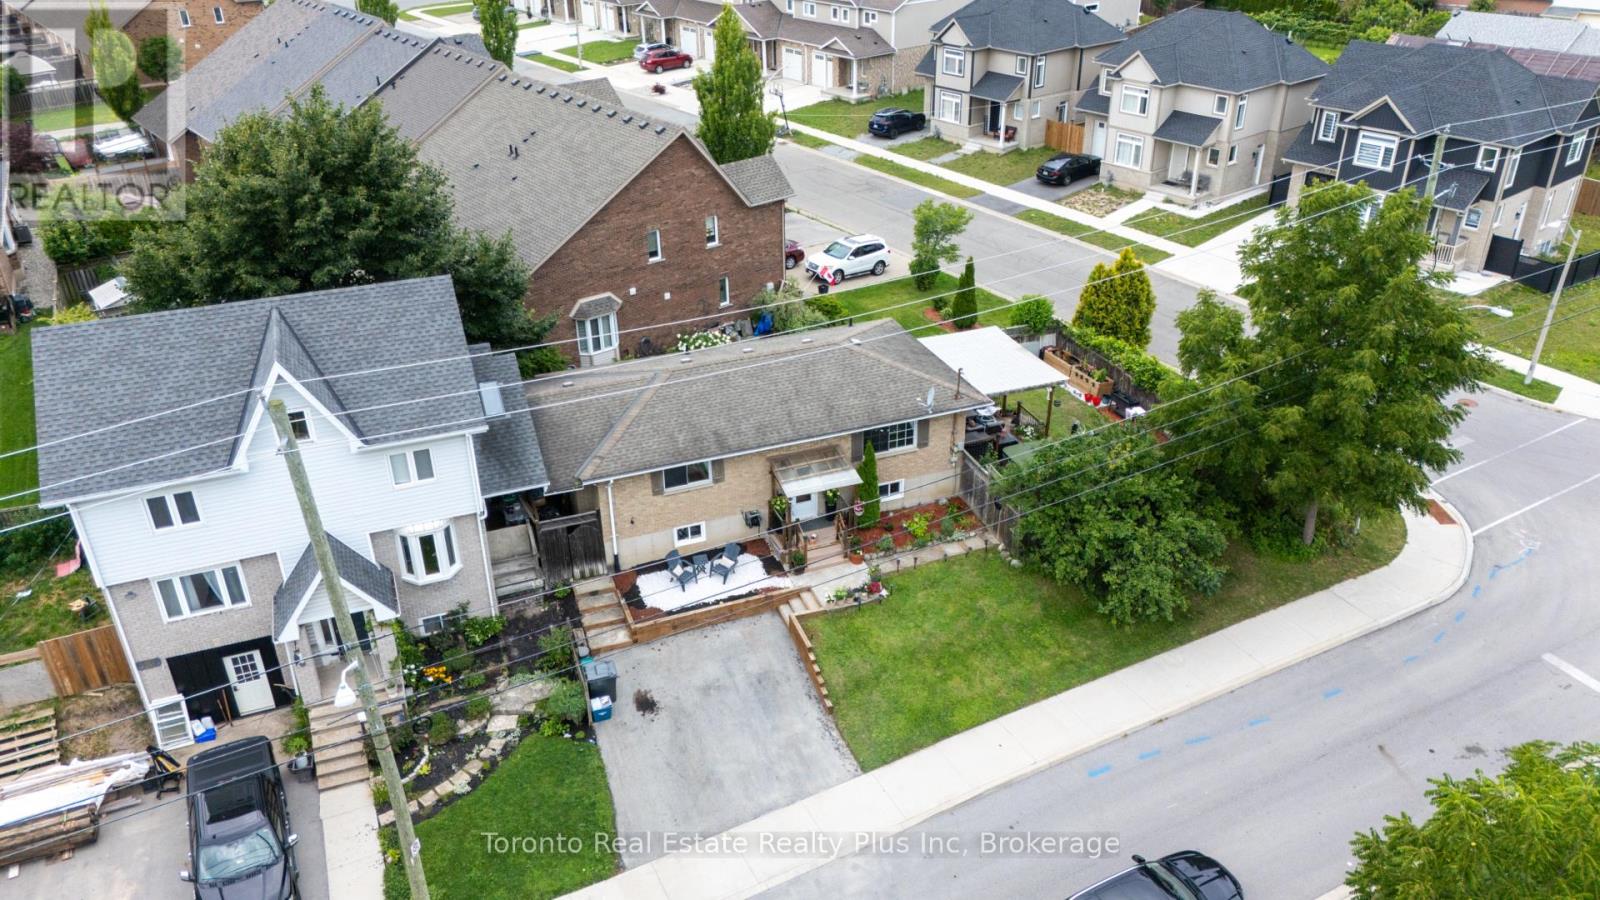
Peaceful park views and a covered patio for year-round relaxing on a prized corner lot, with Pen Centre, Hartzel Rd, and quick highway access only minutes away - nature at your doorstep, convenience at your door.Welcome to this beautifully upgraded raised brick bungalow in the heart of St. Catharines! This move-in-ready home features 2+2 bedrooms and 2 full bathrooms with approximately 1,676 sq ft of total living space (806 sq ft on the lower level). Extensive quality upgrades throughout include a brand-new Lennox 65,000 BTU high-efficiency furnace (installed October 2024 with warranty through October 2034) and central air conditioning.The stunning kitchen boasts elegant quartz countertops, a new modern sink with Kohler faucet, and under-cabinet lighting with flush valance. Both bathrooms have been refreshed with quartz countertops, modern vessel sinks, and updated faucet fixtures. The lower level features newly installed laundry cabinetry and a utility sink.The outdoor living space is perfect for a covered patio with durable polycarbonate roofing for extended seasonal use, and a covered front porch with matching polycarbonate sheets.Enjoy total peace of mind with excellent property drainage and meticulous grading that keep the fully finished lower level bone-dry and worry-free, regardless of the weather.Located close to highway access, schools, parks, shopping, restaurants, and beautiful walking trails. Just a 5-minute drive to Niagara College and Brock University. Perfect for a growing family, first-time home buyers, empty nesters, or as a rental investment property. Low maintenance and shows beautifully! (id:45725)
2612 - 1 Bloor Street E
Toronto (Church-Yonge Corridor), Ontario
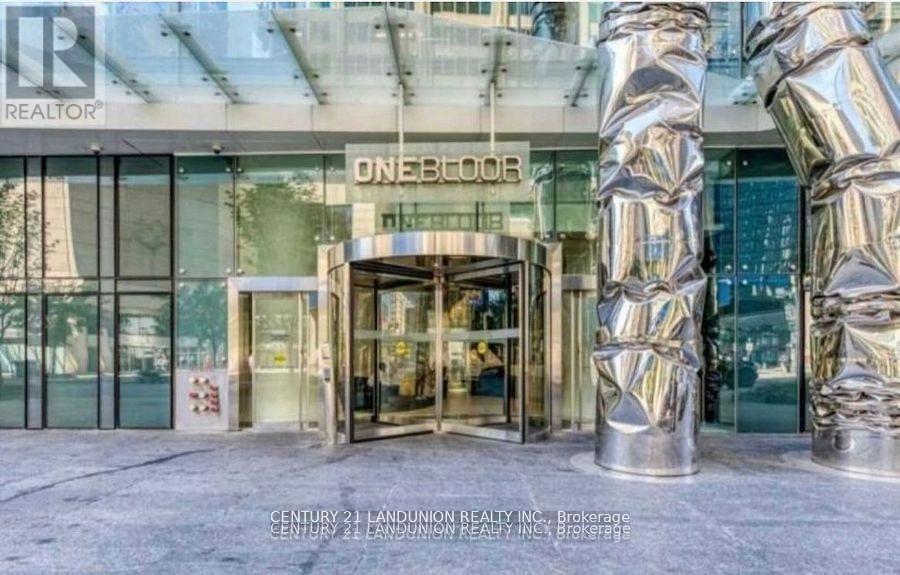
"One Bloor" Luxury Condo By Great Gulf. Located Conveniently At Bloor & Yonge. Steps To 2 Subway Lines. 9 Ft Ceiling, Engineered Wood Flooring Throughout, Fabulous Amenities Indoor & Outdoor Heated Pools, Spa Facilities, Therapeutic Saunas, Party Room, Gym. Roof Top Garden. Close To University Of Toronto And Ryerson University. (id:45725)
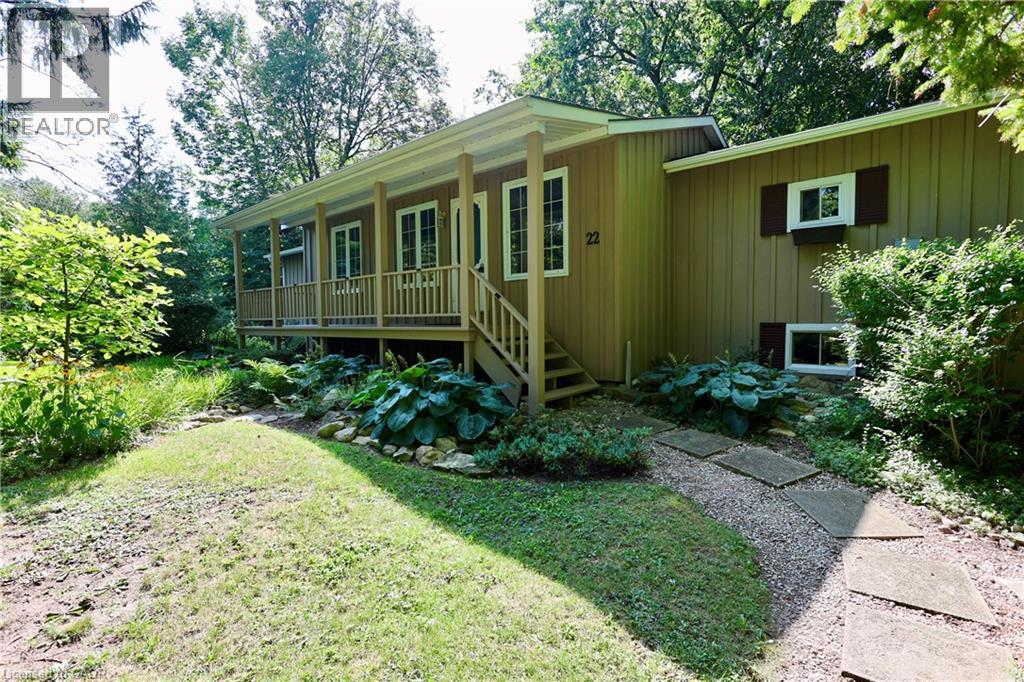
22 Jane Street
Bayfield, Ontario
Ready to move away the city grind? Welcome to quiet and rustic living in the charming Town of Bayfield! This 1,460 sq ft 2 bedroom, 2 1/2 bath bungalow sits on a generous and private 83' x 132' treed lot offering full municipal services. Step inside from the inviting front porch to an open layout highlighted by soaring 10' vaulted ceilings. The eat-in kitchen features an island and generous cabinet and counterspace. There's a walkout to a big deck great for barbecues and summer dining al fresco. The split bedroom design offers privacy and comfort and each has a walk-in closet. The primary ensuite has a relaxing soaker tub. There's a convenient separate entrance to the basement—offering exceptional potential for a small service business like a hair dresser or massage therapist. Make the choice for peaceful and private outdoor living surrounded by mature trees while staying just minutes walk from great local amenities, Bayfield Community Center and Arena, picturesque downtown shops, and beautiful Lake Huron beaches and boating. A rare find in a prime location! (id:45725)
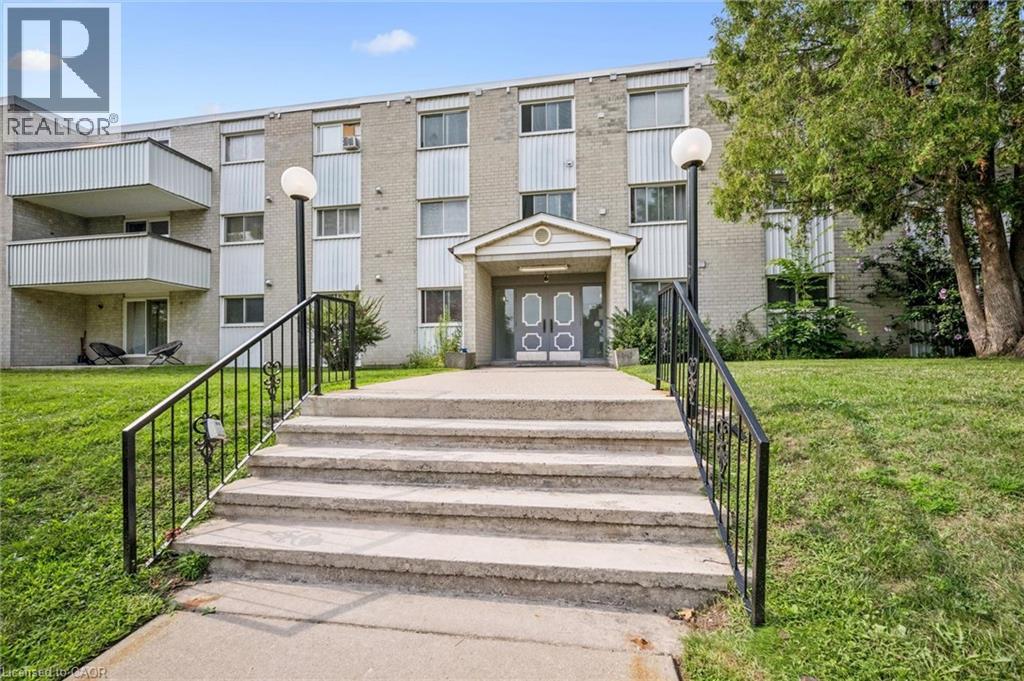
6 Walton Avenue Unit# 107
Kitchener, Ontario
AFFORDABLE, UPDATED & MOVE-IN READY! Welcome to this spacious 2 bedroom, 2 bathroom condo offering exceptional value for first-time buyers, young families, downsizers or investors. Featuring an updated interior, convenient in-suite laundry, exclusive locker, assigned parking and direct patio access to your own private terrace. Monthly condo fees include all utilities and so much more; including access to the recently updated combined games & party room with new kitchen. Ideally situated directly across from Rockway Public School and Sunshine Montessori School this property is perfect for young families. No need to worry about school transportation, from the patio terrace you can walk the kids directly across the street! This property is surrounded by parks and greenspace with public transit just a short walk away; including Grand River Transit Route #6, the ION Train, and access to Hwys 7, 8 & 401 making this location perfect for a commuters home base! A fantastic opportunity to get into the real estate market & enjoy comfortable condo living in a convenient location without breaking the bank! Book your private showing NOW; this great unit won't last long!! (id:45725)
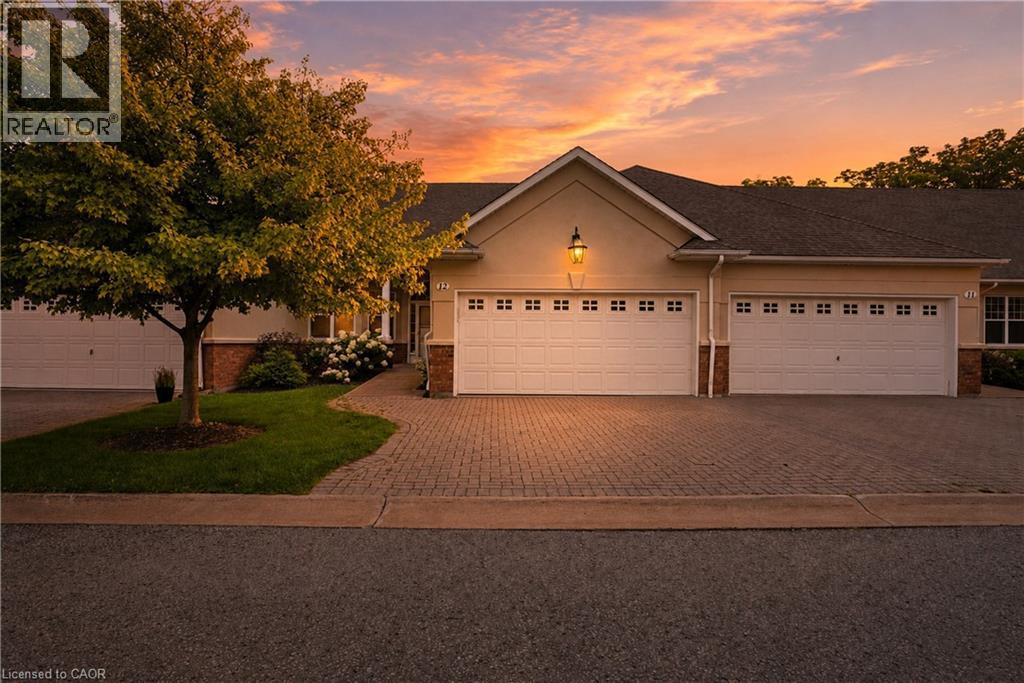
58 Glendale Avenue Unit# 12
St. Catharines, Ontario
Rarely offered bungalow townhome backing onto a peaceful ravine setting! Nestled in a quiet, highly desirable community, this spacious home offers the perfect blend of low-maintenance living and the space you've been searching for. Ideal for downsizers, retirees, empty nesters, or professionals, the thoughtfully designed layout features a bright living and dining area with vaulted ceilings, a gas fireplace, and large windows that bring the natural surroundings indoors. The kitchen is equipped with stone countertops and newer appliances, while the main level also offers a versatile den, a generous primary suite with a 3-piece ensuite, and a second full bathroom. The fully finished walkout lower level, featuring newly installed carpeting throughout and on the stairs, extends the living space with a massive recreation room, a second gas fireplace, an additional bedroom, a full 3-piece bathroom, office space, and exceptional storage. Step outside to enjoy the upper deck or covered patio overlooking mature trees and a tranquil ravine backdrop. Additional features include a double-car garage with indoor/outdoor carpeting, newer windows and doors, central vacuum, owned water softener, updated lower-level laundry, and abundant storage throughout. Located in a quiet, sought-after community close to shopping, the hospital, and highway access, this is a rare opportunity to enjoy carefree living without sacrificing space or comfort. Enjoy the ease of condominium living with snow removal of driveways and walkways, exterior maintenance, and water included. (id:45725)
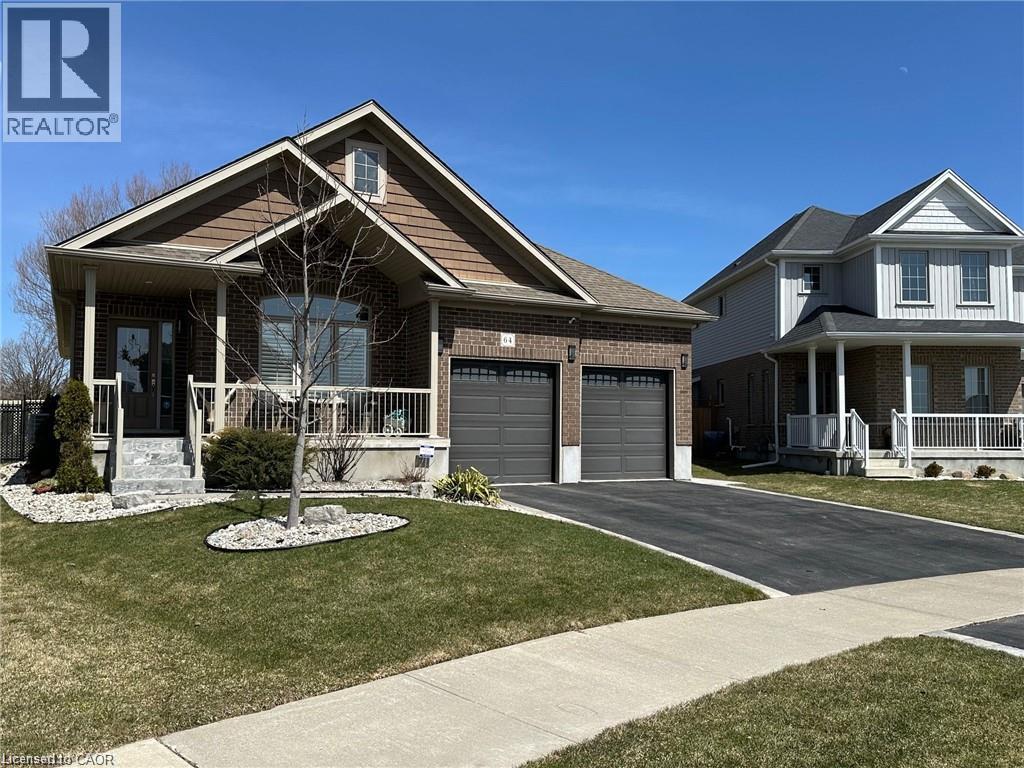
64 English Crescent
Plattsville, Ontario
EXQUISITE best describes this immaculate open concept CUSTOMIZED built bungalow plus full-finished basement, 2-year hot tub, chicken coopwith auto feed system. Upon entering the foyer and hanging your coat in the walk-in closet you will notice the 18 ceramic tile and beautifulhardwood flooring throughout the main level. Enjoy formal dining while overlooking your 2 patios, pergola, fully fenced and landscaped yard, orcozy up to the island that comfortably seats 6. Gaze around and take in the custom pantry door, (there are 2 more pantry closets!), theCalifornia shutters, tray ceiling with pot lights, upgraded light fixtures and ceiling fans and more! Off to the primary bedroom with a 4 pc ensuitefeaturing his and her vanities and sinks! Head to the carpeted lower level where you will find 2 bedrooms with extra-large windows and closets;also an office and a 2 piece powder room and cold cellar. The large rec room area boasts more extra-large windows, an electric fireplace and awine rack feature wall. There are many extras in this home. This fully fenced premium lot features a 12x9 deck, 12x22 cement patio withpergola, fire pit and meticulously maintained gardens. A 2-car garage and double wide driveway completes this property. This home offerscountry style living while also keeping you close to shopping, community centers, Wood Stock, and parks in Kitchener (15 min) and Cambridge. (id:45725)

3588 Rainpark Court
Mississauga (Churchill Meadows), Ontario
Bright and airy single detached home on a premium lot backing onto nature and bike trail. Located on a serene and child-safe crescent. 9 ft. ceilings, 10 ft. vaulted ceilings in 2nd Floor Family Room. Gorgeous herringbone hardwood floors. Kitchen features professional quality range, stainless steel appliances, granite countertops. Stunning spa-like master ensuite with standalone soaker tub. Convenient ground-floor laundry room with ample storage. Walking distance to Catholic and Public Schools, Beautiful Park with many family-centred facilities, near library and bus routes. (id:45725)
269-271 Queen Mary Street
Ottawa, Ontario
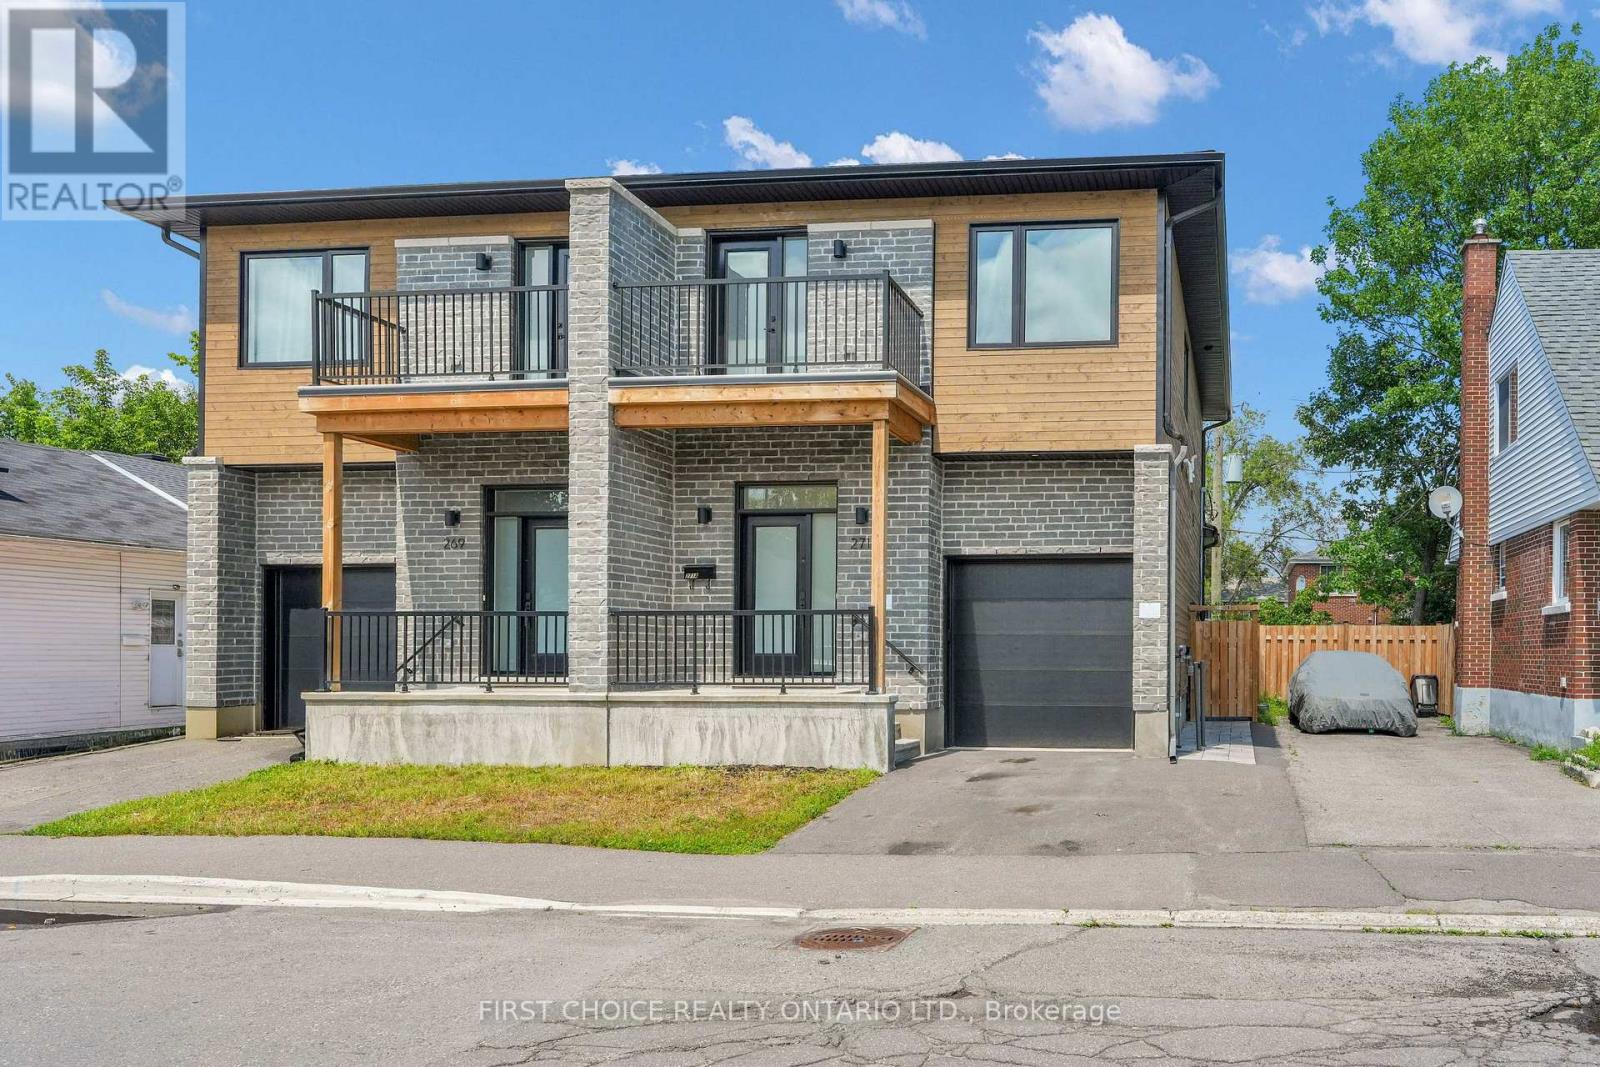
Welcome to 271/269 Queen Mary; a 4 unit building composed of 2 semi-detached duplex's in a prime Ottawa location. This modern 2-storey build offers exceptional flexibility for investors and owner-occupants alike, featuring a self-contained basement apartment on each half with their own private separate entrances. The upper units showcase contemporary finishes, large open-concept main floor layouts, and bright, well-proportioned living spaces designed for today's lifestyle. The open concept kitchens are complete with beautiful quartz countertops and modern stainless steel appliances making the space highly usable and very appealing to tenants. The main floor spaces are complemented by premium powder rooms and large closets. Upstairs offers 3 large bedrooms, a 5 piece bathroom and a large 4 piece ensuite in each unit. Laundry is made easy as there are side by side washer/dryer combos on the second level. Enjoy morning coffees and endless sunsets on the south facing 2nd level decks! The lower 1 bedroom units are fully independent, providing excellent rental income potential or multigenerational living flexibility. Follow the beautiful interlock to the backyard where you are met by private staircases and sizeable landings before entering. The open concept kitchens, living and dinning areas make the spaces feel large and allows light to flood into the living spaces. The basement units enjoy the same premium stainless steel kitchen appliances and quartz countertops found in the upper units. Complete with beautiful 3 piece bathrooms and their own laundry machines, these units provide amazing livability and value to anyone who enjoys the space. 269 Main-Floor unit rented for $3000/month. 271 Main-Floor unit is vacant. Basement of 269 is vacant. Basement of 271 pays $1700/month. Tenant pays heat/hydro/T.V/internet. Owner pays water/gas/insurance/taxes/snow removal. Landlord insurance roughly $6000/year. Water averages about $92.5/month (combined for all units). (id:45725)
1475 Green Road
Clarington (Bowmanville), Ontario
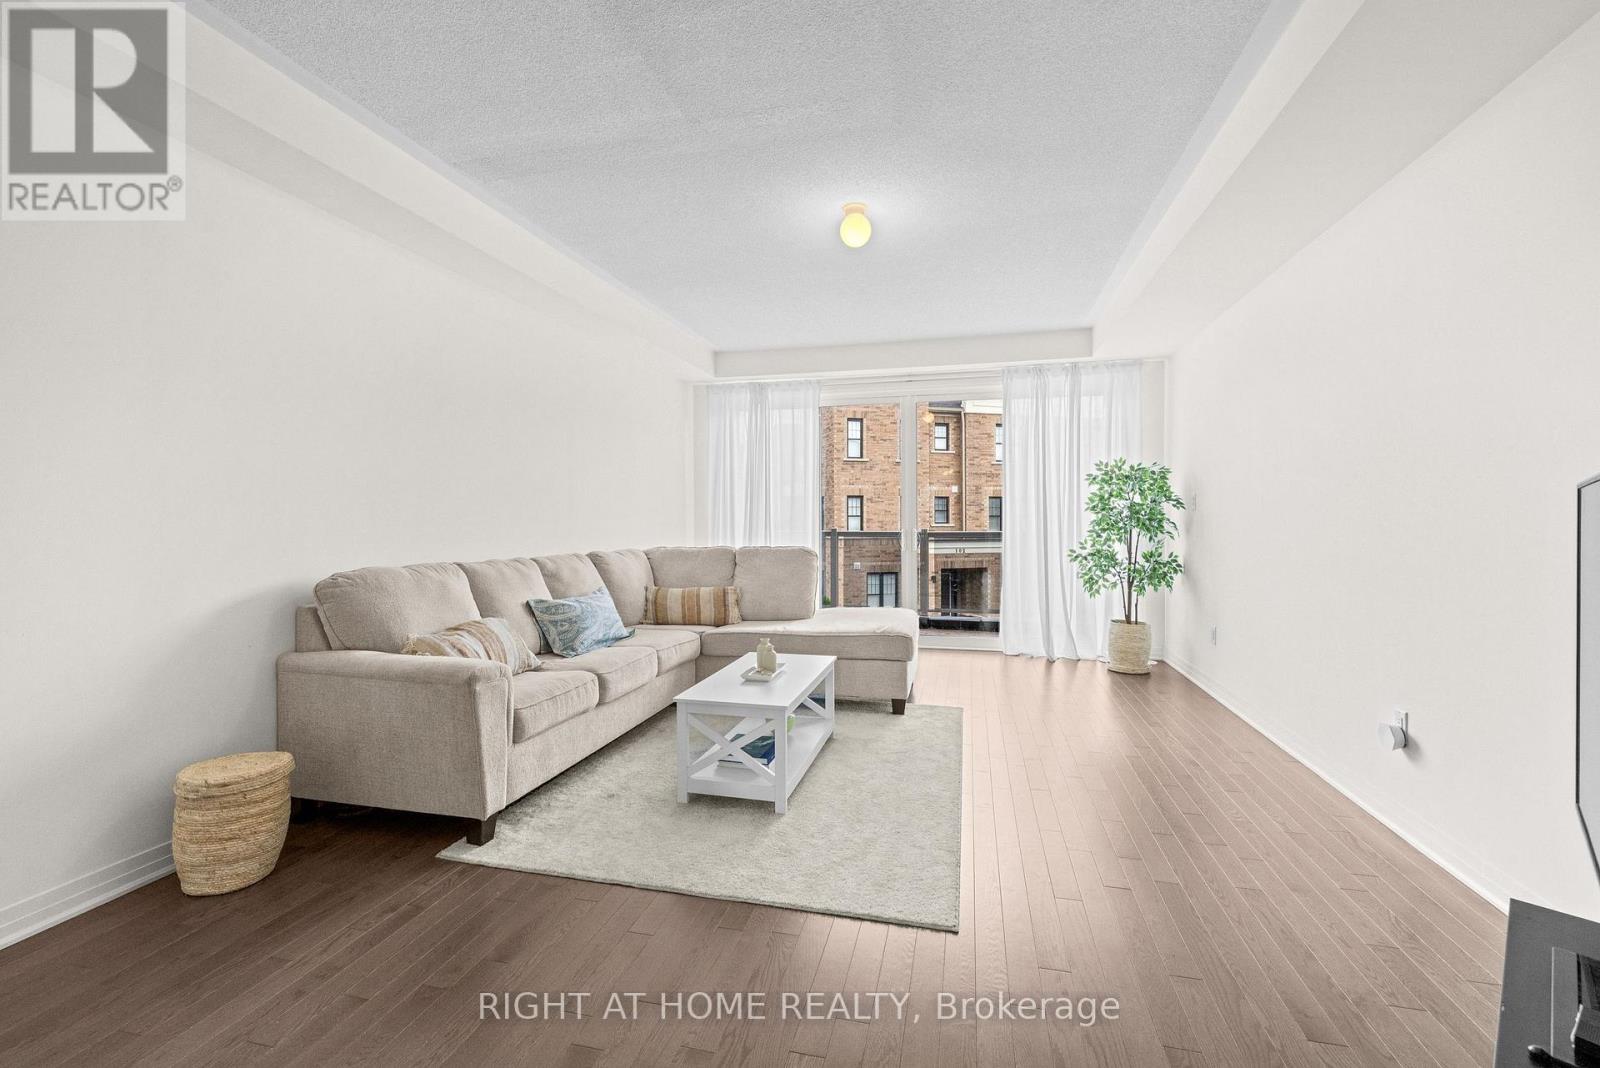
Unwind in this stunning, 2024-built freehold townhome at 1475 Green Rd. This 3+1 bed, 3-bath property offers 1,840 sq ft of elegant living. Highlights include hardwood floors, high ceilings, a walk-in garage, and a gorgeous stained wood staircase with metal pickets. The spacious kitchen features a large island and pristine stainless steel appliances! Enjoy outdoor living on your large patio accessed through French sliding doors, perfect for summer BBQs, morning coffee, or effortless outdoor entertaining. With a smart layout and two entrances, this owner-occupied home is in a quiet, modern community embraced by nature. Unbeatable location near shopping, GO transit, and the 401 ensures a convenient, maintenance-free lifestyle. (id:45725)
Part 2 Pt Lt 46 Highway 6
Northern Bruce Peninsula, Ontario
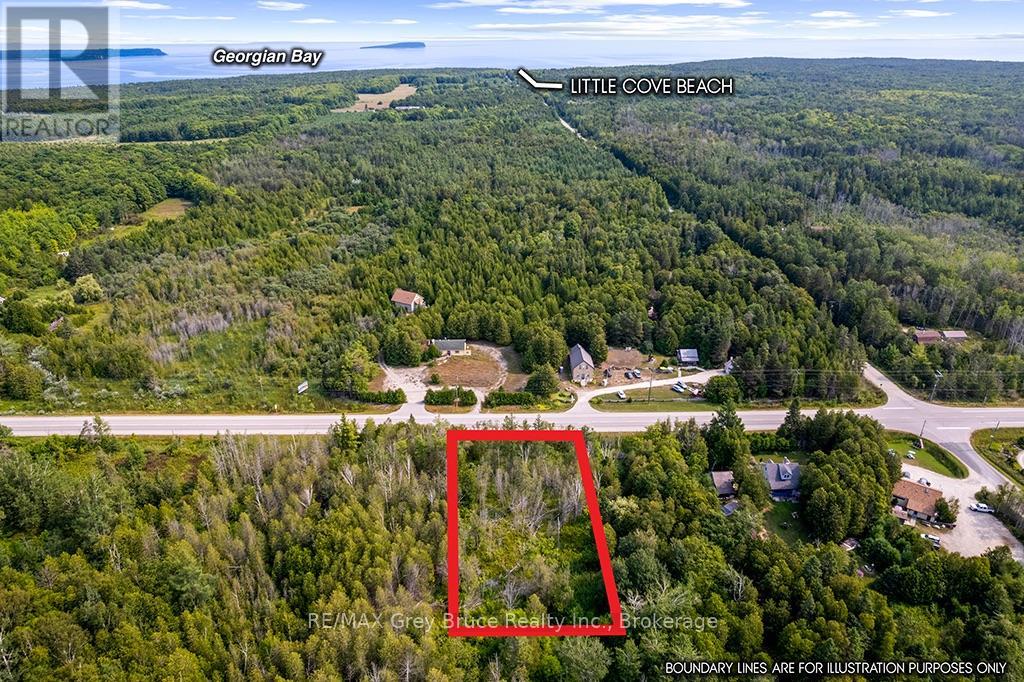
1 ACRE NEAR TOBERMORY - Enjoy the benefits of being minutes to town, yet set on a private 1-acre parcel of land. This treed parcel provides opportunity to enjoy the Tobermory lifestyle. Whether you wish to scuba dive the shipwrecks along the coastline, hike the cliffs on the Bruce Trail, or cool down in the shores of both Lake Huron or Georgian Bay - this property offers a central location with year-round amenities. Sited minutes to downtown, the property offers a level lot with a driveway started (culvert installed). Hydro is available at the roadside. The property measures 150ft. X 300ft. With Highway exposure, you may even consider a home-based business! (id:45725)