
20 Castille Avenue
Toronto (Wexford-Maryvale), Ontario
Welcome to this beautifully crafted 2026-built custom home offering exceptional space, quality and functionality, featuring 5 bedrooms, an owner-used recreation area with a cold room and utility room, plus a separate legal 1-bedroom apartment. The impressive main floor features an open-concept great room and dining area, a bright office with a large window, and a stunning kitchen with extensive cabinetry, stainless steel appliances, quartz countertops, matching backsplash and a 10-ft centre island with double sink. The luxurious primary suite offers a private foyer and spa-inspired ensuite with an oversized shower and soaker tub. Situated on a generous 55' x 100' lot, the fully fenced backyard features a large deck ideal for entertaining. Premium finishes include oak hardwood and porcelain flooring, 2" & 3" wide oak handrails, custom wall trim and vents, 7.5" baseboards, pot lights, 200-amp service, garage door remote, EV charger wiring, BBQ gas hookup, Lennox smart thermostat, owned 75-gallon hot water tank, 30-year shingles and gutter guards. Two separate gas furnaces provide independent temperature control for the upper and lower levels. A rare opportunity offering exceptional family living with the added flexibility of a legal basement apartment. (id:45725)

733 Tanner Drive
Kingston (East Gardiners Rd), Ontario
733 Tanner Drive is a lovely home centrally located in a quiet neighbourhood, just steps from public transportation and close to all amenities including shopping, golf, recreational trails, and more. Offering an open concept layout with 3+1 bedrooms and 2 full bathrooms, this home is filled with natural light and provides a great space for both everyday living and entertaining. The fully fenced backyard features a large back deck, perfect for relaxing or hosting family and friends. The fully finished basement includes appliances and offers excellent potential for an in-law suite or future rental opportunity. Recent updates include a main level bathroom renovation (2026), custom sealed stamped walkway (2021) with fresh grit seal (2026), new carpet on stairs (2023), and new glass and gas inserts in the front windows and primary bedroom windows (2023). (id:45725)

Bsmt - 204 Montgomery Avenue
Whitby (Brooklin), Ontario
Don't Miss Out On This Beautiful 3 Bedroom Basement with Separate Entrance. Rare find, 3 Bedrooms & 2 Full Washrooms With A Modern Kitchen With Quartz Counter Tops. Ensuite Laundry and much more. Safe & Family Friendly Neighborhood With Great Landlord & Neighbors. Conveniently Situated Mins To 407/412 Access, Steps To Schools & Parks And Many More!! (id:45725)

987 Copperfield Drive
Oshawa (Eastdale), Ontario
RAVINE LOT WITH FINISHED WALK-OUT BASEMENT! Beautiful all-brick 4+2 bedroom home backing onto Harmony Valley Conservation with tree-lined ravine views on two sides and no neighbours behind, offering exceptional privacy. Approximately 4,200 sq. ft. of finished living space featuring a gourmet kitchen with granite island, breakfast bar, backsplash, stainless steel appliances, and bright breakfast area with walk-out to a beautifully crafted deck, perfect for entertaining while enjoying the peaceful ravine setting. The sunken family room with gas fireplace is enhanced by huge windows that flood the home with natural light and showcase spectacular views. Main floor also offers separate living and dining rooms, private den, laundry room, powder room, and direct garage access. Elegant curved skylit staircase leads to 4 spacious bedrooms, including a luxurious primary suite with two walk-in closets and a Jacuzzi ensuite. Extensive hardwood flooring, pot lights, crown mouldings, French doors, and wainscoting throughout. Newly finished walk-out basement (2022) features 2 additional bedrooms, a 3-piece bathroom, large recreation/family room, and bright east-facing windows. Prime location close to parks, conservation trails, schools, shopping, transit, and all amenities. (id:45725)

114 Goss Lane
Ajax (Central East), Ontario
Rare find backing onto a park! Stunning and impeccably maintained 3-storey freehold townhouse nestled in the highly sought-after Central East / Northeast Ajax community.Design: Perfect blend of modern sophistication and everyday functionality with sun-filled picture windows.Location: Highly convenient-walk to schools, close to shops, and easy highway access.Upgrades: Newer mechanicals and appliances for peace of mind, including furnace (2024), air conditioning (2024), hood fan (2024), fridge (2025), and washer/dryer (2025). (id:45725)
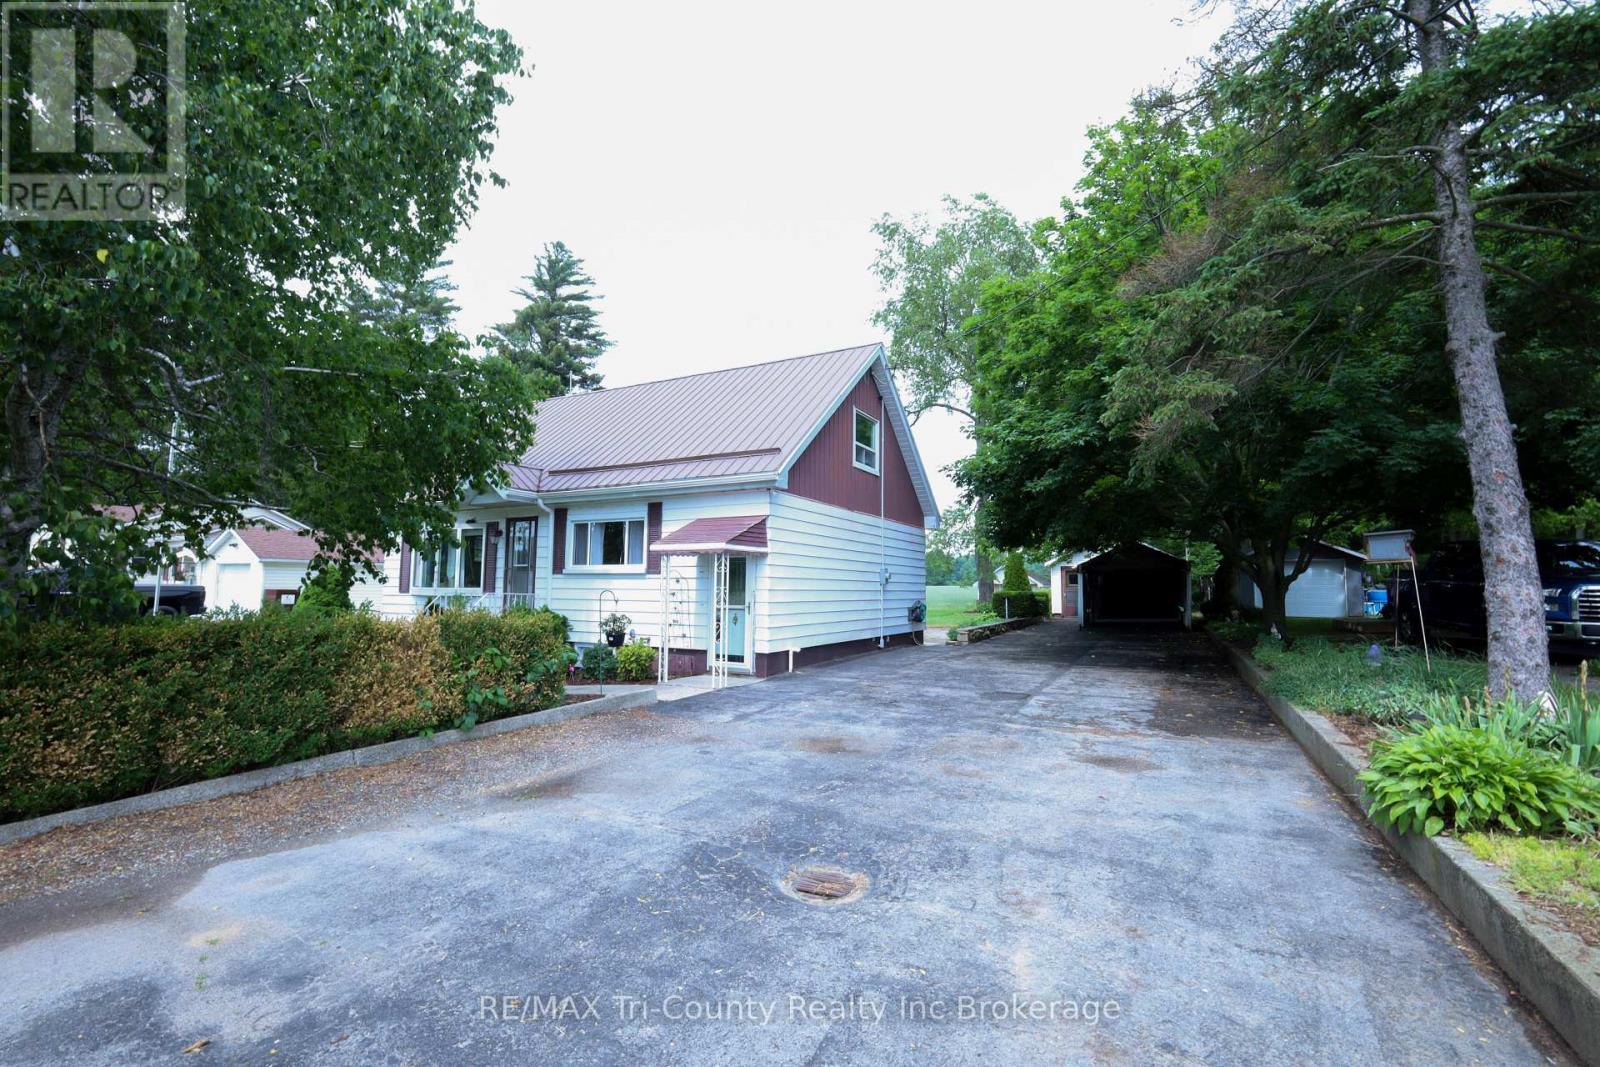
1360 Turkey Point Road
Norfolk (Walsh), Ontario
Welcome to peaceful country living in the charming village of Walsh! Situated on a spacious country lot just 10 minutes from Simcoe, this well-maintained 3-bedroom, 1-bathroom home offers 1,273 sq. ft. of comfortable above-grade living space surrounded by beautiful rural views. Step inside to find a bright and inviting sunroom lined with large windows, flooding the space with natural light and providing the perfect place to relax and enjoy the scenery. The functional main floor layout is complemented by a large partially finished basement featuring a spacious recreation room with a cozy fireplace-ideal for family gatherings, entertaining, or additional living space. Outside, you'll appreciate the many features this property has to offer, including a durable metal roof, a 24x16ft detached single-car garage with an attached 20x16ft workshop, an additional carport, and a double-wide driveway providing ample parking for vehicles, trailers, or recreational equipment. The expansive backyard is perfect for outdoor enjoyment, complete with a patio and gazebo for summer entertaining. Enjoy stunning field views from both the front and rear of the property, offering the tranquility and privacy of country living while remaining close to town amenities. Whether you're looking for your first home, a place to downsize, or simply seeking a quieter lifestyle, this country property delivers exceptional value and endless potential. (id:45725)

276 Main Street W
Norwich (Otterville), Ontario
Beautifully constructed in 2026, this 1,700+ sq. ft. 3-bedroom, 3-bathroom, two-storey home is located in desirable Otterville. The bright, open-concept main floor features engineered hardwood flooring throughout, a custom kitchen with large island, quartz countertops and tile backsplash, plus a spacious eating area with sliding doors to the back deck.The main floor also offers a convenient laundry room with sink, folding space and yard access, along with a tiled mudroom and 2-piece bath. Upstairs, you'll find three bedrooms, including an executive primary suite with an oversized walk-in closet and beautiful ensuite featuring a tiled shower and quartz countertop. A second full bathroom with tiled shower completes the upper level. The fully finished basement great room provides additional space for family time or entertaining. Outside, enjoy the generous 0.26-acre lot with a full-width front and back deck, perfect for relaxing and enjoying the outdoors. The detached 20' x 25' garage features both front and rear garage doors for convenient access, while the fully paved driveway and concrete walkway around the home add to the home's functionality.Additional upgrades include a 200-amp electrical panel, new septic system, owned water heater and HRV. Thoughtfully designed with modern finishes and plenty of space, this move-in-ready home is a must-see. (id:45725)

468 Lakeview Drive
Woodstock (Woodstock - North), Ontario
Four bedrooms together on one level. A saltwater pool out back. A beautifully refreshed kitchen at the heart of it all. And a finished lower level built for everything else. There's room to spread out here, and even more reason to come together. Morning coffee outside before the day gets busy. An afternoon in the pool. Dinner under the covered deck while someone sneaks in one last swim before sunset. A new liner (2023), gas heater (2025), sand filter (2025) and pump (2026) - the big-ticket work is already done. Come inside and a statement crystal chandelier greets you in the two-storey foyer, past new double front entry doors. From there, the kitchen does the heavy lifting for everyday life and everything in between - a waterfall island, a built-in coffee bar, a porcelain farmhouse sink, stainless steel appliances (2025) and a range hood. Pot lighting, fresh paint and new porcelain tile carry that same polish through the main level, and the family room's gas fireplace and custom built-ins make it the room everyone ends up in. A main-floor powder room and laundry room take care of the rest. Upstairs, the primary suite offers a private retreat with a double vanity and jetted soaker tub. Downstairs, the large recreation room brings a second gas fireplace and space for movie nights, games or a home gym, plus a rough-in for a future bathroom. Other major updates are covered too: a newer Lennox furnace and A/C with a 10-year warranty (October 2025), roof (2022), rebuilt retaining wall and updated exterior lighting that lights up the home beautifully once the sun goes down. Set in Alder Grange, a family-friendly pocket of Woodstock with parks, trails and Pittock Conservation Area right at your doorstep. Some homes give you more square footage. Some give you more ways to live. 468 Lakeview Drive gives you both. Come see it for yourself! (id:45725)

16 - 163 Pine Valley Drive
London South (South N), Ontario
Bright, spacious and thoughtfully laid out, this Westmount condo offers easy one-floor living without giving up the space to host. The main level features two generous bedrooms, each with a walk-in closet, including a primary suite with a 4-piece ensuite. A skylight welcomes natural light at the front entry, while the living room features a cozy gas fireplace and the spacious dining room has plenty of room to gather friends and family around the table. The eat-in kitchen leads to a private patio surrounded by a mature garden-an inviting spot to enjoy the outdoors without all the upkeep. Laundry hookups in the second bedroom closet offer the option for true one-floor living if desired. Downstairs, the fully finished lower level adds a large rec room, a versatile flex room with Murphy bed, 2-piece bath and generous laundry room. An attached double garage with inside entry plus parking for two more vehicles in the driveway rounds out the practical perks. All of this in a convenient Westmount location close to shopping, everyday amenities and easy access to Highway 402. (id:45725)

1203 - 608 Richmond Street W
Toronto (Waterfront Communities), Ontario
This 1-bedroom + den (an actual den) is a dream loft home offering the vibe of Manhattan living in downtown Toronto, with impressive east-to-west, south-facing views of the downtown. Just under 800 sq ft of interior space + over 120 sq ft of balcony, this home maximizes every inch for seamless living. The exposed concrete walls and ceilings add a modern touch, while the open layout ensures no space is wasted. Floor-to-ceiling windows pours in a ton of natural light into every corner, making the entire space feel warm and inviting. The versatile Den can easily transform into whatever you need-a secondary sleeping area, a quiet office space for remote work, or even a cozy nursery for new parents. (id:45725)

1030 - 8 Hillsdale Avenue
Toronto (Mount Pleasant West), Ontario
1 + Den with 2 full Bathrooms at Art Shoppe Condos, Designed By Karl Lagerfield. This spacious Unit Sparkles With Natural Lights , Features an Integrated Kitchen With Island and 2 Walkout's (to a Balcony and to a Terrace) to Enjoy an Unobstructed South View .The Den Has a Sliding Door and Can Be Used As A Second Bedroom. Short Walk to Subway Station , Shops and Restaurants . Amenities Incl Gym, Infinity Pool, Party Room, Catering Kitchen, Bar Lounge Area Restaurants . Amenities Incl Gym, Infinity Pool, Party Room, Catering Kitchen, Bar Lounge Area. One Locker Included. (id:45725)

42 Rykert Crescent
Toronto (Leaside), Ontario
Welcome to 42 Rykert Crescent, an exceptional opportunity in prestigious South Leaside, set onan extraordinarily rare 40 x 357 ft deep ravine lot a remarkable setting offering privacy, mature trees and a true retreat in the city. This impressive 5-bedroom, 6-bathroom residence offers approximately 3,390 sq. ft. above grade plus 1,648 sq. ft. of finished lower-levelspace, thoughtfully designed for both everyday family living and large-scale entertaining. The heart of the home is the newly renovated, oversized chef's kitchen, featuring two large islands, granite countertops, an expansive pantry, top-of-the-line appliances and extensive custom cabinetry and built-ins. The generous principal rooms include an elegant dining room, spacious living room with fireplace and built-ins, breakfast area and private main-floor office. Upstairs, the expansive primary retreat features a walk-in closet and luxurious 6-piece ensuite, complemented by four additional bedrooms and beautifully renovated bathrooms.The newly finished lower level extends the living space with a large recreation room with fireplace and built-ins, gym and additional bedroom. Outside, enjoy the incredible depth and privacy of this ravine property, along with the convenience of a two-car garage and parking for up to six vehicles. Additional features include extensive custom built-ins, hardwood flooring, central air and a security system with cameras. A truly rare Leaside offering combining a spectacular ravine lot, substantial family home, extensive renovations andexceptional entertaining space - just minutes from everything that makes Leaside one of Toronto's most sought-after neighborhoods. (id:45725)