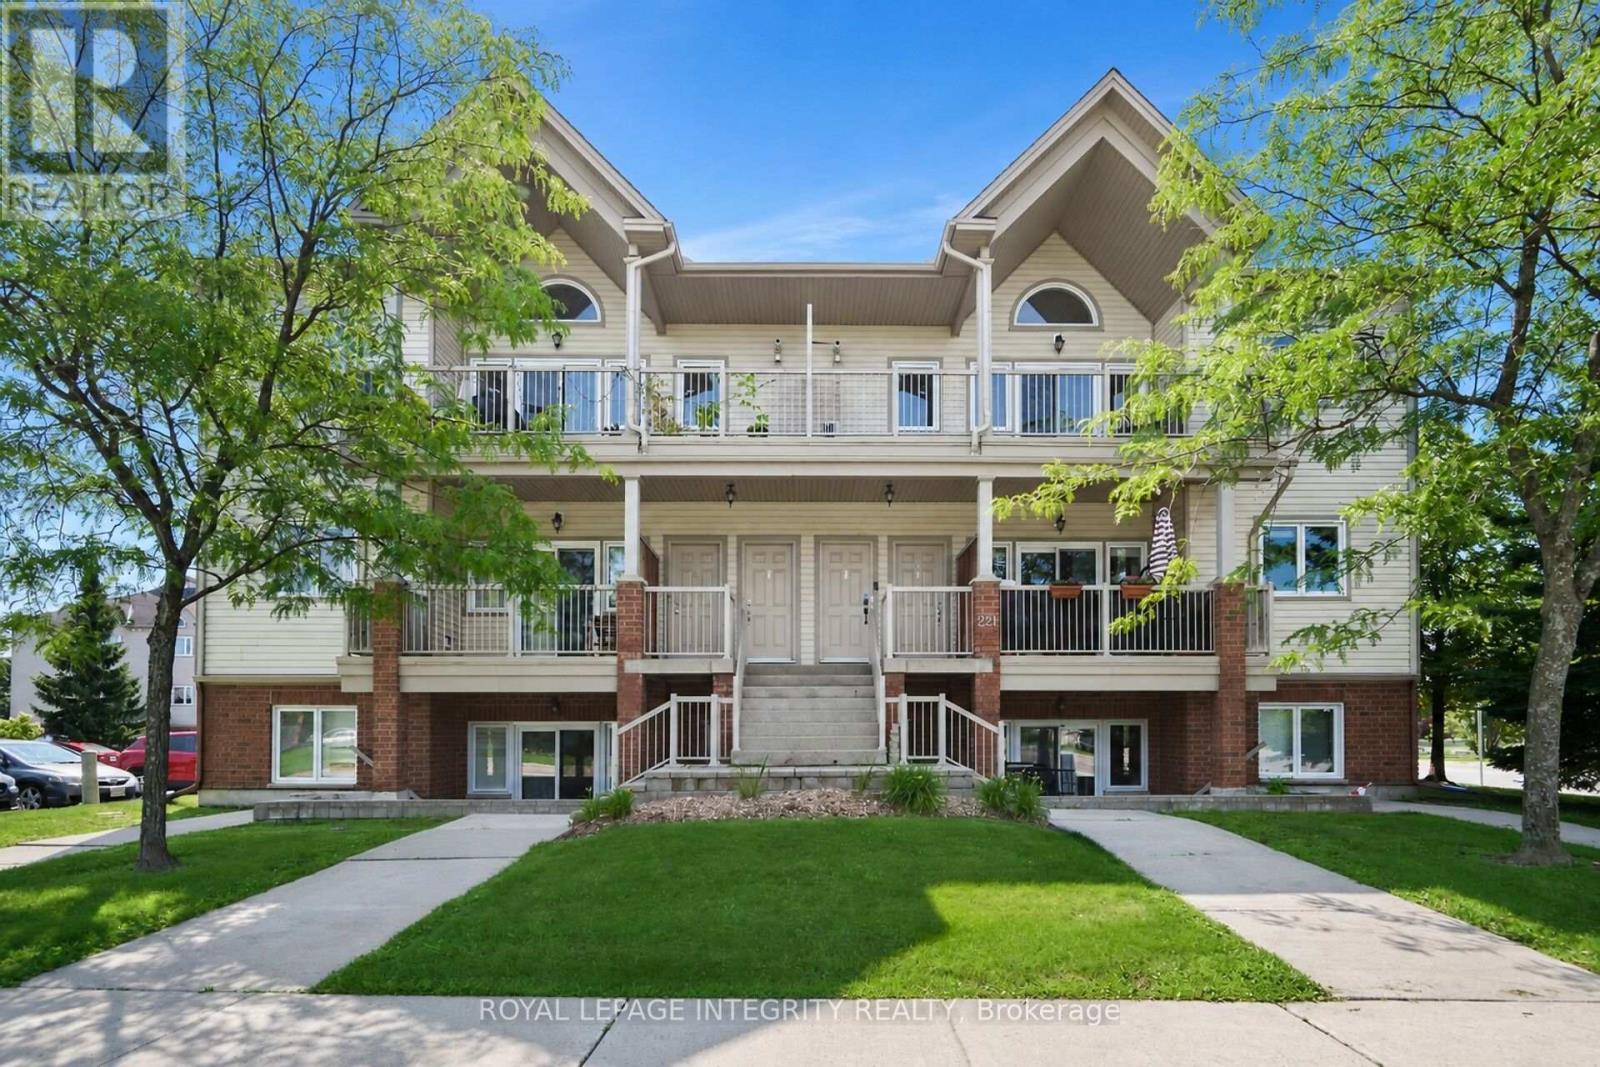
J - 221 Crestway Drive
Ottawa, Ontario
Welcome to this beautifully maintained upper-level condominium in the heart of Barrhaven! This bright and inviting 2-bedroom home features hardwood flooring throughout, fresh paint, and a functional open-concept layout. The spacious primary bedroom offers a walk-in closet, complemented by a well-appointed 4-piece bathroom.The kitchen is equipped with granite countertops and stainless steel appliances, combining style and functionality. Enjoy the convenience of in-unit laundry, along with the added privacy of having no neighbours above. Step outside onto the large balcony with a BBQ, offering the perfect space to relax, entertain, and enjoy the beautiful open views overlooking the park from this desirable upper-unit location.Ideally situated in a family-friendly neighbourhood close to schools, parks, shopping, restaurants, and everyday amenities, with easy access to Main Street, this home offers exceptional comfort and convenience. Whether you're a first-time buyer, downsizer, or investor, this move-in-ready home is a fantastic opportunity to own in one of Barrhaven's most desirable communities. Don't miss your chance to make it yours! (id:45725)
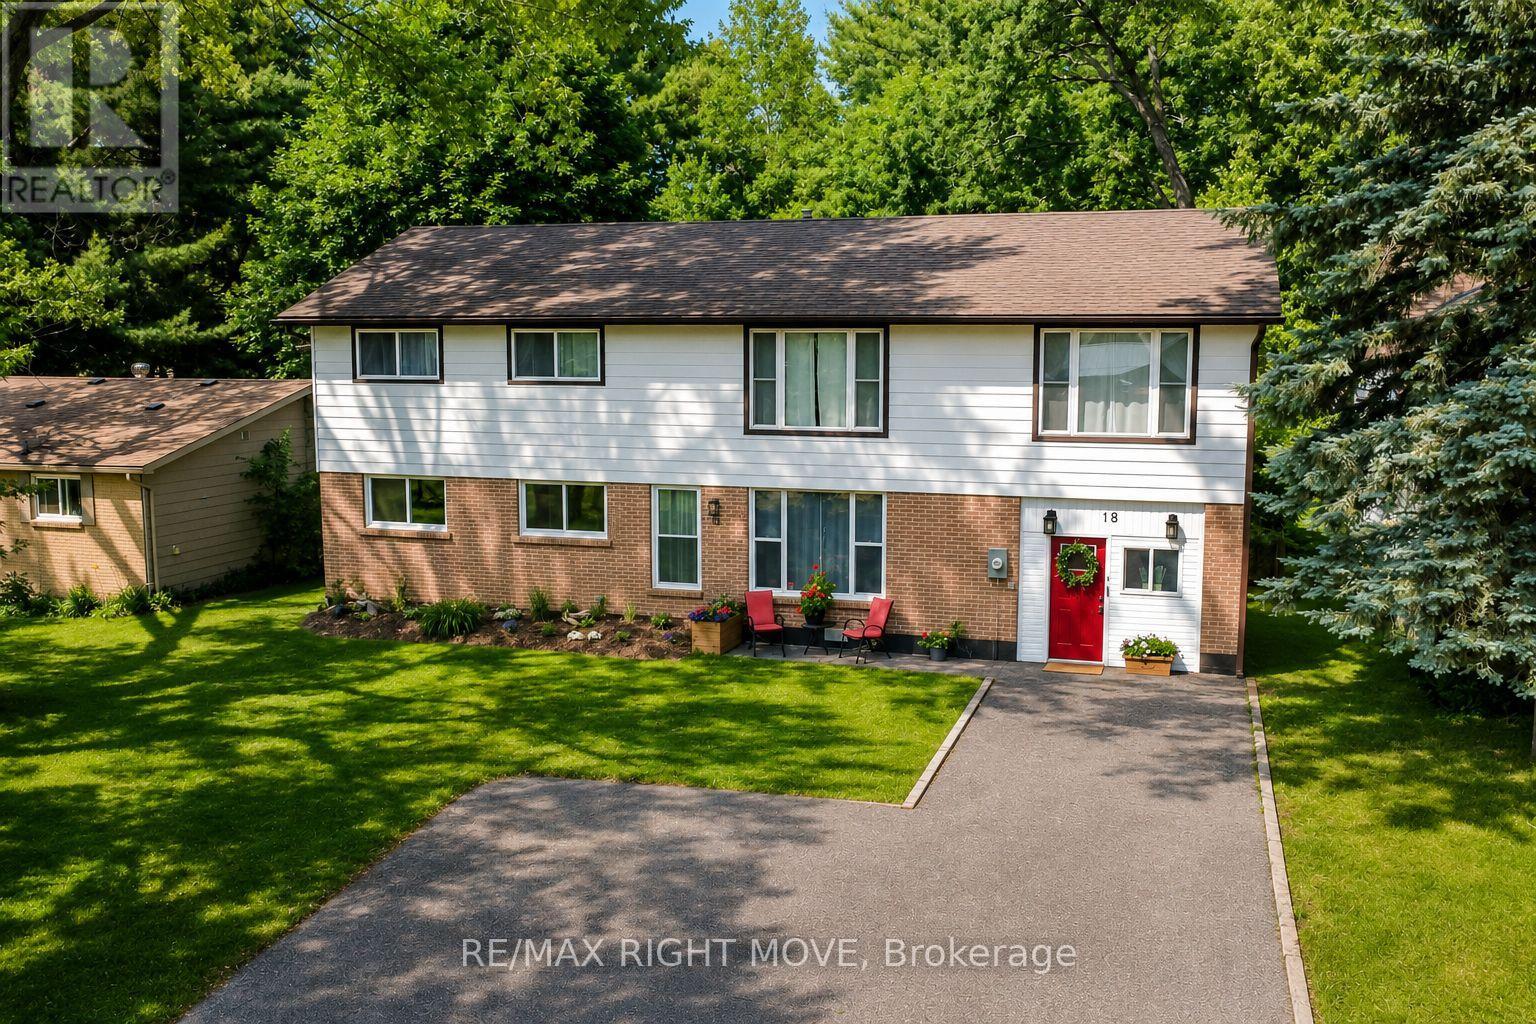
18 Bushey Avenue
Essa (Angus), Ontario
This masterfully renovated residence is the crown jewel of Angus, offering an unparalleled living experience you simply cannot replicate anywhere else. From the moment you step inside, the breathtaking, oversized mudroom sets a spectacular tone by offering an abundance of elegant space that ensures large families never feel crowded during any season of the year. The heart of the home features a brand new, showstopping custom kitchen that is truly a breathtaking masterpiece, boasting premium finishes and flowing effortlessly into the open dining area for high end entertaining. The main level also hosts a convenient 4 piece bathroom, dedicated laundry room, seamless access to the back patio, and two versatile main floor bedrooms, including one perfectly suited for a dedicated home office and another that is incredibly massive, offering enough space to be split into two rooms or utilized as an additional primary suite. Upstairs, a beautifully spacious family room provides the perfect space to unwind alongside four additional generously proportioned bedrooms, highlighted by a luxurious primary retreat complete with his and her closets and a private ensuite, plus a pristine 4 piece main bath. Step outside to discover a massive, fully fenced 66 by 230 foot lot with a detached rear garage, meticulously transformed into your own private backyard oasis with unmatched space and privacy. Every single inch of this property reflects the immense pride of ownership and high end craftsmanship poured into its near total transformation, offering remarkably spacious bedroom sizes throughout and unmatched square footage that truly places this turnkey masterpiece in a class of its own. (id:45725)
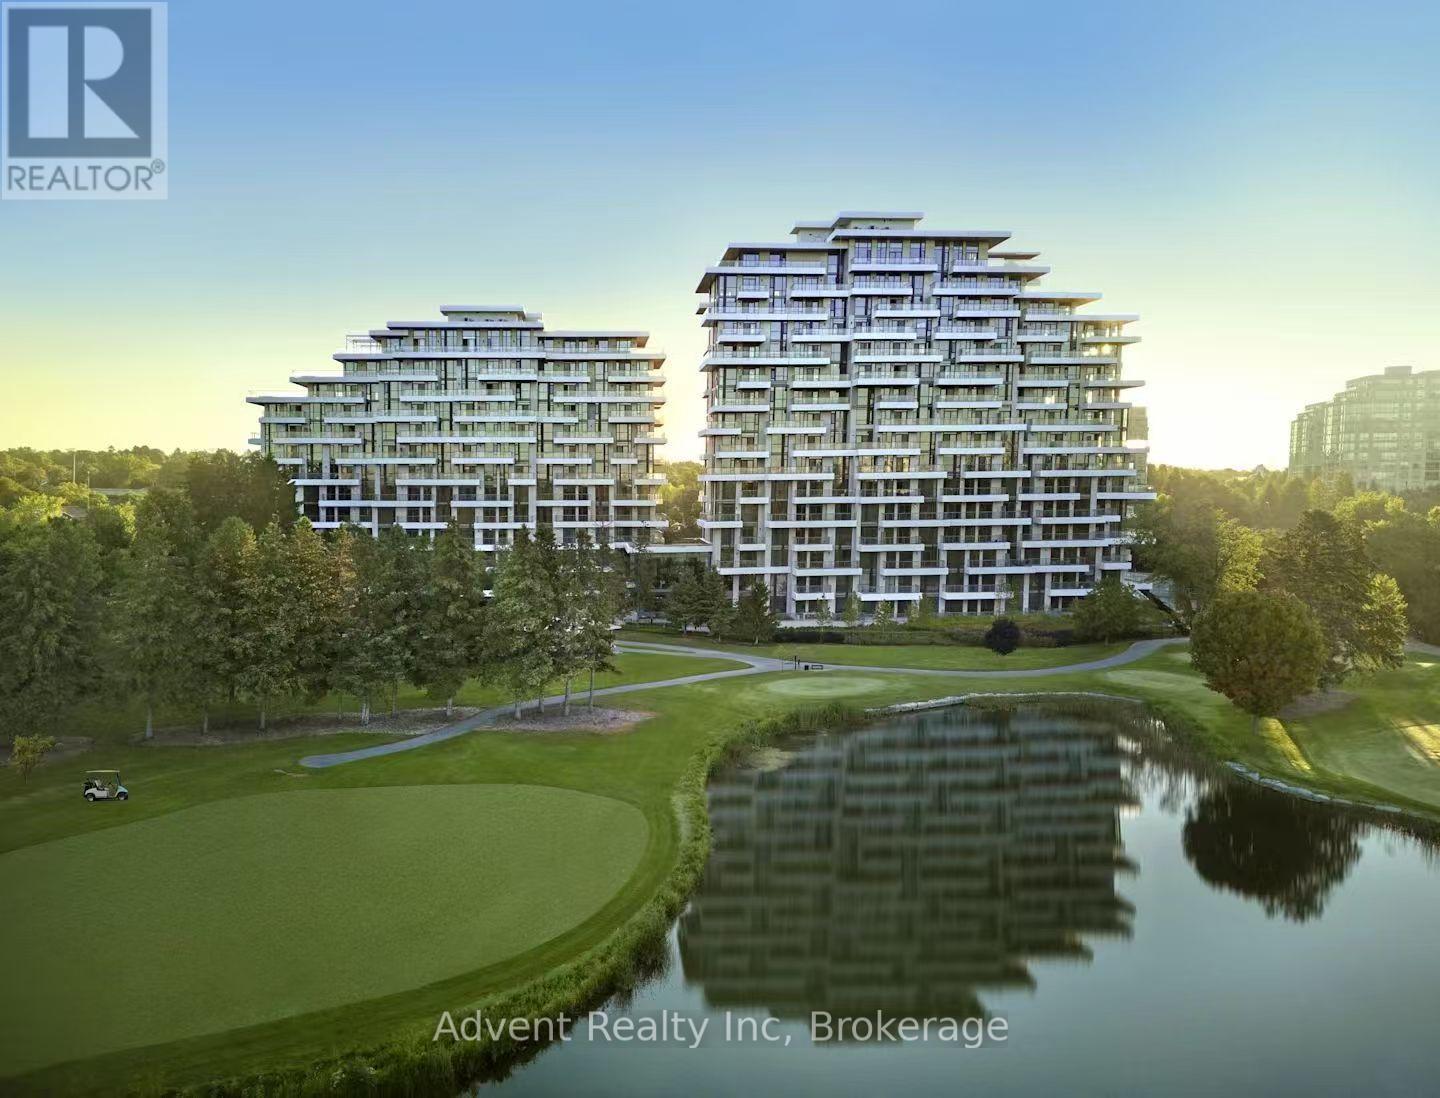
103 - 397 Royal Orchard Boulevard
Markham (Royal Orchard), Ontario
Experience resort-style living in this ultra-luxurious 2-bedroom, 2-bathroom residence offering 1,612 sq. ft. of beautifully upgraded interior space, plus an expansive private terrace with BBQ access-all backing directly onto the prestigious Ladies' Golf Club of Toronto. Wake up to sweeping, unobstructed south-facing views of lush fairways and mature greenery that stretch as far as the eye can see. This one-of-a-kind suite is not youraverage condo-boasting soaring ceilings, a thoughtfully designed split-bedroom layout, and a flow that feels more like a house than a condo. Indulge in the five-star amenities offered by this boutique luxury residence, including a heated indoor swimming pool, fully equipped fitness centre, elegant sauna, and a stylishly appointed party lounge perfect for entertaining. Residents also enjoy beautifully landscaped outdoor BBQ areas, creating the perfect setting for alfresco dining and sunset gatherings. (id:45725)
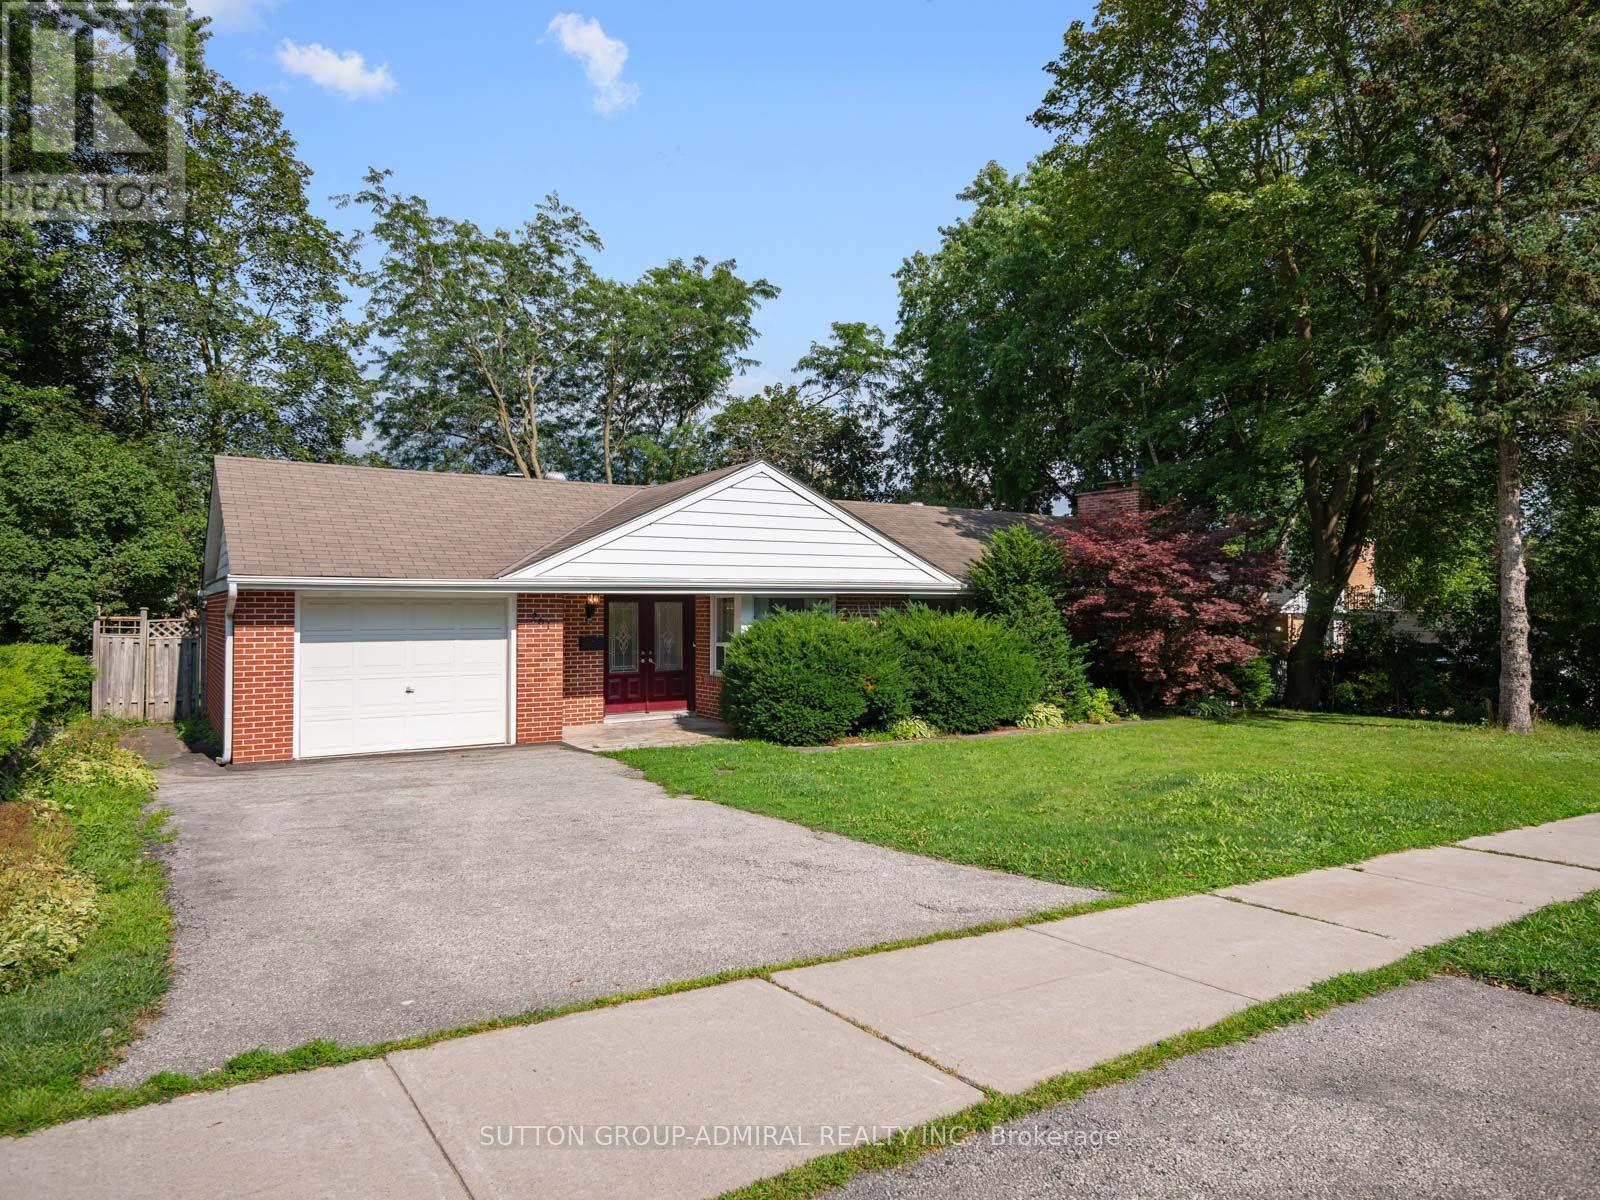
261 Carol Avenue
Newmarket (Central Newmarket), Ontario
Own this charming 2+1-bedroom bungalow situated on a premium oversized 75 x 100 ft. lot in the heart of Central Newmarket! Offering approximately 1,317 sqft. of living space, a built-in garage & parking for five vehicles. A double-door entrance welcomes you into a warm, inviting interior featuring hardwood flooring throughout most of the main level, complemented by coordinating laminate in the hallway & kitchen. The standout cottage-style family room showcases a dramatic vaulted beam ceiling, floor-to-ceiling stone wood-burning fireplace & walkout to an oversized deck overlooking the large, private backyard-perfect for outdoor entertaining. The spacious living & dining areas feature crown moulding & large windows, with the living room offering a second entrance & decorative marble fireplace in as-is condition. The well-equipped kitchen provides abundant cabinetry, ceramic backsplash, stainless steel appliances, built-in countertop range & oven. Both main-floor bedrooms feature large windows & generous closets. The fully finished basement was extensively renovated with new stone-style vinyl flooring, new drywall ceiling, fresh paint, updated electrical wiring, pot lights throughout, new washer & dryer, relocated water heater plumbing & new owned 60-litre Rheem water heater. With a separate entrance, spacious recreation area, bedroom connected to an office with above-grade windows, 3-piece bathroom & an additional bathroom rough-in, the lower level offers excellent in-law or potential income-suite possibilities. Ideally positioned near Yonge Street & everyday conveniences, the home is close to Wesley Brooks Conservation Area, Fairy Lake, Haskett Park & Ray Twinney Recreation Complex, along with Rogers Public School, St. Paul Catholic School, Clearmeadow Public School, Crossland Public School & more. Enjoy quick access to Upper Canada Mall, SilverCity Newmarket, Southlake Hospital, Newmarket GO Station, YRT/Viva Transit & Highway 404 for convenient GTA commuting. (id:45725)
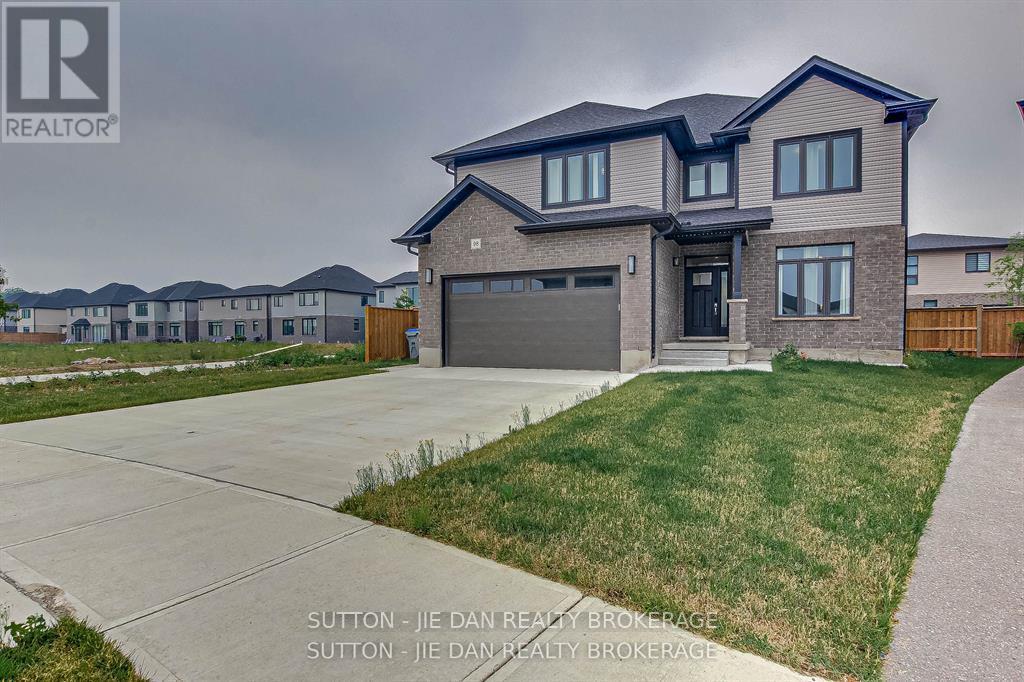
98 Locky Lane
Middlesex Centre (Kilworth), Ontario
Beautiful and Upgraded home approx 2655 sq feet plus finished basement 1,000. This pristine 4-year oldhome . This home features a premium concrete driveway, Matching front porch and dedicated walkwayleading to the backyard. Main level welcome foyer leading in an elegant formal dining room with chef's inspired designer kitchen featuring a premium butler pantry, Great room bright, open living room anchoredby cozy fireplace, dedicated main floor mud room/ laundry room, Upper level brings master bedroom luxuryoasis featuring dedicated his and hers walk in closet and spa like ensuite, three additional spaciousbedrooms with excellent closet space, large family/ media room perfect for movie nights or kids play area.Fully finished basement with separate private entrance and serves as turn key income suite, includes 2bedrooms, large recreation room bathroom and kitchen. Currently, yielding short term Airbnb earnings $12,000/year for only 120 nights occupancy. Consideringhigh rental demand area , there is potential long term rental income of $1500/ Month (id:45725)
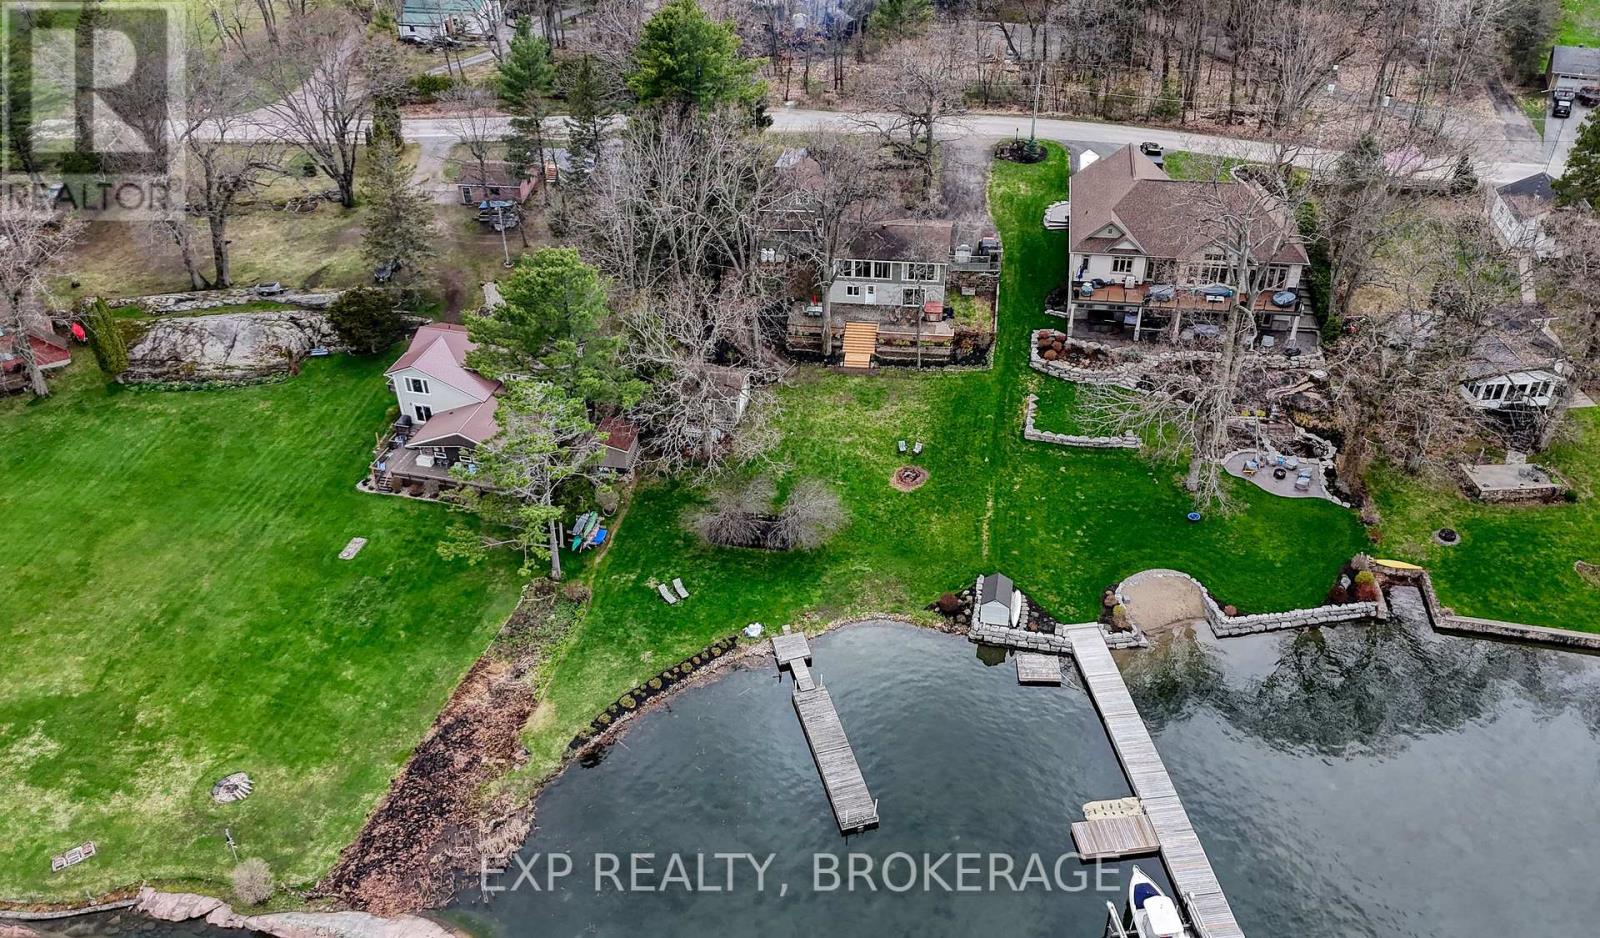
59 Kerry Point Road
Leeds And The Thousand Islands, Ontario
Embrace the beauty and charm of 1000 Islands living in this beautifully updated, mint-condition home, where comfort, character, and waterfront adventure come together. Thoughtfully updated throughout, the home offers a warm, cozy, and inviting atmosphere that immediately feels like home. Natural light, stylish finishes, and comfortable living spaces create the perfect setting for relaxing with family and friends after a day spent on the water. Perfectly positioned with a full walkout basement leading to a level backyard, the property offers wonderful indoor-outdoor living and plenty of space to relax, entertain, and enjoy the peaceful surroundings. Step outside and immerse yourself in the world-famous 1000 Islands, where endless boating adventures await. Explore secluded coves, discover picturesque islands, or cruise the waterways and take in the breathtaking scenery. An upper-level loft provides flexible additional space and is currently enjoyed as a hobby room - an ideal spot for creative pursuits, reading, or simply escaping to a quiet retreat. At the water's edge, an additional insulated garage provides excellent storage for boats, water toys, and recreational gear, while the fantastic dock is ready for your next adventure. Enjoy desirable southerly views and the ever-changing beauty of life on the water. Warm, welcoming, beautifully maintained, and surrounded by one of Canada's most spectacular waterfront destinations, this home is designed for relaxed living, memorable gatherings, and making lasting memories. Come and experience the special feeling of this wonderful waterfront retreat - your 1000 Islands lifestyle awaits! (id:45725)
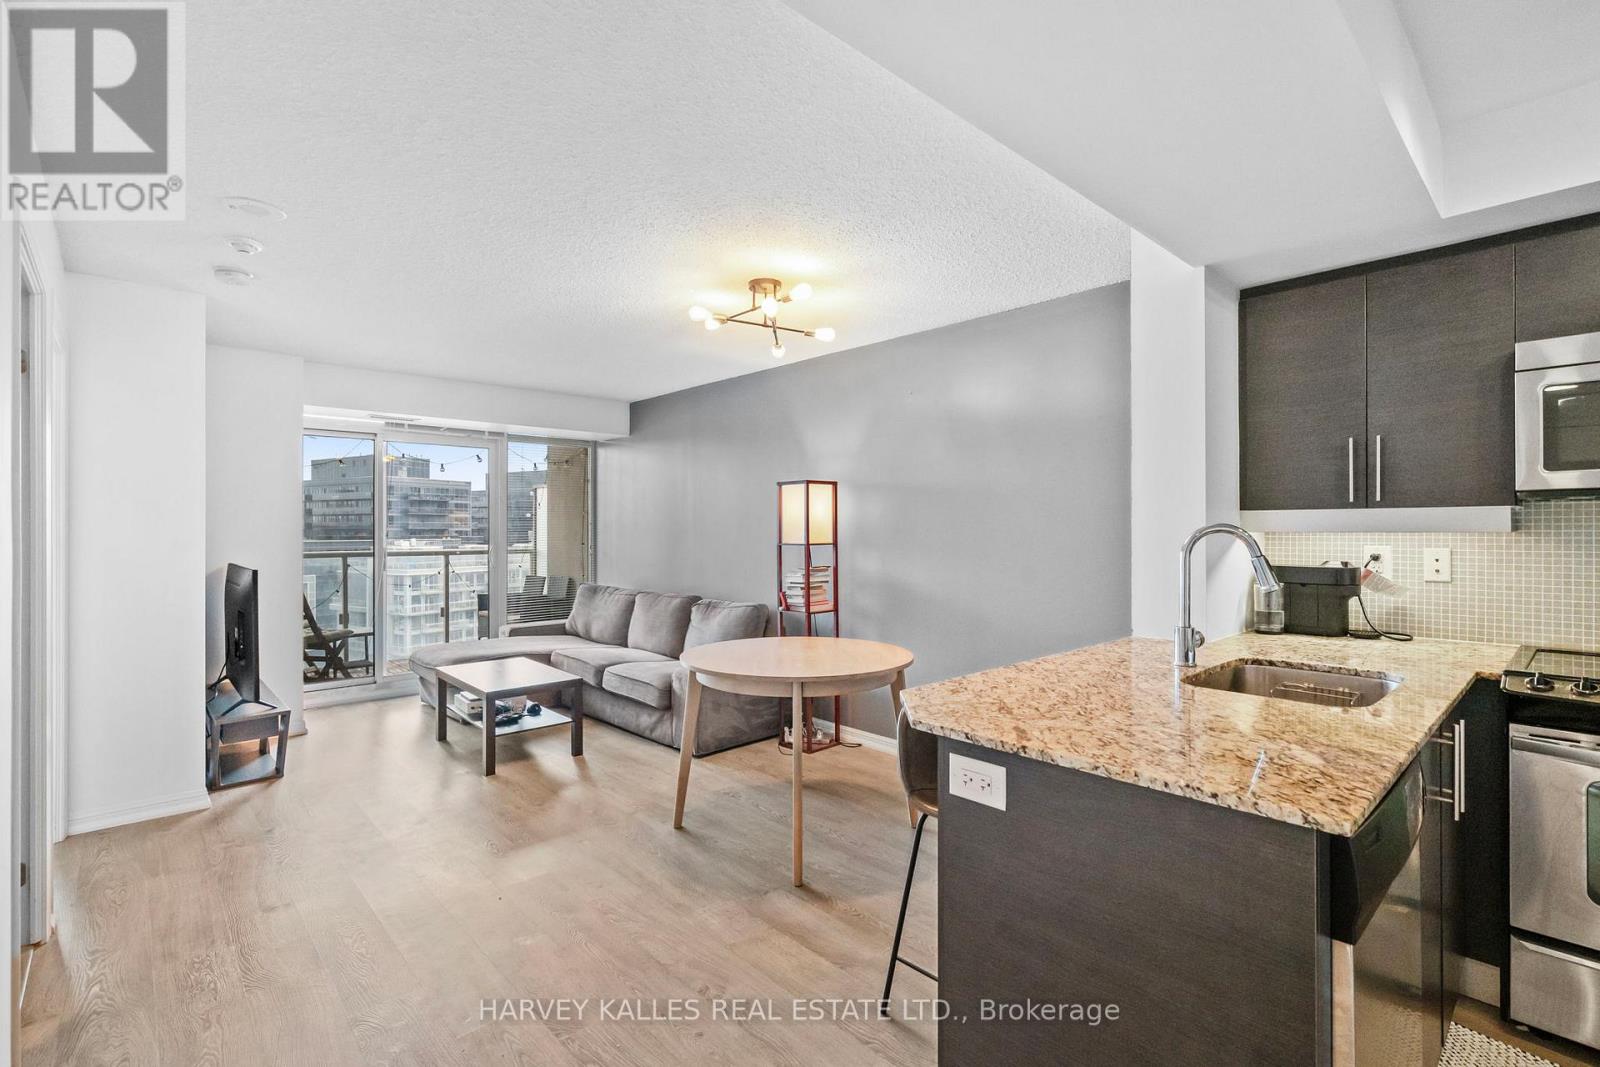
1316 - 125 Western Battery Road
Toronto (Niagara), Ontario
Welcome to Unit 1316 at 125 Western Battery Road, located in the heart of vibrant Liberty Village. This bright and spacious 1-bedroom suite offers a functional open-concept layout with floor-to-ceiling windows and a walk-out to your private balcony. The modern kitchen features granite countertops, a breakfast bar, and stainless steel appliances. The living and dining space is perfect for everyday comfort or entertaining guests. The bedroom includes ample closet space and large windows that let in tons of natural light.Enjoy top-tier building amenities including a full-time concierge, fitness centre, rooftop terrace, party room, theatre lounge, visitor parking, and more. Steps to everything Liberty Village has to offer: Metro, LCBO, Starbucks, restaurants, cafes, parks, and TTC transit right outside your door. Includes: stainless steel fridge, stove, built-in dishwasher, microwave/hood fan, washer and dryer, and one locker. Ideal for first-time buyers, investors, or anyone looking to live in one of Toronto's most connected and energetic neighbourhoods. (id:45725)
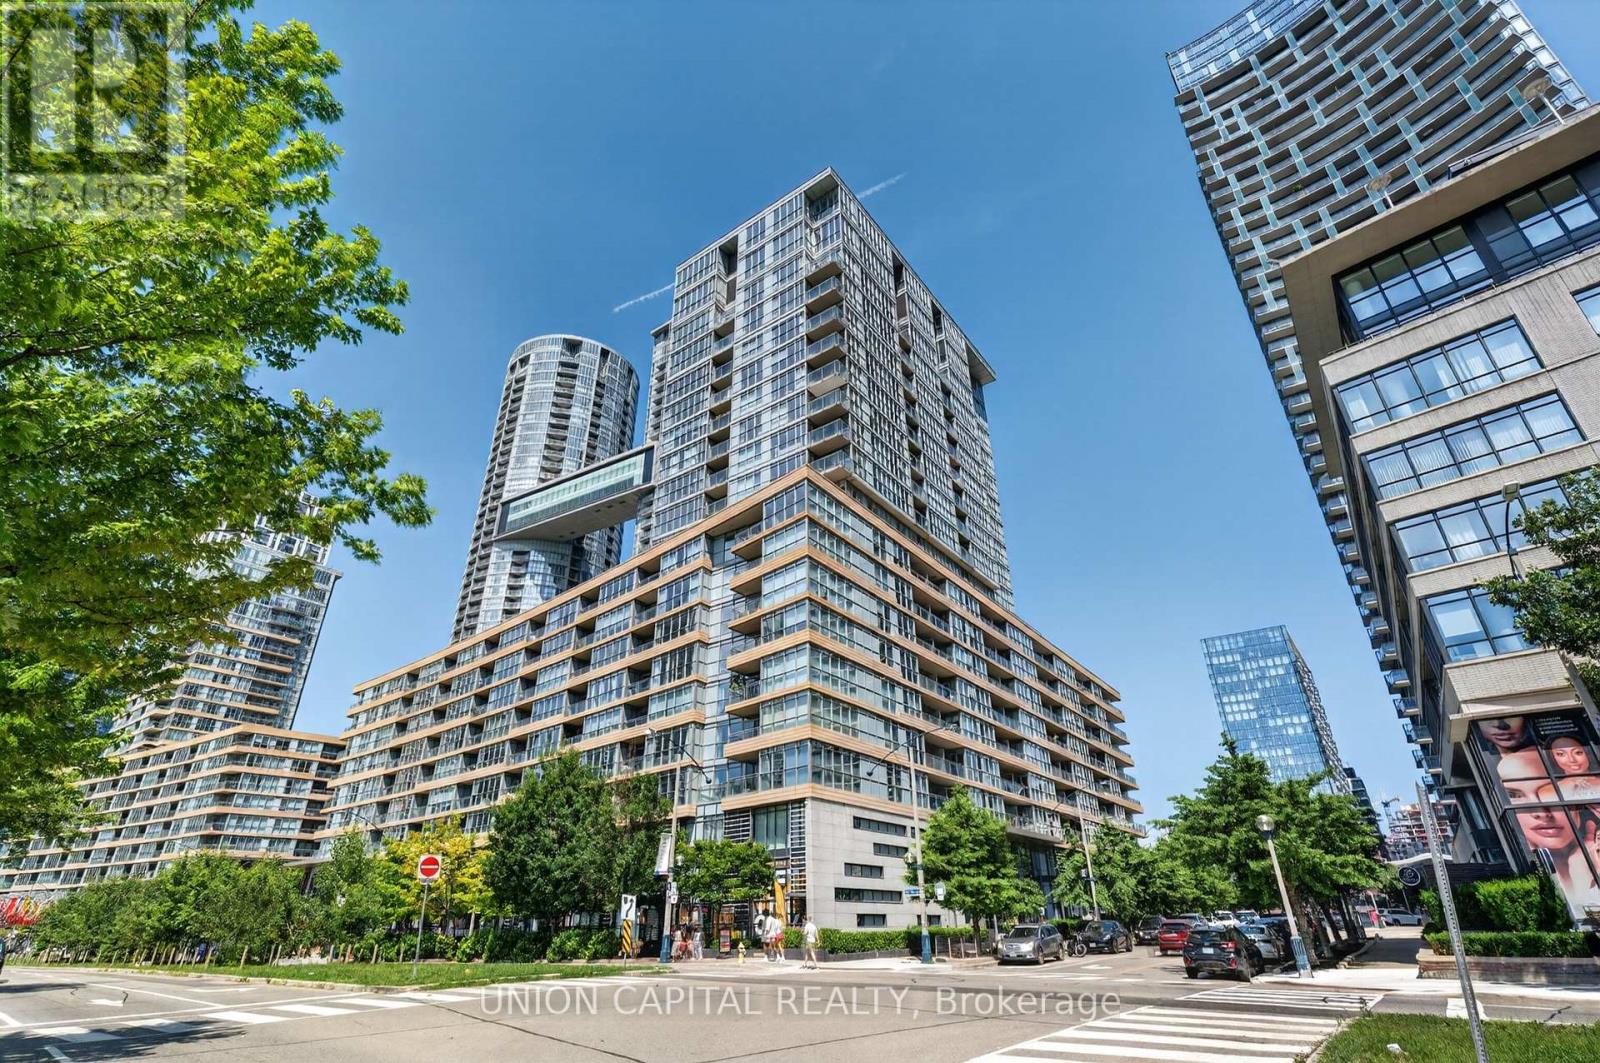
551 - 10 Capreol Court
Toronto (Waterfront Communities), Ontario
Welcome to 10 Capreol Court, where urban convenience meets an exceptional downtown lifestyle! This freshly renovated 1-bedroom + den suite features an open, functional layout that maximizes space and natural light, making it ideal for professionals, first-time buyers, or investors. Enjoy direct access to Canoe Landing Park and the Canoe Landing Community Recreation Centre, offering green space, sports facilities, and year-round activities right outside your door. Just a 10-minute walk to The Well, one of Toronto's premier destinations for shopping, dining, and entertainment. Minutes from the Lake Ontario waterfront, scenic walking and cycling trails, and surrounded by an abundance of restaurants, cafés, and nightlife. Walk to iconic landmarks including Rogers Centre, the CN Tower, and Toronto's vibrant Entertainment District. With immediate access to TTC streetcars and excellent transit connections, commuting throughout the city is effortless. Experience the best of downtown Toronto living in one of the city's most sought-after neighbourhoods. (id:45725)
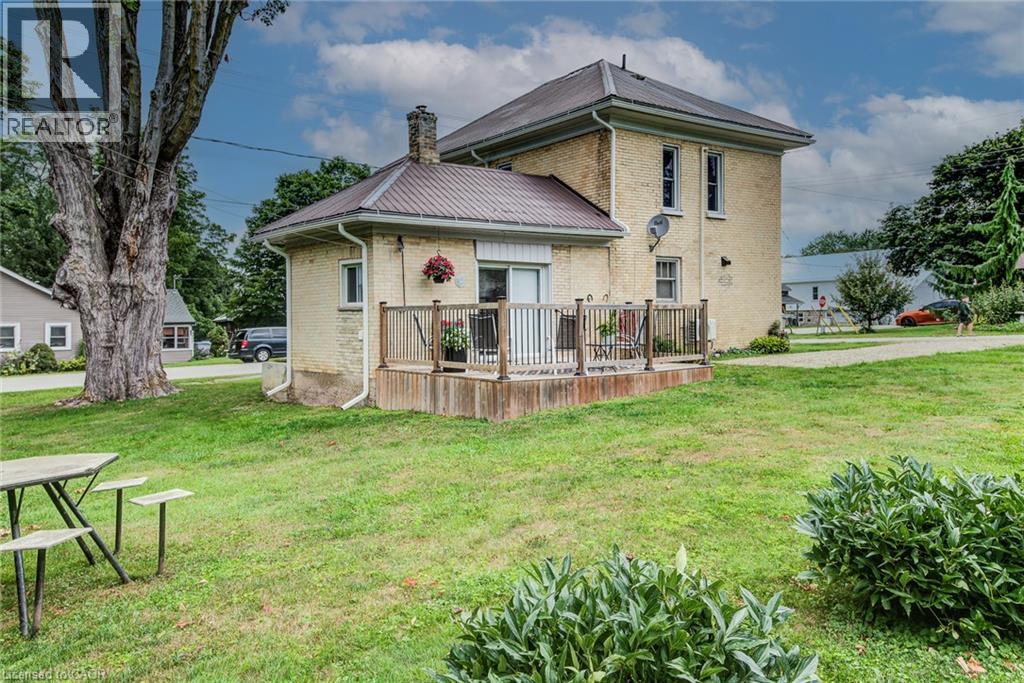
45 Clyde Street
Bluevale, Ontario
Affordable, solid and full of updates! This well-maintained 2-storey brick home offers excellent value in the welcoming community of Bluevale. Featuring 4 bedrooms and 2 bathrooms, there is plenty of room for a growing family, first-time buyers, or those looking for an affordable investment opportunity. Extensive interior updates provide peace of mind and modern comfort, including new insulation throughout, updated flooring, fresh paint, new bathrooms, upgraded wiring and lighting, and new second-floor windows. The home also offers the convenience of laundry on both the main and second floors. Enjoy efficient forced-air natural gas heating along with the added warmth and ambiance of a gas fireplace. Exterior improvements include all-new fascia, soffit and eavestrough, adding to the home’s long-term appeal. A solid brick home with meaningful updates, practical living space and an attractive price point — a great opportunity to get into the market and make it your own! (id:45725)
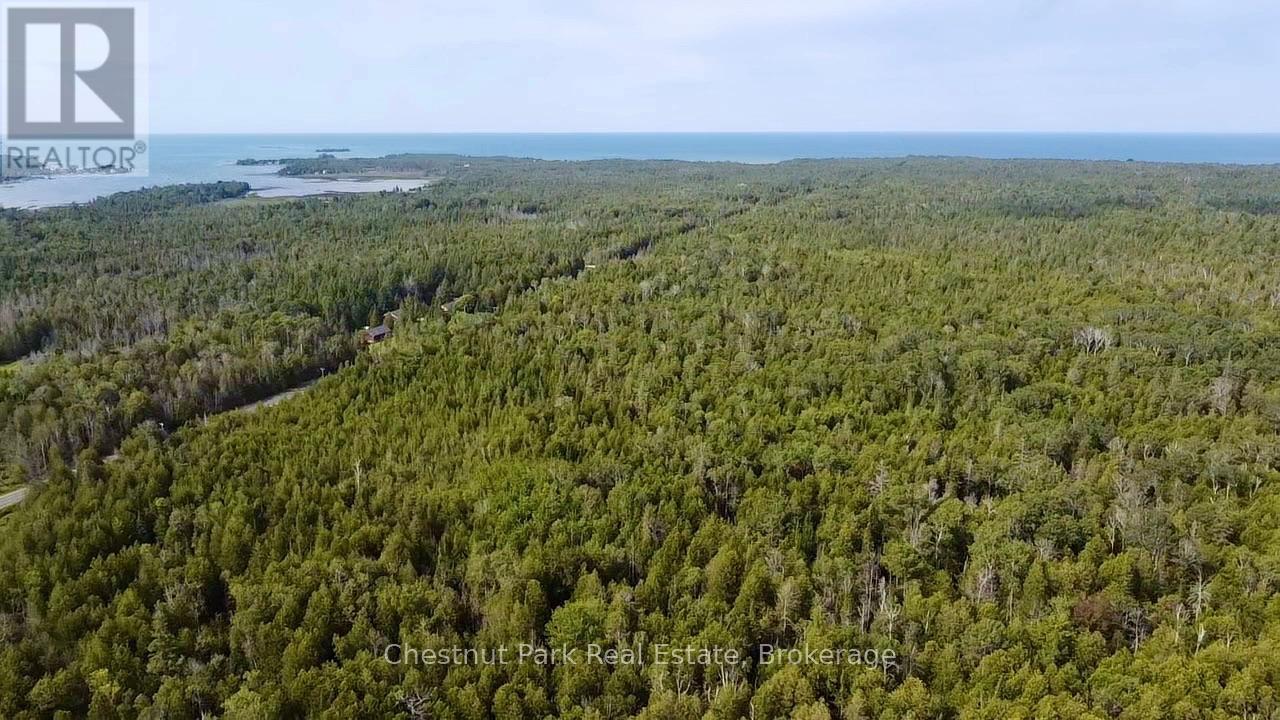
Pt Lt 6 Pike Bay Road
Northern Bruce Peninsula, Ontario
Discover nearly 75 acres of beautiful wooded land in Pike Bay, offering privacy, recreational opportunity and the natural beauty of the Bruce Peninsula. The property features a few existing trails, including a picturesque trail following the ridge that runs through the land, providing a scenic route through the forest. The acreage is predominantly made up of large, straight cedar trees, with spruce, poplar and balsam throughout. A great opportunity for hunting, exploring, hiking or simply enjoying your own expansive piece of woodland. Located in the sought-after Pike Bay area, with great local amenities nearby and everything you need to enjoy a relaxed rural lifestyle. (id:45725)
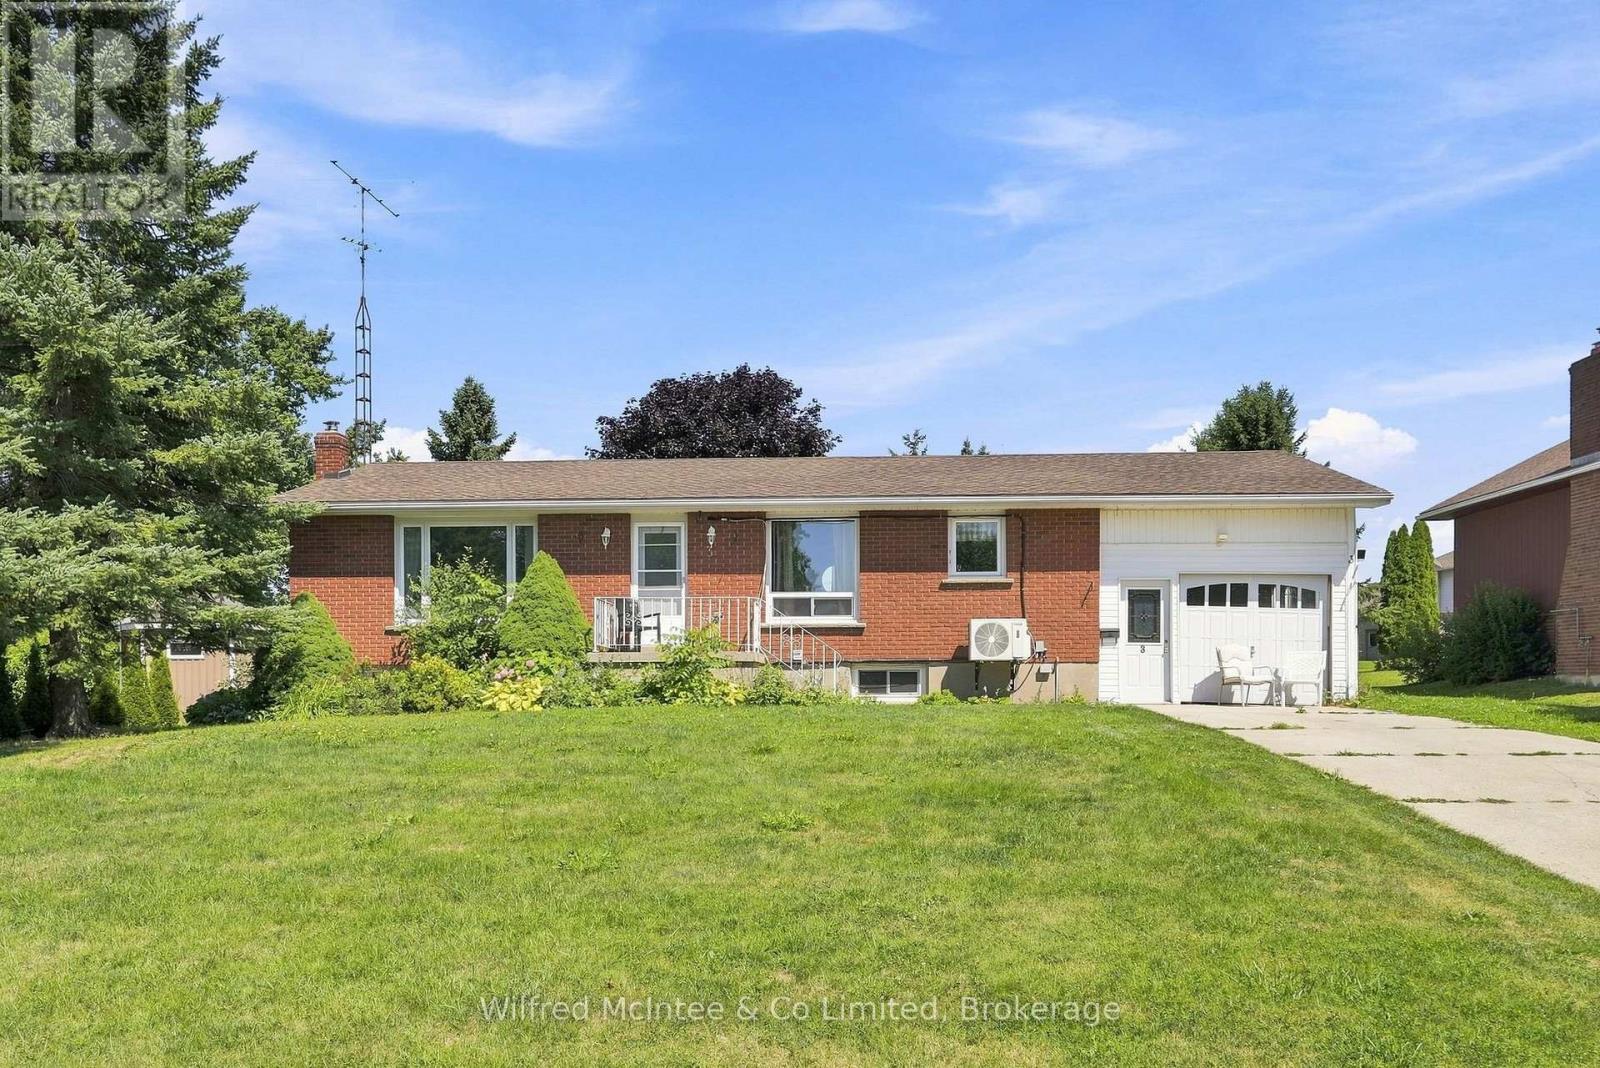
3 Bradley Street
Arran-Elderslie, Ontario
Welcome to 3 Bradley Street, a spacious raised bungalow nestled in one of Chesley's most desirable neighborhoods. Situated on a generous 75 ft. x 150 ft. lot, this home offers the perfect blend of comfort, functionality, and space for a growing family. The bright and inviting main level features a kitchen and dining area that flows seamlessly into the spacious living room. Three generous bedrooms and a 4-piece bathroom complete the main floor. The fully finished lower level expands your living space with a cozy family room warmed by a gas fireplace, two additional bedrooms, a 3-piece bathroom, and a convenient laundry/utility room. Outside, enjoy the large backyard and spacious deck, offering plenty of room for children to play, gardening, or relaxing with family and friends. An attached garage and attached storage room provide excellent space for vehicles, tools, and seasonal equipment. Year-round comfort is ensured with a newer heat pump providing efficient heating and cooling, complemented by the warmth of the gas fireplace and electric baseboard heating. Located in the welcoming community of Chesley, you'll appreciate the convenience of nearby amenities, including a hospital, medical clinic, schools, parks, and the picturesque walking trails that wind along the Saugeen River. This is a wonderful opportunity to enjoy small-town living with everything you need close to home. (id:45725)
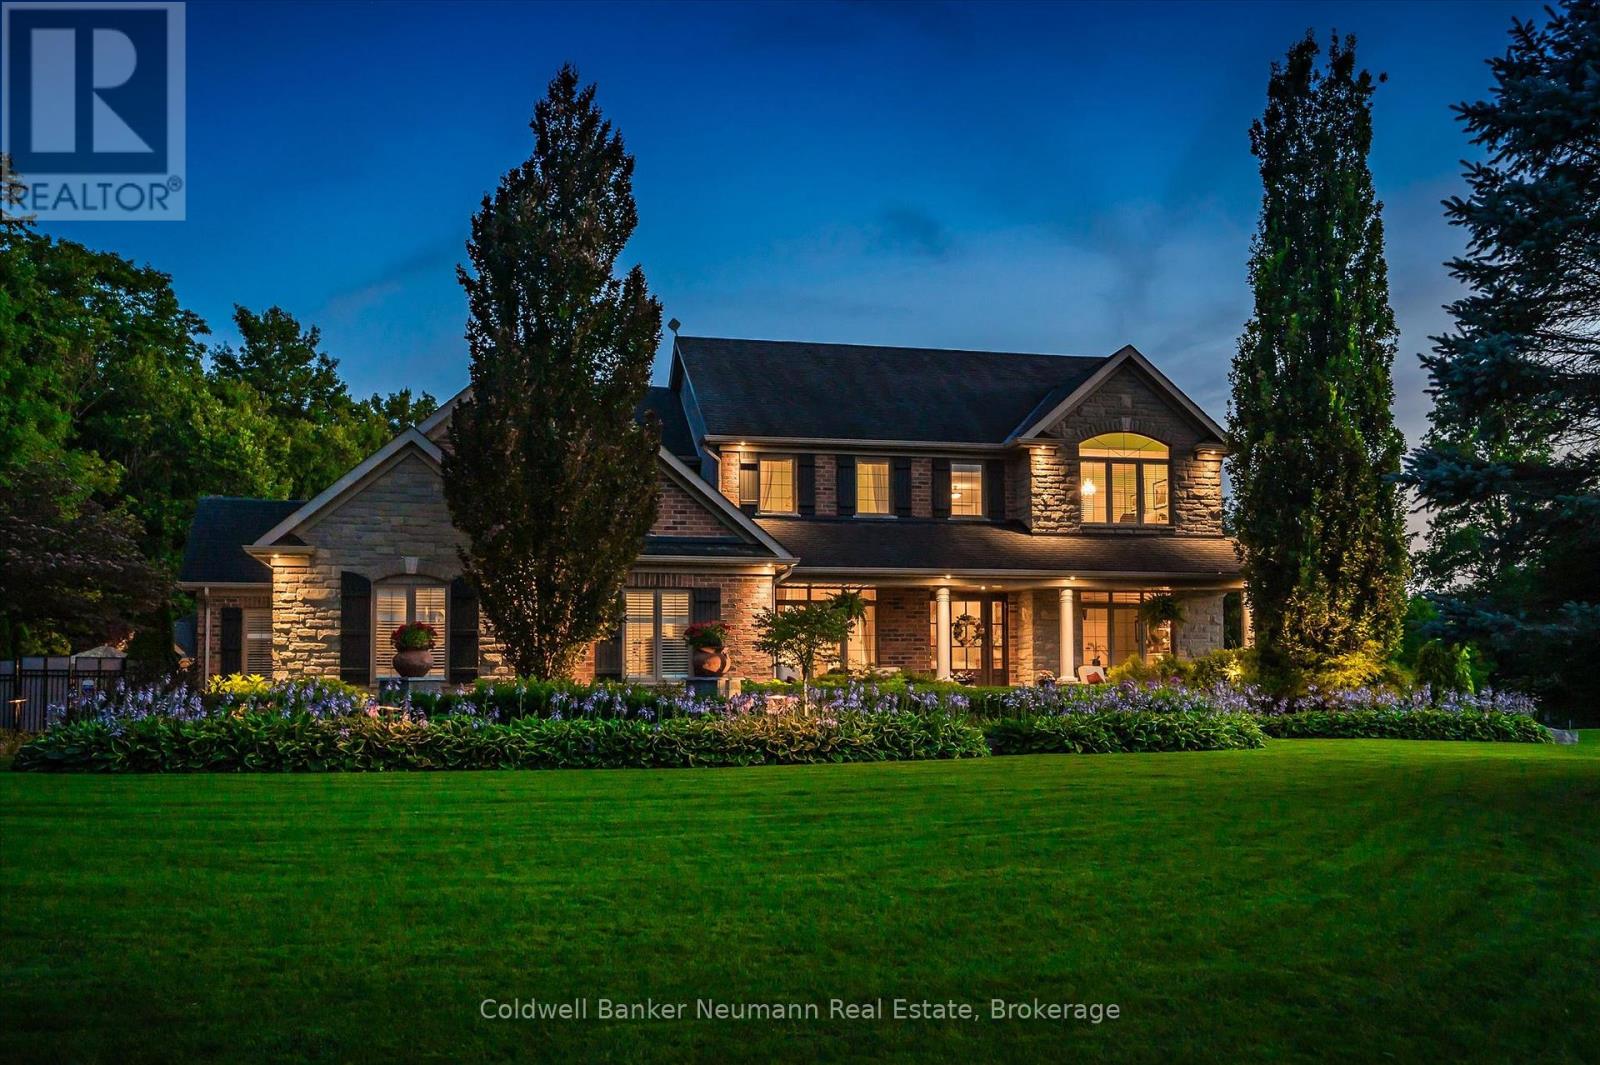
11370 Taylor Court
Milton (Brookville/haltonville), Ontario
Welcome to one of Brookville's finest estate properties-where timeless craftsmanship, exceptional privacy, and resort-style living come together on an extraordinary 1.6-acre setting. This impeccably maintained executive residence offers a special combination of luxury, privacy, and convenience, just minutes from Milton, Burlington, Guelph, major highways, and Pearson Airport. Designed for both elegant entertaining and comfortable family living, the home features spacious principal rooms, abundant natural light, refined finishes, and a thoughtfully designed floor plan that blends sophistication with everyday functionality. At the heart of the home is a spectacular gourmet kitchen appointed with premium appliances, including a Sub-Zero refrigerator, Viking French Door wall oven, and Viking professional gas range. The kitchen flows seamlessly into the principal living areas, creating an inviting space for family gatherings and entertaining. The professionally finished lower level offers exceptional additional living space, complete with a theatre room, recreation area, wet bar, wine room, guest bedroom, and full bathroom-perfect for entertaining, extended family, or overnight guests. Step outside and discover your own private resort. Beautifully landscaped and surrounded by mature trees, the backyard showcases a stunning saltwater pool with a new liner and automated control system, relaxing hot tub, elegant cabana with gas fireplace, expansive stone patios, full-yard irrigation, and a fully fenced backyard-providing outstanding privacy and effortless outdoor living. Additional premium features include a whole-home Generac standby generator, natural gas service, a spacious three-car garage. This exceptional Brookville estate delivers the perfect balance of luxurious indoor living, spectacular outdoor amenities, and an unbeatable location. Rarely does a property of this calibre become available. An outstanding opportunity to own one of Brookville's premier estate homes. (id:45725)