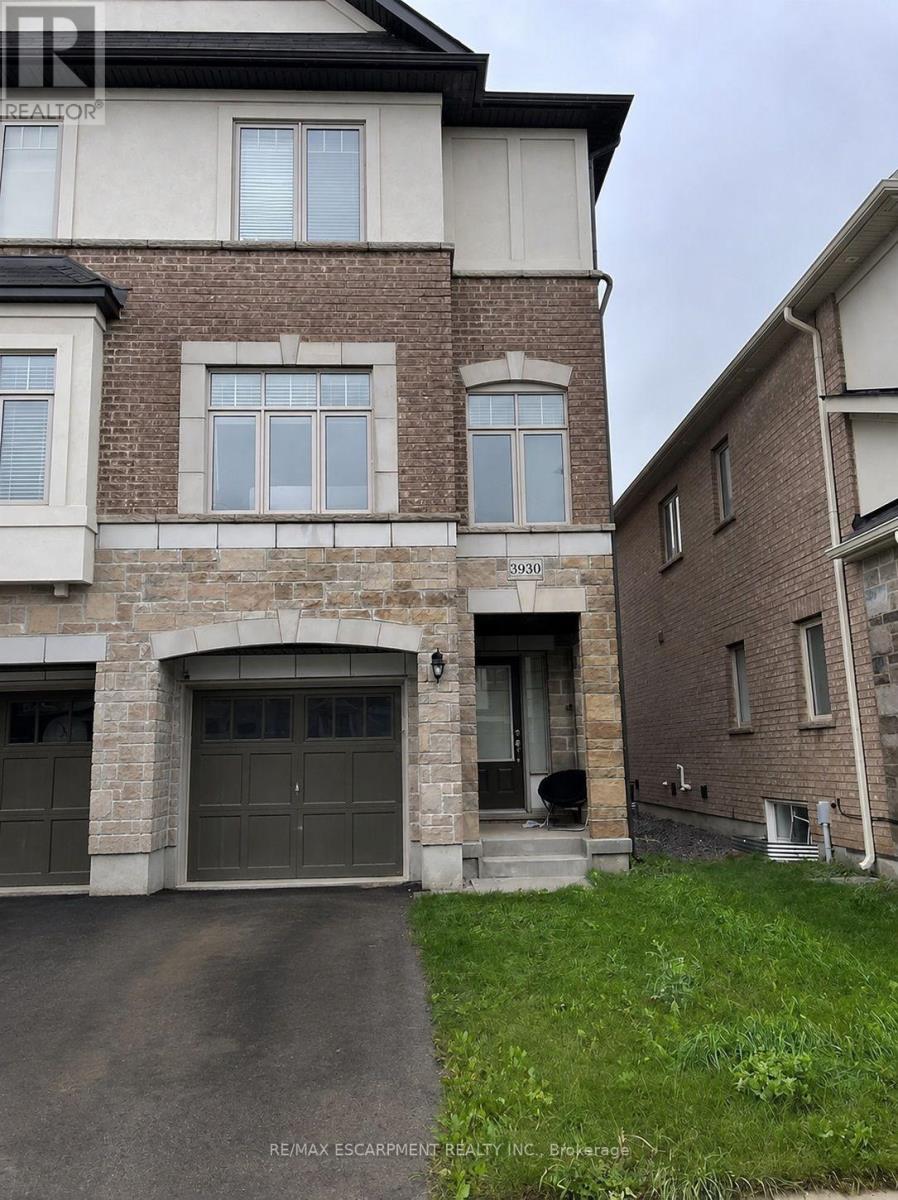
3930 Tufgar Crescent
Burlington (Alton), Ontario
Welcome To This Exceptional 2,005 Sq. Ft. Semi-Detached Home In The Desirable Alton Village Community! This Spacious 3 Bedroom, 2.5 Bathroom Home Offers A Bright, Open-Concept Layout With A Welcoming Family Room Featuring A Gas Fireplace, BBQ Gas line, Separate Dining Area, And A Modern Eat-In Kitchen With Stainless Steel Appliances, Centre Island, And Ample Cabinetry. Hardwood Flooring Throughout The Main Living Areas And Primary Suite Adds Warmth And Elegance, While The Convenient Garage Entry And Walkout To A Fully Fenced Backyard With BBQ Balcony Enhance Everyday Living And Entertaining. Ideally Located Close To Excellent Schools, Parks, Shopping, Restaurants, Transit, And Major Highways, This Beautifully Maintained Home Is A Fantastic Opportunity For Families, First-Time Buyers, And Investors Alike. Don't Miss Your Chance To Call Alton Village Home! (id:45725)
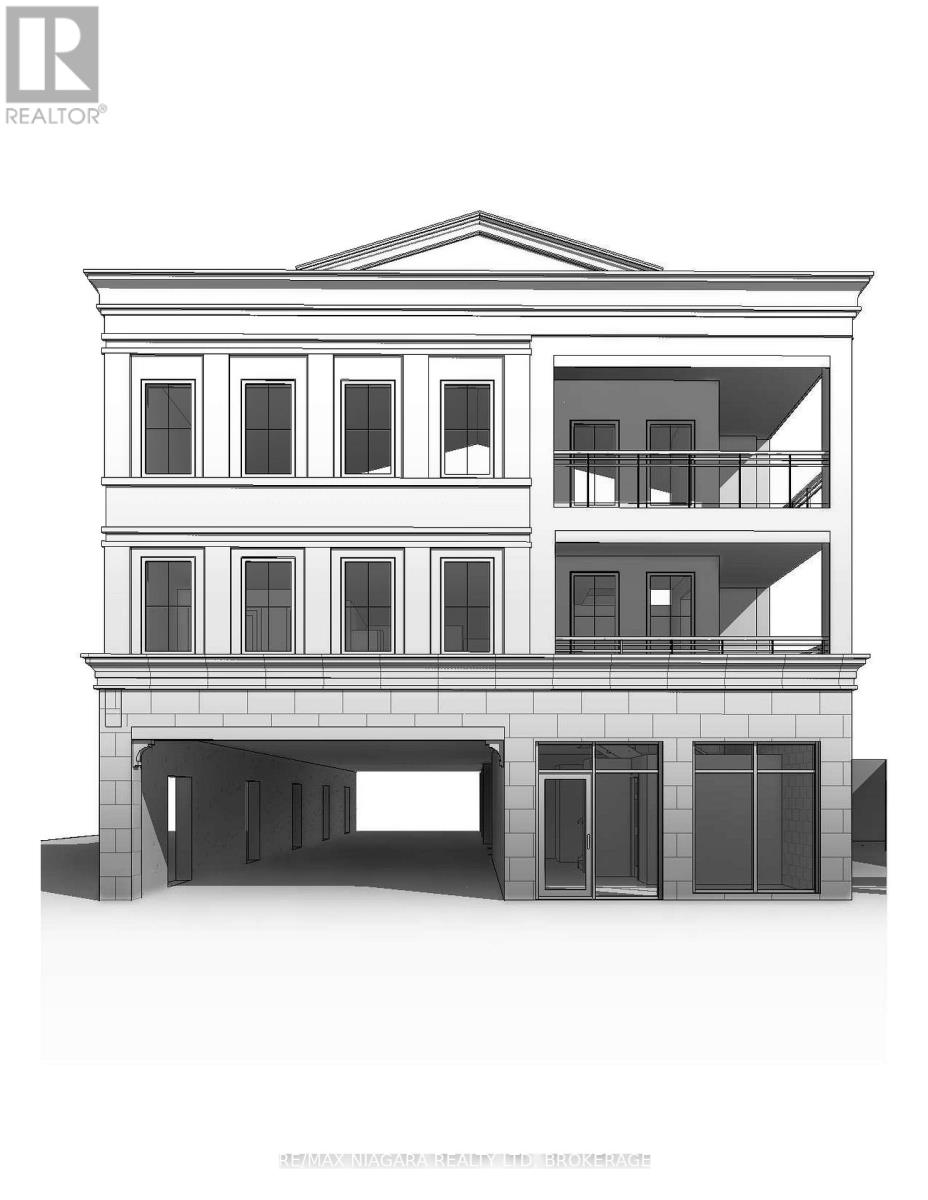
430 Ridge Road N
Fort Erie (Ridgeway), Ontario
Excellent development opportunity just steps from historic downtown Ridgeway! Package is for a Three Storey mixed use Residential/Commercial development with Ten Residential units and one curbside commercial storefront. Currently a nicely renovated Two bedroom Two bath home that is move-in ready or ready to rent out while the remainder of the application process is completed. Minor variances have been approved and demolition permit has been applied for and granted, the building permit has also been applied for, Seller will transfer the permit application to the buyer to take on the remaining process and pay the permit deposit. **EXTRAS** Check attachments for plans (id:45725)
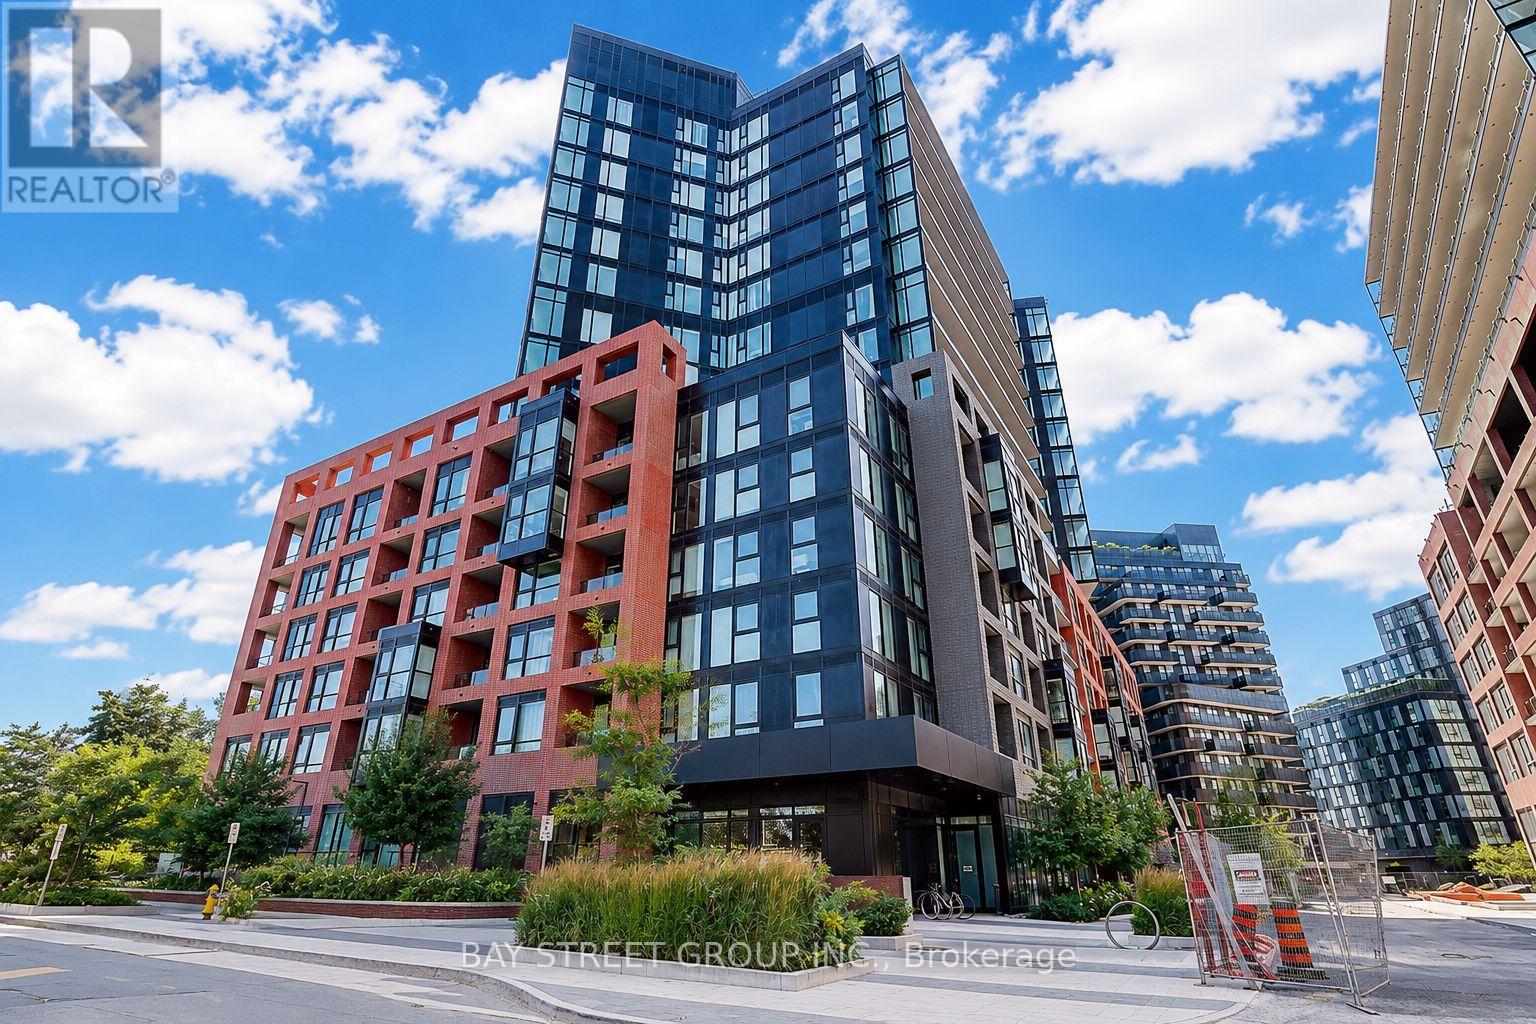
431 - 8 Tippet Road
Toronto (Clanton Park), Ontario
Welcome to Express Condos in the desirable Clanton Park community. This bright 1-bedroom plus den suite offers a functional open-concept layout and includes a storage locker. The versatile den is perfect for a home office, guest room, or potential second bedroom. Enjoy a private balcony with city views, while the modern kitchen features stainless steel appliances and opens seamlessly to the living and dining area. Residents enjoy exceptional amenities including a 24-hour concierge, fitness centre, party room with lounge, WiFi lounge/library, kids' play room, and a stunning 7th-floor terrace with loungers and a mist zone. Located just steps to Wilson Subway Station with quick access to Hwy 401, Allen Road, York University, Humber River Hospital, and downtown Toronto. Minutes from Yorkdale Shopping Centre, Costco, grocery stores, restaurants, parks, and other everyday conveniences. (id:45725)
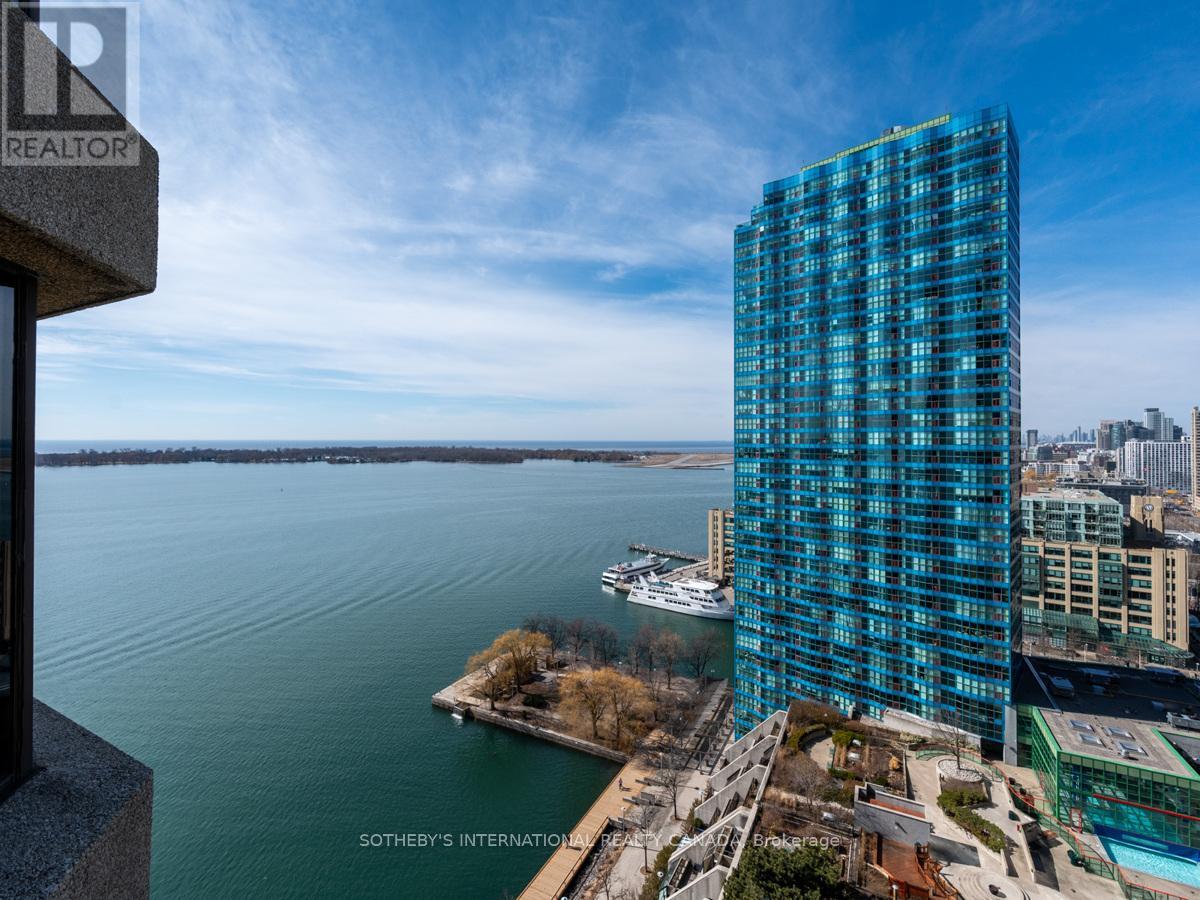
2204 - 65 Harbour Square
Toronto (Waterfront Communities), Ontario
Welcome to Harbourside in exceptionally well-managed building includes all utilities! Luxury unit with beautiful water & city views, floor-to ceiling windows, Juliette balcony. Open concept with hardwood floor in living/dining. Master bedroom with w closet and 4pc ensuite. Unique amenities on 7th floor , private residents licensed lounge, roof garden with BBQs, 60' salt water pool, gym, ample visitor parking, including private shuttle service. (id:45725)
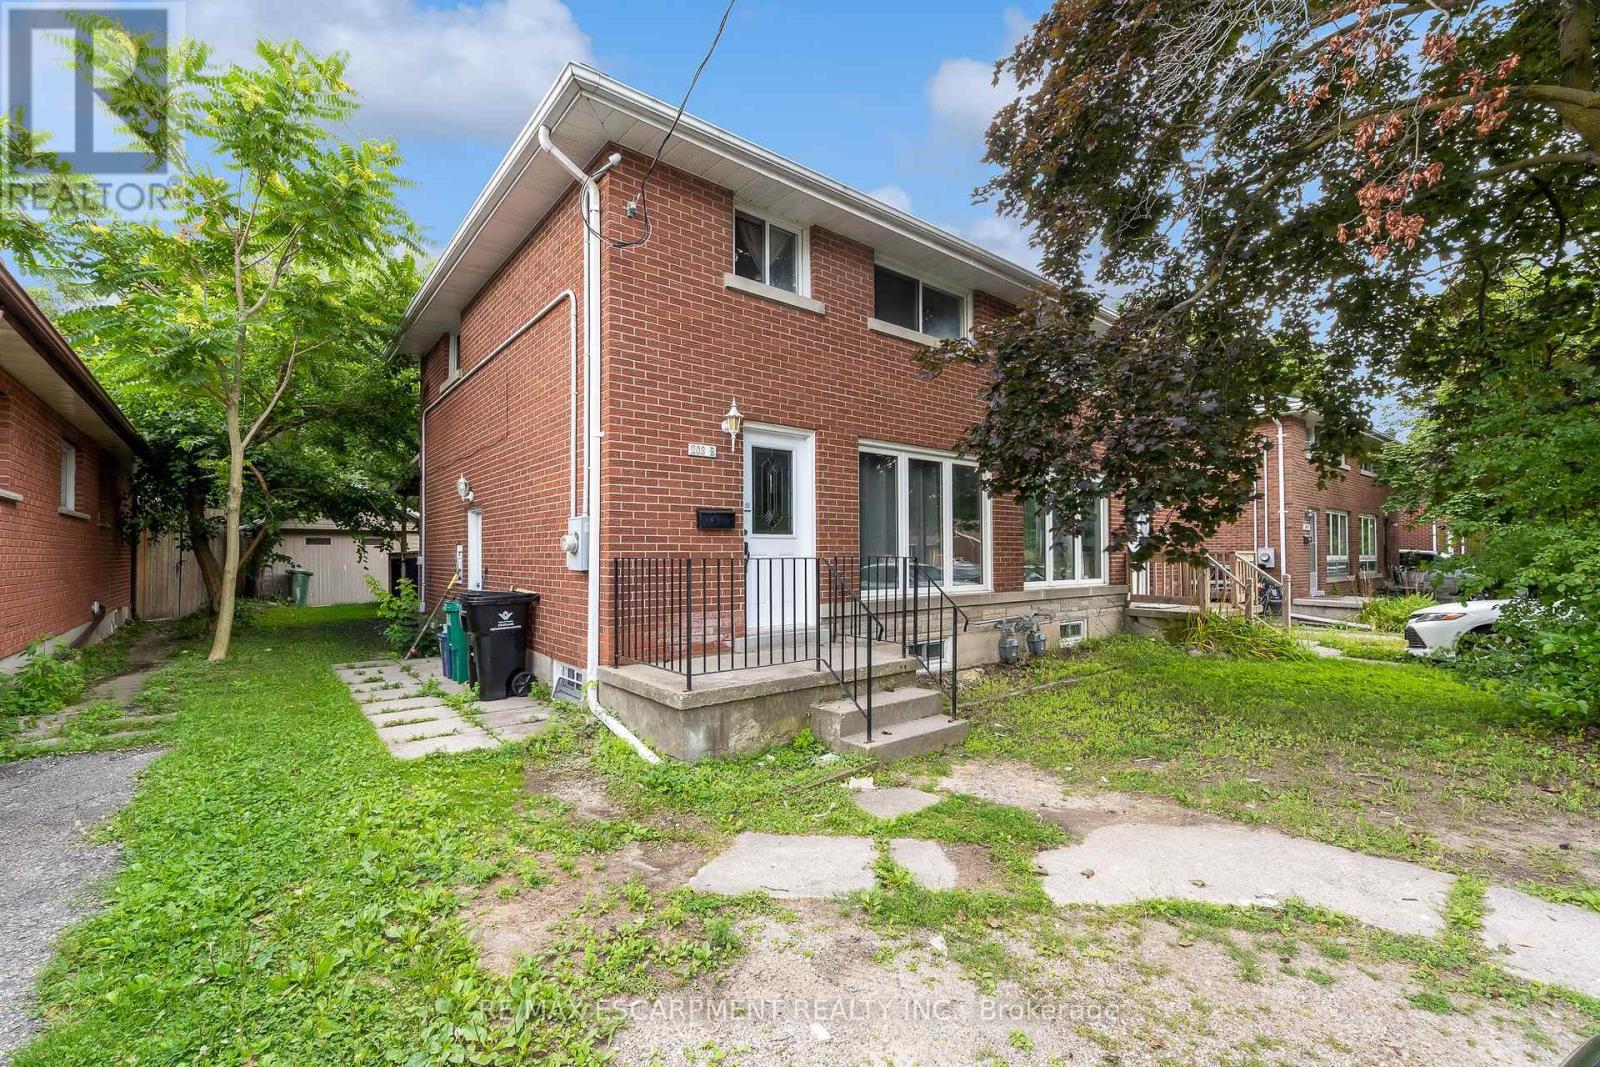
203b Erb Street
Waterloo, Ontario
Welcome to 203B Erb Street East, Waterloo! Fully Renovated I 3 Bedrooms I Freehold Semi-Detached I Separate Basement Unit I Prime Location. Fully renovated 3-bedroom freehold semi-detached home. Excellent location close to Uptown Waterloo. Walking distance to public transportation. Close to shopping, restaurants, and everyday amenities. Spacious backyard - perfect for families and entertaining. Covered/roofed deck provides a great outdoor space for gatherings and relaxation. Fully finished basement with separate entrance. Basement features a separate kitchen and washroom. Complete self-contained basement unit offering excellent flexibility for extended family, guests, or rental potential. Move-in ready with modern updates throughout. A fantastic opportunity for homeowners, multi-generational families, and investors alike. Enjoy the convenience of Uptown Waterloo while having the added benefit of a separate basement living space and a spacious backyard. Don't miss this excellent opportunity at 203B Erb Street East (id:45725)
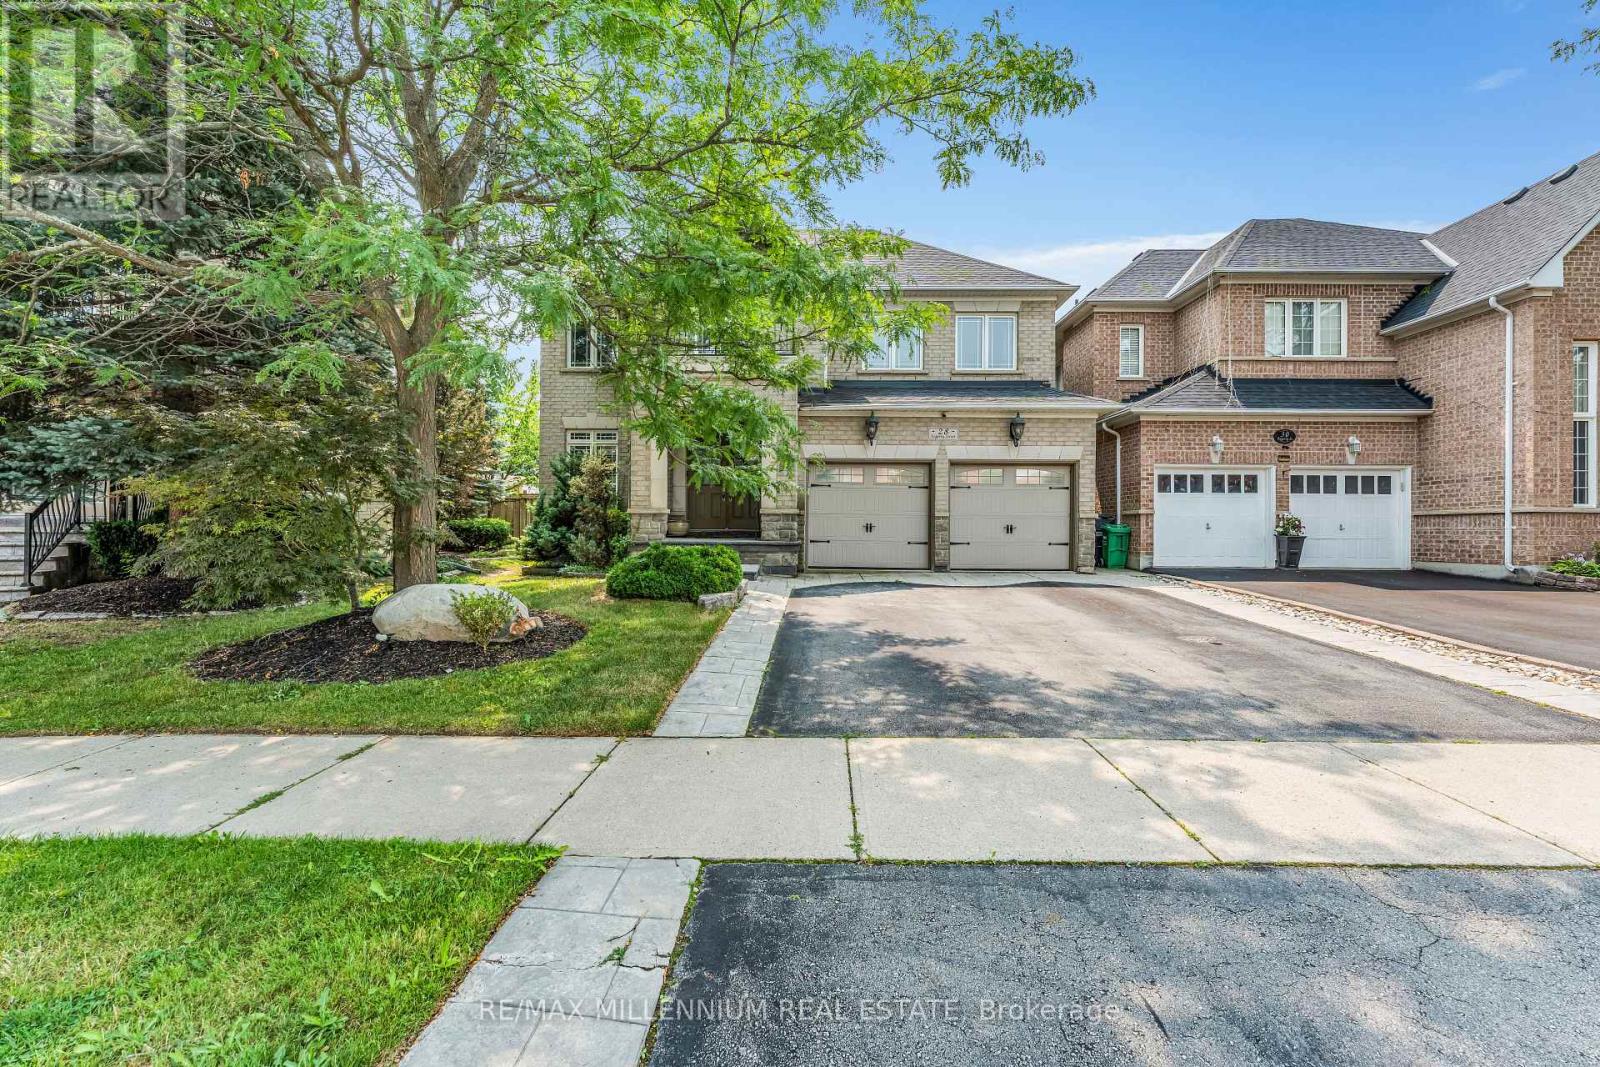
28 Fogerty Street
Brampton (Bram West), Ontario
Welcome To 28 Fogerty, A Beautifully Finished 2-Storey Detached 4 Bedroom, 5 Bathroom Home Located In A Prime Brampton Location Near Steeles & Financial. Situated In One Of Brampton's Most Sought-After Neighbourhoods, This Stunning Residence Features A Grand Double Door Entry,Hardwood And Laminate Flooring Throughout The Entire Home, An Open Concept Living Space, PotLights, And Elegant Finishes Throughout.The Spacious Kitchen Features Stainless Steel Appliances And Flows Seamlessly Into The Open Concept Living Area, Perfect For Everyday Family Living And Entertaining. The Main Floor Offers A Functional Layout With A Sunken Laundry Room Featuring Convenient Garage Access. The Second Floor Boasts A Versatile Hallway Den, Ideal For A Home Office, Study Area, Or Additional Living Space, Along With Well-Sized Bedrooms, Including A Primary Bedroom And Additional Bedroom Featuring Walk-In Closets.The Finished Basement Features A Separate Entrance And Provides Additional Living Space Perfect For Entertaining, Relaxing, Or Family Gatherings. The Walk-Out Access Adds Convenience And Versatility To This Exceptional Space.Additional Features Include A Double Car Garage, 4-Car Driveway, And A Less Than One-Year-Old Furnace For Added Efficiency And Peace Of Mind.Enjoy The Convenience Of Being Close To Schools, Parks, Shopping, Transit, Mount Pleasant GO Station, And Major Highways. This Exceptional Home Offers The Perfect Combination Of Location,Space, And Modern Comfort. Flexible Closing Available To Suit Your Needs. (id:45725)
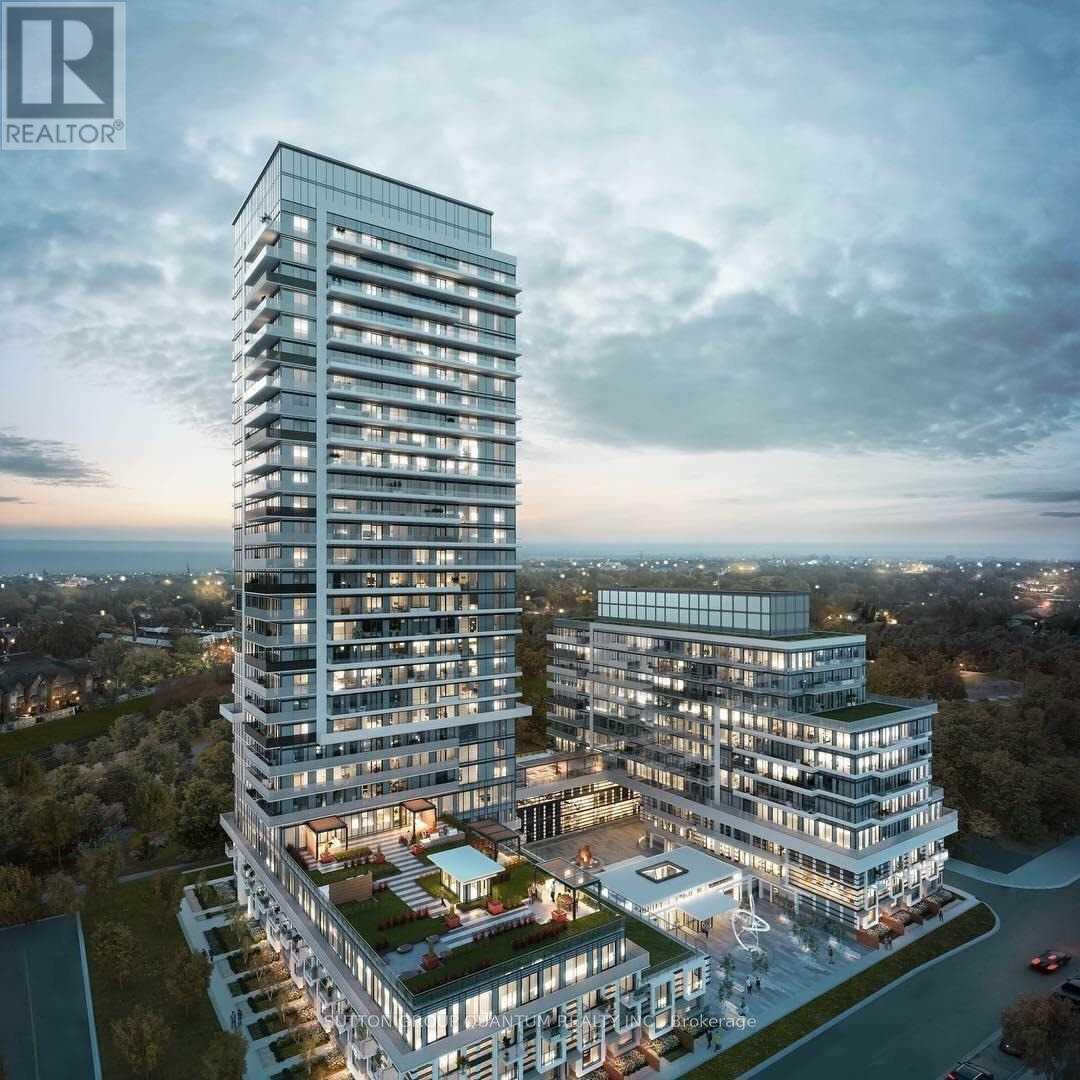
614 - 251 Manitoba Street
Toronto (Mimico), Ontario
* * * Available October 15th * * * Welcome To The Phoenix Condominiums. This 1 Bedroom + Den Suite Features Approximately 570 Interior Square Feet. Designer Kitchen Cabinetry With Stainless Steel Appliances & Stone Countertops. Bright 9' Floor-To-Ceiling Windows With Customized Roller Shades & Laminate Flooring Throughout Facing Balcony Park & Lake Views. A Spacious Sized Bedroom With A Large Closet & A Large Window. The Separate Den Area Is Perfect For A Home Office. Steps To T.T.C. Local Bus Transit, Harbourfront, Metro Grocery Store, Shoppers Drug Mart, Cafes & Restaurants. Minutes To Sherway Gardens, Trillium Health Partners - Queensway Health Centre, Costco, Walmart, SmartCentres & Movie Theatres. Quick Access To The Gardiner Expressway, Q.E.W. & Highway 427. 1-Parking Space & 1-Locker Is Included. Visitors Parking. (id:45725)
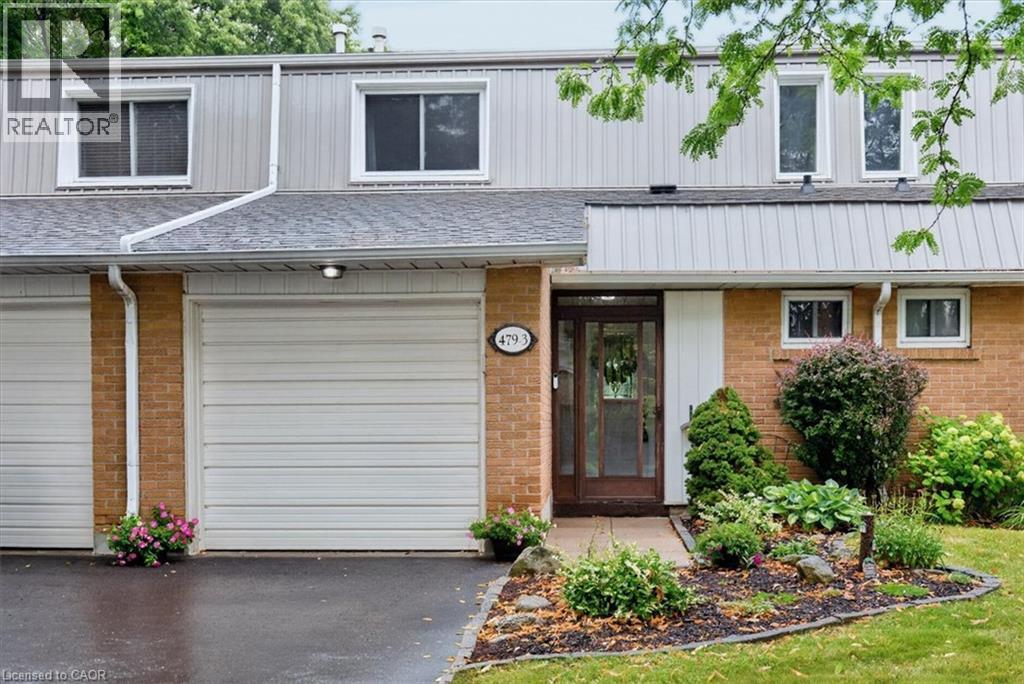
479 Woodview Road Unit# 3
Burlington, Ontario
Fronting onto a public street this remarkable and spactious 3 bedroom, 3 bath townhome has been beautifully updated and maintained throughout. Featuring gleaming hardwood flooring on the main and bedroom levels plus crown molding, recessed lighting and other enhanced trim to make each room special in its own right. The bright kitchen with stainless appliances and plenty of storage space and countertops is open to the dining area and also offers a peninsula breakfast counter. The basement is finished with a large recroom but also provides a large storage area and utility room. A very private back yard with a patio and gardens opens onto greenspace. This condominium offers very reasonable fees that includes use of an outdoor heated pool with lifegaurd, landscaping & snow removal, and water usage. Please refer to the extensive list of inclusions. (id:45725)
B01 - 659 Donat Street
Ottawa, Ontario
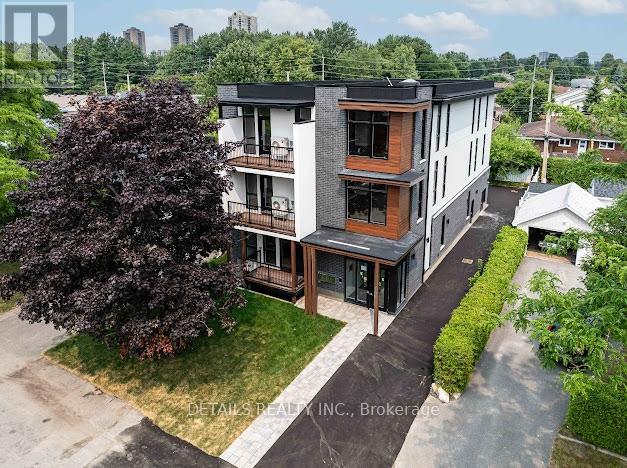
2 Bed, 2 full Bath Apartment in a modern, energy-efficient apartment on a quiet street in central Ottawa. Just minutes from downtown, the University of Ottawa, Montfort Hospital, and beside St. Laurent Complex. Walking distance to parks, river trails, and Beechwood Village. Features include granite countertops, very spacious and bright , full appliances, large windows, blinds, and bike storage. Parking is an extra $100/month (id:45725)
312 Parallax Private
Ottawa, Ontario
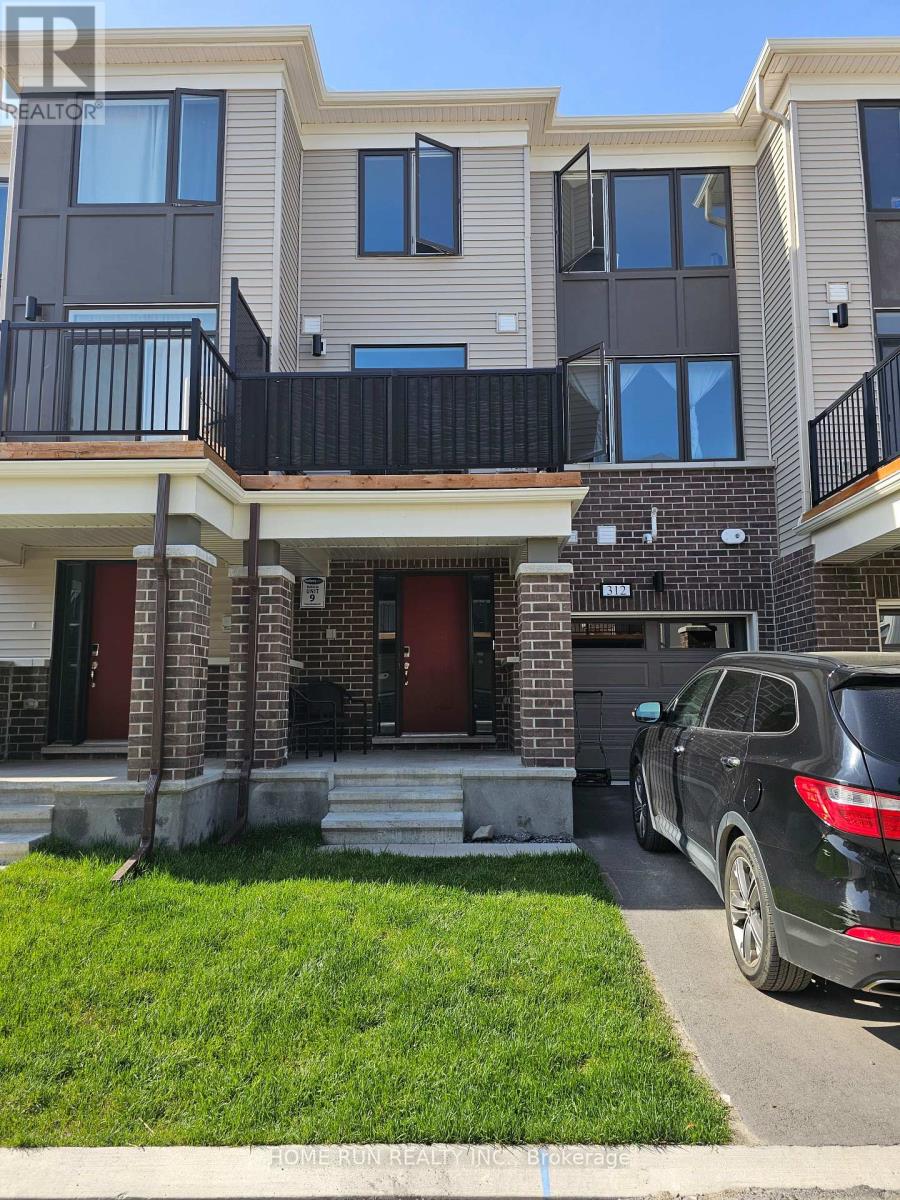
Beautiful Modern Three Story Townhouse in Half-Moon Bay Barrhaven. This modern and bright house contains three levels of living space. The main level features a large foyer, closet, laundry room, access to the garage, storage space and access to the basement for additional storage. Tile is featured throughout the main level. The second level features a full kitchen with all stainless steel appliances, a large great room and dining area, powder room as well as access to the large balcony. Upgraded laminate flooring is featured on this level. The third level contains the primary bedroom with a large walk in closet as well as a secondary bedroom and a 3-piece full bathroom. Includes Kitchen appliances, Washer, Dryer, Garage door opener and Central A/C and Furnace. Close to amenities such as Barrhaven Town Centre, Chapman Mills Market Place, Costco, Highway 416 and Minto Recreation Complex. Home is still covered under Tarion new build warranty. (id:45725)
2285 Major Mackenzie Drive W
Vaughan (Maple), Ontario
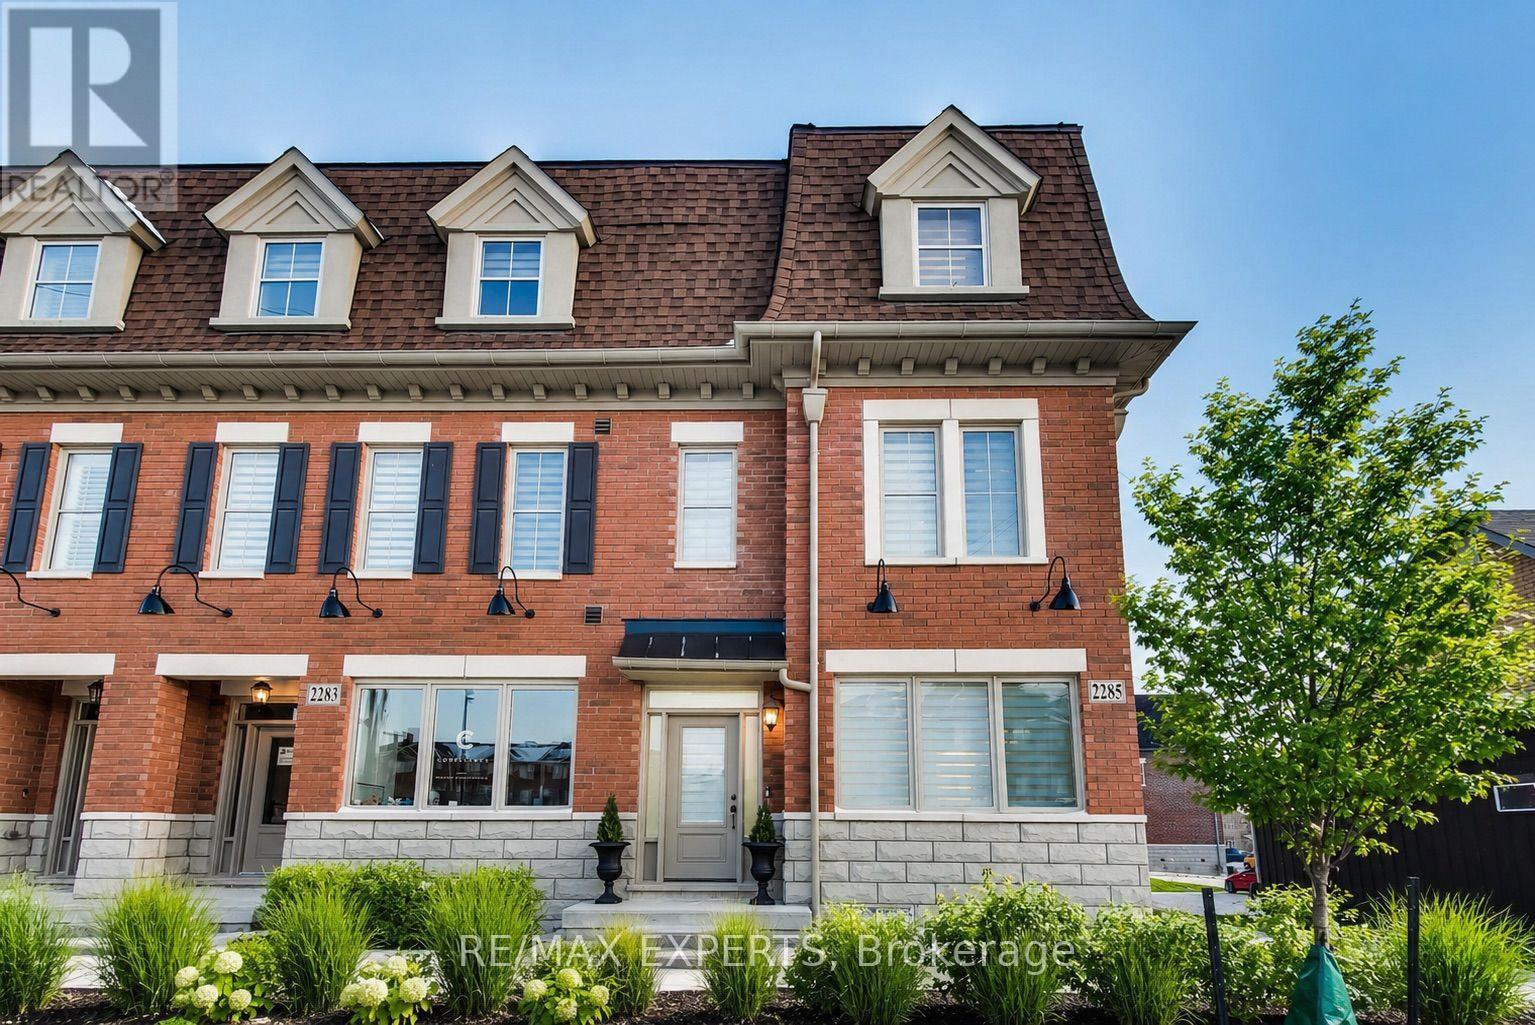
**STUNNING LUXURY CORNER LIVE/WORK TOWNHOME FRONTING MAJOR MACKENZIE!** A rare opportunity offering the perfect combination of luxury living, investment potential and business convenience-all in one exceptional property. $$$ spent on upgrades and premium finishes throughout!The residential space features soaring 9-ft ceilings on the main floor, elegant coffered ceilings, pot lights throughout, hardwood flooring including the kitchen, extended cabinetry, quartz countertops with a stunning waterfall island, modern window coverings and professional paint.Enjoy the convenience of **3-car parking**, including an innovative **car lift in the professionally finished garage**, complete with painted walls and epoxy flooring. Additional features include **central vacuum and a fully finished basement**, providing even more functional living space.The standout feature is the **commercial unit with excellent exposure directly fronting Major Mackenzie Drive**-an incredible opportunity to LIVE & WORK, operate your business steps from home, or maximize the property's investment potential.Whether you're looking for a sophisticated residence, a smart investment, or the ultimate Live/Work lifestyle, this property delivers it all. **A truly unique opportunity that must be seen-don't miss it!** (id:45725)
46 Bowerbank Drive
Toronto (Newtonbrook East), Ontario
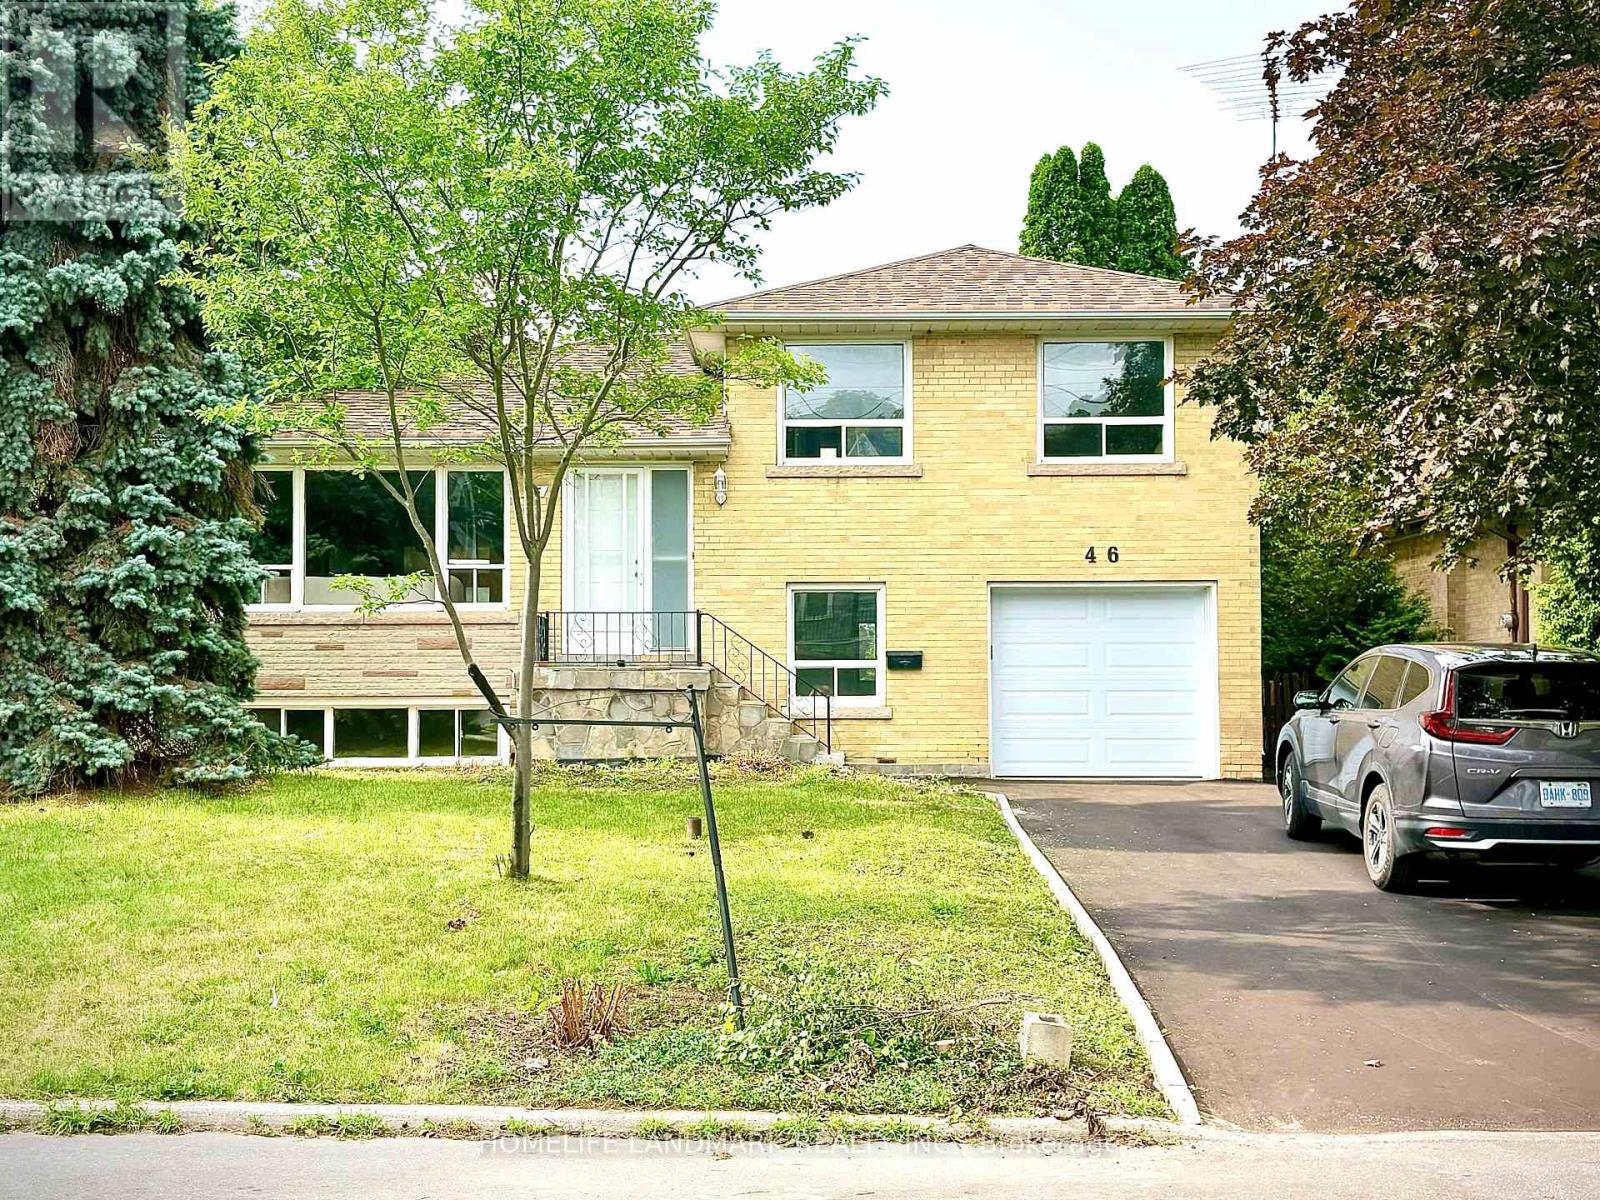
Location, location, location! This spacious and inviting family home is perfectly situated on a quiet crescent backing onto a school that feels just like a park. It's only steps from Yonge Street, the subway, shopping, dining, and more. Sitting on a premium 50x121 ft lot with no sidewalk, it offers extra privacy and parking. This beautifully renovated 4-level side split bungalow features a shortcut walkway for a quick 5-minute stroll to Finch Subway Station, TTC transit, and Yonge Street. Enjoy the best of both worlds with convenient urban access and a peaceful, cozy, country-like neighborhood feel. The home boasts brand new stainless steel appliances, a new furnace, air conditioner, hot water heater (rented), and a new garage door with an updated driveway. The Newtonbrook Park, with scenic hiking and biking trails just minutes away. Key features include two separate entrances, two kitchens, -perfect for multi-generational living. The open-concept main floor offers a large living and dining area plus a bright sunroom overlooking the private backyard. Upstairs, you'll find three spacious bedrooms and a modern full bathroom with a backlit timed mirror and designer tile. The ground level has two bedrooms, a powder room, and easy backyard access. The finished basement includes an open living area, kitchen, and brand-new full bathroom-ideal for extended family. This move-in-ready home combines comfort, convenience, and income potential in a welcoming neighborhood. Don't miss out! (id:45725)