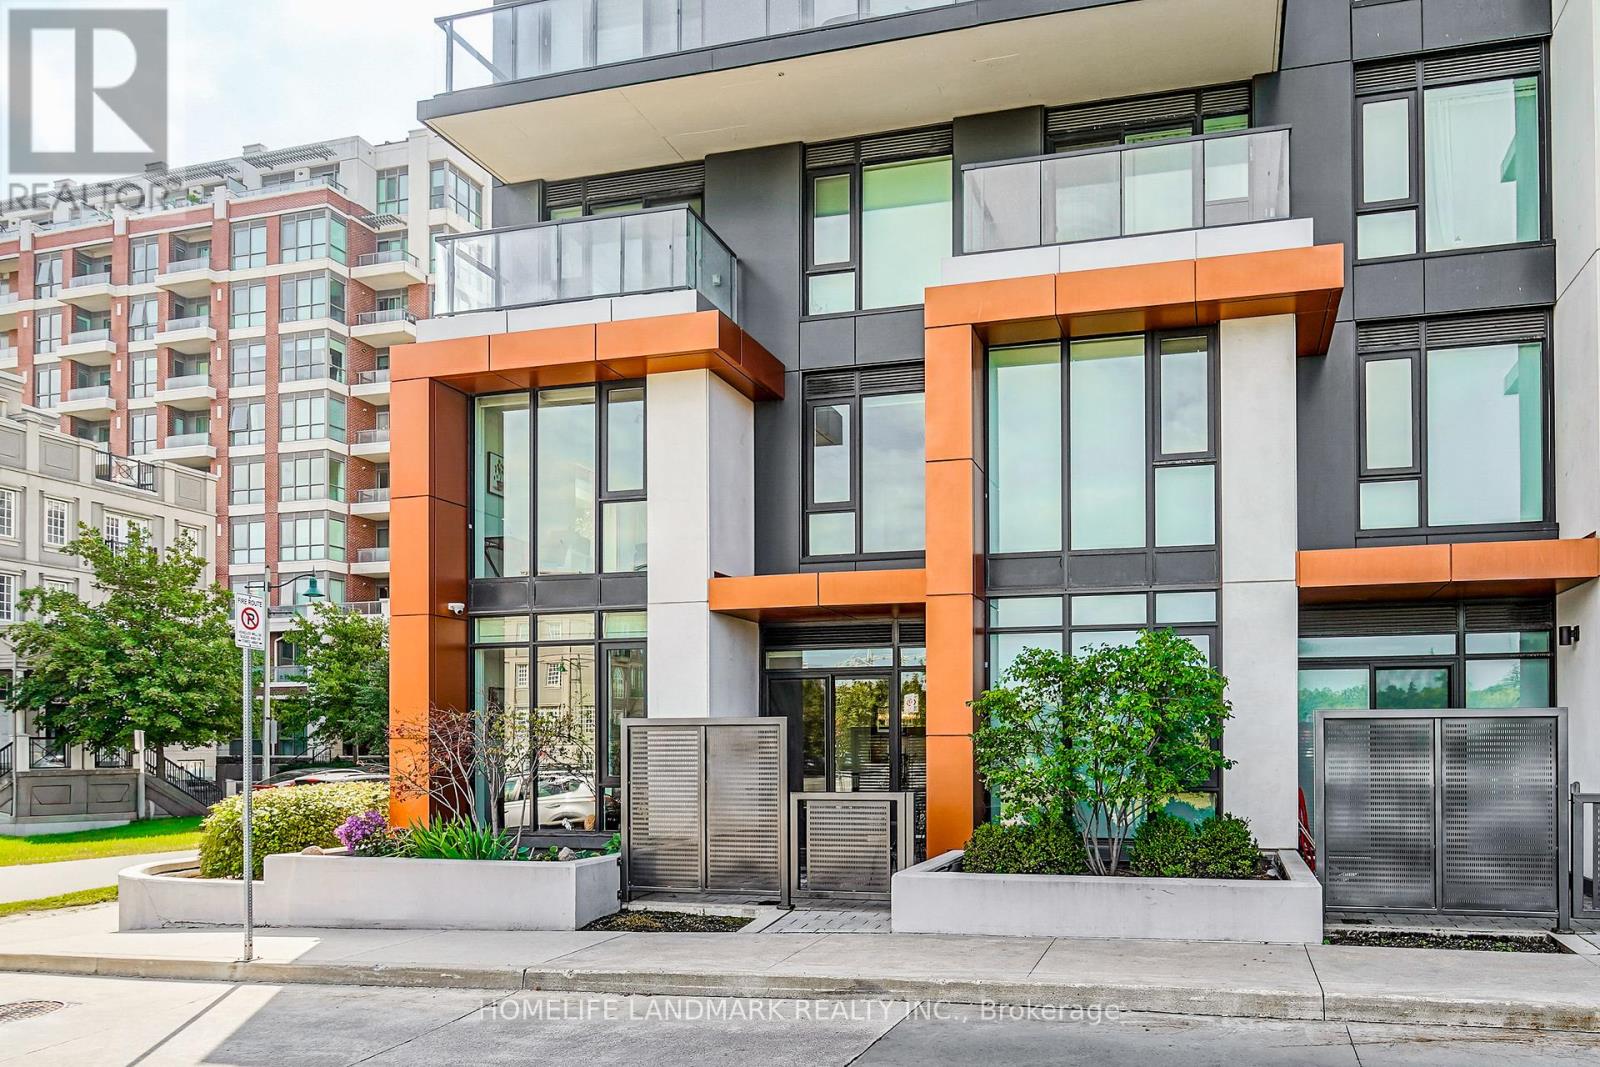
105c - 18 Rouge Valley Drive W
Markham (Unionville), Ontario
Welcome to this bright, thoughtfully upgraded two-storey residence in the heart of Downtown Markham, where modern comfort meets everyday convenience. Designed for flexible living, this home offers a spacious den with a large window that easily functions as a third bedroom, perfect for growing families, guests, or a dedicated home office. The main floor is flooded with natural light thanks to a generous side window, creating an inviting atmosphere throughout the day. Enjoy serene park views from your windows, offering a peaceful retreat while still being steps away from urban amenities. Upgrades enhance both style and functionality: beautiful engineered hardwood flooring flows through the main living areas, complemented by an upgraded staircase that adds a touch of elegance. The custom-made closet room provides exceptional storage, keeping your space organized and clutter-free. Climate comfort is effortless with independent thermostat controls on both the ground floor and second level, allowing you to adjust temperatures for optimal comfort year-round. Enjoy easy access to Unionville GO, top-ranked schools, shopping, dining, parks, and future York University campus. Ideal for first-time buyers, downsizers, or investors, this residence combines smart layout, premium finishes, and an unbeatable location. Don't miss your chance to own in one of Markham's most sought-after communities. Best Layout with 3 bedroom Size Room, Spacious master bedroom & bathroom with a tub and double sink. Upgraded tasteful blinds and Black out Curtains. Walking Distance To VIVA Station, Cinema, Cafe, Restaurants, Good Life Fitness,Park and tennis court,Future York University And Mins To The Go-Station, Hwy 407 & Hwy 404. High Ranking public schools. (id:45725)
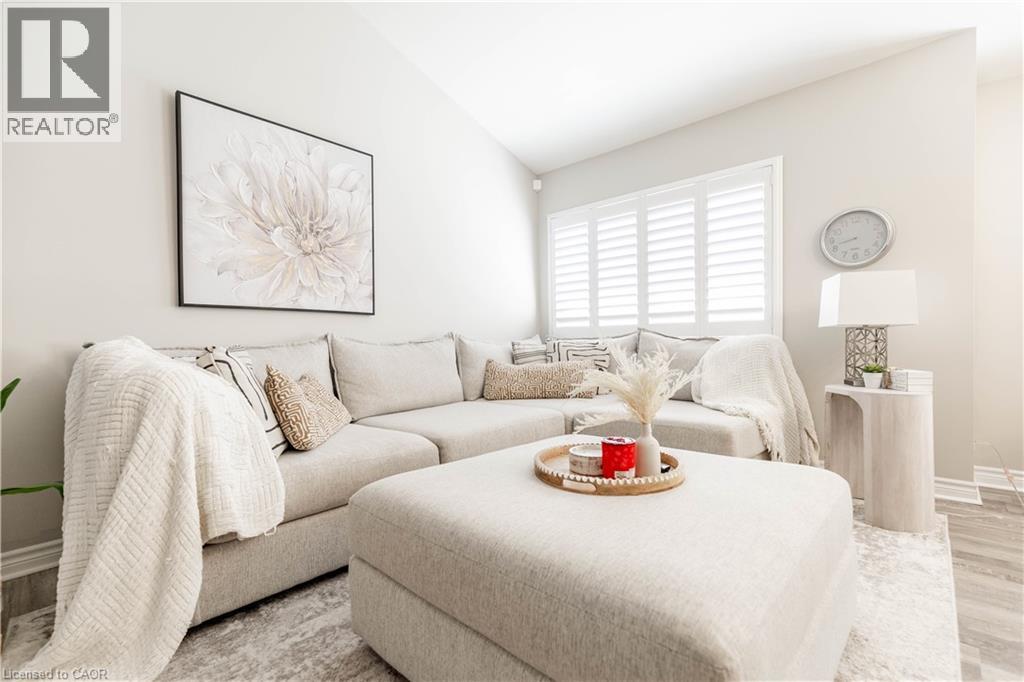
82 Overlea Drive
Kitchener, Ontario
Welcome to your next chapter at 82 Overlea Drive—a masterclass in multi-level architectural design offering 4 bedrooms, exceptional privacy and comprehensive peace-of-mind updates. Step inside and be captivated by the sheer scale of the main living space. Show-stopping 12+ foot vaulted ceilings and a massive expanse of windows, beautifully framed by premium California shutters flooding the room with natural light. The aesthetic is anchored by gorgeous, upgraded vinyl flooring (2023) that flows seamlessly across the main level. The gracefully updated kitchen (2014) is a host's delight, featuring an open-concept flow that keeps you connected to the dining and living spaces, perfectly complemented by a newer appliances. The brilliantly designed multi-level footprint creates distinct private wings. The first elevated tier offers two generous bedrooms and a beautifully updated main bathroom (2017). Bedrooms are ideal for children, guests, or a dedicated home office. Just a few steps higher awaits the ultimate retreat: two additional bedrooms, including a sprawling primary suite complete with its own private washroom. The lower level offers incredible flexibility. Already cozied up with carpeting, this space houses a newer washer and dryer (2025) and features a direct walkout to a lush, private backyard oasis. Move in with absolute confidence knowing the major heavy lifting is done. Crucial exterior updates include the roof, windows, and exterior doors (2013), alongside an upgraded water softener (2025). Tucked away in a highly desirable, quiet Kitchener neighborhood, you are just moments from top-tier schools, shopping, and all essential amenities. Experience a home with true architectural flair and total turnkey appeal. Book your private showing today! (id:45725)
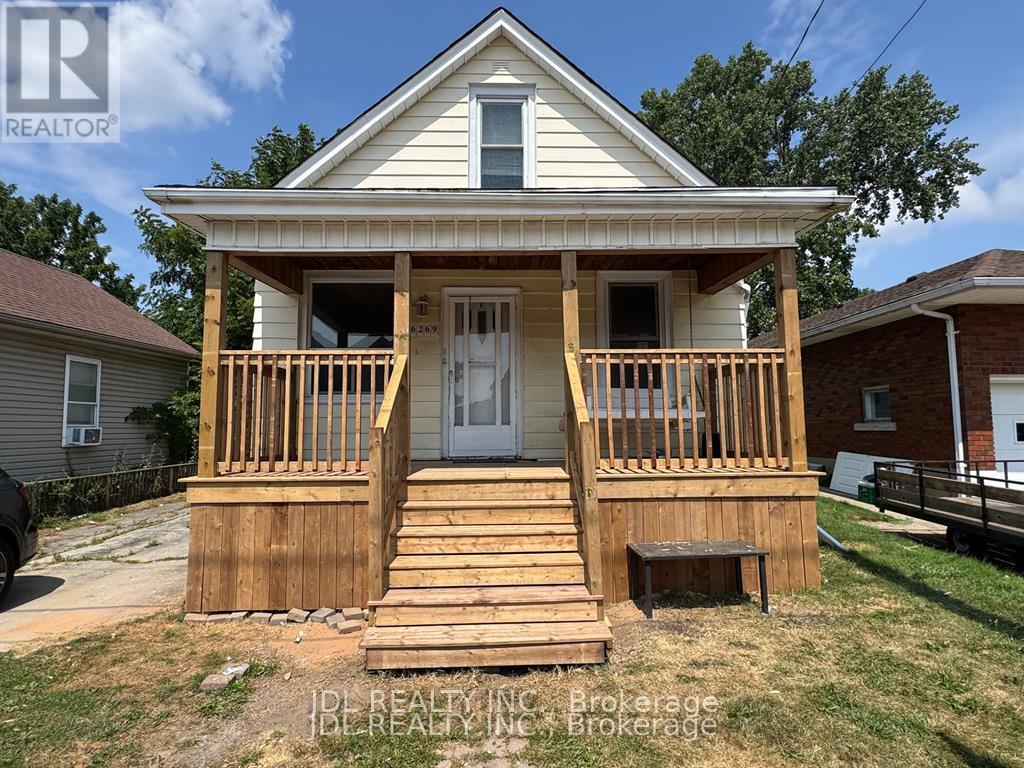
6269 Ash Street
Niagara Falls (Dorchester), Ontario
Attention first-time homeowners and investors! Seize this remarkable opportunity with an inviting and affordably priced three-bedroom in a great location near Fallsview Tourist area close to all amenities.Conveniently located between school,Park,Church,shopping strips and the QEW. (id:45725)
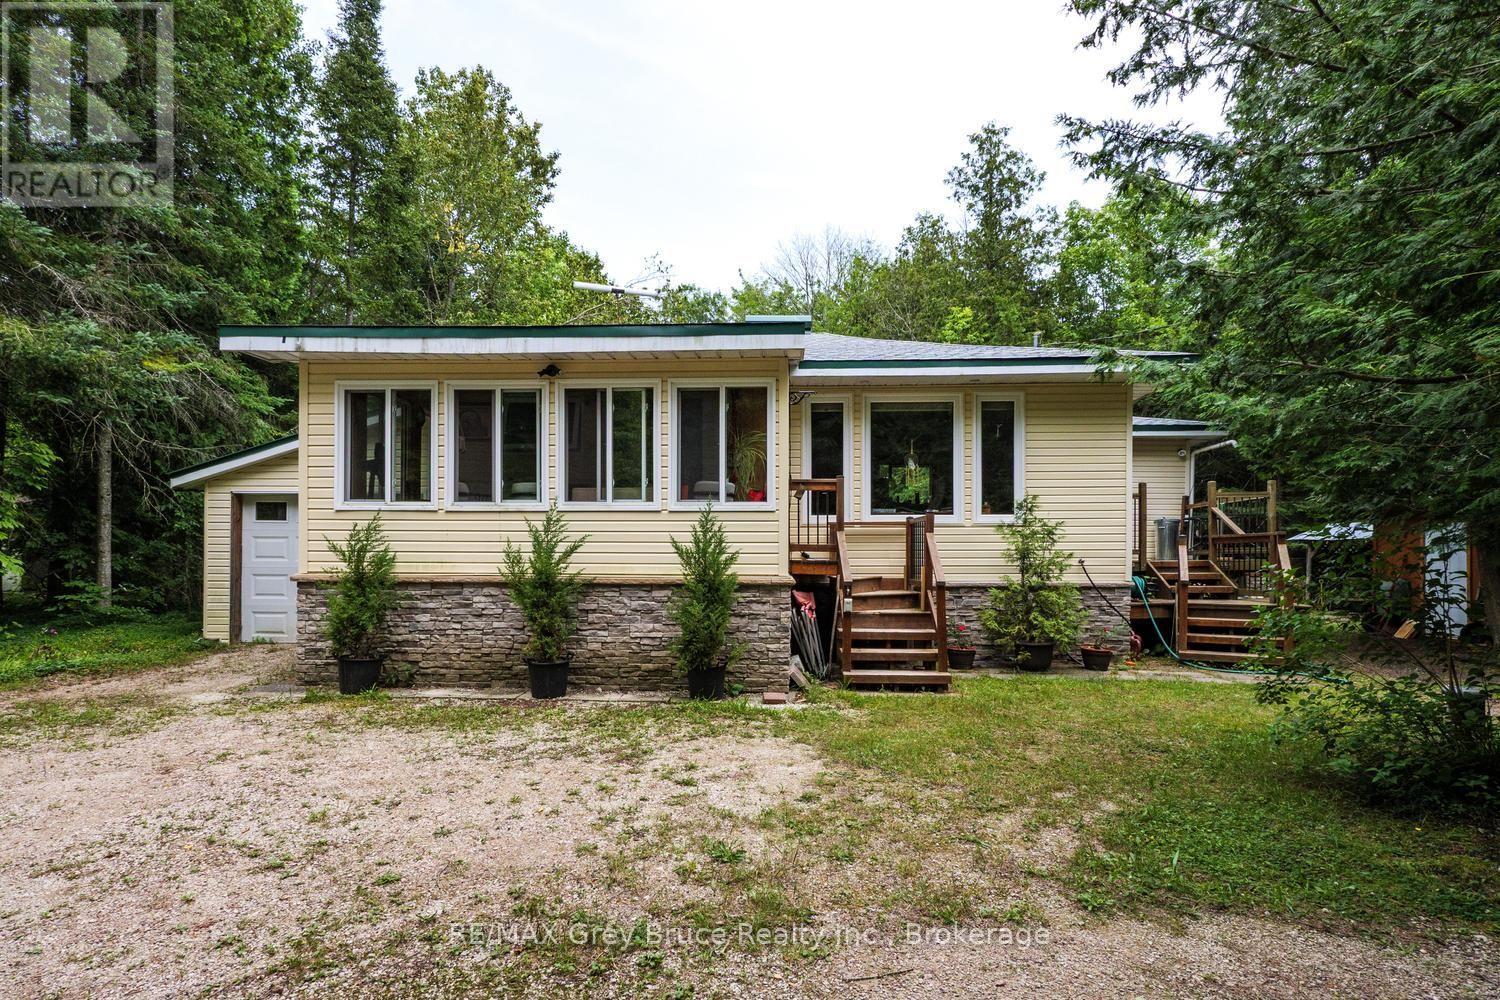
496 Berford Lake Road
South Bruce Peninsula, Ontario
Nestled near picturesque Berford Lake and the town of Wiarton, this charming 1.63-acre property offers a meticulously maintained 2-bedroom, 2-bathroom home or cottage that clearly reflects pride of ownership. Surrounded by mature trees, the well-treed lot provides a quiet, private setting-ideal for nature lovers seeking peace and tranquillity. The attached single-car garage and well-manicured landscaping enhance the property's serene atmosphere, making it a perfect retreat for first-time buyers, downsizers, or those looking for a peaceful retirement escape. Inside, the home features newer windows, a new (July 2026) shingled roof, in-floor heating, and hardwood flooring throughout. Upgraded insulation, along with a heat pump and air conditioning, helps ensure year-round comfort and energy efficiency. An enclosed front porch offers a cozy space to relax and take in the surrounding natural beauty. Additional highlights include a portable back-up generator for reliable backup power in the event of a power outage, a 100-foot drilled well providing a dependable water source, and ample outdoor storage. All together, this property delivers a comfortable, inviting countryside haven in a sought-after Bruce Peninsula location. (id:45725)
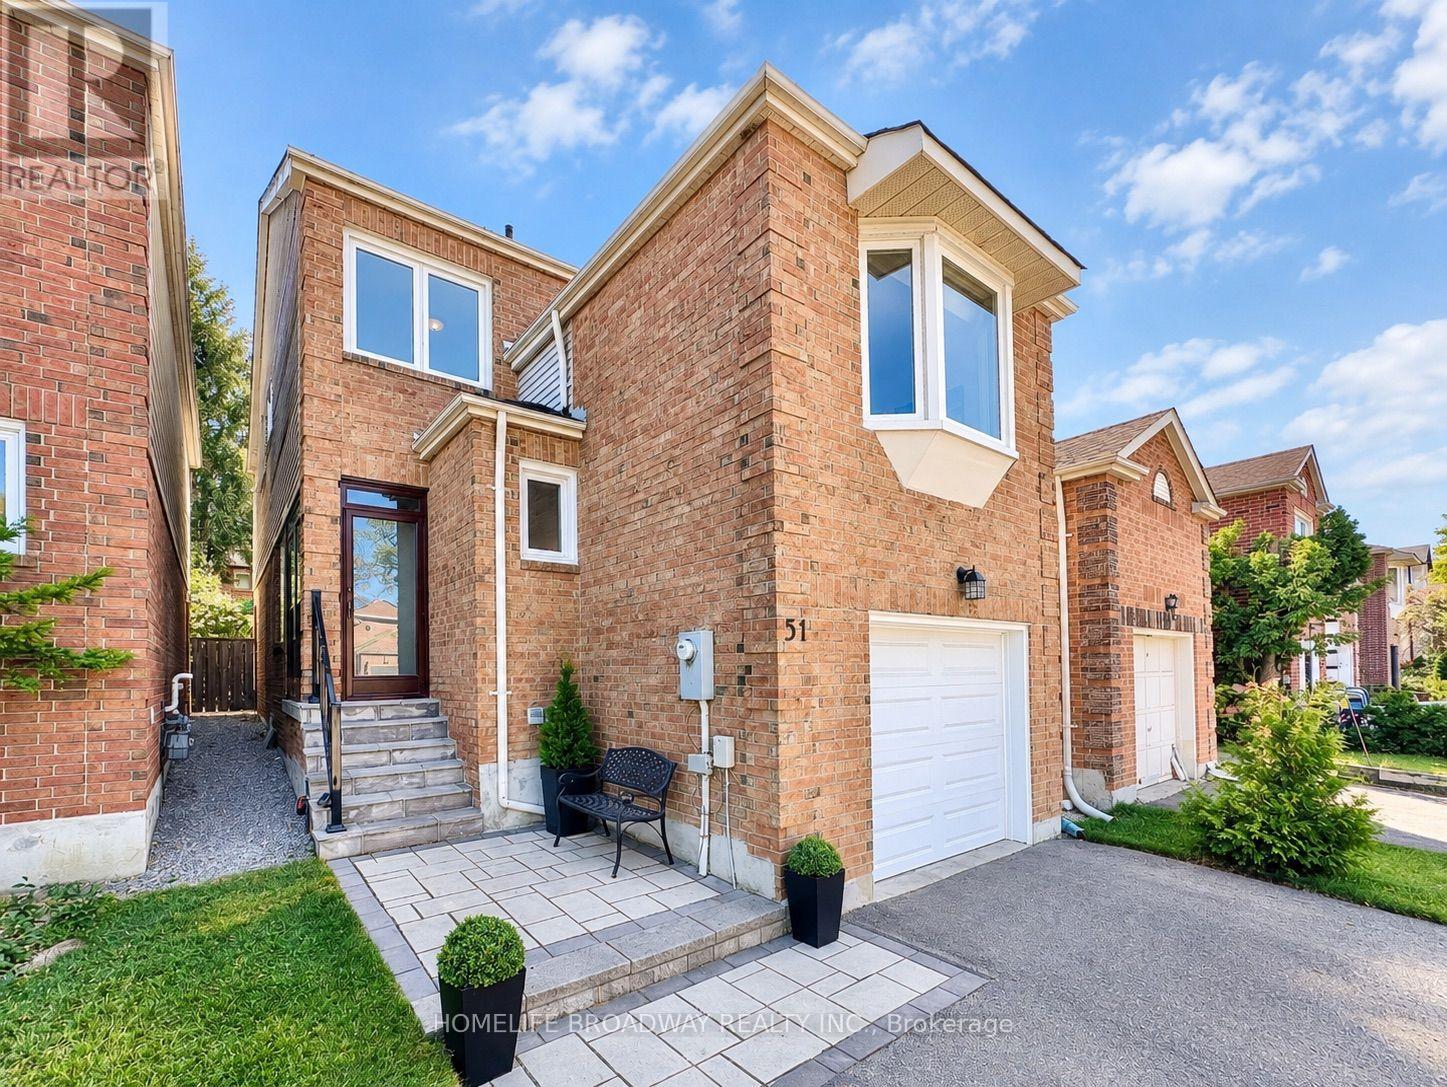
51 Jonathan Gate
Vaughan (Crestwood-Springfarm-Yorkhill), Ontario
Tons Of Natural Light Flow Through This Premium Updated Detached 3 Bedroom 4 Bathroom House in Thornhill! With A Well Thought Out Layout, Where A Separate Entrance From The Garage Is Just A Half Level Away From The Large Finished Basement! The Cozy Family Room Has A Large Bay Window and Built-In Electronic Fireplace Which Is A Half Level Away From The Main; Giving You The Maximum Amount of Privacy and Home Comfort! This Home Truly Has A Perfect Blend Of Open Concept Areas Combined With A Great Use Of Half Levels and Wall Separation. Modern Hardwood Floors, Oak Stairs, Plenty Of Pot Lights, Modern Windows Throughout, Updated Modern Kitchen, 2022 Shingles, Recently New Furnace, Owned A/C Unit and Gas Hot Water Tank. A Beautifully Landscaped Private Fenced Backyard with Patio; Great For Entertaining Guests and Children! Premium Stone Work And Enclosure In The Front Yard, And Extended Driveway Space! Located In One of the Most Sought After Neighbourhoods in Thornhill/Vaughan (Crestwood-Springfarm-Yorkhill). Close To Top-Ranked Schools, Shopping Plazas, Malls and Public Transit! It Is Definitely Worth It To Come Take a Look! (id:45725)
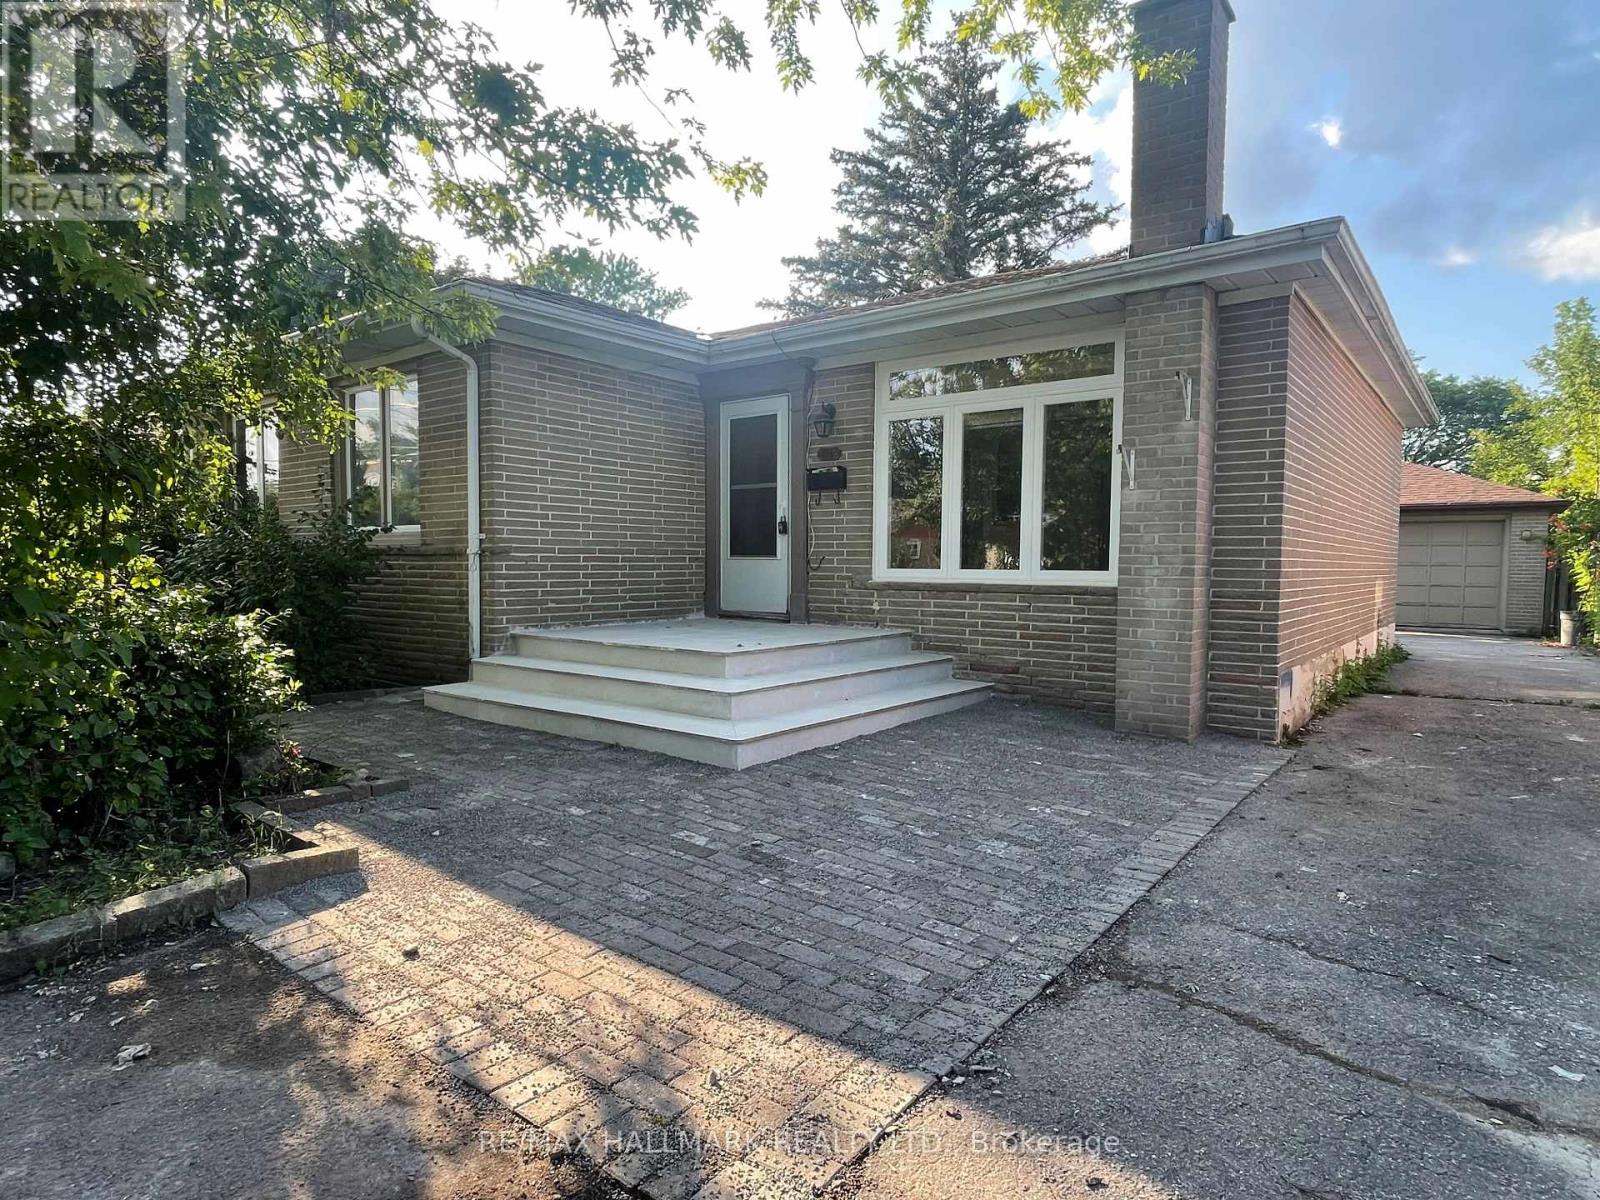
Main Floor - 116 Cartier Crescent
Richmond Hill (Crosby), Ontario
Newly Renovated! Brand New Wood flooring, Brand New Large Windows in the Large and Spacious Living Room. Brand New Kitchen Countertop, Brand New Dishwasher, Brand New Washer & Dryer. Newer Stove, Fridge and New Freshly Painted. 3 Spacious Bedrooms, A 3-pc Bath. Great Bungalow On Quite Street. Located in high demand area like in The Heart Of Richmond Hill that has everything conveniently nearby! Walk To Popular Bayview S.S. (I.B. Program), Catholic H.S. and Elementary P.S. schools. Walk to Bus Stop, One Bus To Subway. Walmart, Starbucks, Restaurants & More. South Facing. Big Backyard for you and your family to enjoy! Tenants responsible for Utilities (Heat, Hydro, Water - e.g. 60/40-based on # of occupants). For Lawn care and snow removal. (id:45725)
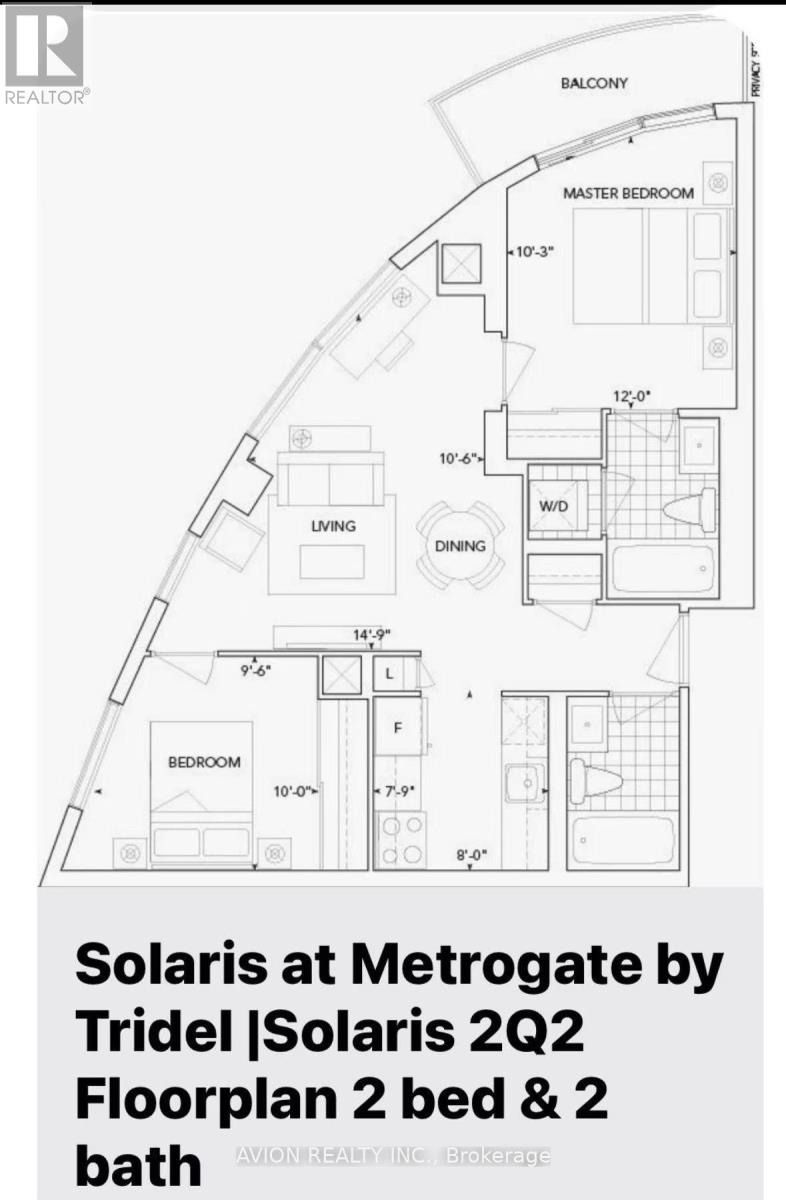
3823 - 135 Village Green Square
Toronto (Agincourt South-Malvern West), Ontario
Beautiful 2-bedroom, 2-bathroom condo at Solaris at Metrogate by Tridel. Bright and spacious with a functional layout. Conveniently located close to public transit, supermarkets, shopping, restaurants, and easy access to Highway 401. An excellent choice for those seeking convenience and comfort. (id:45725)
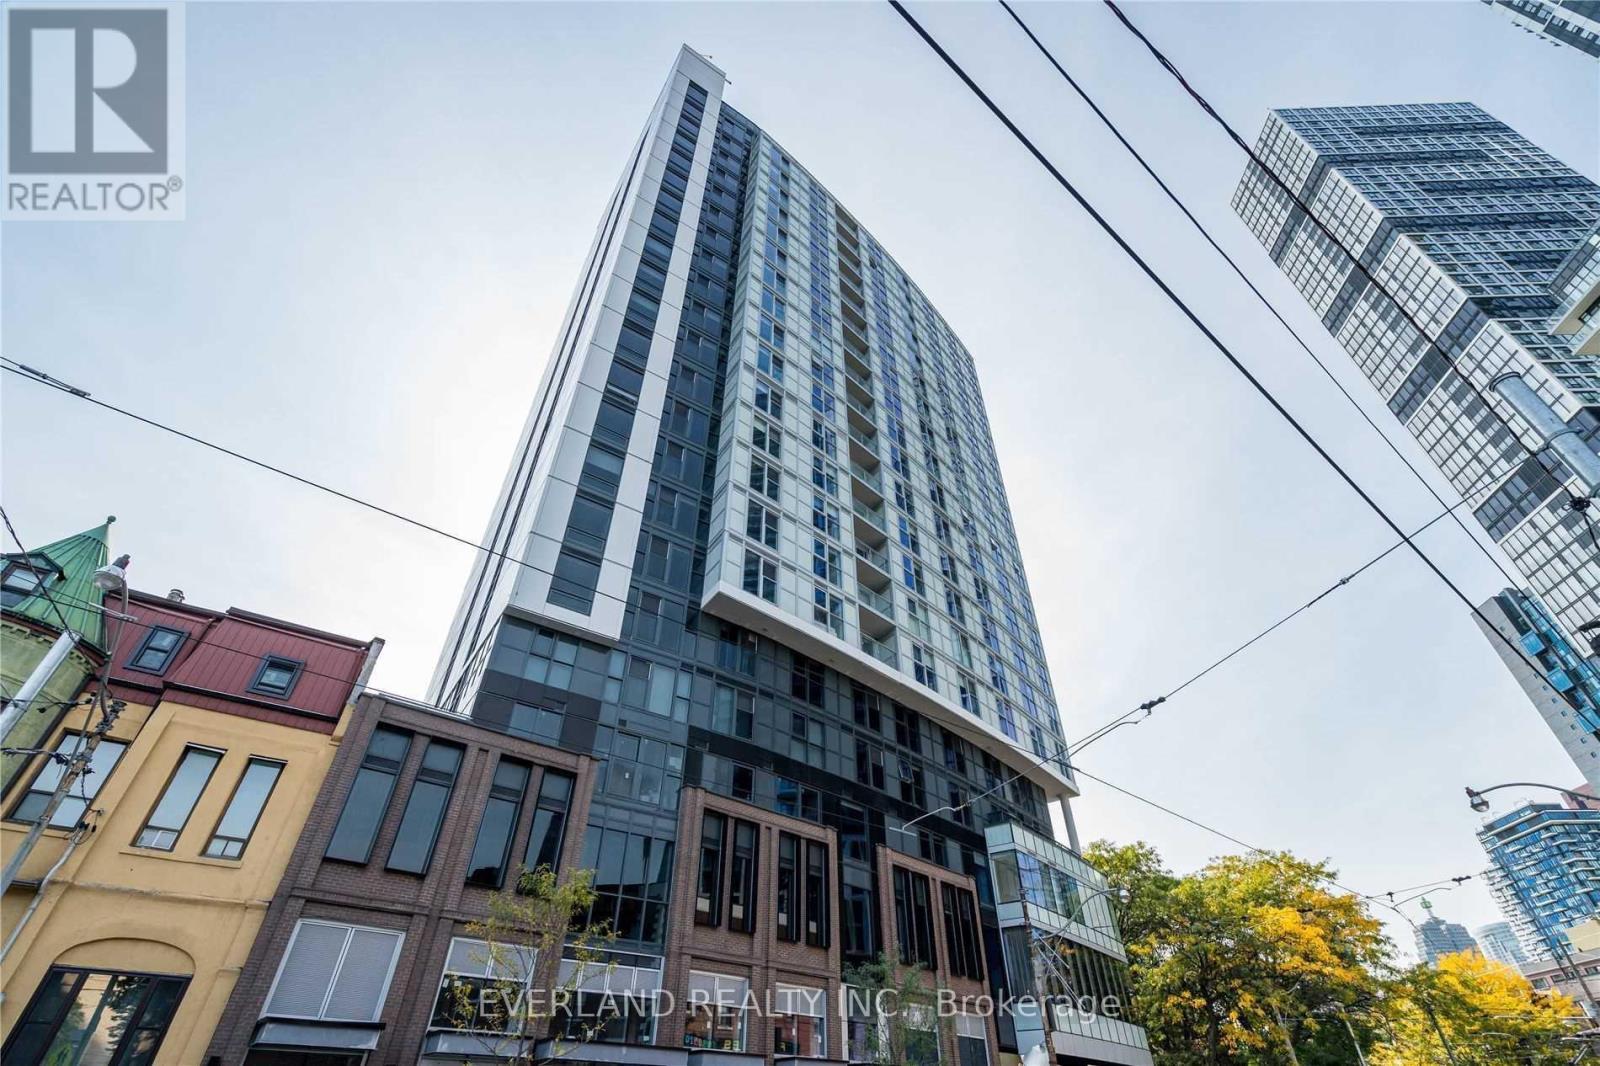
1605 - 219 Dundas Street E
Toronto (Moss Park), Ontario
Luxury Unit That Has A Great Open View To The City. Spaced Out Rooms With An Efficient Layout. Enjoy The Modern High End Kitchen. Walking Distance To Transit, Ryerson University, Hospitals, Eaton Centre.Stainless Steel Appliances (id:45725)
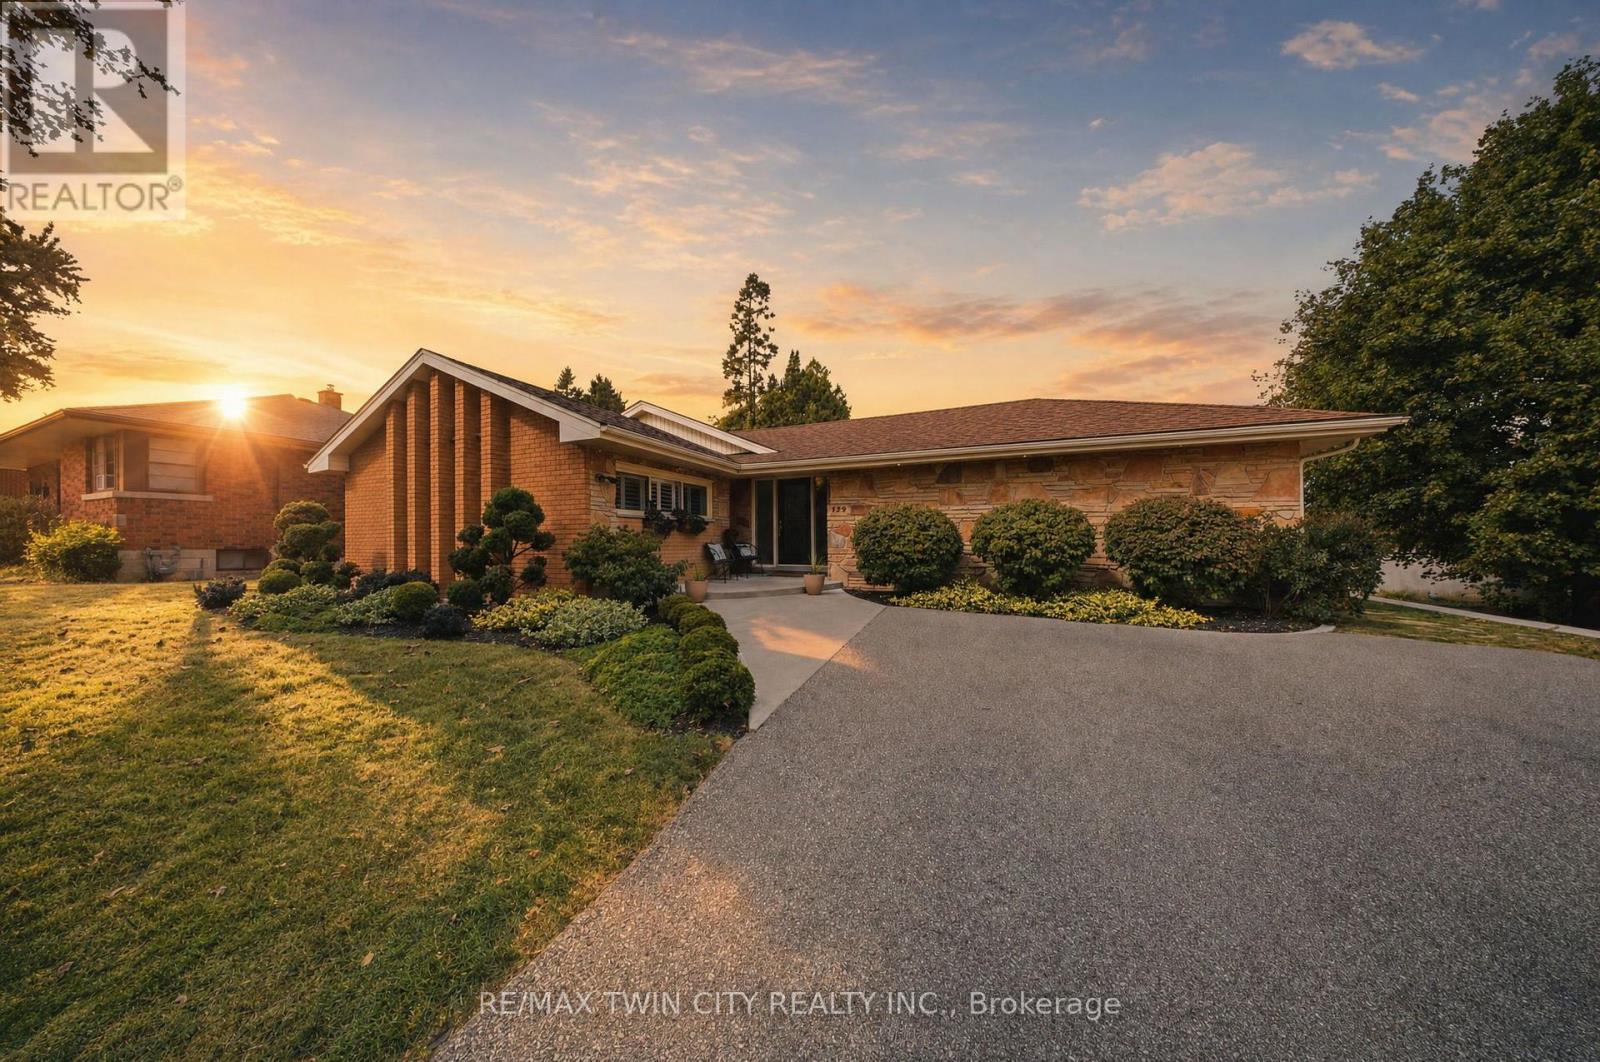
129 Tranquility Street
Brantford, Ontario
Welcome to 129 Tranquility - where the address says it all. Tucked away in one of Brantford's most desirable pockets, this beautiful bungalow delivers exactly what its name promises: tranquility, comfort, style-and thankfully, no stairs required. From the moment you step into the elegant foyer, you'll appreciate a home where thoughtful design meets timeless, high-end updates. The spacious open-concept main living area brings the beautifully appointed kitchen, dining space and cozy living rm together, creating the perfect setting for everyday life or entertaining family & friends. And when the evening calls for a little relaxation, there a lovely gas fireplace to set the mood. The 2 well-sized bedrooms are thoughtfully tucked away for privacy, separated by a stylish full bathroom with his-and-hers vanities. A separate powder rm adds an extra touch of convenience for guests. Main-floor laundry makes everyday living conveniently easy, while additional pantry space keeps everything organized & close at hand. The spacious family rm is truly the star of the show, featuring a soaring cathedral ceiling & plenty of room for movie nights, morning coffee, entertaining or simply relaxation. And then there's the backyard. Step outside onto the generous tiered deck and you'll discover a beautiful retreat that is fully fenced & ready for summer entertaining, morning coffee or simply doing absolutely nothing. The unfinished basement currently provides excellent storage space, but with its generous footprint, the possibilities are exciting. Location? Oh, it's got that covered too. You're close to restaurants, shopping, parks, schools and grocery stores, with quick & easy access to Hwy 403. In other words, you get the peaceful neighborhood feel without sacrificing convenience. Whether you're buying your first home, downsizing, or simply ready to settle into a community you'll love, 129 Tranquility is one you'll want to see in person. Come for the tranquility. Stay for the lifestyle. (id:45725)
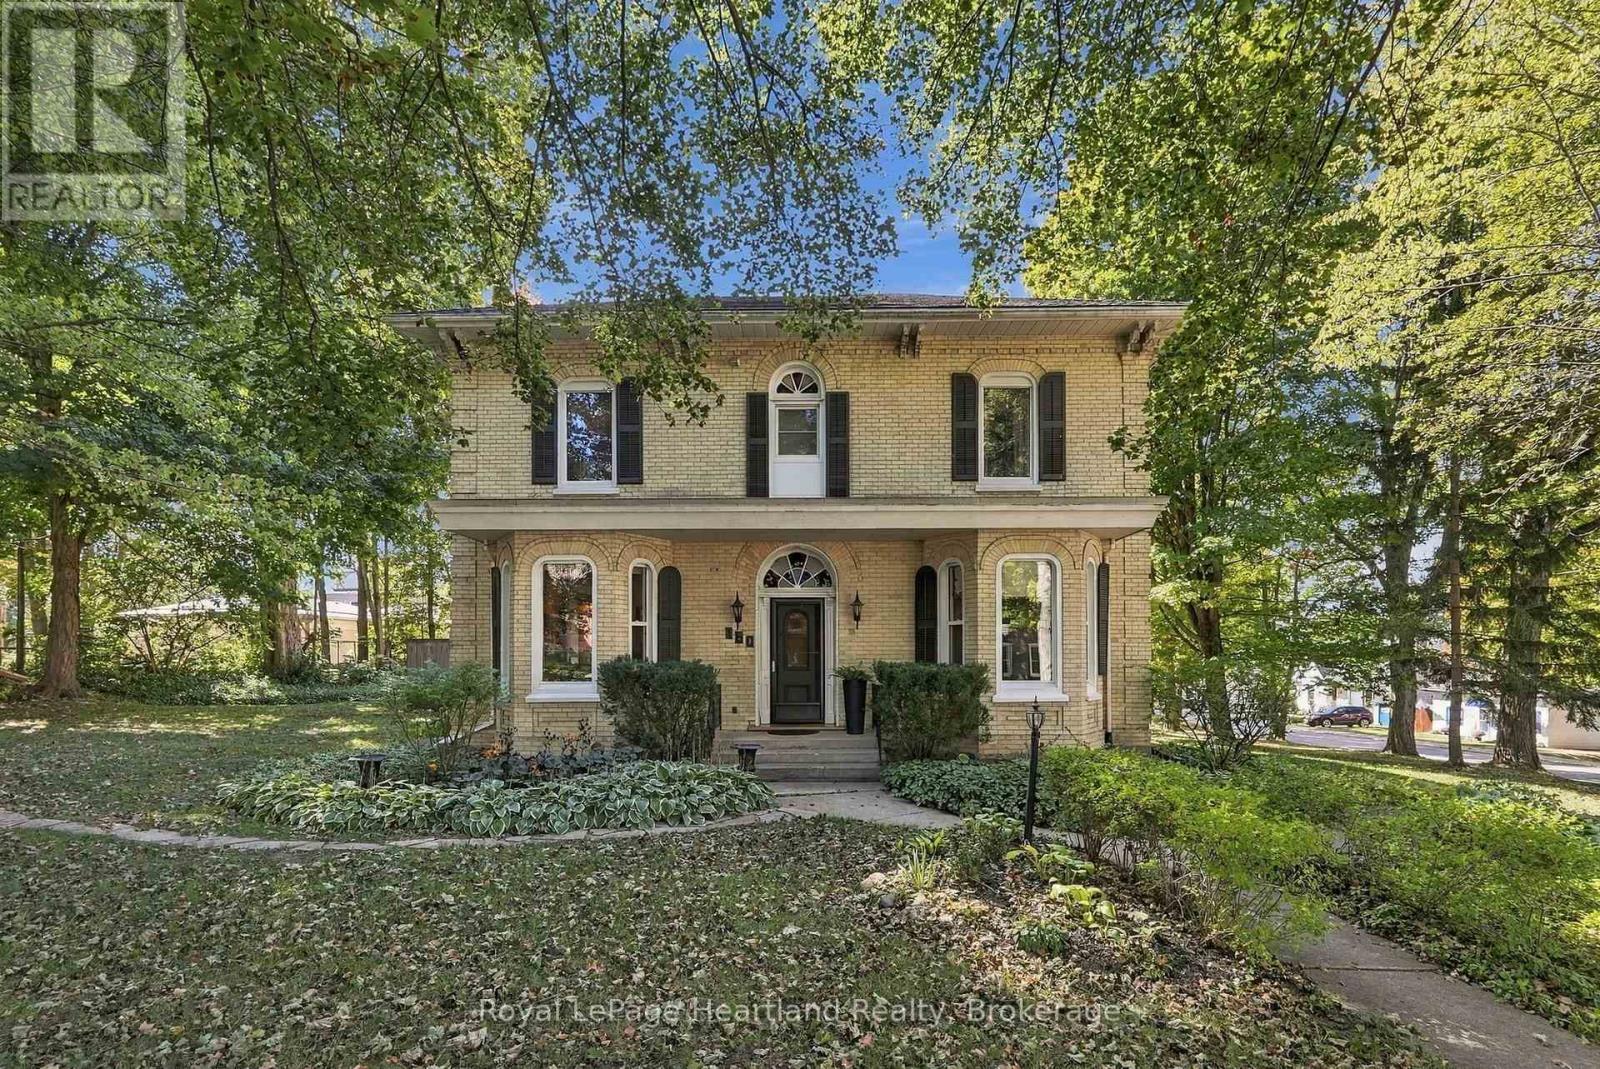
160 John Street E
North Huron (Wingham), Ontario
Timeless 1882 Victorian charm meets extensive modern efficiency in this remarkable 3,100+ sq ft, triple-brick home set on a private, mature double lot. From the moment you arrive, preserved architectural heritage shines through the grand foyer, original preserved woodwork, extra-wide hallways, and an elegant curved staircase. The main level boasts refinished hardwood floors throughout a sprawling 24'x14' living room featuring a natural gas fireplace (2022) that pulls the room together, a formal dining room featuring built-in cabinetry, and a cozy family room. The bright kitchen offers reverse osmosis drinking water, utility area with updated laundry, a 2-piece powder room all benefiting from hydronic in-floor radiant heat that leads out to a peaceful 3-season sunporch. Upstairs hosts 4 spacious bedrooms, including a 20'x14' primary retreat with a heated-floor 5-piece ensuite, a generous secondary bedroom with a cedar-lined double closet, a full 4-piece family bath (also with heated floors), and an incredible bonus sunroom overlooking the grounds-ideal for a home office, studio, additional bedroom or gym.Outdoors, your private backyard oasis features an 18'x36' inground pool (9' deep end with diving board, heater, safety cover & robotic cleaner), pool storage shed and change room, a shaded pergola and patio area perfect for entertaining, a 12'x12' garden shed, and mature perennial gardens. Everything has been extensively updated for energy efficiency including having all exterior walls insulated and drywalled, updated windows throughout & more. Call Your REALTOR Today To View this exceptional heritage home. (id:45725)
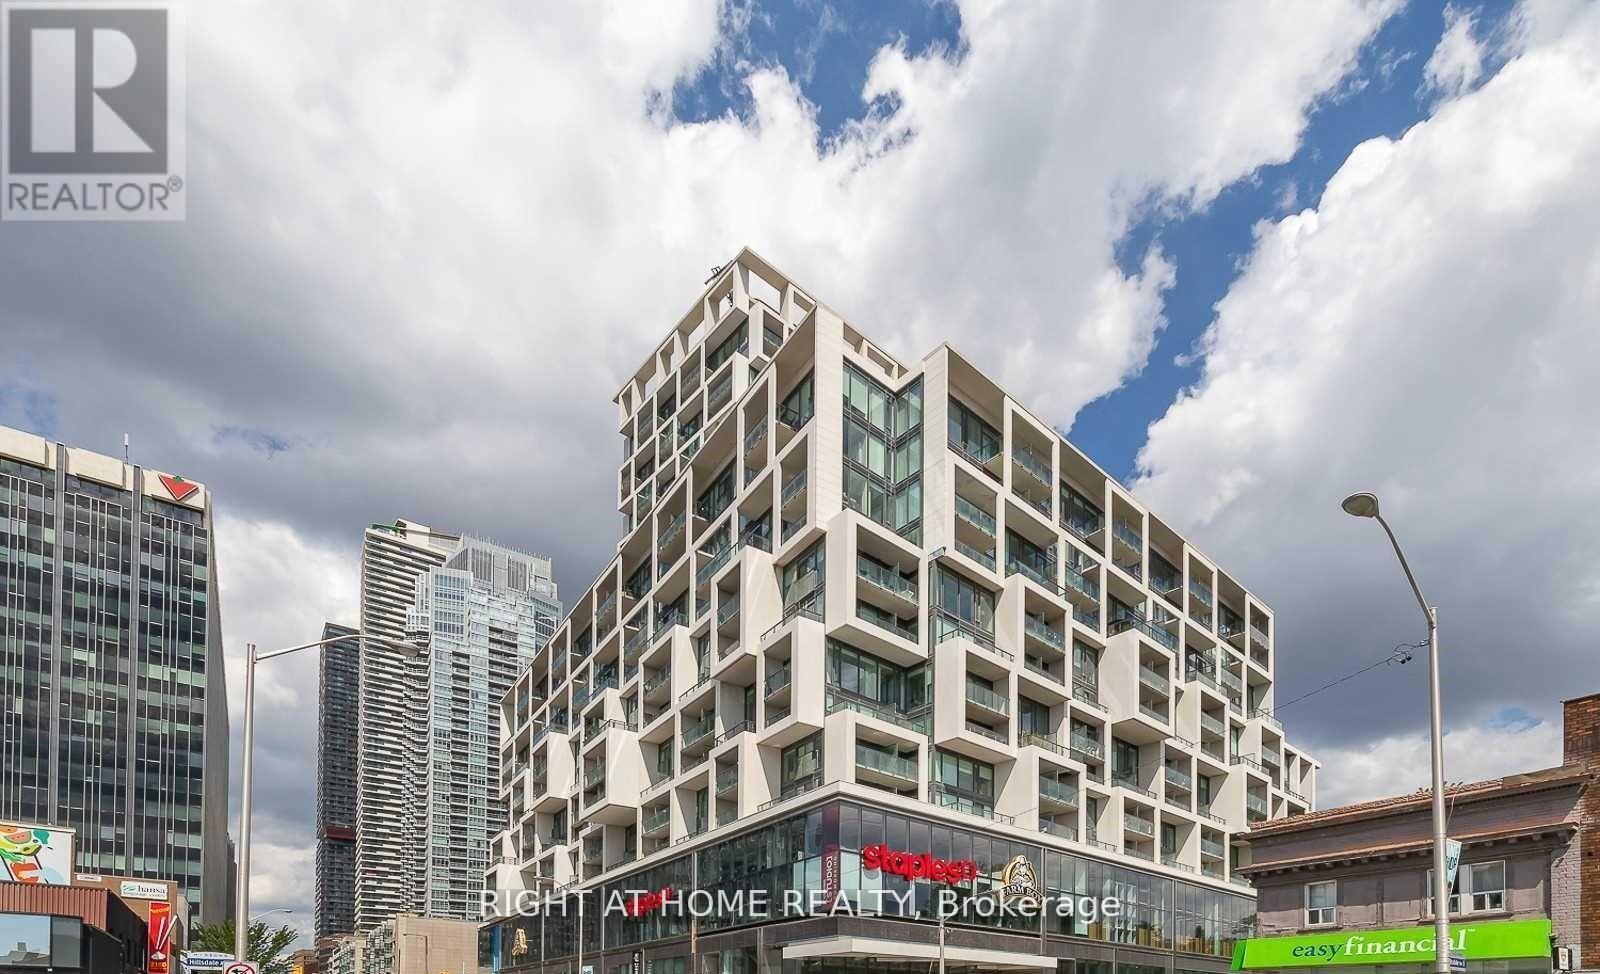
1622 - 5 Soudan Avenue
Toronto (Mount Pleasant West), Ontario
Beautiful Well Kept 1 Bed Unit W/ Sleek Built In Appliances, Large Windows. Locker On Same Flr Next To Unit. Steps To Yonge/Eglinton Subway & Future Lrt, Grocery Store, Theaters, Trendy Restaurants And Shops As Well As Neighborhood Favorites. Building Amenities: Roof Top Infinity Pool, Bbq, Fitness Center & Juice Bar, Private Dining W/ Wine Tasting Room, Kids Club And More! (id:45725)
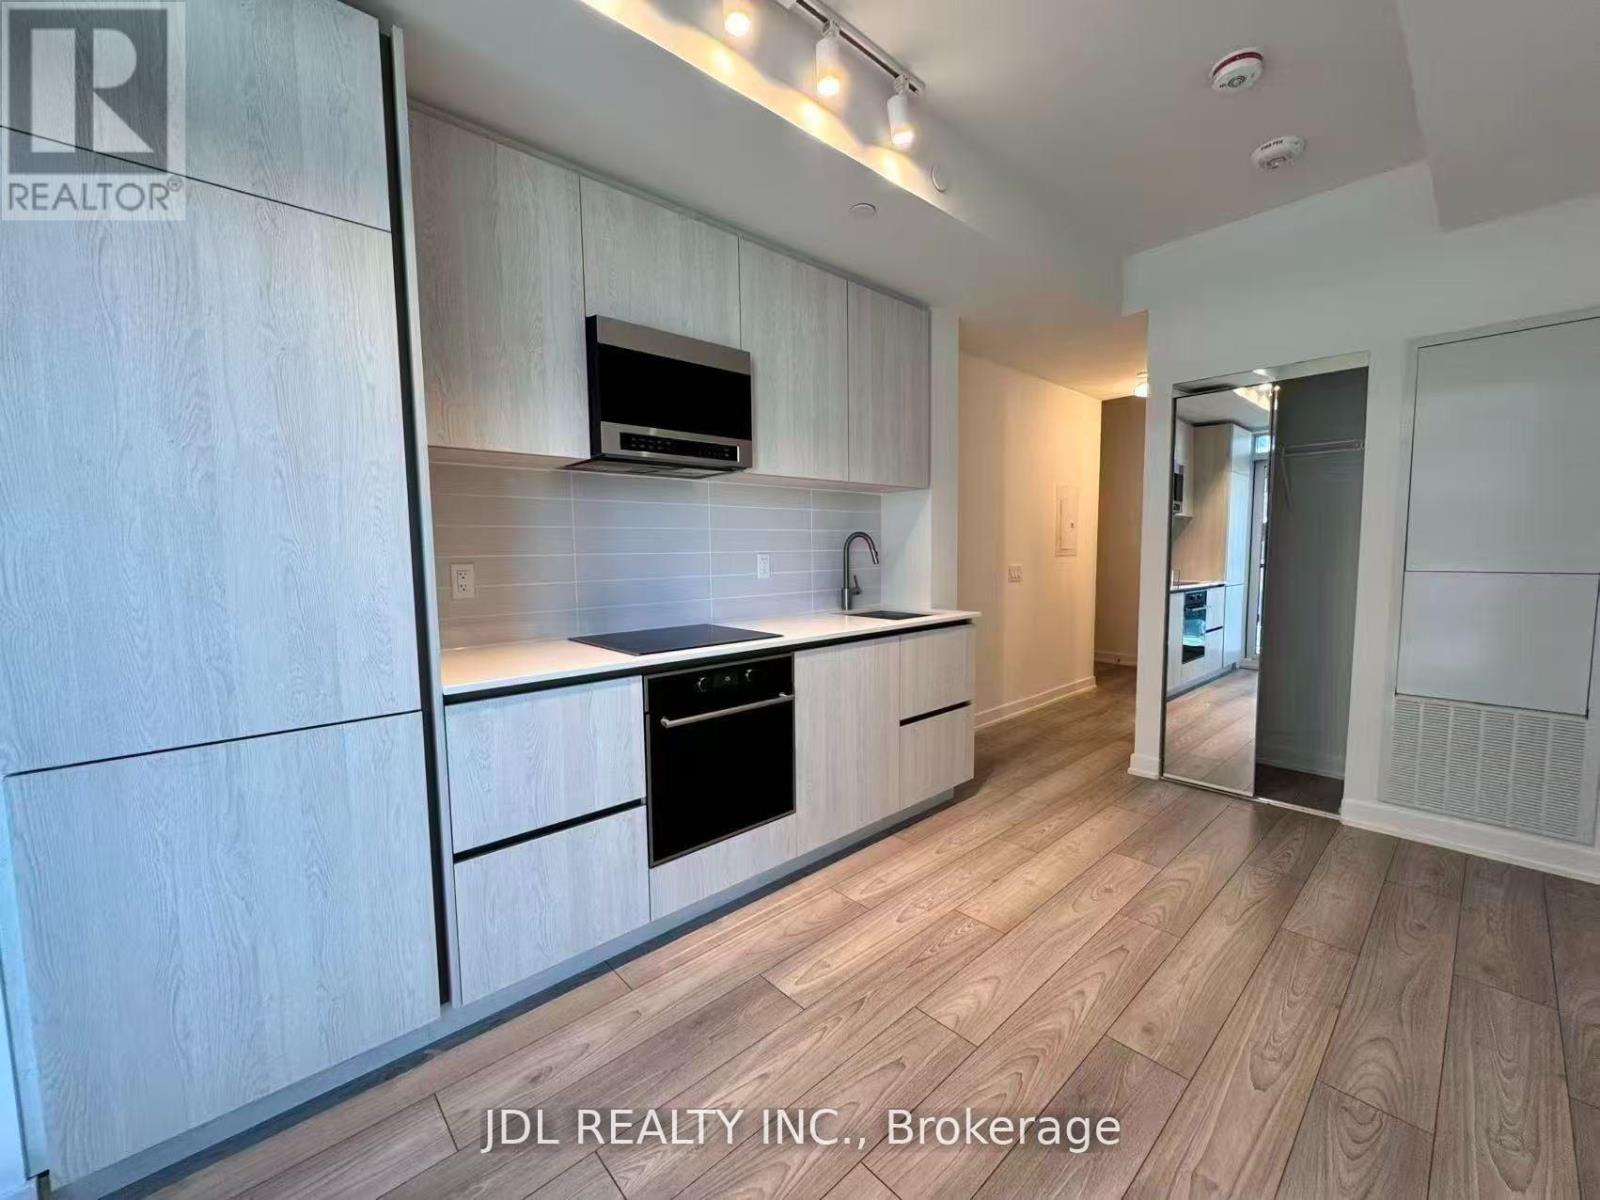
1107 - 110 Broadway Avenue
Toronto (Mount Pleasant West), Ontario
Bright and stylish studio offering a smart open-concept layout with plenty of natural light. Modern and comfortable, with an efficient use of space. Excellent location close to shops, restaurants, transit, and entertainment. A great choice for professionals or anyone looking for convenient urban living. (id:45725)
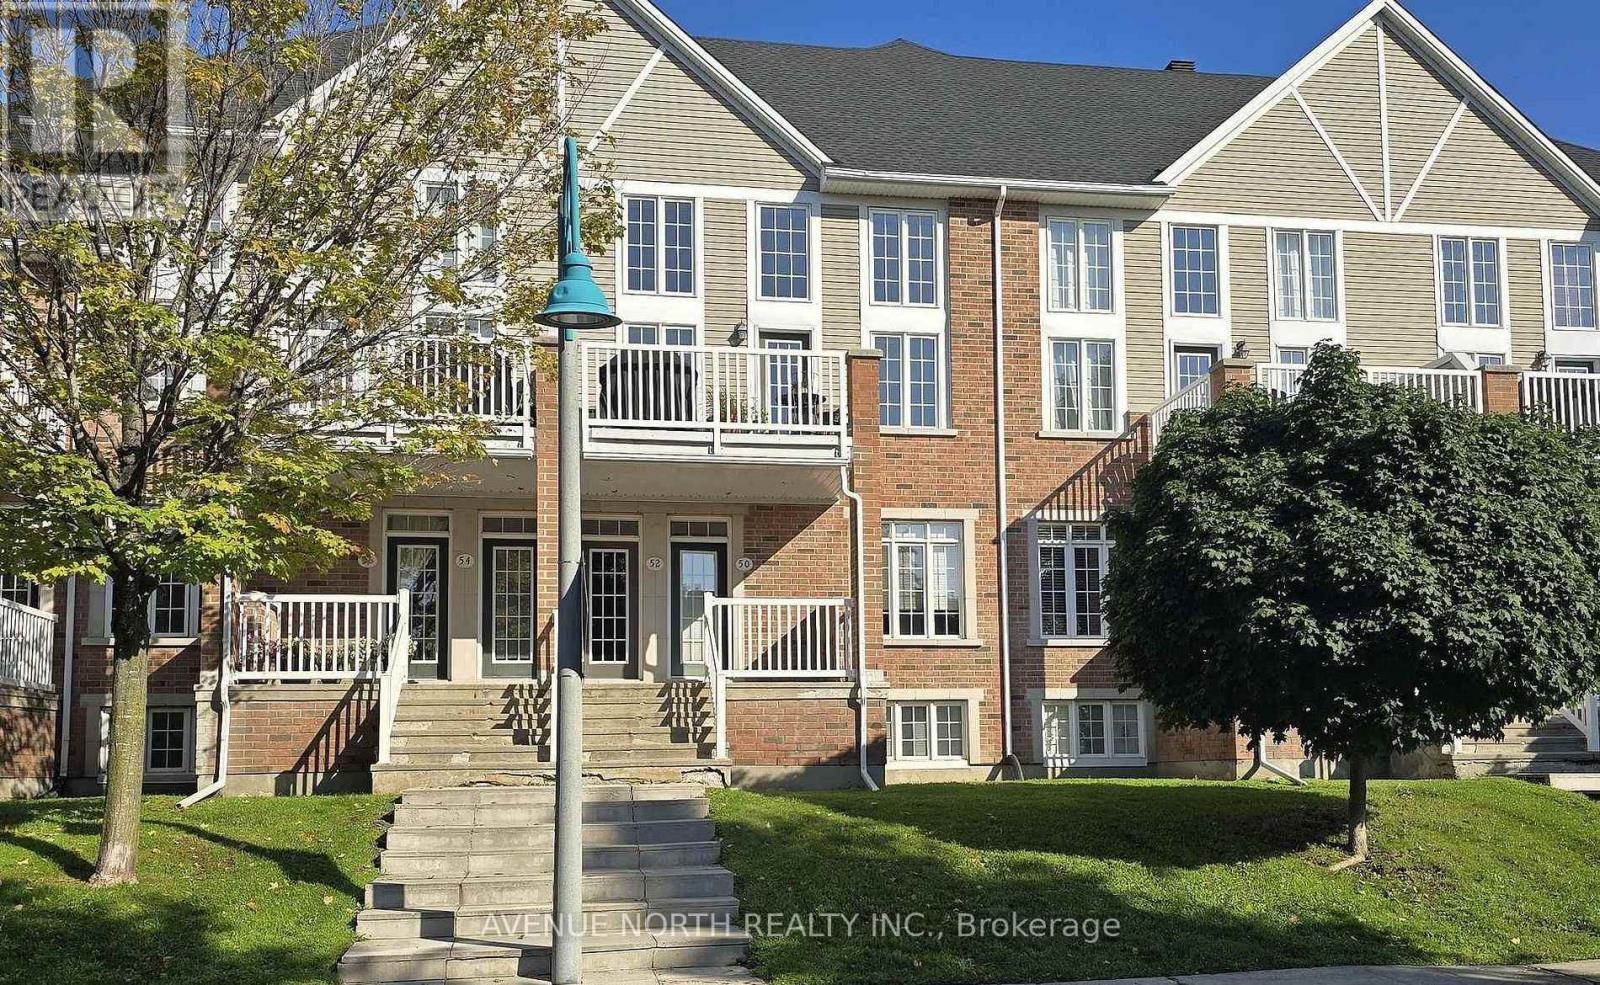
58 - 50 Edenvale Drive
Ottawa, Ontario
For Lease: 50 Edenvale Drive, KanataWell-kept condo townhome built in 2007 with 2 bedrooms, a den and 2 full bathrooms, available for rent. South-facing and bright throughout. Parking for three: a covered underground garage with an automatic opener, plus two outdoor parking spaces. The unit fronts on Edenvale Drive with no direct neighbours across the street, and there is ample street parking for visitors.The open-concept main level has 9' ceilings, hardwood floors in mint condition in the living and dining areas, and wall sconce lighting throughout. The kitchen features granite counters, a tile backsplash, a breakfast bar, a pendant light and under-cabinet lighting. The primary bedroom is also on the main level, with a feature ceiling, a walk-in closet, and a walkout to a 21' x 8' balcony. The main 4-piece bath includes a soaker tub, a corner glass shower and tile flooring.The lower level offers the second bedroom with double-door entry, a den, a 3-piece bath with a glass shower, a storage room, and a laundry/furnace room with direct garage access. Carpet in the bedrooms, stairs and lower hall; ceramic tile in the bathrooms and entrances.Included: GE fridge and stove, Frigidaire dishwasher, microwave hood fan, LG ThinQ washer and dryer in mint condition, window blinds and alarm system. Forced-air natural gas heat and central air. Garbage and recycling are collected at the end of the laneway.Across from Billy Bishop Park (splash pad and playground), and steps to Village Green Plaza, Village Green Memorial Park and the Kanata park and ride for OC Transpo service downtown. Walking distance to the John G. Mlacak Centre and library, the Kanata Seniors' Centre and the March Tennis Club. Minutes to the Centrum, Tanger Outlets, the Canadian Tire Centre, the Kanata North tech park and DND headquarters at Moodie and Carling, with quick access to Highways 417 and 416. (id:45725)
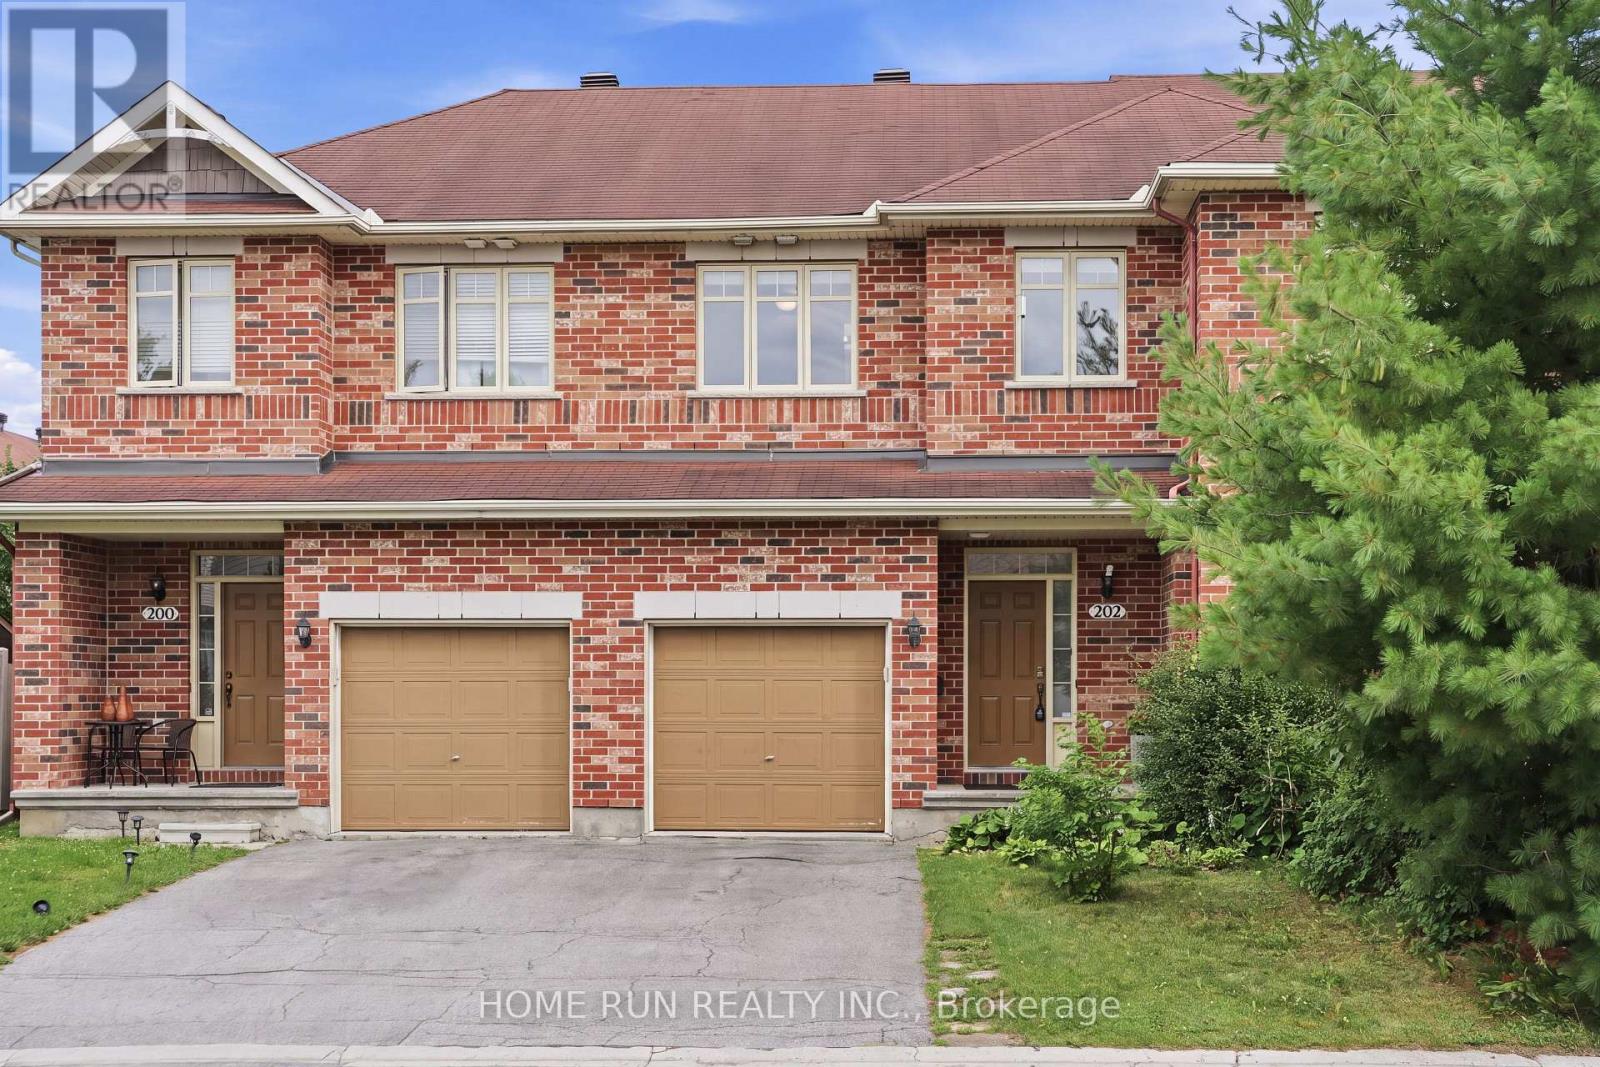
202 Maxwell Bridge Road
Ottawa, Ontario
Don't miss this opportunity! Bright and sunny 3-bedroom, 3-bathroom freehold townhome in the prestigious South March community, with a classic full brick front. The main level features 9 ft ceilings, gleaming hardwood and tile, and a southeast exposure that fills the living room and bedrooms with warm morning light. The open-concept kitchen is the heart of the home - a large island with breakfast bar overhang, loads of cabinetry, and stainless steel appliances, perfect for entertaining. Upstairs, the spacious primary retreat offers a private sitting area, walk-in closet, and full ensuite, plus two additional generously sized bedrooms with newer carpet throughout (2022). The fully finished basement adds flexible living space warmed by a cozy gas fireplace, with plenty of storage. Step out to a long, deep backyard backing onto green space - your own private escape. Freshly painted throughout (2026) and move-in ready, this home has seen numerous updates including hot water tank, fridge and dishwasher (2025), washer, dryer, garage door opener and hood fan (2023). Close to Kanata's top schools including Kanata Highlands, St. Isabel, Earl of March and All Saints, and just minutes to parks, walking trail, shopping, restaurants and Kanata's high-tech park. A rare blend of comfort, space and nature - book your showing today! (id:45725)
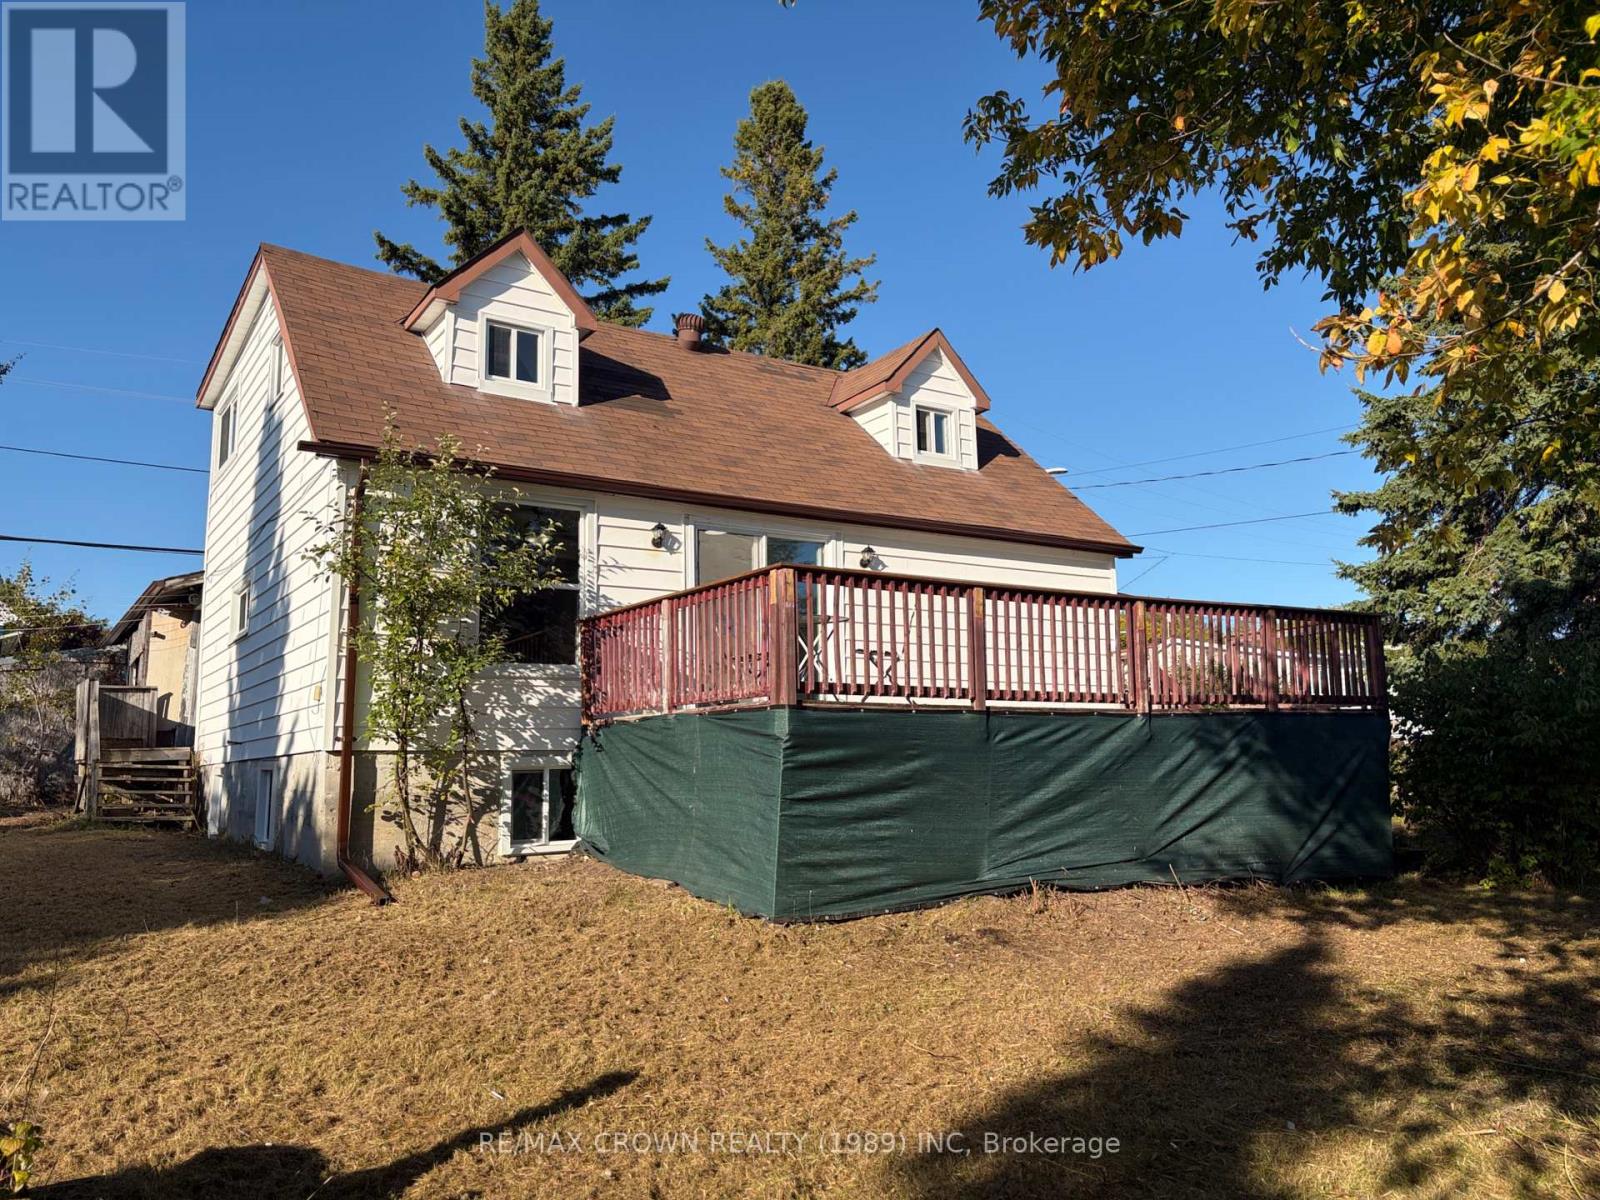
1327 Leroux Avenue
Iroquois Falls, Ontario
Spacious 2 Storey home sitting on a generous lot anticipating new owners. This home holds 3+1 bedrooms, and 2 baths. With a large living space , and wide windows that welcome natural light to warm your day. Patio doors off dining area leading you to the back deck, perfect for family gatherings , or to create your own peaceful space. Book your viewing today, a deal like this will not last! A new beginning is just around the corner. (id:45725)
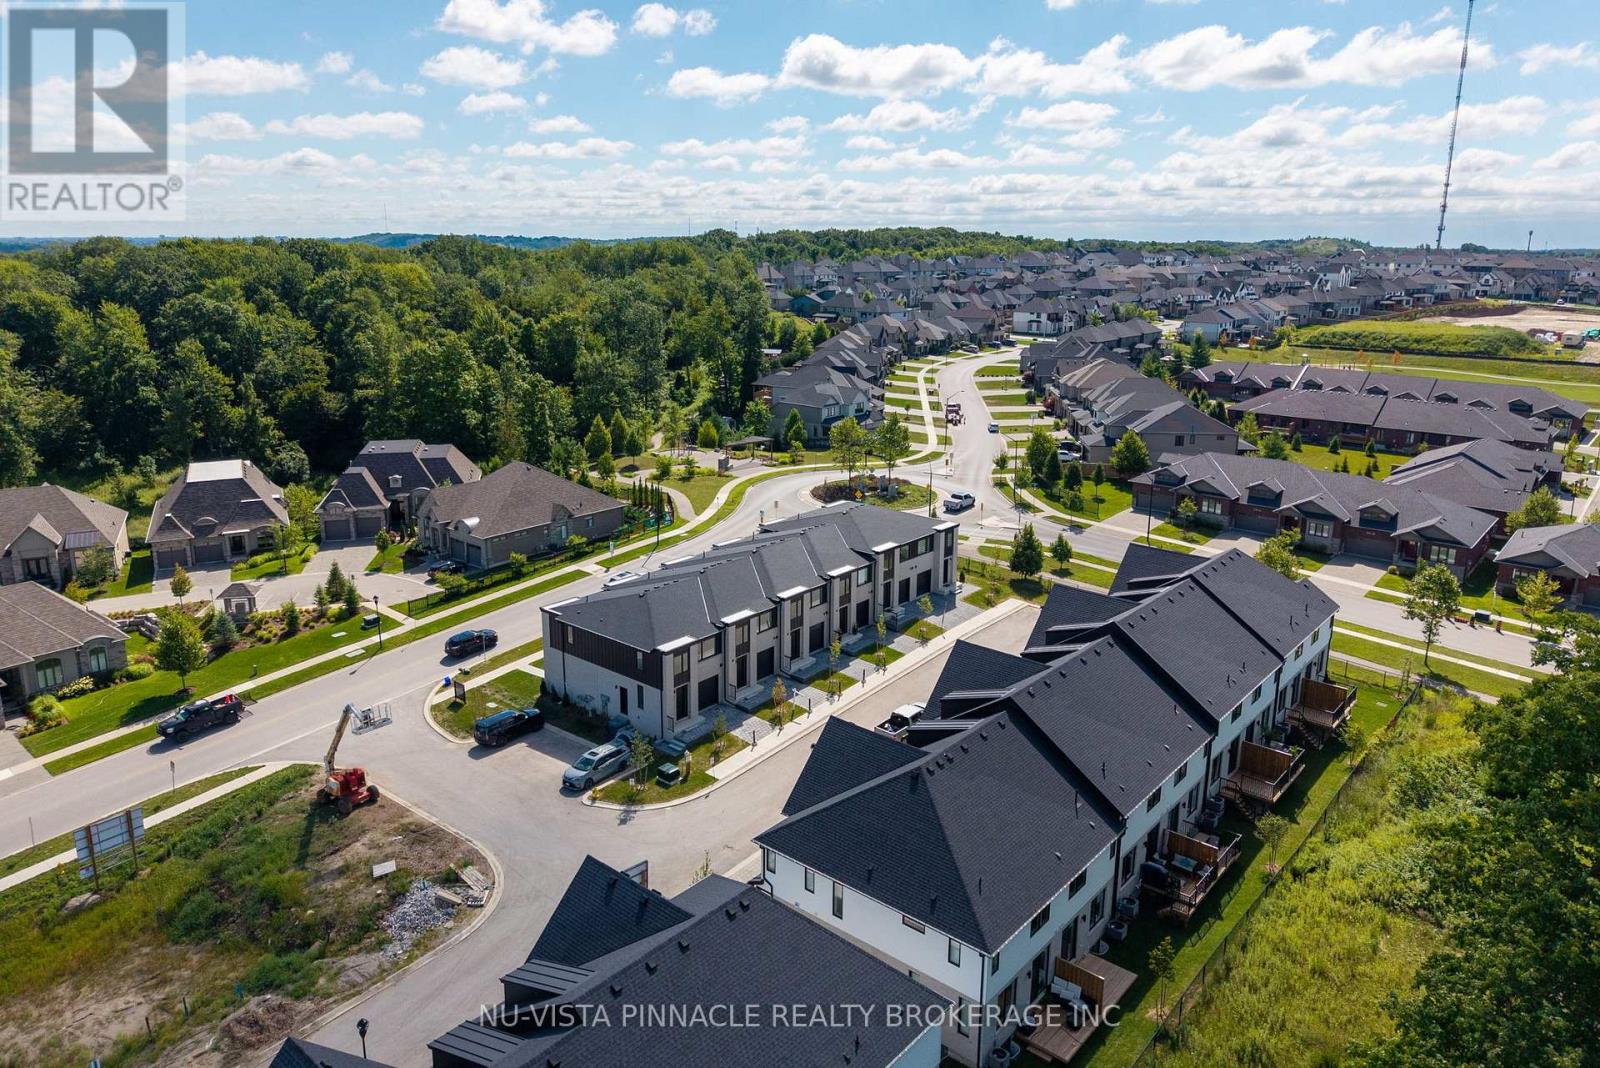
2 - 1175 Riverbend Road
London South (South B), Ontario
RARE END UNIT + SEPARATE SIDE ENTRANCE TO BASEMENT! PHASE 3 IS NOW SELLING! LAST OPPORTUNITY IN THE SUBDIVISION! To be built with flexible Summer 2027 closings, this premium end-unit by Legacy Homes offers additional windows, incredible natural light and a rare separate side entrance to the basement - a highly desirable feature offering added flexibility and future potential. Located in the highly sought-after Riverbend community, this stylish two-storey townhome features an open-concept main floor with a modern kitchen showcasing custom cabinetry and a large quartz island, flowing seamlessly into the spacious living and dining areas. A convenient powder room completes the main level. Engineered hardwood flooring adds a polished, elevated feel throughout the main level. Upstairs, you'll find 3 bedrooms, including a spacious primary suite with a large walk-in closet and luxurious ensuite featuring dual sinks and a walk-in sleek shower. A full 4-piece bathroom and dedicated second-floor laundry add everyday convenience.The unfinished basement offers plenty of potential and includes a rough-in for a future 3-piece bathroom, with optional builder-finished basement packages available. Steps to a brand-new school anticipated Fall 2027 and minutes from shopping, dining, parks, trails and the vibrant West 5 community. A rare end-unit with a separate basement entrance in the final phase of Riverbend Towns - opportunities like this don't come around often! Photos may show upgraded finishes. Purchase price includes proposed 2026 HST rebates. Final rebate amount is subject to purchaser eligibility (Primary Residence/Qualifying Rental) and applicable government guidelines. (id:45725)
399 Queen Street S Unit# 101
Kitchener, Ontario
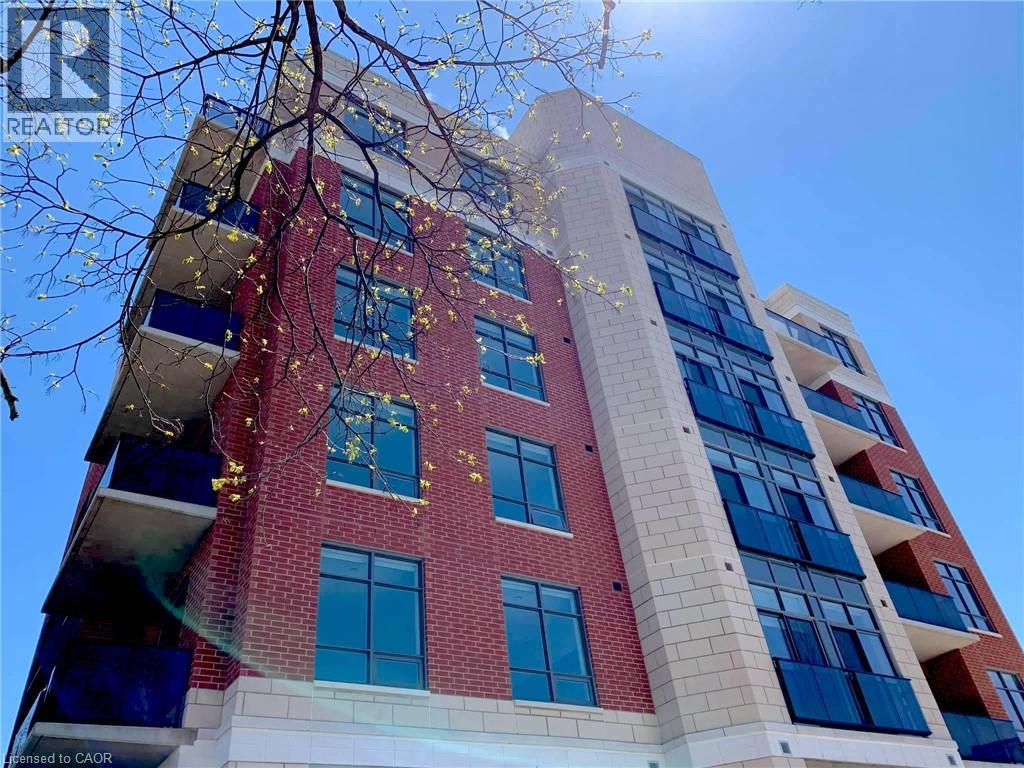
Welcome to this large and beautifully corner suite in a well-manicured building, just steps from Victoria Park. Completed in 2020, this boutique low-rise condo is extremely well managed & maintained with a great sense of community amongst its residents. Known as the Barra on Queen, this is not your average DTK condo building: no waiting for elevators here, plenty of friendly neighbours, gorgeous landscaping, & exceptional amenities. This unit is one of the largest in the building, boasting two bedrooms and 2 bathrooms. The in-suite laundry room offers plenty of storage. Clearly well maintained, the unit offers many modern upgrades you won't find in any generic condo; 9ft ceilings, upgraded light fixtures, backsplash, door & cabinet hardware, storage solutions & more. With exceptionally generous living-dining-kitchen spaces including a huge island with quartz countertop, this is the entertainer's dream. Being a corner unit, the living-kitchen spaces soak up ample natural light with views of the sunset. This unit is located on the 1st floor and offers easy access without having to wait for the elevator from the rear entrance , Building amenities feature a stylish party room, well-equipped fitness centre, and an outdoor patio with BBQ facilities, completing the downtown lifestyle experience. Additional features include bicycle storage, dog wash station, & car share spaces for the urban resident. Assigned underground accessibility parking is included. Embrace the lifestyle you deserve at Barra on Queen! (id:45725)

42 Brixton Road
Haldimand, Ontario
A home that feels bright, private and effortlessly inviting. This beautifully maintained freehold townhouse is perfectly positioned directly across from a future park, offering an open outlook with no front neighbours and a lovely place to enjoy your morning coffee from either of the home's two walkout balconies. Sunlight pours into every room, creating a warm and airy atmosphere throughout. The spacious layout features 3 bedrooms and 2 bathrooms, with generous living spaces designed for everyday comfort. The cozy living room features a fireplace and walkout to a private balcony, while the primary bedroom offers its own walkout balcony plus a massive 6' x 5' walk-in closet. The stylish kitchen features a contemporary backsplash and tall cabinetry, offering both function and visual appeal. Freshly painted throughout in light, on-trend colours, this home has been meticulously cared for and showcases true pride of ownership. The elegant exterior facade adds to its curb appeal, while the direct interior entry from the garage provides everyday convenience, especially in the colder months. Bright, beautifully maintained and ideally positioned across from a future park, this is a freehold townhouse that offers the space, privacy and lifestyle you've been looking for. (id:45725)
85 Peterson Street
Quinte West (Sidney Ward), Ontario
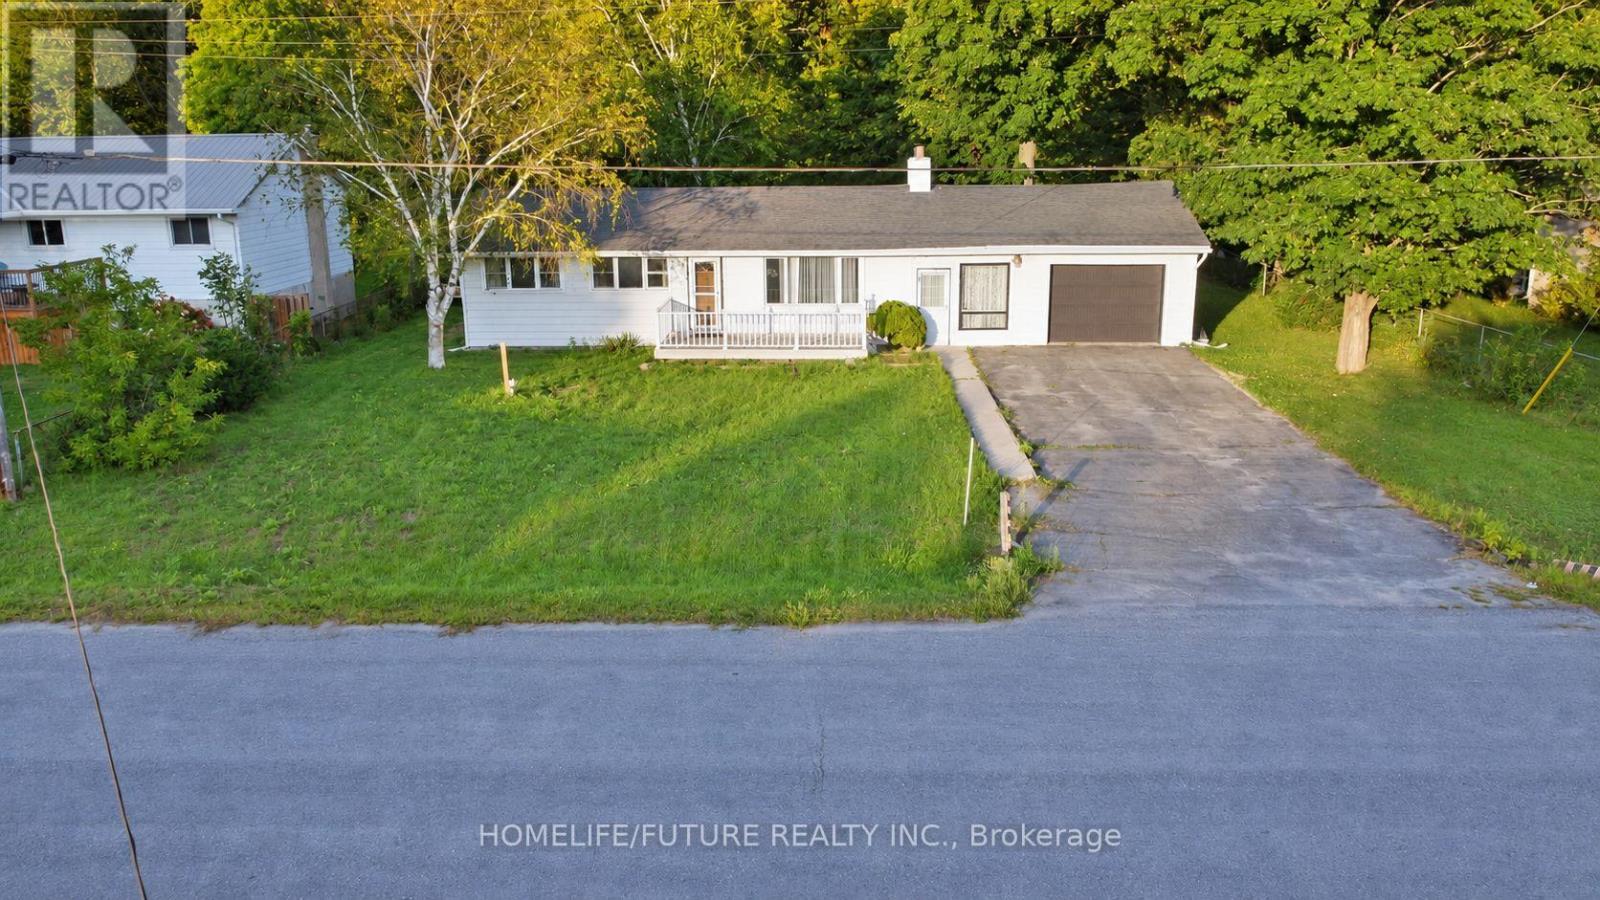
Welcome To This Charming 3-Bedroom, 1-Bathroom Bungalow, Offering The Perfect Blend Of Country-Style Tranquility And Town Convenience. This Home Is Designed For Outdoor Living, With Ample Space For Gardening, Hobbies, Or Entertaining In The Serene Backyard. Inside, The Bright Living Room Features Beautiful Hardwood Floors, While The Open-Concept Kitchen And Dining Area Overlook The Peaceful Backyard. The Dining Area Also Provides A Walkout To The Deck An Ideal Spot To Relax, Entertain, Or Enjoy Your Morning Coffee. Recent Upgrades Include A Brand-New Septic System (2023) And R-60 Attic Insulation, Ensuring Energy Efficiency And Long-Term Comfort. Conveniently Located Just Minutes From Schools, The Trent River, And Local Amenities, This Property Offers The Best Of Both Rural Charm And Modern Living. (id:45725)
15 Sora Lane
Guelph (Grange Road), Ontario
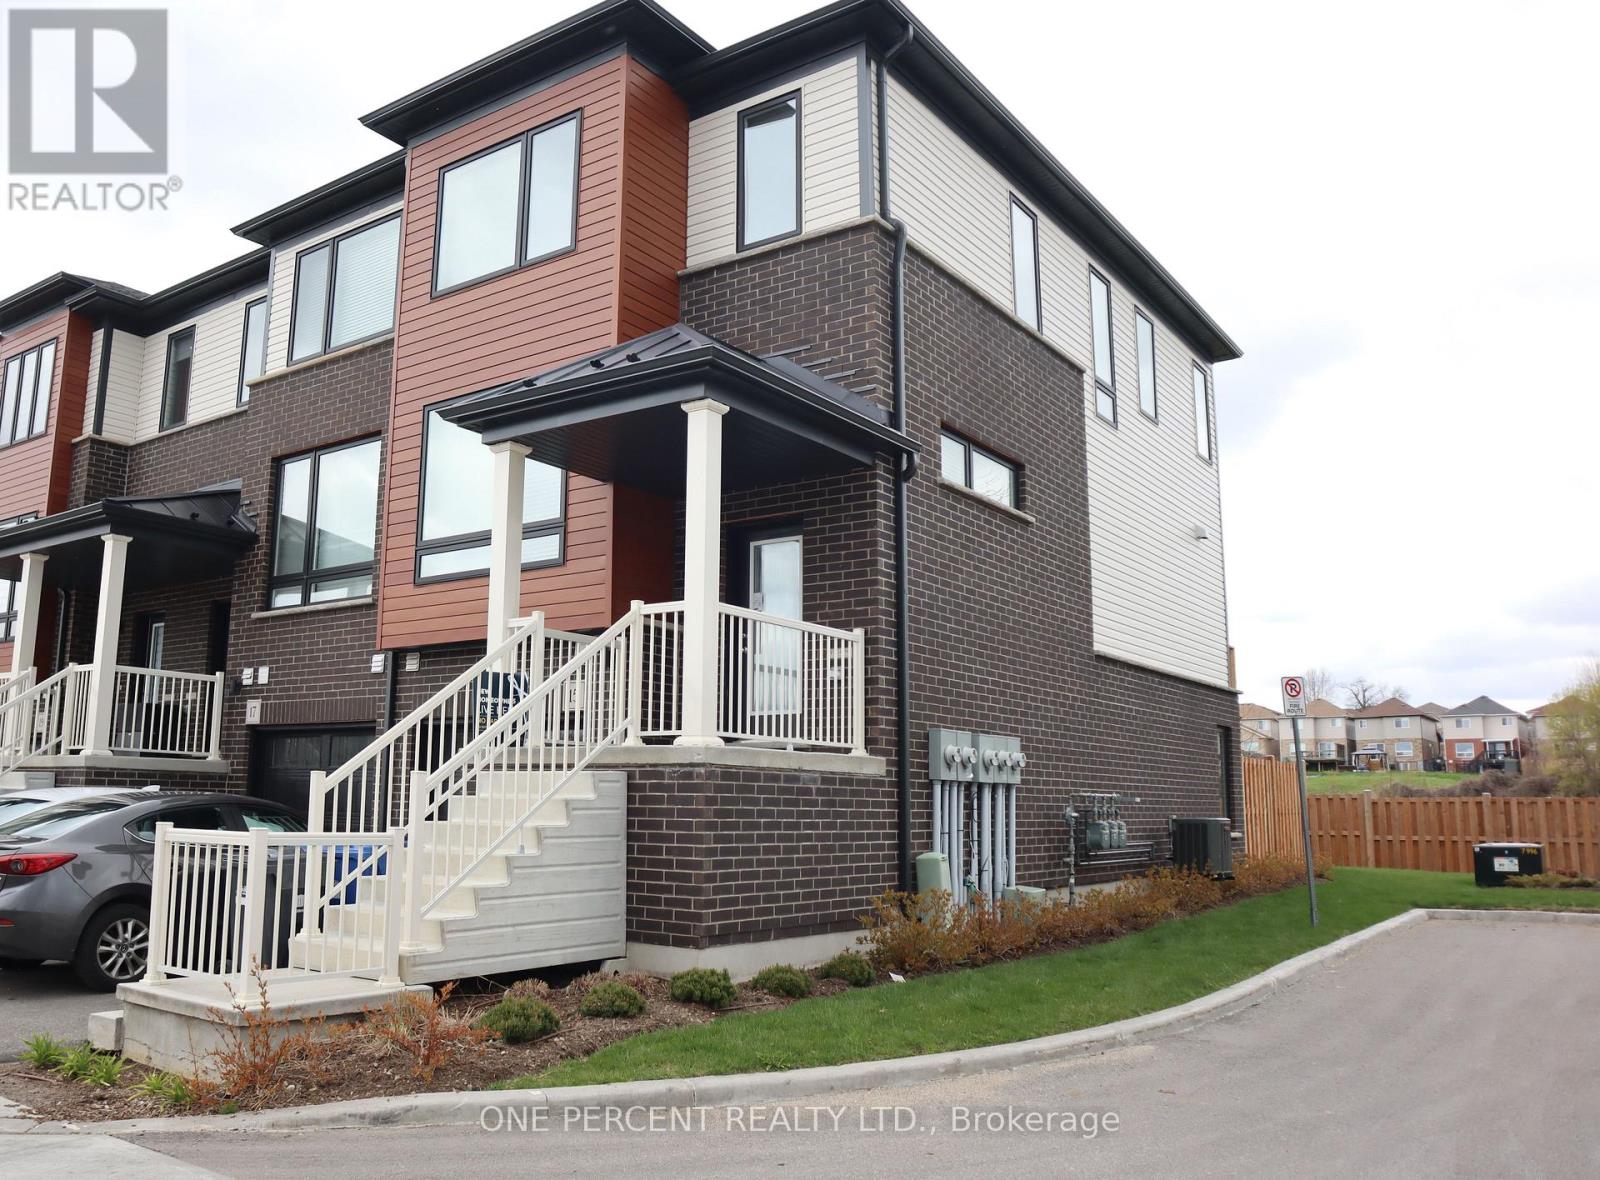
Most affordable new Townhouse on a Prime lot. Plenty of natural light. Featuring modern, high-quality, low-maintenance home. 5 years left on Tarion warranty. HST included. Spacious and open concept. The home features 3 bedrooms and two full bathrooms on the second floor. Main floor with kitchen specious and open with upgraded kitchen appliances, dinning room and living room, 2 pc bathroom. Walk out to backyard with wide double sliding doors, and large windows brings lot of natural light. Lower level is fully developed, which includes 3pc. bathroom, a large room that can be used either as a bedroom or a family room, and new laundry high efficiency appliances. The lower lever is a walkout to the backyard. Affordable home, ideal for first time buyer or downsizing. Nothing to do just move in and enjoy this beautiful home. Available for immediate occupancy. (id:45725)
711 Victoria Street
London East (East C), Ontario
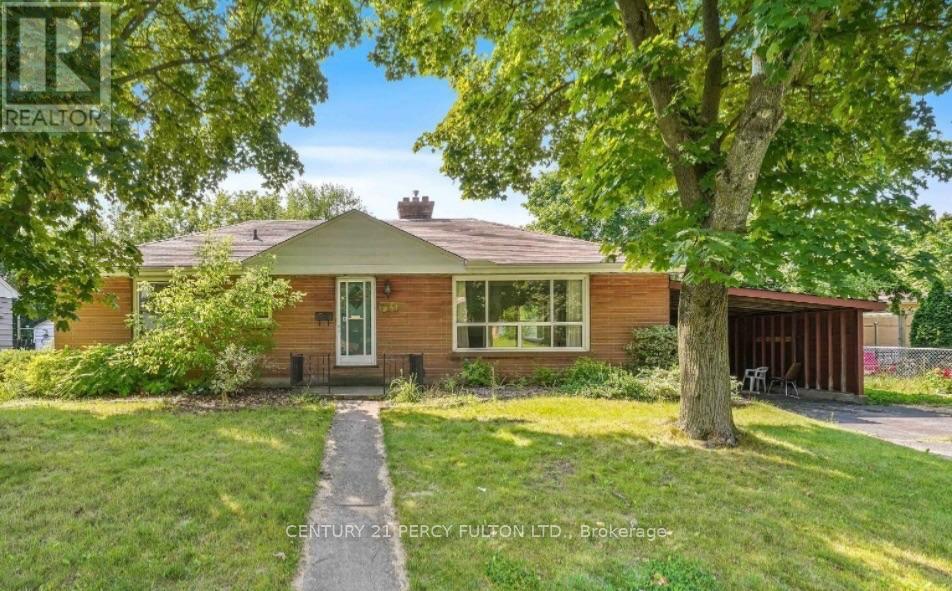
Attention First-Time Buyers, Investors & Multi-Generational Families! Welcome to this solid brick bungalow offering exceptional flexibility with 3+3 bedrooms, 2 full bathrooms, a separate entrance, and excellent potential for an in-law or secondary living setup. The bright main level features three generous bedrooms, a 3-piece bathroom, spacious living and dining areas, and a functional kitchen ideal for everyday family living. The lower level provides impressive additional space with three more bedrooms, a 3-piece bathroom, kitchen, laundry/utility area, and a private separate entrance-perfect for extended family, guests, or potential rental income. Much of the basement flooring was updated in 2024. Conveniently located close to Fanshawe College, Western University, University Hospital, Masonville Mall, schools, parks, shopping, and public transit, this property offers easy access to many of London's major amenities. Whether you're looking for a spacious home, multi-generational living, or a property with income potential, this bungalow offers an excellent combination of space, location, and versatility. (id:45725)
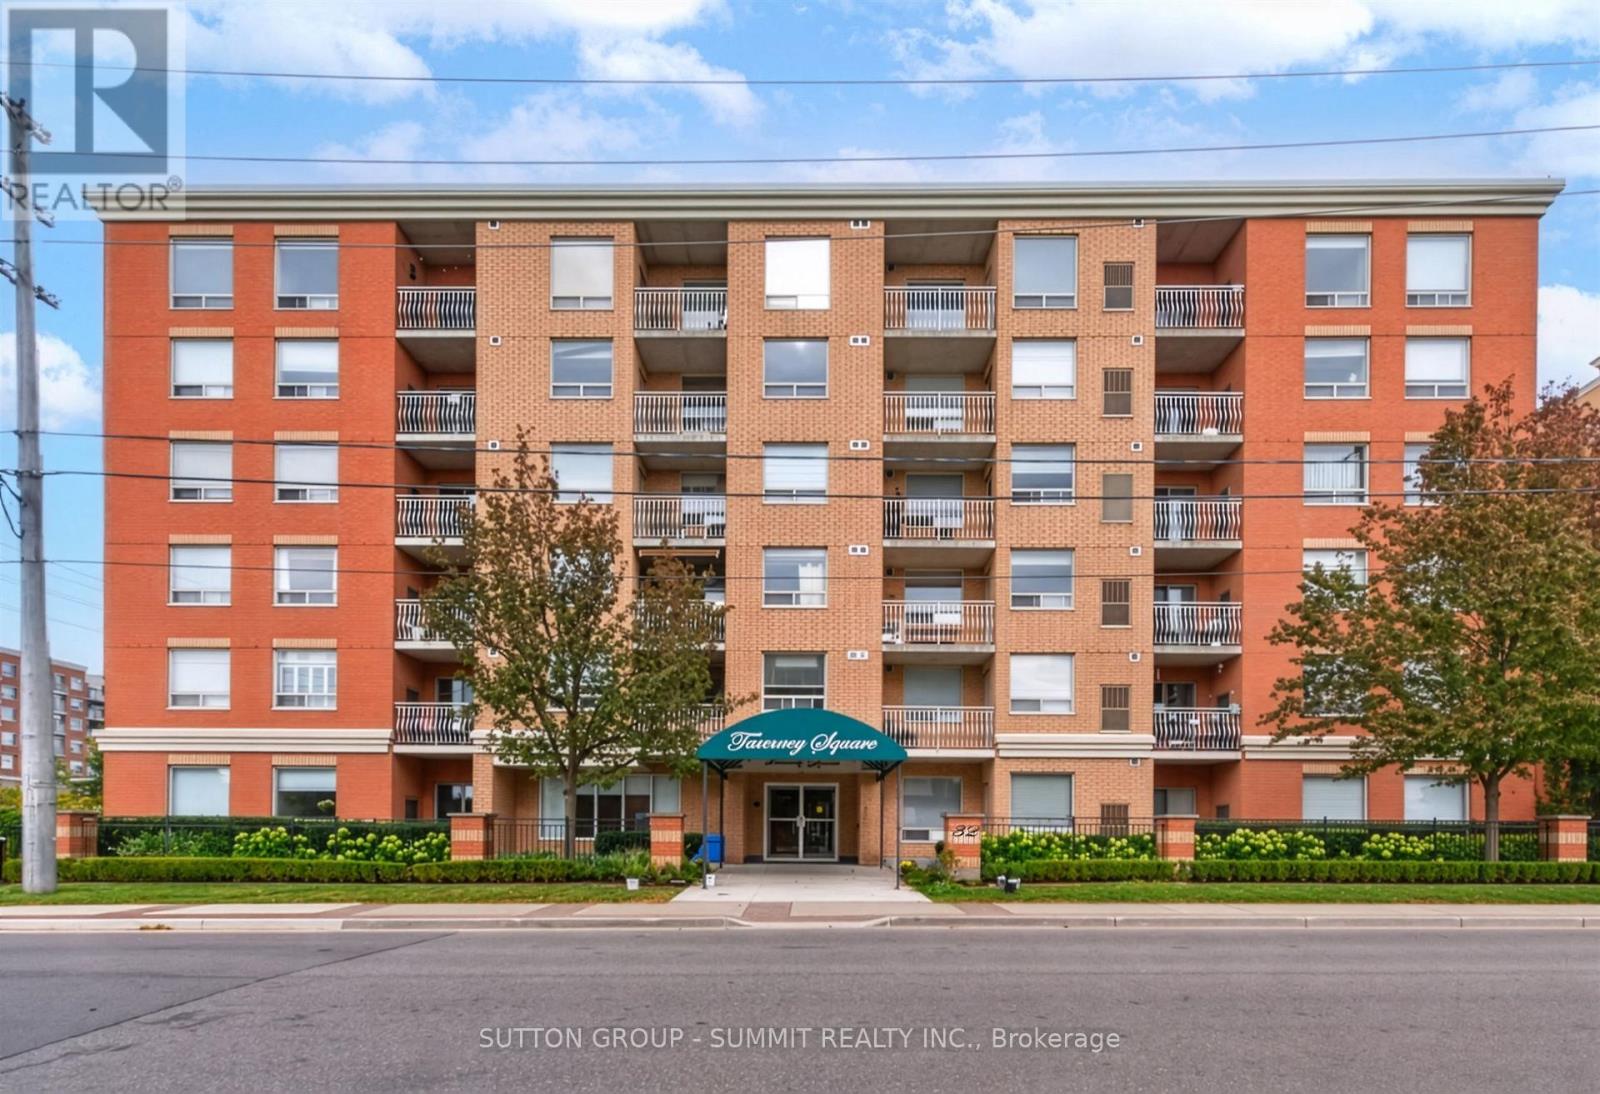
606 - 32 Tannery Street
Mississauga (Streetsville), Ontario
Welcome to Tannery Square in the heart of Streetsville! This updated corner suite is perfectly perched on the top floor! This wonderful location has you walking distance to shops, restaurants, spas, parks, grocery stores and the Streetsville GO! A short drive to highways 401,403 & 407. Featuring a neutral palate along with a fabulous layout which is wonderful for everyday living and entertaining. This 1012 sq.ft suite boasts a stylish kitchen with updated white shaker style doors with modern uber cool black hardware and outfitted with desirable Stainless Steel Appliances. Pot lights illuminate the space and provided a plethora of light. Stylish upgraded ceiling light fixtures have been added to provide luxury and elegance to the suite. Refinished parquet floors with a tasteful finish blend superbly with the updated stylish bedroom laminate floors. Your home awaits! Turn key and move-in ready! (id:45725)

110 - 5555 Eglinton Avenue W
Toronto (Eringate-Centennial-West Deane), Ontario
Well-established restaurant opportunity in a prime, high-visibility location. The restaurant is known for its loyal clientele, quality cuisine, and strong reputation. Turnkey restaurant with multiple income streams including a profitable dine-in operation and expanding corporate catering services. The restaurant benefits from strong local demand and proximity to office hubs, making it ideal for continued growth in business catering and private events. (id:45725)
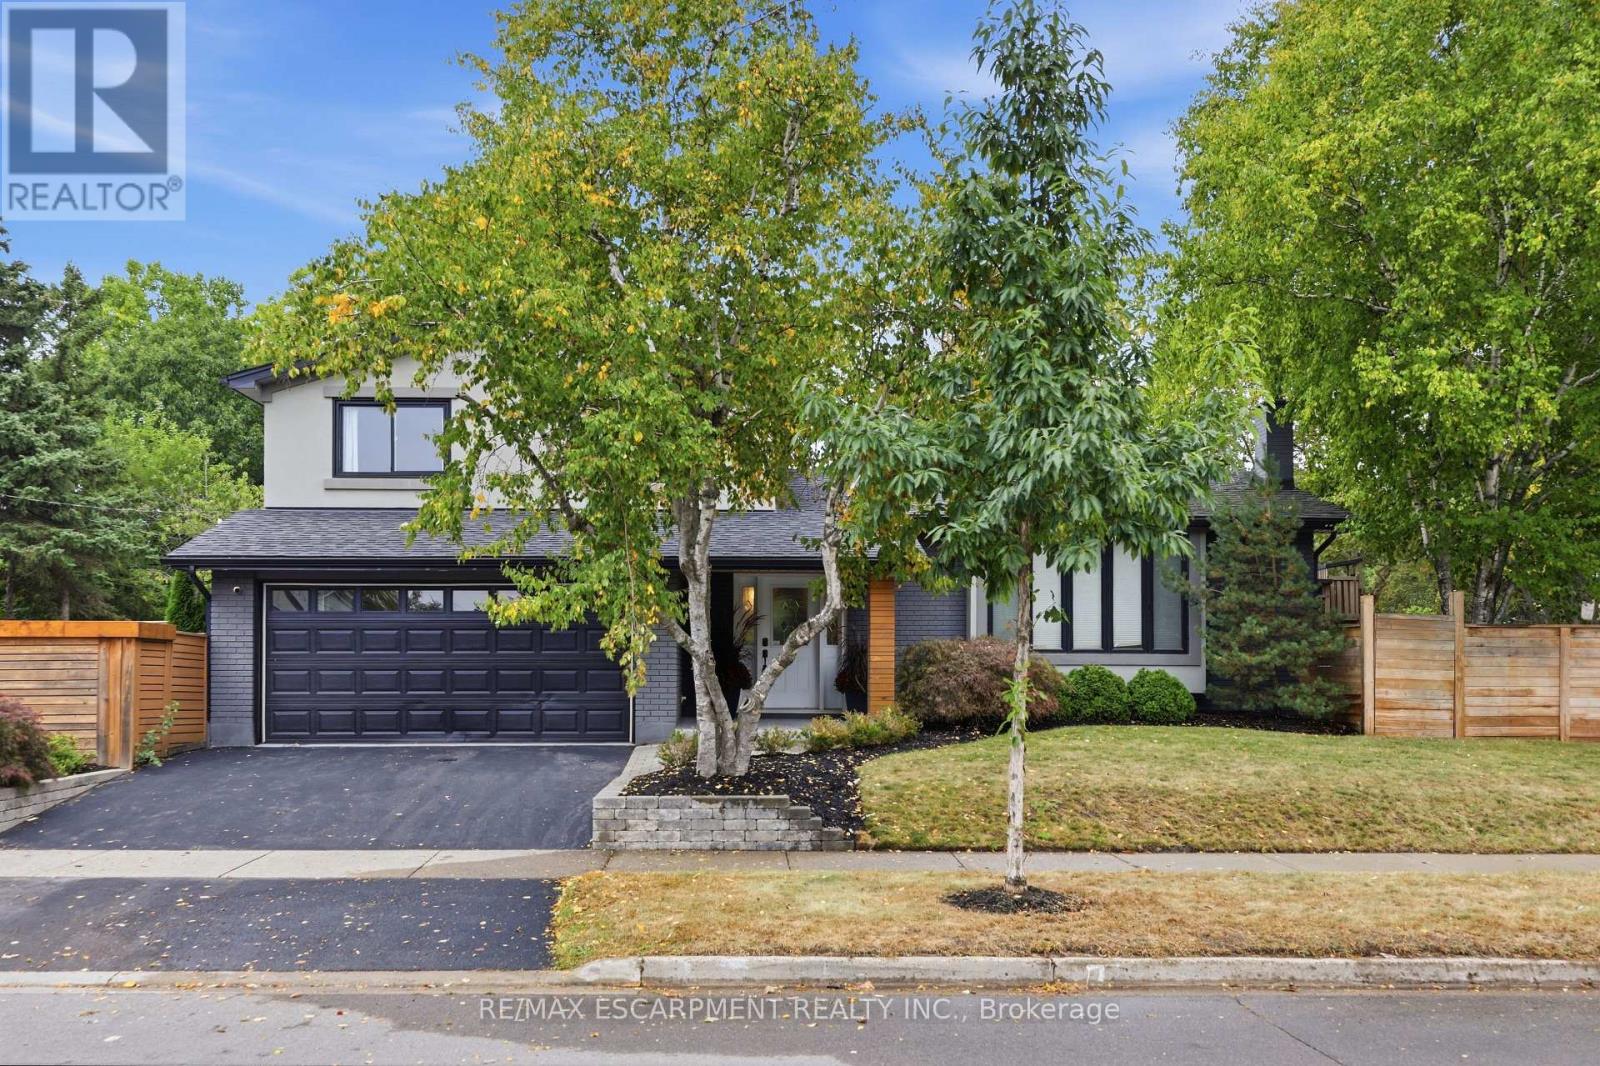
134 Fairwood Place W
Burlington (Bayview), Ontario
Fully renovated, fully fenced, and set on a premium corner lot in Aldershot, 134 Fairwood Place delivers over 2,100 square feet of total living space and a backyard specification rarely available in Burlington at any price: a newer custom in-ground pool enclosed by seamless glass fencing, a covered outdoor kitchen with Big Green Egg, grill, bar fridge, a large entertaining deck, a gazebo, and mature trees and gardens delivering complete privacy. The interior has been updated throughout to one consistent, elevated standard and features a foyer with beautiful new tiles. New flooring and crown moulding carry through the principal rooms, and the corner exposure floods the main level with natural light from morning to evening. The renovated eat-in kitchen pairs quartz countertops with stainless steel appliances and opens directly to the dining and living areas. The adjoining family room adds a gas fireplace and a walkout to the backyard. Upstairs, three well-proportioned bedrooms include a primary retreat overlooking the pool and gardens, served by a 5-piece bathroom (fully renovated 2026) with double vanity and glass-enclosed soaker tub and shower. The finished lower level contributes a large recreation room, an additional bedroom, a 3-piece bathroom (glass will be added to the basement shower in the next couple of weeks) and dedicated laundry, while the double-car garage provides the parking and storage a home of this calibre demands. The location performs at the same level: walking distance to the lake, LaSalle Park and Aldershot arena, with Highways 403 and 407 and the Aldershot GO minutes away. (id:45725)