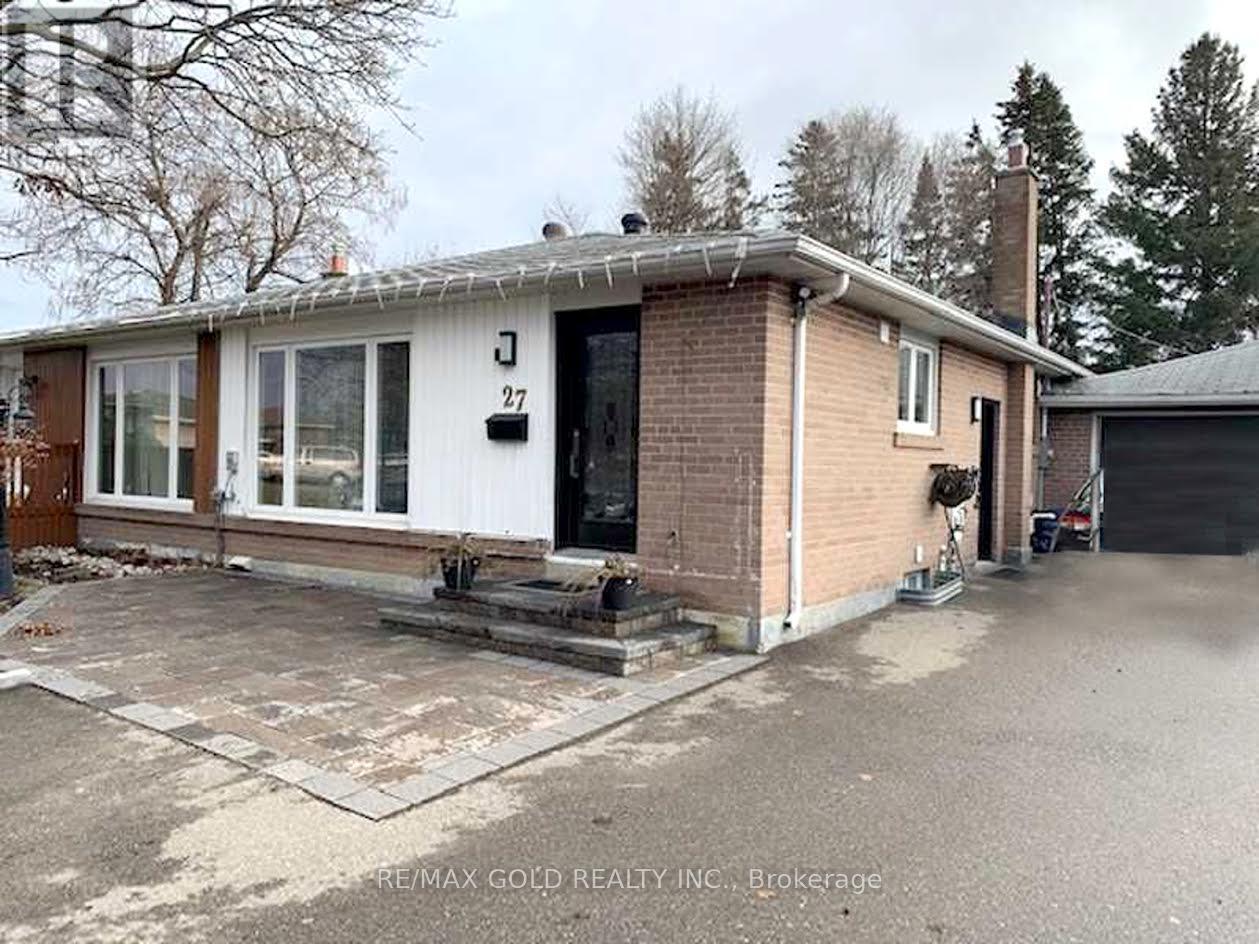
Upper - 27 Brookdale Crescent
Brampton (Avondale), Ontario
Family Comfort Semi-Detached With Modern Touch - Step Into A Warm And Inviting Space Featuring NumerousUpgrades Throughout. Offers 3 Generous Bedrooms, Bright And Open Living Areas, And A Spacious Living RoomPerfect For Family Time And Entertaining. Enjoy A Stylish Kitchen Complete With Stainless Steel Appliances,Granite Countertops, And The Convenience Of In-kitchen Laundry. The Home Includes 1 & 1/2 Well-maintainedWashrooms, A Large Driveway With Parking For Up To 3 Cars Including Shared Garage Space. A Spacious SharedBackyard Ideal For Relaxation Or Outdoor Activities. Located On A Quiet, Family-friendly Street, You'll Be CloseTo All Major Amenities-Just Minutes From Bramalea City Centre, Parks, Schools, Shops, And Restaurants. AClean, Bright, And Comfortable Home In A Truly Convenient Location. (id:45725)

2010 - 400 Webb Drive
Mississauga (City Centre), Ontario
Enjoy the Spacious & Sun-filled south-facing 2+1 bedroom, 2-bathroom home. Step onto the oversized Solarium and balcony to enjoy breathtaking panoramic view with sunrise and sunset. Natural light is brought into living room and two large bedrooms through large windows. Desirable split-bedroom layout offers maximum privacy. The primary bedroom retreats a 5-piece ensuite and walk-in closet; the second bedroom offers a large closet and plenty of space. Abundance amenities include: indoor pool, hot tub, sauna, billiards room, party/meeting room, squash, racquetball, Bike storage and outdoor tennis courts! Extraordinary location just steps to Square One, Celebration Square, City Hall, Central Library, Living Arts Centre, YMCA, Schools restaurants, parks, entertainment, grocery stores, Shoppers and Winners. With easy access to highways and the GO Train. The best part is the unbeatable Low maintenance fee includes all utilities!!! (id:45725)

104 Native Landing Crescent
Brampton (Fletcher's Creek Village), Ontario
Beautifully Maintained Semi-Detached Home For Lease In The Heart Of Fletcher's Creek Village. Main & Second Floor Only For Lease. Master Bedrm With 5Pc Ensuite And Two Other Fair Sized Rooms. Main Floor Offers Living/Dining, Eat-In Kitchen, Walk Out To Yard, Powder Rm. Located Close To Plaza, Park, Schools, Transit, And Much More! Show And Lease! Great Property At Great Location! Basement Will Be Rented Separately. 70 % All The Utilities Will Be Paid by Tenants. (id:45725)

4 - 2970 Berwick Drive
Burlington (Rose), Ontario
Welcome to 2970 Berwick Drive #4, where stylish living meets standout space in the sought-after Millcroft area! This beautifully maintained 3-bedroom, 3-bathroom townhome offers a bright, welcoming main floor with updated flooring (2021), spacious living and dining areas, and a well appointed kitchen featuring stainless steel appliances, ample cabinetry and a generous breakfast bar.Upstairs, the well designed bedroom level offers a spacious primary retreat along with two additional bedrooms, creating a comfortable and versatile layout for everyday living.The real showstopper is downstairs. Professionally finished in 2022, the impressive lower level feels like a true extension of the home, featuring pot lights, a striking stone feature wall with a sleek electric fireplace, a spacious recreation area and a dedicated workout room. The thoughtfully finished laundry room offers cabinetry, a utility sink and new washer & dryer (2025). As well newly done landscaping with interlock stone steps was completed just this past May! Beyond the home, enjoy the lifestyle that makes Millcroft such a sought-after Burlington community, with Berton Green Park, Millcroft Park, Tansley Woods Community Centre, neighbourhood schools, shopping and everyday conveniences all close by, plus easy access to the QEW/403, 407 and transit. Beautifully finished, thoughtfully upgraded and perfectly positioned in Millcroft, welcome home! (id:45725)

2120 Cavendish Drive
Burlington (Brant Hills), Ontario
Everything is new again! This beautiful 3+1 bedroom bungalow has been refurbished from top to bottom with modern, practical and luxurious perks throughout. The kitchen features stainless steel appliances, a gas stove, granite counters, pot-drawers, a stone backsplash and a breakfast bar with pendant lights. Each bedroom has a ceiling fan, overhead lights on dimmers and the primary has a walk-in closet. The dining room includes an extra nook for a buffet or study space. Two full bathrooms are both fully modernized with spa-like features including rain showerheads, tasteful ceramics, and body-spray jets. The basement includes a sprawling rec-room, a 4th bedroom or office, and decorative wall panels that magically open to reveal convenient storage space and a hide-away office, perfect for working from home. A large shelved pantry and storage space under the stairs lets you stock up on supplies. This home sits on a 59 x 116 foot lot and has a large, private, fenced-in backyard for kids to play. A new garden shed provides space for all your outdoor tools and toys. This home has been lovingly revamped inside and out. Other features include a highly efficient hybrid heating and central air system, potlights throughout, crown moulding, closet lights, levered doors, extra sound-proofing insulation, a stylish patterned drop ceiling in the basement, enhanced attic insulation, Ring camera and Nest climate control. Don't miss out! The basement access can easily be converted to separate entrance for inlaw possibilities. Great location close to schools, parks and highway access. (id:45725)

66 Frederick Street
Brampton (Downtown Brampton), Ontario
Welcome to this charming 1-storey home, ideally located just minutes from downtown Brampton! Freshly painted and ready for its next chapter, this home offers a surprisingly spacious and flexible layout. The main floor features a primary bedroom, separate living and dining rooms, plus a bonus family room-giving you plenty of space to live, work and unwind. Upstairs, you'll find two additional bedrooms, perfect for kids, guests or a home office. Step outside to a large backyard with plenty of room to entertain, garden, play or simply enjoy your own outdoor space. A fantastic opportunity for first-time buyers looking to get into the market and make a home their own, all while being close to the shops, restaurants, transit and amenities of downtown Brampton. Estate sale - closing subject to probate. Some rooms have been digitally staged. (id:45725)

28 Porter Lane
Mcdougall, Ontario
SOUGHT-AFTER LORIMER LAKE! PRIME WEST EXPOSURE! Discover the rustic waterfront getaway you've been waiting for! Set on a desirable, private level treed lot with 125 ft of classic granite shoreline, Easy, level access to waterfront, Deep, clean water for fabulous swimming, docking and boating for miles-including access into Grey Owl Lake. This charming three bedroom cottage features an open-concept kitchen, living and dining area, hydro and running water, plus a traditional outhouse. (No Septic system or inside bath), Year round road access to short private road, Shared cost applicable for your round access. A rare opportunity to enjoy an AFFORDABLE Authentic Cottage Retreat today, with an excellent footprint to update and make your own! (id:45725)

10 Reistwood Drive
Kitchener, Ontario
Welcome to this beautifully appointed Bridgeport model by Heathwood Homes, offering approximately 2,600 sq. ft. of living space plus a fully finished in-law suite. Beautiful brick and stonework, enhanced by exterior pot lighting all around the home, creates striking curb appeal day and night. Exceptionally well maintained and upgraded, this impressive 4-bedroom, 4.5-bathroom home offers a fantastic family-friendly layout in one of Kitchener’s most sought-after neighbourhoods The bright, open concept main floor features 9ft Ceilings, Engineered Hardwood flooring, Pot Lights and an Elegant Waffle Ceiling in the Great Room. Walk out to the exceptionally large, fully fenced backyard on an impressive 134ft deep lot, perfect for family living and entertaining. The upgraded kitchen features Quartz Countertops, an Extended Breakfast Counter, abundant cabinetry and quality Stainless-Steel Bosch appliances. A private servery with additional cabinetry and a wine cooler makes entertaining effortless. An oak staircase leads to the second floor, where engineered hardwood continues throughout. You'll find 4 spacious bedrooms and convenient second-floor laundry. The spacious primary suite features an elegant coffered ceiling, large windows that fill the room with natural light, and a luxurious spa inspired ensuite. Bedrooms 2 and 3 share a Jack and Jill bathroom, while Bedroom 4 enjoys its own private ensuite. The finished lower level offers a separate in-law suite with kitchenette, bedroom, full bathroom, private laundry and high ceilings, ideal for extended family, multigenerational living or guests. Additional features include central vacuum rough-in, generous storage and a double driveway. Steps from public transit, supermarkets, restaurants, parks and trails, with easy access to highways and Kitchener's major sports and recreation facilities. A beautiful, move in ready home offering space, quality and convenience inside and out! (id:45725)

2335 Trafalgar Road Unit# D2
Oakville, Ontario
Prestigious Location !! Exceptional Investment Opportunity !! Located in one of the area's fastest-growing communities, this Pizzaiolo – The Pizza Maker's Pizza franchise offers a rare opportunity to own a premium business in a high-growth market. Known for its artisanal pizzas crafted with hand-stretched dough, signature sauces, premium cheeses, and fresh ingredients, the brand serves a diverse clientele with gourmet, vegetarian, vegan, and gluten-free options. Backed by an experienced leadership team and proven franchise system, owners benefit from comprehensive operational and marketing support. Surrounded by luxury residential developments and a thriving commercial district, this prime location offers exceptional visibility, strong demographic growth, and significant long-term potential. As the community continues to expand, the business is well positioned to benefit from increasing consumer demand. This is an opportunity to acquire a premium franchise in a flourishing market while aligning with one of the industry's most respected pizza brands. (id:45725)

161 Kinsman Drive
Binbrook, Ontario
Welcome to a beautifully freshly painted freehold townhouse offering approximately 1,700 sq. ft. of living space. Featuring 3 bedrooms, 3 bathrooms and no carpet throughout, this home is designed for comfortable family living. The main floor offers an excellent layout with separate living, dining and family rooms, creating distinct spaces for relaxing and entertaining, complemented by modern pot lights throughout. It has a chef's kitchen featuring a large centre island, granite countertops, tile backsplash, stainless steel appliances and gas stove. The home also offers the convenience of direct entry from the garage into the house, perfect for everyday living and those chilly Canadian winters. The backyard is truly a standout feature. Backing onto a beautiful ravine with no rear neighbours, it offers privacy, peaceful natural views and a wonderful outdoor setting. The large deck provides the perfect space for entertaining, relaxing or simply enjoying the surrounding greenery. The second floor features 3 bedrooms, 2 full bathrooms and a spacious den, which can easily be used as a home office, study or flex space. A huge skylight fills the den with natural light, creating a bright and inviting atmosphere. The spacious primary bedroom offers a large walk-in closet with a window and a beautiful ensuite featuring a large shower and soaker tub. The unfinished basement provides a blank canvas for the next owner to customize according to their needs whether it's a recreation room, home gym, media room, office or additional living space. (id:45725)

342 Rosedale Avenue Unit# 1
Hamilton, Ontario
Newly renovated bright and airy main level rental unit. This unit features separate furnace, A/C and water heater so no sharing of a thermostat, as well as separate entrance and driveway parking for one car plus street parking if needed. Tenant pays their own heat and hydro which is separately metered. The unit comes with fridge, stove, dishwasher, washer and dryer. Credit check, employment letter and rental application. No smoking. RSA. Measurements provided by landlord. (id:45725)

98 Maple Street
Port Colborne (Sugarloaf), Ontario
Welcome to 98 Maple Street in highly sought-after Portal Village - proof that downsizing doesn't mean downsizing your style! Fully updated, beautifully finished and completely move-in ready, this wider-than-most bungalow townhome is a refreshing find in a community where truly modern, updated units don't come along often.The heart of the home is the gorgeous chef-inspired kitchen, featuring an abundance of cabinetry and beautiful quartz countertops. Enjoy carpet-free living with tile and waterproof wide-plank luxury vinyl flooring throughout, giving the entire home a fresh, modern and cohesive feel. Both bathrooms have also been thoughtfully updated with matching quartz countertops, carrying the same quality finishes throughout the home.Step outside and you'll quickly understand why Portal Village is so loved. Backing onto peaceful greenspace and surrounded by gorgeous gardens, the backyard offers a lovely private retreat for morning coffee, gardening or an evening glass of wine.Need more room? The full unfinished basement with impressive ceiling height is a fantastic blank canvas for future living space, hobbies, storage or whatever your next chapter calls for.All of this in a wonderful, established neighbourhood central to shopping, amenities and everything Port Colborne has to offer. If you've been waiting for easy bungalow living that feels fresh, stylish and anything but dated - this might just be the one! (id:45725)