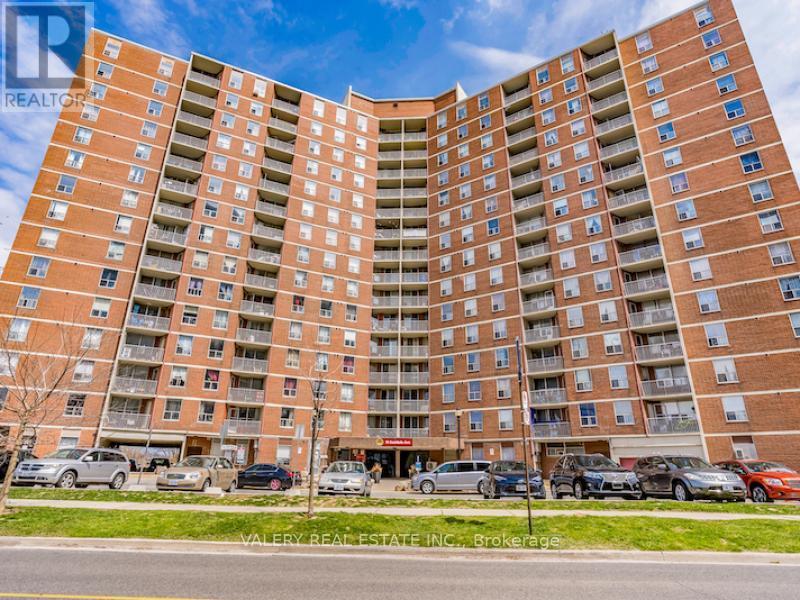
1004 - 75 Eastdale Avenue
Toronto (Crescent Town), Ontario
Welcome to 75 Eastdale Avenue, a beautifully maintained and professionally managed building in the heart of Danforth Village, one of EastYork's most desirable neighbourhoods. Just north of Danforth and Main, this vibrant community puts everything at your doorstep grocery stores,shopping, restaurants, parks, and transit, including the Danforth GO Station only a 13-minute walk away. With an 86 Walk Score and 85TransitScore, this location truly keeps you connected to the city. This bright and spacious 2-bedroom, 1-bath suite offers 900 sqft. of modernliving space, perfect for families, couples, roommates, or professionals seeking extra room. The building offers a safe and welcomingenvironment with 24-hour video surveillance, key less fob entry, on-site laundry, visitor parking, and a pet-friendly policy. Residents also enjoyaccess to excellent amenities, including a fully equipped gym and stylish party room. The convenient Resident Portal makes it easy to pay rent,request maintenance, and stay connected with management anytime, from any device. Heat and water are included; hydro extra. Parking isrental and and costs $125. Portable A/C units are permitted. Students and newcomers are welcome. Don't miss your chance to take advantageof the one month free rent incentive and secure your place in this sought-after East York community. Book your private tour today! Please note:photos have been virtually staged. (id:45725)
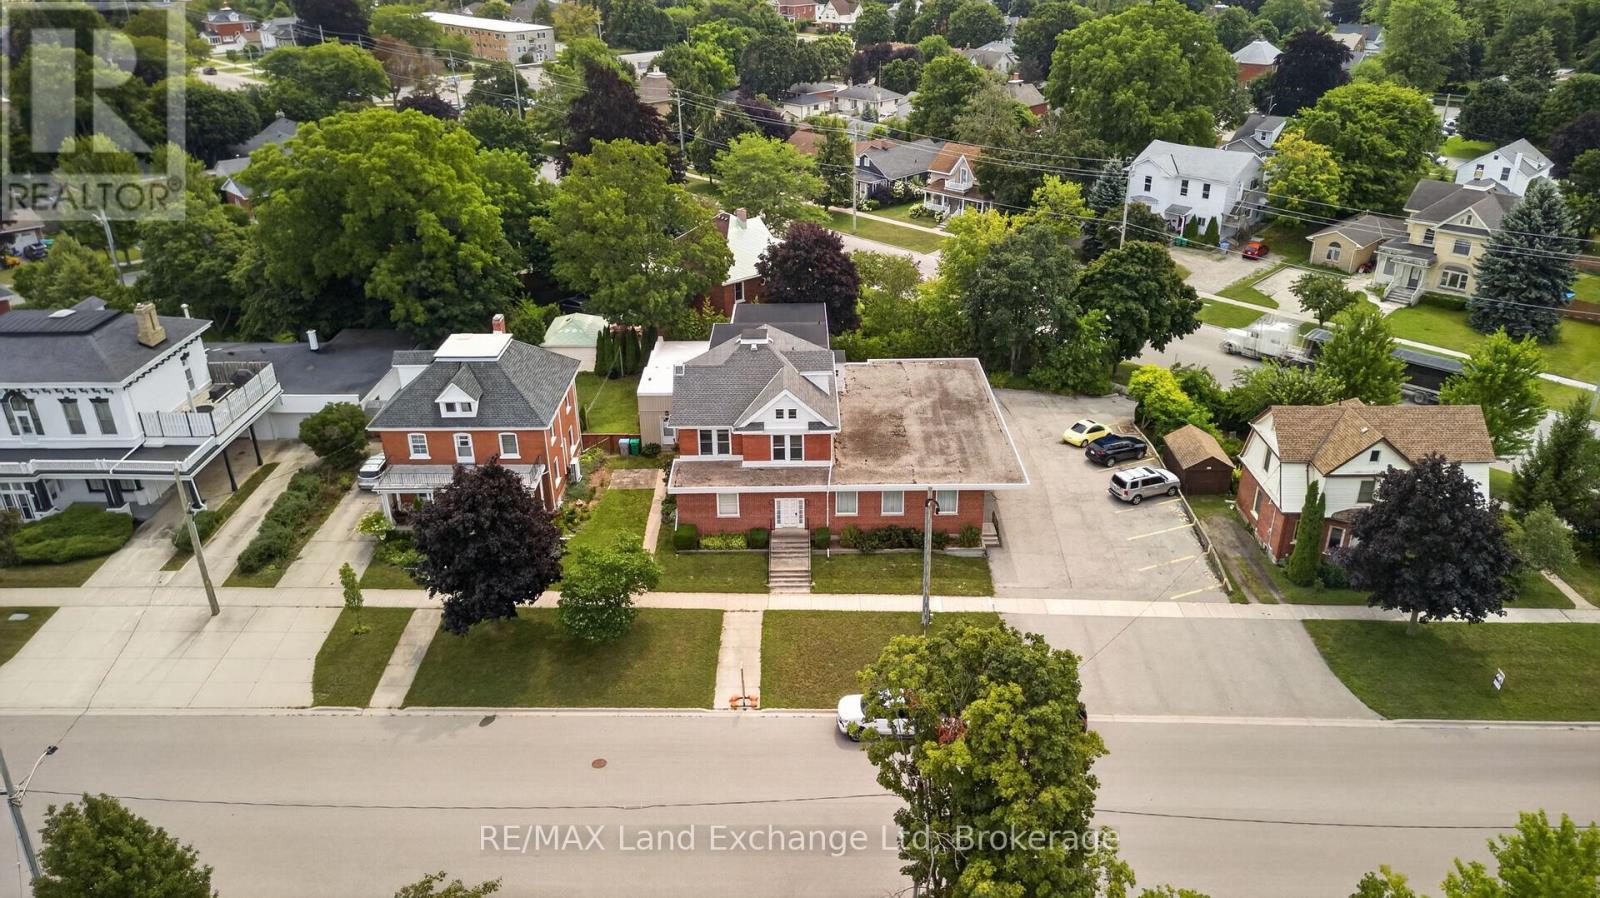
77 Montreal Street
Goderich (Goderich (Town)), Ontario
Rare opportunity in the heart of Goderich - this all-brick 5plex at 77 Montreal St is just steps from the square, ideal for investors or someone looking to live in one unit while renting out the rest. The building offers two 1-bedroom units, two 2-bedroom units, and a spacious 4-bedroom, 2-bathroom unit upstairs, giving you flexibility whether you're building a rental portfolio or house hacking your way into homeownership. Heating is gas forced air and baseboard heating, and select units offer central air for added comfort. Parking is available for every unit, and the prime downtown-adjacent location means strong, consistent tenant demand. At $1,450,000, this is a chance to own a well-located, versatile multi-unit property in one of Ontario's most sought-after small towns. (id:45725)

6477 Malibu Drive
Niagara Falls (West Wood), Ontario
Welcome to 6477 Malibu Drive, Niagara Falls! Nestled in a desirable family-friendly neighbourhood, this 2-storey semi-detached home offers approximately 1,100 sq. ft. of above-grade living space, plus a fully finished basement for added versatility. The main floor features a functional layout with a convenient 2-piece powder room, a galley-style kitchen with ample cabinetry and workspace, a bright dining area with a patio door leading to the side yard and driveway, and a spacious living room with a sliding patio doors opening onto the patio overlooking the backyard, creating a seamless indoor-outdoor living experience. Upstairs, you'll find three generously sized bedrooms, including a spacious primary bedroom with ensuite privilege to the 4-piece bathroom. The fully finished basement provides valuable additional living space, making it ideal for a recreation room, home office, home gym, or potential fourth bedroom. Step outside to enjoy the private, fully fenced backyard, complete with a composite deck with pergola, patio, and two storage sheds, offering plenty of space for entertaining, relaxing, gardening, or family activities. A rear gate provides convenient access to the yard, and the curb has already been cut, offering the potential to add a second driveway (subject to any required municipal approvals). Conveniently located close to schools, parks, shopping, restaurants, public transit, and major commuter routes, this home presents an excellent opportunity for first-time buyers, growing families, or investors looking to get into the Niagara Falls market. Don't miss your chance to make 6477 Malibu Drive your next home! (id:45725)
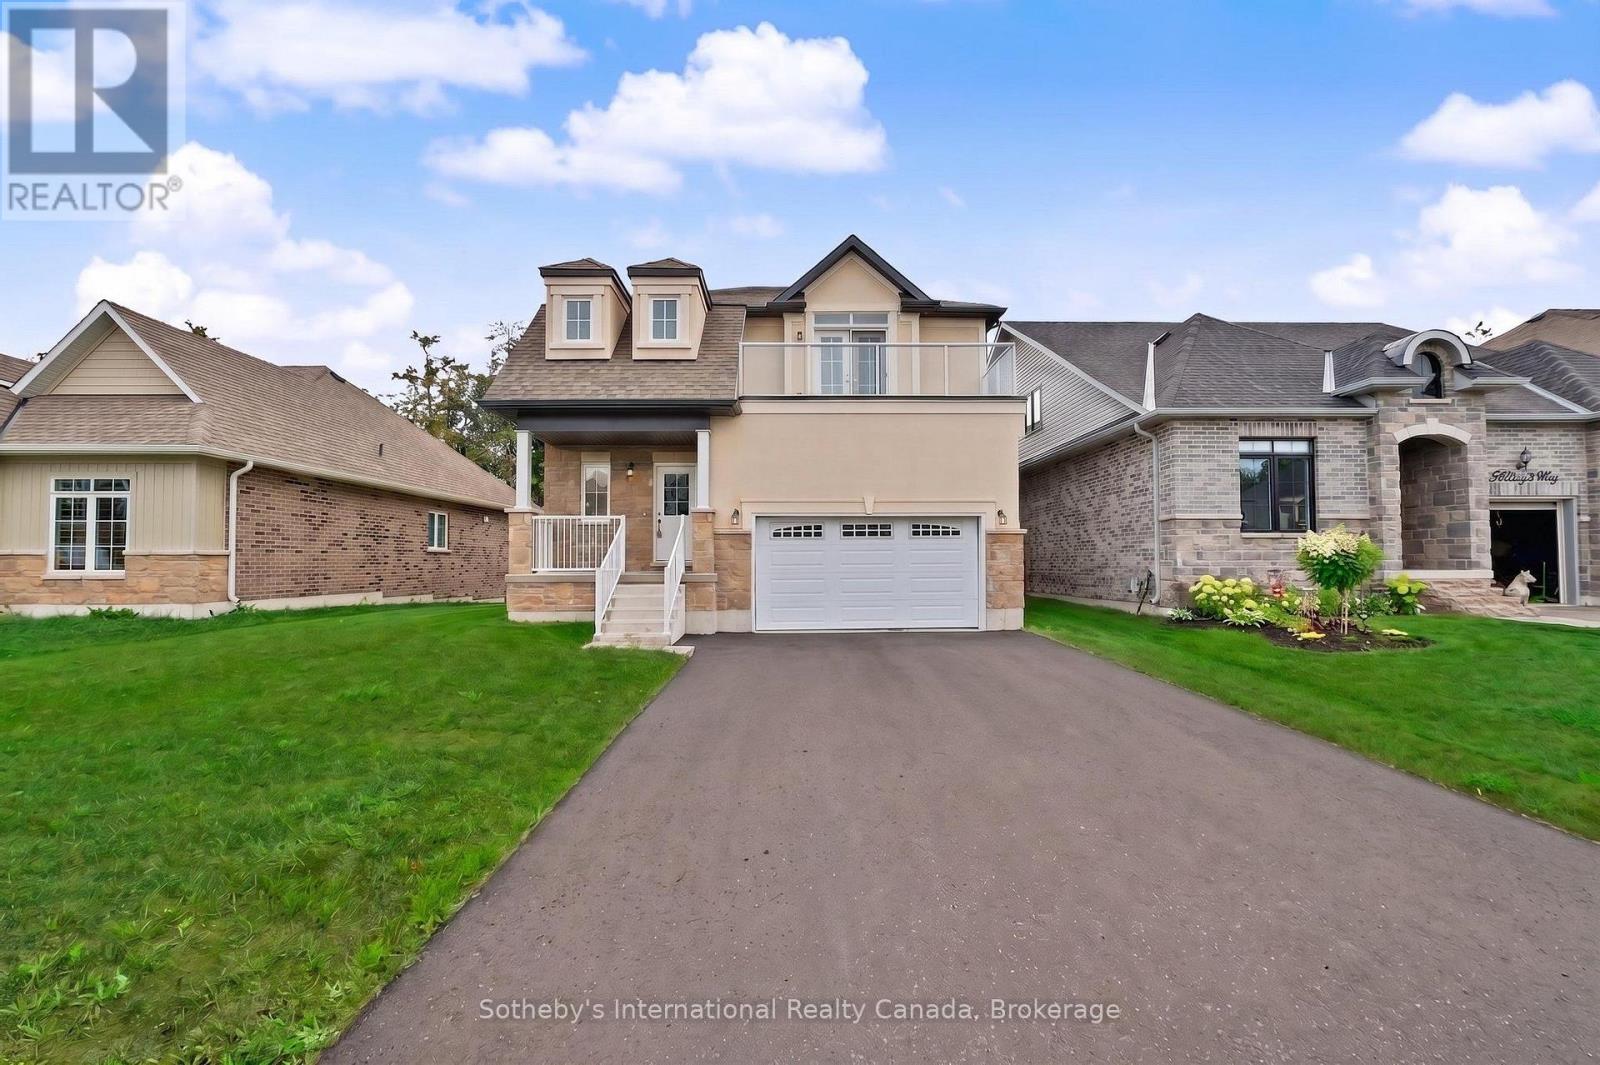
9 Hillcroft Way
Kawartha Lakes (Bobcaygeon), Ontario
Brand new detached home on a premium 49' x 100' lot at The Stars in Bobcaygeon! Welcome to Lot 25, featuring the impressive 2,415 sq. ft. Altair model with an added private balcony off the primary bedroom. Enjoy the relaxed Bobcaygeon lifestyle, where small-town charm meets the beauty of the Kawartha Lakes. The bright, open-concept main floor is designed for modern living, with the kitchen, breakfast area and family room flowing seamlessly together, creating an ideal space for everyday family life and entertaining. A separate dining room provides additional space for hosting family and friends. Upstairs, the primary bedroom suite is a true highlight of the home, offering two full walk-in closets, an impressive 5-piece ensuite and walkout to the private balcony. With two generously sized walk-in closets, one could easily be used as a dedicated dressing room, changing room or makeup room, creating a luxurious and functional retreat. Three additional bedrooms, a full main bath and convenient second-floor laundry complete the upper level. Spend your days exploring the waterfront, boating the Trent-Severn Waterway, enjoying local shops and restaurants, or simply taking in the slower pace and natural surroundings this desirable community is known for. Just minutes from downtown Bobcaygeon, this is an exceptional opportunity to enjoy a brand new home, a premium-sized lot and everything cottage country living has to offer. Ask about other models for sale in the same subdivision. *** Vendor Take Back Mortgage up to $100,00 @ 0% for 2 years possible. Closing costs capped at $2,000. (id:45725)
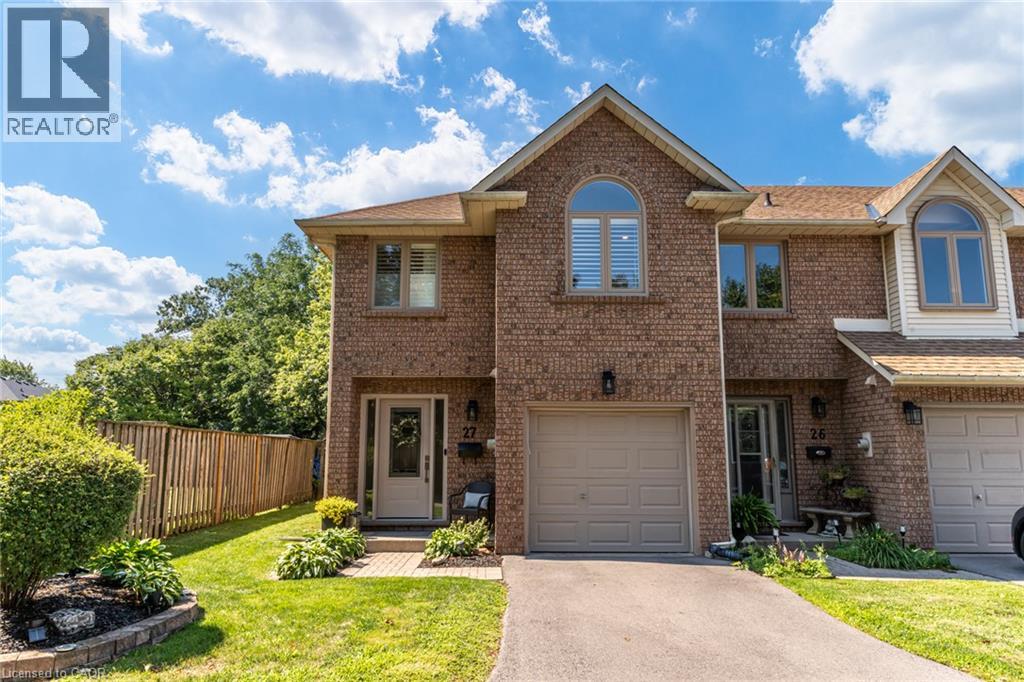
502 Barton Street Unit# 27
Stoney Creek, Ontario
This stunning fully renovated end-unit townhome offers luxury finishes, exceptional craftsmanship, and a prime Stoney Creek location. Situated in a quiet, family-friendly community just minutes from the QEW, shopping, parks, and everyday amenities, this home combines style, comfort, and convenience. Completed with a full top-to-bottom renovation, the bright open-concept main floor features wide-plank engineered white oak hardwood flooring, a spacious living room with a large bay window, and a custom-designed kitchen showcasing quartz countertops, a 91/2-foot island with seating for five, premium cabinetry, built-in hutch/bar, upgraded appliances, and stylish backsplash. A patio door leads to a private, fully fenced backyard complete with interlock patio, natural gas BBQ hookup, and direct access to the common green space overlooking a parkette. Upstairs, both generous bedrooms feature their own beautifully appointed ensuite bathrooms with custom glass showers, high-end fixtures, and quartz vanities. The primary suite also offers a walk-in closet and luxurious heated ensuite floors. The beautifully designed upper-level laundry room features custom cabinetry, adding both style and functionality to everyday living. Throughout the home you'll find California shutters, pot lights, upgraded light fixtures, custom millwork, new interior doors, and elegant white oak stairs with wrought iron spindles. The finished basement provides excellent flexibility as a recreation room, home office, gym, or potential third bedroom, and includes a convenient sink and toilet. Additional updates include new custom front and patio doors, newer windows in the primary suite, updated electrical and plumbing throughout, a newer roof, furnace, air conditioning, owned hot water tank, newly paved driveway, epoxy garage floor with storage rack, and garage door opener. This meticulously maintained, move-in ready home offers upscale living in a quiet, well-established Stoney Creek neighbourhood. (id:45725)
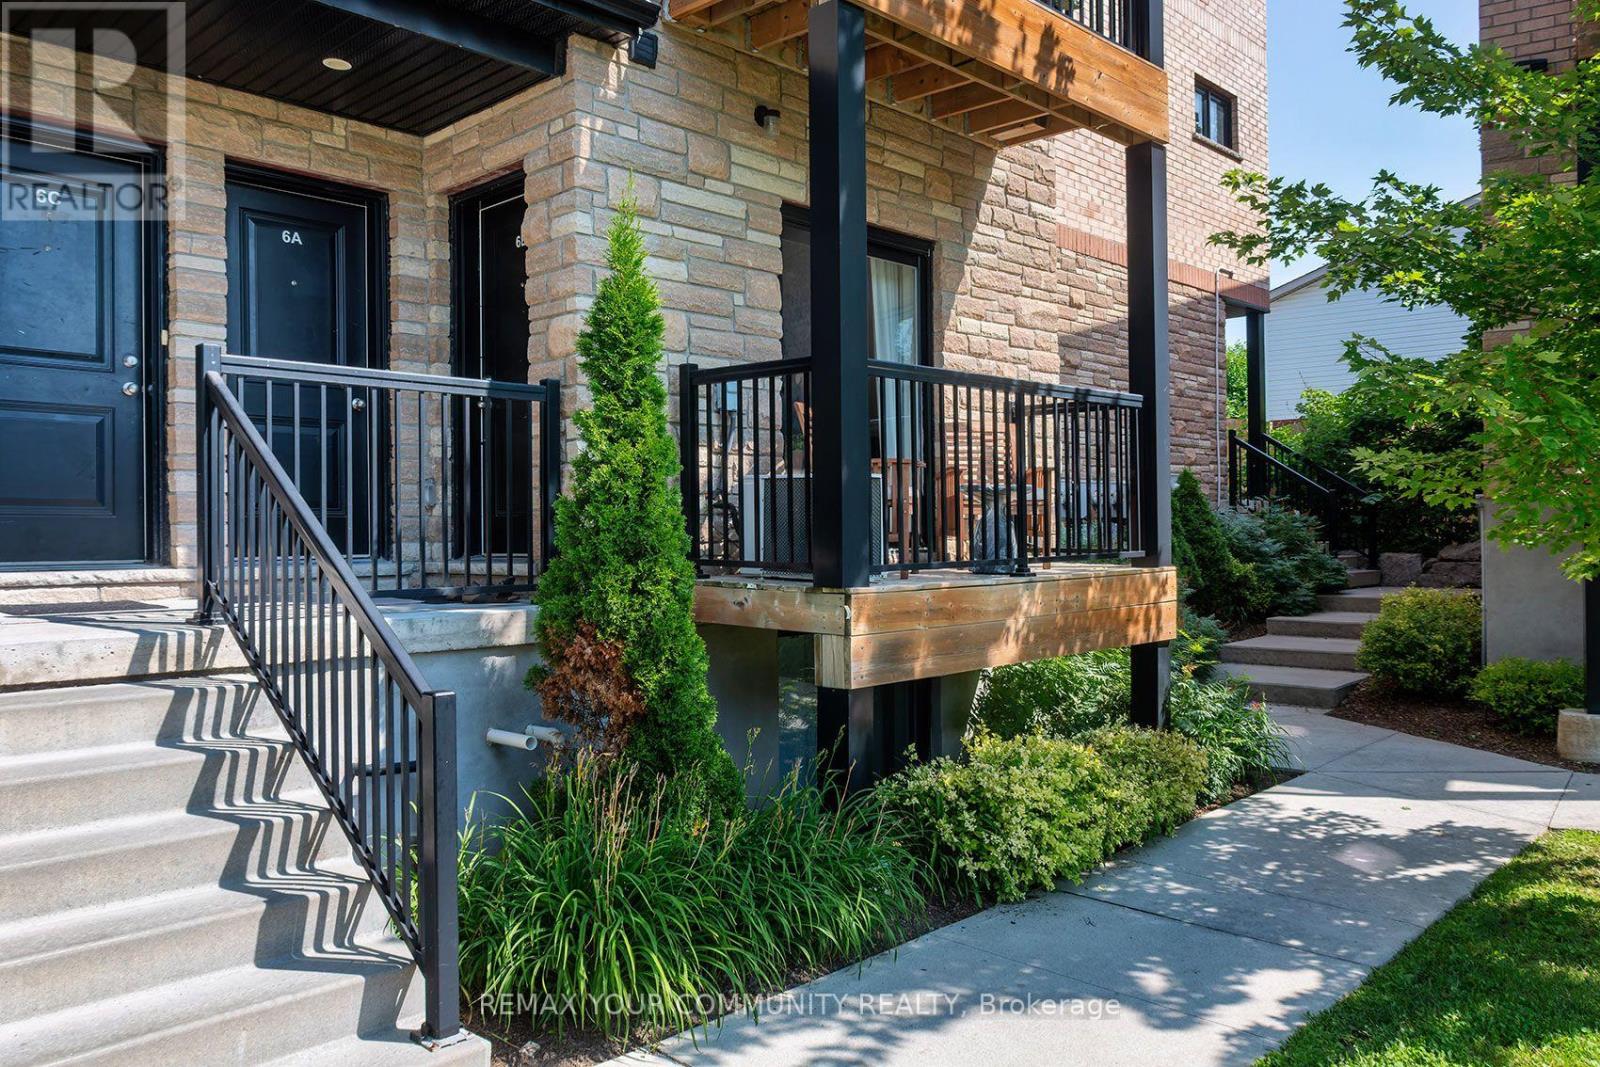
6b - 164 Heiman Street
Kitchener, Ontario
Bright and Move In Ready! This condo offers a stylish open-concept layout designed for comfortable everyday living. The kitchen features white cabinetry, a quartz countertop, subway tile backsplash, stainless steel appliances, and breakfast bar. Wide plank flooring throughout. Step from the living room to your private balcony to enjoy your morning coffee or unwind at the end of the day. The bedroom features a double closet as well as additional storage space that all condo owners can appreciate! Ideally located close to major highways (7/8/401) for an easy commute and just minutes to Victoria Park, the scenic Iron Horse Trail, Laurier and U of Waterloo. Enjoy convenient access to schools, groceries, shopping, Mausser Park and more! This turnkey home is an excellent opportunity! (id:45725)
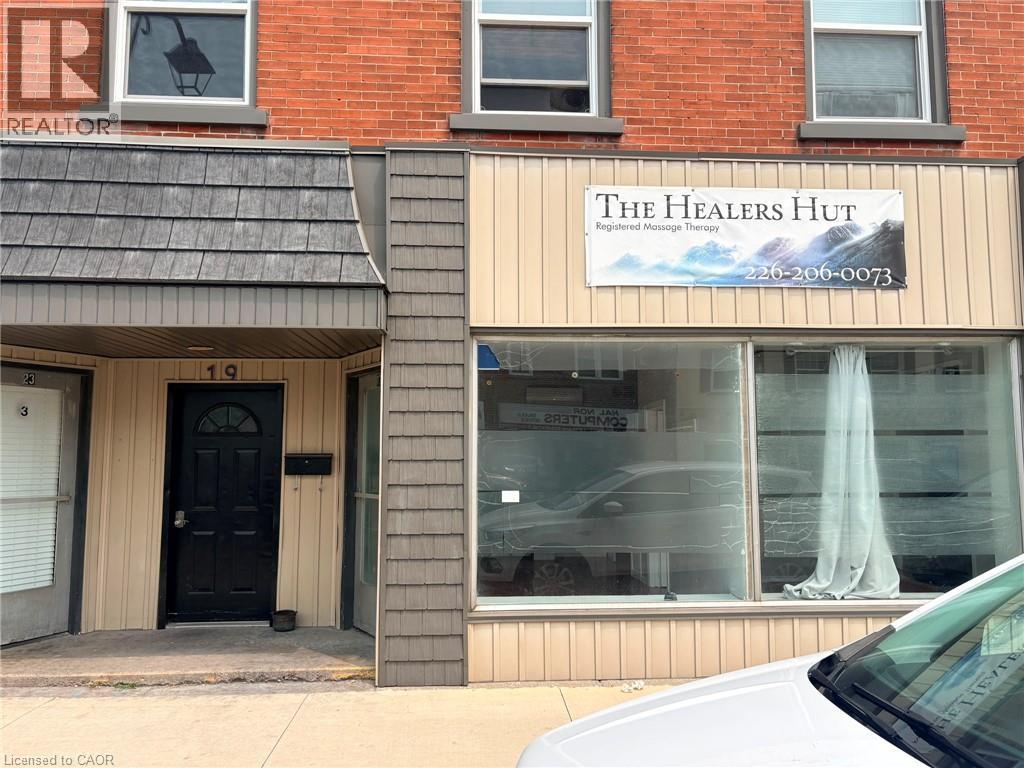
17 Colborne Street N
Simcoe, Ontario
Welcome to Unit 17 at 23 Colborne Street, located in the heart of the rapidly growing town of Simcoe. While Simcoe embraces the charm of small-town living, it offers the conveniences and amenities of a much larger community. Home to a thriving business district, beautiful public spaces, and serving a county-wide population of more than 67,000, it's a community where businesses have the opportunity to grow and succeed. Positioned just off the town's main street in the vibrant downtown core, this commercial unit offers a full glass storefront, providing excellent visibility and exposure in a high-traffic location. With approximately 409 square feet of versatile space, there's plenty of room to bring your business vision to life. The layout currently includes two private rooms, a convenient 2-piece washroom, and flexible open space that can be adapted to suit a variety of business needs. Looking for a customized layout? Build-to-suit options are available through the landlord, allowing you to tailor the space to meet your specific business needs and create the ideal environment for your success. (id:45725)
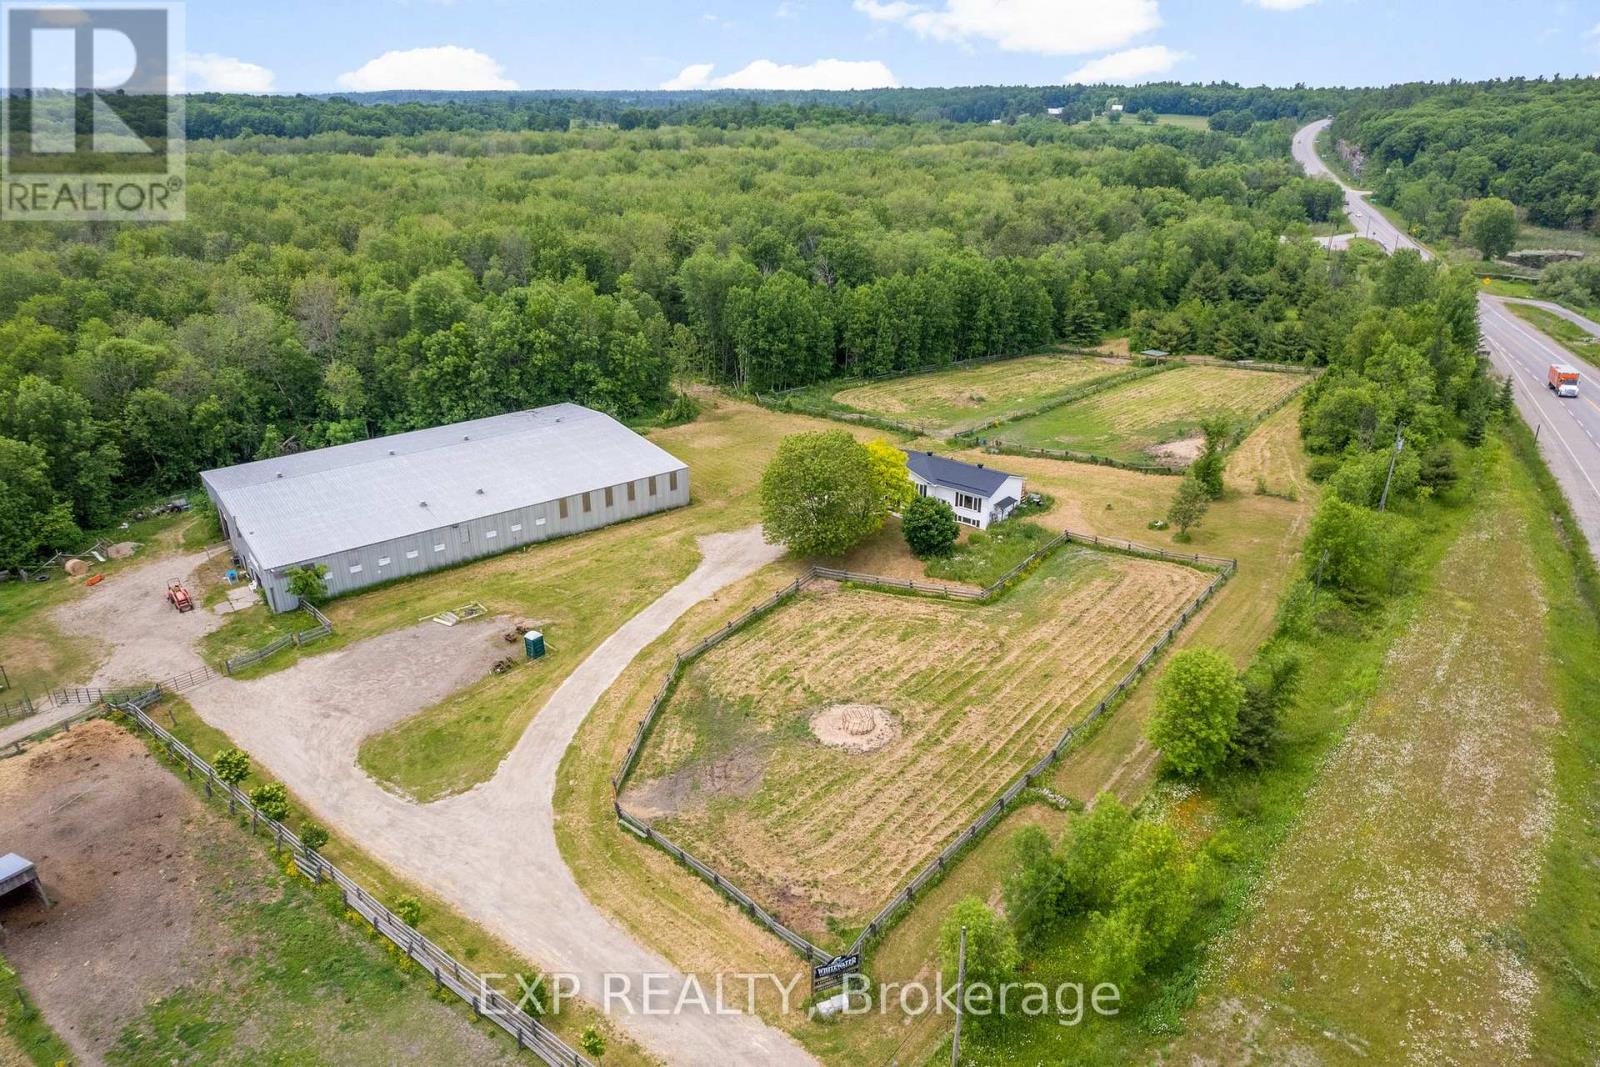
20771 Highway No. 17
Whitewater Region, Ontario
This Equestrian property sits on approximately 58 acres of land bordered by Snake River and the Trans Canada Highway, and features a large outdoor riding ring, 10 turnout paddocks, plenty of space for vehicle and trailer parking, as well as a mix of post and rail electric fencing. The insulated Steelway Barn includes 14 stalls, automatic waterers, an 8000 square foot indoor arena, locker room, school horse and individual tack rooms, as well as an upstairs viewing lounge. The 1994 built split-level bungalow has been recently updated and offers a total of 5 bedrooms and 3 bathrooms, with 3 bedrooms and 2 full bathrooms on the main level, and the lower level is complete with a secondary unit which includes 2 bedrooms, a full bath, living room and kitchen. (id:45725)
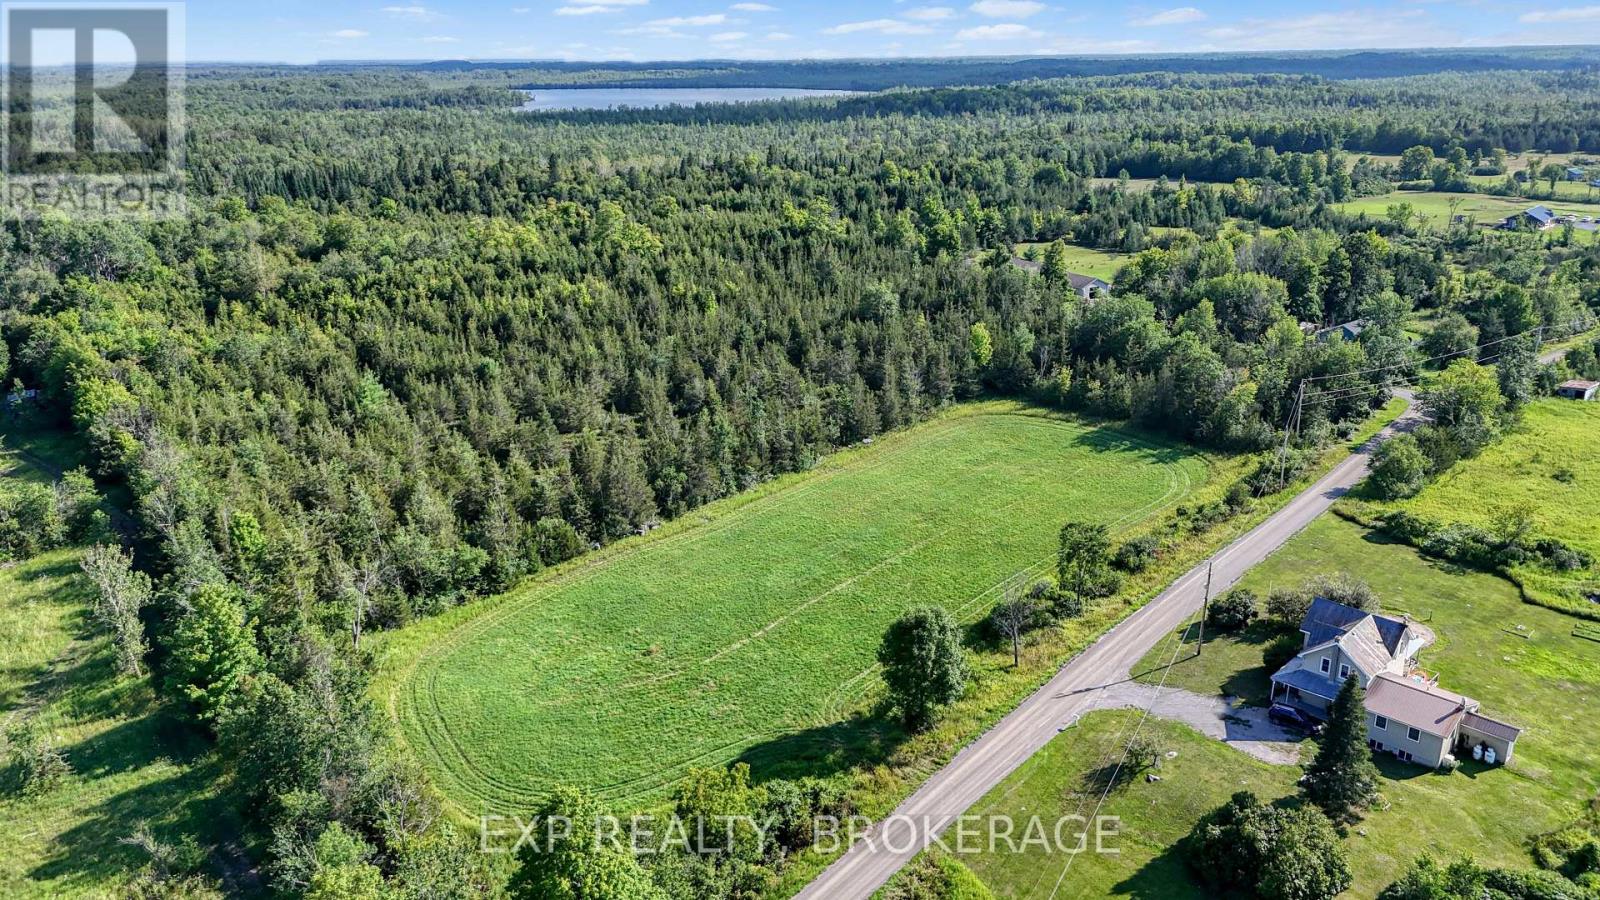
Pt Lt 3 Con 10 Dafoe Street
Greater Napanee (Greater Napanee), Ontario
Build the home you have always imagined on this beautiful 2-acre parcel, just 20 minutes North of Napanee. Cleared, level and ready for construction, this property offers the perfect blank canvas for your dream home, country retreat, or custom build. A laneway & a driller-drilled well with plenty of water are already in place, saving you time and money as you bring your vision to life. Enjoy the space, privacy, and endless possibilities of rural living while creating a home that's truly your own. Start planning your future today. (id:45725)
7392 Wellington Road 11
Moorefield, Ontario
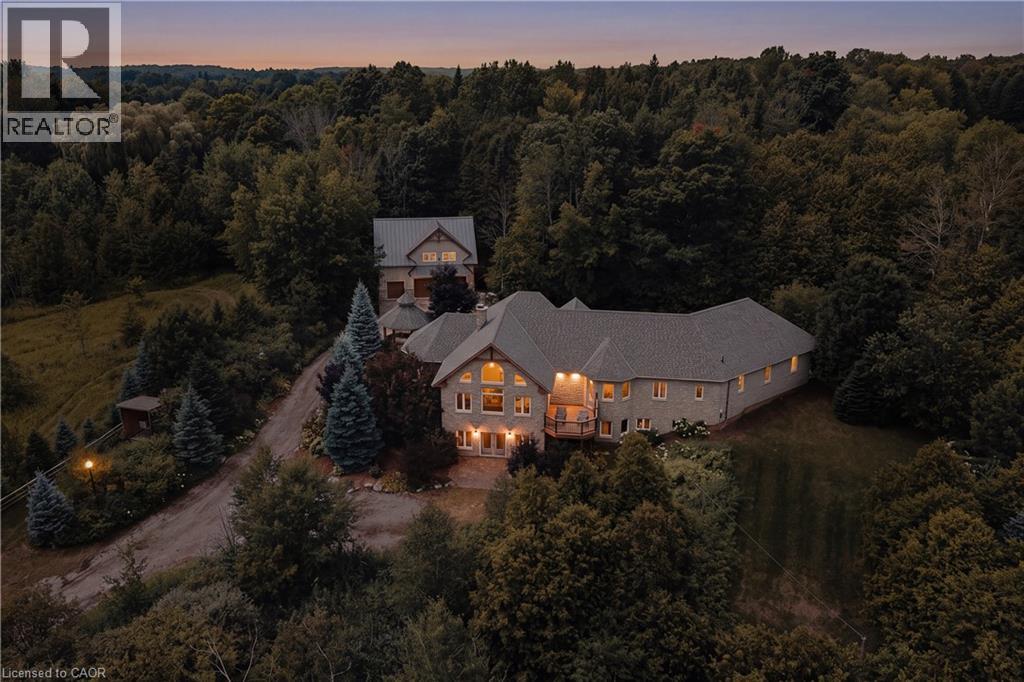
Welcome to this extraordinary custom-built walkout bungaloft set on a breathtaking 3.5-acre, beautifully treed property in the heart of Mapleton. Tucked away behind a private tree-lined drive, this one-of-a-kind estate offers exceptional privacy, over a kilometre of scenic walking trails on your own property, and the perfect blend of luxury and country living. Designed with timeless craftsmanship, the home showcases soaring vaulted ceilings, exposed timber beams, solid pine trim and doors, natural slate flooring, and expansive windows that flood the open-concept living spaces with natural light. The stunning double-sided fireplace has been beautifully refreshed with new stonework, while recent updates also include new flooring in the living room and den, plus fresh landscaping for enhanced curb appeal. The spacious main level features a cherry kitchen with walk-in pantry, radiant in-floor heating, a luxurious primary suite with walk-in closet and ensuite, and an oversized double garage. The bright loft provides flexible living space, while the walkout basement offers a family room with granite wet bar, hot tub access, a high-efficiency Kachelofen wood fireplace, and a sound-insulated den that can serve as an additional bedroom or office. Adding incredible versatility is the detached workshop with a fully self-contained two-bedroom apartment above, ideal for extended family, guests, rental income, or a home business. Fibre optic internet makes working from home effortless. Conveniently located just minutes from Moorefield and Drayton, with easy access to Elmira, Listowel, Guelph, and Kitchener-Waterloo, this remarkable property offers the privacy of country living without sacrificing convenience. A truly rare opportunity to own an exceptional estate unlike any other. (id:45725)
39 Algonquin Court
Hamilton, Ontario
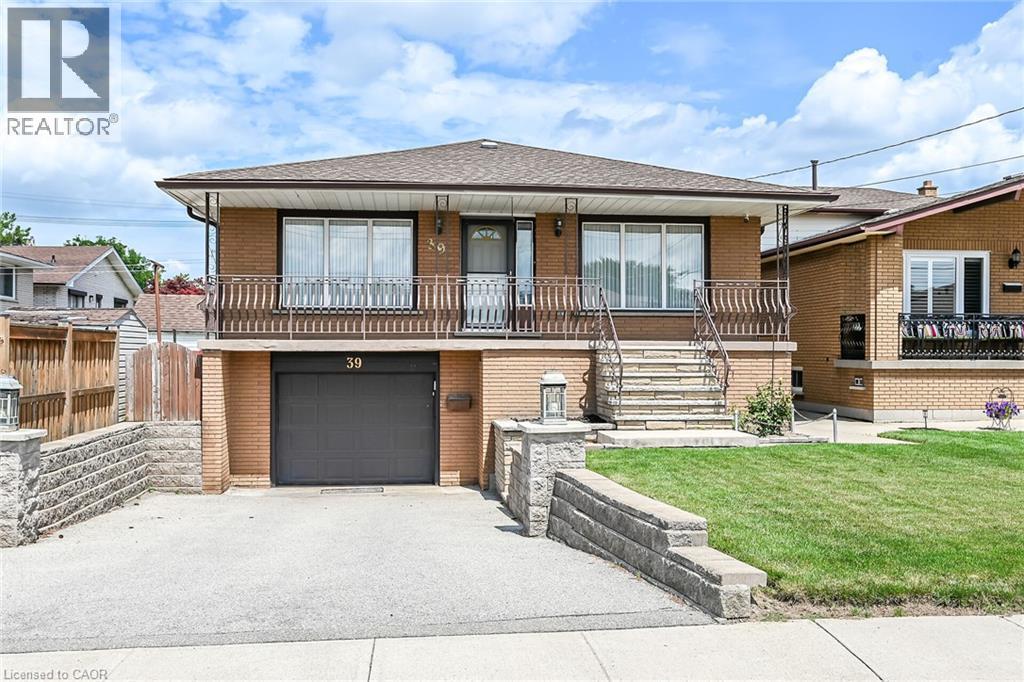
Welcome to this spacious, well-maintained family home, ideally located on a quiet cul-de-sac in one of Hamilton Mountain's most desirable neighbourhoods, just steps from the Mountain Brow. Designed with family living in mind, the heart of the home is the expansive kitchen with an adjoining eating area-perfect for everyday living, family gatherings, and entertaining. The main floor also features a bright living room and a separate sitting room that can easily serve as a home office or den. Upstairs, you'll find 3 generously sized bedrooms, enhanced by custom draperies that add warmth and elegance throughout. The bright, finished walkout lower level offers outstanding flexibility and is ideal for extended family or an in-law suite. It features a large family room with a cozy gas fireplace, a spacious 4th bedroom, a full bathroom, a second kitchen, and a generous craft room that could easily function as a home office, hobby room, or potential 5th bedroom. Additional highlights include inside entry from the garage, a convenient storage room off the garage, and a clean, move-in-ready interior. Immediate possession is available. Please include the appropriate Probate Clause (see attachments). Enjoy the privacy of having no rear neighbours, relax in the peaceful backyard, or unwind on the inviting covered front porch. Ideally situated close to scenic walking trails, the Mountain Brow, sports park, arena, schools, and public transit, this exceptional home offers space, versatility, and an unbeatable location for growing families or multi-generational living. (id:45725)
7392 Wellington Road 11 Road
Mapleton, Ontario

Welcome to this extraordinary custom-built walkout bungaloft set on a breathtaking 3.5-acre, beautifully treed property in the heart of Mapleton. Tucked away behind a private tree-lined drive, this one-of-a-kind estate offers exceptional privacy, over a kilometre of scenic walking trails on your own property, and the perfect blend of luxury and country living. Designed with timeless craftsmanship, the home showcases soaring vaulted ceilings, exposed timber beams, solid pine trim and doors, natural slate flooring, and expansive windows that flood the open-concept living spaces with natural light. The stunning double-sided fireplace has been beautifully refreshed with new stonework, while recent updates also include new flooring in the living room and den, plus fresh landscaping for enhanced curb appeal. The spacious main level features a cherry kitchen with walk-in pantry, radiant in-floor heating, a luxurious primary suite with walk-in closet and ensuite, and an oversized double garage. The bright loft provides flexible living space, while the walkout basement offers a family room with granite wet bar, hot tub access, a high-efficiency Kachelofen wood fireplace, and a sound-insulated den that can serve as an additional bedroom or office. Adding incredible versatility is the detached workshop with a fully self-contained two-bedroom apartment above, ideal for extended family, guests, rental income, or a home business. Fibre optic internet makes working from home effortless. Conveniently located just minutes from Moorefield and Drayton, with easy access to Elmira, Listowel, Guelph, and Kitchener-Waterloo, this remarkable property offers the privacy of country living without sacrificing convenience. A truly rare opportunity to own an exceptional estate unlike any other. (id:45725)